8-Bed Victorian Highland House with Holiday Let & Nature Reserve Views, Kinlochewe

Listed on
New
https://storage.googleapis.com/homestra-images/property-image-da45a29d-b418-4cc2-8801-661bdd167ddf-1789219153.jpg

Kinlochmaree House, Kinlochewe, IV22 2PA, United Kingdom, Achnasheen (Great britain)

8 Bedrooms · 5 Bathrooms · 314Floor area

€790,000

House

No parking

8 Bedrooms

5 Bathrooms

314m²

Garden

No pool

Not furnished

Description

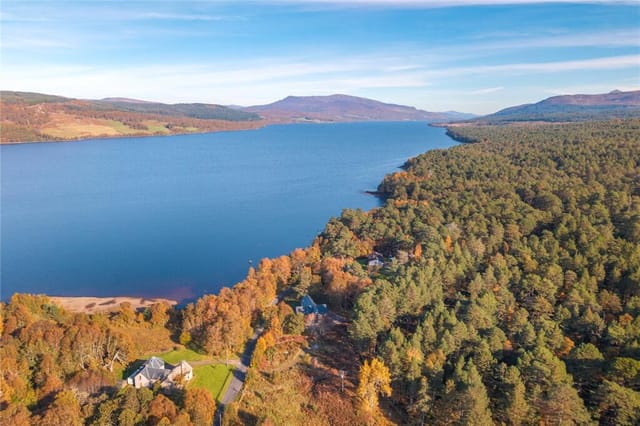
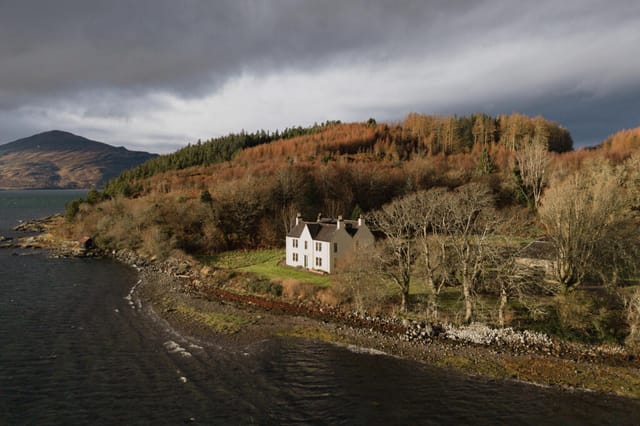
Step outside on a September morning and red deer are picking their way across the hillside above Loch Maree before you've even made your first coffee. That's not a postcard. That's Tuesday at Kinlochmaree House.

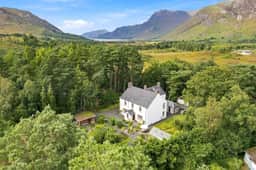
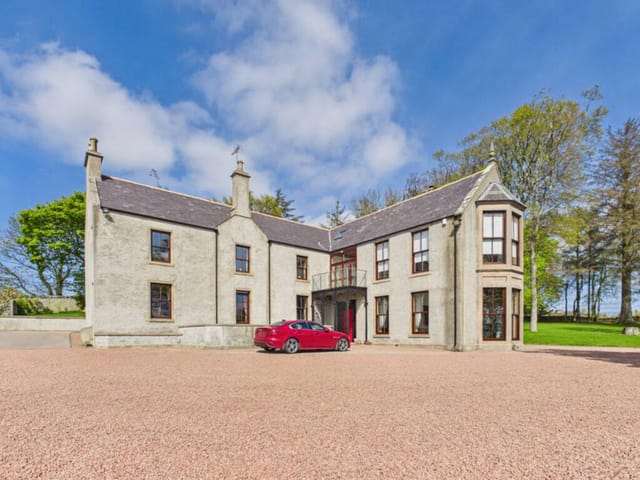
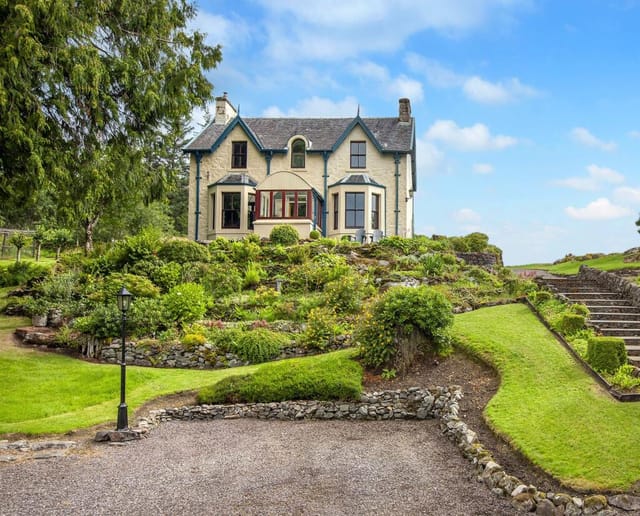
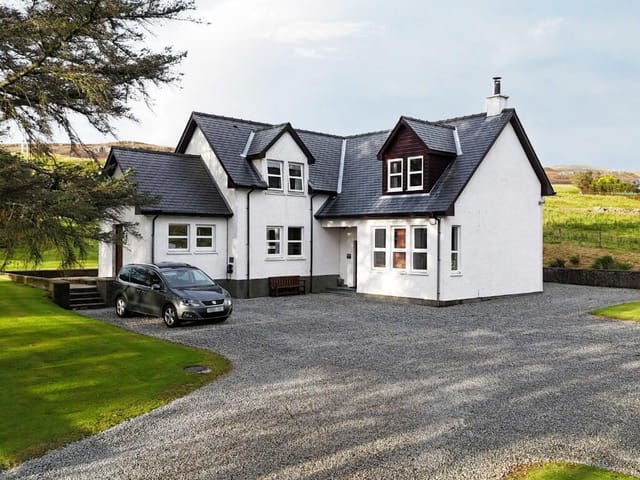
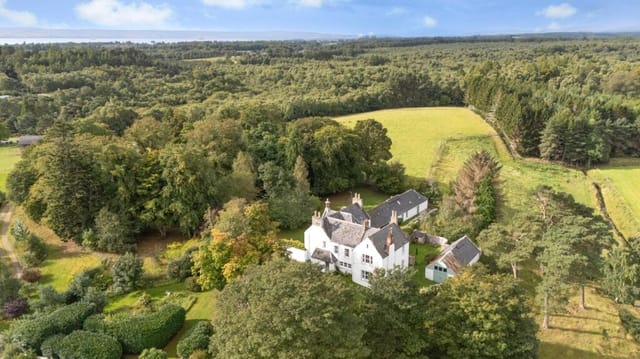
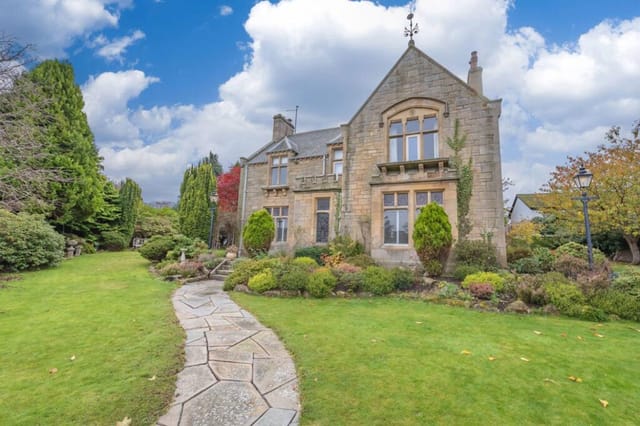
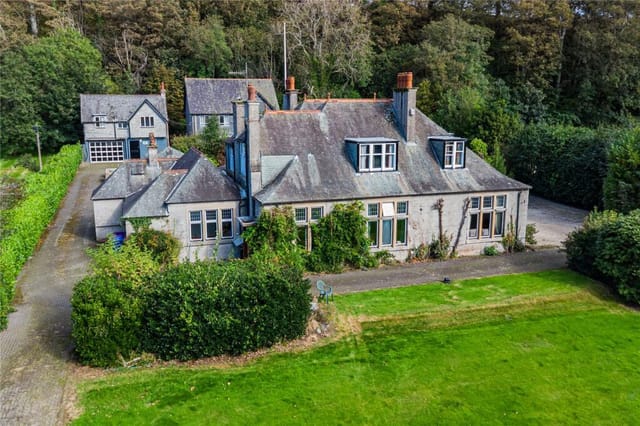
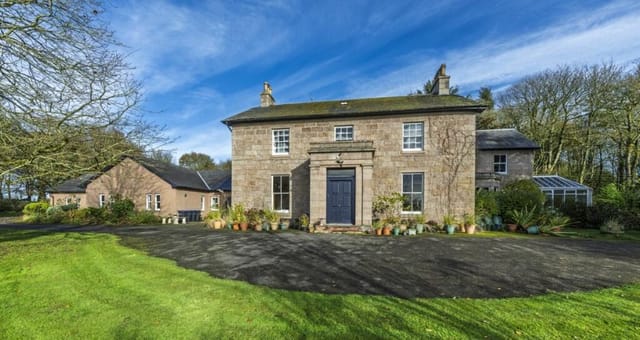


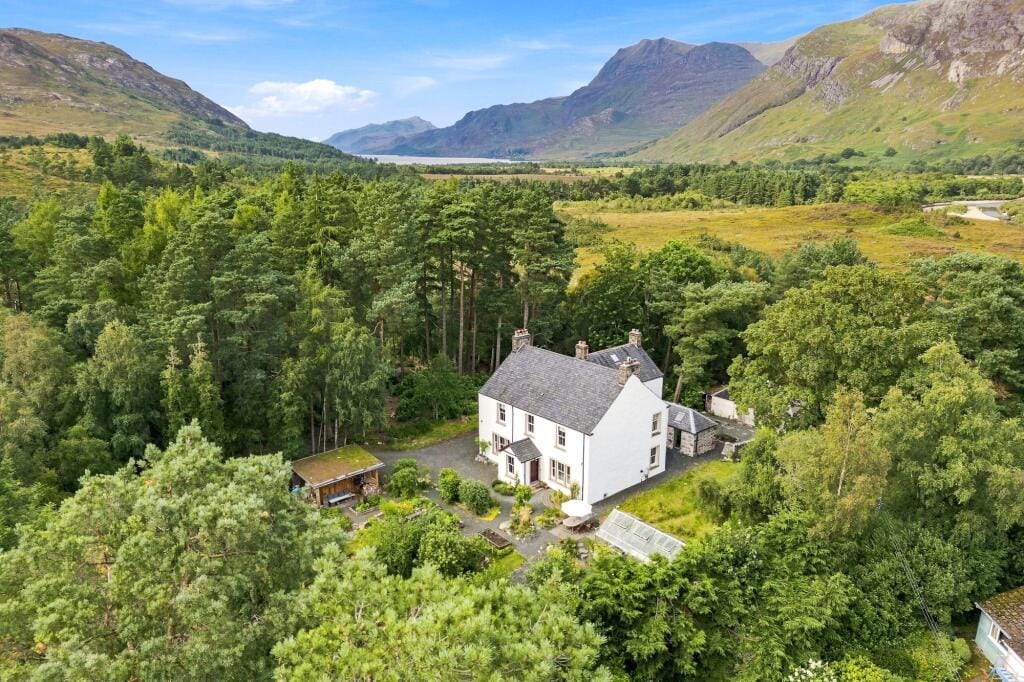
Built in 1895 and sitting on 1.4 acres at the edge of Kinlochewe village in Ross-shire, this is one of those rare Scottish properties that actually delivers on every promise the Highlands makes. Eight bedrooms, five bathrooms, a self-contained apartment already earning around £28,000 a year in holiday let income, and a garden wall that quite literally borders the Beinn Eighe and Loch Maree Islands National Nature Reserve — the oldest National Nature Reserve in Britain. Properties like this don't appear often. When they do, serious buyers move fast.

The house itself has been taken apart and put back together properly. Not a cosmetic refresh — a ground-up renovation covering new insulation, new heat generation systems, underfloor heating in the kitchen, utility room and family bathroom, double and triple glazing throughout, full re-plumbing, full re-wiring, re-rendering, a new kitchen, and all-new sanitary fittings. The kind of work that means you can move in, light the wood-burning stove in the drawing room, and not spend your first winter dealing with inherited problems.

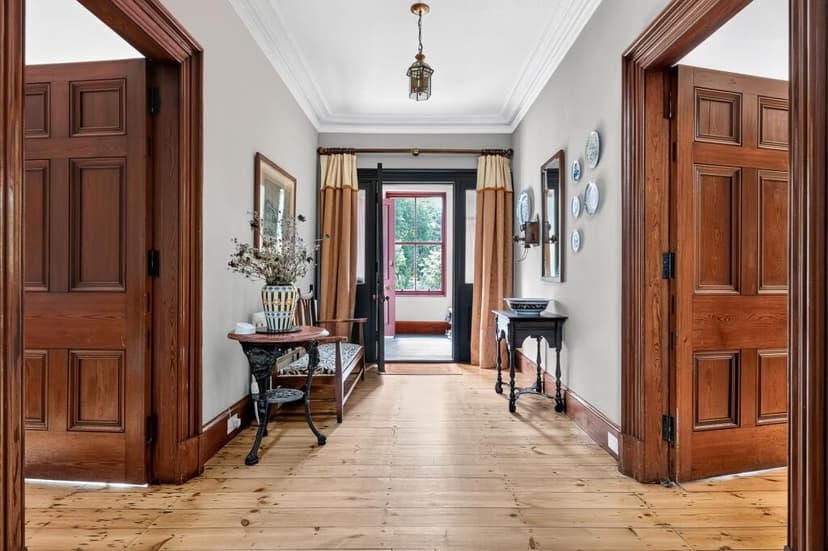
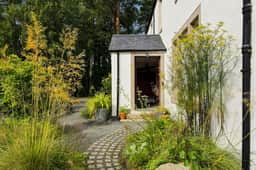
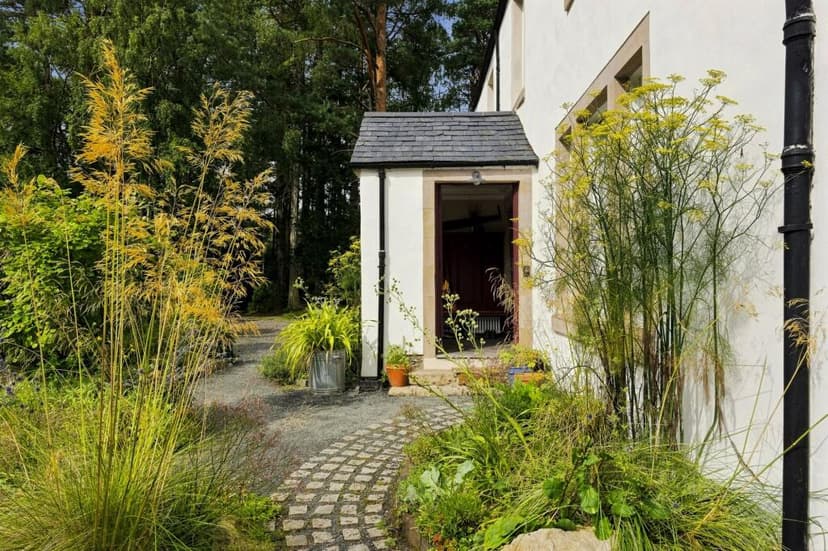
And yet none of the Victorian bones have been lost. The original pitch pine staircase is still here, its banister worn smooth by 130 years of hands. The flagstone entrance porch. The generous ceiling heights and wide hallway that gives the ground floor that unhurried quality you simply can't retrofit. The drawing room and dining room each have their own wood-burning stoves — on a wet October evening, both rooms glow in a way that makes you forget the world exists outside the glen.

The kitchen is the heart of the house, and whoever spec'd it understood that. A central island anchors the space. Limestone flooring runs underfoot, warm from the underfloor heating below. There's an Elica downdraft induction hob, a Miele electric oven, a deep Belfast sink. Feature doors fold back to connect the kitchen directly to the dining room, which matters enormously when you've got eight people staying and dinner takes on a life of its own. This is a kitchen you cook in seriously — venison from the estate at Torridon, smoked salmon from Gairloch, vegetables from the raised stone beds in the garden forty feet from the back door.

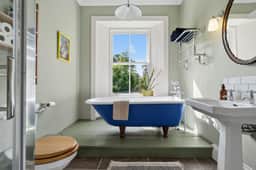
Upstairs, six double bedrooms are spread across two floors. The first-floor landing opens into four of them, two with en suite bathrooms. The family bathroom has a raised clawfoot bathtub that commands its own moment — limestone flooring, generous proportions, the sort of bathroom that makes a wet Highland afternoon feel like a treat rather than an inconvenience. All bedrooms are fitted with wool carpet. Everything about the finish says this was done by someone who actually lives in houses rather than someone staging one for photographs.

The self-contained ground floor apartment is accessed from its own rear entrance with dedicated parking. Two double bedrooms, a kitchen, a sitting and dining room, a shower room. Currently operating as a short-term holiday let through the NC500 tourist corridor, it brings in approximately £28,000 annually — a figure that reflects genuine demand, not optimistic projection. The NC500, Scotland's answer to a coastal road trip, routes travellers through Kinlochewe, and the appetite for quality accommodation here continues to grow year on year. For buyers focused on investment returns, this apartment is already doing the work.

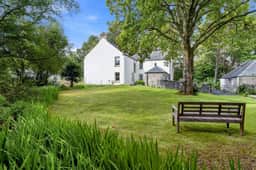
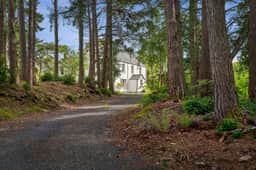

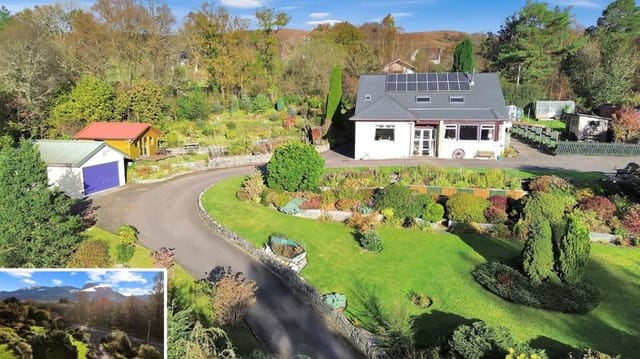
The grounds deserve real attention. Mature Scots pines frame the lawn. There's an orchard, a glasshouse, a pond, a vegetable garden with raised stone beds, and a carport. A substantial stone outbuilding with a slate roof has electricity and vehicular access — it's currently used as workshop space but carries real potential for conversion into additional accommodation or a second holiday let, subject to planning consent. At 1.4 acres with this kind of structure already in place, the options are genuinely interesting.

Kinlochewe sits where the A832 meets the road to Torridon, which puts you at the centre of some of the most dramatic walking country in Scotland. The Beinn Eighe mountain trail climbs through ancient Caledonian pinewood to ridgelines with views across Wester Ross that stop conversations mid-sentence. Torridon itself — the village and the estate — is twenty minutes south, with the peaks of Liathach and Beinn Alligin drawing serious hillwalkers from across Europe. Loch Maree, one of Scotland's great freshwater lochs, is visible from the upper floors of the house. Brown trout fishing on the loch is available to local residents and guests — this is the kind of thing you quietly mention to friends and watch their expressions change.

Wildlife here isn't background scenery. Golden eagles are a regular sight over the reserve. Otters fish the loch margins at dusk. Pine martens visit gardens in the village. The Beinn Eighe reserve visitor centre, a ten-minute walk from the house, gives context to all of it — useful if you're arriving with children who've never spent time in wild country and need a starting point.

For practical access, Inverness Airport is roughly 90 minutes by car along the A835 through Garve and Achnasheen. Direct flights connect Inverness to London Gatwick, London Heathrow, Manchester, Amsterdam, Dublin and a growing list of European destinations, making this far more accessible than its remoteness implies. Inverness itself has a main line rail connection to London and Edinburgh. The village of Kinlochewe has a well-stocked shop and petrol station. Gairloch, 25 minutes west on the A832, has a wider range of services, a sandy beach that genuinely surprises first-time visitors, and a Thursday farmers' market running through the summer months.

Seasonally, this part of the Highlands is compelling at every point of the year. Winter brings stillness, clear skies perfect for northern lights viewing, and the drama of Torridon under snow. Spring arrives late but is extraordinary — the birch and rowan come into leaf against brown hillsides in a way that feels almost theatrical. Summer brings long evenings that barely get dark, ideal for extended garden dinners. Autumn, arguably the finest season here, turns the glen gold and copper, with the annual deer rut audible from the garden on still mornings.

For international buyers, Scotland's property purchase process differs from England — buyers contract through Scottish solicitors under the Scots Law missives system, which is generally considered more straightforward than the English exchange process. Stamp duty in Scotland is replaced by Land and Buildings Transaction Tax. The property is registered in Scotland. Foreign buyers face no restrictions on ownership, and the holiday let income stream makes this a viable self-sustaining asset rather than a pure lifestyle purchase.

Key features at a glance:

- 8 bedrooms total across main house and self-contained apartment
- 5 bathrooms, including 2 en suite and a clawfoot family bathroom
- 314 sq m of renovated Victorian accommodation
- Self-contained 2-bedroom apartment earning approximately £28,000 per year in holiday let income
- 1.4 acres of landscaped gardens with orchard, glasshouse, pond and vegetable garden
- Original pitch pine staircase and period features preserved throughout
- Kitchen with Miele oven, Elica induction hob, Belfast sink, central island and limestone flooring
- Underfloor heating in kitchen, utility and family bathroom
- Full re-wiring, re-plumbing, new insulation and glazing throughout
- Stone outbuilding with electricity and vehicular access — conversion potential
- Directly adjoins Beinn Eighe and Loch Maree Islands National Nature Reserve
- On the NC500 tourist route — strong and growing short-let demand
- 90 minutes from Inverness Airport with direct European and UK connections
- Access to Torridon hillwalking, Loch Maree fishing and Gairloch beach within 30 minutes

This is a serious house in serious country, and it's ready to use from day one. The renovation work is done, the income stream is established, the gardens are productive, and the landscape at the back gate is among the finest in Britain. If you're looking for a Highland vacation home that earns its keep between your visits, or a second home with the kind of scale and setting that makes every trip feel like a genuine escape, Kinlochmaree House is worth your full attention.

Contact Homestra today to arrange a viewing or request the full property pack — and come and see what a September morning in Kinlochewe actually looks like.
Details

Amount of bedrooms
8
Size
314
Price per m²
€2,516
Garden size
5665
Has Garden
Yes
Has Parking
No
Has Basement
No
Condition
good
Amount of Bathrooms
5
Has swimming pool
No
Property type
House
Energy label

Unknown

Sign up to access location details

Similar properties

Stand at the bay window of the main lounge on a clear October morning, the marble fireplace behind you still warm from last night's fire, and watch red kites drift low over the tree line at the edge of the estate. That's the rhythm of life at Colleonard House. Not a postcard. Not a fantasy. Just Tuesday. Built around 1750 and later expanded toward the end of the 1800s, this five-bedroom, six-bathroom country house on the outskirts of Banff carries almost three centuries of Aberdeenshire history in its walls—and a full, thoughtful renovation completed in 1999 means you get all of that character without sacrificing a single modern comfort. Spread across 498 square metres of internal space and sitting within approximately 9.5 acres of private grounds, Colleonard House is the kind of property that makes you stop and recalibrate what a second home can actually mean. The approach alone sets the tone. A curved driveway, freshly stoned with granite chips, sweeps up through the grounds and deposits you at a cast iron portico that has been greeting visitors for well over two centuries. Step inside and the entrance hall opens up in a way that feels genuinely theatrical—two large stained glass windows throw coloured light across tiled and carpeted floors, three separate staircases branch off in different directions, and the whole space carries the particular silence of a house that has plenty of room to breathe. One staircase goes up to the principal accommodation, one descends to the wine cellar (yes, there is a wine cellar), and the third leads through to the main living areas. The formal dining room runs along one side of the house with sash windows on all aspects, so the light moves through it across the day in a way that mak ... click here to read more
Front view of Colleonard House
New

On a quiet Sunday morning in Kings Park, you open the bay window of the principal lounge and the smell of cut grass drifts in from Victoria Square below. A church bell somewhere near the Old Town counts nine. The stone walls of your private garden hold the cool Scottish air in while the first real sun of the day catches the cornice work above the fireplace. This is what life at Abercromby Place actually feels like — and it's the kind of thing you stop taking for granted very quickly. Built around 1900, this four-bedroom, four-bathroom Edwardian villa in one of Stirling's most consistently sought-after residential pockets has been cared for with the kind of quiet seriousness that period architecture demands. At 268 square metres across two floors, there's genuine room here — not the slightly optimistic room of a modern marketing brochure, but actual, move-around-freely, host-twelve-for-dinner room. The sort of space that makes long stays feel like settling in rather than camping out. Kings Park carries a distinct character, even by Stirling's standards. The streets are wide and tree-lined, the stone facades substantial. Neighbours tend to be professionals, academics connected to the University of Stirling just a few kilometres north, and families who've worked out that the city centre is a fifteen-minute walk but the noise doesn't follow you home. Estate agents talk about "prestigious addresses" until the phrase loses all meaning, but Victoria Square genuinely earns the description — it's the kind of green, open space that makes a bay window feel like a private box seat. The layout inside rewards a slow first walk-through. The entrance hallway sets the tone immediately: ornate cornicing overhead, decorative plasterwork ... click here to read more

Front view of the period villa

On a clear morning, you can stand on the sandstone patio at The Coach House and watch the light shift across Snowdonia before your coffee gets cold. Yr Wyddfa catches the first pink of dawn, the Irish Sea glitters below, and somewhere down the lane toward Trefor's little harbour, a dog barks twice and then goes quiet. It takes about thirty seconds for you to stop thinking about anything else. That's the kind of place this is. The Coach House sits elevated above the village of Trefor on the northern edge of the Llyn Peninsula — a narrow finger of land pointing southwest into Cardigan Bay, designated an Area of Outstanding Natural Beauty and fiercely protected as a result. The views don't just face the sea. They take in Anglesey to the north, the full sweep of the Snowdonia range behind, and on the right day, Ireland smudged on the horizon. You can't manufacture that. You either have it or you don't. This three-bedroom converted stone residence was originally built as the coach house to Plas Yr Eifl, the grand home of the local quarry master. That history is still written into the bones of the building — the original stable door hinges preserved in the entrance hall, the whitewashed stonework, the reclaimed timber bressummer beam above the inglenook fireplace in the sitting room. Someone has taken enormous care here, not just restoring the character of the building but layering in the kind of finishes that make a holiday home function beautifully day to day: granite worktops in the kitchen, a Rangemaster range cooker, a wine fridge that never gets judged for being full, engineered oak floors throughout the ground floor, and a hand-crafted oak staircase rising to the first floor with the quiet confidence of something buil ... click here to read more

View

Step outside on a still October morning and the surface of Loch Rannoch is flat as glass, reflecting the Munros on the far shore in colours that shift from bruised purple to gold as the sun clears the ridge. The only sounds are the creak of Scots pines behind the house and the soft knock of your boat against the slipway thirty-five metres away. That slipway is yours. So is the beach, the loch frontage, the stone bothy, the motor cruiser, and 1.37 acres of some of the most quietly extraordinary land in Scotland. Blackwood Lodge sits on the south shore of Loch Rannoch, tucked between the ancient Black Wood of Rannoch — one of the last large remnants of the original Caledonian pine forest that once covered the Highlands — and the loch itself. The house was built in 1974 as the residence for the Blackwood forester, which tells you something about how it sits in the landscape: practically, purposefully, with the kind of relationship to the land that most weekend retreats can only gesture at. It has been thoughtfully updated since, but the original intent — a proper country house that serves people who actually use the outdoors — is still written into every corner of the place. Single-storey living makes this a property that works for everyone, from young families to older buyers who want easy access without compromise. The open-plan living and dining area runs across the front of the house behind full-height glazing, and the view from that glass is the first thing every visitor stops to stare at: uninterrupted loch and hill, the water changing colour with the weather, red squirrels occasionally crossing the garden. The wood-burning stove anchors the living room. Come back from a November walk up Schiehallion — a satisfying ... click here to read more

Blackwood Lodge

On a clear morning at Ardreoch, you stand at the bay window of the main lounge with a mug of tea and watch mist lift slowly off Loch Awe — Scotland's longest freshwater loch stretching into the distance like something from another century. The only sounds are birdsong and, occasionally, the creak of the greenhouse door in a light westerly. This is not a fantasy. This is Tuesday. Ardreoch is a fully restored Victorian detached house on the edge of Kilchrenan, a small village tucked into the hills of Argyll and Bute, roughly seven miles south of Taynuilt along quiet single-track roads lined with dry stone walls and tall oaks. The house sits elevated on its plot — about one acre in total — and that elevation matters. Every principal room catches the views across the surrounding countryside toward Loch Awe, and the light through those original bay windows changes completely between morning and late afternoon, from pale gold to something almost amber. The Victorian bones of this property are exceptional. Original ornate ceiling roses, deep plaster cornicing, and generous room proportions that modern builds simply don't replicate. The current owner spent years restoring rather than renovating — a crucial distinction — keeping the period character intact while quietly upgrading what mattered: a Stovax multi-fuel stove in the main lounge, a freestanding bath on the half landing, a fully fitted kitchen with induction hob and double oven. The result is a house that feels genuinely warm in the way that old houses can, without any of the cold drafts or crumbling plasterwork that usually comes with that charm. Ground floor living at Ardreoch is unusually versatile for a house this age. Arrive through the glazed porch and sun room ... click here to read more

Front view of Ardreoch and gardens

On a clear morning in Glenhinnisdal, the Trotternish Ridge turns a deep violet before the sun crests it. You're standing at the breakfast room window with a coffee, watching the light spill down onto open croft land, and your guests haven't stirred yet. This is what ownership here actually feels like — not a business you manage from a distance, but a life you step into. Trotternish Bed and Breakfast sits on a working croft in northern Skye, eleven miles above Portree on the peninsula that most visitors only see from a tour bus window. That distance from the beaten path is precisely what makes this place work. Guests who find Glenhinnisdal are the ones who came looking for the real island — the wide silence of it, the geology that looks like another planet, the kind of Highland hospitality that doesn't come from a script. The building itself is architect-designed and substantial — 219 square metres across two storeys, built in 2007 and thoughtfully remodelled twice since. The exterior is durable roughcast render under a traditional slate roof; honest materials that suit the landscape. Inside, the standard of finish is consistently high: new carpets and beds fitted in 2023, emergency lighting installed, UPVC soffits and fascia replaced across 2023 and 2024, and an EV charging station added in 2024. The heating runs on an oil-fired wet system backed up by electric ceramic panel heaters for the shoulder months. Nothing here feels provisional. This is a property that has been properly looked after. Five letting rooms occupy the house, each with a name that reflects the island — Stag, Otter, Highland Cow, Puffin, Sheep. Every room has a modern en-suite with heated towel rails, fitted wardrobes, a silent fridge, a Nespresso ... click here to read more

Front view of Trotternish Bed and Breakfast

Picture yourself driving down a tree-lined avenue in the Scottish Highlands, where rolling fields stretch toward distant mountains and the air carries the crisp scent of pine and heather. This is your arrival at a meticulously restored 1780 former Church of Scotland Manse in Easter Ross, where nearly two centuries of history meet the comfort of contemporary Highland living. Across 1.88 private acres dotted with specimen trees and walled gardens, this property offers not just a vacation home in Scotland, but a complete Highland estate experience with proven income potential from its converted barn annexe. The Old Manse represents a rare opportunity for international buyers seeking a Scottish holiday home that combines authentic period architecture with modern functionality. This substantial 342-square-meter residence sits in the heart of Easter Ross, where the Black Isle meets the Cromarty Firth, offering the perfect base for exploring Scotland's wild northern landscapes while remaining remarkably accessible. The property has operated successfully as both a family residence and guest accommodation, demonstrating its versatility as either a private Highland retreat or an income-generating vacation property investment. Living in this corner of the Scottish Highlands means embracing a rhythm dictated by dramatic seasonal changes. Spring arrives with carpets of bluebells beneath ancient woodland, while summer brings extended daylight hours where the sun barely sets, perfect for evening strolls through your walled gardens or along nearby coastal paths. Autumn transforms the landscape into a tapestry of russet and gold, ideal for exploring nearby forests and distilleries, while winter offers cozy nights beside wood-burning st ... click here to read more

The Old Manse - Front View

Step into a Timeless Scottish Retreat Imagine waking up to the gentle rustle of leaves and the distant call of birds in the historic town of Tain, Scotland. Nestled on Morangie Road, Lauderdale is a Victorian-era gem that invites you to experience a harmonious blend of tradition and modernity. This five-bedroom residence, dating back to 1883, offers a unique opportunity to own a piece of history while enjoying the comforts of contemporary living. A Journey Through Time and Comfort As you approach Lauderdale, the classic Victorian façade greets you with its original architectural details, whispering stories of a bygone era. Step inside, and the entrance vestibule welcomes you with its original tiled flooring and stained glass, setting the stage for the character and history that permeate the home. The ground floor unfolds into a warm and inviting living room, where an open coal fire becomes the heart of family gatherings. Large windows bathe the room in natural light, highlighting the period features and creating a bright, airy atmosphere. Adjacent to this is the spacious kitchen and dining area, a true culinary haven. Here, a multi-fuel stove adds both charm and practicality, while the generous layout provides ample space for family meals and entertaining. A conservatory extends from the kitchen, offering a tranquil spot to enjoy garden views year-round. Whether used as a sunroom, reading nook, or additional dining area, this space seamlessly connects the indoors with the outdoors. A Sanctuary of Space and Versatility Upstairs, the first floor comprises a spacious landing, a master bedroom with an en suite shower room, three further bedrooms, a study, and a family bathroom. The master suite is a private retreat, c ... click here to read more

Front view of Lauderdale

A Symphony of Modern Design and Natural Beauty Imagine waking up to the gentle lapping of Loch Rannoch's waters, the morning mist lifting to reveal a landscape that seems to stretch into eternity. At Comraich House, this is not just a dream—it's your daily reality. Nestled on the south shore of Loch Rannoch, this contemporary four-bedroom house offers a harmonious blend of modern design and the timeless beauty of the Scottish Highlands. A Home That Breathes with Nature From the moment you step into the expansive reception hall, you're enveloped in light and space. The glazed walls and partially vaulted ceiling create an airy ambiance, inviting the outside in. The house's timber and stone cladding seamlessly integrate with the surrounding woodland, offering a sense of tranquility and privacy. Living Spaces Designed for Connection The heart of the home is the sociable dining kitchen, where family and friends gather to share meals and stories. Surrounded by windows, this space is bathed in natural light, offering panoramic views of the westerly hills. The adjoining sitting room, with its floor-to-ceiling windows, opens onto a sheltered terrace—a perfect spot for al fresco dining or simply soaking in the serene views. A Sanctuary of Comfort and Style Upstairs, the galleried landing leads to four spacious bedrooms, each designed to maximize comfort and views. The main bedroom, with its en suite bathroom, offers a private retreat, while the other bedrooms provide ample space for family or guests. The house is in impeccable condition, ready for you to move in and start creating memories. A Gateway to Adventure and Relaxation Comraich House is more than just a home; it's a gateway to a lifestyle rich in outdoor activiti ... click here to read more

Comraich Aerial

Step into a Timeless Retreat in the Heart of Somerset Nestled in the picturesque enclave of The Parks, Minehead, this 1920s architect-designed residence offers a harmonious blend of historical charm and modern convenience. As you approach this distinguished home, the gentle rustle of leaves and the distant call of seabirds set the stage for a tranquil escape. Imagine waking up to the soft glow of the morning sun filtering through mature trees, casting playful shadows across your expansive garden—a private oasis that promises serenity and seclusion. A Day in the Life at Chalford Begin your day with a leisurely stroll along The Parks Walk, a scenic path that meanders through lush greenery, leading you directly to the vibrant heart of Minehead. Here, the aroma of freshly baked pastries from local bakeries mingles with the salty sea breeze, inviting you to explore the town's charming boutiques and cafes. Return home to enjoy breakfast on your sun-drenched terrace, where the gentle hum of nature provides a soothing soundtrack. The south-facing position of the property ensures that every room is bathed in natural light, creating a warm and inviting atmosphere throughout the day. As the afternoon unfolds, take advantage of the property's proximity to the stunning Exmoor National Park. Whether you're hiking through heather-clad moors or picnicking by a babbling brook, the park offers endless opportunities for outdoor adventure and exploration. A Home Designed for Living and Entertaining Chalford's interior is a testament to thoughtful design and timeless elegance. The spacious drawing room, with its open Minster fireplace and exposed ceiling timbers, is perfect for cozy evenings spent with family and friends. Large window ... click here to read more

Front view of the property

A Tranquil Retreat in the Heart of Aberdeenshire Imagine waking up to the gentle rustle of leaves and the distant call of birds, as the morning sun filters through your bedroom window, casting a warm glow across the room. This is life at Seven Acres, a remarkable property nestled in the serene countryside of Udny, near Ellon, Aberdeenshire. Here, the pace of life slows, allowing you to savor each moment, whether it's a leisurely breakfast on the patio or an afternoon spent exploring the expansive grounds. A Home Designed for Comfort and Connection As you step inside, the welcoming ambiance of this modern detached home envelops you. The spacious lounge, with its patio doors opening onto the garden, invites you to enjoy the seamless blend of indoor and outdoor living. Picture yourself hosting family gatherings in the elegant sitting room, where a box bay window and a cozy fireplace create the perfect setting for relaxation. The heart of the home is undoubtedly the stylish dining kitchen, a culinary haven equipped with high-quality integrated appliances and a sleek design that makes meal preparation a joy. Adjacent to the kitchen, a practical utility room offers added convenience, ensuring that every aspect of daily life is catered for. A Haven for Equestrian Enthusiasts and Hobbyists For those with a passion for horses, the property's equestrian facilities are a dream come true. The stable block, complete with three loose boxes and a tack room, is ready to accommodate your equine companions. The surrounding paddocks offer ample grazing space, while the enclosed concrete yard provides a secure area for tending to your horses. Endless Possibilities for Leisure and Entertainment The detached entertainment building is ... click here to read more

Lead Image

A Coastal Retreat with Timeless Elegance Imagine waking up to the gentle sound of waves lapping against the shore, the crisp sea breeze filling your lungs as you step out into your own private oasis. Welcome to Haus Saron, a historic coastal residence nestled in the heart of Largs, North Ayrshire. This remarkable property, set within two acres of lush gardens and woodland, offers a unique blend of architectural grandeur and modern comfort, making it the perfect vacation home or second residence for discerning international buyers. A Journey Through Time and Space As you approach Haus Saron, a long, private driveway flanked by ancient stone walls and verdant greenery sets the stage for the property's sense of exclusivity. The main house, with its elegant proportions and period charm, invites you to step back in time while enjoying all the comforts of contemporary living. The entrance, marked by a distinctive arched wooden door framed by Crittall windows, opens into a spacious reception hallway. Here, exposed timber beams and a grand brick fireplace immediately convey the warmth and character that permeate the home. Living Spaces That Inspire The sitting room, a cozy retreat adorned with deep red walls and a green tiled fireplace, is perfect for relaxing evenings with family and friends. The dining room, with its wood paneling and red tiled fireplace, creates an inviting space for entertaining guests. The kitchen, centered around a striking red four-oven AGA, is a culinary enthusiast's dream, with large windows flooding the room with natural light. Versatile Accommodation for Every Need The main house offers six bedrooms, including two on the ground floor, providing flexible accommodation options for family members ... click here to read more

Front view of Haus Saron

Nestled in the heart of the enchanting village of Plockton, this exquisite six-bedroom house at Camus An Arbhair offers a unique opportunity to own a slice of Scottish paradise. Known for its palm-lined harbor and mild climate, Plockton is a haven for those seeking a tranquil escape from the hustle and bustle of everyday life. This property is not just a house; it's a gateway to a lifestyle filled with adventure, relaxation, and unforgettable memories. Imagine waking up to the gentle sound of waves lapping against the shore, the sun casting a golden hue over the iconic Cuillin Ridge. This is the daily reality for those fortunate enough to call this property home. With panoramic views of Loch Carron, this house is perfectly positioned to capture the natural beauty of the Scottish Highlands. A Home Designed for Comfort and Style Built in 1983 and thoughtfully extended over the years, this home offers approximately 241 square meters of flexible living space. The property is in immaculate condition, ready for you to move in and start creating memories. The ground floor welcomes you with a bright hallway leading to two well-proportioned bedrooms, a contemporary shower room, and a spacious lounge with a wood-burning stove. The sunroom, with its floor-to-ceiling windows, is the perfect spot to enjoy a morning coffee while soaking in the breathtaking views. The kitchen is a chef's dream, featuring modern appliances, quartz worktops, and a dining area with garden and loch views. Upstairs, the master suite is a sanctuary of luxury, complete with a dressing area and en-suite shower room. Three additional bedrooms and a family bathroom complete the upper floor, offering ample space for family and guests. A Garden Oasis The pro ... click here to read more

Front view of the property

Imagine waking up to the gentle sound of waves lapping against the shore, the crisp Highland air filling your lungs as you step out onto your balcony to take in the breathtaking views of the Isle of Skye and the Outer Hebrides. Welcome to your dream holiday home in Gairloch, a picturesque village on Scotland's rugged west coast, where natural beauty and tranquility are part of everyday life. This exquisite five-bedroom house, nestled in the heart of the Scottish Highlands, offers a unique opportunity to own a slice of paradise. With its expansive two-acre garden, panoramic sea views, and luxurious amenities, this property is more than just a home—it's a lifestyle. A Home Designed for Comfort and Elegance Step inside to discover a thoughtfully designed interior that seamlessly blends comfort with sophistication. The open-plan lounge and dining area is perfect for hosting family gatherings or intimate dinners with friends. The bespoke kitchen, equipped with high-end appliances, is a culinary enthusiast's dream, featuring two fan ovens, a steam oven, and even a Teppanyaki cooking surface. The ground floor also boasts a cozy family kitchen/sitting room, a study for remote work, and two bedrooms connected by a Jack and Jill bathroom. For those seeking relaxation, the sauna offers a private retreat, while the additional shower room and utility room add convenience to daily living. Upstairs, the master and guest bedrooms, both en-suite, provide a sanctuary of privacy and comfort. A second sitting room on the landing offers a peaceful space to unwind and enjoy the stunning vistas. Outdoor Living at Its Finest The property's outdoor space is a haven for nature lovers and outdoor enthusiasts. The meticulously maintained gar ... click here to read more

Front view of the property

Nestled in the serene hamlet of Lintmill, near Buckie in Banffshire, Scotland, Tochieneal House offers a rare opportunity to own a piece of history. This B-listed detached residence, dating back to the late 18th century, is set within 4.8 acres of meticulously landscaped grounds. With its blend of historical charm and modern comforts, this property is an ideal second home for those seeking a tranquil escape in the heart of Scotland. Imagine waking up to the gentle rustle of leaves and the distant sound of the Burn of Deskford stream. The morning sun filters through large sash windows, casting a warm glow on the original fireplaces and high ceilings that define the stately yet welcoming atmosphere of Tochieneal House. This is more than just a home; it's a retreat where memories are made, and the pace of life slows down. ### A Home with History and Heart Tochieneal House spans nearly 5,300 sq. ft. across three floors, offering ample space for family gatherings, entertaining guests, or simply enjoying the peace and quiet. The main house features: - Eight spacious bedrooms, each with its own unique character and period features. - Four bathrooms, including luxurious family bathrooms with freestanding baths. - A grand drawing room with a feature fireplace, perfect for cozy evenings. - A formal dining room for hosting elegant dinner parties. - A well-appointed kitchen with modern appliances and a charming breakfast room. - A study and additional kitchen on the lower ground floor, ideal for remote work or creative pursuits. - A studio/office and workshop/games room in a vaulted outbuilding, accessible via an enclosed footbridge. ### A Cottage for Guests or Income The property includes a separate two-bedroom cottage, offer ... click here to read more

Front view of Tochieneal House

Nestled in the serene hamlet of Gateside, North Ayrshire, Dockra House stands as a testament to Victorian elegance and modern comfort. This distinguished residence, set within 3.75 acres of meticulously landscaped gardens, offers a unique opportunity for those seeking a second home in the heart of Scotland's picturesque countryside. Imagine waking up to the gentle rustle of leaves and the distant call of native birds, with the majestic peak of Goatfell visible on clear days. Dockra House is more than just a property; it's a gateway to a lifestyle where tranquility meets convenience, making it an ideal retreat for international buyers looking for a holiday home in the UK. ### A Blend of History and Modernity Constructed from local sandstone and topped with a traditional slate roof, Dockra House exudes timeless character. The current owners have lovingly maintained and upgraded the property, ensuring that its original features, such as intricate cornicing, high ceilings, and ornate fireplaces, are preserved while integrating modern amenities. The heart of the home is a high-quality, German-made kitchen, complete with bespoke cabinetry and Corian work surfaces. This space seamlessly flows into a dining and sitting area, perfect for family gatherings or entertaining guests. Large, double-glazed sash windows flood the interior with natural light, offering panoramic views of the estate's grounds. ### Spacious and Flexible Living Accommodation is spread over three floors, providing ample space for family and guests. The ground floor welcomes you with a broad reception hallway and a grand staircase. The drawing room, with its bay window, overlooks the front gardens, while the family room features a cozy wood-burning stove. ... click here to read more

Front view of Dockra House

Nestled in the heart of South Devon's picturesque countryside, this Grade II listed mews house in Membland offers a rare opportunity to own a piece of history. With its roots tracing back to the 18th century, this property is not just a house; it's a gateway to a lifestyle steeped in tradition, tranquility, and timeless charm. Perfectly suited for those seeking a second home or a holiday retreat, this residence promises a unique blend of historical allure and modern comfort. Imagine waking up to the gentle rustle of leaves and the distant call of the sea. As you step into the garden room, the morning sun filters through the windows, casting a warm glow on the quarry-tiled floor. This is your sanctuary, a place where you can sip your morning coffee while gazing out at the lush, mature gardens that surround your home. The property is a testament to the craftsmanship of a bygone era, with its stone-built fireplace, high ceilings, and deep window sills. The sitting room, with its wood-burning stove, becomes the heart of the home during cooler months, offering a cozy retreat for family gatherings or intimate evenings with friends. The farmhouse-style kitchen is a culinary enthusiast's dream. With ample storage and workspace, it invites you to explore the local produce and create meals that celebrate the flavors of Devon. The dining room, with its oak fittings, is perfect for hosting dinner parties or enjoying a quiet meal with loved ones. Upstairs, the master bedroom offers a private haven with an en-suite shower room, while two additional double bedrooms provide ample space for guests or family. Large windows flood the rooms with natural light, creating an airy and inviting atmosphere. Outside, the garden is a verdant o ... click here to read more

Front view of the property

Nestled in the heart of Aberdeenshire's rolling countryside, Auquharney House stands as a testament to timeless elegance and modern comfort. This 21-bedroom estate, a harmonious blend of Georgian and Victorian architecture, offers a unique opportunity for those seeking a second home or vacation retreat in the United Kingdom. With its expansive 9.5-acre grounds, this property is more than just a house; it's a gateway to a lifestyle of tranquility, history, and adventure. A Journey Through Time and Comfort As you approach Auquharney House via its private tarmacadam driveway, the grandeur of the pink granite facade immediately captivates. The property, meticulously refurbished, retains its historic charm while offering all the modern amenities needed for a comfortable stay. The entrance vestibule, with its storm-style design, sets the tone for the elegance that unfolds within. The reception hallway, adorned with period features like wood paneling and ornate cornicing, leads you to five exquisite reception rooms. Each room tells a story of its own, with original fireplaces, deep skirting boards, and sanded floorboards that echo the footsteps of history. Whether you're hosting a family gathering in the bright dining room or enjoying a quiet evening by the wood-burning stove in the snug, every moment here is steeped in warmth and character. A Culinary Haven The heart of the home, the kitchen, is both spacious and practical. Equipped with a Racing Green Rangemaster cooker and modern work surfaces, it invites culinary exploration. Adjacent to the kitchen, a well-designed laundry room ensures convenience, while the wine cellar below promises delightful evenings of tasting and relaxation. A Sanctuary of Rest and Rejuvenation ... click here to read more

Front Elevation

Properties nearby

A Journey to Tulach Ard: Where History Meets Highland Serenity Imagine waking up to the gentle whispers of the Scottish Highlands, where the air is crisp, and the landscape is a tapestry of rolling hills and shimmering lochs. At Tulach Ard, a historic farmhouse nestled on the tranquil shores of Loch Alsh, this dream becomes a reality. This remarkable property, steeped in history and surrounded by nature's grandeur, offers a unique opportunity to embrace a lifestyle that is both enriching and serene. A Legacy of Heritage and Modern Comfort Tulach Ard is not just a home; it's a piece of history. Originally constructed in the 18th century as a manse, this Category B-listed farmhouse has been lovingly restored to blend its rich heritage with modern comforts. The current owners, founders of the renowned Scottish design brand ANTA, have infused the interiors with their signature style, using heritage-inspired fabrics and colors to create a harmonious blend of tradition and contemporary living. As you step inside, the flagstone entrance hall welcomes you with its timeless elegance. The graceful staircase, believed to be designed by the famed engineer Thomas Telford, curves through the heart of the home, leading you to spaces filled with natural light and breathtaking views of Loch Alsh. The living and dining room, a spacious area created by merging three former rooms, is a testament to the home's ability to adapt while preserving its historic charm. A Culinary Haven and Cozy Retreats The kitchen, a culinary haven, features forest-green cabinetry, black granite worktops, and a hand-painted tartan tile splashback. Modern appliances, including an electric Aga, make it a delight for any chef. Adjacent to the kitchen, a glass ... click here to read more

Front view of Tulach Ard, Kirkton, Scotland

Imagine waking up to the gentle sound of waves lapping against the shore, the crisp Highland air filling your lungs as you step out onto your balcony to take in the breathtaking views of the Isle of Skye and the Outer Hebrides. Welcome to your dream holiday home in Gairloch, a picturesque village on Scotland's rugged west coast, where natural beauty and tranquility are part of everyday life. This exquisite five-bedroom house, nestled in the heart of the Scottish Highlands, offers a unique opportunity to own a slice of paradise. With its expansive two-acre garden, panoramic sea views, and luxurious amenities, this property is more than just a home—it's a lifestyle. A Home Designed for Comfort and Elegance Step inside to discover a thoughtfully designed interior that seamlessly blends comfort with sophistication. The open-plan lounge and dining area is perfect for hosting family gatherings or intimate dinners with friends. The bespoke kitchen, equipped with high-end appliances, is a culinary enthusiast's dream, featuring two fan ovens, a steam oven, and even a Teppanyaki cooking surface. The ground floor also boasts a cozy family kitchen/sitting room, a study for remote work, and two bedrooms connected by a Jack and Jill bathroom. For those seeking relaxation, the sauna offers a private retreat, while the additional shower room and utility room add convenience to daily living. Upstairs, the master and guest bedrooms, both en-suite, provide a sanctuary of privacy and comfort. A second sitting room on the landing offers a peaceful space to unwind and enjoy the stunning vistas. Outdoor Living at Its Finest The property's outdoor space is a haven for nature lovers and outdoor enthusiasts. The meticulously maintained gar ... click here to read more

Front view of the property

Nestled in the breathtaking landscape of Plockton, a picturesque village revered by both residents and visitors alike, is a property that captures the essence of serene country living. Located on the ever-charming Harbour Street, this three-bedroom detached country home presents itself as a once-in-a-lifetime opportunity to own a slice of this coastal paradise. With a price tag of £543,050, it invites you to imagine life in a village that's beautifully caught between the sea and the sky, a place where time seems to slow down, offering peace and tranquility. The property, known for its airy disposition thanks to its large bay windows, stands gracefully as a traditional sandstone build from around 1900. Take a step inside, and you’ll immediately feel the welcoming warmth of its character-filled rooms. While the façade reflects its historic charm, every nook holds a promise of comfort and style. The property enjoys the advantage of recently replaced conservation-grade double-glazed windows on the front side, ensuring both a stunning view and energy efficiency. With the remaining sash windows single-glazed, there's room to modernize if you wish, adding a personal touch to this well-kept abode. The heart of the home is indeed the sitting room. Picture yourself unwinding here, basking in the glow of the open fire, while the warm tones of the electric panel heaters spread throughout, ensure every corner of the home remains cozy during winter months. The kitchen and utility spaces are attended by a recently refurbished flat roof that speaks to the meticulous upkeep of this desirable home. Spanning approximately 118 square meters, this cottage-like home provides ample room for family living or welcoming guests from afar—a true ... click here to read more

Photo 1

Nestled in the serene village of Plockton, Scottish landscape envelops this lovely 6-bedroom detached house, situated at Camus An Arbhair, Ross Shire IV52 8TS. A piece of real estate that perfectly whispers the tranquil essence of highland life, boasting a sizeable area of 241 square meters. With a ticket price of £696,150, this home blends comfortable living spaces with practical amenities ready for anyone eager to settle amidst the beauty of Western Scotland. For those keen on the charm of a small village lifestyle, Plockton provides a cozy, intimate community setting. Known for its sheltered harbor lined with unusual palm trees, the village is distinctive, benefiting from the warmer currents of the Gulf Stream. Housing an array of quirky cafes and fine eateries, it forms a delightful community hub where locals mingle and tourists pass through, admiring the natural beauty Plockton offers. Outdoor enthusiasts would be thrilled with a mix of activities readily available—ranging from walking, cycling, kayaking, and sailing to the exhilarating experience of climbing the nearby rugged terrains. The essence of Camus An Arbhair isn't solely in its luxurious spaces but the versatility it offers. Perfectly maintained, the house stands ready for a personal touch without needing any immediate renovation, making settling down an easy step into the Scottish serenity. Imagine walking into a bright entrance vestibule leading to a space where six bedrooms lie—an ideal arrangement for a large family or entertaining guests frequently. The ground floor presents two welcoming bedrooms, alongside practical amenities like a cloakroom, lounge, and sunroom, where morning coffees come with a side of breathtaking Scottish views. The kitchen, ... click here to read more

Photo 1

Nestled in the heart of the enchanting village of Plockton, this exquisite six-bedroom house at Camus An Arbhair offers a unique opportunity to own a slice of Scottish paradise. Known for its palm-lined harbor and mild climate, Plockton is a haven for those seeking a tranquil escape from the hustle and bustle of everyday life. This property is not just a house; it's a gateway to a lifestyle filled with adventure, relaxation, and unforgettable memories. Imagine waking up to the gentle sound of waves lapping against the shore, the sun casting a golden hue over the iconic Cuillin Ridge. This is the daily reality for those fortunate enough to call this property home. With panoramic views of Loch Carron, this house is perfectly positioned to capture the natural beauty of the Scottish Highlands. A Home Designed for Comfort and Style Built in 1983 and thoughtfully extended over the years, this home offers approximately 241 square meters of flexible living space. The property is in immaculate condition, ready for you to move in and start creating memories. The ground floor welcomes you with a bright hallway leading to two well-proportioned bedrooms, a contemporary shower room, and a spacious lounge with a wood-burning stove. The sunroom, with its floor-to-ceiling windows, is the perfect spot to enjoy a morning coffee while soaking in the breathtaking views. The kitchen is a chef's dream, featuring modern appliances, quartz worktops, and a dining area with garden and loch views. Upstairs, the master suite is a sanctuary of luxury, complete with a dressing area and en-suite shower room. Three additional bedrooms and a family bathroom complete the upper floor, offering ample space for family and guests. A Garden Oasis The pro ... click here to read more

Front view of the property

Nestled in the picturesque Northwest Highlands of Scotland, the five-bedroom detached villa located at Big Sand, Gairloch, IV21 2DD, presents an appealing invitation for an active and serene lifestyle. Enviably positioned to capture breathtaking views of Loch Gairloch and beyond, this property is a haven for those seeking a blend of tranquility and the rustic charm of Scotland. This villa, constructed in 1984, features a spacious 171 m² layout that majestically rises to make the most of its stunning surroundings. Each room is thoughtfully designed with large windows and an open-plan scheme which maximizes the flow of natural light and embraces the remarkable panoramic views. The interior exudes a sense of warmth and sophistication that would resonate well with a family or individuals who enjoy providing hospitality to their guests. The living area, entered via a spacious kitchen, epitomizes the heart of this home with its double-aspect kitchen complete with floor-to-wall cabinets and a central island ideal for casual meals or entertaining. This space, while currently maintaining a style of its era, offers immense potential for a modern renovation that can transform it into a contemporary culinary paradise. Nearby, a generously sized living cum dining area is dominated by a charming cast iron stove and direct access to a vast wooden deck, enhancing the indoor-outdoor living experience crucial in this scenic locale. The ground floor also houses one of the five bedrooms and a family bathroom that is both vibrant and functional. This level’s design speaks to practicality without sacrificing comfort, especially suitable for guest accommodation or possibly a live-in relative requiring easy accessibility. Four more bedroo ... click here to read more

Photo 1

Alright, let's dive into this wonderful property set in the heart of the North West Highlands of Scotland. I apologize upfront for my busy schedule, but I just couldn't wait to share this gem with potential buyers, especially those from overseas. Located in Clashnessie, Lochinver, Lairg, this stunning croft sits on approximately 30 acres of pure, unspoiled beauty. If you're someone looking for a peaceful retreat away from the hustle and bustle of city living, this place is a dream come true. The countryside here is nothing short of breathtaking, with magnificent views across Clashnessie Bay to the rugged hills of Quinag, Ben Stack, Arkle, and Foinaven. Property Features: - 3 separate properties - 30 acres of land - 5 bedrooms - 4 bathrooms - Open plan living spaces - Bespoke spiral staircase - Balconies with mountain views - Underfloor heating - Multiple feature fireplaces - Ample parking - Outbuildings including shed, workshop, and polytunnel The main house, Leathad an Alltain, was built in 2013 and features a warm, open-plan sitting area and kitchen/diner flooded with natural light from various directions. The beauty of its surroundings can be enjoyed from the 33 ft. spacious living area, further enhanced by a bespoke spiral staircase with glass balustrades. The kitchen is equipped with fitted cabinetry, dual sinks, double ovens, and a 5-burner hob, perfect for any cooking enthusiast. The ground floor encompasses a utility room with a larder, central hallway, a study, a chic bathroom with both a bathtub and a walk-in shower, and an adjacent bedroom with a sliding fitted wardrobe. Upstairs, you'll find an expansive sitting room featuring elevated views, ample natural light, a freestanding log-burning stove, and d ... click here to read more

Laid

Nestled in the picturesque village of Clashnessie, Riverside Cottage stands as a testament to tranquil living. Located at the address Riverside, Clashnessie in the quaint town of Lairg, this two-bedroom country home offers an opportunity for those seeking solace in the bucolic beauty of the Scottish Highlands. With sweeping views of the nearby beach and rolling landscapes, this residence combines the best of serene countryside living with a touch of historic character. Designed as a former croft house, this property has undergone careful upgrades to provide a cozy and practical home. Spanning an area of 180 square meters, every inch of the property has been utilised to blend historic aesthetics with modern functionality. Enter through a field gate, leading up to a UPVC door that welcomes you into a modest entrance porch. Prepare for a sense of anticipation as you step into the hallway, which includes an understairs cupboard offering discreet storage solutions. The heart of the home is undoubtedly the inviting sitting room located to the left of the hallway. Whether nestled with a book for a quiet evening or entertaining guests, the room radiates warmth, courtesy of its multi-fuel stove set on a rustic Caithness stone hearth with an oak mantle. To the right of the hallway, the kitchen promises practicality without compromising on visual appeal. Featuring an array of wooden floor units complemented by cream work surfaces, the kitchen is equipped to handle culinary adventures. The Rayburn stove is a standout element, supplementing both the cooking and heating needs. Its warmth is further enhanced by electric storage heaters in the kitchen and sitting room, not forgetting the charming log burner that adds a cozy glow. Do ... click here to read more

Picture No. 07

If you’re dreaming of a serene getaway nestled in the great Scottish Highlands, then let me whisk you away to 84 Torbreck, a delightful country home filled with charm and warmth. Nestled in the famed area of Lochinver, Lairg, this home offers a retreat without straying too far from life's conveniences. Now, I won’t sugar-coat things—this beauty stands tall in good condition, ready to be called home by the right folks who truly appreciate its essence. Once you've passed through the gated entrance, a picture-perfect setting welcomes you, enveloped by nature’s best in a tranquil treelined backdrop. The size of the property is manageable, spreading its 130 square meters to comfort and charm all who enter. The ground floor greets you with a cosy lounge, an inviting spot that's all about warmth and relaxation—a great place to kick back with the family after a day's outing. The kitchen isn’t too flashy, but it's well-appointed just for culinary enthusiasts who like cooking with local produce. Let's not forget the convenient and stylish shower room right on this floor, providing all the essential amenities. There's an added treasure here: a versatile space spurring your creativity. Will it be another bedroom or a reception room? Your choice! With a door leading straight into the flourishing garden, the possibilities are simply endless. Venture upstairs to discover two spacious and comfy double bedrooms. They’re more than just places to sleep; they're sanctuaries for peaceful, restful nights. The upper level also houses a full family bathroom offering comfort and ease to every bit of your daily routines. Now, for around £198,900, let this property speak to your heart. Sure, it ain't a brand-new mansion, but its solid conditio ... click here to read more

MFL4235078_932.jpg

Nestled amidst the breathtaking landscapes of the Scottish Highlands, Silver Bridge Lodge and Cabin offers a unique opportunity to own a piece of this enchanting region. Located in Garve, a quaint village known for its serene beauty and proximity to the famed North Coast 500 route, this property is a dream come true for those seeking a second home or a holiday retreat. Imagine waking up to the gentle sounds of the Black Water River, surrounded by lush woodlands and the crisp Highland air. This property, set on approximately 3 acres, is more than just a house; it's a gateway to a lifestyle steeped in nature, adventure, and tranquility. Property Highlights: - Main Lodge: A spacious six-bedroom home, each with its own en suite, perfect for family gatherings or hosting guests. - Detached Cabin: A self-contained one-bedroom cabin offering privacy and independence, ideal for guests or rental opportunities. - Modern Amenities: A well-equipped kitchen with a central island, perfect for culinary enthusiasts, and a cozy sitting room with a stone fireplace. - Expansive Grounds: Landscaped gardens and woodland provide a picturesque setting for outdoor activities and relaxation. - Accessibility: Located near the A835, with easy access to Ullapool and Inverness, and a local railway station for convenient travel. - Outdoor Activities: Proximity to hiking, cycling, fishing, and more, making it a haven for nature lovers. - Investment Potential: The property's layout and location offer excellent opportunities for holiday rentals or a boutique guesthouse. Living in Garve: Garve is a hidden gem in the Highlands, offering a peaceful retreat from the hustle and bustle of city life. The village is a gateway to the stunning landscapes of Wes ... click here to read more

Aerial View

Nestled in the heart of the Isle of Skye, Tigh Na Coille offers a unique opportunity to own a piece of Scotland's breathtaking landscape. This six-bedroom house, located in the serene village of Duisdalemore, Isle Ornsay, is more than just a property; it's a gateway to a lifestyle steeped in natural beauty and tranquility. Imagine waking up to the gentle sound of waves lapping against the shores of Loch Hourn, with the majestic West Highlands painting a dramatic backdrop. This is the daily reality at Tigh Na Coille, where panoramic windows and sliding glass doors invite the outside in, creating a seamless blend of indoor comfort and outdoor splendor. A Home Designed for Comfort and Flexibility The main house is thoughtfully designed to cater to both family living and entertaining. The expansive open-plan kitchen, dining, and sitting room is the heart of the home, featuring warm wooden flooring and a classic Aga that adds a touch of traditional charm. Sliding doors open onto a terrace, perfect for al fresco dining or simply soaking in the views. The accommodation is generous, with four bedrooms on the ground floor, including a luxurious principal suite with an en suite shower room. A striking spiral staircase leads to a fifth double bedroom, offering a peaceful retreat with elevated views. A Versatile Annexe for Guests or Rental Potential The property also includes a self-contained annexe, accessible from the main drawing room or via a private entrance. This space is ideal for extended family, guests, or as a potential rental unit, featuring a bright garden room, an open-plan kitchen and dining area, and a comfortable bedroom with an en suite bathroom. Embrace the Outdoors Set within approximately 5.17 acres of g ... click here to read more

Tigh Na Coille – Front exterior with panoramic views

Step outside on a September morning at Rock Cottage and the air hits you differently than anywhere else. The smell of wet grass and pine from the hillside above Stronaba, the sound of absolutely nothing man-made—just wind moving through the croft's upper grazing and maybe a red kite making its case overhead. Two miles down the road is Spean Bridge. But right here, on this 18.1-acre slice of the Scottish Highlands, you could easily forget the rest of the world exists entirely. This is not a standard holiday cottage. What you're looking at is a working lifestyle property—a fully maintained detached cottage as the main residence, a separate income-generating chalet, nearly two full acres of landscaped garden, an agricultural workshop big enough to run a small operation, and seventeen-odd acres of registered croftland rolling into open Highland terrain. Properties like this don't come up often, and when they do, they don't sit around. Rock Cottage itself is spread across two floors and has been kept in genuinely good order throughout. Walk in from the gravel driveway and the ground floor immediately does what a Highland home should: it's warm, it's practical, and it draws you toward the windows. The triple-aspect sun room is the kind of space that earns its name across every season—morning light in summer fills it completely, and on a clear winter day you can watch snow settle on the Grampian foothills without leaving your chair. The lounge has a wood-burning stove. So does the dining room. The shaker-style kitchen with its island unit is the sort of layout that makes cooking for eight feel manageable rather than chaotic, and the Belfast sink in the separate utility room is a detail that anyone who's come in from mucking a ... click here to read more

Front view of Rock Cottage and garden

A Highland Retreat with Unmatched Views and Endless Possibilities Imagine waking up to the majestic sight of Ben Nevis, its snow-capped peak glistening in the morning sun, as you sip your coffee on the terrace of your expansive villa. Nestled in the heart of the Scottish Highlands, Carinbrook offers not just a home, but a lifestyle steeped in natural beauty and tranquility. This six-bedroom villa, located in the charming village of Banavie, Fort William, is a haven for those seeking a blend of adventure and relaxation. A Day in the Life at Carinbrook Start your day with a leisurely stroll through the meticulously landscaped gardens, where mature trees and vibrant flower beds create a serene oasis. The crisp Highland air invigorates your senses as you plan your day. Perhaps a hike up the nearby trails of Ben Nevis, or a gentle cycle along the Caledonian Canal, just a stone's throw away. As the day unfolds, the villa's spacious interiors offer a perfect retreat. The large lounge, with its panoramic windows, invites you to unwind with a book or entertain guests. The formal dining room, with its elegant setting, is ideal for hosting dinner parties, where local Scottish delicacies take center stage. Seasonal Splendor and Local Delights Each season brings its own charm to Fort William. In spring, the gardens burst into color, while summer offers long days perfect for exploring the Nevis Range. Autumn paints the landscape in hues of gold and crimson, and winter transforms the area into a snowy wonderland, with skiing and snowboarding just a short drive away. The local cuisine is a delightful exploration of flavors. From fresh seafood caught off the coast to hearty stews and haggis, the dining experiences are as rich as t ... click here to read more

Front view of Carinbrook villa

Nestled in the heart of the picturesque Highland village of Invermoriston, The Old Manse stands as a truly remarkable property, enveloped by the serene beauty of the Scottish Highlands. If you're an overseas buyer or an expat looking to own a piece of history rich in natural beauty, this villa could be your ideal home. With spectacular mountain views, colorful gardens, and even its own private waterfall, this residence is nothing short of enchanting. Spanning approximately 257 square meters (around 3800 square feet), this stunning villa boasts four bedrooms and four bathrooms. It's not just a home but an experience, combining the charm of a bygone era with all modern conveniences. The property sets on around 3.8 acres of land, offering plenty of space for outdoor activities and tranquility. Upon arriving, you’ll first notice the newly constructed oversized double garage, a versatile space which allows room for additional accommodation subject to planning permission. The current owner has meticulously renovated the home, ensuring all essential updates like electrical wiring and roofing are up to date. These modern updates seamlessly blend with period features, such as high ceilings, beautiful wood paneling, and fireplaces that exude a timeless elegance. Step inside, and you'll find the heart of the home—the luxury kitchen designed by Murray and Murray. Here, an electric Aga, a built-in Liebherr fridge, and a Bosch dishwasher sit comfortably, complementing the Victorian character of the property. The additional second kitchen or utility room includes a Bosch fan oven, a practical touch for those who enjoy hosting and entertaining. On the first floor, you’ll discover four elegant bedrooms, each featuring its own distinc ... click here to read more

The Old Manse

Nestled amidst the serene and verdant highlands of Scotland lies a mesmerizing villa known as The Old Manse. Situated in the delightful village of Invermoriston, this property is an absolute gem for those seeking a tranquil retreat amidst Scotland's natural beauty. The property is privilegiusly positioned a mere stone's throw away from the enchanting Loch Ness, and it's also en route to the magical Isle of Skye. These features make this residence an ideal spot not just for living but for exploring some of Scotland's most iconic locations. The Old Manse spans across an impressive 257 square meters and is set on approximately 3.8 acres of lush greenery. This vast space offers sweeping panoramic mountain views, colorful gardens, and even your own waterfall—imagine sipping your morning coffee with that view! As with many properties in this part of the world, the villa marries the allure of its historic past with the practicalities of contemporary living. The current owner has done an exceptional job in keeping this villa in tip-top shape. They've invested in a meticulous renovation which included updating the kitchen and bathroom areas to fit today's standards, yet without overshadowing the vintage aesthetics that this home carries. The villa maintains its heartwarming character with period features such as high ceilings, wood paneling, and elegant fireplaces. For those who have a flair for culinary arts, the kitchen is a delight. It's equipped with an electric Aga and modern appliances like a built-in Liebherr fridge and a Bosch dishwasher, seamlessly blending functionality with the property's Victorian character. A second kitchen and utility area with a Bosch fan oven makes it easier when you have guests or large gathe ... click here to read more

The Old Manse

Oh, hello there! If you're on the lookout for a distinctive property investment in the heart of Scotland, let me share with you an intriguing opportunity much up my busy alley these days. Imagine a place where the serene allure of nature intertwines with historic charm — that's precisely what you'll find at this inviting villa nestled on Belford Road, Fort William. Life here is nothing short of magical, with endless possibilities for turning this substantial period villa into your dream sanctuary or lucrative business venture. This villa, established around 1900, carries the essence of the times with its splendid structure and delightful features. It stands grandly apart, a truly substantial detached structure, which whispers stories from a century ago. Over the years, the property has been lovingly expanded into what's now an impressive guest house. Ideal, you might say, for creating a bespoke getaway or a serene family abode! So, what d'you get with this stunning property, you ask? There’s the sheer size — a staggering 524 square metres of comfort and potential. That's right, plenty of space to stretch out or re-invent, and at a price point of £538,200, it certainly piques the interest! Features of this charming property include: - 15 Spacious bedrooms - 17 Modern bathrooms - Bright reception area - Resident's lounge with open fire - Large dining room fit for residents - Commercial kitchen plus utility area - Family dining room, kitchen, and private lounge - Double glazing for your peace - Oil-fired central heating to stay cozy - Garden grounds surround the villa - A pathway and paved area for strolls - Two additional brick-built outbuildings Now, let's talk about the locale, because Fort William is not ... click here to read more

Photo 1

A Highland Haven: Embrace the Allure of Loch Linnhe Cottage Imagine waking up to the gentle lapping of Loch Linnhe's waters, the crisp Highland air filling your lungs as you step out into a garden that stretches nearly an acre. This is not just a property; it's a gateway to a lifestyle steeped in natural beauty and rich Scottish heritage. Welcome to Loch Linnhe Cottage, a four-bedroom retreat nestled in the heart of the Scottish Highlands, just a stone's throw from the vibrant town of Fort William. A Story of Timeless Charm and Modern Potential As you approach the cottage, the first thing that strikes you is its timeless charm. The property, with its period fireplaces, wooden floors, and intricate ironmongery, whispers stories of a bygone era. Yet, it stands ready for a new chapter, offering a canvas for those with a vision to create a bespoke family home or a sought-after holiday retreat. Step inside, and you're greeted by a warm entrance vestibule, leading to a cloakroom and a hallway that opens up to the main living areas. The lounge, with its large picture windows, offers breathtaking views of the loch and surrounding landscape. Imagine cozy evenings by the feature fireplace, the room aglow with the warmth of a crackling fire. Adjacent to the lounge, the conservatory beckons with its triple aspect windows and glazed roof, a perfect spot for morning coffee or evening relaxation, as you soak in the panoramic views of Loch Linnhe. A Culinary Delight and More The heart of the home, the kitchen/diner, is a blend of functionality and character. With a traditional oil-fired Aga and a double Belfast-style sink, it invites culinary adventures. The dining room, which can double as a fourth bedroom, is generously proport ... click here to read more

Front view of Loch Linnhe Cottage

This charming four-bedroom bungalow located in Corry, Muir of Ord, is nestled within the stunning landscapes characteristic of this region. While its excellent proximity to Inverness significantly adds to its appeal, offering a blend of countryside serenity and city convenience, it presents itself as a canvas ready for further personalization and enhancements. Residing on an impressive 5-acre plot which includes a paddock and expansive grounds, this property offers a tranquil setting surrounded by lush greenery, with the potential for further development. The grounds themselves are a gardener’s delight, featuring a mature garden, a woodland area, a fruit cage, a polytunnel, and a greenhouse - a perfect setup for those with a green thumb or who appreciate the tranquility garden spaces can offer. The interior layout of the bungalow is spacious, covering approximately 190 square meters, and is planned for practicality and comfort. The main living areas include a cosy lounge, a separate dining room, and a kitchen with an adjoining breakfast room, making it an ideal setup for a family or entertaining guests. Practical additions such as a utility room lead conveniently to an attached garage, simplifying daily chores. The bungalow hosts four bedrooms, the master bedroom equipped with an en-suite, offering personal retreat spaces for all household members. Additionally, the layout includes a further bathroom connecting two bedrooms and a separate shower room and W/C, ensuring adequate facilities for a family. However, as with any property, this bungalow offers potential rather than perfection. It invites its new homeowners to imbue it with personal touch and possibly update certain areas to match contemporary tastes or famil ... click here to read more

Photo 1