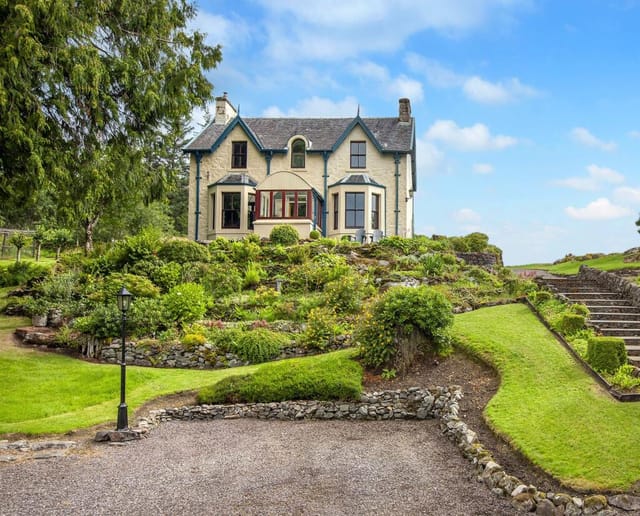
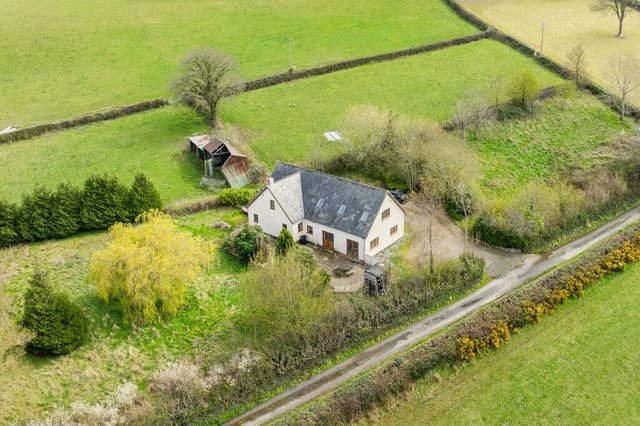
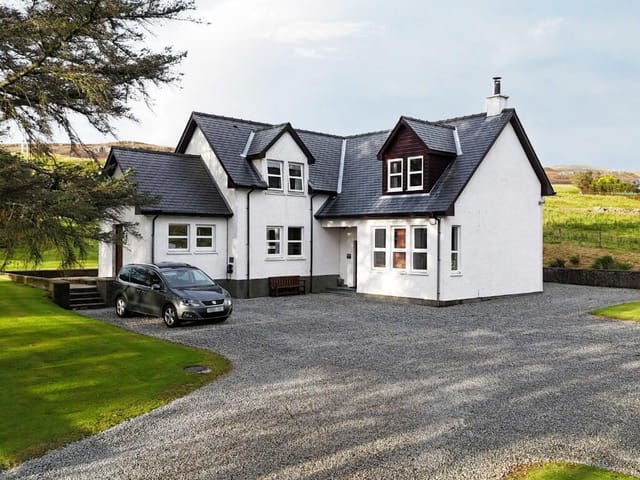
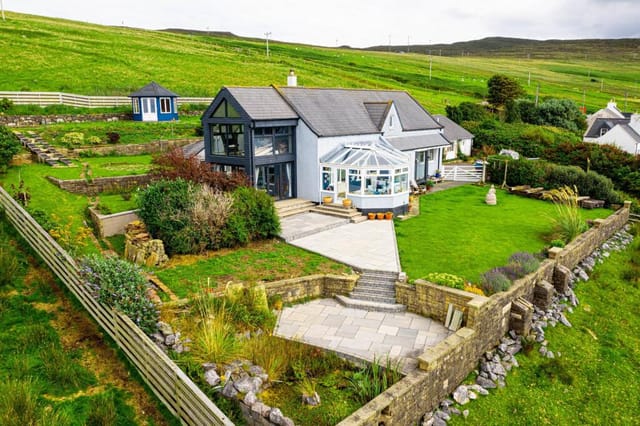
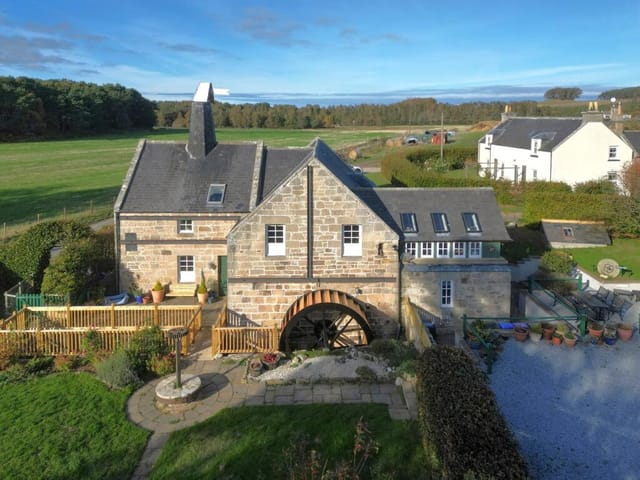
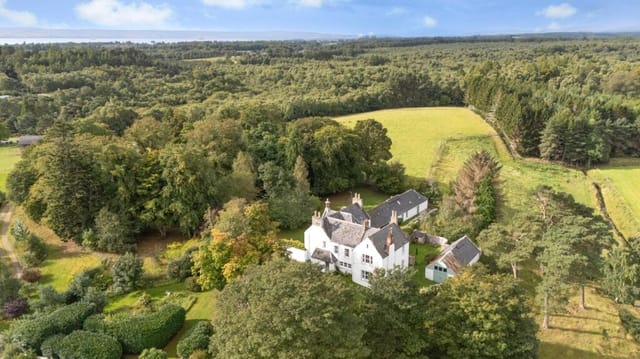
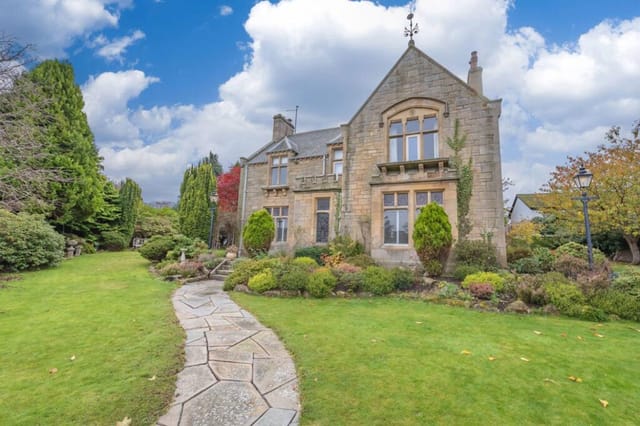
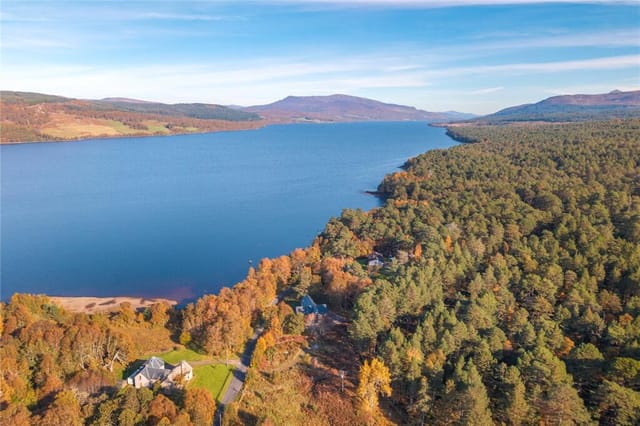



Serene 5-Bed Equestrian Estate in Aberdeen with River Views and Modern Amenities

Listed on
https://storage.googleapis.com/homestra-images/property-image-25d2e9dd-ad1c-481d-b5f7-3fba313cf4e2-1742031109.jpg

Woodlands Croft, Dyce, Aberdeen, AB21, Aberdeen (Great britain)

5 Bedrooms · 3 Bathrooms · 275Floor area

€760,500

House

No parking

5 Bedrooms

3 Bathrooms

275m²

Garden

No pool

Not furnished

Description


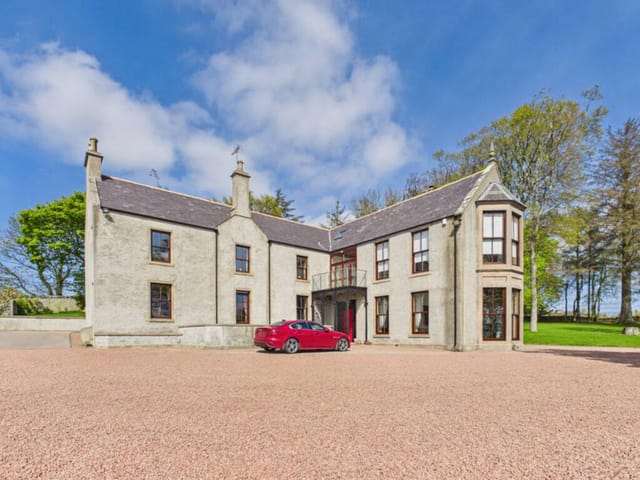
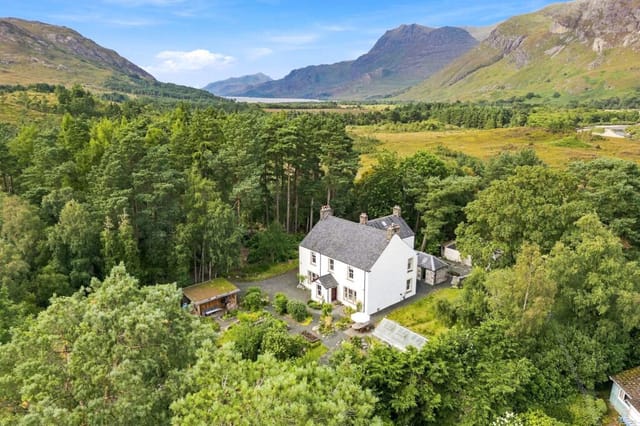

Let me take you on a journey to Aberdeen, in the northern reaches of the United Kingdom, where the tranquil countryside meets a vibrant history and modernity. Nestled in this serene landscape lies Woodlands Croft, a property that beckons those looking for a balance between countryside calm and modern conveniency. This house, resting on the outskirts of Dyce, Aberdeen, is more than just a home; it’s an invitation to a new way of life. As a busy real estate agent, I want to share this gem with prospective homeowners and investors alike, especially those considering a move from overseas.




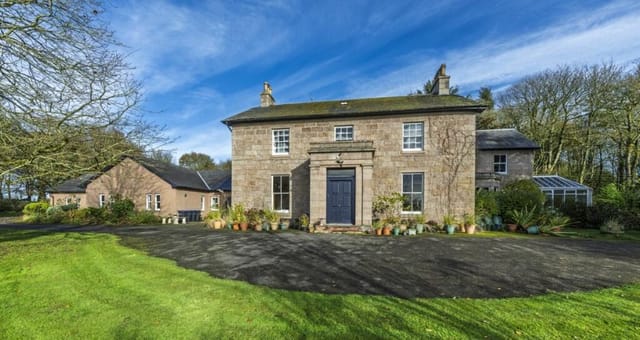

When you step into Woodlands Croft, you’re stepping into a piece of history. The roots of this house trace back to the mid-1800s, originally crafted as a woodcutter's cottage. Fast forward to the present, and the property has been transformed through renovations in the 1990s and again in 2010, to emerge as a versatile, spacious home. Though not without its quirks, this property carries potential that's waiting to be discovered. The house is in good condition, with room for personal touches, making it a promising opportunity for those willing to invest a little sweat into their dream home.



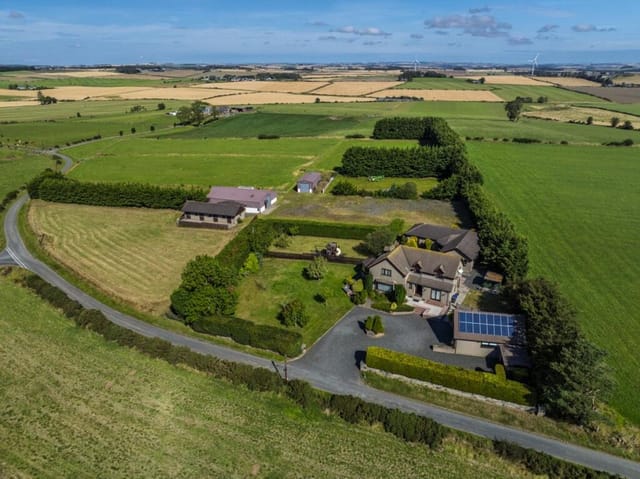

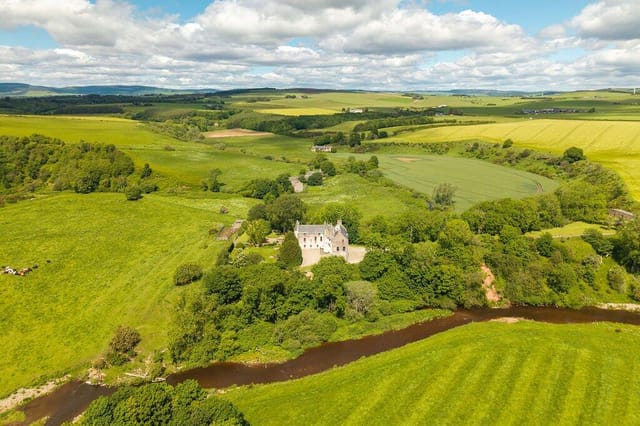
Imagine living in a setting with 10.5 acres of lush greenery, like something out of a country dream. The River Don nearby sets the stage for scenic views every morning. It's as if nature made this property its canvas, painting layers of picturesque views with each sunrise and sunset. Local wildlife? It's like a live nature show in your backyard, ideal for birdwatchers or anyone who appreciates nature's handiwork.

Let's delve into the features of this remarkable property:

- Five adaptable bedrooms
- Three well-appointed bathrooms
- Extensive equestrian facilities for horse enthusiasts
- A stable block with three loose boxes
- Sand school enclosure perfect for equestrian training

- Spacious and practical kitchen complete with modern appliances
- Generous utility room with flagstone flooring
- Exquisite balcony on the first floor with tranquil views
- Expansive 275 m² living space
- Timber garden shed and mature birch woodland

Living in Aberdeen offers more than just tranquil countrysides. The city of Aberdeen, known as the Granite City due to its pristine architecture, lies just a short drive away. It's not all just pretty sights; the city pulsates with energy, thanks to its bustling cultural scene. Aberdeen hosts numerous arts festivals, international markets, and music events throughout the year. When it comes to the climate, expect the usual Scottish weather mix—cool summers, mild winters, and the occasional drizzly days that make the countryside all the greener.

For those thinking about the day-to-day life, you’ll find Dyce, a neighboring town about 2.5 miles away, offers modern conveniences, from shopping to schools. It has a practical railway station as well as one of the region's key business and industrial hubs. Business travelers will also appreciate the close proximity to Aberdeen International Airport, opening up both international and domestic routes, making this home a strategic choice for expats and frequent flyers.

As for activities, there are plenty to choose from. Whether you're an avid angler, a horse lover, or just someone who enjoys a quiet stroll in nature, the area has something to offer you. The nearby Kirkhill Forest Trails provide perfect escape for hikers and cyclists, and with the River Don right on your doorstep, fishing enthusiasts will find plenty to love as well.

Aberdeen's vibrant economy, fueled by the oil industry, is just one facet of its appeal. Universities, shops, restaurants, and pubs add to the lifestyle, offering a good balance between work and play. So, whether you're an expat seeking a new home base or a lover of the Scottish countryside, Woodlands Croft presents an appealing opportunity.

If you’re ready to look beyond the walls of a property and see its potential as a home and a lifestyle, Woodlands Croft is waiting. Here, you won’t just find a house—you’ll find a new perspective on life in a location that marries history with opportunity. I’d be happy to help you explore the potential of this exceptional home; feel free to reach out with any questions or to schedule a viewing. I’m always on the go, finding properties for folks like you, but there’s always time to introduce you to your new dream home.

Details

Amount of bedrooms
5
Size
275
Price per m²
€2,765
Garden size
41000
Has Garden
Yes
Has Parking
No
Has Basement
No
Condition
good
Amount of Bathrooms
3
Has swimming pool
No
Property type
House
Energy label

Unknown

Sign up to access location details

Similar properties

Stand at the bay window of the main lounge on a clear October morning, the marble fireplace behind you still warm from last night's fire, and watch red kites drift low over the tree line at the edge of the estate. That's the rhythm of life at Colleonard House. Not a postcard. Not a fantasy. Just Tuesday. Built around 1750 and later expanded toward the end of the 1800s, this five-bedroom, six-bathroom country house on the outskirts of Banff carries almost three centuries of Aberdeenshire history in its walls—and a full, thoughtful renovation completed in 1999 means you get all of that character without sacrificing a single modern comfort. Spread across 498 square metres of internal space and sitting within approximately 9.5 acres of private grounds, Colleonard House is the kind of property that makes you stop and recalibrate what a second home can actually mean. The approach alone sets the tone. A curved driveway, freshly stoned with granite chips, sweeps up through the grounds and deposits you at a cast iron portico that has been greeting visitors for well over two centuries. Step inside and the entrance hall opens up in a way that feels genuinely theatrical—two large stained glass windows throw coloured light across tiled and carpeted floors, three separate staircases branch off in different directions, and the whole space carries the particular silence of a house that has plenty of room to breathe. One staircase goes up to the principal accommodation, one descends to the wine cellar (yes, there is a wine cellar), and the third leads through to the main living areas. The formal dining room runs along one side of the house with sash windows on all aspects, so the light moves through it across the day in a way that mak ... click here to read more

Front view of Colleonard House

Step outside on a September morning and red deer are picking their way across the hillside above Loch Maree before you've even made your first coffee. That's not a postcard. That's Tuesday at Kinlochmaree House. Built in 1895 and sitting on 1.4 acres at the edge of Kinlochewe village in Ross-shire, this is one of those rare Scottish properties that actually delivers on every promise the Highlands makes. Eight bedrooms, five bathrooms, a self-contained apartment already earning around £28,000 a year in holiday let income, and a garden wall that quite literally borders the Beinn Eighe and Loch Maree Islands National Nature Reserve — the oldest National Nature Reserve in Britain. Properties like this don't appear often. When they do, serious buyers move fast. The house itself has been taken apart and put back together properly. Not a cosmetic refresh — a ground-up renovation covering new insulation, new heat generation systems, underfloor heating in the kitchen, utility room and family bathroom, double and triple glazing throughout, full re-plumbing, full re-wiring, re-rendering, a new kitchen, and all-new sanitary fittings. The kind of work that means you can move in, light the wood-burning stove in the drawing room, and not spend your first winter dealing with inherited problems. And yet none of the Victorian bones have been lost. The original pitch pine staircase is still here, its banister worn smooth by 130 years of hands. The flagstone entrance porch. The generous ceiling heights and wide hallway that gives the ground floor that unhurried quality you simply can't retrofit. The drawing room and dining room each have their own wood-burning stoves — on a wet October evening, both rooms glow in a way that makes you for ... click here to read more

Hero aerial

On a quiet Sunday morning in Kings Park, you open the bay window of the principal lounge and the smell of cut grass drifts in from Victoria Square below. A church bell somewhere near the Old Town counts nine. The stone walls of your private garden hold the cool Scottish air in while the first real sun of the day catches the cornice work above the fireplace. This is what life at Abercromby Place actually feels like — and it's the kind of thing you stop taking for granted very quickly. Built around 1900, this four-bedroom, four-bathroom Edwardian villa in one of Stirling's most consistently sought-after residential pockets has been cared for with the kind of quiet seriousness that period architecture demands. At 268 square metres across two floors, there's genuine room here — not the slightly optimistic room of a modern marketing brochure, but actual, move-around-freely, host-twelve-for-dinner room. The sort of space that makes long stays feel like settling in rather than camping out. Kings Park carries a distinct character, even by Stirling's standards. The streets are wide and tree-lined, the stone facades substantial. Neighbours tend to be professionals, academics connected to the University of Stirling just a few kilometres north, and families who've worked out that the city centre is a fifteen-minute walk but the noise doesn't follow you home. Estate agents talk about "prestigious addresses" until the phrase loses all meaning, but Victoria Square genuinely earns the description — it's the kind of green, open space that makes a bay window feel like a private box seat. The layout inside rewards a slow first walk-through. The entrance hallway sets the tone immediately: ornate cornicing overhead, decorative plasterwork ... click here to read more

Front view of the period villa

Step outside on a still October morning and the surface of Loch Rannoch is flat as glass, reflecting the Munros on the far shore in colours that shift from bruised purple to gold as the sun clears the ridge. The only sounds are the creak of Scots pines behind the house and the soft knock of your boat against the slipway thirty-five metres away. That slipway is yours. So is the beach, the loch frontage, the stone bothy, the motor cruiser, and 1.37 acres of some of the most quietly extraordinary land in Scotland. Blackwood Lodge sits on the south shore of Loch Rannoch, tucked between the ancient Black Wood of Rannoch — one of the last large remnants of the original Caledonian pine forest that once covered the Highlands — and the loch itself. The house was built in 1974 as the residence for the Blackwood forester, which tells you something about how it sits in the landscape: practically, purposefully, with the kind of relationship to the land that most weekend retreats can only gesture at. It has been thoughtfully updated since, but the original intent — a proper country house that serves people who actually use the outdoors — is still written into every corner of the place. Single-storey living makes this a property that works for everyone, from young families to older buyers who want easy access without compromise. The open-plan living and dining area runs across the front of the house behind full-height glazing, and the view from that glass is the first thing every visitor stops to stare at: uninterrupted loch and hill, the water changing colour with the weather, red squirrels occasionally crossing the garden. The wood-burning stove anchors the living room. Come back from a November walk up Schiehallion — a satisfying ... click here to read more

Blackwood Lodge

Stand in the kitchen on a November morning and watch a red squirrel work its way along the drystone wall while the kettle comes to the boil. The Everhot range cooker has been on since six, the skylight above is streaked with the kind of pale Highland light that photographers chase for hours, and through the back door you can hear the faint run of the burn that traces the far edge of your three acres. This is Balquhidder — a place where mornings feel like they were made specifically for you, and where the word "retreat" actually means something. Set on the southern edge of Loch Lomond and The Trossachs National Park, this three-bedroom stone-built cottage on the Balquhidder road near Lochearnhead is one of those rare Scottish properties that manages to be genuinely off the beaten track without asking you to sacrifice anything meaningful. Good broadband. Solar panels with roughly a decade left on the Feed-in Tariff. A fully operational holiday-let bothy in the grounds already generating income. The bones are solid, the upgrades are smart, and the surrounding landscape is the kind that makes people move countries. The main house stretches across 122 square metres — just over 1,300 square feet — and the space is used well. Walk in through the front door and the lounge draws you immediately: a woodburning stove sits at the far end, the sort you light at dusk on an October Friday and don't let go out until Sunday afternoon. The windows face the garden and beyond it the open ground rises toward the hills. In summer, the light hangs in those windows until almost ten o'clock. In winter, the stove does the work and it does it properly. The kitchen-diner is the room people come back to. The Belfast sink, the Everhot, the skyligh ... click here to read more

Front view of the stone-built cottage and gardens

On a clear morning at Ardreoch, you stand at the bay window of the main lounge with a mug of tea and watch mist lift slowly off Loch Awe — Scotland's longest freshwater loch stretching into the distance like something from another century. The only sounds are birdsong and, occasionally, the creak of the greenhouse door in a light westerly. This is not a fantasy. This is Tuesday. Ardreoch is a fully restored Victorian detached house on the edge of Kilchrenan, a small village tucked into the hills of Argyll and Bute, roughly seven miles south of Taynuilt along quiet single-track roads lined with dry stone walls and tall oaks. The house sits elevated on its plot — about one acre in total — and that elevation matters. Every principal room catches the views across the surrounding countryside toward Loch Awe, and the light through those original bay windows changes completely between morning and late afternoon, from pale gold to something almost amber. The Victorian bones of this property are exceptional. Original ornate ceiling roses, deep plaster cornicing, and generous room proportions that modern builds simply don't replicate. The current owner spent years restoring rather than renovating — a crucial distinction — keeping the period character intact while quietly upgrading what mattered: a Stovax multi-fuel stove in the main lounge, a freestanding bath on the half landing, a fully fitted kitchen with induction hob and double oven. The result is a house that feels genuinely warm in the way that old houses can, without any of the cold drafts or crumbling plasterwork that usually comes with that charm. Ground floor living at Ardreoch is unusually versatile for a house this age. Arrive through the glazed porch and sun room ... click here to read more

Front view of Ardreoch and gardens

On a clear morning, you can stand in the living room of The Gables and watch the mist lift off the Denbighshire hills — a slow, unhurried theatre that no screen saver has ever quite captured. The fields roll away in every direction, the lane outside stays quiet enough to hear a pheasant in the hedge, and the only traffic you'll encounter before 9am is someone walking a spaniel. This is rural North Wales at its most grounded, and this four-bedroom house on roughly one acre of flat, usable land puts you right in the middle of it. Built in 2004 and maintained in genuinely good condition throughout, The Gables sits along a quiet country lane in Llannefydd, a small village tucked into the hills between Denbigh and the Vale of Clwyd. The house delivers around 2,600 square feet — 239 square metres — across two well-organised floors, which means there's actual room to spread out. Not just a spare bedroom and a narrow hallway, but three reception rooms, a proper kitchen with a breakfast area, a utility room you'll use every single day, and four double bedrooms served by three bathrooms. For a holiday home or second home in North Wales, that kind of space is genuinely hard to come by at this price point. Pull into the long gravel driveway and you immediately understand the scale. The house sits well back from the lane. The grounds extend to about an acre of level grass — no steep banks to manage, no awkward corners — just usable land with open countryside beyond the boundary. Families who've spent years cramped into suburban gardens tend to go a bit quiet when they first see it. There's a rear patio accessible through French doors from the kitchen, perfect for a long lunch when the weather behaves, and the surrounding hedgerows ... click here to read more

Front view of the property

On a clear morning in Glenhinnisdal, the Trotternish Ridge turns a deep violet before the sun crests it. You're standing at the breakfast room window with a coffee, watching the light spill down onto open croft land, and your guests haven't stirred yet. This is what ownership here actually feels like — not a business you manage from a distance, but a life you step into. Trotternish Bed and Breakfast sits on a working croft in northern Skye, eleven miles above Portree on the peninsula that most visitors only see from a tour bus window. That distance from the beaten path is precisely what makes this place work. Guests who find Glenhinnisdal are the ones who came looking for the real island — the wide silence of it, the geology that looks like another planet, the kind of Highland hospitality that doesn't come from a script. The building itself is architect-designed and substantial — 219 square metres across two storeys, built in 2007 and thoughtfully remodelled twice since. The exterior is durable roughcast render under a traditional slate roof; honest materials that suit the landscape. Inside, the standard of finish is consistently high: new carpets and beds fitted in 2023, emergency lighting installed, UPVC soffits and fascia replaced across 2023 and 2024, and an EV charging station added in 2024. The heating runs on an oil-fired wet system backed up by electric ceramic panel heaters for the shoulder months. Nothing here feels provisional. This is a property that has been properly looked after. Five letting rooms occupy the house, each with a name that reflects the island — Stag, Otter, Highland Cow, Puffin, Sheep. Every room has a modern en-suite with heated towel rails, fitted wardrobes, a silent fridge, a Nespresso ... click here to read more

Front view of Trotternish Bed and Breakfast

Stand at the flagged terrace on a clear September evening and watch the sun drop behind the Outer Hebrides, painting Loch Dunvegan in shades of copper and amber. There's a particular quality to the light here on the Waternish Peninsula that photographers chase and painters try — and fail — to replicate. From Sunset View, you don't have to chase anything. It comes to you, every single evening, framed by full-length glass across an entire west-facing elevation. This is Lochbay. A handful of houses, a working croft or two, the distant lowing of Highland cattle. The Waternish Peninsula stretches north into the Minch like a quiet finger of land that the rest of the world mostly forgot about — and locals are quietly glad about that. Sunset View sits in an elevated position above the bay, and from the moment you pull off the single-track road onto the private tarmac driveway, you understand this is something genuinely different. The house has been taken back to its bones and rebuilt from the inside out by its current owners — not flipped, but thoughtfully reimagined over years. The exterior keeps its traditional Scottish character: white rendered walls, pitched rooflines, the kind of profile that belongs here. Inside is another story entirely. The ground floor opens into a lounge and dining space that measures over ten metres by seven. That's not a typo. The room is vast, flooded with natural light through walls of glazing that put Loch Dunvegan front and centre at every moment of the day. A living flame fire anchors the space, giving it warmth and focus on the kind of October afternoon when the rain moves across the loch in silver curtains. Luxury vinyl tile flooring runs throughout — practical for muddy boots after a hill ... click here to read more

Front exterior with panoramic views

Stand at the kitchen window on a still October morning and watch the old water wheel turn against a backdrop of copper-tinged birch trees. The mill lade runs quietly below, the same stone channel that carried water here since 1733. That's the kind of detail that stops you mid-pour and makes you set your coffee down slowly. Longhill Mill isn't a conversion you walk through with a checklist — it's a place you walk through and start mentally rearranging your life. Sitting on the northern edge of Lhanbryde, just off the A96 between Elgin and the Moray Firth, this Grade A Listed former mill house occupies 0.96 acres of mature grounds on the boundary of the historic Innes Estate. The drive in alone tells you something is different: you arrive via the original mill lade, past the restored water wheel, and into a property that has been lived in thoughtfully for over twenty years since its 2003 conversion. The bones of the building go back to 1733. Rebuilt after a fire in 1891, the mill has spent the last two decades being gradually shaped into a genuinely comfortable family home — not a showroom, but a real working residence with five bedrooms, two bathrooms, and a self-contained annex that has been running as a successful holiday let for the past five years. Original grain hoppers, exposed timber beams, and millstones remain where they've always been. Nobody ripped them out and installed recessed downlights everywhere. Smart choices. The ground floor opens into a welcoming lobby with a double bedroom and a shower room that doubles as a utility — useful if you've just come back from a walk along the Burghead coastal path and don't need to traipse through the house. Head upstairs and the space opens up considerably. The kitche ... click here to read more

Front view of Longhill Mill

Picture yourself driving down a tree-lined avenue in the Scottish Highlands, where rolling fields stretch toward distant mountains and the air carries the crisp scent of pine and heather. This is your arrival at a meticulously restored 1780 former Church of Scotland Manse in Easter Ross, where nearly two centuries of history meet the comfort of contemporary Highland living. Across 1.88 private acres dotted with specimen trees and walled gardens, this property offers not just a vacation home in Scotland, but a complete Highland estate experience with proven income potential from its converted barn annexe. The Old Manse represents a rare opportunity for international buyers seeking a Scottish holiday home that combines authentic period architecture with modern functionality. This substantial 342-square-meter residence sits in the heart of Easter Ross, where the Black Isle meets the Cromarty Firth, offering the perfect base for exploring Scotland's wild northern landscapes while remaining remarkably accessible. The property has operated successfully as both a family residence and guest accommodation, demonstrating its versatility as either a private Highland retreat or an income-generating vacation property investment. Living in this corner of the Scottish Highlands means embracing a rhythm dictated by dramatic seasonal changes. Spring arrives with carpets of bluebells beneath ancient woodland, while summer brings extended daylight hours where the sun barely sets, perfect for evening strolls through your walled gardens or along nearby coastal paths. Autumn transforms the landscape into a tapestry of russet and gold, ideal for exploring nearby forests and distilleries, while winter offers cozy nights beside wood-burning st ... click here to read more

The Old Manse - Front View

A Tranquil Retreat in the Heart of the Scottish Borders Imagine waking up to the gentle rustle of leaves and the distant call of a songbird, as the morning sun filters through the trees, casting a warm glow over your private sanctuary. Welcome to Rowanbank, a distinguished country house nestled in the serene landscape of Biggar, Lanarkshire. This property is more than just a home; it's a gateway to a lifestyle steeped in nature, history, and community. A Harmonious Blend of Tradition and Modernity Built in the 1930s, Rowanbank exudes a timeless charm with its traditional stone construction, yet it has been thoughtfully extended and remodeled to meet the demands of contemporary living. As you step through the welcoming porch into the central hallway, the blend of old and new becomes apparent. Original stonework and oak doors are complemented by modern amenities like underfloor heating, ensuring comfort throughout the seasons. The Heart of the Home At the core of Rowanbank is the L-shaped open-plan Garden Room, a space that seamlessly integrates the kitchen and dining area. Here, culinary enthusiasts will find a haven, complete with an ESSE range cooker, American-style Bosch fridge freezer, and a double Belfast sink. The dining area, with its direct access to a west-facing terrace, invites you to enjoy al fresco meals as the sun sets over the countryside. Spaces for Relaxation and Reflection Adjacent to the kitchen, a snug with an original open fireplace offers a cozy retreat, leading to the formal sitting room. This double-aspect room, accessed through a gothic arch, features a turret seating area perfect for soaking in the panoramic views. The warmth of the ESSE wood-burning stove adds to the inviting ambiance, ma ... click here to read more

Rowanbank - Exterior

Step into a Timeless Scottish Retreat Imagine waking up to the gentle rustle of leaves and the distant call of birds in the historic town of Tain, Scotland. Nestled on Morangie Road, Lauderdale is a Victorian-era gem that invites you to experience a harmonious blend of tradition and modernity. This five-bedroom residence, dating back to 1883, offers a unique opportunity to own a piece of history while enjoying the comforts of contemporary living. A Journey Through Time and Comfort As you approach Lauderdale, the classic Victorian façade greets you with its original architectural details, whispering stories of a bygone era. Step inside, and the entrance vestibule welcomes you with its original tiled flooring and stained glass, setting the stage for the character and history that permeate the home. The ground floor unfolds into a warm and inviting living room, where an open coal fire becomes the heart of family gatherings. Large windows bathe the room in natural light, highlighting the period features and creating a bright, airy atmosphere. Adjacent to this is the spacious kitchen and dining area, a true culinary haven. Here, a multi-fuel stove adds both charm and practicality, while the generous layout provides ample space for family meals and entertaining. A conservatory extends from the kitchen, offering a tranquil spot to enjoy garden views year-round. Whether used as a sunroom, reading nook, or additional dining area, this space seamlessly connects the indoors with the outdoors. A Sanctuary of Space and Versatility Upstairs, the first floor comprises a spacious landing, a master bedroom with an en suite shower room, three further bedrooms, a study, and a family bathroom. The master suite is a private retreat, c ... click here to read more

Front view of Lauderdale

A Symphony of Modern Design and Natural Beauty Imagine waking up to the gentle lapping of Loch Rannoch's waters, the morning mist lifting to reveal a landscape that seems to stretch into eternity. At Comraich House, this is not just a dream—it's your daily reality. Nestled on the south shore of Loch Rannoch, this contemporary four-bedroom house offers a harmonious blend of modern design and the timeless beauty of the Scottish Highlands. A Home That Breathes with Nature From the moment you step into the expansive reception hall, you're enveloped in light and space. The glazed walls and partially vaulted ceiling create an airy ambiance, inviting the outside in. The house's timber and stone cladding seamlessly integrate with the surrounding woodland, offering a sense of tranquility and privacy. Living Spaces Designed for Connection The heart of the home is the sociable dining kitchen, where family and friends gather to share meals and stories. Surrounded by windows, this space is bathed in natural light, offering panoramic views of the westerly hills. The adjoining sitting room, with its floor-to-ceiling windows, opens onto a sheltered terrace—a perfect spot for al fresco dining or simply soaking in the serene views. A Sanctuary of Comfort and Style Upstairs, the galleried landing leads to four spacious bedrooms, each designed to maximize comfort and views. The main bedroom, with its en suite bathroom, offers a private retreat, while the other bedrooms provide ample space for family or guests. The house is in impeccable condition, ready for you to move in and start creating memories. A Gateway to Adventure and Relaxation Comraich House is more than just a home; it's a gateway to a lifestyle rich in outdoor activiti ... click here to read more

Comraich Aerial

Step into a Timeless Retreat in the Heart of Somerset Nestled in the picturesque enclave of The Parks, Minehead, this 1920s architect-designed residence offers a harmonious blend of historical charm and modern convenience. As you approach this distinguished home, the gentle rustle of leaves and the distant call of seabirds set the stage for a tranquil escape. Imagine waking up to the soft glow of the morning sun filtering through mature trees, casting playful shadows across your expansive garden—a private oasis that promises serenity and seclusion. A Day in the Life at Chalford Begin your day with a leisurely stroll along The Parks Walk, a scenic path that meanders through lush greenery, leading you directly to the vibrant heart of Minehead. Here, the aroma of freshly baked pastries from local bakeries mingles with the salty sea breeze, inviting you to explore the town's charming boutiques and cafes. Return home to enjoy breakfast on your sun-drenched terrace, where the gentle hum of nature provides a soothing soundtrack. The south-facing position of the property ensures that every room is bathed in natural light, creating a warm and inviting atmosphere throughout the day. As the afternoon unfolds, take advantage of the property's proximity to the stunning Exmoor National Park. Whether you're hiking through heather-clad moors or picnicking by a babbling brook, the park offers endless opportunities for outdoor adventure and exploration. A Home Designed for Living and Entertaining Chalford's interior is a testament to thoughtful design and timeless elegance. The spacious drawing room, with its open Minster fireplace and exposed ceiling timbers, is perfect for cozy evenings spent with family and friends. Large window ... click here to read more

Front view of the property

A Tranquil Retreat in the Heart of Aberdeenshire Imagine waking up to the gentle rustle of leaves and the distant call of birds, as the morning sun filters through your bedroom window, casting a warm glow across the room. This is life at Seven Acres, a remarkable property nestled in the serene countryside of Udny, near Ellon, Aberdeenshire. Here, the pace of life slows, allowing you to savor each moment, whether it's a leisurely breakfast on the patio or an afternoon spent exploring the expansive grounds. A Home Designed for Comfort and Connection As you step inside, the welcoming ambiance of this modern detached home envelops you. The spacious lounge, with its patio doors opening onto the garden, invites you to enjoy the seamless blend of indoor and outdoor living. Picture yourself hosting family gatherings in the elegant sitting room, where a box bay window and a cozy fireplace create the perfect setting for relaxation. The heart of the home is undoubtedly the stylish dining kitchen, a culinary haven equipped with high-quality integrated appliances and a sleek design that makes meal preparation a joy. Adjacent to the kitchen, a practical utility room offers added convenience, ensuring that every aspect of daily life is catered for. A Haven for Equestrian Enthusiasts and Hobbyists For those with a passion for horses, the property's equestrian facilities are a dream come true. The stable block, complete with three loose boxes and a tack room, is ready to accommodate your equine companions. The surrounding paddocks offer ample grazing space, while the enclosed concrete yard provides a secure area for tending to your horses. Endless Possibilities for Leisure and Entertainment The detached entertainment building is ... click here to read more

Lead Image

A Coastal Retreat with Timeless Elegance Imagine waking up to the gentle sound of waves lapping against the shore, the crisp sea breeze filling your lungs as you step out into your own private oasis. Welcome to Haus Saron, a historic coastal residence nestled in the heart of Largs, North Ayrshire. This remarkable property, set within two acres of lush gardens and woodland, offers a unique blend of architectural grandeur and modern comfort, making it the perfect vacation home or second residence for discerning international buyers. A Journey Through Time and Space As you approach Haus Saron, a long, private driveway flanked by ancient stone walls and verdant greenery sets the stage for the property's sense of exclusivity. The main house, with its elegant proportions and period charm, invites you to step back in time while enjoying all the comforts of contemporary living. The entrance, marked by a distinctive arched wooden door framed by Crittall windows, opens into a spacious reception hallway. Here, exposed timber beams and a grand brick fireplace immediately convey the warmth and character that permeate the home. Living Spaces That Inspire The sitting room, a cozy retreat adorned with deep red walls and a green tiled fireplace, is perfect for relaxing evenings with family and friends. The dining room, with its wood paneling and red tiled fireplace, creates an inviting space for entertaining guests. The kitchen, centered around a striking red four-oven AGA, is a culinary enthusiast's dream, with large windows flooding the room with natural light. Versatile Accommodation for Every Need The main house offers six bedrooms, including two on the ground floor, providing flexible accommodation options for family members ... click here to read more

Front view of Haus Saron

Nestled in the heart of the enchanting village of Plockton, this exquisite six-bedroom house at Camus An Arbhair offers a unique opportunity to own a slice of Scottish paradise. Known for its palm-lined harbor and mild climate, Plockton is a haven for those seeking a tranquil escape from the hustle and bustle of everyday life. This property is not just a house; it's a gateway to a lifestyle filled with adventure, relaxation, and unforgettable memories. Imagine waking up to the gentle sound of waves lapping against the shore, the sun casting a golden hue over the iconic Cuillin Ridge. This is the daily reality for those fortunate enough to call this property home. With panoramic views of Loch Carron, this house is perfectly positioned to capture the natural beauty of the Scottish Highlands. A Home Designed for Comfort and Style Built in 1983 and thoughtfully extended over the years, this home offers approximately 241 square meters of flexible living space. The property is in immaculate condition, ready for you to move in and start creating memories. The ground floor welcomes you with a bright hallway leading to two well-proportioned bedrooms, a contemporary shower room, and a spacious lounge with a wood-burning stove. The sunroom, with its floor-to-ceiling windows, is the perfect spot to enjoy a morning coffee while soaking in the breathtaking views. The kitchen is a chef's dream, featuring modern appliances, quartz worktops, and a dining area with garden and loch views. Upstairs, the master suite is a sanctuary of luxury, complete with a dressing area and en-suite shower room. Three additional bedrooms and a family bathroom complete the upper floor, offering ample space for family and guests. A Garden Oasis The pro ... click here to read more

Front view of the property

Properties nearby

Nestled within the serene village of Kirkton of Skene, a quaint and scenic part of Aberdeenshire, lies a property that seamlessly blends historical character with modern-day functionality: Kirkstane House. Standing proudly since 1779, Kirkstane House is an exemplary representation of timeless architecture, spanning across a generous 1.4 acres of stunning grounds that would capture the heart of any family seeking space and solace. At first glance, Kirkstane House is majestically set back from the village road, accessed via a private thoroughfare lined with graceful horse chestnut trees. As one approaches the front of the property, you’re greeted by imposing pink granite pillars that frame the gravel driveway, leading you towards this Grade B listed residence. The sheer historical essence of the home is beautifully encapsulated by its grand entrance—a solid mahogany front door that opens into an expansive vestibule adorned with character. Inside, Kirkstane House doesn’t just promise a house but a home. The ground floor offers a series of interconnected rooms that are perfect for both family gatherings and more formal entertaining. There are three reception areas to choose from, each offering its own allure. One can imagine many a cozy evening spent in the lounge, where panelled walls and a distinguished fireplace crafted by renowned designer Jon Bannenberg provide an inviting atmosphere. The adjacent dining room, carrying the echo of history with its striking plaster ceiling, is where formal meals can transform into memorable events. Kirkstane House offers ample kitchen space with its farmhouse-style dining kitchen. Here, original Caithness flagstone flooring meets cherry wood units, creating a space where modern funct ... click here to read more

kirkstane house2

Welcome to Logie Woodlands, a charming country home in the picturesque town of Pitcaple, Inverurie. As a busy real estate agent, I’m thrilled to help you discover this unique property. This home is situated in the heart of Aberdeenshire, just a stone's throw away from the bustling market town of Inverurie. If you're considering a move to the United Kingdom, specifically to this part of Scotland, you're about to learn why this property might just be the dream home you've been searching for. Now, let’s dive into the details of this delightful home. Spanning a generous 258 square meters, this architect-designed residence is a testament to style and comfort, thoughtfully designed by William Lippe of McWilliam Lippe Architects and completed in 1991. As you approach, you’ll notice it nestles comfortably amidst a stunning 47 acres of lush woodland, providing a sense of peace and privacy that's hard to come by. Despite its tranquil setting, the bustling energy of Inverurie is just a short drive away. Stepping into the foyer, you're immediately greeted by French doors that open into an open-plan kitchen and dining room. This space is the heart of the home, featuring a convenient breakfast bar island that's perfect for casual meals or morning coffee. The kitchen includes a wide range of cabinets and light work surfaces, complete with handy built-in appliances like an oven and hob. The dining area flows effortlessly into a conservatory, where expansive views of the surrounding landscape embrace you, with easy access to the outdoor garden space. In the sitting room, the charm of the countryside is ever-present, with large fitted bookcases adding a touch of elegance and French doors that beckon you to explore the great outdoors. A ... click here to read more

Drone View

A Tranquil Retreat in the Heart of Aberdeenshire Imagine waking up to the gentle rustle of leaves and the distant call of birds, as the morning sun filters through your bedroom window, casting a warm glow across the room. This is life at Seven Acres, a remarkable property nestled in the serene countryside of Udny, near Ellon, Aberdeenshire. Here, the pace of life slows, allowing you to savor each moment, whether it's a leisurely breakfast on the patio or an afternoon spent exploring the expansive grounds. A Home Designed for Comfort and Connection As you step inside, the welcoming ambiance of this modern detached home envelops you. The spacious lounge, with its patio doors opening onto the garden, invites you to enjoy the seamless blend of indoor and outdoor living. Picture yourself hosting family gatherings in the elegant sitting room, where a box bay window and a cozy fireplace create the perfect setting for relaxation. The heart of the home is undoubtedly the stylish dining kitchen, a culinary haven equipped with high-quality integrated appliances and a sleek design that makes meal preparation a joy. Adjacent to the kitchen, a practical utility room offers added convenience, ensuring that every aspect of daily life is catered for. A Haven for Equestrian Enthusiasts and Hobbyists For those with a passion for horses, the property's equestrian facilities are a dream come true. The stable block, complete with three loose boxes and a tack room, is ready to accommodate your equine companions. The surrounding paddocks offer ample grazing space, while the enclosed concrete yard provides a secure area for tending to your horses. Endless Possibilities for Leisure and Entertainment The detached entertainment building is ... click here to read more

Lead Image

Nestled in the gently rolling hillsides of Aberdeenshire, a true retreat awaits for those yearning for a peaceful escape from the hustle and bustle. Overton of Auchnagatt, a quaint abode with its origins tracing back to 1750, masterfully integrates historical allure with present-day living comforts. This home stands on an expansive landscape, just a short jaunt from Ellon, offering open vistas that captivate the spirit at every glance without overwhelming the senses. Upon stepping into this quaint home, you’re welcomed by a vestibule subtly whispering tales of yesteryears while setting the stage for what lies ahead. Make your way through the main entrance hall, where space is abundant, revealing a beautiful balustrade staircase leading upwards. The lounge embodies the enchanting aura of the past with its high ceilings, deep skirtings, and picture rails, showcasing ample room for gatherings around the stone inglenook fireplace. For more informal retreats, there's a family room nearby that radiates a comforting ambiance. Its original window shutters and an old painted slate fireplace preserve its vintage authenticity, making it a cozy nook for family chats or quiet time. Traditional storage cupboards line the walls, sharing their silent tales alongside recessed shelves filled with possibilities. The ground floor also features a double bedroom—a versatile little haven with window shutters and quaint storage solutions over an old fireplace. The family bathroom is a peaceful space reminiscent of olden luxury, with its vintage roll-top bath and rich pine paneling layered over modern Amtico flooring. Wander through the back hallway, crafted with cedar wood, exuding warmth and character. This area ushers you to a pragmatic l ... click here to read more

Drone Image

Nestled in the heart of Aberdeenshire's rolling countryside, Auquharney House stands as a testament to timeless elegance and modern comfort. This 21-bedroom estate, a harmonious blend of Georgian and Victorian architecture, offers a unique opportunity for those seeking a second home or vacation retreat in the United Kingdom. With its expansive 9.5-acre grounds, this property is more than just a house; it's a gateway to a lifestyle of tranquility, history, and adventure. A Journey Through Time and Comfort As you approach Auquharney House via its private tarmacadam driveway, the grandeur of the pink granite facade immediately captivates. The property, meticulously refurbished, retains its historic charm while offering all the modern amenities needed for a comfortable stay. The entrance vestibule, with its storm-style design, sets the tone for the elegance that unfolds within. The reception hallway, adorned with period features like wood paneling and ornate cornicing, leads you to five exquisite reception rooms. Each room tells a story of its own, with original fireplaces, deep skirting boards, and sanded floorboards that echo the footsteps of history. Whether you're hosting a family gathering in the bright dining room or enjoying a quiet evening by the wood-burning stove in the snug, every moment here is steeped in warmth and character. A Culinary Haven The heart of the home, the kitchen, is both spacious and practical. Equipped with a Racing Green Rangemaster cooker and modern work surfaces, it invites culinary exploration. Adjacent to the kitchen, a well-designed laundry room ensures convenience, while the wine cellar below promises delightful evenings of tasting and relaxation. A Sanctuary of Rest and Rejuvenation ... click here to read more

Front Elevation

Stand at the top of the watch tower on a clear October morning and you can see for miles — the Bervie Water curving silver through the valley below, the North Sea glinting on the eastern horizon, and not another soul in sight. That view has been there since 1542. It will be there long after you're gone. That's the thing about Allardice Castle that gets under your skin: it doesn't feel like a house you buy. It feels like a place you inherit. Set about two miles northwest of the Royal Burgh of Inverbervie on the Angus coast, this six-bedroom castle sits above a dramatic bend in the Bervie Water, surrounded by roughly three acres of grounds that include a formal walled garden, riparian fishing rights along the riverbank, and a collection of stone outbuildings that include a coach house ripe for conversion. The driveway arrives at an inner courtyard — the kind of arrival that makes guests go quiet for a moment. Harled stone walls, a slate roof, and an L-shaped tower house configuration that has barely changed in centuries. Inside, the spiral staircase does most of the talking. It rises through three storeys in that tight, deliberate way that Scottish tower houses were built — not for speed, but for defence, for ceremony, for the long view of things. The ground floor anchors daily life comfortably: a large kitchen and living room with a fireplace so substantial you could park a car in the opening, a wood-burning stove that makes January here genuinely cosy, a pantry, utility room, shower room, and a vaulted entrance hall that doubles as a home office. The bones of the place are extraordinary — original doors, intricate cornicing, wood panelling that's been here longer than the country you're reading this from has existed in ... click here to read more

Allardice Castle exterior

Stand in the Great Hall of Lickleyhead Castle on a still October morning. A log fire crackles in the walk-in fireplace—wide enough to park a small car—and pale Aberdeenshire light comes slanting through three tall windows, catching the grain of centuries-old wood paneling. Somewhere outside, a burn gurgles through the grounds. That's not a sound effect. That's breakfast. Built in 1580 and expanded across the 17th and 18th centuries into its distinctive L-shaped form, Lickleyhead Castle sits on the lower slopes of Bennachie—the granite hill that Aberdeenshire farmers have used as a landmark for a thousand years. Grade A Listed by Historic Environment Scotland, it carries the fingerprints of clans Leslie, Leith, Forbes, Duff, and Lumsden. You feel that weight of time not as burden but as atmosphere. The spiral staircases worn smooth underfoot, the intricate stonework above doorways, the Adams fireplace in the panelled sitting room—these things don't need embellishment. They just are. The castle comes with approximately 11 acres: three of formal gardens, eight of natural woodland. Two burns cross the grounds. There's a walled garden, a rose garden, broad lawns, a sunken terrace, and the footprint of a former ice house that tells its own story about how people lived here before refrigeration. A long, tree-lined driveway separates the estate from the outside world before you've even reached the front door. The separate Lickleyhead Gardeners Cottage—three bedrooms, two bathrooms, fully refurbished—sits across one of the burns from the castle. Independent, private, and genuinely useful whether you're housing extended family, running a letting business, or simply want a caretaker close by without being underfoot. The kitchen ... click here to read more

Aerial Elevation

Nestled within the tranquil countryside of Aberdeenshire, Broomfold Mill in Torphins, Banchory, offers a unique blend of historic allure and modern comforts. Imagine living in a place where history and contemporary features coexist seamlessly, evident in this remarkably converted five-bedroom villa. It's not just a home—it's a lifestyle choice where nature and architecture harmonize across nearly 2.5 acres of scenic land. Constructed with meticulous attention to detail by the talented AJC Construction and envisaged by Robb Keir Design, this expansive villa is built partly from enduring granite and tastefully extended using larch cladding. It's a stark melding of tradition and innovation, capturing the rustic essence of a bygone era with the conveniences you rely on today. Often, properties like this emerge quietly onto the market, enticing those fortunate enough to experience their allure firsthand. Here's what awaits you within the villa: - 5 bedrooms - 3 bathrooms - Spacious living room with vaulted ceiling - Central wood-burning stove - Vast family kitchen with dining area - Bespoke oak staircase - Extensive grounds laid to lawn - Large decking area for alfresco dining - Flexible accommodation potential - Purpose-built games room/study - Private utility room Moving through the villa, the ground floor greets you with a living room where vaulted ceilings soar high, complemented by striking beams and a hardy wood-burning stove. Roof windows and full-height windows frame the collective verdant beauty of the Hill of Benaquhallie and distant peaks like Lochnagar and Mount Keen. Transition to the heart of this home—its kitchen. The room embodies social warmth, complete with quality cabinetry, polished granite worktops, a ... click here to read more

Picture No. 01

Nestled in the serene landscape of rural Aberdeenshire, Hillburn House stands as a testament to the grandeur of the Edwardian era. Built in 1902, this six-bedroom home blends history with modern conveniences, making it an ideal residence for families or expatriates searching for a touch of the countryside in their lives. Located near the tranquil River Ugie in the small village of Inverugie, just a short distance north of the bustling Peterhead and a comfortable drive to Aberdeen, this home offers a unique balance between rural retreat and accessibility to urban amenities. To set the scene, imagine driving down a private path, flanked by mature trees, to find more than enough parking space for several vehicles—just a taste of the luxury within. The striking blue granite exterior speaks volumes of craftsmanship and durability—a rarity these days! The property itself is surrounded by around two acres of landscaped grounds that beckon to be explored. Here, privacy is key, thanks to the lush trees and shrubbery lining the perimeter. Outbuildings pepper the grounds, including a double garage and a secure courtyard, ideal for keeping pets and potentially for those DIY projects you’ve always meant to get around to. No need to worry about leaving the house for relaxation either, because the conservatory is equipped with a hot tub that's just aching for you to take a dip. Now, stepping inside the home, the ground floor opens up to an entrance vestibule that sets the tone for what's to come. The heart of the home is the lounge and dining area, tastefully semi-open plan to encourage a seamless flow and natural interaction between spaces. Picture evenings spent in the formal lounge, dominated by a breathtaking bay window that over ... click here to read more

Photo 1

Stand at the bay window of the main lounge on a clear October morning, the marble fireplace behind you still warm from last night's fire, and watch red kites drift low over the tree line at the edge of the estate. That's the rhythm of life at Colleonard House. Not a postcard. Not a fantasy. Just Tuesday. Built around 1750 and later expanded toward the end of the 1800s, this five-bedroom, six-bathroom country house on the outskirts of Banff carries almost three centuries of Aberdeenshire history in its walls—and a full, thoughtful renovation completed in 1999 means you get all of that character without sacrificing a single modern comfort. Spread across 498 square metres of internal space and sitting within approximately 9.5 acres of private grounds, Colleonard House is the kind of property that makes you stop and recalibrate what a second home can actually mean. The approach alone sets the tone. A curved driveway, freshly stoned with granite chips, sweeps up through the grounds and deposits you at a cast iron portico that has been greeting visitors for well over two centuries. Step inside and the entrance hall opens up in a way that feels genuinely theatrical—two large stained glass windows throw coloured light across tiled and carpeted floors, three separate staircases branch off in different directions, and the whole space carries the particular silence of a house that has plenty of room to breathe. One staircase goes up to the principal accommodation, one descends to the wine cellar (yes, there is a wine cellar), and the third leads through to the main living areas. The formal dining room runs along one side of the house with sash windows on all aspects, so the light moves through it across the day in a way that mak ... click here to read more

Front view of Colleonard House

Picture yourself stepping through a wooden front door into a piece of Scottish history, where 1861 meets modern comfort in the heart of Edzell village. The morning light streams through bay windows as you settle into your living room with coffee, planning today's hike into the Angus Glens. This is life at Glenearn—a spacious Victorian stone house where period architecture and contemporary amenities create the ideal Scottish holiday home, perfectly positioned for year-round escapes to one of Scotland's most unspoiled regions. Glenearn sits at 4 High Street in Edzell, a thriving village at the gateway to the Angus Glens where Highland drama meets accessible comfort. This substantial detached house offers 271 square meters of thoughtfully renovated living space, set within enclosed gardens that provide both privacy and a connection to the spectacular Scottish landscape beyond. The property's central village location means you can walk to local shops, restaurants, and amenities, while the dramatic peaks of the Glens rise just minutes away. For international buyers seeking a Scottish vacation home that combines authentic character with modern reliability, this property delivers exceptional value. The house has been systematically upgraded since 2012, including full double glazing, a new boiler installed in 2024, and modernized kitchen and bathrooms. You gain the romance of Victorian stone architecture without the maintenance headaches that often accompany period properties. Move in, unpack, and start enjoying your Scottish retreat immediately—no renovation projects required. The ground floor unfolds with generous proportions that make this house ideal for hosting family gatherings or welcoming friends for extended stays. Thre ... click here to read more

Front Of House

Nestled amongst the lush greenery of Portsoy in Banffshire, this luxury Georgian country home captivates with its timeless charm and historical allure. Who wouldn't want to escape the hustle and bustle of city life to a serene abode wrapped in nature and rich in history? That's the beauty of living in a place like this—a real retreat from the frantic pace of modernity. I've sold many properties, and let me tell you, places like this are few and far between. I'm a bussy real estate agent, but homes like these? Well, they just warrant my full attention. Firstly, let's talk about the magic woven into every corner of this home. Built over centuries past, this B-listed mansion is steeped in history, offering a slice of Scottish heritage. The current owners have lovingly restored it, blending modern comfort with traditional elegance. Imagine entering via a private gravelled driveway, flanked by majestic sandstone gate piers—it's like a scene from a period drama. A warm welcome awaits as you step through the more-than-impressive front door. The entrance porch leads to a spacious hallway where the original open fireplace invites you to gather and ponder over timeless tales. Already envisioning the possibilities? Let's continue exploring! Property Highlights: - Eight luxury bedrooms, six of which are ensuite - Four reception rooms graced with elegant fireplaces - Entirely restored Georgian facade and interiors - Extensive grounds with mature woodlands - Private gravelled driveway and ample parking - Formal lawn with stone wall borders - Spacious commercial kitchen - Office space and a wine cellar - Bar and a delightful drawing room Living in Portsoy is akin to stepping into a postcard where every corner reveals a new charm. ... click here to read more

Photo 1

Welcome to Langhaugh Farmhouse—a spacious country abode nestled in the serene landscape of Angus, Scotland. This is not just a home; it is a narrative of history dating back to the 19th century. Once the bustling heart of a working farm up until 2003, this farmhouse still carries with it the quaint echoes of its past. The original stone structure, the cedar panelled doors, and the cornicing are there to remind you of its storied past, while recent renovations have helped blend the old with a dash of the new. In stepping onto this scenic property, you'll find yourself on a tarred farm road that opens to picturesque surroundings. Enter through a charming entrance porch, and you're greeted with a generous hallway. Off to one side is a sitting room, offering ample space and cozy vibes with a Minster stone fireplace, an ideal spot for relaxing evenings. Opposite this, a dining room awaits, maybe for those lively family dinners or perhaps to serve as your next co-working space where productivity and comfort meet. The heart of the home lies in its functional kitchen. Featuring custom-made freestanding furniture pieces that create a distinctive country kitchen feel, accompanied by a Rayburn stove that exudes warmth throughout. Beyond, a utility room provides practical amenities including a Rangemaster cooker and a Hotpoint washing machine, ticking off modern convenience with ease. Climbing the staircase, you will discover spacious bedrooms with generous natural light filtering through, promising serenity and a great night's sleep. The study and dressing rooms attached to the bedrooms offer space for personal reflection or perhaps a private reading nook. Two bathrooms ensure the morning rush is managed without a hitch. The La ... click here to read more

Front Of House

Nestled in the serene hamlet of Lintmill, near Buckie in Banffshire, Scotland, Tochieneal House offers a rare opportunity to own a piece of history. This B-listed detached residence, dating back to the late 18th century, is set within 4.8 acres of meticulously landscaped grounds. With its blend of historical charm and modern comforts, this property is an ideal second home for those seeking a tranquil escape in the heart of Scotland. Imagine waking up to the gentle rustle of leaves and the distant sound of the Burn of Deskford stream. The morning sun filters through large sash windows, casting a warm glow on the original fireplaces and high ceilings that define the stately yet welcoming atmosphere of Tochieneal House. This is more than just a home; it's a retreat where memories are made, and the pace of life slows down. ### A Home with History and Heart Tochieneal House spans nearly 5,300 sq. ft. across three floors, offering ample space for family gatherings, entertaining guests, or simply enjoying the peace and quiet. The main house features: - Eight spacious bedrooms, each with its own unique character and period features. - Four bathrooms, including luxurious family bathrooms with freestanding baths. - A grand drawing room with a feature fireplace, perfect for cozy evenings. - A formal dining room for hosting elegant dinner parties. - A well-appointed kitchen with modern appliances and a charming breakfast room. - A study and additional kitchen on the lower ground floor, ideal for remote work or creative pursuits. - A studio/office and workshop/games room in a vaulted outbuilding, accessible via an enclosed footbridge. ### A Cottage for Guests or Income The property includes a separate two-bedroom cottage, offer ... click here to read more

Front view of Tochieneal House

Ah, Arbroath—a coastal gem beautifully nestled against the backdrop of the Scottish landscape, where the cool breezes of the North Sea meld with the picturesque charm of a bygone era. Here, amidst this serene environment, you’ll find a hidden opportunity at Tarriebank, Arbroath, DD11. Whether you’re an overseas investor or an expat dreaming of a peaceful villa life, this detached 5-bedroom property may just be the answer to your prayers. Imagine waking up to the expansive views of the Angus countryside and the historical charm of the St Andrews coast. A gentle sun peeks over the rolling hills, casting soft light over the grounds of the villa. With a sprawling 288 square meters of living space, this villa provides a canvas for families to paint their dream home or perhaps even those with a budding ambition to run a bed and breakfast. It may not be the newest or trendiest, but it surmounts with generous space and warmth. Let me walk you through the features this villa offers: - Five double bedrooms, providing ample sanctuary for a growing family or guests - Four bathrooms, including a family bathroom and three en-suite facilities - A mix of LPG and oil central heating, ensuring warmth during the Scottish winters - Photovoltaic solar panels to economize electricity - Bright, spacious lounge with a feature fireplace and windows capturing breathtaking views - Annex kitchen with modern conveniences like an electric cooker and under-counter fridge - Formal dining room suited for elegant dinners or casual brunches - Granite work surfaces in the kitchen alongside a Lacanche range-style cooker - Utility room for storage and laundry needs - Living room with balcony access for sun and scenery - Double glazed windows throughout th ... click here to read more

Rear Exterior

Ah, the bustling life of a real estate agent never stops, and today I'm thrilled to share a gem tucked away in the beautiful countryside of Angus. We're talking about the Kirkden House in Letham, a place that any overseas buyer looking for a slice of British history and a taste of rural life would find truly captivating. If you have ever dreamt of living in a home with a story of its own, then this charming country home, dating back to 1783 and extended in 1825, might just captivate your imagination. Picture this: a two-storey house built from stone with a sturdy slate roof, looking over beautiful gardens and a flowing water stream called the Vinny Water. It's a historic property, yes, but in remarkably good condition, retaining many of its original features like elegant cornices throughout numerous rooms. Of course, there's a bit of updating to be had; older properties always have that potential waiting to be unlocked. But fear not, it’s not a daunting task; think of it more as an exciting venture into restoring a piece of history. As you step inside, you're greeted by a welcoming hallway leading into a cosy living room, perfect for those crisp British evenings, with its charming brick fireplace. You'll find a dining room with a gorgeous wooden floor that's begging to host family gatherings or a dinner party. The first floor boasts a splendid sitting room, truly a space to relax and enjoy with a double aspect that lets the light flood in, creating an inviting atmosphere perfect for the ever-changing Scottish skies. Kirkden House also has ample room for the family, with six bedrooms spread across both floors. There's nothing better for family living or entertaining guests than having space for everyone. With three bat ... click here to read more

House and Garden

Stand at the kitchen window on a still October morning and watch the old water wheel turn against a backdrop of copper-tinged birch trees. The mill lade runs quietly below, the same stone channel that carried water here since 1733. That's the kind of detail that stops you mid-pour and makes you set your coffee down slowly. Longhill Mill isn't a conversion you walk through with a checklist — it's a place you walk through and start mentally rearranging your life. Sitting on the northern edge of Lhanbryde, just off the A96 between Elgin and the Moray Firth, this Grade A Listed former mill house occupies 0.96 acres of mature grounds on the boundary of the historic Innes Estate. The drive in alone tells you something is different: you arrive via the original mill lade, past the restored water wheel, and into a property that has been lived in thoughtfully for over twenty years since its 2003 conversion. The bones of the building go back to 1733. Rebuilt after a fire in 1891, the mill has spent the last two decades being gradually shaped into a genuinely comfortable family home — not a showroom, but a real working residence with five bedrooms, two bathrooms, and a self-contained annex that has been running as a successful holiday let for the past five years. Original grain hoppers, exposed timber beams, and millstones remain where they've always been. Nobody ripped them out and installed recessed downlights everywhere. Smart choices. The ground floor opens into a welcoming lobby with a double bedroom and a shower room that doubles as a utility — useful if you've just come back from a walk along the Burghead coastal path and don't need to traipse through the house. Head upstairs and the space opens up considerably. The kitche ... click here to read more

Front view of Longhill Mill

Welcome to Kirkside House, Kirkton of Glenisla, Blairgowrie – a splendid country home with a touch of history and a breath of fresh air. Nestled in the picturesque landscapes of Glen Isla, this former manse invites you to explore its many charms spread over two spacious levels. Resting on an expansive plot of around two acres, with the serene River Isla flowing at the edge, this nineteenth-century home offers both tranquility and a connection to nature, benefiting from riparian rights to the river's center. ### Location - A Slice of Scottish Serenity Glen Isla, the westernmost of the Angus Glens, is famed for its captivating scenery and outdoor adventures. It's the perfect sanctuary for those who enjoy walking, cycling, fishing, and skiing. Additionally, the area is teeming with wildlife, from the osprey at the Loch of Lintrathen to the playful red squirrels and elusive wild cats. Not too far off, the Backwater Reservoir – complete with its stunning road across the dam – and the impressive Reekie Linn Falls offer beautiful spots to marvel at nature. Golf enthusiasts are spoiled for choice, with fantastic courses in nearby Alyth, Kirriemuir, and Blairgowrie. Living here, you're never too far from essential amenities either. Kirriemuir and Blairgowrie are just a short drive away, providing access to the A90 dual carriageway, and the towns of Perth and Dundee are equally accessible. For families, primary schooling is available in Lintrathan with a bus service, while secondary schooling can be found in Kirriemuir or Blairgowrie. Public schooling options like the High School of Dundee, Kilgraston, Strathallan, and Glenalmond are also within reach. For anglers, the River Isla, Ericht, and Tay offer fantastic fishing spots. ... click here to read more


Photo 1