Country Homes For Sale In Europe (page 5)

Country homes for sale in europe - homestra offers the largest amount of european real estate with over 200,000+ properties, find any type of property within your budget from villas to country homes. buy or rent your perfect home in europe. (page 5)

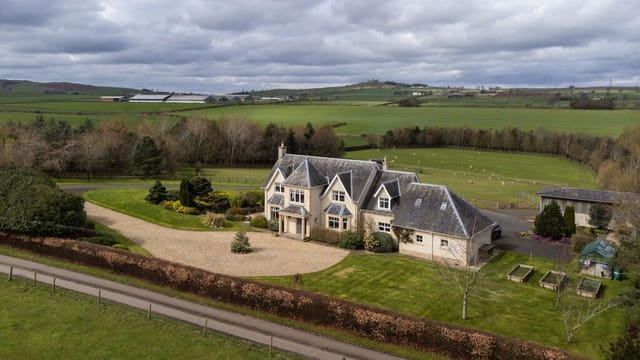
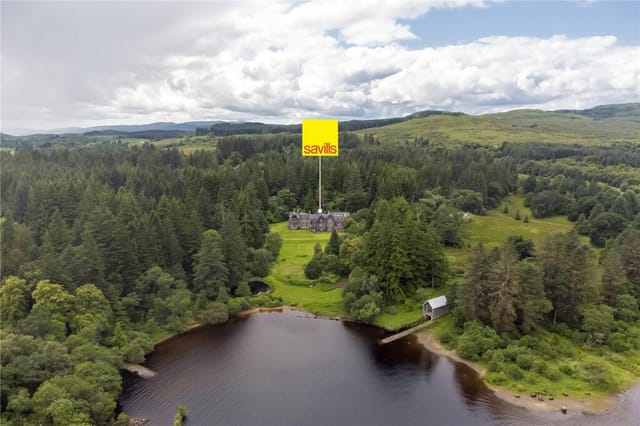
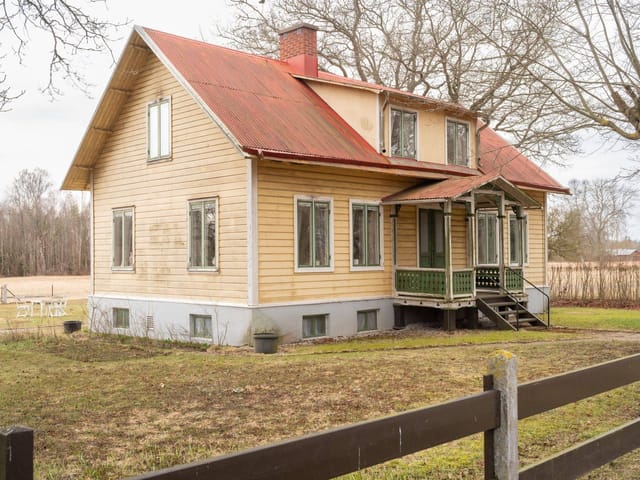
Picture yourself turning off a quiet Oxfordshire lane onto a sweeping gravel driveway, the crunch of stone beneath your wheels announcing your arrival at your very own Victorian Gothic manor. As Shillbrook Manor's Cotswold stone façade comes into view, framed by sculpted topiary and formal gardens, you realize this isn't just a vacation home—it's your family's new chapter in the English countryside, where weekend escapes become treasured traditions and every season brings new reasons to return. Shillbrook Manor represents a rare opportunity to own a piece of Victorian England while enjoying all the comforts international buyers expect from a European vacation property. This Grade II Listed country house in Black Bourton offers something increasingly difficult to find: authentic historic character combined with modern amenities, set within 2 acres of private grounds that include formal gardens, paddocks, and woodland. For families seeking a second home in England or investors looking for a distinctive holiday rental property, this manor delivers both lifestyle and practicality. The property's Victorian Gothic architecture immediately sets it apart. High ceilings soar above period fireplaces in the reception rooms, while gothic windows frame views across meadows and rolling Oxfordshire fields. These aren't cosmetic details—they're the authentic architectural elements that make this property a genuine piece of English heritage. The Cotswold stone construction ensures the building sits naturally within the landscape, its weathered facade blending seamlessly with the historic villages that dot this corner of rural England. Inside, six generously proportioned bedrooms across 330 square meters provide ample space for extended f ... click here to read more
Front view of Shillbrook Manor

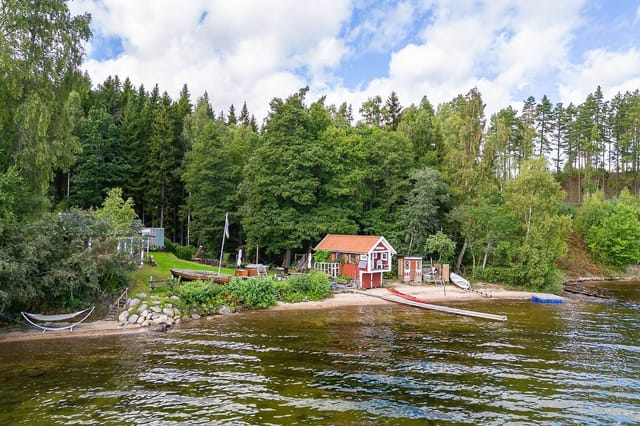
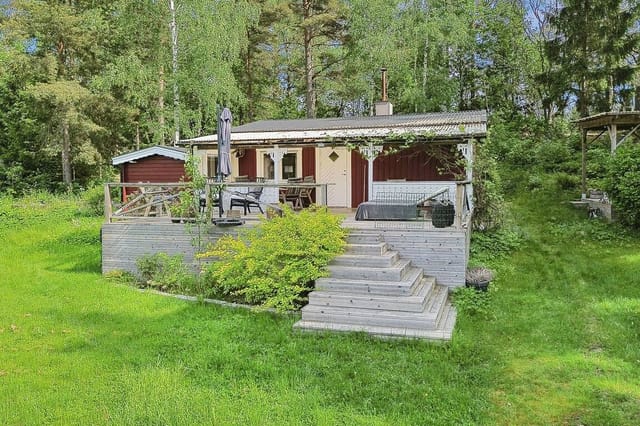
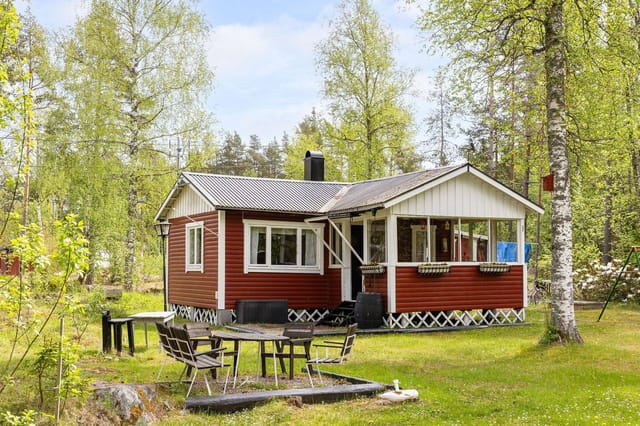
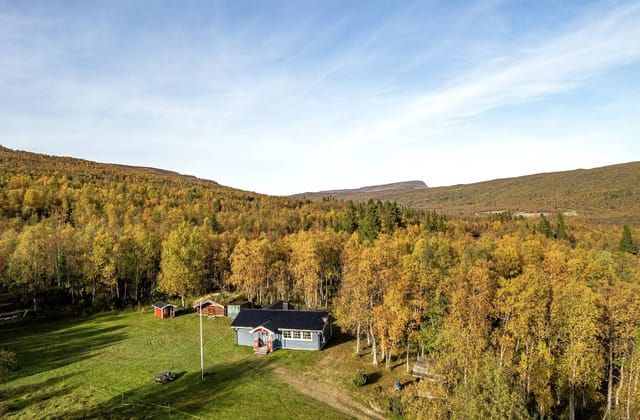
Picture yourself stepping onto your private floating dock as morning mist rises from Lycksjön lake, coffee in hand, watching the sun paint the Swedish forest in golden hues. This is the daily ritual awaiting at this 1974 waterfront cottage in Stöde, where 50 meters separate your doorstep from crystal-clear waters teeming with noble fish species. Your 4.7-meter boat waits at the pier, oars ready for a quiet paddle across the glass-smooth surface before the world awakens. This is the vacation home experience Sweden promises—and this property delivers. Nestled in Västernorrland County's holiday home community, this 45-square-meter country cottage embodies the Swedish concept of 'friluftsliv'—the philosophy of open-air living that transforms vacation time into genuine life enrichment. The main residence welcomes you with two comfortable bedrooms and a newly renovated kitchen where preparing meals becomes part of the holiday joy, not a chore. The heart of the home centers around a traditional wood-burning stove in the living room, where crackling fires create gathering spaces for family game nights and storytelling sessions that become cherished vacation memories. What sets this vacation property apart is the 20-square-meter guest house—your secret weapon for hosting extended family and friends without sacrificing privacy. While you enjoy morning coffee in quiet solitude, guests sleep peacefully in their own space. Later, everyone gathers on the 1,110-square-meter lot for outdoor dining, children's games, and the kind of unhurried conversations that only happen when you've truly escaped the everyday rush. The practical design includes an eco-friendly incineration toilet, solving the rural sanitation question elegantly whil ... click here to read more
Lakeside view of the main cottage

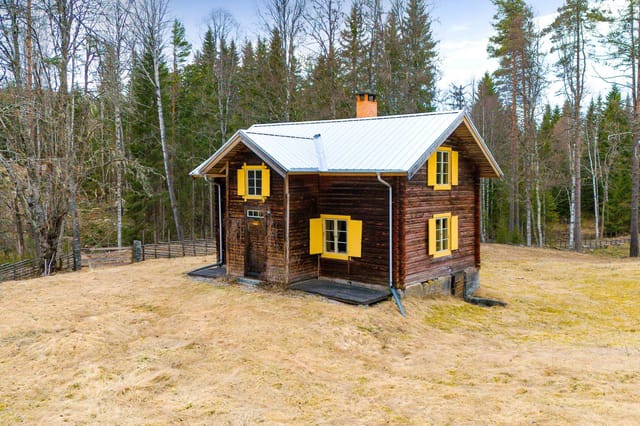
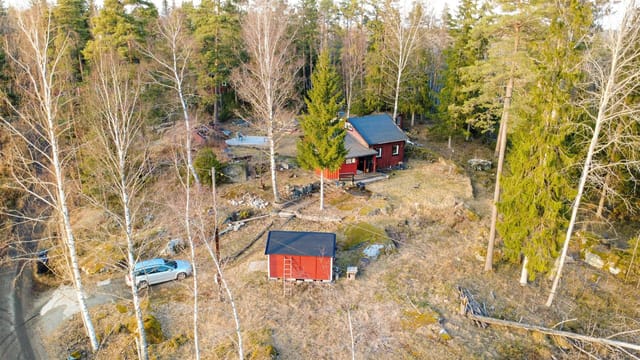
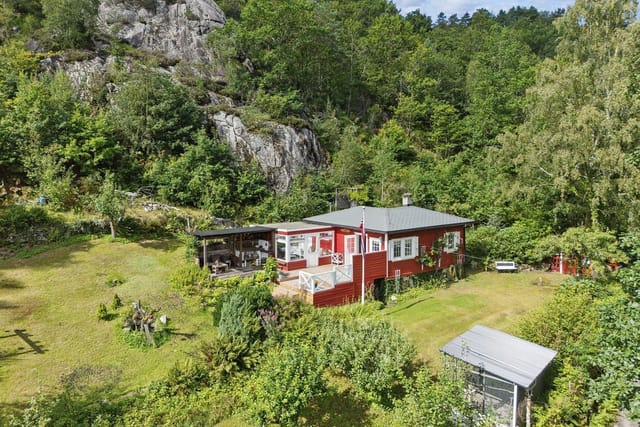
Picture yourself waking to the sound of a natural stream flowing past your window, stepping out onto a stone terrace with coffee in hand as morning mist lifts from the ancient woodland surrounding your private 1.75-acre estate. Red squirrels dart between centuries-old trees while deer graze at the edge of your sweeping lawns, and beyond, the dramatic peaks of the Lake District rise against an ever-changing sky. This is life at this 16th-century stone cottage in Miterdale Forest, where history, nature, and modern comfort converge to create an extraordinary vacation home experience in one of England's most celebrated landscapes. Dating back over 400 years, this detached country cottage sits in exceptional privacy on the edge of Eskdale, just minutes from the trailhead to Scafell Pike, England's highest mountain. For those seeking a second home that offers both profound tranquility and adventure at the doorstep, this property delivers a rare combination of authentic historic character and contemporary amenities, all within the protected beauty of the Lake District National Park. The cottage tells a story spanning centuries, from its origins serving the Lords of Irton Manor to generations of Cumberland yeoman farmers who worked this land. Today, thoughtful restoration honors this heritage while ensuring every modern comfort international vacation home owners expect. Exposed ceiling timbers, inglenook fireplaces, and traditional stonework remain intact, complemented by underfloor heating, double glazing, and high-speed Starlink broadband reaching 220Mbps, making this an ideal retreat whether you seek digital disconnection or need to stay connected for remote work between hikes. The heart of the home is the main lounge, where ... click here to read more
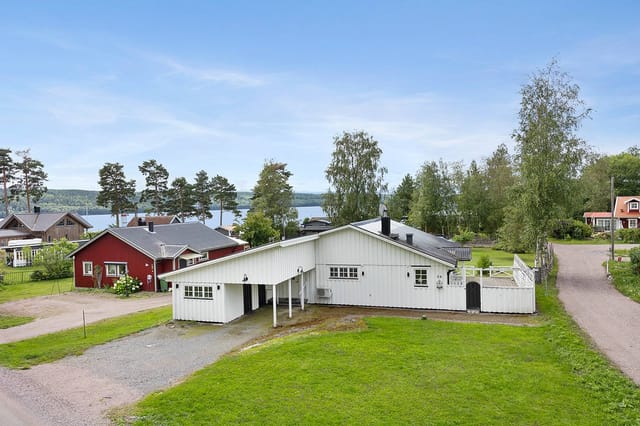
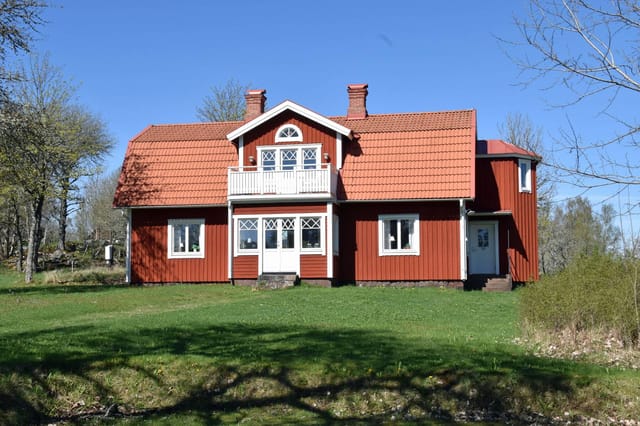
Front view of Cubben House

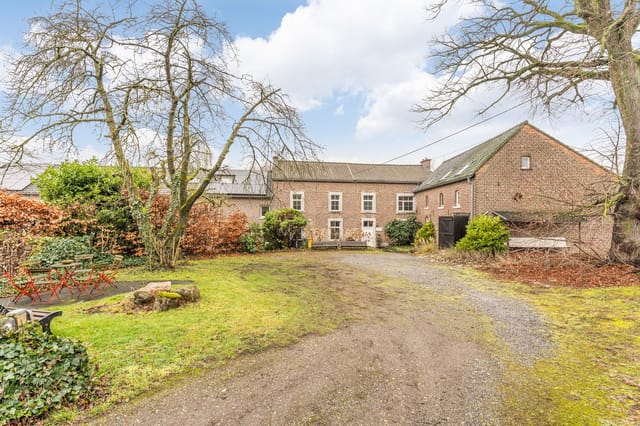
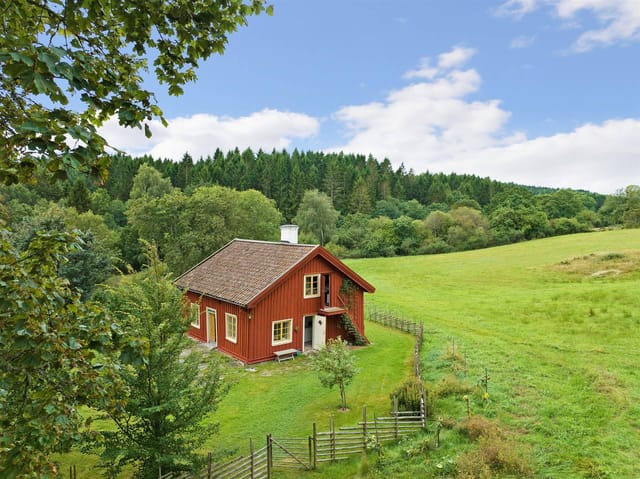
Picture yourself opening the heavy wooden gates each morning to your own private courtyard, where centuries-old stone walls frame a sprawling estate that seamlessly bridges three generations of living. This is Kirchstrasse 5 in Gangelt—a rare 1800s country home where history whispers through vaulted cellars and modern life flourishes across 147 square meters of thoughtfully restored living space, complemented by a heated swimming pool and a barn equipped with 10kW solar panels that transforms as effortlessly as the seasons. Gangelt, nestled in the verdant Heinsberg district of North Rhine-Westphalia, sits precisely where Germany meets the Netherlands—a location that gifts residents two countries worth of experiences within a fifteen-minute drive. This borderland position creates a lifestyle rich in contrasts: cycle through Dutch tulip fields in the morning, browse German Christmas markets in the afternoon. The village itself unfolds along the gentle valleys of the Roode Beek and Rigolbach streams, where open farmland meets deciduous forests that blaze crimson and gold each autumn. Wildlife roams freely in the nearby Naturpark Maas-Schwalm-Nette, offering hiking trails that wind through landscapes unchanged for centuries. The rhythm of life here follows nature's calendar. Spring brings asparagus season—locals line up at farm stands for the white gold of the Rhineland, paired with new potatoes and hollandaise. Summer means long evenings in your southeast-facing garden, the heated pool maintaining perfect temperatures while swallows dart overhead. Autumn transforms the forests into hiking paradise, and winter sees the region's villages compete for the most atmospheric Christmas markets, mulled wine steaming in the crisp a ... click here to read more
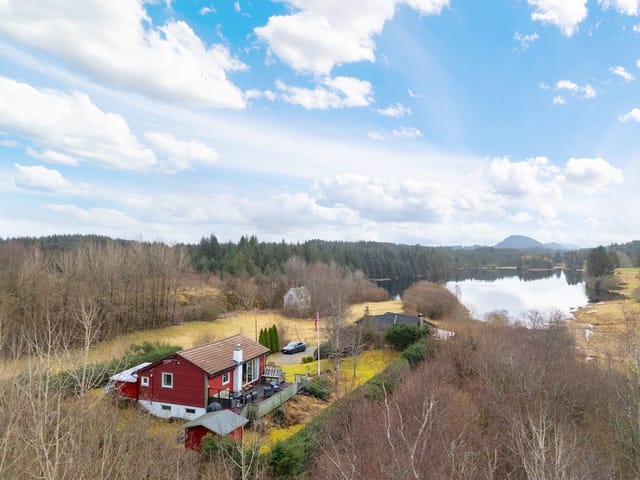
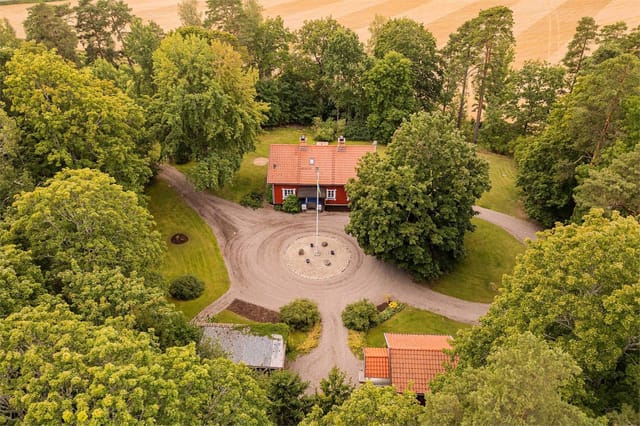
Photo 1 of Kirchstrasse 5

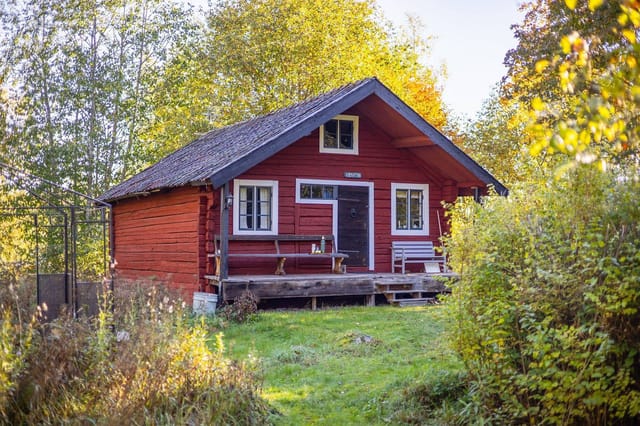
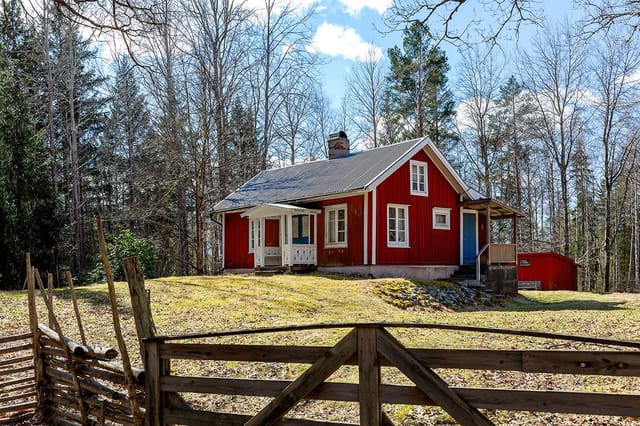
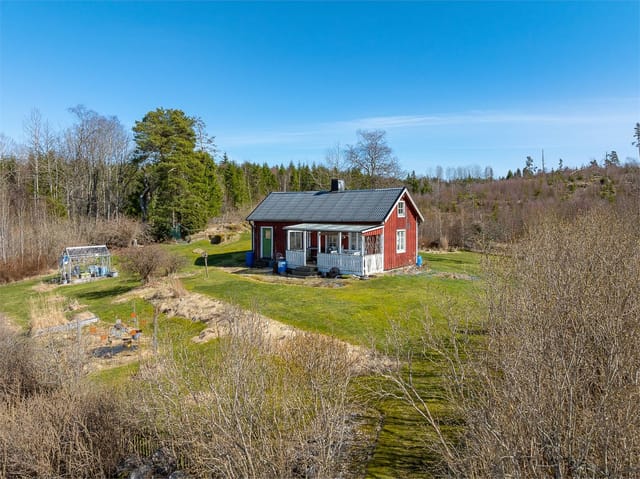
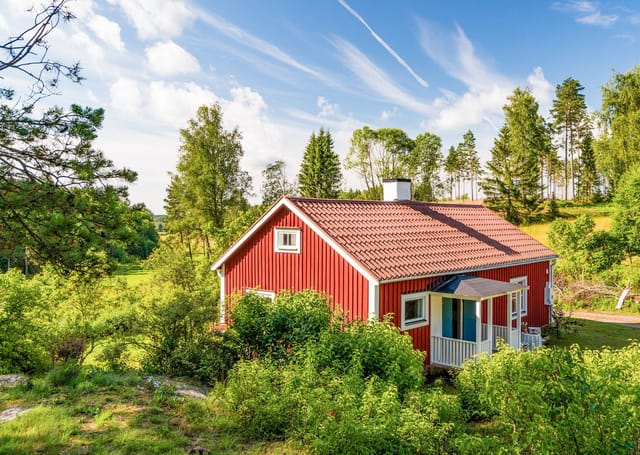
Picture yourself sipping morning coffee on the porch of your own red Swedish cottage, watching mist rise from the meadow as birdsong fills the air across nearly 6,000 square meters of private woodland and open space. This is more than a property – it's your gateway to the Swedish countryside lifestyle, where simplicity meets modern comfort and every weekend feels like a retreat from the world. Built in 2015 on a generous plot in Nykvarn, this contemporary country home combines the charm of traditional Scandinavian design with the practicality international vacation homeowners need. The classic red façade with white trim isn't just aesthetically pleasing – it's a symbol of Swedish heritage that connects you to centuries of rural tradition while offering modern construction standards, energy efficiency, and low maintenance that makes owning a European second home accessible and stress-free. Your Swedish countryside adventure begins just 45 minutes southwest of Stockholm, where Nykvarn serves as the perfect base for exploring the Södermanland region. This area represents authentic Sweden – far from tourist crowds yet remarkably accessible. Stockholm Skavsta Airport lies 35 kilometers away, Stockholm Arlanda approximately 90 kilometers, making international travel straightforward. The E20 motorway provides direct connections to Stockholm, Gothenburg, and other major cities, while local train services link Nykvarn to the capital in under an hour. This connectivity transforms your Swedish vacation home into a practical retreat you'll actually use, whether for long summer holidays, autumn forest walks, winter skiing trips, or spring garden projects. The main cottage offers thoughtfully designed living space across 54 square met ... click here to read more
Front view of the red cottage

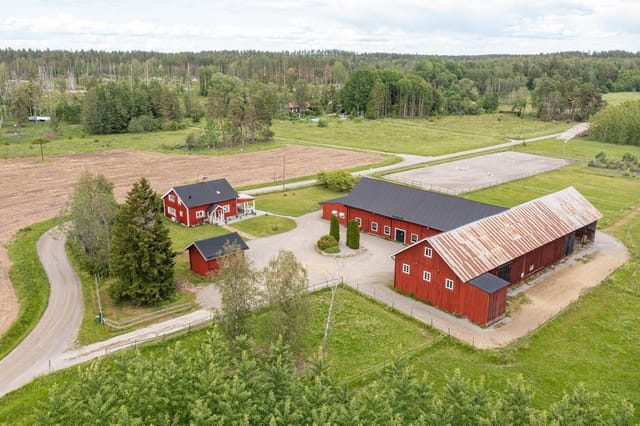
Picture yourself stepping through the wooden gate of your own Swedish country estate, where morning light filters through century-old trees and the scent of salt air drifts in from beaches just minutes away. This 296-square-meter farmstead in Runsten, dating to 1886, offers something increasingly rare: authentic Öland island living with room to breathe, create, and build lasting family memories. Imagine summer evenings on your private 3,915-square-meter grounds, fall harvests from your own gardens, and winters by the fireplace in a home that has sheltered generations before you. This is your opportunity to own a piece of Swedish heritage while enjoying the freedom and space that defines the vacation home dream. The main manor house stands as a testament to traditional Öland craftsmanship, with its wooden facades weathered to a silvery patina that speaks of island storms and summer sunshine. Nine rooms flow naturally across the generous floorplan, each space designed for the unhurried rhythm of country life. Original wooden floors creak comfortably underfoot, a reminder that this home has stories to tell. Exposed ceiling beams frame rooms where natural light pours through oversized windows, illuminating interiors that balance period character with contemporary comfort. The traditional fireplace becomes your gathering point on cool Baltic evenings, while the updated kitchen invites you to prepare meals using produce from Öland's famous farms and markets. Your mornings might begin with coffee on the terrace, watching mist lift from the fields. Afternoons could be spent in the garden, tending vegetables or simply reading beneath the mature trees that provide natural shade and privacy. The separate guest house transforms this ... click here to read more
Front view of the main house and garden

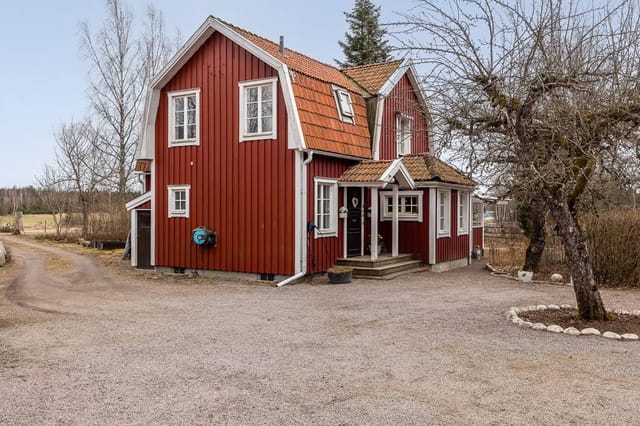
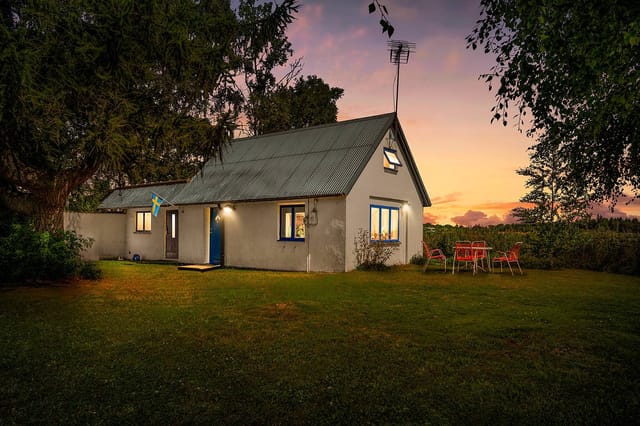
Picture yourself warming your hands around a crackling wood stove on a crisp Swedish morning, sunlight streaming through cottage windows as frost patterns glitter across your expansive garden. This is everyday life at Hagby 111, a 45-square-meter country retreat where 300 years of Swedish rural heritage meets the practical comforts modern vacation home owners seek. Just minutes from Uppsala yet worlds away from urban pressure, this red timber cottage on over half an acre of land offers international buyers an authentic gateway to Scandinavia's celebrated outdoor lifestyle and cultural richness. The essence of Swedish country living reveals itself the moment you arrive. The classic falu red facade with crisp white trim stands proud against a backdrop of mature trees and open meadows, embodying that distinctly Nordic aesthetic that has captivated design enthusiasts worldwide. Dating from the 1700s, this cottage carries stories in its timber bones while maintaining the structural integrity that makes it immediately habitable as your Swedish vacation home. Life here follows nature's rhythms. Spring brings explosive growth to your 2,257-square-meter plot as you plant vegetables in raised beds, perhaps adding berry bushes along the property line where morning sun lingers longest. Summer extends daylight to nearly midnight, allowing long evenings entertaining friends around an outdoor table or exploring the surrounding Uppsala countryside by bicycle. Autumn transforms your garden into a harvest festival of root vegetables stored in the traditional earth cellar, preserving Swedish food culture traditions while reducing grocery dependencies during visits. Winter blankets everything in snow, creating postcard scenes from your br ... click here to read more
Front view of the red country house

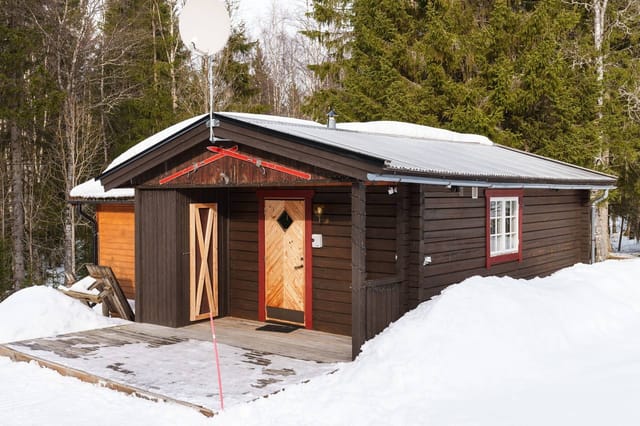
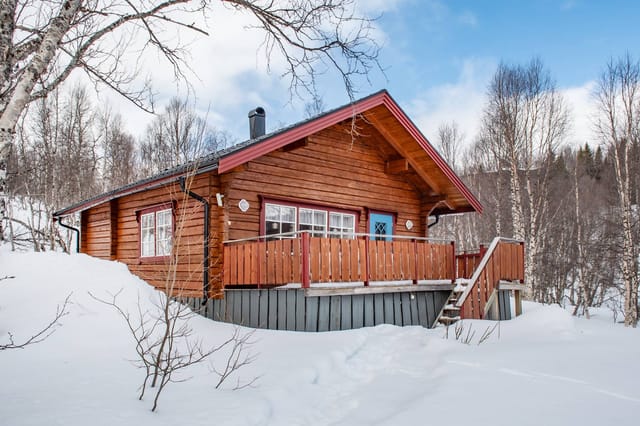
Picture yourself stepping from your private outdoor hot tub into crisp mountain air, steam rising around you as fresh snow blankets the surrounding pine forests. Inside, timber walls glow warm in the firelight while family and friends gather around the stone hearth, sharing stories of the day's adventures on Sweden's finest slopes. This is daily life at Snövägen 109 in Stöten, where authentic Norwegian cabin architecture meets modern mountain living in one of Scandinavia's premier ski destinations. Built in 2011 with solid timber construction, this 107-square-meter mountain retreat embodies the traditional 'hyttestil' cabin philosophy—spaces designed for genuine connection, unhurried evenings, and complete immersion in alpine life. The open-plan living area flows naturally from kitchen to dining to lounge, all centered around a handcrafted masonry fireplace that becomes the heart of every gathering. Large windows frame views of Sälen's dramatic landscape, flooding rooms with Nordic light that shifts beautifully through the seasons. The ground floor welcomes you with practical mountain living design: mudroom space for gear, one bedroom perfect for guests or children, and an expansive bathroom featuring both sauna and whirlpool bath. Step outside to the heated terrace spa, where you can soak under starlit winter skies or endless summer twilight—a luxury that transforms ordinary evenings into unforgettable experiences. Upstairs, three additional bedrooms provide flexible sleeping arrangements for up to eight guests, complemented by a separate shower room, private toilet, and cozy TV corner where kids can retreat or adults can catch morning light with coffee before hitting the trails. Stöten stands apart in the Sälen regi ... click here to read more
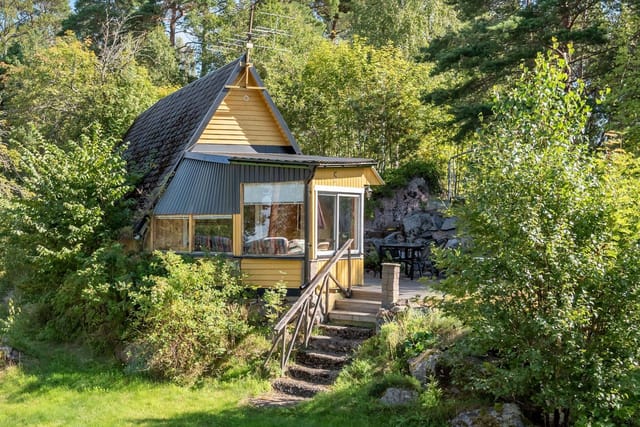
Front view of the timber house

Imagine waking to the gentle lapping of waves against weathered wooden planks, morning mist rising from the crystalline waters of Horsfjärden as sunlight filters through towering pines. Your private jetty beckons just fifty meters from your door, where a kayak waits to carry you through sheltered coves and past rocky outcrops dotted with wild blueberries. This is life at Långgarn 71, where 6,589 square meters of coastal wilderness on a private archipelago island becomes your sanctuary from the modern world. Picture yourself living between Sweden's capital and the open Baltic Sea, where the rhythm of ferry schedules replaces traffic lights, and your nearest neighbors respect the sacred Scandinavian tradition of peaceful privacy. This 73-square-meter country home from 1947 sits perfectly positioned on Långgarn Island, offering unfiltered sea views across waters that transition from summer sapphire to winter silver. The Stockholm archipelago lifestyle unfolds naturally here, where morning swims in June's midnight sun give way to autumn mushroom foraging in surrounding forests, followed by winter evenings watching the northern lights dance above frozen seascapes. Inside, the home's four rooms embrace classic Swedish design principles with light-filled spaces that maximize the maritime panorama through expansive windows. The living area becomes a natural gathering point where floor-to-ceiling views transform daily life into an ever-changing exhibition of weather, wildlife, and watercraft passing through Horsfjärden. Three bedrooms provide restful retreats where the sound of wind through pine branches and distant seabird calls replace urban noise. The functional kitchen invites you to prepare meals with ingredients from Haning ... click here to read more
Main house and waterfront view

Picture yourself on a crisp morning in southern Norway, coffee in hand, standing on your private 95-square-meter terrace as woodpeckers echo through the towering pines that embrace your secluded forest sanctuary. Just 35 minutes from Oslo's cosmopolitan energy yet worlds away in tranquility, this exceptional vacation home in Hølen offers what sophisticated European property seekers crave: authentic Norwegian nature living combined with surprising versatility and year-round accessibility. This is more than a holiday home; it's your gateway to the Norwegian outdoor lifestyle that transforms each season into a distinct adventure, all while offering genuine investment potential in one of Scandinavia's most stable property markets. Spread across a private 2,068-square-meter forested plot at the woodland edge, this 167-square-meter estate comprises a spacious three-bedroom main cabin, a self-contained guest apartment above the garage, and a separate annex, creating flexible accommodation for up to 10-12 guests. The main residence built in 1976 delivers 123 square meters of warm, wood-paneled living space on a single convenient level: three comfortable bedrooms for family or guests, a welcoming living room centered around a crackling fireplace, a generous kitchen designed for communal cooking, a modern bathroom with underfloor heating and laundry facilities, and a bonus family room that adapts to your needs whether that's children's play space, home office, or yoga studio. What truly distinguishes this Norwegian country home is the remarkable 120 square meters of outdoor living space across multiple terraces and balconies. The enclosed 24-square-meter entrance balcony provides sheltered outdoor comfort during spring rains and ... click here to read more
Welcome to Klokkerudveien 39!

Picture yourself settling into the warmth of a private sauna as snow falls softly outside, then stepping onto your terrace to sink into a steaming hot tub while gazing across the Härjedalen mountains stretching endlessly before you. This is the everyday reality waiting at this architect-designed mountain retreat in Vemdalsskalet, where 80 square meters of thoughtfully crafted living space opens directly to nature's grandest theater. The scent of pine mingles with wood smoke from the crackling stove as you plan tomorrow's adventures—perhaps carving fresh powder at the nearby alpine resort or gliding through silent forests on cross-country skis that launch right from your doorstep. Built in 2009 and maintained with evident care, this four-bedroom mountain home sits on 1,296 square meters of pristine Swedish wilderness, positioned where snowmobile trails, hiking paths, and ski routes converge at your property line. The Vemdalsskalet ski resort lies just ten minutes away by car, yet standing on your terrace, the only neighbors are spruce trees and wandering wildlife. This is the rare vacation home that delivers both convenience and complete immersion in nature—a balance that defines the Swedish mountain lifestyle and makes Vemdalen one of Scandinavia's most sought-after four-season destinations. The open-plan living area forms the heart of this holiday home, where floor-to-ceiling windows frame the valley and peaks beyond like a constantly changing painting. Natural light floods the space even during winter's short days, while the wood-burning stove creates that essential hygge atmosphere Scandinavians have perfected. The kitchen flows seamlessly into the dining zone, where a table for ten invites long meals that stretch f ... click here to read more
Exterior view of Näsvallen 486

Picture yourself stepping onto the sun-warmed wooden deck of your private Swedish farmstead, morning coffee in hand, as mist rises from the surrounding forest and horses graze peacefully in the paddock below. This is the daily rhythm that awaits at this three-bedroom country property in Grängesberg, where 5,561 square meters of Dalarna countryside become your family's private sanctuary for weekend escapes, summer holidays, and creating traditions that span generations. Nestled in the heart of Sweden's most culturally rich province, this 1936 farmhouse represents an increasingly rare opportunity to own an authentic countryside retreat with modern comforts at a fraction of typical European vacation home prices. The property combines 80 square meters of thoughtfully updated living space with an additional 50 square meters of versatile secondary areas, offering families the flexibility to create guest quarters, workshop space, or storage for seasonal equipment. The recent installation of a new roof in 2023, paired with energy-efficient solar panels and a pellet-powered heating system, means you can focus on enjoying your Swedish getaway rather than managing maintenance concerns. The Grängesberg region of Dalarna province offers vacation homeowners a distinctly Swedish experience that changes dramatically with the seasons. Summer brings long, luminous days when the sun barely sets, perfect for lakeside picnics at Hjällsåsdammen just 1.3 kilometers away, berry picking in the surrounding forests, and evenings that stretch past midnight on your private deck. The sunken pool and jacuzzi transform your property into a resort-like retreat where children splash away July afternoons while adults soak under the pale Nordic sky. As a ... click here to read more
Front view of the house and garden

Picture yourself awakening to crisp Norwegian morning air filtering through timber walls, the scent of pine forests drifting across your expansive three-decare plot. From your 30-square-meter terrace, mountains rise in the distance while the Lutsivassdraget watercourse whispers just beyond your property line. This is life at your 76-square-meter country home in Horve, where Rogaland's dramatic landscapes meet the practical comforts of a well-maintained retreat just minutes from Sandnes. This 1945-built cabin embodies the Norwegian concept of 'koselig'—that untranslatable warmth that comes from gathering around a wood-burning stove while rain patters on the roof or snow blankets the surrounding countryside. The exposed ceiling beams and authentic log walls aren't merely decorative features; they're the backbone of a property designed for those who understand that true luxury lies in simplicity, authenticity, and connection to place. The Horve area represents one of Rogaland county's best-kept secrets among vacation home buyers. While international attention focuses on Norway's western fjords, savvy second-home investors have discovered this accessible yet tranquil region. Located just outside Sandnes—Norway's eighth-largest city—and within easy reach of Stavanger, you gain the rare advantage of wilderness seclusion without sacrificing urban convenience. This positioning makes the property equally suitable for weekend escapes, extended summer holidays, or even rental income during Norway's peak tourism months from May through September. Your daily rhythm here follows nature's calendar. Spring arrives with wildflowers carpeting your generous plot and migratory birds returning to the watercourse. Summer stretches into lon ... click here to read more
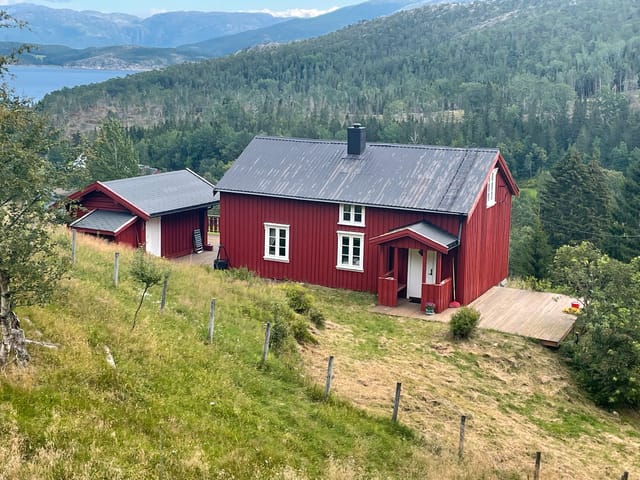
EiendomsMegler 1 v/Ingrid Marie Evanne presents Ryfylkeveien 751

Picture yourself waking in the Swedish mountains, where the crisp Jämtland air carries the scent of pine and the promise of adventure. Just 10 kilometers from Åre—Scandinavia's alpine heartland—this country property offers the rare opportunity to craft your vision of mountain living on 1,494 square meters of pristine land. Whether you're drawn by winter sports, summer hiking, or the appeal of creating a unique mountain retreat, this estate provides the canvas for your Swedish getaway story. The property sits in Brattland, a peaceful settlement where Nordic tranquility meets practical access. Three and a half kilometers from Undersåker village, you're close enough for daily convenience yet far enough to enjoy the silence that city dwellers crave. The location strikes that essential balance for vacation home owners: seclusion when you want it, connectivity when you need it. Lake Åre rests just 1.2 kilometers away, its waters reflecting the changing seasons—frozen expanses for ice fishing in winter, sparkling blue for kayaking and swimming come July. This 50-square-meter main residence requires your vision. Currently configured with two bedrooms, a kitchen, and open-plan living space, it presents a renovation opportunity for those who enjoy transformation projects. The structure needs substantial work or replacement, giving you complete freedom to design your ideal mountain home from the foundation up. Many international buyers see this as an advantage rather than a limitation—the chance to build exactly what they envision without the constraints of preserving features that don't suit their needs. The real treasure here lies in the estate's flexibility. A timber guest cottage of approximately 15 square meters stands in g ... click here to read more
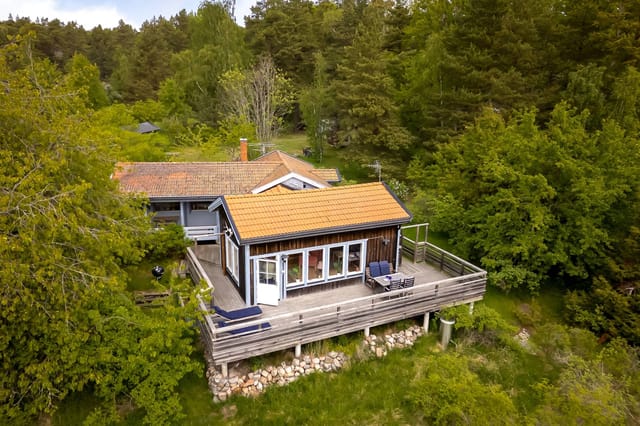
Exterior view of Brattland 122

Picture yourself wrapped in a wool blanket on a glazed veranda, watching morning mist rise from Lake Flogen just 50 meters from your door. The coffee in your hands steams gently as a family of deer emerges from the pine forest edging your property. This is not a postcard moment—this is your morning routine at Norsåvägen 42, a thoughtfully maintained Swedish country retreat where nature and comfort intertwine in perfect harmony. Welcome to Västansjö, where the rhythms of Scandinavian lake life replace the demands of urban schedules, and where your second home in Sweden becomes the place your family asks about year-round. This 62-square-meter vacation home in Nyhammar offers international buyers an authentic Swedish experience with practical amenities, guest accommodations, and direct lake access that transforms a holiday property into a lifestyle investment. From summer swims at your shared bathing area to winter cross-country skiing through silent forests, this is where you create the Nordic memories that last generations. The main house, constructed in 1986 with classic Swedish attention to detail, centers around a living room designed for the essential Swedish concept of mysig—that untranslatable sense of cozy contentment. The wood-burning stove serves as both functional heating and atmospheric centerpiece, crackling softly during spring and autumn evenings when temperatures dip but the days stretch long under Nordic light. Large windows frame views of your 1,515-square-meter plot, bringing the outdoors inside in that characteristically Scandinavian way that blurs boundaries between home and nature. The kitchen flows naturally into a dining area bathed in daylight, where summer dinners extend late into the evening und ... click here to read more
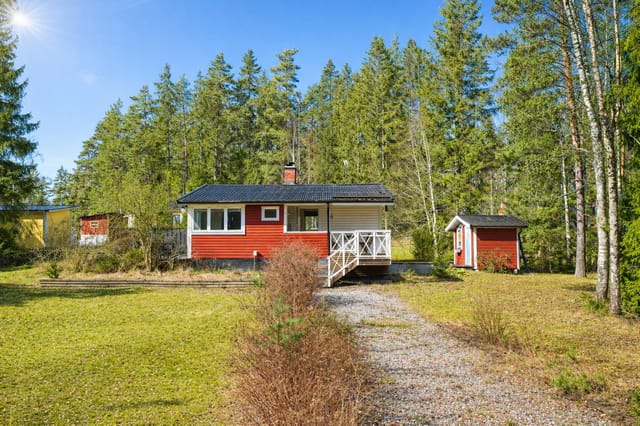
Exterior view of the holiday home

Picture yourself waking to the soft morning light filtering through tall pines, the scent of wild herbs drifting through open windows, and the gentle sounds of Swedish birdsong welcoming a new day. At Stuvvägen 153 in Frillesås, this isn't a fleeting vacation fantasy—it's the everyday reality of owning a genuine country retreat in one of Sweden's most accessible coastal regions, just 45 minutes south of Gothenburg. This 1938-built country home sits on an extraordinary 7.6-hectare estate where rolling meadows meet woodland edges, offering the rare combination of immediate livability and boundless potential for creating your personalized Swedish escape. Unlike properties requiring extensive renovation, this 80-square-meter residence welcomes you in move-in ready condition, allowing you to start enjoying your Scandinavian getaway from day one while gradually shaping the land to match your vision. The Frillesås region represents Swedish country living at its most authentic. Positioned in Halland County along Sweden's western coast, this area delivers what international buyers increasingly seek: genuine rural character without isolation. The village of Frillesås maintains its traditional farming heritage while offering modern conveniences including grocery stores, cafés, and primary schools. Kungsbacka town, just 15 minutes by car, provides comprehensive services, restaurants, shopping centers, and cultural venues. Gothenburg's international airport sits 50 kilometers north, making this property remarkably accessible for owners traveling from across Europe. Sweden's vacation home culture runs deep, with weekends and summer months traditionally spent at countryside retreats. This property plugs you directly into that lifest ... click here to read more
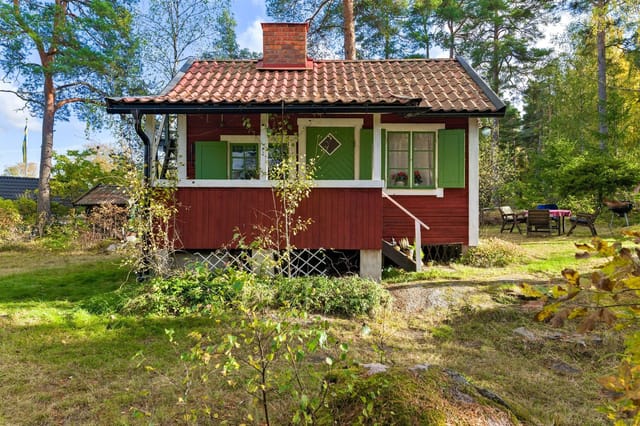
Front view of the house and lot

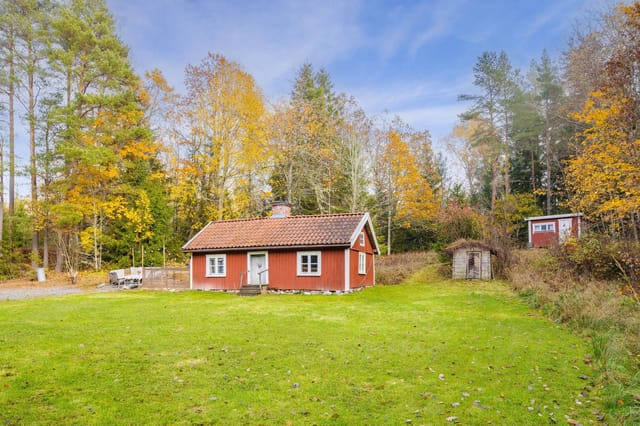
Picture yourself stepping off your boat onto your own private island, where the only sounds are lapping water, rustling pine trees, and the occasional call of a loon echoing across Storsjön's crystal-clear waters. This 37-square-meter Swedish country home on a secluded island offers something increasingly rare: true escape, yet remarkably accessible from Stockholm in just two hours. The moment you arrive at your private jetty, the world falls away, replaced by the timeless rhythms of lake life and Nordic tranquility. This freehold property represents a distinctive opportunity in Sweden's vacation home market: complete island ownership on Storsjön, a lake celebrated for its 365 islands and pristine wilderness. The ten-minute boat ride from Forsbacka marina transforms your arrival into a ritual of decompression, each crossing marking the transition from daily obligations to island time. The newly constructed jetty with sandy bottom welcomes you home, providing easy access for swimming, fishing, or simply dangling your feet in the water on warm summer evenings. The country home itself embodies classic Swedish architectural tradition, painted in the iconic Falun red with crisp white trim that has defined Scandinavian countryside aesthetics for centuries. Recent renovations including a new roof and replacement windows ensure this property combines authentic character with modern reliability. The 37-square-meter layout is thoughtfully organized across three rooms, demonstrating the Swedish mastery of efficient space planning where every square meter serves multiple purposes without feeling cramped. Inside, the open-plan living and dining area capitalizes on its island setting through generous windows that frame ever-changin ... click here to read more
Lakefront view and main house

Picture yourself sipping morning coffee on a sun-drenched terrace, watching mist rise from the Dordogne Valley as church bells ring across rolling hills dotted with walnut groves and medieval villages. This is life at your own 1.6-hectare estate in Le Buisson-de-Cadouin, where a main house, renovated guesthouse, four safari tents, and a private chalet create not just a vacation home, but a complete lifestyle compound in France's most celebrated countryside. Spread across nearly four acres of mature woodland and manicured gardens, this 550-square-meter property complex transforms the concept of a second home into something far more dynamic. The main residence anchors the estate with 235 square meters of living space designed for gatherings that spill from indoors to out. High ceilings and French doors throughout the main living area create that characteristic flow between rooms that defines French country architecture. The open kitchen overlooks a generous living room where a wood-burning stove becomes the heart of the home during autumn and winter visits. On warm days, those same doors open to terraces where meals stretch into evening and conversation flows as freely as local Bergerac wine. The ground floor bedroom with private bathroom offers flexibility that international owners particularly value—accommodating elderly parents, creating a master suite away from children's rooms upstairs, or providing easy accessibility. The mezzanine lounge adds vertical interest and creates quiet corners for reading or remote work during extended stays. Upstairs, two additional bedrooms and a bathroom complete the main house, while a separate entrance opens possibilities for hosting friends without sacrificing privacy. Central gas h ... click here to read more
Main house and grounds

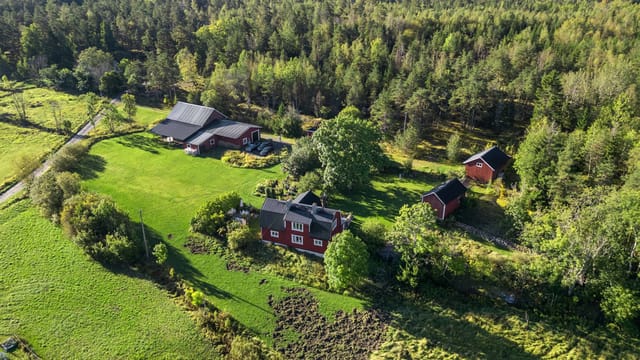
Picture yourself awakening to morning mist rolling across 10 hectares of private Swedish countryside, the scent of pine drifting through century-old windows as you pad barefoot across restored wooden floors. Outside your 1917 country estate, deer graze in meadows that shift from wildflower carpets in summer to snow-draped silence in winter. This is life at Utmarksvägen 9, where the Baltic Sea lies just 1.5 kilometers beyond your forest edge, and Stockholm's energy remains accessible yet worlds away. This property in Väddö, northern Roslagen, represents a rare opportunity to own an authentic Swedish country lifestyle while positioning yourself in one of Scandinavia's most sought-after coastal regions. The estate combines a meticulously restored 111-square-meter main house with versatile outbuildings including a guest cottage, traditional wood-fired sauna, greenhouse, and spa facilities, all set within land that offers genuine privacy without isolation. For international buyers seeking a vacation home in Sweden that delivers both immediate comfort and long-term investment value, this property bridges heritage preservation with modern convenience. Living here means embracing the Swedish concept of allemansrätten, the right to roam, where your daily routine might include morning forest walks through your own woodland, afternoon swims from nearby beaches, and evenings in your sauna watching darkness fall over landscapes that inspired centuries of Nordic artists and writers. The Roslagen archipelago surrounding Väddö comprises over 13,000 islands, creating a maritime playground accessible from your doorstep. Spring arrives late but dramatically, transforming the property from March snow cover to May's explosion of birch leaves ... click here to read more
Front view of the main house and garden

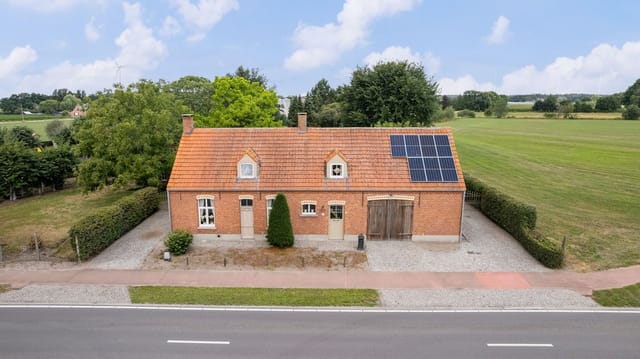
Picture yourself opening the wrought iron gates at dawn, sunlight filtering through a hundred fruit trees as you walk the private driveway to your country sanctuary. The morning air carries the scent of apple blossoms in spring, ripening plums in summer, and wood smoke from your own forest in winter. This is daily life at this 260-square-meter farmhouse in Westoverledingen, where 40,000 square meters of private land create a world entirely your own, just minutes from the amenities of Papenburg in Lower Saxony. This property represents a rare opportunity to acquire a fully operational country estate that combines modern self-sufficiency with traditional German rural architecture. The 4-hectare plot unfolds like a private park, with established orchards, dedicated equestrian facilities, and nearly one hectare of native woodland. For international buyers seeking a vacation home in Germany that offers complete autonomy, this estate delivers an off-grid lifestyle without sacrificing comfort or connectivity. The main residence spans 260 square meters across two floors, designed around a central living philosophy that connects indoor comfort with outdoor abundance. Enter through the spacious hallway into a light-filled living room where floor-to-ceiling windows frame views across your private landscape. A wood-burning stove anchors the space, creating gathering points for family evenings after days spent exploring the property. The country-style kitchen functions as the heart of daily life, equipped for preserving your orchard harvest and preparing meals with vegetables from your own garden beds. Ground floor accommodations include a versatile room that serves equally well as a home office for remote work or a library for qu ... click here to read more
Front view of Papenburgerstraße 331

Imagine waking to the soft morning light filtering through century-old olive trees, the scent of rosemary drifting through your kitchen window, and the timeless silhouette of medieval Campiglia d'Orcia rising from the golden hillside just two kilometers away. This 195-square-meter country home in the heart of Tuscany's Val d'Orcia offers more than a vacation property—it delivers an authentic Italian lifestyle where every season brings new rhythms, flavors, and traditions to embrace. Picture yourself harvesting olives from your own grove in November, watching the valley transform into a tapestry of wheat and wildflowers each spring, and savoring evening aperitivos on your private porch as the setting sun paints the medieval towers in amber and rose. This is the vacation home experience that awaits in one of Tuscany's most celebrated UNESCO World Heritage landscapes, where the countryside has remained virtually unchanged for five centuries. The property sits in Campiglia d'Orcia, a hamlet that embodies everything international buyers seek in a Tuscan second home: complete authenticity without tourist crowds, walking-distance village amenities, and proximity to the region's most celebrated destinations. Your 1.6 hectares of land include a productive olive grove that yields enough oil for your own kitchen and plenty to share with visiting friends and family, creating an immediate connection to the agricultural traditions that define this valley. The property extends across two carefully designed levels, with the ground floor serving as the social heart of the home. The kitchen opens directly onto a covered porch, creating that essential indoor-outdoor flow that makes Mediterranean living so appealing. During spring and summe ... click here to read more
Picture 1

Picture yourself sipping morning coffee on a sun-drenched terrace as morning mist lifts from your private meadows, revealing two hectares of pristine Swedish countryside stretching before you. The silence is profound, broken only by birdsong and the whisper of wind through pine trees. This is life at Burvik 132, a historic 1909 country home where the rhythm of nature replaces the noise of urban life, and every season brings a new canvas of experiences just 35 minutes from Skellefteå. This authentic Swedish countryside estate offers international buyers a rare opportunity to own a piece of Nordic tranquility without compromise. Unlike remote properties that isolate you from civilization, Burvik 132 strikes that coveted balance: deep rural immersion with practical accessibility. Essential services in Bureå are 15 minutes away, while Skellefteå's urban amenities remain within easy reach for those moments when you crave a restaurant meal or cultural event. The property's 20,000 square meters divide naturally into distinct environments, each offering its own seasonal personality. One hectare of native forest provides endless exploration opportunities, from spring mushroom foraging to autumn berry picking. The canopy shelters walking paths where you can disconnect completely, observing wildlife in their natural habitat. Winter transforms these woods into a silent wonderland, perfect for cross-country skiing right from your doorstep. The remaining hectare of arable land invites cultivation projects, whether you envision organic vegetable gardens, wildflower meadows for pollinators, or grazing areas for small livestock. Previous owners have maintained this land thoughtfully, creating a foundation for whatever agricultural drea ... click here to read more
Front view of Burvik 132 country home

Picture yourself stepping through the front door of your own 1890 Swedish country estate on a crisp autumn morning, the aroma of freshly brewed coffee mingling with the scent of pine from the surrounding Dalarna forests. This is life at Yttre Heden 145, where century-old craftsmanship meets modern comfort just minutes from the historic town of Säter. The morning light streams through oversized windows, casting warm patterns across original wooden floors that have witnessed over 130 years of Swedish family life. This is more than a vacation home in Sweden—it's your gateway to experiencing authentic Nordic living while enjoying the space and versatility that international second home buyers crave. Nestled in Sweden's heartland region of Dalarna, this 171-square-meter residence offers something increasingly rare in European vacation property markets: a meticulously preserved historical home paired with extensive workshop buildings that transform this estate into a multi-functional retreat. The main house embraces you with six thoughtfully arranged rooms, where high ceilings and period architectural details create spaces that feel both grand and intimate. Four generous bedrooms provide comfortable accommodation for extended family visits or guest stays, while two modern bathrooms balance heritage charm with contemporary convenience. Every corner of this home tells a story, from the welcoming fireplace in the living room—perfect for those long Swedish winter evenings—to the spacious kitchen where you'll prepare meals using ingredients from Säter's local markets and nearby farms. The property's true distinction lies in its substantial outbuildings. These aren't typical garden sheds but rather extensive workshop and industria ... click here to read more
Front view of the estate

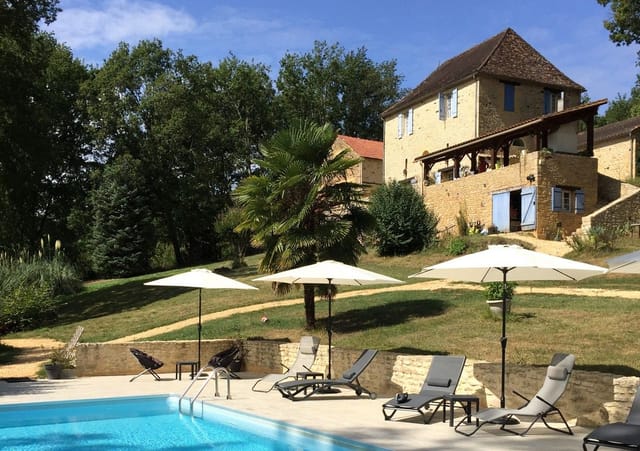
### A Tranquil Escape in the Heart of Dordogne's Black Perigord Imagine waking up to the gentle rustle of leaves and the soft chirping of birds, as the morning sun filters through the ancient trees surrounding your home. This is life in Le Buisson-de-Cadouin, a picturesque village nestled in the heart of the Black Perigord, where history and nature intertwine to create a serene retreat. ### A Home Steeped in History and Charm This 200-square-meter country home is a testament to timeless elegance, with its stone façade and traditional architecture. As you step inside, you're greeted by a spacious open kitchen that seamlessly flows into a sun-drenched veranda-style living room. Here, the rustic charm of exposed stone walls meets the modern allure of expansive bay windows, offering uninterrupted views of the lush parkland beyond. The home boasts four generously sized bedrooms, including a convenient ground-floor suite, ensuring comfort and accessibility for all. The recently renovated bathroom features sleek, modern finishes, providing a touch of luxury amidst the rustic setting. ### Embrace the Outdoors The property's 6,745 square meters of landscaped parkland offer a private sanctuary for relaxation and recreation. Whether you're lounging by the private pool under the clear Périgord sky or enjoying a leisurely stroll through the wooded grounds, the outdoors beckon you to unwind and reconnect with nature. The panoramic terrace is the perfect spot to savor a morning coffee or a glass of local wine at sunset, as you take in the breathtaking views of the surrounding countryside. This is a place where time seems to stand still, allowing you to fully immerse yourself in the beauty of the moment. ### A Lifestyle Rich in ... click here to read more
Picture 1

A Journey to Tranquility in Brittany's Heart Imagine waking up to the gentle rustle of leaves and the distant chirping of birds in the serene countryside of Brittany. Nestled in the picturesque hamlet of Saint-Rivalain, this expansive 7-bedroom country home offers a unique blend of rustic charm and modern comfort, making it an ideal retreat for families seeking a peaceful escape or a second home in France. A Home with Endless Possibilities This property is more than just a house; it's a canvas for your dreams. With nearly 300 square meters of living space, the home is designed to accommodate a large family or even two families wishing to cohabit while maintaining their privacy. The layout includes two master suites in the longère wing, providing a perfect balance of shared and private spaces. The additional rooms offer flexibility for various uses, from a home office to a playroom or extra bedrooms. A vast loft space awaits your creative touch, ready to be transformed into whatever your heart desires. Embrace the Breton Lifestyle Living in Melrand means embracing the tranquil Breton way of life. The property is surrounded by lush landscapes, with over 7,000 square meters of landscaped grounds featuring fruit trees, sheltered corners, and ample space for a vegetable garden or small farm animals. The stone outbuilding, complete with a fireplace, is brimming with character and potential, perfect for a home studio or independent workspace. Local Charm and Cultural Richness Melrand is a charming rural commune, rich in history and natural beauty. The area is dotted with walking trails, green valleys, and heritage sites, including chapels and old mills. The nearby river Blavet offers opportunities for leisurely strolls ... click here to read more
Picture 1
A Coastal Haven Awaits Imagine waking up to the gentle sound of waves lapping against the shore, the crisp Scandinavian air filling your lungs as you step outside to greet the day. Welcome to Solvändan 1, a serene holiday home nestled in the picturesque coastal town of Valdemarsvik, Sweden. This property is more than just a house; it's a gateway to a lifestyle steeped in tranquility, natural beauty, and endless adventure. A Story of Scandinavian Simplicity Built in 1971, the main house embodies the essence of Scandinavian design—minimalist, functional, and seamlessly integrated with nature. With 55 square meters of living space, it offers a cozy yet spacious environment. The open-plan living room, bathed in natural light from large windows, invites you to relax and soak in the stunning views of Grännäsfjärden bay. The bedroom, a sanctuary of comfort, promises restful nights and rejuvenating mornings. Adjacent to the main house, a charming guest house constructed in 1990 provides an additional 35 square meters of living space. Fully equipped with a kitchen and shower room, it offers privacy and comfort for guests, making it ideal for hosting family and friends. Embrace the Outdoors The property sits on a generous 1,695 square meter plot, a canvas for your outdoor dreams. Whether it's a leisurely afternoon spent gardening, a sun-drenched day of outdoor dining, or a quiet moment under the shade of mature trees, the garden is your personal oasis. The proximity to the sea, just 50 meters away, means spontaneous swims, kayaking adventures, and fishing trips are part of your daily routine. A Lifestyle Rich in Experiences Valdemarsvik is a treasure trove of experiences waiting to be discovered. The town, with its vibrant ... click here to read more
Front view of the holiday home

A Timeless Retreat in the Heart of Sweden's Countryside Imagine waking up to the gentle rustle of leaves and the distant call of birds, as the morning sun filters through the trees, casting a warm glow over your private sanctuary. Welcome to Lyftinge 6, a historic country home nestled in the serene landscapes of Västmanland, Sweden. This property is more than just a house; it's an invitation to embrace a lifestyle steeped in tranquility and natural beauty. A Canvas of Possibilities Built in 1840, this 80-square-meter home is a testament to traditional Swedish architecture, with its classic red wooden facade and pitched roof. While it retains much of its original charm, it offers a unique opportunity for those with a vision to transform it into a personalized haven. The wooden floors and traditional windows whisper stories of the past, waiting for a new chapter to unfold. The Allure of Space and Nature Set on a sprawling 1,953 square meter lot, the property is a paradise for gardening enthusiasts and nature lovers alike. Picture yourself cultivating a vibrant garden, with vegetable patches, flower beds, and perhaps a small orchard. The expansive space is perfect for children to explore, pets to roam, or simply to unwind and soak in the peace of the countryside. A Barn Full of Potential The large barn on the property is a treasure trove of possibilities. Whether you envision it as a workshop, storage space, or a creative studio, its traditional Swedish construction adds to the rustic charm of the estate. For those with a penchant for renovation, it could even be transformed into additional living quarters or a recreational area. A Lifestyle of Leisure and Adventure Living at Lyftinge 6 means embracing the best of ... click here to read more

Front view of the cottage and lot

A Tranquil Escape on Öland's Enchanting Landscape Imagine waking up to the gentle rustle of leaves and the distant call of native birds, as the first rays of sunlight filter through your window, casting a warm glow across your cozy retreat. Nestled in the serene embrace of Sandby-Gårdby, this charming country home offers a unique opportunity to immerse yourself in the untouched beauty of Öland, Sweden's second-largest island. A Cozy Haven Amidst Nature's Splendor This delightful property, affectionately known as 'Alvaret,' is a testament to the art of minimalistic living. With a single, well-appointed room and a modern bathroom, it provides a sanctuary for those seeking simplicity and a deep connection with nature. The 39 square meters of living space are thoughtfully designed to maximize comfort and functionality, creating an inviting atmosphere that feels both intimate and expansive. Large windows frame the picturesque views of the surrounding landscape, allowing natural light to flood the interior and enhance the sense of space. The modern bathroom is equipped with all the essentials, ensuring your stay is as comfortable as it is rejuvenating. A Community Rooted in Tradition and Tranquility Part of the esteemed Eksgården estate, this property offers more than just a home; it provides a sense of belonging. The estate is renowned for its peaceful ambiance, beautifully landscaped gardens, and a community spirit that invites you to unwind and socialize with neighbors. The on-site restaurant is a culinary gem, serving dishes crafted from locally sourced ingredients, allowing you to savor the flavors of Öland without leaving the comfort of your retreat. Explore the Natural Wonders of Öland Located on the edge of the ... click here to read more

Exterior view of Alvaret, Eksgården

A Symphony of Tranquility and Elegance in the Heart of Aquitaine Imagine waking up to the gentle rustle of leaves, the sun casting a golden hue over rolling vineyards, and the promise of a day filled with the simple pleasures of country living. Nestled in the picturesque region of Croignon, this 5-bedroom country home offers a unique blend of rustic charm and modern comfort, set amidst the lush landscapes of Aquitaine. A Day in the Life As the morning mist lifts, the scent of fresh earth and blooming flowers fills the air. You step out onto the expansive grounds, where century-old trees stand as silent sentinels, offering shade and serenity. The 12,000 m² park is a haven for leisurely strolls, picnics, or simply soaking in the beauty of nature. Inside, the home exudes warmth and character. The large central entrance welcomes you with its timeless elegance, leading into a spacious living-dining area where family gatherings and intimate dinners come to life. The kitchen, with its traditional fireplace, is a culinary enthusiast's dream, perfect for crafting meals inspired by the rich flavors of the region. Seasonal Splendor and Local Delights Throughout the year, the landscape transforms, offering a tapestry of colors and experiences. Spring brings a burst of blossoms, while summer invites you to explore the nearby vineyards and savor the renowned wines of Bordeaux. Autumn paints the countryside in hues of amber and gold, a perfect backdrop for harvest festivals and wine tastings. The local cuisine is a celebration of flavors, with markets brimming with fresh produce, artisanal cheeses, and delectable pastries. Dining in Croignon is an experience in itself, with charming bistros and fine dining establishments offerin ... click here to read more

Picture 1

Imagine waking up to the gentle lapping of waves against the shore, the crisp Scandinavian air filling your lungs as you step out onto your private beach. This is the daily reality at Torvollsvägen 14 and 16, a unique lakeside retreat nestled along the serene shores of Storsjön in Östersund, Sweden. Here, the charm of traditional Swedish architecture meets the tranquility of nature, offering a lifestyle that is both peaceful and invigorating. ### A Lakeside Haven The main residence, a quintessential Swedish summer house built in 1932, exudes warmth and character. Its 53 square meters of living space are thoughtfully designed to maximize comfort and functionality. Large windows frame breathtaking views of the lake and surrounding landscape, inviting natural light to dance across the wooden interiors. The home’s layout, featuring a spacious living room and a cozy bedroom, is perfect for couples or small families seeking a retreat from the hustle and bustle of everyday life. ### A Versatile Estate Complementing the main house is a separate guesthouse, offering additional accommodation for visitors or extended family. This versatile space enhances the property’s appeal, making it ideal for hosting gatherings or enjoying quiet solitude. The estate also includes a traditional Swedish 'härbre', a charming storage building that adds to the rural ambiance while providing practical storage solutions. ### Outdoor Living at Its Finest The expansive 3,153 square meter lot is a paradise for outdoor enthusiasts. Meticulously maintained lawns, mature trees, and well-defined garden areas create a sanctuary for relaxation and recreation. Whether you’re dining al fresco, gardening, or simply soaking in the serene environment, the pro ... click here to read more

Main house and garden view

A Tranquil Retreat in the Heart of Laar, Germany Imagine waking up to the gentle rustle of leaves and the soft chirping of birds, as the morning sun filters through the lush greenery surrounding your home. This is the daily reality at Coevordenerstrasse 7, a charming country home nestled in the serene village of Laar, Germany. Here, the pace of life slows down, allowing you to savor each moment in a setting that feels worlds away from the hustle and bustle of city life. A Home with Character and Potential Built in 1953, this spacious detached farmhouse offers 147 square meters of living space, thoughtfully designed to blend comfort with functionality. The property boasts three bedrooms, providing ample space for family and guests. With opportunities for customization and modernization, you can tailor this home to reflect your personal style and preferences. Sustainable Living in a Picturesque Setting Sustainability is at the forefront of this property, with 24 solar panels already installed, paving the way for an energy-efficient future. The expansive garden, a true highlight of this home, is a haven for outdoor enthusiasts. With a southeast orientation, it basks in sunlight throughout the day, making it perfect for gardening, outdoor dining, or simply relaxing with a book. A Garden Designed for Enjoyment The garden is more than just a backdrop; it's an integral part of the lifestyle this property offers. A covered veranda provides a sheltered spot to enjoy panoramic views of the surrounding countryside, while a wooden garden house with a glass wall offers another vantage point to appreciate the natural beauty. The garden also features a large pond, several outbuildings, and a generous layout, ideal for those who ... click here to read more

Front view of Coevordenerstrasse 7

### Experience the Allure of Swedish Wilderness Living Imagine waking up to the gentle rustle of leaves and the distant call of a moose in the heart of Sweden's pristine wilderness. At Önrun 10, nestled in the serene village of Åkersjön, this dream becomes your daily reality. This charming country home offers a unique blend of rustic charm and modern comfort, making it the perfect retreat for those seeking solace in nature. ### A Cozy Haven Amidst Nature Step inside this inviting 72-square-meter abode, where the warmth of a wood-burning stove greets you in the spacious living area. Large windows frame breathtaking views of the surrounding mountains and forests, allowing natural light to flood the space and create a cozy, welcoming atmosphere. The home's layout is thoughtfully designed, featuring two comfortable bedrooms and a spacious sleeping loft, ideal for families or groups of friends. The kitchen, efficiently designed with ample storage and workspace, invites you to prepare meals with fresh, local ingredients. Adjacent to the kitchen, the dining area offers a picturesque setting for enjoying meals together, with the stunning landscape as your backdrop. ### Embrace Swedish Traditions One of the standout features of this property is the bathroom, complete with an adjoining sauna. After a day of skiing, snowmobiling, or hiking, the sauna provides a perfect sanctuary to unwind and embrace the Swedish tradition of relaxation and wellness. ### Outdoor Adventures Await The property sits on a generous 2,420-square-meter plot, offering plenty of space for outdoor activities, gardening, or simply enjoying the peace and quiet of nature. A substantial snowmobile garage provides secure storage for multiple snowmobiles or ... click here to read more

Exterior view of Önrun 10

A Journey Back in Time: Embrace the Tranquility of Swedish Countryside Living Imagine waking up to the gentle rustle of leaves and the sweet melody of birdsong, as the morning sun filters through the lush canopy of trees surrounding your historic country home. Nestled in the serene landscape of Länna, Norrtälje, this early 20th-century cottage offers a unique opportunity to step into a world where time seems to stand still, and nature's beauty is your constant companion. A Home with a Story Originally crafted by the skilled hands of the blacksmith from Penningby Castle, this charming abode is more than just a house—it's a living piece of history. With its roots deeply embedded in the cultural tapestry of the region, the cottage has witnessed the passage of time, evolving from a part of Överby Manor's estate to a cherished family home. Today, it stands as a testament to the enduring allure of traditional Swedish architecture, inviting you to become a part of its storied legacy. The Allure of Authenticity Step inside, and you'll be greeted by the warm embrace of wooden floors and cozy nooks that exude the authentic character of a bygone era. The ground floor welcomes you with a spacious living room, where a crackling fireplace becomes the heart of family gatherings and quiet evenings. The kitchen, a harmonious blend of tradition and modernity, invites culinary exploration with its rustic charm and contemporary conveniences. Ascend to the upper floor, where two bedrooms offer a sanctuary of rest and reflection. Each room, with its unique character and views of the verdant garden, promises restful nights and rejuvenating mornings. Whether you're seeking a permanent residence or a seasonal retreat, this home adapts effo ... click here to read more

Front view of the cottage and garden

A Tranquil Norwegian Retreat: Embrace the Serenity of Halsanaustan Imagine waking up to the gentle sound of waves lapping against the shores of Skålvikfjorden, the crisp Norwegian air filling your lungs as you step out onto your sun-drenched balcony. This is the daily reality at Halsavegen 87, a charming country home nestled in the heart of Halsanaustan, where the beauty of nature meets the comforts of modern living. A Home Steeped in History and Modern Comfort Built in 1887, this timber-framed home exudes a sense of history and tradition, yet it has been thoughtfully updated to cater to contemporary needs. The house spans two floors, offering a generous 106 square meters of living space. The ground floor welcomes you with a spacious entrance hall leading to a cozy living room, perfect for family gatherings or quiet evenings by the fire. The kitchen, practical and well-appointed, invites culinary exploration with its ample storage and workspace. One of the home's standout features is the enclosed garden room, a conservatory that offers panoramic views of the fjord. Whether it's a sunny summer day or a crisp winter morning, this space provides a serene setting to enjoy the ever-changing landscape. A Haven for Family and Friends With five bedrooms, this property is ideal for families or those who love to entertain. The loft floor, accessible via a charming staircase, houses four additional bedrooms, each offering a cozy retreat after a day of exploring the Norwegian countryside. The bathroom, conveniently located on the ground floor, doubles as a laundry room, ensuring practicality and ease of living. The property also boasts a private garage, providing secure parking and storage. Embrace the Outdoors The 1,115 sq ... click here to read more

Leisure property with beautiful location and views at Reitan in Halsa

A Coastal Retreat in Grisslehamn: Where Tranquility Meets Opportunity Imagine waking up to the gentle sound of waves lapping against the shore, the crisp sea air filling your lungs as you step onto your expansive wooden deck. This is life at Viggstigen 2, a charming coastal country home nestled in the heart of Grisslehamn, Sweden. Here, the allure of the Roslagen archipelago meets the comforts of a thoughtfully designed retreat, offering a unique blend of relaxation and potential. A Day in the Life at Viggstigen 2 Start your day with a leisurely breakfast on the deck, surrounded by the lush greenery of your 1,071 square meter plot. The morning sun casts a warm glow over the landscape, inviting you to explore the vibrant village of Grisslehamn. Just a short stroll away, the picturesque fishing harbor buzzes with activity, while cozy restaurants and outdoor cafés offer a taste of local cuisine. As the day unfolds, take a leisurely walk to Kvarnsandsbadet, a sandy beach renowned for its pristine waters and stunning cliffs. Whether you're swimming, sunbathing, or simply enjoying the view, this beach is a haven for relaxation and recreation. For those seeking adventure, the surrounding area offers a myriad of outdoor activities, from hiking and cycling to exploring the archipelago by boat. A Home with Character and Potential Built in 1909, the main house exudes a timeless charm, with its manageable 36 square meters offering a cozy yet functional living space. The property also includes a guest cottage, a sauna building, and a tool shed, providing ample room for guests or creative pursuits. The expansive deck, measuring approximately 70 square meters, serves as the perfect venue for summer gatherings, barbecues, and sun- ... click here to read more

Front view of the holiday home

Imagine waking up to the gentle rustle of leaves and the distant call of waterfowl on Lake Mälaren. This winterized country home in Stäudd, Köping, offers a serene escape from the hustle and bustle, inviting you to embrace a lifestyle where nature and community intertwine seamlessly. ### A Tranquil Retreat with Modern Comforts Nestled on a sprawling 2,693 square meter plot, this property is a haven for those who cherish outdoor living. The expansive garden, a canvas of lush greenery, beckons you to cultivate your own paradise. Whether it's hosting summer barbecues, watching children frolic on the lawn, or simply savoring the tranquility, this space is your personal sanctuary. Constructed in 1964, the main house is designed for year-round comfort. Its 42 square meters of living space, complemented by an additional 8 square meters of auxiliary area, offer a cozy yet functional environment. The heart of the home is the living room, where a crackling fireplace sets the stage for cozy winter evenings. Large windows and a sun-drenched glazed terrace invite natural light, creating a warm and inviting atmosphere. ### A Community by the Lake Stäudd is more than just a location; it's a lifestyle. This well-maintained enclave of around 50 homes fosters a harmonious blend of permanent and seasonal residents. Here, community spirit thrives, with shared amenities like a communal swimming pier, a marina for boating enthusiasts, and a 'bathing mountain' for summer swims. The area is alive with activities. From midsummer celebrations on the dance floor to friendly matches on the boules court, there's always something happening. The golf green is a favorite spot for residents, offering a leisurely way to enjoy the outdoors. ### A Gat ... click here to read more

Exterior view of the house and garden

Ammarnäs: A Hidden Gem in Sweden's Wilderness Imagine waking up to the gentle rustle of leaves and the distant call of a mountain bird. The crisp, invigorating air fills your lungs as you step outside, greeted by the panoramic views of the Swedish wilderness. This is not just a vacation home; it's a gateway to a lifestyle where nature and tranquility reign supreme. Nestled in the heart of Västerbotten, the charming village of Ammarnäs offers a unique blend of seclusion and community spirit. Here, at Stickvägen 1, lies a country home that promises not just a place to stay, but a place to live, explore, and rejuvenate. A Home Designed for Comfort and Connection Built in 1976, this 72-square-meter home is a testament to thoughtful design and functionality. As you enter, a welcoming hallway leads you into a bright and airy living room. Large windows frame the stunning landscape, allowing natural light to flood the space, creating a warm and inviting atmosphere. Imagine cozy evenings by the window, watching the sunset paint the sky in hues of orange and pink. The kitchen, equipped with modern appliances, is a culinary haven. Whether you're preparing a hearty breakfast before a day of hiking or a sumptuous dinner after a day of skiing, this space caters to all your needs. Adjacent to the kitchen, the dining area offers a perfect spot for family meals, with views that make every meal a feast for the eyes. Three well-proportioned bedrooms provide restful retreats, each designed with privacy and relaxation in mind. The bathroom, functional and well-maintained, ensures convenience with its practical layout. A Garden of Possibilities Step outside, and you're greeted by a generous 719-square-meter plot. The garden is a canva ... click here to read more

Exterior view of the holiday home

A Tranquil Escape in the Heart of Sweden Imagine waking up to the gentle rustle of leaves and the sweet scent of blooming flowers, as the first rays of sunlight filter through your window. Nestled at the end of the serene Fagerdal allotment area in Hisings Kärra, Göteborg, this charming 1-bedroom cottage offers a unique blend of tranquility and convenience, making it the perfect retreat for those seeking a peaceful escape from the hustle and bustle of city life. A Cozy Haven with Modern Comforts Step inside this thoughtfully designed 35-square-meter cottage, where every inch of space is maximized for comfort and functionality. The entrance hall welcomes you with a fresh and modern WC/shower room, complete with a shower cabin, toilet, washbasin, and a mirrored cabinet. Natural light streams in through the window, creating a bright and airy atmosphere. A prepared space for a washing machine ensures convenience for longer stays. As you move through the hallway, you'll find two practical wardrobes offering ample storage for your belongings. The spacious living room is a haven of light and air, with direct access to a wooden deck terrace. Here, you can savor your morning coffee, enjoy al fresco meals, or simply unwind while soaking in the tranquil surroundings. A newly built staircase leads to a generous loft area, featuring a gable window that floods the space with natural light. This cozy nook easily accommodates a double bed, making it perfect for overnight guests or as a private retreat. A Culinary Delight The living room seamlessly connects to a modern, white kitchen, fully equipped with a stove, large refrigerator, freezer, and microwave. The kitchen opens into a charming conservatory with sliding glass doors on ... click here to read more

Front view of the cottage and garden

Nestled in the serene embrace of Fagerstrand, Norway, Sandheimveien 14 offers a unique opportunity to own a slice of tranquility. Imagine waking up to the gentle rustle of leaves and the distant call of seabirds, as the morning sun filters through the trees, casting dappled shadows across your expansive garden. This is not just a property; it's a gateway to a lifestyle steeped in nature and simplicity. ### A Day in the Life at Sandheimveien 14 Start your day with a leisurely breakfast on the sun-drenched terrace, where the aroma of freshly brewed coffee mingles with the crisp, clean air. The main cabin, thoughtfully designed for comfort and functionality, becomes your sanctuary. With its bright living room, modern kitchen, and cozy bedrooms, it offers a perfect blend of rustic charm and contemporary convenience. As the day unfolds, explore the myriad of outdoor activities that Fagerstrand has to offer. Whether it's a brisk hike along scenic trails, a refreshing swim in the nearby sea, or a peaceful afternoon of fishing, the natural beauty of the area is your playground. The proximity to public transport and local amenities ensures that while you're enveloped in nature, you're never far from the essentials. ### Local Lifestyle and Attractions Fagerstrand is a haven for those who cherish the outdoors. The changing seasons paint the landscape in vibrant hues, from the lush greens of summer to the fiery reds and golds of autumn. Each season brings its own set of activities and festivals, offering a rich tapestry of experiences. - Spring: Witness the awakening of nature with blooming wildflowers and migratory birds returning. - Summer: Enjoy long days filled with swimming, cycling, and picnics by the sea. - Autumn: Reve ... click here to read more

Welcome to Sandheimveien 14!

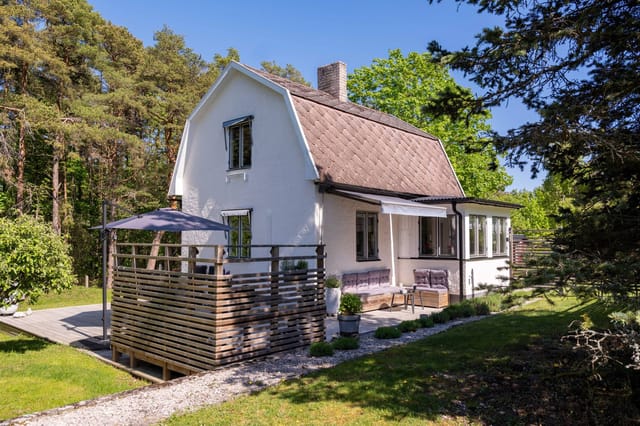
### A Coastal Retreat in Gotland's Tofta: Where Tranquility Meets Timeless Charm Imagine waking up to the gentle whisper of the sea breeze, the scent of pine trees mingling with the salty air, and the promise of a day filled with serene island adventures. Welcome to Toftavägen 389, a captivating country home nestled in the heart of Gotland's Tofta, Sweden. This property is not just a house; it's a gateway to a lifestyle steeped in natural beauty, cultural richness, and endless relaxation. #### A Home with History and Heart Built in 1954, this traditional timber home spans 95 square meters, offering a unique blend of history and character. The original wooden beams and lovingly maintained finishes tell stories of the past, inviting you to become part of its ongoing narrative. Unlike modern constructions, this home embraces its charming irregularities, making it a haven for those who appreciate authenticity and warmth. #### The Veranda: Your Year-Round Sanctuary One of the home's standout features is the stately glass-enclosed veranda, complete with underfloor heating. This space seamlessly merges indoor comfort with the beauty of the outdoors, making it perfect for morning coffees, afternoon reads, or evening gatherings. As you sit here, the expansive grounds unfold before you, offering a canvas of nature's finest. #### Expansive Grounds for Endless Possibilities The property sits on an impressive 7,307 square meter plot, framed by traditional Gotland stone walls. This vast garden is a sanctuary for play, relaxation, and long summer evenings. Whether hosting a family barbecue, playing games on the lawn, or simply unwinding under the open sky, the garden is a true retreat. A private pétanque court invites spontaneou ... click here to read more

Front view of the main house and garden