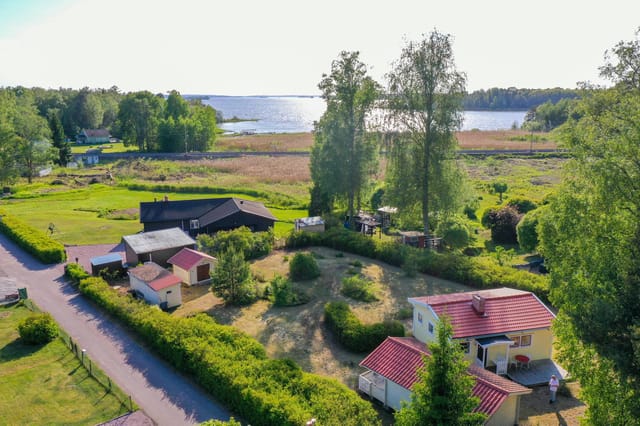
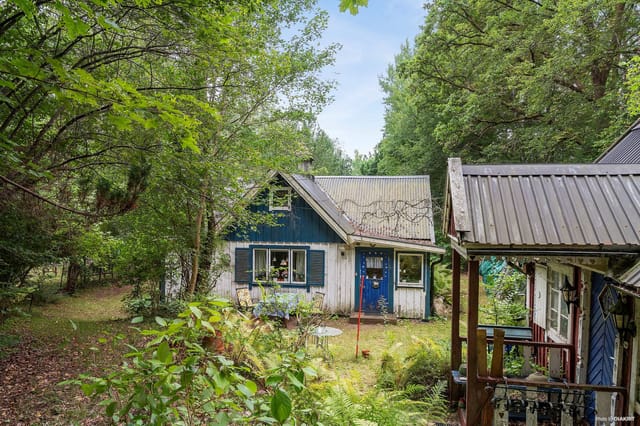
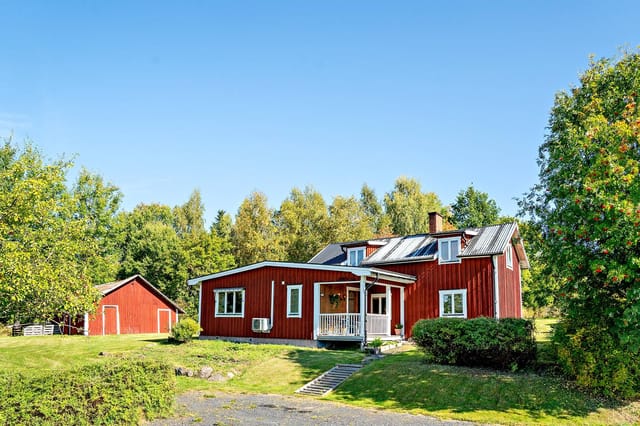
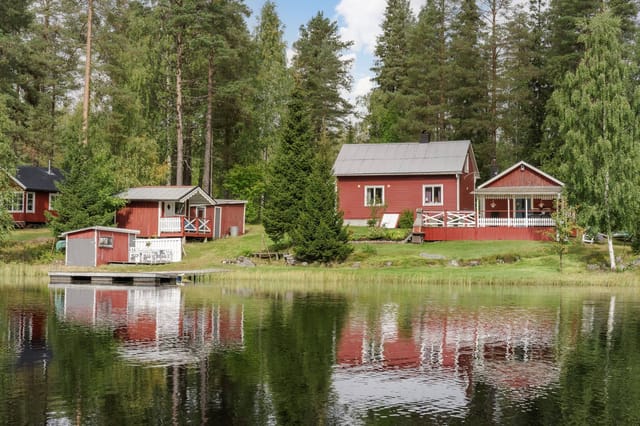
Country Homes For Sale In Europe

Country homes for sale in europe - homestra offers the largest amount of european real estate with over 200,000+ properties, find any type of property within your budget from villas to country homes. buy or rent your perfect home in europe.

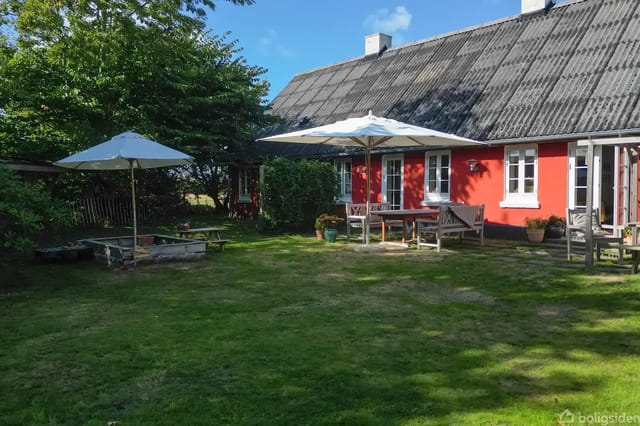
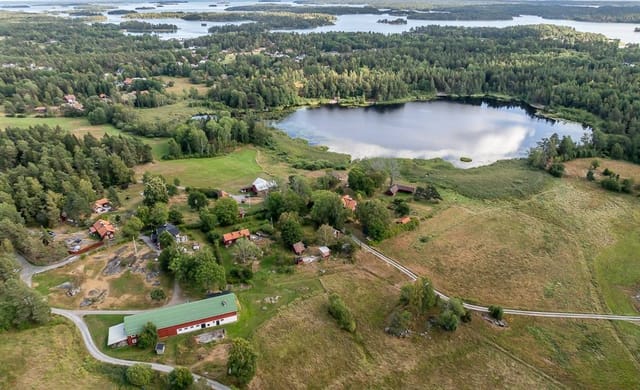
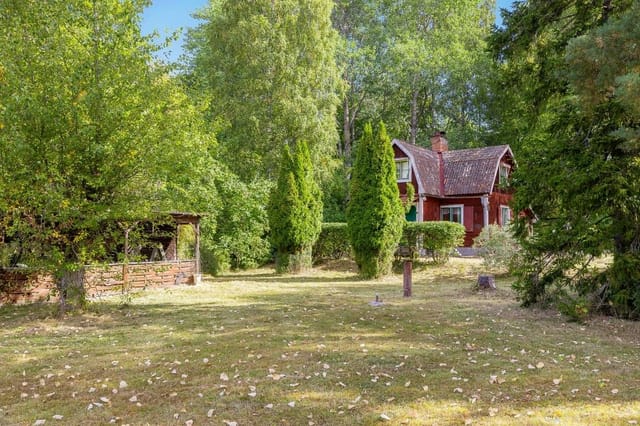
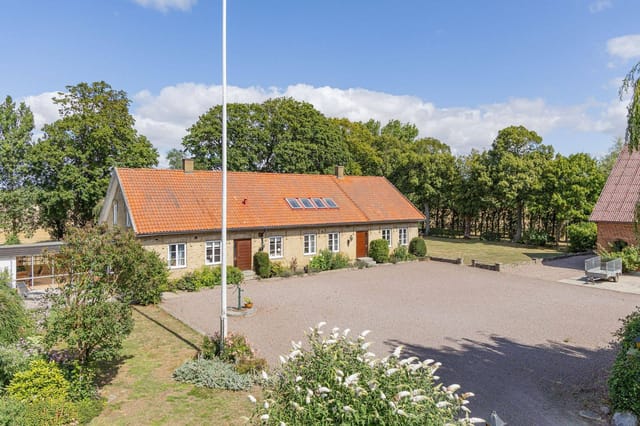
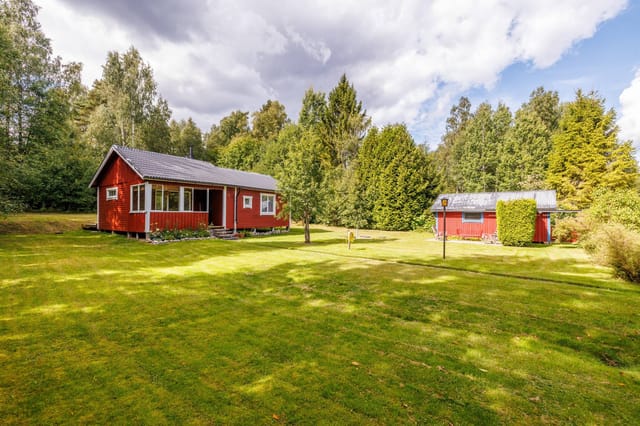
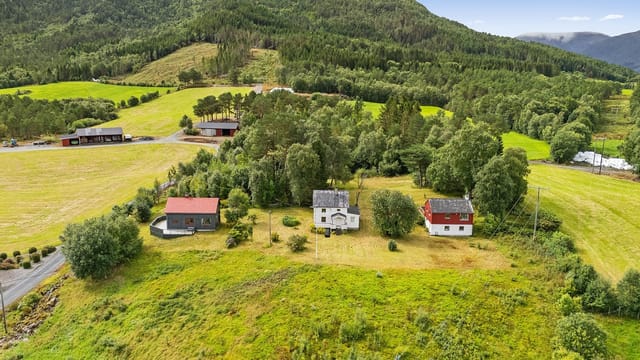
Step outside on a still Tuesday morning in late September and the air smells of damp grass and Swedish pine. A horse shifts in its stable forty meters away. The fields roll out in every direction, gold and grey-green, the kind of quiet that city people drive three hours to find—and here it's simply the default setting. This is Slimminge 189, a five-bedroom country home on 1.6 hectares of south Swedish farmland outside Skurup, and it is genuinely unlike most things on the market in Skåne right now. The house itself was built in 1909, and you can feel that in the bones of it—solid, unhurried, built with the assumption that it would outlast everyone who ever lived in it. But nobody is asking you to live with 1909 kitchen fittings. The kitchen has been renovated properly, not just resurfaced: real storage, real counter space, modern appliances that actually function. On Sunday evenings this kitchen earns its keep. The layout opens toward the dining area, so whoever is cooking isn't banished from the conversation. Big windows pull the countryside inside, and in winter the low Scandinavian light makes the whole room glow in a way that is almost theatrical. One hundred and seventy-five square meters across two floors gives the family room to breathe. Five bedrooms means you can host parents and kids and still have a room for the person who can't share a bathroom with anyone else. Two fully tiled bathrooms keep the morning routine from becoming a crisis. There's also a 62-square-meter secondary area—call it what you like: a workshop, a tack room overflow, a creative studio, a mudroom that actually handles the mud. Rural living generates clutter, and this building swallows it. The courtyard is where the property reveals itself ... click here to read more

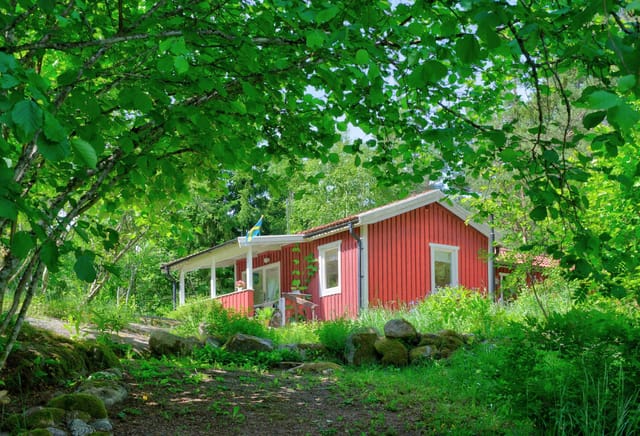
Front view of the villa and stables
New

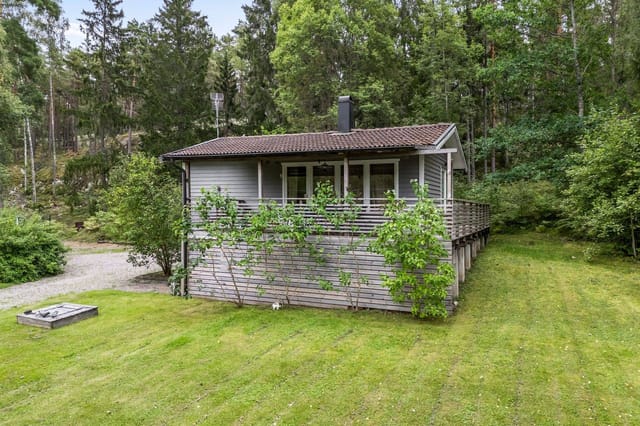
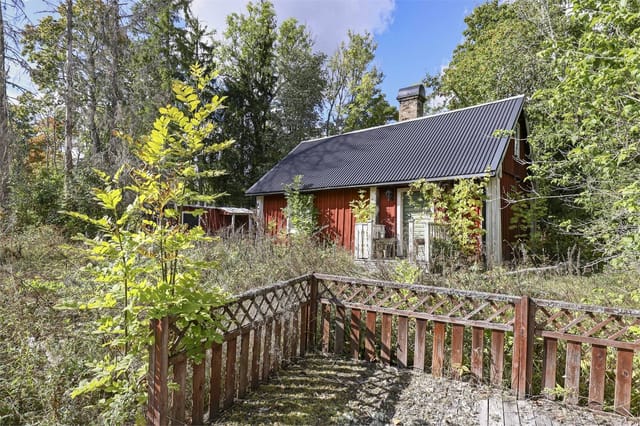
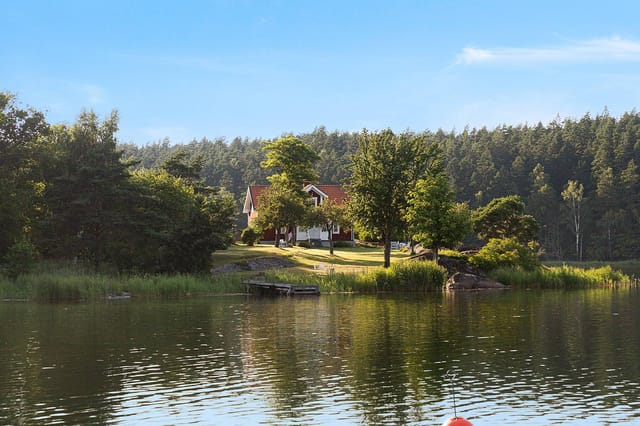
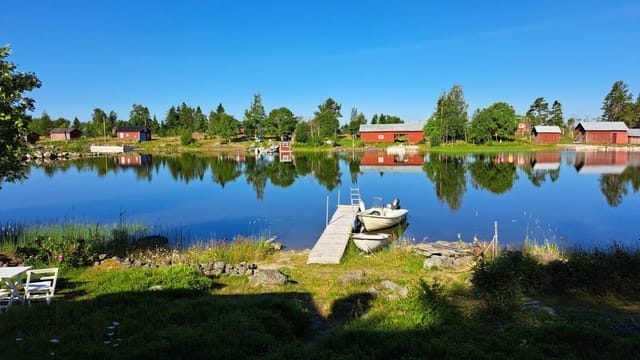
Stand at the edge of the plot on a June morning and the only sounds are birdsong, the distant hum of a tractor somewhere beyond the tree line, and the soft creak of the old barn settling in the warmth. That's Ytternäs in Edsbro — a corner of Uppland that most Swedes know only as a blur of pine forest glimpsed from a car window, but those who stop here tend to stay a long time. Sparrtorpsvägen 26 is not a turnkey property. It's something more interesting than that. Two residential houses, a 1930s barn built from timber that was already old when your grandparents were young, and 3,769 square metres of open Swedish countryside — all sold as a single holding. If you've ever sketched out plans for a small family compound, a weekend retreat that could actually grow into something over the years, or a rural base in Scandinavia that gives you room to breathe and the freedom to build something on your own terms, this is worth a serious look. The second house — the one in usable condition right now — has a room and kitchen on the entry level, both warmed by a wood-burning stove, and a summer room upstairs that catches the long northern light beautifully from around May through September. It's simple. Honestly, very simple. But simplicity up here isn't a deficiency; it's the point. The bones are honest, the proportions are liveable, and a buyer with a clear vision and some patience will find it responsive to careful renovation. The interiors are a blank slate — no ornamental distractions, just space and possibility. The first house is older — likely late 19th or very early 20th century — with three rooms and a kitchen, including a traditional tiled kakelugn on the upper floor that adds real character. The roof has suffered from ... click here to read more

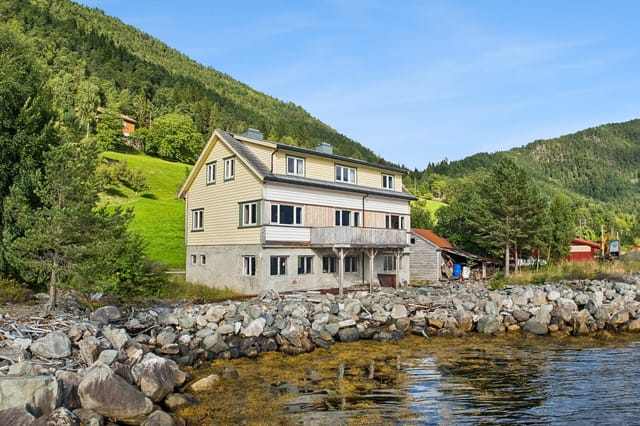
Exterior view of the main house and garden
New

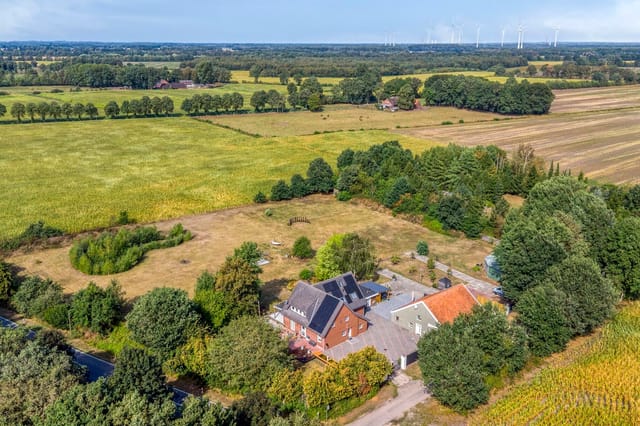
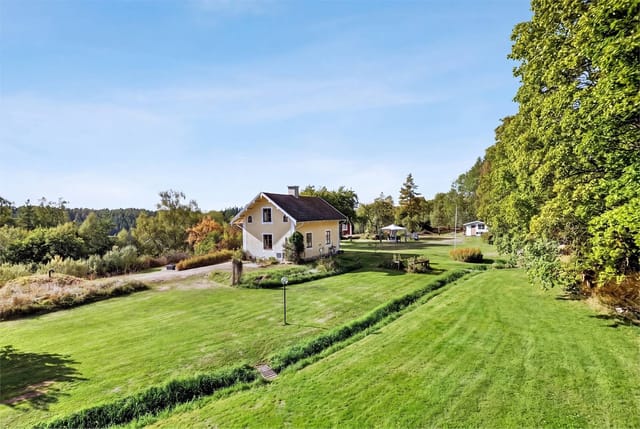
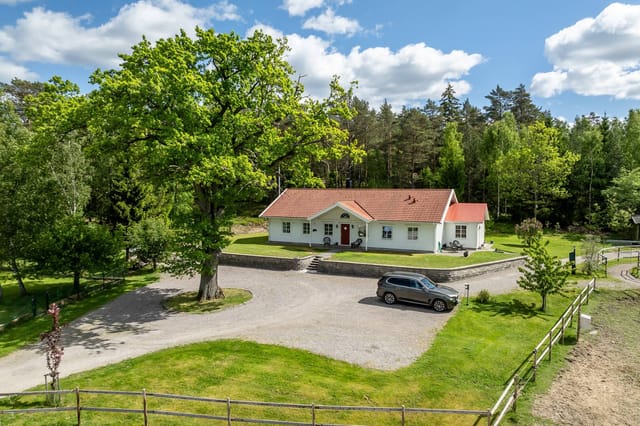
The fly line rolls out over the Laisälven at six in the morning and the grayling are already rising. You're standing on your own deck, coffee cooling on the railing behind you, and the only sounds are the river sliding past and a single curlew somewhere upstream. This is what ownership at Laisviken 144 actually feels like — not a concept, but a Tuesday morning in July. Sorsele sits deep in Swedish Lapland, about an hour's drive south of the Arctic Circle along the E45 — the same road locals call the "Wilderness Road" or Vildmarksvägen. It's not a place people stumble across. You come here on purpose, because you know what's here: one of the most intact river systems in all of Europe, forests that stretch unbroken for hundreds of kilometres, and a quality of silence that most of Europe has simply run out of. The property itself is a classic Swedish log cabin, hand-built in the style that has kept Lapland families warm through centuries of hard winters. Fifty square meters, one bedroom, a bright main living space with windows that face directly onto the river, and a glass-enclosed veranda that makes the outside feel like inside for roughly nine months of the year. The log walls — thick, honey-coloured, fragrant on warm days — do more than just look the part. They keep the cold out in February and the heat comfortable in the high summer light when the sun barely sets. That veranda deserves its own mention. On a mid-August evening when the light goes gold around ten o'clock and the Laisälven is mirror-flat, it becomes the best room in the house. A card game, a bottle of Riesling, friends who've driven up from Stockholm — you'll find nobody wants to go to bed. The glass panels mean you're still sitting in that same spot wh ... click here to read more

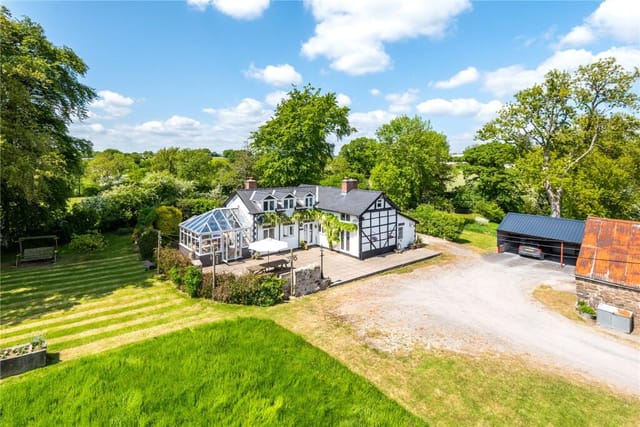
Exterior view of Laisviken 144, riverside holiday home
New

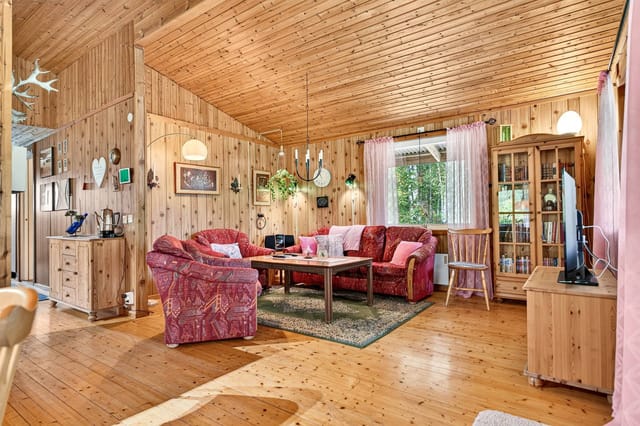
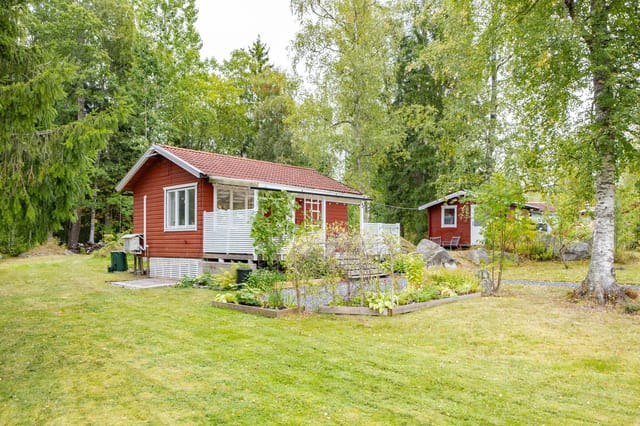
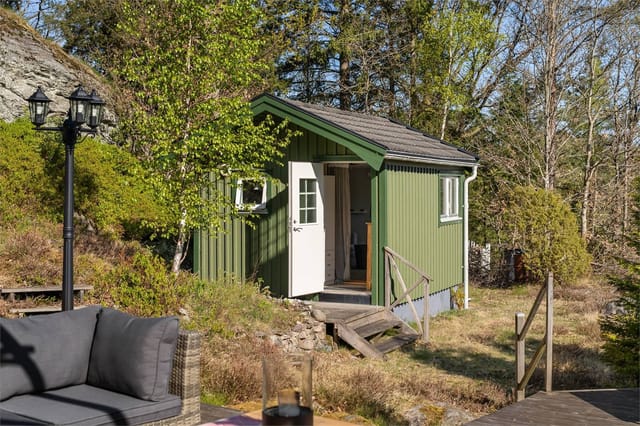
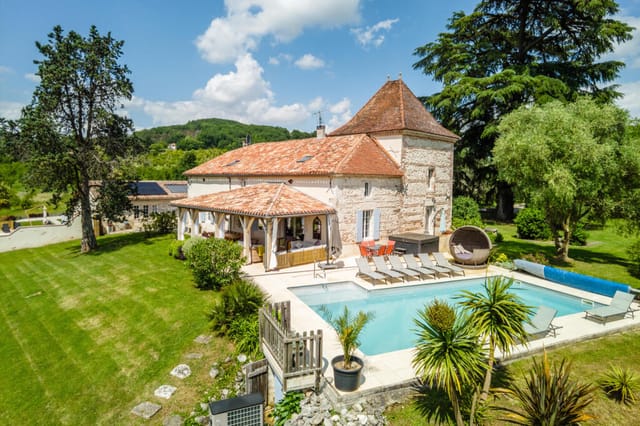
You step off the small motorboat, tie the line to your own dock, and the only sound is water lapping against the hull and a pair of oystercatchers arguing somewhere in the reeds. That's your arrival. Every time. Toharen Island, tucked inside the Gävle archipelago roughly five minutes by boat from the mainland at Sikvik, operates on its own rhythm — and after one summer here, you'll wonder how you ever unwound anywhere else. This is a genuine Swedish island holiday property: compact, honest, and surrounded by more sky and water than most people see in a year. The main cabin sits on a freehold plot of 1,340 square meters, and at 25 square meters it doesn't pretend to be anything other than what it is — a place to sleep well, eat simply, and spend the rest of your waking hours outside. One bedroom, a living room with large windows that pull the birch canopy and the water's glitter directly into the room, a kitchenette for morning coffee and late-night snacks after a long day on the water. The layout is tight but considered. Nothing wasted. What the numbers don't tell you is the feeling of those windows on a midsummer morning when the light arrives around 3am and fills the room long before you're ready to wake up. Or the way the dock planks warm up fast in June so you can sit with bare feet dangling over the water before breakfast. Summers in Gävle run warm and long — July averages hover around 20°C, and the archipelago catches enough sun to make the swimming genuinely good from late June through August. The water here isn't the glacial shock people expect. It's brackish, calm in the sheltered coves, and by July it reaches temperatures that make you want to stay in. Beyond the main house, the property gives you real flexi ... click here to read more

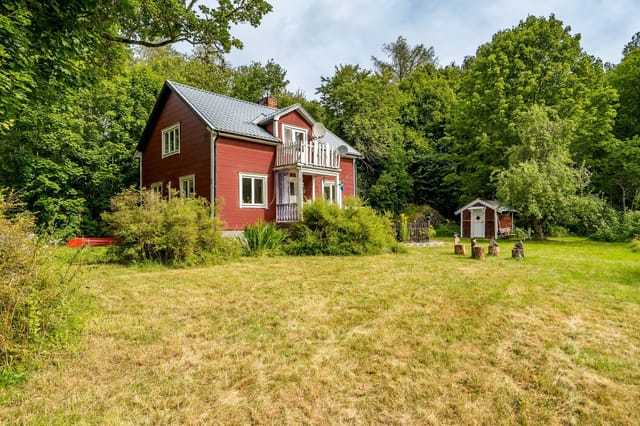
Main house and garden view

At five in the morning in late June, the Gulf of Bothnia goes completely still. The light at Kalvarsskatan doesn't arrive so much as it reveals itself — a slow amber spill across the water that starts around 3am and just keeps going. Standing on the private jetty at this 1-bedroom holiday home in Hörnefors, coffee in hand, you realize this is a kind of quiet that most people only read about. This is Västerbotten, and it earns every superlative Swedes save for their most beloved places. The property at Kalvarsskatan 5 sits directly by the sea on a freehold plot of 1,478 square meters, with the treeline of the boreal forest pressing in close behind the house and open water stretching out in front. The main house — compact, practical, built in 1970 and kept in good condition by careful owners — measures 38 square meters of honest living space. One bedroom, one bathroom, and an open kitchen that flows into the living room without pretense. The layout isn't grand. It doesn't need to be. The large windows do most of the work, pulling the sea inside and making the room feel three times its size on a bright Norrland summer day. The terrace off the main house is where mornings actually happen. Birch pollen on the breeze in May, the smell of pine warming up in July sun, frost-crisped air and aurora discussions over a late October schnapps. The terrace faces the water and gets the kind of exposure that means you're outside more than you planned every single visit. The guest cottage is separate — genuinely useful, not a marketing afterthought. It gives visiting family actual privacy, or frees up the main house for a couple while children pile into their own space. Some buyers will use it as a studio or a gear room for kayaks, fi ... click here to read more

Exterior view of the house and garden

On a clear July morning at Solfältsvägen 2, the first thing you hear is water. Not traffic, not neighbors — water, and the occasional low horn of an Åland ferry carving its way through the Stockholm archipelago somewhere out beyond the treeline. You're sitting on a wide timber deck with coffee going cold in your hand because you keep getting distracted. That's Dyvik. It does that to people. This single-story country home sits on a genuinely generous 2,730-square-meter plot in Dyvik, within Österåkers kommun — one of the few remaining pockets of the Stockholm archipelago where you can still find a freehold property at a price that doesn't require a second mortgage on your first home. The house itself is compact at 25 square meters of living space, but the way it's been used is clever. A hallway that doubles as a sleeping nook, an open-plan kitchen and living room that draws light from multiple windows, and a ceiling that runs all the way up to the roof ridge — making the interior feel considerably larger than the floor plan suggests. The fireplace insert is the kind of feature that earns its keep in early September, when the Swedish archipelago does that particular trick of dropping ten degrees between lunchtime and sundown. Light it at six, and by the time dinner's ready the whole room has that amber, wood-smoke warmth that's basically impossible to replicate any other way. The kitchen runs alongside it — fridge, freezer, dishwasher, gas stove — plus a wood-burning stove that sits in the corner and makes the whole cooking experience feel like something out of a Carl Larsson painting, but without the inconvenience of living in one. Outside is where this property really opens up. The deck is large enough to hold a full ... click here to read more

Front view of the holiday home and garden

Step outside on a July morning and the air smells like pine resin and salt water. The meadow at the edge of the plot is still damp with dew, a heron stands motionless somewhere beyond the treeline, and the only sound is the soft creak of the conservatory door as it swings open. This is what owning a holiday home in the Sankt Anna archipelago actually feels like—and once you've had it, a city apartment never quite satisfies again. Built in 2009 on a generous corner plot of 2,352 square meters just outside Valdemarsvik in Sweden's Östergötland county, this two-bedroom country home is the kind of place that rewards you differently in every season. The address is Varphagen Ermedal 5, and it sits at the quiet inland edge of one of Scandinavia's most celebrated coastal wilderness areas. Priced at 169,500 EUR, it's a realistic entry point into a corner of Sweden that still feels genuinely unspoiled. The interior is compact but well thought out. At 70 square meters, the house doesn't waste a single square meter. The open-plan living room and kitchen anchors the ground floor with a soaring ceiling that pulls light down from above and makes the space feel far larger than the footprint suggests. A wood-burning stove sits at the center of it all—come September, when the archipelago evenings cool down fast, you'll understand exactly why it was put there. Large glass sections open the living room directly onto the terrace, so in summer the line between inside and outside simply dissolves. You cook with the door open. You eat outside until ten at night because the Swedish summer light won't let the sky go dark. The glazed conservatory is a serious bonus. It adds usable space across almost the full shoulder seasons—May, August, late ... click here to read more

Exterior view of the holiday home

Step outside on a Saturday morning in Sättra By and the first thing you notice is the silence. Not an uncomfortable silence — the kind that actually has texture. Wind moving through birch trees. A woodpecker somewhere in the treeline. The faint crackle of a fire you're about to light in the pizza oven before lunch. This is Roslagen, a stretch of Swedish countryside northeast of Stockholm that Swedes themselves quietly consider one of the most liveable corners of the country. And this three-bedroom country home on Saxenvägen 75 sits right in the middle of it. The property dates to 1965 and has been kept in genuinely good condition — not flipped and photographed, but actually cared for. At 67 square metres, it's compact in the best sense: every room earns its place, nothing is wasted, and the layout flows naturally between the open living and dining area, the functional kitchen, and the three bedrooms tucked away from the main living spaces. Large windows face the garden, which means the inside of the house is full of green light most of the day. In summer, the boundary between indoors and out practically dissolves. The wood-fired sauna is one of those features that sounds like a nice extra until you've actually used it in late October, when the air outside has that particular sharp coldness and the birches have gone gold. Panoramic windows face the forest — you're not staring at a fence, you're watching the trees. After a long drive up from the city, or an afternoon of paddling on one of the nearby lakes, this is where the week resets itself. Right beside it sits the custom-built pizza oven, which sounds indulgent until you realize it becomes the social core of every weekend gathering. Friends arrive Friday evening, som ... click here to read more

Front view of the house and garden

You wake up to absolute quiet. Not the muffled silence of a city apartment with double glazing doing its best — actual quiet, broken only by a wood pigeon somewhere in the birches and the distant smell of salt air drifting in from the Baltic. That's the morning at Orranäs 443. It takes about thirty seconds to remember why you bought this place. Set on a generous 1,535-square-meter plot along the coastal stretch between Torhamn and Kristianopel in Sweden's Blekinge county, this 1935-built country home has been thoughtfully updated into something genuinely liveable across all four seasons. It's a proper house — 104 square meters over two floors, three bedrooms, a modernised bathroom, a real kitchen — not a summer shack with a camp stove and a prayer. The winterisation is done right, which matters more than people realise until their first November in coastal Sweden. The ground floor sets the tone immediately. A wide kitchen with a dedicated dining area runs along the back of the house, large windows pulling in the light that Blekinge gets in abundance from May through September. You can sit at the table with a cup of coffee and look out over the open fields while someone else starts breakfast. That kind of morning becomes a habit fast. The kitchen has modern appliances and storage that actually works — no squeezing condiments into impossible corners. The adjacent living room is the kind of space that earns its square footage, comfortable enough for a rainy Tuesday in October and sociable enough for eight people with wine glasses on a midsummer Saturday. The bathroom on the ground floor was recently renovated and shows it: clean lines, modern fixtures, no compromises. Upstairs, three bedrooms each look out over countrysi ... click here to read more

Front view of the house and garden

At five in the morning in July, the sun hasn't gone down since yesterday. It hangs low and amber over the Gulf of Bothnia, throwing copper light through the birch trees at the edge of the garden, and you're already awake — not because you have to be, but because Seskarö does something to your sleep cycle. You stop fighting time up here. You start living by light instead. That's the pull of Bladviken 5. A two-bedroom country home on one of northern Sweden's quieter islands, sitting on a 1,975 square metre plot just a hundred metres from the shoreline. The water is right there — you can smell it through the kitchen window in the morning, that cold, clean salt-and-pine combination that doesn't exist anywhere further south. The house itself is 63 square metres of honest, practical Scandinavian living. Wooden walls, natural light coming in at all angles, and a floor plan that doesn't waste a centimetre. It's not enormous, but it's thoughtfully arranged — the kind of layout where you always know where everyone is, where conversations drift naturally from the kitchen to the living room without anyone having to raise their voice. Two bedrooms handle a couple or a small family comfortably. The single bathroom is functional. The kitchen is set up for actual cooking, not just reheating things — and when you're coming back from a morning on the water with fresh-caught perch or Baltic herring, that matters. What extends the property's real usefulness is everything outside the main house. Multiple outbuildings sit across the generous plot, and they're the kind of practical structures that Swedish island life actually calls for. There's room for a proper sauna setup — this is Norrbotten, after all, and a summer evening without a sau ... click here to read more

Front view of the main house and garden

Step out onto the deck at seven in the morning, coffee in hand, and the only sounds are birdsong and the faint lap of water from Lake Fåsjön through the trees. That's the daily reality at Boviksvägen 5 — a winterized country home in Sweden's Bergslagen region that earns its keep in every season, not just the postcard ones. Nora Municipality sits about 190 kilometers west of Stockholm, deep in the forested heartland of Örebro County. People who discover this pocket of Sweden tend to stay loyal to it. The landscape is classic Swedish countryside — mixed pine and birch forest, mirror-flat lakes, red timber houses glimpsed along gravel roads — but Nora itself punches above its weight. The wooden town center is one of the best-preserved in the country, with cobbled lanes, 19th-century merchant houses, and the kind of ice cream parlor (Noras GB Glassbar, if you're asking) that generates genuine local debate about flavor rankings. It's about a 20-minute drive from the property. The house sits on Boviksvägen, a quiet road that hugs the eastern shore of Lake Fåsjön. At 68 square meters, the main building is honest about what it is: a well-planned single-story retreat where the hallway, living room, and kitchen flow into one another without fuss. Built in 1990 and kept in good condition since, it reads airy rather than small, largely because the windows are generous and positioned to pull in the surrounding green. Two bedrooms sit toward the rear — calm, properly sized rooms suited for sleeping deeply in a way that town apartments rarely allow. The bathroom is shared, which is standard for a house this size, and it works. Beyond the interiors, a glazed veranda extends the livable space into the colder shoulder months, letting yo ... click here to read more

Front view of the house and garden

The smell hits you first — pine resin warming in the morning sun, a faint trace of lake water carried on the breeze from Mälaren. You're standing on the south-facing patio at Gäddvägen 35, coffee in hand, watching light fracture across the water through the birch trees, and it takes about four minutes to feel like you've been here your whole life. That's the kind of place Märsön is. Märsön is a small island just outside Enköping, roughly 75 kilometres west of Stockholm. Not famous, not overrun with summer tourists, not the subject of glossy weekend magazine spreads. That's exactly the point. The people who find their way here tend to come back year after year, eventually buying a little red house with a garden, a rowboat, and a long list of nothing urgent to do. This two-bedroom holiday home on Gäddvägen is the kind of property those people fight over when it finally comes to market. The plot itself covers 1,575 square metres — a genuinely generous footprint on an island where land this size doesn't come up often. There's a mature garden with room to grow tomatoes, set up a badminton net, or simply leave as the slightly wild green sanctuary it already is. The patio catches sun from mid-morning right through to evening, which in Swedish summer means you're outside until past nine o'clock, long after the light turns that particular shade of gold that makes everyone reach for their phone cameras. Inside, the 67-square-metre main house is single-storey and well laid out. Four rooms — living area, two bedrooms, and a flexible fourth space that works as a home office, a bunk room for kids, or a proper guest room depending on the week's visitors. The kitchen was renovated in 2017 and still feels fresh: clean cabinetry, funct ... click here to read more

Exterior view of Gäddvägen 35

Picture this: it's a Tuesday morning in late June, and you're sitting on the south-facing patio at Långedal 18 with a cup of coffee going cold because you keep getting distracted by the way the light moves across the granite outcrops in the distance. No agenda. The nearest sound is birdsong and, faintly, the buzz of a lawnmower two plots over. The Swedish west coast has this particular quality of stillness that people who've experienced it never stop talking about — and this property sits right inside it. Långedal 18 is a two-bedroom country home on a generous 1,981 square meter plot in Tanums kommun, roughly five and a half kilometers from the center of Fjällbacka. It's in good condition throughout and genuinely move-in ready, with a practical layout that makes sense for both short summer stays and longer stretches when you don't want to leave. The main house covers 86 square meters across three rooms and a kitchen — two proper bedrooms, an open living and dining space that pulls in light through wide windows, and a sleeping alcove off the living area that works brilliantly as overflow for guests, a reading corner, or a spot for kids who refuse to go to sleep before the midnight sun does. The kitchen flows naturally into the dining and living space, which is the right call for a property like this. Summer on the Bohuslän coast is social. People drift in and out, someone's always cooking, someone else is opening wine. You want a space that handles that without feeling cramped, and this one does. Outside is where Långedal 18 really earns its place. The plot is expansive by any standard — nearly 2,000 square meters of garden, with multiple patios positioned to catch the sun at different points through the day. Morning c ... click here to read more

Front view of the house and garden

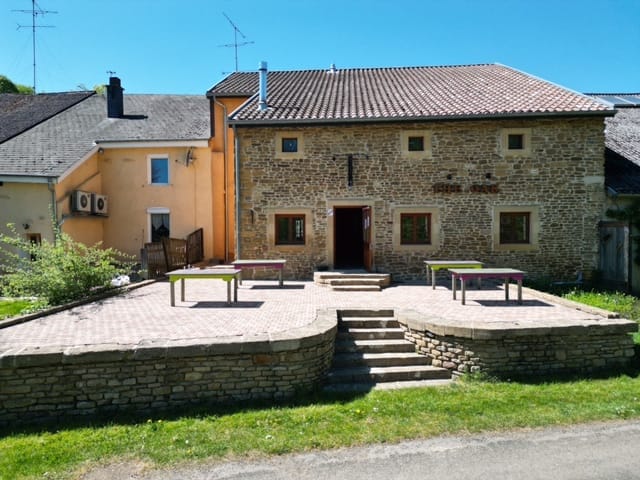
Picture this: it's a Tuesday morning in July, and the only sounds reaching you through the kitchen window are birdsong and the faint hum of a tractor somewhere beyond the treeline. You're standing in a 30-square-metre farmhouse kitchen that smells of strong coffee and old stone, and you have absolutely nowhere you need to be. That's the rhythm of life Saint-Just delivers, day after unhurried day. This authentic 110m² stone country house sits in a quiet hamlet in the northern Dordogne, deep in the Périgord Vert — the greenest, least-touristed corner of a département that the French have long kept to themselves. Priced at €199,500, it represents one of those increasingly rare opportunities to buy a genuinely liveable piece of rural France without the eye-watering price tags that have crept into more famous villages along the Vézère Valley. The house itself reads like a proper working farmhouse that someone has quietly looked after over the generations. Stone walls that stay cool without air conditioning even in August. Ground floor ceilings high enough to never feel oppressive. The kitchen is enormous by any standard — 30 square metres is closer to what you'd find in a Parisian apartment than a rural retreat, and it makes the room the natural heart of the house. Long lunches that drift into early evenings. Friends crowded around a table laden with Périgord walnuts, foie gras from the weekly Ribérac market, a Saint-Émilion opened an hour too early because nobody wanted to wait. That kitchen earns its square footage. The ground-floor bedroom with its own shower room is a practical touch that many older French country houses simply don't have — it means guests, elderly relatives, or owners who'd rather skip the stairs can ... click here to read more

Picture 1

Step off the gravel path and onto the covered porch of Rumma Ekenberg on a late July evening, and the first thing you notice is the silence. Not an uncomfortable silence — the kind that has texture. Wind moving through birch trees. A wood pigeon somewhere to the east. The faint smell of pine resin warming in the last of the day's sun. If you've been chasing that particular kind of quiet for years, you've just found it. This 19th-century Swedish torp sits in the village of Rumma, tucked into the rural heart of Östergötland — a county that Swedes themselves talk about with a certain reverence. Three bedrooms, one bathroom, 96 square metres of winterized living space, and just over 1,000 square metres of land that backs toward open fields and forest. At €87,000, it's the kind of property that makes you do the math twice. The house is old in the best possible way. Original wide-plank wooden floors run through the living room, their grain darkened and worn smooth by well over a century of use. Three windows on three different walls mean the room catches the light at almost every hour — gold in the morning from the east, bright and even through the afternoon, and that long, horizontal Scandinavian evening light that doesn't quit until past ten in summer. The open fireplace anchors the space. Come October, when the first frosts push in across the fields, you'll be very glad it's there. The kitchen was renovated in 2006, and whoever did the work had good taste. Masur birch cabinetry — a figured, almost burl-like birch that's genuinely striking up close — gives the room a quiet distinctiveness that off-the-shelf Ikea kitchens simply can't replicate. Black-and-white stone-effect flooring, decent appliances including a dishwashe ... click here to read more

Exterior view of the country cottage

The boat takes five minutes. Five minutes, and the mainland—with its traffic and noise and ordinary Tuesday mornings—simply disappears. You cut across the water toward Husøya, the engine humming beneath you, and what comes into view is a 160-year-old Trønderlån farmhouse standing against the Norwegian sky, four private islands fanning out around it like a personal archipelago. This is not a metaphor. It is the actual daily reality of owning this estate in Husøyvær, just outside Skutvik on the Hamarøy peninsula in Nordland county. The main house was built around 1860 and carries that era's particular confidence—thick walls, tall windows facing the sea, a floor plan that wastes no space but somehow feels generous. Upstairs, five bedrooms spread out along a wide landing. Ground level holds two living rooms, a kitchen, a bathroom, and an entrance vestibule that has absorbed a century and a half of wet boots and returning fishermen. Below that, a lower vestibule and two storage rooms. In total, 154 square meters of interior living space, with a total usable footprint across all structures reaching 360 square meters. The bones are solid. The condition is good. What you bring is your vision for how it evolves. But the house is almost beside the point—or rather, it's the anchor for something far larger. The total lot size across this entire estate comes to over 6.6 million square meters. Say that number slowly. It encompasses Husøya itself plus four additional islands, each privately owned, each entirely yours. Sandy beaches that see no footprints but your own. Meadows going yellow in late August. Coastal forest where the only sound is wind moving through birch and the occasional complaint of an oystercatcher. To find this kin ... click here to read more

Picture 1

Early morning on Tjurkö, the Baltic air carries a faint smell of salt and pine resin through the bedroom window, and the only sound is a pair of oystercatchers working the shoreline 500 meters down the path. That's your morning. No traffic, no neighbors in sight, just the particular quiet that belongs to the Swedish archipelago in the hours before breakfast. Kyskens väg 8 sits at the end of a winding gravel-and-grass track on one of Blekinge's most unhurried islands, set back in a small glade with a single neighbor and a 2,650-square-meter plot that's framed on three sides by old stone walls. The kind of walls that took generations to build, stone by stone, pulled from the same granite bedrock that shapes this coastline. The land is level and open—big enough for a game of kubb at dusk, a proper kitchen garden, or a hammock strung between two old trees with a book and a thermos of coffee. The house itself was built in 1967 and still carries the honest bones of a classic Swedish sommarstuga. Original wooden floors, a functional iron stove, a kitchen that has fed a lot of families over a lot of summers. It doesn't try to be something it isn't. The 52 square meters are arranged with the kind of practical logic that Scandinavian builders understood instinctively—kitchen and dining together at around 21 square meters, generous enough for a crowded table on a rainy August afternoon, two bedrooms of 9 and 11 square meters respectively, and a bathroom with shower. Four separate exits mean kids can circuit the house without ever coming back through the kitchen, which anyone who's spent a week at a Swedish summer cottage will know is quietly essential. Out the back, a covered terrace extends the living space into something close ... click here to read more

Front view of the holiday home

The wooden veranda catches the morning light before the rest of the house has even woken up. Sit there with an espresso and you'll hear nothing but wind moving through the olive grove and the occasional distant bell from Salcito's hilltop church. This is Molise — Italy's least-talked-about region, and for those who've found it, that quiet is the whole point. Set in the municipality of Civitanova del Sannio in the southern Apennines, this four-bedroom country house sits on seven full hectares of rolling land and delivers something that's becoming genuinely rare in Italy: authentic rural character combined with a fully restored, move-in-ready home at a price that still makes sense. At €249,000 fully furnished, you're not buying a project. You're buying a life, ready-made. The house spans three floors and roughly 200 square metres of liveable space, plus a generous cellar, utility room, and a large shed all internally connected — useful details if you're thinking about extended stays, visiting family, or simply needing somewhere dry to store the olive harvest. And yes, there's an actual olive harvest. The land includes 46 olive trees and eight fruit trees alongside agricultural plots, woodland, and a natural spring that feeds the lower fields. This isn't a garden — it's a working small estate, the kind of thing Italians call a podere, and it functions accordingly. Walk through the main entrance and you step into an enclosed wooden veranda that runs the full width of the house. Panoramic windows frame the landscape on three sides — not as a design statement, but as a practical winter garden, warm and bright even in January. It's the room you'll use most. Ground floor continues with a proper living room (21 square metres), ... click here to read more

Picture 1

You wake up, the morning is quiet except for the sound of birdsong filtering through the pine trees, and you walk barefoot across dewy grass to rinse off under the open-air shower while the sky above turns from pale grey to gold. That's the rhythm here at Bengtsgård 80. Not a performance of countryside living — the real thing. This 45-square-metre holiday home sits on a generous 1,500 m² leasehold plot in Bengtsgård, just outside Kristinehamn in Sweden's beloved Värmland region. At around €70,000, it's one of those properties that makes you do a double take. Lake Vänern — Europe's third-largest lake — is a short walk down the road. The Bengtsgård bathing area, with its clean sandy shore and calm swimming waters, is practically your front yard. And yet the place feels genuinely tucked away, surrounded by mature trees that screen you from the world without making you feel cut off from it. The house itself was built in 1970 and renovated in 2019, and the kitchen-living area is the real heart of it. Open-plan, bright, with large windows pulling in natural light that shifts dramatically through the seasons — it's the kind of space where Sunday mornings stretch out over long breakfasts and nowhere-to-be afternoons. The kitchen has been modernised properly: real storage, working appliances, finishes that don't feel temporary. A wood-burning fireplace anchors the living room, and on those September evenings when the air turns cool and the lake mist rolls in, it earns its place completely. One bedroom, thoughtfully arranged for genuine rest. There's also a separate utility room with an incineration toilet — a practical, low-footprint solution that's standard in Swedish off-grid holiday properties and entirely in keeping with t ... click here to read more

Front view of Bengtsgård 80

On a still August evening, the smell of woodsmoke drifts through an open window while the bells of Lohärad Church — standing just across the lane since the 1200s — ring out across open farmland. That's your Tuesday. That's just a Tuesday here. This three-bedroom country cottage on Lohäradsvägen, set along a quiet rural road about 15 minutes outside Norrtälje and roughly 50 minutes from central Stockholm, is the kind of place that rewires your relationship with time. It's compact at 35 sqm of registered living space — the low ceiling height on the upper floor accounts for that number, while the actual floor area is meaningfully larger — but the property itself sprawls across a 3,040 sqm flat plot filled with apple trees, raspberry thickets, a 15 sqm greenhouse on a timber deck, an earth cellar, a carpenter's workshop, and a newly completed guest house. Small footprint. Big life. The main cottage, known locally as a torp, traces its roots to the early 1800s, and the current owner has renovated it with the kind of attention that most people only talk about: period-appropriate materials, historically sourced pigments, a new wood-burning stove from Josef Davidssons Idun fitted into the traditional kitchen. The fireplace insert in the living room draws you in on grey October afternoons. Upstairs, two bedrooms sit under sloping ceilings that give the whole upper floor the feeling of sleeping inside a ship's hull — not cramped, just close. A chamber off the living room works as a third sleeping space or a quiet reading room. The veranda at the front catches the morning sun. One of the genuinely rare features of this property: private fishing rights over a 560 sqm stretch of Lake Erken. Crayfish fishing. In Sweden, that is not ... click here to read more

Front view of the country cottage

The first thing you notice on a summer morning at Bölsnäs 59 is the light. It comes off Lake Möckeln in long, flat ribbons, cuts straight through those big south-facing windows, and lands on the wooden floor before you've even made coffee. By 7am, if you pull on a jacket and walk the 200 meters down to the sandy beach, the water is still glassy. No motorboats yet. Just a heron standing at the edge of the pier, doing what herons do. That's the kind of place this is. This small, single-storey cottage in Liatorp sits on a 1,006-square-meter plot with Lake Möckeln practically in the backyard. The house itself is 20 square meters — tight, yes, but cleverly planned. The main room does everything: sitting, sleeping, sheltering you from the rain while the south-facing patio outside handles the rest of life in warmer months. Large windows keep the interior from ever feeling closed in. The covered terrace at the entrance means your morning coffee routine stays intact even on the grey, drizzly August days that occasionally roll through Småland. On the gable end, the south-facing patio is where summer actually happens. It catches the afternoon sun fully, and with Lake Möckeln framing the view, it's the sort of spot where a meal that was supposed to take an hour stretches into three. The 1,006-square-meter plot gives you room to work with — a vegetable patch, a hammock strung between two birches, a fire pit for the evenings when the temperature drops and the sky turns the colour of a bruised plum. A separate outbuilding fitted with a composting (Separett) toilet keeps things practical without cluttering the main space. It works. The property was built in 1948 and has been kept in good condition throughout — move in the same weeke ... click here to read more

Exterior view of the holiday home

Step inside on a warm July afternoon and the first thing that hits you is the cool. Not air conditioning—the genuine, centuries-old cool of thick stone walls that have been keeping out the Apulian heat since long before anyone thought to install a ceiling fan. The star vaults overhead catch the light in a way that's almost theatrical. You stand in a room that once sheltered a working farm, look up at those arched ribs fanning out across the ceiling, and think: this could be a dining hall, a living space, a wine cellar that friends talk about for years. That's the feeling this masseria delivers before you've even opened a window. The property sits just outside Lequile, a compact and genuinely lived-in town a few kilometres south of Lecce in the Salento peninsula—the heel of Italy's boot. Lequile is not a tourist destination. That's exactly the point. You get the butcher, the alimentari, the Sunday passeggiata along Via Roma, and the kind of bar where the barista already knows your order by your third visit. Everything you need day-to-day is walkable. Everything you'd want for a weekend away—Lecce's baroque piazzas, the beaches at Torre dell'Orso and Santa Maria di Leuca, the wine estates producing Primitivo and Negroamaro—is within easy driving distance. The masseria itself spans roughly 820 square metres across two main levels, plus a separate storage building with former stables adding around 180 square metres. Ground floor: eight spacious rooms totalling approximately 380 square metres, every one of them crowned by those star vaults—a structural signature of traditional Salento rural architecture that you simply don't find replicated in modern builds. One room retains its original wood-burning oven, the kind that bre ... click here to read more

Picture 1

Step outside on a October morning and the only sound is pine needles shifting in the wind. Below the terrace, a thin mist sits over the Colfiorito plateau — the same wetland that earned its place on the international Ramsar Convention list back in 1976, one of central Italy's most ecologically significant protected landscapes. This is not a sanitized agriturismo experience. This is the real Umbria: quiet, unhurried, and genuinely rare at this price point. The property itself is a three-storey detached villa of 215 square metres, built in 1970 and maintained in good condition throughout. What sets it apart immediately — apart from the private pine forest of roughly two hectares surrounding it — is the structural independence between its living spaces. Two entirely separate entrances mean the house works equally well as a generous single-family retreat and as a property with a self-contained guest annexe. Families who want their own floors, friends travelling together who value privacy, or owners considering short-term rental income: the layout serves all of these scenarios without requiring a single wall moved. Three fireplaces — one on each floor — tell you everything you need to know about how this house was built to be lived in year-round. Light the one in the ground-floor kitchen on a January evening, pull red potatoes from Colfiorito's own farms from the market at Foligno, and roast them in the wood-burning oven that sits in the same open-plan space. The first floor carries the main living configuration: a large sitting room with its own fireplace, a separate kitchen, three bedrooms, a bathroom, and a private external entrance onto a terrace that faces the mountains. On clear days that view stretches deep into the ... click here to read more

Picture 1

The first thing you notice on a July morning here is the light. Not the pale, apologetic kind—the full, wide-open West Coast Swedish kind that bounces off the water somewhere beyond the treeline and fills every room before you've made your coffee. By eight o'clock, the kayakers are already out on the inlet below Hamnebuktsvägen. By nine, you can smell someone grilling on the rocks down near the water. This is life on Hamburgö, and this 162-square-meter country home at the end of a quiet lane puts you right at the center of it. Built in 2006 on a 3,689-square-meter plot, this is a house that was designed with intention. The classic Scandinavian exterior—clean lines, quality cladding, pitched roofline—doesn't feel dated because it was never chasing a trend. Inside, the open-plan kitchen and living area runs across the main floor with the easy confidence of a well-thought-out space. Large windows frame the garden and the sky beyond. Sunlight moves through the rooms differently at each hour of the day, and you start noticing that within the first week. The kitchen is proper. Generous worktops, modern appliances, the kind of layout where two people can actually cook together without negotiating territory. A sunny terrace steps off the living area—wide enough for a proper outdoor table, a gas grill, and still room to stretch out in a chair after dinner while the midsummer sky refuses to go dark until nearly midnight. Three bedrooms in the main house handle the family comfortably. Two bathrooms mean no queues before a day at the beach. But the real conversation-starter is the guest house. Separate, self-contained, with its own bathroom and kitchen, it changes the whole dynamic of having visitors. Friends stay for a week and ... click here to read more

Front view of the house and garden

Picture waking up on a frost-sharp October morning, the tiled stove already ticking with warmth, steam rising from a mug of coffee as you look out through the glazed conservatory at the still water of the Ljungan River catching the first pale Scandinavian light. The horses are already at the fence. This is not a weekend fantasy — it is a Tuesday in Nedansjö, and it can be yours. Hemgraven 128 sits in the Ljungan valley about 25 minutes west of Sundsvall, in a corner of central Sweden that most international buyers haven't discovered yet — which is precisely why it matters. The property is large, genuinely versatile, and soaked in the kind of regional history that no developer can manufacture. It started life as the steward's house on the estate built by industrialist Bünsow in the late 19th century, the same man who financed the railway between Sundsvall and Torpshammar, established an ironworks and a pulp mill at Hemgraven, and essentially built an entire self-sustaining community from scratch, complete with shops, workers' housing, and even a toy factory. The area was enclosed — outsiders had to ask permission to enter. Today that same sense of a world unto itself is what makes the property so compelling. At 146 square metres, the main house gives you five rooms and a kitchen arranged with the practical logic that Swedish country homes developed over generations. Two classic tiled stoves — kakelugnar, if you want the Swedish word — anchor the principal rooms. They work. They radiate a dry, even heat that a radiator simply cannot replicate, and they look the way old things should look: solid, slightly imposing, quietly beautiful. The geothermal heat pump handles the bulk of winter heating with minimal running costs, s ... click here to read more
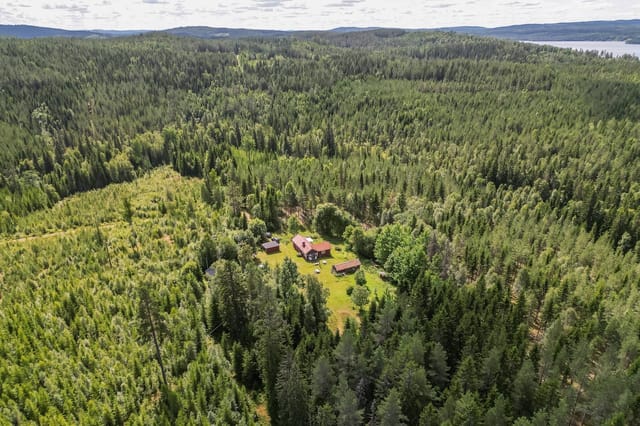
Front view of the main house and grounds

You wake up before anyone else in the house. The sun is already high — it's July, and this far north of the Arctic Circle, it barely dips below the horizon. You pull on a fleece, step outside onto the lot, and walk the forty-odd meters down to the edge of Lake Kusträsket. The water is glass. A pike rolls near the reeds. You have nowhere to be. That's the reality of owning a place at Kusträsk 34. This 60-square-meter timber holiday home sits on a generous 2,190 square meter plot in the Boden municipality of Norrbotten County, built in 2007 from solid log construction that keeps the interior cool in summer and retainable-warm through the brutally cold Swedish winters. Two bedrooms, one bathroom, a separate hygiene cottage with a traditional sauna, and fiber-optic broadband that runs fast enough to handle a video call or a Netflix evening when the weather turns. It's the kind of property that covers every real need without overcomplicating anything. The open-plan living and dining area is the social core of the cabin. Wide windows face the forest and the lake — not a curated view through a narrow frame, but a proper wide look at the spruce canopy and the water beyond. The natural pine interior does something good to the light in here; everything takes on a warm amber tone by late afternoon. Cook, eat, play cards at the table, watch the weather roll in across the lake. The kitchen is set up for proper cooking, not just reheating — and after a morning out on the water pulling in perch, that matters. Local anglers smoke their catch over alder wood, a tradition worth learning quickly. The sauna is the detail that separates a Swedish cabin from every other rural property in Europe. This one sits in its own separate structure ... click here to read more

Exterior view of the timber holiday home

Step out of the boathouse on a July morning, coffee in hand, and the Mefjorden is already glittering. Two piers jut into calm water, a small wooden rowboat knocking gently against the dock. The sandflies haven't woken up yet. This is what you came for. Øyaveien 30 sits at the quiet end of a lane on Østerøya, one of Sandefjord's most established coastal retreats, and it delivers something increasingly rare along the Norwegian Vestfold coast: a full estate — main cabin, annex, boathouse — on a flat 2,009-square-meter plot that runs all the way down to its own sandy beach. South-facing, sun-drenched from mid-morning until the sky turns pink, the property looks out over a scattered panorama of islets and skerries that changes mood with every weather system rolling in from the fjord. The main cabin has the bones of a place that's been genuinely loved. Pine floors, painted wooden doors, traditional wooden interiors — nothing here is trying to be a Scandinavian showroom. The living room is divided into natural zones: a long dining table on one side, a deep sofa arrangement around a fireplace insert on the other. On a cool September evening with the fire lit and the windows fogged from dinner, it feels exactly right. The kitchen is properly functional — solid wood countertops, serious storage, freshly painted walls and ceiling in 2022 that give the space a lighter, more current feel without erasing its character. Access to a crawl-space hatch in the floor adds practical storage for the kind of gear that accumulates when you live a life on the water. Four bedrooms across the main cabin and annex handle a full family or a rotating cast of guests without anyone feeling squeezed. A ground-floor bedroom in the main cabin sits next ... click here to read more

Welcome to Øyaveien 30! Photo: Mille Gran

Early on a Saturday morning in late August, you step outside with a coffee and the air smells of pine resin and wet grass. The fruit trees at the far end of the garden are heavy with apples. Nobody else is awake yet. That's the kind of quiet that Sunnersbol 72 delivers — not the forced stillness of a spa weekend, but the genuine, unhurried pace of Swedish countryside life. Sitting in Uppsala kommun, roughly halfway between the university city of Uppsala and the small market town of Alunda, this 1976-built country home sits on a plot of nearly 3,000 square meters — almost three-quarters of an acre — that gives you room to breathe in a way that most European second homes simply can't match at this price point. At 149,500 SEK, this is one of the more accessible entry points into Swedish rural property ownership you'll find, and the combination of move-in condition, outbuildings with genuine conversion potential, and that sweeping plot makes it worth a very serious look. The house itself is compact and honest — 50 square meters of classic Swedish timber construction, painted in the kind of deep, earthy tones you see on farmhouses all across Uppland. Wooden floors run through the main rooms, the kitchen is functional and well-maintained, and large windows pull in light from multiple angles throughout the day. In a building this size, light matters enormously, and whoever designed this one got that right. The flexible internal layout — three to four rooms plus kitchen — means a couple can spread out comfortably, or a small family can make it work through the summer months with the bedrooms and living space reconfigured to suit. What makes this property genuinely interesting, though, is what sits outside the main house. Ther ... click here to read more

Exterior view of the holiday home and garden

Early July on Vätö, and the light never quite leaves the sky. By nine in the evening it's still pale gold through the birch trees, and from the south-facing deck at Svartträskvägen 19 you can hear absolutely nothing except the occasional woodpecker working through the pines. That specific silence — no traffic, no neighbors' televisions, no city hum — is what people drive two hours north from Stockholm to find. This is it. Vätö is one of those places that Stockholmers tend to keep quietly to themselves. Technically an island in the northern Stockholm archipelago within Norrtälje municipality, it's connected by road so you arrive without any ferry anxiety, yet the moment you cross onto the island the pace genuinely shifts. The air smells different — pine resin and lake water — and the roads narrow into single tracks flanked by wildflowers that locals pick for their midsommar wreaths every June. The Sörgården area where this property sits is among the quieter pockets of the island, which is saying something. The house itself was built in 1977 and sits on a 2,323 square metre plot that's been left largely natural — mature trees, mossy ground cover, that particular Swedish woodland character you can't manufacture. It's not manicured and it's better for it. The lot gives you genuine privacy, room for a kitchen garden if you want one, and space to add a sauna cabin down the line (many neighbours have done exactly that). At 55 square metres the house is compact but considered: an open kitchen and living area that work together rather than against each other, two bedrooms, one bathroom with shower and toilet, and a wood-burning stove that transforms the entire place on a cool September evening when the archipelago light turns a ... click here to read more

Exterior view of the holiday home

On a still July morning in Långvreten, the first thing you notice is the silence. Not the absence of sound, but the right kind of sound — wood pigeons in the birch canopy, a distant lawnmower two plots over, the soft creak of a garden chair. By eight o'clock, the sun has already been up for hours. That's the Swedish summer for you. Jädravägen 10 sits on a 2,828-square-metre plot in Bro, Upplands-Bro municipality, about 40 kilometres northwest of Stockholm. It's a 1969 timber cottage that one family has quietly looked after for over five decades. Three bedrooms, one bathroom, 48 square metres of living space inside — and then a vast, tree-lined garden that does most of the real living for you. This is the kind of Swedish vacation home that doesn't exist in brochures because families hold onto them for generations. When one finally comes available, you pay attention. The interior keeps its original bones intact. Low ceilings. Wood-panel walls in that particular warm ochre that 1960s Swedish cottages seem to own. A fireplace in the living room that becomes the social centre of the house the moment September arrives and the evenings cool fast. The kitchen is compact and functional — there's a rhythm to cooking here, the way you plan meals around what's at the local shop in Kungsängen rather than having everything delivered to your door. It changes how you eat, and usually for the better. Three bedrooms means room for kids, grandparents, or that one friend who always lingers into the following week. A note worth knowing upfront: the bathroom currently has a composting toilet and no running water connection to the mains. This is common in older Swedish fritidshus and entirely manageable as a warm-season property, which is p ... click here to read more

Front view of the holiday home

The ferry from Näsbyviken takes about four minutes. Four minutes, and the mainland's noise is already somewhere else — behind you, irrelevant. You step onto Ringsö carrying nothing but a bag of groceries and whatever you couldn't leave at the office, and by the time you've walked the pine-lined path up to the red-painted house at Ringsöringen 175, the second thing has already dissolved too. That's the honest sell for this place. Not the square footage, not the buzzwords. It's that specific, almost unfair feeling of arriving somewhere that immediately makes your shoulders drop. Ringsö sits in Lake Mälaren, Sweden's third-largest lake and one of Scandinavia's most underrated waterways. The island belongs to Strängnäs municipality, and if you're approaching from Stockholm, you're looking at roughly an hour by car — take the E20 west and follow signs toward Strängnäs, then wind down through Stallarholmen to catch the water crossing. Strängnäs itself is worth knowing: a cathedral town with roots in the Viking age, a medieval old quarter, and the kind of weekly Saturday market on Rådhustorget where you can stock up on fresh-smoked fish, cloudberry jam, and sourdough before heading back to the island. The town is genuinely liveable, not just a tourist backdrop. The property sits on a 2,252 square metre plot — generous by any measure for an island setting. The main house comes in at 36 square metres on the ground floor, which sounds compact until you're inside and realise how well the space has been thought through. A proper kitchen, a living room with windows that pull in long Swedish afternoon light, one bedroom, a bathroom with shower and an eco-friendly Separett composting toilet. Above, a sleeping loft adds another 10 sq ... click here to read more

Exterior view of the holiday home

Picture this: it's six in the morning, the mist is still sitting low over Lake Immen, and you're walking barefoot across cool wooden floors to put the kettle on the range cooker. The kitchen smells faintly of yesterday's wood smoke. Outside the west-facing veranda, a blackbird is going absolutely wild in the currant bushes. This is what a Tuesday looks like here — and that's before the weekend even starts. Immen Sörgården 563 is a 1939-built Swedish country home on the edge of Karlskoga municipality, sitting on just under 2,000 square meters of established garden with direct trail access to Lake Immen's swimming spots. It's the kind of place that takes roughly four minutes to make you forget you ever owned a laptop. The house itself runs to about 70 square meters across three main rooms, a kitchen, and a small additional bedroom that was originally used as a storage nook — which tells you something useful about the bones of the place. Swedish farmhouses from the 1930s were built to last, and this one has been kept in good condition without losing what makes it worth keeping. The wooden floors throughout are the real thing, not a renovation gesture, and the kitchen's white-waxed boards give the whole room a clean, light quality even on grey autumn days. The wood-burning stove in the kitchen is fully functional and very much in use — not a decorative relic. When the temperature drops in October, it earns its place. There's also a range cooker for proper cooking, and the kitchen layout is generous enough for a table, which matters enormously if you've ever tried to host six people in a cramped holiday kitchen. The living spaces carry that particular Swedish quality of being simultaneously unfussy and deeply comfortable. ... click here to read more

Front view of the cottage and garden

Stand on the smooth, sun-warmed rocks at the edge of Hummerviga 12 early on a July morning, coffee in hand, watching a wooden sailboat cut silently through the glassy water between the skerries. That's the daily reality here. Not a postcard fantasy — an actual morning you'll have, probably dozens of times a year. Søgne sits on Norway's Skagerrak coast, just south of Kristiansand, and this stretch of the Norwegian archipelago is genuinely different from the dramatic fjord scenery people associate with the country further north. Here it's low granite islands, open water, warm summers, and a culture built around being outside. The coastline around Hummerviga is dotted with boathouses, traditional red-painted cabins perched above the tideline, and channels wide enough to explore by kayak for an entire afternoon without retracing your route. People in the region have been spending summers here for generations. Properties with direct shoreline access don't come up often — and when they do, they rarely have 2,553 square meters of land and 77 meters of private waterfront behind them. The main cabin at Hummerviga 12 dates from around 1955. It's a renovation project, and there's no point dressing that up — but the bones are genuinely good. Two floors, five bedrooms, three separate living areas, a kitchen, and multiple verandas that frame the sea views in a way that any architect working today would try hard to replicate. The large windows weren't an accident; whoever built this place understood exactly what they were sitting on. The layout has that particular logic of old Norwegian cabins: spaces that flow into each other naturally, designed for big family gatherings, for card games that run past midnight, for lazy afternoons wi ... click here to read more

Welcome to Hummerviga 12 in Søgne! Main and guest cabin.

Wake up to the sound of nothing. Not silence exactly — there's the soft lap of water against the shore fifty metres away, a woodpecker somewhere in the birches, and if it's early enough on a summer morning, the mist still sitting low over Mungasjön. That's the first thing you notice at this 1800s log cabin in Munga, a small community just outside Västerås where people still leave their doors unlocked and wave at strangers on the gravel road. This is a genuine country home vacation property in Sweden, not a weekend renovation project or a lifestyle concept. The main cabin, roughly 75 square metres, started life in Dalarna — the heartland of Swedish rural architecture — and was relocated to this woodland plot in 1965. The logs have had sixty years to settle into the land. They look like they grew here. Step inside and the floors are solid pine, wide-planked and warm underfoot even in autumn. The ceiling beams are exposed and chunky. The open fireplace isn't decorative; it's where everyone ends up after a long day of swimming or foraging in the forest behind the property. The kitchen has its own wood-burning stove, which means two independent heat sources before you've even thought about the covered terrace — which has its own fireplace too, facing the lake. Three fires for a 75-square-metre house. That tells you something about the priorities of whoever built this place. The modernisation has been done without apology or excess. Fibre-optic internet was installed because working remotely from a lakeside cabin in Sweden is, frankly, a legitimate life choice. The bathroom and shower were renovated tastefully, the laundry room updated between 2018 and 2019. These aren't things you'll need to budget for. The house is move-i ... click here to read more

Main house and garden view

Step outside on an August morning and the water is already doing that thing it does in southern Norway — going completely still, like glass, with the pine-covered hillside mirrored so perfectly you could almost forget which way is up. The dock is twenty steps from the back door. The coffee is still hot. This is the daily rhythm at Strømmenveien 206, a five-bedroom country home on the shores of Songevannet, just outside Tvedestrand on Norway's Skagerrak coast. The property is, in a word, rare. Eighteen thousand six hundred square metres — roughly 18 acres — of land that runs directly to the water's edge, giving you a long private shoreline and a dock that belongs entirely to you. No shared access. No neighbours visible through the trees. Just open water, a boathouse, and the kind of quiet that city dwellers spend years chasing. The main house was built in 2021, which matters more than you'd expect. Norwegian waterfront properties of this scale and setting are almost always older, which means inheriting decades of maintenance work, leaky timber frames, and outdated insulation. This one was designed from the ground up for modern comfort in a Nordic coastal climate. The 142 square metres of interior living space — part of a total usable area of 325 square metres across all structures — is laid out sensibly for a large family or a group of friends. Five bedrooms. Two proper bathrooms. An open-plan kitchen and living area where the fireplace anchors the room on one side and the floor-to-ceiling windows on the other drag your eyes straight out to the lake. Those windows are worth dwelling on. The light in this part of Norway shifts dramatically with the seasons, and in summer it barely gets dark at all — there's this long go ... click here to read more

Picture 1

Step outside on a September morning and the air smells like pine resin and cold water. The birches have just turned gold, and from the southwest-facing windows of this solid little house in Matsdal, the light hits the tree line at an angle that makes everything look almost unreally vivid. This is Västerbotten, deep in Swedish Lapland, and once you've had a few days here, the idea of leaving feels genuinely inconvenient. The property sits at Matsdal 115, a quiet village address just outside Dikanäs in the Vilhelmina municipality. It's a 60-square-meter country home in genuinely good condition — two bedrooms, one bathroom, a wood-burning stove, and a fireplace that you'll use from October through April. The rooms are generous for the footprint. Scandinavian country homes from this era were built to be practical, not theatrical, and that's exactly what you get: well-proportioned spaces, natural light from multiple aspects, and an interior that's warm without trying too hard. The kitchen works. The living area is big enough for a proper family gathering. Nothing here needs to be torn out and started over. What really sets this place apart, though, is everything surrounding the house itself. The lot runs to 2.2 hectares — 22,000 square meters of mixed forest and open ground that's entirely yours. No shared access, no overlooking neighbors. The treeline wraps around the property in a way that creates natural enclosure without making it feel closed off. You're in the village, but the village gives you space. The wood-fired sauna is 15 square meters and positioned right beside a mountain brook. That detail matters more than it might sound. After a day on the snowmobile trails — which connect directly to the extensive Dikanäs ... click here to read more
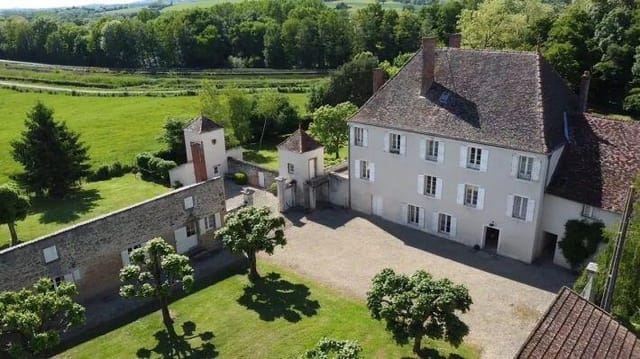
Exterior view of Matsdal 115

Step outside on a July morning and the air smells of warm pine resin and cut grass. The apple trees are heavy. A woodpecker is working somewhere deeper in the trees, and the only traffic you'll hear all day is the distant hum of a tractor on the municipal road half a kilometer away. This is Eriksbacken 5 — a genuine Swedish stuga on a 2,752-square-meter plot in Finnerödja, Laxå, and it feels exactly like what the word "escape" is supposed to mean. The cottage itself sits comfortably at 75 square meters — not sprawling, but well-proportioned. Two bedrooms, a tiled bathroom with underfloor heating, a kitchen that handles everything from a quick fika to a full midsommar spread, and a living room generous enough that a family of four won't be climbing over each other on rainy afternoons. The bathroom was renovated in 2012 and includes both a washing machine and tumble dryer, which matters more than you'd think when you're planning to stay for three weeks in August rather than a weekend. The whole place has been adapted for accessibility too, with ramps and wider clearances — a thoughtful detail that opens the property up to grandparents, guests with mobility needs, or just anyone who's tired of holiday homes that weren't designed with real people in mind. The large south-facing wooden deck is the property's social center from May through September. On a clear summer's day, sunlight sits on this side of the house for roughly ten hours. That's not marketing language — that's the reward for the orientation of this plot. You'll develop opinions about which chair gets the best afternoon light. Beyond the main cottage, there's a separate guest cottage and a 20-square-meter storage building. The guest cottage changes how you thi ... click here to read more
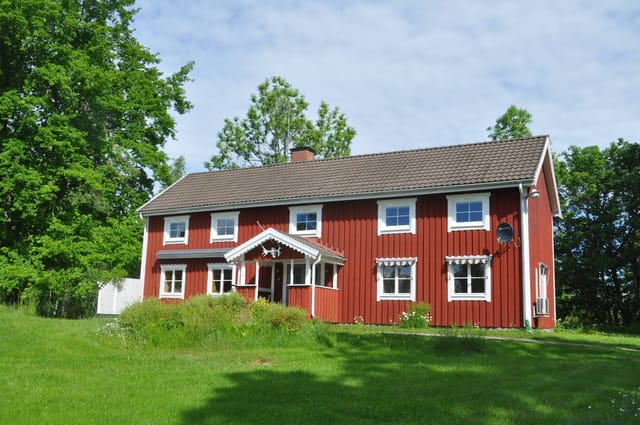
Front view of Eriksbacken 5

Early July on Gränsö, and the morning light hits the water at an angle that makes the whole inlet look like it's been lit from below. You're standing on the front terrace with a coffee, the smell of pine resin drifting in from the trees behind the house, a pair of eider ducks cutting low across the channel. The only sound is wind. This is what you bought it for. Gränsö 44 is a complete Swedish archipelago holding — main house, guest cottage, outbuilding, boathouse, and a private jetty with servitude rights — sitting on just over 1,000 square metres of natural island land near Arkösund on the Vikbolandet peninsula. The main house went up in 2008, which means it was built with proper insulation and modern systems rather than cobbled together over generations like many island properties. Eighty-one square metres doesn't sound like much on paper, but the open-plan kitchen and living room layout makes the space feel generous, and the large windows along the front pull the outside in so consistently that the terrace feels like a fifth room. That terrace is south-facing and wide enough to actually do something on. Not a narrow ledge — a real outdoor living space, long enough for a table that seats eight, with partial water views through the trees. The glass door from the living room means summer evenings blur naturally between inside and out, the wood-burning stove providing the threshold between seasons when September rolls in and the air sharpens. Three bedrooms sleep the family comfortably, the guest cottage tacks on another four or five sleeping places for when friends inevitably want to come, and the small outbuilding handles storage and a composting separett toilet that keeps the main bathroom free during a full house. ... click here to read more
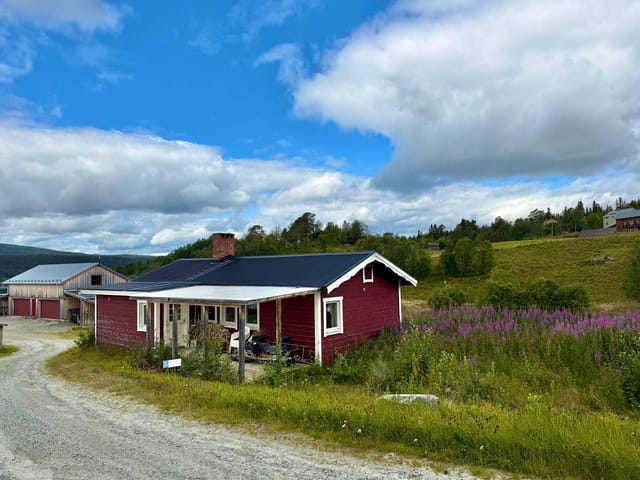
Front view of the main house and terrace

The first thing you notice on a summer morning at Näreby 160 is the silence. Not the hollow silence of nowhere, but the full, layered quiet of the Swedish west coast countryside — a wood pigeon somewhere in the birches, wind brushing through the grass, and somewhere over the ridge, faintly, the smell of salt water drifting in from the Gullmarsfjord. This 1881 cottage on the island of Skaftö sits on over two hectares of open land, exposed granite bedrock, and stone-walled meadows that feel unchanged for generations. If what you're after is a genuine Bohuslän retreat — not a sanitized holiday apartment, but a place with actual history under its feet — this is one of the rare ones left. Built in 1881 and still wearing much of its original character, the cottage at Näreby 160 is the kind of property that photographs poorly and rewards in person. The entrance porch opens directly into a kitchen that has been the heart of the ground floor for well over a century. Three separate rooms on the ground level give you breathing room, and one of them holds a tiled kakelugn stove — the tall, elegant Swedish kind — that the chimney sweep has recently certified still in working order. On a grey October evening, that stove changes everything about how the cottage feels. Upstairs, two bedrooms and a bathroom provide the essentials. The layout is compact and honest: 66 square meters of living space, no more, no less. It's not the size that makes this property worth serious attention. It's the 20,363 square meters surrounding it. Step outside and the scale of what's here becomes clear. Grassy areas practical enough for a game of kubb or a hammock between the birches. Traditional dry-stone walls that thread across the property like somethi ... click here to read more
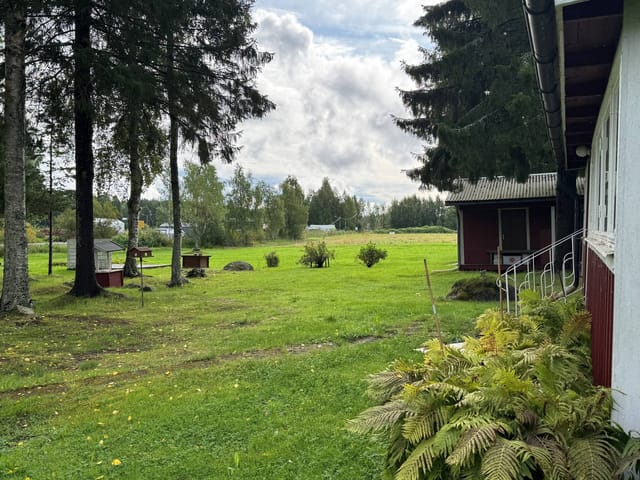
Exterior view of the country cottage and garden

Step out onto the veranda at Nestun 17 on a July morning and you'll understand immediately why people don't leave Stryn easily. Oppstrynsvatnet stretches out below you, cold and impossibly clear, with the kind of mountain silence that makes city noise feel like a distant bad habit. The glaciers above Stryndalen catch the early light. Coffee in hand, you're already planning whether today belongs to the lake or the trails. Built in 2017 and spread across three well-organized floors, this six-bedroom country home in Veslebygda sits on 852 square meters of private land, 13 kilometers from Stryn town center. At 190 square meters of interior living space, it's generous enough to host a large family or a rotating cast of friends across an entire Norwegian summer—and built to a standard that holds up through the winters too. The main floor is where life happens. The open-plan kitchen and living area is the kind of space that pulls people together without forcing it—long enough for separate conversations, open enough that nobody feels cut off. The kitchen has ample counter and cabinet space, laminate worktops, and integrated appliances including an oven, washing machine, and refrigerator. From the dining area, you walk straight out onto a 17-square-meter veranda, and that's really where meals get eaten when the weather cooperates. The view from up here—across the lake and into the mountain ridges—isn't something you stop noticing after a few days. Two bedrooms and a bathroom round out the main level. Up in the attic loft, two more bedrooms and a lounge area give older kids or guests their own corner of the house. It's the kind of space teenagers claim instantly and adults appreciate for different reasons. Below on the basement ... click here to read more
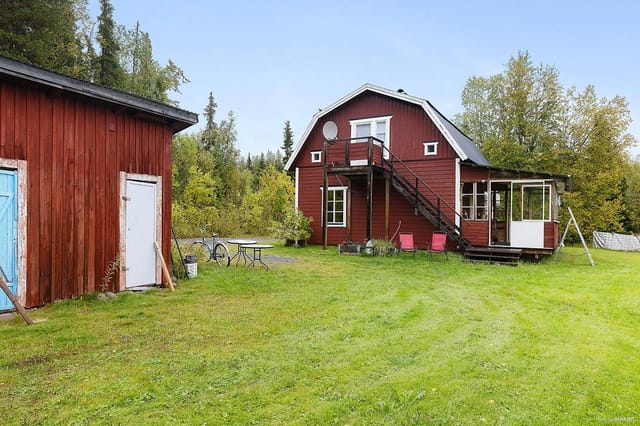
EiendomsMegler1 by Martin Grodås Alnes presents Nestun 17! Photo by Svein Olav Humberset v/EFKT.