
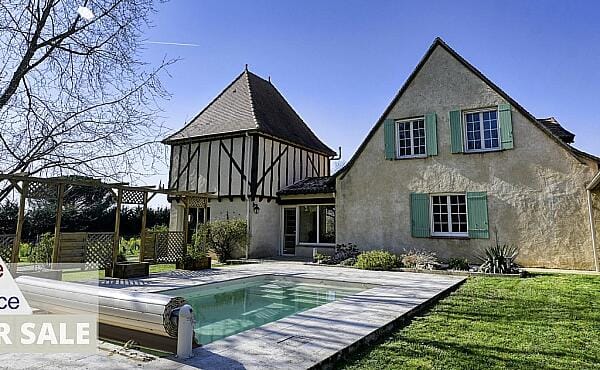
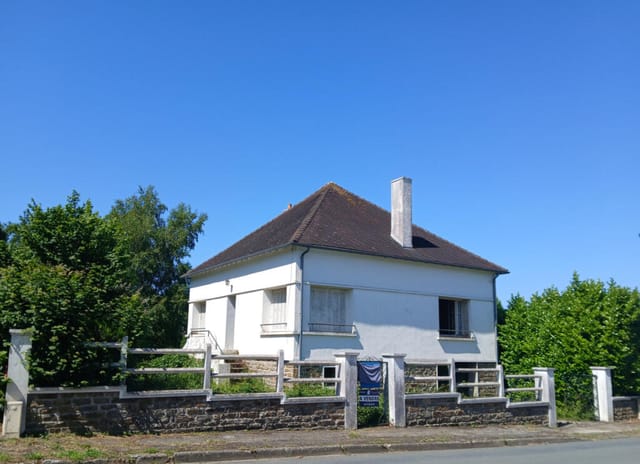
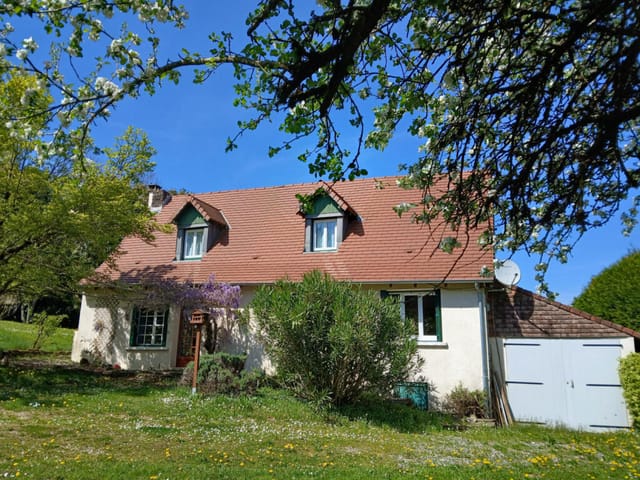
Spacious 8-Bedroom Countryside Estate in Châlus, France on 7ha with Heated Pool and Scenic Views

Listed on

https://storage.googleapis.com/homestra-images/property-image-0a771a66-f97d-4ffd-a9fb-5d46ffacf380-1727117698.jpg

Limousin, Haute-Vienne, Châlus, France, Châlus (France)

8 Bedrooms · 3 Bathrooms · 220Floor area

€402,800

House

No parking

8 Bedrooms

3 Bathrooms

220m²

Garden

Pool

Not furnished

Description



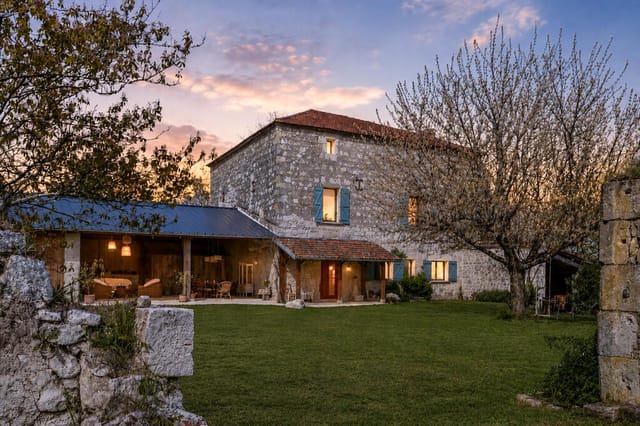
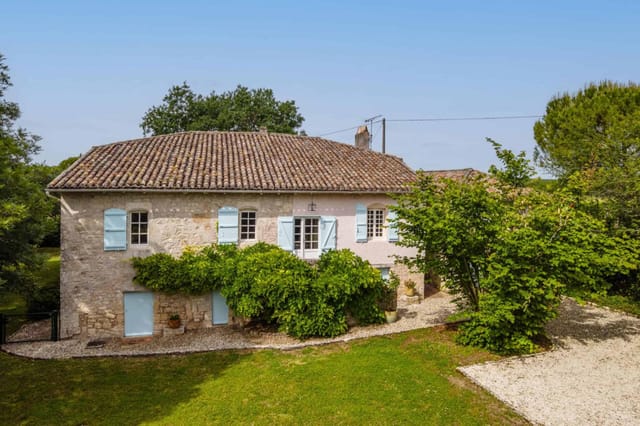
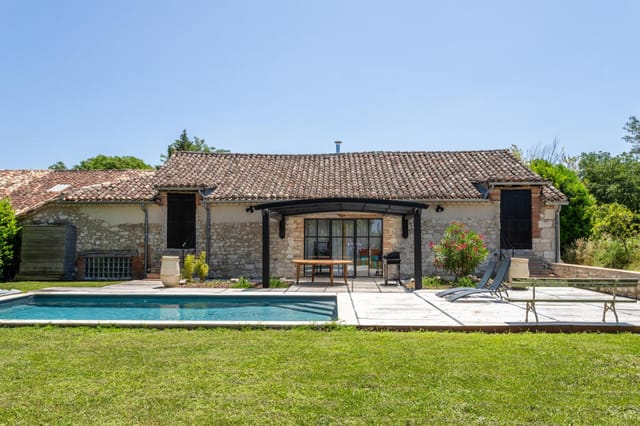

If you're looking for a charming countryside getaway, this property in the beautiful region of Limousin, Haute-Vienne, Châlus, France might just be the ideal fit. This extensive 8-bedroom home offers a perfect blend of tranquility and convenience, located only 6 minutes away from a village equipped with essential shops and medical facilities.



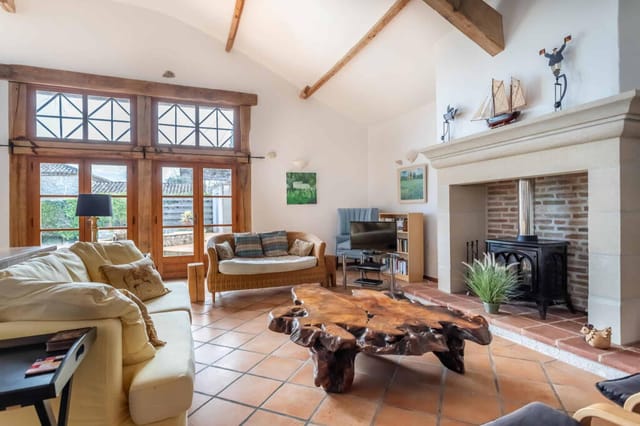
Upon entering the main house, you're greeted by a cozy living room complete with a fitted kitchen, making it an inviting space for family gatherings or quiet evenings at home. A hallway leads you to a bedroom, bathroom, and toilet on the ground floor. Upstairs, you’ll find two additional bedrooms and an expansive attic space of 35 m2, ripe for conversion with the proper permissions. Imagine the possibilities - perhaps a game room, a home office, or an extra guest room!



Not to be outdone, an attached barn of 25 m2 holds yet another opportunity for expansion into additional living space. This first house also opens to a well-maintained 600 m2 garden, complete with a lovely wooden terrace ideal for morning coffees or evening dining al fresco. Plus, the heated pool measuring 6x4 offers a serene retreat for sunbathing or swimming.




The second house boasts its own unique charms. The ground floor hosts a spacious 37 m2 living room with an open-plan kitchen, along with a bedroom that features an en-suite shower room. Ascending to the first floor, you’ll find a cozy nook that could serve as a small office, leading to two primary bedrooms. An additional set of bedrooms follows in succession, perfect for large families or frequent guests, coupled with a bathroom and toilet. It's layout is both practical and adaptive.





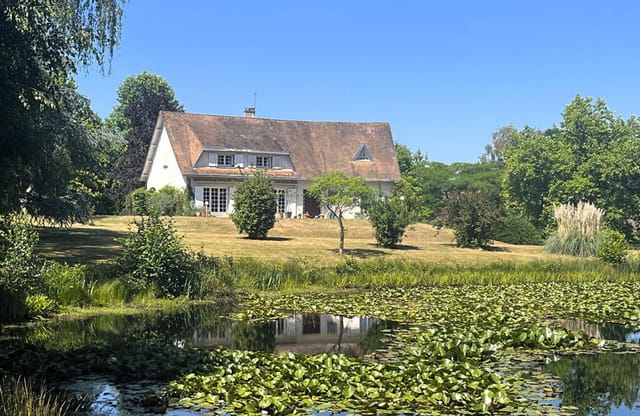
Adding to the allure of this property, there is also a 170 m2 barn that can serve various functions, whether you need storage space, a workshop, or possibly another conversion project. Given the extent of the land - over 70,032 m2 - there’s no shortage of space to explore, garden, and enjoy. One particularly delightful feature is the fish pond spread over 1ha98, fed by natural springs - ideal for those who love nature and fishing.

Here's what this remarkable property offers:

- 8 spacious bedrooms
- 3 bathrooms
- Two living rooms
- Two open-plan kitchens
- Heated pool (6x4 meters)
- Multiple expansion opportunities
- 35 m2 attic
- 25 m2 barn attached to the first house
- 170 m2 standalone barn
- Well-maintained 600 m2 garden
- Scenic 70,032 m2 land
- 1ha98 fish pond
- Pellet stove heating in both houses

Living in Châlus provides a genuine taste of French rural life. The village itself is a treasure trove of charming shops, bakeries, and local markets. Chat with friendly locals or enjoy some downtime in quaint cafes. The surrounding area is renowned for its historical significance and natural beauty, offering plenty of outdoor activities such as hiking, cycling, and fishing.

The local climate is generally mild, with warm summers perfect for enjoying outdoor living and relatively cool winters that are not too harsh. The verdant landscape and picturesque views make it a favorite destination for those seeking peaceful countryside life without complete isolation.

Moreover, if you're an expat, you'll appreciate Châlus' welcoming community that includes both locals and fellow expatriates from various backgrounds. The area has a laid-back pace of life, making it a perfect escape from the hustle and bustle of big city living but still convenient enough for all your needs.

This property offers so much potential - while it's in good condition, the possibilities for customization and expansion make it a wise investment. It’s an ideal spot for families wanting to create lifelong memories, retirees desiring a peaceful retreat, or even investors looking to capitalize on the property’s inherent versatility.

So, whether you’re looking for your dream family home or a lucrative investment opportunity, this stunning property in Châlus, France, deserves your full attention. Don’t hesitate to envision your future here, where the charm of the French countryside meets the comforts of modern living.

Details

Amount of bedrooms
8
Size
220
Price per m²
€1,831
Garden size
600
Has Garden
Yes
Has Parking
No
Has Basement
No
Condition
good
Amount of Bathrooms
3
Has swimming pool
Yes
Property type
House
Energy label

Unknown

Sign up to access location details

Similar properties

Sunday morning in Beauville starts with the smell of bread. The boulangerie on the main square fires up early, and if your bedroom window is open—which it will be, because the air here in July is warm but never stifling—the scent reaches you before your alarm does. That's not a selling point you'll find in any brochure. It's just what life is like in this particular corner of Lot-et-Garonne, and it's the kind of thing that turns a holiday home purchase into one of the best decisions you ever made. This four-bedroom village house sits right in the heart of Beauville, one of the most intact bastide villages in Aquitaine. Built to a medieval grid plan in the 13th century, Beauville has the kind of architectural coherence that planners in other towns spend millions trying to recreate. The covered arcades around the central square, the honey-coloured stone, the church tower that chimes the quarter-hours—it's all still here, and this house is part of it. From the front door, the market square is a two-minute walk. From the top-floor living space, you can watch the whole village go about its business. The house covers around 190 square metres across three floors, and what strikes you first is how much space there actually is. Village properties in the Lot-et-Garonne often look compact from the street and reveal themselves slowly. This one does exactly that. The ground floor has a bedroom that works perfectly for guests who don't want stairs, or for owners who eventually want single-level living as a practical option. The first floor holds three more well-proportioned bedrooms and two bathrooms. And then there's the top floor—converted, bright, sitting under the original roof timbers—currently used as a family room and home of ... click here to read more

Picture 1

Sunday morning in Lascaux sounds like this: a woodpecker working through the oak stand at the edge of your land, the faint clang of horses being led to pasture somewhere down the lane, and the smell of last night's wood fire still clinging to the stone walls as you open the kitchen doors onto the garden. This isn't a fantasy version of rural France — it's the ordinary Tuesday here. And it can belong to you. This former fermette, a working farm since at least 1768, has been rebuilt from the inside out over three decades into something genuinely rare: three independent homes, a stone barn, a four-bay oak-framed garage-carport, a productive fruit orchard, vegetable garden, and 11,383 m² of mixed land that rolls into distant Corrézienne countryside. Eight bedrooms spread across the three houses. Three bathrooms. 299 m² of combined living space. All of it sitting quietly in the Limousin hills, ten minutes from Arnac-Pompadour. The headline property — the first renovated barn, originally built in 1859 — sets the tone immediately. Ground floor: an open-plan living, dining and kitchen space running to 57 m², Portuguese limestone tiles underfoot with the warmth of underfloor heating radiating up through them, French doors opening straight into the garden. There's a bedroom and shower room on this level too, which makes the whole ground floor workable for guests or elderly family who can't manage stairs. Up top, the mezzanine lounge stops people mid-step. A picture window frames a long view over the fields — the kind of view you don't get tired of — and two en-suite bedrooms sit either side with fitted wardrobes already in place. Gas central heating, a wood-burning stove, energy rating C. This house is move-in ready and properly ... click here to read more

Picture 1

Step into the kitchen of the converted barn on a Saturday morning in October, French doors flung open, the smell of woodsmoke drifting in from the garden, and you'll understand immediately why someone spent years restoring this 1778 farmstead with such patience. The Limousin countryside rolls out in every direction. Nothing but birdsong, the faint trickle of a natural spring feeding an old stone washing basin, and the knowledge that Paris is three hours north and you'd rather stay exactly here. This is a property with real bones and a real story. Built in 1778 and sitting on just over 10,000 square metres of mature gardens, terraces, and lawns in a quiet rural hamlet near Coussac-Bonneval in Haute-Vienne, the estate comprises three separate living spaces — a 173 m² converted barn serving as the main residence, a 124 m² original farmhouse restored as a two-bedroom gîte, and a 29 m² studio apartment currently generating income on short-term rental platforms. That's 325 square metres of habitable space across the full property, plus a workshop, the old pigsty (ripe for conversion), an above-ground pool, and a working well. For a second home that pays for itself, or for two families who want to share a slice of rural France without actually sharing a kitchen, this configuration is genuinely rare. The barn conversion is where the architectural confidence shows most clearly. Downstairs, a 30 m² kitchen anchors the space — big enough to actually cook in, with French doors that open onto two separate terraces so you can chase the shade or the sun depending on the season. A 54 m² living room with fireplace. A laundry room, a WC, and a ground-floor bedroom with en-suite shower, useful when knees or houseguests become a considera ... click here to read more

Picture 1

Sunday mornings here have a particular rhythm. You wake up to birdsong — actual birdsong, not the muffled city kind — push open the shutters, and the 1.13-hectare garden sprawls out in the early light, dew still sitting on the fruit trees, the pool catching the first gold of the day. By ten o'clock you're at the Valence d'Agen market, picking up a wedge of Ossau-Iraty and a bottle of Côtes du Marmandais, and by noon you're back under the covered terrace with a long lunch that somehow stretches into a slow, unhurried afternoon. That's the daily tempo this property sets. Situated in peaceful countryside just five minutes from the prosperous market town of Valence d'Agen, this 19th-century stone house — 160 square metres of it, plus a separate guest cottage — is the kind of place that feels lived-in and genuinely loved. Not a renovation project dressed up as a lifestyle choice. It's in good, move-in condition, furnished with care, and ready to be someone's second home in southwest France from essentially the first weekend. The stone exterior has that unmistakable Gascon solidity: thick walls that keep the interior cool through July and August when temperatures climb into the mid-thirties, and cosy through winter when the oil-fired central heating takes the edge off. Step inside through the entrance hall and the original 19th-century staircase stops you immediately. It's not a decorative feature — it's a structural statement, the kind of craftsmanship that simply doesn't exist in new builds. Exposed beams run across the living room ceiling, the open fireplace sits at the room's heart, and fitted cupboards line the walls in a way that suggests this house was always meant to be used hard and enjoyed properly. The kitchen is ... click here to read more

Picture 1

Step off the gravel drive on a September morning and you can hear absolutely nothing except the wind moving through the oaks and the occasional plop of a frog jumping into one of the ponds. No traffic. No neighbors. Just 2.27 hectares of Mayenne countryside wrapping around a stone house that has been standing since 1685. That quiet — real, total quiet — is rarer than people admit, and here it comes standard. This is a four-bedroom, 240 square metre residence in Livet, a rural commune in the Pays-de-la-Loire that most French people from Paris have never heard of, let alone British or Dutch buyers scrolling through listings on a Sunday afternoon. That obscurity is precisely the point. Prices in Mayenne remain well below what you'd pay for comparable stone properties in Brittany or Normandy, and the landscape — rolling farmland, dense forest corridors, hidden valleys — is every bit as compelling. The house itself was built during the reign of Louis XIV, and while the walls are three centuries old and counting, the property is in good condition and ready to move into or rent out immediately. Wood-burning stoves, stone floors, exposed beams overhead: the bones of this place are the kind architects try to recreate and rarely quite manage. The ground floor kitchen runs to nearly 27 square metres and is anchored by a wood-burning stove that connects directly to the heating system — so on a cold February evening, one fire heats the whole downstairs, the smell of woodsmoke threading through the dining room and into the two reception rooms beyond. The dining room itself is almost 20 square metres, big enough for the kind of extended family dinners that French country houses seem to demand. Two separate living rooms give you optio ... click here to read more

Picture 1

On a Sunday morning in early October, you step out through the veranda doors into cool Dordogne air and the countryside rolls out in front of you — gold, amber, russet — all the way to the tree line. Not another rooftop in sight. No road noise. Just the faint cluck of distant farmland and the particular stillness that this corner of southwest France does better than almost anywhere in Europe. That's the daily reality of owning this five-bedroom Perigourdine house on its 1.2-hectare private plot just outside Bergerac. This is a proper French country house — the kind that has real architectural bones. The thick stone walls, the pitched roof with dormer windows punching through the upper floor, the way the building sits low and confident in its landscape like it's been there for centuries. It has. But inside, a thoughtful renovation carried out in 2017 means you get all of that character without any of the headaches. The plumbing works. The kitchen is genuinely modern. You're not buying a renovation project — you're buying a house that's already done. The ground floor is more generous than most. A 78-square-metre open-plan living space anchors the home — kitchen flowing into a dining area flowing into a sitting room, with a glazed veranda tacked on the end that catches the afternoon light. In the cooler months, that veranda becomes the best room in the house: warm, bright, watching the mist lift off the fields while you drink your second coffee. There are two bedrooms on this level as well, along with a shower room and WC, making the ground floor entirely self-sufficient if you want to host guests or eventually manage your mobility differently. A laundry room keeps the mess out of the main living spaces. Upstairs, three ... click here to read more
Picture 1

Step out onto the terrace on a Saturday morning in Riantec and you'll hear it before you see it — the low hum of fishing boats heading out across the Rade de Lorient, the calls of gulls cutting through salt-sharp air, and somewhere down the street, the mechanical clatter of a boulangerie shutter rolling up. This is not a postcard version of Brittany. It's the real thing. A working coastal town where the rhythm of the tides still shapes daily life, and where a five-bedroom house with this much space and this much potential doesn't stay on the market long. Built in the 1970s in a style typical of solid Breton residential construction, this 147-square-metre house sits in Riantec with a full basement, an attached garage, a proper garden, and a terrace that asks you to sit down and stay a while. The bones are good. The layout is generous. And the renovation opportunity here is exactly what buyers who know this part of Morbihan have been waiting for. The garden level does something rare — it allows genuinely comfortable single-floor living if you want it. An entrance hall opens into a bright living and dining room, there's a functional kitchen, two bedrooms, a family bathroom, and a separate WC. Come summer, with the terrace doors thrown open and the garden spilling light through the windows, this floor alone becomes a complete holiday retreat. Upstairs, a landing leads to three more bedrooms, two of which come with dressing areas — a detail that matters enormously when you're hosting family for an extended August stay. The second bathroom has both a bath and a separate shower, which anyone who's coordinated a full house of guests will appreciate immediately. The full basement is the kind of space that gets people thinking. ... click here to read more
Picture 1

Step outside on a Saturday morning in late June and the air carries two things simultaneously: the cool, resinous breath of the Camors forest drifting across your garden, and somewhere down the lane, the faint clang of a neighbour closing a gate before heading to the weekly market in Auray. This is life in one of Morbihan's most quietly compelling corners — and this four-bedroom house on a generous 2,800m² plot sits right at the heart of it. The house has been fully renovated and kept in genuinely good condition. Not the kind of "good condition" that means you'll spend your first summer replacing boilers and re-grouting tiles. The previous owners invested properly — in a contemporary aesthetic that feels coherent from room to room, in recent drainage infrastructure, in the kind of upkeep that only comes from people who actually love a home rather than simply occupying it. At 146 square metres of living space across two floors plus a complete basement, there's real room to breathe here. Ground floor life revolves around a fitted kitchen that opens directly into a glazed veranda — the kind of space that makes March genuinely liveable in Brittany. On grey days you're still sitting in light. On sunny ones you slide the door and take your coffee to the covered terrace, where a retractable awning lets you stay outside even when the Atlantic decides to remind you who's boss. The main living room has a fireplace with a wood-burning insert, and on December evenings, with chestnuts from the forest and a bottle of Muscadet sur Lie from a producer near La Chapelle-Hermier, you'll understand why people come to Brittany and never quite leave. A master suite on this level comes with its own shower room — genuinely useful when guests ... click here to read more
Picture 1

Sunday morning in Elne moves at its own pace. The market on the Place de la République is already alive by nine — vendors stacking fat Roussillon peaches, wheels of aged sheep's cheese from the Pyrenean foothills, bottles of Banyuls and Maury that catch the light like dark garnets. You walk back up the hill with a baguette tucked under one arm, push open the gate, and drop everything beside the pool. The water is that particular shade of blue you only ever get under a southern French sky. This is what owning a house in Elne actually feels like. Set in one of the most historically layered towns in the Pyrénées-Orientales, this three-bedroom house spans 130 square metres on a 463-square-metre plot — enough garden and terrace space to feel genuinely private without becoming a weekend maintenance project. The property is in good condition and move-in ready, which matters enormously if you're buying from abroad and can't oversee a renovation from another country. The ground floor revolves around a single, generous living space of around 50 square metres. Open-plan kitchens tend to sound better on paper than they live in practice, but this one earns its footprint — the dining and lounge areas flow naturally into each other, and when you throw the doors open in July the distinction between inside and outside more or less disappears. There's also a separate WC on this level and a 22-square-metre garage that international buyers often find more useful than expected: storage for bikes, a surfboard for trips down to the coast, garden furniture through winter. Upstairs, three proper bedrooms — not the shrunken secondary rooms that often get dressed up with that description — sit alongside a dedicated office that works equally wel ... click here to read more
Picture 1

Stand on the covered terrace on a clear October morning and you can see all the way across the Roussillon plain — the vineyards turning rust and gold, the Mediterranean a thin silver line on the horizon, and the Albères mountains pressing up close behind you. This is Laroque-des-Albères. Not the tourist brochure version of southern France, but the real, lived-in one, where the weekly market on the square smells of thyme and grilled blood sausage, where the locals drink their grenache at tables that have never moved, and where the light in late afternoon turns the stone walls the color of warm honey. The property itself is a two-part setup that gives you rare flexibility. A detached villa of around 95 square meters sits at the heart of the plot, solid in construction and in good condition throughout. Ground floor living is set up sensibly: two bedrooms, a shower room, a separate toilet, an independent kitchen, and a living room that opens directly onto a 30-square-meter covered terrace. That terrace is where life actually happens — morning coffee in the shade of the overhang, long lunches that drift into the afternoon, the smell of wild rosemary carried down from the hills above. Upstairs, a third bedroom, a mezzanine space, and an office give you room to spread out, whether you're working remotely for a week or hosting three generations of family across the summer. Beyond the villa, a completely independent T3 apartment changes the entire financial conversation around this property. Two bedrooms, a shower room, an open kitchen flowing into the living area, its own private terrace with that sweeping view over the plain, and a storage shed. The apartment is fully self-contained — guests, family members, or tenants have t ... click here to read more
Picture 1

Picture a Sunday morning in high summer: you open the kitchen door and the smell of warm stone hits you first, then cut grass, then something faintly floral drifting in from the garden. The pool is already glinting in the early light. Nobody else is awake yet. This is what 215 square metres of well-built French country life actually feels like, and it's waiting for you in the Charente. Civray sits in the Vienne department of the Nouvelle-Aquitaine region, a part of rural France that still rewards people who choose to slow down. This isn't the Dordogne with its tourist caravans and inflated prices. Civray is real, working, lived-in France — a market town with a proper Saturday market on the Place du Marché, a Wednesday morning brocante that turns up the occasional serious find, and a Romanesque church facade on the Saint-Nicolas that art historians make detours to see. You walk to the boulangerie before 8am and you're back with a still-warm baguette before the household stirs. That's the rhythm here. The house itself is substantial. At 215 square metres of habitable space, it's built to the kind of standard that was common in this part of France in the late twentieth century — solid concrete and stone construction, thick walls that keep things cool through July and August without air conditioning fighting the heat. The layout is practical rather than fussy. On the ground floor, a 46-square-metre open-plan dining and living room is anchored by a fireplace that earns its keep from November through March. French doors push open onto the terrace and, from there, directly to the pool. The kitchen — 18 square metres, fully equipped — sits adjacent, so meals move naturally from prep to table to outdoors. The ground-floor bedr ... click here to read more
Picture 1

Sunday morning in rural Vienne, and the only sound you can hear from the kitchen window is birdsong and the distant clank of someone's tractor heading up a dirt track. That's not a fantasy—that's a Tuesday. This three-bedroom character house in a quiet hamlet outside Civray sits on 2,500 square metres of wooded land, and the second you step through the gate, the outside world drops away entirely. The house itself stretches across more than 200 square metres of living space, with three en-suite bedrooms—a layout that already hints at something versatile. Live in one half, let out the other. Run it as a chambres d'hôtes. Install family in their own wing and keep yours private. The floorplan makes all of this genuinely workable, not just theoretically possible. One portion of the home sits entirely on a single level, which opens up options for guests with mobility considerations or older relatives who want their independence without the stairs. Character houses with this kind of built-in flexibility don't come up in this part of France very often, and when they do, they rarely stay on the market long. Then there's the 40-square-metre workshop—a proper one, not a glorified shed. For anyone with a woodworking habit, a restoration project, a ceramics practice, or simply a stash of tools that deserves a real home, this space is genuinely exciting. Add in the woodshed and the Alpine-style chalet on the grounds and you've got an ensemble that feels more like a small rural estate than a single-family home. Civray itself sits in the Vienne department of the Nouvelle-Aquitaine region, roughly equidistant between Poitiers and Angoulême—two cities worth knowing. Poitiers is about an hour north and carries real historical weight: th ... click here to read more
Picture 1

Stand on the patio on a still September morning and watch mist lift off the surface of your own one-acre lake. The water lilies have opened. A kingfisher cuts across the far bank. The only sound is the creak of the old oak at the water's edge. This is not a postcard. This is Tuesday. That is the kind of morning that comes with this four-bedroom house on the quiet edge of Dournazac, a compact, self-sufficient little village deep inside the Perigord Limousin Regional Natural Park. The property sits on just over two hectares — roughly 21,283 square metres — and includes not one but two private spring-fed lakes. That detail alone puts this in a completely different category from almost anything else available in this price range in southwest France. The house itself was built in the mid-1970s to an individually commissioned design, and the quality of its construction is still obvious today. Solid materials. Wide windows that pull in far more light than you'd expect from a house of this era. The rooms feel generous without being cavernous, and the whole place has been kept in good condition — move-in ready while leaving room for a buyer who wants to put their own stamp on the interior. Think of it as a sound, well-maintained canvas rather than a renovation project. Ground floor living revolves around a large lounge with a proper wood-burning stove and a dining area that opens directly onto the patio through French doors. On a warm evening, that threshold between inside and out effectively disappears. You're eating outside, the lake thirty metres in front of you, the sun dropping behind the treeline. A well-equipped modern kitchen sits just off the main living space, practical and ready to use from day one. Two bedrooms and ... click here to read more
Picture 1

Friday morning. You unlatch the kitchen door and step out into the courtyard while the coffee is still brewing. Somewhere beyond the old gates, the weekly market on the Grande Rue is already in full swing — the baker from Rue du Marché has set up his table, and the smell of warm bread drifts over the stone walls. This is what life looks like in Richelieu, and this house puts you right at the centre of it. Cardinal Richelieu didn't just build a palace. He built an entire town from scratch in the 1630s — planned streets, a grid layout, arcaded market halls, and ramparts that still stand. It remains one of the most complete examples of 17th-century French urban planning in existence, and this three-bedroom house sits within those original walls, in the historic heart of it all. You're not on the edge of somewhere interesting. You are somewhere interesting. Step through the large gates into the shared courtyard and the house opens directly into a fitted kitchen of 12 square metres, tiled underfoot and practical in the best French sense — not a showroom, a room for actual cooking. A couple of steps up and you're in the dining room, 24 square metres with a fireplace and the kind of wooden floors that creak just enough to feel alive. Wall panelling in the reception rooms gives everything a settled, unhurried quality. A small door leads to a ground-floor WC, then along to the living room — another fireplace, more wooden floors, another reason to stay inside when October turns the town amber. Upstairs, the landing splits left and right. To the left, a 16-square-metre bedroom with fitted cupboards. To the right, a second WC. Keep going and you reach the shower room — a generous 15 square metres with shower, sauna, and sink. The ... click here to read more
Picture 1

Sunday morning in Les Chambons: the wood stove has already taken the chill off the air, coffee is on, and through the south-facing terrace doors you can hear nothing but birdsong and the faint rush of the Lignon River down in the valley. That's the rhythm this place sets. Not a frantic one. Sitting in the municipality of Jaujac in the wild, volcanic heart of the Ardèche, this single-storey house is the kind of property that rarely surfaces — move-in ready, with a heated pool still under warranty, nearly 2,130 square metres of land split across three parcels, and a separate fenced building plot of 750 m² with its own access and panoramic views over the surrounding hillsides. At 86 square metres, the house is compact and efficient, but the life it opens up is anything but small. Step inside and the layout just makes sense. Three bedrooms line up quietly at the back of the house while the open-plan living room and kitchen face south, spilling out through large glazed doors onto a covered terrace that's sheltered from the prevailing winds. Exterior sunshades keep the interior cool when the Ardèche summer gets serious — and it does get serious, regularly hitting the low 30s from July through August. The kitchen is modern and functional, the shower room clean and well-maintained, and there's a separate pantry plus a guest WC that international buyers with families will immediately appreciate. Electric heating handles the mild winters, but the wood stove is the real centrepiece — get it going on an October evening and the whole house feels like a different place. The pool is the kind of detail that changes everything. Heated by a heat pump and surrounded by a large tiled terrace, it's genuinely usable from May through Septem ... click here to read more
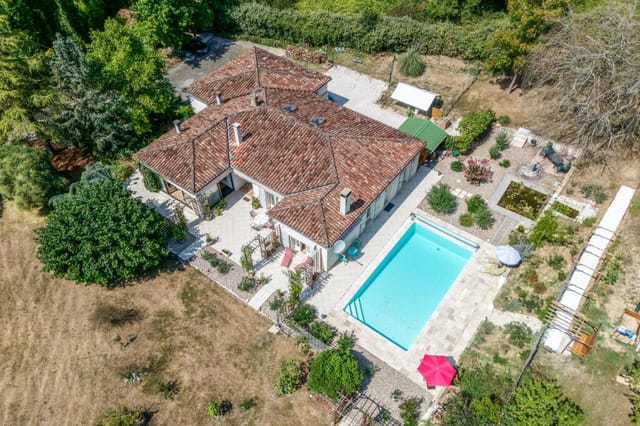
Photo 1 of 2670 Les Chambons

Picture this: it's a Tuesday morning in July, and the only sound reaching you through the open kitchen window is birdsong and the faint rustle of wind through the oak trees bordering your garden. No road noise. No neighbors. Just 140 square meters of 1800s Quercy stone, your swimming pool catching the early light, and absolutely nowhere you need to be. That's the daily reality at this four-bedroom farmhouse on the elevated plateau above Montaigu-de-Quercy — and once you've spent a morning here, the idea of going back to city life gets harder to justify. The house itself has been through a careful restoration that didn't sand away its soul. The original stone staircase is still there, worn smooth by two centuries of footsteps. Exposed oak beams cross the ceilings the way they were intended to — not as a design affectation, but because they're structural, honest, and genuinely beautiful in the way that only old things can be. The stone walls, thick enough to keep the interior cool through August without air conditioning, bear the marks of the craftsmen who laid them. This is a building with a geological patience to it. On the first floor, two generous double bedrooms look out across open countryside toward the rolling Tarn-et-Garonne patchwork of sunflower fields and walnut orchards — the view changes colour almost month by month. Downstairs, the country kitchen with its traditional terracotta-tiled floor is the kind of room that makes you want to cook slowly. A built-in wood-burning stove anchors the living room — and from November through March, when the Quercy plateau gets cold and clear and the stars over the garden are ridiculous, that stove becomes the centre of everything. The practical side has been handled pro ... click here to read more
Picture 1

Sunday morning in Saint-Groux moves at its own pace. The kitchen window is open, the smell of damp grass rising from the park, and somewhere beyond the barn a woodpigeon is calling. You pour a coffee, lean against the stone sill, and realize — genuinely realize — that this is what you came to France for. Saint-Groux sits in the Charente, one of those quietly magnificent corners of southwest France that hasn't been discovered by the tour buses and hasn't tried to be. The village is small, the roads narrow, the countryside rolling and thick with oak. But it's not remote — Mansle-les-Fontaines is five minutes by car, the N10 puts Angoulême within easy reach, and Poitiers is just over an hour north. This is the Poitou-Charentes region, famous for Cognac, Pineau, limestone villages, sunflowers in July, and some of the most affordable rural property left in France. The house itself is a proper characterful residence — 287 square metres of living space built when rooms were made to last, with thick walls that keep things cool in August and hold the warmth in February. Step through the entrance hall and you move into a layout that actually makes sense for family life or hosting: a dining room large enough for a long table and twelve people, a functional kitchen with a pantry behind it, a bright living room, and a separate office that has already served a hundred different purposes over the decades and will happily serve a hundred more. A hallway connects to a WC and shower room on the ground floor, keeping things practical for arrivals from the garden or the barn. Upstairs, a broad landing opens onto six spacious bedrooms — yes, six, though the listing counts five — and a dressing room, plus a former WC that could easily be c ... click here to read more
Picture 1

On a Sunday morning in the Charente, you wake up to nothing. No traffic, no sirens — just the faint ticking of cooling stone walls as the sun climbs over the cypress trees lining the garden, and the smell of coffee drifting up from a kitchen that was clearly built for living rather than showing off. This is Paizay-Naudouin-Embourie. Small, unhurried, and quietly extraordinary. This four-bedroom stone farmhouse sits in a village that most people drive past on their way to somewhere louder. That's exactly the point. Set within the rolling Charente countryside of Poitou-Charentes, the property spans 201 square metres of thoughtfully renovated living space arranged around a generous gravel courtyard, with a heated pool, a private tennis court, and the kind of silence you actually have to travel to find. At €375,000, it's the sort of property that makes buyers wonder why they waited so long. Pull up through the wrought-iron electric gate and the first thing you notice is the scale of it. The main house commands the courtyard with the quiet confidence of a building that has stood through several centuries — original stonework, weathered and golden, contrasting with the crisp glazed facade that was added during renovation. Step inside and the 78-square-metre open-plan living space genuinely stops you in your tracks. Soaring ceilings, exposed timber beams, stone walls that stay cool even in August, and a wood-burning stove at the heart of it all. The room flows from lounge to dining area to kitchen without feeling like a floor plan exercise — it feels like someone actually thought about how a family moves through a space. A mezzanine overlooks it all from above, useful as a reading perch, a home office, or a sixth sleeping spo ... click here to read more
Picture 1

Properties nearby

Nestled in the tranquil countryside of Bussière-Galant, on the border of the Dordogne and Haute-Vienne regions, stands a historic gem that could be your dream residence—a charming chateau set within the stunning "Parc Naturel Régional Périgord-Limousin." With its noble past as a hunting lodge for affluent citizens from Limoges, Chateau Joffreny 1 offers a remarkable opportunity for international buyers and expats seeking a slice of history in a picturesque French setting. This venerable chateau was constructed in the 18th century and has been tenderly updated over the years. It beckons with its inviting aura of historical elegance (without being overly precious), providing a unique opportunity to live amidst history and contemporary comforts. The expansive estate comprises 8.5 hectares of verdant parkland fashioned in an English garden style. Here, towering ancient trees and meticulously manicured lawns surround the manor, providing a serene retreat from the world. As you pass through the imposing iron gate, a sweeping view unfurls, revealing a world where tradition blends seamlessly with the needs of modern living. Picture yourself taking a leisurely stroll alongside the Rivière Anglaise, a tranquil river that originates higher up in Bussière-Galant and meanders through your very own backyard. Imagine those sunny summer afternoons relaxing by the swimming pool, which, at 10 x 5 meters, provides ample space to enjoy with family and friends. Speaking of family, this chateau provides an ideal setting for large families or those who relish having guests from all corners of the globe. With a generous 581 square meters of living area, you'll find no shortage of space. The ten bedrooms and six bathrooms accommodate plenty o ... click here to read more
View of Joffreny 1

Tucked away in the scenic splendor of the Limousin region in Haute-Vienne, Bussière-Galant, this substantial stone farmhouse awaits its new owners. Its grandeur and its unique features make it an enticing prospect for those seeking a slice of rural French life. With an asking price of 630,000, this property holds out the promise of a tranquil lifestyle immersed in nature while still maintaining connections to modern comforts. Spanning a generous 7-hectare estate, the farmhouse stands as a testament to the rustic charm typical of this part of France. Enveloped in an enchanting landscape, this property is more than just a home; it's a haven away from the hustle and bustle, yet conveniently located just 1.4 kilometers from local shops and activities. As a Global Real Estate professional, I understand the draw of such locales for international buyers looking to step into the serene everyday life that only the French countryside can offer. Imagine stepping into this residence, greeted by the earthy fragrance of polished wood and subtle hints of rural character, yet blended delicately with modern conveniences. The home boasts 10 rooms, with 9 bedrooms adept at accommodating a large family or guests. If you’re leaning towards a gite rental opportunity, these spaces promise a rewarding venture. The presence of a well-equipped kitchen ensures delightful culinary endeavors, while a bathroom and four additional shower rooms provide ample hygienic facilities. Living in Bussière-Galant means engaging with a tightly knit community where local tradition meets contemporary living. The area, steeped in history, showcases quaint shops and lively markets, reflecting the vibrancy of rural France. The nearby shops offer a range of necessi ... click here to read more
Picture 1

Located in the rustic heart of Haute-Vienne, Bussière-Galant, this two-bedroom house presents a unique opportunity for those looking to embrace a tranquil lifestyle in France while infusing their personal touch into their new home. Priced to attract those ready to roll up their sleeves, this property beckons the adventurous and visionary with its considerable potential for renovation and revitalization. This humble abode offers 92 square meters of living space, divided into four rooms, each brimming with character. Historical features such as original fireplaces and aged parquet flooring hint at the property's storied past and the charm waiting to be uncovered through thoughtful restoration. The house is adjoined to a smaller structure and, although nestled beside a working sawmill, remains private, shrouded by tall, mature trees that offer a secluded feel. While the property requires significant refurbishing, this fixer-upper is an open canvas for creative redesign and modernization. Ideal for DIY enthusiasts or those with a vision for transforming space, the property also includes practical amenities such as a water meter and an electricity meter, laying the groundwork for renovation. The locale of Bussière-Galant provides an idyllic backdrop for your renovation journey. The town is small yet vibrant, offering a peaceful retreat with its picturesque landscapes and friendly community. Residents benefit from easy access to local shops, essential services, and a nearby train station, which offers convenient travel across the region and beyond. The town is perfect for those looking to escape the hustle and bustle of city life while still enjoying the comforts and connectivity of modern living. Key Property Features: - ... click here to read more
Picture 1

Picture waking up on a Saturday morning to absolute quiet — no traffic, no sirens, just the soft chorus of birds drifting through the timber-framed terrace doors and the smell of coffee rising from a kitchen that somehow manages to feel both industrial and utterly at home. That's a regular weekend at this former dairy in Firbeix, a small, unhurried village in the northern Dordogne where the pace of life is set by the seasons, not the clock. This is not a typical holiday home in France. Not even close. Over 300 square metres of converted space — once used to house cattle and process milk — has been rethought entirely, from the concrete floors to the soaring ceilings, into one of the most genuinely distinctive live-work properties in Aquitaine. The transformation took patience and a clear creative vision, and the result is something between a Manhattan loft, a Provençal farmhouse, and an artist's compound. Except it's in the Dordogne. And it has a pond. Walk through the electric gates into the private courtyard and you immediately understand that something different is happening here. The building's exterior — honest, solid, with that particular kind of French agricultural permanence — hints at the scale inside without quite preparing you for it. The ground floor alone covers around 130 square metres of open workshop and studio space, flooded with natural light through large glazed openings. Right now it functions as an artist's workspace and gallery. But it could just as easily become a furniture-making atelier, a ceramics studio, an architect's office, a design showroom, or — for those who simply want space — a garage, games room, and workshop rolled into one. The ground floor also holds two double bedrooms, an office, ... click here to read more
Picture 1

Discover the essence of peaceful country living with this charming three-bedroom country house nestled in the idyllic surroundings of Limousin, Haute-Vienne, in the quaint town of Champsac, France. This property, set in the heart of the Périgord-Limousin Regional Natural Park, offers a serene escape with 2.4 hectares of land, perfect for those with a fondness for nature and outdoor activities, particularly equestrian pursuits. The main residence, a picturesque stone house spanning 95m², exudes a rustic charm with its traditional structure. The ground floor is thoughtfully divided into a cozy kitchen and a welcoming living room, alongside a versatile back kitchen that doubles as a pantry, and a practical shower room with WC. Upstairs, a landing leads to three comfortably sized bedrooms, each offering views of the surrounding countryside. While significant improvements such as double glazing, attic insulation, and roofing have been made in recent years, the house still requires some refreshment work, presenting a wonderful opportunity for customization. Adjacent to the home, the property includes a range of outbuildings that enhance its functionality and potential. A barn connected to the house could be transformed for additional living space or kept for agricultural use. The outbuildings are in good condition, lending themselves to various projects, whether for keeping animals or storage. A newly constructed 50m² carport provides ample space for parking, accommodating up to three cars or larger vehicles like a van or mobile home. The external features of this estate are particularly appealing for those who cherish tranquility and the natural environment. The property boasts a variety of fruit trees, two water wells, an ... click here to read more
Picture 1

Tucked away in the picturesque village of Dournazac, nestled in the heart of the Haute-Vienne region, lies a delightful three-bedroom house waiting for someone to call it home. Especially if you're seeking a peaceful retreat or considering a move to the charming French countryside, this property might just be what you're looking for. As a busy global real estate agent, I can assure you that this area is known for its stunning landscapes and warm sense of community—an ideal place for those looking to escape the hustle and bustle of city life and experience the serene beauty of rural France. The property is in good condition, a plus for any prospective buyer. The entrance hall opens into the heart of the home, leading you to an eat-in kitchen spacious enough at 18.8 square meters to accommodate family meals or cooking experiments. It comes with the convenience of an adjoining pantry, adding that much-needed storage space. Imagine savoring your morning coffee with the local produce you’ve gathered from nearby markets. The lounge offers a cozy ambiance, complete with a log burner perfect for those chilly evenings. At 25 square meters, it has ample space to host guests or unwind with a good book. An additional room offers flexibility—currently serving as a bedroom, but with the potential to transform into a dining room or a second sitting area based on your desires. It’s the sort of feature that can adapt as your lifestyle or family needs evolve. An oak staircase then leads you to the upper level where three comfortable double bedrooms await. The ensuite bathroom attached to one of the bedrooms adds a touch of privacy and convenience, featuring a roll-top bath that invites you to soak and relax after a long day. With two b ... click here to read more
Picture 1

Stand on the patio on a still September morning and watch mist lift off the surface of your own one-acre lake. The water lilies have opened. A kingfisher cuts across the far bank. The only sound is the creak of the old oak at the water's edge. This is not a postcard. This is Tuesday. That is the kind of morning that comes with this four-bedroom house on the quiet edge of Dournazac, a compact, self-sufficient little village deep inside the Perigord Limousin Regional Natural Park. The property sits on just over two hectares — roughly 21,283 square metres — and includes not one but two private spring-fed lakes. That detail alone puts this in a completely different category from almost anything else available in this price range in southwest France. The house itself was built in the mid-1970s to an individually commissioned design, and the quality of its construction is still obvious today. Solid materials. Wide windows that pull in far more light than you'd expect from a house of this era. The rooms feel generous without being cavernous, and the whole place has been kept in good condition — move-in ready while leaving room for a buyer who wants to put their own stamp on the interior. Think of it as a sound, well-maintained canvas rather than a renovation project. Ground floor living revolves around a large lounge with a proper wood-burning stove and a dining area that opens directly onto the patio through French doors. On a warm evening, that threshold between inside and out effectively disappears. You're eating outside, the lake thirty metres in front of you, the sun dropping behind the treeline. A well-equipped modern kitchen sits just off the main living space, practical and ready to use from day one. Two bedrooms and ... click here to read more
Picture 1

Nestled on the outskirts of the peaceful village of Gorre, Limousin, Haute-Vienne, this attractive 18th-century stone house invites a life that is both tranquil and connected with nature. Set in nearly 2 acres of verdant land, this property is not only a serene haven but also a blank canvas for those looking to imprint their style. At the heart of the property lies the main house, having undergone thoughtful renovations to create open, spacious rooms that blend traditional charm with contemporary comfort. Daylight floods in through numerous windows, each graced with charming seating areas that beckon you to pause and admire the views. The entire house benefits from double glazing, ensuring a cozy atmosphere year-round. With an efficient wood-burning stove in the living room and another in the open-plan kitchen-dining area, warmth and ambiance are never in short supply. Although modern electric radiators are installed throughout, their use is seldom required, a testament to the property's insulation and thoughtful design. The ground floor unfolds into a welcoming living room, a kitchen with dining space, a hall retaining the original wooden staircase, and a utility room equipped with a shower and a separate WC. A cellar runs the width of the house below, offering ample storage. The first floor houses three generously sized bedrooms and a family bathroom. With existing space, there's potential to create en suite bathrooms for two of the bedrooms, enhancing privacy and convenience. A unique aspect of this property is its former farm status, evidenced by three large barns and a charming stone house ripe for transformation into guest accommodation, subject to due permissions. The house is set back 30 meters from a quiet r ... click here to read more
Picture 1

Nestled in the serene and scenic locale of La Coquille, in the heart of the Dordogne region of Aquitaine, France, lies a captivating country home that promises the charm of rural French living combined with the conveniences needed for a comfortable lifestyle. This appealing property, priced at €267,000, offers a unique blend of privacy, space, and potential, making it an attractive prospect for overseas buyers seeking a tranquil retreat or a permanent residence. Property Overview: Set over two levels, this detached house spans 127 square meters, providing ample space for family living or holiday escapes. The home boasts four generously sized double bedrooms, two of which are complete with en suite bathrooms, delivering comfort and convenience for residents and guests alike. One of the bedrooms is conveniently located on the ground floor, catering to diverse living arrangements. A standout feature of this property is its expansive terrace at the front, presenting an idyllic setting for alfresco dining and relaxation. Overlooking the well-maintained level lawn and surrounded by an array of mature trees and shrubs, it's a picturesque spot for enjoying the tranquil surroundings. Amenities and Features: - Four double bedrooms, two with en suite bathrooms - Spacious terrace for outdoor dining and relaxation - Large garage and additional storage space - 12m x 6m swimming pool with safety cover and pump house - Full-sized tennis court - Cozy living room with a wood-burning stove - Oil-fired central heating - Landscaped garden with mature trees and shrubs - Privacy ensured by a fully-hedged perimeter The Local Area: La Coquille is a vibrant village teeming with amenities that cater to everyday needs, including local shops, ... click here to read more
Picture 1

Nestled in the heart of the charming village of La Coquille, located in the picturesque Périgord Vert region of the Dordogne, this delightful house presents a wonderful opportunity for overseas buyers and expats aspiring to immerse themselves in the serene yet vibrant French countryside lifestyle. The property, a 3-bedroom village house, is ideal for those looking to blend home life with business or rental investment potential. With a living area on the first floor and commercial premises on the ground, think of the possibilities! La Coquille, a quaint village in the Aquitaine region of France, offers a gentle pace of life, surrounded by lush green landscapes and rolling hills that change gracefully with the seasons. Experience the magic of Périgord Vert, where nature and culture coexist in perfect harmony. Spring brings vibrant blooms, while the summers are warm and inviting, perfect for enjoying the outdoors. Autumn paints the landscape in hues of amber and gold, and winters are gentle, providing a cozy retreat. On the property itself, you're welcomed to a home that’s brimming with potential. The first floor hosts three well-sized bedrooms—each providing a cozy retreat at the end of the day. There's an office space too, which could be ideal for remote working or study. The layout flows into a living/dining area, perfect for family gatherings or entertaining friends. The fitted kitchen, though perhaps ready for some modern updates, is a functional space, waiting for enthusiastic cooks to bring it to life. The charm of this property truly lies in its dual functionality, with a generous commercial space occupying the ground floor. Spanning 98 sqm, this area holds significant potential for various business ventures or r ... click here to read more
Picture 1

Nestled at the edge of a picturesque village in the serene hamlet of Saint-Priest-les-Fougères in the Dordogne region of Aquitaine, France, lies an enchanting old detached country cottage. This property offers the perfect blend of rustic charm and tranquility, ideal for those seeking to immerse themselves in the calm of rural French life or to embark on a renovation journey to create their dream home. This delightful cottage boasts traditional architecture, complete with a large Périgourdine roof that not only contributes to its aesthetic appeal but also presents an opportunity to expand the living space into the attic, subject to obtaining the necessary permissions. The interior features 3 cozy bedrooms, one of which includes an en-suite shower room, alongside another separate shower room. The heart of the home is the living room, which houses a corner kitchen and dining area, providing direct access to the idyllic garden. For cooler evenings, the fireplace equipped with a wood-burning stove adds warmth and ambiance to the space. The house is adorned with classic elements such as exposed beams and stonework, contributing to its rustic charm. Adjacent to the house is an attached garage, offering ample storage space and access to the attic. Directly opposite the house, an old stone barn currently serves as additional storage space. One of the property's unique selling points is the sizable garden that wraps around the house, creating a peaceful outdoor sanctuary. The front terrace is the ideal spot to relax, taking in the breathtaking 180-degree views of the surrounding countryside. For those with a green thumb, the land includes a mix of meadows and woodland, alongside a pristine lake, presenting myriad possibilities ... click here to read more
Picture 1

This cozy abode tucked away in the hilly landscape of Aquitaine, Dordogne in the charming hamlet of Saint-Priest-les-Fougères, France beckons you to a world of tranquillity and old-world charm. Built of native granite, this four-bedroom manor house bears the mark of the luscious, rolling Perigord region, exuding an allure that has drawn people to it from ages unknown. A home where the warmth of the stonework and the charm of the setting unite to present an authentic, rich residential experience. Being in Saint-Priest-les-Fougères means belonging to a history dating from far back as the 12th century. The manor house itself is an exquisite tribute to the town's heritage, boasting of design elements unique to green Perigord architecture. The house radiates a warm historical vibe, owing to its impressive ceiling heights of over 3 meters on both levels, which instill a sense of grandeur and reverence. The property spans a manageable 250 square meters and comes complete with a library-adjoined lounge, an artist's lounge, an office, four spacious bedrooms and a well-equipped bathroom. The aesthetics of this accommodation are amplified by the solid oak parquet flooring and magnificent exposed beams, speaking volumes of the enduring resilience of this beloved homestead. One of the most recognizable features of the area is the Perigord Limousin natural park nestled within a stone's throw from the manor. From the bounds of your serene one-hectare enclosed park, you can feast your senses on the magnificent views of charming French countryside melding seamlessly with the dense forest of the natural park. The property also houses an outbuilding of 200 square meters, complete with a workshop - a generous space that you can flexibl ... click here to read more
Picture 1

Nestled in the heart of the picturesque Dordogne region, this delightful 3-bedroom house in Saint-Priest-les-Fougères offers an idyllic retreat for those seeking a second home in France. With its serene countryside setting, this property is perfect for anyone looking to escape the hustle and bustle of city life and immerse themselves in the tranquil beauty of rural Aquitaine. Imagine waking up to the gentle sounds of nature, sipping your morning coffee on the terrace as the sun rises over the rolling hills. This house, with its characterful charm and modern comforts, provides the perfect backdrop for creating cherished memories with family and friends. Property Highlights: - Spacious Living: The open-plan living room, with its beamed ceilings and cozy wood-burning fire, offers a warm and inviting space for relaxation and entertaining. - Modern Amenities: Recently updated with a new roof, septic tank, and double-glazed windows, ensuring comfort and energy efficiency. - Versatile Layout: Featuring one bedroom on the ground floor and two additional bedrooms upstairs, this home accommodates both privacy and togetherness. - Outdoor Bliss: The property boasts a generous plot size of 715m², providing ample space for gardening, outdoor dining, or simply soaking in the stunning countryside views. - Convenient Location: Situated at the end of a peaceful hamlet, yet just minutes from the village center and a short drive to a bustling small town. - Accessibility: Only 45 minutes to Limoges airport and 90 minutes to Bergerac, making travel to and from your second home a breeze. - Local Charm: The village of Saint-Priest-les-Fougères offers a quaint tea shop/pâtisserie, a village green, and a children's play area, perfect for leisu ... click here to read more
Picture 1

Nestled in the heart of the picturesque Dordogne region, this delightful villa in Saint-Priest-les-Fougères offers an idyllic retreat for those seeking a second home in France. With its rich history, stunning landscapes, and vibrant local culture, this area is a haven for expats and holidaymakers alike. Imagine waking up to the gentle sounds of nature, sipping your morning coffee on the terrace as the sun rises over the lush countryside. This two-bedroom villa, set on a generous 1007m² plot, provides the perfect blend of tranquility and convenience, making it an ideal choice for a holiday home or investment property. A Glimpse into Your New Lifestyle Saint-Priest-les-Fougères is a charming village that embodies the quintessential French lifestyle. Here, you can enjoy leisurely strolls through the village, stopping by the local pâtisserie for a freshly baked croissant or indulging in a cup of coffee at the popular tea room. The village green comes alive in the summer with vibrant fêtes, offering a taste of the local culture and community spirit. For those who love the outdoors, the area boasts a wealth of activities. Explore the nearby man-made lake beaches, perfect for a refreshing swim or a relaxing day by the water. The surrounding countryside is crisscrossed with walking trails, inviting you to discover the natural beauty of the region. History enthusiasts will delight in the nearby historical villages, each with its own unique story to tell. Property Features and Potential - Size: 79m² living space, with potential for expansion in the attic. - Bedrooms: 2 spacious bedrooms, perfect for family or guests. - Bathrooms: 1 well-appointed bathroom. - Living Area: Bright and airy, with windows all around. - Garden: F ... click here to read more
Picture 1

Nestled in the serene countryside of Dordogne in the enchanting village of Saint-Priest-les-Fougères, this delightful three-bedroom country house offers an idyllic rural lifestyle for those looking to unwind amidst nature’s tranquility. With a plot size of 5918m² and a total built area of 92m², this property, priced at €192,000, presents a wonderful opportunity for overseas buyers and expats seeking a peaceful retreat. Constructed around 1850, the stone-built residence has been carefully restored to maintain its original charm while incorporating modern comforts. As you enter through the front hallway, the warm and inviting sitting room greets you, complete with a woodburner that adds a cozy ambiance. The kitchen doubles as a dining area, ideal for family meals, and is also equipped with a woodburner. The ground floor houses two bedrooms and a meticulously maintained bathroom featuring a bath, separate shower, a hand basin, and integrated spaces for a washing machine and tumble dryer. The property’s upper level is accessed via a staircase leading to a landing where you find a spacious double bedroom with a high ceiling and a skylight equipped with an electric shutter. Adjacent to this is a large attic area that promises potential expansion possibilities, subject to correct planning permissions. Externally, the property is just as captivating with a wrap-around garden boasting an abundance of fruit trees and a small wooded area, creating a perfect outdoor escape. Additionally, a quaint, above-ground swimming pool offers private, panoramic views of the surrounding countryside, making it an ideal spot for relaxation or entertainment during the warmer months. The house also benefits from additional storage and workspace ... click here to read more

Picture 1

Discover a delightful retreat with this charming 2-bedroom cottage nestled in the serene setting of Saint-Priest-les-Fougères, located in the picturesque Dordogne region of France. Priced at 175,000 EUR, this residence offers a balanced blend of rustic charm and modern amenities, set on a generous plot size of 4197m². Property Features: - Total built size: 131m² - Living area: 25m² - Terrace size: 20m² - Two bedrooms; potential to convert additional space into further bedrooms - Two bathrooms - Kitchen equipped with fitted units and a central island - Spacious living room with a wood burning fireplace - Separate entrance leading to an equipped utility room - Attached barn/workshop with a mezzanine - Boiler room/additional storage space - Modern air/heat pump central heating system - Plentiful natural light from Velux windows on the upper floor - Covered terrace overlooking a garden adorned with fruit trees and shrubs - Beautifully maintained front garden with a variety of colorful flowers and mature shrubs Local Area and Lifestyle: Saint-Priest-les-Fougères is an inviting village steeped in the tranquility of the French countryside. With a newly opened bakery and fine grocery cum tea room just a short walk away, daily conveniences and local flavors are right at your doorstep. The small town of La Coquille is only a 5-minute drive, offering essential amenities and a deeper dive into regional culture. For those who revel in nature and history, the area is dotted with numerous walking trails and historical villages, perfect for weekend excursions. The Dordogne region is famous for its lush landscapes and medieval towns, making it a picture-perfect setting for both relaxation and exploration. The proximity to the N21 high ... click here to read more

Picture 1

Nestled in the picturesque region of Aquitaine, Dordogne, the charming village of Saint-Priest-les-Fougères offers a serene and idyllic lifestyle that is sought after by those looking to escape the bustling city life. This lovely 2-bedroom cottage, situated within a stone's throw from the village center, presents a wonderful opportunity for potential home buyers, particularly those from overseas or expatriates seeking a tranquil rural retreat in France. The property itself is set on a generous plot of 4,197 square meters, surrounded by lush countryside views. Totaling 131 square meters of built area, this home ensures ample space for a comfortable living environment. The house boasts a living area of 25 square meters, complemented by a cozy 20 square meters terrace, perfect for enjoying the peaceful outdoor setting. As you step inside from the front into the welcoming kitchen, you are greeted with fitted units and an inviting island, ideal for casual family meals or morning coffee. The kitchen leads down a hallway to the ground floor bedroom and a shower room. Adjacent to this area is a covered terrace and the living room which features an efficient wood-burning fireplace and offers enough space for a large dining table and sofas, perfect for family gatherings and entertaining guests. The stairs off the kitchen lead up to a spacious first-floor area, currently laid out as an open space with a separating wall and bathroom. This area offers great potential to be partitioned into two additional bedrooms, making it an ideal space for a growing family. Natural light floods in through Velux windows, creating a bright and inviting atmosphere. To the right of the kitchen, there is access to a utility room housing a hot water ... click here to read more

Picture 1

Nestled in the picturesque region of Aquitaine, in the charming heart of Dordogne, you'll find a welcoming retreat in the quaint village of Saint-Priest-les-Fougères, France. This villa, a perfect blend of comfort and potential, offers a glimpse into the serene life that this beautiful countryside promises. For those considering a move to France or those who seek a quiet escape, this property might just tick those boxes. Picture yourself at the gateway to a peaceful and slower-paced life. As you step into the villa from the front veranda, you are greeted by an airy and light-filled living space. The villa's floor plan has been designed with practicality in mind, offering a seamless flow from one area to the next. On the first floor, the living area invites you with warm parquet flooring, and wide windows brighten up the room with natural light. With three spacious bedrooms, there's ample space for both family and guests. A beautiful feature of the villa is its verandas – there's one at the front and another at ground level. The ground-level veranda leads directly into a large garden, a delightful space, perfect for enjoying sunny afternoons or hosting intimate gatherings. An additional verandah accompanies the dining area, creating a perfect spot for morning coffees as you admire the surrounding fields. Just envision your mornings in this quiet corner, with the gentle sound of nature waking up around you. Though the villa is in good condition, it leaves some room for those with a passion for home-improvement to add their own touches. With its partly double-glazed windows and oil-fired central heating, it mingles old world charm with modern conveniences. A summer kitchen on the ground floor and a covered terrace make i ... click here to read more

Picture 1