4-Bed Hilltop Villa in Limoux with Pool, Valley Views & Blanquette Wine Country

Listed on
https://storage.googleapis.com/homestra-images/property-image-ba46a900-3daa-44ce-8fee-31258f5b7c46-1789240039.jpg

Languedoc-Roussillon, Aude, Limoux, France, Limoux (France)

4 Bedrooms · 2 Bathrooms · 186m² Floor area

€399,000

House

No parking

4 Bedrooms

2 Bathrooms

186m²

Garden

Pool

Not furnished

Description

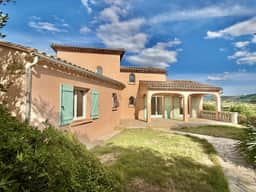
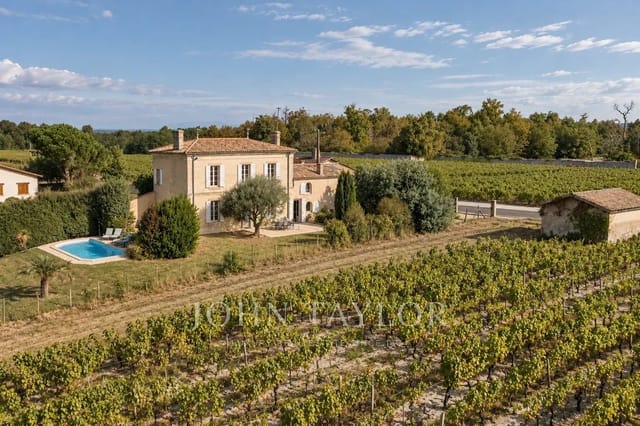
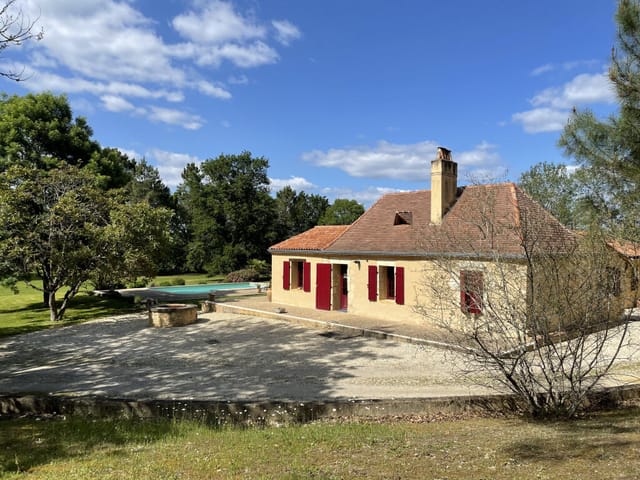
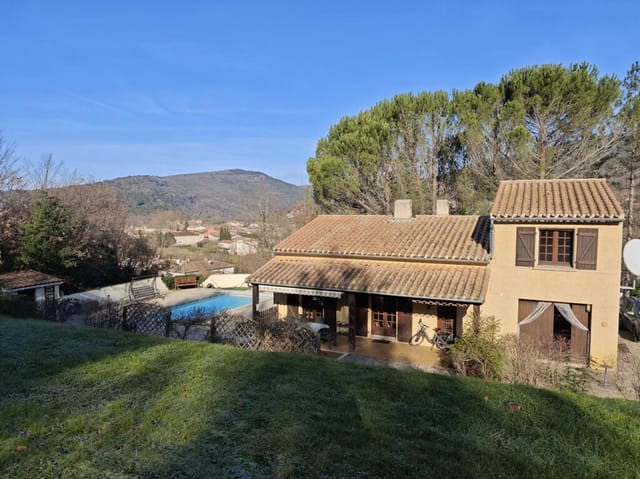
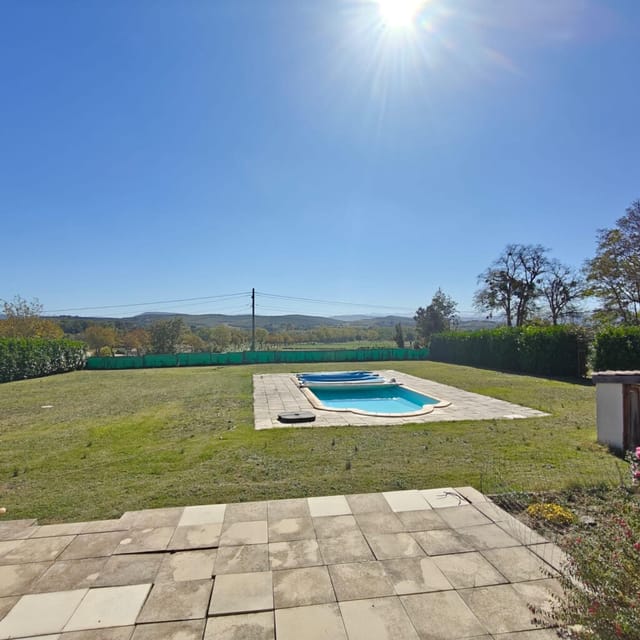
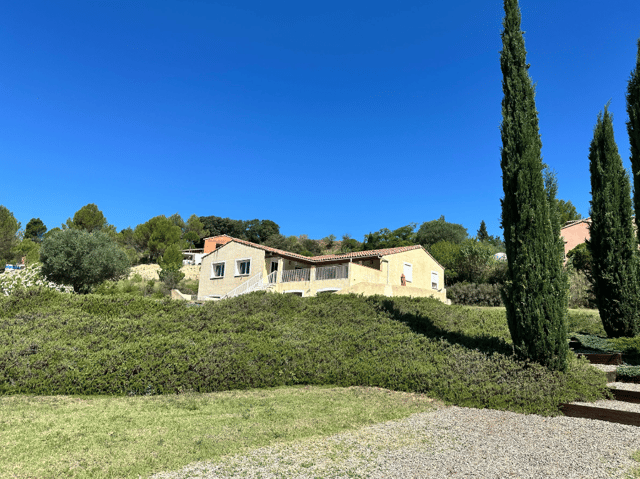
Stand on the terrace on a July evening and you'll understand immediately why the French have always built their finest houses on hills. The Aude valley spreads out below in bands of gold and green — sunflower fields giving way to vineyards, then the jagged silhouette of the Pyrenees catching the last of the light. A glass of Blanquette de Limoux in hand, the bubbles still sharp and cold, the smell of lavender drifting up from the garden. This is not a fantasy sequence from a travel magazine. This is Tuesday.

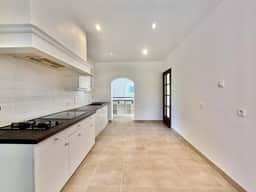
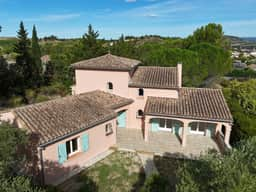
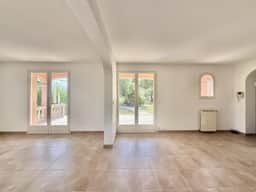
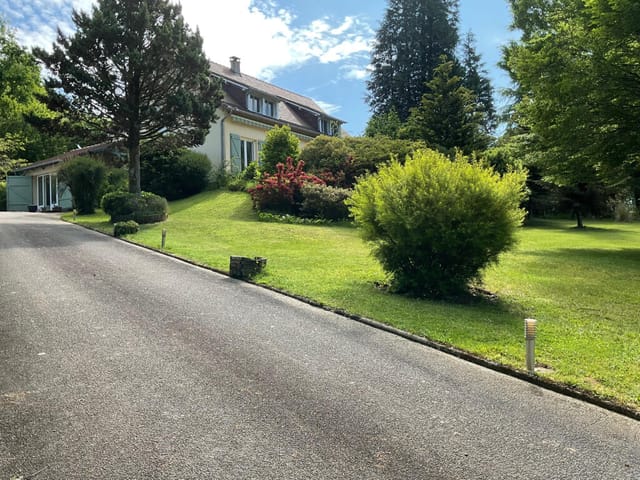
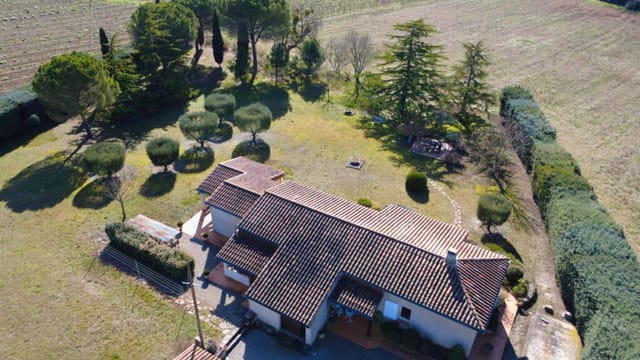
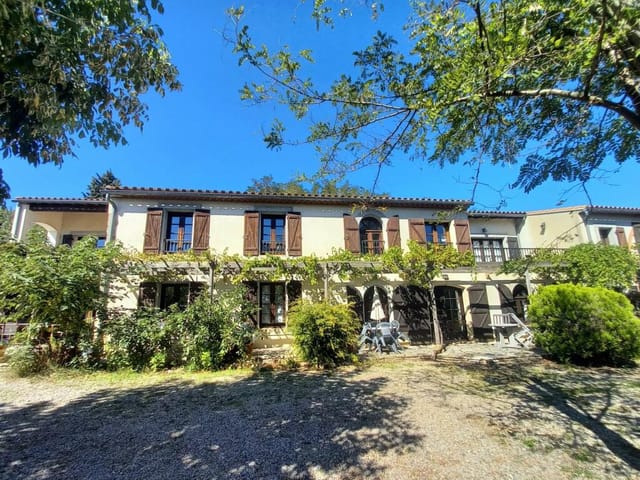
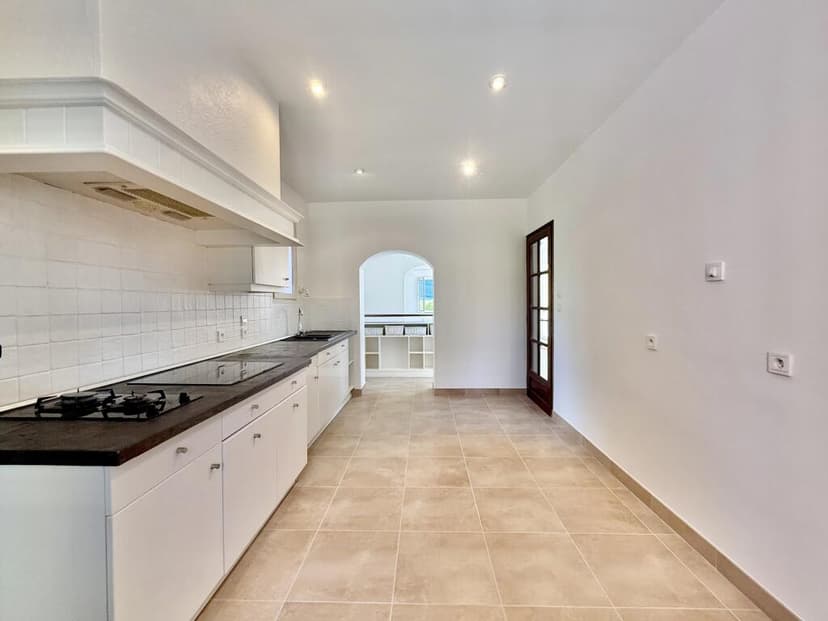
This four-bedroom villa sits at one of the highest residential addresses above Limoux, in France's Languedoc-Roussillon region, and the position alone justifies serious attention. But the house itself earns that attention right back. Three levels of generous, well-proportioned living space — around 186 square metres in total — have been laid out with real intelligence. The heart of the home is a single open-plan space that runs to over 60 square metres, pulling together the sitting room, dining area and kitchen into one fluid room without sacrificing any sense of definition between them. Large glazed doors open directly onto the views. On a clear morning, with coffee on the go and those panoramas unfolding through the glass, it's hard to think of a better argument for a second home in France.

A bedroom and bathroom sit on the same main level, which matters more than it sounds — it means the house works for guests who don't want to navigate stairs, or for those weeks when you simply want everything within reach. The first floor adds further bedrooms and a second bathroom, giving the layout real flexibility for families or groups. Below, the lower ground floor is the kind of practical bonus that experienced property buyers specifically look for and rarely find: a double garage, a workshop, a cellar, and storage space that could absorb an entire life's worth of equipment, wine, bicycles and off-season furniture without blinking.

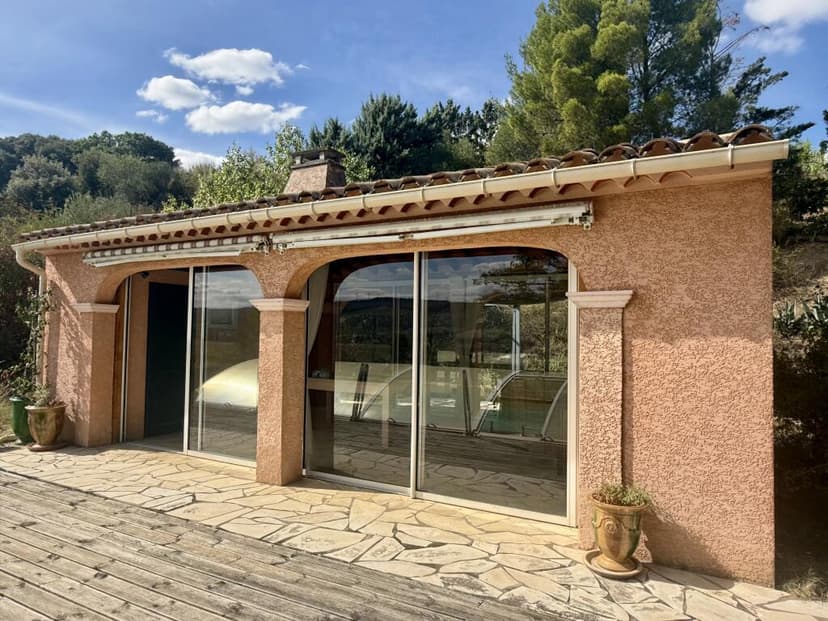
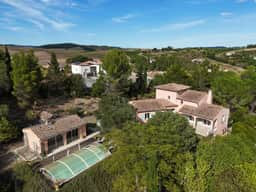
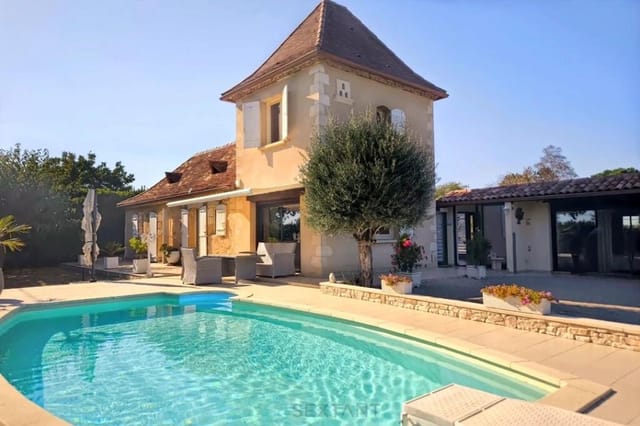
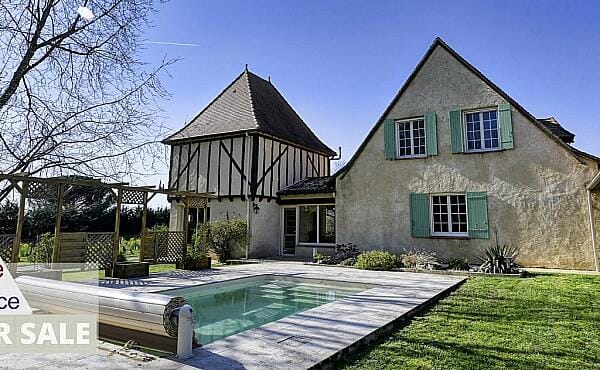
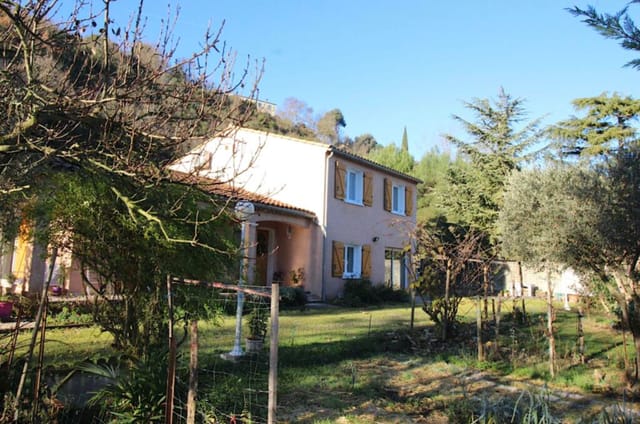
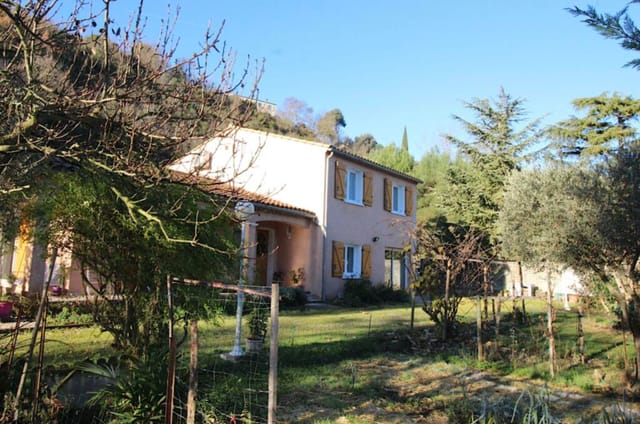
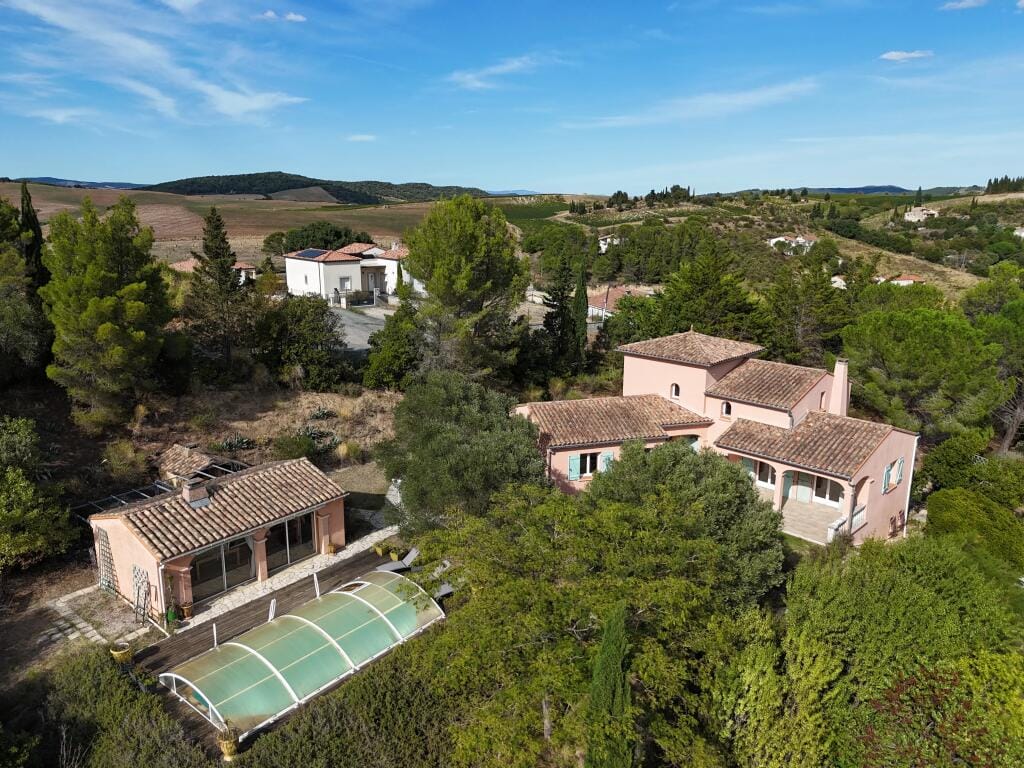
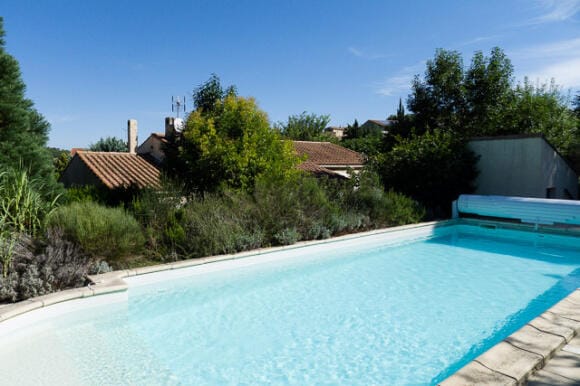
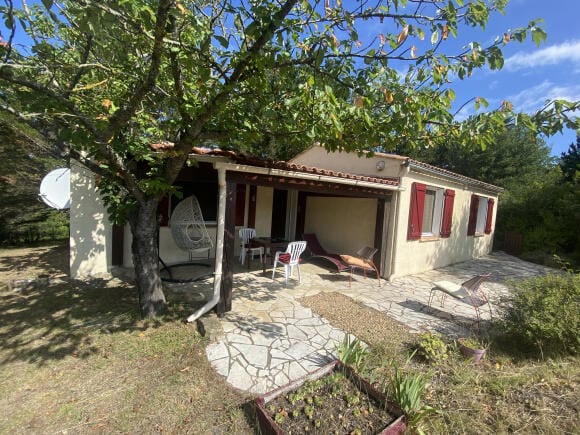
Outside, the Mediterranean garden has had time to mature and settle into itself. Hedging and planting wrap around the house with enough density to give genuine privacy — you won't feel overlooked, even at this elevated, visible position. The pool sits within this green framework, and beside it, a proper pool house: summer kitchen, games room, shower room. The kind of setup where a family lunch starts at noon and somehow it's still going at six, and no one minds at all.

Now, Limoux. It's worth dwelling here because this town is the detail that makes the whole picture work. It's not a village that empties out between October and April. It has its own year-round life — a real Wednesday market on the Place de la République where you'll find Comté by the wheel and summer tomatoes that smell the way tomatoes used to smell, a clutch of decent restaurants along the riverside, and the kind of café culture that means a Saturday morning coffee can stretch into a proper two-hour social event. The town's Blanquette de Limoux, produced from Mauzac grapes in the surrounding hills, holds the claim to being the world's oldest sparkling wine — predating Champagne by roughly a century, a fact locals will confirm whenever the opportunity arises.

The wider region rewards exploration in every direction. Carcassonne is barely 25 kilometres north: the medieval cité, floodlit at night, is one of the genuinely great sights of southern France, and the lower town has a farmers' market on Saturday mornings that draws producers from right across the Aude. Head south and the Pyrenees start properly rising — Font Romeu and Ax-les-Thermes both offer ski runs in winter, and come summer those same mountain roads open up for hiking, cycling and cold lake swims above the treeline. The Mediterranean coast at Narbonne-Plage and Gruissan is around an hour by car: wide sandy beaches, flamingos in the Étang de Bages, and seafood platters at the harbour that warrant the drive alone.

For international buyers, the logistics are straightforward. Carcassonne Airport handles flights from several UK and European cities, particularly through Ryanair, making weekend visits genuinely viable rather than theoretical. Toulouse-Blagnac, a larger hub with more frequent services, is around an hour and twenty minutes. The Languedoc property market has historically offered better value per square metre than Provence or the Dordogne, and Limoux's position — known without being overexposed — has kept prices grounded while demand from northern European buyers continues to build.

The house is in good condition and ready to use from day one, which removes the friction that renovation projects always bring. That said, the spaces — particularly the lower ground floor and the pool house — offer genuine scope for anyone who wants to personalise further. Rental income potential is real: the combination of pool, views, and proximity to Carcassonne makes this an attractive prospect on the short-term holiday rental market, with peak summer weeks in this part of the Aude consistently well-occupied.

Key features at a glance:

- Four bedrooms across two upper levels, two bathrooms
- Open-plan main living space of over 60 sqm with panoramic valley views
- Hilltop setting at one of Limoux's most elevated residential addresses
- Private swimming pool with mature Mediterranean garden
- Separate pool house with summer kitchen, games room and shower room
- Double garage plus workshop, cellar and extensive storage on lower ground floor
- Total living area of approximately 186 sqm across three floors
- Bedroom and bathroom on main living level — accessible single-floor option
- 25km from Carcassonne and its international airport
- Day-trip distance to the Pyrenees, Mediterranean coast and Cathar castles
- Located in Limoux, renowned for Blanquette de Limoux sparkling wine
- Year-round market town with active local community
- Strong short-term rental potential in peak summer and autumn seasons
- Good overall condition — move-in ready

If you've been thinking seriously about a vacation home in southern France — a proper base rather than a pied-à-terre, somewhere with space for the whole family and room to breathe — this villa deserves to be at the top of your list. Get in touch with the team at Homestra today to arrange a viewing or to request the full property details. Time on a terrace like this tends to answer most questions on its own.
Details

Amount of bedrooms
4
Size
186m²
Price per m²
€2,145
Garden size
6503m²
Has Garden
Yes
Has Parking
No
Has Basement
Yes
Condition
good
Amount of Bathrooms
2
Has swimming pool
Yes
Property type
House
Energy label

Unknown

Sign up to access location details

Similar properties

This house for sale in Bergerac, Dordogne, has four bedrooms, a heated saltwater pool and an 1870 core extended in 1998. It sits in a residential area east of town, so you get the Périgord countryside without giving up the restaurants and markets of Bergerac itself. The plot is small enough to look after from a distance and big enough that the pool feels private. That balance is rarer than it sounds, and it is what makes this a practical home for people who want to be away part of the year. ### The House: 1870 Origins and a 1998 Extension The oldest part of the house dates from 1870 and still looks it, in the best way. There is an antique fireplace, exposed beams and the kind of thick-walled rooms that stay calm on a hot afternoon. The 1998 extension changed the balance of the house. It brought in more daylight, along with insulation, air conditioning and a sanitation system described as compliant, which are the details buyers of older French houses usually want to check first. Inside you have 146 m² of living space and four bedrooms, two of them on the ground floor. That layout helps if you are hosting parents or friends who prefer to avoid stairs. There is one bathroom, which is worth knowing if you plan to fill all four bedrooms at once. The house is in good condition, so the first summer can be spent using it rather than organising builders. The large living room is the centre of the house. The antique fireplace has an insert, so winter evenings are covered, and the room opens straight onto the pool area. ### Heated Saltwater Pool and 770 m² of Garden The pool is heated and uses salt rather than heavy chemical dosing. Step out of the living room and you are at the water's edge, with no long walk across the law ... click here to read more

Picture 1

This 17th-century granite house for sale in Josselin, Morbihan, has 420 m² of living space and nine bedrooms, including five former guesthouse suites. The house stands about ten minutes from Josselin, with its riverside castle and half-timbered lanes, and roughly 30 km from Vannes. It was built for a local notable, and the stonework shows it: granite rubble walls, carved stone details, heavy wooden beams and big open fireplaces. Over the years it has also run as a guesthouse. That history gives you a layout with real flexibility, whether you want one very large family home or a house with separate guest quarters. ### The House and Its 1,203 m² Garden The main building is split into two distinct parts. The ground-floor wing is laid out as five suites, three of them duplexes, each with its own entrance. Guests or extended family can come and go without crossing the main living areas. A separate reception room has a large stone fireplace, handy for a long table at Christmas or a breakfast room if you ever return to hosting. The upper, manor-style part of the house is where you would live day to day. It has a very large eat-in kitchen, fitted and equipped, with a pantry and a laundry area. Next to it is a spacious living room with a big fireplace fitted with a wood-burning stove. In a Breton winter, that is where everyone ends up. An old turret has been converted into a patio overlooking the garden. It is the spot for morning coffee while the mist lifts off the lawn. The plot is 1,203 m², which is enough for a terrace, a vegetable bed and space for children, but still easy to look after. ### Living Near Josselin, Morbihan Josselin is one of inland Brittany's best-known small towns. The château rises directly above the ... click here to read more

Picture 1

This house for sale in Bléré is a 19th-century Touraine farmhouse with a 40 m² cathedral-ceilinged living room and a vaulted cellar. It stands on an enclosed 398 m² plot near the village of La Croix-en-Touraine, in Indre-et-Loire. Small outbuildings share the garden, and every ground-floor living space opens onto a sunny terrace. ### A Touraine Farmhouse for Sale near Bléré Built in the 19th century, the house keeps the proportions you expect from a traditional Touraine farmhouse, and the data lists its condition as good. The plot is fully enclosed. That matters if you travel with a dog or children, or if you simply want to lock up and leave between visits. The small outbuildings in the garden are useful for tools, bikes and firewood. Check their state and permitted use during a viewing. The location is quiet, yet the shops and services of Bléré are close. For anyone looking for a second home in France without the crowds of the coast, that balance is hard to find. ### Inside the House: Layout and Light You come in through an entrance hall with a built-in wardrobe. The kitchen is large, fitted and equipped, and it opens straight onto the terrace. Morning coffee outside means carrying a cup through the door. The main room is the living and dining space, about 40 m² under a cathedral ceiling, with parquet flooring and a wood-burning stove. Above it, a mezzanine adds roughly 20 m² of extra space, enough for a desk or a small library. Also on the ground floor are a bedroom with French doors, a separate office, a bathroom with both a bathtub and a walk-in shower, a WC and a small utility room. The attic floor holds two more bedrooms and a WC off the landing. That makes three bedrooms in all, one of them on the ground fl ... click here to read more

Picture 1

This house for sale in Corrèze has five bedrooms, a large pool and a fishing lake across the road in the village of Saint-Pardoux-Corbier. It stands on 5,480 m² of grounds and offers 181 m² of living space, three bathrooms and a three-car carport. The condition is good and the kitchen is newly fitted, so the work here is mostly about moving in and unpacking the suitcases. ### A 5-Bedroom House in the Limousin Countryside Start in the kitchen. It is spacious and newly fitted, with a large utility room next to it that keeps laundry and muddy boots out of the main living space. The lounge opens onto a terrace, so doors can stay open on summer evenings and the room spills outside naturally. One bedroom is on the ground floor, with its own en-suite bathroom containing a jacuzzi bath and a separate shower. That suits grandparents, guests, or anyone who would rather not climb stairs at the end of the day. A cloakroom completes the ground floor. Upstairs there are four more bedrooms and a family bathroom, plus a balcony. One of the upstairs rooms is large enough to be converted into a self-contained apartment or guest suite. Certain kitchen units and appliances are available for it, and there is a separate access if you want to go that way. Any conversion is your call, and it is worth checking requirements with the local mairie before planning works. ### Pool, Outdoor Dining and 5,480 m² of Grounds The large swimming pool is the centre of the garden. Beside it is a substantial outdoor dining area that seats eight, which is the sort of detail that decides where lunch happens from May to September. A three-car carport covers the vehicles, which matters in a rural area where nobody arrives by bus. The grounds are spacious an ... click here to read more

Picture 1

This renovated house for sale in Amboise sits at the foot of the Château d'Amboise, with a direct view of the castle and shops one minute away. It has four bedrooms, a private courtyard and 140 m² of living space. Most people who fall for Amboise do it on foot, and this house suits that. Step out of the front door and you are a minute from the shops, restaurants and schools, yet the street itself is quiet. Look up and the château fills the view. That combination is hard to find in a Loire Valley town where visitors crowd the centre in summer. ### A Renovated Character House Below the Château The house is historic, but it has been completely renovated, using eco-friendly materials. The work included insulation and fresh paintwork, so the rooms stay comfortable in both summer and winter. That matters in an old house, and it means a buyer can move in without a long building project ahead. The renovation kept the original details. You will find antique Versailles parquet floors, terracotta tiles, exposed beams, stone and brick walls, old woodwork, stained glass and a glass roof. None of it looks staged. These are the features that make a Loire townhouse feel like one. ### Room by Room The ground floor starts with an entrance hall that sets the tone. Beyond it is a double living and dining room under exposed beams, which opens onto the courtyard. On a warm evening you can leave the doors open and eat outside. The kitchen is fitted and equipped, with a pantry next to it, and there is a separate hallway and a WC. Upstairs, a bright landing leads to two bedrooms with Versailles parquet flooring, a dressing room, a bathroom and a separate WC. The second floor is the attic level. It has its own landing and hallway and two f ... click here to read more

Picture 1

This house for sale in Dordogne stands on 7,500 m² of enclosed wooded grounds, a short walk from the centre of Piégut-Pluviers. It is a 1930s house of about 180 m² with three bedrooms, completely renovated in 2022. Most properties in this part of France make you choose. You get village life with neighbours on both sides, or you get seclusion with a ten-minute drive for bread. Here the shops and services are within walking distance, yet the garden is fenced, planted with trees and private. From the terrace the view runs out over the treetops of the Périgord-Limousin Regional Natural Park. ### The 1930s House, Renovated in 2022 The house dates from the 1930s and offers roughly 180 m² of living space. The renovation in 2022 was complete, and the aim was to bring in modern comforts without losing the proportions and character of the original building. For a buyer, that is the point that matters most. The heavy work has been done, so you can spend your first summer using the house instead of managing a building site. There are three bedrooms and one bathroom, which suits a couple with guests or a small family. If you hope to host more people, the size of the house and plot leaves room to think about how you might use the space, though any alteration would of course need the usual checks. Outside, there is a balcony as well as the terrace. That gives you a choice between morning coffee in the sun and an evening drink looking into the trees. The condition is good, and the character of a 1930s house is still there. It is a different experience from a stone farmhouse, with a more formal shape and generous proportions. ### The 7,500 m² Wooded Grounds A plot of 7,500 m² is large by any standard, and it is rare to find one th ... click here to read more

Picture 1

This five-bedroom house for sale in Saint-Cyprien, Dordogne, sits on almost 5,000 m² of land with open views across the valley. Built in 1995 in the local Périgord style, it offers 174 m² of living space on two floors above a full basement, and the village shops are only a few minutes away. For a family home or a second home in France, that combination of space, land and easy daily errands is hard to find at this size. ### The House and Its 4,903 m² Plot You enter through a hall into a 42 m² living and dining room. An insert fireplace anchors the space, and a heat distribution system carries its warmth through the rest of the house, which counts for a lot during a Dordogne winter. The room opens onto a covered terrace facing the countryside, so breakfast outdoors in May works even if the weather turns. The kitchen measures 19 m², large enough to cook and eat in the same room. Also on the ground floor are a 13 m² bedroom, a family bathroom and a separate WC. That bedroom is handy for guests or relatives who would rather not climb stairs. Upstairs you find four more bedrooms of 12, 12, 14 and 19 m², plus a shower room and a second separate WC. Five bedrooms means two families can share the house without queuing for the one room they all want. The house has double glazing and enhanced insulation, and the condition is good. The full basement gives you storage or workshop space beneath the living areas. Outside, the plot of 4,903 m² is nearly half a hectare. That is plenty of room for privacy and a proper garden, but think about mowing and upkeep if you will be away for part of the year. ### Living in Saint-Cyprien and the Périgord Noir Saint-Cyprien lies on the Dordogne river in the Périgord Noir, between Sarlat-la-Ca ... click here to read more

Picture 1

This house for sale in Le Bugue, Dordogne, gives you two separate homes and an independent studio on more than 5,000 m² of land. Instead of one large house, you get a small family compound: a three-bedroom house on the garden side, a second single-storey home with a cathedral-ceilinged living room, and a studio down on the courtyard level. The setting is rural and quiet, yet the shops and services of Le Bugue are close enough that you are not planning your day around the car. Five bedrooms in total, good condition, and room to do more with the land. ### Two Houses and a Studio on One Plot The first house is the one that faces the garden. Downstairs there is a kitchen, a shower room with toilet, a utility room and a living room with a fireplace. That living room opens westward onto the garden, so it is the natural place for afternoon light and a winter fire. Upstairs you find three bedrooms, a wash area and a separate toilet. It suits a family or a group of friends who want their own sleeping space. The second house is arranged on one level. It has a fitted kitchen and a bright living and dining room with a cathedral ceiling and a wood stove. A hallway leads to a shower room and a separate toilet. The bedroom opens onto a covered terrace with views over the garden, which makes it a good spot for morning coffee whatever the weather. On the lower courtyard level sits the independent studio. It gives you a third, fully separate place to stay, whether for older children, visiting guests or a relative who likes their own front door. ### The Land: Over 5,000 m² With Building Potential The plot is a little over 5,000 m², and about two thirds of it is described as buildable. That is the detail that sets this house apart fr ... click here to read more

Picture 1

This house for sale in Amboise has five bedrooms, a 35 m² living room with fireplace and a 741 m² garden, close to schools and the town centre. It is a traditional detached home on a quiet residential street, in good condition, with room for a large family or for guests all summer. At €299,000 with agency fees included, five bedrooms and 187 m² of living space is hard to find this close to the Loire. ### The House: 187 m² and Five Bedrooms You come in through a wide entrance hall with a built-in cupboard and coat storage, which is useful when five people arrive at once with luggage. The main room on the ground floor is the living room, about 35 m². It has a fireplace fitted with an insert, so winter evenings have a focal point, and a glazed door that opens straight onto the terrace. The kitchen is fitted and equipped. A separate laundry room keeps the washing machine out of sight, and there is a WC on this floor as well. Upstairs are five large bedrooms, each with its own built-in wardrobe. That is the real strength of the layout. Nobody has to share, and a spare room can become an office without anyone losing a bed. The first floor also has a bathroom, a separate shower room and a second WC. With one bathroom listed in the data, it is worth checking how the sanitary spaces suit your household when you visit. ### Garden, Terrace and Light The plot measures 741 m² and the garden is partly planted with trees. The house faces south-east and north-west, so the morning sun reaches one side and the evening light the other. The terrace is well exposed, which makes it the natural spot for breakfast in spring and long dinners in June. A garage and a garden shed come with the property. Garden tools, bikes and a lawnmower ha ... click here to read more

Picture 1

This house for sale in Preignac, in the Sauternes wine country, looks straight over the vines of Château d'Yquem from a 1900 Girondine home with a pool. The village sits on the Garonne, a short drive from the Sauternes and Barsac vineyards and about 40 minutes from Bordeaux. The house has 200 m² of living space, four bedrooms and almost 2,000 m² of garden behind a gated entrance. It is in good condition, so you can move in and spend the first harvest season at the table, not on a building site. ### The House: 200 m² of Girondine Character Built in 1900, this is a traditional Gironde house, and it still looks the part. The ground floor keeps its original terracotta floor tiles, the kind you find in old village houses across the department, worn smooth and warm underfoot. Here you have a sitting room, a dining room and a kitchen, with a fireplace for the colder months when the vineyards are bare and the fog sits low over the Garonne. Upstairs are the four bedrooms, with two bathrooms in the house. The seller's description suggests the upper floor is flexible, with a possible fifth room, so it could take a home office or a studio if you only need three or four beds. For a family, that means space for children and visitors without anyone sleeping in the living room. ### Garden, Pool and 2,000 m² of Land The plot is close to 2,000 m² and includes mature trees, flowering shrubs and lawns. There is a swimming pool, and the terrace beside it faces the vineyard view, so that is where you will end up for most summer meals. Picture a late breakfast outside, with the rows of Sauternes vines in front of you and the pool still in shade. A garage of about 30 m² gives you covered parking and storage for bikes, garden tools or a f ... click here to read more

Main exterior view of the house and garden

This restored 18th-century coaching inn is a three-bedroom house for sale in Corrèze, in the village of Segonzac, with a stone barn and 5,864 m² of land. Inside, a dining room fireplace and a multi-fuel stove in the living room set the tone for the 155 m² of living space. The restoration used quality natural materials and kept the character of the old building. The outbuildings give you room for projects of your own. ### Inside the Former Coaching Inn The ground floor is organised around the kitchen and dining room. The fitted kitchen opens straight onto the dining room, where a fireplace anchors the space. Think long lunches in autumn with the fire lit and the door to the garden left ajar. Next door, the living room has a multi-fuel fireplace, so winter evenings are covered. There are three bedrooms. The master has its own en-suite shower room. Two further bedrooms share a separate shower room with WC, and there is also a second WC with a washbasin. A pantry takes care of storage for the kitchen. The windows are double-glazed aluminium, and fibre-optic internet is already installed. That matters if you plan to work remotely for part of the year. Above, the large attic is described as suitable for conversion. It could become extra bedrooms or a studio, subject to the usual structural checks and planning permission. ### Barn, Bread Oven and Vaulted Cellar on 5,864 m² The land is where this house stands apart from a typical village home. A 127 m² stone barn with a tiled roof stands nearby. It is a solid base for a workshop, covered storage, guest accommodation or a hobby space, depending on what you need and what permissions allow. Former stone pigsties of about 36 m² and a traditional bread oven add to the group of ... click here to read more
Picture 1

This 4-bedroom house for sale in Dordogne stands in Busserolles, minutes from Lake Grolhier, with 240 m² of living space and 7,300 m² of land. It is a stone house with a big fitted kitchen, a 54 m² living room and a quiet wooded plot inside the Périgord-Limousin Regional Natural Park, priced at 336,200 EUR. The rooms are generous, the layout is easy to follow, and the grounds give you real privacy. Here is how it works day to day. ### The House: 240 m² of Stone, Beams and Chestnut Parquet You enter through a large, bright hall. To one side is the main living room, 54 m² with chestnut parquet, exposed beams and a fireplace fitted with a wood-burning stove. The stove also feeds the central heating, so on a cold Limousin-border evening it does the work of a boiler as well as being the focal point of the room. On the other side of the hall, a second room with its own wood-burning stove can serve as an office, a library or a small sitting room. The fitted kitchen measures 36 m² and opens straight onto an enclosed private courtyard. A pantry and a guest WC sit next to it. That is the layout for a long breakfast that turns into lunch. One bedroom is on the ground floor, next to a shower room with shower cubicle, washbasin and WC. That is handy for guests, for older relatives, or for anyone who would rather avoid stairs. Upstairs, the master suite covers about 34 m² and includes a dressing room and a private bathroom with bath, shower, washbasin and WC. Two further bedrooms and a family shower room complete the floor. The house has double glazing throughout. Besides the wood-fired heating, a reversible air-to-air heat pump provides heating in winter and cooling in summer. ### Outdoor Space: Courtyard, Terraces and 7,300 m ... click here to read more

Picture 1

This restored farmhouse for sale in Haute-Vienne, at Saint-Bazile, has a separate guest cottage, a 10 x 5 m pool and about 2 hectares of land. The house dates from around 1650 and began life as a dairy farm. It has since been restored and is sold fully furnished, so the next owner can arrive with a suitcase and cook dinner the same evening. With 317 m² on two levels, five bedrooms and a self-contained cottage, it works as a large family home, a base for friends and relatives, or a second home in France that could also host paying guests. ### A Restored 17th-Century Dairy Farmhouse The thick stone walls are the first thing you notice, and they do real work: stone keeps the rooms cool in summer, and the attic is insulated, so the house is meant to be comfortable all year, not only in July. Many old farmhouses are not. On the ground floor there is a bright 24 m² living room and a separate, fully equipped kitchen, which means cooking and sitting down are not squeezed into one space. A guest suite with its own shower room and WC sits on this level too, handy for older relatives or anyone who prefers not to climb stairs. Upstairs you will find three further bedrooms, three shower rooms, a bathroom and five separate WCs. Nobody queues in the morning, even with a full house over the school holidays. ### The Guest Cottage: Space for Visitors or Rental The fifth bedroom is in a self-contained cottage on the ground floor, with its own shower room and kitchenette. Visitors can keep their own hours, and you keep your breakfast table to yourselves. It also gives the property flexibility as a holiday home in Limousin. You could host family for free, or offer the cottage to self-catering guests. Anyone planning regular rental sh ... click here to read more

Picture 1

This house for sale in Corrèze comes with a heated pool, two rented apartments and a 720 m² stable on 2.7 hectares near Pompadour. It is a working property rather than a quiet country cottage: a three-bedroom family house, two apartments already let, big stone outbuildings and room for horses, all on one detached plot in the Limousin countryside. ### A Rural Property with Rental Units Already in Place Most houses in this price range give you a roof and a garden. This one gives you a small estate. Besides the main house there are two separate two-room apartments, both currently rented out, so part of the property is already being used commercially. Anyone thinking about guest accommodation, a gîte-style business or a family compound will find the groundwork laid. The setting is detached, with meadow on every side. Don't expect neighbours looking over the hedge. Expect the sound of the paddock in the morning and a long drive back to the road in the evening. ### The Main House: 122 m² and Three Bedrooms The house itself is in good condition and has 122 m² of living space. Downstairs you come into an entrance hall, then a fitted kitchen and a large living room. There is also a separate office, which is useful now that so many buyers work remotely from their second home. A shower room with WC, a laundry room and a pantry complete the ground floor. Upstairs are three bedrooms and a bathroom with WC. The practical details matter here. Solar panels supply electricity to the property, fibre-optic internet is available, and the septic system is compliant. Those are the three things that most often cause trouble with rural French houses, and here they are already sorted. Outside, a 9 m by 4 m heated swimming pool with a cove ... click here to read more

Picture 1

On a still morning in the Aude countryside, you can step out onto the covered balcony with a coffee and hear almost nothing. A woodpigeon, maybe. The soft rush of the stream threading through the woodland at the bottom of the meadow. Then silence again—the particular silence of 2.8 hectares that belong entirely to you. This is Villebazy, a hamlet tucked into the rolling green hills of the Languedoc, and this four-bedroom villa is one of those rare finds that doesn't announce itself loudly. It doesn't need to. The distinctive Basque-influenced architecture—white rendered façades, deep red timberwork, wide roof overhangs—gives it a quiet confidence. It sits on its own land, properly private, with mature trees forming a natural boundary around the open meadow behind the house and a small woodland beyond that. No neighbours peering over the fence. No road noise. Just space. Inside, the ground floor is organised around a generous living and dining room of around 41 square metres. The wood-burning stove is the heart of this space in winter—the kind of feature that makes you genuinely want to spend January here rather than dreading it. The fitted kitchen sits alongside, compact but practical at around 12 square metres, with a door that opens straight outside. Easy enough to imagine carrying a glass of wine out to the terrace on a warm September evening. What gives this house a real practical edge is the ground-floor bedroom suite. At roughly 28 square metres, with built-in wardrobes and its own shower room and WC, it offers single-level living without compromise. For a family where grandparents visit, or for owners who eventually want to be here full-time without worrying about stairs, that's a consideration worth taking ser ... click here to read more

Picture 1

This five-bedroom house for sale in Seine-Maritime sits in Saint-Aubin-lès-Elbeuf, on a 3,012 m² enclosed plot, five minutes from the train station. It is described as a manor house, with 235 m² of living space, a south-facing terrace with a jacuzzi and a row of outbuildings that keep cars, bikes and tools out of the way. The condition is good, so the question here is less about renovation and more about how you want to use all that room. ### The House: A 25 m² Kitchen, Two Fireplaces and Five Bedrooms The ground floor starts with a wide entrance hall, with a large closet and a separate WC. It sounds like a small detail until a family comes in on a wet Normandy afternoon. The kitchen is the room most visitors will remember. It is fully fitted and equipped, and at about 25 m² it is big enough to cook and eat in at the same time. The utility room has a sink and a door straight onto the garden, which is handy for muddy boots and garden tools. There are two reception rooms, both generously proportioned. The living room has a fireplace insert, and the sitting room has its own fireplace. In a region with a mild but often damp oceanic climate, that gives you two ways to take the chill off an evening. Upstairs, three good-sized bedrooms occupy the first floor, including a master suite with a dressing room. The house has five bedrooms in total. The data shows a single bathroom, so check on your visit whether that suits the way your household lives. ### Garden, Terrace and Outbuildings The plot covers 3,012 m². It is landscaped and fully enclosed, which matters if you have children or dogs, or simply like the idea of closing the gate and knowing the grounds are your own. The large south-facing terrace with a jacuzzi catches ... click here to read more
Picture 1

Early on a Tuesday morning in late September, the village of Soulignac is still quiet. Mist sits low across the Monbazillac vineyards just below the ridge line, and through the east-facing kitchen window, the light comes in long and golden. The coffee is on. The pool is still. And there's nowhere you need to be. That's the pace of life this six-bedroom house in the heart of Périgord offers. It's a substantial family property — roomy, grounded, and genuinely well kept — sitting on nearly 3,000 square metres of land in one of Southwest France's most sought-after pockets, minutes from Bergerac and the rolling appellations of Monbazillac wine country. The house was originally built in 1975 and extended in 1997, and it shows the kind of evolution that happens when a family actually lives in a place and adapts it thoughtfully. The bones are solid. The interior condition is excellent. At 133 square metres of listed living space, with a total footprint of 208 square metres, there's room here for extended family gatherings, long summers with friends rotating in and out, or a future chambres d'hôtes project — the six bedrooms make that last possibility genuinely viable without a major renovation effort. The 32-square-metre living room anchors the ground floor, centred on a fireplace insert that takes the edge off cool autumn evenings when you're not quite ready to leave after the August rush. The kitchen is fully fitted and independent — a proper working kitchen, not a galley squeezed into a corner — and there's a dedicated office, utility room, and laundry-boiler room that make this work as a real residence rather than just a holiday bolt-hole. Two shower rooms, two bathrooms, three WCs. An attic and a cellar. It's a house tha ... click here to read more
Picture 1

Saturday morning in Issigeac. You push open the tall wooden shutters and the air hits you — warm, faintly earthy, carrying the smell of bread baking somewhere down the lane. The weekly market is already humming three minutes away in the medieval bastide, where local farmers spread out their walnuts, foie gras, and strawberries on trestle tables under stone arcades that have stood since the 13th century. This is your kitchen view. This is your Saturday. Set on the quiet edge of one of the Dordogne's most characterful bastide villages, this single-level house of 210 square metres sits on just over a hectare of private land — roughly 11,439 square metres of lawn, mature trees, and absolute silence. No neighbours visible. No road noise. Just you, a sun-warmed pool, and the rolling Périgord hills in every direction. The layout is genuinely clever. A 67-square-metre living room is the kind of space that earns its size — high enough to feel airy, wide enough to seat a crowd, and oriented to pull the garden right into the room through large glazed openings. It flows directly into a kitchen and dining area of 45 square metres, which is not a galley afterthought but a real room where you can cook a cassoulet and have four people around the island at the same time. The two bedrooms and two bathrooms — one full bathroom, one shower room — are arranged to give guests genuine privacy. There is also an independent studio on the property, which is the kind of bonus that makes all the difference: a teenager's retreat, a home office, or a self-contained space for the friends who always stay a week longer than planned. The 55-square-metre garage adjoins a barn, which sits at the edge of the plot near the village boundary. It is practica ... click here to read more

Picture 1

Properties nearby

Welcome to a place where tranquility meets opportunity—a lovely 3-bedroom house located in the picturesque town of Limoux, nestled in the heart of France. This residence sits between Limoux and Brugairolles, offering a unique blend of natural beauty and convenient living. As a busy real estate agent for a global clientele, I find immense joy in showcasing properties like this one, where potential meets practicality, and location is everything. Limoux, a charming town famous for its winter carnival and sparkling wine, offers a delightful pace of life. Situated in the verdant hills of the Languedoc region, this location promises a lifestyle of serenity with plenty of activities to partake in. If you are fond of outdoors and nature, you are in luck! Hiking trails are abundant, providing sweeping views of the surrounding countryside and opportunities for family outings or solo adventures. Not to forget, the climate here is favorable, characterized by mild winters and warm summers, making it perfect for enjoying the outdoors all year round. Now, let's dive into the property itself. This home stands as a testament to sturdy construction, boasting a robust 108 m² of living space. The house is in good condition, and it's ready for immediate occupancy, though you might want to consider updating a few elements to imbue it with your personal touch. While the septic tank does require replacement, it's a task that opens avenues for modernizing the waste management system according to current standards. Step inside to find a well-lit and welcoming living area of 40 m², where natural light floods through wide windows. This living space is not only spacious but also air-conditioned, ensuring comfort during the warm summer days. The k ... click here to read more

Picture 1

Nestled in the heart of the picturesque Languedoc-Roussillon region, this delightful 4-bedroom house in Limoux offers a unique opportunity for those seeking a second home in France. With its charming blend of rustic allure and modern convenience, this property is perfect for anyone looking to immerse themselves in the tranquil beauty of the French countryside while enjoying easy access to vibrant local culture and activities. Imagine waking up to the gentle rustle of leaves and the soft chirping of birds, as the sun casts a warm glow over the rolling hills of the Haute Vallée d’Aude. This is the daily reality for homeowners in Limoux, a town renowned for its sparkling wines and vibrant festivals. Whether you're seeking a peaceful retreat or an active lifestyle, this property offers the best of both worlds. Property Highlights: - Spacious Living: With four generously sized bedrooms and two bathrooms, this house provides ample space for family and guests. - Modern Amenities: A fully fitted kitchen with a farmhouse-style dining area, perfect for hosting intimate dinners or family gatherings. - Cozy Ambiance: The living room features an open fireplace, creating a warm and inviting atmosphere for cozy evenings. - Outdoor Oasis: Enjoy a large salt-water swimming pool and several terraced areas ideal for al fresco dining and entertaining. - Secluded Setting: Situated on a large, secluded plot surrounded by wooded land, offering privacy and stunning views. - Convenient Location: Walking distance to local amenities including a bakery, supermarkets, bars, restaurants, and a medical center. - Investment Potential: The property includes a constructible plot, offering opportunities for future development. - Accessibility: Within t ... click here to read more

Picture 1

Welcome to the beautiful, tranquil location of Languedoc-Roussillon, Aude, Limoux, France. Nestled at the heart of the countryside, this property offers uniqueness, privacy, and convenience, balancing modern amenities with rural charm. Introducing a grand estate with four large, well-renovated houses, each graced with private entrances, terraces, and balconies. These houses offer a total of 15 comfortable bedrooms and 10 spacious bathrooms, thereby rendering this property an apt choice for possible tourist activity or long-term rentals. With a property size of 720 sqm, this estate radiates grandiosity and classic elegance. The houses are in good condition and fully equipped, declaring the timeless charm of French architecture and meticulous attention to detail, ready for habitation. Property Amenities: - Original artist's studio - A sizeable garage - A refreshing swimming pool - Private tennis court Property Features: - Gas central heating system - Double glazing throughout the houses - 4 Fully-equipped kitchens - Multiple cosy living rooms - Large and welcoming reception room The vicinity of this property invites the beauty of nature, with stunning views over the surrounding countryside. Just a short walk away, you'll discover the local boulangerie, perfect for those morning croissants and baguettes, adding to the European charm. This property is located on the edge of a lively village in the Malpère wine-growing region. This location leads to a world of exquisite food and wine, along with beautiful scenery and a warm sense of community. The vibrant town of Limoux is just a brief drive away with its year-round carnivals and festivals, making this property a gateway to experiencing authentic French culture and ab ... click here to read more

Picture 1

Nestled in the picturesque region of Languedoc-Roussillon, in the serene village ambiance of Limoux, Aude, France, this delightful stone house emerges as a potential dream home or a splendid holiday retreat. Encompassing a generous 155m² of living space and priced at an attractive €165,000, this property exudes the rustic charm and warmth that is characteristic of the region, while providing modern comforts and amenities. Boasting 4 well-sized bedrooms, this home is perfectly equipped to accommodate a family or serve as a spacious getaway for those looking to immerse themselves in the French countryside. The property's interior seamlessly blends traditional elements with contemporary functionality, offering an open plan living area that is both inviting and practical. The fitted kitchen, which forms the heart of the ground floor, is tailored for culinary enthusiasts looking to explore the rich palette of local produce. The charm of this house extends beyond its internal layout, featuring a quaint inner courtyard garden. This private outdoor space is ideal for leisurely outdoor entertaining or simply enjoying the tranquil ambiance that envelops the property. Property Features: - 4 Bedrooms - 3 Bathrooms, including an additional shower room on the ground floor - Open plan living area with a fitted kitchen - Summer kitchen - Ample storage space - Private inner courtyard garden - Stone exterior Furthermore, the property is in a good state of repair, rendering it ready for immediate occupancy without the need for significant renovations. This aspect ensures that the new owners can effortlessly transition into their new home or holiday haven. Amenities in the vicinity include: - Local bakery - Restaurant - Cafe - Grocers ... click here to read more

Picture 1

Nestled in the scenic hamlet close to the charming town of Limoux in the picturesque Languedoc-Roussillon region of Aude, France, this lovely 2-bedroom former stone barn offers a unique opportunity for those looking to immerse themselves in French country living. An ideal selection for expats or overseas buyers looking to experience the authentic French lifestyle, this property presents itself as a cozy yet modest dwelling, currently in a good state but brimming with potential for personal renovations and enhancements. The house extends over 80 square meters of living space, cleverly converted to maximize comfort while retaining its original rustic charm. The ground floor hosts an inviting entry hall equipped with a cupboard for your storage needs, a practical bathroom inclusive of a WC, and a convenient boiler room. There is also one bedroom on this level, featuring a wash basin, offering privacy and ease. The kitchen area, though compact, provides a basic setup waiting for a personalized touch. Ascending to the first from the earthy-toned stone staircase, you are greeted by an additional bedroom and a spacious, light-filled living-dining room. The charm of ancient wood beams paired with a log burner creates an enchantingly warm atmosphere during the cooler winter months, making this space ideal for family gatherings or quiet winter nights. Adding to the charm and value of this property are several plots of land, totaling 3 hectares, including an unattached garden just a short 2-minute walk from the home. This plot affords ample space for leisure and gardening activities. Additional land includes a serene riverside plot perfect for picnics or wildlife watching, a wooded area offering privacy and nature at your doorst ... click here to read more

Picture 1

Located in the serene region of Languedoc-Roussillon, specifically in Aude, this three-bedroom residence in Limoux offers an excellent opportunity for those looking to immerse themselves in the quintessential French countryside lifestyle while maintaining the possibility for modern conveniences. This house provides a wonderful blend of comfort and potential, making it an ideal choice for overseas buyers looking to experience life in France. Limoux, a charming town known for its vibrant culture and historical significance, is celebrated for its annual carnival, which is reputed to be the longest in the world. The local community is welcoming and engaging, offering an array of activities and events that provide a deep sense of involvement and belonging. The town is also esteemed for its production of Blanquette de Limoux, a sparkling wine claimed to predate champagne. Property Features: - Detached house with a total size of 164 square meters - Three generously sized double bedrooms - Family bathroom with a separate shower cubicle - Modern fitted kitchen with contemporary amenities - Two separate toilets - An additional spacious room with potential for conversion into a self-contained studio - Reversible air-conditioning and wood-fired air pulse heating - Partially furnished Amenities: - Large enclosed garden - South-facing veranda - Below-ground garage suitable for two cars - Additional storage space - Ample private parking, also accommodating a campervan - Potential space for a vegetable garden or swimming pool installation (subject to necessary permissions) Situated on the outskirts of a popular village, this home is not just a dwelling but a potential haven for creativity and relaxation. Its spacious interior is we ... click here to read more

Picture 1

Unique 4-Bedroom Stone House in Limoux, Languedoc-Roussillon Nestled in the picturesque setting of Aude within the vibrant region of Languedoc-Roussillon, this inviting 4-bedroom stone house offers a mix of traditional charm and functional living, making it an ideal choice for those looking to immerse themselves in the intrinsic culture and serene landscapes of southern France. Priced at €165,000, this property presents a unique opportunity to own a part of French history enhanced by modern conveniences. Property Features: - Stone Exterior: Exquisitely maintained, exuding timeless charm. - Size: Comfortable living space spanning 155 square meters. - Bedrooms: Four spacious bedrooms offering versatile living options. - Bathrooms: Equipped with three well-appointed bathrooms for convenience and privacy. - Open Plan Living Area: Integrates a fitted kitchen, providing a spacious area for family gatherings and entertaining. - Additional Spaces: Includes a summer kitchen, extra shower room and ample storage facilities. - Outdoor Space: Features a quaint inner courtyard garden, ideal for private outdoor entertainment and relaxation. Amenities: - Summer kitchen ideal for entertaining - Storage rooms - Inner courtyard garden for privacy - High-speed internet availability The living spaces are spread thoughtfully across two floors: light-filled bedrooms on the upper level ensure privacy and tranquility, while the interconnected living areas on the ground floor champion a shared familial atmosphere. The inclusion of a summer kitchen and additional shower room on the lower level further enhances its appeal, particularly suitable for hosting guests or adapting to a holiday retreat. Local Area and Lifestyle: Limoux, a town known ... click here to read more

Picture 1

Discover serene living in the picturesque town of Limoux, located in the Aude department of Languedoc-Roussillon, France. This delightful three-bedroom detached villa offers an idyllic setting for those looking to embrace a relaxed lifestyle amidst stunning natural beauty. Positioned just five minutes from the town center, residents have easy access to local amenities while enjoying the tranquil ambiance of the lush French countryside. Property Features: - Three well-appointed bedrooms: a master suite with a private bathroom and dressing room, and two additional bedrooms. - A total of 2 bathrooms: a full bathroom in the master suite and a shower room with toilet. - Spacious open-plan living area spanning 61 square meters, coupled with a 45 square meter kitchen/dining room, perfect for family gatherings and entertaining. - Moderately sized garden with a scenic swimming pool, offering breath-taking views of the surrounding valleys. - Large garage and a basement that present potential for conversion into extra living space or storage areas. - Partially covered veranda, ideal for enjoying outdoor dining or simply relaxing while taking in the picturesque landscape. - Property benefits include double glazing and efficient underfloor heating. The villa, marked by its welcoming atmosphere and functional layout, is suited for both permanent residencies and seasonal getaways. It stands as a robust structure requiring minimal updates, making it a sound investment for those considering making a move to this charming region. Living in Limoux provides a blend of cultural richness and recreational activities. The local area is famous for its annual carnival, reputed to be the longest-running in the world, and the town is bustling wi ... click here to read more

Picture 1

Nestled in the scenic town of Limoux in the Aude department of southern France, this charming 3-bedroom house offers a tranquil residential experience with a touch of rustic appeal. For those considering a move overseas or expatriates looking for an idyllic French home, this property, with its expansive floor plan and ample outdoor space, presents a delightful opportunity. Set on a generous plot of 1434 square meters, this single-storey villa encapsulates a serene living environment. The home spans 97 square meters and is thoughtfully laid out with practicality and comfort in mind. As you enter, a spacious 13 square meter entrance hall welcomes you, leading to a sizable 13 square meter kitchen that adjoins the dining area, making meal preparation and family time an integrated experience. The extension of the living room into a veranda provides a picturesque view of the private wooded land, accentuating the home’s connection with its natural surroundings. The property hosts three well-appointed bedrooms, providing ample space for family and guests alike. Additional conveniences include a full bathroom and a separate shower room, catering to the needs of a bustling household. One of the highlights of this residence is its 10m x 4m swimming pool, set amidst lush greenery, providing a private oasis for relaxation and entertainment. Limoux, often admired for its calm atmosphere and cultural vibrancy, is more than just a place to live; it's a community where life moves at a leisurely pace amidst vineyards and historic sites. The town is renowned for its annual 'Carnaval de Limoux,' reputed to be the longest-running carnival in the world, offering a unique cultural experience for residents and visitors. Property features: - ... click here to read more

Picture 1

Nestled in the heart of the enchanting Villelongue-d'Aude, this unique property offers a rare opportunity to own a piece of French history. Imagine waking up in a 13th-century castle tower, surrounded by the lush vineyards and rolling hills of southern France. This is not just a home; it's a lifestyle steeped in history, culture, and the serene beauty of the French countryside. A Glimpse into the Past This extraordinary property is part of a medieval castle tower, adjacent to the village church, and offers a living experience like no other. With a total floor area exceeding 400 m², the property is spread over four levels, with 84 m² currently habitable. The plot includes a small garden, a 24 m² garage, and a 20 m² rooftop terrace that provides breathtaking panoramic views of the surrounding landscape. Living the French Dream Villelongue-d'Aude is a quintessential French village, home to just 500 residents. It offers a peaceful retreat with a strong sense of community. The region is renowned for its vineyards, scenic beauty, and rich cultural heritage. Local amenities, charming markets, and a variety of outdoor activities are all within easy reach, making this an ideal location for those seeking a slower pace of life without sacrificing convenience. Property Highlights - Historic Charm: Part of a 13th-century castle tower, this property is a protected heritage site. - Spacious Living: Over 400 m² of total floor area, with 84 m² currently habitable. - Rooftop Terrace: Enjoy stunning views from the 20 m² terrace, perfect for relaxation and entertainment. - Potential for Expansion: First, second, and fourth floors are yet to be renovated, offering endless possibilities. - Authentic Features: Includes a former bar with ... click here to read more

Front view of Place Paul Barrau 2

Discover this charming bungalow nestled in the serene countryside of Chalabre, a picturesque corner of Languedoc-Roussillon, France. Just a short fifteen-minute drive from the bustling town of Limoux, this single-storey villa offers a cozy and comfortable lifestyle amidst the beauty of southern France. It's perfect for those looking to embrace the tranquility yet remain connected to the nearby amenities of a vibrant town life. The property is priced at an attractive €159,500, presenting an excellent opportunity for overseas buyers and expats seeking a peaceful retreat or an inviting family home. As you step inside this 65-square-meter abode, you'll find a welcoming atmosphere. The layout features two cosy bedrooms, ideal for a small family or for hosting the occasional guest. The bungalow is in wonderful condition, making it move-in ready and sparing you the immediate need for renovations. This makes it perfect for those looking to settle in France seamlessly. The heart of the home is the equipped kitchen, which opens seamlessly into a spacious living room. Here, you can imagine quiet evenings spent at home or entertaining friends, with the warmth of the home enveloping you. The convenience continues with a practical laundry room and additional storage space via the pantry. This property boasts a lovely covered terrace, perfect for enjoying a relaxing morning coffee or dining al fresco while soaking in the nature around. The generous 890-square-meter plot of land provides ample space for potential gardening or even setting up a charming outdoor seating area, complete with fairy lights and potted plants. Those with green fingers will find plenty of opportunities to craft their own outdoor haven. Property Features: - 2 ... click here to read more

Picture 1

Welcome to a picturesque slice of southern France, nestled comfortably in the charming village setting near Limoux, Languedoc-Roussillon. This delightful bungalow offers a serene living experience with the authenticity that one craves when picturing life in the French countryside. As a global real estate agent, let me take you on a journey through this property and its local surroundings, crafted just for overseas buyers and expats in search of peace, culture, and a slower pace of life. Positioned in an ideal location, this bungalow features an 80 square meter interior, providing just the right amount of space for a cozy yet functional home living situation. The property is in a good condition, meaning it's ready for you to move in and start your new life without the hassle of immediate renovations. The house boasts the perfect size for small families or couples looking for a tranquil abode away from the hustle and bustle of city life. Key property features include: - Single storey layout - Open kitchen leading to the living room - Two comfortably sized bedrooms - Additional office space - Bathroom with separate toilet - Double glazing for energy efficiency - Heating system: electric and wood/oil options - Wonderful open view of the surrounding area - Land size: 298 square meters, featuring a delightful garden This home, while modest, unfolds like a story. You'll find the kitchen seamlessly leading into the living room, perfect for entertaining or cozy family nights. The two bedrooms offer personal retreats with ample natural light. An additional office space can become your nook for work or creativity, all while being steps away from nature's embrace out the front door. Located near Limoux, a town widely known for ... click here to read more

Picture 1

Tucked away in the scenic landscapes of Limoux, this 2-bedroom villa presents an exciting opportunity for those seeking a tranquil yet vibrant lifestyle in the heart of Languedoc-Roussillon, France. Limoux, a quaint town nestled amidst the rolling hills and expansive vineyards, offers a unique blend of rustic charm and modern convenience, making it an enticing prospect for international buyers and expats searching for a slice of French living. As you approach the villa, you are greeted by its inviting façade, hinting at the warmth and comfort that await within its walls. The property, conveniently located in the peaceful Flassian district, includes a carport and a garage, reflecting a thoughtful consideration for practicality and ease. Spanning a land size of 324m², the villa itself covers a cozy 100m², providing ample space for a comfortable lifestyle without overwhelming your maintenance schedule. Stepping inside, the villa showcases its potential for personalization, thanks to its solid foundation and habitable condition. Built in 1983, it has weathered the test of time well and offers a great canvas for those looking to inject their own style. With two bedrooms, it's ideally suited for a small family, retired couple, or even an ambitious solo adventurer who appreciates the elegance of simplicity. The villa's layout compels you to explore its potential, where each room tells a story and leaves room for you to add your own chapters. A key highlight of this property is its spacious living areas, all slightly dated but functional, ready to be transformed into the heart of your home. Whether it's cozy evenings spent by the fireplace or sunlit mornings sipping coffee in your dining nook, you'll find plenty of inspiratio ... click here to read more

Picture 1

Nestled in the charming town of Limoux, in the picturesque region of Languedoc-Roussillon, you'll find this delightful 5-bedroom villa that's all set for you to call it home. Living here means embracing the French lifestyle, with the perfect blend of tranquility and vibrant town life right at your doorstep. This villa is situated in a quiet area, offering peace and privacy while still being a leisurely stroll away from the heart of Limoux. Upon entering the property, you're greeted by a spacious living room that exudes warmth and charm. It’s the kind of place where you can easily imagine gathering with family and friends, sharing laughter and memories. The independent kitchen is well-designed and practical, making it a breeze to whip up meals. For anyone who loves cooking, you'll appreciate the functionality and space it offers—ideal for creating your culinary masterpieces! The villa boasts five generously sized bedrooms, offering ample space for family or guests. Whether you're looking to cater to a large family or perhaps you've always wanted that extra room for a hobby or home office, the possibilities are endless. The villa also features two bathrooms, ensuring no morning rush congestion for the whole family. - 5 spacious bedrooms - 2 bathrooms - Independent kitchen - Air conditioning - Large living room - Dressing room - Outbuildings for extra storage - Magnificent wooded garden - Inviting swimming pool - Proximity to Limoux center The large, wooded garden is a highlight of the property, providing a serene escape where you can relax, read a book, or simply enjoy a cup of coffee amidst nature. The garden's swimming pool offers a refreshing retreat on warm summer days, perfect for unwinding or entertaining guests. ... click here to read more

Picture 1

Set amongst the idyllic rolling hills of Limoux in the charming Languedoc-Roussillon region of southern France, this quaint bungalow offers a harmonious blend of countryside serenity and vibrant French culture. With an inviting price tag of 165,000 euros, this 76 square meter home is a perfect get-away or permanent residence for those seeking solace in a simpler, more leisurely paced lifestyle. Let's step into the story of your next potential home. This single-storey villa, generously poised on a sprawling 4,100 square meter plot, greets you with the allure of the French countryside the moment you arrive. The bungalow, adorned with a large covered terrace measuring 25 square meters, offers a perfect spot for sipping morning coffee while the sun rises over the lush landscape. The terrace provides ample space for outdoor gatherings, promising endless evenings of laughter and shared stories under the starlit skies. Inside, the spacious open-plan layout captures a blend of functionality and warmth, starting with a well-appointed kitchen. This fitted kitchen seamlessly flows into a commodious 25 square meter living room, perfect for entertaining guests or indulging in quiet evenings by the flickering wood stove. The wood stove, a charming feature in itself, not only adds character but ensures cozy winter nights in this part of France, where seasons bring a refreshing chill to balance the Mediterranean sun. - 1 Bedroom (11.17m2) - 1 Bathroom - Fitted Kitchen - Large Living Room (25m2) - 25m2 Covered Terrace - Wood Stove - Air Conditioning - Storeroom - Shower Room - WC - Connected to Municipal Sanitation - Large Plot (4100m2) - Trees and Plants - Vegetable Patch The bedroom offers a peaceful retreat, perfectly proportioned ... click here to read more

Picture 1

A Tranquil Retreat in the Heart of Languedoc-Roussillon Imagine waking up to the gentle rustle of leaves and the soft chirping of birds in the picturesque countryside of Limoux, France. This charming 3-bedroom bungalow offers a serene escape from the hustle and bustle of city life, nestled in the heart of the Languedoc-Roussillon region. With its expansive gardens and eco-friendly features, this property is more than just a home—it's a lifestyle. A Day in Limoux Start your day with a leisurely breakfast on the 50m² terrace, where the morning sun casts a warm glow over the lush 3000m² garden. The scent of lavender and rosemary fills the air, mingling with the aroma of freshly brewed coffee. As you sip your drink, take in the panoramic views of the rolling hills and vineyards that define this enchanting region. The bungalow's spacious living room, bathed in natural light, invites you to relax and unwind. With underfloor heating ensuring comfort year-round, this space becomes a cozy haven during the cooler months. The separate kitchen, equipped with modern appliances, is perfect for preparing meals inspired by the local cuisine. Exploring the Local Lifestyle Limoux is renowned for its vibrant cultural scene and rich history. Spend your afternoons exploring the town's charming streets, where medieval architecture meets contemporary art galleries. Don't miss the chance to sample the region's famous Blanquette de Limoux, a sparkling wine that has been produced here since the 16th century. For outdoor enthusiasts, the surrounding countryside offers endless opportunities for adventure. Hike through the nearby Pyrenees, cycle along scenic routes, or enjoy a leisurely stroll through the vineyards. The Mediterranean coast is ... click here to read more

Picture 1

Nestled in the heart of the picturesque Languedoc-Roussillon region, this exquisite 5-bedroom villa in Limoux offers a unique blend of tranquility and accessibility, making it an ideal choice for those seeking a second home or holiday retreat in France. With its prime location, just a short stroll from the vibrant town center, this property promises a lifestyle of comfort, convenience, and cultural richness. Imagine waking up to the gentle rustle of leaves in your expansive, wooded garden, where the morning sun casts a warm glow over your private swimming pool. This villa, with its quality construction and thoughtful design, is more than just a home; it's a gateway to a new way of living. A Day in Limoux Start your day with a leisurely breakfast on the terrace, savoring fresh croissants from the local boulangerie. As the day unfolds, explore the charming streets of Limoux, known for its vibrant markets and the famous Blanquette de Limoux, a sparkling wine that rivals Champagne. The town's rich history and cultural events, including the longest-running carnival in the world, offer endless opportunities for exploration and enjoyment. The Villa Experience Step inside this 147m² villa, where spaciousness meets elegance. The living room, bathed in natural light, is perfect for family gatherings or quiet evenings by the fireplace. The independent kitchen, equipped with modern amenities, invites culinary adventures, whether you're preparing a simple meal or hosting a dinner party. With five bedrooms, this villa accommodates family and friends with ease. The master suite, complete with a dressing room, offers a private sanctuary, while the additional bedrooms provide flexibility for guests or a home office. Key Features: ... click here to read more

Picture 1

Opening Hook: Imagine waking up to the gentle rustle of leaves and the distant melody of church bells in the heart of Limoux, a charming town nestled in the Languedoc-Roussillon region of France. This 3-bedroom villa offers not just a home, but a gateway to a lifestyle steeped in history, culture, and the serene beauty of the French countryside. Property Storytelling: As you step into this villa, you're greeted by a sense of warmth and comfort. The ground floor features a spacious 20m² garage, perfect for storing bicycles or a small car, and a practical laundry room. Two cozy bedrooms and an office space provide ample room for family or guests. The upper level reveals an inviting apartment with a separate kitchen, ideal for preparing local delicacies from the nearby markets. The expansive 34m² living room, bathed in natural light, becomes the heart of the home, where you can unwind with a glass of local Blanquette de Limoux, the region's renowned sparkling wine. Local Lifestyle Deep Dive: Limoux is a town that celebrates life with a vibrant calendar of events. From the famous Limoux Carnival, one of the longest-running festivals in the world, to the bustling weekly markets, there's always something to experience. The region is a haven for food lovers, with its rich culinary heritage. Savor cassoulet, a hearty dish of beans and meat, or explore the local vineyards that produce exquisite wines. Outdoor enthusiasts will find plenty to do, with hiking trails that meander through the rolling hills and vineyards, offering breathtaking views of the Pyrenees. The nearby Aude River provides opportunities for kayaking and fishing, while the Mediterranean coast is just a short drive away for those who crave the sea. Property Fe ... click here to read more

Picture 1