Spacious 4BR Home with Beautiful Views & Character Features in Dordogne

Listed on
https://storage.googleapis.com/homestra-images/property-image-c019c12d-0608-472d-aea1-703a5f9ccc97-1724614405.jpg

Aquitaine, Dordogne, St-Jory-las-Bloux, France, Saint-Jory-las-Bloux (France)

3 Bedrooms · 2 Bathrooms · 121Floor area

€141,700

House

No parking

3 Bedrooms

2 Bathrooms

121m²

Garden

No pool

Not furnished

Description


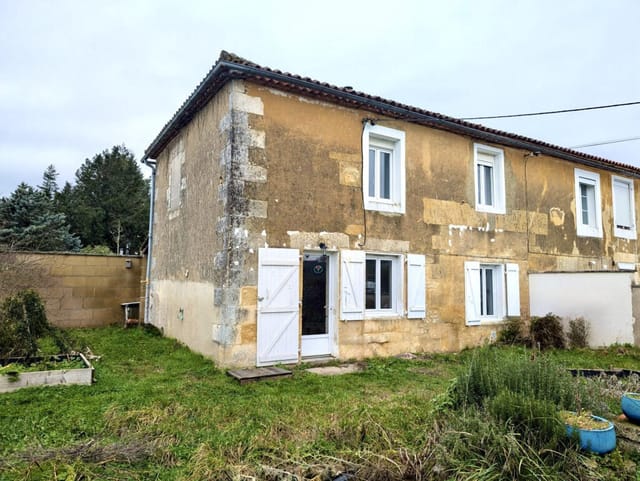
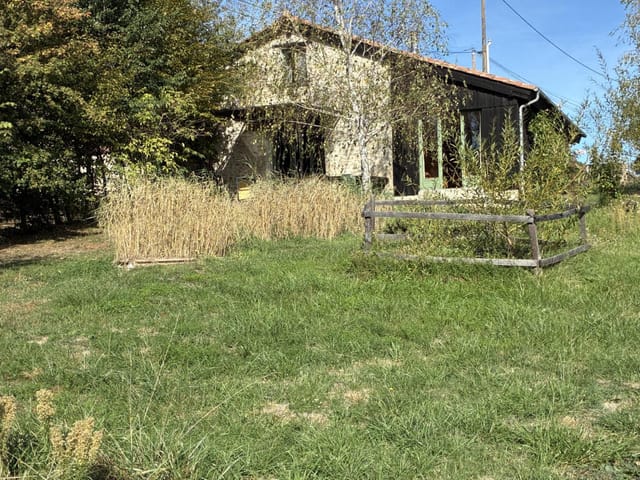
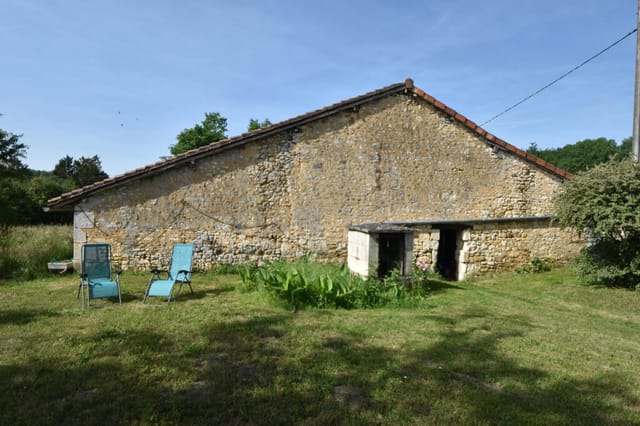
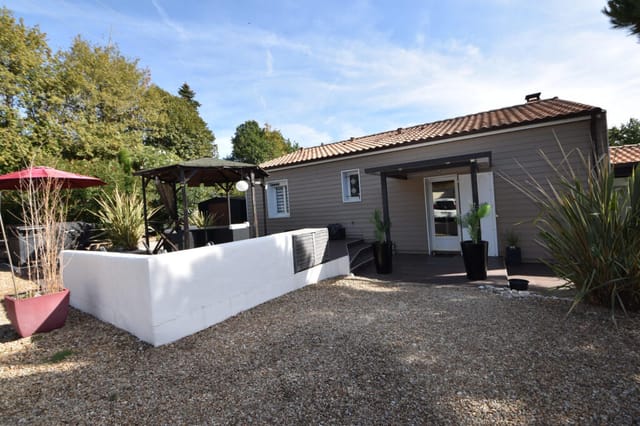
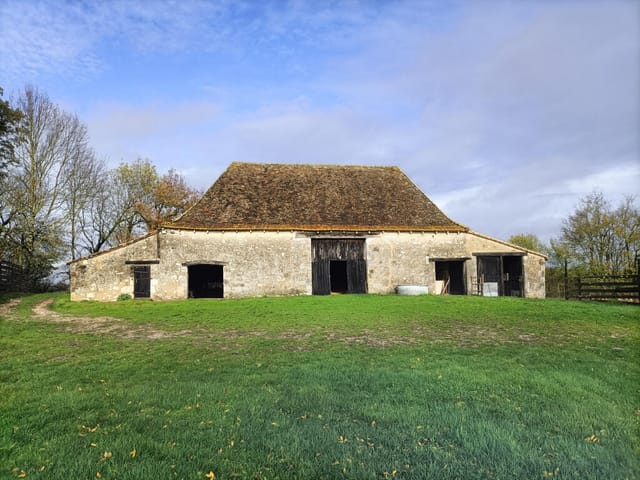
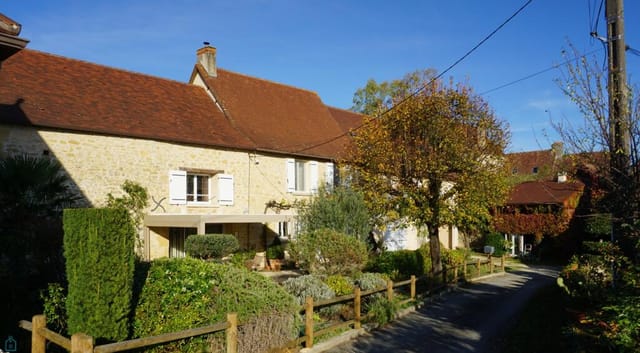

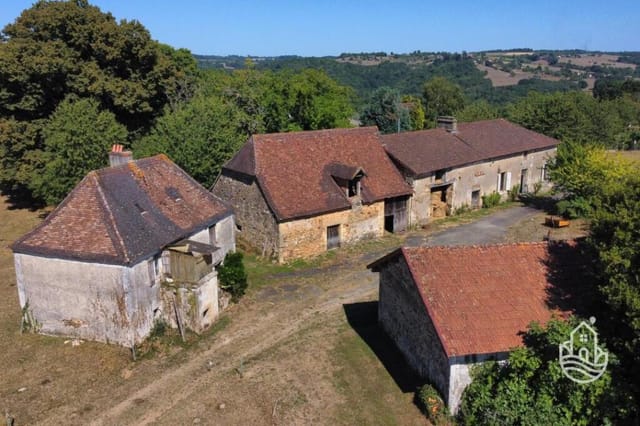










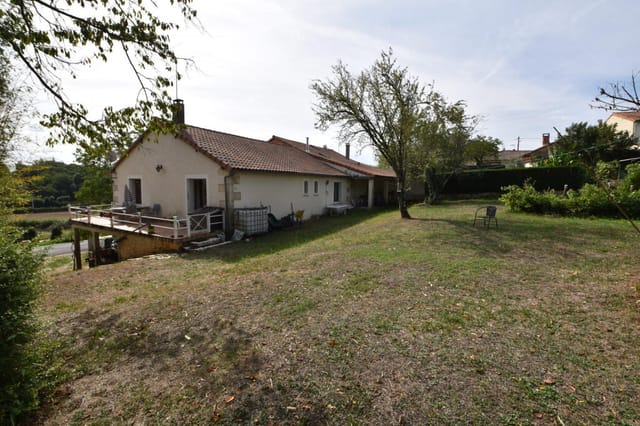
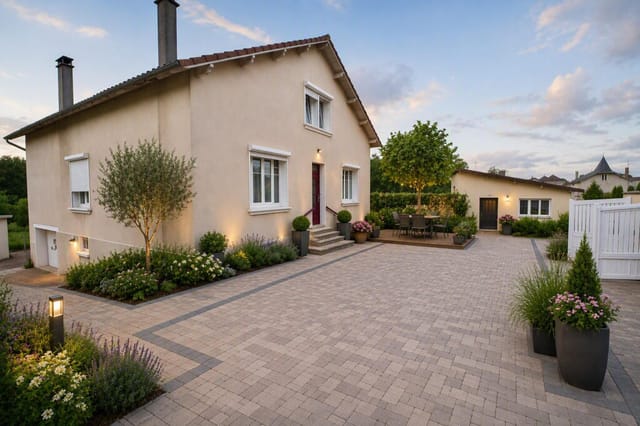
Nestled in the scenic locale of Aquitaine in the heart of Dordogne, the charming village of St-Jory-las-Bloux presents a unique opportunity for homebuyers and expatriates seeking a serene, authentic French countryside experience. Within this idyllic setting is a substantial 4-bedroom, 2-bathroom Perigourdine cottage, which encompasses the rustic charm and architectural character distinctive to this region.





Starting at the inviting entrance hall, this home boasts a warm, welcoming atmosphere, complemented by its bright and spacious design. The wooden staircase acts as a beautiful focal point leading into the heart of the home. To the left, a triple-aspect kitchen/diner offers ample space for family meals and gatherings, while the large living room is adorned with oak beams and a fireplace, creating a cozy environment for relaxing evenings. Also on the ground floor is a versatile room that can serve as a downstairs bedroom or study, alongside a convenient guest toilet.



The upstairs layout includes a galleried office or landing area, providing an ideal space for reading or home office activities. This floor also hosts three well-appointed bedrooms, each offering comfort and tranquility, and two bathrooms ensuring ample facilities for residents and guests alike. Outside, a delightful covered terrace is perfectly positioned for enjoying meals and social activities with stunning views of the open countryside to the south.

For those considering renovations or redecorations, this property serves as a promising canvas. While in good condition, new homeowners have the opportunity to put their personal touch on various spaces, enhancing both functionality and aesthetics, possibly improving overall property value in this sought-after region.

Property Features:
- Size: 121 sqm
- 4 Bedrooms
- 2 Bathrooms
- Kitchen/Diner
- Living Room with fireplace
- Downstairs Bedroom/Study
- Galleried Office/Landing Area
- Covered Terrace

- Garden with countryside views

Living in Aquitaine offers more than just a peaceful domestic life. The region is famed for its rich history, vineyards, and scenic beauty. Activities such as hiking, cycling, and canoeing allow residents to get up close and personal with nature in a very hands-on manner. For family outings, numerous historic sites and local markets are within easy reach, offering a blend of educational and culinary experiences. The climate here is predominantly temperate with mild winters and warm, pleasant summers, making it an ideal year-round destination or permanent residence.

The community of St-Jory-las-Bloux, while quiet and relatively secluded, is vibrant and welcoming. Here, new residents can expect a high quality of life, bolstered by French charm and a close-knit community spirit. Local amenities including shops, restaurants, and schools are conveniently located, providing all essentials close to home.

For overseas buyers and expatriates, this property not only offers a tranquil retreat but also serves as a foothold in one of France’s most beloved regions. Its charm, coupled with the potential for personalization, makes it an attractive proposition for those looking to invest in their future overseas.

In conclusion, while this home maintains structural and aesthetic soundness, it invites enhancements that will undoubtedly affirm its status as a delightful family abode or a serene getaway in the picturesque French countryside.

Details

Amount of bedrooms
3
Size
121
Price per m²
€1,171
Garden size
890
Has Garden
Yes
Has Parking
No
Has Basement
No
Condition
good
Amount of Bathrooms
2
Has swimming pool
No
Property type
House
Energy label

Unknown

Sign up to access location details

Similar properties

On a quiet Sunday morning in Alba-la-Romaine, you open the shutters and the smell of fresh bread drifts up from the boulangerie two streets over. Church bells knock out a lazy rhythm from the old campanile. Below, the stone-paved lanes are still cool in the shade. By nine, there will be neighbours at the cafe tables on Place de la Mairie, the morning market will be arranging itself around the old fountain, and you will have nowhere particular to be. That is the specific texture of life on Rue Chabrol — and this 113-square-metre village house puts you right at the centre of it. Alba-la-Romaine sits in the southern Ardèche, about twenty minutes west of the Rhône valley and the A7 motorway. It is not famous in the way that Gordes or Les Baux-de-Provence are famous — and that is precisely its appeal. The village has earned its place on the list of France's most architecturally significant historic settlements without becoming overrun. The Château d'Alba crowns the basalt rock above the rooftops, medieval in its silhouette but built on Roman foundations that were themselves raised over a Gallo-Roman town. Active archaeological excavations still turn up finds on the edge of the village, and a small but genuinely interesting local museum — the Musée de l'Ardèche — displays mosaics and pottery recovered from the site. It is the kind of place where history is not performed for tourists; it is simply woven into the stone underfoot. The house itself is on Rue Chabrol, steps from the village core. The ground floor opens around a vaulted room — proper barrel-vaulted stone, the kind that took craftsmen centuries to figure out and nobody builds anymore. It gives the kitchen and dining area a weight and atmosphere that no amount of in ... click here to read more

Front view of 24 Chabrol 0740
New

Step outside on a Tuesday morning and the air smells like damp grass and woodsmoke. Somewhere down the lane a church bell marks the half-hour. The kitchen has a wood burner going, the coffee is strong, and through the window you can see all the way across the bocage — that ancient patchwork of hedgerows, meadows, and apple orchards that makes this corner of Normandy feel like somewhere time forgot to rush. That's the daily reality of owning this early-1900s stone house in Tinchebray-Bocage, and it's hard to overstate how quickly it gets under your skin. The house itself sits on just under 1.5 acres, which in this part of the Orne département means genuine privacy, genuine quiet, and genuine space. At 106 square metres across two floors, the layout is generous without being unmanageable — the kind of house you can open up fully in summer and hunker down in warmly during the colder months. The previous owners clearly put in the hard work already: the property is in very good condition throughout, with double-glazed windows keeping the heat in and the renovation done to a standard that means you arrive, unpack, and start living rather than start snagging. The ground floor sets the tone immediately. The living room stretches to over 26 square metres and has a fireplace at its heart — on a wet November afternoon, this room becomes the centre of the universe. Beside it, the fitted dining kitchen runs to nearly 17 square metres and comes equipped with its own wood-burning stove, so even cooking here has a particular warmth to it, both literally and in atmosphere. A utility room handles the practical side of country life — muddy boots, wet coats, firewood — and a ground-floor shower room with WC adds real convenience for guest ... click here to read more

Photo 1

There's a particular kind of quiet you only find in this corner of France. Standing on the private terrace on a Sunday morning, coffee in hand, you hear nothing but birdsong and the faint rustle of leaves from the garden's edge. No traffic. No sirens. Just the deep, unhurried exhale of rural Limousin. That's what this two-bedroom house in Rochechouart offers — and once you've felt it, you'll understand why people come here and never quite want to leave. Rochechouart sits in the Haute-Vienne department, about as authentically French as a town can get without being on a tourist poster. It's built on the rim of a 200-million-year-old meteorite impact crater — yes, an actual crater — and the local Musée de la Préhistoire documents this remarkable geological history in ways that'll have even skeptical visitors lingering longer than planned. The medieval château dominates the hilltop, and on market days the square below it fills with vendors selling Limousin beef, local walnuts, and cheeses that have no business being as good as they are. This isn't the manicured, postcard-perfect Dordogne that gets all the magazine coverage. It's better. It's real. The house itself is a compact, single-story bungalow — 56 square metres of well-proportioned living that gets the essentials exactly right. Two bedrooms, one bathroom, and four rooms total, arranged in a way that feels practical rather than cramped. The kitchen-diner is the heart of the home: a proper gathering space with a fireplace where the whole point is to sit around it on October evenings with a bottle of local wine and absolutely nowhere to be. The living room opens to views across the private garden, and the terrace catches the afternoon light in a way that makes you reth ... click here to read more

Picture 1

Sunday morning in La Roquette: the bells of Villefranche drift across the valley, a faint smell of woodsmoke still lingering from last night's fire, and from your terrace you look out over a medieval village that hasn't changed its roofline in three centuries. That's the view from this 160 m² stone house. Not a simulation of rural French life — the real thing, at a price that still makes sense. La Roquette is the kind of hamlet that doesn't appear in guidebooks. It sits in the Aveyron, a department that most international buyers fly over on the way to somewhere flashier, which is precisely why property values here remain grounded while quality of life absolutely doesn't. This is deep southwest France: the Rouergue plateau, walnut orchards, limestone ridges, rivers cold enough to swim in well into August. The local dialect is Occitan, the bread is dense and sour, and the Wednesday market in Villefranche — ten minutes down the road — has been running since the bastide town was founded in 1252. The house sits elevated above the village lane, giving it that unobstructed sweep across the rooftops and out to the surrounding countryside. Stone houses in this part of Aveyron are built to last centuries, and this one carries all the hallmarks: thick walls that keep rooms cool through July and warm in January, original stonework on the facade, and the kind of solidity underfoot that modern construction simply cannot replicate. The condition is good — this isn't a renovation project waiting to swallow your budget, but a property you can move into and gradually make your own. Downstairs, the layout is genuinely liveable rather than just photogenic. The 32 m² living room with its fireplace is the heart of things — big enough to ho ... click here to read more

Photo 5

Picture a Tuesday morning in summer: you step out of your front door, still holding a coffee, and within three minutes you've nodded to the boulanger on Rue du Marché, bought tomatoes that were on the vine yesterday, and are back in your courtyard under a lime tree before the morning gets warm. That's not a fantasy — that's just Tuesday in Chef-Boutonne. This five-bedroom townhouse sits right in the middle of it all, and at under €100,000, it's one of those rare finds that makes you stop scrolling. Chef-Boutonne is a small market town in the Deux-Sèvres department of Poitou-Charentes, the kind of place that French people from the cities quietly buy into while property prices elsewhere have gone sideways. It sits in a gentle limestone valley about 40 minutes southeast of Niort, roughly an hour and a half from Poitiers, and about two and a half hours from Bordeaux if you take the N10. La Rochelle — with its Atlantic beaches, its old harbour, and its year-round flights from the UK, Belgium, and the Netherlands — is under an hour and a half away. The practical reality for international buyers is strong: fly into La Rochelle or Poitiers, pick up a rental car, and you're here before lunch. The house itself sits on three levels and gives you 174 square metres to work with — serious floor area for a family or for anyone thinking about rental income. On the ground floor, the entrance opens into a living and dining room that gets good afternoon light, with a kitchen alongside and a ground-floor bedroom complete with its own shower room and WC. That ground-floor suite is worth noting: it works well for elderly relatives or guests who'd rather avoid stairs, and for rental purposes, it functions almost as a self-contained annexe. U ... click here to read more

Picture 1

On a quiet Tuesday morning in Charroux, you can walk out onto your wooden terrace with a coffee and hear almost nothing. A church bell in the distance. Maybe a tractor somewhere beyond the stone walls. The air carries that particular mix of cut grass and old limestone that you only get in the Vienne countryside, and the view out over the surrounding hills doesn't have a single billboard, rooftop antenna, or modern intrusion to break it. This is what €130,780 buys you in one of France's most overlooked medieval villages — and once you've spent a weekend here, you'll struggle to understand why more people haven't discovered it already. Charroux sits in the heart of Poitou-Charentes, a region that most international buyers race through on their way to the Dordogne or the Vendée coast without realizing what they're passing. That's your advantage. The village itself is classified as one of the Plus Beaux Villages de France — a designation earned by fewer than 160 communes in the entire country — and it earns that status honestly, with its 11th-century abbey ruins, cobblestone lanes barely wide enough for a Citroën, and a Saturday market where the same families have been selling goat cheese and walnuts for generations. The centre is a five-minute walk from this house. Not a vague "close to amenities" five minutes — a genuine, flat, pleasant walk past honey-coloured stone walls. The house itself has been fully renovated and is genuinely ready to move into, which matters more than it sounds in this part of France where "good condition" can sometimes be a generous interpretation. Here, the work has been done properly: double glazing throughout, electric shutters, and — crucially — an air-to-water heat pump system that keeps ene ... click here to read more

Picture 1

Step through the heavy oak door on a Saturday morning in October and the smell hits you first — old stone warmed by a wood-burning stove, with just a trace of whatever someone baked in that antique bread oven a century before you arrived. That's the thing about a proper French longère. It carries its history lightly, without making a fuss about it. Valdelaume sits in the heart of Deux-Sèvres, a département that most international buyers haven't discovered yet — which is precisely the point. This isn't the tourist-worn Dordogne or the sun-scorched Côte d'Azur. It's rural Poitou-Charentes at its most honest: rolling bocage countryside, sunflower fields that stretch to the horizon in July, and village life that still runs on its own unhurried clock. Your nearest town, Melle, is just a short drive away, and it punches well above its size — a Romanesque church that's part of the UNESCO-listed pilgrimage route to Santiago de Compostela, a weekly market on the square that's been running longer than anyone can remember, and a handful of decent restaurants where the duck confit is the real thing. The property itself sits at the end of a quiet cul-de-sac, which in practice means you hear almost nothing from the road. What you do hear: wood pigeons, the occasional tractor working a field somewhere in the distance, and in the evenings, absolute silence. The fully enclosed plot runs to over 1,700 m², giving you genuine privacy on all sides — no neighbours looking over a fence, no holiday park noise, no compromise. At 165 square metres of living space, the house has real substance. The ground floor flows from an entrance hall into a fully fitted kitchen — the kind of kitchen that actually functions, with proper appliances already i ... click here to read more

Picture 1

Saturday morning in Civray starts with a sound you won't hear in Paris or London — the unhurried clatter of market stalls being set up along the town square, vendors arranging towers of local goat's cheese, bunches of sunflowers, and baskets of walnuts from the Charente countryside. From this house, you can walk there in under ten minutes. That's not a selling point dressed up as a lifestyle — it's just Tuesday. Or Saturday. Or any day you choose. Civray sits in the southern tip of the Vienne department, in a region that most international buyers haven't discovered yet — which is precisely why it still feels real. The Charente River curves lazily around the edge of town, and the surrounding landscape is the kind of unhurried, rolling farmland that makes you slow down involuntarily. If you've been looking at overpriced Dordogne villages or the increasingly crowded Lot, the Vienne is quietly offering something comparable for a fraction of the cost. This house is a proper maison bourgeoise — the kind of solid, high-ceilinged French townhouse that was built to last centuries and very much has. At 103 square metres, it's not enormous, but every room breathes. The ground floor draws you in through a living room lined with decorative wood panelling that catches the afternoon light in a way that feels almost theatrical — warm, amber, like the inside of a French film you can't quite name. That room flows into a lounge with an ornamental fireplace, and beyond it, a fitted modern kitchen that somehow manages to feel at home alongside all the period character. French doors off the kitchen open directly onto the terrace, so summer dinners happen naturally outside — a carafe of Haut-Poitou rosé, the garden going gold in the evening ... click here to read more

Picture 1

Picture this: a Saturday morning in early June, the air carrying the faint sweetness of flowering linden trees, a rooster somewhere in the distance, and nothing but the sound of your own footsteps on old stone as you walk across the courtyard to figure out what this barn could one day become. That's the kind of quiet that Clussais-la-Pommeraie deals in. It's not dramatic. It's not performant. It's just deeply, genuinely peaceful — the kind that people from Paris or London or Amsterdam spend years trying to find and then overpay for somewhere more famous. This is Poitou-Charentes, one of France's most underrated rural regions, sitting right in the soft belly of the country between the Loire Valley to the north and the Cognac country to the south. The Deux-Sèvres department doesn't have the international name recognition of Provence or the Dordogne, and that's precisely why a stone property complex on roughly 2,400 square metres of land with a courtyard, a garden, a 240-square-metre barn, and multiple outbuildings is available for €70,000. Let's talk about what that number actually means. For the price of a decent second-hand car in London or a semester of private school fees in Switzerland, you're acquiring a genuine piece of rural France — original stone construction, exposed beams, a fireplace still intact, an attic that adds another 46 square metres of potential living space above the 90-square-metre ground floor. The property needs full renovation, and that's the point. It's a blank canvas, not a compromised one. Someone hasn't already ripped out the character and replaced it with laminate flooring and recessed lighting. The bones are there, waiting. The barn alone changes the arithmetic of what's possible here. At ... click here to read more

Picture 1

On a quiet Sunday morning in Brie, the kind of quiet that cities charge a premium for, you open the French doors off the first-floor living room and step onto the terrace with a coffee. The Charente countryside rolls out in front of you — pale gold fields in summer, mist-softened green in autumn — and the only sound is a distant tractor and whatever bird has claimed the courtyard wall. That's the morning this house gives you, reliably, every time you show up. Brie is a small commune in the Charente department, deep in the Poitou-Charentes region of southwestern France. It sits in that comfortable middle ground that serious buyers of French property know to look for: rural enough to feel genuinely removed from the pace of modern life, but close enough to real infrastructure that you're never stranded. The commercial hub at Champniers is just a few kilometres away — hypermarket, hardware, the practical errands done in twenty minutes. Angoulême, one of the most underrated cities in France, is eighteen minutes by car to the main station, which puts you on a direct TGV to Paris Montparnasse in under two hours. Bordeaux is roughly ninety minutes south. This is not a remote retreat you'll eventually resent; it's a genuinely usable second home in France. Angoulême deserves more than a passing mention. The city runs on two great obsessions: comics and cognac. The Festival International de la Bande Dessinée, held every January, transforms the old town into an open-air gallery and draws visitors from across Europe. Year-round, the medieval ramparts above the Charente river offer some of the best walking in the region, and the covered market on Place des Halles — open Tuesday through Sunday — sells Charentais melons so ripe in Jul ... click here to read more

Picture 1

Saturday morning in La Bazouge-du-Désert sounds like this: a wood fire ticking quietly in the kitchen insert, the smell of coffee cutting through cool Breton air, and birdsong coming in through a window that looks out over 462 square metres of your own garden. No neighbours at your elbow. Just countryside, quiet, and the kind of unhurried morning that most people only manage once a year on holiday — except here, it would be yours whenever you wanted it. This compact stone country house sits in the northern Ille-et-Vilaine, the oldest corner of Brittany, in a rural commune that most visitors driving toward Saint-Malo never bother to slow down for. That's exactly the point. At €54,800, it's one of those rare entry points into genuine French rural property ownership — the kind of deal that doesn't appear often in a department where coastal prices have been climbing steadily and even inland villages are attracting more attention from buyers priced out of Normandy. The ground floor is functional and liveable right now. A kitchen with a wood-burning insert fireplace anchors the space — this is the room you'll be in most, and in October when the temperature drops and the trees turn, it earns its place. The living room flows from there, with one bedroom and a shower room/WC completing the footprint at around 60 square metres of living space. It's honest, not fussy. Good condition means you can move straight in, run it as a bolt-hole, rent it out short-term, or use it as a base while you plan what comes next. What comes next, potentially, is the attic. The first floor is an unconverted space of approximately 65 square metres — structurally there but requiring modifications to bring it into full use. That's a significant canvas ... click here to read more

Picture 1

On a still morning in the Cantal countryside, the only sound is a wood pigeon calling from the oak at the edge of the field. No traffic. No sirens. Just the creak of old timber, the faint smell of woodsmoke still lingering from the stone fireplace the night before, and light coming in slow and gold through windows that frame a landscape unchanged for centuries. This is Bessé — and life here moves at a pace most people have forgotten is still possible. This six-bedroom stone house sits in a quiet hamlet in the Cantal department of Auvergne, one of the least-visited, most quietly rewarding corners of rural France. It's the kind of property that stops you mid-conversation the moment you step through the door. The exposed stone walls have a solidity to them that feels almost geological, and the heavy oak beams overhead give the interior that particular warmth you can't fake with renovation. The proportions are generous — genuinely generous, not estate-agent generous — with a ground-floor living room stretching to around 80 square metres, anchored by a period fireplace fitted with a wood-burning stove. On a January evening with snow on the hills and a Truyère stew on the stove, this room becomes the entire world. The layout works well for a large family or a rotating cast of guests. Three bedrooms on the ground floor, three more upstairs, a shower room, a bathroom, and sensible separation between sleeping and living spaces. The house is in good condition — you're not buying a project that swallows summers and savings. You're buying something that's already liveable, already warm, already itself. Outside, the grounds include a well — useful and evocative in equal measure — plus a collection of outbuildings that opens up ser ... click here to read more

Picture 1

Sunday morning in Melle, and the smell of something baking drifts up from the boulangerie on Rue de Niort before you've even opened the shutters. You pad downstairs in socks, fire up the log burner in the kitchen, and the whole ground floor starts to warm up. That's the rhythm of life in this corner of Poitou-Charentes — unhurried, deeply French, and nothing like the tourist-saturated south. Melle is one of those towns that rewards people who actually look. Sitting in the Deux-Sèvres department, it punches well above its weight: three Romanesque churches dating to the 11th and 12th centuries, a working silver mine that once supplied coins to the Frankish kings (the Mines d'Argent des Rois Francs is genuinely fascinating, not just "historically significant"), a weekly market on Saturday mornings where local producers sell Charentais melon, goat's cheese rolled in ash, and the area's distinctive Pineau des Charentes. It's about 70 kilometres south of Poitiers and 80 kilometres east of La Rochelle — close enough to the Atlantic coast for a spontaneous beach day on the Île de Ré, far enough to feel worlds away from the summer crowds. This four-bedroom, four-bathroom house sits right in the commune and has been finished to a level you don't often find at this price point. At 201 square metres, it gives everyone room to breathe — which matters enormously when you're sharing a holiday home with extended family or hosting friends from abroad. The centrepiece of daily life here is the large eat-in kitchen, anchored by a log burner that turns it into the kind of room where conversations last hours. On grey November afternoons or cold January evenings, when the courtyard stones glisten with rain, this is where you'll want to be. ... click here to read more

Picture 1

On a quiet morning in Villemain, the only sound you'll hear is birdsong cutting through cool air and the distant creak of a wooden shutter swinging open somewhere down the lane. That's the pace of life here — and once you've felt it, the city you came from starts to feel very far away indeed. This four-bedroom stone farmhouse sits on the edge of the village of Villemain, a small commune in the Deux-Sèvres department of Poitou-Charentes, in a part of France that most international buyers haven't discovered yet. That's both an honest observation and, frankly, a significant advantage. Property prices here remain well below those of the Dordogne or the Lot, yet the quality of the landscape, the food, and the way of life is every bit as rewarding. The house itself is in good condition — no project property requiring months of contractors, just a well-built, characterful home that's ready to live in from the first weekend you arrive. Pull through the iron gates onto the broad gravelled driveway and the house announces itself properly. The full stone frontage stretches the width of the plot, and there's room to park four or five cars comfortably — useful when family comes down from Paris or friends fly in from London through Poitiers-Biard airport, barely an hour's drive north. Step through the front door and the entrance hall does something that very few rooms manage: it makes you want to slow down. Original terracotta tiles underfoot, a fireplace for the cooler months, and a wooden staircase that curves upward with the kind of confidence that only comes from being built to last. This is not a house that was thrown up quickly. The lounge runs wide across the front of the building, wooden floors worn smooth with age, a stone ... click here to read more

Picture 1

The wood-burning stove in the kitchen is already lit when you picture yourself here on a grey November morning, a pot of something slow-cooking on the range, the smell of oak smoke drifting through the ground floor, and nothing outside the window but your own seven thousand square metres of French countryside. That's the pull of this place. It doesn't try to impress you. It just quietly gets on with being exactly what rural France is supposed to feel like. Set in the village of Messé in the Deux-Sèvres département of Poitou-Charentes, this three-bedroom house sits on a generous plot that extends well beyond 7,000 m² — land that includes a large barn ripe for conversion, several outbuildings, a workshop, and a wood store. For buyers hunting a proper second home in France with room to grow, this is a rare find under the €200,000 mark. The property is in good condition and liveable right now, but the real story here is what it could become over time. Walk through the front door and the entrance hall opens into a kitchen that makes you want to cook. Not open a packet — actually cook. It's fitted, it's generous in size, and it has both a range-style cooker and a wood-burning cooking stove that doubles as the heart of the home on cold evenings. The living and dining area flows from here with its own wood-burning stove, creating the kind of ground-floor warmth that central heating alone never quite manages. A shower room with WC completes the downstairs layout, practical and neatly arranged. Upstairs, a landing connects three comfortable bedrooms and a family bathroom with WC. The heating system is cleverly thought through: the stoves handle the ground floor, while an air-to-air heat pump covers the upper level — a mixed sys ... click here to read more

Picture 1

Imagine waking up on a Saturday morning to the faint toll of church bells drifting across the rooftops of Brux, pulling on a linen shirt, and walking two minutes to the local boulangerie for a still-warm baguette before the rest of the village stirs. That's the pace of life here. Quiet, unhurried, and real. This four-bedroom renovated stone house in the Vienne department of Poitou-Charentes isn't just a property — it's a doorway into one of rural France's most genuinely liveable corners, at a price that makes it one of the smartest second home opportunities in the country right now. The house itself pulls you in from the street. The traditional stone façade gives nothing away — you have to step through the front door to understand what's been done here. Whoever renovated this place clearly loved it. Exposed stone walls run through the open-plan living and dining room, where timber beams cross the ceiling overhead and wide wooden floorboards run underfoot. A wood-burning stove anchors the room, and on a cool October evening with the fire lit and a bottle of local Charentais Pineau opened, you'll understand exactly why people fall for French country houses and never quite recover. The kitchen is the kind that makes you actually want to cook. A central island, generous worktop space, well-thought-out storage, and a direct door out to the courtyard — so you can hand plates through to guests without navigating a corridor. The materials are authentic: stone, wood, solid fittings. Nothing feels like a shortcut. On the ground floor, there's a bedroom with its own modern shower room. For families with older parents or guests who can't manage stairs, this is genuinely useful. Upstairs, three further bedrooms hold onto the build ... click here to read more

Picture 1

On a quiet Sunday morning in the hamlet of Saint-Romain, you'd hear almost nothing. A wood pigeon somewhere in the oaks. Maybe the distant clang of church bells drifting over from Charroux, that perfectly preserved medieval village ten minutes down the road where market traders set up their stalls beside the ruins of a Benedictine abbey. That stillness is the point. This is rural Vienne at its most unhurried — and this renovated farmhouse sits right in the middle of it. The property is a former working farmhouse that's been brought back to life without losing its bones. Stone walls, generous room proportions, the kind of building that took decades to settle and now feels entirely solid underfoot. At 148 square metres across two floors, it has real breathing room. The ground floor arranges itself practically: a living kitchen that opens directly onto a covered pergola — your default setting for every meal between May and October — a separate lounge for cooler evenings, and a bedroom with its own shower room and toilet. That ground-floor bedroom is a detail worth pausing on. It makes the house genuinely work for mixed-generation groups, guests with mobility considerations, or owners who want the option to use the upstairs rooms purely as a private retreat. Head up the stairs and the character shifts. The first floor has the slightly improvised warmth you only get in converted agricultural buildings — skylights cut into the roof, dormer windows framing sections of the surrounding countryside, ceiling lines that aren't quite parallel. There's a large double bedroom, another bedroom with its own en-suite bathroom and toilet, an additional room that could easily become a study or a fourth sleeping space, and a separate WC. T ... click here to read more

Picture 1

Sunday morning in Civray. The market on the Place du Champ de Foire is already humming—local farmers setting up stalls of Charentais melons, rounds of chèvre, and bottles of Pineau des Charentes—and from the veranda of this town house, the soft green sweep of the valley rolls out in front of you with not a single rooftop to interrupt it. That unobstructed view across the Charente river valley is the first thing people notice. It tends to be the thing they remember longest. Civray sits in the Vienne department, right at the southern edge of the old Poitou-Charentes region, a part of France that doesn't make it onto postcards as often as it should. That's quietly a selling point. Property prices remain grounded compared to the Dordogne or the Loire Valley, the countryside is genuinely unspoiled, and the rhythms of daily French life here feel real rather than performed for tourists. The boulangerie on Rue du Marché opens at 7am and runs out of croissants by 9. The café on the square fills up after noon with regulars who have been having lunch there for thirty years. It's that kind of town. The house itself sits in a calm residential pocket just a short walk from all of those shops and cafés—close enough to grab a baguette without getting in the car, far enough that the street outside is quiet. It's been renovated to a solid standard and is genuinely move-in ready, something that matters more than it sounds when you're buying from abroad. No surprise works to commission before you can turn the key. The heat pump, double glazing, and full renovation are already done, and the energy bills reflect it—this is a low-consumption home with a GHG rating of B, which is genuinely rare in French residential stock of this age. The li ... click here to read more

Picture 1

Properties nearby

Nestled in the serene landscape of Aquitaine in Dordogne, the quaint village of Nanthiat presents a captivating property that offers the ideal fusion of rural lifestyle and modern convenience. This picturesque country house spans 163 square meters and is optimally designed for family living or those seeking a tranquil retreat in the lush environs of the Green Perigord. The property boasts a sizeable plot of 5700 square meters, which is meticulously fenced and beautified with a variety of lush plants and a charming small pond, adding a hint of rustic beauty. A heated swimming pool stands ready for refreshing dips during warm summer days, complemented by the pristine views of the surrounding wooded areas. As you step inside this warm abode, you are greeted by a generous living space melded seamlessly with an open kitchen, ideal for nurturing family bonds or entertaining guests. The house includes three well-appointed parental suites, ensuring privacy and comfort. Two of these suites benefit from exclusive shower rooms while the main suite features an elegantly designed bathroom, providing a peaceful retreat within your own home. While the property is in good condition, it retains a welcoming, lived-in charm that invites personal touches and slight renovations if desired. It presents a wonderful opportunity for those looking to imprint their style on an already appealing canvas. Living in Nanthiat offers a lifestyle filled with peace and natural beauty. The region is famed for its verdant forests, picturesque hiking trails, and proximity to historical sites, offering endless opportunities for outdoor and cultural activities. Enjoy leisurely walks or cycling through scenic routes that display nature's best, or explore th ... click here to read more

Picture 1

For those dreaming of a peaceful retreat in the heart of France, let me present to you a charming slice of history—a delightful 18th-century mill, now a cozy home, nestled in the serene heart of the Périgord Vert in Nanthiat. This authentic property, an old flour mill rich with character and history, spans across a lush and verdant expanse of over one hectare. With the famous Isle River meandering through for more than a kilometer, the soothing sounds of flowing water will become the soundtrack of your new lifestyle. Stepping into the past with the comfort of the present, this timeless abode offers a cozy living space featuring two bedrooms and one bathroom, spread out seamlessly over 140 square meters. Picture yourself in a place where modernization meets rustic charm, where you can enjoy the peaceful embrace of nature, shaded by the tall trees during spring and summer. The atmosphere in this home harks back to simpler times when life moved at a gentler pace. As a busy real estate agent juggling numerous properties, allowing my clients to see the true potential of each place is my pleasure. This delightful house strikes a perfect balance for those seeking tranquility without compromise. Now, not every property has ancient water rights, but this one does, adding a unique advantage to its already enchanting milieu. Nanthiat is a gem within the Dordogne region of Aquitaine, soaked in history and culture. This region is known for its stunning landscape, dotted with medieval castles, local markets, and charming villages. Life here offers a slower pace, with opportunities for hiking, bike trails, and explorations of traditional French cuisine. Imagine dining in quaint cafes, savoring local wines, and enjoying the perennial ... click here to read more

Picture 1

A Timeless Retreat in the Heart of Dordogne Imagine waking up to the gentle rustle of leaves and the soft chirping of birds, as the morning sun filters through the lush canopy of your private garden. Nestled in the picturesque village of Saint-Sulpice-d'Excideuil, this exquisite 19th-century stone house offers a serene escape from the hustle and bustle of modern life. With its rich history and meticulously restored architecture, this property invites you to experience the quintessential French countryside lifestyle. A Home Steeped in History and Charm As you step through one of the three independent entrances, you're greeted by the warm embrace of a home that has been lovingly restored to preserve its historical essence. The spacious living room, bathed in natural light, features a period fireplace that serves as the heart of the home, perfect for cozy evenings with family and friends. The fitted and equipped kitchen, with its rustic charm, beckons you to explore the culinary delights of the region. A Sanctuary of Space and Comfort This expansive residence boasts five generously sized bedrooms and two well-appointed bathrooms, offering ample space for family and guests. The large converted attic provides a versatile space that can be tailored to your needs, whether as a home office, studio, or additional living area. With a total area of 298 square meters, there's room to grow and create lasting memories. Embrace the Outdoors Set on a sprawling 1772 square meter plot, the mature garden is a haven of tranquility. A functional well and two charming outbuildings add to the property's allure, while the breathtaking views of the surrounding countryside provide a constant reminder of nature's beauty. Whether you're enjo ... click here to read more

Picture 1

Welcome to the serene countryside of Coulaures, nestled in the enchanting region of Aquitaine, Dordogne, France. Here, surrounded by captivating landscapes and a warm, inviting community, you will discover a remarkable opportunity to own not one, but two beautifully renovated stone houses. This property, situated at an endearing small hamlet's lane flanked by a lush forest, offers the perfect balance between privacy and connectivity. Coulaures offers a unique living experience, combining the tranquility of rural life with accessible urban amenities. The historic charm of nearby Excideuil, just a ten-minute drive, presents delightful everyday conveniences including shops, restaurants, and markets. Only a kilometer away, you can enjoy a fresh baguette or a leisurely meal at the local community restaurant and bar, creating an unpretentious yet engaging local lifestyle. The climate in Dordogne is delightful, characterized by a mild oceanic climate. This ensures comfortably warm summers ideal for enjoying outdoor activities and mild winters that provide a gentle contrast. Living here means embracing the slow pace of French rural life while remaining conveniently close to cultural landmarks and bustling cities. Perigueux, the capital of Dordogne, is a mere 30-minute journey, offering a rich tapestry of heritage and modern amenities. Now, let's wander through these two splendid residences. The main house was once a humble farmhouse that has been thoughtfully restored, preserving its unique character while incorporating high-standard renovations. Each morning, the light filters through large windows, casting a warm glow over generously sized rooms. Spaciousness is a recurring theme here, providing you with limitless possibili ... click here to read more

Picture 1

Nestled at the end of a serene cul-de-sac, this rustic farmhouse in Thiviers, Aquitaine, offers a unique opportunity to craft your dream vacation home amidst the rolling hills of southwestern France. Imagine waking up to the gentle rustle of leaves and the distant chirping of birds, as the morning sun casts a golden hue over the expansive one-hectare plot. This property is more than just a home; it's a canvas for your imagination, a place where the past meets the future. ### A Journey Through Time As you step onto the property, you're greeted by two charming residential buildings, each whispering stories of a bygone era. The main house, with its 200 square meters of living space, invites you to envision cozy family gatherings in the spacious living room, warmed by the glow of a crackling fire. The adjoining barn, with its impressive 200 square meter floor area, offers endless possibilities for transformation—perhaps a guest suite, an artist's studio, or a workshop for your creative endeavors. ### Embrace the Seasons Living in Thiviers means embracing the rhythm of the seasons. In spring, the surrounding fields burst into a tapestry of wildflowers, while summer invites leisurely picnics under the shade of ancient trees. Autumn paints the landscape in rich hues of amber and gold, and winter brings a quiet stillness, perfect for cozying up with a good book by the fire. ### A Lifestyle of Leisure and Adventure Thiviers is a gateway to the wonders of the Dordogne region. Just five minutes away, the town offers a delightful blend of history and modernity, with its bustling markets, quaint cafes, and vibrant cultural scene. Explore the local cuisine, renowned for its truffles, foie gras, and fine wines, or embark on a cul ... click here to read more
Picture 1

Welcome to the picturesque village of Thiviers, nestled in the heart of the enchanting Perigord Vert region. Here lies a spacious three-bedroom house that’s ready to open its doors to new residents seeking the quintessential French lifestyle. This charming property offers a perfect balance of tranquility and convenience, set against the backdrop of rolling hills and lush greenery. With no immediate renovation needed, moving in is a seamless affair. For those considering a move to the Dordogne, this residence in Thiviers could be the ideal match. The property, spread over 118 square meters, boasts a generous layout that includes three bedrooms, ample living space, and various outbuildings for added utility. It's surrounded by 3760 square meters of expansive parkland, offering plenty of room for gardening enthusiasts or for children and pets to explore. The large basement offers additional storage or a potential workshop area for those with a creative flair. Everyday life here effortlessly combines comfort with the natural beauty of the region. Stepping through the front door, you'll find a welcoming atmosphere that invites relaxation and homeliness. The living area serves as the heart of the home, a place where family gatherings and quieter moments can be equally enjoyed. The kitchen, while functional and adequate for preparing delicious meals, awaits your personal touch. Upstairs, you'll find the bedrooms, each endowed with windows letting in abundant natural light that emphasize the countryside views. The property features are as follows: - Three bedrooms - One bathroom - Two shower rooms - Two toilets - Large basement - 115m2 of living space - 3760m2 park area - Two outbuildings (40m2 and 20m2) - Sanitation system ... click here to read more

Picture 1

Discover the epitome of French countryside living with this stunning 16th-century manor house situated in the serene town of Thiviers, within the picturesque region of Dordogne, Aquitaine. This beautifully restored property seamlessly combines historical charm with modern comfort, presenting an ideal opportunity for those keen to immerse in the tranquil French lifestyle or embark on a hospitality venture. Covering a generous 395 square meters, this substantial residence boasts 12 well-appointed rooms, including 8 bedrooms, each of which features a private bathroom, epitomizing convenience and privacy. The elegant reception room provides a warm welcome, while the equipped kitchen, complete with a traditional bread oven, invites both culinary exploration and social gatherings. Accentuating the living experience is a spacious living room adorned with a period fireplace, creating a cozy ambiance perfect for relaxing evenings. The additional 50 square meter accommodation space is ideal for hosting guests or can serve as independent living quarters, adding to the property's versatility. The integrity and allure of the manor are further enhanced by its authentic restoration, ensuring that all enhancements honor its historical essence. Situated on a 1.2-hectare private park, the outdoor setting of this estate is nothing short of magical. Residents and guests can enjoy two terraces that offer breathtaking views and ambient settings for both relaxation and entertainment. The presence of a picturesque well, a serene lake, and an inviting outdoor swimming pool complete this idyllic outdoor paradise. The surrounding area of Thiviers adds to the property's charm. Known as the 'Capital of Foie Gras', this small but vibrant town off ... click here to read more

Picture 1

Immerse yourself in the timeless elegance of this 16th-century manor house situated in the picturesque region of Dordogne, in Thiviers, France. This meticulously restored country home blends historical charm with modern living, making it a unique find for potential homeowners or those looking to invest in a bed and breakfast venture. This exquisite manor offers ample space and thoughtful amenities designed to accommodate both large family gatherings and commercial activities. Spread across a generous 395 square meters, the property features eight beautifully appointed bedrooms, each with its own private bathroom, ensuring plenty of privacy and comfort for residents and guests alike. The heart of the home is an elegant reception room that sets a refined tone for the entire property, alongside a spacious equipped kitchen that boasts a traditional bread oven—an ideal setup for culinary enthusiasts. The living room, adorned with a period fireplace, invites cozy evenings and social gatherings in a warm, inviting atmosphere. Additional conveniences include a garage and an adjoining 50 square meter accommodation space, perfect for hosting guests or for use as additional living quarters. The surroundings of the manor are just as impressive as the interior, with a 1.2-hectare private park that offers a peaceful retreat from the hustle and bustle of city life. The estate features two terraces, a picturesque well, a serene lake, and an inviting outdoor swimming pool, all set within lush greens and meticulously maintained gardens, ideal for outdoor relaxation and entertainment. For those considering relocating or investing in this property, Thiviers offers a tranquil yet engaging environment. Known as the "Capital of Foie Gras," ... click here to read more

Picture 1

Nestled in the picturesque region of Perigord Vert, in the quaint village of Thiviers, stands a house inviting to become a home for those seeking tranquility away from the bustling city life. This is a slice of French countryside living, where the serene environment of Aquitaine makes every day feel like a retreat, yet you are never too far from modern conveniences. This property is perfectly priced at €204,000, offering three generously-sized bedrooms and 118 square meters of living space. It’s a practical buy for overseas buyers or expats looking to immerse themselves in rural French culture while still being well-connected. With a park spread across 3760 square meters, the outdoors becomes your playground, providing ample space for gardening, family gatherings, or simply unwinding with a good book under the mature trees. Here’s a glimpse of what the property features: - 3 spacious bedrooms - 1 full bathroom - 2 shower rooms - 2 separate toilets - Living space of 115m² - Large basement - Two outbuildings (40m² and 20m²) - Extensive 3760m² park - Sanitation throughout The location is truly captivating. Thiviers offers a charming village ambiance with its stone streets, local markets stocked with regional delights, and a community that's warm and welcoming. Home to a variety of amenities, from schools to local shops and medical services, everything you need is just a stone's throw away. The region is known for its rich history, with numerous ancient castles and prehistoric sites. Living in Thiviers is living in the heart of Dordogne, where every season paints the landscape in new hues. The climate is mild, with warm summers and cool winters, providing a pleasant environment for all sorts of outdoor activities. Cycl ... click here to read more
Picture 1

Ah, what an enchanting opportunity we have here in the heart of Thiviers, nestled in the idyllic Aquitaine region of Dordogne, France. I'm in the middle of a whirlwind of showings and meetings, but I just couldn't wait to share this delightful property with you, especially if you're yearning for a slice of French history with all-modern comforts! Imagine stepping back in time as you enter this exquisite 16th-century manor, impeccably restored to marry its historical charm with today's modern comforts. With 395 square meters of living space, this manor begs to be filled with laughter, life, and lovely memories. It's a rare gem, complete with: - 8 unique bedrooms each boasting its own private bathroom - An elegant reception room perfect for grand entertaining - A well-equipped kitchen including a traditional bread oven - A spacious living room with a glorious period fireplace - Adjoining accommodation of 50 square meters, perfect for guests - A picturesque private park stretching over 1.2 hectares - Two charming terraces offering splendid relaxation spots - An outdoor swimming pool for those sunny Aquitaine afternoons - A lake and a historic well adding to the charismatic ambiance - A garage for your convenience The air here in Thiviers is filled with rich history and vibrant possibilities! I can tell you firsthand, living in this region slides you into a gentle, laid-back rhythm against the picturesque backdrop of rolling green hills. Yet, there’s no shortage of things to do! You can revel in the local market culture, with farmers markets offering the freshest produce. Explore the hearty world of foie gras, truffles, and local wines straight from Dordogne’s own vines. Thiviers itself is renowned for its serene atmos ... click here to read more
Picture 1

Nestled amid the picturesque landscapes of Thiviers in the Dordogne region of Aquitaine, France, this enchanting 16th-century manor farmhouse stands as a testament to the rich history and architectural grandeur of its time. With an expanse of 395 square meters, this property offers an idyllic retreat for those seeking the tranquility of rural living while being within reach of modern comforts and amenities. Property Features: - 8 generously sized bedrooms, each boasting its own private bathroom for complete privacy and convenience. - An elegant reception room that serves as the heart of the home, perfect for entertaining guests or family gatherings. - A fully equipped kitchen features a traditional bread oven, adding a touch of rustic charm while offering modern functionality. - A spacious living room adorned with a period fireplace, creating a cozy and inviting atmosphere. - An adjoining 50m² accommodation, providing additional space for guests or potential rental opportunities. - A private garage, ensuring secure and convenient parking. Amenities: - Set in a 1.2-hectare private park that promises serenity and immersive natural beauty, complete with: - Two terraces for outdoor dining or relaxation. - A picturesque well, adding character and historical charm to the surroundings. - A serene lake, providing a peaceful retreat and potential for recreational activities. - An outdoor swimming pool, perfect for leisurely swims or invigorating laps under the sun. Local Area Information: Thiviers, often celebrated as the gateway to the Périgord-Limousin Regional Natural Park, offers residents and visitors a blend of cultural richness, gastronomic delights, and natural beauty. The region is renowned for its exquisite cuisin ... click here to read more
Picture 1

A Tranquil Retreat in the Heart of Dordogne's Perigord Vert Imagine waking up to the gentle rustle of leaves and the soft chirping of birds in the lush Perigord Vert region of Dordogne. This 14-bedroom estate, nestled on over two acres of verdant grounds, offers a unique blend of privacy, comfort, and opportunity. With its five fully equipped gites and a spacious main house, this property is more than just a home—it's a gateway to a lifestyle steeped in nature, culture, and relaxation. A Day in the Life at Your Dordogne Estate Start your day with a leisurely breakfast on your private patio, surrounded by the scent of blooming flowers and the sight of dew-kissed grass. As the sun rises, take a refreshing dip in the large swimming pool, or enjoy a game of boules on the pitch. The children's laughter echoes from the play area, a testament to the joy this property brings to families. As the day unfolds, explore the nearby market town of Thiviers, just 5km away. Here, the vibrant stalls offer fresh produce, artisanal cheeses, and local wines, perfect for a picnic or a gourmet dinner back at your estate. The region's rich history and culture beckon, with the charming towns of Brantome and Perigueux offering a tapestry of medieval architecture, quaint cafes, and bustling markets. Seasonal Splendor and Local Delights Each season in Dordogne brings its own charm. Spring paints the landscape with wildflowers, while summer invites you to bask in the sun by the pool. Autumn's golden hues transform the countryside, and winter offers cozy evenings by the log fire, with a glass of local wine in hand. The local cuisine is a celebration of flavors, with duck confit, truffles, and walnut tarts gracing the tables of nearby restauran ... click here to read more
Picture 1

Nestled in the serene countryside of the Dordogne region, the picturesque village of Thiviers welcomes you with open arms. Here, amidst the rolling hills and lush greenery of Aquitaine, lies a property that captures the essence of rural French life. This charming 3-bedroom house, perfectly situated in the tranquil Perigord Vert, offers incredible potential for those seeking a slice of the quiet life yet with all the convenience a village setting can provide. Imagine waking up each morning in this delightful abode, with 118 square meters of well-utilized space promising comfort and warmth. The house is well-suited for families, couples, or even individuals who are looking to settle down in an area that's rich with history and culture. Its condition is good but provides opportunities to add your personal taste and touches. Some of the property's features include: - 3 comfortable bedrooms - 1 inviting bathroom - A spacious large basement - 2 additional shower rooms - Sufficient parking space within the property - 2 handy outbuildings of 40 sqm and 20 sqm - Expansive 3760 sqm park-like grounds Life in Thiviers is naturally inclined towards those who appreciate a relaxed and slower pace. You will discover a community that thrives in the harmony of its environment, with the locals known for their warm hospitality. The climate, typical of the Dordogne area, graces you with mild winters and delightfully warm summers, perfect for engrossing yourself in the outdoors most times of the year. One of the defining characteristics of living in Thiviers is its well-rounded local amenities. The village is equipped with several schools, ensuring a seamless transition for families with children into the local educational system. For ... click here to read more
Picture 1

Nestled in the heart of the enchanting Perigord Vert region, this lovely 3-bedroom house in Thiviers invites you to discover what life in the charming village is genuinely like. Set amid the serene landscape of Aquitaine, Dordogne, this property offers a fantastic opportunity for those looking to immerse themselves in the rich culture and laid-back lifestyle of rural France, perfect for overseas buyers or expatriates considering a change in scenery. Let me take a moment to paint a picture of what your day-to-day could be like here. Awake to the gentle sounds of nature that accompany the dawn, as day breaks over your very own lush park of 3760m2. With room to cultivate a beautiful garden or perhaps a quaint playground for the kids, or if you’re just in the mood for a simple morning walk, enjoying this verdant expanse is part and parcel of the experience. The larger-than-life basement gives you plenty of space for storage or perhaps a personal hobby room. Anything's possible. Your day might start with a visit to one of two nearby outbuildings—it’s your call whether they become studios, workshops, or guesthouses for visiting family and friends. Each day offers a canvas painted with possibility in this peaceful and idyllic northern part of Dordogne. Life here isn’t just confined within four walls; it is seamlessly intertwined with the village’s rhythm. Thiviers, with its wonderful tapestry of warm residents and local amenities, supplies every convenience—or let’s call it the small pleasures of life that make day-to-day living oh so comfortable. With schools, local shops, and medical practices right around the corner, families will find this locale especially welcoming and accommodating. Let’s step into town and share in ... click here to read more
Picture 1

Nestled in the heart of the Aquitaine region, within the picturesque Dordogne area, lies a house that's waiting to be called home. Situated in the quaint village of Thiviers, this property beckons to those looking for a comfortable European lifestyle with ample opportunity for exploration and community engagement. The property itself boasts a sturdy condition, offering immediate livability for those who are eager to settle in. Spread across two levels, the house covers approximately 118 square meters and with a 115 square meters of practical, livable space. Let's take a walk through its inviting rooms: - 4 bedrooms, perfect for a growing family or those who frequently host visitors - Well-appointed living/dining room - Bright and functional fitted kitchen - Versatile office space - 1 full bathroom - 2 separate toilets - Spacious land area measuring 1134 square meters, ideal for outdoor activities or gardening enthusiasts For those with an eye on community and daily convenience, this house is perfectly positioned. Thiviers, a charming village in the south of France, offers a rich cultural tapestry and a vibrant daily life. With local shops a mere stone's throw away, residents can enjoy the benefits of both small-town charm and modern convenience. Whether it’s enjoying a fresh croissant at a local bakery or savoring a glass of wine at a nearby café, this village provides a quintessential French experience. Life in Thiviers comes with the perks of a gentle climate, gracing its inhabitants with mild summers and cool, pleasant winters. This makes it a welcoming destination year-round. For outdoor enthusiasts, the surrounding Dordogne region offers lush greenery and various activities such as hiking, cycling, and exploring ... click here to read more
Picture 1

Introducing an enchanting 19th-century chateau nestled in the heart of the Perigord Vert in Excideuil, Aquitaine, France. With a rich history dating back to over 150 years of the same family stewardship, this estate resonates with a timeless charm and grandeur. The recently refurbished estate showcases the very finest local craftsmanship and quality fittings while prudently retaining its classic allure. The 440 square meter chateau building welcomes you with its generously proportioned reception hall, leading you to a modern, fully-equipped kitchen that emphasizes functionality while retaining its original stone countertops. The ground floor also features a tower room and three elegant reception rooms, each with French doors that graciously open onto a south-facing terrace. Completing the ground floor is a sizable laundry room, a discreet WC and a quiet office space. Retaining the original aesthetics of the estate, the central passageway harmoniously integrates both wings of the house and enchants with its period covings and architraves. The grandeur of the house flows into the first floor with a spiral staircase guiding you to four large double bedrooms, each furnished with modern en-suite bathrooms. A dedicated housekeeping room is located on this level offering ample storage for linen and towels. Ascend to the second floor to discover a large central reception area, flanked by two stunning penthouse suites. Each opens onto secure terraces offering heavenly panoramic views of the verdant countryside offering a tranquil retreat to the residents. A short distance from the main building, the guardian's cottage has been meticulously restored. It includes a large modern fitted kitchen/diner, a cozy lounge with a stone f ... click here to read more
Picture 1

Tucked away in the verdant arms of Aquitaine, Dordogne, nestled in the quaint commune of Thiviers, France, stands an impressive 5-bedroom house, a model of modern convenience married with charming traditional accents. This commanding property is an excellent opportunity for overseas investors interested in discovering the delights of French rural living or seeking a sizable home with the potential for a gite business venture. Ensconced within a generous 8139m² plot, the freestanding, double-glazed barn conversion offers a total built area of 140m², complemented by a 30m² living area, offering the perfect canvas for your dreams. The structure retains its authentic appeal, a nod to its pastoral roots, while incorporating the luxuries of modern living. Housing amenities include: - Spacious open living space - Newly fitted kitchen - 4 bathrooms, with ensuite facilities for the main bedrooms - French windows opening to a deck and offering countryside views - A mezzanine level office and dress room - Additional storage space The main converted barn embodies bright, airy, and open-plan living. French windows invite the outside in, leading to a decked area overlooking the tranquil garden and rolling countryside beyond - a perfect setting for al fresco dining. Within the barn, two separate staircases lead to the bedrooms, a dressing room, and ensuite bathrooms. All upstairs rooms boast tranquil views of the neighboring fields. Adjacent to the primary living space, there are two separate buildings offering further living quarters. The vintage farmhouse, recently renovated with a new kitchen, unfolds into another open-plan living space. With one bedroom on the ground floor and another on the first, this ancillary accommodatio ... click here to read more
Picture 1

Nestled in the tranquil French countryside of Mayac, Dordogne, this delightful 3-bedroom country house is now available for sale, presenting an excellent renovation project for those looking to tailor a home to their personal taste. With a living space of approximately 125 square meters, this property is accompanied by a substantial outbuilding of around 200 square meters, offering vast potential for enhancement or conversion. The property currently comprises a kitchen, living room, three bedrooms, and one bathroom. Additional features include a charming bread oven and a former pigsty, all set within a generous, flat, wooded plot of approximately 3500 square meters. This setting not only promises ample space for outdoor pursuits and expansion but also ensures privacy and peace in a picturesque landscape. Property Features: - Three bedrooms - One bathroom - Kitchen - Living room - Sizeable adjoining outbuilding (200 square meters) - Traditional bread oven - Old pigsty structure - Flat, wooded land totaling 3500 square meters As a fixer-upper, this house is a blank canvas waiting for someone to restore and infuse it with life. The current condition calls for updates and remodeling, making it an ideal choice for those who are excited by the prospect of designing their dream home in the heart of the French countryside. Local Area and Lifestyle: Mayac, a small and serene community in the Dordogne region, is perfect for those seeking a quiet life away from the hustle and bustle of city centers. Despite its rural charm, the village is conveniently located just 5 minutes from the nearby town of Savignac les Eglises, where local amenities including shops, restaurants, and medical services can be found. For families, the area ... click here to read more
Picture 1