Spacious 4BR Family Home with Income Potential in Brie-sous-Matha

Listed on
https://storage.googleapis.com/homestra-images/property-image-62f02dfa-4bff-415b-92dc-20b510f1024e-1719899566.jpg

Poitou-Charentes, Charente-Maritime, Brie-sous-Matha, France, Brie-sous-Matha (France)

4 Bedrooms · 2 Bathrooms · 140Floor area

€299,600

House

Parking

4 Bedrooms

2 Bathrooms

140m²

Garden

No pool

Not furnished

Description


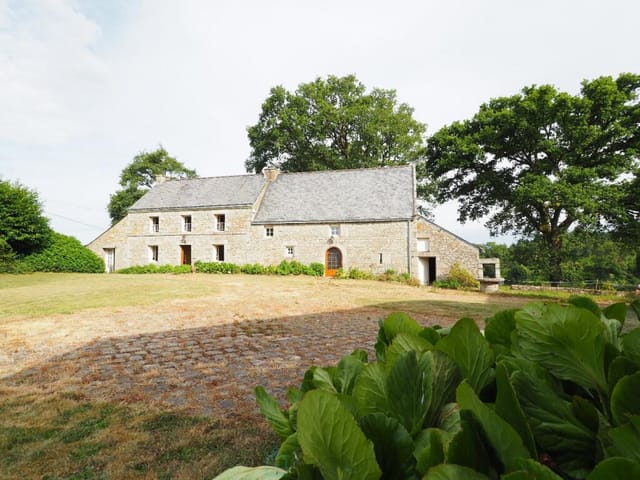


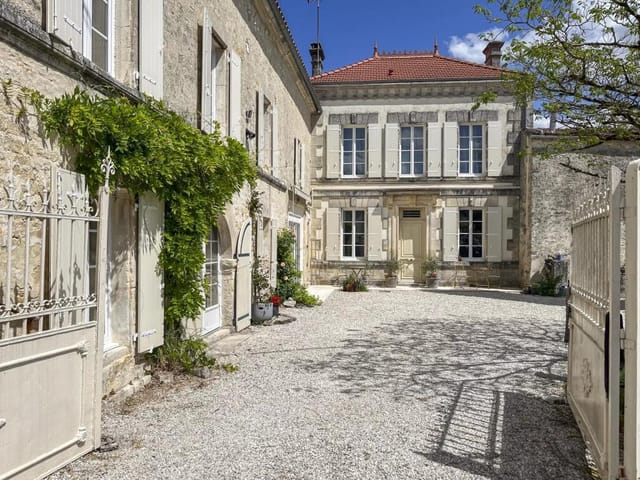

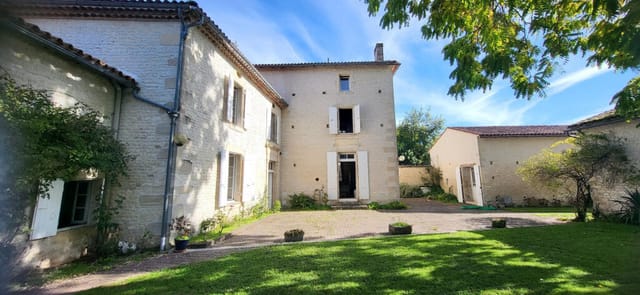


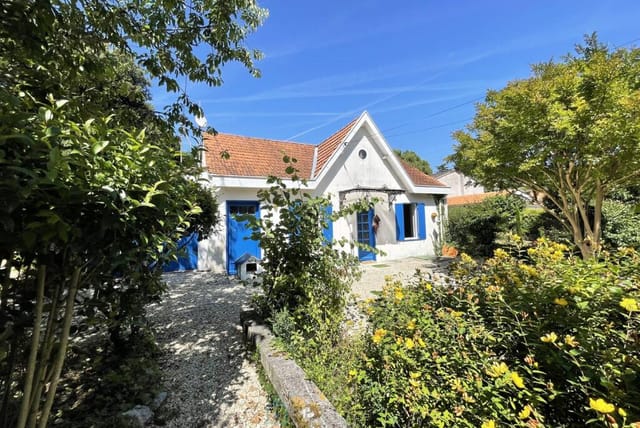
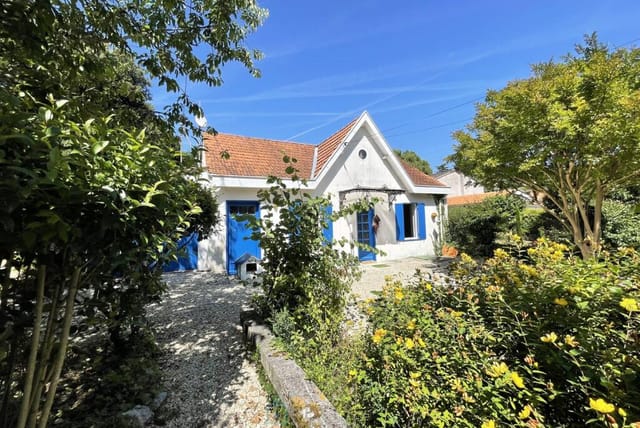

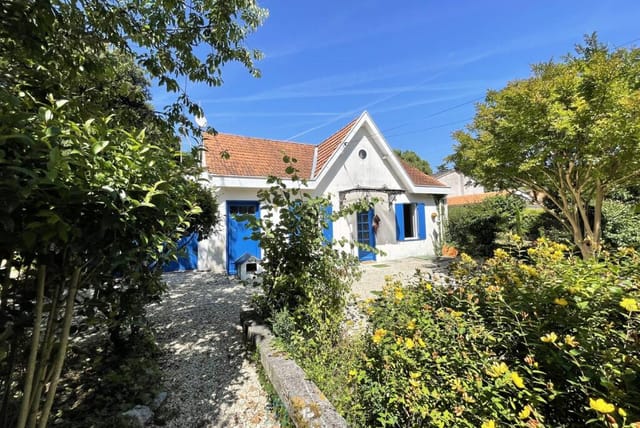

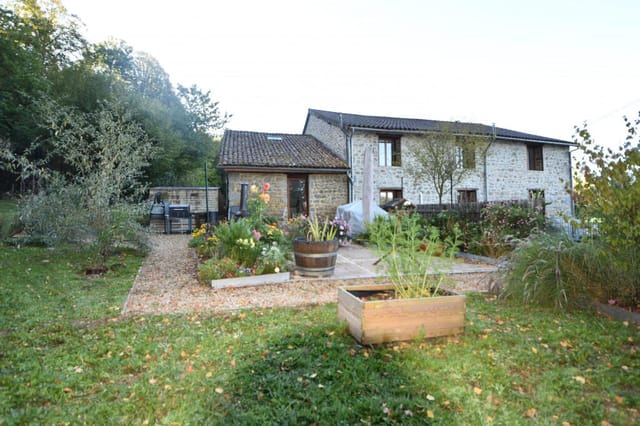
Nestled on the fringe of Brie-sous-Matha, a quaint village in the picturesque region of Poitou-Charentes, Charente-Maritime, this enchanting 4-bedroom house conjures the essence of rural French charm and peaceful living. Originally a water mill, this residence weaves history with modern living, making it an ideal purchase for those looking to immerse in French culture and countryside serenity.

Whether you’re a family seeking to relocate, a couple dreaming of a pastoral retreat, or an individual exploring income opportunities abroad, this house reveals itself as a versatile dwelling. The residence spans 140 square meters of living space, tastefully accentuating its heritage with contemporary touches. On entering the farmhouse-style kitchen, one is greeted by a welcoming fireplace with wood-burner — an ideal locale for family gatherings over home-cooked meals. Adjacent to this, the expansive living room, also equipped with a fireplace and wood-burner, ensures warmth and comfort during the cooler months.

The layout includes four well-proportioned bedrooms, one boasting ensuite facilities, and a separate bathroom to cater to both family and guest needs. Throughout, the home maintains a good condition, though new owners might find delight in adding personal enhancements which could further increase its allure and functionality.

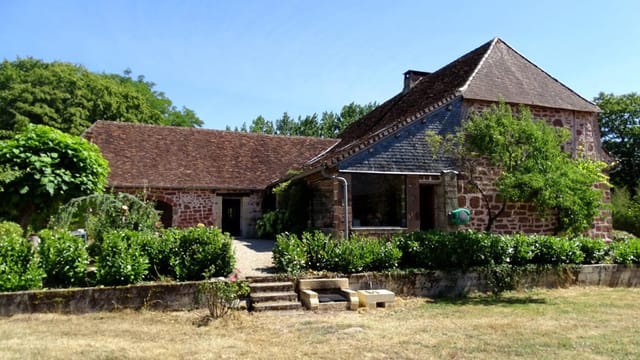

Potentially appealing to those with entrepreneurial spirit, the property is accompanied by a significant expanse of land totaling 9590 square meters. This includes an attached barn with a robust concrete floor, presenting a felicitous opportunity for conversion, possibly into an entertainment venue or additional residential units, pending required permissions. The former milling house and additional outbuildings contribute expansive workshop or storage solutions.

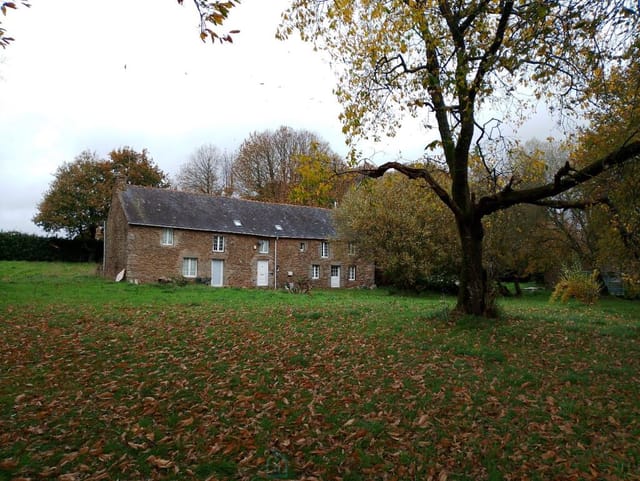



Beyond the structural elements, the garden area exudes tranquility with its lawned vista adorned with an assortment of trees and shrubs, plus a sizeable meadow beyond. A second entrance from a quaint village lane enhances access and privacy.

Living in Brie-sous-Matha offers a unique insight into the gentle pace of rural French life. The locality is enriched with the essential amenities in nearby Matha, only a short drive away, where shops, supermarkets, and schools make daily life convenient. The surrounding region is dotted with vineyards, historic sites, and rivers, perfect for weekend exploration and embracing the scenic outdoors.

For those considering relocation or investment, the climate here is typically mild with distinct seasons, contributing to the area’s appeal as a year-round residence. Cool winters and warm, pleasantly sunny summers allow for an array of activities from hiking to leisurely countryside strolls.

Prospective buyers from overseas or expatriates will find this property offers both a peaceful retreat and a potential gateway to European living. Moreover, it holds promise for anyone looking to invest in a property with space, character, and potential income generation possibilities.

To summarize, the property features include:

- Total area of 9590 square meters
- Four bedrooms (one with ensuite)
- Two bathrooms
- Large farmhouse-style kitchen with fireplace and room for dining
- Spacious living room with fireplace
- Attached barn and former mill with potential for conversion
- Multiple outbuildings for storage or workshop space
- Expansive garden and meadow area
- Proximity to local amenities in Matha

In summary, this characterful home not only promises a traditional and serene lifestyle but also beckons with numerous possibilities for enhancement and appreciation in value, securing its appeal to a discerning buyer drawn to the French countryside.

Details

Amount of bedrooms
4
Size
140
Price per m²
€2,140
Garden size
3210
Has Garden
Yes
Has Parking
Yes
Has Basement
No
Condition
good
Amount of Bathrooms
2
Has swimming pool
No
Property type
House
Energy label

Unknown

Sign up to access location details

Similar properties

Step out onto the terrace on a Saturday morning and the first thing you notice is the silence — not the dead kind, but the alive kind. Birds in the walnut trees, a faint breeze off the Dordogne valley, and the faint scent of woodsmoke from a neighbouring farm. That's Saint-Avit. And once you've stood here with a coffee in hand, watching the mist lift off the rolling Lot-et-Garonne hills, it's very hard to imagine being anywhere else. This three-bedroom stone house sits in one of the quieter, greener corners of Aquitaine — a region most people think they know from Bordeaux wine routes and the Périgord truffle markets, but which holds far more than that in its folds. Lot-et-Garonne is sometimes called the "garden of France," and it earns the name. Orchards line the roadsides in spring. The weekly markets in Villeneuve-sur-Lot and Monflanquin spill over with strawberries from the Garronne plain, foie gras from local farms, and cheeses you won't find behind supermarket glass. Life here runs at a pace that feels deliberate rather than slow. The house itself has the bones of something built to last centuries — because it was. Terracotta floor tiles throughout the ground floor, thick exposed stone walls, and chestnut ceiling beams that have absorbed decades of firelight from the wood burner in the main living and kitchen space. That open-plan room clocks in at nearly 28 square metres, big enough for a long Sunday lunch with family but intimate enough to feel genuinely cosy on a January evening when the burner is doing its job. The dining room opens directly onto the terrace through double doors — the kind of detail that becomes central to daily life from May through October, when you'll eat outside more often than not. The g ... click here to read more

Picture 1

On a clear morning in Vienne-en-Arthies, you open the French doors off the living room and the Vexin countryside rolls out in front of you — soft hills, open sky, not a rooftop in sight. Coffee in hand, the only sound is birdsong and the distant rhythm of a tractor somewhere beyond the tree line. This is rural Île-de-France at its most honest, and it's just 70 kilometres from Paris. Vienne-en-Arthies sits in the Parc Naturel Régional du Vexin Français, a protected landscape of limestone plateaus, wheat fields, and stone villages that feels like it belongs to another century. Five minutes down the road is Vétheuil, the riverside village that captivated Claude Monet before he ever reached Giverny — and you can see exactly why when you walk the Seine bank at dusk. The light here does something extraordinary in the late afternoon, the kind of golden slant that makes even a grain silo look like a painting. The house itself sits on around 1,500 square metres of land, and at 104 square metres of living space it strikes that rare balance — enough room for family and friends without becoming a maintenance burden. The ground floor revolves around a 29-square-metre living and dining area with an open-plan kitchen at one end and a fireplace with an insert at the other. In January, when the Vexin frosts bite, that insert earns its keep. Come July, the glazed doors fold back and the terrace becomes the de facto dining room, the garden stretching away toward open countryside. Upstairs, two generous bedrooms sit under partially mansard rooflines — the sloped ceilings give them a tucked-in quality that guests tend to love. The garden level adds real versatility: a third room currently configured as an additional bedroom, with an adjo ... click here to read more

Picture 1

Sunday morning in Bouquetot moves slowly. The smell of fresh bread drifts up from the boulangerie in Bourg-Achard five minutes down the road, church bells carry across flat green fields, and beyond the tall hedgerows that frame this property's 4,580 square metre plot, there's almost nothing to hear but birdsong and the occasional tractor on a distant lane. This is rural Normandy at its most genuine — not the postcard version, the real one. Built in 1960 and kept in consistently good condition by owners who clearly cared about the details, this 103 square metre house sits on a fully enclosed, tree-lined lot that feels more like a private park than a garden. Step outside on a June evening and the light stays golden until nearly ten. The flat lawn is wide enough for a game of pétanque, a badminton net, or simply a table long enough to seat the extended family for a Norman spread — think camembert straight from the market at Pont-Audemer, a terrine from the charcuterie in Bourg-Achard's Wednesday market, and a bottle of local Calvados to close things out. The entrance through the veranda-style extension sets the tone: this is a house that has been lived in and loved. The 26 square metre living room faces southwest, which matters enormously in Normandy — afternoon sun floods the room, and you earn every one of those winter hours around the fireplace insert. The tiled floors are easy to maintain, practical in the way that a proper country house should be. The fitted kitchen is ready to go from day one, no renovation project standing between you and your first summer here. Three bedrooms give the property genuine flexibility. Use it as a family holiday home and everyone gets their own space. Rent it out during peak summer we ... click here to read more

Picture 1

Step out onto the terrace on a Saturday morning in Riantec and you'll hear it before you see it — the low hum of fishing boats heading out across the Rade de Lorient, the calls of gulls cutting through salt-sharp air, and somewhere down the street, the mechanical clatter of a boulangerie shutter rolling up. This is not a postcard version of Brittany. It's the real thing. A working coastal town where the rhythm of the tides still shapes daily life, and where a five-bedroom house with this much space and this much potential doesn't stay on the market long. Built in the 1970s in a style typical of solid Breton residential construction, this 147-square-metre house sits in Riantec with a full basement, an attached garage, a proper garden, and a terrace that asks you to sit down and stay a while. The bones are good. The layout is generous. And the renovation opportunity here is exactly what buyers who know this part of Morbihan have been waiting for. The garden level does something rare — it allows genuinely comfortable single-floor living if you want it. An entrance hall opens into a bright living and dining room, there's a functional kitchen, two bedrooms, a family bathroom, and a separate WC. Come summer, with the terrace doors thrown open and the garden spilling light through the windows, this floor alone becomes a complete holiday retreat. Upstairs, a landing leads to three more bedrooms, two of which come with dressing areas — a detail that matters enormously when you're hosting family for an extended August stay. The second bathroom has both a bath and a separate shower, which anyone who's coordinated a full house of guests will appreciate immediately. The full basement is the kind of space that gets people thinking. ... click here to read more

Picture 1

The church bells from the village of Ménéac carry just far enough on a still morning to reach the kitchen window — but you'd have to open it first, and by then the smell of coffee and woodsmoke from the stone fireplace has already pulled you firmly into the day. This is the kind of place that resets your clock. Six hectares of Breton countryside, two independent dwellings carved out of a grand old granite longhouse, and a second stone longère waiting in the wings. At €292,000 for the whole estate, it's not a fantasy — it's a real opportunity that doesn't come around often. Let's start with what's here right now. The main property is a large traditional Breton stone house, divided into two fully functional dwellings. Both are in good condition and ready to live in, which matters more than people realize when you're buying remotely from abroad. No months of waiting on contractors before your first stay. The first dwelling runs across two floors. Ground level gives you a living room anchored by a fireplace with a wood-burning stove — the kind you'll actually use from October through April — plus a proper kitchen, a laundry room, and a toilet. Upstairs, one bedroom has its own en-suite bathroom, there's a second bedroom, a family bathroom, and a room currently used as an office but flexible enough to become a third sleeping space when the cousins arrive in August. The second dwelling mirrors this layout almost exactly: a living room with its own fireplace and wood-burning stove, a kitchen-dining room (slightly more sociable in its configuration), a laundry room, a toilet downstairs, then an en-suite bedroom, another bedroom, a family bathroom, and an office upstairs. Two complete homes. Same stone walls, same slate roof, s ... click here to read more

Picture 1

Step outside on a Saturday morning in late June and the air carries two things simultaneously: the cool, resinous breath of the Camors forest drifting across your garden, and somewhere down the lane, the faint clang of a neighbour closing a gate before heading to the weekly market in Auray. This is life in one of Morbihan's most quietly compelling corners — and this four-bedroom house on a generous 2,800m² plot sits right at the heart of it. The house has been fully renovated and kept in genuinely good condition. Not the kind of "good condition" that means you'll spend your first summer replacing boilers and re-grouting tiles. The previous owners invested properly — in a contemporary aesthetic that feels coherent from room to room, in recent drainage infrastructure, in the kind of upkeep that only comes from people who actually love a home rather than simply occupying it. At 146 square metres of living space across two floors plus a complete basement, there's real room to breathe here. Ground floor life revolves around a fitted kitchen that opens directly into a glazed veranda — the kind of space that makes March genuinely liveable in Brittany. On grey days you're still sitting in light. On sunny ones you slide the door and take your coffee to the covered terrace, where a retractable awning lets you stay outside even when the Atlantic decides to remind you who's boss. The main living room has a fireplace with a wood-burning insert, and on December evenings, with chestnuts from the forest and a bottle of Muscadet sur Lie from a producer near La Chapelle-Hermier, you'll understand why people come to Brittany and never quite leave. A master suite on this level comes with its own shower room — genuinely useful when guests ... click here to read more

Picture 1

Sunday morning in Elne moves at its own pace. The market on the Place de la République is already alive by nine — vendors stacking fat Roussillon peaches, wheels of aged sheep's cheese from the Pyrenean foothills, bottles of Banyuls and Maury that catch the light like dark garnets. You walk back up the hill with a baguette tucked under one arm, push open the gate, and drop everything beside the pool. The water is that particular shade of blue you only ever get under a southern French sky. This is what owning a house in Elne actually feels like. Set in one of the most historically layered towns in the Pyrénées-Orientales, this three-bedroom house spans 130 square metres on a 463-square-metre plot — enough garden and terrace space to feel genuinely private without becoming a weekend maintenance project. The property is in good condition and move-in ready, which matters enormously if you're buying from abroad and can't oversee a renovation from another country. The ground floor revolves around a single, generous living space of around 50 square metres. Open-plan kitchens tend to sound better on paper than they live in practice, but this one earns its footprint — the dining and lounge areas flow naturally into each other, and when you throw the doors open in July the distinction between inside and outside more or less disappears. There's also a separate WC on this level and a 22-square-metre garage that international buyers often find more useful than expected: storage for bikes, a surfboard for trips down to the coast, garden furniture through winter. Upstairs, three proper bedrooms — not the shrunken secondary rooms that often get dressed up with that description — sit alongside a dedicated office that works equally wel ... click here to read more

Picture 1

Stand on the covered terrace on a clear October morning and you can see all the way across the Roussillon plain — the vineyards turning rust and gold, the Mediterranean a thin silver line on the horizon, and the Albères mountains pressing up close behind you. This is Laroque-des-Albères. Not the tourist brochure version of southern France, but the real, lived-in one, where the weekly market on the square smells of thyme and grilled blood sausage, where the locals drink their grenache at tables that have never moved, and where the light in late afternoon turns the stone walls the color of warm honey. The property itself is a two-part setup that gives you rare flexibility. A detached villa of around 95 square meters sits at the heart of the plot, solid in construction and in good condition throughout. Ground floor living is set up sensibly: two bedrooms, a shower room, a separate toilet, an independent kitchen, and a living room that opens directly onto a 30-square-meter covered terrace. That terrace is where life actually happens — morning coffee in the shade of the overhang, long lunches that drift into the afternoon, the smell of wild rosemary carried down from the hills above. Upstairs, a third bedroom, a mezzanine space, and an office give you room to spread out, whether you're working remotely for a week or hosting three generations of family across the summer. Beyond the villa, a completely independent T3 apartment changes the entire financial conversation around this property. Two bedrooms, a shower room, an open kitchen flowing into the living area, its own private terrace with that sweeping view over the plain, and a storage shed. The apartment is fully self-contained — guests, family members, or tenants have t ... click here to read more

Picture 1

Picture a Saturday morning in late September. You pull open the roller shutters and the light that floods the living room is that particular gold you only get this far south — thick, warm, almost edible. Outside, the vines on the Agly plain are turning amber. There's a market in Rivesaltes, twenty minutes on foot, where someone is grilling merguez next to a stall piled with Muscat grapes and local honey. This is not a fantasy. This is a regular weekend when you own this 233 m² villa on a quiet residential street in one of the most quietly compelling corners of the French Midi. Rivesaltes sits in the Pyrénées-Orientales department, tucked between Perpignan and the coast, flanked by vineyards that have been producing wine since the Romans passed through. The town's name is practically synonymous with the famous Muscat de Rivesaltes and the rich Rivesaltes Ambré, and the Cave de Rivesaltes cooperative — one of the largest in the region — welcomes visitors year-round for tastings that won't cost you a fortune. This is everyday life here, not a tourist attraction you visit once. The villa itself is a proper single-storey family home with a footprint that feels rare at this price point in southern France. At 233 m² of living space spread across one generous floor — plus a 16 m² upstairs office — the layout is genuinely practical rather than just spacious on paper. The main living room stretches to 38 m², and with the open-plan kitchen flowing into it, the whole social heart of the house breathes. Five bedrooms, two full bathrooms plus en-suites, a separate laundry room — this is a home that can absorb a large family or a revolving cast of guests without anyone feeling crowded. The 22 m² garage keeps a car out of the Roussill ... click here to read more

Picture 1

On a Sunday morning in the Périgord Vert, the church bell from Saint-Pierre de Brantôme carries across the valley before the rest of the world has stirred. You're standing at the veranda doors, coffee in hand, watching the light move across the pool. The figs on the old tree in the garden are almost ripe. This is what you bought it for. Just five minutes from the historic heart of Brantôme — the town they call the Venice of Périgord, carved around a loop in the River Dronne — this 120 m² stone house sits on a generous 1,863 m² garden plot and has been well maintained throughout. It's move-in ready, properly liveable from day one, and the kind of property that rewards you the longer you sit with it. The house itself tells you where it comes from. Original exposed stonework lines the living room walls, rough-cut beams cross the ceiling, and a working fireplace anchors the room when the evenings cool in October. That 30 m² living space is genuinely large enough for a family to spread out without getting on each other's nerves after a long drive from Bordeaux-Mérignac. The fitted kitchen runs practically — well-positioned, light, and leading directly into the veranda, which is where you'll end up spending most of your time anyway. The veranda looks out over the 10x4 swimming pool and the wider garden, and once you've had lunch out there under the afternoon sun with a cold glass of Bergerac Sec, going back to a city apartment feels like a genuine hardship. Three bedrooms across the house, one of them conveniently on the ground floor — a real advantage if you're hosting older family members or anyone who'd rather not deal with stairs. Two shower rooms keep the morning routine running smoothly when the house is full. The who ... click here to read more

Picture 1

On a still morning in the Périgord Noir, the only sounds you'll hear from this hamlet courtyard are birdsong, the faint echo of a church bell drifting over from Castels, and the soft splash of water in a 12-by-6-metre saltwater pool that looks straight out over a valley that hasn't changed much in centuries. That's not a selling point — that's Tuesday. This is a rare opportunity to acquire not one but two authentic Dordogne stone houses sitting side by side on roughly 8,000 square metres of grounds in the commune of Castels et Bézenac. A shared cobbled driveway and a gated private courtyard connect them, and together they form a property that functions equally well as a large family holiday compound, a multi-generational retreat, or a live-in renovation project with serious long-term upside. The asking price of €294,000 for the entire ensemble — pool, dovecote, garage, outbuildings, courtyard and all — is the kind of number that makes people do a double-take when they check it against what comparable Dordogne properties have been selling for. The larger of the two houses is the one that stops you at the door. Ground floor: a proper country kitchen with an adjoining shower room and WC, and a living-dining room anchored by a character stone fireplace and a pellet stove — the kind of room you want to be in when November rain is hitting the terrace outside and a cassoulet is on the hob. French doors open both toward the front courtyard and the rear garden, so the space breathes in summer and feels sealed and warm come autumn. Upstairs, two bedrooms and a small bathroom with WC. It's not complicated. It's exactly what a Dordogne farmhouse should be. The second house, slightly more compact, has its own kitchen, a living roo ... click here to read more

Picture 1

On a Sunday morning in Louignac, the only thing that wakes you is birdsong. Not traffic, not neighbours, not the hum of a city that never quite switches off. Just the breeze moving through the oak trees at the edge of your garden, and the faint smell of damp grass catching the early light. That's what life feels like in this four-bedroom stone house in the Corrèze — and once you've felt it, it's hard to unfeel. This is rural France as it actually exists, not as it's romanticised on a postcard. Louignac sits in the rolling green Limousin countryside, a place where the land hasn't been manicured for tourists. The fields are real working fields. The stone walls lining the roads are a few centuries old. The weekly market at Objat — just twenty minutes away — sells duck confit, walnuts, and cheeses from farms you could cycle to. This is the kind of France that people spend years searching for, and rarely find still available at a price that makes sense. The house itself is solid and full of character. Stone construction throughout, which means thick walls that keep rooms cool in July and hold the warmth of the pellet stove through January without breaking a sweat. The ground floor is anchored by a generous kitchen-dining room — genuinely fitted and equipped, not the vague claim you see on listings where the "equipped kitchen" turns out to be a single plug socket. This room opens directly into the living room, so the whole social heart of the house flows together as one connected space. In winter, the pellet stove becomes the gravitational centre of every evening. In summer, the doors open and the room breathes out into the garden. Behind the kitchen, there's a laundry room that has a second life waiting for it. The proport ... click here to read more

Picture 1

Saturday morning in the Dordogne, and the air through the kitchen window carries woodsmoke and the faint sweetness of walnut orchards baking in September sun. You're putting on coffee, the terracotta tiles cool underfoot, and through the sitting room's old beams you can hear absolutely nothing except birdsong and the occasional tractor two fields over. This is what you came to France for. Set in Parcoul-Chenaud, a quiet commune in the northern Dordogne where the pace of life has been politely ignoring the 21st century for decades, this four-bedroom Périgord-style house sits on roughly 5,000 square metres of garden and land that gives you genuine room to breathe. At 190 square metres of living space spread across two naturally separated levels, it's a house with real character — not the kind manufactured by a renovation company, but the kind accumulated over generations of French rural life. The layout deserves a proper explanation, because it's one of the property's most interesting qualities. The upper entrance level holds a welcoming hall, a dining room, a fully equipped kitchen, two bedrooms and a bathroom. So far, so practical. But descend to the lower level and the house opens up into something altogether more generous: a large sitting room with original terracotta floor tiles and a beamed ceiling, a proper fireplace for January evenings when the Dordogne mist rolls in, and a staircase climbing to two further bedrooms and a second spacious bathroom. The split-level configuration means a family of six or eight could live here without anyone getting in each other's way. Or you could use the lower level as a self-contained space for guests — the bones are clearly there. A study, utility room, cave, and an oversized g ... click here to read more

Picture 1

Sunday morning in rural Vienne, and the only sound you can hear from the kitchen window is birdsong and the distant clank of someone's tractor heading up a dirt track. That's not a fantasy—that's a Tuesday. This three-bedroom character house in a quiet hamlet outside Civray sits on 2,500 square metres of wooded land, and the second you step through the gate, the outside world drops away entirely. The house itself stretches across more than 200 square metres of living space, with three en-suite bedrooms—a layout that already hints at something versatile. Live in one half, let out the other. Run it as a chambres d'hôtes. Install family in their own wing and keep yours private. The floorplan makes all of this genuinely workable, not just theoretically possible. One portion of the home sits entirely on a single level, which opens up options for guests with mobility considerations or older relatives who want their independence without the stairs. Character houses with this kind of built-in flexibility don't come up in this part of France very often, and when they do, they rarely stay on the market long. Then there's the 40-square-metre workshop—a proper one, not a glorified shed. For anyone with a woodworking habit, a restoration project, a ceramics practice, or simply a stash of tools that deserves a real home, this space is genuinely exciting. Add in the woodshed and the Alpine-style chalet on the grounds and you've got an ensemble that feels more like a small rural estate than a single-family home. Civray itself sits in the Vienne department of the Nouvelle-Aquitaine region, roughly equidistant between Poitiers and Angoulême—two cities worth knowing. Poitiers is about an hour north and carries real historical weight: th ... click here to read more

Picture 1

Picture a Sunday morning in the Périgord Vert. The kitchen window is open, a coffee is brewing, and the only sound reaching you from outside is birdsong and the faint rustle of the walnut trees at the edge of your enclosed garden. No traffic. No crowds. Just 1,560 square metres of private land, a covered pool glinting under its dome, and a pace of life that feels like it belongs to another century — the good kind. This fully renovated three-bedroom house sits in a quiet hamlet just ten minutes from Nontron, a town that punches well above its weight for a place of its size. Nontron is the capital of the Périgord Vert, the green and deeply underrated northern pocket of the Dordogne département, and it wears that title with quiet confidence. The old knife-making tradition still lives here — the Nontron knife, with its boxwood handle and distinct silhouette, has been crafted in the same spot since the 15th century, and you can visit the workshop on Rue Carnot and watch blades being finished by hand. It's the kind of place that reminds you France hasn't been entirely swallowed by modernity. The house itself spans 185 square metres across two levels and has been renovated to a standard that means you genuinely can walk in, unpack, and spend the first evening by the pool rather than drawing up a list of contractors. That matters enormously for buyers coming from the UK, Ireland, or northern Europe who want a second home without a five-year renovation saga attached to it. Good condition here means good condition — solid roof, clean interiors, functional systems. Downstairs, the scale of the living spaces is the first thing that catches you. A single-story living room of 58 square metres flows openly into a 28-square-metre din ... click here to read more

Picture 1

Stand on the patio on a still September morning and watch mist lift off the surface of your own one-acre lake. The water lilies have opened. A kingfisher cuts across the far bank. The only sound is the creak of the old oak at the water's edge. This is not a postcard. This is Tuesday. That is the kind of morning that comes with this four-bedroom house on the quiet edge of Dournazac, a compact, self-sufficient little village deep inside the Perigord Limousin Regional Natural Park. The property sits on just over two hectares — roughly 21,283 square metres — and includes not one but two private spring-fed lakes. That detail alone puts this in a completely different category from almost anything else available in this price range in southwest France. The house itself was built in the mid-1970s to an individually commissioned design, and the quality of its construction is still obvious today. Solid materials. Wide windows that pull in far more light than you'd expect from a house of this era. The rooms feel generous without being cavernous, and the whole place has been kept in good condition — move-in ready while leaving room for a buyer who wants to put their own stamp on the interior. Think of it as a sound, well-maintained canvas rather than a renovation project. Ground floor living revolves around a large lounge with a proper wood-burning stove and a dining area that opens directly onto the patio through French doors. On a warm evening, that threshold between inside and out effectively disappears. You're eating outside, the lake thirty metres in front of you, the sun dropping behind the treeline. A well-equipped modern kitchen sits just off the main living space, practical and ready to use from day one. Two bedrooms and ... click here to read more

Picture 1

On a clear morning in Louignac, before the rest of the world has quite caught up, the view from the pool terrace is the kind that stops you mid-coffee. Rolling green hills, not another rooftop in sight, just the odd buzzard circling over the tree line and the faint mechanical hum of a tractor somewhere far off in the Corrèze countryside. This is rural France doing what it does best — unhurried, unfiltered, and quietly extraordinary. This four-bedroom stone house sits at the heart of one of the Limousin's most genuinely peaceful corners. The region doesn't shout about itself the way Provence or the Dordogne do, and that's precisely the point. Property prices here still reflect reality rather than hype, the markets are full of locals rather than tourists, and the land rolls on in every direction without apology. For buyers chasing authentic French country life — not a postcard version of it — Louignac delivers. Step inside and the kitchen-dining room sets the tone immediately. It's a proper working kitchen, fitted and equipped, with enough space that Sunday lunch becomes an event rather than a logistics challenge. This room opens directly into the living area, where a pellet stove anchors the space — genuinely efficient, low-maintenance, and exactly what you want when October mist rolls in off the hills. The view through the back windows is the kind interior designers try to replicate with wallpaper. You won't need to. Behind the kitchen, a laundry room gives you the practical backbone every country house requires. But it's also a flexible space — with the right desk and a decent internet connection (fibre has arrived in much of rural Corrèze), it converts into a quiet home office without much effort. Remote workers and ... click here to read more

Picture 1

On a still April morning in Lussac-les-Églises, the fields around this old stone farmhouse turn into something you'd struggle to describe to someone who hasn't seen it themselves. Wild orchids push up through the grass in clusters, the kind of thing you read about in nature guides but rarely actually stumble upon. Swallows cut low over the carp lake. The only sound from inside the kitchen is the creak of a wooden beam settling in the warmth. This is what 4.7 hectares of organically managed Limousin countryside looks like when no one's been rushing it. This is a four-bedroom house in genuinely good condition, sitting on land that's been farmed without chemicals for fifteen years, with a small carp lake, maintained paddocks, a polytunnel, and a converted bread oven that serves as one of the most characterful ground-floor bedrooms you're likely to find anywhere in rural France. At 238 square metres, it has enough room to breathe — and enough quirks to make it feel like somewhere, not just somewhere else. The entrance hallway sets the tone immediately. Original encaustic floor tiles run the full length from front door to back, the kind that would cost a fortune to source and lay today. To the right, the living and dining room opens up around a proper fireplace fitted with a wood-burning stove, with exposed timber beams overhead that have been doing their job for well over a century. This is a room for long winter evenings, for board games with the grandchildren, for the specific kind of quiet that only deep countryside delivers. Then comes the bread oven room. Fully restored, converted into a ground-floor bedroom, and genuinely unlike anything else in a comparable property. The curved stonework has been kept intact. It's ... click here to read more

Picture 1

Properties nearby

Nestled in the serene village outskirts of Brie-sous-Matha, this delightful four-bedroom house was once a bustling water mill. Today, it makes for a picturesque family home that retains an abundance of character amidst its extensive grounds, complete with outbuildings, garden, and expansive land offering wonderful development possibilities. This charming property seamlessly blends rustic elegance with modern comfort, making it especially appealing to families and expatriates seeking a tranquil life in the heart of France’s Poitou-Charentes region. The available space and structures provide ample opportunity for both personal customization and potential income avenues through gîtes or a revived culinary business, as previously operated on-site. ## Property Features: - Four bedrooms; one with ensuite facilities - Two bathrooms in total - Spacious farmhouse-style kitchen with a traditional fireplace and wood burner - Generous living room also featuring a wood-burning fireplace - Attached large barn with concrete floor and versatile usage potential - Additional outbuildings ideal for storage or workshop space - Plot size extends over 9590 square meters, featuring a well-maintained lawn with trees, shrubs, and meadow areas - Rear and front entrance providing accessibility and privacy Stepping into this home, you will find yourself in the large, inviting kitchen that serves as the heart of the house with its cozy fireplace, perfect for gathering the family over sumptuous meals. Adjacent, the living room, considerable in size, offers a warm setting for relaxation and social engagements. A convenient ground-floor WC and spacious bedrooms upstairs, including one with ensuite facilities, ensure comfort for all inhabitants. T ... click here to read more

Picture 1

Nestled in the enchanting French countryside, this expansive property in Haimps, Charente-Maritime, offers a unique opportunity for those looking to make a home in the picturesque region of Poitou-Charentes. Just a stone's throw from the bustling town of Matha, which is beautifully accessible at just 7 km away, local amenities are never far, but you’ll revel in the tranquil retreat that this home provides. With six bedrooms across the main house and additional lodgings, this spacious dwelling sits amid captivating gardens, providing panoramic views over fields typically adorned with sunflowers, wheat, and barley. Perfect for accommodating a large family or entertaining guests, this property offers endless possibilities. The local area of Haimps is steeped in history and rich with stunning landscapes. Living in this part of France, you'll embrace a serene rural lifestyle infused with local culture and cuisine. The mild climate, marked by warm summers and mild winters, makes it an ideal location for enjoying outdoor activities throughout the year. The region is known for its sprawling vineyards and Cognac production, inviting residents to indulge in tastings and tours, offering an authentic glimpse into traditional French living. Life here is also marked by charming local markets, where fresh produce and homemade goods can be found. The local towns offer a great sense of community, often hosting festivals and events that bring residents together in celebration. For history enthusiasts, the region is dotted with castles, Roman remnants, and historic villages waiting to be explored. As for the property itself, the main house invites you in with an entrance hall leading to a kitchen that serves as the heart of the home. ... click here to read more

Picture 1

Located in the quintessential Charente region of Poitou-Charentes, this 3-bedroom house offers the rustic charm of a former farm cottage combined with the potential for modern restoration, making it an appealing choice for those looking to immerse themselves in the tranquil French countryside. The picturesque village of Sainte-Sévère, where this property is situated, provides an idyllic backdrop with its ancient structures and lush, green landscapes, making it a magnet for expatriates and overseas home seekers. This house has a welcoming entrance that leads into a spacious, vaulted kitchen and dining area. Highlighted by a traditional stone Charentais fireplace, the adjacent light-filled lounge offers a comforting space for restful evenings. The kitchen acts as the heart of the home, ideal for gatherings and culinary delights. On the ground floor, there's also a full bathroom, separate toilet, and access to one of the house's two garages, behind which sits a practical workshop currently equipped with a gas boiler. Ascending to the upper level, residents are greeted by a mezzanine that leads off to three well-sized bedrooms, each offering serene views of the surrounding village. A convenient shower room with toilet complements the upper floor, ensuring ample facilities for family and guests alike. One of the unique features of this property is its potential for expansion. The layout on the rear ground floor—with the existing garage and workshop—presents a fantastic opportunity for conversion into additional living space, subject to necessary permissions. This could be an excellent project for those looking to tailor a home to their specific needs or those interested in adding value to their investment. Features inclu ... click here to read more

Picture 1

Nestled in the serene village of Sainte-Sévère within the picturesque region of Poitou-Charentes, this 4-bedroom character house offers a blend of tranquil rural living with the charm of old-world architecture, complemented by the convenience of modern amenities. As you explore this property, you will find it harmoniously combines spacious living areas with the intimate, cozy feel ideal for both relaxation and family life. Property Features: - Total area: 300 square meters - Bedrooms: 4 spacious bedrooms, including three on the upper level, each offering privacy and tranquility - Bathrooms: 2 well-appointed bathrooms - Large, functional kitchen perfect for those who enjoy cooking and hosting family meals - Bright and welcoming living spaces - Independent office space, ideal for remote working or as a private study - Separate spacious guest house, excellent for hosting visitors or potential for rental income - Wooded and enclosed grounds providing a secure and peaceful environment The property is well-maintained but would benefit from some updates, particularly in the sanitation system for which an estimate is already available. This presents a wonderful opportunity for those looking to imprint their style on a solid foundation, turning this house into a personalized home. Local Area and Lifestyle: Sainte-Sévère is a small, enchanting village located just 15 minutes from the famed town of Cognac, known worldwide for its production of fine brandy. The area offers a variety of activities catering to diverse interests: - Wine and cognac tasting tours in the surrounding vineyards - Biking and hiking through scenic routes - Local markets featuring regional produce and crafts - Historical sites including traditional distille ... click here to read more

Picture 1

Welcome to this charming 5-bedroom house in the serene and beautiful countryside of Matha, nestled in the picturesque region of Poitou-Charentes, Charente-Maritime, France. Offering a blend of tranquility and convenience, this property is an ideal choice for overseas buyers looking for a slice of French country living paired with the potential for personalization. Property Features: - Spacious Living Area: With a total size of 262m², this house boasts ample space for a comfortable living experience. - Bedrooms: Comprise 5 well-appointed bedrooms, offering flexibility in use for families, guests, or as additional working spaces. - Bathrooms: Includes 3 well-maintained bathrooms, ensuring comfort and convenience for all residents. - Kitchens: The property features two fully fitted kitchens, providing an excellent opportunity for those who love to cook or entertain. - Additional Spaces: A sitting/dining room with a fireplace, a large drawing room with a wood-burning stove, a separate dining room, and a snug - all add to the charm and appeal of the house. - Outdoor Area: A pretty country garden with terraces enjoys rural views, perfect for outdoor dining or simply soaking up the peaceful surroundings. - Parking: A large parking area at the rear, along with a covered terrace, adds to the convenience. - Renovation Opportunity: While in good condition, the house and guest cottage offer a unique opportunity for further customization and enhancement to suit personal tastes. Local Area Information: Living in Matha provides a unique experience characterized by the beauty of the French countryside, rolling vineyards, and historic sites. The region around Matha is famed for its production of Cognac and local wines, making it an ex ... click here to read more

Picture 1

Picture yourself cycling through sunflower-lined lanes on a June morning, returning to your private courtyard where breakfast waits under the shade of century-old lime trees. The scent of fresh croissants mingles with lavender from the garden, while the pool shimmers invitingly in the distance. This is the everyday rhythm of life in your French vacation home in Matha, where the authentic Charente countryside unfolds at your doorstep. Nestled in a tranquil hamlet in the Poitou-Charentes region, this exceptional 331 square meter property combines the warmth of French country living with the flexibility modern holiday home owners demand. The estate comprises two distinct residences on one generous plot: a spacious seven-bedroom main house and a fully independent three-bedroom guest cottage, creating endless possibilities for family gatherings, friendship retreats, or generating rental income during your absence. The main residence welcomes you through an entrance hall that sets the tone for the entire property: light-filled spaces with character intact. The ground floor flows naturally from room to room, beginning with a comfortable sitting room where winter evenings are spent by the fire, progressing to a practical study perfect for remote work between holiday adventures, and opening into a well-appointed kitchen that becomes the heart of family meals. The living room bathes in natural light throughout the day, its windows framing views of the gardens beyond. A dedicated utility room handles the practical side of vacation home ownership with ease. Ascending to the first floor, four generously proportioned bedrooms provide restful retreats after days exploring the Charente-Maritime. A full bathroom and separate shower room ... click here to read more
Picture 1

Nestled in the charming region of Charente-Maritime in the quaint town of Matha, this delightful 7-bedroom farmhouse presents an appealing blend of traditional charm and renovation opportunities. Set on a significant plot of 1498 m2, surrounded by a mature garden, this property promises both space and privacy in a serene rural setting. The primary residence spreads over two levels and showcases a welcoming entrance that leads into a fitted, well-equipped kitchen where family meals can be prepared with ease. Adjacent to the kitchen lies a cozy living room featuring a classic fireplace that provides the perfect spot for relaxation during cooler evenings. The ground floor also includes an office (or additional bedroom) alongside a handy shower room, scullery, and separate toilet. Upstairs, a corridor leads to four gracious bedrooms and a well-appointed dressing room. A second shower room on this floor emphasizes convenience for family living. Notably, the property is equipped with electric heating and partial double glazing, enhancing comfort throughout the seasons. Adjacent to the main house is a second structure that is ripe for full renovation. Currently, this 70m2 area comprises a kitchen, living room, two bedrooms, and a shower with toilet, offering a fantastic project for those looking to inject their personal touch or seeking an investment opportunity. Please note, however, that this part lacks heating, and individual sanitation standards need addressing. Supporting structures on the property include a wine storehouse, several workshops, a shed, and two gated entrances, providing ample utility and flexibility for various hobbies or storage needs. Accommodations and Amenities: - Main House: Entrance, fitted kitch ... click here to read more
Picture 1

Nestled in the picturesque serenity of Cressé, France, this stunning 6-bedroom Charentaise property exudes both historic charm and modern convenience. Offering an expansive 284m² of living space, the home is situated in the bucolic Poitou-Charentes region within Charente-Maritime. With its close proximity to the vibrant hubs of Matha, Cognac, and Saint-Jean-d'Angély, you’re just a short drive away from a world bursting with culture, fine dining, and acclaimed vineyards, making this property a gateway to the finest that French country life has to offer. As a bussy real estate agent, let me tell you, properties like these don't come on the market very often. So, if I sound a bit rushed, it’s because every moment counts when it comes to showing off exceptional finds like this one. Now, let's dive into what makes this house a fantastic chance for overseas investors or expats seeking their slice of French charm. As you approach the property, a grand porch welcomes you, silently whispering the stories of its storied past, all while inviting you into a world of understated elegance. The property has been sensitively renovated to preserve its unique character, featuring original beams, exposed stonework, and cozy fireplaces that evoke a sense of timelessness. Whether you're warming by the wood stove during the crisp winter months or lounging by the pool in the vibrant summer, this home offers an idyllic all-year-round experience. The main house is thoughtfully laid out over two floors: - Ground Floor: - A stunning entrance hall sets the stage for the home's refined ambiance. - Inviting bedroom with easy access to a separate toilet. - Luxurious bathroom with a walk-in shower opening to the garden and pool. - Practical ... click here to read more
Picture 1

Nestled in the picturesque region of Poitou-Charentes in Charente, the tranquil village of Sigogne offers a unique blend of pastoral beauty and local charm. It is in this serene setting that a graceful country home awaits a new owner, someone who appreciates the blend of traditional French architecture with the potential for personal touches. This 250 sqm property, priced at €371,000, is a perfect canvas for those looking to immerse themselves in the French countryside while enjoying a home with great bones and character. The house itself, in good condition, requires some updating, providing an excellent opportunity for those interested in customizing a home to their taste. Property Features: - Size: 250 sqm - Bedrooms: 5 - Bathrooms: 4 - Additional Rooms: Study, storage room, potential dressing room or toddler room - Heating: Wood burner plus additional boiler system Amenities: - Above ground swimming pool (8x4m) - Garden shed - Workshop - Garage - Good size garden with grass and mature small trees The ground floor of the house welcomes you with an entrance hall, leading directly into a cozy bedroom with an ensuite bathroom, offering privacy for guests or convenience for family members. Adjacently, the kitchen opens to a spacious dining and living area, highlighted by a charming wood burner that promises warmth and ambiance during the cooler months. This floor also houses a flexible room that could serve as a second living area, study, or additional bedroom, depending on one's needs. Upstairs, the layout includes four more bedrooms, three of which boast ensuite bathrooms, while the fourth includes a toilet and sink. One bedroom also connects to an additional small room, offering potential as a dressing area or a n ... click here to read more
Picture 1

Nestled in the serene countryside of Sigogne in Charente, France, is a charming traditional Charentaise longère that welcomes you with both its historic appeal and modern comforts. This 3-bedroom farmhouse, having been fully renovated, offers a harmonious blend of rustic charm and contemporary amenities, where its 183m2 of living space provides an idyllic setting for both family life and entertaining guests. Property Features: - Fully renovated traditional Charentaise longère - Living space: 183m2 - Bedrooms: 3 - Bathrooms: 2 - Spacious eat-in kitchen (33.3 M2) - Comfortable living room (35.7 M2) - Practical laundry room (10.9 M2) - Study area (4.5 M2) - Land size: 10,051m2 - Oil-fired central heating - Septic tank drainage Amenities: - Walled garden with scenic views - Two barns, offering ample storage or potential for additional conversion - Swimming pool - Terrace perfect for outdoor dining - Orchard and paddock, embracing the essence of farmhouse living - Private parking The farmhouse greets you with an inviting entryway, leading through pretty gates into a beautifully maintained walled garden. This outdoor sanctuary, along with the pool and terrace, provides a perfect backdrop for relaxation and social gatherings. The orchard and paddock hint at the possibilities for small-scale farming or keeping animals, making it an ideal spot for those who dream of a sustainable lifestyle. Located just a short bike ride from the vibrant village of Sigogne, this property offers a peaceful rural lifestyle without sacrificing convenience. Sigogne, a community that retains its authentic charm, features local shops essential for daily needs. For more extensive shopping, dining, and cultural experiences, the bustling market town o ... click here to read more
Photo 11

Nestled amidst the tranquil and picturesque landscape of Poitou-Charentes in Charente-Maritime, Bresdon, this charming 4-bedroom farmhouse offers an idyllic setting for those looking to immerse themselves in the serene French countryside. With its significant yet tastefully completed renovations, this property is ideal for both personal use and as potential to establish a Bed and Breakfast, subject to the usual local approvals. Originally a barn, this residence has been meticulously transformed while keeping its heritage features in the spotlight. A welcoming entrance leads into the convivial layout, comprising a cosy living room and a bright dining room that opens onto the terrace—perfect for enjoying alfresco meals during the warmer months. The kitchen is fully equipped, beautifully marrying functionality with a touch of farmhouse elegance. Adjacent to it is an additional living space complete with a log burner, creating a snug atmosphere for chilly evenings. The master suite showcases exquisite wooden beams, an expansive dressing room, and a luxurious private bathroom with both a bath and an Italian shower. On the opposite side of the farmhouse, the three additional bedrooms offer ample privacy and each comes with its own modern shower room. These rooms are accessed by independent staircases, which is especially ideal if the property were to serve guests. The layout also includes a mezzanine currently set as an office, a practical laundry area, and extensive storage space that runs the length of the house, accessible via the workshop. The inviting enclosed garden and its terrace provide a private oasis to revel in the outdoors, whether it's gardening or simply soaking up the sun. While the farmhouse breathes a ru ... click here to read more

Picture 1

Nestled in the heart of the picturesque Poitou-Charentes region, this delightful villa in Cognac offers the perfect blend of tranquility and convenience for those seeking a second home or vacation retreat in France. With its charming architecture and lush surroundings, this property is more than just a house; it's a gateway to a lifestyle filled with relaxation, exploration, and unforgettable memories. Imagine waking up to the gentle rustle of leaves in your beautifully landscaped garden, sipping your morning coffee on the terrace as the sun rises over the Charente countryside. This 95m² villa, set on a generous 505m² plot, is designed for those who appreciate the finer things in life. With three bedrooms and two bathrooms, it comfortably accommodates family and friends, making it an ideal choice for holiday gatherings or peaceful getaways. A Day in Your French Villa Start your day with a leisurely stroll along the nearby Charente River, where the serene waters and lush vineyards create a picturesque backdrop. Return home to prepare a delicious breakfast in your fully equipped kitchen, featuring modern appliances and ample space for culinary creativity. As the day unfolds, explore the charming town of Cognac, just a short drive away. Known worldwide for its exquisite brandy, Cognac offers a rich tapestry of history, culture, and gastronomy. Visit the local markets to sample fresh produce, or indulge in a guided tour of one of the renowned Cognac houses. In the afternoon, retreat to your private garden oasis. Whether you're lounging in the jacuzzi or enjoying a book under the shade of mature trees, this space is designed for relaxation. The villa's two terraces provide the perfect setting for al fresco dining, where ... click here to read more

Picture 1

Nestled in the heart of the picturesque Poitou-Charentes region, this delightful villa in Cognac offers a unique opportunity to own a slice of French paradise. With its rich history, world-renowned vineyards, and charming countryside, Cognac is the perfect location for a second home or holiday retreat. This villa, in excellent condition, is a testament to the region's allure, providing a serene escape from the hustle and bustle of everyday life. Imagine waking up to the gentle rustle of leaves and the soft chirping of birds in your beautifully landscaped garden. This 95m² villa, set on a generous 505m² plot, offers a tranquil oasis where you can unwind and create lasting memories with family and friends. The villa's single-story design ensures easy accessibility, making it ideal for all ages. A Day in Your French Holiday Home Start your day with a leisurely breakfast on one of the villa's two terraces, basking in the morning sun. The terrace adjacent to the kitchen is perfect for al fresco dining, while the second terrace, complete with a jacuzzi, offers a private sanctuary for relaxation. After breakfast, take a stroll through the nearby vineyards or along the scenic Charente River. The villa's location, just 1.5 km from Cognac, means you're never far from the town's amenities, including charming cafes, local markets, and boutique shops. In the afternoon, explore the rich cultural heritage of Cognac. Visit the famous cognac houses, where you can learn about the intricate process of cognac production and indulge in tastings. For those seeking adventure, the surrounding countryside offers numerous hiking and cycling trails. As the sun sets, return to your villa for a cozy evening by the wood-burning stove in the liv ... click here to read more
Picture 1

Welcome to an elegantly grand residence nestled in the heart of Poitou-Charentes, Charente, Cognac, France. This 6-bedroom, 431 square meters spacious country house comes with a private swimming pool and is set amidst a sprawling expanse of over an acre of verdant land. The dwelling is more than suitable as a substantial family abode, however, it also possesses the potential to serve as dual independent homes - a fantastic opportunity for those interested in generating an additional stream of income through rental services, albeit, subject to obtaining necessary permissions. Stepping inside, the ground floor presents several reception rooms, including four main lounges, an expansive kitchen cum dining arena, an additional kitchen generous in its dimensions, a room that could potentially serve as a home office or entertainment area, and a convenient restroom situated on the same floor. Taking the private staircase, on the first floor, you'll find the majestic master suite. This distinctively large double bedroom is complete with an en-suite bathroom, offering a truly luxurious retreat. The first floor can be accessed through an alternate staircase which leads the way to an additional five bedrooms. Two of these are equipped with en-suite facilities while the other three are serviced by a communal family bathroom. The exterior gloriously offsets the grandeur of this residence. Two meticulously paved terraces offer serenity and an invitation to indulge in outdoor entertainment or reflection. The garden area, primarily lawn-centered, is adorned by an array of trees, shrubs, accompanied by a vegetable garden to encourage a sustainable lifestyle. The private swimming pool is entrenched within its individual terrace, servi ... click here to read more
Picture 1

A Tranquil Retreat in the Heart of Cognac's Vineyards Imagine waking up to the gentle rustle of leaves and the soft chirping of birds in the picturesque village of Cognac, France. This charming 3-bedroom villa, nestled in the heart of Poitou-Charentes, offers a serene escape from the hustle and bustle of city life. With its beautifully landscaped 505m² garden, complete with a jacuzzi and two terraces, this property is a haven for those seeking a peaceful retreat. A Day in the Life at Your Cognac Villa Start your day with a leisurely breakfast on the terrace, where the morning sun casts a warm glow over the lush garden. As you sip your coffee, the aroma of blooming flowers fills the air, setting the tone for a day of relaxation and exploration. Venture out for a stroll along the Charente River, just a stone's throw away, or wander through the nearby vineyards, where the scent of ripening grapes lingers in the breeze. The town of Cognac, with its rich history and vibrant culture, is less than 2 km away, offering a delightful mix of local shops, cafes, and cultural attractions. A Home Designed for Comfort and Convenience This single-story villa boasts 95m² of thoughtfully designed living space. The entrance hall welcomes you into a spacious living and dining area, perfect for entertaining guests or enjoying cozy family dinners. The air-to-air heat pump and wood-burning stove ensure a comfortable atmosphere year-round. The well-equipped kitchen, located at the rear of the house, opens onto a terrace ideal for al fresco dining. Two additional rooms offer flexibility for use as bedrooms, an office, or a hobby space, catering to your unique lifestyle needs. Local Lifestyle and Attractions Cognac is renowned for its wor ... click here to read more
Picture 1

Ladies and gentlemen, let me introduce you to this exceptional chateau situated in the beautiful and historic region of Poitou-Charentes, specifically in the lovely town of Cognac, France. As a very busy real estate professional, it's my pleasure to present to you a chance to own this splendid property that truly stands out in a sea of many. First off, let's set the scene. Cognac is a picturesque town renowned globally for its namesake brandy, beautifully nestled along the banks of the Charente River. Living in Cognac means you're surrounded by rolling vineyards, charming medieval buildings, and a vibrant local culture. The town itself offers an easy pace of life, making it perfect for those seeking a laid-back yet sophisticated lifestyle. Now, diving into the chateau itself. This 4-bedroom residence offers an enchanting glimpse into French heritage while providing the comforts of modern living. Occupying over 657 square meters of living space, the home is positioned on a generous 7,320 square meter plot, enhanced with features that make outdoor living an absolute joy. Given the considerable dimensions of both the property and the land it sits on, this chateau promises to be a marvelous family home or a weekend retreat. The property has been maintained in good condition, meaning you'll step into an abode that doesn't need any immediate renovation work. It's been lovingly restored to its former glory, boasting robust roofs, well-maintained masonry, and pristine joinery. Let’s break down some of the key features: - 4 spacious bedrooms - 4 well-appointed bathrooms - An expansive main building with over 500 sqm of living space spread across three levels - Summer kitchen, perfect for outdoor entertaining - Large multipurp ... click here to read more
Picture 1

Welcome to the tranquil and picturesque Poitou-Charentes region in Charente, where this charming four-bedroom house in Cognac, France, is now available for sale. Set on a generous plot of 1,180 square meters, this property has been meticulously renovated over the past four years and presents an excellent opportunity for those considering a move to the French countryside. This delightful village house spans approximately 165.5 square meters of living space, supplemented by an additional 45.5 square meter garage and workshop area. The heart of the home is a spacious, fitted kitchen of 25 square meters, perfect for culinary explorations and family gatherings. The kitchen flows seamlessly into an expansive living room and dining area of 56 square meters, featuring large windows that bathe the space in natural light and offer views of the garden and beyond. The home boasts an en-suite master bedroom on the ground floor, complete with a dressing area, shower room, and separate toilet. Upstairs, a landing connects to three additional bedrooms and a well-appointed bathroom with toilet, catering comfortably to both family and guests. Outside, the beautifully landscaped and wooded garden provides a peaceful retreat. A sizable terrace and an above-ground swimming pool offer an idyllic setting for relaxation and entertainment. The outdoor space is entirely enclosed, ensuring privacy and security. The property also includes a large garage and workshop, accessible from both the street and the garden, adding convenience and ample storage space. Life in Cognac is serene yet vibrant, with the house situated just a short walk from local shops and less than 3 km away from the town center, where all essential amenities can be found inc ... click here to read more
Picture 1

A Tranquil Retreat in the Heart of Cognac's Vineyards Imagine waking up to the gentle rustle of leaves and the soft chirping of birds, as the morning sun filters through the lush canopy of your private garden. This charming 3-bedroom villa, nestled in the picturesque region of Cognac, France, offers a serene escape from the hustle and bustle of everyday life. With its perfect blend of rustic charm and modern amenities, this property is more than just a house—it's a gateway to a lifestyle steeped in tranquility and cultural richness. A Day in the Life at Your Cognac Villa Start your day with a leisurely breakfast on the sun-drenched terrace, where the aroma of freshly brewed coffee mingles with the scent of blooming flowers. As you sip your coffee, take in the panoramic views of the surrounding vineyards, a testament to the region's rich winemaking heritage. After breakfast, embark on a scenic walk along the Charente River, just a stone's throw from your doorstep. The gentle flow of the river and the whispering breeze create a symphony of nature that soothes the soul. For those seeking adventure, the nearby vineyards offer wine-tasting tours, where you can savor the world-renowned Cognac and learn about its storied history. A Culinary Journey Awaits Return home to your fully equipped kitchen, where you can whip up a gourmet meal using fresh, local ingredients. The region is known for its exquisite cuisine, and you'll find an array of farmers' markets and artisanal shops just a short drive away. Whether you're preparing a simple charcuterie board or a lavish French feast, the kitchen's modern amenities make cooking a delight. Evening Relaxation and Entertainment As the sun sets, retreat to your private garden for a ... click here to read more
Picture 1