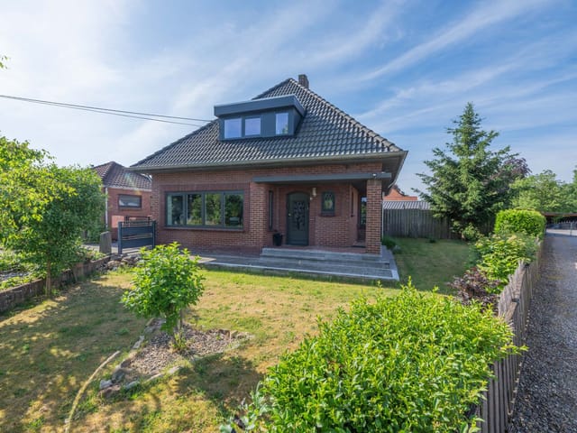
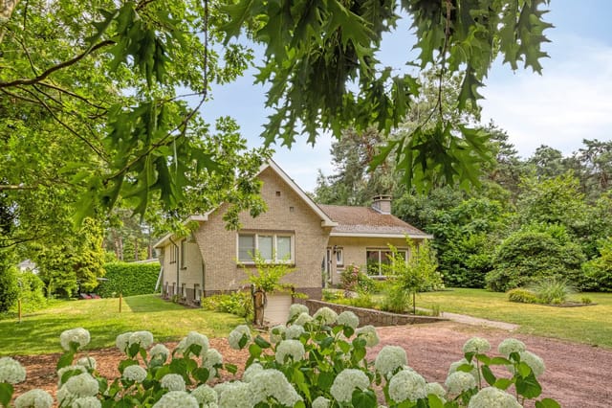
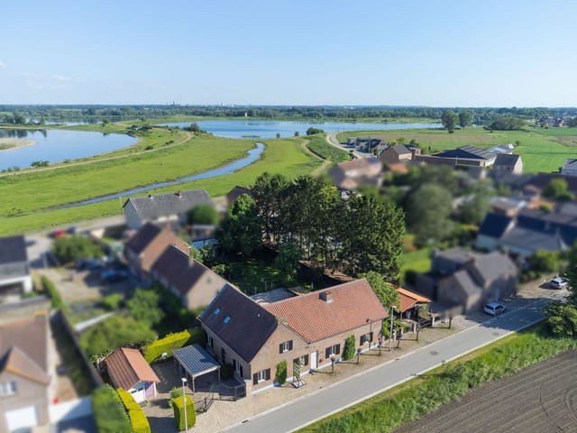
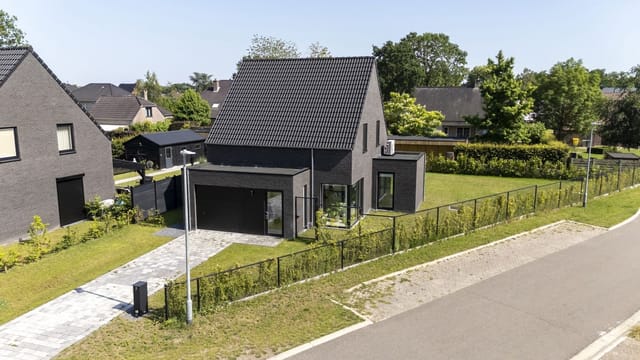
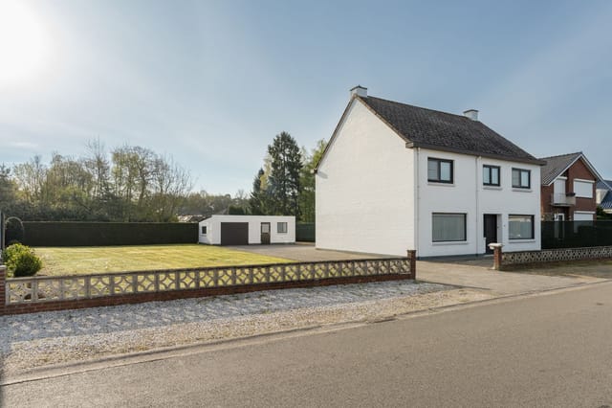
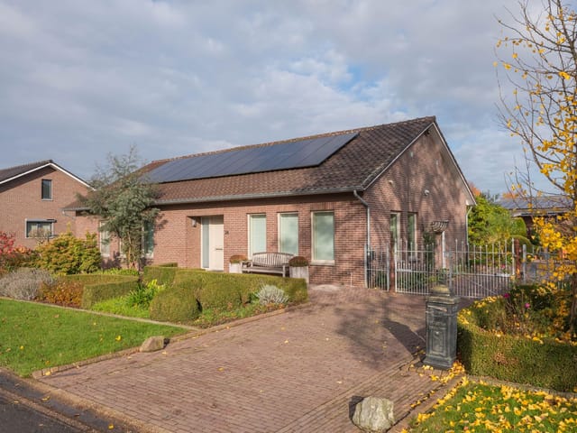
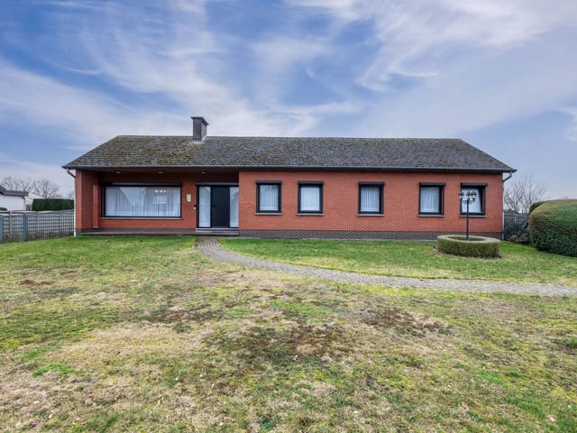
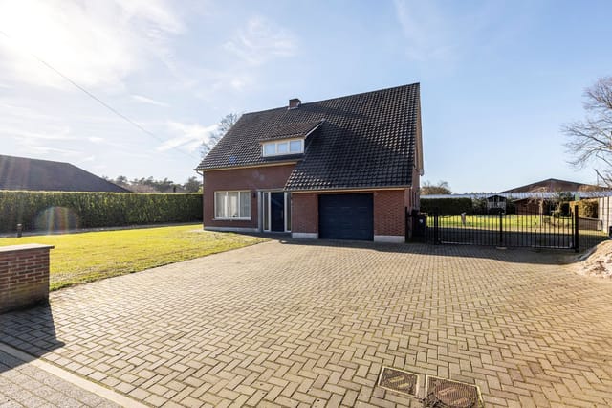
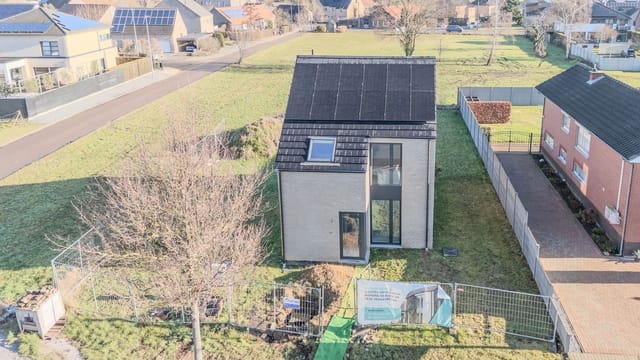
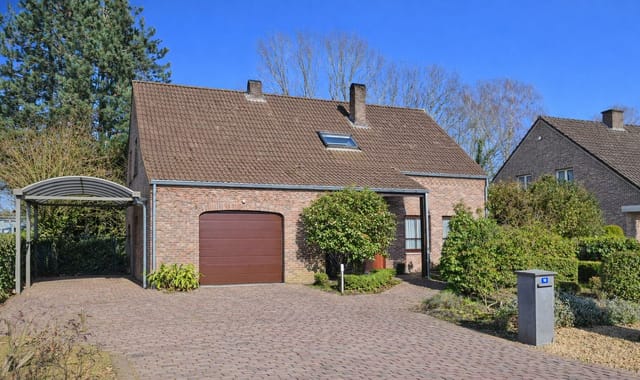
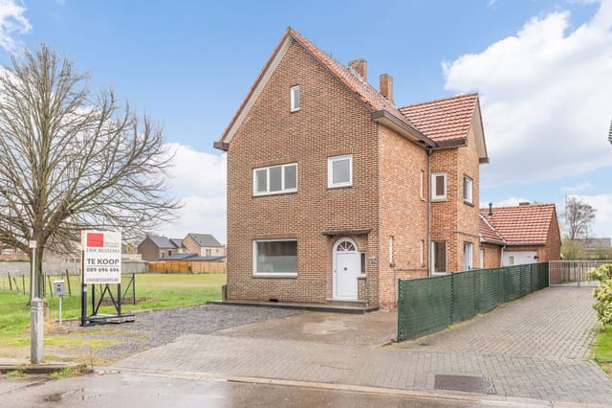

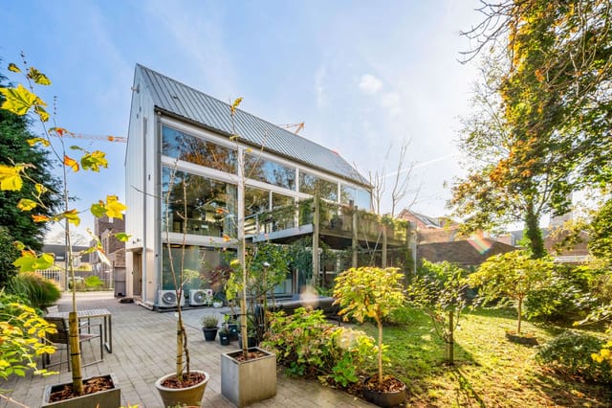
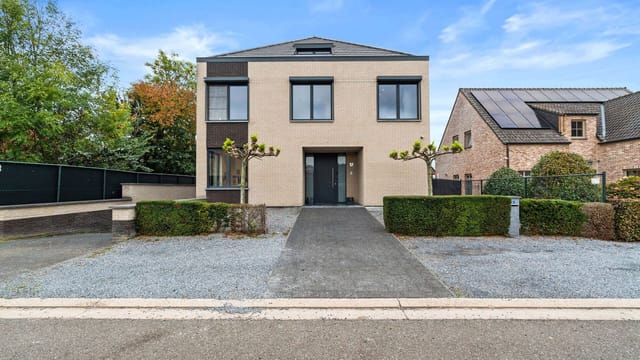


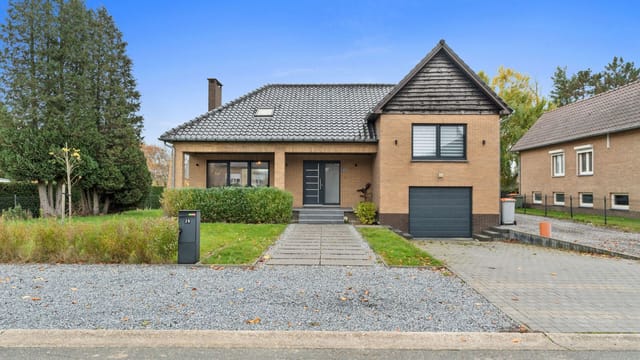

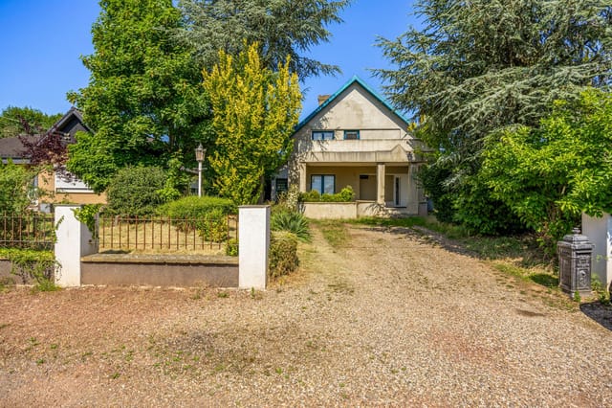
Spacious 4-Bedroom House with Commercial Space in Vibrant Maasmechelen, Belgium

Listed on
https://storage.googleapis.com/homestra-images/property-image-79eb71d1-c748-4bb0-bc9e-73817a9a989c-1752945553.jpg

Rodenbachstraat 6, 3630 Maasmechelen, Belgium, Maasmechelen (Belgium)

4 Bedrooms · 2 Bathrooms · 265Floor area

€399,000

House

No parking

4 Bedrooms

2 Bathrooms

265m²

Garden

No pool

Not furnished

Description

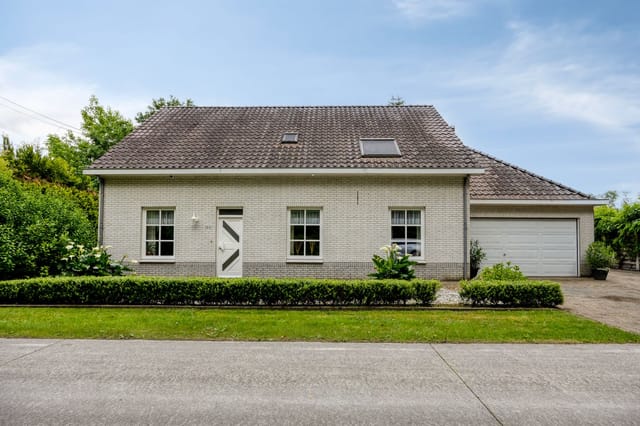

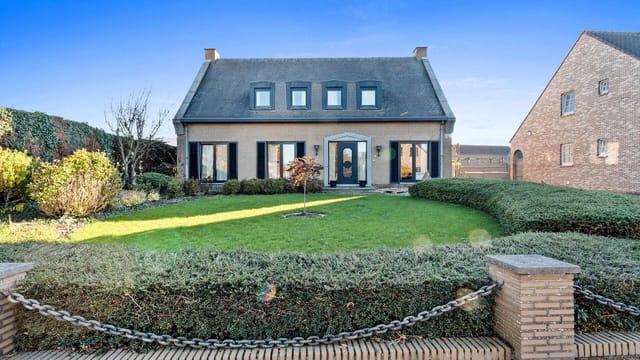
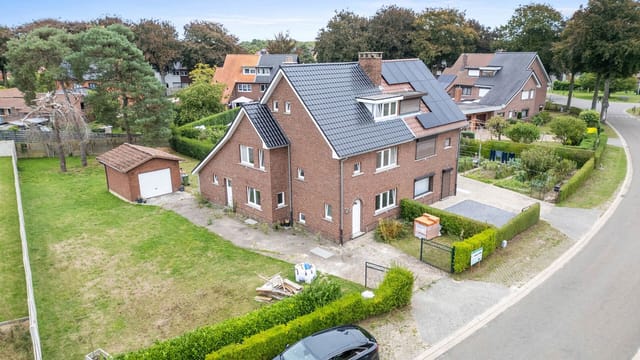
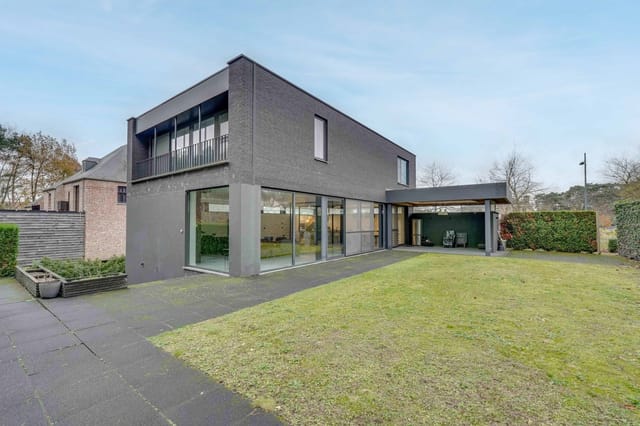
Nestled in the heart of Maasmechelen, Belgium, this expansive 4-bedroom house offers a unique blend of residential comfort and professional opportunity. Perfectly suited for international buyers seeking a second home or vacation property, this residence provides a seamless integration of living and working spaces, making it an ideal choice for entrepreneurs, remote workers, or families looking to enjoy the vibrant European lifestyle.

Imagine waking up in your spacious bedroom, sunlight streaming through large windows, and stepping out onto your private terrace to enjoy a morning coffee. The day unfolds with endless possibilities, whether you're working from the comfort of your home office or exploring the charming streets of Maasmechelen.

A Lifestyle of Convenience and Comfort


Located on Rodenbachstraat, this property is a stone's throw away from essential amenities, ensuring that everything you need is within easy reach. From local shops and schools to public transport and recreational facilities, Maasmechelen offers a lifestyle of convenience and vibrancy.

- Central Location: Situated in a bustling area with easy access to shops, schools, and public transport.
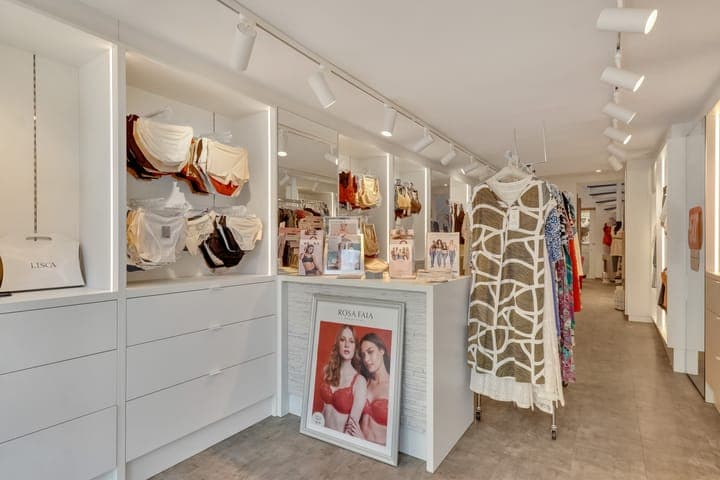
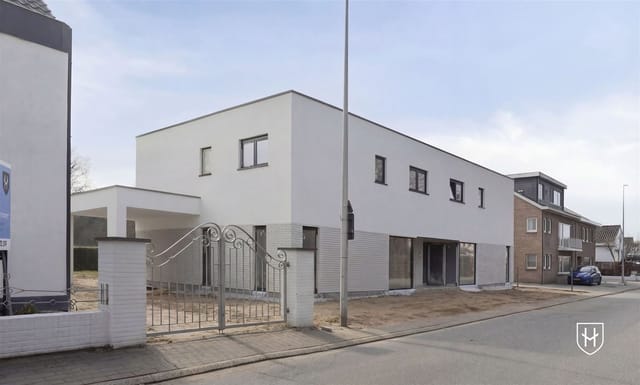
- Integrated Commercial Space: A separate entrance leads to a versatile 47 m² commercial area, perfect for a practice, salon, or office.
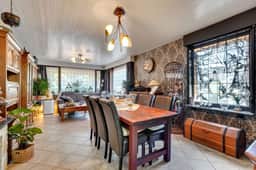
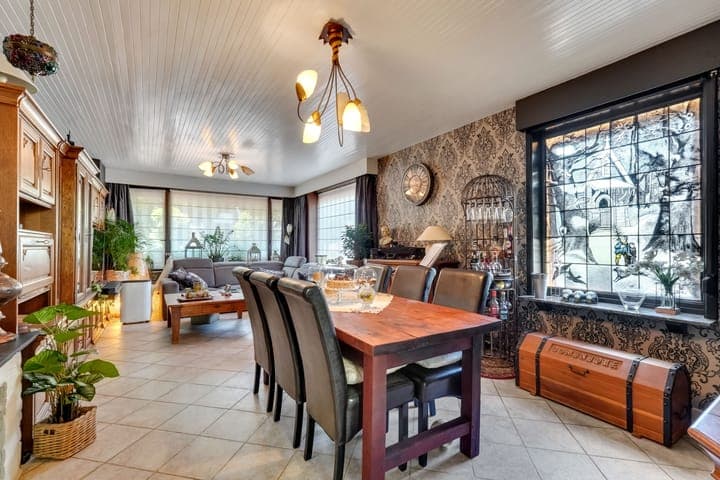
- Spacious Living Areas: The expansive living room, complete with an electric fireplace, is ideal for family gatherings or entertaining guests.
- Modern Kitchen: Fully equipped with state-of-the-art appliances, making meal preparation a joy.
- Four Bedrooms: Generously sized, offering ample space for rest and relaxation.
- Two Bathrooms: Designed with functionality and comfort in mind.
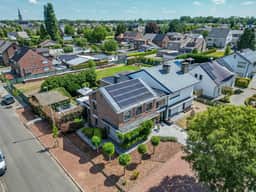
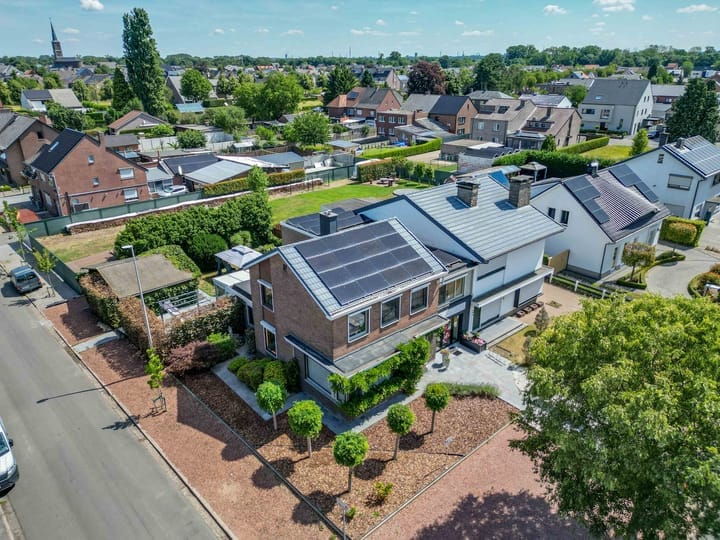
- Energy Efficiency: 27 solar panels contribute to a sustainable lifestyle and lower energy costs.
- Ample Parking: Space for up to four vehicles, a significant advantage for residents and clients alike.
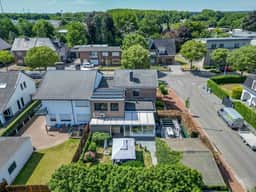
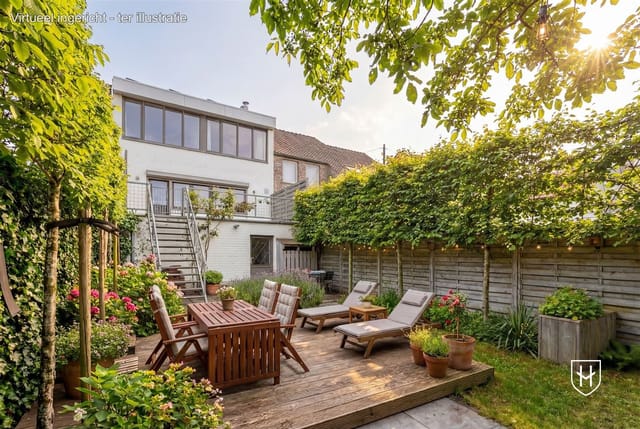
- Well-Maintained Garden: A tranquil outdoor space for relaxation or play.

Embrace the European Vacation Lifestyle


Maasmechelen is more than just a place to live; it's a destination to experience. Known for its rich cultural heritage and vibrant community, this town offers a plethora of activities and attractions for vacation home buyers.

- Cultural Events: Enjoy local festivals and events that celebrate the region's unique heritage.
- Outdoor Recreation: Explore nearby parks and nature reserves, perfect for hiking, cycling, or leisurely strolls.
- Culinary Delights: Savor the flavors of Belgium with a variety of dining options, from cozy cafes to gourmet restaurants.
- Shopping and Entertainment: Discover a range of shopping experiences, from local boutiques to the renowned Maasmechelen Village outlet.
- Accessibility: Conveniently located near major transport links, making travel to and from your second home a breeze.

A Home with Endless Possibilities


This property is not just a house; it's a canvas for your dreams. Whether you're looking to establish a home-based business, need extra space for professional activities, or simply desire a large, well-equipped family home, this residence offers endless possibilities.

- Versatile Commercial Space: Recently renovated, offering a professional environment separate from the main living areas.
- Potential for Customization: The attic and basement provide additional storage or can be adapted for other uses.
- Immediate Occupation: The property is in good condition and ready for you to move in and start creating memories.

Your European Escape Awaits


Owning a second home in Maasmechelen means more than just acquiring property; it's about embracing a lifestyle filled with adventure, relaxation, and cultural enrichment. This house offers the perfect balance of comfort and opportunity, making it an attractive option for those seeking a vacation home in Europe.

Don't miss this chance to own a piece of Belgium's charm and create a lifetime of memories in your new home away from home.
Details

Amount of bedrooms
4
Size
265
Price per m²
€1,506
Garden size
564
Has Garden
Yes
Has Parking
No
Has Basement
No
Condition
good
Amount of Bathrooms
2
Has swimming pool
No
Property type
House
Energy label

Unknown

Sign up to access location details

Similar properties

Step out the back door on a Saturday morning, coffee in hand, and you're looking at a south-facing garden so quiet you can hear the birds sorting themselves out in the hedgerows. No traffic. No neighbours backing out of driveways inches from your terrace. Just the particular stillness that only comes from a dead-end street in a well-planned Belgian residential pocket, where the houses are spaced generously and the green doesn't stop at the garden fence. That's the daily reality at Hoeveloopweg 60 in Mol — a three-bedroom family home built in 2010, maintained with the kind of care that means you walk in, put your bags down, and start living. No snagging list. No decorator required. Just a well-proportioned, energy-efficient house on a calm street, 500 metres from the edge of Keiheuvel Nature Park. Mol doesn't get the attention it deserves from international buyers, which is precisely why it's interesting right now. The town sits in the Kempen region of Antwerp Province — flat, forested, laced with cycling routes and sandy heathland that turns amber in autumn. It has a genuine community feel, a functioning town centre with a weekly market on the Markt square, and enough infrastructure (two supermarkets within walking distance of this address alone — a Carrefour and a Spar) that you don't need to drive for every errand. For a second home or holiday property in Belgium, it hits a rare combination: accessible, affordable relative to the Brussels or Bruges markets, and genuinely pleasant to spend time in. Keiheuvel is the draw for families. It's a leisure park and nature area rolled into one — walking and cycling trails through pine forest, a toboggan run that the kids will demand every single visit, and seasonal events tha ... click here to read more

Front view of Hoeveloopweg 60

Saturday morning in Neeroeteren starts quietly. The birds are louder than the traffic—because there is no traffic. You step out through the veranda doors with coffee in hand, and the rear garden opens up in front of you: fruit trees heavy with apples, walnuts dropping in autumn, and a lawn that stretches far enough to give you the rare feeling of actual breathing room. This is Grotlaan 96, a 145 m² detached house on a 1,267 m² plot just outside Maaseik in the Belgian Limburg province—and if you've been hunting for a second home in Europe that delivers genuine countryside calm without cutting you off from real life, this one deserves your full attention. Neeroeteren is a sub-municipality of Maaseik, sitting in the northeastern corner of Belgium where the Maas river shapes the landscape and the Dutch border is a short drive east. The village itself is quiet by design. Grotlaan is a residential street lined with established gardens, and number 96 sits on a fenced, fully landscaped plot that feels more like a private smallholding than a suburban garden. The Tösch-Langeren nature reserve is within walking distance—literally. Lace up your shoes and you're on forest trails and cycling paths in under ten minutes, connecting into the wider LF-route network that threads through Dutch and Belgian Limburg alike. The house was built in 1956 and has been updated progressively over the years in ways that matter: new roof with tiles, battens, and underlayment; renovated dormers with insulation and plastic window frames; updated gutters and windows. It's not a magazine renovation, but it's solid and honest—the kind of home that's been genuinely lived in and cared for rather than flipped for maximum visual impact. The EPC currently sits ... click here to read more

Front view of Grotlaan 96, Maaseik

Saturday morning, and the only sound is wind moving through the pines outside the bedroom window. No traffic. No neighbors crowding the fence line. Just the soft creak of old timber and, if you time it right, a woodpecker going at a dead oak somewhere deeper in the park. That's the rhythm of life at Gestelsedijk 34 — and once you've felt it, you'll understand why properties like this one rarely come up twice. Lommel sits in the northeastern corner of Belgium's Limburg province, tucked against the Dutch border in a way that feels accidental until you realize how brilliantly positioned it is. The city of Eindhoven is under 40 minutes north. Hasselt, the stylish Flemish capital of good food and weekend shopping, is about 35 minutes south. Antwerp is an hour. This house sits five minutes from the actual border crossing, which means you're drawing on two countries' worth of schools, shops, restaurants, and airports without any real effort. Brussels Airport and Eindhoven Airport are both within reach for international buyers who'll be flying in and out a few times a year. The property sits inside a forested villa park on Gestelsedijk — a quiet, leafy road where the houses are generously spaced and the plot boundaries are defined more by mature trees than by walls. The plot itself runs to 1,387 square meters. That's real space. Space for the dog to run, for kids to disappear into for an afternoon, for a table big enough to seat eight under the garden trees without anyone feeling crowded. Inside, the house covers 195 square meters across a single main living floor with a basement below. The layout is logical in a way that you appreciate more the longer you live in it. The entrance hall sets things up properly — there's a gues ... click here to read more

Photo 1 of Gestelsedijk 34

Stand at the southeast-facing garden on a Tuesday morning in late September, coffee in hand, and you'll hear almost nothing. The Maas River is a few minutes' walk away, the garden is gold with slanted autumn light, and the only interruption is the distant churn of a barge making its way up toward the Dutch border. That's the daily reality at Boyen 28 — a detached, 328 m² two-unit house on a 1,263 m² plot in Dilsen-Stokkem, a corner of the Belgian Kempen that most international buyers haven't discovered yet. That's precisely why it's worth paying attention now. Dilsen-Stokkem sits in the northeastern tip of Belgium's Limburg province, pressed up against the Maas river valley and the Dutch border. It's not a resort town, which is exactly what makes it appealing. The area draws visitors who come specifically for the Hoge Kempen National Park — Belgium's only national park, just a few kilometers west — and for the extensive cycling and walking network that threads through the polders, marshlands, and riverside forests of the entire region. The Maasland cycling route passes practically at the door. In summer, cyclists and hikers stream through from Germany and the Netherlands; in winter, the landscape quiets into something almost meditative, frost on the fields, herons standing motionless in the shallows. The town of Stokkem itself — the older, village-scale heart of the municipality — has a particular Sunday-morning quality to it year-round. The Saturday market along the main street sells local strawberries in June and asparagus in early spring, both of which this part of Limburg is genuinely famous for. Drive twenty minutes north and you're in Maaseik, one of the most handsome market towns in Flemish Belgium, with a porti ... click here to read more

Front view of Boyen 28, Dilsen-Stokkem

Step outside on a Saturday morning at Heiloopweg 2 and within ten minutes you're walking the pine-shaded paths around the Rauwse Putten, a chain of quiet glacial lakes that most visitors to Belgium never even know exists. That's the thing about Mol Rauw — it doesn't advertise itself. It just delivers. Built in 2025 and finished with the kind of precision you'd expect from a bespoke project rather than a standard new-build, this three-bedroom detached house sits on a generous, hedge-enclosed plot where the only sounds on a weekday afternoon are birdsong and the occasional bicycle bell from the local traffic lane out front. The N71 is right there when you need it — Hasselt in 45 minutes, Antwerp in under an hour — but from inside the south-facing garden, you'd never guess a main road exists. That garden orientation isn't a small thing. From mid-morning until the last light of a summer evening, the sun terrace gets it all. Belgian summers are genuinely warm — July and August regularly push into the mid-twenties Celsius — and having a garden that faces fully south means you're making the most of every hour. The hedges and timber fencing give it an enclosed, private feel without making the space feel small. It's the kind of garden where you actually use the outdoor furniture rather than letting it slowly rust. Inside, the ground floor has been laid out with real thought behind it. The entrance hall connects front to back, which sounds like a minor detail until you've lived through a muddy autumn and you're grateful for a proper rear entry with a dedicated mudroom and guest toilet. The open living area flows from sitting room through to dining space and into the kitchen without any awkward transitions. Parquet tiles through ... click here to read more

Photo 1 of Heiloopweg 2

Step outside on a Tuesday morning in early October and the meadow behind the garden is completely still. A light mist sits low over the grass. The only sound is a wood pigeon somewhere in the oaks at the edge of the field. This is what In de Putten 24 feels like before the rest of the world wakes up — and if you've been daydreaming about a Belgian second home where the pace genuinely slows down, this is the kind of moment that will sell it to you faster than any floor plan. Lommel doesn't get nearly the attention it deserves from international buyers. People hear "Belgium" and think Brussels or Bruges. But northern Limburg has a quietly devoted following among Dutch, German, and UK second-home owners who discovered it years ago and haven't told many people. The sandy heathlands, the pine forests, the wide cycling routes threading through dune landscapes — Lommel sits right in the middle of all of it, and In de Putten is one of those rare addresses where you feel truly embedded in the natural surroundings without sacrificing easy access to everyday life. The house itself was built in 1937, and you can feel the solidity of it. These older Flemish detached homes were built to last — thick walls, generous proportions, rooms with actual presence. Across 174 square metres of living space on two floors, there's room for four bedrooms and two full bathrooms, which makes it workable as a family retreat, a rental property, or a longer-term base if you're considering a slower European chapter. The ground floor is fully habitable, which matters more than people realise — it gives you options. Elderly parents visiting, guests who prefer not to climb stairs, or simply the convenience of keeping primary living entirely on one level. ... click here to read more

Photo 1 of In de Putten 24

Saturday morning in Maasmechelen: the market on the square is already humming, coffee smells drift through an open kitchen window, and the back garden is yours alone — quiet, fenced, flooded with light. That's the daily rhythm at Koning Albertlaan 85, a three-bedroom semi-detached corner house that sits right in the pulse of one of Belgian Limburg's most lively towns, yet somehow manages to feel genuinely private. Corner plots are rare here. This one gives the property a wider footprint, more natural light than a typical mid-terrace, and a garden arrangement that works — a low-maintenance front with a proper driveway, and a rear terrace with a green patch that's big enough for a table, chairs, a few potted herbs, and an easy Sunday afternoon. The fully fenced 390 m² plot means kids or dogs can roam freely while you handle the barbecue. Step inside and the ground floor makes immediate sense. The entrance hall splits cleanly: right leads into the living room with its marble-tiled floor that stays cool underfoot in summer and reads genuinely well-kept rather than showy. Left is the kitchen — gas stove, combination oven, and a practical layout that connects through a rear hallway back to the living area, so whoever's cooking doesn't feel cut off from the rest of the house. The bathroom sits just off the kitchen: shower, toilet, washbasin. Functional, logical, clean. Upstairs is where the house breathes. Skylights pull daylight down onto the warm laminate flooring, and two of the three bedrooms are generously sized — the kind of rooms that actually fit a double bed, wardrobe, and a small desk without feeling cramped. The third bedroom is the flexible one: home office right now, guest room next summer, playroom the summer a ... click here to read more

Front view of Koning Albertlaan 85

On a quiet Sunday morning in Neerharen, you open the large sliding doors off the living room and the south-facing garden fills with light. Coffee in hand, you can hear almost nothing except a wood pigeon and the faint hum of the Albertkanaal not far off. This is what 190 square metres of brand-new construction in one of Belgian Limburg's most coveted border villages actually feels like — unhurried, airy, and very much your own. Keelhoffstraat 21 sits in Neerharen, the southern parish of the municipality of Lanaken, in a pocket of East Belgium where the provinces of Liège and Limburg brush up against the Dutch border. It is the kind of address that takes five minutes to explain to people who have never been here, and then they immediately want to come. Maastricht — genuinely one of the most liveable mid-sized cities in Western Europe — is a ten-minute drive. The Hoge Kempen National Park, the only national park in Belgium, is within easy cycling distance. And yet the street itself is calm, green, and feels miles from anywhere. The house is a semi-detached new build delivered in what Belgian contractors call a casco+ state. That phrase does a lot of work. It means the building is fully wind- and watertight. The interior walls and ceilings are finished. Underfloor heating — with a cooling function for summer, which matters more than people expect in a south-facing home — is already installed and connected. A rainwater tank is in the ground. The bones are done, and done properly. What remains is the finishing: floor coverings, kitchen fit-out, bathroom tiling, paint. It is a genuine blank canvas for someone who wants a new home built to current standards but personalised to their own eye rather than a developer's show-home ... click here to read more

Front view of Keelhoffstraat 21

Stand in the kitchen on a Saturday morning, coffee in hand, and you'll hear it — the faint bell of the Kanne church drifting over the rooftops while cyclists roll past the gate toward the Albert Canal towpath. The garden is already warm. The terrace catches the sun from early morning, and the deep, enclosed lawn stretches far enough behind you that the kids have disappeared into their own world. This is what daily life feels like at Oudeweg 26, and it takes about ten minutes here to understand why people come to this corner of Belgian Limburg and quietly decide they're not leaving. Kanne sits on the edge of something genuinely rare: a limestone plateau where the Netherlands, Belgium, and a shared sense of slow, outdoor living all converge. The village is small — perhaps 1,500 people — but it punches well above its weight. The Sint-Pietersberg hill rises just minutes to the east, and the Plateau of Caestert, a protected nature reserve laced with trails for hiking and mountain biking, starts practically at the end of the road. On autumn mornings, the mist sits low over the Meuse valley below and the light turns gold over the marlstone cliffs. It's the kind of scene that makes you cancel whatever you had planned. And then there's Maastricht. Barely five kilometres away, one of the Netherlands' most culturally alive cities is reachable by bicycle along the canal — a flat, easy ride that takes about twenty minutes past willows and weekend fishermen. Maastricht is home to the Vrijthof square, where café terraces spill out under the towers of Sint-Servaasbasiliek, and where the TEFAF art fair each spring draws collectors from across the globe. The Wyck neighbourhood has some of the best independent restaurants in the Benelux ... click here to read more

Front view of Oudeweg 26

Sunday morning in Achel has a particular rhythm. The bells from the village church carry across the fields just after nine, and by the time the smell of fresh bread drifts over from the bakery on Kluizerdijk's end, you're already planning which corner of the 1,466-square-metre garden to set up breakfast. That's the daily pace this house invites — unhurried, grounded, and genuinely good. Set on a wide, peaceful plot on Kluizerdijk 16 in the Belgian municipality of Hamont-Achel, this four-bedroom detached house is the kind of property that doesn't announce itself loudly. It earns your attention slowly. The plot is broad and sunny, the garden rolls out generously front and back, and the surrounding streets are quiet in the way that only genuinely residential neighbourhoods manage to stay quiet — not staged, just real. Built in the 1970s and kept in consistently good condition, the house spans approximately 177 square metres of living space across two floors. Walk through the front door and the living room opens up wider than you'd expect — a proper sitting area at one end, a dining space at the other, connected by the kind of natural light that only comes from large windows positioned just right. The floor was replaced recently and gives the room a clean, contemporary feel without erasing the home's character. On a winter afternoon, with the 2025-installed gas boiler running quietly in the background, this room is exactly where you want to be. The kitchen is generous by any standard — not a galley you squeeze past, but a proper family kitchen with room for a breakfast table and enough bench space to actually cook. It leads through to a utility and laundry area, and a separate ground-floor toilet, which is one of those pr ... click here to read more

Front view of Kluizerdijk 16

Saturday morning in Maaseik has a particular kind of quiet. Not the empty kind — the earned kind. You open the kitchen's wide windows and the garden fills the room: damp grass, the soft sound of water moving through the koi pond, maybe a wood pigeon somewhere in the hawthorn hedge. By the time the coffee's done, you're already outside on the shaded terrace, and the rest of the day feels genuinely open in a way that city life rarely allows. That's the rhythm this house on Meidoornweg 24 makes possible. Built in 1977, it's been thoroughly reworked into something that performs well by every modern measure — energy label B, solar panels, heat pump boiler, gas condensing system, PVC double glazing throughout — while keeping the generous proportions that newer builds tend to sacrifice for efficiency. At 195 square metres of living space on a 1,129-square-metre fully enclosed plot, there's real room here. Room for five bedrooms, two bathrooms, a finished basement with integrated double garage, and a garden designed as seriously as the interiors. About that garden. It's the kind of outdoor space that changes how you use a house. Multiple zones, each with its own logic: a sun terrace for the late afternoons, a gazebo for when the Belgian sky decides it has other plans, a garden room that works year-round, and a koi pond that has a genuinely calming effect you'll stop apologising for finding meditative. The whole thing is enclosed, gated, and private — which matters when you're using this as a vacation home and arriving to find everything exactly as you left it. The ground floor living room catches the southern light through large windows and anchors around an electric fireplace set into a custom TV wall — understated, functio ... click here to read more

Front view of Meidoornweg 24, Maaseik

Saturday morning in Opoeteren has a particular sound. Birdsong from the tree line beyond the back fence. A lawnmower a few houses down. The faint clatter of a coffee cup on the covered terrace, where 28 square metres of sheltered outdoor space face a fully enclosed garden that stretches far enough to make you forget there are neighbours at all. This is the pace of life at Dornernieuwstraat 50 — and once you've spent a weekend here, the city you came from starts to feel a long way away. Set in the Flemish municipality of Maaseik, just a short drive from the Dutch border and the broader Limburg lake district, this 141 m² detached house sits on a generous 2,008 m² plot. Three bedrooms, one well-equipped bathroom, a sprawling basement with a 52 m² garage, and an attic spanning roughly 140 m² that's just waiting for someone with a vision. The house was built in 1974 and is in good condition — solid, practical, and ready to be made your own, whether that means a weekend retreat, a full-time residence, or a longer-term investment in one of Belgium's quietly desirable rural corners. Walk through the front gate and the first thing you notice is space. Real space — the kind that's increasingly hard to find at this price point in the Benelux region. A paved path leads to the entrance, the rear garden is fully fenced with an automatic gate, and the covered terrace runs along the back of the house with open views across the lawn. On a warm July evening, with the doors from the 42 m² L-shaped living room flung open and the terrace laid with a long dinner table, this is the property that earns its keep. That living room is the heart of the house. Large windows pull in natural light from the garden side, and the layout — open, unfuss ... click here to read more

Front view of Dornernieuwstraat 50, Maaseik

Step outside on a Saturday morning at Heesdijk 28 and the only sounds you'll catch are birdsong from the Poppelse bossen and the distant hum of a tractor working the fields beyond the back fence. No traffic. No neighbours pressed up against you. Just 1,306 square metres of private plot, a sky that seems wider out here than anywhere else in Belgium, and a 260-square-metre house that has more room in it than most families know what to do with. Poppel sits right on the Belgian-Dutch border — literally a stone's throw from Noord-Brabant — and that geography is quietly one of its most underrated qualities. You can cycle into the Netherlands without realising you've crossed a country. The Grenspark Kalmthoutse Heide, one of the largest cross-border heathlands in Western Europe, sprawls nearby in shades of purple every August when the heather blooms. In autumn, the forest tracks around Poppel turn amber and rust, and the whole area fills with the particular hush that only comes when deciduous trees are dropping their leaves in bulk. Locals lace up their boots and head out for hours. You can too, straight from your front gate. The house itself was built in 1965 — solid brick, traditional gabled roof with clay tiles, the kind of construction that laughs at Belgian winters. It's in good condition and move-in ready, though it carries a renovation obligation that actually works in a buyer's favour: you get to decide how it evolves. Keep the wood-burning fireplace crackling in the living room as the centerpiece it deserves to be, rip out the kitchen and put in exactly what you want, convert the insulated attic into a guest suite for family coming from abroad. The bones are excellent. The decisions are yours. Ground floor living he ... click here to read more

Front view of Heesdijk 28

Stand at the back of the garden on a July evening and you'll understand immediately. The meadow stretches out behind the property with nothing between you and the open sky — no fences, no rooftops, no neighbor's barbecue smoke drifting your way. Just grass, light, and the kind of quiet that people drive hours to find on weekends. At Heerbaan 40 in Maaseik, that quiet is built into the foundations. Maaseik sits at the northeastern edge of Belgium, right where the Maas River forms the natural border with the Netherlands. It's one of those small cities that locals fiercely love but tourists haven't yet overrun — the kind of place where the Tuesday morning market on the Marktplein still draws actual residents rather than souvenir hunters. The twin Gothic towers of the Sint-Catharinakerk dominate the skyline in a way that never quite loses its effect, and the Carolus Borromeus museum houses the oldest surviving book in Belgium, the eighth-century Codex Eyckensis. History isn't something the city performs here. It just is. This four-bedroom semi-detached house is a new-build scheduled for completion in 2026, and at 198 square metres across three floors, it gives you real room to breathe — rare for this price bracket anywhere in Belgian Limburg. The architecture is clean and contemporary: a sleek rendered façade, large format windows that pull in the southern light, and a layout that makes the most of every square metre without feeling squeezed. From the living room and kitchen, the garden and the open meadow beyond frame the view like a painting that changes with every season. Spring here means cycling. The Maasland region has one of the densest networks of signed cycling routes in Europe, and from Heerbaan you can roll str ... click here to read more

Front view of Heerbaan 40, Maaseik

Step outside the back gate on a Tuesday morning, and you're already in the forest. No traffic, no noise — just the crunch of leaves underfoot and the particular stillness that only old trees can produce. That's the daily reality at Roelerdreef 18, a solid, well-kept detached house on one of Lanaken's most quietly sought-after avenues, just a few kilometers from the Dutch border and the unmistakable energy of Maastricht. Lanaken sits in Belgian Limburg in a way that feels almost accidental — a calm, unhurried municipality that happens to border the Netherlands and find itself within easy striking distance of three countries. The house on Roelerdreef occupies 212 square meters across two floors, sits on an 800-square-meter plot, and backs directly onto woodland. For buyers looking at second homes in Belgium or a European base that doesn't sacrifice nature for convenience, this is a combination that's genuinely hard to find at this price point. The avenue itself sets the tone immediately. Stately trees line both sides of the road, their canopy meeting overhead in summer to form the kind of dappled light you usually only find in countryside much further from a city. Drive along Roelerdreef on a weekend afternoon and you'll understand why locals don't tend to leave. The street is quiet. Not the performed quietness of a gated development — the genuine article, helped along by the fact that a nearby school is being phased out, which will only deepen the sense of calm in the years ahead. Inside, the ground floor spans 123 square meters and opens with a marble-floored entrance hall — a small but considered touch that signals the overall quality of the finishes throughout. The living room is where daily life properly begins: oa ... click here to read more

Front view of Roelerdreef 18

Stand at the kitchen window on a Saturday morning and you can hear the bells from the Sint-Pieterskerk drifting across the rooftops of Oud-Rekem. The village has that rare quality of feeling genuinely unhurried — cobbled squares, centuries-old facades, a handful of locals having coffee outside the same café they've been going to for decades. And this 169 m² detached house on Rekemerstraat puts you right in the middle of it, with a 952 m² plot, a covered terrace, and an unfinished attic that could change everything about how much space you actually end up with. The house is in good condition, so you're not walking into a project that will eat three summers of your life. But there's enough left to shape — the attic, the extension, the garden — that you can genuinely make it yours. That balance is harder to find than people think. On the ground floor, the living room is generous and light, with ceramic tile floors and manual shutters that let you dial the afternoon sun up or down depending on your mood. The kitchen is properly equipped: a Zanussi induction hob, extractor hood, built-in oven, and a connection already plumbed for a dishwasher. Functional without being fussy. Beside it sits a tiled extension — currently open-ended in its purpose — that connects through to the terrace on one side and the driveway on the other. Some buyers will use it as a dining room. Others will knock through and open everything up. The layout invites both. The utility room handles the practical side of life quietly: washing machine and dryer connections, a Vaillant gas wall-mounted boiler that covers both heating and hot water. There's also a ground floor shower room with a walk-in shower, double washbasin, and an illuminated mirror — plus ... click here to read more

Front view of Rekemerstraat 78

Picture yourself sipping morning coffee on your private terrace as sunlight filters through the trees, the tranquil sounds of Smeermaas waking gently around you. Just minutes from the cultural richness of Maastricht yet cocooned in Belgian countryside serenity, this five-bedroom residence offers something rare: a vacation home where family memories unfold naturally, where every season brings new reasons to return, and where the pace of life simply feels better. This is your gateway to experiencing the best of the Benelux region, a property that welcomes you home whether you visit for weekend escapes, extended summer holidays, or choose to embrace it as your European second home base. Nestled on Nijverheidslaan in Smeermaas, this 161-square-meter house represents the ideal intersection of Belgian residential quality and vacation property potential. The moment you step inside, floor-to-ceiling windows flood the living spaces with natural light, creating an immediate connection to the garden that becomes your outdoor living room from spring through autumn. The thoughtful layout ensures that families of all sizes find their rhythm here – children claim bedrooms for their Belgian adventures, couples enjoy quiet morning routines in separate spaces, and everyone gathers in the expansive living area where indoor and outdoor worlds merge seamlessly. The property's energy-conscious design makes it practical for vacation home ownership. Solar panels grace the roof, reducing your operational costs whether you're present for three weeks or three months annually. The C-label EPC rating of 288 kWh per square meter means no immediate renovation pressures, allowing you to focus on enjoying your investment rather than managing construct ... click here to read more

Front view of Nijverheidslaan 113

Picture yourself sipping morning coffee on your private terrace, surrounded by over 1,400 square meters of verdant garden as birdsong drifts from the nearby Hoge Kempen National Park. This is the daily reality awaiting you at this spacious 157-square-meter family home in Zutendaal, where Belgian countryside tranquility meets practical accessibility to three countries. Your vacation home in Belgium begins here, where weekends stretch into unhurried explorations of forest trails, medieval towns, and authentic European living just beyond your garden gate. This detached residence on quiet Maastrichterstraat offers international buyers a rare combination: substantial land for outdoor living, flexible interior spaces for hosting family gatherings, and a location that positions you at the crossroads of Belgian Limburg, Dutch Maastricht, and German Aachen. The generous plot provides something increasingly precious in European property markets—genuine privacy and space to breathe, garden, play, and create your own outdoor sanctuary. Inside, the ground floor unfolds with three adaptable rooms that flow naturally for entertaining visiting friends and family. Whether you configure these spaces as formal dining areas for long Sunday lunches, cozy reading nooks by the windows overlooking your garden, or hobby rooms for pursuing creative passions during extended stays, the layout responds to how you actually live during vacation time. The entrance hall welcomes guests with old-world proportions, while practical additions including storage room, utility area, garage, and even a small cellar ensure you have space for bicycles, outdoor equipment, seasonal items, and all the accumulations of a well-lived second home. Venture upstairs and d ... click here to read more
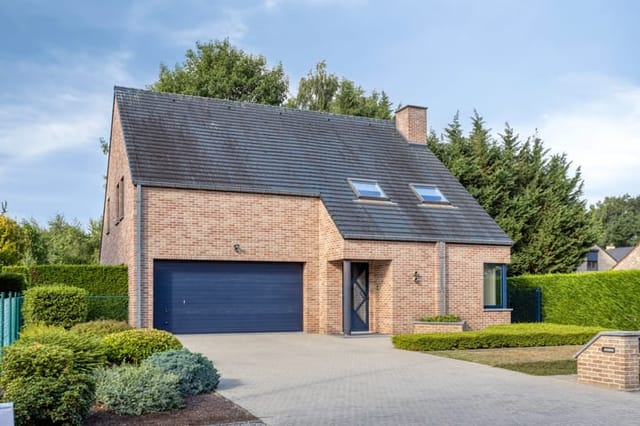
Front view of Maastrichterstraat 37

Properties nearby

Nestled at the heart of Maasmechelen, this villa at Ringlaan 15 beckons those seeking a tranquil yet connected lifestyle. Situated in Belgium, this home demands attention from astute buyers who value both comfort and strategic location. Weaving a tapestry of practical design and welcoming warmth, this property stands out with its generous 328 square meter living space, available for €495,000. Built on a sprawling 867 square meter plot, the villa offers ample room for family life, entertaining guests, or simply enjoying some peace and quiet. Upon arrival, you'll discover a sense of homeliness almost instantly. The expansive entrance lobby, accentuated by adjoining cloakroom and a convenient guest toilet, sets the seamless flow for what's inside. An office space to the right - robust yet flexible - can double as a ground-floor bedroom or workspace, offering versatility to adapt as your needs evolve. And then, the heart of the house: a vast living room adorned with an abundance of natural light pouring in through expansive windows. The continuous parquet flooring extends its warmth right through to the office and the upper floor, uniting the interior with its rich understate appeal. To its side, a cozy veranda serves as a sanctuary where indoor comfort smoothly transits to the fenced garden. Even when the weather loses its charm, the blend of indoor comfort and nature’s embrace stays ever inviting. The kitchen overlooking the covered terrace is well-equipped with modern conveniences: a built-in refrigerator, ceramic hob, double sink, ultra-functional extraction system, and ample cabinets. The back door entrance hall features built-in cupboards, easily convertible into a shower room with a sink. In the upstairs realm, thr ... click here to read more

View of Ringlaan 15

On a quiet Tuesday morning at Neerveldstraat 1B, the light does something remarkable. It pours through roughly 150 square metres of rear glass façade and turns the entire living floor into something that feels less like a house and more like a greenhouse for humans — warm, alive, connected to the fig trees and Japanese maple just outside. You make coffee in the industrial kitchen, and through the glass you watch a blackbird pick at the cherry tree. That's the daily reality here. Not a view from a balcony over rooftops. An actual garden, arms-length away, folding into your living room. This is a genuinely rare house. Architect-designed with a structural steel frame that gives the whole place its bones — visible, honest, deliberately industrial — and then softened by the wood terrace off the first-floor living room, the lush enclosed garden, the carefully chosen plantings. The steel sliding front door sets the tone the moment you arrive. It's not trying to look like something it isn't. 339 square metres of living space across three floors, plus a basement and attic adding another 134 square metres. That's a serious amount of room for two people, or a family that keeps growing into its spaces. The ground floor has a 56m² room currently used as a bedroom and studio — with its own direct garden views — plus a full bathroom with double sinks and shower, and a guest WC. The first floor is where the architecture really pays off: the living area opens via a large sliding glass door onto a raised wooden terrace, and the industrial kitchen runs the length of the space with a five-burner gas stove, double fridge-freezer, dishwasher, and extractor. Air conditioning keeps it comfortable through July and August when Limburg summers p ... click here to read more

Front view of Neerveldstraat 1B

A Tranquil Oasis in the Heart of Europe Imagine waking up to the gentle rustle of leaves and the soft chirping of birds in a serene corner of Maasmechelen, Belgium. This modern five-bedroom home, nestled on a quiet, dead-end street, offers a harmonious blend of contemporary design and natural beauty. As you step into this sanctuary, the stresses of the outside world melt away, replaced by the promise of peaceful living and endless possibilities. A Home Designed for Living and Entertaining The moment you enter, you're greeted by a spacious, light-filled interior that seamlessly connects the living, dining, and kitchen areas. The open-plan design invites you to imagine hosting lively dinner parties or enjoying quiet family evenings. Large windows frame views of the lush garden and sparkling saltwater pool, creating a seamless indoor-outdoor living experience. The kitchen, a chef's delight, is equipped with top-of-the-line appliances, including a granite countertop, induction cooktop, and dual refrigerators and freezers. Whether you're preparing a gourmet meal or a quick snack, this space is designed to inspire culinary creativity. A Retreat for Every Family Member With five generously sized bedrooms, this home offers ample space for family and guests. The master suite is a private haven, complete with a luxurious bathroom featuring double sinks, a bathtub, and modern fixtures. Additional bedrooms can be tailored to your needs, whether as children's rooms, guest accommodations, or home offices. Modern Comforts and Sustainable Living Underfloor heating powered by natural gas ensures cozy warmth throughout the home, while air conditioning provides relief on warmer days. Solar panels contribute to energy efficiency, re ... click here to read more

Front view of Priorijstraat 12

A Gateway to Tranquility and Modern Living in Maasmechelen Imagine waking up to the gentle rustle of leaves and the soft chirping of birds, as sunlight streams through your bedroom window. This is the serene lifestyle awaiting you at this eco-friendly, semi-detached house nestled in the peaceful enclave of Maasmechelen. Located at the end of a quiet cul-de-sac, this property offers a harmonious blend of modern convenience and natural beauty, making it an ideal retreat for families and professionals alike. A Home Designed for Comfort and Sustainability Built in 2019, this 240 m² home stands as a testament to contemporary design and sustainable living. As you step through the front door, you're greeted by a spacious entrance hall that sets the tone for the rest of the house. The ground floor unfolds into a bright, open-plan living area, where large sliding doors invite the outside in, leading to a sun-drenched terrace and a south-facing garden. Here, you can enjoy leisurely afternoons gardening, hosting barbecues, or simply soaking up the sun. The heart of the home is undoubtedly the modern kitchen, equipped with state-of-the-art appliances and ample storage, perfect for culinary adventures and family gatherings. Adjacent to the kitchen, a practical storage room ensures that everything you need is within easy reach. A Sanctuary for Every Family Member The first floor is dedicated to rest and relaxation, featuring three generously sized bedrooms that maximize comfort and natural light. The main bathroom, with its double washbasin, walk-in shower, and high-quality finishes, offers a spa-like experience. Ascend to the second floor, and you'll discover a versatile fourth bedroom that can serve as a master suite, guest r ... click here to read more

Front view of Kleine Hulst 9, Maasmechelen

Rooshaegenweg 106 in Maasmechelen, Belgium, is more than just an address; it's a gateway to a potential-filled lifestyle for those with a vision. Situated in a peaceful, family-friendly area of Maasmechelen, this three-bedroom villa is a solid foundation waiting to be transformed into the home of your dreams. Imagine waking up in one of the villa's three comfortable bedrooms, sunlight streaming through the windows, inviting you to start the day in your quiet corner of Europe. Maasmechelen is known for its tranquil residential neighborhoods and is ideal for families, couples, or individuals seeking peace away from the urban hustle. With an affordable price tag of €269,000, this home offers an excellent opportunity for those ready to undertake a rewarding renovation journey. Now, let's talk a bit about the process. This villa is subject to a mandatory renovation, a stipulation that requires achieving at least an energy label D within five years. Now, that might sound like a stretch, but think of it as a canvas ready for your masterpiece. Renovating brings choices, from insulation improvements to window replacements and energy-efficient heating systems. There's even the potential for adding solar panels, emphasizing sustainable living while saving costs in the long run. And don't worry! Belgium offers several premiums and subsidies to ease the renovation process, making this endeavor not just a home improvement but an investment in a greener future. In terms of the property features, you'll find: - Heating via electricity - A detached structure on a spacious 10A 47CA plot - Shutters for privacy and comfort - Cadastral income of €743 - Originally built in 1971, offering some retro appeal Now, what’s life in Maasmechelen ... click here to read more

View photo 1 of Rooshaegenweg 106

Nestled in the picturesque town of Maasmechelen, Belgium, this villa promises not only a place to live but an entire lifestyle to embrace. Situated at Zandstraat 108, this property is a fine example of contemporary design meeting comfort, all while being enveloped by nature's tranquility. This is a dwelling where one can truly immerse themselves in the harmony between graceful architecture and the natural beauty of the surrounding countryside. While the villa is in superb condition, it leaves room for adding your personal touch to make it exactly what you envision as a home. Let's take a stroll into this grand villa. As you approach, the automatic sliding gate opens to reveal a beautifully maintained southeast-oriented garden. Imagine waking up each morning to soak up the natural light that fills the home. It's a villa that places emphasis on privacy and security while exuding warmth and hospitality. Upon entering, the spacious central entrance hall serves as a grand introduction to the rest of the home. To the left, a cozy study awaits; perfect for working from home or getting lost in a good book. Down the hallway, a guest toilet stands ready for visitors, adjacent to a bright living room perfect for family gatherings and cozy evenings. A center-point in the living space, the open-plan kitchen is a dream for anyone with culinary aspirations. Its high-end, fully equipped nature, from the generous 90 cm induction hob to the state-of-the-art built-in espresso machine and a marble worktop, makes it more than just a kitchen—it becomes the heart of the home. Venture upstairs and discover a sanctuary for relaxation. The master suite is a peaceful retreat, complete with a walk-in dressing room for those with an affinity for ... click here to read more
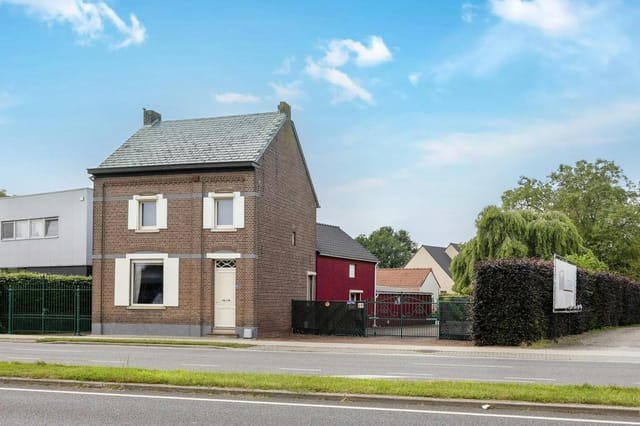
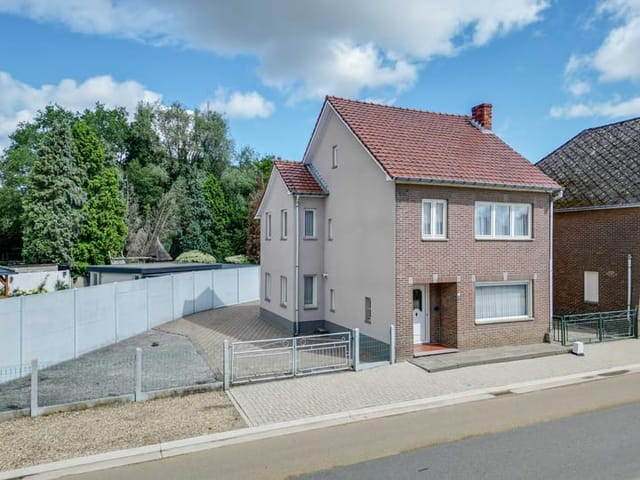
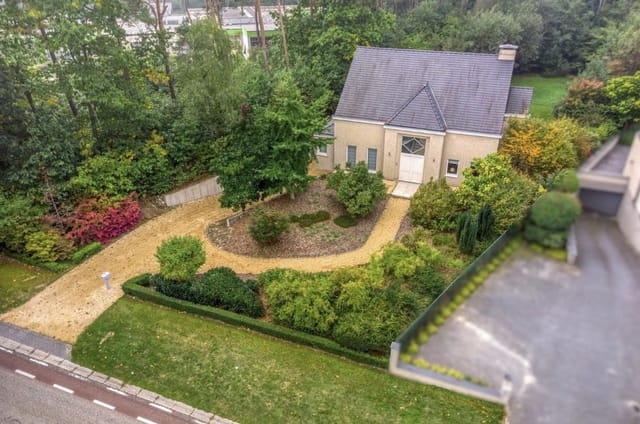
Front view of Zandstraat 108

Nestled in the serene village of Boorsem, Maasmechelen, this inviting 3-bedroom family home at Hegstraat 50 offers a harmonious blend of modern convenience and timeless charm. Imagine waking up to the gentle rustle of leaves and the soft chirping of birds, as sunlight filters through the expansive windows, filling your home with warmth and light. This is more than just a house; it's a gateway to a lifestyle of peace, comfort, and sustainability. ### A Day in Your New Home As you step through the grand entrance hall, the cool touch of marble underfoot and the elegant sweep of a handcrafted wrought iron railing greet you. The morning sun streams through the floor-to-ceiling windows of your home office, creating a perfect environment for productivity and inspiration. In the heart of the home, the spacious kitchen beckons with its modern appliances and ample storage, inviting you to prepare a leisurely breakfast. The aroma of freshly brewed coffee mingles with the scent of blooming flowers from the garden, accessible through the large sliding doors of the sunlit veranda. ### Seasonal Splendor and Local Delights Maasmechelen is a treasure trove of seasonal activities and cultural experiences. In spring, the nearby Hoge Kempen National Park bursts into life, offering trails for hiking and cycling. Summer brings vibrant festivals and open-air concerts, while autumn is perfect for exploring the local vineyards and sampling regional wines. Winter transforms the landscape into a picturesque wonderland, ideal for cozy evenings by the wood-burning fireplace. The local cuisine is a delightful fusion of Belgian and international flavors. Enjoy dining at charming bistros or indulge in gourmet experiences at nearby Michelin-starr ... click here to read more

Front view of Hegstraat 50

Saturday morning in Maasmechelen: the market on the square is already humming, coffee smells drift through an open kitchen window, and the back garden is yours alone — quiet, fenced, flooded with light. That's the daily rhythm at Koning Albertlaan 85, a three-bedroom semi-detached corner house that sits right in the pulse of one of Belgian Limburg's most lively towns, yet somehow manages to feel genuinely private. Corner plots are rare here. This one gives the property a wider footprint, more natural light than a typical mid-terrace, and a garden arrangement that works — a low-maintenance front with a proper driveway, and a rear terrace with a green patch that's big enough for a table, chairs, a few potted herbs, and an easy Sunday afternoon. The fully fenced 390 m² plot means kids or dogs can roam freely while you handle the barbecue. Step inside and the ground floor makes immediate sense. The entrance hall splits cleanly: right leads into the living room with its marble-tiled floor that stays cool underfoot in summer and reads genuinely well-kept rather than showy. Left is the kitchen — gas stove, combination oven, and a practical layout that connects through a rear hallway back to the living area, so whoever's cooking doesn't feel cut off from the rest of the house. The bathroom sits just off the kitchen: shower, toilet, washbasin. Functional, logical, clean. Upstairs is where the house breathes. Skylights pull daylight down onto the warm laminate flooring, and two of the three bedrooms are generously sized — the kind of rooms that actually fit a double bed, wardrobe, and a small desk without feeling cramped. The third bedroom is the flexible one: home office right now, guest room next summer, playroom the summer a ... click here to read more

Front view of Koning Albertlaan 85

Nestled in the serene embrace of Maasmechelen, Belgium, this exquisite four-bedroom house on Bosbesstraat 19 offers a unique opportunity for those seeking a second home or vacation retreat. With its lush surroundings and proximity to both nature and urban conveniences, this property is a haven for relaxation and adventure alike. Imagine waking up to the gentle rustle of leaves and the sweet chirping of birds, a daily reminder of the tranquility that envelops this charming neighborhood. Maasmechelen, known for its verdant landscapes and rich cultural tapestry, is a hidden gem in the heart of Europe, offering a perfect blend of leisure and lifestyle. A Home Designed for Comfort and Convenience Built in 1993 and meticulously maintained, this 275 m² home stands proudly on a generous 900 m² plot. Its spacious interiors and thoughtful design make it an ideal choice for families or individuals looking to escape the hustle and bustle of city life. - Four Spacious Bedrooms: Each room is bathed in natural light, providing a warm and inviting atmosphere. - Expansive Living Room: The heart of the home, perfect for family gatherings or quiet evenings. - Functional Kitchen: Seamlessly connected to the living area, ideal for culinary adventures. - Dedicated Office Space: Perfect for remote work or study, offering a quiet retreat. - Integrated Double Garage: Ample space for vehicles and storage. - Fully Basemented: Offers potential for a home gym, workshop, or playroom. - Beautifully Landscaped Garden: A private oasis for relaxation and outdoor dining. - Energy Efficient: With an EPC label C, ensuring comfort and low energy bills. A Gateway to Adventure and Relaxation Maasmechelen is more than just a location; it's a lifestyle. Kn ... click here to read more

Front view of Bosbesstraat 19

A Gateway to Tranquility and Opportunity in Opgrimbie Imagine waking up to the gentle rustle of leaves and the soft chirping of birds in your own expansive garden. This is not just a home; it's a sanctuary nestled in the heart of Opgrimbie, Belgium, offering a unique blend of serenity and potential. Located just a stone's throw from the vibrant city of Maastricht, this property is a haven for those seeking a peaceful retreat with the added allure of investment opportunities. A Home with Character and Modern Comforts As you approach this charming residence, the stately façade hints at its rich history, dating back to the early 20th century. Step inside, and you're greeted by an entrance hall that leads into a spacious open-plan living area. Here, high ceilings and large windows create a bright, inviting space perfect for both relaxation and entertaining. The modern kitchen, updated in 2012, is a culinary enthusiast's dream, equipped with contemporary appliances and ample storage. Upstairs, three generously sized bedrooms offer a peaceful retreat for restful nights. The potential for personalization is endless, with a second bathroom awaiting your creative touch. This home is not just a place to live; it's a canvas for your dreams. A Garden Oasis with Investment Potential The true gem of this property is the expansive park-like garden, a lush retreat spanning approximately 1,243 square meters. Mature trees and well-maintained landscaping provide a tranquil setting for outdoor living, gardening, or family gatherings. Included in the sale is an adjacent building plot of 631 square meters, offering significant investment potential. Whether you choose to develop this land or keep it as an extension of your garden, the po ... click here to read more

Photo 1 of Rijskweg 636

Nestled in the serene and verdant enclave of Boorsem, Maasmechelen, this inviting 3-bedroom house at Windmolenweg 61 offers a unique opportunity for those seeking a tranquil retreat in the heart of Belgium. With its generous living space and expansive garden, this property is perfect for international buyers looking for a second home or vacation property that promises both relaxation and adventure. Imagine waking up to the gentle rustle of leaves and the sweet chirping of birds, as the morning sun filters through the lush greenery surrounding your new home. This is the lifestyle that awaits you in Boorsem, a charming village known for its picturesque landscapes and welcoming community. A Gateway to European Adventures Maasmechelen is strategically located, offering easy access to a myriad of European destinations. Whether you're planning a weekend getaway to the bustling city of Brussels or a scenic drive to the enchanting Ardennes, this location serves as the perfect base for your European explorations. The E314 motorway is just a stone's throw away, ensuring seamless connectivity to major cities and attractions. A Home with Endless Possibilities This property, built in 1956, exudes character and potential. The spacious entrance hall welcomes you into a cozy living room, where a wood-burning stove creates a warm and inviting atmosphere. Imagine cozying up with a good book or sharing stories with loved ones by the fire during the colder months. The adjacent sitting room offers versatility, whether you envision it as a home office, a hobby room, or a play area for children. The kitchen, while functional, presents an opportunity for modernization, allowing you to tailor it to your culinary preferences. Upstairs, thr ... click here to read more

Front view of Windmolenweg 61, Maasmechelen

A Tranquil Oasis in the Heart of Maasmechelen Imagine waking up to the gentle rustle of leaves and the soft chirping of birds, as sunlight filters through the canopy of trees surrounding your private sanctuary. Nestled in the serene, wooded enclave of Maasmechelen, this exquisite 5-bedroom villa offers a harmonious blend of modern living and natural beauty, inviting you to experience a lifestyle of comfort, sustainability, and tranquility. A Home Designed for Living and Entertaining As you step through the grand entrance, the elegant staircase and expansive foyer set the stage for the sophisticated interiors that await. The ground floor unfolds into a spacious, light-filled living room, where a contemporary open fireplace serves as the focal point, perfect for cozy evenings with family and friends. The adjoining dining area, bathed in natural light from floor-to-ceiling windows, seamlessly connects to a state-of-the-art kitchen. Here, a central island becomes the heart of culinary creativity, ideal for both intimate meals and lively gatherings. Embrace the Outdoors From the kitchen and dining area, step out onto a generous terrace that overlooks a meticulously landscaped garden. This outdoor haven, with its southwest orientation, is bathed in sunlight throughout the day, offering a perfect setting for alfresco dining, leisurely afternoons, or simply soaking in the peaceful ambiance. The lush greenery and vibrant blooms create a picturesque backdrop, enhancing the villa's allure. Thoughtful Design and Modern Comforts The villa's design prioritizes both aesthetics and functionality. The ground floor also features a versatile office space, easily convertible into an additional bedroom, a practical utility room, and a ... click here to read more

Front view of Joseph Smeetslaan 218 / 8, Maasmechelen

Nestled in the serene village of Opgrimbie, Belgium, this spacious four-bedroom house at Schoolstraat 14 offers a unique opportunity for those seeking a second home or holiday retreat in the heart of Europe. With its generous living space and lush garden, this property is perfect for families or individuals looking to escape the hustle and bustle of city life and immerse themselves in the tranquil beauty of the Belgian countryside. A Gateway to Tranquility and Adventure Opgrimbie, a charming sub-municipality of Maasmechelen, is renowned for its peaceful ambiance and picturesque landscapes. The village is a haven for nature lovers, with the expansive Hoge Kempen National Park just a stone's throw away. Here, you can explore miles of walking and cycling trails, discover hidden lakes, and enjoy the vibrant flora and fauna that make this region a natural paradise. A Home with Character and Potential This detached house, built between 1960 and 1970, exudes a timeless charm with its traditional gable roof and spacious interiors. The property has undergone partial renovations, offering a solid foundation for further customization to suit your personal taste and lifestyle. With a total living area of 199 square meters, the house provides ample space for relaxation and entertainment. Ground Floor Highlights: - A welcoming living room with a warm wooden floor, perfect for cozy family gatherings. - A functional kitchen equipped with modern appliances, ideal for culinary enthusiasts. - A ground-floor bedroom, offering convenience and flexibility for guests or single-level living. - A utility room providing additional storage and workspace. First Floor Features: - A main bathroom with a bathtub and walk-in shower, ready for a l ... click here to read more

Front view of Schoolstraat 14

Nestled in the heart of Maasmechelen, Belgium, this exquisite 3-bedroom house offers a unique opportunity for those seeking a second home in Europe. Located at MAJ.Berbenlaan 44, this property is a stone's throw away from the breathtaking Hoge Kempen National Park, making it a perfect retreat for nature lovers and outdoor enthusiasts. Imagine waking up to the serene sounds of nature, with the Mechelse Bos and Mechelse Heide just a short walk away. This home is not just a property; it's a gateway to a lifestyle filled with tranquility, adventure, and cultural richness. A Home That Tells a Story This house, meticulously renovated in 2022, stands as a testament to modern comfort and timeless elegance. As you step inside, you're greeted by a grand entrance hall, setting the tone for the rest of the home. The living area, with its built-in gas fireplace and custom cabinetry, offers a cozy yet sophisticated space for relaxation and entertainment. The country-style kitchen is a culinary dream, equipped with high-end appliances, including a designer Smeg stove and a wine fridge, perfect for hosting intimate dinners or family gatherings. The flexibility of the ground floor, with rooms that can serve as additional bedrooms or a home office, caters to various lifestyle needs. A Garden Oasis The outdoor space is a true sanctuary. Spanning over 1,618 m², the fully fenced garden is a haven for gardening enthusiasts and those who cherish outdoor living. Whether you're hosting a summer barbecue or enjoying a quiet afternoon with a book, this garden offers endless possibilities. Key Features: - Location: Prime spot in Maasmechelen, close to nature and amenities. - Size: 259 m² of living space, offering ample room for family and gu ... click here to read more

Front view of MAJ.Berbenlaan 44

A Canvas for Your Imagination in the Heart of Maasmechelen Imagine waking up to the gentle rustle of leaves and the soft chirping of birds in a serene, family-friendly neighborhood. This is the promise of life at Eekhoornstraat 22, Maasmechelen—a place where your dream home awaits your personal touch. Nestled in a peaceful enclave, this spacious 4-bedroom house offers a unique opportunity to craft a bespoke living space tailored to your family's needs. A Blank Slate for Your Vision As you step into this semi-detached home, you're greeted by a world of possibilities. Stripped down to its essentials, the property invites you to unleash your creativity. With 164 square meters of living space, the potential is boundless. Envision an open-plan living area where laughter echoes through sunlit rooms, or a cozy reading nook by the window where you can unwind with a good book. The house's solid structure, complemented by a recently renewed and insulated roof, provides a sturdy foundation for your renovation dreams. The double-glazed PVC windows ensure that natural light floods every corner, creating a warm and inviting atmosphere. A Garden of Endless Possibilities The expansive garden, stretching across nearly 800 square meters, is a sanctuary for outdoor enthusiasts. Picture a lush lawn where children can play freely, a vibrant vegetable garden that brings farm-to-table dining to your doorstep, or a tranquil terrace perfect for al fresco dinners under the stars. The detached stone garage and private parking add convenience and security, making this property a practical choice for modern families. Embrace the Maasmechelen Lifestyle Living in Maasmechelen means embracing a lifestyle rich in culture and nature. The region o ... click here to read more

Front view of Eekhoornstraat 22

A Tranquil Oasis in the Heart of Maasmechelen Imagine waking up to the gentle rustle of leaves and the soft chirping of birds, as sunlight filters through expansive glass panels, bathing your living space in a warm, natural glow. This is the daily reality at Eindstraat 51, a contemporary villa nestled in the serene embrace of Maasmechelen's prestigious residential enclave. A Seamless Blend of Modernity and Nature Built in 2015, this villa stands as a testament to modern architectural elegance, offering a harmonious blend of luxury and comfort. As you step inside, the stylish lower level welcomes you with a spacious entrance hall, a dedicated office space perfect for remote work, and a utility room equipped with state-of-the-art installations. The double garage, with its generous 65.5 square meters, ensures ample space for your vehicles, while the wide driveway and dual electric gates provide both convenience and security. Ascending the open staircase, you're greeted by an open-plan living area that seamlessly integrates the living room, dining space, and kitchen. Here, expansive glass panels not only flood the space with light but also offer breathtaking views of the meticulously landscaped garden. The kitchen, a culinary enthusiast's dream, boasts high-quality appliances, including an oven, steam oven, gas hob, refrigerator, and dishwasher. A Sanctuary of Comfort and Flexibility The first floor houses two spacious bedrooms, with one designed for easy conversion into two separate rooms, catering to the needs of growing families or guests. A separate bathroom with a shower and washbasin, along with a second toilet, adds to the convenience. The master bedroom, occupying its own luxurious level, features an ensuite ba ... click here to read more

Front view of the villa at Eindstraat 51

A Gateway to Tranquility and Modern Living in Maasmechelen Imagine waking up to the gentle rustle of leaves and the soft chirping of birds in the serene district of Opgrimbie, Maasmechelen. This is not just a house; it's a sanctuary where modern comforts meet the timeless allure of nature. Nestled at Kievitstraat 29, this 3-bedroom home offers a harmonious blend of contemporary living and outdoor bliss, making it an ideal vacation or second home for those seeking peace and rejuvenation. A Home That Welcomes You with Open Arms Step inside to discover a bright, open-plan living area that exudes warmth and hospitality. Sunlight streams through large windows, illuminating the seamless flow between the living room, dining space, and kitchen. This is a space designed for connection—whether you're hosting a lively dinner party or enjoying a quiet evening with family. The modern kitchen, equipped with high-quality appliances and ample storage, invites culinary creativity and shared meals. Bedrooms Designed for Rest and Relaxation The home features three thoughtfully designed bedrooms, each offering a personal retreat. The master bedroom is a spacious haven, perfect for unwinding after a day of exploring the local countryside. The additional bedrooms provide versatile spaces for children, guests, or a home office, ensuring comfort and functionality for all. A Garden Oasis for Every Season Venture outside to the expansive garden, a true highlight of this property. Envision summer afternoons spent lounging under the sun, hosting barbecues with friends, or cultivating a vibrant garden. The front and back yards offer endless possibilities for outdoor enjoyment, from creating a play area for children to finding your own quiet c ... click here to read more

Photo 1 of Kievitstraat 29

Welcome to the story of a not-so-hidden gem nestled in the heart of Maasmechelen, Belgium—a farmhouse that embodies the harmony of history and modern life. Located at Koning Albertlaan 228, this lovely farmhouse might just be the place you've been dreaming of if you're planning to move to this charming city. Let's start with where this property sits. Maasmechelen is a serene town characterized by its proximity to some of the most breathtaking natural reserves Belgium has to offer, including the Hoge Kempen National Park. Living here means you are mere steps away from the beauty of Pietersheim Park, a place where you can lose yourself in nature with endless cycling and walking paths. It's not too far from urban life either; Maastricht, a vibrant Dutch city renowned for its cultural and historical richness, is just around 7 km away. For those wondering what the climate in Maasmechelen is like, expect a comfortable blend of seasons with warm summers and moderately chilly winters—not too extreme, just right for enjoying both indoor coziness and outdoor adventures. As part of the vibrant fabric of European life, Maasmechelen offers a lifestyle that balances outdoor leisure with the thrills of urban experiences. The vicinity of Maastricht makes it convenient for international travelers and offers a touch of Dutch culture just a short drive away. Now, about the property itself. This farmhouse, while rooted in the rich past of the 19th century, saw a major facelift in 1995 and is still standing proud in good condition. It offers three bedrooms and a single bathroom sprawled across a space of 176 square meters. A perfect fit for those who want to experience the simplicity of farmhouse life without being entirely detached fr ... click here to read more

View photo 1 of Koning Albertlaan 228