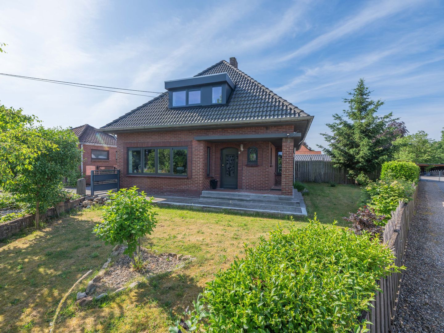
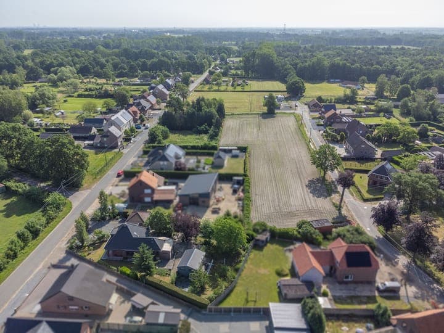
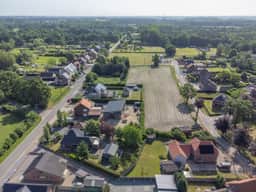
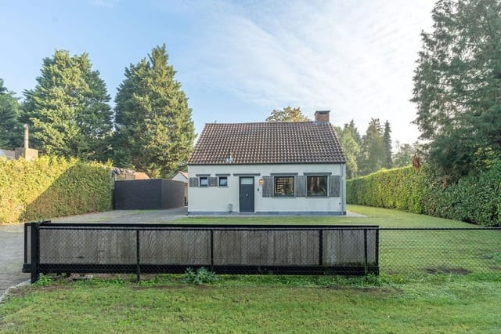
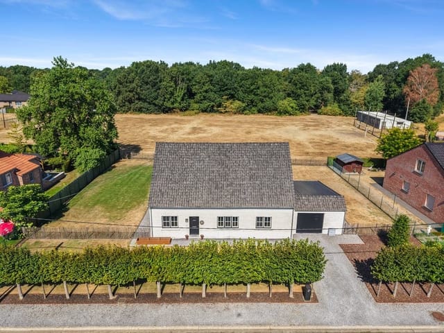
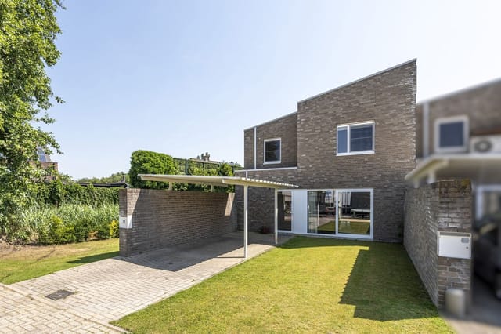
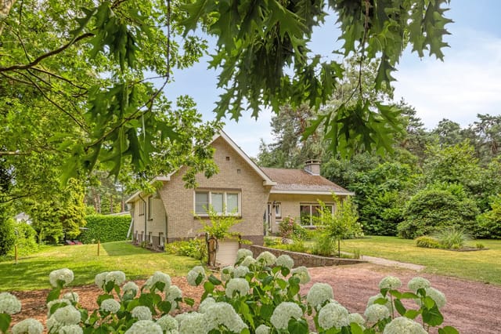
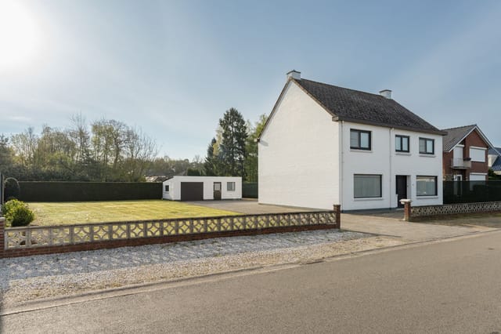
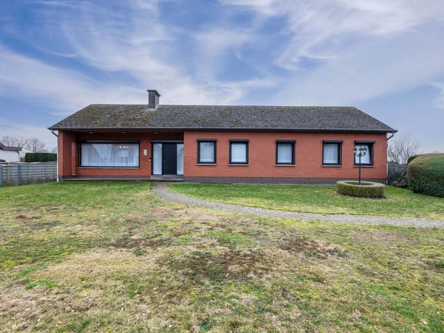
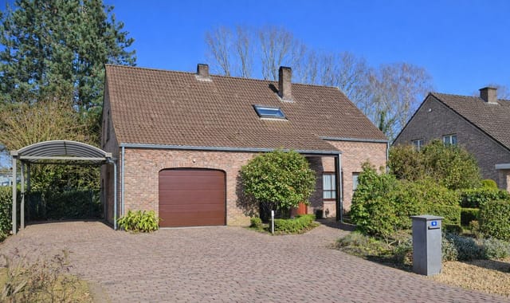
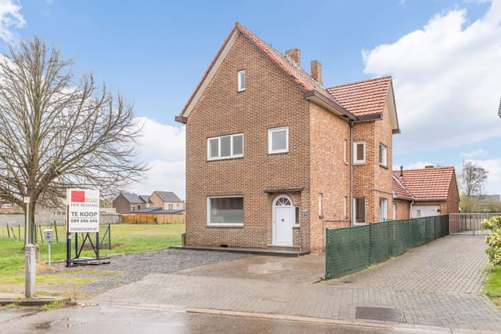
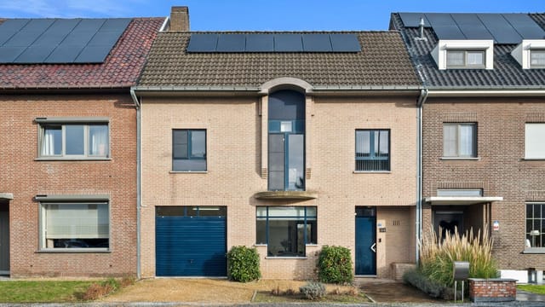
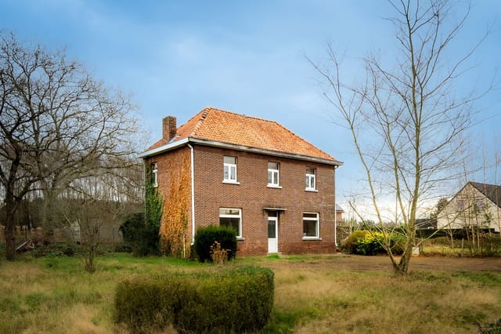
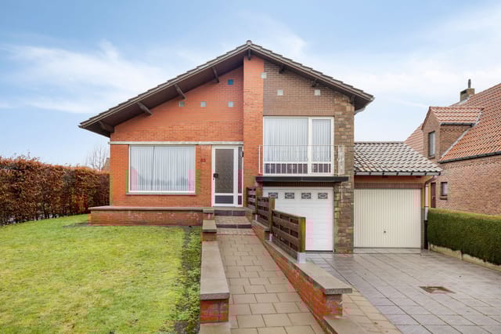

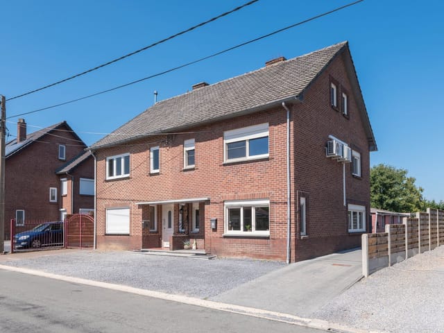
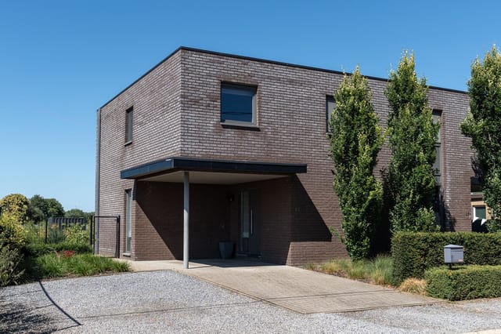


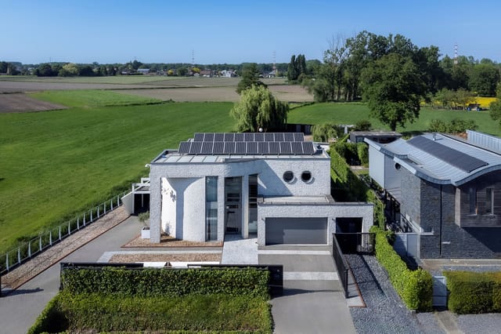
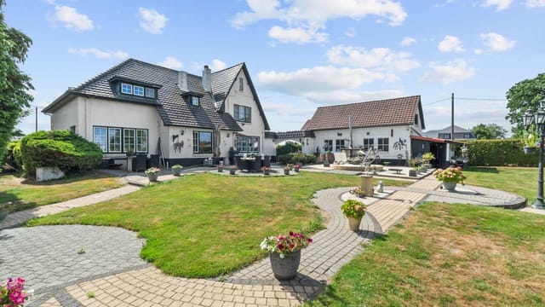

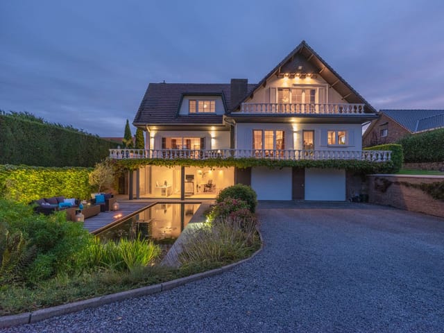
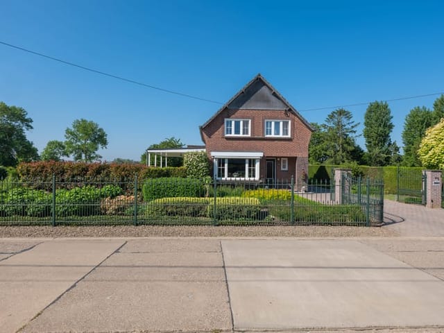
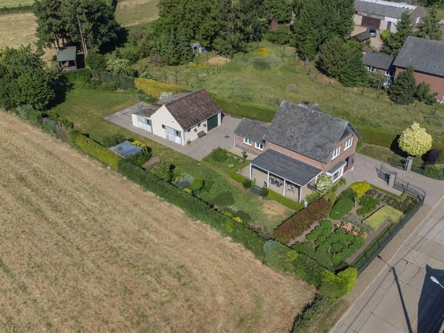
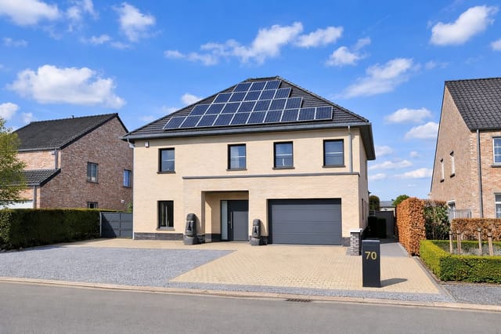
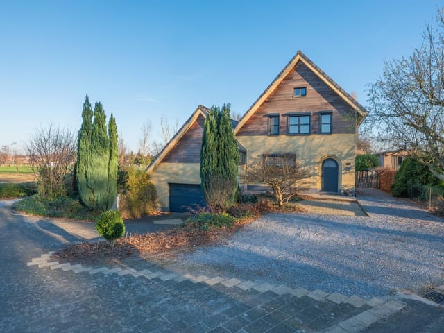

Saturday morning in Neeroeteren starts quietly. The birds are louder than the traffic—because there is no traffic. You step out through the veranda doors with coffee in hand, and the rear garden opens up in front of you: fruit trees heavy with apples, walnuts dropping in autumn, and a lawn that stretches far enough to give you the rare feeling of actual breathing room. This is Grotlaan 96, a 145 m² detached house on a 1,267 m² plot just outside Maaseik in the Belgian Limburg province—and if you've been hunting for a second home in Europe that delivers genuine countryside calm without cutting you off from real life, this one deserves your full attention.
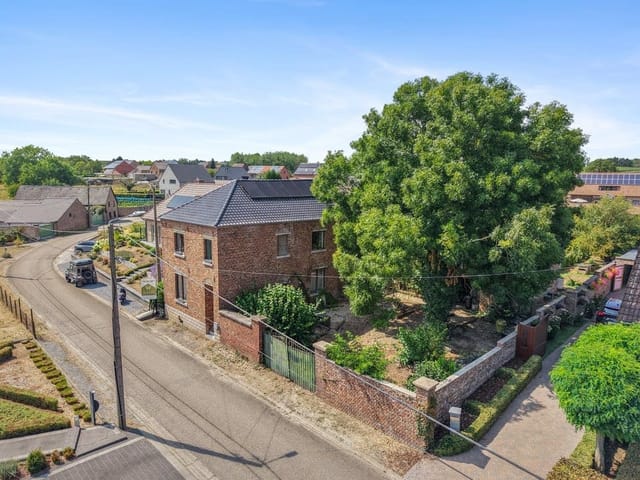
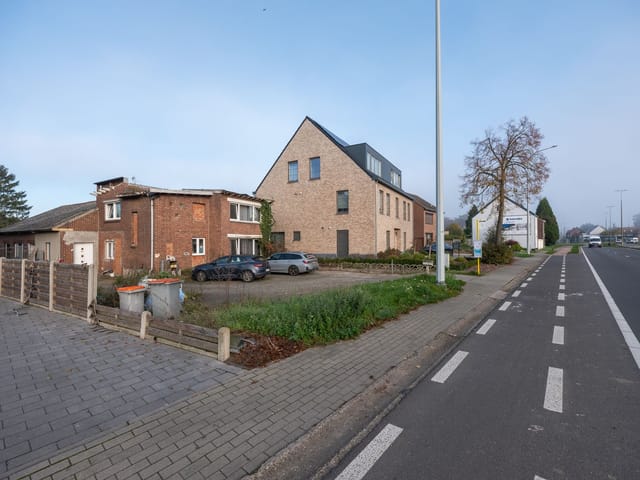
Neeroeteren is a sub-municipality of Maaseik, sitting in the northeastern corner of Belgium where the Maas river shapes the landscape and the Dutch border is a short drive east. The village itself is quiet by design. Grotlaan is a residential street lined with established gardens, and number 96 sits on a fenced, fully landscaped plot that feels more like a private smallholding than a suburban garden. The Tösch-Langeren nature reserve is within walking distance—literally. Lace up your shoes and you're on forest trails and cycling paths in under ten minutes, connecting into the wider LF-route network that threads through Dutch and Belgian Limburg alike.
The house was built in 1956 and has been updated progressively over the years in ways that matter: new roof with tiles, battens, and underlayment; renovated dormers with insulation and plastic window frames; updated gutters and windows. It's not a magazine renovation, but it's solid and honest—the kind of home that's been genuinely lived in and cared for rather than flipped for maximum visual impact. The EPC currently sits at label E (441 kWh/m²), but the sellers note that reaching label D is a straightforward job: mineral wool in the attic floor and disconnecting the wood stove. For buyers who want to improve energy performance at their own pace, that's useful information rather than a dealbreaker.
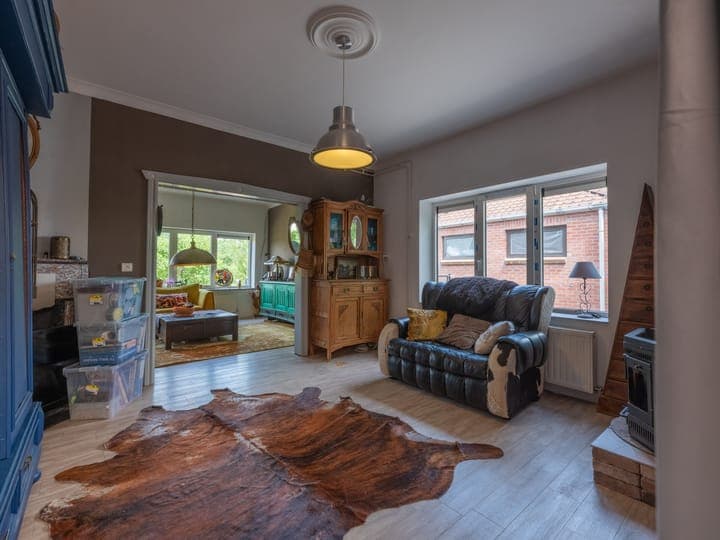
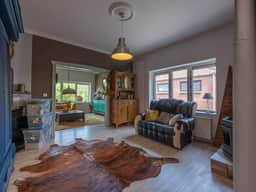
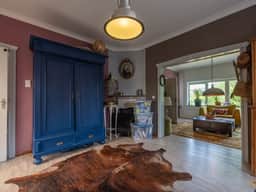
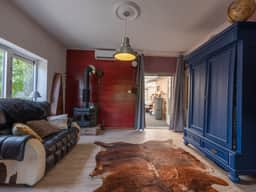
Inside, the ground floor layout is practical and surprisingly generous. The entrance hall flows into a living room of nearly 36 m²—a real room, not a corridor-with-a-sofa—fitted with air conditioning, a functioning stove, and a decorative fireplace that gives the space its character in winter. From here, the veranda opens things up dramatically: almost 25 m² of glass-and-light space overlooking the rear garden, which becomes your default gathering spot from April through October. Dining area at 14.6 m², kitchen at 7.5 m² with gas hob, extractor, dishwasher, and full cabinetry. Everything you need is already in place.
A separate shower room with walk-in shower and washbasin sits on the ground floor alongside a cellar for storage. The layout also hints at future flexibility—there's genuine potential to create a third bedroom on the ground floor, which would make single-level living entirely possible for those who want it.
Upstairs, two bedrooms with wooden floors anchor the first floor. Bedroom one is 13 m², bedroom two currently functions as a dressing room but converts back to a proper bedroom without drama. The bathroom up here is a revelation: 17 m², which is enormous by any standard, with a vanity unit, bathtub, and space for washing machine and dryer connections. Built-in wardrobes are already fitted. A separate upstairs toilet with washbasin rounds things out, and the attic hatch above gives access to additional storage.
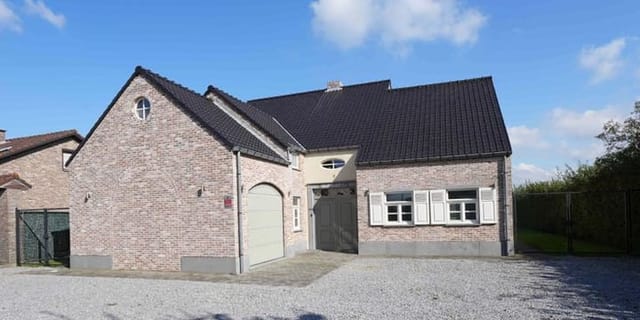
Now, the outbuildings. This is where the property earns its extra appeal for buyers who work remotely, run a small business, or simply have hobbies that need room. The detached garage is 23 m² with an automatic sectional door and a water connection—practical for one car with room for bikes and tools. The workshop, though, is the real draw: 29.6 m² with an insulated roof, insulated walls, and laminate flooring. That's not a garden shed. That's a studio, a home office, a ceramics room, a woodworking space—whatever you need it to be. The driveway in front handles parking for several vehicles comfortably.
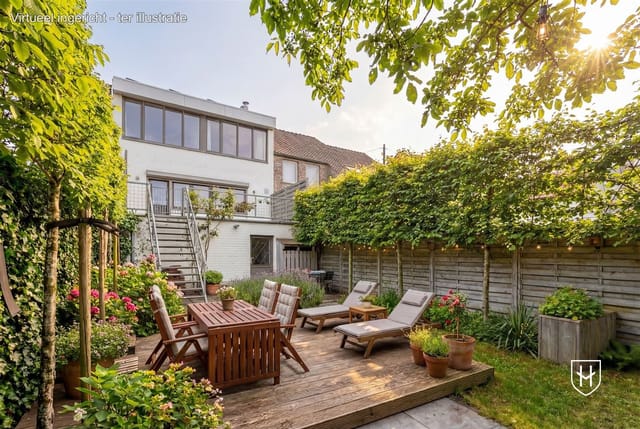
The garden itself wraps around the house with mature trees and fruit trees that already produce. There's a terrace for evening meals, a groundwater pump connected to the garage for irrigation, and perimeter fencing that makes it safe and private without feeling closed in.
Maaseik town center is a quick drive along the Maas river. The town is genuinely worth knowing: it's the birthplace of the van Eyck brothers, Jan and Hubert, and the museum on the Markt square—the Musea Maaseik—tells that story well. The weekly Saturday market on the Markt runs year-round and draws locals from across the region for cheese, bread, fresh vegetables, and the particular pleasure of wandering a medieval square that hasn't been turned into a tourist set. The regional cuisine leans Flemish-Limburg: zoervleis, a sweet-sour horse meat stew, is a local staple, and the area's proximity to the Netherlands means Dutch dairy and Jenever are never far.
For active buyers, the surrounding landscape is exceptional. The Hoge Kempen National Park—Belgium's only national park—is accessible from Maaseik and covers over 12,000 hectares of heathland, pine forest, and lakes. The park's trail network is used year-round: mountain biking in summer, walking in autumn when the heather turns purple across the Mechelse Heide. The Maas itself offers flat cycling routes north toward Roermond and south toward Maastricht, both viable day trips. Hasselt, the provincial capital of Limburg, is roughly 40 km southwest and has a well-regarded jenever museum and a contemporary art scene anchored by the Z33 gallery.
Accessibility is straightforward for international buyers. Eindhoven Airport is approximately 60 km north, offering connections across Europe via Ryanair and others. Liège Airport is around 80 km southwest. By car, the Belgian E314 motorway connects Maaseik into the broader Belgian and Dutch highway network without the congestion of Brussels or Antwerp. The house is connected to mains gas for heating, and the existing infrastructure is solid enough to move in without immediate investment beyond personal taste.
From a practical and legal standpoint: the property is sold as full ownership with no leasehold complications, no pre-emption right, and no active administrative measures. An asbestos inventory certificate is available (dated January 2023). The cadastral income is €626. The G-score and P-score are both A, confirming the plot sits entirely outside flood-risk zones—a genuinely important consideration in a river region and one fewer thing to worry about.
For international buyers considering Belgium as a holiday home or second home destination, Flemish property law is buyer-friendly and well-established. The notarial system provides clear title protection, and registration duties are transparent. Rental income from holiday lets is taxable but manageable, and the Belgian short-stay rental market in Limburg continues to grow as the region gains recognition among cycling and nature tourism visitors.
Key features at a glance:
- Detached house, 145 m² living area on a 1,267 m² fully fenced plot
- 2 bedrooms with wooden floors, potential for a third bedroom on ground floor or by converting the large upstairs bathroom
- Two bathrooms, two separate toilets
- Living room of nearly 36 m² with stove, decorative fireplace, and air conditioning
- Veranda of nearly 25 m² opening directly onto the rear garden
- Fully equipped kitchen with gas hob, dishwasher, and cabinetry
- Detached garage (23 m²) with automatic door and water connection
- Workshop (29.6 m²) with insulated walls, insulated roof, and laminate flooring
- Mature garden with fruit trees, nut trees, and terrace
- Groundwater pump for garden irrigation
- Walking distance to Tösch-Langeren nature reserve
- Roof, dormers, gutters, and windows all renovated
- EPC label E, straightforward upgrade path to label D
- No flood risk (G-score A, P-score A), full ownership, no VAT
- Close to Maaseik town center, Hoge Kempen National Park, Eindhoven and Liège airports
This is a rare configuration—serious workshop space, a real garden, and a liveable house in a location that rewards slowing down. It suits remote workers looking for a base in quiet, green Belgium, hobby enthusiasts who need outbuilding space, or families wanting a Limburg countryside second home within reach of two countries. The asking price of €369,000 reflects the full package: plot, house, garage, and workshop in good condition in an area where this combination doesn't appear often.
To arrange a private viewing or request the full technical documentation, reach out through Homestra today. Properties like this move quietly in Neeroeteren—there's no billboard on the road, no open house circus. A conversation is the right place to start.