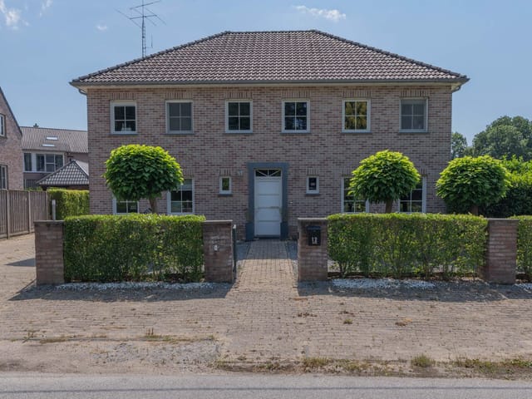
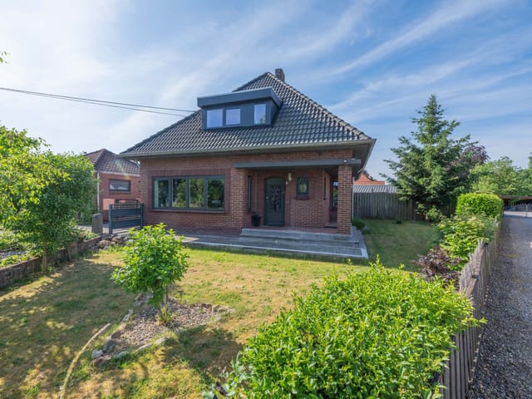
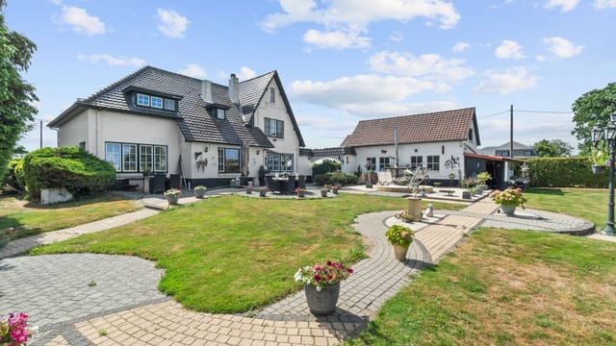
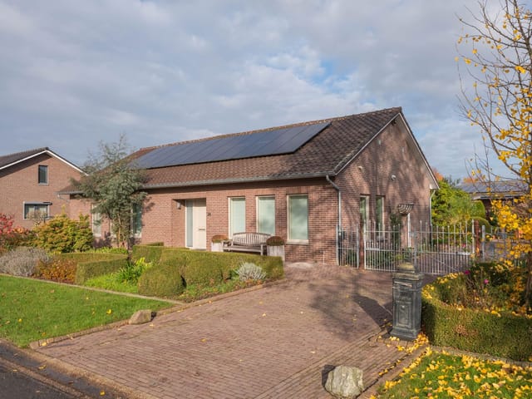
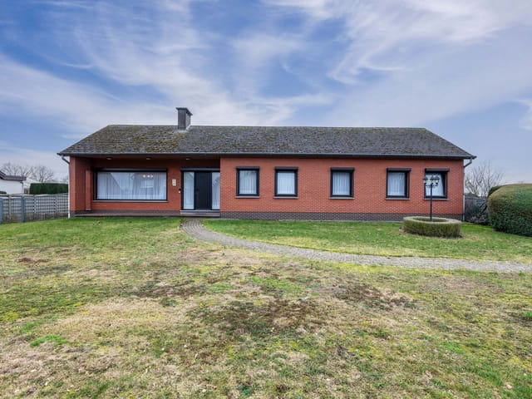
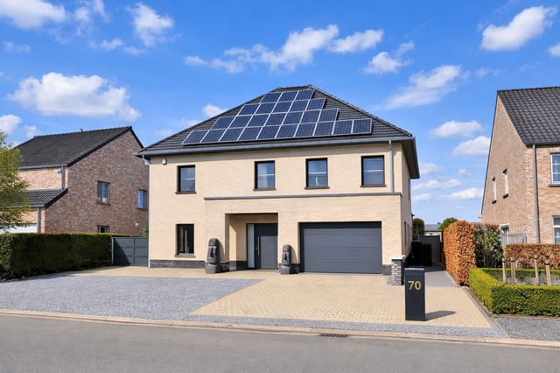
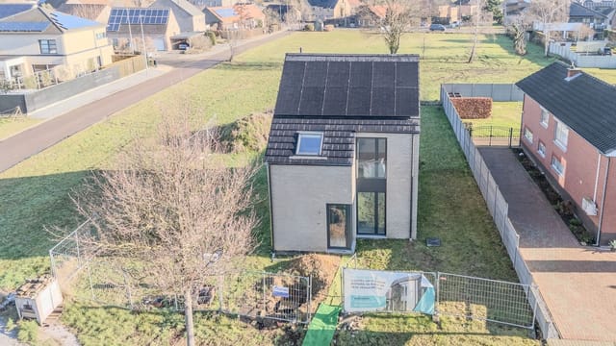
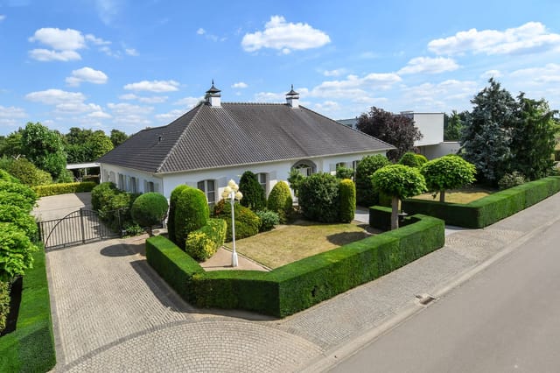
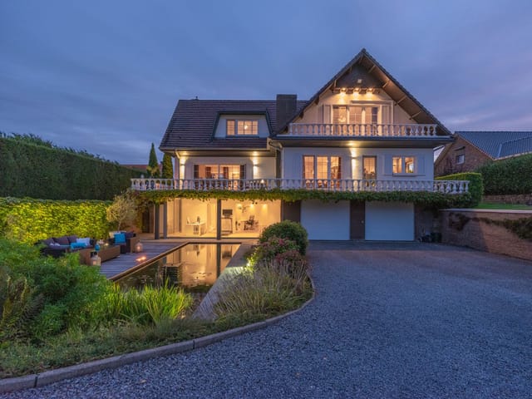
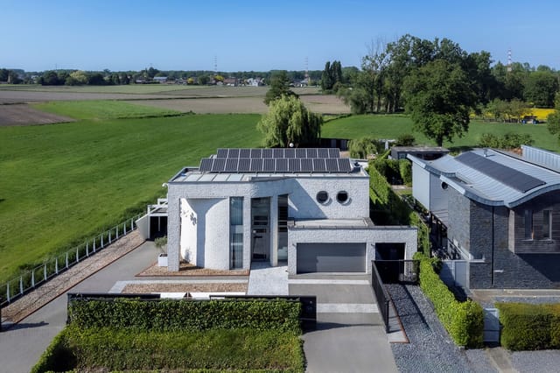
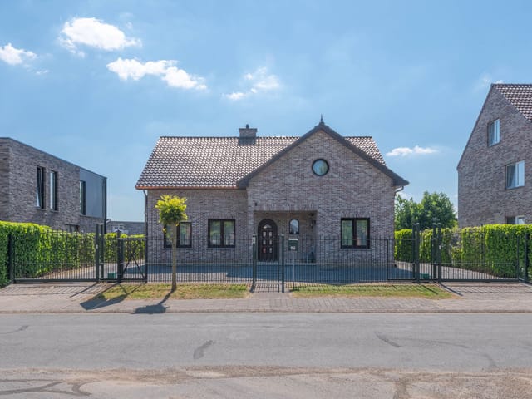
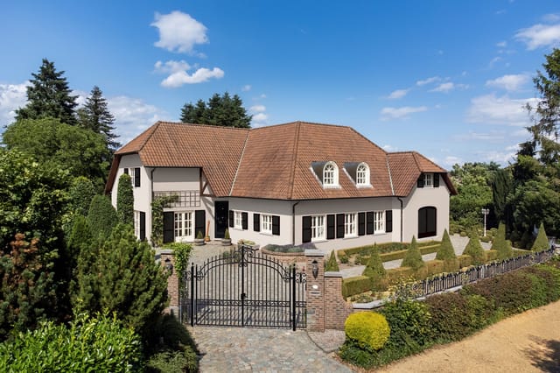
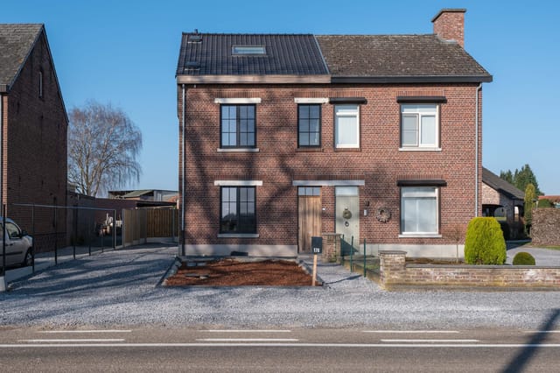
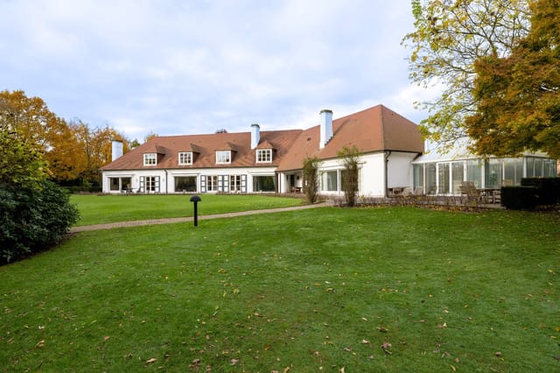
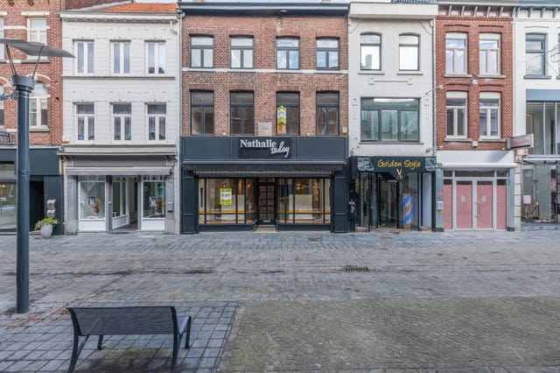
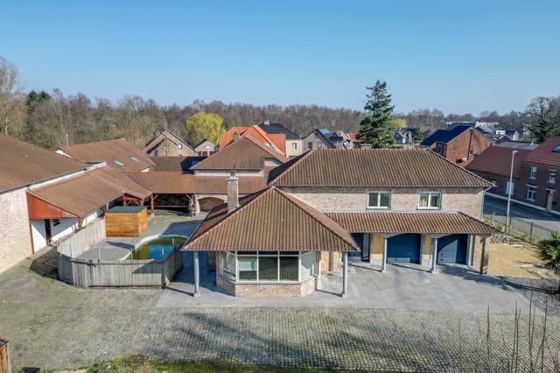
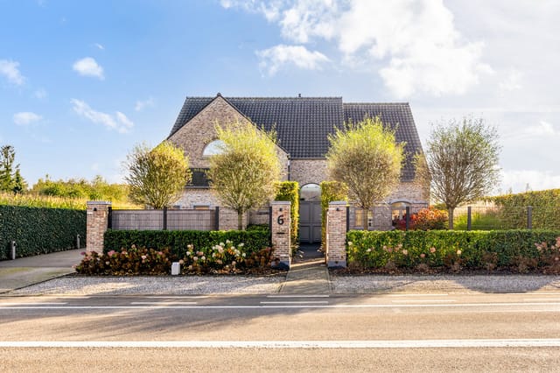
This house for sale in Maaseik has seven bedrooms and 247 m² of living space on a fenced 1,436 m² plot in the green village of Opoeteren. It was built in 2009, stands detached, and carries energy label B. A paved driveway leads to a metal gate, and behind it the garden wraps around the whole house. For a large family, or for anyone who wants to live and work under one roof, the space is hard to match in this part of Belgian Limburg.
### The House: Seven Bedrooms on Three Floors
The ground floor covers about 98 m². You enter through a wide hall with a wooden staircase and a technical cabinet that holds the gas, electricity and water meters. The living room measures 34 m². It has a wood-burning stove and double doors to the garden, plus automatic and manual shutters. Next to it is the 23.6 m² kitchen, fitted with an oven, gas hob, extractor hood, dishwasher, fridge, double sink and a granite worktop. You will also find a storage room, a laundry room with washer and dryer connections and its own garden door, and a separate toilet.
One more room on this level, 16.8 m², comes with a kitchenette. It works as a home office, a practice room or a guest bedroom with some independence.
The first floor (about 96 m²) has a spacious landing and five bedrooms. Four of them are around 16 m² each. One has an en-suite bathroom of 8 m² with shower, washbasin and toilet. The main bathroom is 11.6 m² and has a bath and a walk-in shower. There is a second separate toilet on this floor. Two more bedrooms are on the second floor (54 m²), one of 36 m² and one of 18 m², both with Velux skylights.
### The 1,436 m² Plot, Garage and Carport
The whole plot is fenced, which is useful if you have children or dogs. The garden runs around the house ... click here to read more