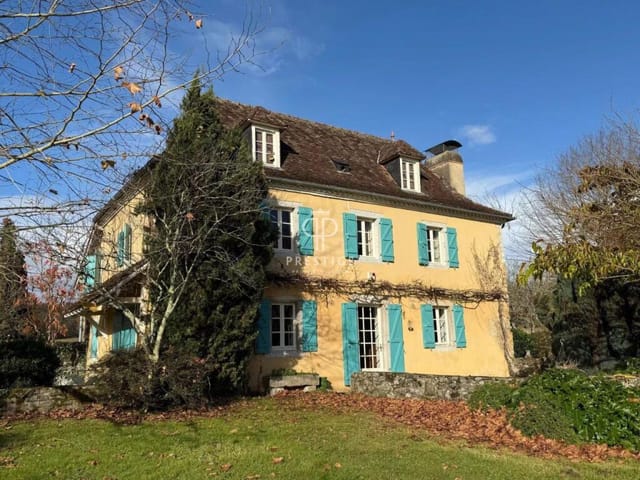
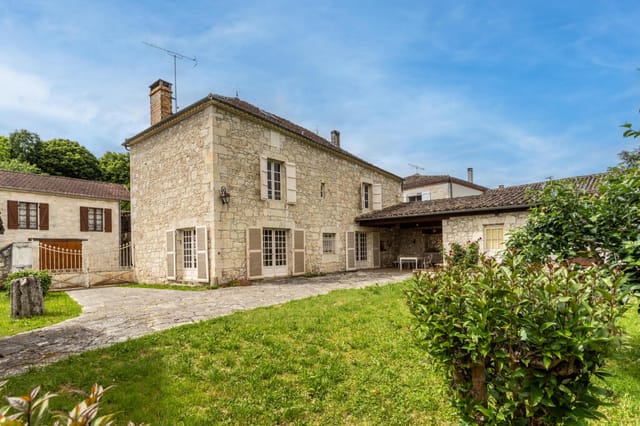
Spacious 3BR Hillside Retreat with Pool & Extensive Grounds in Camors

Listed on
https://storage.googleapis.com/homestra-images/property-image-9f67b7a7-ddb8-463d-9a25-b86be0a2711f-1720024027.jpg

Brittany, Morbihan, Camors, France, Camors (France)

3 Bedrooms · 1 Bathrooms · 108Floor area

€295,800

House

Parking

3 Bedrooms

1 Bathrooms

108m²

Garden

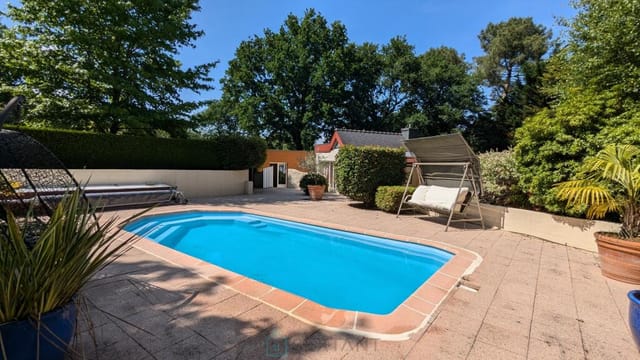
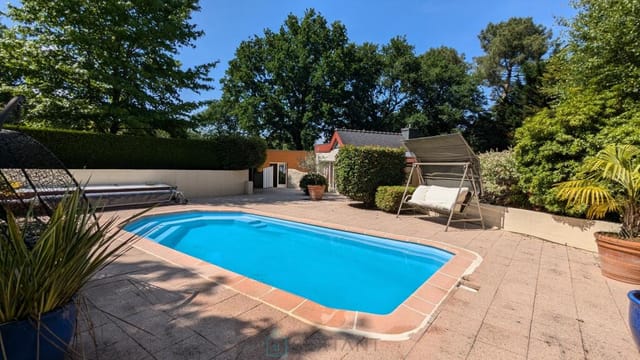
Pool

Not furnished

Description






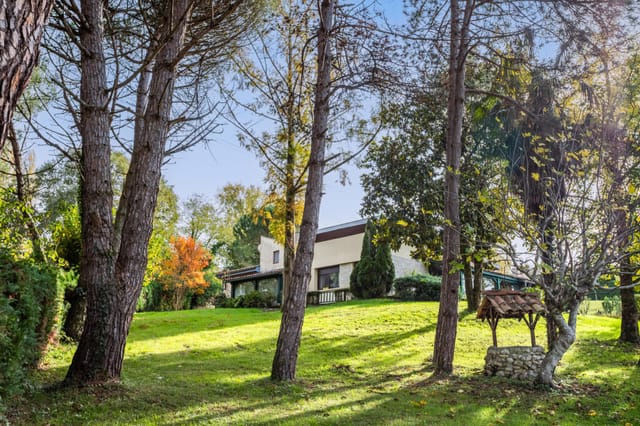
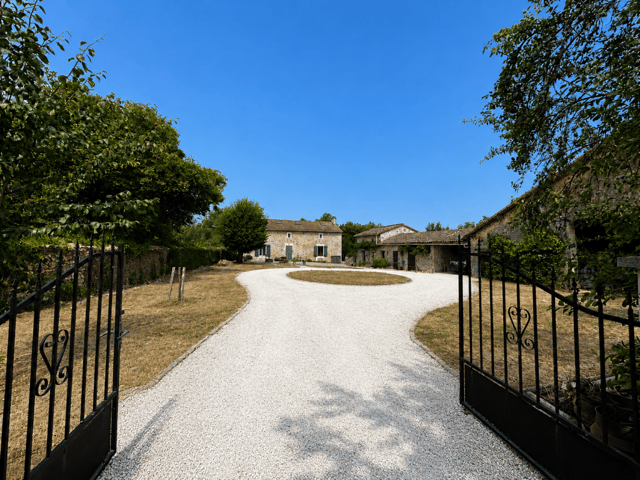
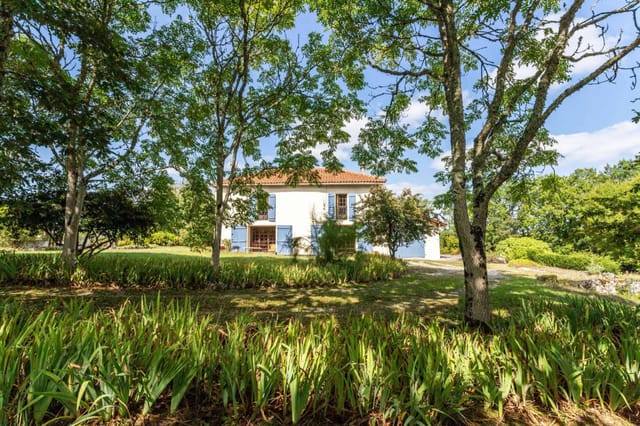

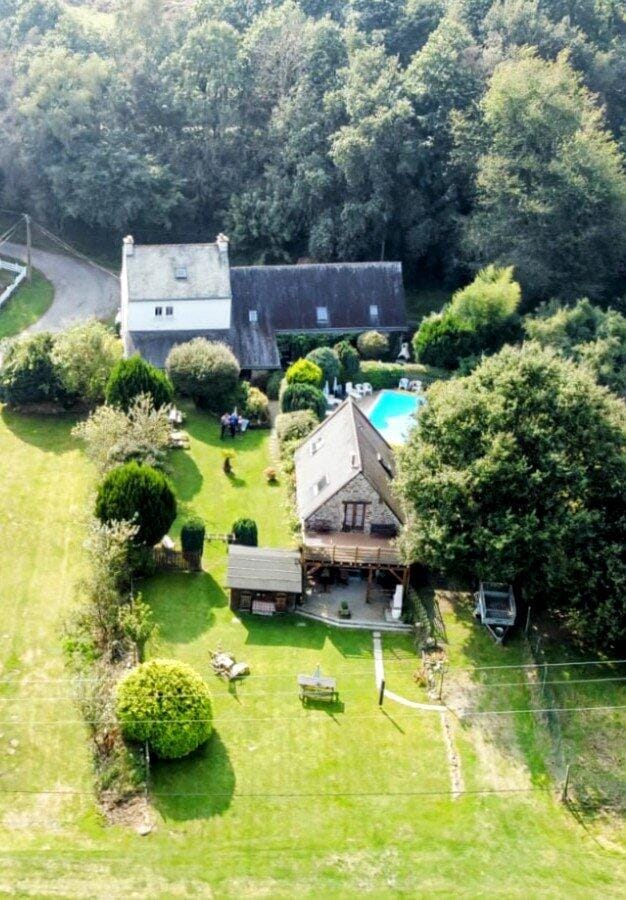



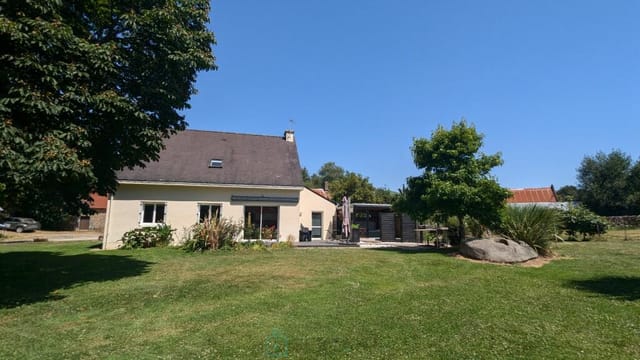


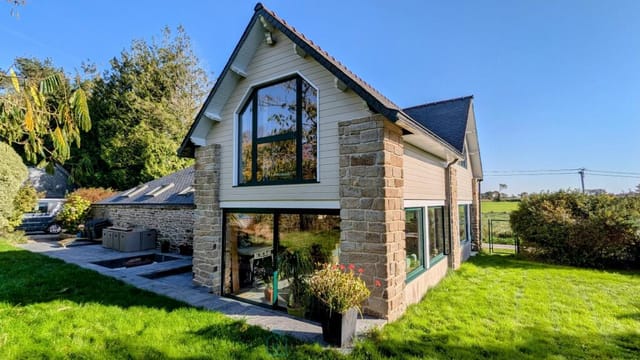




Nestled amid the serene landscape of Brittany, this appealing 3-bedroom house is poised in the quaint town of Camors, providing a harmonious balance of rural charm and essential modern comforts. Positioned on a generous 8726m² plot with a mainstay of woodland, the residence offers an escape into nature’s embrace with both solitude and scenic views.


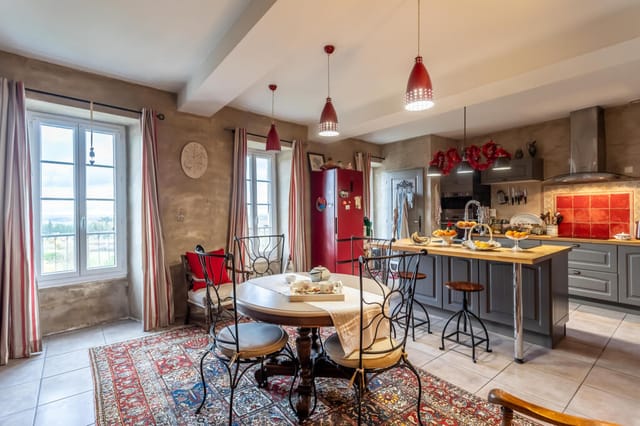
The house itself extends over 108 square meters and presents a well-organized living space. On the ground floor, the welcoming entrance leads into a cozy living room, complete with a wood stove that promises warmth during the cooler months. Adjacent to this is a practical laundry area and a washroom facility. The heart of the home is undoubtedly the kitchen, which flows seamlessly into the dining area, creating a convivial space for family meals and entertainment.

Upstairs, the master bedroom features an open-plan bathroom, offering a modern touch to the living quarters. Two additional bedrooms provide ample space for family or guests, joined by a spacious landing that could serve various uses, from a quiet reading nook to a small play area for children.

While the house is in good overall condition, it does come with a few aspects that would benefit from renovation—specifically, the raised wooden terrace which requires attention to restore its former glory. Additionally, there are several wooden sheds on the property and a workshop space with a room upstairs, presenting vast potential for those interested in DIY projects or needing ample storage.

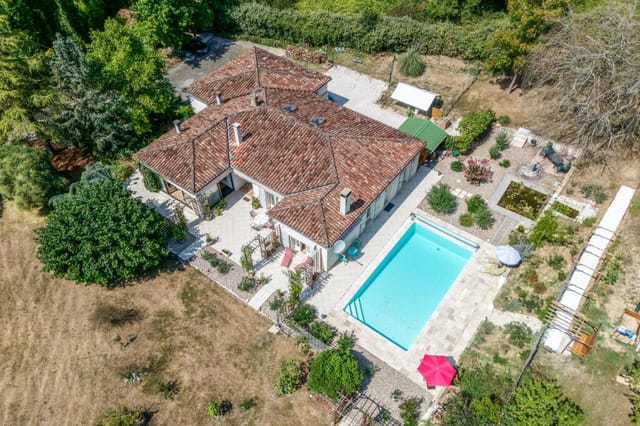
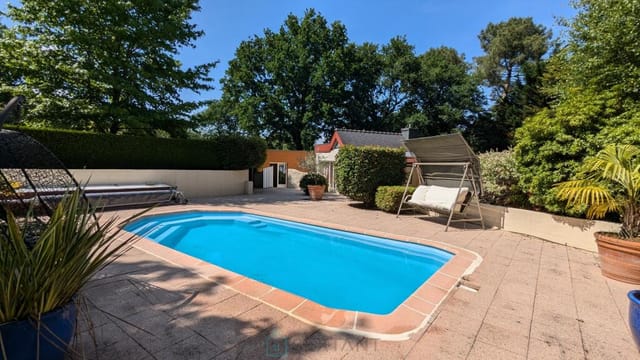
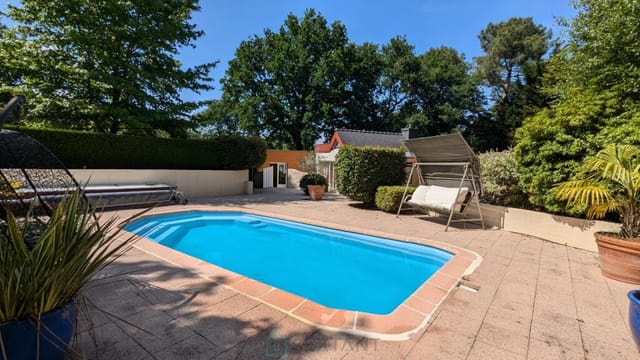
Outdoor life is one of the property’s highlights, featuring a modestly sized swimming pool that can be the focal point of summer leisure activities. The natural surroundings endorse a lifestyle of tranquility and outdoor adventures, from woodland walks to observing local wildlife.

Local Area and Climate:
Camors, situated in the picturesque region of Morbihan in Brittany, offers residents a tranquil lifestyle marked by its rural and forested landscape. The area is steeped in cultural heritage with a strong sense of community, ideal for those seeking a slower pace of life amidst nature.

The climate in Brittany is temperate maritime, characterized by mild temperatures and frequent rainfall throughout the year, thus keeping the surrounding countryside lush and green. Summer months bring a pleasant warmth perfect for enjoying the great outdoors, while winters are generally mild compared to other regions.

Living in Camors:
Living in Camores offers a unique blend of seclusion and accessibility. The town provides essential amenities such as local shops, schools, and medical facilities, ensuring residents do not have to travel far for daily needs. Outdoor activities abound with hiking, biking trails, and the opportunity for water sports on nearby lakes and the coast which is just a short drive away.

For those looking to immerse in local culture, the community hosts various events and festivals that showcase the rich Breton traditions. Being part of such a vibrant local culture allows newcomers an excellent opportunity to integrate into community life.

Property Features:
- 3 Bedrooms
- 1 Bathroom
- Spacious kitchen with dining area
- Living room with wood stove
- Laundry room
- Raised wooden terrace (requires renovation)
- Workshop with additional room upstairs
- Several wooden storage sheds
- 6 x 4 swimming pool

Amenities:
- Septic tank
- Air/air heat pump for heating
- Extensive woodland
- Close proximity to local shops and services
- Peaceful rural setting with rich local culture

In conclusion, this house in Camors is an ideal choice for those looking to enjoy a peaceful life in rural France, with plenty of opportunities for personalization and remodeling to match your lifestyle needs. Whether you are a family seeking space and nature or a couple looking to retire in a quiet, scenic setting, this property offers a solid foundation to build your new life overseas.

Details

Amount of bedrooms
3
Size
108
Price per m²
€2,739
Garden size
8726
Has Garden
Yes
Has Parking
Yes
Has Basement
No
Condition
good
Amount of Bathrooms
1
Has swimming pool
Yes
Property type
House
Energy label

Unknown

Sign up to access location details

Similar properties

Stand on the patio on a still September morning and watch mist lift off the surface of your own one-acre lake. The water lilies have opened. A kingfisher cuts across the far bank. The only sound is the creak of the old oak at the water's edge. This is not a postcard. This is Tuesday. That is the kind of morning that comes with this four-bedroom house on the quiet edge of Dournazac, a compact, self-sufficient little village deep inside the Perigord Limousin Regional Natural Park. The property sits on just over two hectares — roughly 21,283 square metres — and includes not one but two private spring-fed lakes. That detail alone puts this in a completely different category from almost anything else available in this price range in southwest France. The house itself was built in the mid-1970s to an individually commissioned design, and the quality of its construction is still obvious today. Solid materials. Wide windows that pull in far more light than you'd expect from a house of this era. The rooms feel generous without being cavernous, and the whole place has been kept in good condition — move-in ready while leaving room for a buyer who wants to put their own stamp on the interior. Think of it as a sound, well-maintained canvas rather than a renovation project. Ground floor living revolves around a large lounge with a proper wood-burning stove and a dining area that opens directly onto the patio through French doors. On a warm evening, that threshold between inside and out effectively disappears. You're eating outside, the lake thirty metres in front of you, the sun dropping behind the treeline. A well-equipped modern kitchen sits just off the main living space, practical and ready to use from day one. Two bedrooms and ... click here to read more

Picture 1

On a clear morning in Louignac, before the rest of the world has quite caught up, the view from the pool terrace is the kind that stops you mid-coffee. Rolling green hills, not another rooftop in sight, just the odd buzzard circling over the tree line and the faint mechanical hum of a tractor somewhere far off in the Corrèze countryside. This is rural France doing what it does best — unhurried, unfiltered, and quietly extraordinary. This four-bedroom stone house sits at the heart of one of the Limousin's most genuinely peaceful corners. The region doesn't shout about itself the way Provence or the Dordogne do, and that's precisely the point. Property prices here still reflect reality rather than hype, the markets are full of locals rather than tourists, and the land rolls on in every direction without apology. For buyers chasing authentic French country life — not a postcard version of it — Louignac delivers. Step inside and the kitchen-dining room sets the tone immediately. It's a proper working kitchen, fitted and equipped, with enough space that Sunday lunch becomes an event rather than a logistics challenge. This room opens directly into the living area, where a pellet stove anchors the space — genuinely efficient, low-maintenance, and exactly what you want when October mist rolls in off the hills. The view through the back windows is the kind interior designers try to replicate with wallpaper. You won't need to. Behind the kitchen, a laundry room gives you the practical backbone every country house requires. But it's also a flexible space — with the right desk and a decent internet connection (fibre has arrived in much of rural Corrèze), it converts into a quiet home office without much effort. Remote workers and ... click here to read more

Picture 1

On a still April morning in Lussac-les-Églises, the fields around this old stone farmhouse turn into something you'd struggle to describe to someone who hasn't seen it themselves. Wild orchids push up through the grass in clusters, the kind of thing you read about in nature guides but rarely actually stumble upon. Swallows cut low over the carp lake. The only sound from inside the kitchen is the creak of a wooden beam settling in the warmth. This is what 4.7 hectares of organically managed Limousin countryside looks like when no one's been rushing it. This is a four-bedroom house in genuinely good condition, sitting on land that's been farmed without chemicals for fifteen years, with a small carp lake, maintained paddocks, a polytunnel, and a converted bread oven that serves as one of the most characterful ground-floor bedrooms you're likely to find anywhere in rural France. At 238 square metres, it has enough room to breathe — and enough quirks to make it feel like somewhere, not just somewhere else. The entrance hallway sets the tone immediately. Original encaustic floor tiles run the full length from front door to back, the kind that would cost a fortune to source and lay today. To the right, the living and dining room opens up around a proper fireplace fitted with a wood-burning stove, with exposed timber beams overhead that have been doing their job for well over a century. This is a room for long winter evenings, for board games with the grandchildren, for the specific kind of quiet that only deep countryside delivers. Then comes the bread oven room. Fully restored, converted into a ground-floor bedroom, and genuinely unlike anything else in a comparable property. The curved stonework has been kept intact. It's ... click here to read more

Picture 1

Friday morning. You unlatch the kitchen door and step out into the courtyard while the coffee is still brewing. Somewhere beyond the old gates, the weekly market on the Grande Rue is already in full swing — the baker from Rue du Marché has set up his table, and the smell of warm bread drifts over the stone walls. This is what life looks like in Richelieu, and this house puts you right at the centre of it. Cardinal Richelieu didn't just build a palace. He built an entire town from scratch in the 1630s — planned streets, a grid layout, arcaded market halls, and ramparts that still stand. It remains one of the most complete examples of 17th-century French urban planning in existence, and this three-bedroom house sits within those original walls, in the historic heart of it all. You're not on the edge of somewhere interesting. You are somewhere interesting. Step through the large gates into the shared courtyard and the house opens directly into a fitted kitchen of 12 square metres, tiled underfoot and practical in the best French sense — not a showroom, a room for actual cooking. A couple of steps up and you're in the dining room, 24 square metres with a fireplace and the kind of wooden floors that creak just enough to feel alive. Wall panelling in the reception rooms gives everything a settled, unhurried quality. A small door leads to a ground-floor WC, then along to the living room — another fireplace, more wooden floors, another reason to stay inside when October turns the town amber. Upstairs, the landing splits left and right. To the left, a 16-square-metre bedroom with fitted cupboards. To the right, a second WC. Keep going and you reach the shower room — a generous 15 square metres with shower, sauna, and sink. The ... click here to read more

Picture 1

Sunday morning in Les Chambons: the wood stove has already taken the chill off the air, coffee is on, and through the south-facing terrace doors you can hear nothing but birdsong and the faint rush of the Lignon River down in the valley. That's the rhythm this place sets. Not a frantic one. Sitting in the municipality of Jaujac in the wild, volcanic heart of the Ardèche, this single-storey house is the kind of property that rarely surfaces — move-in ready, with a heated pool still under warranty, nearly 2,130 square metres of land split across three parcels, and a separate fenced building plot of 750 m² with its own access and panoramic views over the surrounding hillsides. At 86 square metres, the house is compact and efficient, but the life it opens up is anything but small. Step inside and the layout just makes sense. Three bedrooms line up quietly at the back of the house while the open-plan living room and kitchen face south, spilling out through large glazed doors onto a covered terrace that's sheltered from the prevailing winds. Exterior sunshades keep the interior cool when the Ardèche summer gets serious — and it does get serious, regularly hitting the low 30s from July through August. The kitchen is modern and functional, the shower room clean and well-maintained, and there's a separate pantry plus a guest WC that international buyers with families will immediately appreciate. Electric heating handles the mild winters, but the wood stove is the real centrepiece — get it going on an October evening and the whole house feels like a different place. The pool is the kind of detail that changes everything. Heated by a heat pump and surrounded by a large tiled terrace, it's genuinely usable from May through Septem ... click here to read more

Photo 1 of 2670 Les Chambons

On a quiet Sunday morning in Alba-la-Romaine, you open the shutters and the smell of fresh bread drifts up from the boulangerie two streets over. Church bells knock out a lazy rhythm from the old campanile. Below, the stone-paved lanes are still cool in the shade. By nine, there will be neighbours at the cafe tables on Place de la Mairie, the morning market will be arranging itself around the old fountain, and you will have nowhere particular to be. That is the specific texture of life on Rue Chabrol — and this 113-square-metre village house puts you right at the centre of it. Alba-la-Romaine sits in the southern Ardèche, about twenty minutes west of the Rhône valley and the A7 motorway. It is not famous in the way that Gordes or Les Baux-de-Provence are famous — and that is precisely its appeal. The village has earned its place on the list of France's most architecturally significant historic settlements without becoming overrun. The Château d'Alba crowns the basalt rock above the rooftops, medieval in its silhouette but built on Roman foundations that were themselves raised over a Gallo-Roman town. Active archaeological excavations still turn up finds on the edge of the village, and a small but genuinely interesting local museum — the Musée de l'Ardèche — displays mosaics and pottery recovered from the site. It is the kind of place where history is not performed for tourists; it is simply woven into the stone underfoot. The house itself is on Rue Chabrol, steps from the village core. The ground floor opens around a vaulted room — proper barrel-vaulted stone, the kind that took craftsmen centuries to figure out and nobody builds anymore. It gives the kitchen and dining area a weight and atmosphere that no amount of in ... click here to read more

Front view of 24 Chabrol 0740

Step outside on a Tuesday morning and the air smells like damp grass and woodsmoke. Somewhere down the lane a church bell marks the half-hour. The kitchen has a wood burner going, the coffee is strong, and through the window you can see all the way across the bocage — that ancient patchwork of hedgerows, meadows, and apple orchards that makes this corner of Normandy feel like somewhere time forgot to rush. That's the daily reality of owning this early-1900s stone house in Tinchebray-Bocage, and it's hard to overstate how quickly it gets under your skin. The house itself sits on just under 1.5 acres, which in this part of the Orne département means genuine privacy, genuine quiet, and genuine space. At 106 square metres across two floors, the layout is generous without being unmanageable — the kind of house you can open up fully in summer and hunker down in warmly during the colder months. The previous owners clearly put in the hard work already: the property is in very good condition throughout, with double-glazed windows keeping the heat in and the renovation done to a standard that means you arrive, unpack, and start living rather than start snagging. The ground floor sets the tone immediately. The living room stretches to over 26 square metres and has a fireplace at its heart — on a wet November afternoon, this room becomes the centre of the universe. Beside it, the fitted dining kitchen runs to nearly 17 square metres and comes equipped with its own wood-burning stove, so even cooking here has a particular warmth to it, both literally and in atmosphere. A utility room handles the practical side of country life — muddy boots, wet coats, firewood — and a ground-floor shower room with WC adds real convenience for guest ... click here to read more

Photo 1

Step outside on a Tuesday morning and you can hear the stream before you see it. The water runs along the edge of the land, cutting through the grass with that particular mountain-cold sound, while the Valliers ridge catches the first light above the treeline. This is the daily opening act at this fully renovated 95m² house in Les Bordes-sur-Lez, sitting on a full hectare of private land in one of the Ariège Pyrenees' most quietly compelling valleys. It doesn't shout. It just pulls you in. The Ariège remains one of the least hyped corners of the French Pyrenees, which is precisely why people who find it tend to stay. The department sits tucked between the Haute-Garonne to the west and Andorra to the south, sharing the same dramatic mountain DNA as its flashier neighbors but without the ski-resort crowds or the inflated prices. The closest town of any size, Castillon-en-Couserans, is just 4 km down the road — a proper Gascon town with a Thursday market where local producers bring raw-milk cheese, duck rillettes, and walnuts by the sack. The Saturday morning market in Saint-Girons, about 20 minutes west, is even larger and worth building a weekend around. The house itself sits on roughly 2.5 acres, fully fenced, with its own private access track — no shared driveways, no passing neighbors. The renovation was done with planning permits, meaning everything is above board and documented, an important detail for international buyers navigating French property law. On the ground floor, an 18m² veranda stretches across the front of the building — the kind of covered outdoor space that becomes your default living room from April through October. Through the veranda, the 28m² open living area is generous by Pyrenean village hous ... click here to read more

Picture 1

Sunday morning in La Roquette: the bells of Villefranche drift across the valley, a faint smell of woodsmoke still lingering from last night's fire, and from your terrace you look out over a medieval village that hasn't changed its roofline in three centuries. That's the view from this 160 m² stone house. Not a simulation of rural French life — the real thing, at a price that still makes sense. La Roquette is the kind of hamlet that doesn't appear in guidebooks. It sits in the Aveyron, a department that most international buyers fly over on the way to somewhere flashier, which is precisely why property values here remain grounded while quality of life absolutely doesn't. This is deep southwest France: the Rouergue plateau, walnut orchards, limestone ridges, rivers cold enough to swim in well into August. The local dialect is Occitan, the bread is dense and sour, and the Wednesday market in Villefranche — ten minutes down the road — has been running since the bastide town was founded in 1252. The house sits elevated above the village lane, giving it that unobstructed sweep across the rooftops and out to the surrounding countryside. Stone houses in this part of Aveyron are built to last centuries, and this one carries all the hallmarks: thick walls that keep rooms cool through July and warm in January, original stonework on the facade, and the kind of solidity underfoot that modern construction simply cannot replicate. The condition is good — this isn't a renovation project waiting to swallow your budget, but a property you can move into and gradually make your own. Downstairs, the layout is genuinely liveable rather than just photogenic. The 32 m² living room with its fireplace is the heart of things — big enough to ho ... click here to read more

Photo 5

Saturday morning in Sauzé-Vaussais and the smell of fresh bread from the boulangerie on Rue du Marché drifts through the kitchen window before you've even put the coffee on. The cathedral ceiling above you catches the early light, throwing long shadows across original stone walls that have stood here for well over a century. This is what slow French living actually feels like — not the postcard version, but the real one. This four-bedroom stone farmhouse in the heart of Deux-Sèvres sits on the edge of one of Poitou-Charentes' most genuinely liveable market towns. At 234 square metres of interior space plus multiple stone outbuildings, there's a generosity here that's increasingly rare at this price point in rural France. The property is in good condition throughout — meaning you can arrive, unpack, and start living rather than project-managing. Walk through the entrance hall and the double-height living room stops you. Properly stops you. The open mezzanine gallery floats above, a cast-iron wood-burning stove anchors one wall, and the exposed beams overhead give the room a warmth that no interior designer can manufacture — it just accumulates over decades. On a January evening with the stove lit and rain on the old stone courtyard outside, this room earns its keep in a way no modern open-plan ever quite manages. The kitchen is the other great room. Stone-flagged floors, a traditional range cooker, a fireplace fitted with its own log burner, and a dining area large enough for the whole extended family to argue cheerfully around. It's the kind of kitchen where Sunday lunch becomes a four-hour event. The ground floor also includes a bedroom — genuinely useful if you have older relatives visiting or simply prefer not to c ... click here to read more

Picture 1

Picture this: it's a Tuesday morning in July, and the only sound reaching you through the open kitchen window is birdsong and the faint rustle of wind through the oak trees bordering your garden. No road noise. No neighbors. Just 140 square meters of 1800s Quercy stone, your swimming pool catching the early light, and absolutely nowhere you need to be. That's the daily reality at this four-bedroom farmhouse on the elevated plateau above Montaigu-de-Quercy — and once you've spent a morning here, the idea of going back to city life gets harder to justify. The house itself has been through a careful restoration that didn't sand away its soul. The original stone staircase is still there, worn smooth by two centuries of footsteps. Exposed oak beams cross the ceilings the way they were intended to — not as a design affectation, but because they're structural, honest, and genuinely beautiful in the way that only old things can be. The stone walls, thick enough to keep the interior cool through August without air conditioning, bear the marks of the craftsmen who laid them. This is a building with a geological patience to it. On the first floor, two generous double bedrooms look out across open countryside toward the rolling Tarn-et-Garonne patchwork of sunflower fields and walnut orchards — the view changes colour almost month by month. Downstairs, the country kitchen with its traditional terracotta-tiled floor is the kind of room that makes you want to cook slowly. A built-in wood-burning stove anchors the living room — and from November through March, when the Quercy plateau gets cold and clear and the stars over the garden are ridiculous, that stove becomes the centre of everything. The practical side has been handled pro ... click here to read more

Picture 1

Sunday morning in Villecomtal sounds like this: a church bell somewhere above the rooftops, the clatter of a shutter being thrown open two doors down, and the faint smell of bread drifting up from the boulangerie on the square. You're standing on your lower terrace, coffee in hand, and the village is just waking up around you. This is the kind of morning that made you start looking for a place in France in the first place. This house has been here since the 14th century — and it looks it, in the best possible way. The stone walls are thick enough to keep rooms cool through the fiercest August heat. The slate roof, regularly maintained, does what good roofs are supposed to do: nothing dramatic, just quietly keeps everything below it safe and dry. A 19th-century extension added breathing room without disrupting the logic of the original structure, and a recent renovation has brought the whole 150 sqm into genuine comfort without filing away the edges that give the place its character. Walk through the front door and the main living area — roughly 43 sqm — opens up in a way that makes you exhale. The kitchen, dining area, and sitting room flow into each other naturally, and the fireplace with its wood-burning stove anchors everything. On a cold January evening in the Aveyron, that stove isn't a decorative detail. It's the reason you'd rather be here than anywhere else. Three bedrooms occupy the garden level, which sits below the main living floor and opens onto the lower terrace — the more sheltered of the two outdoor spaces, screened from the lane, genuinely private. The master suite runs to around 31 sqm with its own bathroom and WC. The two further rooms, at 19 sqm and 13 sqm respectively, work well as guest rooms, ki ... click here to read more

Picture 1

Step through the heavy oak door on a Saturday morning in October and the smell hits you first — old stone warmed by a wood-burning stove, with just a trace of whatever someone baked in that antique bread oven a century before you arrived. That's the thing about a proper French longère. It carries its history lightly, without making a fuss about it. Valdelaume sits in the heart of Deux-Sèvres, a département that most international buyers haven't discovered yet — which is precisely the point. This isn't the tourist-worn Dordogne or the sun-scorched Côte d'Azur. It's rural Poitou-Charentes at its most honest: rolling bocage countryside, sunflower fields that stretch to the horizon in July, and village life that still runs on its own unhurried clock. Your nearest town, Melle, is just a short drive away, and it punches well above its size — a Romanesque church that's part of the UNESCO-listed pilgrimage route to Santiago de Compostela, a weekly market on the square that's been running longer than anyone can remember, and a handful of decent restaurants where the duck confit is the real thing. The property itself sits at the end of a quiet cul-de-sac, which in practice means you hear almost nothing from the road. What you do hear: wood pigeons, the occasional tractor working a field somewhere in the distance, and in the evenings, absolute silence. The fully enclosed plot runs to over 1,700 m², giving you genuine privacy on all sides — no neighbours looking over a fence, no holiday park noise, no compromise. At 165 square metres of living space, the house has real substance. The ground floor flows from an entrance hall into a fully fitted kitchen — the kind of kitchen that actually functions, with proper appliances already i ... click here to read more

Picture 1

Sunday morning in Saint-Groux moves at its own pace. The kitchen window is open, the smell of damp grass rising from the park, and somewhere beyond the barn a woodpigeon is calling. You pour a coffee, lean against the stone sill, and realize — genuinely realize — that this is what you came to France for. Saint-Groux sits in the Charente, one of those quietly magnificent corners of southwest France that hasn't been discovered by the tour buses and hasn't tried to be. The village is small, the roads narrow, the countryside rolling and thick with oak. But it's not remote — Mansle-les-Fontaines is five minutes by car, the N10 puts Angoulême within easy reach, and Poitiers is just over an hour north. This is the Poitou-Charentes region, famous for Cognac, Pineau, limestone villages, sunflowers in July, and some of the most affordable rural property left in France. The house itself is a proper characterful residence — 287 square metres of living space built when rooms were made to last, with thick walls that keep things cool in August and hold the warmth in February. Step through the entrance hall and you move into a layout that actually makes sense for family life or hosting: a dining room large enough for a long table and twelve people, a functional kitchen with a pantry behind it, a bright living room, and a separate office that has already served a hundred different purposes over the decades and will happily serve a hundred more. A hallway connects to a WC and shower room on the ground floor, keeping things practical for arrivals from the garden or the barn. Upstairs, a broad landing opens onto six spacious bedrooms — yes, six, though the listing counts five — and a dressing room, plus a former WC that could easily be c ... click here to read more

Picture 1

On a Sunday morning in the Charente, you wake up to nothing. No traffic, no sirens — just the faint ticking of cooling stone walls as the sun climbs over the cypress trees lining the garden, and the smell of coffee drifting up from a kitchen that was clearly built for living rather than showing off. This is Paizay-Naudouin-Embourie. Small, unhurried, and quietly extraordinary. This four-bedroom stone farmhouse sits in a village that most people drive past on their way to somewhere louder. That's exactly the point. Set within the rolling Charente countryside of Poitou-Charentes, the property spans 201 square metres of thoughtfully renovated living space arranged around a generous gravel courtyard, with a heated pool, a private tennis court, and the kind of silence you actually have to travel to find. At €375,000, it's the sort of property that makes buyers wonder why they waited so long. Pull up through the wrought-iron electric gate and the first thing you notice is the scale of it. The main house commands the courtyard with the quiet confidence of a building that has stood through several centuries — original stonework, weathered and golden, contrasting with the crisp glazed facade that was added during renovation. Step inside and the 78-square-metre open-plan living space genuinely stops you in your tracks. Soaring ceilings, exposed timber beams, stone walls that stay cool even in August, and a wood-burning stove at the heart of it all. The room flows from lounge to dining area to kitchen without feeling like a floor plan exercise — it feels like someone actually thought about how a family moves through a space. A mezzanine overlooks it all from above, useful as a reading perch, a home office, or a sixth sleeping spo ... click here to read more

Picture 1

Step outside on a Tuesday morning in late June and the air already carries the faint sweetness of lavender baking in the sun. The pool is still, the awning is half-drawn over the terrace, and somewhere down the lane a neighbour is heading out with a baguette tucked under their arm. This is the daily texture of life in a quiet village on the edge of Carcassonne — unhurried, real, and surprisingly easy to make your own. This single-storey house sits at the end of a no-through road, which means the only traffic you'll hear is the occasional bicycle. The plot runs to 1,092 square metres, and the previous owners have clearly put years of thought into it. The Mediterranean garden is planted with drought-resistant species — rosemary, agapanthus, ornamental grasses — that look full and lush without demanding constant attention. Perfect for an international buyer who wants the garden to look after itself between visits. Three double bedrooms give the house real flexibility. There's also a study that functions easily as a fourth sleeping space — useful if you have visiting family or if you ever want to test the short-term rental market on platforms popular with travellers making the heritage circuit between Toulouse and the coast. The single shower room features an Italian walk-in shower, and there's a separate WC, which makes morning routines considerably more civilised when the house is at capacity. The open-plan kitchen and living area is the social engine of the home. On cooler evenings in October, when Carcassonne's famous Festival de la Cité has long finished but the Aude valley is still warm enough for a glass of Corbières on the terrace, this space pulls everything together. Air conditioning keeps July and August manage ... click here to read more

Picture 1

Stand at the back of this house on a quiet Tuesday morning in October and watch the Orne River catch the light through the tree line. The mist lifts slowly off the water. A heron lands on the far bank without a sound. That's the pace of life here, and once you've felt it, a weekend in the city starts to feel like a poor trade. Noron-l'Abbaye sits within the Suisse Normande — a stretch of Normandy that surprises people. They come expecting flat wheat fields and leave talking about the gorges, the river bends, and the ridgeline walks above Clécy. The nickname "Swiss Normande" wasn't given ironically. The Orne carves through ancient rock here, creating cliffs and forests that feel genuinely wild, just a couple of hours from Paris on the A13. This four-bedroom character house occupies a 2,425 square metre plot directly on the banks of the Orne. The setting alone would justify a detour. But what you're actually getting is a property with serious bones — a living room anchored by an original stone fireplace, a fully fitted and equipped kitchen, a dedicated office space, two bathrooms, and a 105-square-metre attic that's ready for conversion. That attic is worth thinking about carefully. Opened up properly, it could become the kind of master suite or open studio that you'd never find in a new-build, all with exposed timber and river views. The plot comes with a secondary house in need of renovation, plus a collection of outbuildings: cellar, garage, workshop, and carport. For buyers who've been burned by properties with no storage or no room to grow, this is the kind of compound that rewards forward planning. Convert the secondary house as a rental unit or a guest cottage for family visits, and suddenly you've got a self-sup ... click here to read more

Picture 1

On a still morning in the Cantal countryside, the only sound is a wood pigeon calling from the oak at the edge of the field. No traffic. No sirens. Just the creak of old timber, the faint smell of woodsmoke still lingering from the stone fireplace the night before, and light coming in slow and gold through windows that frame a landscape unchanged for centuries. This is Bessé — and life here moves at a pace most people have forgotten is still possible. This six-bedroom stone house sits in a quiet hamlet in the Cantal department of Auvergne, one of the least-visited, most quietly rewarding corners of rural France. It's the kind of property that stops you mid-conversation the moment you step through the door. The exposed stone walls have a solidity to them that feels almost geological, and the heavy oak beams overhead give the interior that particular warmth you can't fake with renovation. The proportions are generous — genuinely generous, not estate-agent generous — with a ground-floor living room stretching to around 80 square metres, anchored by a period fireplace fitted with a wood-burning stove. On a January evening with snow on the hills and a Truyère stew on the stove, this room becomes the entire world. The layout works well for a large family or a rotating cast of guests. Three bedrooms on the ground floor, three more upstairs, a shower room, a bathroom, and sensible separation between sleeping and living spaces. The house is in good condition — you're not buying a project that swallows summers and savings. You're buying something that's already liveable, already warm, already itself. Outside, the grounds include a well — useful and evocative in equal measure — plus a collection of outbuildings that opens up ser ... click here to read more

Picture 1

Properties nearby

Nestled in the heart of Brittany's enchanting Morbihan region, this expansive 10-bedroom country home in Camors offers a unique opportunity for those seeking a second home or a lucrative holiday rental investment. With its rich history, vibrant culture, and stunning landscapes, Brittany is a dream destination for overseas buyers and expats looking to immerse themselves in the quintessential French lifestyle. Imagine waking up to the gentle rustle of leaves in the nearby Camors forest, where the air is crisp and the mornings are serene. This property, set on a sprawling estate, is more than just a home; it's a gateway to a lifestyle filled with adventure, relaxation, and cultural exploration. Property Highlights: - Four Distinct Dwellings: The property comprises four separate accommodations, each exuding the charm of traditional French farmhouses while offering modern comforts. - Main House: A three-level abode featuring a cozy living room with a wood stove, a well-equipped kitchen, and three bedrooms, including a master suite with an en-suite shower room. - Longhouse: This spacious dwelling boasts an open-plan living area with an integrated kitchen, four bedrooms, and two shower rooms. The exterior terrace and barbecue area are perfect for entertaining. - Studio Apartment: Ideal for couples, this studio includes a sleeping area, a shower room, and a full kitchen, leading to a picturesque garden. - Independent Cottage: Featuring a large living area, kitchen/diner, and two bedrooms, this cottage offers a private terrace with breathtaking countryside views. - Heated Swimming Pool: A 10m x 4m pool with a solar shower and spacious terrace, perfect for leisurely afternoons. - Workshop: Equipped with a modern glass filtratio ... click here to read more
Picture 1

Nestled in the heart of Brittany's enchanting Morbihan region, this expansive 10-bedroom country home in Camors offers a unique opportunity for those seeking a second home or a lucrative holiday rental investment. With its rich history, vibrant culture, and stunning landscapes, Brittany is a dream destination for overseas buyers and expats looking to immerse themselves in the quintessential French lifestyle. A Slice of French Countryside Paradise Imagine waking up to the gentle rustle of leaves in the nearby Camors forest, where the air is crisp and the mornings are serene. This property, set on a sprawling estate, is a mere five-minute drive from the charming village of Camors. Here, you can enjoy the best of both worlds: the tranquility of rural life and the convenience of nearby amenities. Property Highlights: - Four Distinct Dwellings: The property comprises four separate accommodations, each exuding the charm of traditional French farmhouses while offering modern comforts. - Main House: A three-level abode featuring a cozy living room with a wood stove, a well-equipped kitchen, and three bedrooms, including a master suite with an en-suite shower room. - Longhouse: This spacious dwelling boasts an open-plan living area with an integrated kitchen, four bedrooms, and two shower rooms. The exterior includes a terrace and barbecue area, perfect for entertaining. - Studio Apartment: Ideal for couples, this studio offers a sleeping area, a full kitchen, and a shower room, all leading to a picturesque garden. - Independent Cottage: With a large living area, kitchen/diner, and two bedrooms, this cottage features a covered terrace and a raised deck with stunning countryside views. - Heated Swimming Pool: A 10m x 4m pool wit ... click here to read more

Picture 1

Nestled within the charming countryside of Brittany, in the heart of Morbihan, lies a delightful fusion of rustic allure and contemporary elegance. This captivating 3-bedroom stone house in Camors, France, invites you to experience the quintessential blend of old-world charm and modern-day comfort. But before we delve into the intricacies of this home, let me paint you a picture of the life waiting for you in this enchanting locale. Camors, a picturesque village in Brittany, offers an atmosphere reminiscent of a storybook. Life here is enriched with rolling green hills, ancient forests, and quaint villages scattered across the landscape. Known for its mild climate, Brittany welcomes you to a region where each season offers its own unique palette. The gentle summer breezes are perfect for exploring the nearby coastlines or the lush hinterlands, while the cooler winter air creates the ideal setting for fireside evenings. For those wondering about daily life in Camors, you'll find a close-knit community where the pace is laid-back and the air is crisp and fresh—a perfect antidote to the hustle and bustle of city life. There's a wealth of activities and discoveries to be made, from exploring the legendary Forest of Camors—a haven for outdoor enthusiasts and nature lovers alike—to the rich cultural scene marked by local festivals, markets, and restaurants serving up delectable Breton cuisine. Now, let's step inside the house and imagine what life could be like in this inviting home. As you walk through the front doors, you're greeted by a warm and cozy living space, where exposed stone walls whisper stories of the past. The semi-open kitchen, seamlessly connecting to the living room, is ideal for both quiet dinners and liv ... click here to read more

Picture 1

Welcome to the captivating world of Brittany, nestled in the heart of Morbihan, where history and modernity blend seamlessly. Here lies a beautiful 3-bedroom stone house in Camors, France, patiently waiting for its next chapter. This one-of-a-kind property beckons you to step inside and imagine your life in this stunning part of the world. A Glimpse Into Your Future Home Imagine driving through the charming countryside of Brittany, your senses greeted by the gentle rustle of leaves from the vast oak forests that embrace the area. The air here is crisp and invigorating, a welcome escape from the hustle and bustle of city life. As you arrive, a charming stone façade adorned with lush greenery welcomes you. This house combines the soul of the past—a sturdy stone structure—with the whispers of the present through its contemporary extension. Spanning over 98 square meters, the house offers plenty of room for comfort and growth, making it suitable for a small family or a couple seeking a serene retreat. Upon entering, the coziness of the semi-open kitchen, elegantly leading into the living room, instantly captures your heart. Modern conveniences are harmoniously balanced with the nostalgic warmth of the wood stove. Large bay windows not only flood the rooms with natural light but also offer serene views of the picturesque garden outside. The heart of the home, indeed, is the bright dining room with a second wood stove, which comes alive with warmth and laughter as it opens directly to the outdoor terrace. Imagine sun-kissed mornings sipping coffee or delightful evenings under the stars. Practicality meets design with a well-thought-out layout including a laundry room, ensuring chores flow with ease. Upper-Level Sanctuary ... click here to read more

Picture 1

Nestled in the heart of beautiful Brittany, this charming fixer-upper awaits the right buyer with a vision and a passion for transforming spaces. Situated in the picturesque village of Camors in the Morbihan department of France, this spacious 335m² property is perfect for those seeking an exciting renovation project, offering endless possibilities for creating a dream home or even multiple rental apartments. The house features a whopping 6 bedrooms, making it ideal for large families or those keen on hosting guests. With three bathrooms, the potential for modern convenience is well within reach. Despite its need for renovation, the property's bones offer a solid foundation to build upon. Additionally, it comes with an adjoining 30m² studio—a blank canvas ready for rejuvenation. Sitting on a plot of 627m², the outdoors is as promising as the indoors. Imagine leisurely afternoons on the sunlit south-facing roof terrace of the studio, accessible from the second floor of the main house. Envision the transformation of the garden space into a lush retreat, complementing the charm of the surrounding verdant landscapes. Amenities include: - Six spacious bedrooms - Three bathrooms - 335m² living space - 30m² adjoining studio - Plot size of 627m² - Two open garages - A closed shed - Well on the property - South-facing roof terrace - Individual sanitation system included Now, let's talk about the area. Camors is a quiet, picturesque village enveloped by lush greenery and close-by forests. Known for its tranquility, this delightful location provides a charming rural setting while still being conveniently accessible to nearby towns like Baud and Pluvigner. It's an ideal spot for those looking to escape the hustle and bustle of ... click here to read more

Picture 1

Nestled in the heart of Brittany, this delightful country home in Camors offers a serene escape from the hustle and bustle of city life. With its picturesque stone facade and expansive grounds, this property is a dream come true for those seeking tranquility and a connection with nature. Just a short drive from the vibrant town of Auray, this home provides the perfect balance of rural charm and modern convenience. Imagine waking up to the gentle rustle of leaves and the distant chirping of birds. As you step outside, the fresh, crisp air of Brittany greets you, invigorating your senses. The property is surrounded by lush greenery, with mature trees providing shade and privacy. The expansive meadow, perfect for horse enthusiasts, stretches out before you, inviting you to explore its natural beauty. The local area is a haven for outdoor activities. Whether you're an avid hiker, a passionate equestrian, or simply someone who enjoys leisurely strolls, the surrounding countryside offers endless opportunities for exploration. The nearby forest trails are perfect for horseback riding, allowing you to immerse yourself in the stunning landscapes of Brittany. Camors itself is a charming village, steeped in history and culture. The local community is warm and welcoming, making it easy for newcomers to feel at home. The village offers a range of amenities, including quaint cafes, local markets, and artisan shops, where you can sample the best of Breton cuisine and craftsmanship. The property itself is a testament to traditional Breton architecture, with its stone walls and rustic charm. Inside, the home is spacious and inviting, with a layout that caters to both relaxation and entertainment. The ground floor features a cozy livi ... click here to read more

Picture 1

Welcome to the enchanting hillside haven located in the picturesque village of Camors, within the rich cultural tapestry of Brittany, Morbihan, France. This delightful 3-bedroom house promises an ideal blend of tranquility, nature, and accessibility, making it a perfect retreat for expatriates and international buyers looking to invest in this beautiful region. Before we dive into the details of the property, let's explore what makes living in Camors so delightful. Imagine waking up to the gentle rustle of leaves and the sweet serenade of birdsong. Camors, nestled in the heart of Brittany, is a haven for nature lovers. Known for its lush forests and serene walking trails, it offers a peaceful respite from the hustle and bustle of city life. The climate here is relatively mild, with warmer summers and cool, cozy winters, allowing you to enjoy a diverse range of outdoor activities throughout the year. Living in Camors means being part of a welcoming community. The local residents are renowned for their hospitality, often hosting fetes and gatherings, which are a wonderful way to integrate into the local culture. Moreover, the vibrant history and culture of Brittany come alive with local festivals, such as the Inter-Celtic Festival in Lorient, just a short drive away. The region is also famous for its gastronomic delights, from crepes and galettes to seafood dishes, making dining an unforgettable experience. For expedients seeking outdoor escapades, Camors is a gateway to numerous activities. The nearby adventure park offers treetop courses and zip lines, providing fun for the whole family. The stunning beaches of Carnac and the Golfe du Morbihan are a short drive away, perfect for a day spent enjoying the Atlantic Ocean ... click here to read more

Picture 1

Welcome to the picturesque region of Brittany, located in the serene village of Camors in the Morbihan department of France. Nestled in this charming area, you will find a delightful stone house that perfectly harmonizes the historic charm of Brittany with contemporary comforts. For those seeking a balance between traditional allure and modern living, this property will certainly pique your interest. So, lets dive into what's on offer here. The property is priced attractively at 290,800 euros, fitting right into the market for those looking for a home that's both charming and practical. As a busy real estate agent with countless properties on my list, I can tell you this one stands out, and foreign buyers have found the blend of old and new incredibly appealing. Let's take a stroll through this charming stone house. Positioned on an expansive 1250 square meter plot, the home showcases three comfortable bedrooms, all laid out over a generous 98 square meters. On the ground floor, you'll discover a welcoming bedroom complete with an adjoining bathroom outfitted with both a bathtub and shower—ideal for caregivers of family members needing easy accessibility or just those who appreciate the convenience. Moving through the house, the semi-open kitchen, a hub of culinary activity, seamlessly connects with a snug living room sporting a wood stove, which offers a toasty environment during the chilly Brittany winters. What's often appealing about this house is its light-filled modern extension—a bright dining room adorned with large bay windows. This area is perfect for diners and gatherings, especially during those lengthy summer evenings, and it even leads directly to the patio and garden area. The garden, spreading over a v ... click here to read more

Picture 1

PROPERTY DETAILS: This charming three-bedroom house in Camors, Brittany, France, exudes years of character and presents an ideal home base for those ready to immerse themselves in the scenic beauty of the French countryside. Nestled in the Morbihan district of Brittany, this semi-detached stone dwelling is located in a peaceful cul-de-sac, ensuring a serene and tranquil environment for its occupants. A mere stroll from the heart of Camors village, you get to experience the rural charm of France without sacrificing convenience. The inert size of 70 square meters excellently utilizes each section, infusing comfort and functionality in a seamless blend. PROPERTY FEATURES: • Captivating 40m² living space featuring oak parquet flooring and a cozy wood burner. • 30m² space on the second floor featuring a compact landing, three snug attic bedrooms, and a bathroom. • A functional kitchen area ready for your furnishing and customization. • One well-kept bathroom equipped with a shower, wall-hung toilet, and sink. • A charming south-east facing front garden of approximately 250m², ensuring your privacy. • The residence includes two parking spots at the entrance of the property. PROPERTY'S CONDITION: The condition of this house is noteworthy. Recent insulation has been installed, the heating system has both a wood burner and electric radiators, and a 3000 litre all-water tank provides ample hot water as required. Some maintenance work may be needed, particularly with the sanitation tank. ABOUT CAMORS: Camors is a small village set among the green expanses of Brittany, boasting a rural charm that is thoroughly French in essence. Tree-lined lanes, picturesque landscapes, and the timeless narrative of Brittany's past cre ... click here to read more

Picture 1

Welcome to the picturesque village of Camors, nestled amidst the enchanting landscapes of Brittany in the Morbihan region of France. As you meander through this charming village, you'll discover a captivating stone house that effortlessly marries the past with the present, offering an ideal sanctuary for those seeking a harmonious blend of tradition and contemporary comfort. This delightful property, which I’ve had the pleasure of showing numerous prospective buyers, whispers tales of elegance and careful craftsmanship. As a busy property guide familiar with these lands, I’ve seen plenty of homes, but this one holds a unique allure with its charming stone features and modern elements. But let's not get carried away—while it's a lovely home, it's also very much a part of its traditional setting, with all the quaint quirks one can expect from a classic Brittany abode. As you step inside, the ground floor greets you with a bedroom complete with an adjoining bathroom, featuring both a relaxing bathtub and a convenient shower. The semi-open kitchen is perfect for those who cherish cooking, seamlessly leading into a cozy living room. Picture yourself warming up by the wood stove in winter, a quintessentially French comfort. The dining room is bathed in natural light, thanks to generous bay windows, and another wood stove adds to the inviting atmosphere. From here, you can step directly into the enchanting garden and terrace, making it effortless to entertain friends or simply revel in the beauty of the season outside. A practical laundry room also graces this level, ensuring all conveniences are within reach. Ascend the stairs to discover two well-proportioned bedrooms, providing restful retreats. A separate toilet on this ... click here to read more

Picture 1

Nestled amidst the serene hills of Camors in the beautiful region of Brittany, Morbihan, France, sits an alluring gem waiting to welcome its next owner. Its timeless charm and expansive 8726m² plot make it a dream for those yearning for a slice of French countryside bliss. As a busy real estate agent always on the go, I can certainly appreciate the blend of tranquility and accessibility that this property brings to the table. Perched above the quaint village of Camors, this abode offers both seclusion and the conveniences of community life. The property includes a three-bedroom house, thoughtfully arranged to offer comfort and practicality. It’s primarily surrounded by woodland, creating an enchanting atmosphere that offers peaceful escapes right in your backyard. Upon entering, the welcoming entryway leads you into the heart of this inviting home. The living room, complete with a charming wood stove, promises cozy evenings, whether you’re enjoying a book or hosting intimate gatherings. Adjacent is a functional laundry room and a WC, ideal for everyday needs. The kitchen area boasts ample space for dining, encouraging culinary adventures and moments shared with loved ones. Upstairs, you’ll find a master bedroom that stands out, featuring an open bathroom where you can indulge in relaxation. Two other bedrooms share the floor, all connected by a spacious landing – an ideal spot for a study area or reading nook. Stepping outside, the property continues to surprise with its amenities. An elevated wooden terrace, although in need of renovation, holds incredible potential for becoming a perfect outdoor lounge or entertainment space. A workshop with an upstairs room presents opportunities for creative ventures or storage n ... click here to read more

Picture 1

Introducing a charming opportunity for those looking to immerse themselves in the tranquil beauty of Brittany, situated in France's beautiful region of Morbihan. We present to you a spacious 6-bedroom house located in Lambel Camors, Camors—a quaint village enveloped by lush greenery and offering a serene rural lifestyle. This property is pure potential on a plot of 627 square meters. It's an excellent chance to cultivate the ideal living space tailored to your tastes. The home is in good condition, calling out to visionary souls with an eye for transformation. With its 335 square meters of living space, this 3-floor property offers plenty of room for personal growth and creative additions. Let's start our tour! Upon entering, you’ll find expansive areas waiting to be infused with love and innovation. Six bedrooms mean that you’re not short on space for family members, guests or perhaps a home office or study. Two bathrooms offer convenience for larger families or those who love to entertain. Highlights of the property include: - Six sizeable bedrooms offering plenty of space - Two bathrooms for practical family living - A large adjoining studio of 30 m² ideal for a craft room or guest suite - An inviting roof terrace accessible from the second floor for those relaxing moments - South-facing alignment ensuring plenty of sunlight - Two open garages and a closed shed, perfect for cars or as additional storage space - A well on the property - Individual sanitation system which requires a refresh The surrounding village of Lambel Camors paints a picture of idyllic country living. Known for its peaceful vibe and refreshing landscapes, the area offers quiet retreat yet remains not too far from the conveniences of larger to ... click here to read more

Picture 1

Welcome, welcome—it's your trusty and busy real estate agent here—your go-to guide in discovering the many charms of the delightful town of Camors in Brittany, France! As a bustling real estate aficionado, I'm here to offer you a sneak peek into a property filled with so much potential and charm, it'll make you want to hop on a plane and start your next adventure right here, right now! Imagine yourself living in a quintessential stone house nestled in the scenic Brittany region, offering you a truly serene slice of French countryside living. This splendid four-bedroom stone house, located in the beautiful commune of Camors, provides a warm welcome with its endearing charm and promising lifestyle. Set in Morbihan, a department renowned for its lush landscapes and rich history, this house offers a blend of rustic charm and modern convenience. With four well-proportioned bedrooms, this property gives ample room for both privacy and socializing, seamlessly making it a perfect family home. Each room tells a story of its own, exuding the comforts and warmth you would expect from a traditional French home. Now, let's paint a picture of what this enchanting property has to offer: • Living area: 178 m² – spacious enough for all your needs. • Land size: 2146 m² – a landscape lover's paradise. • Elegant stone architecture, ensuring longevity and unique aesthetics. • A beautifully landscaped garden to indulge in your green thumb. • A vegetable garden and chicken coop – farm-to-table meals await you! • Outbuildings include several garden sheds, a workshop, and an open barn. • A glowing wood-burning stove to complement the large, inviting living room. • Well-equipped kitchen with an adjacent laundry room for added convenience. • A ... click here to read more
Picture 1

Tucked away in the serene heart of Brittany's Morbihan region lies a country home quite unlike any other. Encompassing over 317 square meters of authentic French living space and sat amidst the tranquil countryside, this property offers a unique blend of traditional farmhouse allure and modern potential. If you're a prospective buyer hailing from international shores, this might be the new chapter you've been seeking in the welcoming embrace of rural France. A mere five-minute drive from the quaint village of Camors, this estate comprises four distinct accommodations, making it an enticing option for both personal residences and a lucrative investment in holiday rentals. Indeed, with an existing track record of satisfied guests, you can seamlessly continue this legacy while enjoying the peace and potential income of countryside living. ### The Layout and Accommodation 1st Accommodation: The first house exudes character with three levels to explore. The ground floor invites you with a kitchen and a snug living area to warm you during the cooler months with its wood stove. On the first floor awaits two bedrooms and a bathroom. The uppermost floor houses a master bedroom, complete with an en-suite shower room—a cozy retreat after a long day. 2nd Accommodation: Attached to the main house is a spacious longhouse, revealing a generous living area alongside an integrated kitchen and lounge. The possibility to merge this area with the main house provides extra potential for those with a vision for larger family gatherings or guest accommodations. Upstairs, four ample bedrooms and two shower rooms prepare to host families or groups. Outside, a delightful terrace and barbecue area call for lively summer evenings. 3rd Accommod ... click here to read more
Picture 1

This enchanting 3-bedroom house in Brittany, located in the peaceful town of Camors, offers a wonderful blend of comfort and potential, ideal for those looking to embrace a serene lifestyle or seeking an engaging renovation project. Nestled in the picturesque hills above Camors, this property stands on a vast plot of approximately 8726 square meters, mostly wooded, providing a private and tranquil environment. As you enter the home, you are greeted with a cozy living room equipped with a wood stove that adds warmth and charm to the space, making it a perfect gathering spot during the cooler months. The kitchen, complete with a dining area, presents a functional layout awaiting your culinary endeavors. Additionally, the ground floor houses a practical laundry room, a separate WC, and a bathroom. Venturing upstairs, the layout includes a spacious master bedroom with an open bathroom, offering a unique touch of modernity. Two additional bedrooms and a sizable landing area provide ample space for family living or guest accommodations. One of the home's distinctive features is its expansive wooden terrace, currently in need of renovation, which offers a fantastic opportunity to create an outdoor living area tailor-made to your desires. The grounds also boast a workshop with additional space upstairs, several wooden sheds, and a 6 x 4 swimming pool, presenting numerous possibilities for leisure and storage. The property’s septic tank adheres to current standards, ensuring peace of mind regarding sanitation. The home is heated via an air-to-air heat pump, an efficient system that maintains comfort throughout the year. The local area of Camors and the broader region of Morbihan are celebrated for their natural beauty and c ... click here to read more
Picture 1

Step into a delightful chapter of French countryside living with this enchanting stone house in the heart of Camors, Brittany. Here is your chance to own a slice of traditional French charm blended seamlessly with contemporary comforts. Nestled in the scenic Morbihan region, this property beckons buyers from afar, ready to embrace the serene and picturesque lifestyle only the French countryside can offer. Now, I'm aware you're probably curious about the surrounds before jumping into the features of this lovely abode. So let's chat a bit about Camors. This quaint village is like stepping into a storybook—picture lush green landscapes, winding roads lined with ancient oak trees, and the soothing sounds of birds chirping. Camors is not just about its natural beauty; it's rich in culture and history too. You'll find yourself charmed by the local village life, with its markets, artisanal shops, and traditional events like the Breton Fest Noz—an opportunity to experience the lively local folk dances. Climate-wise, Brittany is known for its mild maritime climate. Summers are pleasantly warm and winters are mild, making it a perfect year-round residence. Imagine cozying up beside the fireplace on a cool winter night or enjoying the garden in blooming spring. Now, let's dive into your potential new home. This beautiful stone house is a harmonious blend of old-world allure and modern elegance. On the ground floor, you are greeted by a spacious bedroom featuring an adjoining bathroom, complete with both a bathtub and shower. You'll love the semi-open kitchen that seamlessly flows into a comfortable living area, perfect for those cozy family gatherings. This area is accentuated by a classic wood stove, adding that quintessential ... click here to read more
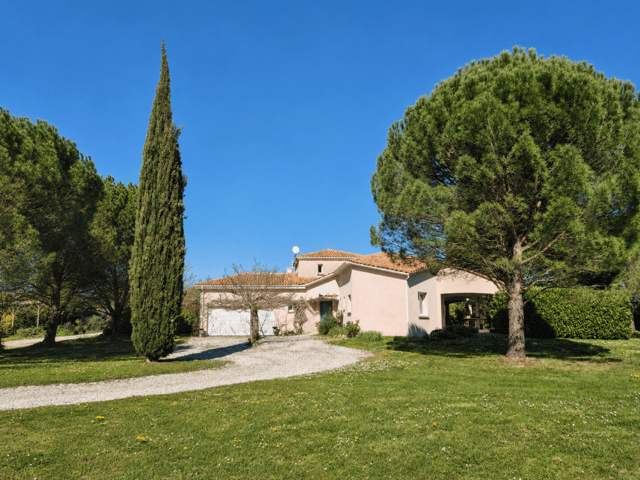
Picture 1

Situated in the charming commune of Camors in Brittany, Morbihan, this delightful 3-bedroom house presents a wonderful opportunity for those looking to embrace both peace and the picturesque French countryside. Nestled among lush, green rolling hills with a generous plot of 8726m² primarily composed of woodland, this property invites both tranquility and adventurous outdoor pursuits right on your doorstep. As you enter the home, you are welcomed into a cozy living space warmed by a wood stove, ideal for those cooler evenings. The living area seamlessly transitions into a functional kitchen that includes a dining area, making meal preparation and family time inclusive and enjoyable. Adjacent to the kitchen is a practical laundry room and a separate water closet. The ground floor also houses a tidy bathroom equipped for daily needs. Ascending to the first floor, the layout includes a master bedroom featuring an open bathroom, providing a modern touch to the home's otherwise rustic charm. Two additional bedrooms share a spacious landing that could serve various family needs—be it a play area for children or a small home office space. Although in good condition, new owners may find delight in customizing these spaces to their taste and comfort. Outdoor living can be thoroughly enjoyed on the existing raised wooden terrace, which offers great potential for renovation into a stunning leisure or alfresco dining area. Additional outbuildings include a workshop with room overhead, several wooden sheds that cater to extra storage needs or hobbies, and a quaint 6 x 4 swimming pool for refreshing summer dips. Property Features: - 3 Bedrooms - 1 Bathroom - Wood stove - Air/Air heat pump - 8726m² of land (mostly woodland) - Raised ... click here to read more
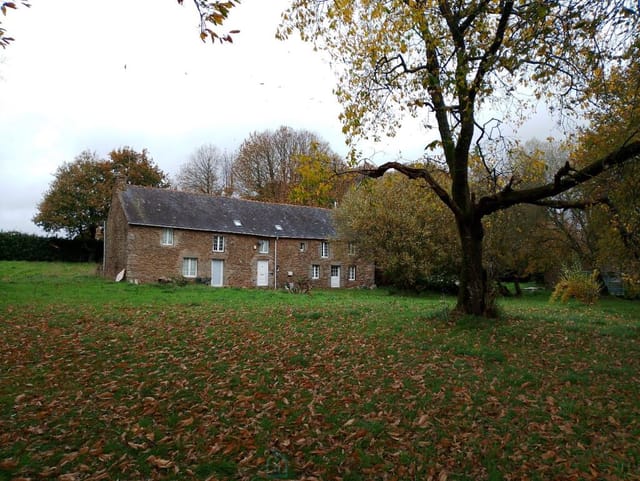
Picture 1

Imagine waking up to the gentle rustle of leaves and the sweet melody of birdsong in the heart of Brittany's lush countryside. This exquisite 6-bedroom house in Camors, Morbihan, offers a unique opportunity to own a slice of French paradise, perfect for a second home or a holiday retreat. Nestled within over two hectares of beautifully landscaped grounds, this property is a haven for nature enthusiasts and those seeking tranquility. The house, built in 1985, is in excellent condition, offering a harmonious blend of contemporary comfort and rustic charm. A Natural Sanctuary The property is bordered by the expansive Camors state forest, providing direct access to serene woodland trails. Whether you're an avid hiker, a horse enthusiast, or simply someone who appreciates the great outdoors, this location offers endless possibilities for exploration and relaxation. Key Features: - Heated Swimming Pool: Enjoy leisurely swims in the 8x4 meter heated pool, surrounded by a secure sun terrace perfect for lounging or entertaining. - Open-Plan Living: The heart of the home features a raised lounge with an open fireplace, a slightly lower dining area, and a compact open kitchen, all bathed in natural light. - Bright Veranda: Added in 2015, the veranda offers direct access to the terrace and pool, creating a seamless indoor-outdoor living experience. - Two Separate Sleeping Quarters: Designed for privacy, the house includes two distinct sleeping areas, each with its own unique charm. - Master Suite: The entry-level sleeping area includes a master suite with a sleeping area, built-in wardrobes, a home office space, and a luxurious bathroom with a jet tub. - Additional Bedrooms: The second sleeping area features three double bedroo ... click here to read more
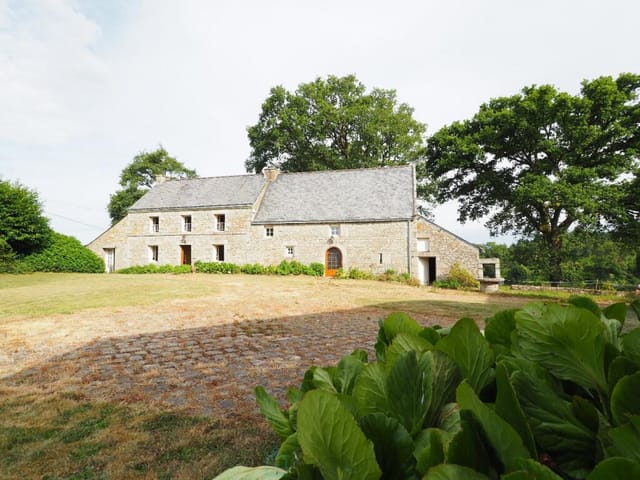
Picture 1