Restored 3-Bed Stone Cottage with Barn in Scenic Haute-Vienne, France - Ideal for Rural Getaway or Guesthouse

Listed on
https://storage.googleapis.com/homestra-images/property-image-e55b3647-b809-4330-8b39-417717dc29e2-1736533705.jpg

Limousin, Haute-Vienne, Domps, France, Domps (France)

3 Bedrooms · 3 Bathrooms · 152m² Floor area

€285,000

House

No parking

3 Bedrooms

3 Bathrooms

152m²

Garden

Pool

Not furnished

Description


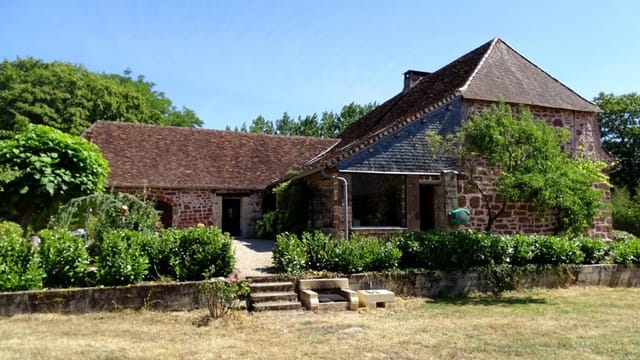
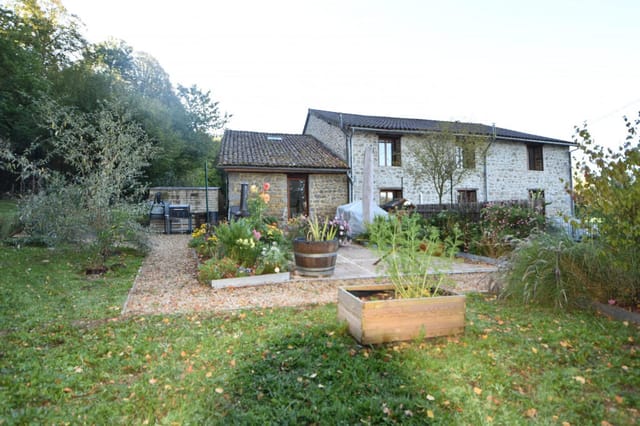
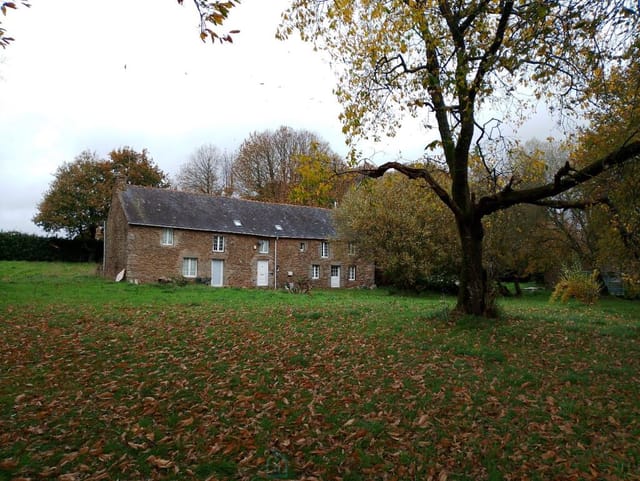



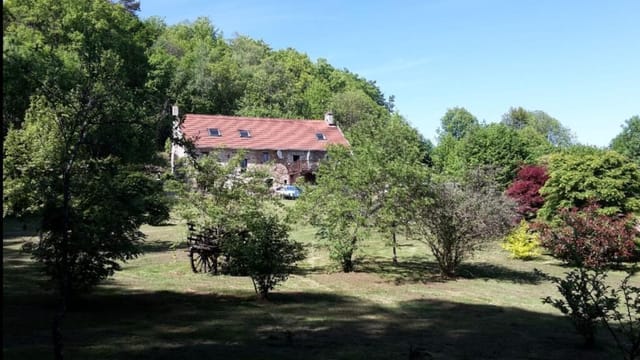
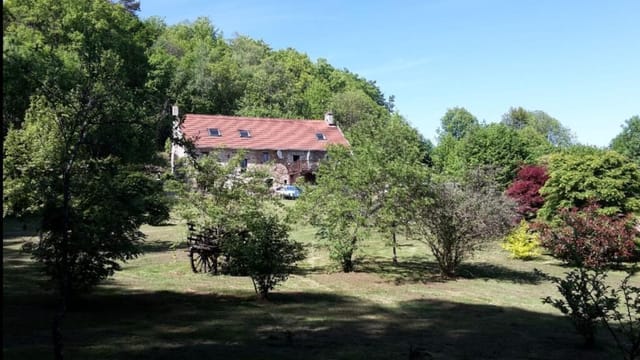
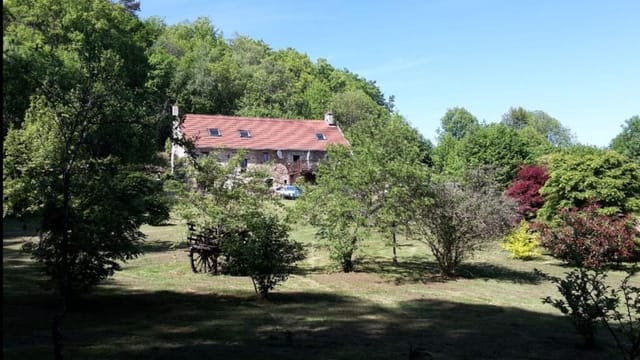






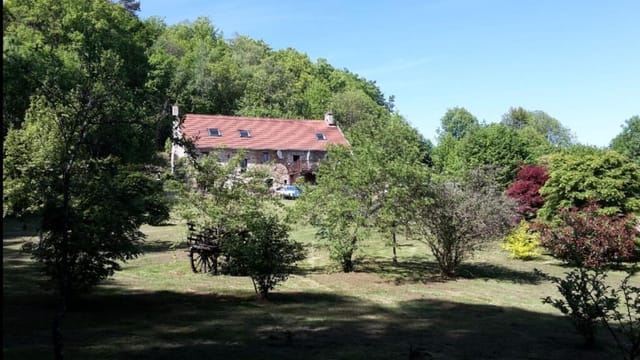
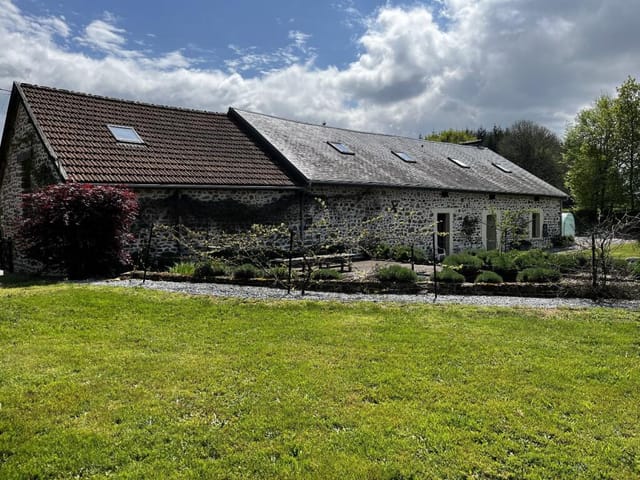

Looking to immerse yourself in the serene charm of the French countryside? Well, here's a gem nestled in the heart of Domps, Haute-Vienne, in the lush Limousin region of France, waiting for you! This property, a classic 300-year-old stone cottage fused with an attached barn, offers a slice of history with modern comfort. Having been lovingly restored over the past two decades, this home is ready for you to write its next chapter.


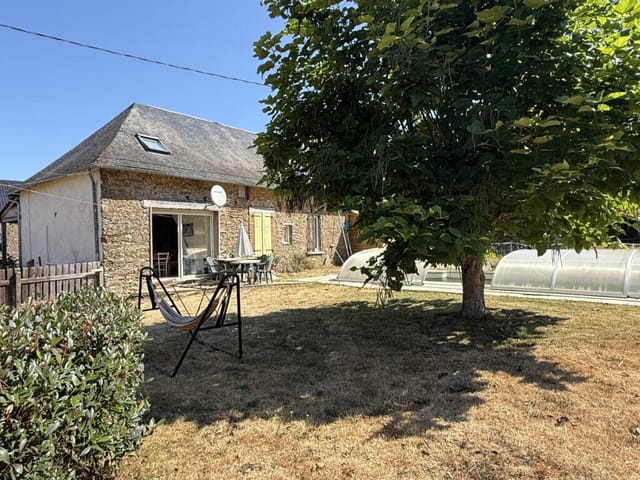
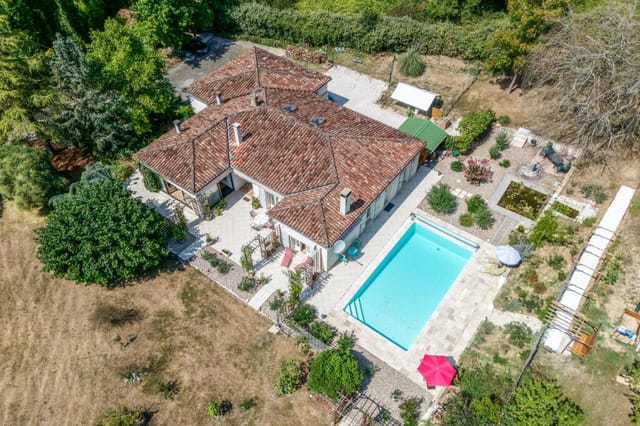
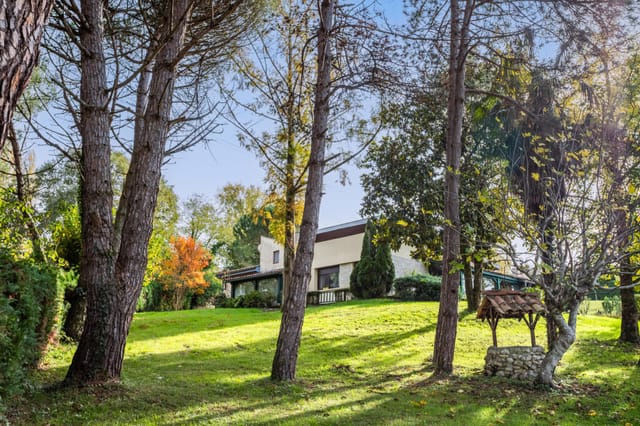
As you approach the house, you're greeted by a large, rustic hanger/car port that can comfortably fit two cars and perhaps a lawn mower, all with convenient electrical points installed. For the self-sufficient at heart, there's a water well on the grounds. Imagine the potential of this property: from your own vegetable garden to fruit-bearing trees dotting the landscape. The southern-facing terrace is an ideal spot to soak up the sun and enjoy sweeping views of the land.

Here's a bit more about the property:

- Size: 152 square meters
- Price: 285,000 EUR
- Bedrooms: 3 large double rooms, each en-suite
- Bathrooms: 3 total




The ground floor invites you into a warm, welcoming kitchen with an impressive fireplace and a pellet burner that heats most of the house. The living room has plenty of space, to be used as desired, whether for entertaining or simply relaxing. French doors lead out to the terrace, offering a seamless blend of indoor and outdoor living. There’s a handy office or library space, a WC, and a shower room, making catering to family or guests a breeze.



The first floor boasts three sizeable double bedrooms, each with its own en-suite facilities. The master suite is an impressive 33 square meters and offers a jacuzzi corner bath, perfect for unwinding. Another bedroom features a lovely shower room, while the third bedroom’s attached bathroom offers opportunity for a personal touch, as it still requires finishing.

Beyond the immediate home, the property presents interesting potential. There's scope to expand into the barn, creating more living space if desired, or to adapt the layout to suit different needs. The combination of historic architecture with modern improvements means no major overhauls are required – a new roof, plumbing, and up-to-date electrics have all been installed, offering peace of mind.

If connectivity is a concern, rest easy knowing the property enjoys fibre internet access. For those contemplating the practicalities of life here, the septic system meets modern norms, and double glazing ensures comfort across seasons.

Living in Domps promises a unique blend of tranquility and convenience. The local climate is moderate, with warm summers perfect for hiking, riding bikes, or simply enjoying a lazy day in your garden. Winters can be cozy, making use of your Godin wood burner and the ample wood from your very own forest.

The location is a perfect launchpad for exploring the region. Chamberet is a scenic 10-minute drive away, while a slightly longer journey will bring you to Eymoutiers, complete with a train station offering routes directly to Limoges and Paris – an excellent setup for city breaks. An hour’s drive can take you to Limoges or Brive, each boasting vibrant shopping scenes and international airports.

Adventure lovers could explore the forested area right on their doorstep, potentially enjoying wild camping if permissions allow. Imagine summer walks with your dog or foraging for wild mushrooms. Those with an inkling for hospitality might even consider turning part of the property into a chambre d'hôtes, offering travelers a taste of rural France.

In summary, this property in Domps is ideal for those yearning for a blend of historic charm with the possibility to fashion a unique lifestyle in the French countryside. It’s a canvas for a creative mind – whether you envisage a family home, a holiday retreat, or even a guesthouse, the possibilities are endless. Don't miss this opportunity to embrace a unique way of life.

Details

Amount of bedrooms
3
Size
152m²
Price per m²
€1,875
Garden size
2902m²
Has Garden
Yes
Has Parking
No
Has Basement
No
Condition
good
Amount of Bathrooms
3
Has swimming pool
Yes
Property type
House
Energy label

Unknown

Sign up to access location details

Similar properties

This restored 18th-century coaching inn is a three-bedroom house for sale in Corrèze, in the village of Segonzac, with a stone barn and 5,864 m² of land. Inside, a dining room fireplace and a multi-fuel stove in the living room set the tone for the 155 m² of living space. The restoration used quality natural materials and kept the character of the old building. The outbuildings give you room for projects of your own. ### Inside the Former Coaching Inn The ground floor is organised around the kitchen and dining room. The fitted kitchen opens straight onto the dining room, where a fireplace anchors the space. Think long lunches in autumn with the fire lit and the door to the garden left ajar. Next door, the living room has a multi-fuel fireplace, so winter evenings are covered. There are three bedrooms. The master has its own en-suite shower room. Two further bedrooms share a separate shower room with WC, and there is also a second WC with a washbasin. A pantry takes care of storage for the kitchen. The windows are double-glazed aluminium, and fibre-optic internet is already installed. That matters if you plan to work remotely for part of the year. Above, the large attic is described as suitable for conversion. It could become extra bedrooms or a studio, subject to the usual structural checks and planning permission. ### Barn, Bread Oven and Vaulted Cellar on 5,864 m² The land is where this house stands apart from a typical village home. A 127 m² stone barn with a tiled roof stands nearby. It is a solid base for a workshop, covered storage, guest accommodation or a hobby space, depending on what you need and what permissions allow. Former stone pigsties of about 36 m² and a traditional bread oven add to the group of ... click here to read more

Picture 1
New

This 4-bedroom house for sale in Dordogne stands in Busserolles, minutes from Lake Grolhier, with 240 m² of living space and 7,300 m² of land. It is a stone house with a big fitted kitchen, a 54 m² living room and a quiet wooded plot inside the Périgord-Limousin Regional Natural Park, priced at 336,200 EUR. The rooms are generous, the layout is easy to follow, and the grounds give you real privacy. Here is how it works day to day. ### The House: 240 m² of Stone, Beams and Chestnut Parquet You enter through a large, bright hall. To one side is the main living room, 54 m² with chestnut parquet, exposed beams and a fireplace fitted with a wood-burning stove. The stove also feeds the central heating, so on a cold Limousin-border evening it does the work of a boiler as well as being the focal point of the room. On the other side of the hall, a second room with its own wood-burning stove can serve as an office, a library or a small sitting room. The fitted kitchen measures 36 m² and opens straight onto an enclosed private courtyard. A pantry and a guest WC sit next to it. That is the layout for a long breakfast that turns into lunch. One bedroom is on the ground floor, next to a shower room with shower cubicle, washbasin and WC. That is handy for guests, for older relatives, or for anyone who would rather avoid stairs. Upstairs, the master suite covers about 34 m² and includes a dressing room and a private bathroom with bath, shower, washbasin and WC. Two further bedrooms and a family shower room complete the floor. The house has double glazing throughout. Besides the wood-fired heating, a reversible air-to-air heat pump provides heating in winter and cooling in summer. ### Outdoor Space: Courtyard, Terraces and 7,300 m ... click here to read more

Picture 1
New

This 4-bedroom house for sale in Charente sits a few minutes from La Rochefoucauld and gives you 210 m² of living space on a 1,128 m² plot. The village is Rouzède, a quiet commune in rolling countryside where the day starts with birdsong rather than traffic. The house is in good condition and priced at 263,700 EUR. Most of the bedrooms are on the ground floor, which makes it easy to live in all year round. It also works well as a second home you can lock up and leave. ### Inside the House: Four Bedrooms and a Mezzanine The main living room has large bay windows that open onto a covered terrace and the garden. In the evening you can switch to the lounge, where a fireplace with a wood-burning insert makes the room worth gathering in from autumn through spring. The kitchen is fully equipped and opens onto a large dining room, so whoever is cooking stays in the conversation. Three bedrooms are on the ground floor. The master suite has its own bathroom. There is also a family shower room and a separate WC. The fourth bedroom has an en-suite shower room, which suits visiting friends, grown-up children or paying guests who want some privacy. Upstairs, a mezzanine gives you a spot for reading or a desk for remote work, with the rest of the house still within earshot. ### Garden, Terrace and Jacuzzi The plot covers 1,128 m² and the private garden looks out over open views, with nothing built up in front of you. Coffee on the covered terrace is the obvious way to start a summer morning, and the property also has a balcony. A 6-person Jacuzzi is there for year-round use, and it is just as good on a cold January evening as in August. Solar panels were installed recently, which should help with running costs in a house of this ... click here to read more

Picture 1
New

This house for sale in Corrèze comes with a heated pool, two rented apartments and a 720 m² stable on 2.7 hectares near Pompadour. It is a working property rather than a quiet country cottage: a three-bedroom family house, two apartments already let, big stone outbuildings and room for horses, all on one detached plot in the Limousin countryside. ### A Rural Property with Rental Units Already in Place Most houses in this price range give you a roof and a garden. This one gives you a small estate. Besides the main house there are two separate two-room apartments, both currently rented out, so part of the property is already being used commercially. Anyone thinking about guest accommodation, a gîte-style business or a family compound will find the groundwork laid. The setting is detached, with meadow on every side. Don't expect neighbours looking over the hedge. Expect the sound of the paddock in the morning and a long drive back to the road in the evening. ### The Main House: 122 m² and Three Bedrooms The house itself is in good condition and has 122 m² of living space. Downstairs you come into an entrance hall, then a fitted kitchen and a large living room. There is also a separate office, which is useful now that so many buyers work remotely from their second home. A shower room with WC, a laundry room and a pantry complete the ground floor. Upstairs are three bedrooms and a bathroom with WC. The practical details matter here. Solar panels supply electricity to the property, fibre-optic internet is available, and the septic system is compliant. Those are the three things that most often cause trouble with rural French houses, and here they are already sorted. Outside, a 9 m by 4 m heated swimming pool with a cove ... click here to read more

Picture 1
New

This four-bedroom house for sale in Charente sits on 1,650 m² of private garden in Écuras, a short drive from Montbron. It is a detached family home of 142 m² in good condition, with two bathrooms, covered terraces and a place inside a quiet, green residential park. At €191,300 it gives a family, or two families sharing, a lot of room for the money. ### The House: 142 m² for Family and Guests The layout is built around shared time. A large living room runs into the dining area, and the fully equipped kitchen sits alongside. French doors from the living space open straight onto the terrace, so in summer the line between inside and outside mostly disappears. Lunch moves out without anyone carrying much. Upstairs and around the house there are four bedrooms, two of them very large. Two bathrooms mean a full house does not turn into a queue every morning. There is also a balcony, handy for a coffee before anyone else is up. The condition is good, so you can arrive, unpack and spend your first weeks using the place instead of fixing it. ### Garden, Terraces and the Pool The plot measures 1,650 m² and is lined with mature trees, which gives the garden real privacy from neighbours. That is not easy to find at this price. The terraces are partly covered, so an evening meal does not depend on the weather, and there is a built-in barbecue for long summer dinners. The property data lists a swimming pool. The Le Chat park around the house also has two pools of its own, so ask us to confirm whether a pool sits on this plot or whether you would use the park facilities. It changes the running costs and the upkeep, so it is worth knowing before you visit. ### Living Next to Le Chat Park in Écuras The house borders Le Chat Park, ... click here to read more

Picture 1
New

This 3-bedroom house for sale in Haute-Vienne, near Château-Chervix, stands beside its own 3,070 m² spring-fed lake on 3.36 hectares. Woodland closes in around the plot, a private driveway is the only way in, and the nearest neighbour is more than 250 metres away. It is a lake house in Limousin for buyers who want silence, space and water on their own land, with a home that is already in good condition. ### The House: 84 m² Over a Full Basement The driveway passes a small stone-built cottage of one room before reaching the main house. Inside, the ground floor has an entrance hall, a WC and a single open-plan space for living, dining and cooking. A wood burning stove sits in that room, and French doors open onto a large stone terrace. Morning coffee there comes with a view straight over the lake. Upstairs are the three bedrooms. The house has one bathroom and a balcony, and the living area totals 84 m². That is modest by French country-house standards, but the space around the house makes up for it. Underneath is a full basement. It holds a garage, workshop and storage area, and there is a second garage under the terrace. A carport attached to the house takes two vehicles. Anyone with tools, bikes, a boat or a hobby that needs room will find plenty of it here. ### The Lake, Woods and Meadow The lake covers 3,070 m² and is fed by a spring. The plot as a whole is 33,641 m², a mix of open meadow and woodland, so you get both sunny space and shade. A hangar of about 30 m² gives you extra covered storage for a tractor, mower or firewood. The agent describes the lake as up to standard for use as a fishing lake. That makes the property interesting for a small fishing-holiday venture, or simply for a private pond to fish ... click here to read more

Picture 1
New

This single-storey house for sale in Puymoyen sits at the end of a cul-de-sac, a few minutes from Angoulême, on a 1,630 m² plot that could be divided. Living on one level matters more than it sounds. There are no stairs to climb with the shopping, it suits older relatives, and it is easy to lock up and leave for a few weeks. At 131 m² this is a family-size home, and at €251,300 it comes with far more land than most houses near a city of this size. ### The House: 131 m² on One Level The living space is generous. A separate living room and a lounge mean one can be the everyday room while the other stays quiet for guests or evenings with a book. The kitchen is fitted, so you can move in without a first-week shopping list of appliances. Three bedrooms share a shower room, with a separate WC. The insulated, tiled garage is the flexible space. It could become a fourth bedroom or a home office, which is useful if you work remotely or want a guest room with its own door. As with any conversion, check the planning rules with the local mairie before you commit. The practical work has been done. The windows are double glazed throughout, a heat pump was installed recently, and the house is connected to mains drainage, so there is no septic tank to inspect or maintain. ### The Garden, Double Garage and a Possible Second Plot The garden is large and fully enclosed, so children and dogs can run free without you checking the gate. There is room for a vegetable patch, a terrace for long lunches, or all of it left as lawn. A detached double garage gives you covered parking for two cars, or a workshop and storage for garden tools and bikes. The plot is also a possibility. The seller points out that it could be split in two, with tw ... click here to read more

Picture 1
New

This single-storey house for sale in Charente, in Mornac near Angoulême, has a 3.10 m ceiling living room, a veranda and an 810 m² fenced plot. Built in 2002 and extended with a veranda in 2010, it is in good condition and ready to live in. It has two bedrooms, 94 m² of living space and no stairs. At 199,000 EUR it suits anyone who wants a low-effort home in the French countryside, as a main residence, a second home in France or a rental. ### A Single-Storey House for Sale in Charente The living room is the first thing you notice. The 3.10 m ceiling makes it feel larger than its floor area suggests. The fitted and equipped kitchen is open to it, so whoever is cooking stays part of the conversation. A fireplace with an insert takes care of cold evenings, and air conditioning deals with the hottest weeks of July and August. The veranda, added in 2010, is a bright extra room. Use it as a winter lounge, a reading corner or a second dining table when guests come. Light fills it for most of the day. Both bedrooms have a dressing room, a practical detail in a house of this size. The bathroom has a walk-in shower finished in natural stone. The layout is simple and everything is on one level, so there is nothing to rework and no space wasted on corridors. ### The 810 m² Plot, Terrace and Electric Gate The whole plot is fenced and closed by an electric gate. You can drive in, shut the gate behind you and be private straight away. If you plan to use the house as a holiday home in Charente and be away for weeks at a time, that security makes leaving much easier. A tiled terrace of 74 m² runs alongside the house, and the property data also lists a balcony. The terrace is large enough for a proper outdoor table and a few lounge ... click here to read more

Picture 1
New

On a still morning in Castelsagrat, the mist sits low in the valleys below and the only sound from the terrace is birdsong and the distant clank of a cowbell drifting up from the fields. You're holding coffee, the stone barbecue is still warm from last night, and the countryside rolls out ahead of you in every direction. This is what drew people to this corner of Tarn-et-Garonne long before the rest of the world caught on. This 19th-century stone house sits just outside one of the most quietly compelling villages in the department — a place with a proper boulangerie, a café where the locals actually linger, and a rhythm of life that feels deliberately unhurried. At 110 square metres across three bedrooms and two bathrooms, it's the kind of house that works hard in all seasons. The walls are thick, the floors are tiled, and the sitting room log burner throws enough heat to make February evenings genuinely cosy rather than something to endure. Step inside and the character hits you immediately. Exposed stone, original beams overhead, and a country kitchen that's made for slow cooking — the sort of room where someone inevitably ends up opening a second bottle of wine because the cassoulet needs another hour. The layout is practical without being clinical. The large storage rooms running off the main living space are a genuine opportunity: convert them into a guest annex, a home office, or additional accommodation for rental income. The bones are there; it just needs a vision and a builder. No close neighbours. That's not a throwaway phrase here — it genuinely means you can open every window on a summer night, eat dinner outside at ten o'clock, and not worry about a soul. The terrace is large enough to matter, with a buil ... click here to read more

Picture 1

Saturday morning, and the smell of buckwheat crêpes drifts out from a van at Loudéac's market — you grab a coffee from a café table, watch the cheese seller argue cheerfully with a regular, and think: this is yours now. Twelve minutes from here, back down the country road toward La Prénessaye, the garden is waiting. This is the kind of place that people who know Brittany look for, and rarely find at this price. A solid four-bedroom cottage sitting on just over an acre of land in the Côtes-d'Armor, with the Voie Verte greenway literally three minutes on foot from the front door. That detail matters more than you might think. The Voie Verte — a converted railway line turned cycling and walking trail — cuts through some of the most quietly dramatic countryside in central Brittany. You can be on it before your morning coffee has cooled. The house itself is spread across three floors, with 127 square metres of habitable space that feels bigger than it sounds. Rooms are generous and properly proportioned — the kind of proportions French rural houses do well, where ceilings are high enough that you don't feel compressed on a grey autumn afternoon. Natural light moves through the spaces throughout the day. The fitted kitchen is modern and functional, the two bathrooms are in good order, and there's a living room with a wood-burner that makes November feel like an event rather than something to endure. Two reception rooms give you flexibility — a reading room, a playroom for the grandchildren, a home office for those who still need to keep one foot in the working world. Practical updates have already been handled. New windows throughout, a new septic tank installed, and the property is well insulated — which in rural Brittany ... click here to read more

Photo 2

Stand on the kitchen terrace on a Tuesday morning and you can already smell the bread from the boulangerie two streets down in Cerdon. The hills of the Ain department roll away in front of you — forested ridges, limestone cliffs, the faint shimmer of the Rhône valley glinting somewhere between the trees. This isn't a postcard. It's Tuesday. This is just what it looks like from your terrace. Set in the hills above the small town of Cerdon in the Ain department of Rhône-Alpes, this seven-bedroom stone house sits on 2,408 square metres of land and spreads across 288 square metres of living space. At 359,000 euros, that works out to considerably less per square metre than comparable properties in the Dordogne or Provence — and the lifestyle on offer here is arguably richer. The Ain has a way of flying under the radar, which suits its residents just fine. The house itself is built in the sturdy local style — thick stone walls that keep rooms cool in July and hold heat through the sharp November nights. Step inside and the layout reveals a property that has been genuinely thought through for real life, not just for a sales brochure. The ground floor holds the main living quarters: a 26-square-metre sitting room, a generous dining room just over 20 square metres, a fitted kitchen with direct access to the terrace, a bedroom, a dressing room, and a shower room. The entrance hall alone runs to nearly 29 square metres, which sets the tone — this is not a house where you're squeezing past each other. Upstairs, six more bedrooms fan out across the landing, ranging from a cosy 10 square metres to a proper 19.5-square-metre room that could easily become a guest suite with its own character. There's a second shower room and a separa ... click here to read more

Picture 1

Early on a Tuesday morning in Saint-Cernin-de-Labarde, the only sounds are wood pigeons in the oak trees and the faint clang of the Issigeac market setting up four kilometres down the road. You could be drinking coffee on your terrace, looking out over 14,195 square metres of your own land, watching the mist burn off the Périgord hills. That is not a fantasy. That is an ordinary Tuesday when you own this house. Built in 2013, this timber-frame property sits at the quiet edge of a small village, positioned almost exactly between Issigeac and Villeréal—two of the most historically rich towns in the Dordogne. The house is not old and crumbling and romantic in the way that requires a decade of renovation money. It is well-constructed, energy-efficient, and genuinely move-in ready. That matters more than people admit until they've spent a summer watching contractors not show up. The ground floor has a proper layout for real life. A living room that gets afternoon light, a kitchen set up for people who actually cook—not a show kitchen, but a professional-style space with the counter room and equipment to handle a big family lunch or a dinner party of eight. There is a bedroom and shower room at ground level, which means guests or elderly family members never have to deal with stairs. The large reception room is separate enough to feel like its own world—good for a home office, a studio, a music room, or simply a space where teenagers can disappear and leave the adults in peace. Upstairs, four rooms including two bedrooms and an attic give you the flexibility to configure the space around however your life actually runs. The basement deserves a mention because in this part of France, a good basement is genuinely useful. Car ... click here to read more

Picture 1

Sunday morning in the Charente countryside sounds different from anywhere else in France. The birds start before the light does, and by the time you've made coffee and pushed open the terrace doors, there's nothing between you and a wide green horizon except your own 7,000 square metres of garden, a few oaks, and the distant church tower of Mansle catching the early sun. That's the daily reality of this four-bedroom house just outside Mansle-les-Fontaines — a genuinely well-built contemporary home from the early 2000s that's been looked after with real care, set in a quiet hamlet a couple of kilometres from everything you actually need. Let's talk about the space first, because 160 square metres of living area spread thoughtfully across two floors makes this feel like a proper family home rather than a weekend squeeze. The ground floor revolves around a 40-square-metre living and dining room that gets generous natural light throughout the day. It's the kind of room that naturally absorbs a family gathering — long lunches that drift into afternoons, kids spread across the floor, someone always in the kitchen. That kitchen, at 19 square metres, is large enough to be genuinely functional, not just a gesture toward cooking. Three bedrooms sit on the ground floor too, alongside a bathroom, a separate WC, and a pantry and laundry room that handles all the practical business of a real home. Head upstairs and there's a fourth room currently working as a bedroom or office, with its own private shower room and toilet — ideal for older kids, guests who want independence, or anyone who needs a quiet corner away from the rest of the house. The underfloor heating on the ground floor is worth pausing on. It's the kind of detail that ... click here to read more

Picture 1

Stand at the kitchen window on a November morning and watch mist roll off the wooded acres behind the stone walls, curling around the old longère like smoke. The fire's already been lit — the cast-iron stove in the living room takes the edge off fast — and the only sound is the distant caw of rooks settling in the tree line. This is Ménéac, deep-green Brittany, and this place is the kind of property that stops serious buyers mid-scroll. Set in a small hamlet just 2.1 kilometres from the village of Ménéac itself, this substantial granite house sits on roughly 6.3 hectares of mixed land, part cultivated, part wooded. It's been divided into two fully independent dwellings — a detail that changes everything about how you might use it. One wing for your family, one for guests, rental income, or an elderly relative who wants proximity without sacrifice of privacy. The arithmetic of that arrangement is immediately appealing for anyone buying a second home in France who wants flexibility without compromising the experience of actually being there. The main dwelling opens at ground level into a living room anchored by an open fireplace paired with a wood-burning stove — two heat sources, which tells you something about how the previous owners felt about Breton winters. Through from there, a fitted kitchen and laundry room keep the practical side of things contained, along with a ground-floor toilet. Head upstairs and you get a bedroom with its own en-suite bathroom, a second family bathroom, a further bedroom, and a room currently used as an office but easily repurposed. The second dwelling mirrors this layout almost exactly: a living room with fireplace and stove, a kitchen-dining room (combined this time, which most families ... click here to read more

Picture 1

On a Sunday morning in Guern, the only sounds are the wind moving through the old oak at the edge of the garden and the distant bell from the village church carrying across the fields. You're standing at the kitchen window of a house that has been standing since 1638, watching mist lift off the Morbihan countryside, and thinking you could get used to this. Really get used to this. This five-bedroom stone property sits just ten minutes from Pontivy, a proper Breton market town with a working canal, a 15th-century château, and Saturday markets where the cheese vendor knows everyone by name. Guern itself is a quiet rural commune — the kind of place where neighbors wave from tractors and the post arrives without fail. At 187 square metres of living space on a landscaped plot of around 2,857 m², this is a genuinely substantial home, not a weekend cottage. It has real scale, real history, and the kind of bones you simply cannot manufacture. The oldest section of the main house traces back nearly four centuries. You feel that age in the best possible way — in the weight of the stone walls, the depth of the window reveals, the massive fireplace that anchors the double-height living room. That fireplace isn't decorative. Light it on a November evening with a bottle of Muscadet and a cassoulet on the hob, and you understand exactly why the French have been doing this for hundreds of years. The living room's unceilinged section creates genuine drama, with the mezzanine above looking down over the space — a reading corner, a desk, a spot for teenagers who want to feel separate without being far away. The ground floor layout is practical in a way old farmhouses often aren't. Two independent entrances give the house real flexibilit ... click here to read more

Picture 1

Stand on the upper landing on a clear October morning and the Pyrenees are right there — not a distant suggestion, but a full wall of snow-dusted peaks running the entire width of the horizon. That view alone stops people mid-sentence. Add a hectare of land, a pool, a barn with real potential, and a five-minute walk to one of the friendliest village squares in the Pyrénées-Atlantiques, and you start to understand why properties like this one in Laàs don't sit on the market for long. Laàs itself is quietly special. It sits in the heart of Béarn, a region that most people outside France haven't quite discovered yet — which is exactly the point. The village has a genuine rhythm to it. On Sunday mornings, the smell of coffee and warm bread drifts out from the boulangerie before eight o'clock. The château de Laàs, a 17th-century manor house with formal French gardens, stands just up the road and opens to visitors through the warmer months. The restaurant near the village centre — and yes, there's one worth going to, not just one that exists — draws locals from across the valley for long Friday lunches that tip over into the early evening without anyone checking their watch. The house itself is spread across 190 square metres and laid out in a way that actually works for family living. Downstairs, the kitchen connects through to a dining room which opens into the living room — the kind of fluid ground floor arrangement that means nobody's stuck in the kitchen alone while everyone else is gathered around the fire. There's also a separate snug, the sort of small room that ends up becoming everyone's favourite: the right size for a book and a glass of Jurançon wine on a winter evening when the mountains turn purple at dusk. Up ... click here to read more

Picture 1

On a still July evening, the only sounds you'll hear from the sun room terrace are the cicadas starting up in the oaks, the faint clink of glasses drifting from the village café a few hundred metres down the lane, and the occasional splash from the pool where someone couldn't resist one last swim before dinner. That's the rhythm of life at this 169 m² single-storey house on the edge of Saint-Maurin, one of the most quietly compelling villages in the Lot-et-Garonne — and a property that genuinely earns the word "immaculate" without you having to take anyone's word for it. Built in 1989 and then thoroughly reimagined by its current owners over the years since, the house sits on 6,875 m² of private grounds just a short walk from the medieval heart of Saint-Maurin. The village itself is the kind of place that still makes you stop walking and stare — a 12th-century abbey, honey-coloured stone arcades, a weekly market that the locals actually use, not one staged for tourists. Summer brings the famous night markets, where the square fills with tables, local Gascony producers set out their charcuterie and Armagnac, and at some point someone wheels out a projector for the open-air cinema. You can walk to all of it in five minutes, then come home to complete silence. Step inside and the architecture does something clever: it keeps things open without feeling exposed. A wide entrance hall with a feature arch sets a quiet tone of quality that the rest of the house follows through on. The living room is generous and very well lit, with three sets of French doors that fold the indoors out into the garden. A handsome brick fireplace with a wood-burning stove anchors the room in winter, while underfloor heating — the sort of detail th ... click here to read more

Picture 1

On a Sunday morning in southwest France, this is what you wake up to: birdsong filtering through mature oak canopy, the faint smell of dew on old stonework, and the kind of silence that cities charge a premium to escape. Step out onto the balcony off the main bedroom, coffee in hand, and you're looking across more than half a hectare of private park-like gardens that feel entirely your own. No neighbors visible. No road noise. Just the trees, the pool glinting in the early light, and the slow rhythm of Lot-et-Garonne life beginning to stir. This is a house with a genuine story. Built in the 1970s to the design of an architect — someone who clearly cared about proportion, natural light, and character — it has been owned by one family since the day it was completed. That alone says something. Properties like this rarely surface on the market in this corner of Aquitaine, and when they do, they don't stay long. Walk through the gated entrance and the house reveals itself gradually, framed by specimen trees that have had decades to reach their full, impressive height. The façade has a quiet confidence about it — nothing showy, just solid mid-century lines that hold up exceptionally well. Inside, the living room is the heart of everything: generous in scale, with a working fireplace anchoring one wall, a mezzanine gallery adding vertical drama, and light coming in from multiple directions. The parquet floors throughout have the warmth that only real wood develops over time — no laminate shortcut here. Exposed stonework and original plaster cornices add layers of detail that would cost a fortune to replicate today. The four bedrooms are arranged sensibly for a family or for hosting guests across the seasons. One opens onto a ... click here to read more

Picture 1

Properties nearby

Located amidst the serene, rolling hills of Limousin in Haute-Vienne, Domps is where you will find this captivating country home—a true gem for those seeking a peaceful retreat in the French countryside. For overseas buyers and expats looking for a life far removed from the frenetic pace of city living, this property offers a balance of tranquility and accessibility. This country home is tucked away in the charming village of Domps, a place where time seems to have gracefully come to a standstill. Picture waking up to the sound of birds chirping and the soft rustle of leaves in the gentle breeze. Domps is quintessentially rural, offering the comforts of small-town life with simple pleasures such as enjoying a hearty meal at the local restaurant or a leisurely stroll to the post office. The village might be small, but it has a lot to offer. Before diving into the property's details, it’s essential to highlight the area's offerings. Domps enjoys a temperate oceanic climate, which means mild summers and cool, wet winters. This climate is ideal for those who love the changing seasons without the extreme weather. Living in the region offers a unique opportunity to experience the rich culture and history of the Limousin area, known for its lush forests, beautiful lakes, and vibrant local markets. Not far away—from a ten to fifteen-minute drive—you can explore nearby towns like Chamberet and Eymoutiers, offering additional amenities, local cuisine, and cultural activities. Now, let me paint a picture of what this property has to offer. Nestled on 6,646 square meters of green, lush land, the property includes not just one, but two renovated houses—a delightful option for multigenerational living or hosting guests. First Hous ... click here to read more

Picture 1

Nestled in the tranquil and picturesque landscape of Limousin, Haute-Vienne, within the quaint commune of Domps, lies a splendid opportunity for those seeking a serene country lifestyle. This inviting 4-bedroom country house effortlessly captures the essence of rural living, offering an ideal setting for individuals, families, or retired couples looking to immerse themselves in the captivating beauty and peacefulness of the French countryside. Positioned on a generous parcel of land measuring approximately 6646 square meters, this property boasts not one but two beautifully renovated houses that have been meticulously designed to blend comfort with functionality. Here, you’re not just buying a house; you’re investing in a unique way of life, complete with potential for future expansion or enhancement. As you approach the property, the first house welcomes you with an open plan kitchen, living, and dining area featuring a charming wood-burner. This space is perfect for hosting family gatherings or enjoying cozy evenings by the fire. The first floor unveils a spacious primary bedroom with an en-suite bathroom, providing a comfortable private retreat. Between the two houses, you'll discover a substantial barn stretching over 50 square meters. This space is not just a barn—it's a versatile area currently used as a workshop and includes storage for tractors. It offers endless possibilities for those with a creative vision, perhaps as a studio or even additional guest accommodations. The second house is equally inviting, boasting a grand open-plan kitchen and dining room area with an impressive fireplace that invites warmth and convivial family meals. The first floor features a large hallway that can double as a library or ... click here to read more

Picture 1

Nestled in the serene and picturesque village of Domps, Haute-Vienne, France, this charming and historic 3-bedroom house offers a genuine piece of rustic France while being only a scenic drive away from bustling cities and attractions. If you're an overseas buyer or an expatriate seeking a taste of true French living, this property provides both tranquility and an opportunity for adventure right from your doorstep. Originally a 300-year-old stone cottage, this property has been lovingly restored over the last two decades. It now seamlessly combines its historic charm (pardon me for using the word) with modern conveniences. With views that stretch across lush fields and forests, this is not just a house; it's a lifestyle. The ground floor welcomes you through a warm kitchen adorned with a charming fireplace, complete with a pellet burner that efficiently heats the house. This kitchen invites hearty family meals and gatherings, with plenty of room to experiment with local cuisine using homegrown produce. The adjoining dining room or living area provides seamless access to the beautiful south-facing terrace, offering breathtaking views of the expansive garden and surrounding nature. A further glimpse into the rustic comfort of this home is the office or library space—whatever suits your needs. Descending into the practical side of the home, you will find a sizable workshop space. There's also potential for creating more accommodation here. Additional facilities include a laundry room and extra storage, making this an ideal home for a growing family or someone who appreciates the spark of creativity a good 'fixer-upper' might ignite. Upstairs, the house boasts three spacious double bedrooms, each with its own en-suite ba ... click here to read more

Picture 1

Nestled in the heart of the picturesque Limousin region, this delightful house in Domps offers a unique blend of rustic charm and modern comfort. With its rich history and stunning natural surroundings, this property is a dream come true for those seeking a tranquil lifestyle in the French countryside. Imagine waking up to the gentle sounds of nature, with the sun casting a warm glow over the rolling hills and lush forests that surround your new home. This beautifully restored stone house, over 300 years old, has been lovingly maintained and updated over the past two decades, preserving its historic character while offering all the modern amenities you need. A Day in the Life Start your day with a leisurely breakfast on the south-facing terrace, where you can enjoy breathtaking views of the expansive grounds. The air is crisp and fresh, and the scent of blooming flowers fills the air. As you sip your coffee, you might spot a deer grazing in the distance or hear the cheerful chirping of birds. After breakfast, take a stroll through your private forest, where you can forage for wild mushrooms or simply enjoy the peace and solitude. The forest is a haven for wildlife, and you might even catch a glimpse of a fox or a family of rabbits. In the afternoon, head to the nearby village of Chamberet, just a short drive away. Here, you can explore charming shops, enjoy a leisurely lunch at a local café, or visit the weekly market to pick up fresh produce and artisanal goods. Property Features - Size: 176 square meters of living space - Bedrooms: 3 spacious double bedrooms, each with en-suite facilities - Bathrooms: 3 modern bathrooms, including a master suite with a jacuzzi corner bath - Living Areas: Large living room with a ... click here to read more

Picture 1

Nestled in the heart of the picturesque Limousin region, this enchanting 300-year-old stone house in Domps, France, offers a unique blend of history, comfort, and natural beauty. Imagine waking up to the gentle rustle of leaves and the sweet scent of fruit trees, as sunlight filters through the forest canopy, casting dappled shadows on your private terrace. This is more than a home; it's a gateway to a lifestyle steeped in tranquility and rustic charm. ### A Journey Through Time As you step into this lovingly restored property, you're greeted by the timeless elegance of exposed stonework and wooden beams, whispering tales of centuries past. The house, seamlessly integrated with an attached barn, has been meticulously renovated over the last two decades, ensuring modern comforts while preserving its historic character. ### Daily Rhythms and Seasonal Splendor Life in Domps unfolds at a gentle pace, with each season bringing its own delights. Spring awakens the garden with a riot of blossoms, while summer invites leisurely afternoons on the south-facing terrace, overlooking lush grounds dotted with fruit and nut trees. Autumn paints the forest in hues of gold and crimson, perfect for foraging mushrooms like ceps and chanterelles. Winter, with its crisp air, is best enjoyed by the warmth of the pellet burner, savoring the cozy ambiance of your living room. ### Embrace the Local Lifestyle Domps offers a rich tapestry of experiences, from exploring the nearby village of Chamberet to indulging in the culinary delights of the Limousin region. Savor local specialties like Limousin beef and chestnut-based dishes, or venture to nearby markets for fresh produce and artisanal goods. Outdoor enthusiasts will relish the proximity to ... click here to read more

Picture 1

Nestled in the heart of the picturesque Limousin region, this enchanting 3-bedroom house in Domps offers a unique opportunity to own a slice of French countryside charm. Perfectly suited for those seeking a second home or a holiday retreat, this property combines rustic elegance with modern comforts, making it an ideal investment for overseas buyers and expats. Imagine waking up to the serene sounds of nature, with the gentle rustle of leaves and the distant chirping of birds. This beautifully restored stone house, over 300 years old, exudes character and history, with exposed stonework and beams that tell tales of a bygone era. The attached barn, now seamlessly integrated into the main building, adds to the property's allure, offering ample space for storage or potential expansion. Key Features: - Spacious Living: With 176 square meters of living space, this house offers three generously sized bedrooms, each with its own en-suite bathroom, ensuring privacy and comfort for family and guests. - Modern Amenities: The property boasts a new roof, updated plumbing, and electrics, all up to modern standards, ensuring a hassle-free living experience. - Eco-Friendly Heating: A pellet burner in the kitchen and a Godin wood burner in the living room provide efficient heating, utilizing wood from the surrounding forest. - Outdoor Paradise: A south-facing terrace offers breathtaking views of the expansive grounds, dotted with fruit and nut trees, perfect for enjoying a morning coffee or an evening glass of wine. - Self-Sufficiency Potential: With a private water well, ample land for a vegetable garden, and a forest for wood, this property offers the potential for a self-sufficient lifestyle. - Convenient Location: Just a 10-minute ... click here to read more

Picture 1

Nestled in the heart of the picturesque Limousin region, this enchanting 3-bedroom house in Domps offers a unique opportunity to own a slice of French countryside charm. With its rich history and modern comforts, this property is perfect for those seeking a second home or a holiday retreat in France. Imagine waking up to the gentle rustle of leaves and the sweet scent of fruit trees in bloom. This beautifully restored stone house, over 300 years old, seamlessly blends traditional architecture with contemporary living. The exposed stonework and wooden beams tell tales of a bygone era, while the modern amenities ensure a comfortable lifestyle. A Home with Character and Comfort The house boasts three spacious bedrooms, each with its own en-suite bathroom, providing privacy and convenience for family and guests. The master suite is a sanctuary of relaxation, featuring a jacuzzi corner bath and heated towel rails. The other two bedrooms are equally inviting, with one offering a shower room and the other a bathroom awaiting your personal touch. The heart of the home is the expansive kitchen, complete with a charming fireplace and a pellet burner that efficiently heats the house. The adjoining living and dining areas are perfect for entertaining, with French doors leading to a south-facing terrace that offers breathtaking views of the gardens and surrounding landscape. A Lifestyle of Tranquility and Adventure Owning this property means embracing a lifestyle of tranquility and adventure. The grounds are a haven for nature lovers, with various fruit and nut trees, a large forest, and ample space for a vegetable garden. Imagine harvesting your own hazelnuts, chestnuts, pears, plums, apples, cherries, grapes, and olives, or ... click here to read more

Picture 1

Welcome to a delightful opportunity in the heart of the picturesque Limousin region, nestled in the beautiful countryside of Haute-Vienne, in charming Domps, France. This is not just a house; but a serene lifestyle waiting for you! As a seasoned real estate agent, I know a gem when I see one, and this is a true treasure for those seeking peace, nature, and an authentic French country living experience. Imagine starting your day in a tranquil setting where the only sounds are birds chirping and the gentle rustle of leaves. This country home is a rare find for fishing enthusiasts and nature lovers, offering not one, but two beautifully renovated homes sitting on an expansive piece of land that embodies the essence of the French countryside. The property includes: - 4 spacious bedrooms across two houses - 3 modern bathrooms - Open-plan kitchens and living areas with cozy fireplaces - 50 m2 barn with a workshop and storage space for tractors - Laundry room and freezer space - Stables with workshop space, and even the possibility to expand This is not just a home; it's a retreat. Picture spending time at your private lake just 400 meters away, where you have an impressive 4000 m2 body of water waiting to be your personal fishing haven or perhaps host unforgettable summer gatherings at the wooden chalet nearby. It’s perfect for both passionate anglers and those just seeking tranquility away from the hustle and bustle of urban life. For those looking to further enhance the charm of this property, there is already planning permission to build additional stables, making it ideal for equestrian enthusiasts! This property comes with loads of potential, allowing you to truly make it your own. Living in Domps is idyllic, offerin ... click here to read more

Picture 1

Nestled right in the heart of the picturesque French countryside lies a charming three-bedroom house in Limousin, Haute-Vienne, Domps, France. This delightful dwelling, with stunning views of the surrounding landscape, offers the ideal haven for overseas buyers looking for a peaceful retreat, away from the hustle and bustle of city life. With an area spanning 152 square meters, this enchanting home comes with a storied past—300 years to be precise—and a beautifully restored interior, showcasing exposed stonework and rustic wooden beams. The property is equipt with: - 3 large en-suite bedrooms - A south-facing terrace - Double-glazing windows - A pellet burner for heating - Open-plan living and dining area - A practical kitchen space with a fireplace - Ample parking with a large hanger/carport - Room for a vegetable garden - Workshop and storage areas - Fibre optic internet - Access to an array of fruit and nut trees - Well water supply and a fosse septic - A space to install a swimming pool Now, as I juggle my bustling schedule to bring this gem to you, let me paint a picture of life in Domps. The local area, charming and serene, is enriched with rolling hills and lush forests, providing an idyllic setting for nature enthusiasts. With a climate that witnesses mild winters and pleasantly warm summers, living here feels like an eternal embrace of balmy breezes and sunshine kisses. Imagine comforting evenings on the south-facing terrace, possibly with a glass of local wine, overlooking your garden filled with blossoming cherry and apple trees. The land here is accommodating enough for a few animals should you choose to foster that delightful countryside experience. For families moving in, envision weekend adventures in ... click here to read more

Picture 1

Nestled in the serene and picturesque setting of Limousin, Haute-Vienne, this charming 4-bedroom country home in Domps, France, offers a unique blend of rural tranquility and substantial residential amenities. Ideal for those wishing to immerse themselves in French countryside living, this property is situated in an area revered for its breathtaking natural beauty, while still being accessible to the local town amenities in nearby Chamberet and Eymoutiers. As you approach the property, the house itself speaks volumes of the easy-going yet engaged lifestyle typical of French country living. The main home offers an expansive space of 250 square meters arranged thoughtfully across two levels, perfect for families or those who enjoy hosting guests. ### Property Features: - Bedrooms: 4 generously sized bedrooms, including a 50 m2 master suite with an ensuite bathroom, providing ample privacy and comfort. - Bathrooms: 3 well-maintained bathrooms designed for ease of use and convenience. - Kitchen/Dining Area: A large, open plan area featuring a fully fitted kitchen and beautiful traditional fireplace, making it a cozy hub of the home at 55 m2. - Additional Living Spaces: Includes a broad hallway that doubles as a library or office space, adding to the house's functionality and charm. - Storage: Loft storage, a cellar, and a separate barn of 50 m2 that includes a workshop and additional storage for outdoor equipment. - Exterior Amenities: A stable and workshop of 38 m2 with planning permission for further expansion, set on a generous parcel of land measuring 6,646 square meters, complete with a private lake and summer house located 400 meters away. - Utilities: The house benefits from double glazing and a fosse septique sys ... click here to read more

Picture 1

Nestled in the picturesque landscape of Limousin, Haute-Vienne, in the tranquil village of Domps, this charming three-bedroom house offers a serene escape into rural France. With a compelling mix of restored historical features and modern conveniences, this property presents a unique opportunity for those looking to immerse themselves in the French countryside lifestyle. The house, beautifully restored over the last 20 years, retains its authentic charm with exposed stonework and wooden beams. A seamless blend of the old and the new, this home spans approximately 152 square meters and is situated on expansive grounds adorned with various fruit and nut trees and bordered by a lush forest. The property's south-facing terrace allows for splendid views of the surrounding landscape, making it an ideal spot for relaxing or entertaining guests. Living in Domps offers a peaceful rural lifestyle with the convenience of nearby towns such as Chamberet and Eymoutiers, which are just a short drive away. These towns provide essential amenities including shops, restaurants, and cultural experiences, along with train stations that connect you to major cities like Limoges and Paris. The local area is dotted with opportunities for outdoor activities such as hiking, cycling, and fishing, making it a perfect locale for nature lovers. Considering the property itself, the ground floor features a spacious kitchen with a traditional fireplace equipped with a pellet burner that efficiently heats most of the house. The living area, which doubles as a dining room, opens onto the inviting south-facing terrace. Additionally, there is an office space or library, complemented by a convenient bathroom equipped with a shower and heated towel rail. T ... click here to read more

Picture 1

Nestled in the heart of the picturesque Limousin region, this charming country home in Domps, Haute-Vienne, France, offers a rare opportunity for you to embrace the serene French countryside lifestyle. Priced at €293,000, this 152m² house boasts a rich history and has been lovingly restored over the past two decades, retaining its original rustic charm while offering modern comforts. As you arrive at the property, you'll be greeted by a delightful 300-year-old stone cottage that seamlessly merges with an attached barn, creating a spacious and welcoming abode. The property's fantastic views will immediately capture your heart. The south-facing terrace, overlooking the expansive grounds adorned with various fruit and nut trees, offers an ideal spot to soak in the beauty of the surrounding landscape. To the side of the house, you'll find a large hanger/car port, providing ample space for two cars and additional storage for your lawnmower and other equipment. The convenience of electrical points and a water well adds to the property's self-sufficiency potential. Imagine enjoying fresh well water and sustainably sourced wood from your own forest for heating. Stepping inside, the kitchen is a warm and inviting space, featuring a beautifully-crafted fireplace with a pellet burner that efficiently heats most of the house. The adjoining living room or dining room is equally charming, with stairs leading to the first floor and access to the south-facing terrace. Picture yourself enjoying leisurely meals with loved ones while gazing at the stunning garden views. The ground floor also includes a convenient office or library space, a WC with a shower and hand-sink, and a large living room that doubles as a dining area. This versa ... click here to read more

Picture 1

Located in the culturally rich Limousin region, this charming country home in the quaint commune of Domps, Haute-Vienne, France, is an exceptional prospect for those seeking a peaceful retreat. The property comprises a charming 4-bedroom home on a generous land of 6646 sqm. It is accentuated further by a picturesque lake and fishing hut located 400 meters away from the main house, on a lush 1-hectare plot. The main residence is carefully maintained in a good condition, ready to comfort you with all of its cozy corner. There are two renovated houses - the first one is inclusive of a brilliantly sunlit open-plan kitchen, dining, and living areas complete with an inviting wood-burner. Leading up to the first floor, you'll find a generously proportioned bedroom equipped with a self-contained bathroom. The companion house features a large, fully-equipped open plan kitchen, dining, and a lounge room featuring a lovely rustic fireplace. The first floor is home to three substantial bedrooms, each possessing a unique charm and a spacious bathroom. Features the property boasts: - A 250 sqm of living area - 4 bedrooms - 3 bathrooms - Stable storage/ workshop of 38 sqm - Planning permission for additional stable - Possibility to buy furnished - Fosse septique - Enveloped with double-glazed windows. The quiet surroundings of the house are completed by an assortment of amenities: - A 50+m2 barn placed between the two houses that functions as a workshop and tractor storage - A separate laundry area/ freezer room - An eye-catching loft storage. The property is in close proximity to guides of serenity - a large lake of around 4000 m2 that comes with a quaint wooden chalet, making it a perfect spot to kick back with your fishing ro ... click here to read more

Picture 1

Nestled within the serene landscape of Domps in the picturesque Haute-Vienne region, this charming three-bedroom stone house offers an authentic rural French living experience. Spanning an impressive 153 square meters, the property has been meticulously renovated, preserving its character while incorporating modern comforts. Ideal for potential expatriates or overseas buyers seeking a tranquil lifestyle, this home presents a delightful mix of old-world charm and contemporary living. As you approach the property, you are greeted by a stunning facade and a new tiled roof that highlights the house's refinement and attention to detail. The entrance leads you into a warm and inviting kitchen, sized at 23 square meters, equipped with a sophisticated wooden-pellet burner nestled within a classic cantou fireplace. The adjacent dining area extends over 20 square meters and adjoins a spacious terrace through its doors, ushering in natural light and scenic views of the lush gardens and extended wood-land. This outdoor terrace serves as an additional living space during warmer months, ideal for dining al fresco or simply enjoying the peaceful outdoors. Below the terrace, well-maintained gardens and practical workshops are accessible via stairs, perfect for any gardening enthusiast or craftsman. The ground level also features a convenient multipurpose room of 12 square meters, which can serve as an office or a bedroom, thanks to its adjoining bathroom facilities. A substantial living room of 40 square meters with a prominent wood-burner and large glazed doors dominates the property's social area, offering picturesque views and retaining the home’s authentic character. The wooden staircase leads to the upper floor where the privat ... click here to read more

Image 1

Nestled in the heart of the picturesque Limousin region, this enchanting 300-year-old stone house in Domps, France, offers a unique blend of history, comfort, and natural beauty. Imagine waking up to the gentle rustle of leaves and the sweet scent of fruit trees, as sunlight filters through the forest canopy, casting dappled shadows on your private terrace. This is more than a home; it's a gateway to a lifestyle steeped in tranquility and rustic charm. ### A Journey Through Time As you step into this lovingly restored property, you're greeted by the timeless elegance of exposed stonework and wooden beams, whispering tales of centuries past. The house, seamlessly integrated with an attached barn, offers a spacious 176 square meters of living space, thoughtfully designed to accommodate modern comforts while preserving its historic character. ### Daily Rhythms and Seasonal Splendor Life in Domps unfolds at a gentle pace, where each day is a celebration of nature's bounty. In spring, the garden bursts into a riot of colors, with cherry blossoms and grapevines heralding the season's arrival. Summer invites leisurely afternoons on the south-facing terrace, where you can savor the sweet taste of homegrown plums and pears. Autumn transforms the surrounding forest into a tapestry of gold and crimson, perfect for foraging wild mushrooms or enjoying a brisk walk with your dogs. ### A Culinary Haven The heart of this home is its inviting kitchen, where a grand fireplace with a pellet burner promises warmth and conviviality. Imagine preparing meals with fresh produce from your vegetable garden, seasoned with herbs plucked from your doorstep. The local cuisine is a delightful exploration of flavors, with nearby markets offering an ... click here to read more

Picture 1

Nestled in the heart of the picturesque Limousin region, this exquisite 3-bedroom house in Domps, Haute-Vienne, offers a unique opportunity to own a slice of French countryside charm. Perfectly suited for those seeking a second home or a vacation retreat, this property combines rustic elegance with modern comforts, making it an ideal escape from the hustle and bustle of city life. Imagine waking up to the gentle rustle of leaves and the sweet melody of birdsong, as the morning sun filters through the lush canopy of trees surrounding your home. This beautifully restored stone house, with its rich history spanning over 300 years, invites you to experience the tranquil lifestyle of rural France. A Home with Character and Comfort The house has been meticulously restored over the past two decades, preserving its original charm while incorporating modern amenities. Exposed stonework and wooden beams add a touch of rustic elegance, creating a warm and inviting atmosphere throughout the home. - Spacious Living Areas: The ground floor features a large living room with a Godin wood burner, perfect for cozy evenings. French doors open to a south-facing terrace, offering breathtaking views of the expansive gardens. - Gourmet Kitchen: The heart of the home, the kitchen boasts a traditional fireplace with a pellet burner, ensuring warmth and comfort during cooler months. - Luxurious Bedrooms: Upstairs, three generously sized double bedrooms each come with en-suite facilities, providing privacy and convenience for family and guests. - Master Suite: The master bedroom is a true sanctuary, complete with a jacuzzi corner bath, ideal for unwinding after a day of exploring the countryside. A Haven for Nature Lovers The property is set ... click here to read more

Picture 1

A Tranquil Escape in the Heart of Limousin Imagine waking up to the gentle rustle of leaves and the distant call of a songbird, as the morning sun filters through the lush canopy surrounding your country home in Domps, France. Nestled in the serene landscape of Limousin, this 4-bedroom haven offers a unique blend of rustic charm and modern comfort, perfect for those seeking a peaceful retreat or a second home in the heart of Europe. A Tale of Two Homes This property is not just a house; it's a story waiting to be lived. Comprising two beautifully renovated homes, a barn, and stables, it offers a versatile living arrangement for families or those looking to host guests. The first house welcomes you with an open-plan kitchen, living, and dining area, complete with a cozy wood-burner that promises warmth during the cooler months. Ascend to the first floor, where a spacious bedroom with an ensuite bath awaits, offering a private sanctuary. The second home is a testament to thoughtful design, featuring a large, fully-fitted kitchen and dining area, perfect for hosting intimate dinners or lively gatherings. The ground floor's centerpiece is a stunning fireplace, a nod to the home's rustic roots. Upstairs, a generous hallway doubles as a library or office space, leading to three well-appointed bedrooms, each offering a tranquil retreat. Embrace the Limousin Lifestyle Living in Domps means embracing a lifestyle steeped in natural beauty and cultural richness. Just a short drive away, the charming towns of Chamberet and Eymoutiers offer a taste of local life, with bustling markets, quaint cafes, and historical sites. The region is a haven for outdoor enthusiasts, with opportunities for hiking, cycling, and horseback riding ... click here to read more
Picture 1

A Timeless Retreat in the Heart of Limousin Imagine waking up to the gentle rustle of leaves and the soft chirping of birds, as the morning sun filters through the lush canopy of your private forest. This is life in Domps, a quaint village nestled in the picturesque region of Limousin, France. Here, a beautifully restored 300-year-old stone house awaits, offering a harmonious blend of history, nature, and modern comfort. A Journey Through Time and Comfort Step inside this enchanting property, where exposed stonework and rustic beams tell tales of centuries past. The heart of the home is the spacious kitchen, featuring a grand fireplace with a pellet burner that warms the entire house. Imagine cozy evenings spent here, savoring a glass of local wine as the fire crackles softly. The living room, with its French doors opening to a south-facing terrace, invites you to bask in the panoramic views of the surrounding gardens and forest. This is a space where family gatherings and quiet moments of reflection seamlessly coexist. A Sanctuary of Serenity and Self-Sufficiency The property spans a generous plot, dotted with fruit and nut trees, including hazelnut, chestnut, pear, and cherry. A well provides fresh water, while the forest offers an abundance of firewood and the occasional hidden treasure of wild mushrooms. Here, self-sufficiency is not just a possibility but a way of life. For those with a green thumb, the land offers ample space for a vegetable garden, while the barn provides potential for further development, whether as additional accommodation or a creative studio. A Gateway to Adventure and Culture Domps is a gateway to the rich cultural tapestry of Limousin. Just a short drive away, the charming town of C ... click here to read more
Picture 1