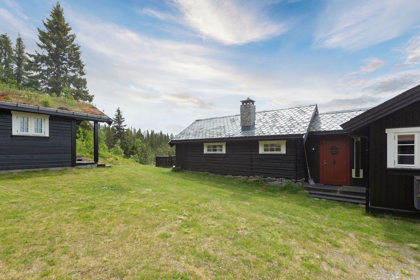
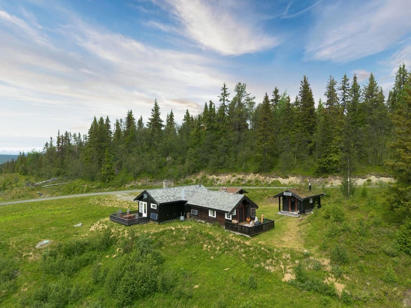
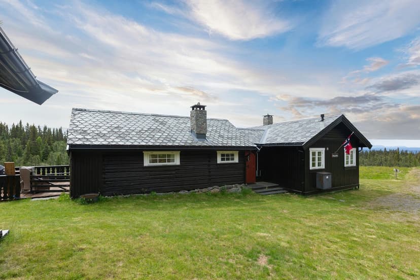
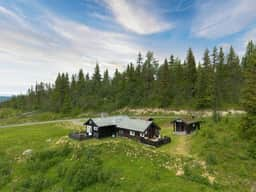
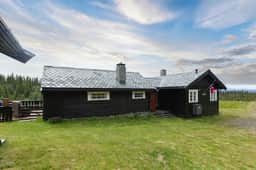
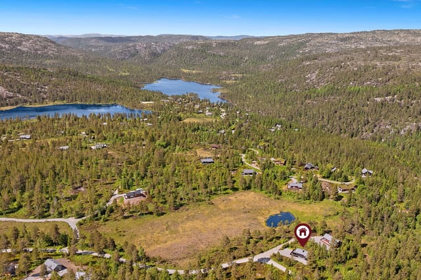
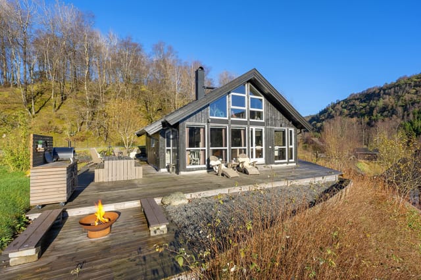
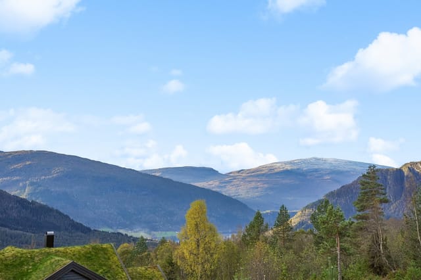
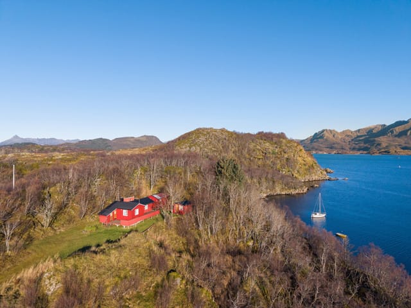
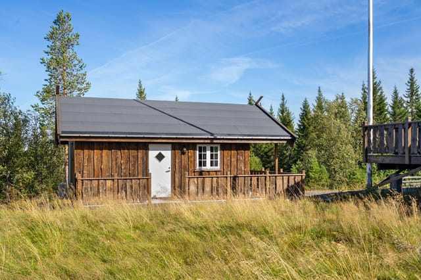
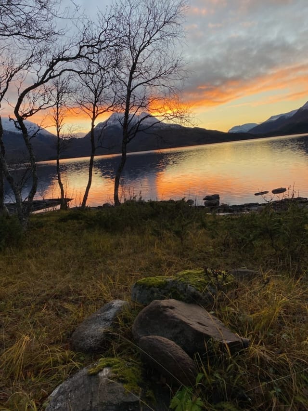
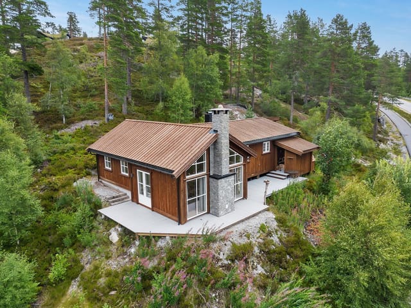
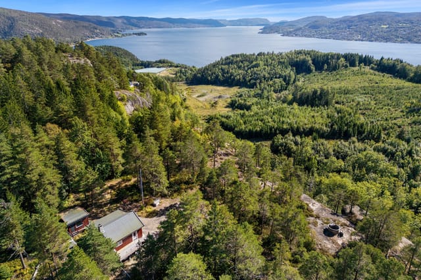
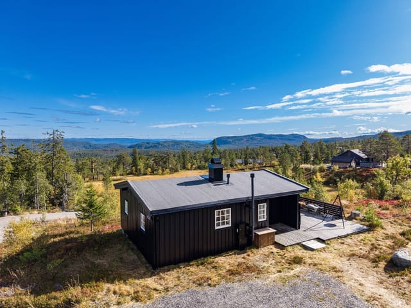
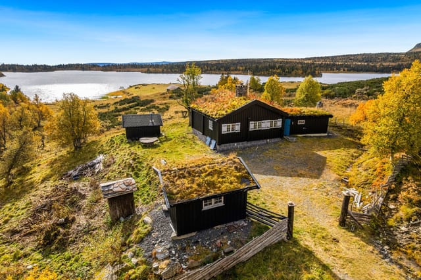
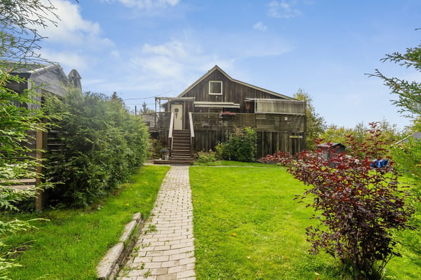
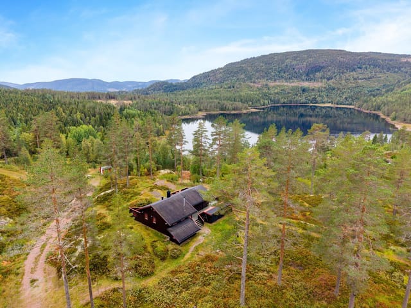
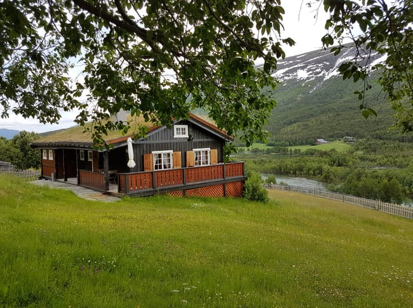
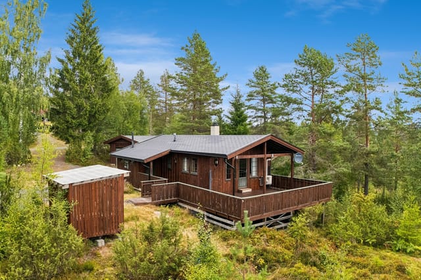
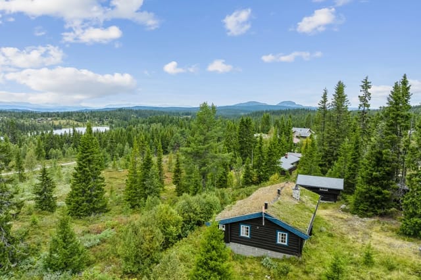
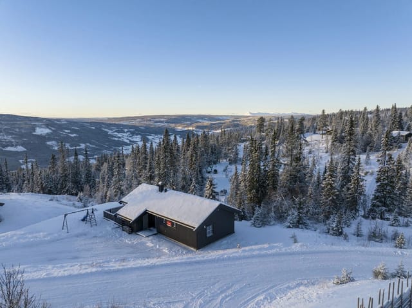
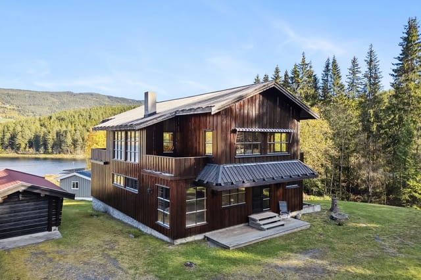
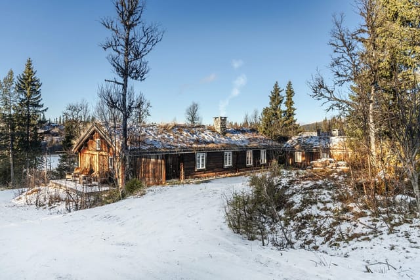
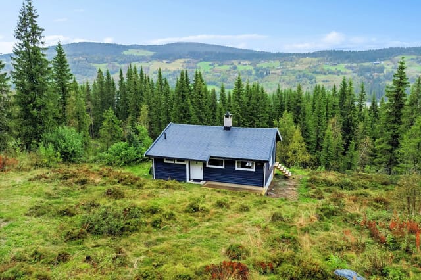
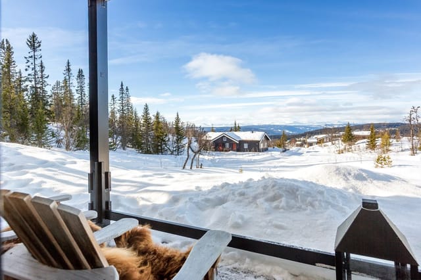
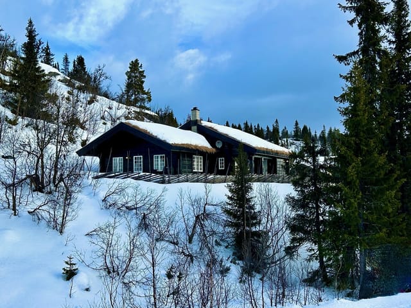
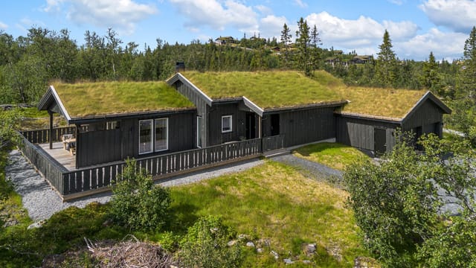
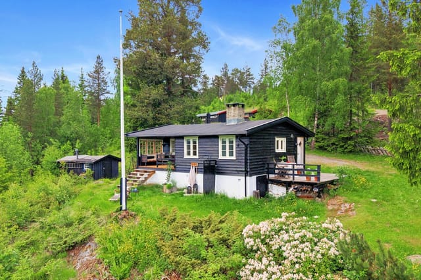
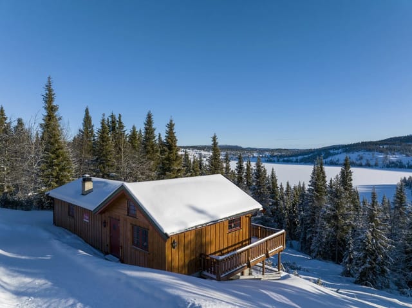
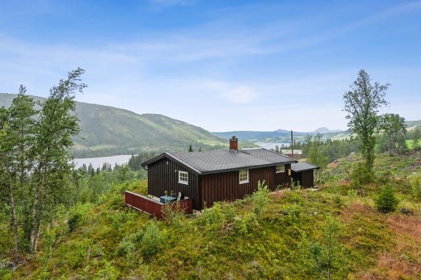
Welcome to Pilsetvegen 695, an enchanting mountain cabin nestled in the scenic area of Pilset, offering breathtaking panoramic mountain views and a rare opportunity to own a substantial plot of private land—approximately 18,196 square meters (about 18 acres). This property is a true haven for those seeking tranquility, privacy, and a genuine connection to Norwegian nature, while still enjoying the comforts of a well-maintained and thoughtfully updated leisure home.
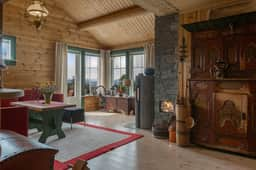
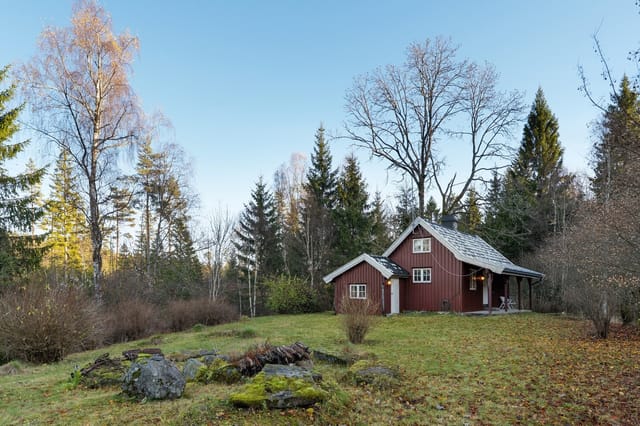
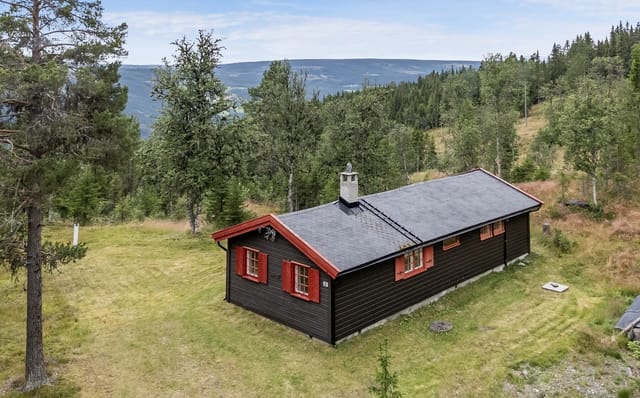
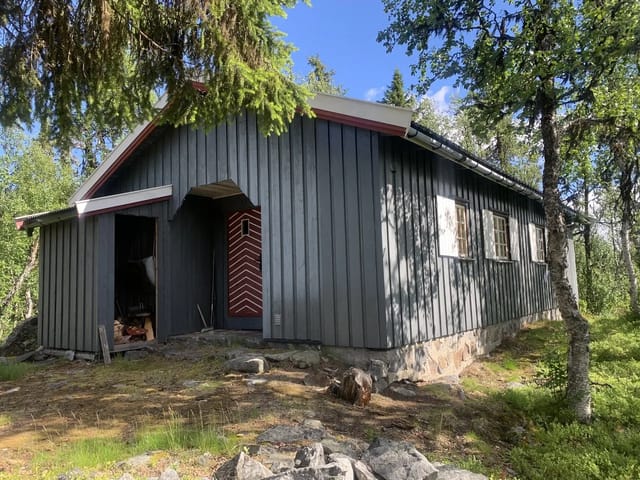
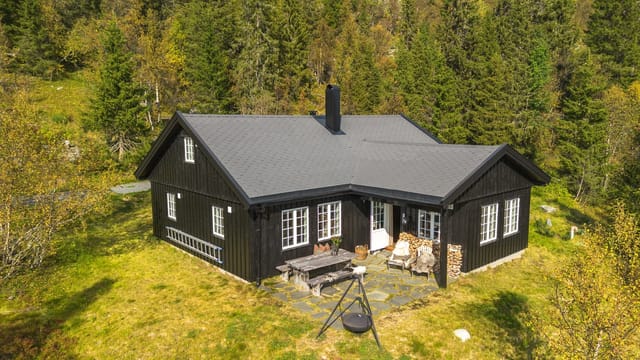
The main cabin was originally constructed in 1950, featuring traditional Norwegian log construction (lafted timber), which imparts a warm, authentic cabin atmosphere. In 2013, the property was expanded with a modern extension, seamlessly blending the charm of the old with the functionality and comfort of the new. The original section has been meticulously cared for, with solid wood floors, high ceilings in the living room, and large windows that flood the space with natural light and frame the stunning mountain vistas.
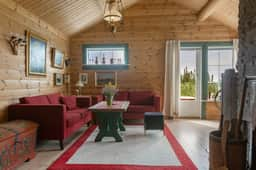
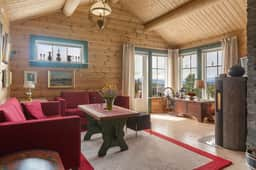
The living room is the heart of the cabin, where wood-paneled walls and exposed timber beams create a cozy, inviting ambiance. A beautiful wood-burning stove provides extra warmth and comfort during the colder months, making it the perfect spot to gather with family and friends. The spacious layout allows for a comfortable lounge area, and the large windows not only brighten the room but also allow you to enjoy the spectacular views from the comfort of your sofa.
From the living room, you have direct access to one of two generous terraces. The east-facing terrace is ideal for enjoying your morning coffee as the sun rises, while the west-facing terrace is perfect for relaxing in the afternoon and evening sun. With a total of 30 square meters of terrace space, there is ample room for outdoor furniture, dining, and entertaining, allowing you to fully embrace the outdoor lifestyle that this property offers.
The kitchen is located in the original 1950s section and was updated with new solid wood cabinetry in 2012, painted in a charming blue hue. It is well-equipped with a gas stove, gas refrigerator, and an inset sink. There is plenty of counter space and storage, making meal preparation a pleasure. The kitchen is conveniently connected to the dining area, which can accommodate a large dining table for family meals and gatherings. In the dining room, a built-in fireplace with an insert provides additional heating and a cozy atmosphere. From here, you also have access to the west-facing terrace.
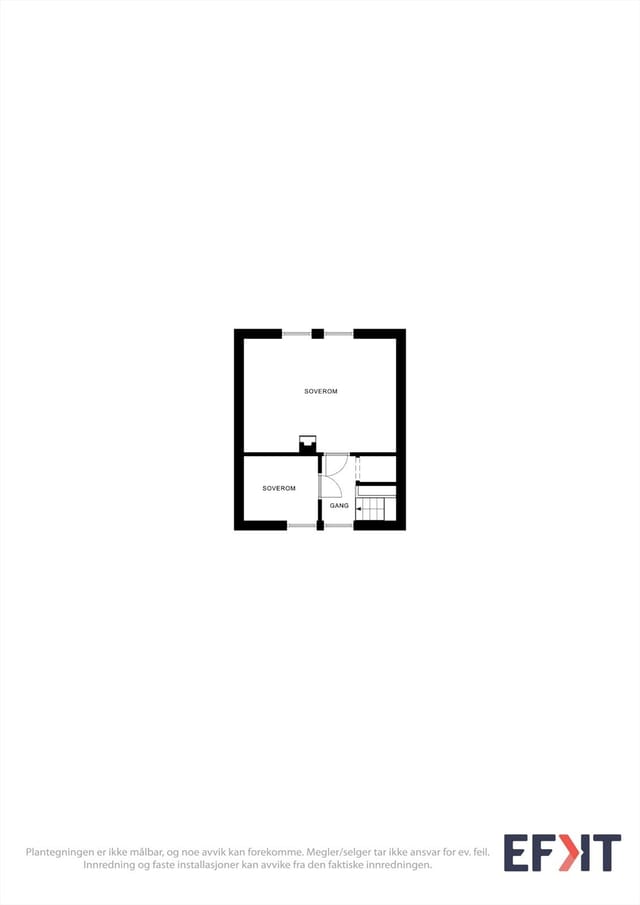
The cabin offers two comfortable bedrooms, each furnished with two single beds, providing a total of four sleeping places. The bedrooms are designed to maximize comfort and functionality, making them ideal for both family and guests. The bathroom, located in the newer section built in 2012, features tiled floors, wood-paneled walls, a floor-mounted toilet, and a shower cabin with a proper drain. The bathroom is fitted with light-colored cabinetry, offering storage both above and below the sink, and a large mirror.
Modern amenities are thoughtfully integrated into this off-grid retreat. Electricity is supplied by solar panels, ensuring a sustainable and eco-friendly energy solution. Water is sourced from a private well and stored in a tank in the bathroom, which supplies both the bathroom and kitchen via a water pump. Wastewater is directed to a septic tank, providing a practical and reliable sanitation system.
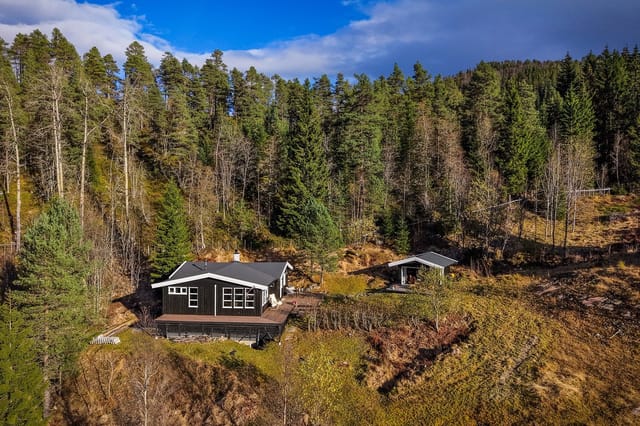
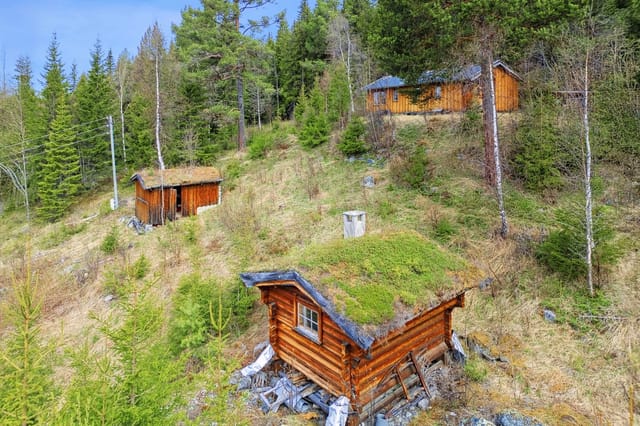
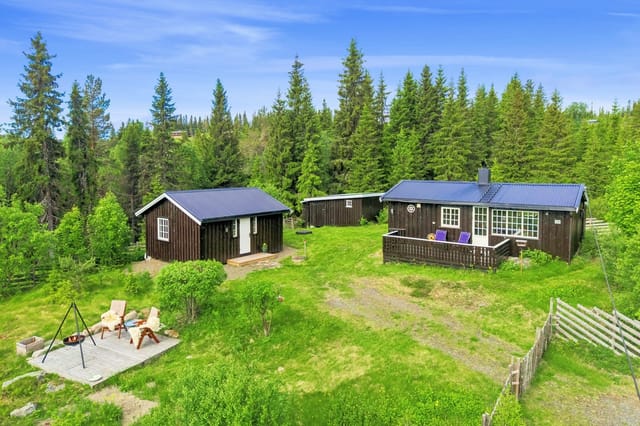
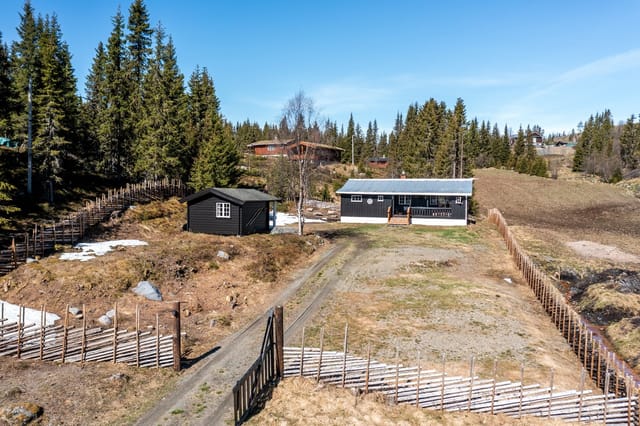
In addition to the main cabin, the property includes two annexes: one built in 2009, which serves as a storage room and woodshed, and a brand-new annex constructed in 2024, offering additional sleeping accommodations or flexible use as needed. These outbuildings enhance the functionality of the property, making it suitable for larger families or groups of friends.
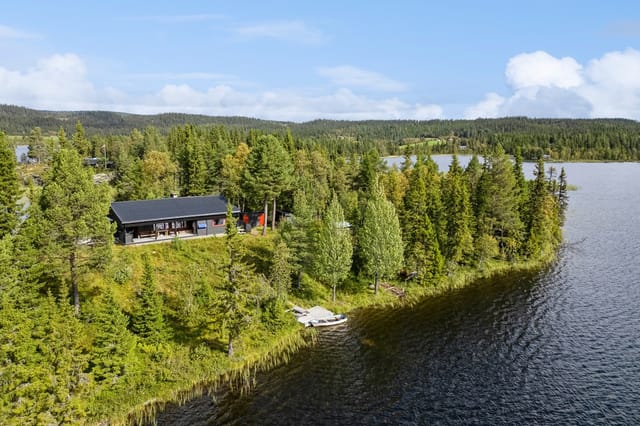
The expansive lot is a true highlight, offering a rare sense of space and privacy. Surrounded by pristine nature, you can enjoy hiking, berry picking, and wildlife watching right from your doorstep. The property is situated at approximately 960 meters above sea level, ensuring fresh mountain air and spectacular views year-round. Outdoor enthusiasts will appreciate the proximity to both summer and winter activities: well-marked hiking trails, such as Smørlitoppen (1160 m.a.s.l.) and Binnhovd (1165 m.a.s.l.), are suitable for the whole family, while groomed cross-country ski trails are just 800 meters away. An alpine ski lift is a 23-minute drive, and public transport and shopping facilities are within a 17-18 minute drive.
Access to the property is convenient, with a year-round road leading directly to the cabin. The property is sold partially furnished, allowing you to move in and start enjoying your mountain retreat immediately. Whether you are seeking a peaceful getaway, a base for outdoor adventures, or a place to create lasting family memories, Pilsetvegen 695 offers a unique blend of comfort, tradition, and natural beauty.
Do not miss this rare opportunity to own a piece of Norwegian mountain paradise. Contact the agent to arrange a viewing and experience the charm and serenity of this exceptional property for yourself.