Idyllic Chalet in Hedalen: Your Perfect Norwegian Second Home & Holiday Retreat

Listed on
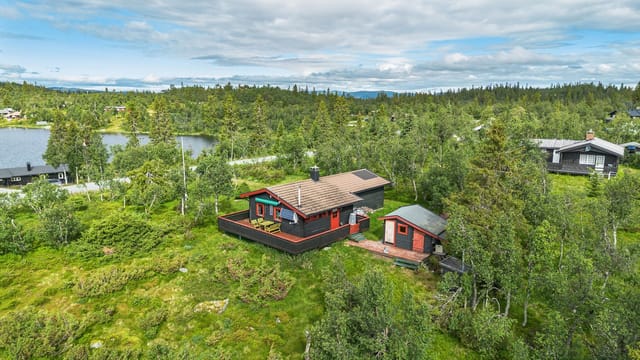
https://storage.googleapis.com/homestra-images/property-image-e7506115-6ebc-4248-8506-91d39be15b0c-1753201937.jpg

Muggedalsvegen 575, 3528 Hedalen, Norway, Hedalen (Norway)

3 Bedrooms · 1 Bathrooms · 70m² Floor area

€110,600

Chalet

No parking

3 Bedrooms

1 Bathrooms

70m²

Garden

No pool

Not furnished

Description

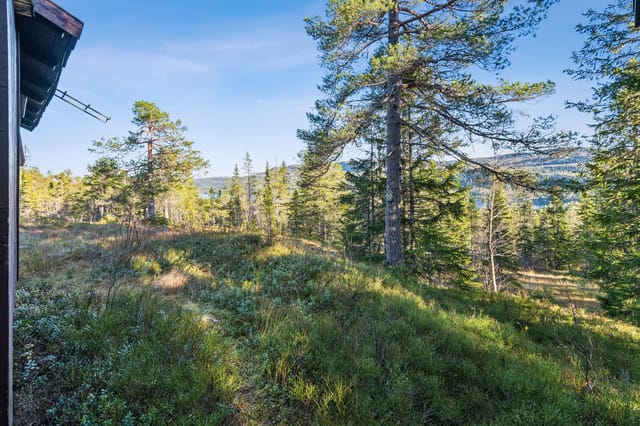
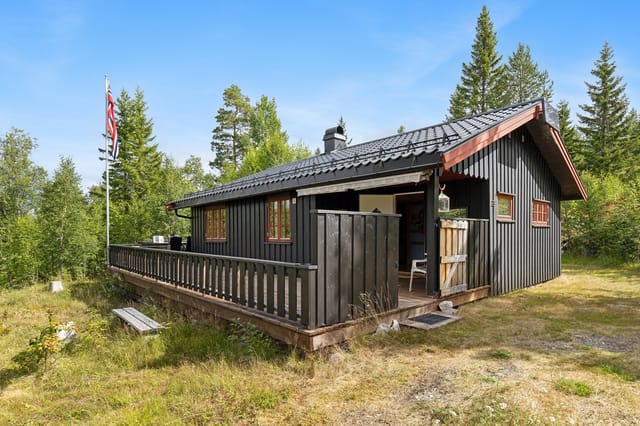
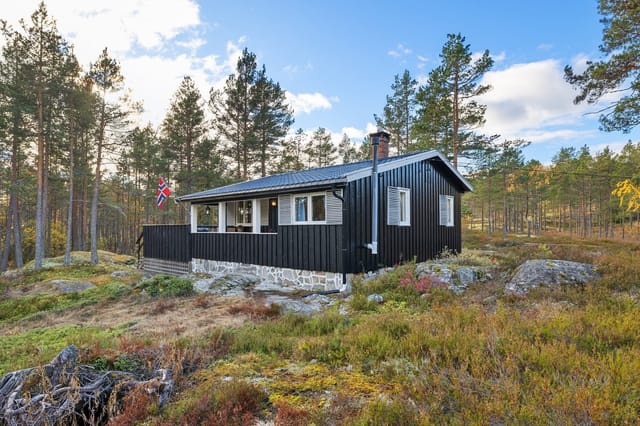
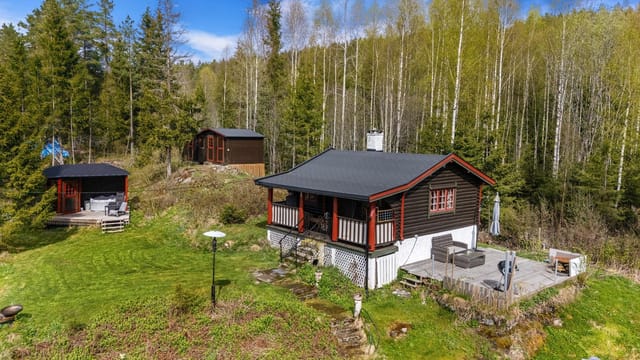
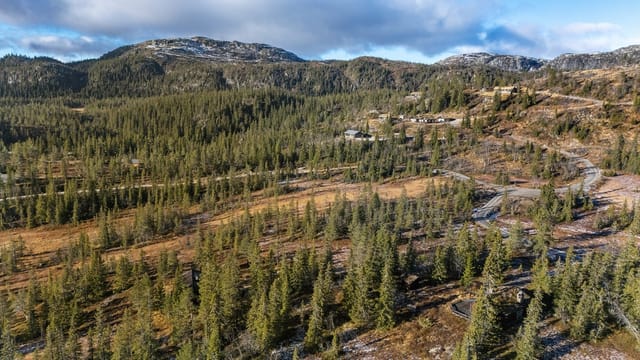
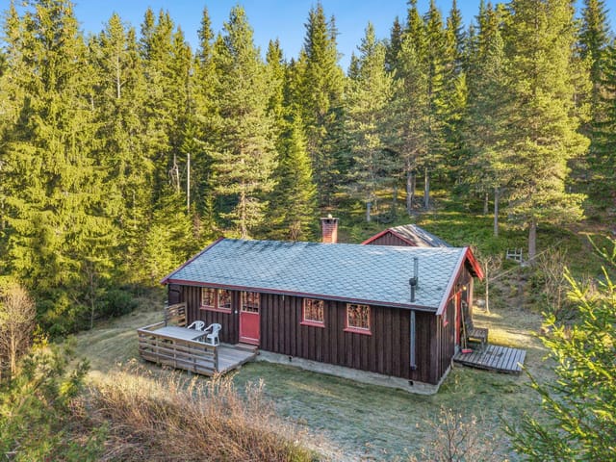
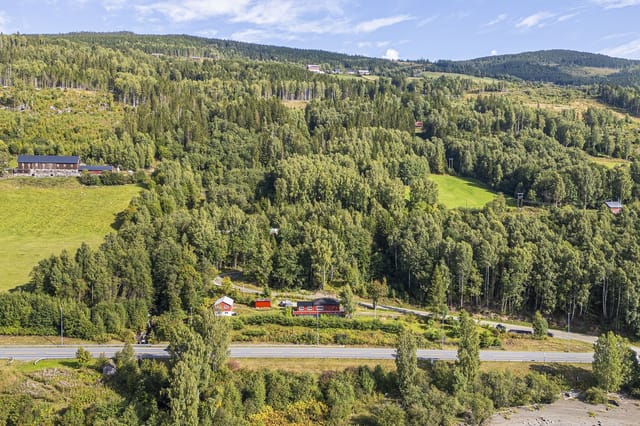
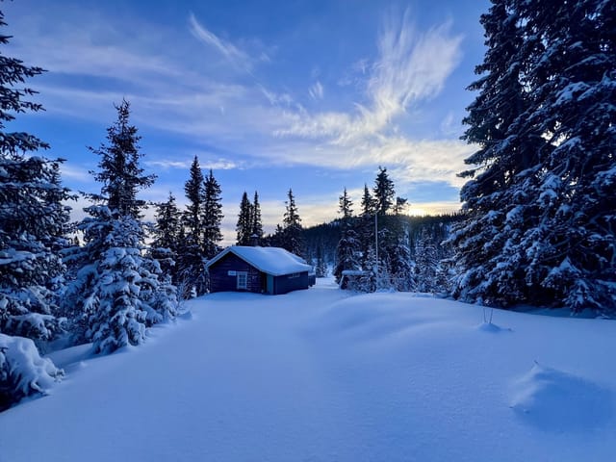
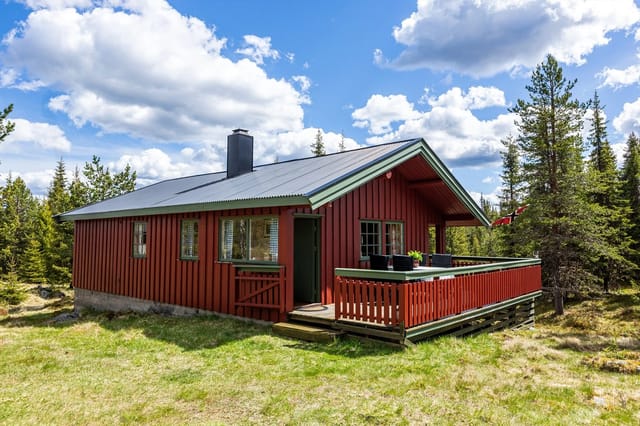
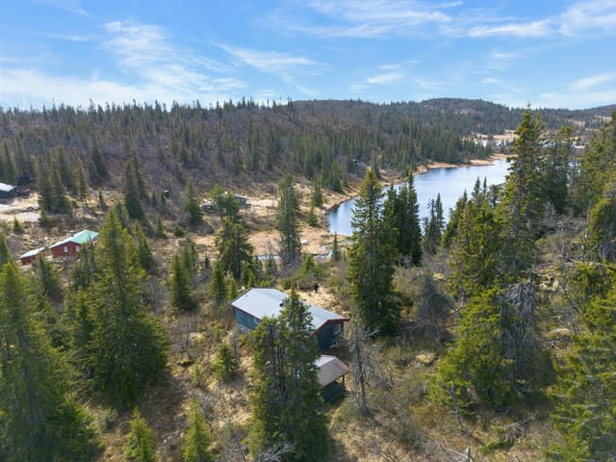
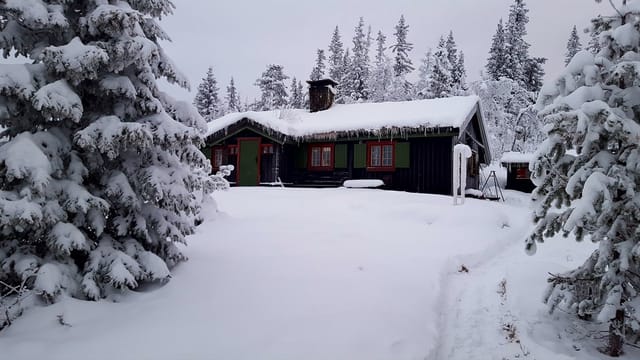
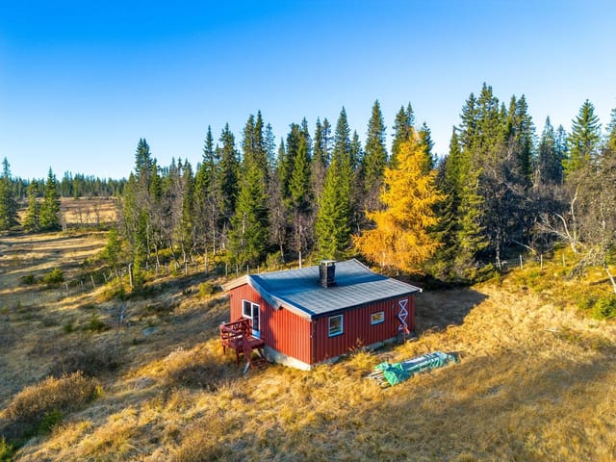
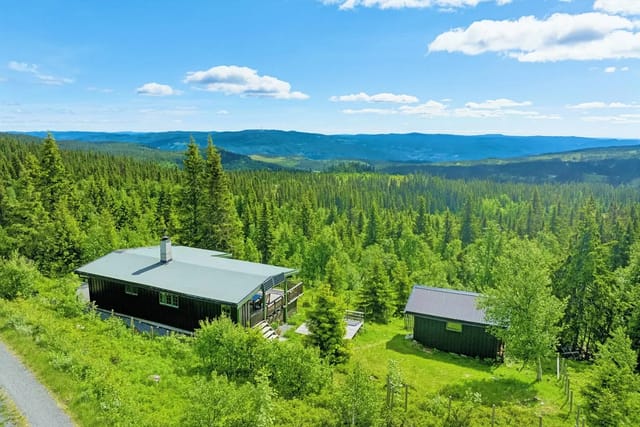
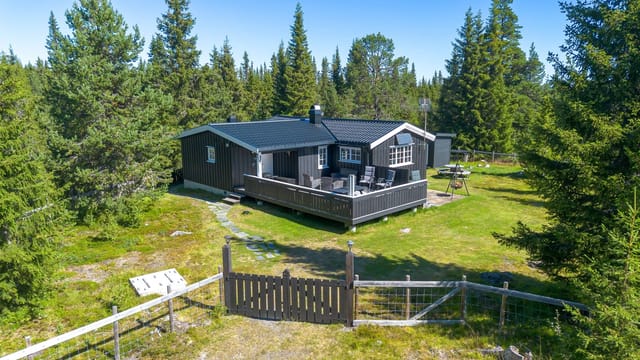
Nestled in the heart of Hedalen, Norway, Muggedalsvegen 575 offers a unique opportunity to own a charming chalet that perfectly encapsulates the essence of a Norwegian holiday home. This property is not just a place to stay; it's a gateway to a lifestyle filled with adventure, relaxation, and the creation of lifelong memories.

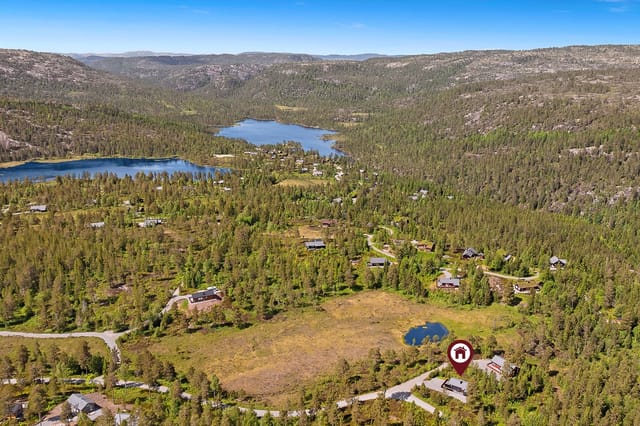
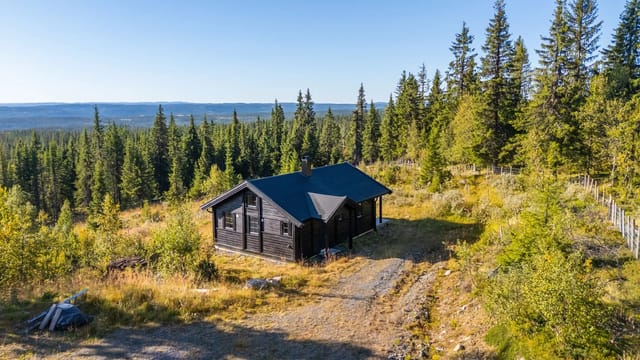
Imagine waking up to the serene sounds of nature, surrounded by the breathtaking landscapes of Valdres. This chalet, perched at 895 meters above sea level, provides a tranquil escape from the hustle and bustle of everyday life. With its traditional wooden interiors and modern amenities, it offers the perfect blend of rustic charm and contemporary comfort.

A Year-Round Retreat


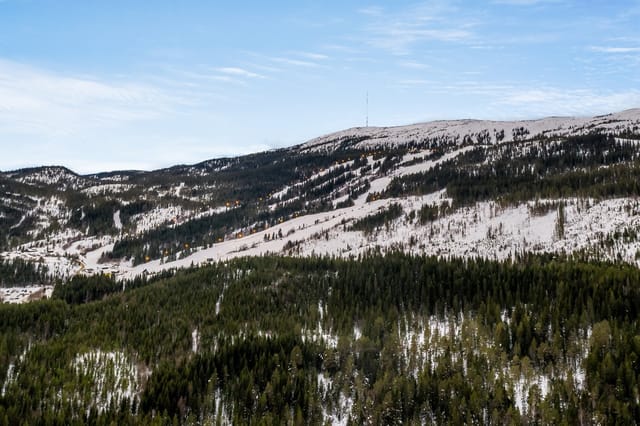
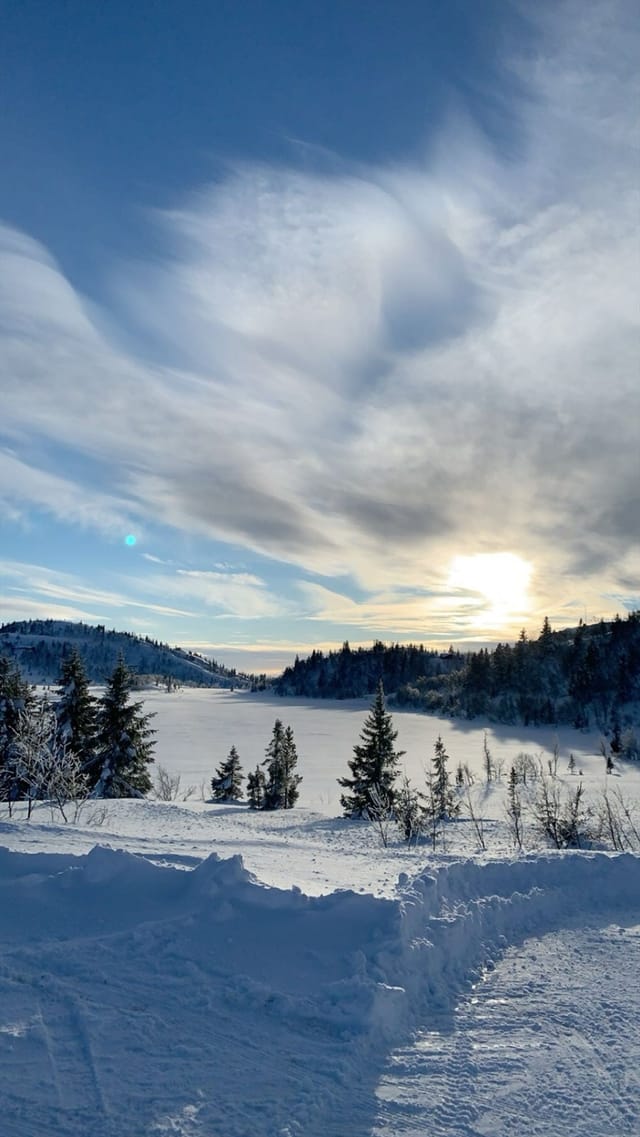
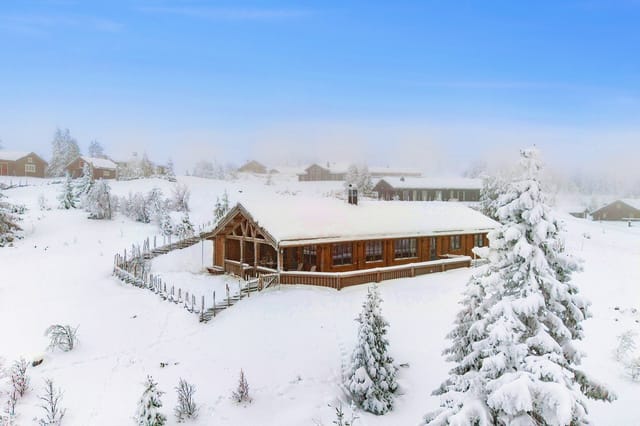
Whether you're a winter sports enthusiast or a summer hiker, this chalet is ideally located to cater to all your outdoor passions. Just 300 meters from groomed cross-country ski trails, it serves as a perfect base for winter adventures. In the warmer months, the surrounding hiking trails beckon, offering endless exploration opportunities.

Property Highlights:


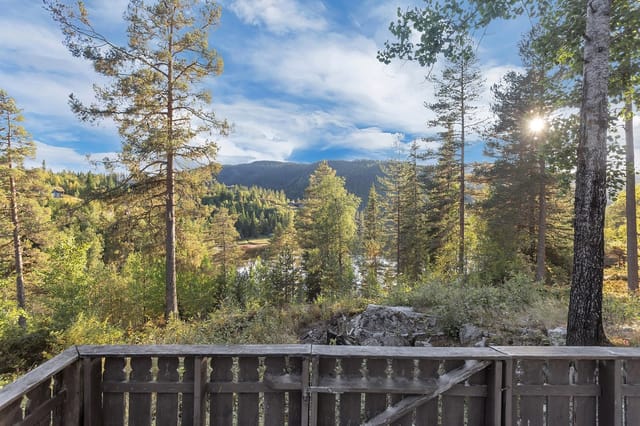
- Spacious Living: The chalet boasts a generous living area with large windows that flood the space with natural light, offering panoramic views of the surrounding mountains.
- Cozy Atmosphere: Enjoy the warmth of a large open fireplace and a wood-burning stove, perfect for cozy evenings.
- Modern Kitchen: Equipped with a modern IKEA kitchen, featuring a solid oak countertop and ample space for family gatherings.
- Comfortable Bedrooms: Three well-appointed bedrooms provide peaceful retreats, each offering stunning views and a cozy ambiance.
- Functional Bathroom: A tastefully furnished bathroom with essential amenities, complemented by an external outhouse for added convenience.
- Sustainable Living: Solar panels provide a cost-effective energy solution, while a water post ensures a reliable water supply.
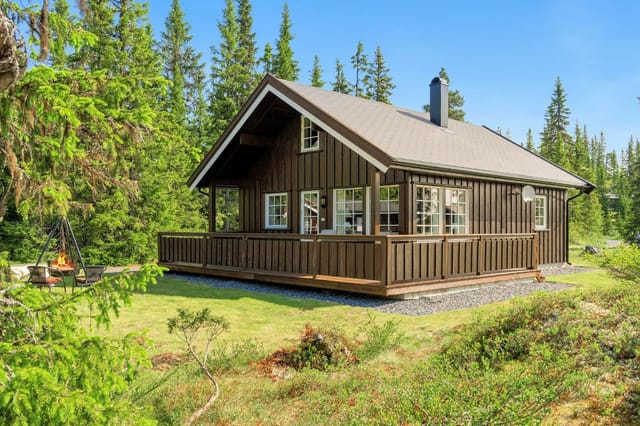
- Ample Outdoor Space: A large terrace and a 3,000 square meter plot offer plenty of room for outdoor activities and relaxation.
- Year-Round Access: The chalet is accessible via a year-round road, ensuring convenience in all seasons.
- Proximity to Nature: Located near the Vassfaret Nature Reserve, known for its rich wildlife and majestic scenery.
- Community and Amenities: A child-friendly environment with nearby grocery stores and public transport options.

A Story of Adventure and Relaxation


Owning this chalet means more than just having a place to stay; it's about embracing a lifestyle. Picture yourself sipping coffee on the terrace as the sun rises over the mountains, or gathering with family around the fireplace after a day of skiing. This is a place where stories are made, where every season brings new adventures and cherished moments.

Investment Potential


With its prime location and excellent facilities, this chalet is not only a perfect second home but also a promising investment opportunity. The growing demand for vacation rentals in Norway makes it an attractive option for those looking to generate rental income.

Conclusion


Muggedalsvegen 575 is more than just a property; it's a haven for those seeking a genuine connection with nature and a peaceful retreat from the everyday. Whether you're looking for a family getaway, a romantic escape, or a base for outdoor adventures, this chalet offers it all. Embrace the Norwegian lifestyle and make this your second home, where every visit feels like a new beginning.

Details

Amount of bedrooms
3
Size
70m²
Price per m²
€1,580
Garden size
3000m²
Has Garden
Yes
Has Parking
No
Has Basement
No
Condition
good
Amount of Bathrooms
1
Has swimming pool
No
Property type
Chalet
Energy label

Unknown

Sign up to access location details

Similar properties

This cabin for sale in Levanger sits above Tomtvatnet in Trøndelag, with groomed ski trails about 300 metres from the door. It is a small chalet-style cabin built in 1976 on a 1,000 m² leased plot near Markabygda, sold fully furnished at 48,100 EUR. If you want a simple base for skiing, fishing and quiet weekends, this is a straightforward place to start. ### The Cabin: 30 m² of Practical Mountain Living The cabin has about 30 m² of internal living space, or 49 m² of usable area once the external spaces are counted. The main room is open-plan, with large windows facing the lake side, so the light comes in early and stays. The kitchen has upper and lower cabinets and a dining spot by the window, which means you eat with the view in front of you. Beyond it is the sleeping area, with a custom-built bunk bed and a double bed, enough for up to four people. The entrance hall is clad in wood panelling on walls and ceiling, and the fuse box is modern, with automatic circuit breakers. Heating comes from electricity plus a wood-burning stove, which matters when a January evening in Trøndelag drops well below freezing. A satellite dish is installed for TV. Furniture, inventory and white goods all stay, so you can arrive with a bag of groceries and start. The cabin is in good condition overall, but it does need some maintenance, so expect to spend a few weekends on upkeep in the first year or two. ### Plot, Annex and Views Over Tomtvatnet The 1,000 m² plot sits high in the terrain. The cabin looks out toward Tomtvatnet and the surrounding hills, and no neighbours look back in. The garden is sheltered and catches the sun for most of the day. There is an established seating area with a fire pit and benches, the kind of spot where ... click here to read more

The outdoor area offers views towards Tomtvatnet and the surrounding hills.
New

This chalet for sale in Buskerud stands 150 metres from Grytevatn lake, near the Trillemarka nature reserve, with an 88 m² terrace and a separate annex. It is a three-bedroom cabin on a freehold plot of 1,414 m², in the Sigdal hills about 20 minutes' drive from Prestfoss. The cabin was built in 1990 and brought up to date in 2017. The previous owners kept the pine-panelled interior and added a new roof, new exterior panelling and new windows. If you want a cabin for sale in Norway that you can use next month without a building project, this one fits. ### The Cabin, the Annex and the 88 m² Terrace You step into an entrance hall, then into the living room. Walls and ceiling are wood-panelled, and there is room for both a sofa group and a dining table. A wood-burning stove, installed in 2018, heats the room on cold evenings. A door leads straight out to the terrace. The terrace is the main draw. At about 88 m² it holds several seating areas, so you can eat at one end and drink your morning coffee at the other, looking over forested hills and the lake. The kitchen was refitted in 2017 with new cabinetry and a laminate worktop. It runs on a gas stove and a gas refrigerator. The main cabin has two bedrooms. One has a double bed and a wardrobe, the other a bunk bed. The separate annex adds a third bedroom and a storage room, which suits visiting friends or children who want their own space. Elsewhere on the plot you will find a woodshed and a traditional outdoor toilet in its own small building. ### How the Cabin Works: Solar Power, Gas and Shared Water This is a true off-grid-style cabin. Electricity comes from solar panels. Cooking and refrigeration run on gas. Water comes from a shared water house serving the cabin ar ... click here to read more

DNB Eiendom v/Ann-Kristin Salvesen presents Veggesrudsetra 29!
New

This chalet for sale in Kodal, Vestfold, comes with a 97 m² outbuilding holding three stables on a sunny 1,342 m² plot beside ski trails. It sits at the end of a quiet cul-de-sac, with forest along the edge of the garden and the kind of silence you only notice once you stop talking. For anyone who wants a second home in Norway that works in every season and has room for horses or hobbies, this combination is hard to find at this price. ### A 39 m² Cabin with a Fireplace The cabin measures about 39 m² and the layout is simple: entrance hall, vestibule, living room and kitchen. Inside it follows the traditional Norwegian cabin style, with wooden paneling and a fireplace for cold evenings. Large windows bring daylight into the living room and frame the landscape outside. The condition is good, so you can arrive with a bag of groceries rather than a list of repairs. Electricity is connected. At this size the cabin is easy to look after and easy to close up between visits, which matters for a holiday home in Vestfold that you might only use on weekends and school holidays. ### The Outbuilding: Three Stables, Saddle Rooms and a Loft The real surprise is the second building. The outbuilding covers roughly 97 m² and contains three stables, two saddle rooms, two storage rooms and a large loft. The stables are solidly built and have windows, so the interior is bright rather than cave-like. The grounds previously included a fenced paddock, so horses have lived here before. If you do not keep horses, the same space can hold bikes, skis, tools, firewood and garden equipment, or work as a hobby workshop. Any change of use is a question for the local municipality, so ask before you plan anything ambitious. ### Garden, Fire Pit a ... click here to read more

Welcome to Hvitsteinveien 712 – freedom in scenic surroundings
New

This chalet for sale in Telemark sits in Havrefjell, Åmli, with groomed cross-country ski tracks less than 100 metres from the cabin. Built in 2011 and in good condition, it is a compact 52 m² cabin on an 817 m² plot, roughly 393 metres above sea level. That height matters in winter. Snow tends to stay, the air is cold and clean, and the prepared tracks are close enough that you can clip into your skis and go after breakfast. A driveway runs all the way to the cabin, so arriving with groceries and bags in January is no ordeal. ### The Cabin: Layout and Condition The floor plan is simple and easy to live in. You enter through a hall into an open living room and kitchen. There are two bedrooms, a bathroom, an internal storage room and a second storage room that you reach from outside. The living room is big enough for a dining table and a sofa group, so a family can eat, play cards and sprawl out without anyone being in the way. From the living room you step straight onto a 35 m² west-facing terrace. It gets the evening sun, which makes it the natural place for dinner after a day on the trails. The kitchen has light, profiled fronts and a laminate worktop, and the freestanding appliances are included in the sale. A fireplace or wood stove takes care of the cosy evenings. The bathroom has tiled floors with underfloor heating, a shower cabin, a sink with upper and lower cabinets and plumbing for a washing machine. The hot water heater is in here too. The main bedroom fits a double bed and a sliding-door wardrobe. The second bedroom works for children or guests. ### The Plot and Easy Year-Round Access The 817 m² plot is a garden with a gravel driveway and room to park. It is easy to look after, which is what you want f ... click here to read more

Welcome to Kyrtjønn 5! Photo: Dag Frogner / Boligfotograf1. The cabin is from 2011 and appears cozy and well-maintained.
New

This chalet for sale in Klæbu sits on 967 m² of forest plot above Selbusjøen, with a private boathouse on the water and Trondheim 35 minutes away. There are no immediate neighbours, so the soundtrack is wind in the trees and the odd boat out on the lake. The cabin dates from 1969 and is in good condition, with pine panelling and a big fireplace that keep its traditional Norwegian character. It has one bedroom plus a loft that sleeps the whole family, which makes it a practical holiday home in Trøndelag rather than a project. ### The Cabin: 66 m² with Pine Panelling and a Fireplace You enter through a hall with coat hooks, storage cabinets and a fridge, a sensible spot for wet boots and the weekend shopping. The living room is the main space, with pine-panelled walls and a large fireplace that will do most of the work on cool evenings. The kitchen has a stove and a sink fed by a private well, and the window looks over Selbusjøen, so even the washing-up comes with a view. There is built-in storage under the stairs. The ground-floor bedroom takes a double bed and connects to a bathroom with a sink, mirror and shower. A water heater is included and can be installed to give hot water for the shower. Upstairs, the open loft is furnished with three double beds, bringing the sleeping capacity to eight. The interior measures 66 m² (BRA-i), with 85 m² of total usable area and another 19 m² of external storage. ### Terrace, Garden and Your Own Boathouse The 17 m² terrace catches the sun, and the garden gives children room to play or you room to grow a few vegetables. A storage shed works as both firewood store and workshop. The plot is surrounded by woodland and lies at about 211 metres above sea level. A short stroll from t ... click here to read more

For ski enthusiasts, Vassfjellet Vinterpark is only about 15 minutes away.
New

This chalet for sale in Eggedal, Buskerud, sits at about 918 metres with prepared ski trails roughly 100 metres from the door. It is a traditional one-level mountain cabin of 56 m² with three bedrooms, sold fully furnished at 69,900 EUR. For a second home in Norway that you can use the same weekend you collect the keys, it keeps things simple. ### The Chalet: 56 m² on One Level Everything is on a single level, which matters in a mountain cabin when you arrive with skis, boots and a week of groceries. Inside it is classic Norwegian: wood-panelled walls and ceilings, and solid pine flooring throughout. The open living and kitchen area is the main room, with large windows facing the forest and the dining spot right beside the glass. In 2023 a professional installer fitted a new wood-burning stove and chimney. That is where you will end up after a day on skis. The kitchen has profiled cabinet fronts, a solid wood countertop, a stainless steel sink and an extractor fan vented to the outside. There are three bedrooms. The main one has a sloped ceiling, panelled walls and room for a double bed, plus a dresser and built-in shelves. The second has bunk beds and solid wood storage, which suits children or guests. The third has pine flooring and space for a bed and a dresser. By the entrance you will find a storage room and a toilet room with an incineration toilet, so expect a rustic setup rather than a city bathroom. The cabin is connected to the electricity grid. ### Veranda, Ski Trails and Mountain Lakes A veranda wraps around the cabin, built from wooden beams with slatted decking and a standing railing. Morning coffee here looks out over forested hills and, in winter, over snow-covered pines. The Sandvasseter/Kleivsete ... click here to read more

Local mountain lakes in Sandvassmarka offer excellent trout fishing opportunities (private photo by seller).
New

This chalet for sale in Agder sits on a 1,161 m² freehold plot by Store Reiårsvatn, with a private borehole, a sauna and a wood-burning stove. It is a simple 1978 cabin at about 530 metres above sea level, in a cabin area used for walking, swimming and skiing through the seasons. The veranda looks out over forested hills. Standards are basic and some renovation is needed, which is reflected in the price. For anyone who wants a cabin in Norway to use this summer and improve at their own pace, it deserves a look. ### The Cabin and Its 1,161 m² Plot Inside, the 67 m² layout is straightforward. The living room has a wood-burning stove and a heat pump, plus large windows that bring in the light and frame the forest. The dining area sits in front of a row of windows and opens directly to the kitchen, so whoever is cooking stays part of the conversation. The kitchen has pine cabinets, a laminate worktop and a stainless steel sink. There are two bedrooms. One holds a double bed and a bunk bed, so a family of four can sleep there without fuss. The other has room for single beds and looks out toward the entrance. You also get a sauna, two storage rooms, a hallway and a separate toilet room. From the living room you step straight onto the veranda, which is where the morning coffee will happen. Outside, the plot is owned outright and has garden space for children, a fire pit or a vegetable bed. There is a woodshed for the winter supply and a detached annex with a covered entrance, which could serve as storage or, with some work, extra sleeping space. Furnishings and items currently in the cabin and on the plot are included in the sale, so you can arrive with little more than a bag of food. ### Water, Heating and Renovation: Wha ... click here to read more

Welcome to Reiårsvatn 121 | Presented by real estate agent Kjell-Arne Arnesen | Photo: Stein Olsen
New

This chalet for sale in Telemark sits at 326 metres above Hovin, with a 32 m² veranda facing Blefjell and a short walk down to Sandvatn. It is a small, one-level cabin on a quiet plot of heather, moss and rock, sold fully furnished, with a car road running right up to it. At €95,000 it suits anyone looking for a second home in Norway where the main attractions are the lake, the mountain and the silence. ### The Chalet: 39 m² on One Level Inside, it is a classic Norwegian hytte. The floors are lacquered wood, the walls and ceilings are panelled, and the large living room windows frame the view toward Blefjell. An open fireplace sits in the corner. The kitchen has a Jøtul wood stove connected to a brick chimney, so you have two ways to warm the place when an evening turns cold. Kitchen fittings are a solid wood countertop, overhead cabinets and a stainless steel sink, and swing doors open straight into the living room. There are two bedrooms. The main one has a corner wardrobe. The second is smaller but sleeps two, which works for a family or two couples who don't mind close quarters. Electricity is installed and the condition is good. Furniture is included, so you could arrive with a bag of groceries and have the stove lit the same evening. ### Veranda, Leased Plot and Outbuilding The veranda is the part of this cabin you will use most. It measures about 32 m², partly open and partly covered, and the covered section received a new wooden floor in 2025. Breakfast in the morning sun, dinner under the roof if the weather turns, and a clear look across the forest to Blefjell as the light fades. The plot is 1,500 m² and leased rather than owned, so ask for the lease terms, duration and annual fee before you commit. The ... click here to read more
Spacious veranda with ample space to enjoy outdoor living in peaceful surroundings.
New

This chalet for sale in Akershus sits in Enebakkneset, a furnished 1958 cabin with two annexes on 891 m² of land beside the forest. It is a small, plain, honest place, and that is the appeal. You arrive, open the door, and everything you need for a weekend is already inside. The garden is fenced off from the world by a private road with a barrier, and the nearest neighbours are other cabin owners who come for the same reasons you will: quiet, trees and a slower pace. ### The Cabin: 32 m² Built in 1958 The main building dates from 1958 and has a simple, functional standard. The listing records 32 m² of living area, made up of 28 m² inside and 4 m² of external space. It is in good condition and is sold with its furniture, so you can bring a bag of groceries and start using it straight away. The living room is the centre of the cabin. A fireplace takes the chill off cooler evenings, and there is room for a sofa corner and a dining table in the same space. The kitchen has the basics for holiday cooking and some storage. Through the kitchen you reach a sleeping alcove that fits a large bed, which makes this a one-bedroom holiday home. The bathroom has a shower cabin and keeps to the same no-frills standard. The cabin has electricity and summer water. Please read that literally: water is a seasonal service here, so this is a place for the warmer months and for shorter visits outside them, not a year-round residence. ### Annexes, Terraces and the 891 m² Plot Beyond the main cabin stand two freestanding annexes of 8 m² and 13 m². They have been measured but not condition-assessed, so plan to look them over yourself. Owners often use buildings like these for guests, as a storeroom for bikes and fishing gear, or as a quiet ... click here to read more

Welcome to Fetveien 2622!
New

This chalet for sale in Vestland sits on Spissøy near Mosterhamn, 100 metres from the sea, with a 38 m² terrace facing the water. Built in 1991, the timber cabin has 42 m² of living space, two bedrooms and a wood-burning stove. It stands on a 661 m² plot that is owned outright, with no other cabins close by. It is a simple, honest place for someone who wants the Norwegian coast without the fuss. ### The Cabin: 42 m² of Timber and Light Inside, the cabin is built around wood. Large windows pull daylight into an open-plan living room and kitchen, and the wood-burning stove is the natural centre of the room. On a cold evening that stove does the work of both heating and atmosphere. The kitchen is basic, with space for a fridge and a stove, and it is laid out for leisure living rather than elaborate cooking. A small loft opens off the living room. Use it for storage or turn it into a sleeping nook for the children. There are two bedrooms, so a family or two couples can stay without trading privacy for proximity. The bathroom is tiled on both walls and floor. It has a shower corner with glass doors, a toilet and a vanity with a mirror and plenty of storage. That storage matters if you plan longer stays. Water and electricity are connected, and the property is in good condition, kept in a traditional cabin style rather than modernised. ### Terrace, Garden and the Sea at 100 Metres The 38 m² terrace is the best part of the place. It has room for a proper table, a barbecue and a few chairs, and the view runs over the water. Morning coffee here, with the sea in front of you, is the reason people buy a cabin like this. The garden is child-friendly and easy to use, with space to play, plant something or sit still. From the p ... click here to read more
Picture 1
New

This chalet for sale in Tylldalen sits at about 860 metres above sea level, on a 1,157 m² plot with open mountain views and a road that runs right up to it. It is a 68 m² log cabin with one bedroom, plus an annex and an outbuilding, and it is habitable today. It also needs modernising, and that is reflected in the price of around €62,000. For a buyer who likes a project and wants a mountain cabin in Innlandet without a big budget, that is the whole point. ### A Log Cabin with a Past The main building started life in the village around 1870. At some stage it was split in two. The upper half became the base of a neighbouring cabin about 100 metres to the east, and the lower half was moved up the hill and re-erected here in 1970. So you are buying old timber that has already had a second life. The log construction is a solid starting point for renovation, and you decide how much of the rustic character to keep and how much comfort to add. A sales prospectus and a condition report are available. Read both before you make an offer, because the scope of work will be the biggest variable in your budget. ### Inside the Cabin, on the Deck and Around the Plot Inside, the living area is open up to the ridge, so the ceiling is high and the room fills with daylight. A fireplace insert provides the heat. The kitchen has older fittings and a dining area. The bedroom has a partly divided alcove arrangement, and in total the cabin sleeps six. The annex, built in 1997, adds more sleeping space, and there is an outdoor toilet on the plot. If you want to use the place comfortably outside the summer months, expect to update the kitchen and the sanitary arrangements. Outside, a large deck and terrace wrap around the south and west sides ... click here to read more

Picture 1
New

This chalet for sale in Nordland sits about 100 metres from the sea at Forstrand, a 20-minute drive from Inndyr in Gildeskål. Built in 1967 and kept in good condition, the 53 m² cabin stands on a 1,164 m² plot with a southwest-facing terrace and a view over the water to the mountains. It is a simple, off-grid kind of place, and that is the appeal for many people looking for a second home in Norway. ### Chalet for Sale in Nordland: The Layout Everything is on one level, which makes the cabin easy to use for families and older guests. You come in through a hallway and reach an open-plan living room and kitchen with direct access to the terrace. There are three bedrooms and a storage room for fishing gear, skis and boots. The living room was extended recently to take in more of the view, and the large windows are the first thing you notice. The main bedroom has space for a double bed and looks toward the sea. The other two rooms suit children or guests. A fireplace/wood stove takes the chill off cool evenings, and the cabin has been partly modernised in recent years. ### Off-Grid Living: Power, Water and Outbuildings Be clear about what you are buying: this is a cabin in Norway in the traditional style, not a fully serviced home. There is no running water. Electricity comes from the property's own generator and battery system, which is enough for lighting and basic needs. The outhouse is a separate building. Some buyers see that as a drawback, others as the whole point. If you want a weekend base with no meters and no noise, it fits. If you want a dishwasher, look elsewhere. The grounds hold more than the cabin. There is an outdoor storage shed, a boathouse/annex and a garage/parking space. The annex could serve as ... click here to read more
Surrounding area
New

This chalet for sale in Eggedal, Buskerud, sits at about 840 metres with groomed cross-country ski trails 150 metres from the door. Built in 1982 and in good condition, it is a 64 m² mountain cabin with three bedrooms, a loft and a 42 m² timber terrace that catches the sun for most of the day. For a second home in Norway, it is a compact, practical way to own a place in the hills that works in both winter and summer. ### Inside the Cabin: Timber, Stone and Bunk Beds The living room has timber walls and lacquered wooden floors, and a natural stone fireplace anchors the room. Large windows face the surrounding mountains, so the view is part of every evening in front of the fire. The dining area sits by the window, which is where breakfast will end up most mornings. The open-plan kitchen has profiled pine cabinets, a laminate worktop, an extractor fan vented to the outside and a traditional wood-burning stove. There are provisions for a cooker and fridge, so you will be choosing your own appliances. Sleeping space is the real strength. All three bedrooms are fitted with family bunk beds, and a loft reached from the living room adds more. In total the cabin is set up for up to 11 people, which suits a big family or two couples with children. Living area is 64 m², with 69 m² usable. Electricity is installed. ### Water, Sewage and What to Check Before Buying This is a simple mountain cabin, and you should buy it with that in mind. The bathroom is a small hygiene room with a washbasin unit with a water pump, a shower cabin with a water tank and foot pump, and its own wood stove for heating. The seller notes that the current water pump solution is not approved for use, so ask for the water and sewage documentation and plan ... click here to read more
Welcome to the viewing!
New

This three-bedroom chalet for sale in Eggedal sits at 960 metres above sea level, with sun from morning to evening and open views over Kvelvsavatnet. It stands at Sandvasseter on the highland plateau between Tempelseter and Haglebu, on a freehold plot of 1,155 m². Built in 1969 and extended in 1996, the 74 m² cabin is in good condition and ready to use as a mountain base. ### The Chalet and Its Freehold Plot The plot is surrounded by natural vegetation and mountain forest, so the cabin feels private without being cut off. Because the land is freehold, you own the ground under the building. Many Norwegian mountain cabins stand on leased land, so this is worth noting. As always, have a local lawyer confirm the title during the purchase. A large wooden terrace runs from the entrance and has room for a full set of outdoor furniture. Morning coffee here means sunlight on the plateau and the lake in front of you. Later in the day the sun is still on the terrace. A fire pit has been set up in the terrain next to the cabin for cool evenings. There is also a freestanding outhouse on the property. ### Inside: Fireplace, Three Bedrooms and a Loft The entrance hall has paneled walls, wooden floors and plenty of space for boots and outerwear. Beyond it, the kitchen and living room share one open-plan space. Large windows face the mountains and the lake, and there is room for a dining table by the window. Heating is traditional. The living room has a brick open fireplace and a separate wood-burning stove, and the kitchen has its own fireplace oven. The kitchen has profiled cabinetry and a wooden countertop. A staircase from the kitchen leads to a loft with extra sleeping places and windows in the gable wall. The loft is not appr ... click here to read more

View over the snow-covered mountain plateau on a clear winter day.
New

This chalet for sale in Fagernes, Valdres, is a three-bedroom forest cabin with a sauna annex on a 1,600 m² freehold plot, 6.5 km from town. The property sits in the Valdres hyttegrend cabin area at Ranheimsbygda, about 691 metres above sea level. You get a 67 m² main cabin, a separate annex with its own sauna, and a traditional outdoor toilet among the trees. At around €57,500 it is a low-budget way into a mountain holiday home in Innlandet, and the condition is good. ### The Cabin and Its Forest Plot You park on your own plot beside the road, then walk a 50-metre path down to the cabin. That short walk sets the tone. There is good distance to the neighbouring cabins, and the surrounding forest gives natural privacy. The living room has a high vaulted ceiling, an open fireplace and a wood-burning stove. Several windows look out on the woodland, and a door leads to a 7 m² terrace. It is the room where you would dry gloves and plan tomorrow's route after a day on the trails. The kitchen is simple and practical. It has wooden upper and lower cabinets, a stove, a combined fridge-freezer, and a sink that drains to a removable container. The three bedrooms are fitted with built-in single and bunk beds plus a sofa bed, and they have built-in wardrobes. At the end of the hallway there is a small utility room with a washbasin. The toilet room has an electric incineration toilet, vented through the wall and over the roof, and a panel heater. Electricity is installed throughout. ### The Sauna Annex The annex is a second living space of its own. It has a sofa bed, a small dining area and a kitchenette with custom-built cabinets. A low loft suits children or extra guests, and there is a wardrobe. The sauna has built-in benche ... click here to read more

Welcome to Vatningvegen 132! Photo: Tor Solberg/EFKT AS
New

This chalet for sale in Tretten looks over the Lågen river from a 2,212 m² plot, a short drive from Hafjell and Kvitfjell. The house dates from 1946 and has been kept up and updated over the years. It has three bedrooms, a wood-burning stove and a large wooden terrace facing the water. At 119,500 EUR it is a practical way into a holiday home in Innlandet, with alpine skiing close by in winter and river, lake and forest trails in summer. ### The Chalet: 133 m² Built in 1946 The main house has 133 m² of living space and is in good condition. Large windows in the living room frame the river and the hills beyond, and doors lead straight from the room onto the terrace. There is space for a sofa group and a long dining table, and the wood-burning stove does the work on evenings when the cold comes down after a day on the slopes. The kitchen has generous counter space and an open sightline to the dining area, with a breakfast nook by the window for slow morning coffee. A hatch in the kitchen floor leads down to the basement, which holds several storage rooms and a technical room. That is useful space for skis, bikes and everything else a mountain house collects. There are three bedrooms. The main bedroom takes a double bed and a wardrobe, and one of the others is set up with twin beds and storage furniture. One bedroom looks out over Losna and the valley. The house has one bathroom, plus a separate laundry and utility room with room to wash and dry clothes, which comes in handy after a wet-weather hike. ### Garden, Terrace and Outbuildings on 2,212 m² The plot slopes gently and is well kept. Wide lawns, flower beds, ornamental shrubs, mature trees and berry bushes give the garden a settled, grown-in feel. A greenhouse and ... click here to read more

Great hiking opportunities in the area and a short drive to both Hafjell and Kvitfjell.

This cabin for sale in Rennebu, Trøndelag, sleeps seven across the main house and a detached annex, with car access to the door and hiking trails close by. Built in 1975 and in good condition, it is a simple, practical holiday home on a 599 m² plot. The asking price is €75,200, and the layout makes it easy to start using from the first weekend. ### The Cabin: 45 m² Inside, Sleeping Up to Seven The main cabin has 45 m² of internal living area, or 54 m² including 9 m² of external space. The living room is big enough for a sofa corner and a dining table, and large windows keep it bright. The kitchen is a traditional cabin kitchen with generous worktop space and storage, which helps on longer stays when you cook every evening. There are three bedrooms in the main cabin, enough for up to five people. The main bedroom takes a double bed. The other two have bunk beds and single beds, so children and friends are easy to place. A detached annex adds two more sleeping places and brings the total to seven. Older kids or visiting guests will like having a door of their own to close. Facilities are basic, as you would expect from a 1975 cabin. The bathroom is a wash area with a sink and storage, and a separate outbuilding holds the outdoor toilet and a storage shed. Heating comes from a wood-burning stove, but the current stove is defective. The new owner will need to replace it, so treat that as the first job and budget for it, especially if you plan to visit in winter. ### Plot, Veranda and Parking The 599 m² plot is a garden with room for children to play, for some gardening, or just for a chair in the sun. It sits in a sunny, secluded spot surrounded by open cultural landscape and forest, so neighbors are not close enough t ... click here to read more

Welcome to a pleasant viewing!

This chalet for sale in Hardanger sits on a 616 m² riverside plot at Skare, close to the Løntjørn ski stadium and cross-country trails. Built in 1933 and re-clad in 2012, the cabin has three bedrooms over two floors, a wood-burning stove, a heat pump and a bus stop a minute's walk away. It is a traditional mountain cabin at roughly 524 metres above sea level, with an asking price of about EUR 133,000. One detail up front: the bathroom is fitted, but no running water is installed. ### The Chalet: 76 m² on Two Floors The ground floor holds the main living space. The living room has a modern wood-burning stove and a heat pump, so the cabin can be warmed quickly on a cold mountain morning and kept comfortable through the year. The kitchen is open-plan to the living area, which makes it a natural gathering spot for a family weekend. Also on this floor are a bedroom, the bathroom and the door out to the terrace. Upstairs there is a hallway and two more bedrooms, so three bedrooms in total for family and guests. The electrical panel has been updated, and the exterior cladding was replaced in 2012. The listing describes the cabin as well maintained and updated over the years. Since the building dates from 1933, it makes sense to look closely at the details at a viewing. The missing water supply matters, so factor it in. If you plan to use the cabin in a very simple way, it may suit you as it is. If you want a fully working bathroom, ask what installing water would involve before you decide. There is also an outbuilding on the plot. It works as storage for skis, bikes and garden gear, and it could be developed further depending on what you need. ### Garden, Terraces and the River The plot is 616 m² and runs along the river ... click here to read more

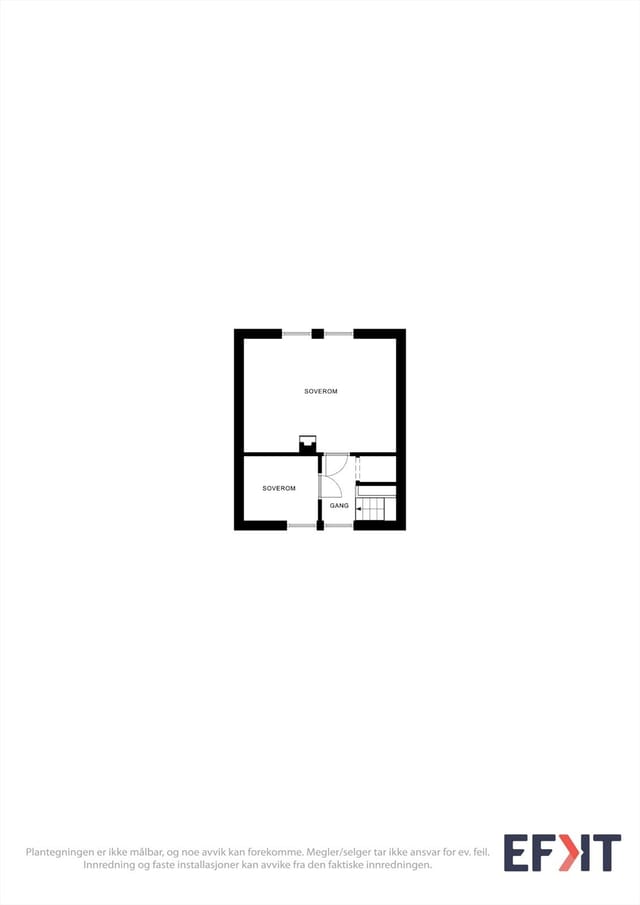
Floor plan

Properties nearby

Nestled in the heart of Hedalen, Norway, this delightful chalet offers a unique opportunity to own a piece of the serene Norwegian landscape. Located at Djupedalssetervegen 162, this property is more than just a home; it's a gateway to a lifestyle filled with adventure, relaxation, and unforgettable memories. Imagine waking up to the crisp mountain air, the sun casting a golden hue over the panoramic views that stretch as far as the eye can see. This chalet, built in 2010, is meticulously maintained and ready to welcome you into a world where nature and comfort coexist harmoniously. A Home Designed for Comfort and Adventure The chalet's 61 sqm of living space is thoughtfully designed to maximize comfort and functionality. The open-plan kitchen and living room are the heart of the home, where large windows flood the space with natural light, offering breathtaking views of the surrounding landscape. A cozy wood-burning stove adds warmth and ambiance, making it the perfect spot to unwind after a day of exploring. The kitchen is equipped for cabin life, featuring a gas setup ideal for preparing hearty meals to enjoy with family and friends. Two comfortable bedrooms on the main floor provide restful retreats, while a spacious loft offers additional sleeping quarters or a quiet nook for reading and relaxation. Outdoor Living at Its Finest Step outside onto the expansive 42 sqm terrace, where the mountain views are your constant companion. This outdoor space is perfect for al fresco dining, morning coffees, or simply soaking up the sun. The terrace seamlessly connects to the living area, enhancing the indoor-outdoor flow and making it ideal for entertaining. The property sits on a generous 1,668 sqm lot, offering ample s ... click here to read more

PrivatMegleren Hallingdal presents Djupedalssetervegen 162

Step outside on a September morning at Smørhølvegen 11 and the air hits differently — sharp, clean, faintly resinous from the surrounding pine forest. Below the terrace, a river runs through the valley. No traffic. No neighbours cutting grass. Just water over rock and the occasional crack of a wood pigeon taking flight from the treeline. This is what 688 metres above sea level in Valdres feels like, and it's the kind of quiet that people drive hours to find. Bagn is a small village in the Valdres region of Innlandet county, the kind of place that doesn't try to impress you — it just does. The landscape does all the heavy lifting. The Begna river valley carves through rolling highland terrain, and the trails that begin almost literally at the edge of this property fan out into a trail network that keeps hikers busy for entire summers without repeating a route. Locals head up to Veståsen on long June evenings when the light barely fades, making it to the high ridgelines above 900 metres where the views stretch all the way across to Jotunheimen on clear days. The chalet itself was built in 1981 and carries the honest, unfussy character of that era's Norwegian cabin-building tradition. Solid timber construction. Exposed beams in the living room ceiling. A proper fireplace for the evenings when the temperature drops, which it does reliably from September onwards. Big windows face out over the hillside so the living room fills with afternoon light, and the sense of looking out into forest and sky rather than a garden fence or another building is something you simply can't manufacture. The open-plan kitchen connects directly to the main living area — the wood-burning stove in the kitchen corner pulls double duty as a heat sou ... click here to read more

Welcome to Smørhølvegen 11 at Bagn Vestås. Photo: Christine Stokkebryn

Nestled in the serene embrace of Hedalen, Norway, this charming cabin at Aurtjernåsvegen 91 offers a unique opportunity to own a slice of Nordic paradise. With its idyllic location at 905 meters above sea level, this property is a haven for those seeking a tranquil escape from the hustle and bustle of everyday life. Surrounded by pristine nature, panoramic views, and a wealth of outdoor activities, this cabin is the perfect second home for international buyers looking to immerse themselves in the beauty of Norway. Imagine waking up to the gentle rustle of leaves and the distant call of birds, as the sun peeks over the horizon, casting a warm glow over the marshes and mountain pastures. This cabin, with its sunny and secluded position, offers unparalleled privacy and a true sense of solitude, making it an ideal retreat for relaxation and rejuvenation. Property Highlights: - Location: Aurtjernåsvegen 91, Hedalen, Norway - Property Type: Cabin - Condition: Good, with potential for personalization - Size: 42 square meters - Bedrooms: 2 - Bathrooms: 0 - Price: 43,400 - Unique Features: Solar panel system, off-grid living, traditional wooden interiors - Outdoor Space: 972 square meters of natural landscape - Accessibility: Car access, public transport nearby - Activities: Hiking, fishing, swimming, cycling, hunting, cross-country skiing A Cabin with Character: Built in 1964, this cabin exudes rustic charm with its lacquered wooden floors and walls finished with treated wood paneling. The spacious living room, with its large windows, invites natural light to flood the space, offering breathtaking views of the surrounding landscape. A built-in open fireplace, faced with brick, adds warmth and a cozy ambiance, perfect for unwi ... click here to read more

Welcome to Aurtjernåsvegen 91!

For those seeking a serene getaway, away from the city's hustle and bustle, nestled in the breathtaking landscape of Hedalen, you’ll find a delightful retreat. Åsheimsetervegen 32 is the address of a well-maintained chalet, standing proudly at about 865 meters above sea level, offering privacy and tranquility like few places can. Whether you’re contemplating a cozy weekend escape or a more permanent place to recharge, this property presents a little slice of Norwegian heaven. The chalet, originally an old log house, began its journey down in the village before being lovingly moved and re-assembled here in 1965. With a footprint of 56 square meters, it offers welcoming spaces that are both quaint and functional. The property’s intimate setup includes a hallway, a pantry, a living room combined with a kitchen, and two snug bedrooms—making it a perfect fit for those looking for comfort amidst the expansive wilderness. But the story of this property doesn't end with just the cabin. Venture outside, and you'll find an outbuilding that hosts a storage space and an inviting, old-fashioned outhouse, complementing the rustic charm of this chalet. With no direct neighbors, you’re surrounded by a canvas of open nature—a setting that encourages one to unwind completely. Living in a place such as Hedalen means immersing yourself in one of Norway's most picturesque areas all year round. The village, located at the southern edge of the magnificent Valdres region, is renowned for its outstanding recreational opportunities. Here, during winter months, you’re graced with snow, turning the area into a playground for skiing. The trails here cater to both leisurely skiers and those seeking a bit of thrill. When the snow melts away, the ex ... click here to read more

Winter image taken by real estate agent January 2025

Nestled in the heart of Norway's picturesque landscapes, this charming cabin at Sameigevegen 911, Bagn, offers a unique opportunity to own a slice of Scandinavian paradise. Perfectly suited for those seeking a second home or a vacation retreat, this property combines the allure of off-grid living with the comforts of modern amenities, all set against a backdrop of breathtaking natural beauty. Imagine waking up to the gentle sounds of the Bukfylla River, the crisp mountain air filling your lungs as you step onto your private terrace. This is more than just a cabin; it's a gateway to a lifestyle where nature and tranquility reign supreme. ### A Haven for Nature Enthusiasts Bagn is renowned for its stunning hiking terrain, offering endless opportunities for outdoor adventures. Whether you're an avid hiker, a passionate angler, or a winter sports enthusiast, this location caters to all. The surrounding forests and mountains are a playground for those who love to explore, with activities ranging from fishing and hunting to mountain biking and canoeing. In the winter months, the landscape transforms into a snowy wonderland, with miles of cross-country ski trails weaving through the forested hills and open mountain vistas. The elevation ensures a reliable snow cover, making it a prime destination for winter sports. ### Off-Grid Living with Modern Comforts This cabin is a testament to sustainable living, equipped with a solar power system and a simple drainage solution. While it offers the charm of off-grid living, it doesn't compromise on comfort. The interior exudes warmth and coziness, with paneled walls, a vaulted ceiling, and lacquered wooden floors. The main living area is designed for relaxation, featuring a large ... click here to read more

Welcome to Sameigevegen 911!

Nestled in the heart of Norway's enchanting Hedalen region, Kringletjernvegen 63 offers a unique opportunity to own a quintessential Norwegian chalet. This charming retreat is not just a property; it's a gateway to a lifestyle steeped in natural beauty and tranquility. Whether you're seeking a holiday home, an investment property, or a serene second home, this chalet promises an unparalleled experience. Imagine waking up to the crisp mountain air, with panoramic views of the majestic Kringletjern and the Muggedøla river. This chalet, perched at an elevation of 940 meters, offers a front-row seat to nature's ever-changing spectacle. The surrounding landscape is a haven for outdoor enthusiasts, with hiking trails, fishing spots, and ski tracks just a stone's throw away. A Cozy Retreat with Modern Conveniences Built in 1972, this 59-square-meter chalet exudes rustic charm while offering modern comforts. The open-plan living area is the heart of the home, featuring large windows that frame the stunning natural surroundings. Here, you can enjoy cozy evenings by the fireplace, which doubles as a paraffin burner, ensuring warmth during chilly mountain nights. The kitchen, though compact, is well-equipped with a gas stove and oven, perfect for preparing hearty meals after a day of adventure. The light wooden interiors create a warm and inviting atmosphere, making it easy to unwind and relax. Flexible Accommodation for Family and Friends The chalet boasts three bedrooms, each thoughtfully designed to accommodate family and guests. The sleeping arrangements are versatile, with a double bed in one room, a wide single bed in another, and a custom-built family bunk bed in the third. This setup makes the chalet ideal for familie ... click here to read more

Welcome to Kringletjernvegen 63!

Picture yourself arriving at your mountain retreat as the midnight sun casts golden light across the Norwegian highlands, 950 meters above sea level. The scent of pine and wildflowers fills the air as you approach your private courtyard of traditional timber buildings, smoke curling from the chimney, promising warmth and shelter in this pristine wilderness between Hedalen and Nesbyen. This is life at Teinvassåsen, where your 3,218-square-meter estate becomes a gateway to experiencing Norway's legendary outdoor culture throughout all four distinct seasons. This 75-square-meter chalet, anchored by seven exposed timber beams and warmed by both an open fireplace and wood-burning stove, forms the heart of a traditional Norwegian cabin cluster that includes a historic stabbur storehouse and two practical outbuildings. The property represents a unique opportunity for international buyers seeking an authentic Scandinavian mountain experience without the complexity of new construction, offering move-in ready condition with thoughtful updates including a modernized kitchen from 2010 and remote heating capability. The daily rhythm at this elevation follows nature's clock. Summer mornings begin with coffee on one of several sheltered terraces, watching mist lift from the valleys below while planning the day's hike into Vassfaret nature reserve. The region's famous midnight sun extends your evenings impossibly long, allowing dinner parties that stretch until 11 PM with full daylight, children playing freely across your expansive grounds while adults gather in the gapahuk shelter to watch sunsets that paint the sky in shades of amber and rose. Come winter, the landscape transforms into a cross-country skiing paradise, with groomed t ... click here to read more

Welcome to Teinvassåsenvegen 445! (Seller's photo)

Nestled in the serene embrace of Hedalen, this inviting 2007-built cabin located at Dekarvegen 128 beckons those who cherish a life amidst nature's beauty. With its sturdy and well-preserved construction, this cabin serves as a hospitable retreat to both embrace outdoor pleasure and solace. Arriving at the cabin, you'll first notice the charm of a west-facing veranda, where evenings can be delighted by the setting sun. Stepping inside, the spacious layout unfolds with a generous hallway that offers ample room for your outdoor attire and equipment—essential for the nature-driven lifestyle that Hedalen promotes. Three bedrooms provide plush accommodations for family or friends, each filled with natural light thanks to large windows. The shared living room and kitchen area offer a cozy haven for gatherings. Picture winter evenings spent by the crackling fireplace, warming up after a day spent exploring the nearby trails. The kitchen, open yet practical, boasts plenty of storage, ensuring everything you need is at your fingertips. Hedalen's climate adds its own unique touch to life in this cabin. Enjoy warm summers perfect for hiking and cycling, with just the right chill in winters to invite adventures on snow-covered trails. The area is hailed for its breathtaking seasons, offering a vibrant spring with blossoming flora and rich autumns ideal for berry picking and picturesque vistas. Outdoors enthusiasts will find a paradise here, with activities ranging from hiking and cycling to skiing and fishing—with the necessary fishing license, of course. A nearby swimming lake, Trestikka, invites a refreshing escape during warmer months. Living in Hedalen means more than just enjoying these natural pursuits. The community spiri ... click here to read more

Winter image taken by real estate agent January 2025

Nestled in the heart of the serene Valdres region, this charming cabin in Bagn offers a unique opportunity to own a slice of Norwegian paradise. Located at Sameigevegen 1298, this property is more than just a cabin; it's a gateway to a lifestyle filled with adventure, relaxation, and unforgettable memories. Imagine waking up to the gentle sound of a babbling river, the crisp mountain air filling your lungs as you step onto your expansive 47 sqm terrace. Here, you can sip your morning coffee while soaking in the panoramic views of lush forests and rolling hills. This is not just a vacation home; it's your personal retreat, a place where the hustle and bustle of everyday life fades away. ### A Cozy Haven in Nature Built in 1966, this well-maintained cabin exudes warmth and rustic charm. The living room, with its stained panel walls and cozy open fireplace, invites you to unwind after a day of exploring the great outdoors. The wood-burning stove adds an extra layer of comfort, creating a perfect ambiance for those chilly Norwegian evenings. The kitchen, an extension added post-construction, is equipped with a solid pine interior, offering both functionality and style. Direct access to the terrace makes it easy to enjoy alfresco dining or host gatherings with family and friends. ### Bedrooms & Amenities - Two Bedrooms: Paneled interior log walls create a warm, inviting atmosphere. - Multi-Purpose Room: Additional space for relaxation or activities. - Outbuilding: Constructed in 2010, providing excellent storage, a cabin bathroom, and an outdoor toilet. - Water Supply: A well drilled in 2020 ensures a reliable water source, with preparations for generator power. - Child-Friendly: Large fenced area around the buildings, ... click here to read more

Space for several zones to enjoy outdoor living.

Escape to the serenity of Hedalen in this charming cabin nestled at Teinvassåsvegen 541, a tranquil retreat perched at approximately 960 meters above sea level. Ideal for those looking to bond with nature or seeking a peaceful getaway, this property promises a blend of isolation wrapped in the picturesque landscapes of Norway. Property Features: - 67 square meters of living space - 2 cozy bedrooms - 1 well-maintained bathroom - Sunny and west-facing orientation - Solar panel system for electricity - Simple drainage system for water, supplemented by an external cistern - Additional outbuilding and outhouse A natural haven for outdoor enthusiasts, this cabin offers immediate access to an extensive network of hiking trails, available throughout the seasons. Whether you prefer a brisk summer hike or a snowy winter trek, the surrounding terrain caters to all levels of outdoor activities. The cabin's location on Teinvassåsen, a renowned cabin area straddling the scenic areas between Hedalen and Nesbyen, offers splendid views of Flåtevatnet and the towering Høgdefjell. Living in Hedalen presents numerous benefits that extend beyond its natural beauty. The community is characterized by its welcoming atmosphere, coupled with a deep respect for nature and the environment. For those considering relocation or an investment in a vacation home, this area provides a perfect blend of seclusion, community, and access to outdoor recreational activities, making it an attractive spot for families and individuals alike. The climate in Hedalen can be described as a mountain climate, with crisp air and distinct seasonal changes. Winters are typically cold with plentiful snowfall, creating a winter wonderland perfect for skiing and other sn ... click here to read more

Welcome to Teinvassåsvegen 541!

Nestled in a serene corner of the Norwegian mountains in Bagn, this enchanting cabin located at Bukfyllvegen 169 offers an idyllic retreat that marries rustic charm with modern necessities. Positioned by the peaceful Bukfylla River, this property is the epitome of tranquility, perfect for those looking to escape the hustle and bustle of city life. Inside, the cabin spans 72 square meters, providing ample space for residents. It includes two bedrooms, both filled with double beds and welcoming a total of four residents, making it suitable for small families or groups. The interior exudes the classic charm of a cabin with wood-dominated elements and a cozy fireplace that ensures warmth and comfort during the cooler months. The living area, combining the kitchen and dining spaces, offers functionality and intimacy. It’s equipped with a gas stove, and gas refrigerator, and features a traditional wood-burning fireplace from 2009 - a focal point that adds to the homely feel. The property does not have running water but includes a simple yet functional sink system that drains directly to the terrain. Drinking water needs to be brought in, which allows for a closer-to-nature living experience. The energy needs are met by solar panels with a 12-volt system, making the cabin partially self-sustaining. Outdoors, the property extends to a 2,000 square meters plot, including a 22 square meters outbuilding for additional storage—it’s a space ideal for storing sport equipment or tools. The outdoor area offers vast potential for customization or expansion, given its generous size and the cabin's integration into the landscape. Amenities: - Kitchen with gas appliances - Wood profiled cabinet fronts and solid wood countertop - Traditi ... click here to read more

Welcome to Bukkfyllvegen 169!

Nestled in the serene Teinvassåsen region, Lauvhøgdvegen 143 is a charming cabin that promises an idyllic getaway into the heart of Norway's natural beauty. Situated in the picturesque area of Hedalen, this delightful cabin offers an inviting retreat for those looking to escape the hustle and bustle of urban life. Here, life slows down, allowing you to immerse yourself in the peacefulness of nature without renouncing the comforts of a cozy home. As an agent with a high profile global real estate platform, I'm busily navigating through numerous listings daily, and I must say, this property stands out for several good reasons. The area around Hedalen is saturated with stunning landscapes and captivating wildlife, making it a highly sought-after destination for nature lovers. Living here means waking up to breathtaking mountain views and enjoying uninterrupted access to fantastic hiking trails that cater to all levels of adventurers. Winters paint a fairy-tale-like scenery where snow blankets the mountains, making it a paradise for ski enthusiasts, while the summers open up a lush green canvas offering activities like trekking and birdwatching. One of the joys of settling into such a cabin is adapting to the simple, yet fulfilling lifestyle that the region advocates. The climate is very much influenced by its mountain setting, with cold winters that invite cozy nights by the fireplace and warm summers perfect for exploring the great outdoors. It's not merely the weather, but the sense of community and tranquility that make Hedalen so special. Residents often find common ground on the hiking trails or sharing stories around warm fires. The cabin itself is a modest 63-square-meter retreat crafted with familial comfort in ... click here to read more

Welcome to Lauvhøgdvegen 143!

A Tranquil Mountain Escape in Hedalen, Norway Imagine waking up to the gentle rustle of leaves and the crisp mountain air filling your lungs. As the sun rises over the majestic peaks of Teinvassåsen, you sip your morning coffee on the terrace, enveloped by the serene beauty of Norway's untouched wilderness. This is not just a vacation home; it's a gateway to a lifestyle where nature's grandeur is your daily backdrop. A Cabin Steeped in Tradition Nestled at an elevation of 925 meters, this charming cabin, known as "Lyngbu," is a testament to traditional Norwegian craftsmanship. Built in 1959, it retains its original character while offering a canvas for personalization. The cabin's rustic allure is enhanced by its vaulted ceilings with exposed timber beams, creating a warm, inviting atmosphere. Large windows frame the breathtaking views, allowing natural light to flood the living space. A Haven for Outdoor Enthusiasts Teinvassåsen is a paradise for those who cherish the great outdoors. In summer, explore the extensive network of hiking trails that wind through lush forests and open meadows. The nearby lakes offer opportunities for fishing and swimming, while the winter months transform the landscape into a snowy wonderland, perfect for cross-country skiing. The proximity to Valdres and Hallingdal ensures a plethora of recreational activities year-round. Embrace the Simplicity of Cabin Life While "Lyngbu" lacks modern amenities like electricity and running water, it offers a unique opportunity to disconnect and embrace a simpler way of living. An older solar panel system provides basic lighting, and the cabin is equipped with propane-powered appliances for cooking and refrigeration. The traditional open fireplace se ... click here to read more

Welcome to Teinvassåsvegen 782! Photo: Ingvild Sveen Joplassen.

Nestled in the heart of Norway's picturesque Innlandet county, this charming chalet at Felesetervegen 33, Bagn, offers a unique opportunity to own a slice of Scandinavian paradise. Perfectly suited for those seeking a second home, this property combines the allure of traditional Norwegian architecture with the comforts of modern living, all set against a backdrop of breathtaking natural beauty. Imagine waking up to the serene sounds of nature, with the crisp mountain air filling your lungs as you step onto your expansive veranda. This chalet, perched at an elevation of 904 meters, provides not only stunning panoramic views but also a sense of tranquility that is hard to find elsewhere. Whether you're sipping your morning coffee or hosting a summer barbecue, the outdoor space is designed to maximize your enjoyment of the surrounding landscape. A Year-Round Haven One of the standout features of this property is its accessibility. A well-maintained road ensures you can reach your retreat with ease, regardless of the season. This makes it an ideal getaway for both summer vacations and winter holidays. The area is renowned for its outdoor activities, with hiking and cycling trails weaving through the lush forests and hills during the warmer months. Come winter, a cross-country ski trail is conveniently located just a short distance from your doorstep, inviting you to explore the snow-covered terrain. Chalet Features The chalet itself is a testament to cozy, functional design. Built in 1983, it exudes warmth and comfort, with a layout that caters to both relaxation and entertainment. The living room, with its large windows, allows natural light to flood the space, creating a welcoming atmosphere for family gatherings or q ... click here to read more

There is a good year-round road all the way to the property.

Nestled amidst the serene landscapes of Norway's majestic mountains, Elvestubben 34 offers a unique opportunity to own a piece of paradise. Imagine waking up to the gentle rustle of leaves and the crisp mountain air, as the sun peeks over the horizon, casting a golden glow on the snow-capped peaks. This is not just a property; it's a gateway to a lifestyle where nature and tranquility reign supreme. ### A Day in the Life at Elvestubben 34 As the morning light filters through the large windows of your open-plan living room, you sip your coffee, taking in the panoramic views of the surrounding mountains. The day stretches ahead with endless possibilities. In the summer, lace up your hiking boots and explore the well-marked trails that wind through lush forests and past crystal-clear lakes. The nearby rivers beckon with the promise of a peaceful day spent fishing or simply enjoying the gentle flow of water. Winter transforms the landscape into a wonderland of snow, perfect for cross-country skiing enthusiasts. With ski trails just 150 meters from your doorstep, you can glide through the pristine snow, surrounded by the silence of the mountains. After a day of adventure, return to the warmth of your chalet, where a modern wood-burning stove crackles invitingly, offering both warmth and ambiance. ### The Heart of the Home The chalet's design seamlessly blends comfort with functionality. The open-plan living area is a hub of activity, where family and friends gather to share stories and laughter. The kitchen, crafted from solid pine by a local artisan, is both beautiful and practical, with a dark countertop and double sink that make meal preparation a joy. Whether you're hosting a dinner party or enjoying a quiet meal, th ... click here to read more

The cabin is located at Ellingsæter on Bagn Vestås, in the mountains between Valdres and Hallingdal.

Picture yourself stepping onto your covered veranda as the first light touches the Valdres peaks, coffee in hand, watching the mountain landscape shift from deep purple to brilliant gold. At 979 meters elevation, this Norwegian mountain chalet becomes your gateway to a life measured not in hours but in seasons—where winter means gliding out your door onto groomed ski trails just 250 meters away, and summer unfolds in endless hiking paths through pristine wilderness that remains untouched and uncrowded, a world away from the tourist throngs of the Alps. This 2021-built mountain retreat in Bagn's sought-after Ølnesseter area offers something increasingly rare in Europe's vacation property markets: authentic alpine living without the premium pricing of Switzerland or Austria, combined with Norway's exceptional quality of life and straightforward property ownership for international buyers. The 130-square-meter interior spans two levels, thoughtfully designed for extended family gatherings and multigenerational holidays, with five bedrooms that can comfortably sleep ten guests, two contemporary bathrooms with underfloor heating, and a soaring living space where floor-to-ceiling windows frame the kind of mountain panoramas that make you understand why Norwegians have such a profound connection to nature. The heart of this chalet beats in its open-plan living area, where 2021 renovations installed a Nordpeis energy-efficient fireplace that becomes the gathering point during long winter evenings after days spent exploring Valdres' renowned cross-country trail network. The oak-topped kitchen island, equipped with integrated Miele appliances including a built-in coffee machine, double refrigerator, and induction cooktop, transf ... click here to read more

DNB Eiendom v/Torleif Løvfald Gaard presents Fjellreksla 86! Leisure property surrounded by beautiful nature!

Nestled in the serene embrace of Norway's majestic mountains, Hølervassvegen 154 in Bagn offers a unique opportunity to own a charming chalet that perfectly encapsulates the essence of a second home. This property is not just a place to stay; it's a gateway to a lifestyle filled with adventure, relaxation, and the unparalleled beauty of the Norwegian landscape. Imagine waking up to the crisp mountain air, the sun casting a golden hue over the rolling hills, and the promise of a day filled with exploration and tranquility. This chalet, located in the heart of Bagn Vestås, Sør-Aurdal municipality, is your ticket to experiencing Norway's natural wonders year-round. A Home for All Seasons In the winter months, the chalet transforms into a cozy haven for ski enthusiasts. With cross-country ski trails just a stone's throw away, you can spend your days gliding through snow-laden paths, surrounded by the silent beauty of winter. As the snow melts, the landscape bursts into life, offering hiking trails that wind through lush forests and open fields, perfect for summer and autumn adventures. A Community of Nature Lovers Bagn is more than just a location; it's a community of like-minded individuals who cherish the outdoors. The area is renowned for its berry-picking opportunities, a beloved pastime that brings families together. Whether you're gathering blueberries in the late summer or simply enjoying a picnic amidst the vibrant autumn foliage, there's always something to do. A Chalet with Character Built in 1970, this 86-square-meter chalet exudes rustic charm while offering modern comforts. The living room, with its high vaulted ceiling and large windows, invites natural light to dance across the wooden surfaces, creating ... click here to read more

The property presented by real estate agent Siri Lyseng Solberg

Nestled at the heart of Norway's majestic mountain landscape, this charming chalet in Bagn offers a unique blend of tranquility and adventure. Imagine waking up to the crisp mountain air, the sun casting a golden hue over the peaks of Bjødalsfjellet and Ølnesseterfjellet, and the promise of a day filled with exploration and relaxation. This is not just a property; it's a gateway to a lifestyle where nature and comfort coexist harmoniously. ### A Day in Your Mountain Retreat As the morning light filters through the large windows of your open-plan living room, the warmth of the wood-burning stove invites you to linger over a leisurely breakfast. The aroma of freshly brewed coffee mingles with the scent of pine, setting the stage for a day of outdoor pursuits. Whether it's hiking the extensive trails that weave through the landscape or cycling along scenic routes, each day offers a new adventure. In winter, the chalet transforms into a cozy haven after a day on the meticulously groomed cross-country ski trails, just a short 250-meter stroll from your doorstep. The Wallas heater ensures your return is met with warmth, allowing you to unwind in comfort. ### Embrace the Local Lifestyle Bagn is more than just a location; it's a community steeped in tradition and natural beauty. The area is renowned for its seasonal activities, from summer hikes that reveal breathtaking vistas of Valdres, Jotunheimen, and Hallingdal, to winter sports that attract enthusiasts from around the globe. Local festivals celebrate the rich cultural heritage, offering a taste of authentic Norwegian life. Culinary delights await in nearby towns, where you can savor traditional dishes made from locally sourced ingredients. The region's commitment to su ... click here to read more

Real estate agent Siri Lyseng Solberg presents this property