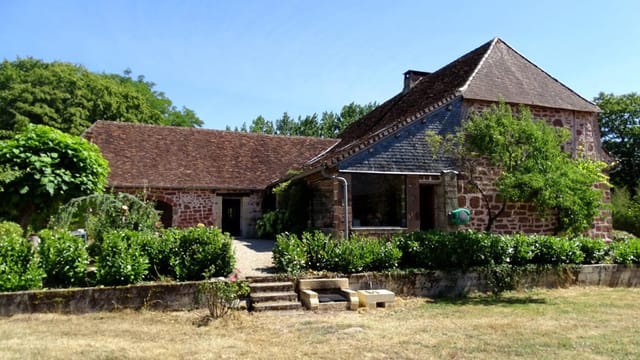
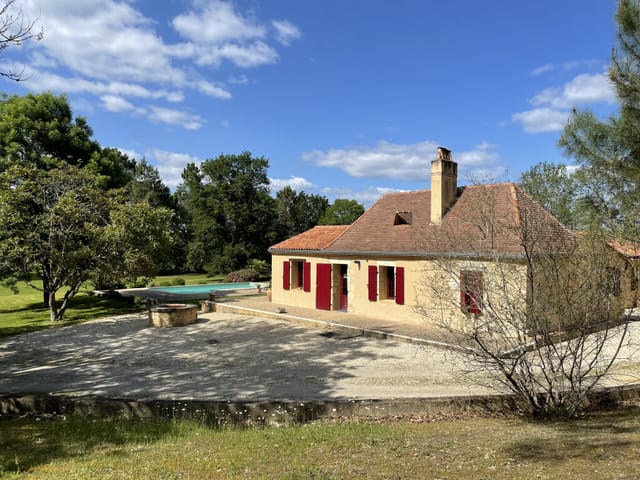
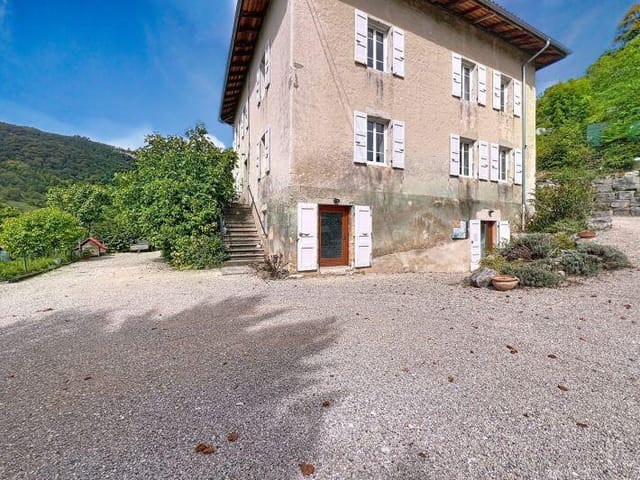
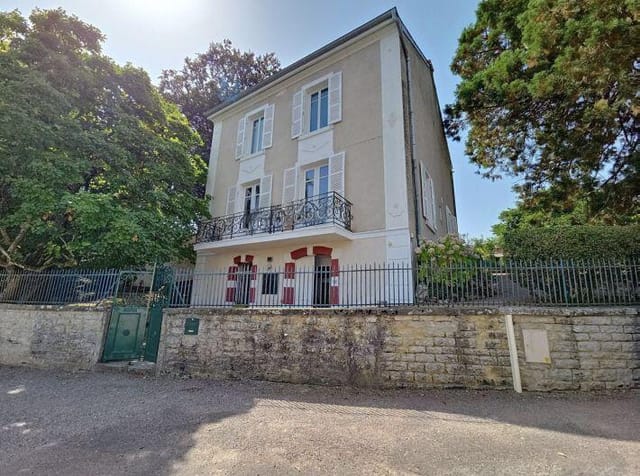
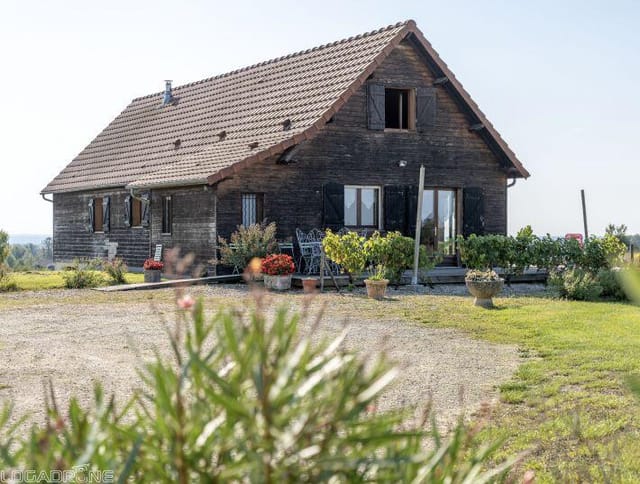
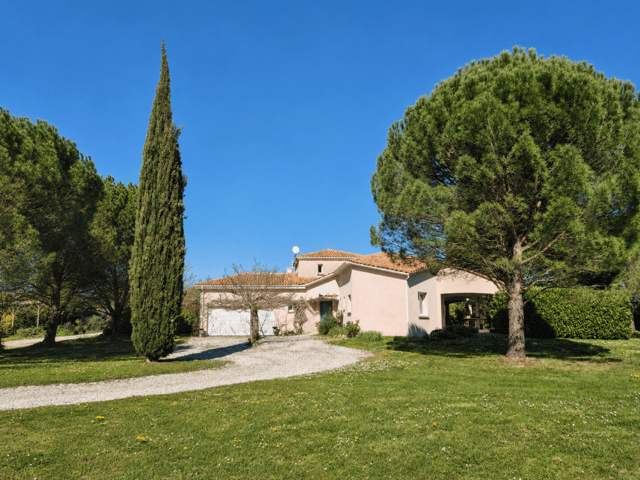



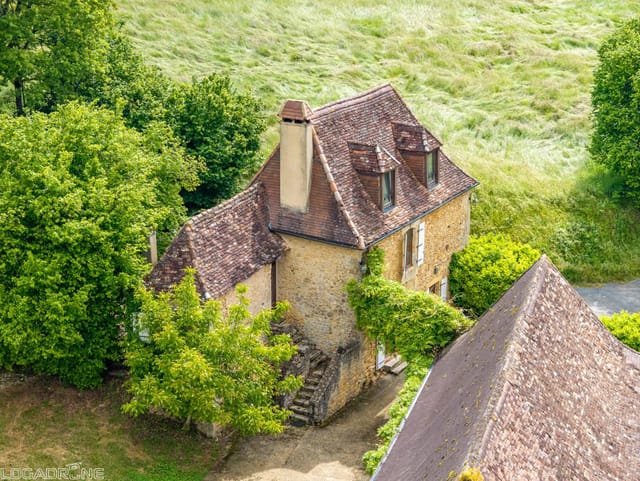
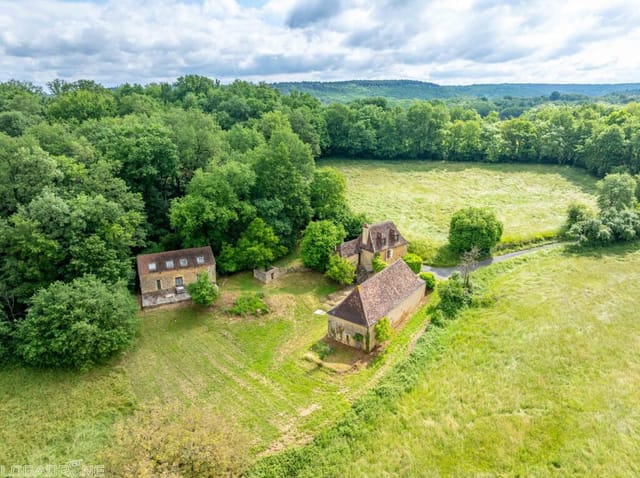
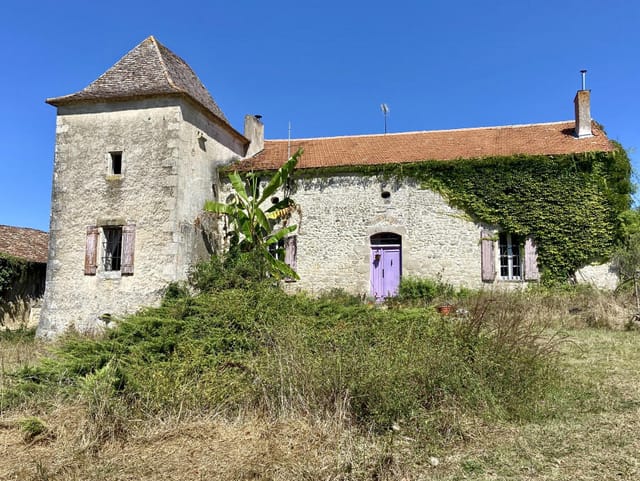


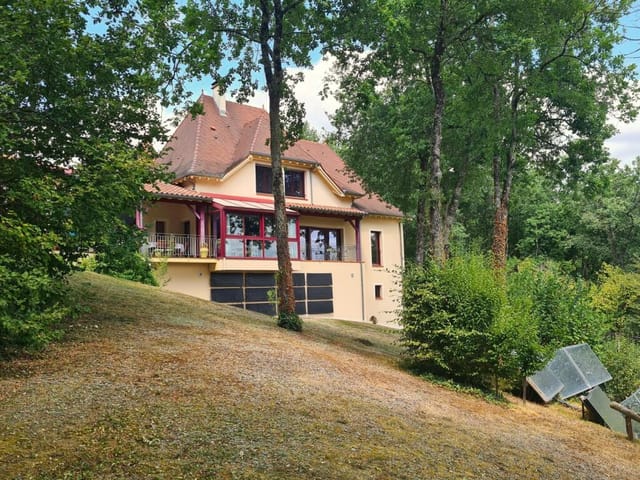

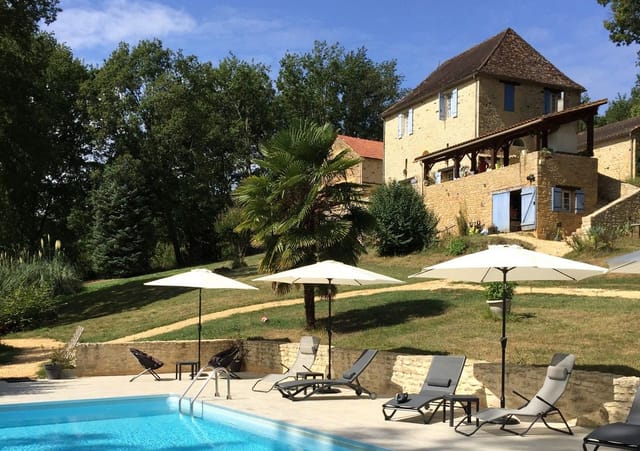
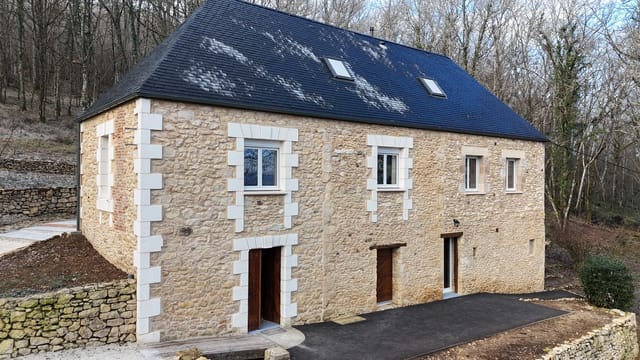

Idyllic 4-Bedroom Mill in Molières with River Views on 8 Hectares, Perfect for Renovation and Restoration Enthusiasts

Listed on
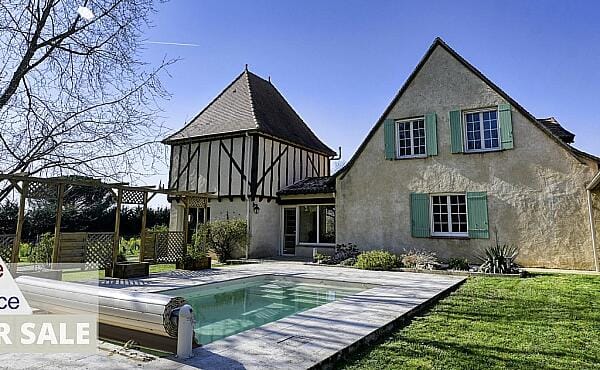
https://storage.googleapis.com/homestra-images/property-image-1b27e054-6934-4dc7-b271-1ed4ab12968b-1728499740.jpg

Aquitaine, Dordogne, Molières, France, Molières (France)

4 Bedrooms · 2 Bathrooms · 240Floor area

€395,000

House

Parking

4 Bedrooms

2 Bathrooms

240m²

Garden

No pool

Not furnished

Description




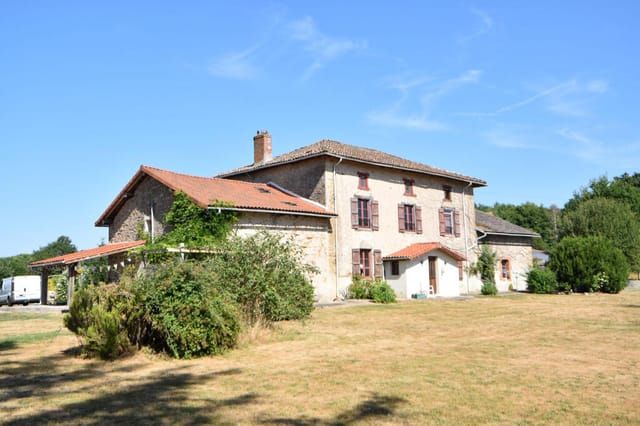
Nestled in the picturesque region of Aquitaine, Dordogne, in the charming town of Molières, this stunning property offers a unique opportunity to embrace the French way of life. Picture yourself in this 240-square-meter house, well-situated in a landscape rich with natural beauty, historic charm, and modern conveniences. As a busy real estate agent, I know how important it is for potential buyers, especially those from abroad, to get the full picture of what's in store.



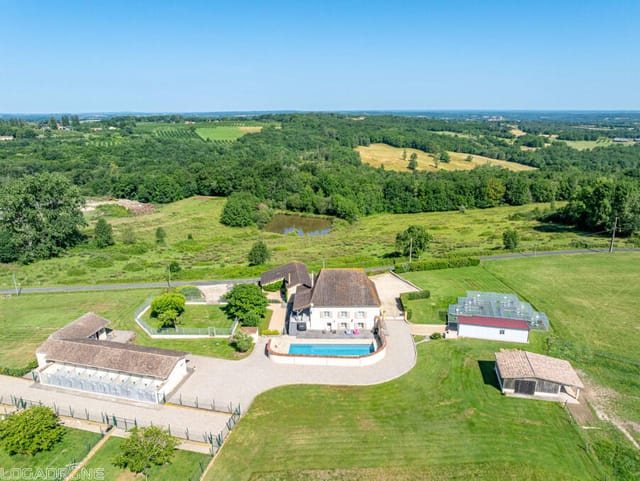
This lovely abode boasts four bedrooms and two bathrooms, making it an ideal family home or a fabulous retreat for those looking to escape the hustle and bustle of city life. The property sits on a generous 8 hectares, featuring woods and meadows that are crisscrossed by a picturesque river and its millrace—perfect for anyone who treasures tranquility and nature.

While the main house is in good condition, there is plenty of room for the next owner to add their personal touch. A spacious ground floor hosts a kitchen of approximately 40 m², a dining room of around 60 m², and a handy laundry room. Imagine preparing delicious local cuisine with fresh ingredients from nearby markets while family and friends gather in the adjoining dining area for laughter and stories.

Upstairs, a bright living room of approximately 35 m² invites you to relax and unwind. The four bedrooms, ranging from 11 to 18 m², provide ample space for family, guests, or even a home office. There's also an attic with a room of about 13.5 m²—perfect for an additional office or a cozy fifth bedroom. This home is brimming with potential and the opportunity to transform it into a truly remarkable residence.


Additional structures on the property, offering approximately 250 m² of space, present endless possibilities. Whether you're looking to create guest accommodations, a hobby space, or even a small business, you'll find plenty of potential here.

Features:
- Four spacious bedrooms
- Two bathrooms
- Large kitchen and dining room
- Bright living room
- Attic room for office or extra bedroom
- Numerous annexes with ample square footage
- Picturesque river and millrace
- Expansive 8-hectare property
- Laundry room

Living in Molières means embracing the serene beauty of the Dordogne region—a place where time seems to slow down. The town itself is steeped in history and culture, with numerous castles, quaint village squares, and local markets. Just a short 10-minute drive will take you to the vibrant local communities of Lalinde and Buisson de Cadouin, where you can indulge in exquisite French pastries or enjoy a leisurely day of shopping and sightseeing.

For those who love the great outdoors, this region is a haven. Hiking, cycling, and river activities are just the beginning. The landscape, speckled with vineyards and sunflower fields, offers breathtaking vistas throughout the year. Molières provides all four seasons, with mild winters and warm summers, perfect for year-round enjoyment.

Molières is not just a place to live; it's a lifestyle. The warmth of the community, paired with the historic and natural beauty of the area, ensures that every day brings new opportunities and adventures. For families, there's plenty to keep everyone entertained, from exploring ancient castles to discovering hidden trails. And for those seeking relaxation, the tranquility of the countryside offers a peaceful retreat from the fast pace of modern life.

This property, with its good condition and potential for personalization, is a gem in the heart of Dordogne. Whether you're relocating for a new chapter of your life or seeking a serene holiday home, Molières provides a beautiful backdrop for your next adventure. Don't miss the chance to experience la belle vie in this exceptional region. This property truly offers the essence of French living, providing both a private retreat and a canvas for creating a stunning home that reflects your own style and dreams.

Details

Amount of bedrooms
4
Size
240
Price per m²
€1,646
Garden size
3210
Has Garden
Yes
Has Parking
Yes
Has Basement
No
Condition
good
Amount of Bathrooms
2
Has swimming pool
No
Property type
House
Energy label

Unknown

Sign up to access location details

Similar properties

Sunday morning in Les Chambons: the wood stove has already taken the chill off the air, coffee is on, and through the south-facing terrace doors you can hear nothing but birdsong and the faint rush of the Lignon River down in the valley. That's the rhythm this place sets. Not a frantic one. Sitting in the municipality of Jaujac in the wild, volcanic heart of the Ardèche, this single-storey house is the kind of property that rarely surfaces — move-in ready, with a heated pool still under warranty, nearly 2,130 square metres of land split across three parcels, and a separate fenced building plot of 750 m² with its own access and panoramic views over the surrounding hillsides. At 86 square metres, the house is compact and efficient, but the life it opens up is anything but small. Step inside and the layout just makes sense. Three bedrooms line up quietly at the back of the house while the open-plan living room and kitchen face south, spilling out through large glazed doors onto a covered terrace that's sheltered from the prevailing winds. Exterior sunshades keep the interior cool when the Ardèche summer gets serious — and it does get serious, regularly hitting the low 30s from July through August. The kitchen is modern and functional, the shower room clean and well-maintained, and there's a separate pantry plus a guest WC that international buyers with families will immediately appreciate. Electric heating handles the mild winters, but the wood stove is the real centrepiece — get it going on an October evening and the whole house feels like a different place. The pool is the kind of detail that changes everything. Heated by a heat pump and surrounded by a large tiled terrace, it's genuinely usable from May through Septem ... click here to read more

Photo 1 of 2670 Les Chambons
New

Picture this: it's a Tuesday morning in July, and the only sound reaching you through the open kitchen window is birdsong and the faint rustle of wind through the oak trees bordering your garden. No road noise. No neighbors. Just 140 square meters of 1800s Quercy stone, your swimming pool catching the early light, and absolutely nowhere you need to be. That's the daily reality at this four-bedroom farmhouse on the elevated plateau above Montaigu-de-Quercy — and once you've spent a morning here, the idea of going back to city life gets harder to justify. The house itself has been through a careful restoration that didn't sand away its soul. The original stone staircase is still there, worn smooth by two centuries of footsteps. Exposed oak beams cross the ceilings the way they were intended to — not as a design affectation, but because they're structural, honest, and genuinely beautiful in the way that only old things can be. The stone walls, thick enough to keep the interior cool through August without air conditioning, bear the marks of the craftsmen who laid them. This is a building with a geological patience to it. On the first floor, two generous double bedrooms look out across open countryside toward the rolling Tarn-et-Garonne patchwork of sunflower fields and walnut orchards — the view changes colour almost month by month. Downstairs, the country kitchen with its traditional terracotta-tiled floor is the kind of room that makes you want to cook slowly. A built-in wood-burning stove anchors the living room — and from November through March, when the Quercy plateau gets cold and clear and the stars over the garden are ridiculous, that stove becomes the centre of everything. The practical side has been handled pro ... click here to read more

Picture 1

Sunday morning in Saint-Groux moves at its own pace. The kitchen window is open, the smell of damp grass rising from the park, and somewhere beyond the barn a woodpigeon is calling. You pour a coffee, lean against the stone sill, and realize — genuinely realize — that this is what you came to France for. Saint-Groux sits in the Charente, one of those quietly magnificent corners of southwest France that hasn't been discovered by the tour buses and hasn't tried to be. The village is small, the roads narrow, the countryside rolling and thick with oak. But it's not remote — Mansle-les-Fontaines is five minutes by car, the N10 puts Angoulême within easy reach, and Poitiers is just over an hour north. This is the Poitou-Charentes region, famous for Cognac, Pineau, limestone villages, sunflowers in July, and some of the most affordable rural property left in France. The house itself is a proper characterful residence — 287 square metres of living space built when rooms were made to last, with thick walls that keep things cool in August and hold the warmth in February. Step through the entrance hall and you move into a layout that actually makes sense for family life or hosting: a dining room large enough for a long table and twelve people, a functional kitchen with a pantry behind it, a bright living room, and a separate office that has already served a hundred different purposes over the decades and will happily serve a hundred more. A hallway connects to a WC and shower room on the ground floor, keeping things practical for arrivals from the garden or the barn. Upstairs, a broad landing opens onto six spacious bedrooms — yes, six, though the listing counts five — and a dressing room, plus a former WC that could easily be c ... click here to read more

Picture 1

On a Sunday morning in the Charente, you wake up to nothing. No traffic, no sirens — just the faint ticking of cooling stone walls as the sun climbs over the cypress trees lining the garden, and the smell of coffee drifting up from a kitchen that was clearly built for living rather than showing off. This is Paizay-Naudouin-Embourie. Small, unhurried, and quietly extraordinary. This four-bedroom stone farmhouse sits in a village that most people drive past on their way to somewhere louder. That's exactly the point. Set within the rolling Charente countryside of Poitou-Charentes, the property spans 201 square metres of thoughtfully renovated living space arranged around a generous gravel courtyard, with a heated pool, a private tennis court, and the kind of silence you actually have to travel to find. At €375,000, it's the sort of property that makes buyers wonder why they waited so long. Pull up through the wrought-iron electric gate and the first thing you notice is the scale of it. The main house commands the courtyard with the quiet confidence of a building that has stood through several centuries — original stonework, weathered and golden, contrasting with the crisp glazed facade that was added during renovation. Step inside and the 78-square-metre open-plan living space genuinely stops you in your tracks. Soaring ceilings, exposed timber beams, stone walls that stay cool even in August, and a wood-burning stove at the heart of it all. The room flows from lounge to dining area to kitchen without feeling like a floor plan exercise — it feels like someone actually thought about how a family moves through a space. A mezzanine overlooks it all from above, useful as a reading perch, a home office, or a sixth sleeping spo ... click here to read more

Picture 1

Some mornings you wake up to the distant sound of boots on gravel. Pilgrims passing through Bach on the Way of St. James, heading southwest toward Cahors before the long push to Spain. You pour a coffee, step out onto the south-facing terrace, and the Lot countryside does what it always does — sits there quietly, certain of itself, needing nothing from you. That's the rhythm of this place. Unhurried. Real. This is not one house. It's a small private hamlet: three independent dwellings sitting on nearly 9,000 square meters of flat, wooded land just 500 meters from the village center of Bach. At 210 square meters of combined living space, seven bedrooms, and six bathrooms spread across the buildings, the property works equally well as a multi-generational family retreat, a gîte operation, a bed-and-breakfast, or a combination of all three. Very few properties along the Lot offer this kind of structural flexibility at this price point. The heart of everything is the main house. Walk into the living room and you feel the scale immediately — generous ceiling height, thick stone walls that keep things cool through July and August, a fully equipped kitchen designed for actual cooking rather than show. Three bedrooms upstairs each have their own private shower room and toilet, which matters enormously if you're hosting guests who don't know each other well, or family members who do know each other too well. The covered south-facing terrace on the ground floor catches the afternoon light and becomes, without any effort, where everyone ends up after dinner. Then there's the dovecote. Not a decorative one — a real, working piece of Quercy architectural history, built from the pale limestone that defines this corner of France. Th ... click here to read more

Picture 1

Sunday morning in La Faye sounds like this: the distant chime of the church bell in Ruffec carrying across the fields, a coffee going cold on the kitchen windowsill because you got distracted watching a pair of hoopoes pick through the garden. That's the pace of life here, and once you've had a taste of it, it's very hard to go back. This five-bedroom stone house sits just outside the small village of La Faye in the Charente department of Poitou-Charentes — rural southwest France at its most quietly compelling. Five minutes by car puts you in Ruffec, a proper market town with a covered market, a decent boulangerie on the Rue du Marché, and a weekly Wednesday market where local producers bring in their chevre, walnuts, sunflowers, and duck confit in jars. It's not a tourist circuit. Real people live here, shop here, grow things here. That's exactly the point. The house itself is built in the classic Charentais style — solid stone walls that keep rooms cool through July and August without air conditioning, high ceilings that make every space feel unhurried. At 231 square metres across two floors, this isn't a weekend bolt-hole; it's a proper family base for extended stays. The ground floor was designed with genuine practicality in mind: a fitted kitchen with a utility room directly off it, a formal dining room that seats everyone comfortably, and a living room with enough light in the afternoons to make you forget you intended to do anything productive. There's also a master suite on the ground floor with its own private bathroom — a detail that matters enormously when you have teenagers upstairs and grandparents visiting. Head upstairs and you'll find four more bedrooms and a dedicated office. That office isn't an afte ... click here to read more

Picture 1

Saturday morning in Carcassonne starts with the smell of woodsmoke and fresh bread. You push open the south-facing kitchen window, coffee in hand, and the Aude River valley stretches out beyond the garden fence—quiet, golden, unhurried. This is not a weekend fantasy. It's just a regular Saturday when you own this four-bedroom house on the edge of one of France's most storied medieval cities. The house sits in a calm residential pocket close to the banks of the Aude, the kind of neighborhood where neighbors know each other's names and the streets empty out by nine in the evening. Surrounded by 1,353 square meters of enclosed garden, it manages something genuinely rare in this part of Languedoc: countryside air and city convenience at once. The weekly markets on the Place Carnot are a ten-minute drive. The UNESCO-listed Cité de Carcassonne, with its 52 towers and double ring of ramparts, is close enough that you can watch its illuminated silhouette appear from your terrace on a clear summer night. At 157 square meters of living space, the house has been thoughtfully renovated without stripping away its personality. The ground floor flows from an entrance hall—with proper built-in storage, which anyone who's holidayed in undersized French houses will immediately appreciate—through a laundry room and into a south-facing open-plan kitchen and living area. Natural light pours through from mid-morning well into the afternoon. The dining room sits adjacent, separate enough for proper sit-down dinners, connected enough that nobody misses the conversation. Upstairs, four bedrooms offer genuine flexibility: a master suite with its own en-suite shower room, three further bedrooms served by a shared bathroom, and a separate WC. Two ... click here to read more

Picture 1

The first thing you notice on a summer morning here is the silence. Not the absence of sound, but a different kind of sound altogether — wind moving through oak and chestnut, the distant call of a buzzard riding thermals above the Goul valley, the faint creak of old timber in the barn warming up in the sun. From the terrace beside the heated pool, the Aubrac plateau stretches out across the horizon like something from a geological fever dream. Volcanic, ancient, unhurried. This is Cantal — one of the least-populated departments in France — and this particular farm, just ten minutes outside the village of Montsalvy, might be one of the most quietly compelling properties to come onto the market in the region. Six bedrooms across three buildings. A 7m x 3.5m pool warmed by rooftop solar panels. Over eight hectares of woodland, old pasture, a spring, and a hiking path that cuts through your own land. Two fully fitted gîtes already generating — or ready to generate — rental income. This is a functioning small estate, not a project. The renovation work has been done. You're stepping into something operational. The main house centres on a ground-floor open-plan kitchen and dining-living space with a wood burner that earns its keep from October through to April. The layout is practical and honest — no unnecessary flourishes, just solid stone and sensible proportions. Upstairs, two bedrooms. On the lower level, a third bedroom and a bathroom with separate WC. It's the kind of house where you lose track of time reading beside the fire with a glass of Marcillac, the local red wine made from the Fer Servadou grape that almost nobody outside the Aveyron and Cantal border has ever tasted. Worth seeking out. The main gîte is the sho ... click here to read more

Picture 1

Walk out the front gate on a July morning and within ten minutes your feet are on the sand at Saint-Jean-le-Thomas, the Atlantic stretching west toward the Channel Islands, Mont Saint-Michel rising from the tidal flats less than twenty kilometres to the south. That's not a marketing line—that's the literal Tuesday morning reality of living in this five-bedroom house on the Normandy coast of the Manche. Built in the early 1900s and sitting on a generous plot of just under a quarter of an acre, the property carries the solidity you'd expect from that era—thick walls, high ceilings, a real sense of permanence—while the interior has been kept in good condition and is ready to use from day one. At 220 square metres of habitable space across three floors plus a full garden-level basement, there is room here for a large family, a rotating cast of guests, or a combination of both. Five double bedrooms. Two bathrooms. A heated swimming pool. A large garage. A mezzanine with its own shower off the sitting room, which opens up all kinds of possibilities for sleeping arrangements without anyone feeling like they've drawn the short straw. The ground floor sets the tone. The sitting room runs to just over thirty square metres, big enough to hold a crowd on a rainy October afternoon without anyone feeling hemmed in. The mezzanine above adds a quieter perch—somewhere to read while the noise of dinner prep drifts up from the kitchen. That kitchen opens onto an elevated terrace with a built-in BBQ, and from there, external steps descend to the garden below. On a warm evening, that terrace becomes the centre of everything: the smell of something grilling, a glass of Normandy cider on the railing, the light going golden over the garden as ... click here to read more

Photo 2

Picture waking up on a Saturday morning to absolute quiet — no traffic, no sirens, just the soft chorus of birds drifting through the timber-framed terrace doors and the smell of coffee rising from a kitchen that somehow manages to feel both industrial and utterly at home. That's a regular weekend at this former dairy in Firbeix, a small, unhurried village in the northern Dordogne where the pace of life is set by the seasons, not the clock. This is not a typical holiday home in France. Not even close. Over 300 square metres of converted space — once used to house cattle and process milk — has been rethought entirely, from the concrete floors to the soaring ceilings, into one of the most genuinely distinctive live-work properties in Aquitaine. The transformation took patience and a clear creative vision, and the result is something between a Manhattan loft, a Provençal farmhouse, and an artist's compound. Except it's in the Dordogne. And it has a pond. Walk through the electric gates into the private courtyard and you immediately understand that something different is happening here. The building's exterior — honest, solid, with that particular kind of French agricultural permanence — hints at the scale inside without quite preparing you for it. The ground floor alone covers around 130 square metres of open workshop and studio space, flooded with natural light through large glazed openings. Right now it functions as an artist's workspace and gallery. But it could just as easily become a furniture-making atelier, a ceramics studio, an architect's office, a design showroom, or — for those who simply want space — a garage, games room, and workshop rolled into one. The ground floor also holds two double bedrooms, an office, ... click here to read more

Picture 1

Picture this: a Sunday morning in late September, the air still warm enough to sit outside, a coffee in hand, the vines on the terrace just beginning to turn amber. From here you can hear absolutely nothing except birdsong and the faint clanking of tractors on neighboring plots. That's Duras. And once you've had a taste of it, the idea of going home starts to feel like a very poor decision. This 190-square-metre farmhouse sits at the heart of a working agricultural landscape in Lot-et-Garonne — one of the least-discovered corners of southwest France, and quietly, one of the most rewarding. The house is solid, full of original character, and in good condition throughout. No gut renovation required, no guesswork. You arrive, you unpack, and life in rural Aquitaine begins. Walk through the front door and the terracotta-tiled entrance hall immediately sets the mood — unhurried, warm, rooted in something real. The farmhouse-style kitchen and dining room is the room the whole house revolves around. An Aga-style wood pellet range cooker anchors one wall. But the feature that stops every visitor in their tracks is the original prune drying oven, still intact, built directly into the fabric of the kitchen. This part of Lot-et-Garonne has been producing Agen prunes — the pruneau d'Agen, with its own protected designation of origin — for centuries. Finding a domestic drying oven in this condition is genuinely rare. It's not decorative. It's a working piece of regional history embedded in your kitchen wall. The living room opens off the kitchen and has a different energy — slower, quieter. A Dovre log-burning stove sits at its center, and on a January evening when the temperature outside drops and the fields are silver with frost ... click here to read more

Picture 1

On a Tuesday morning in late June, the hamlet of Marsalès is almost too quiet to believe. A rooster somewhere down the lane. The smell of warm stone. Your coffee cooling on the covered terrace while the Dordogne countryside rolls out in every direction — golden fields, oak woods, church spires poking through the haze. This is not a postcard. This is a Tuesday. And this is what owning a second home here actually feels like. This three-bedroom stone cottage sits in an elevated position in the hamlet of Marsalès, in the southern Dordogne département — one of the most consistently sought-after pockets of rural France among British, Dutch, Belgian, and North American buyers. The elevation matters more than you might think. From the terrace, you get an uninterrupted sweep of the Périgord Pourpre landscape, the kind of view that stops mid-conversation. No neighbors directly in your sightline. No road noise. Just the countryside doing its thing. The property itself is in good condition — solid, liveable, and full of the kind of quiet character that comes from old stone walls and good proportions. Three bedrooms gives you enough room for a couple with visiting family, or a group of friends splitting the cost of a summer week. The fitted kitchen is functional and practical, the living room is genuinely warm in the way only thick-walled stone houses can be in winter. This is not a gut-renovation project. You could be here with a suitcase and a bottle of Bergerac red within weeks of completion. Outside, the swimming pool changes everything. It turns the garden from a nice feature into the center of daily life during July and August. Lunch by the water. Evening swims after the heat breaks around seven. The covered terrace runs alo ... click here to read more

Picture 1

Stand at the kitchen window on a Tuesday morning and watch the mist lift off 1.4 hectares of your own land while the smell of fresh coffee fills a room that's been warmed by thick Norman stone walls for decades. That's not a fantasy — that's a Tuesday here in Gouffern-en-Auge, a quiet commune in the Orne department of Lower Normandy where time moves at a pace most of us have completely forgotten. This five-bedroom stone country house sits on a generous 14,440 square metres of open land with views across the rolling Normandy countryside that shift dramatically with every season. At 258 square metres of living space spread across two floors and a basement, this is a property with real breathing room — the kind of home that absorbs a large extended family during August school holidays and still offers every adult a corner to call their own. The ground floor does something rare: it functions. A fitted and equipped kitchen anchors daily life without fuss. Two separate living rooms mean you're not forcing everyone into the same space every evening. The dining room is the size that makes Sunday lunches stretch well into the afternoon, which in Normandy, they absolutely should. There's also an office — genuinely useful if you're working remotely or managing a rental calendar — plus a ground-floor bedroom and a full bathroom, which makes the house accessible for guests or family members who prefer to avoid stairs. Upstairs, four more bedrooms fan out around a living room, a dressing room, and both a shower room and a bathroom. The basement delivers a proper cellar and an outbuilding, the kind of space that becomes a wine store, a workshop, or a mud room depending on what your life actually needs. Stone construction in this par ... click here to read more

Picture 1

Stand on the covered terrace on a July evening, a glass of Buzet red in hand, and watch the last light of the day settle over a medieval village rooftops and rolling Gascon hills. Church bells drift up from the valley. The smell of wild thyme rises from the stone walls. This is not a fantasy — this is Tuesday night at this three-bedroom stone house perched above one of Lot-et-Garonne's most quietly captivating corners, just minutes from the royal town of Nérac. The house itself is the kind of place that takes a moment to fully comprehend. Walking through the entrance hall and into the main living room, your eye goes straight up — a genuine cathedral ceiling, double-height, with exposed oak beams crossing overhead. The wood-burning stove sits at one end of the room like it has always been there, because it has. Original fireplaces anchor two separate reception rooms, and the stonework throughout speaks to construction that predates most countries on earth. At 175 square metres spread across three distinct levels, this is a home you can spread out in, not just visit. The layout rewards the way families and groups actually use a holiday home. Ground floor offers two bedrooms, each with its own private shower room and WC — so two couples can share without negotiating bathroom schedules at 8am. The mezzanine level, currently a sun-filled home office with beautiful beam detailing, leads to the third bedroom with its own en suite. Three bedrooms, four bathrooms total. Privacy is built into the architecture. Down on the garden level — and this is where the property genuinely surprises — you find a fully equipped kitchen, a dining room with real character, a second sitting room with fireplace, and a bright veranda that the cur ... click here to read more

Picture 1

On a Sunday morning in late spring, you open the French doors off the ground-floor bedroom and the smell of cut grass and warm stone drifts in from the south-facing terrace. Somewhere down the lane, a rooster is doing his thing. The kitchen is already flooding with light—it faces south too—and you're standing there with a coffee, looking out at the enclosed garden, thinking this might be the most at ease you've felt in years. That's the rhythm this place puts you in. This authentic 19th-century Touraine farmhouse sits just outside the village of La Croix en Touraine in the commune of Bléré, right in the heart of the Indre-et-Loire department. It's the kind of address that means nothing until you visit and then means everything. The Loire Valley isn't a backdrop here—it's your actual life on weekends and summers. The house itself is honest and well-kept. Roughly 149 square metres spread across the main building, with a layout that's been thoughtfully configured for real living rather than a developer's floor-plan fantasy. Step through the entrance hall and you're immediately in the thick of it: a large fitted kitchen that flows straight out to the terrace, a cathedral-ceilinged living and dining room of around 40 square metres with original exposed beams, stone walls, parquet floors, and a wood-burning stove that pulls its weight every autumn weekend. The proportions feel generous without being cavernous. In winter, that stove throws enough heat to make the whole ground floor feel like you pulled the house around you like a blanket. The ground floor also includes a bedroom with its own French doors—convenient for guests or for those mornings when you want to slip outside before anyone else is awake—plus an office, a ba ... click here to read more

Picture 1

On a quiet Sunday morning in La Roche-Guyon, you open the east-facing garden doors and the silhouette of the medieval keep fills the frame. Coffee in hand, the Seine winds silver in the middle distance, and the only sound is the crunch of gravel as a cyclist rolls past on the riverside path below. That view — that exact view — comes with this house. La Roche-Guyon is one of those places that Parisians whisper about and then keep to themselves. Classified among Les Plus Beaux Villages de France, this compact riverside village sits where the Seine makes a wide, dramatic loop through chalk cliffs at the northern edge of the Vexin Normand natural park. It's only 70 kilometres from central Paris — less than an hour on a clear drive up the A13 and D913 — yet it feels like a different century. The Tour de France has passed through its single main street. Monet came here to paint. The Rochefoucauld family built their cliff-face château directly into the limestone bluff above town, and on summer evenings the floodlit castle walls turn the colour of warm honey. This 135-square-metre house sits right in the village centre, on 457 square metres of land, and it comes with something you simply cannot manufacture: three genuine troglodyte caves carved into the chalk cliff at the rear of the property. One functions as a proper wine cellar, cool and naturally humidity-controlled year-round — the chalk walls maintain a near-constant temperature that any serious wine collector will appreciate immediately. A second has been set up as a private party space, large enough for a long table and a crowd of friends on a summer evening. The third doubles as a garage, big enough for a car and everything else a second home accumulates over the year ... click here to read more

Picture 1

Pull up on a Tuesday morning and the only sound is a wood pigeon somewhere in the old oak at the far end of the garden. The Charente valley rolls away below the infinity pool in shades of green and gold, and the stone walls of the house are still cool from the night. This is what you came for. Not the TGV timetable, not the Bordeaux wine list — just this specific silence, in this specific corner of southwest France, that you simply cannot manufacture anywhere else. Dignac sits in the gentle hills of the Charente, a département that most international buyers overlook on their way to the Dordogne or the Basque Coast. That's their loss and your opportunity. The village itself is small and unassuming — a boulangerie that opens at seven, a butcher who knows his suppliers by name, a bar-tabac where the dominoes come out after lunch. Real life, in other words. And yet Angoulême is barely twenty minutes down the road, with a TGV station that puts you on the platform at Paris Montparnasse in under two hours, or in Bordeaux Saint-Jean in forty minutes. The combination of deep rural quiet and genuine transport connectivity is rarer than it sounds. The house is a proper Charentais stone property — the kind built to last centuries, which it has. Thick limestone walls keep the interior cool in July without air conditioning. The renovation has been done with the sort of restraint that takes real confidence: natural stone floors left exactly as they are, oak beams cleaned up but not sandblasted into submission, original oak doors rehung on new hardware. The current owners didn't strip the soul out of it chasing a minimalist aesthetic. Instead, every room feels like it earned its character. The living room fireplace is the honest centr ... click here to read more

Picture 1

Stand in the kitchen of this 270-square-metre stone water mill on a Tuesday morning in late September and you'll hear the channel running beneath the house before you see it. The sound is constant — not loud, just present — like the building itself is quietly breathing. Light comes through the south-facing windows in long pale strips. The stone walls hold the cool of the night well into afternoon. This is Nonards, deep in the Corrèze, and once you've spent a week here, most other places feel faintly over-stimulated. The Corrèze doesn't get the same traffic as Dordogne or the Lot. That's precisely the point. The département sits in the northern reaches of the Nouvelle-Aquitaine, spilling into the high plateau country of the Massif Central, and the landscape here has a particular quality — wide river valleys, dense oak and chestnut forests, medieval villages perched above the Dordogne gorges that barely appear on the tourist maps. Nonards itself is a commune of a few hundred people, surrounded by working farmland and nature reserves. The nearest town of any size is Beaulieu-sur-Dordogne, about twelve minutes by car — a genuine market town with a Saturday morning market that runs along the riverfront and draws producers from across the region. You can be back at the mill with fresh walnuts, a wheel of Cantal, and a bunch of dried lavender before 10am. The mill sits on approximately one hectare of land, enclosed and private, with no neighbouring properties overlooking the plot. A stone-lined water channel — the original mill race — runs directly beneath the building and emerges through the garden in a wide, slow-moving stream shaded by mature trees. In summer, children wade in it. In autumn, it runs amber with tannins from ... click here to read more

Picture 1

Properties nearby

Nestled in the picturesque village of Molières in the beautiful Dordogne region of Aquitaine, France, lies a unique opportunity to create the home of your dreams. This charming property, though in need of a loving touch, boasts a character all its own and promises to be a rewarding project for those with a vision. Its stunning natural surroundings and abundant potential make it an exciting investment. Imagine stepping into a dwelling that whispers stories of the past while you imagine its future splendor. At the heart of this property is a four-bedroom house, sprawled across a generous 240 square meters, eagerly waiting for a creative mind to usher it into its next chapter. The house is in a 'renovating' condition, giving you the perfect canvas to inject your unique style and preferences into its framework. The ground floor greets you with a spacious kitchen that spreads over approximately 40 m². It's easy to picture this space as the bustling heart of the home, filled with the aroma of delicious meals and the sound of laughter. Adjoining it is a dining room of about 60 m², awaiting to host memorable family gatherings or intimate dinner parties. The laundry room adds a note of practicality to these shared spaces. As you meander upstairs, the natural light brightens the expansive living room, measuring around 35 m². This sunlit retreat is perfect for unwinding after a busy day, reading by the window, or gathering with family and friends. Four bedrooms, ranging from 11 to 18 m², provide ample space for comfort. In addition, the attic houses an extra room of approximately 13.5 m², which could transform into an inspiring home office or a snug fifth bedroom. Moreover, the property includes several annexes offering around ... click here to read more

Picture 1

Nestled in the picturesque landscape of southwestern France, in the charming commune of Molières, this expansive 4-bedroom house is an intriguing opportunity for those looking to make a home amidst nature's beauty. Situated in the heart of the Dordogne region, a place often revered for its rich history and vibrant culture, this property lies in the midst of rolling hills and lush forests. With its expansive 8-hectare allotment of land, including a mix of woods and meadows, the property is crossed by a tranquil river complete with its own millrace, offering a serene setting and untapped potential. The main house covers an impressive 240 square meters, with sturdy bones waiting for a touch of creativity and renovation to breathe life into its walls again. It’s a place where one can imagine a serene lifestyle, perhaps sipping coffee on a misty morning while watching the river flow by. Inside, the ground floor invites you into a generously sized kitchen, spanning approximately 40 square meters, where culinary dreams can come to life. Adjoining this is a spacious dining area, around 60 square meters, perfect for large family gatherings or entertaining guests. Also on the ground floor is a convenient laundry room, providing practicality to the home. As one ascends to the upper floor, they are greeted by a bright living room, spanning about 35 square meters, where natural light spills in, creating a warm and inviting atmosphere. Here, the harmony of wood and light offers a comforting embrace, telling you you've truly arrived home after a long day. The second floor also boasts four bedrooms, ranging from approximately 11 to 18 square meters. Each space waits quietly for its next chapter, perhaps as sanctuaries for the childr ... click here to read more

Picture 1

Nestled in the enchanting region of Aquitaine, Dordogne, in the picturesque village of Molières, France, lies a property brimming with character and promise. This is not just any house—it's a home just waiting to be personalized and cherished. Let me take you on a journey through this captivating property and its alluring surroundings, perfect for foreign buyers looking to start a new chapter in this charming corner of France. Imagine a tranquil lifestyle in Molières, a village steeped in history and charm, where time seems to slow down and the everyday hustle and bustle feels like there worlds away. Located just a ten-minute drive from the bustling towns of Lalinde and Buisson de Cadouin, here lies the traditional French way of life, with markets offering fresh produce and boulangeries that tempt with the irresistible aroma of freshly baked bread. The property itself sprawls across a generous 8 hectares, with lush woods and meadows providing a private oasis. A serene river with its millrace meanders through the grounds, creating a picturesque setting that harks back to a simpler time. The main house, offering 240 square meters of living space, is ready to be transformed into your dream home. While it’s in good condition, this property presents an excellent opportunity for those with a vision for renovation. On the ground floor, you’ll find a generously-sized kitchen, around 40 m², perfect for family gatherings and culinary adventures. Adjoining the kitchen is a dining room that extends to approximately 60 m², providing ample space for hosting memorable dinners or just enjoying quiet meals with family. There's also a handy laundry room ensuring modern comforts are covered. Venture upstairs, and you're greeted by a b ... click here to read more

Picture 1

Nestled in the heart of the picturesque Aquitaine region, this enchanting stone house in Molières offers a unique opportunity for those seeking a second home in France. With its rich history, stunning landscapes, and vibrant local culture, Molières is a hidden gem that promises a tranquil yet fulfilling lifestyle. ### Discover the Allure of Molières Molières, a quaint village in the Dordogne department, is renowned for its serene countryside and charming medieval architecture. The region boasts a mild climate, making it an ideal location for a holiday home. Imagine waking up to the gentle rustle of leaves and the distant chirping of birds, a world away from the hustle and bustle of city life. ### A Home Steeped in History This 126 square meter stone house is a testament to traditional French craftsmanship. Its robust stone walls and classic design elements evoke a sense of timeless elegance. The property is in good condition, ready to welcome its new owners without the need for immediate renovations. ### Spacious and Inviting - Four Bedrooms: Perfect for family gatherings or hosting friends. - Two Bathrooms: Modern amenities ensure comfort and convenience. - Large Living Area: A 41 square meter space ideal for relaxation and entertainment. - Separate Kitchen: Fully equipped, with access to a charming terrace. - Underfloor Heating: Enjoy warmth and comfort during cooler months. - Double Glazing: Ensures energy efficiency and a peaceful interior. ### Outdoor Oasis - Expansive Land: 4231 square meters of lush greenery, offering privacy and space for outdoor activities. - Old Tobacco Barn: A unique feature with potential for conversion into additional living space or a studio. - Stone Barn: Independent and versatile, per ... click here to read more

Picture 1

Sunday morning in Molières, and the only sound reaching you through the kitchen window is birdsong and the faint creak of the old tobacco barn in a light breeze. No traffic. No neighbors close enough to matter. Just the smell of coffee, a terrace at arm's length, and 4,231 square meters of Dordogne countryside rolling away in every direction. That's the daily reality this property delivers — and once you've felt it, you won't forget it. Set in the deep green countryside of the Périgord Noir, this four-bedroom stone house in Molières is the kind of place that doesn't announce itself. It earns you. Three floors of authentic stonework, thick walls that keep the summer heat at arm's length, and a layout that moves naturally from generous living and dining spaces on the ground floor up to four proper bedrooms above. At 126 square meters of interior space, it's not oversized — it's exactly right. Room enough for a family, friends, and a way of life that slows down on purpose. The ground floor centers around a large, open living, dining, and kitchen area — 41 square meters in the salon alone, confirmed — with direct access to a terrace that looks out over the land. Underfloor heating runs beneath your feet on this level, warm in the cooler months without the visual noise of radiators. The upper floors are served by radiators running off a gas system, and double glazing throughout means this is a home that works year-round, not just in July. Four bedrooms spread across the upper levels give the house a quiet rhythm — mornings up there feel genuinely removed from the world. Then there's what sits outside the main house, and this is where the property earns its character. A vast independent stone barn dominates the land — the k ... click here to read more

Picture 1

Nestled in the heart of the picturesque Aquitaine region, this expansive 6-bedroom stone house in Saint-Avit-Sénieur offers a unique opportunity to own a slice of French countryside charm. Perfectly suited for those seeking a second home or a vacation retreat, this property combines rustic elegance with modern comfort, making it an ideal escape from the hustle and bustle of city life. Imagine waking up to the gentle sounds of nature, with sunlight streaming through the windows of your spacious bedroom. This house, with its original features intact, exudes a timeless appeal that is both inviting and comforting. The property spans three floors, offering ample space for family gatherings, entertaining guests, or simply enjoying a quiet moment by yourself. ### A Lifestyle of Leisure and Adventure Saint-Avit-Sénieur is a quaint village steeped in history and culture, offering a serene lifestyle that is perfect for a holiday home. The region is renowned for its stunning landscapes, from rolling vineyards to lush forests, providing endless opportunities for outdoor activities such as hiking, cycling, and horseback riding. - Local Attractions: Explore the nearby Dordogne River, perfect for canoeing and fishing, or visit the historic bastide towns that dot the landscape. - Culinary Delights: Indulge in the local cuisine, with its rich flavors and fresh ingredients, at charming bistros and markets. - Cultural Experiences: Participate in local festivals and events that celebrate the region's vibrant heritage. - Accessibility: Just a 15-minute drive to local amenities, ensuring convenience without sacrificing tranquility. ### Property Highlights - Bedrooms: Six spacious bedrooms, including two potential ground-floor bedrooms, id ... click here to read more

Picture 1

Nestled in the picturesque heart of the countryside, this delightful Perigourdine house beckons you to explore the laid-back charm of French village life in Badefols-sur-Dordogne. As a busy agent of our renowned global real estate agency, I get to connect individuals from around the world with their dream properties, and this one truly stands out. Tucked away at the edge of this tranquil village, yet close enough to enjoy the conveniences and delights of local living, this inviting home offers a unique opportunity for both investment and lifestyle enhancement. Badefols-sur-Dordogne is truly a hidden gem in the Dordogne region of Aquitaine, France. If you’re considering a move to this quaint village, you're in for an experience steeped in historical resonance and natural beauty. The village itself is known for its serene environment and its proximity to the Dordogne river, which provides a stunning backdrop for casual strolls, picnics, or even adventurous canoeing. As you settle into the rhythm of local life, you'll enjoy the delightful scenes of cyclists meandering through the picturesque roads, perhaps headed to the local bakery just a short two-minute walk away—a daily must-visit to sample some of France's finest breads and pastries. Just five minutes from Lalinde, a town that's both vibrant and full of character, you’ll find everything you need. This nearby town hosts markets that bring fresh produce right to your fingertips, ensuring your kitchen is always stocked with local flavors. Living in Badefols-sur-Dordogne, you embrace a climate that can only be described as temperate with a pleasant mix of warm summers and mild winters; perfect for those who delight in seasonal variety, without the extremes. Stepping ins ... click here to read more

Picture 1

As a busy real estate agent working with a lot of overseas clients, I get to see many properties in France, but now and then I come across one that really stands out for buyers coming in from abroad. This property I’ve just visited in Sainte-Croix, in the heart of Aquitaine, is just one of those. With 4 bedrooms and 2 bathrooms, spread over about 185 square meters, it’s a stone house that people here call a “Petit Manoir.” It’s not everyday you find a place in France that ticks so many boxes for people relocating, buying a second home, or just wanting a bit of that French lifestyle. Let me start by giving you a bit of the local flavour. Sainte-Croix is a really nice village, mostly known to people who have been coming to this part of France for years. It sits in Aquitaine, which is a region famous for wine, sunflower fields, and that slow rhythm of village life you don’t always get elsewhere. The climate is, I’ll say, one of the highlights—mild winters and summers that are usually warm but not as punishing as in the far south. You can expect to spend a lot of time outside, making it good for anyone wanting to enjoy their garden or the pool during long afternoons. You’ll meet plenty of locals here, but also a good mix of expats and holiday home owners, so you don’t feel like the odd one out if you’re coming from overseas. If you’re thinking day-to-day life, the basics are all covered. There’s a bakery not too far off, a small supermarket, pharmacy and a couple of restaurants and cafés where you can actually get a seat without the tourist crowds you get closer to the coast. Bergerac and its airport is about 40mins’ drive, so getting here from the UK or the Netherlands isn’t too difficult, to be honest. The surrounding ... click here to read more

Picture 1

Nestled in the heart of the Dordogne region, the picturesque village of Le Buisson-de-Cadouin offers a serene escape from the hustle and bustle of city life. Here, amidst the lush greenery and rolling hills, lies a unique opportunity to own a villa that perfectly embodies the charm and tranquility of the French countryside. This eco-friendly, architect-designed villa is not just a home; it's a lifestyle choice, ideal for those seeking a second home or a holiday retreat in one of France's most enchanting locales. Imagine waking up to the gentle rustle of leaves and the soft chirping of birds, with the sun casting a warm glow over the valley. This villa, with its expansive windows and open-plan design, ensures that nature is always within view. The property spans 330 square meters of living space, offering ample room for family gatherings, entertaining guests, or simply enjoying the peace and quiet. Key Features: - Eco-Friendly Design: Solar panels and a puits canadien provide sustainable energy solutions, reducing your carbon footprint while ensuring comfort. - Spacious Living: Six bedrooms, including a ground-floor suite, and three bathrooms accommodate family and friends with ease. - Heated Indoor Pool: Enjoy year-round swimming in the heated indoor pool, complete with an electric roller shutter for safety and convenience. - Modern Amenities: A lift and centralized vacuum system add to the villa's modern comforts. - Additional Accommodation: A charming chalet with two bedrooms and a terrace offers potential for rental income or guest accommodation. - Expansive Grounds: The 2.5 hectares of land include an orchard, vegetable garden, and wooded area, perfect for those with a green thumb. - Water Conservation: An undergro ... click here to read more

202208051526222

Nestled in the heart of the picturesque Beaumontois en Périgord, this exquisite stone house offers a unique blend of modern comfort and rustic charm, making it the perfect second home for those seeking a tranquil escape in the French countryside. With its rich history, vibrant culture, and stunning landscapes, the Aquitaine region is a haven for vacationers and second home buyers alike. Imagine waking up to the gentle sounds of nature, the sun casting a warm glow over the rolling hills of the Dordogne. This beautifully renovated property, set on a sprawling 40,000 square meters of land, invites you to experience the quintessential French lifestyle. The main house, with its chic and modern interiors, offers ample space for family gatherings or quiet retreats. Property Highlights: - Spacious Living: The main house boasts four bright and airy bedrooms, perfect for accommodating family and friends. - Modern Amenities: Two spacious living rooms provide ample space for relaxation and entertainment. - Gourmet Kitchen: A well-appointed kitchen awaits your culinary adventures, complete with a pantry and laundry room. - Outdoor Oasis: Dive into the Olympic-sized swimming pool, surrounded by a charming low wall reminiscent of a villa pool. - Animal Boarding Hotel: A unique feature, the property includes a fully equipped boarding hotel with facilities for cats, dogs, and horses. - Potential for Expansion: The outbuildings offer exciting opportunities for conversion into gîtes or additional living spaces. - Lush Landscapes: Enjoy the large flat plot adorned with ornamental trees and horse meadows, perfect for equestrian enthusiasts. - Convenient Location: Despite its serene setting, the property is conveniently close to local ameni ... click here to read more

Picture 1

Discover the charm and beauty of French rural living with this inviting three-bedroom farmhouse nestled in the idyllic village of Beaumontois-En-Périgord, within the splendid Aquitaine region. This vintage stone farmhouse whisks you away into a picturesque world of serenity, while offering a unique opportunity for a touch of personalization. Located at the heart of the village, the property panoramically overlooks lush countryside vistas from the rear, nestling you into a cocoon of tranquil bliss. - Property Type: Farmhouse - Bedrooms: 3 - Bathrooms: 1 - Interior Size: 109m² - Land Size: 5599m² A rustic charm prevails throughout this farmhouse, with its traditional layout comprising three cosy bedrooms, a practical kitchen, an intimate lounge and a convenient shower-room. While comfortably habitable in its current state, thanks to its recent gas central heating, the farmhouse's interior will benefit from modernisation, transforming it into a blend of both rustic allure and contemporary comfort. The added delight in this 88m² home lies in its array of versatile outbuildings. From a heated one-room studio that's perfect for accommodating guests, to various barns, garages, and stables, these secondary structures unravel a world of sheer possibilities. Whether you're a business-oriented builder, a DIY rodeo, or an aspirational renovator, there's a project or a purpose here for you. Artist's studio, craft workshop, home office—one is only restricted by their imagination! The external charm of this farmhouse is feted in its very own 5600m² garden-scape. A mature garden awaits, hosting a myriad of trees and fruit-baring plants—a veritable Eden that's sure to captivate gardening enthusiasts and nature lovers. The presence ... click here to read more

Picture 1

Alright, so here is the new property description, written as though by a busy agent in a big global network, with the requested features and style: So, I've recently taken on this property in Beaumontois-en-Périgord, which honestly is a great opportunity especially for those who want to settle in the beautiful south-west of France. I'm getting lots of requests for these stone houses lately, they don't come up very often, and this spot is quite handy for people who want to live close to both nature and history. Let me set the scene a little. Beaumontois-en-Périgord is right in the heart of Aquitaine, in the Dordogne region, which a lot of expats will know is pretty famous with foreign buyers. The air is clean, the landscape is green, and here you really get the feel of living in a French village but still just a short hop from bigger towns like Bergerac for all your shops, transport, or a night out in town. Now, living here isn’t like living in Paris or London – you’ll need a car, for sure, because public transport is limited, but in return you get tons of space, privacy and that French rural lifestyle that is getting harder to find these days. The climate is temperate, winters are usually pretty mild (might get a few frosts, but very little snow) and summers are warm but not stifling. It’s a really good place for those who enjoy being outside, with loads of walking, cycling routes, and of course you can head to the local markets almost every week. There’s a real community feel, especially among those who've moved here from abroad – quite a few English speakers around, so you won't feel isolated if your French is not perfect yet. About the property – this one's a proper stone house, so if you’re dreaming of solid wall ... click here to read more
Picture 1

Nestled in the heart of the Dordogne region, the town of Beaumontois en Périgord is an idyllic setting where life seems to slow down and every day feels like a retreat. Living here in this inviting Périgourdine stone house from the 1970s, fully renovated to a remarkable standard, offers a generous taste of what the French countryside is all about. Let's take a closer look at what makes this villa, set in Beaumont-du-Périgord, such a unique find for overseas buyers and expats looking to invest in a second home or something a little more permanent. The property stands proudly as a testament to classic French architectural style while offering modern conveniences for contemporary living. The villa boasts a spacious interior of 128 square meters, making it a perfect choice for families or anyone who enjoys having ample indoor space. It's a comfortable fit with four bedrooms and two bathrooms, providing enough room for a family to grow, yet cozy enough to feel like home from the very first day. One of the villa's standout features is its well-laid-out open-plan kitchen on the ground floor, providing an ideal space for culinary exploration and convivial gatherings. The ground floor also accommodates two of the four bedrooms, a spacious shower room, and provides the convenience of single-level living for those who might prefer that option. - Perigourdine stone villa from the 1970s - Fully renovated to high standard - Total 4 bedrooms, ideal for family - Open-plan kitchen for social cooking - Large entrance hall - One-level living on ground floor - Two additional bedrooms upstairs - Practical dressing room and WC - Full basement with existing facilities - Double glazing and new insulation - Eclectic heating options - Impressiv ... click here to read more
Picture 1

Nestled in the heart of the picturesque Dordogne region, this exquisite 5-bedroom house in Beaumontois en Périgord offers a unique opportunity for those seeking a second home in the enchanting Aquitaine countryside. With its rich history, vibrant culture, and stunning landscapes, this area is a haven for those looking to escape the hustle and bustle of city life and immerse themselves in the tranquil beauty of rural France. Imagine waking up to the gentle sounds of nature, sipping your morning coffee on the terrace as the sun rises over the rolling hills. This property, built in 1979, is not just a house; it's a gateway to a lifestyle filled with relaxation, adventure, and cultural exploration. ### A Home with Character and Comfort The house spans 211 square meters and is thoughtfully designed to accommodate both family living and entertaining. The upper ground floor welcomes you with a conservatory that bathes the space in natural light, leading into a spacious kitchen and dining area perfect for hosting gatherings. The living room, with its double aspect and wood-burning stove, offers a cozy retreat during cooler months. The first floor, recently renovated, boasts a master bedroom with ample storage and a luxurious shower room. The additional bedrooms provide flexibility for guests or family, ensuring everyone has their own space. ### An Integral Apartment for Versatility One of the standout features of this property is the independent apartment on the lower ground floor. Whether you envision it as a guest suite, a rental opportunity, or a private retreat for extended family, this space offers endless possibilities. ### Embrace the Outdoors Set on 5000 square meters of land, the property includes a large barn, ... click here to read more
Picture 1

Morning sunlight filters through the oak trees as you step onto the terrace with your first coffee, the only sounds the chorus of birdsong and leaves rustling across your private 1.2-hectare estate. This is life in the Périgord Noir, where your recently renovated three-bedroom house near Le Buisson-de-Cadouin offers a rare combination of seclusion and accessibility in one of France's most culturally rich regions. Here, UNESCO World Heritage sites stand just minutes from your door, while your own private sanctuary stretches across natural woodland dotted with walking paths, a historic stone dovecote, and a natural spring that has flowed for centuries. This 170-square-meter house embodies the essence of sophisticated rural living without the burden of extensive renovation work. The previous owners completed a comprehensive restoration that respected the property's character while introducing modern comfort systems. A new slate roof crowns the structure, new double-glazed wooden windows with electric shutters frame views of the surrounding greenery, and updated sanitary facilities throughout ensure everything functions flawlessly. The result is a vacation home where you can arrive, unpack, and immediately begin creating memories rather than managing contractors. The ground floor flows with the natural rhythm of holiday living. The entrance hall provides practical built-in storage for sports equipment, hiking gear, and market finds, while a separate guest toilet serves the main living spaces. The heart of the home reveals itself in the expansive living room, where a modern pellet stove becomes a gathering point on cooler evenings. This isn't the dusty wood burner of old farmhouses but an efficient heating system that warms ... click here to read more
Photo 1 of Le Buisson-de-Cadouin

Picture yourself sipping morning coffee on a sun-drenched terrace, watching mist rise from the Dordogne Valley as church bells ring across rolling hills dotted with walnut groves and medieval villages. This is life at your own 1.6-hectare estate in Le Buisson-de-Cadouin, where a main house, renovated guesthouse, four safari tents, and a private chalet create not just a vacation home, but a complete lifestyle compound in France's most celebrated countryside. Spread across nearly four acres of mature woodland and manicured gardens, this 550-square-meter property complex transforms the concept of a second home into something far more dynamic. The main residence anchors the estate with 235 square meters of living space designed for gatherings that spill from indoors to out. High ceilings and French doors throughout the main living area create that characteristic flow between rooms that defines French country architecture. The open kitchen overlooks a generous living room where a wood-burning stove becomes the heart of the home during autumn and winter visits. On warm days, those same doors open to terraces where meals stretch into evening and conversation flows as freely as local Bergerac wine. The ground floor bedroom with private bathroom offers flexibility that international owners particularly value—accommodating elderly parents, creating a master suite away from children's rooms upstairs, or providing easy accessibility. The mezzanine lounge adds vertical interest and creates quiet corners for reading or remote work during extended stays. Upstairs, two additional bedrooms and a bathroom complete the main house, while a separate entrance opens possibilities for hosting friends without sacrificing privacy. Central gas h ... click here to read more
Main house and grounds

Nestled in the heart of the scenic Dordogne region, this intriguing property offers a unique opportunity for those eager to craft a personalized home amidst the breathtaking landscapes of Mauzac-et-Grand-Castang. Comprising a generous 200 square meters, this stone sheepfold serves as a blank canvas, inviting you to transform it into your dream residence. The potential of this property, combined with its surrounding environment, offers so much more than just a place to live—it's a lifestyle waiting to be embraced. For those of you unfamiliar with the charming village of Mauzac-et-Grand-Castang, let me tell you: this is gonna be an adventure. Situated in the southwest of France, this quaint area is perfect for expatriates and foreign buyers looking for a serene retreat away from the hustle and bustle of city life. Known for its rolling hills, lush meadows, and sprawling woodlands, the region provides an idyllic backdrop that promises tranquility and inspiration. The pervasive beauty of nature here is unmatched, with every season bringing its own palette of colors and moods, from the verdant springs to the crisp autumn vistas. The Dordogne climate is another appealing facet of life here, with its temperate weather that’s perfect for engaging in outdoor activities year-round. Winters are mild, summers are warm without being scorching, and autumns? Well, they are positively picturesque. Living here means immersing yourself in a laid-back, yet active lifestyle, where you can spend your days exploring the rich cultural heritage and stunning landscapes. Cycling through vineyards, kayaking on the Dordogne River, or simply taking a leisurely walk through scenic routes are among the many lifestyle perks available here. In terms ... click here to read more
Picture 1

Discover the charm and tranquility of living in Le Buisson-de-Cadouin, Aquitaine, in this splendid 4-bedroom, eco-friendly, architect-designed home, nestled within a serene, wooded environment. This property, priced at €800,000, spans a generous 330 square meters of living space and sits on a sprawling 2.5-hectare estate, making it an ideal choice for families or individuals seeking solace from the hustle of city life. The house itself is perfectly appointed, featuring a modern aesthetic with all the comforts and conveniences one could desire. The ground floor hosts one of the four spacious bedrooms, offering accessibility and privacy. The heart of this home is its heated indoor swimming pool, complete with an electric roller shutter, providing an all-season retreat for relaxation and recreation. Additional amenities include a lift, centralized vacuum cleaning system, and energy efficiency enhancements like solar panels and a Canadian well (puits canadien), underscoring the property's commitment to sustainable living. Supplementing the main house is a charming two-bedroom chalet with its own terrace. This versatile space can serve as guest accommodation or could even be utilized as a rental property, offering potential extra income or simply more space for visiting friends and family. Outside, the grounds are a nature lover's delight, featuring an orchard, vegetable garden, and ample wooded areas. Both the swimming pool and vegetable garden benefit from an underground tank for water supply, making maintenance both easy and eco-conscious. The property also includes a substantial garage capable of housing a motor home, adding to the practical benefits on offer. Property Features: - Living space: 330 m2 - Total built ar ... click here to read more
Picture 1