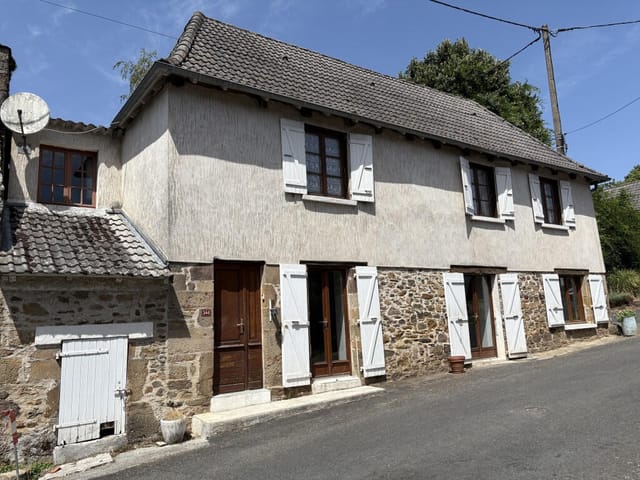





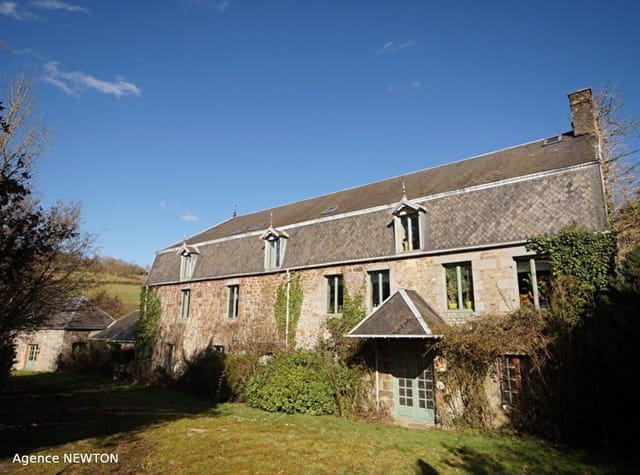






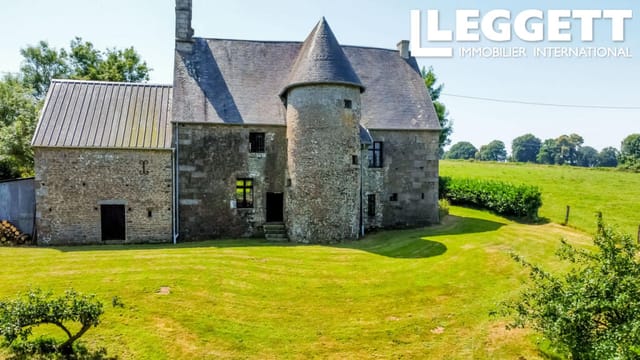





Idyllic 3BR Semi-Detached Home Near Historic Villedieu-les-Poeles

Listed on
https://storage.googleapis.com/homestra-images/property-image-d6ba0ea7-e354-4fd1-98b4-ddcaeff5d115-1721366181.jpg

Normandy, Manche, near Villedieu-les-Poeles, France, Villedieu-les-Poêles-Rouffigny (France)

3 Bedrooms · 1 Bathrooms · 121Floor area

€169,500

House

Parking

3 Bedrooms

1 Bathrooms

121m²

Garden

No pool

Not furnished

Description

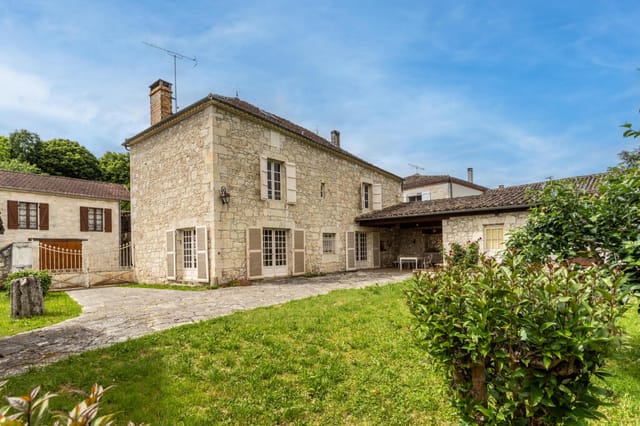
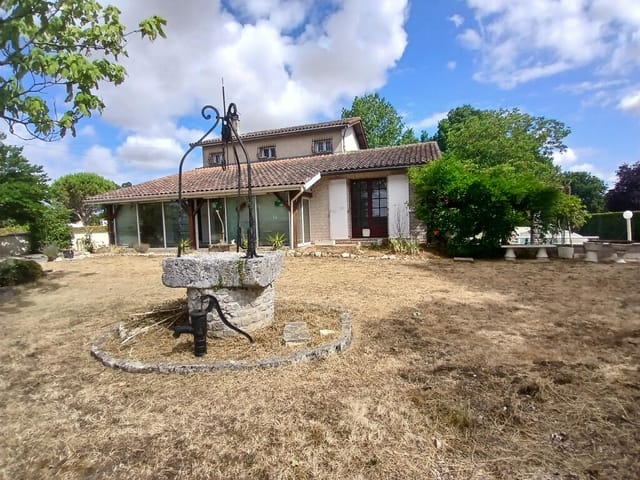
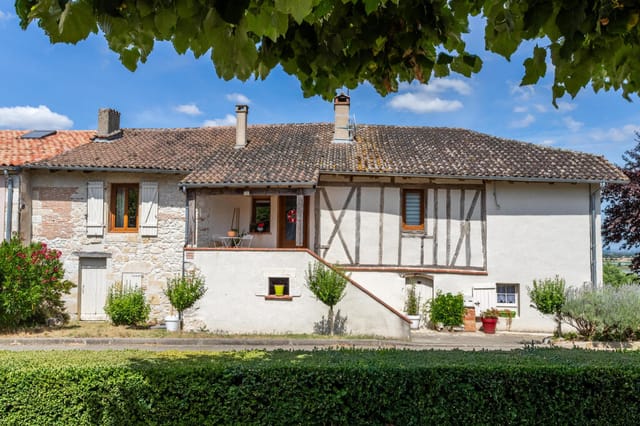
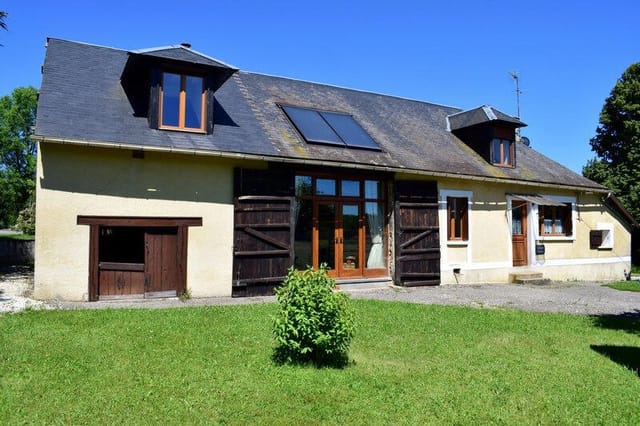
Charming 3 Bedroom Semi-Detached Home Near Villedieu-les-Poêles

Nestled in the picturesque region of Normandy, within the Manche department and merely a 5-minute drive from the heritage-rich town of Villedieu-les-Poêles, this delightful 3-bedroom semi-detached house offers a blend of comfort and convenience, perfect for those looking to immerse themselves in French country living while maintaining easy access to local amenities and attractions.

Property Features:
- 3 Bedrooms: Master bedroom with an en-suite shower and WC; one double bedroom; one smaller bedroom or study.
- 1 Bathroom: Modern conveniences with a separate guest WC on the ground floor.

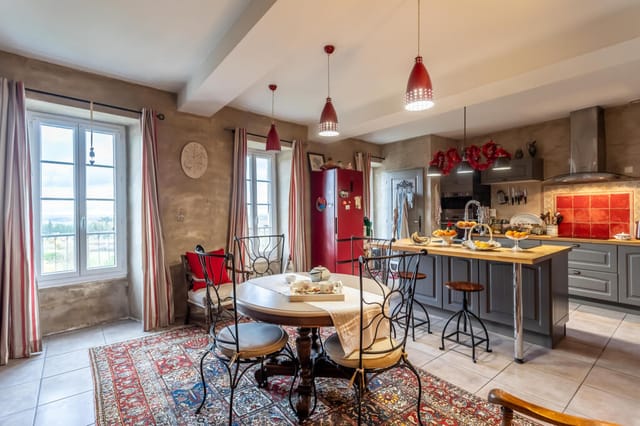
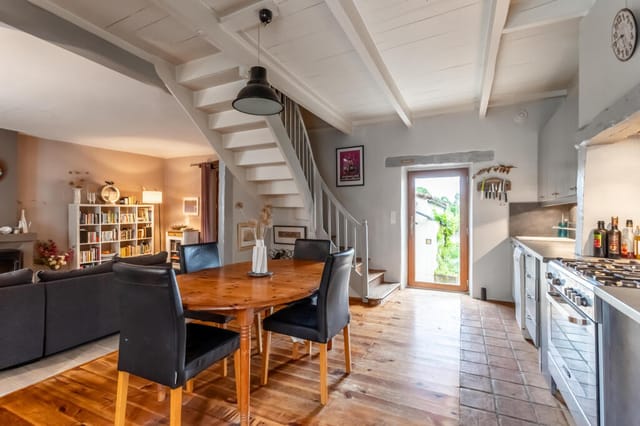
- Open-plan Fitted Kitchen: Features modern amenities, a dining area with French windows opening out to the garden, perfect for family meals and entertaining guests.
- Living Room: Boasting historical beams and wooden flooring, creating a warm, rustic atmosphere.
- Storage: Includes a useful under-stair cupboard with plumbing for a washing machine and a space for a new hot water tank.

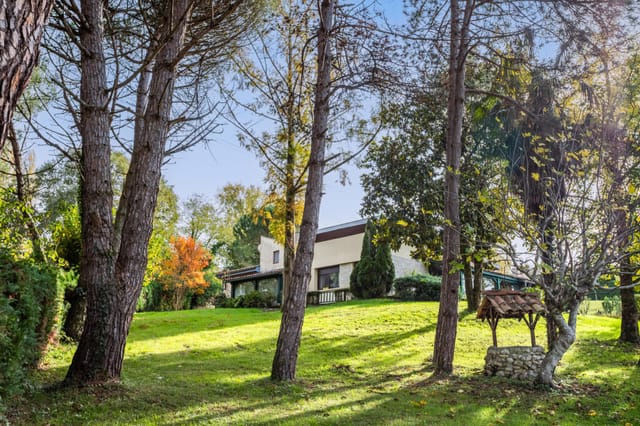
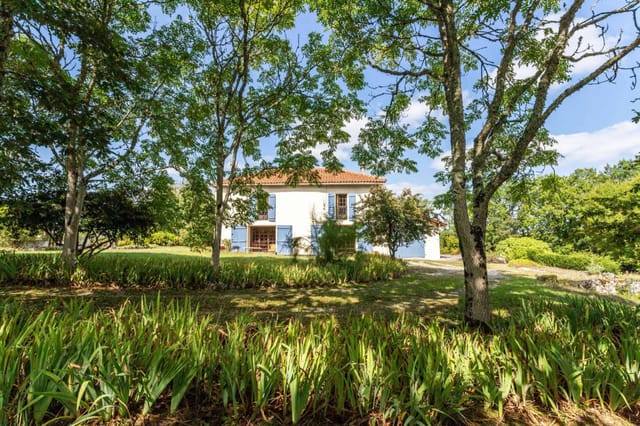
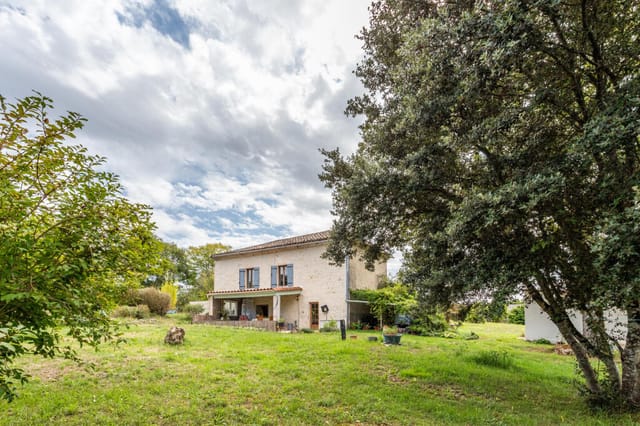
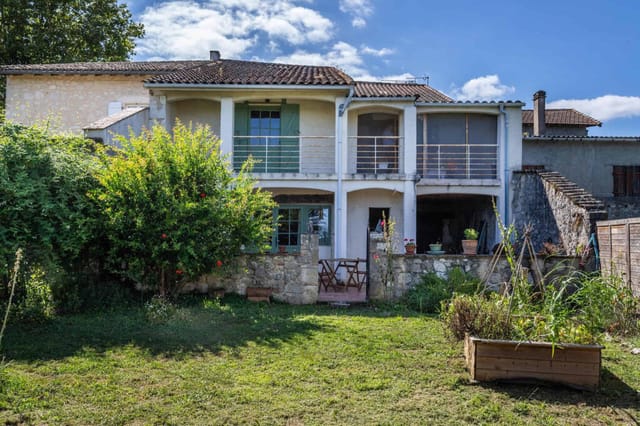
- Outdoor Space: Attractive garden spanning 453 m², landscaped with lawn, various shrubs, and flowering plants.
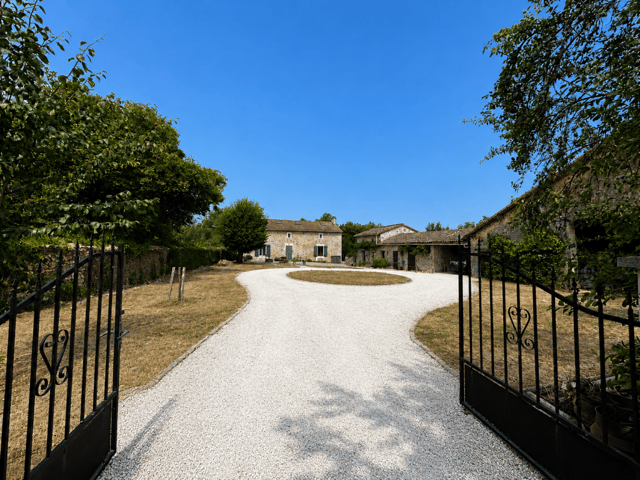
- Parking: Ample space available for vehicles both at the front and rear of the property.

Local Area and Climate:
Villedieu-les-Poêles, famously known as the 'city of copper,' is steeped in artisan tradition and history, ideal for those who appreciate a rich cultural heritage. The climate here is temperate oceanic, with mild summers averaging around 25°C, making it pleasant for outdoor activities and gardening, while winters remain mild, rarely falling below freezing. This weather is perfect for enjoying the lush, green landscapes that Normandy is famous for.

Living in Villedieu-les-Poêles-Rouffigny:
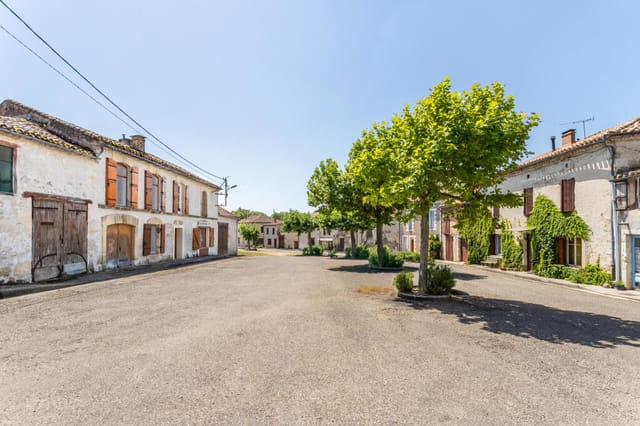
Living in this area offers a peaceful rural lifestyle with the benefit of not being isolated. The town of Villedieu-les-Poêles, just minutes away, provides all necessary amenities including supermarkets, schools, healthcare facilities, and a weekly market featuring local produce and goods. For families, the local schools offer a good standard of education and the community is welcoming and friendly, ideal for expatriates looking to settle in a new community.

Cultural attractions include the historical bell foundry, copper workshops, and the Normandy Furniture Museum, reflecting the town’s rich heritage. There’s also a vintage railway that runs during the summer months, offering scenic trips through the countryside—a delightful way to explore the region!

Activities and Leisure:
Outdoor enthusiasts will appreciate the close proximity to the Normandy countryside, offering extensive hiking, cycling paths, and picturesque spots perfect for picnics and family outings. The larger region offers access to the stunning Normandy beaches, famous for both their historical significance and their natural beauty, just an hour’s drive away.

The local gastronomy is a highlight, featuring French culinary delights such as Camembert cheese, seafood, and the famous Normandy cider. Dining options range from quaint bistros to fine dining restaurants, catering to all tastes.

Renovation and Moving In:
The house is in good condition, showing it has been well-maintained. New homeowners might consider minor updates to personalize the space or enhancements to suit specific tastes. The layout and existing features provide a solid foundation for creative interior design projects.

Summary:
This property represents a fantastic opportunity for those looking to purchase a home in France, offering a taste of rural French life with the convenices of modern living nearby. Whether you are a family seeking a friendly community or an expat looking for a serene retreat with a touch of historical flair, this house in Villedieu-les-Poêles-Rouffigny could be your perfect next home.

With its attractive price point and inviting features, we welcome you to consider the charm and potential of this beautiful semi-detached house as your new home or a peaceful holiday getaway in the heart of Normandy.

Details

Amount of bedrooms
3
Size
121
Price per m²
€1,401
Garden size
453
Has Garden
Yes
Has Parking
Yes
Has Basement
No
Condition
good
Amount of Bathrooms
1
Has swimming pool
No
Property type
House
Energy label

Unknown

Sign up to access location details

Similar properties

On a still morning in this quiet Limousin hamlet, the only sounds are birdsong and the occasional creak of the old barn doors swinging open in the breeze. You pour your first coffee and carry it through the glazed door into the garden, past the fruit trees coming into blossom, and sit beside the ancient stone bread oven your architect friend keeps saying you should convert. That's the rhythm of life in Dournazac — slow, deliberate, and quietly extraordinary. This renovated three-bedroom stone house sits in one of the most underrated corners of southwest France, a region where property prices still reflect genuine value and the countryside hasn't been polished into a tourist postcard. The Haute-Vienne département rewards those who seek it out: rolling wooded hills, medieval châteaux, winding rivers, and a food culture that puts Sunday markets at the absolute center of social life. The Saturday market in Châlus — just three kilometres down the road — is where you'll find the region's famous clementines in winter, truffles if you know which stall to hover around, and a very decent andouillette that the locals will insist you try. Nearby Nexon holds one of the finest horse fairs in France each spring. Oradour-sur-Glane, a preserved WWII memorial village, is a sobering and important half-day trip that draws visitors from across Europe. The house itself carries the architectural honesty that Limousin stone buildings do so well. No decorative veneer, no awkward additions — just solid granite walls, exposed ceiling beams, and a staircase hand-built in oak that feels almost too good to rush up. The craftsmanship throughout the renovation was taken seriously. You notice it in the custom kitchen, which stops visitors in their tra ... click here to read more

Picture 1

Step out onto the front terrace with a coffee in hand on a Tuesday morning in September, and the Vézère Valley spreads out below you in that particular golden light the Dordogne does better than almost anywhere else in France. The walnut trees are starting to drop. Someone two streets down is baking. The cliffs behind you still hold the night's cool air. This is what 115,000 euros buys you here — not just a stone cottage, but a specific, irreplaceable foothold in one of the most historically layered corners of rural France. Les Eyzies-de-Tayac-Sireuil sits at the confluence of the Vézère and Beune rivers, and it carries that geographical confidence like a village that knows exactly what it is. This is the self-styled capital of prehistory, and the claim is not idle boasting — the Cro-Magnon rock shelter is literally at the edge of town, and the Musée National de Préhistoire, rebuilt into the limestone cliff face above the main street, draws serious visitors from across Europe year-round. Walk to the Font-de-Gaume cave with its original polychrome bison paintings (one of the last sites in the world where you can still stand in front of authentic Paleolithic art), and you'll understand why UNESCO gave this entire valley World Heritage status. Living here, even part-time, means all of that is just a twenty-minute stroll. The cottage itself is perched on the hillside with the kind of elevated position that means you catch the morning light early and the evening breeze reliably. Stone walls that have stood for well over a century have been carefully renovated — not stripped and sanitised, but worked with. The character is intact: the rough-cut limestone exterior, the proportions that belong entirely to this part of the Péri ... click here to read more

0001

Picture a Tuesday morning in late June: you're at the twice-weekly market in Montguyon, five minutes down the road, picking up a wedge of goat's cheese from the local fromagère and a bunch of sunflowers that cost less than a coffee back home. You drive back through a hamlet so quiet the loudest thing you'll hear is a woodpigeon in the oak at the back of the garden. That's Saint-Martin-d'Ary. And that's what owning this place actually feels like. Set between Montguyon and Neuvicq in the southern stretch of Charente-Maritime, this three-bedroom detached house sits on a generous 3,000 square metres of mature land in a small, unhurried hamlet. It's the kind of spot that takes a minute to find on the map but stays with you long after you leave. At 102m², the house is compact enough to manage easily as a second home, yet laid out with enough rooms that a family or a group of friends won't be tripping over each other. Inside, the ground floor flows from an entrance hall into a comfortable lounge and separate dining room — the sort of arrangement that still works for a long Sunday lunch the way open-plan never quite does. The kitchen has a fireplace, which tells you something important: this room was built to be the heart of the house, not just a functional corner. On cold December evenings when you're down here for a long winter weekend, a fire in the kitchen while something slow-cooks on the hob is exactly the right kind of warmth. There's also a utility room for the practical side of country living — muddy boots, firewood, market bags. At the back, a summer room and veranda opens the house out toward the garden, catching afternoon light and giving you somewhere to eat outside without the full commitment of a terrace meal in ... click here to read more

Picture 1

Sunday morning in Pleuville moves at its own pace. The shutters creak open, the coffee's on, and through the kitchen window you catch that wide roll of Charente countryside—fields fading into tree lines, not another rooftop in sight. This is what 193 square metres of genuine Maison de Maître feels like when it's yours. Set right in the heart of the village, this four-bedroom house carries all the bones that make old French architecture so satisfying: generous proportions, solid stone, rooms that breathe. But it's been updated where it counts. The kitchen was fitted last year—clean, functional, properly equipped for the long lunches that Charente life demands. A new 7 x 5 metre inground swimming pool was also installed last year, sitting just outside where the garden opens up and the views stretch away over the surrounding countryside. On a hot July afternoon, that pool earns its place fast. Inside, the layout flows well. A wide hallway sets the tone as you enter—the kind of entrance that makes guests pause. To the right, the new kitchen leads into a utility room, and there's a shower room with WC on the same side, which makes practical sense for a house that sees wet dogs, muddy boots, or kids coming in from the pool. To the left, the dining room and living room run together in an open plan arrangement, giving you a generous shared space that works for family dinners, lazy evenings, and everything in between. Upstairs, four well-sized bedrooms line up comfortably—room for the whole family, or the friends who always seem to arrive for August—alongside a bathroom with WC. Outside is where this property really delivers. The garden wraps around the house on multiple sides, so you're never short of options: a spot in full ... click here to read more

Picture 1

Step outside on a Tuesday morning and the only sounds competing for your attention are the stream at the edge of the hamlet and a woodpecker working its way up an oak somewhere in the tree line beyond the balcony. No traffic. No neighbor's television bleeding through a shared wall. Just the Périgord Limousin Regional Natural Park doing what it does — quietly making the rest of the world feel very far away. Abjat-sur-Bandiat sits in the northern reaches of the Dordogne, right where the department bumps against Haute-Vienne. It's the kind of village that doesn't try to impress you. There's no tourist office handing out maps, no souvenir shop selling fridge magnets. What there is: a genuine rural France that moves at its own pace, stone lanes that wind past ancient farmsteads, and a landscape of rolling woodland and meadow that turns copper and amber every October like someone slowly turning up a dimmer switch. This former barn — fully converted and completed not so long ago — sits at the tail end of a hamlet, with countryside pressing in on three sides. The conversion was done with real care for proportion. Ground floor living spaces feel open without feeling cavernous: a proper entrance hall with enough room to actually use it, a sitting room where exposed timber beams overhead anchor the space without making it heavy, and a kitchen that opens onto a dining area rather than being squeezed into a corner. The underfloor heating throughout the ground floor is the kind of detail you only truly appreciate on a raw February morning when the mist is sitting on the fields and you're padding around in socks on warm stone. The original character of the barn hasn't been scrubbed away. An oeil de boeuf window — that small circula ... click here to read more

Picture 1

On a quiet Tuesday morning in Lorigné, the only sounds you'll catch from the south-facing terrace are birdsong, the faint clatter of a tractor somewhere beyond the stone walls, and the soft hiss of water in the covered pool below. No traffic. No neighbors peering over the fence. Just 1,377 square meters of enclosed garden, a house that's been here long enough to have earned its thick walls and terracotta floors, and the particular French countryside silence that people drive hundreds of kilometers to find. This four-bedroom stone house sits in a small hamlet between Chef-Boutonne and Sauzé-Vaussais in the Deux-Sèvres département — the quieter, less-hyped cousin of the Charente to the south. It's the kind of place that doesn't show up on the tourist trail, which is precisely why people who've discovered it keep coming back. Roughly 150 square meters of living space spread across two levels, a walled garden that feels genuinely private, a heated 8x4 meter covered pool, and a brand-new air-to-water heat pump installed in 2026. Move-in ready isn't a stretch here — this is a house that's been looked after. Step through the front door and the ground floor sets the tone immediately. The kitchen and dining room spans 37 square meters, with original terracotta tiles underfoot and a pellet stove insert in the fireplace that takes the edge off cool autumn evenings. This is the room where the house lives — where long Sunday lunches with a local Pineau des Charentes stretch into afternoon, where garlic and thyme from the garden end up in whatever's on the stove. The proportions feel right. Not cavernous, not cramped. The living room next door is a different proposition entirely: 45 square meters, its own wood-burning stove in a se ... click here to read more

Picture 1

On a still morning in early October, you walk out of the kitchen door onto the south-facing terrace with a bowl of coffee, and you realize you can hear absolutely nothing. No traffic. No sirens. Just the faint rustle of chestnut trees down the slope and, somewhere far off, a woodpigeon. Below you, the grounds roll away toward a private forest where cepes and chanterelles push through the leaf litter after autumn rain. The fruit trees — hazelnut, plum, cherry, pear, apple, grape, even an olive — are heavy at this time of year. This is what €259,950 looks like in the Haute-Vienne. This three-hundred-year-old stone cottage and its attached barn in Domps have been painstakingly transformed over two decades into a warm, practical, deeply liveable home. It's 176 square metres of honest rural architecture — exposed stone walls, original timber beams, thick window reveals — brought properly up to date. New roof. Re-done plumbing and electrics to current French norms. Double glazing throughout. Fibre internet. The bones are ancient; everything that matters is sound. Step inside and the kitchen sets the tone immediately. At 41 square metres, it's a serious room — big enough for a long farmhouse table and still have space to breathe. The centrepiece is an original fireplace now housing a pellet burner that quietly heats the majority of the house. This is the room where the house lives. Coffee in the morning light. Wine before dinner. Guests drifting in from the terrace. Adjoining it, a generous living room with a separate dining area pushes another 41 square metres and opens via French doors onto the front of the property. Its Godin wood-burning stove runs almost for free, given what's standing in your forest. A separate office o ... click here to read more

Picture 1

On a still morning in Saint-Cyr-la-Campagne, you'd wake to the sound of water. Not distant or muffled — the river runs right along the edge of the property, close enough that you hear it through an open window while the coffee brews. There's no road noise, no neighbors peering over the fence, no reason whatsoever to be anywhere else. This is rural Normandy at its most honest: green, quiet, and completely unhurried. The house itself was built in the 1980s, solid and unpretentious, sitting on a fully enclosed and wooded 1,000-square-metre plot that feels twice as large thanks to the riverbank it borders. Since 2021, the owners have been steadily bringing it up to speed — new electrics throughout, a fitted kitchen, a redesigned bathroom with a proper walk-in shower and bathtub, and freshly renovated upstairs bedrooms completed in 2025. The bones were always good. Now the finishing is catching up. Come through the front door and the ground floor opens into a living room that immediately earns its keep. Terracotta floor tiles run underfoot — the warm, slightly uneven kind that makes a room feel lived-in rather than showroom-perfect — and a wood-burning stove anchors one wall. On a grey October afternoon, when the Normandy rain comes in sideways and the leaves on the riverbank go copper and gold, this room becomes the entire reason you bought a house in France. The kitchen adjoins it directly, recently fitted and fully equipped, functional without being clinical. A hallway off the living area leads to a ground-floor bedroom with its own dressing room — a practical touch that works well as a guest room or for anyone who'd rather avoid stairs entirely. The new bathroom sits nearby, tidy and complete. Upstairs, the landing is ... click here to read more

Picture 1

Sunday morning in Châteauneuf-du-Faou starts with the smell of buttered crêpes drifting from the boulangerie on Rue de la Mairie, and if you crack open the upstairs window, you'll catch the faint echo of church bells bouncing off the stone facades across the square. That's the kind of detail you can't manufacture. It's either there or it isn't — and here, it absolutely is. This is a rare find in the heart of one of Finistère's most quietly compelling villages: two adjoining stone houses, sold together as a single property, sitting right in the village core with everything you need within a short walk. At 80 square metres combined and priced at €123,500, this is the kind of opportunity that makes serious buyers move fast. Five bedrooms spread across two interconnected dwellings, a landscaped enclosed garden, a garage, and a timber-framed attic just waiting to be converted. The bones are solid — natural slate roof, mains drainage, stone walls that have quietly absorbed two centuries of Breton weather. Let's talk about the layout, because it's genuinely interesting. The first house opens at ground level into an entrance hall that flows into a living and dining room anchored by a working fireplace — the kind you actually use from October through April, not just for Instagram. A kitchen with a shower area sits alongside, and a connecting living room links the two houses together. Head upstairs and you get two good-sized bedrooms. The second house has its own front entrance, kitchen, shower room, WC, and a ground-floor bedroom, with two more bedrooms up top. An attic caps the whole structure, unconverted but full of potential — a home office, a games room for the kids, a reading loft. The layout gives you options that most s ... click here to read more

Picture 1

Step through the heavy front door of this brick-and-flint maître house on a crisp October morning and you hear it immediately — the kind of silence that costs money in most of France. No traffic, just a wood pigeon somewhere in the garden and the faint metallic ring of the Goderville church bell carrying across the Pays de Caux plateau. This is what 172,000 euros buys you in northern Normandy right now: a real house with bones, history, and a plot of land big enough to breathe. Bretteville-du-Grand-Caux sits right on the edge of the Seine-Maritime plateau, a few minutes from the market town of Goderville where the Tuesday morning market draws farmers and locals who've been shopping the same stalls for generations. Pick up a thick wedge of Neufchâtel heart-shaped cheese, a bottle of Calvados from a producer who doesn't export, and a baguette still warm from the boulangerie on Rue du Général de Gaulle. This is everyday life here, not a tourist performance. The house itself is the kind you used to find everywhere in Pays de Caux and now increasingly don't. Brick and silex — that distinctive local flint — laid in the traditional Norman pattern, with generous ceiling heights that make the reception rooms feel genuinely grand rather than merely large. The ground floor opens into spacious living areas that get proper afternoon light through tall windows facing the garden. There's a scale to these rooms that's hard to fake: wide floorboards, high cornices, proportions that belong to an era when builders weren't counting square centimetres. Upstairs, four bedrooms spread comfortably across the first floor. Two face the rear garden and catch the morning sun. The remaining rooms have that characteristic Normandy quietness that c ... click here to read more

Picture 1

On Sunday mornings in Fourges, the only thing you hear is the river. The Epte moves quietly past the old mill at the edge of the village, and if the kitchen window is open, you catch the faint smell of damp grass and whatever someone nearby is baking. This is a village that hasn't tried to reinvent itself. It's just still here — stone walls, a mill that's been grinding for centuries, a pace of life that feels almost unreasonably good. This two-bedroom house sits in that village, in good condition, single-storey, with a generous 1,000 square metre garden running down to the voie verte — a dedicated greenway trail that cuts through the Vexin-sur-Epte countryside. Step straight out of the back gate and you're on a route that takes you through meadows and orchards, past apple trees whose fruit ends up in the local calvados, all the way toward Gisors or down toward the Seine valley. You don't need a car to feel like you're deep in rural Normandy. The landscape just arrives at your doorstep. Inside, the layout is all on one level — no stairs, no fuss. The entrance leads into a living space with a wood-burning stove that makes the room feel entirely different in November than it does in July. In winter it crackles, the walls hold the heat, and the whole house takes on that particular quality of a place that's actually lived in rather than merely visited. The fitted kitchen is practical and fully equipped. There's a large master bedroom, a proper bathroom, a separate WC, and a second smaller room that works equally well as a guest bedroom or a home office for those who work remotely and want to do it somewhere with better views than their city apartment. Under the eaves, a third sleeping space with storage gives you genuine fl ... click here to read more

Picture 1

Stand on the 80-square-metre terrace on a late June morning and you'll hear the Lot River before you see it — a low, unhurried sound threading through the stone village below, mixing with the clatter of a market being set up on the square. That's the rhythm here. Slow, deliberate, and completely irreplaceable. This five-bedroom 17th-century house on the right bank of St-Geniez-d'Olt — the oldest quarter, where the streets are barely wide enough for two people to pass comfortably — sits at a kind of sweet spot that's genuinely hard to find anywhere in southern France at this price point. The village itself is the kind of place travel writers keep "discovering" and then quietly keeping to themselves. Crossed by the Lot River and framed by the wooded hills of Aveyron, St-Geniez-d'Olt sits at the edge of the Aubrac plateau — one of the last genuinely unspoiled high plateaux in France. The surrounding landscape is why people who come here for a week end up buying property. Rolling grassland grazed by the famous Aubrac cattle, forests of beech and oak climbing the valley sides, and the Lot cutting a clean green line through it all. In July, the village hosts its annual fête with fireworks over the river. In autumn, the hills go amber and rust, and local restaurants put aligot — that volcanic, cheese-pulled potato dish unique to this corner of France — on every menu. In winter, the Aubrac plateau gets real snow, and the cross-country skiing trails around Laguiole are less than 40 minutes away. The house carries its age with dignity rather than fragility. Push open the street door and the shift is immediate: pebble-set floors underfoot, walls of raw stone, and the particular cool quiet of a building that has absorbed three cen ... click here to read more

Picture 1

Sunday morning in Bergerac starts with the smell of fresh bread drifting up from the boulangerie two blocks away. You open the kitchen door onto the 17-square-metre terrace, coffee in hand, and catch the faint sound of the market vendors setting up along the Place de la Madeleine. That's the rhythm of life this house puts you inside — not on the edge of it, not behind glass. Right in it. This solid 1930s house sits a short walk from the old town centre of Bergerac, one of the most quietly rewarding towns in the entire Dordogne valley. The architecture still carries the bones of the interwar period — the proportions feel generous, the walls thick enough to keep rooms cool well into July — and recent upgrades have brought the practicalities firmly into the present. A newly installed heat pump, air conditioning, full double glazing, and a fitted kitchen mean you arrive and you live, rather than renovate and wait. The ground floor layout is genuinely sociable. The living room flows naturally toward the open-plan kitchen and dining area, which spills directly out onto the terrace. Summer evenings here have a particular quality: the Dordogne region holds its warmth well into September, and al fresco dinners under the fading light are less a special occasion than a Tuesday habit. The ground floor also holds a bedroom and shower room — useful for guests who'd rather skip the stairs, or for turning the upper floor into a private retreat when the house is full. Upstairs, two spacious double bedrooms and a dressing room give the house a flexibility that shorter-term rentals rarely achieve. There's room for couples, families, or the kind of extended-family gathering that the French countryside seems specifically designed to encou ... click here to read more

Picture 1

Step out onto the front terrace on a July morning and you'll hear it before you see it — the faint toll of the village bell drifting up the hillside, a pair of swallows cutting arcs above the limestone cliffs, and nothing else. That's the particular silence of Les Eyzies-de-Tayac-Sireuil. Not emptiness — richness. The kind that costs nothing and stays with you long after you've gone home. This compact stone cottage sits elevated against the hillside, looking out over a deeply green valley that hasn't changed much since the Cro-Magnon people found shelter in these same cliffs 15,000 years ago. It's been recently renovated — properly done, not cosmetically patched — and the result is a property that works hard despite its modest 41 square metres. Two levels. An open-plan kitchen and living room on the ground floor where the original stone walls keep things cool without air conditioning even in August heat. A shower room tucked neatly beside it. Climb the stairs and you arrive at a single bedroom that catches the morning light and looks out over the terraced hillside below. Three terraces. That detail matters more than it sounds. The front terrace is where you'll drink your coffee. The side terrace catches the afternoon shade and is where you'll eat dinner — confit de canard from the butcher on the main road through the village, a glass of Bergerac rouge, the kind of meal that takes two hours because that's the pace here. The raised terrace at the upper side has a different quality altogether — quieter, more private, the kind of spot where you bring a book and lose an afternoon. Add a renovated outbuilding that can serve as a studio, office, or extra storage, a stone cellar for keeping wine at the right temperature year-r ... click here to read more

0001

Stand at the front garden gate on a Tuesday morning and you'll hear the Blavet river before you see it. That low, constant murmur threading through the valley — that's the soundtrack to life in Saint-Nicolas-des-Eaux, one of the most quietly extraordinary villages in inland Brittany. The church bell chimes at eight. Someone at the bar-tabac two minutes' walk away is already pulling espresso. And your kitchen window in a house that has stood for over five centuries frames all of it. This is not a renovation fantasy or a project dressed up in estate-agent optimism. The property is in good condition — two stone houses, sold together, on a plot of around 1,093 square metres with gardens front and back and a workshop of 26 square metres. Move in, light the wood-burning stove, and work out what to do with the rest later. That's genuinely an option here. The older of the two houses is the one that stops people in their tracks. Thatched roof, stone walls thick enough to keep August heat out and January damp firmly in its place, a kitchen-dining-living room arranged around a fireplace that clearly earns its keep every winter. Upstairs, a mezzanine level — currently used as a bedroom — gives the space a kind of loft-like openness, and a large double bedroom sits alongside it. The bathroom with WC is on the ground floor, practical and sorted. The second house connects directly through a door, which makes the whole arrangement work brilliantly for families or visiting friends: two distinct spaces, one shared garden life. The ground-floor of the second house has a living room, bedroom, kitchen, bathroom with WC, and a useful storage room. Its first floor adds another mezzanine bedroom, a washbasin, and a further bedroom. Three bedr ... click here to read more

Picture 1

Sunday morning in Fourges starts quietly. A wood stove ticks as it warms up, the smell of coffee mixing with something faintly earthy drifting in from the garden — damp grass, river water, the particular cool greenness that only the Epte valley seems to produce. From the kitchen window, you can see the old mill wheel at the edge of the village, still and mossy in the early light. This is the pace of life that the Norman countryside does better than almost anywhere else in France, and this two-bedroom house on a thousand square metres of land puts you right at the centre of it. Fourges sits in the heart of the Vexin Normand, a natural regional park that most Parisians have never discovered — which is precisely the point. The village itself is famous locally for its 12th-century watermill on the Epte, a river that famously marked the medieval boundary between Normandy and the Île-de-France. Monet painted these fields. The light here has a quality that artists have been chasing for centuries, soft and diffuse in summer, dramatic and low in autumn, and frankly extraordinary on winter afternoons when the frost sits on the meadows and the river runs dark green. You will notice it every single day. The house is single-storey, a practical layout that makes it genuinely easy to manage as a second home or holiday property in France. The entrance opens into a living space anchored by a wood-burning stove — the real thing, not decorative — which handles the bulk of heating through the colder months without fuss. The kitchen is fitted and equipped, ready to use from day one, which matters when you're arriving on a Friday evening and want to eat well without a supermarket run. One generous bedroom and a bathroom complete the main fl ... click here to read more

Picture 1

Sunday morning in Marsac moves slowly. The kind of slowly you forget is possible until you're standing on a stone terrace with a coffee, watching mist lift off the Charente countryside while rosebushes climb the garden wall and a blackbird argues with itself somewhere in the orchard. This is the pace this house was built for. Set in a small town a short drive from Montmoreau-Saint-Cybard, this three-bedroom house has been carefully restored to keep what mattered — the thick stone walls, the original proportions, the sense that a building this solid has earned its place in the landscape. It sits on terraced grounds that step naturally down the hillside, and that slope is one of the property's quiet masterstrokes. Because of it, every level of the house has a relationship with the garden. Every room has air around it. The espaliered grounds are something you don't often see outside of a curé's garden — the kind of formal, patient planting that takes decades to establish. Rosebushes trained flat against stone, neat and fragrant in June, turning the whole space into something that feels more like a private botanical corner than a typical back garden. It's the sort of detail that stops people mid-sentence when they first walk through the gate. On the garden level, the living space is open and practical. The kitchen flows into a generous living area — no awkward walls dividing the two, just light moving through and the kind of layout that actually works when you have a houseful of people at the table. There's a pantry off the kitchen, which any serious cook will immediately appreciate. A shower room and a cellar round out this floor, the latter offering the kind of storage that makes a second home genuinely livable rather t ... click here to read more

Picture 1

Step out onto the front balcony on a clear October morning and the whole of the Charente-Maritime countryside unrolls in front of you — pale gold fields, distant church spires, the kind of quiet that city people spend years trying to find. That's Fontaine-Chalendray. A small village in the Poitou-Charentes region that most tourists drive straight past on their way to the Atlantic coast, which is precisely what makes it so good. This three-bedroom house sits on a fully enclosed plot and has been kept in genuinely good condition — not "good condition" as a euphemism for "needs imagination," but actually solid, move-in ready, and full of thoughtful details that someone clearly cared about. The 142m² of living space works hard, and a 150m² barn plus three separate garages mean you have more flexibility here than you'd typically find at this price point in France. Inside, the lounge anchors the ground floor with a Dutch wood-burning stove — a proper, cast-iron thing that radiates heat differently from a standard fireplace, warming the room evenly rather than scorching whoever's sitting nearest. On a January evening with the fire going, this room has real pull. Double doors at the rear open directly onto a glassed veranda, which then connects to a covered terrace outside. That sequence — lounge, veranda, terrace — creates a natural flow for entertaining across three seasons without anyone getting rained on. The kitchen and dining room is where this house gets interesting. Bamboo countertops that develop a warm honey tone over time, a breakfast bar for morning coffee and the newspaper, and a professional Italian range cooker with five gas burners plus an electric and solid-fuel oven combination. This isn't a show kitchen ins ... click here to read more

Picture 1

Properties nearby

Enchanting 4-Bedroom Farmhouse in Villedieu-les-Poêles-Rouffigny, France Nestled in a serene rural setting, this charming 156m² farmhouse offers a blend of comfort and traditional charm, providing the ideal base for embracing the laid-back lifestyle of the French countryside. With a compelling price tag of 161,000 Euros, this property is a fantastic opportunity for anyone looking to invest or relocate to this picturesque region. Property Features: - Bedrooms: 4 - Bathrooms: 3 - Living space: 156m² - Plot area: 2709m² - Large garden with enclosed vegetable plot - Several outbuildings including a bread oven and a barn - Ample parking with gravel driveway - Distance to shops: 10 minutes - Distance to coast: 15 minutes Amenities Included: - Two wood-burning stoves and electric convector heaters for heating - Septic tank (noting it will require replacement) - Yearly tax (Taxe fonciere): 320 Euros The ground floor of this homely farmhouse features a dining room complete with a granite fireplace and woodburner, leading seamlessly into a fully equipped kitchen. The lounge impresses with its exposed stone walls and wooden floors, enhanced by the natural light from the patio doors. The first bedroom on this level includes en-suite facilities and provides a cozy retreat with its wooden flooring. The first floor comprises three more bedrooms, including a studio space with a sloping ceiling and an exposed stone wall adding to the rustic charm. Each bedroom offers distinct character, with two additional en-suite bathrooms ensuring privacy and convenience. The exterior boasts a sizable garden primarily laid to lawn, framed by mature hedges. This garden space is perfect for growing vegetables or simply enjoying the peaceful rural ... click here to read more

Photo 9

Discover a charming opportunity in the serene commune of Villedieu-les-Poêles-Rouffigny, nestled in the picturesque region of Normandy, France. This end-of-terrace village house, although in need of complete modernization, offers a solid foundation for those looking to invest in a project that they can truly make their own. Priced at €39,500, this property is a suitable choice for those who appreciate the potential of a fixer-upper. The house is currently divided into two apartments, each with independent access as well as an interconnecting internal door, offering flexibility depending on your living requirements or investment plans. The ground floor apartment includes a kitchen/living room equipped with an antique wood burner and a window frontage that brings in ample natural light. There's also a shower room, and two bedrooms which complete this level. Upstairs, the first floor apartment features a combined lounge, dining room, and kitchen space, further enhanced with laminate flooring and an ornamental fireplace. This level also hosts one main bedroom with access to a second room that could serve as a study or additional bedroom, alongside a practical shower room. ### Property Features: - Size: 102 square meters - Bedrooms: 4 (two in each apartment) - Bathrooms: 2 (one in each apartment) - Additional Space: Potential for further bedrooms in the insulated loft ### Amenities: - Insulated loft with skylight - Single-glazed, wood-framed windows - Independent electric heating and wood burner on the ground floor - Range of kitchen appliances including a hob and space for a freestanding cooker - Two garages and additional workshop space with concrete flooring and mezzanine storage area - Gravel courtyard with right of w ... click here to read more

Picture 1

Charming 2-Bedroom Stone House in La Trinité, Manche Uncover the appeal of living in the picturesque area of La Trinité, Manche, with this delightful stone house that merges traditional aesthetics with modern comforts. Situated in a serene and forested locale, this home is not just a dwelling but a gateway to a tranquil lifestyle, surrounded by nature yet close to vital amenities. Property Overview: - Approximately 54 square meters of living space - Additional room of 16 square meters with potential for conversion - Ground Floor: Cozy living room with a wood stove, a modern kitchen, a shower room, and separate toilet - First Floor: Mezzanine bedroom plus another bedroom - Exterior: Terrace and a spacious garden - Entire property enclosed on an approximate 1721 square meters land - Energy Class E (327 kWh/m2/year) and Climate Class B - Annual estimated energy cost between 646 to 874 euros for 2021 Local Area and Lifestyle: La Trinité, nestled between Avranches and Villedieu, offers a peaceful living environ enriched by dense woodlands and the proximity to stunning coastline beaches approximately 25 km away. The local climate is predominantly temperate with moderate rainfall, making it ideal for outdoor activities throughout the year. Residents benefit from an array of nearby facilities and tourist attractions. The infamous Mont Saint Michel, a marvel of medieval architecture, is within a drivable distance, bringing both historical intrigue and a touch of magic to your weekends. Local shops, health facilities, and schools contribute to making daily life convenient and comfortable. Activities and Attractions: - The region is ripe for exploration with numerous walking trails and cycling routes. - Water sports and beach ... click here to read more

Picture 1

Welcome to Normandy, Manche, La Trinité in the beautiful country of France, where a spacious six-bedroom house awaits its next owner. This property boasts a unique charm with its traditional architecture and a location that provides a serene environment away from the hustle and bustle of city life. Resting at the center of 0.77 acre of land, this home is a mix of comfort and convenience. Not only does it offer a total habitable surface of 205 m², but its rustic character exudes an appealing warmth. It’s an idyllic family home with a delightful Gite adjoined to it—a perfect arrangement for guests or potential tourism-related options. The main house features: - Equipped Kitchen (13 m²) - Rear kitchen (9.86 m²) - Dining room with fireplace and wood burner (31 m²) - Sitting room (13.63 m²) - Conservatory (17.38 m²) - Separate WC with wash basin - Boiler room (8.07 m²) - Storage room (18 m²) The upstairs area comprises: - 2 Double Bedrooms (12.64 m² and 10.20 m²) - A Study (6.99 m²) - Shower room with WC (3.88 m²) The top floor houses two interconnected double Bedrooms, each measuring 10 m². The adjoining Gite, a cozy and comfortable two-bedroom annex, houses: - A Spacious Kitchen/Diner (30 m²) - Two Double Bedrooms, each equipped with a Shower room and WC The exterior land area features: - A Well - A Barn - A Hen house (10 m²) - A Garage The property is equipped with geothermal heating and a wood burner, ensuring efficient indoor temperature management throughout the year. La Trinité is located in Normandy — a region celebrated for greeneries, idyllic landscapes, historical architecture and distinct culinary offerings like Camembert cheese, Cider and Calvados. Its ideal position in the Manche department ensur ... click here to read more

Photo 1

Charming Family Home in La Chapelle-Cécelin, Normandy Discover the charm of rural France with a delightful four-bedroom family home nestled in the serene village of La Chapelle-Cécelin in the Manche department of Normandy. This quaint domicile, constructed in 1979, provides a harmonious blend of traditional architecture and modern functionality, making it an ideal residence for families seeking a peaceful retreat amidst lush greenery. Property Features: - Spacious property spread over 112 square meters - Four generously sized bedrooms - One bathroom on the ground floor and a shower room with toilet upstairs - Cozy living area with a fireplace featuring an insert - Bright, fitted kitchen with ample storage - Wooden frames with double glazing throughout - Efficient gas central heating - South-facing terrace ideal for relaxation or entertainment - Basement including laundry room, cellar, boiler room, and parking space - Additional shelter suitable for vehicles or wood storage - Expansive 3253 m2 plot ensuring privacy and extensive outdoor activity space As you step onto the property, a welcoming entrance leads you into a well-laid out ground floor featuring two bedrooms, making it convenient for less mobile occupants or guest accommodation. The heart of the home is the living room, warmed by a charming fireplace, where family gatherings can take place during cooler evenings. The upper level houses two additional bedrooms and a shower room, ideal for children or creating a quiet home office space away from the household bustle. The wooden frames and double glazing ensure year-round comfort, keeping the interior warm during the mild winters and cool during the typically temperate summers characterised by a pleasant climat ... click here to read more

Picture 1

A Tranquil Escape in the Heart of Normandy Imagine waking up to the gentle murmur of a nearby stream, the crisp morning air filled with the scent of wildflowers, and the soft rustle of leaves in the breeze. This is the daily reality at this enchanting 7-bedroom historic mill in Percy-en-Normandie, a haven for those seeking solace and a connection with nature. Nestled in the lush, rolling countryside of Normandy, this property offers a unique blend of rustic charm and modern comfort, making it an ideal vacation home or second residence. A Story of Timeless Elegance and Modern Comfort Stepping into this property is like stepping back in time, where history whispers through the exposed stone walls and wooden beams. The main house, with its spacious rooms and characterful features, invites you to create your own story within its walls. The lower ground floor, with its gym, boiler room, and cellar, offers practical spaces for everyday living, while the ground floor's fitted kitchen and large dining room are perfect for hosting family gatherings or intimate dinners. The dual-aspect lounge, with its cozy fireplace, is a sanctuary for relaxation, while the library and study area provide a quiet retreat for reading or working. Upstairs, the master bedroom with an en-suite shower room promises restful nights, and the additional bedrooms offer ample space for family or guests. A Lifestyle of Leisure and Exploration Living in Percy-en-Normandie means embracing a lifestyle rich in cultural and natural experiences. The region is renowned for its picturesque landscapes, from the dramatic cliffs of the Normandy coast to the serene beauty of its inland countryside. Seasonal activities abound, from hiking and cycling in the warmer m ... click here to read more

Image 1

Welcome to this four-bedroom, two-bathroom farmhouse located in the charming Percy-en-Normandie, France. Nestled in the tranquil settings of Normandy's countryside, this farmhouse with its 1.72-acre land gives you the perfect balance of rural lifestyle and accessibility to city amenities. With shops located just a mere 3 kilometers away, this gem of a property offers the rare blend of tranquility, convenience, and authentic French country lifestyle. Inside this exceptional 141 sqm farmhouse, you will find a comfortable and welcoming living space. On the ground floor, there is a cozy sitting room with a fireplace that promises snug winter days. Adjacent to the sitting room is a spacious dining room, the perfect setting for dining and hosting guest dinners. The fitted kitchen, although compact in size, is well planned and efficient. As you stroll through the corridor, you will find a generous double bedroom and a practical shower room, a separate guest toilet, and a storage room. The first floor is just as inviting and functional with a landing space leading to double-sized bedrooms and a family bathroom. Additional features include a heat pump central heating and single and double glazing on the windows for comfortable living conditions year-round. For farm lovers, this property's exterior will be your haven. There is a variety of outbuildings, including an adjoining garage (31.85 m²), boiler room (9.12 m²), workshop (28 m²), loft spaces, and animal shelters. These spaces open up endless opportunities for tailored farming activities and give you room for growth and expansion. Let us just give you a quick list of this farmhouse and its features: - 2 Bathrooms - 4 Bedrooms - Large Garage - Workshop - Animal Shelters - ... click here to read more

Photo 15

Nestled in the charismatic countryside of Percy-en-Normandie in the historic Normandy region of France lies a property that promises the tranquillity of rural living paired with modern conveniences. This elegant, five-bedroom property marries charm and comfort in equal measure. Comprising of 148 square meters, the property weaves a beautiful blend of original features with contemporary enhancements. To make the prospect even more appealing, the property entails a smaller second house, or a 'gite,' as it is locally known. Each house has been recently refurbished and maintains excellent condition. This additional dwelling creates opportunities for those seeking supplementary income through renting or as a second home for extended family visits. Fancy the idea of hosting in a dreamy French Kitchen? The fit-out in this property offers a mix of practicality and aesthetics. Characterized by base units, built-in appliances, and a classic tiled floor, the old-world charm of exposed beams completes the scene. A wood burner in the dining room, along with a welcoming lounge area, seals the homely appeal. Living quarters in the main house are split over two floors. The ground floor houses an airy bedroom with an en-suite shower room, while the upper floor revels in a split-level design. Refined wooden flooring guides the way to a host of unique features - a freestanding bath, WC, and a separate shower space that ensure a luxuriously relaxing experience. Now, let's journey to the gite, a haven of carefully-crafted spaces to live, dine, and relax. The ground floor invites with a spacious open-plan setup that hosts a fitted kitchen and dining area, complemented by the soothing presence of a wood burner. A convenient spiral stairca ... click here to read more

Photo 29

Nestled in the idyllic countryside of Percy-en-Normandie, this captivating house presents a remarkable opportunity for those seeking a serene lifestyle in the heart of Normandy. With its expansive grounds stretching over 4.86 acres and offering breathtaking views of the rolling countryside, this property is perfect for those looking to immerse themselves in the tranquility of rural France. Percy-en-Normandie, a charming small town in the picturesque Manche department, is known for its lush green landscapes and relaxed pace of life. Here, you’ll discover a wonderful fusion of historical ambiance and natural beauty—a place that has captivated expats and locals alike. Life in this quaint village moves at a gentler pace, with friendly neighbors and vibrant local markets offering fresh, locally sourced produce. The climate is typical of Normandy, with mild summers and moderately cold winters, making it a pleasant place to live year-round. The property itself stands in excellent condition, showcasing well-maintained features that add to its homely appeal. With a generous living space of 176 square meters, there is abundant room to create the perfect family home. On the ground floor, an inviting fitted and equipped kitchen awaits, seamlessly opening into a spacious dining room, where family gatherings over a home-cooked meal can take place. A cozy sitting room beckons, with a modern wood pellet burner to warm you during winter months. The flexibility of the ground floor is highlighted by a multi-purpose room, which can easily transform into a games room or an additional bedroom, catering to your family’s needs. Moreover, a large utility room provides additional convenience and has direct access to the garden. The ground fl ... click here to read more

Photo 17

Stone House for Sale in Percy En Normandie, Basse-Normandie, France Nestled in the scenic region of Basse-Normandie, this spacious 6-bedroom house offers an idyllic countryside lifestyle perfect for families and those seeking a serene residential experience or a promising investment in the French countryside. With a generous land spread of 1.48 hectares, this property includes two lovingly renovated stone houses complemented by a suite of outbuildings and a heated swimming pool, offering both privacy and community vibes. The Property The primary building features a 50m^2 living room with an open-plan kitchen, seamlessly integrating functionality with comfort, accentuated by a cozy wood stove. It also boasts three master suites, each equipped with private bathrooms, ensuring ample private space for family members or guests. This part of the property, due to its design and amenities, has been successfully rented out as a gite generating a commendable weekly income. Adjacent to the main house is the second house that houses two living rooms, each detailed with a wood stove for those cooler evenings, an equipped kitchen, a utility room, and a master suite on the ground floor, complete with a walk-in shower. The upper floor showcases a luxurious 40m2 master suite with both a bathtub and a walk-in shower, and another large bedroom measuring 25m2, providing expansive living spaces. The houses are not only aesthetically pleasing but are also practical, featuring renovations such as insulation, double glazing, new radiators, and separate septic tanks, ensuring modern comforts are met while preserving the rustic charm of the stone buildings. Amenities - Swimming Pool (Heated) - Multiple Outbuildings (Including a former ston ... click here to read more

Picture 1

Nestled in the picturesque countryside of Basse-Normandie, this delightful stone house in Percy-en-Normandie stands as a true testament to comfortable family living. An ideal retreat for those seeking solace in the rolling landscapes of northern France, this property offers both convenience and potential. Situated just a stone's throw away from the quaint villages of Hambye and Percy, you can experience rural charm while still being close to modern conveniences. As a busy real estate agent, I can assure you this property won’t stay in the market for long. It's perfect for foreign buyers and expats looking to invest or settle in France. Encompassed by a generous acre of land, this four-bedroom dwelling invites you in through its gated driveway, into a home that has been lovingly maintained and updated by its current owner. Quality materials and meticulous craftsmanship are evident throughout the entire property. Property Features: - Four spacious bedrooms - Well-equipped kitchen with dining area - Bright lounge with access to the garden - Large dining area with tiled flooring - Gas fired central heating - Separate utility room - Office area - Large room with Velux windows for versatile use - Detached outbuilding - Beautiful pond - Entirely fenced garden ideal for pets Local Amenities and Lifestyle: - Close proximity to Hambye and Percy - Access to shops, cafes, and other essentials - A strong sense of community and local markets - Nearby cycling and hiking trails for the outdoor enthusiast - Historical sites, typical of the Normandy region In Percy-en-Normandie, the climate is relatively mild, typical of the Normandy region. You'll experience an inviting mix of seasons – grand, hot summers perfect for al fresco dining ... click here to read more

Picture 1

Welcome to the heart of Normandy, where history breathes life into beautiful landscapes and culture seeps into everyday living. Allow me to introduce you to a charming 3-bedroom house in the tranquil village of Beslon, Manche, nestled in the picturesque region of France. This property offers a delightful blend of comfort and potential, making it an ideal choice for those seeking a serene yet connected lifestyle in one of France's most beloved locales. Upon arrival, you'll perceive a welcoming home spread across a sizable 165 square meters of living space, nestled within a generous 2200 square meters of land. While the house itself is in good condition, there awaits an opportunity for personal touches that can truly elevate this dwelling into a bespoke residence. The property brilliantly harnesses nature's gifts with a geothermal heating system—an eco-friendly feature providing warmth during the cooler months—and the insulation on the west side and gables enhances energy efficiency. Step into a spacious living room, where the cracking of the fireplace adds to the homely charm, perfect for curling up with a book or hosting lively family gatherings. The fitted kitchen, although functional, could serve as a canvas for culinary aficionados looking to create a modern cooking haven. The adjacent utility room and veranda bring convenience into daily life, offering additional spaces for storage and relaxation. Upstairs, discover three bedrooms embellished with natural light, amplifying their warmth and potential for coziness. Two bedrooms are adjoined, ideal for young siblings, and the possibilities for redesign could cater to a variety of family configurations. The shower room and separate WC provide essential amenities for a ... click here to read more

Picture 1

Nestled in the heart of Normandy's picturesque Manche region, this enchanting two-bedroom house in Boisyvon offers a unique blend of historical charm and modern potential. Perfectly suited for those seeking a second home or holiday retreat, this property invites you to immerse yourself in the tranquil French countryside while remaining conveniently connected to local amenities and cultural attractions. Imagine waking up to the gentle sounds of nature, with sunlight streaming through lovingly restored windows that frame views of lush gardens and rolling hills. This is the lifestyle awaiting you in Boisyvon, where the pace of life slows down, and every day feels like a holiday. Property Highlights: - Historical Charm: The house boasts a striking granite fireplace and a unique stone tower staircase, offering a glimpse into its storied past. - Spacious Living Areas: A large dining/sitting room provides ample space for entertaining, while the cozy kitchen is perfect for preparing local delicacies. - Two Generous Bedrooms: Located on the first floor, these rooms offer comfort and privacy, with a garderobe-style toilet adding a touch of medieval flair. - Potential for Expansion: Two attic rooms under the eaves and a lower-level cave present exciting opportunities for additional living space or creative projects. - Mature Gardens: The property's gardens are a haven for nature lovers, featuring a natural spring and a private lavoir, ideal for sustainable gardening. - Outdoor Amenities: Two small paddocks are perfect for keeping horses or other small livestock, while an ancient stone bread oven adds rustic charm. - Practical Additions: An ample garage/workshop with a second floor offers further development potential. Local Lif ... click here to read more

Picture 1

Nestled in the tranquil countryside of Normandy lies a property that beckons those with a vision for rustic beauty and a taste for the serene. This two-bedroom house in the charming area of Hambye offers a splendid opportunity to own a slice of French countryside living. It's a scene set for those longing to immerse themselves in the slow-paced, inviting lifestyle distinct to this region of France. For potential buyers not familiar with Hambye, it's a small but delightfully traditional village located in Manche, part of the picturesque Normandy. The region is famed for its rolling green landscapes, historic ecclesiastical structures, and well-reserved World War history sites. Living here offers a retreat from the bustle of city life, yet keeps you connected to the charm of a quaint French village just 3 kilometers away, where all your necessities can be supplied with ease. So, let's paint a picture of the property itself. Positioned on an acre of land, the house boasts a sanctuary-like atmosphere with plenty of space to enjoy outdoor activities. Inside, the ground floor has undergone some renovation to become a cozy retreat. Upon entering the house, you are welcomed by a charming sitting and dining room, complete with an open fireplace, perfect for those chilly Normandy winters. A kitchen with ample dining area invites family gatherings filled with the aroma of hearty French cuisine and joy. Yet, as you ascend to the first floor, potential meets ambition. While it's entirely habitable, this floor offers a blank canvas teetering on possibilities. You will find two double bedrooms, a study that can be transformed to suit your unique needs, and a generous bathroom with bathroom facilities. These spaces may require your p ... click here to read more

Photo 1

Discover a serene lifestyle with this charming 7-bedroom country house nestled in the picturesque village of Hambye in Normandy's Manche district. This captivating farmhouse, priced at €129,000, presents an exceptional opportunity for those looking to immerse themselves in the tranquility of rural France or venture into a bed and breakfast enterprise. Property Features - Size: 182 square meters - Bedrooms: 7 (one with an en-suite shower room) - Bathrooms: 3 - Kitchen/dining room equipped with modern amenities and a woodburner - Living room with a traditional granite fireplace and woodburner - Conservatory built on a stone base with a panoramic view of the surrounding garden - Large attached barn offering potential for additional living space or conversion (subject to planning) - South-facing with abundant natural light - Oil-fired central heating complemented by double-glazed windows in most areas - A mature, level garden that encapsulates privacy and serenity Local Amenities - Immediate access to general stores, a school, and healthcare services - Nearby bars and a restaurant in Villebaudon, just 2 km away - Comprehensive services and the expressway in Villedieu, 12 km north - Coastal town of Granville, 30 km east, featuring comprehensive facilities and ferry services to Jersey Climate and Living Experience in Hambye Living in Hambye allows residents to benefit from a temperate maritime climate typified by mild winters and pleasantly warm summers, making it an excellent year-round destination. The area blooms with activities and cultural experiences. From miles of uncrowded sandy beaches a half-hour drive away and the historic allure of nearby towns like Villedieu-les-Poêles, famous for its copper craftsmanship, ... click here to read more

Picture 1

Alright, let's dive into this charming opportunity right in the heart of Normandy, in the beautiful Manche region, specifically in the quaint commune of Hambye. Now, I must admit, as a buzzy real estate agent, I see properties all day long, but every now and then, a special one catches my eye - and my goodness, this is one of those! Now imagine livin' in the picturesque countryside of France. Hambye is a peaceful little town where life just slows down, offering you a chance to unwind away from the hustle and bustle of larger cities. It's like stepping into a postcard. Relocatin’ here promises a blend of rustic charm with the conveniences you need close by. The climate, like most parts of Normandy, treats you to mild winters and pleasant summers. Little rainfall might surprise you, honestly. Perfect for relishing all sorts of activities like cycling and hiking, which are popular in these parts. The nearby beaches, within 25 kilometers, provide a nice day trip when you’re feeling like some sun and sand. Now for a deeper dive into the property itself—this house is a gem! Nestled within a third of an acre, it provides the perfect country lifestyle without imposing too much upkeep. And believe me, that view over the countryside is something you wouldn’t want to miss. A modern haven awaits inside, fully renovated, and it’s got character. Ready for ya to just move right in! Walking in, you step into a spacious dining area, around 26 square meters to host delightful dinners or casual brunches. Moving forward, there's the generous sitting room, perfected with a stone fireplace and a wood burner. This area’s cozy enough for family gatherings or quiet nights, whatever you fancy. The kitchen is modern, fitted, and has all those ... click here to read more

Photo 14

Nestled just on the outskirts of the quaint village of Hambye in the picturesque region of Basse-Normandie, France, this delightful two-bedroom stone house offers a wonderful opportunity for those seeking a tranquil and authentic French lifestyle. Positioned in a cozy cul-de-sac within a small hamlet, the property captures the essence of a peaceful rural retreat while still being conveniently close to the lively amenities Hambye has to offer. Living in this part of Normandy is truly enchanting. The local community is warm and welcoming, and you'll find it easy to settle into the slower pace of life here. Hambye itself boasts a good selection of shops and essential services, including a butcher, bakery, bar, restaurant, pharmacy, and doctors – all just a short stroll away from the home. Imagine starting your day with a fresh croissant from the local boulangerie and taking a leisurely walk through the village streets. For those who enjoy a coastal lifestyle, the house is just a 20-minute drive from a variety of beautiful beaches. Whether you prefer sunbathing, swimming, or exploring tide pools, there are plenty of options to choose from along the stunning coastline. This proximity to the sea adds tremendous value, making it appealing both as a full-time residence and a holiday escape. The property itself is brimming with potential. It has been well-maintained by its current owners, who have cherished it as a holiday home. Upon entering the house, you'll step into the kitchen, complete with a range of fitted units and tiled floors that hint at the home's historic character. Exposed beams overhead add to the charming ambiance, encouraging culinary inspiration as you prepare meals. Off the kitchen lies the living room-dine ... click here to read more

Picture 1

Step right up, dear readers, as I whisk you away on a delightful journey to Hambye, nestled in the rolling hills of Basse-Normandie, France. We're talking about a wonderful 4-bedroom stone house that is calling out for a family ready to create new memories. Now, I’m quite the bussy real estate agent, juggling lots of homes and lots of dreams, but this charming countryside residence definitely caught my eye. First, let’s set the scene—a lovely drive through the lush, green countryside will bring you to this quaint village of Hambye. Here, life meanders at a more relaxed pace, perfect for unwinding from the hustle and bustle of city living. Hambye, with its rich heritage and friendly community, offers a picturesque tableau of rural French life. The climate here is typically oceanic, with mild winters and warm summers, inviting you to explore the outdoors all year round. A short journey—less than 2 km, to be exact—from the heart of the village lies this beautiful stone house. Built with timeless charm, you can almost hear its walls echo stories of bygone years. Facing the property, you'll immediately notice its robust stone facade, a hallmark of durability and rustic elegance in the region. Stepping inside, you'll be greeted by an inviting entrance hall leading to a kitchen with a dining area. Imagine the aroma of French cuisine wafting through as your family gathers for meals. The ground floor also features a cozy living room, perfect for those evenings spent unwinding with a good book or enjoying time with family and friends. A large garage is available as well, accommodating your vehicle with ease. Climb the stairs to the first floor, where two bedrooms await to cradle you in comfort at the end of a busy day. Adjace ... click here to read more
Picture 1