House for Sale in Idre, Ski-In/Ski-Out with 5 Bedrooms

Listed on
New
https://storage.googleapis.com/homestra-images/property-image-e07bed1c-065c-4127-bacd-63fcee3bb0d1-1792260381.jpg

Hackes gränd 35, 797 92 Idre, Älvdalens kommun, Sweden, Idre (Sweden)

5 Bedrooms · 2 Bathrooms · 155m² Floor area

€670,000

House

No parking

5 Bedrooms

2 Bathrooms

155m²

Garden

No pool

Not furnished

Description

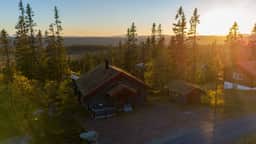
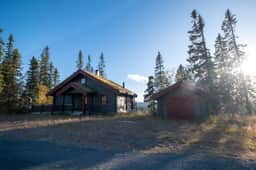
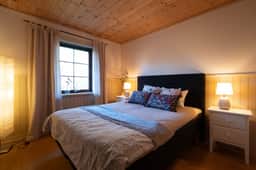
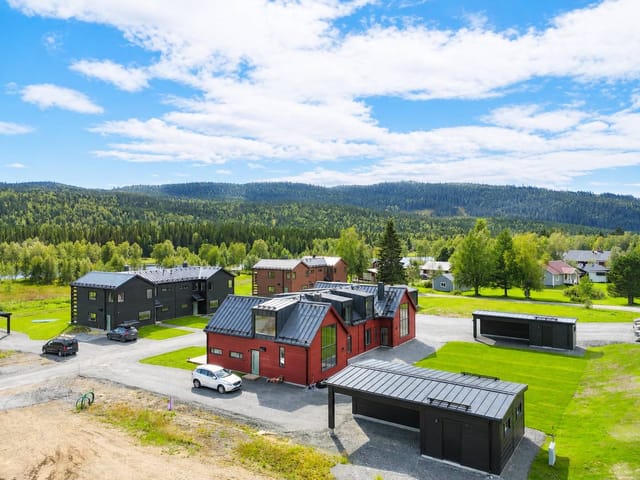
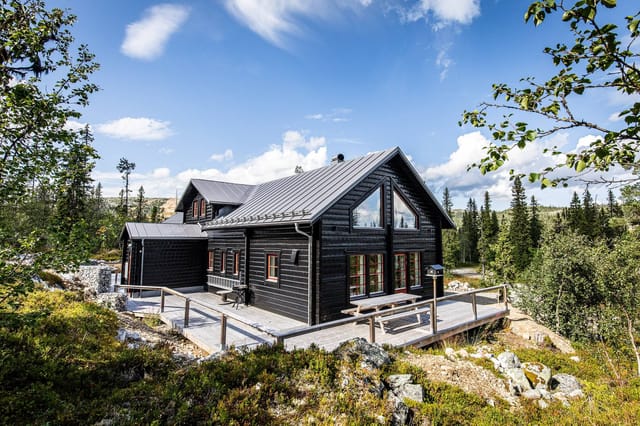
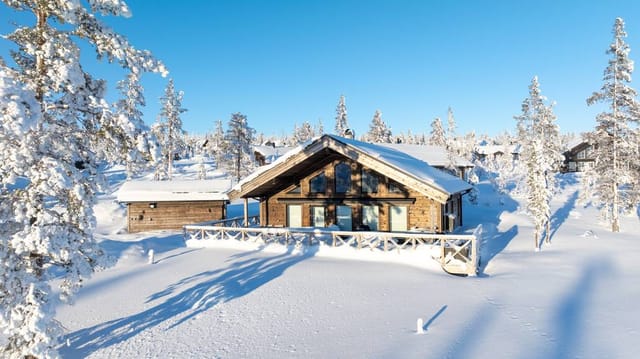

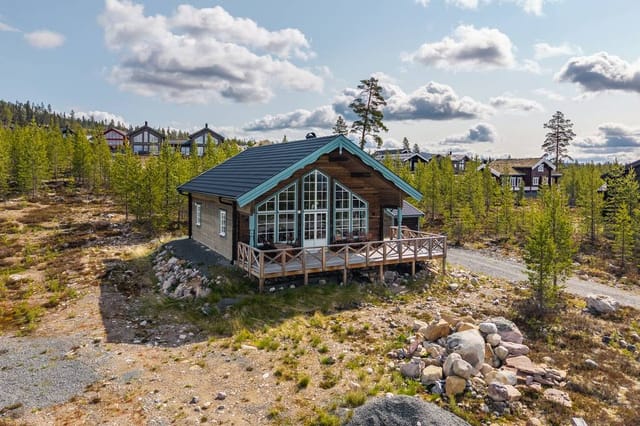


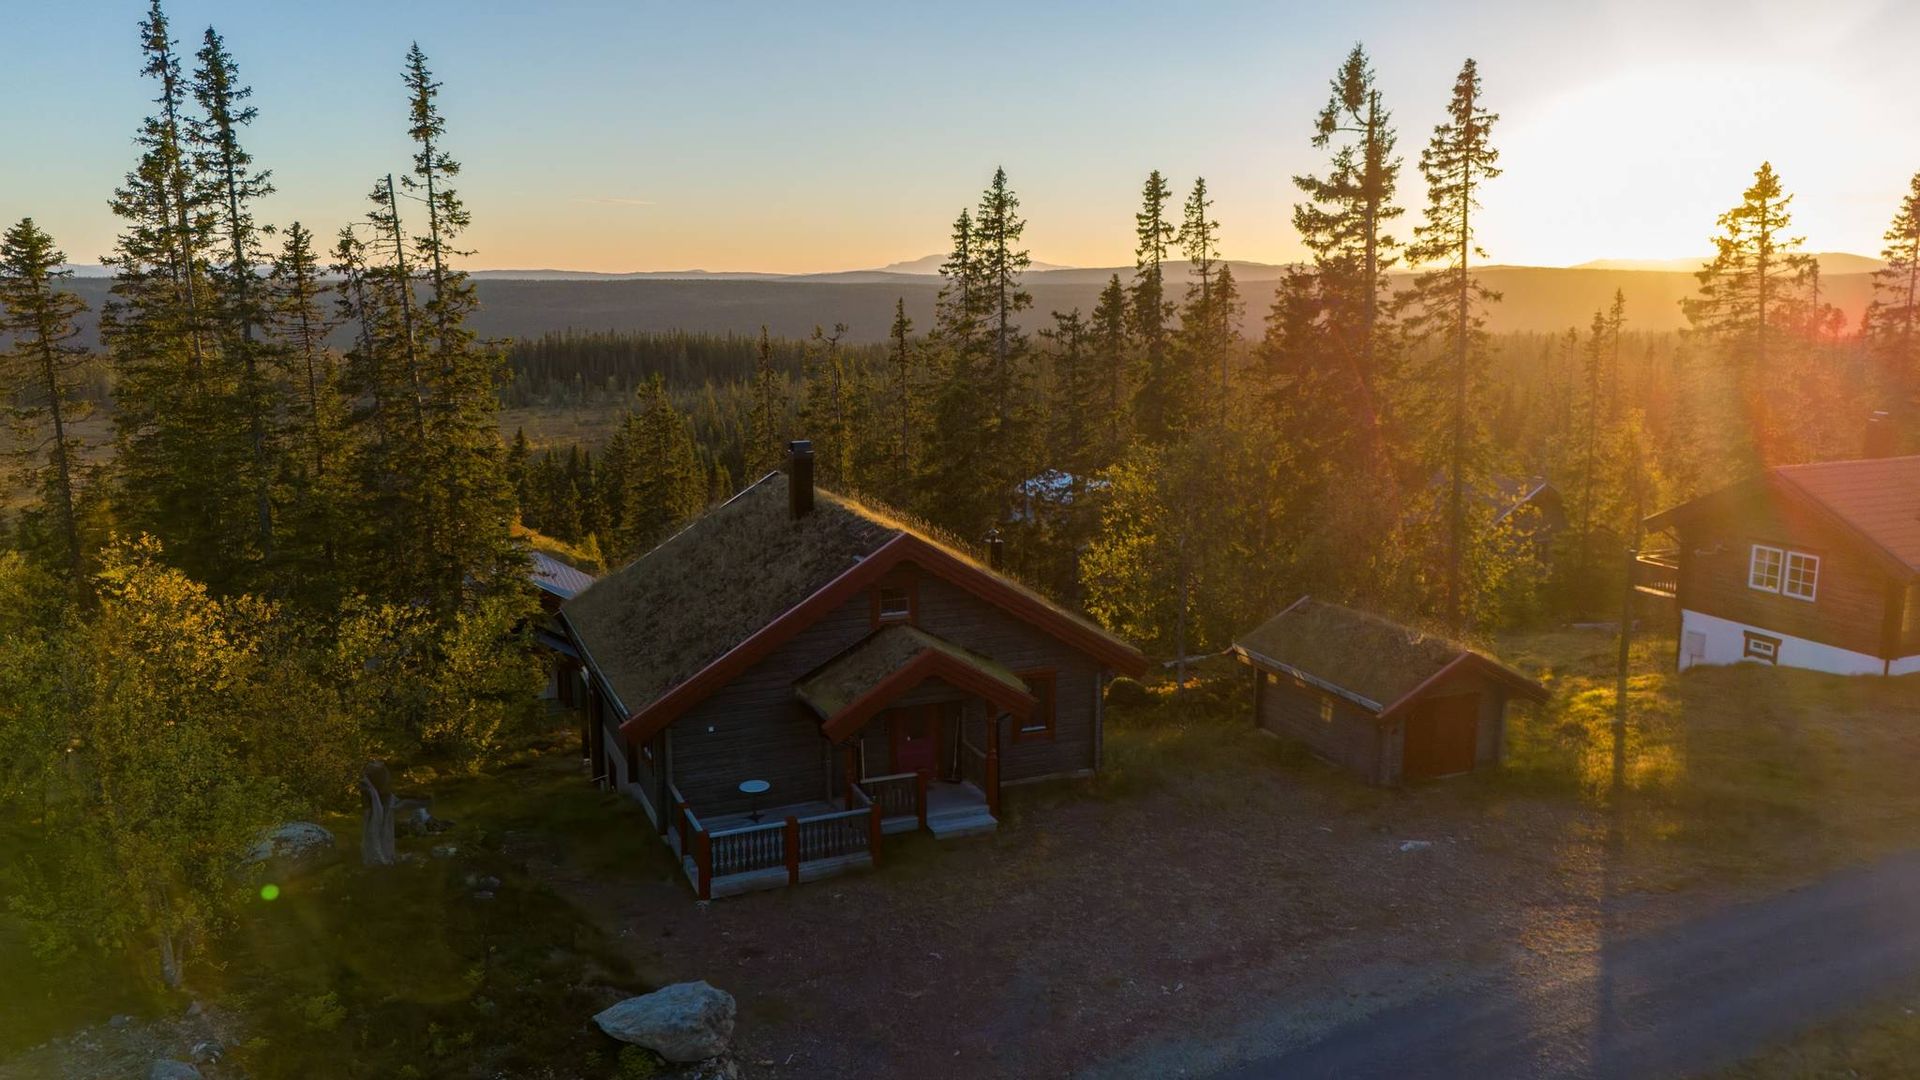
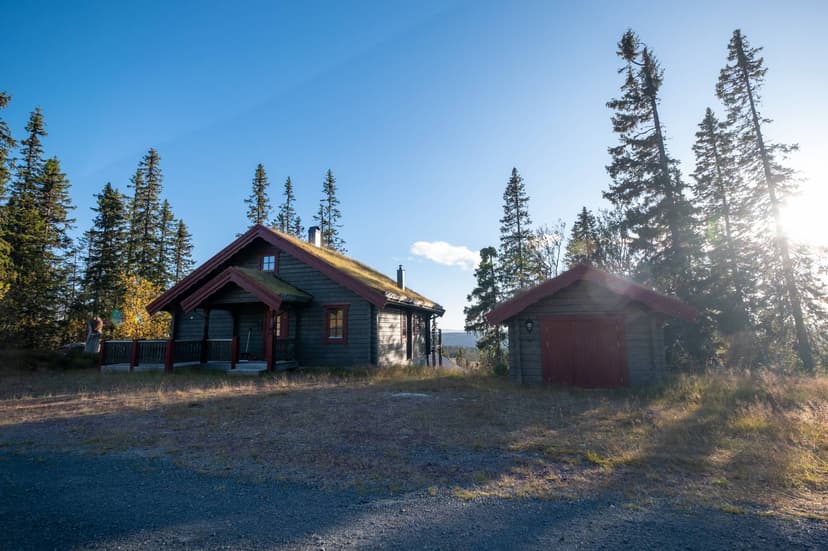
This five-bedroom house for sale in Idre, Dalarna, offers true ski-in/ski-out access in the Lövåsen area. Step out, click into your bindings and you are on the slopes, and the snowmobile trails are just as close. Built in 2008 as a Larsson timber house and sold fully furnished, it is ready for a first winter weekend without a single trip to the furniture store.

The House: 155 m² Across Seven Rooms


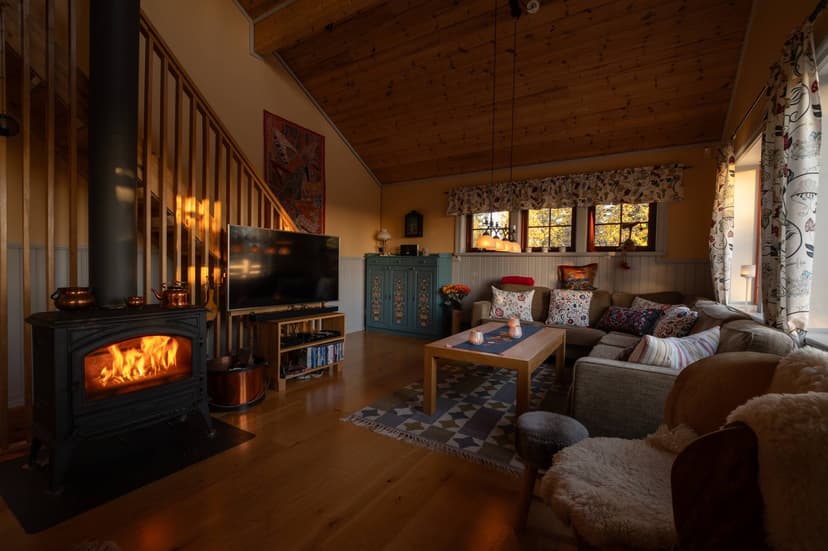
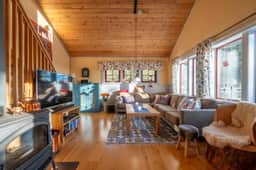
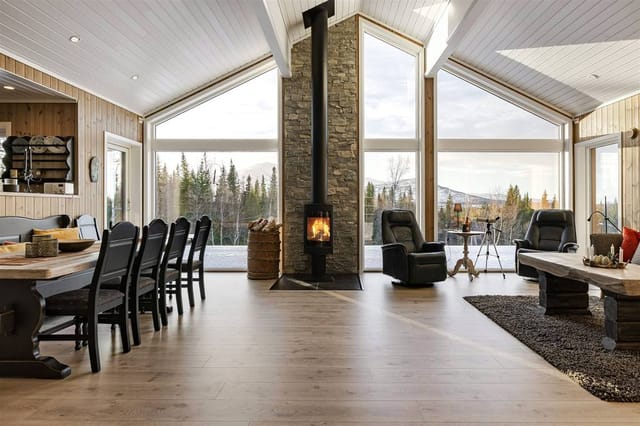
The living area is 155 m², split over seven rooms with five bedrooms and two bathrooms. That is a lot of beds for a mountain home. It suits two families sharing, a big household, or a place where friends and grandparents stay over often. The living room, dining area and kitchen flow into one another, with high ceilings and large windows facing the mountains. The views are described as open and unobstructed, so expect to watch the light move across the ridges from the sofa.

The kitchen is fully equipped, and because the sale includes all inventory, the furniture and household items stay. The house is in good condition and winterized, built for year-round use rather than a few summer weeks.

Terrace, Garden and Snowmobile Garage


Outside, a generous sunny terrace catches the sun from the first days of spring through the long evenings of summer. The plot is 730 m² with a low-maintenance garden: enough room for children to play or for a bit of gardening, not enough to turn into a weekend chore.

There is also a dedicated snowmobile garage and storage room. In the Dalarna mountains that matters more than an extra bathroom would. Skis, boots, helmets and the machine itself stay out of the car and out of the hallway.

Living in Lövåsen, Älvdalen Municipality


Lövåsen sits in Älvdalen municipality in northern Dalarna and is popular with both permanent residents and holiday owners. Nearby Idre handles the everyday errands, with shops, restaurants and services. Idre Fjäll is the big name in winter, with downhill slopes and extensive cross-country tracks. Dog sledding and snowshoeing are also on offer.

Summer is a different season but just as busy outdoors. Hiking, cycling, fishing and canoeing are all close by, which makes this a holiday home in Dalarna that works in every month, not only in ski season.

Getting There: Airports and Drive Times


Idre lies in the far northwest of Dalarna, not far from the Norwegian border. The regional airport at Mora-Siljan is the closest, roughly two hours away by car. Stockholm Arlanda is the main international gateway, and from there you should plan on a drive of around five to six hours. Most owners treat the journey as part of the trip and arrive for longer stays rather than quick weekends.

Buying a Second Home in Sweden


For a second home in Sweden, practicalities count as much as the view. This house is winterized, dates from 2008 and comes furnished, so there is no renovation project waiting. The size and the ski-in/ski-out position also make it a candidate for holiday rental. Check local rules and realistic booking income with a local adviser before you count on it. The asking price is 670,000 EUR.

Key Features


- Larsson wooden house built in 2008
- 155 m² living area across seven rooms
- 5 bedrooms and 2 bathrooms
- Open-plan living room, dining area and kitchen
- High ceilings and large windows with mountain views
- Ski-in/ski-out location with access to slopes and snowmobile trails
- 730 m² plot with a low-maintenance garden
- Large sunny terrace
- Dedicated snowmobile garage and storage room
- Winterized for year-round use, in good condition
- Sold fully furnished with all inventory

Frequently Asked Questions


Is this house really ski-in/ski-out?
Yes. The property sits directly by the slopes and snowmobile trails in Lövåsen, so you can set out on skis or by snowmobile without driving.

Is the house furnished?
Yes. It is sold with all inventory, so you can move in or start using it as a holiday home straight away.

Can I use it all year?
The house is winterized and was designed for year-round living. Idre, a short distance away, covers shopping and services in every season.

If you would like to know more about this house for sale in Idre or arrange a viewing, contact us through Homestra and we will put you in touch with the seller's side.
Details

Amount of bedrooms
5
Size
155m²
Price per m²
€4,323
Garden size
730m²
Has Garden
Yes
Has Parking
No
Has Basement
No
Condition
good
Amount of Bathrooms
2
Has swimming pool
No
Property type
House
Energy label

Unknown

Sign up to access location details

Similar properties

Close your eyes and picture this: it's a July evening in southern Gotland, the sun still hanging stubbornly above the horizon at nine o'clock, the smell of sun-warmed limestone drifting in through the open terrace doors while someone's grilling on the pergola. That's the baseline here. Not the exception — the everyday reality of owning this architect-designed property in Burgsvik, one of the quieter, more atmospheric corners of Sweden's most beloved island. Built in 2023 and designed by Leif Carlsson, an architect with serious roots in the Gotland region, the compound consists of two separate buildings — a main house of 70 square meters and a fully independent guest house of 50 square meters — sitting on a southwest-facing plot of 1,352 square meters. Together they give you 120 square meters of thoughtfully constructed living space, and the separation between the two structures is what makes this property genuinely interesting for families or groups. Grandparents can have their own kitchen and bathroom. Teenagers too. Visiting friends don't have to share a hallway with anyone. The privacy architecture here is just as considered as the visual one. And the visual architecture is worth talking about properly. Carlsson's approach leans into what Gotland does naturally — light, stone, openness — and strips everything back. Raw concrete in the outdoor areas. Clean, uncluttered lines. Large glass sections on all four sides of the main house, with glazed terrace doors off every single room. You never feel like you're inside looking out; you feel like you're somewhere between the two. On a bright August morning, the light moves through this house in a way that changes almost by the hour. A fireplace anchors the main living spac ... click here to read more

Exterior view of the main house and pool

Step outside on a February morning in Duved Strand and the air hits you like cold glass — sharp, clean, and loaded with pine. The Åre river runs just below the garden, muttering under a skin of ice, and the ski trails at Duved are close enough that you can hear the grooming machines warming up before sunrise. This is the kind of place where the day starts before breakfast and ends well after dark, with the kind of tired that only comes from actually living. Built new and winterized to handle the full weight of a Swedish mountain winter, this four-bedroom house at Älvstigen 5B sits in one of the most coveted pockets of the Åre Valley — Duved Strand. It isn't just a ski cabin dressed up in modern clothes. At 106 square meters across two floors, with a flexible layout that can stretch to five bedrooms, the house is engineered for real, extended stays. Groups of friends. Multigenerational families. People who want more than a long weekend. The open-plan ground floor does exactly what you need it to do after a hard day on the mountain. The kitchen and living room flow into each other without any fuss, large windows framing the river below and whatever season happens to be performing outside. In July the water runs fast and silver. In January it's a white stripe through the spruce trees. Either way, you're watching it from somewhere warm, and that matters more than any design feature you could list. The terrace deserves a mention of its own. Facing the garden on the 569-square-meter plot, it earns its keep in every season — summer evenings grilling with the valley still glowing at 10pm, autumn mornings with coffee and the birch trees going gold, spring weekends when the snow retreats patch by patch and the kids find their w ... click here to read more
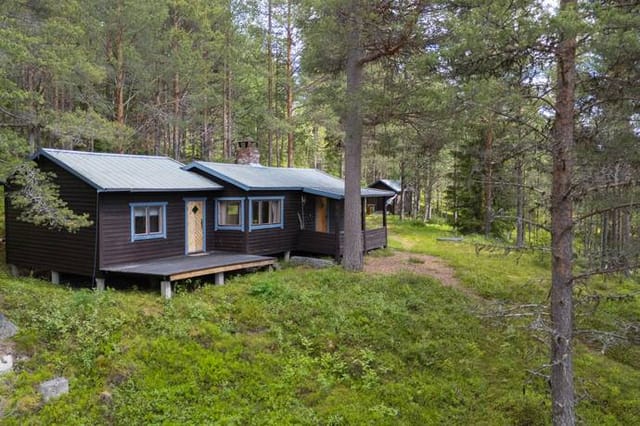
Exterior view of the house

The sun hits the top of the mountain at Sandviken before it touches anywhere else on Blidö. By the time the rest of the island stirs, you're already on the upper terrace with a coffee, watching the light spread across the water below. That's not a small thing. That's the reason this house was built exactly here, on the highest point of the hill at Morkullevägen 12, facing south, catching every hour of daylight Sweden's long summers can offer. The main house went up in 2020, designed by an architect who clearly understood that good design in the archipelago means working with the landscape, not against it. The roofline follows the natural rock, the multi-level terrace of roughly 250 square metres steps down the hillside in stages, each platform carved to make the most of the granite beneath it. When you're barbecuing on the lower deck as the evening light turns the inlet gold, you're not standing on a flat slab bolted to the earth — you're sitting inside the landscape itself. Inside, the first thing you notice is the ceiling. Five metres of open space overhead, with a glulam beam running the length of the room that gives the interior a warmth no painted surface could replicate. The kitchen is genuinely well-equipped — two ovens (one with steam function), a large induction hob, built-in microwave, a dishwasher with extra capacity — the kind of setup that makes cooking for eight people on a Friday evening in July feel like a pleasure rather than a project. Underfloor heating runs through the hallway and bathroom, the air-to-air heat pump handles both warming and cooling depending on the season, and the construction itself is energy-efficient enough that the electric bedroom radiators rarely need switching on. This is a ho ... click here to read more

Main house exterior

Step outside on a January morning and the world is completely white and completely silent, except for the creak of fresh snow underfoot and the distant hum of the first chairlift starting up at Vemdalsskalet. The air bites at your cheeks. Inside, the fireplace is still throwing heat from last night, and the smell of coffee fills the open kitchen. This is what owning a vacation home in the Swedish mountains actually feels like — and Järvslingan 22 puts you right in the middle of it. Built in 2020, this substantial semi-detached house sits on Järvslingan in the Vemdalsskalet area of Vemdalen, Härjedalens kommun, one of the most consistently popular ski and outdoor destinations in Sweden. The property spans 192 square meters of indoor living space across two full apartments — each with four bedrooms — on a generous 1,192-square-meter lot. It's a rare find: large enough for extended families or investment purposes, modern enough to require almost no work, and positioned well enough that you're never far from anything that makes this corner of Jämtland and Härjedalen so compelling. The two apartments share the building but function entirely independently. Each has its own open-plan kitchen, dining, and living area anchored by a fireplace, plus four bedrooms and its own outdoor access. Large windows face the mountain birch landscape, and when the snow is heavy on the branches in February, the view is the kind you don't stop noticing. The terraces — generous, south-leaning — are where you'll sit in March when the sun finally starts to win the argument with the cold, a cold beer in hand while your skis dry against the railing. The cross-country trail network and snowmobile routes are accessible directly from the property, mea ... click here to read more

Exterior view of the house with mountain backdrop

The first thing you notice at Stenholmen 12 is the silence — or rather, the specific kind of sound that passes for silence out here: water moving against granite, a cormorant somewhere off the rocks, the creak of a wooden pier in the morning swell. You're standing on the southwestern tip of Stenholmen, coffee in hand, watching the light come up over Dalarö Ström, and already the thought of going back to the city feels faintly absurd. This is a house that has been doing this to people since the 1890s. Built during the era when Stockholm's upper classes first discovered the southern archipelago and began erecting their beloved sommarvillor along these shores, the main house has been carefully maintained through more than a century without losing the bones that make it special. The 65-square-metre layout across three rooms is modest by modern standards — two bedrooms, a living room, one bathroom — but out here, you don't live inside. The large windows frame the sea on multiple sides, and the sun-drenched timber terrace jutting off the house faces the water directly. Evening sun hits that terrace well past nine in July. You'll eat most of your meals there. The plot itself is genuinely unusual. At 5,154 square metres total, of which 2,186 square metres is classified water area, the property reaches directly into the sea. Rocky outcrops drop into a protected bay that's deep enough to moor several sailboats at the private piers. The terrain rises and folds across the lot, giving you different private corners — a flat spot for a deck chair in the afternoon, a high point that opens up a long view toward Dalarö Skans fortress to the south. No two spots on this property feel the same. The sauna building by the water is where th ... click here to read more
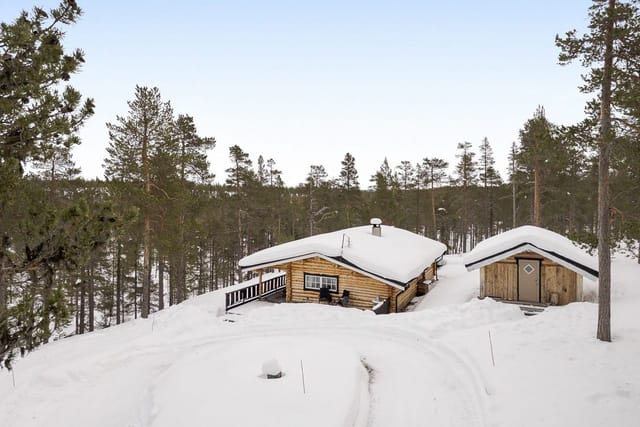
Seaside house with terrace and sea view

Picture yourself stepping onto your private terrace as the morning sun illuminates the snow-draped peaks of Storhögna, steam rising from your coffee mug in the crisp mountain air. Below, ski slopes beckon just 50 meters from your door, while behind you, warmth radiates from the fireplace inside your contemporary mountain retreat. This is the reality awaiting at Domherrevägen 2, where modern Scandinavian living meets direct access to Sweden's most authentic alpine experiences. Built in 2021 on an expansive 1,145 square meter corner plot, this 107 square meter mountain house represents the rare convergence of location, design, and year-round adventure. The property occupies one of Storhögna's most coveted positions, offering unobstructed panoramas across the ski terrain while providing immediate trail access for snowmobiling, cross-country skiing, and hiking. For international buyers seeking a true four-season vacation home in Scandinavia, this residence delivers both the infrastructure and positioning that transform occasional visits into a lifestyle. Storhögna itself remains one of Sweden's best-kept secrets among European ski destinations. Located in Bergs kommun within the Jämtland region, this mountain village sits approximately 550 kilometers northwest of Stockholm and 90 kilometers from Östersund Airport, making it accessible yet refreshingly uncrowded compared to Alpine resorts. The area receives consistent snowfall from November through April, with average winter temperatures between minus 5 and minus 15 degrees Celsius creating perfect powder conditions. Summer transforms the landscape into a hiking paradise, with temperatures ranging from 15 to 22 degrees Celsius and near-endless daylight during June and July. ... click here to read more

Exterior view of the house and surrounding landscape

Picture yourself on a late June morning, stepping onto your private balcony as the soft golden light filters through the pine trees surrounding your historic 1910 Swedish coastal home. The scent of salt air drifts in from the Bohuslän archipelago just 600 meters away, mixing with the fragrance of wild roses blooming along your stone-lined garden path. This is island living at its finest—a three-bedroom house on Hamburgö where every day feels like a retreat from the ordinary, yet modern comforts keep you connected to contemporary life. This 95-square-meter home occupies a remarkable 2,741-square-meter plot on one of Sweden's most sought-after coastal islands, offering a lifestyle that seamlessly blends Scandinavian heritage with practical year-round functionality. The property has evolved thoughtfully since its original construction, maintaining its classic architectural character while incorporating energy-efficient systems that make it viable as both a summer retreat and permanent residence. The generous land provides space that mainland properties rarely offer at this price point, creating opportunities for gardening, outdoor dining, children's play areas, or simply enjoying the quiet rhythm of island life. Hamburgö sits within the renowned Bohuslän archipelago, where pink granite rocks meet impossibly clear waters and traditional fishing villages dot the coastline. Unlike more remote Swedish islands, Hamburgö maintains excellent connectivity to the mainland while preserving its tranquil character. The island attracts those who appreciate authentic coastal culture without sacrificing modern conveniences—a balance that defines the Swedish approach to vacation living. From your doorstep, walking paths lead through pine ... click here to read more

Front view of the villa on Hamburgö Hasselbacken 2

A Mountain Haven Awaits You Imagine waking up to the serene beauty of the Snasahögarna mountains, their majestic peaks bathed in the soft glow of the morning sun. This is not just a dream but a reality waiting for you at this exquisite 4-bedroom mountain retreat in Enafors, Sweden. Nestled in the heart of the Åre region, this property offers a unique blend of modern comfort and natural splendor, making it the perfect vacation home or second residence. A Home Designed for Comfort and Connection Step inside this thoughtfully designed home, where every detail has been crafted to enhance your living experience. The open-plan living room and kitchen serve as the heart of the home, inviting you to gather with family and friends. Expansive southwest-facing windows flood the space with natural light, offering uninterrupted views of the mountains. Imagine cozy evenings by the fireplace, the warmth of the flames mirrored by the warmth of your loved ones' laughter. The home features two living areas, providing flexibility for both intimate family moments and larger gatherings. The second lounge opens directly onto a sun-drenched terrace, perfect for al fresco dining or simply soaking in the tranquil surroundings. A Sanctuary of Rest and Relaxation With four spacious bedrooms, this home offers ample space for family and guests. Each room is a sanctuary, designed to provide restful nights and rejuvenating mornings. The clever layout ensures privacy and comfort, with two bedrooms conveniently located near the main living area and two others offering a more secluded retreat. Modern Amenities Meet Natural Beauty This property is not just about aesthetics; it's about functionality and sustainability. Equipped with a geothermal he ... click here to read more

Exterior view of the villa with mountain backdrop

A Coastal Haven in Sannäs: Embrace the Serenity of Archipelago Living Imagine waking up to the gentle lapping of waves against the shore, the crisp sea breeze carrying the scent of salt and pine through your open window. This is life at Gamla vägen 25, a historic archipelago house nestled in the heart of Sannäs, Tanum. Here, the past and present blend seamlessly, offering a unique opportunity to own a piece of Swedish coastal heritage. A Journey Through Time and Space Built in 1888, this winterized holiday home stands as a testament to timeless architecture and thoughtful renovation. As you step through the front door, you're greeted by a spacious hallway, where a striking spiral staircase beckons you to explore further. The ground floor unfolds into an open-plan living and dining area, where large windows frame the breathtaking views of the Sannäs fjord. Imagine hosting family gatherings in this sunlit space, the laughter of loved ones mingling with the sound of the sea. The kitchen, a harmonious blend of modern convenience and classic charm, is equipped with state-of-the-art appliances, ensuring every culinary endeavor is a pleasure. Whether you're preparing a traditional Swedish meal or experimenting with international flavors, this kitchen is your canvas. A Sanctuary Above the Sea Ascend the spiral staircase to discover the upper floor, where the master bedroom offers a panoramic view of the fjord. Here, tranquility reigns supreme, providing a serene retreat at any time of day. Two additional bedrooms offer ample space for family or guests, each thoughtfully designed to maximize comfort and privacy. A Guest House with Endless Possibilities Beyond the main house lies a charming guest house, a versatile space p ... click here to read more

Exterior view of the house with sea in the background

A Lakeside Haven Awaits Imagine waking up to the gentle lapping of water against the shore, the crisp Scandinavian air filling your lungs as you step onto your private terrace overlooking the serene expanse of Lake Storsjön. This is not just a home; it's a lifestyle, a retreat, a sanctuary. Welcome to Näverskärsvägen 8, a meticulously renovated property that offers the perfect blend of modern comfort and natural beauty. A Story of Elegance and Functionality Nestled in the heart of Sandviken municipality, this 1½-storey villa is a testament to thoughtful design and quality craftsmanship. The open-plan layout invites natural light to dance across the high-quality finishes, creating a warm and inviting atmosphere. The Epoq kitchen, with its sleek lines and social island, becomes the heart of the home, where culinary adventures and heartfelt conversations unfold. Step into the living area, where expansive glass doors frame the lake like a living painting. Here, the boundary between indoor and outdoor living blurs, inviting you to savor the tranquility of your surroundings. Whether hosting a summer soirée on the terrace or enjoying a quiet evening by the fireplace, this home adapts to your every mood. A Year-Round Playground Årsunda is a treasure trove of seasonal delights. In summer, the lake becomes your playground, offering opportunities for boating, swimming, and fishing. The private jetty is your gateway to endless aquatic adventures. As autumn paints the landscape in hues of gold and crimson, explore the nearby hiking trails or indulge in the local culinary scene, where traditional Swedish flavors meet modern innovation. Winter transforms the area into a snowy wonderland, perfect for cross-country skiing or cozyi ... click here to read more

Exterior view of the villa and lake

A Winter Wonderland Awaits: Your Idre Himmelfjäll Mountain Retreat Imagine waking up to the crisp, invigorating air of the Swedish mountains, where the first rays of sunlight dance across the snow-capped peaks, painting a picture of serene beauty. This is not just a vacation home; it's a gateway to a lifestyle steeped in adventure, tranquility, and the timeless allure of nature. Nestled in the heart of Idre Himmelfjäll, this exquisite 4-bedroom mountain retreat offers an unparalleled blend of traditional craftsmanship and modern comforts. Built by the renowned Forsgrens Timmerhus in 2021, the property stands proudly on a generous 1,521 square meter plot, providing ample space for outdoor activities and a sense of seclusion. A Home Designed for Living and Entertaining Step inside to discover a world where every detail has been meticulously crafted to enhance your living experience. The heart of the home is a stylish Vedum kitchen, equipped with high-quality appliances and generous counter space, perfect for culinary adventures and hosting gatherings. The open-plan layout seamlessly connects the kitchen to the dining and living areas, creating a warm and inviting atmosphere. The living room, with its built-in Contura i50 fireplace, becomes a cozy haven on chilly evenings. Large windows frame breathtaking views of the surrounding mountains, while glass doors lead to an expansive terrace. Here, you can savor the fresh mountain air and panoramic vistas, making every moment spent outdoors a cherished memory. Comfort and Privacy for All With four generously sized bedrooms, this home offers comfortable accommodation for family and guests. Each room is thoughtfully designed to maximize space, light, and privacy, ensuring r ... click here to read more

Exterior view of the house and lot

A Mountain Retreat Like No Other Imagine waking up to the crisp, invigorating air of the Swedish mountains, where the first rays of sunlight dance across the snow-capped peaks, painting a picture of serene beauty. Welcome to Merakvägen 7, a sanctuary nestled in the heart of Storhogna, where modern Scandinavian design meets the timeless allure of nature. A Home That Tells a Story This newly constructed mountain house is more than just a property; it's a lifestyle waiting to be embraced. Designed with a keen eye for detail, the house boasts a striking black-painted wooden facade, harmoniously blending with the surrounding landscape. The wide laminated timber panels and mullioned windows create an inviting atmosphere, offering a seamless transition between indoor comfort and outdoor splendor. Step inside, and you're greeted by the expansive great room, a space that exudes warmth and sophistication. With a ceiling height soaring to 5.5 meters, this open-plan living area is the heart of the home, where family and friends gather to create memories. The kitchen, a culinary haven equipped with Siemens appliances, invites you to craft meals while gazing at the majestic mountain views. Embrace the Storhogna Lifestyle Storhogna is a year-round playground for outdoor enthusiasts. In winter, the area transforms into a snowy wonderland, offering both cross-country and downhill skiing adventures. As the snow melts, the landscape reveals a tapestry of hiking trails, cycling paths, and fishing spots. The nearby Klövsjön lake, just 2.6 km away, beckons with opportunities for kayaking and swimming. The local culture is rich with seasonal festivals and culinary delights. Savor traditional Swedish dishes at nearby eateries, or explore ... click here to read more

Exterior view of the house

A Tranquil Retreat in Värmdö: Your Gateway to Swedish Coastal Living Imagine waking up to the gentle rustle of leaves and the distant call of seabirds, as the morning sun filters through the lush canopy surrounding your home. Nestled in the serene enclave of Skärmaräng, this charming two-bedroom house offers a unique blend of artistic inspiration and coastal tranquility, making it the perfect vacation home or second residence for those seeking a peaceful escape. A Home That Inspires Creativity and Comfort Built in 1967, this well-maintained property exudes a timeless appeal, with its thoughtful design and modern updates. The main house spans two levels, offering 88 square meters of heated living space, complemented by an additional 120 square meters of versatile auxiliary space. The upper floor is a haven of comfort, featuring two spacious bedrooms, a dedicated dining room, a cozy living room, and a charming kitchen. Large windows frame picturesque views of the garden, allowing natural light to flood the interiors and create a warm, inviting atmosphere. Step onto the outdoor terrace, where the scent of blooming apple trees mingles with the fresh sea breeze. This idyllic spot is perfect for savoring your morning coffee or unwinding with a glass of wine as the sun sets over the horizon. The lower floor, currently utilized as an artist's studio and workshop, offers endless possibilities for creative pursuits or additional living space. Embrace the Värmdö Lifestyle Located just 200 meters from the sea, this property provides easy access to a myriad of outdoor activities. Spend your days exploring the archipelago's pristine waters, whether it's swimming, boating, or fishing. The surrounding forests and walking trails in ... click here to read more

Front view of the villa and garden

A Tranquil Waterfront Retreat in Björkö, Sweden Imagine waking up to the gentle lapping of waves against the shore, the crisp Scandinavian air filling your lungs as you step out onto your private jetty. This is the daily reality at Stornotsand 18, a stunning waterfront property nestled in the serene enclave of Backby, Singö. This four-bedroom house offers a unique blend of seclusion and accessibility, making it the perfect vacation home or second residence for those seeking a peaceful escape without sacrificing modern comforts. A Day in the Life at Stornotsand 18 Start your day with a leisurely breakfast on the terrace, where panoramic views of the bay provide a breathtaking backdrop. As the sun rises, the garden comes alive with the sounds of nature, offering a tranquil setting for morning yoga or meditation. The property's expansive 3,968 square meter lot is a haven for outdoor enthusiasts, with ample space for gardening, picnics, or simply soaking up the sun. As the day unfolds, take advantage of the private jetty for a refreshing swim or set sail to explore the nearby Stockholm archipelago. The sheltered bay ensures safe mooring for your boat, while the sandy beach invites you to relax with a good book or enjoy a family barbecue. Seasonal Splendor and Local Delights Björkö is a year-round destination, with each season offering its own unique charm. In the summer, the nearby Backby beach becomes a vibrant hub of activity, hosting community events and water sports. Autumn brings a tapestry of colors to the landscape, perfect for hiking and exploring the local trails. Winter transforms the area into a snowy wonderland, ideal for cozy evenings by the fireplace. The local Singö store, just a short drive away, provi ... click here to read more

Waterfront view and main house

Nestled in the heart of the enchanting Sandhamn, a jewel of the Stockholm archipelago, this historic house offers a unique opportunity to own a piece of Swedish coastal heritage. Originally built in 1910, this property, affectionately known as the old 'washhouse,' combines historical charm with modern comforts, making it an ideal second home or vacation retreat. Imagine waking up to the gentle sounds of the sea, the crisp Scandinavian air filling your lungs as you step out onto your private plot. This house, with its coveted corner position, offers both privacy and a sense of community, a rare find in such a sought-after location. A Seamless Blend of History and Modernity Upon entering, you're greeted by an open-plan ground floor that effortlessly merges the kitchen, dining, and living areas. The kitchen is equipped with all the essentials for year-round living, including a refrigerator/freezer, stove, and dishwasher. A breakfast bar provides a cozy spot for morning coffee, while the dining area comfortably seats four, perfect for intimate gatherings. The living area, centered around a built-in open fireplace, exudes warmth and coziness, making it the perfect spot to unwind after a day of island adventures. Large windows flood the space with natural light, offering views of the historic Sandhamn Wärdshus and glimpses of the harbor. Upstairs, Tranquility Awaits A staircase leads to the upper floor, where two generously sized bedrooms await. The master suite is spacious enough to accommodate a table and armchair, offering a serene retreat. The second bedroom features an en-suite shower room, providing added privacy and comfort. Both bedrooms are bathed in natural light, with charming views over the village rooftops ... click here to read more

Exterior view of Sandhamn 428

Nestled in the heart of Sweden's enchanting mountain landscape, Fjällbyns lillväg 7 in Funäsdalen offers a unique opportunity to own a versatile second home that promises both adventure and tranquility. This property is more than just a house; it's a gateway to a lifestyle filled with outdoor pursuits, cozy family gatherings, and the creation of cherished memories. A Home Designed for Comfort and Community Built in 2013, this 110-square-meter home is thoughtfully designed to cater to the needs of families and friends seeking a retreat from the hustle and bustle of everyday life. With four spacious bedrooms, the main house provides ample room for everyone to unwind. The open-plan living area, with its soaring ceilings and central wood-burning stove, is the perfect setting for evenings spent sharing stories or enjoying a movie night. The property also boasts a separate guest house, complete with its own kitchen, bedroom, and bathroom. This space offers privacy and independence for visitors, making it ideal for hosting friends or generating rental income. Currently under a rental agreement until December 2025, the guest house presents a lucrative opportunity for those looking to invest in the vacation rental market. Outdoor Living at Its Finest The 1,023-square-meter plot is a haven for outdoor enthusiasts. The garden is a safe and expansive playground for children, while adults can relax in the standalone sauna or hot tub, both of which are perfect for unwinding after a day of skiing or hiking. Imagine soaking in the spa under a canopy of stars, surrounded by the serene beauty of the Swedish mountains. A Year-Round Destination Funäsdalen is renowned for its breathtaking natural beauty and offers a plethora of activi ... click here to read more

Exterior view of the house

Nestled in the heart of the enchanting Swedish archipelago, this exquisite 4-bedroom house in Runmarö offers a unique blend of tranquility and modern comfort, making it an ideal second home or holiday retreat. Located at Runmarö Långvik 625, this property is a mere five-minute stroll from the Waxholm ferry pier, ensuring seamless connectivity to the mainland and the vibrant city life of Stockholm. Imagine waking up to the gentle rustle of leaves and the distant call of seabirds, with the promise of a day filled with adventure or relaxation. This is the lifestyle that awaits you in Runmarö, a place where nature and modernity coexist in perfect harmony. A Home Designed for Comfort and Elegance Built in 2011, this 161-square-meter house is a testament to thoughtful design and quality craftsmanship. The architecture is both modern and timeless, with large windows that invite natural light to dance across the interiors, offering stunning views of the lush greenery and the majestic oak tree that graces the property. The upper floor is a sanctuary of space and light, featuring two versatile rooms that can serve as bedrooms, a home office, or guest accommodations. A spacious walk-in closet ensures that storage is never a concern, while the large family room provides a serene space for relaxation or creativity. On the lower floor, the open-plan kitchen and living room form the heart of the home. Equipped with state-of-the-art appliances and high-quality materials, the kitchen is a haven for culinary enthusiasts. The adjoining living room, with its cozy fireplace, is perfect for gathering with loved ones on chilly evenings. From here, step out onto the expansive terrace, ideal for summer barbecues or simply soaking in the ser ... click here to read more

Exterior view of the house

Imagine waking up to the gentle lapping of waves against your private jetty, the crisp Scandinavian air filling your lungs as you step out into a lush garden that seems to stretch endlessly. Welcome to Västeröbacken 10, a historic gem nestled in the heart of Blidö, Sweden, offering a unique blend of tranquility and adventure for those seeking a second home in the enchanting Stockholm archipelago. A Glimpse into History and Comfort This captivating 19th-century captain’s homestead is more than just a house; it's a portal to a bygone era, where every corner whispers stories of maritime adventures and serene island life. Lovingly preserved, the home retains its original charm with mullioned windows that frame breathtaking views of the water, allowing natural light to dance across the interiors. As the seasons change, the fireplaces become the heart of the home, offering warmth and comfort during chilly autumn evenings. A Layout Designed for Living The ground floor is a testament to thoughtful design, featuring a circular plan that encourages movement and social interaction. Whether you're hosting a summer gathering or enjoying a quiet evening, the living room, formal parlor, kitchen, and chamber provide the perfect backdrop for creating cherished memories. Upstairs, three well-proportioned bedrooms and a spacious upper hall offer flexibility, whether you envision a cozy lounge or a quiet study. Gardens and Grounds: A Natural Haven Spanning 2,600 square meters, the grounds are a gardener's paradise. Mature trees and plantings create a sense of seclusion, while the greenhouse and frost-free root cellar invite you to cultivate and store your own produce. Outbuildings, including a wood-fired sauna, add to the property's a ... click here to read more

Front view of the house and garden

Properties nearby

Welcome to the delightful world nestled in the breathtaking landscapes of Grövelsjön, Sweden. Here lies a wonderful opportunity to own a country home that promises tranquility combined with the rugged beauty of nature. Set in the heart of the wilderness yet close enough to embrace modern conveniences, this property is an ideal spot for overseas buyers or expats yearning for a peaceful escape. Let’s delve into the story of this country home located at Grövelsjövägen 394. The property features two homely cottages, thoughtfully designed to welcome family and friends into a world of serenity and comfort. Each cottage is furnished with three bedrooms and two shower rooms—perfect for accommodating your loved ones. Whether you’re envisioning a family getaway or a gathering with friends, this property stands ready to host beautiful memories. ### Property Features - Two cottages - 6 bedrooms total - 4 shower rooms total - Floor area: 73 square meters - Positioned on a 1,501 square meter lot - Ample natural lighting - Well-equipped kitchens - Functional living spaces - Space for various outdoor activities - Potential for rental Built to reflect functionality and comfort, these cottages offer quality living spaces accentuated by ample natural lighting and practical layout. The kitchens are fully equipped, letting you whip up delightful meals after a day out in nature. Cozy bedrooms provide a restful escape, inviting you to recharge in a warm, snug environment. ### Living Experience in Grövelsjön, Idre Living in Grövelsjön is akin to stepping into a stunning nature escape day after day. The charm of this area is indescribable, with snow-draped landscapes in winter and scenic hiking trails in summer. Winters are especially magi ... click here to read more

Exterior view of the cottages

A Tranquil Retreat in the Heart of Dalarna Imagine waking up to the gentle rustle of leaves and the crisp, invigorating air of the Swedish countryside. Nestled in the serene village of Flötningen, this charming 3-bedroom house offers a unique blend of comfort and adventure, making it the perfect vacation home or second residence for those seeking a peaceful escape. A Home That Embraces Nature Built in 1968, this well-maintained house spans 116 square meters, offering a harmonious balance of modern amenities and rustic charm. The spacious living room, with its inviting wood-burning stove, becomes the heart of the home during the colder months, providing warmth and a cozy ambiance. Step outside onto the sun-drenched, south-facing terrace, where you can savor your morning coffee while soaking in the tranquil surroundings. The recently renovated kitchen is a culinary haven, designed for both functionality and style. With ample space for a dining table, it becomes a gathering spot for family meals and entertaining guests. The kitchen's modern appliances and thoughtful layout make cooking a delightful experience. A Haven for Outdoor Enthusiasts Set on an expansive 7,115 square meter plot, this property is a paradise for outdoor lovers. The well-maintained lawn offers plenty of space for various activities, from summer barbecues to winter snowball fights. For dog enthusiasts, the grounds provide an exciting opportunity for dog sledding right from your doorstep, a rare and thrilling feature for those passionate about canine adventures. Charming Guest Cottage The property includes a fully log-built guest cottage, a cozy retreat for visitors or a potential source of rental income. With a loft, electric radiators, and an op ... click here to read more
Exterior view of the villa and garden

Nestled in the heart of Sweden's picturesque Idre Fjäll, this delightful semi-detached house offers a unique opportunity to own a piece of one of Europe's most sought-after mountain destinations. With its prime location, this property is perfect for those seeking a second home or vacation retreat that promises both adventure and tranquility. Imagine waking up to the crisp mountain air, surrounded by the serene beauty of rolling hills and lush forests. This charming 32-square-meter house, located at Dalsslingan 316A, Idre Fjäll, is more than just a property; it's a gateway to a lifestyle filled with outdoor adventures and cozy evenings by the fire. A Year-Round Haven for Outdoor Enthusiasts Idre Fjäll is renowned for its year-round activities, making it an ideal location for a second home. In the winter, the area transforms into a skiing paradise, offering downhill skiing in four directions and miles of meticulously groomed cross-country tracks. Just a short 200-meter stroll from your doorstep lies Dalarna's longest slope and a state-of-the-art gondola lift, ensuring you can hit the slopes with ease. As the snow melts, the landscape bursts into life, offering a plethora of summer activities. The new activity area features swimming pools, water slides, and an outdoor gym, perfect for family fun. Mountain biking trails cater to all skill levels, while the surrounding hills offer breathtaking hiking routes. For those who enjoy foraging, the nearby berry fields are a treasure trove waiting to be explored. A Cozy Retreat with Modern Comforts This well-maintained house exudes a warm and inviting atmosphere, making it easy to feel at home from the moment you step inside. The open-plan living area is perfect for relaxing afte ... click here to read more

Exterior view of Dalsslingan 316A

Nestled in the heart of Sweden's enchanting Älvdalens municipality, Klutsjön 18 and 20 offer a rare opportunity to own not one, but two charming country homes. These properties, set on separate plots, are perfect for those seeking a second home, a holiday retreat, or a lucrative investment in the picturesque region of Idre. Imagine waking up to the serene sounds of nature, surrounded by lush forests and the gentle rustle of leaves. The main timber cabin, built in 1962, exudes a rustic allure with its classic log construction. Spanning approximately 40 square meters, this cozy abode is designed for comfort and practicality. The living area, bathed in natural light from large windows, serves as a welcoming space to unwind after a day of outdoor adventures. The kitchen, though compact, is well-equipped for preparing hearty meals, while the bedroom offers a peaceful sanctuary for rest. The second cottage, slightly smaller at 33 square meters, mirrors the main cabin's charm and functionality. It's an ideal space for hosting guests, extended family, or even as a rental opportunity. Both homes are equipped with electricity, ensuring modern conveniences amidst the rustic setting. Additional outbuildings, including storage sheds and outdoor toilets, provide practical solutions for storage and convenience. A Lifestyle of Adventure and Tranquility Owning a second home in Idre means embracing a lifestyle rich in outdoor activities and natural beauty. Just 800 meters from the mountain plateau of Grunddagsvålen, the area offers excellent hiking trails and breathtaking views. Several small tarns, a mere 200 meters away, invite you to swim, fish, or simply enjoy the peaceful waterside setting. The main lake, Klutsjön, is approximate ... click here to read more

Exterior view of the main cabin

A Winter Wonderland Awaits: Your Idre Himmelfjäll Mountain Retreat Imagine waking up to the crisp, invigorating air of the Swedish mountains, where the first rays of sunlight dance across the snow-capped peaks, painting a picture of serene beauty. This is not just a vacation home; it's a gateway to a lifestyle steeped in adventure, tranquility, and the timeless allure of nature. Nestled in the heart of Idre Himmelfjäll, this exquisite 4-bedroom mountain retreat offers an unparalleled blend of traditional craftsmanship and modern comforts. Built by the renowned Forsgrens Timmerhus in 2021, the property stands proudly on a generous 1,521 square meter plot, providing ample space for outdoor activities and a sense of seclusion. A Home Designed for Living and Entertaining Step inside to discover a world where every detail has been meticulously crafted to enhance your living experience. The heart of the home is a stylish Vedum kitchen, equipped with high-quality appliances and generous counter space, perfect for culinary adventures and hosting gatherings. The open-plan layout seamlessly connects the kitchen to the dining and living areas, creating a warm and inviting atmosphere. The living room, with its built-in Contura i50 fireplace, becomes a cozy haven on chilly evenings. Large windows frame breathtaking views of the surrounding mountains, while glass doors lead to an expansive terrace. Here, you can savor the fresh mountain air and panoramic vistas, making every moment spent outdoors a cherished memory. Comfort and Privacy for All With four generously sized bedrooms, this home offers comfortable accommodation for family and guests. Each room is thoughtfully designed to maximize space, light, and privacy, ensuring r ... click here to read more

Exterior view of the house and lot

Aquilavägen 6B: Your Gateway to Idre Himmelfjäll's Alpine Adventures Imagine waking up to the crisp mountain air, the scent of pine trees wafting through your window, and the majestic peaks of Idre Himmelfjäll greeting you each morning. Nestled in Sweden's newest and most dynamic mountain resort, this 4-bedroom cabin offers not just a home, but a lifestyle steeped in adventure, relaxation, and natural beauty. A Day in the Life at Aquilavägen 6B Start your day with a hearty breakfast in the open-plan kitchen, where the aroma of freshly brewed coffee mingles with the warmth of the morning sun streaming through expansive windows. The stylish kitchen, equipped with Bomans kök fittings, seamlessly flows into the dining and living areas, creating a perfect space for family gatherings or quiet moments by the fireplace. As the day unfolds, the mountains beckon. Whether you're carving down the Fjälljätten ski slope, exploring extensive cross-country trails, or embarking on a snowmobile adventure, the proximity to these activities makes every day an opportunity for new experiences. In the summer, the landscape transforms into a haven for hiking, cycling, and fishing, with the added allure of nearby golf courses. A Home Designed for Comfort and Convenience After a day of exploration, return to the comfort of your mountain retreat. The cabin's thoughtful design ensures every need is met. A large southwest-facing terrace invites you to unwind with a glass of wine as the sun sets, painting the sky in hues of orange and pink. Inside, the sauna offers a quintessential Swedish experience, soothing tired muscles and rejuvenating the spirit. The property boasts four spacious bedrooms, with the loft offering flexibility to create add ... click here to read more

Exterior view of the cabin

Picture yourself nestled among the serene landscapes of Idre Himmelfjäll, Sweden, where the winters are a snowy wonderland and summers are a green paradise. This wonderful mountain cabin, located at delightful Virgovägen 4, is more than just a home - it's an experience waiting to unfold for its next owner. In this story, you'll discover a home not just for holidays, but a sanctuary of peace amid Sweden's most tranquil scenes. The charming, yet practical country home is seekin' its new adventurers. It sits cozily in one of the best spots for winter sport enthusiasts, literally just a stone's throw (or about 80 meters) from the prestigious ski slope known as FJÄLLJÄTTEN. You can step out your front door, breathe in the crisp, fresh air, and be on the slopes in no time – a true skier's delight. The home itself radiates warmth and style with a classic mountain cabin feel courtesy of its "Jularbostugan" design. As you step inside, you'll be greeted by spacious living quarters across 98 square meters. The grand windows splash sunlight across the open-plan living and kitchen area, combining elegant design and functionality in one generous space. Imagine gathering with loved ones around the warm hearth after a day on the slopes - cozy, isn't it? For sleeping arrangements, you'll find three well-appointed bedrooms. Two of these feature bunk beds, making them perfect for those unforgettable family vacations or for hosting friends during holiday seasons. Altogether, you can comfortably accommodate up to 8 guests. There's also a quaint sleeping loft for a more personalized escape or additional furniture space. No mountain cabin would feel complete without a sauna, and this one is no exception. Unwind and enjoy the cleansing wa ... click here to read more

4-room Winterized Holiday Home on Virgovägen 4

Nestled in the serene and picturesque village of Tännäs, Sweden, Risåsen 146 is a charming country home that harks back to an era when life was simpler and the pace of living was just a little slower. This delightful escape embodies the quintessential allure of a well-maintained holiday retreat, offering a warm and inviting atmosphere that's perfect for families seeking solace amidst the wonders of nature. Imagine yourself waking up in a cozy log house where robust timbers, visible log walls, and inviting paneling form the backdrop of your everyday living. This property is not just a house; it's more like stepping into a storybook where the characters are you and your loved ones, living life surrounded by the beauty of the Swedish countryside. The minute you enter the 53 square meter abode, you're greeted by a harmonious blend of traditional charm and modern comfort. There are three comfortable bedrooms—each whispering rest and rejuvenation into your ears—making this the ideal sanctuary for family vacations or a permanent nest for expats. The kitchen, designed with practicality in mind, is ready for your culinary explorations or perhaps for gathering around to share stories of the day's adventures. The heart of the home lies in the expansive living room, complete with a vaulted ceiling and a stately fireplace—perfect for snuggling up with a book as the flames dance and flicker. From here, a door leads out onto a sunlit covered terrace facing southwest, presenting an unspoiled view of nature's grandeur. Picture evening soirees or tranquil mornings sipping coffee, basking in the gentle embrace of the countryside sun. This property also boasts: • A larger garage with 36 sqm building area • A small storage shed for your ... click here to read more

4 room holiday home at Risåsen 146 Tännäs Härjedalens municipality

Nestled in the heart of Sweden's enchanting Härjedalen region, this delightful house at Tännfallsvägen 104, Tännäs, offers a unique opportunity to own a second home that perfectly balances tranquility with adventure. With its prime location amidst the serene Swedish wilderness, this property is a haven for those seeking a peaceful escape and a gateway to nature's wonders. Imagine waking up to the gentle rustle of leaves and the distant murmur of a nearby stream. This cozy two-bedroom house, built in 1968 and maintained in excellent condition, is your perfect retreat. The open-plan living area, complete with a charming wood-burning stove, invites you to unwind after a day of exploration. The kitchen, seamlessly integrated into the living space, is ideal for preparing hearty meals to enjoy with family and friends. The property spans a generous 1,980 square meters, offering ample space for outdoor activities or simply soaking in the natural beauty. The land is rich with native flora, including blueberry and lingonberry bushes, providing the delightful opportunity to forage for fresh berries right outside your door. ### Experience the Tännäs Lifestyle Tännäs is a paradise for nature lovers and outdoor enthusiasts. The nearby Rogens Nature Reserve is renowned for its unspoiled wilderness, diverse wildlife, and breathtaking landscapes. Here, you can embark on scenic hikes, fish in pristine waters, or simply immerse yourself in the serenity of the great outdoors. During winter, Tännäs transforms into a snowy wonderland. The region offers direct access to snowmobile trails and well-maintained cross-country ski tracks. For alpine sports enthusiasts, the local ski resort, Tännäskröket, provides slopes suitable for all skill l ... click here to read more

Exterior view of the holiday home

The morning quiet up here is something else entirely. No traffic, no notifications — just the low creak of hand-hewn timber warming in the sun and, if you step out onto the terrace before breakfast, the silver surface of Lake Femunden stretching south toward the Swedish border. At 684 meters above sea level, the air has a sharpness to it that wakes you up faster than any coffee. This is Femundgropa 11, a two-bedroom log cabin on the edge of Drevsjø, and it sits at the kind of address that most people only ever see on hiking maps. Built in 2001 using traditional round-timber construction, the cabin is the real thing — not a modern kit house dressed up with rustic touches, but an actual hand-crafted log structure with a sod roof that's been quietly growing into the hillside for over two decades. The walls are thick, the logs are hand-hewn, and the whole place has the satisfying solidity of something built to last generations rather than to photograph well for a brochure. Several of the windows were replaced around 2009, and they frame views in three directions: birch forest, open fell, and on clear days, the long blue line of the lake below. Inside, the living space is compact and honest. A wood-burning stove anchors the main room — and in late September when the birch leaves go gold and the temperature drops overnight, you will be very glad it's there. The kitchen runs off a gas-powered stove, the fridge is included in the sale, and wastewater drains naturally through a terrain ditch. There's no mains connection, which is exactly the point. Power comes from a south-facing 12V solar panel system backed by a 136Ah battery, enough for lighting and the small appliances you actually need. Mornings here run on their own sched ... click here to read more

Welcome to Femundgropa 11! A leisure property with a cozy handcrafted log cabin from 2001 and an annex from 2013.

Situated in the heart of Särna, you will find a unique opportunity to own a delightful villa at Tjärnvallen 311. Located at the foot of the scenic Fulufjället, this property offers potential buyers more than just bricks and mortar; it offers a slice of alpine Swedish life. With its vibrant and endearing character, Särna offers an unparalleled experience for those seeking both relaxation and adventure in a picturesque setting. Tjärnvallen 311 is a villa that spans two spacious floors with a total living area of 102 square meters. The ground floor welcomes you with a functionally designed kitchen, perfect for preparing family meals after a day exploring the outdoors. Adjacent to the kitchen, you'll find a versatile space that could serve as an office or an additional bedroom—a convenient feature for those who enjoy a flexible use of their space. The ground level also offers a cozy living room, a bathroom, and an additional toilet, providing everything needed for day-to-day living and entertaining guests. Upstairs, two generously sized bedrooms are ideal for peaceful restful nights. There's also a snug sleeping alcove located in the attic, making it an ideal resting place for those extra guests or a playful retreat for children. The villa is equipped with one bathroom, designed to meet the practical needs of a family. For those international buyers looking for an engaging local experience, Tjärnvallen is celebrated for its lively community spirit. The "Glada Ladan," a local community hub, features a party venue, sauna, and hot tub, offering residents the chance to unwind and mingle with neighbors. This community flair makes Tjärnvallen not just a place to live, but a place to be a part of something larger. Outdoor enthu ... click here to read more

4 rooms winterized holiday home at Tjärnvallen 311 Tjärnvallen/Fulufjället Älvdalens kommun

Nestled in the heart of the picturesque village of Gördalen in northern Dalarna, I have a remarkable opportunity to present to prospective global buyers seeking a country home away from the hustle and bustle of city life. Situated on Staffsåsvägen 23, this charming abode provides a serene escape with stunning views, offering a lifestyle enriched with both adventure and tranquility. As a busy real estate agent, I understand the unique needs of overseas buyers, particularly those interested in the captivating landscapes of Sweden. Let me take you on a journey through what this special property and its surroundings have to offer. The property, thoughtfully maintained and in good condition, boasts an ample space of 150 square meters, perfect for families or retirees looking for a cozy yet spacious dwelling. With five comfortable bedrooms and two bathrooms, this home is suited for larger families or those who frequently entertain guests. Partially furnished, you will find a blend of comfort and practicality, providing a solid foundation to create your personal haven here in Gördalen. - Five bedrooms accommodating various needs - Two well-appointed bathrooms - Partial furnishings included - Robust snowmobile access nearby - Located near snow-bound trails - Ski trails just steps from the plot - Close proximity to several mountain resorts - Situated near top fishing spots - Easy access to hiking and cycling trails - Positioned high for panoramic views Gördalen is recognized for its pristine snow-covered environment, often serving as a playground for snowmobiling enthusiasts. This lively mountain village is not only a winter wonderland but also a paradise for those who revel in outdoor activities throughout the year. From angl ... click here to read more

Front view of the property

Nestled in the quiet, untamed landscapes of Tännäs, this charming country home at Tännfallsvägen 31 awaits those looking for scenic beauty and the tranquillity of nature. Now, as a quite busy real estate agent, I must tell you that this is a great opportunity for those keen on investing in a home amidst the serene beauty of the Swedish countryside. It's a perfect little escape for someone looking for peace and simplicity, amidst vast expanses of wilderness. The cottage itself is in good condition, ready to welcome its new owners who appreciate cozy, country living and a simple lifestyle. The beauty of this country home lies not only in its charming architecture but also in the rich tapestry of activities and experiences the surroundings promise. Imagine waking up to spectacular views with the option to jump onto one of the Nordic Ski system's meticulously prepared cross-country trails. Spanning over 300 km, these trails attract everyone from casual enthusiasts to elite national team skiers, making the area an exhilarating location for any winter sport aficionado. But the magic of Tännäs doesn’t end with the snow. During the warmer months, the landscape transforms, inviting residents and visitors to enjoy excellent fishing, hiking, and even bird watching. The adjacent Rogen Nature Reserve is a haven for wildlife lovers, offering glimpses of majestic musk oxen and rare birds like the rough-legged buzzard and peregrine falcon in their natural habitat. Tännäs' own ski resort, Tännäskröket, caters to family winter adventures, while Funäsdalen, a mere 20-minute drive away, provides an even broader spectrum of services and activities for all ages. Now, talking about the house, let's get into some nitty-gritty details. It's ... click here to read more

3 room cottage on Tännfallsvägen 31 Härjedalens municipality

Nestled on the serene shores of Lake Femunden, this charming chalet in Drevsjø, Norway, offers a unique opportunity to own a slice of paradise. As a Homestra agent specializing in European second homes, I am thrilled to present this property, which perfectly encapsulates the allure of Norwegian wilderness living. Whether you're seeking a tranquil retreat, a holiday home, or an investment property, this chalet promises an unparalleled lifestyle experience. Imagine waking up to the gentle lapping of waves and the symphony of birdsong, with panoramic views of the shimmering lake and majestic mountains greeting you each morning. This property is more than just a home; it's a gateway to a lifestyle steeped in nature and tranquility. Property Highlights: - Location: Situated in Drevsjø, a picturesque village known for its stunning landscapes and outdoor activities. - Lakefront Access: Direct access to Lake Femunden, Norway's third-largest lake, with a private jetty for boating and swimming. - Chalet Features: A cozy 74 sqm main cabin with a wood-burning stove and open fireplace, perfect for year-round comfort. - Annex and Outbuilding: Additional 16 sqm annex with a bedroom and hygiene room, plus an 18 sqm outbuilding for storage. - Outdoor Living: A spacious 37 sqm terrace, partially covered, ideal for entertaining or simply soaking in the views. - Natural Surroundings: Proximity to Femundsmarka National Park, offering hiking, fishing, and wildlife watching. - Accessibility: Easy year-round access by car, with essential amenities like a grocery store and bus transport nearby. - Investment Potential: A sought-after location for holiday rentals, with potential for attractive rental yields. The Drevsjø Lifestyle: Owning a se ... click here to read more

Welcome to Femunden and Svartodden 120! The cabin has a rare and idyllic location right on the shores of Lake Femunden.

Welcome to the serene and picturesque city of Idre, located in the scenic nation of Sweden. Nestled amidst the majestic mountains and dense forests lies Skogsslingan at Idre Fjäll, a true northern escape that offers a delightful blend of adventure and tranquility. Here, at Idre Fjäll, we have a cozy chalet waiting for you. It's an opportunity to own your slice of this winter wonderland, with a unique lifestyle promise that goes well beyond the standard property offering. Imagine starting your mornings inhaling the fresh, crisp air from your very own log cabin in Skogsbyn, exquisitely perched near the Pernillabacken slope. This location boasts the coveted ski-in, ski-out capability, ensuring that snow enthusiasts have direct access to some of the finest skiing terrains right from their doorstep. At about 40 square meters, this cabin might seem petite, yet it perfectly captures the cozy essence typical in Swedish living. Its open floor plan encompasses a delightful kitchen area, a dining space that beckons nightly gatherings, and a snug TV corner perfect for post-adventure relaxation. With two inviting bedrooms and a well-laid bathroom, this cabin efficiently meets the needs of small families or adventurous couples seeking a retreat. Life at Idre Fjäll offers a truly enriching experience all year round. In the winter months, the area is adorned in a magical white blanket, turning it into an exhilarating playground for skiers and snowboarders. The summer unveils a different kind of beauty with verdant hills and the chance to indulge in hiking, fishing, and cycling adventures. The local atmosphere is calm and friendly, inviting everyone, from thrill-seekers to families and those looking for a peaceful environment, to call ... click here to read more

3 room winterized holiday home at Skogsslingan Idre Fjäll Älvdalens kommun

Step off the covered terrace at Gjermundsvika 102 and you're standing at the edge of Lake Femund — one of Norway's largest and most untouched bodies of water — with nothing between you and the far shore but cold, clear air and the occasional call of a loon. The water is right there. Not "a short walk away." Not "close to." There. That immediacy is rare, and once you've had your morning coffee watching mist lift off the lake in early September, it's impossible to forget. This is a proper Norwegian cabin. Built in 1979, it hasn't been smoothed into something generic. The walls are paneled wood, the floors are lacquered timber, and a brick chimney anchors the living room where an open fireplace with an insert throws serious heat when the temperature drops. The ceiling beams are visible. The whole 49 square meters feels deliberate — compact enough to actually feel like a cabin, not a weekend apartment dressed in pine. The layout is open plan between the kitchen and living room, which is exactly right for a place like this. You want to be able to keep an eye on the water while someone else makes lunch on the propane-powered cooktop. The wood stove in the kitchen isn't a decorative nod to the past — it's functional, and it makes the space smell incredible on a cold morning. Power comes from a 12V solar panel system, which handles lighting without any drama. There's no running water or sewage infrastructure currently installed, though grid connection is a realistic option given the proximity of power lines nearby. This is cabin life as it was meant to be lived: stripped back, self-sufficient, and completely absorbing. Two bedrooms sleep the family or a group of friends comfortably. The covered entrance and terrace, totaling ... click here to read more

Welcome to Gjermundsvika 102! Photo: EFKT. Photographer: Johan Anderson

Envision a life where nature meshes seamlessly with comfort, where every window frames a story of serene mountain landscapes. In this delightful scenario stands a rustic yet distinctly charming cabin located in the picturesque area of Skarvrusätern Sätervägen, Tänndalen. A tranquil sanctuary, this home is perfectly positioned for those seeking to embrace a lifestyle surrounded by the natural beauty of Sweden's scenic vistas and a plethora of outdoor activities throughout the seasons. The 80-square-meter cabin presents itself as a cozy retreat with its southern-facing views that capture the astounding beauty of Rödfjället and Storvigeln. It features a hall leading to a glass-enclosed veranda, a bathroom equipped with a sauna, and a separate toilet. The cabin comprises three snug bedrooms, a spacious living room with lofty ceilings, a comforting fireplace, and an open-plan kitchen that invites warmth and camaraderie. An added loft space provides additional room, suitable for entertainment or extra sleeping arrangements. Practicality is not overlooked, with a snowmobile garage at the entrance and a separate storage shed adjacent to the main building. Essential services like municipal water and sewage, as well as fiber internet connectivity, ensure modern comfort amidst rustic charm. Property features: - Glass-enclosed veranda - Sauna-equipped bathroom and separate WC - Three cozy bedrooms - Spacious living room with a fireplace - Open-plan kitchen - Loft space for additional use - Snowmobile garage - Detached storage shed - Municipal water and sewer services - Fiber internet access - Inspected and insured against hidden defects Local amenities cater to both convenience and leisure, highlighting Tänndalen as not only a w ... click here to read more

Exterior view of the cabin

Nestled in the picturesque landscape of Härjedalen Municipality, a charming country home awaits you on Murklans Väg 12 in Tännäs—a hidden gem in the stunning region of northern Sweden. As a busy real estate agent, I must say, this home is truly a treasure for those seeking a peaceful retreat that captures the essence of the mountain world. With a size that harmonizes both functionality and charm, this property is the perfect getaway for families, or an excellent investment opportunity for expats looking for a vacation home with rental potential. Located in the serene embrace of Tännäs, this home offers a blend of quintessential Swedish charm and modern convenience. It's hard to resist the allure Tännäs provides to its residents. A small, close-knit community that radiates warmth and welcome; living here offers a unique sense of belonging. The city basks in crisp Scandinavian air, with winters that are perfect for snow enthusiasts, while summers gift you long daylight hours to explore the scenic surroundings. Now, let me walk you through the story of this delightful home, a property primed to become your family's sanctuary or a delightful getaway for foreign buyers. This 8-room country home spans 218 square meters and hosts 16 comfortable beds across two living units—an ingenious design that promises ample space for spacious living or rental potential. Step into the heart of the home, where a sunlit openness greets you with a southwest perspective, offering mesmerizing views and sun-kissed terraces. Imagine mornings sipping coffee as the sun spills golden light over the rolling hills and nearby mountain slopes. This impressive residence is perfect for those who cherish the coziness of natural materials and a careful ... click here to read more

8-room Vacation Home on Murklans väg 12 Tännäs Härjedalens kommun