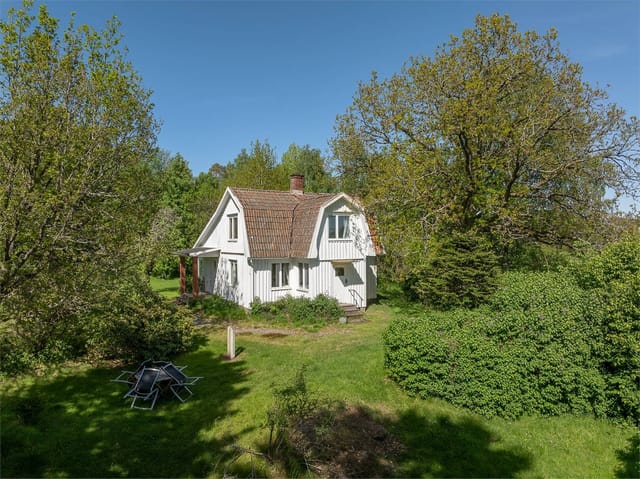
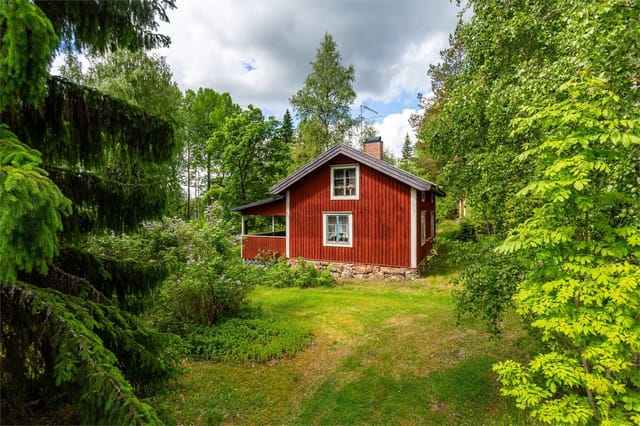

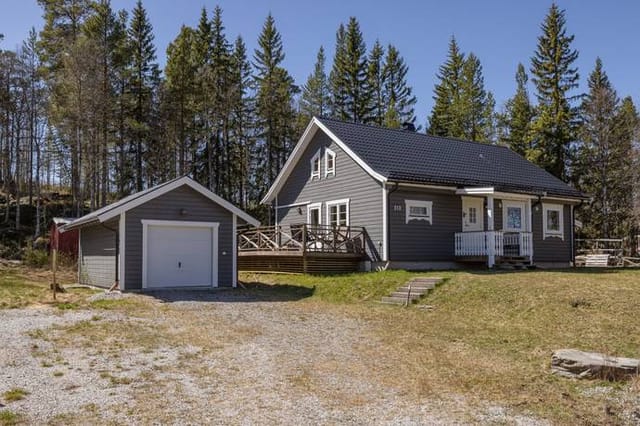
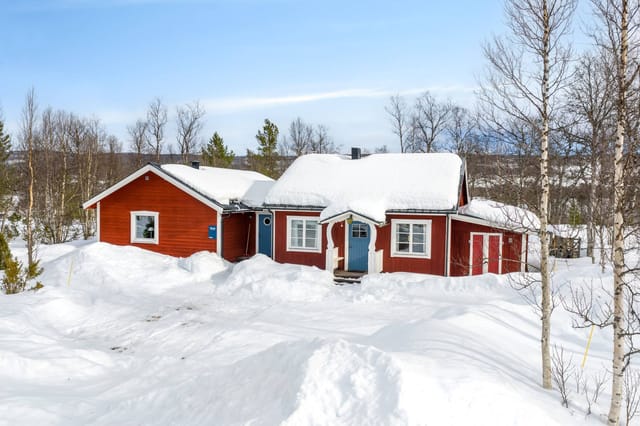
Idyllic Swedish Second Home in Tännäs: Nature's Retreat with Ski & Hike Access

Listed on
https://storage.googleapis.com/homestra-images/property-image-824d9dd5-7e05-4a0e-a417-162e01ed3ae4-1753205928.jpg

Tännfallsvägen 104, 846 95 Tännäs, Härjedalens kommun, Sweden, Tännäs (Sweden)

2 Bedrooms · 1 Bathrooms · 51m² Floor area

€60,750

House

No parking

2 Bedrooms

1 Bathrooms

51m²

Garden

No pool

Not furnished

Description

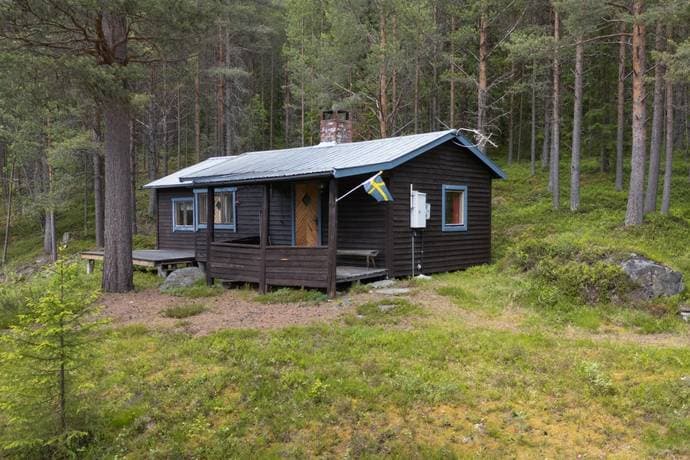
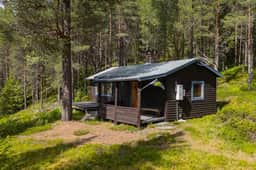

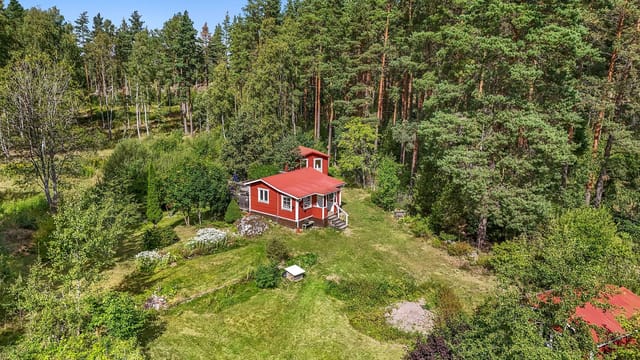
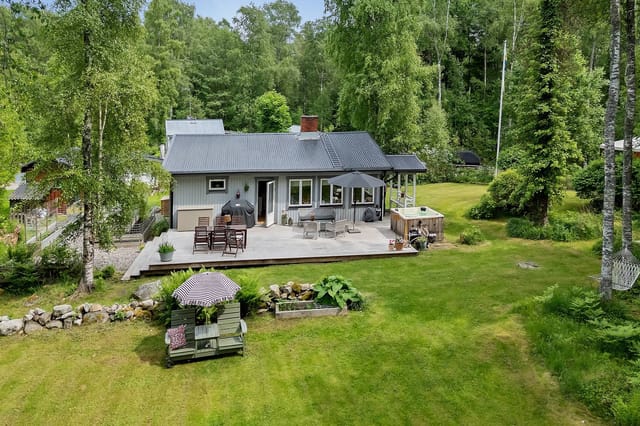
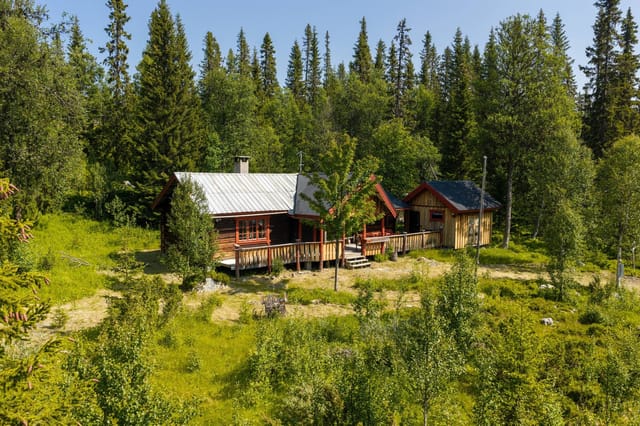


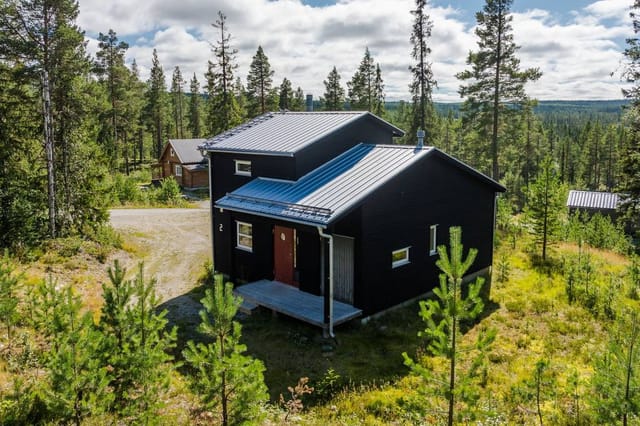

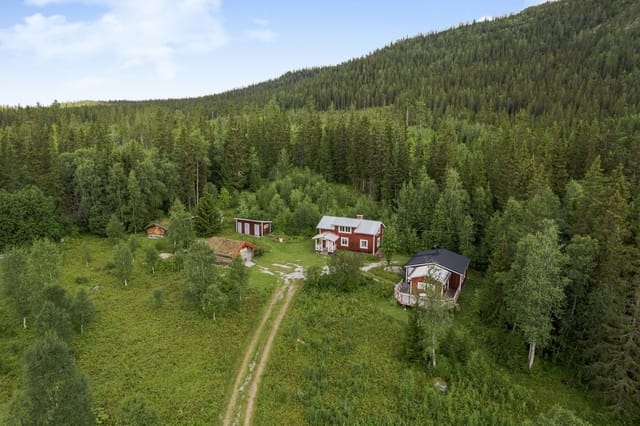
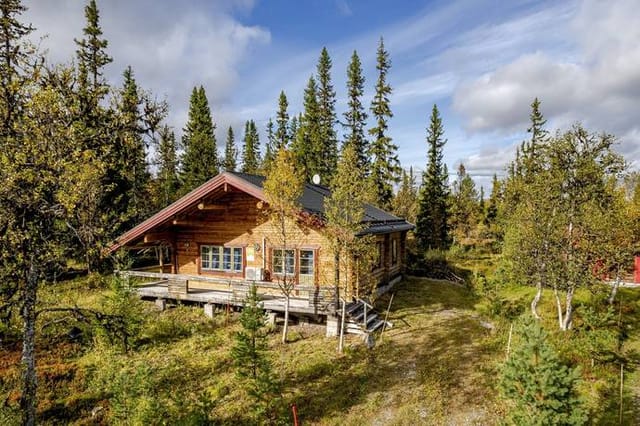



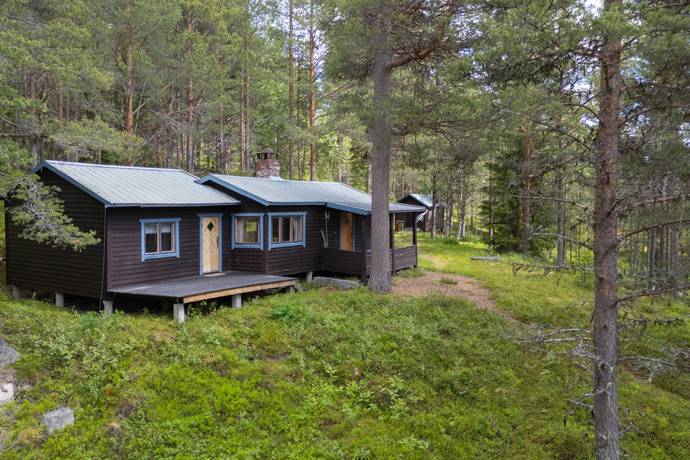
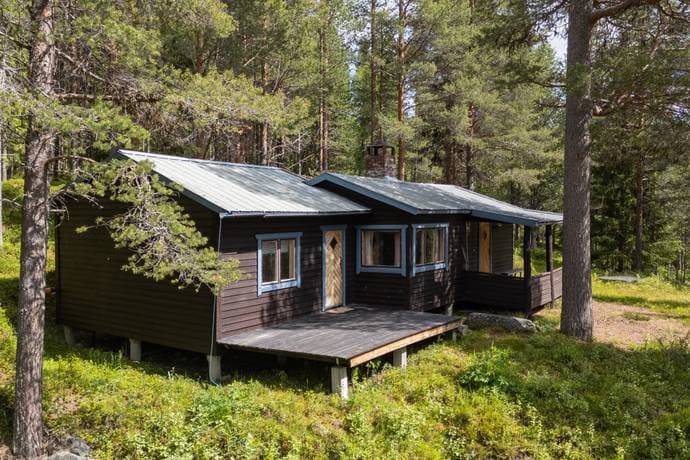
Nestled in the heart of Sweden's enchanting Härjedalen region, this delightful house at Tännfallsvägen 104, Tännäs, offers a unique opportunity to own a second home that perfectly balances tranquility with adventure. With its prime location amidst the serene Swedish wilderness, this property is a haven for those seeking a peaceful escape and a gateway to nature's wonders.

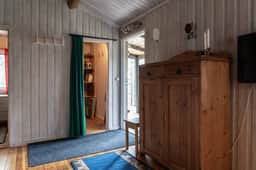
Imagine waking up to the gentle rustle of leaves and the distant murmur of a nearby stream. This cozy two-bedroom house, built in 1968 and maintained in excellent condition, is your perfect retreat. The open-plan living area, complete with a charming wood-burning stove, invites you to unwind after a day of exploration. The kitchen, seamlessly integrated into the living space, is ideal for preparing hearty meals to enjoy with family and friends.

The property spans a generous 1,980 square meters, offering ample space for outdoor activities or simply soaking in the natural beauty. The land is rich with native flora, including blueberry and lingonberry bushes, providing the delightful opportunity to forage for fresh berries right outside your door.

Experience the Tännäs Lifestyle


Tännäs is a paradise for nature lovers and outdoor enthusiasts. The nearby Rogens Nature Reserve is renowned for its unspoiled wilderness, diverse wildlife, and breathtaking landscapes. Here, you can embark on scenic hikes, fish in pristine waters, or simply immerse yourself in the serenity of the great outdoors.

During winter, Tännäs transforms into a snowy wonderland. The region offers direct access to snowmobile trails and well-maintained cross-country ski tracks. For alpine sports enthusiasts, the local ski resort, Tännäskröket, provides slopes suitable for all skill levels.

Local Attractions and Amenities


- Proximity to Rogens Nature Reserve: A haven for hiking, fishing, and wildlife observation.
- Tännäskröket Ski Resort: Family-friendly slopes just a short drive away.
- Funäsdalen: A 20-minute drive to a larger town with shops, restaurants, and additional recreational activities.
- Unique Wildlife: Spot musk oxen and birds of prey in their natural habitat.
- Seasonal Activities: Enjoy snowmobiling, cross-country skiing, and berry picking.
- Cultural Experiences: Engage with local traditions and festivals.
- Dining and Cuisine: Savor traditional Swedish dishes in nearby eateries.
- Accessibility: Well-connected by road, with airports within a few hours' drive.

A Second Home with Investment Potential


This property is not just a home; it's an investment in a lifestyle. The combination of a cozy interior, extensive land, and exceptional location near both natural reserves and recreational facilities makes it a unique and highly desirable offering. Whether you're an outdoor enthusiast, a family seeking a second home, or someone longing for a quiet place to recharge, Tännfallsvägen 104 provides an idyllic setting to create lasting memories.

Key Features


- Two Bedrooms: Comfortable and inviting spaces for rest and relaxation.
- Wood-Burning Stove: Adds warmth and charm to the living area.
- Modern Amenities: Equipped with a modern incineration toilet and shower.
- Spacious Plot: 1,980 square meters of land for outdoor enjoyment.
- Additional Outbuildings: Includes a storage shed and snowmobile storage.
- Proximity to Water: Approximately 300 meters from a serene water body.
- Privacy and Potential: Large lot ensures privacy and development opportunities.

In summary, this house in Tännäs is a perfect choice for anyone looking to invest in a peaceful retreat surrounded by nature. With its blend of comfort, charm, and access to some of Sweden’s most beautiful natural areas, this property stands out as a rare gem in the real estate market. Don’t miss the chance to make this enchanting cottage your own private haven in the Swedish mountains.
Details

Amount of bedrooms
2
Size
51m²
Price per m²
€1,191
Garden size
1980m²
Has Garden
Yes
Has Parking
No
Has Basement
No
Condition
good
Amount of Bathrooms
1
Has swimming pool
No
Property type
House
Energy label

Unknown

Sign up to access location details

Similar properties

The woodstove clicks and settles. Outside the kitchen window, the surface of Åkersjön is dead calm, pale silver in the early morning light, and the only sound is the occasional thud of snow falling from a pine branch. This is what winter feels like at Vallrun 524 — a 45-square-metre cabin built in 1966 that has been quietly doing its job for decades: keeping people warm, fed, and deeply glad they came. This is a proper Swedish stuga. Not a glossy renovation project dressed up for Instagram, but a genuine, lived-in retreat that works in every season and asks almost nothing of you. At 76,500 EUR, it's one of the more honest opportunities you'll find for a second home in Scandinavia. The cabin sits on a 1,303 square metre plot in the Vallrun area of Åkersjön, inside Krokoms kommun in the heart of Jämtland — a county that Swedes have been treating as their wilderness playground for generations. Two bedrooms plus a sofa bed in the living room means you can sleep six people comfortably. The kitchen runs on a wood-burning stove, which sounds quaint until the temperature drops to minus fifteen and you realise it's the most reassuring thing in the world. The living room fireplace handles the atmosphere side of things: after a full day on ski trails or out on the lake, coming back to an open fire isn't a luxury, it's just the right way to end the day. What sets this property apart from a standard cabin listing is what sits alongside the main building. A separate outbuilding contains both a shower and a sauna — a pairing that, in this part of Sweden, is completely non-negotiable for serious outdoor people. Snowmobile back across the lake at dusk, peel off your gear, step into the sauna, and then stand outside in the snow for thi ... click here to read more

Exterior view of the cottage in Vallrun 524

On a quiet Tuesday morning in early October, you crack open the kitchen window and the smell hits you first — wet grass, wood smoke from somewhere nearby, and that particular clean-cold edge that Swedish autumn air carries before the frost sets in. The fields stretching out beyond the garden are turning gold. A crow lands on the fence post. Nothing else moves. This is Bjäraryd, and once you've spent a week here, the city starts to feel like the foreign place. The house at Bjärarydsvägen 684 was built in 1909, and it carries that age in the best possible way. Not in a tired, creaking-floorboards sense — it's been genuinely updated and is ready to walk into — but in the way that old Swedish country homes hold their shape. The walls are thick. The proportions feel considered. There's a solidity here that you just don't get in anything built after 1980. Step into the living room and the first thing you'll notice is the ceiling. Vaulted, clad in wood, it opens the room up in a way that makes the 67 square metres feel considerably more generous than the number suggests. An exposed brick wall anchors one side of the space, and a wood-burning stove sits against it — the kind you actually use, not for show. Come January, when the temperature outside drops to minus ten and the fields are white, that stove becomes the centre of the entire house. A spiral staircase winds up to a loft above, practical for storage or a reading nook, and skylights push daylight down into the room from above. In midsummer, with the sun barely setting before it rises again, the light in here at 10pm is genuinely something. The kitchen keeps things honest — white cabinetry, dark tiled floor, clean lines, open to the dining area so that whoever's cookin ... click here to read more

Exterior view of the house and garden

Picture this: it's a Saturday morning in October, the birch trees outside the window have gone full amber, and you're standing at the kitchen counter with a mug of coffee, listening to absolutely nothing except wind moving through the pines. That's the specific kind of quiet this place delivers. Not the performative quiet of a spa hotel, but the real thing — a 1,140-square-metre plot on Ferievägen in Björkliden, surrounded by the kind of southern Swedish forest that smells like rain and resin and green things. Björkliden sits within Örkelljunga municipality in northern Skåne, a part of Sweden that most international visitors skip entirely in favor of Malmö or Copenhagen — which is precisely why it still feels genuinely unhurried. The roads here are narrow and tree-lined. Neighbors wave. The local ICA in Örkelljunga town center, a 10-minute drive away, stocks cloudberry jam and knäckebröd alongside the everyday essentials. There's a certain rhythm to life out here that you start to feel within the first afternoon. The house itself was built in 1969 and carries that era's honest, no-frills construction — solid timber frame, low-pitched roof, windows that sit wide and low to pull in the landscape. At 65 square metres of living space with an additional 18 square metres of auxiliary area, it's compact in the best possible sense: everything is within arm's reach, nothing feels excessive, and the maintenance bill stays manageable even when you're back home in Berlin or Amsterdam or Edinburgh. This is a second home that works with your life rather than demanding to be your entire focus. Step inside and the fireplace stops you immediately. It anchors the main living room — not some decorative insert, but a proper wood-burning ... click here to read more

Exterior view of the holiday home

The first thing you notice on a quiet Sunday morning in Kyrkbyn is the silence. Not the absence of sound, but the specific texture of Swedish countryside quiet — a wood pigeon somewhere in the birches, the faint creak of the old barn settling, the smell of birch smoke drifting from the kitchen stove. This is what you came for. This 1890 torp at Kyrkbyn 544 is one of those rare properties that hasn't been sandpapered into a glossy weekend retreat. It still has edges, history, and the particular warmth that only comes from a house that has been genuinely lived in and genuinely loved. At 110 square metres, the layout is tight in the best sense. Nothing wasted. The entrance hall is wide enough to hang wet jackets and kick off muddy boots after a walk through the forest — because you will be doing that regularly. From there, the dining room and living room open into each other with an easy, unhurried flow. The tiled stove commands the room. Cast-iron and kaolin, it radiates heat the way no modern radiator ever quite manages — slowly, evenly, staying warm long after the fire dies down. Light a fire in October and feel the whole ground floor respond within the hour. The kitchen is the soul of this house. Generations of Swedish country kitchens share this DNA: deep windowsills, broad work surfaces, a wood-burning stove for slow-cooking, a traditional pantry cold enough to keep butter firm without refrigeration through much of the year. The table in here is not a breakfast nook — it seats a crowd. Lingonberry jam on rye, coffee so strong it could stain the mug, late summer evenings when the light turns gold and doesn't quite set until near midnight. These are the rhythms Kyrkbyn 544 is built around. Upstairs, two bedrooms and ... click here to read more

Front view of the house and garden

Picture this: a Saturday morning in late June, the Swedish sun already high at 7am, coffee in hand on a wide veranda while bumblebees work through a row of strawberries just beyond the railing. That is the rhythm of life at Vinbärsstigen 52 — a compact, well-kept summer cottage tucked into the Riddartorp Allotment Garden Association in Jordbro, about 25 kilometres south of central Stockholm. This is not a grand estate. It was never meant to be. What it is, is exactly right for anyone who has spent too many summers wishing they had somewhere green and quiet to escape to — a proper base camp for Swedish summer, with a garden that actually produces things and neighbours who still wave hello. The cottage itself is 31 square metres, plus an additional five square metres of auxiliary space. One bedroom. A living room that gets the light. A veranda with large windows that blurs the line between inside and out, currently used as a dining area — and on rainy days, that glass keeps you in the garden without the wet socks. The layout is tight but considered, the kind of space that forces you to be outside, which is entirely the point. What sets this plot apart is the land surrounding the cottage. The 300-square-metre leased plot holds vegetable beds, fruit trees, a well-maintained lawn, and several seating spots positioned to catch the sun at different hours of the day. There is a separate guest cabin on the plot — practical for hosting a friend, stashing bikes and garden tools, or setting up a simple hobby space. That guest cabin alone justifies a long look at this listing if you have been struggling to find something with a bit of overflow capacity without paying city-apartment prices. Water is drawn to the plot boundary for ... click here to read more

Front view of the summer cottage and garden

Early morning in Albro Skogstorp, and the fields outside are still wrapped in low mist. You step onto the front porch with a mug of coffee and there's nothing to hear but birdsong and the occasional rustle from the treeline. No traffic. No notifications that matter. Just the particular, unhurried silence that the Swedish countryside does better than almost anywhere else in Europe. That's the daily opening act at this 1929 red-painted cottage on Albro Skogstorp 4, a compact but surprisingly complete rural retreat sitting on a 1,120-square-meter plot about 15 minutes by car from central Eskilstuna. The faluröd exterior with bright white corner trim is the real thing — not a renovation affectation but a genuine piece of Swedish vernacular architecture that has held its character across nearly a century. At 27 square meters, the main cottage isn't trying to be anything it's not. It's small, efficient, and honest about it. A proper double bed, a living area with windows that look straight out onto the garden and surrounding fields, and a layout that makes every square meter count. For a couple escaping Stockholm for the weekend or a solo writer looking for uninterrupted weeks, it fits like a well-worn boot. What changes the whole equation is the guest house added in 2023. Brand new, thoughtfully positioned on the lot, it opens up the property in a way that a single-room cottage simply can't offer alone. Bring friends up from the city, host family during midsommar, or keep the main cottage as a private retreat while guests have their own space entirely. The flexibility here is real and immediate — you don't need to renovate or plan ahead for it. The grounds deserve more attention than a single line. A 1,120-square-meter lot ... click here to read more

Front view of the red cottage

The south-facing veranda catches the evening light at around seven o'clock, and if you're sitting there with a coffee and a book, you might not move for two hours. That's the thing about Blomstervägen 17 — it has a very specific, very Swedish kind of pull that's hard to explain until you've experienced it yourself. Tucked into the Anderslund allotment area just three kilometers from Nyköping's city center, this winterized red cottage sits on a generous 410-square-meter plot that's already doing a lot of the heavy lifting. Blueberry bushes, currant canes, rhubarb crowns, apple trees, a pear tree — the previous owner clearly knew what they were doing, and the garden rewards you for it from late spring straight through to October. There's also an adjacent cultivation lot, which means even the most ambitious kitchen gardener isn't going to run out of room. The cottage itself is compact at 33 square meters, but efficiently so. There's no wasted space here. The main room works as both a living and sleeping area, bright and well-proportioned, with enough character that it doesn't feel like a compromise. The kitchen corner is properly fitted — oven, stove, microwave, fridge, freezer — so you're not roughing it. A combustion toilet handles the year-round practicality question, and the winterization means you can realistically use this place from March through November without shivering your way through every visit. That glazed veranda facing south is genuinely the heart of the property. On a warm June morning, you eat breakfast there. On a cool September afternoon, you sit there anyway because it's sheltered enough to stay comfortable. It blurs the boundary between the cottage and the garden in a way that makes both feel large ... click here to read more

Exterior view of the cottage and garden

Picture this: it's six in the morning, the mist is still sitting low over Lake Lingan, and you're walking barefoot across dewy grass with a cup of coffee in your hand. A hundred meters later you're at the water's edge, the only sound a distant woodpecker and the quiet lap of the lake against the small shore. That's not a weekend fantasy—that's a Tuesday in Östervik. This two-bedroom holiday house in Östervik, part of Ockelbo municipality in the Gävleborg region of central Sweden, sits on a 3,453-square-meter plot that backs almost directly onto Lake Lingan. At €87,000 it's the kind of second home that makes financial sense before you've even factored in the lifestyle. The house itself is 42 square meters—compact, honest, and completely fit for purpose. Wooden panelling runs along the interior walls, warm against grey Scandinavian winter light. The open fireplace in the living room is the room's gravitational centre; on October evenings when the forest outside turns amber and copper, you'll understand exactly why Swedish design has always prioritised the hearth. The two bedrooms are small but sleep a couple or a family with young children without issue. The kitchen has what you need: workspace, appliances, a window that looks out into the trees. Simple. Deliberate. Exactly right for a place where life is meant to slow down. What genuinely sets this property apart from most holiday homes at this price point is the outbuilding with a proper sauna and shower. The Swedish ritual of sauna, cold water, repeat isn't a spa gimmick here—it's baked into the geography. You heat the sauna, you walk to the lake, you swim, you walk back. In July the water is warm enough to stay in for twenty minutes. In November, thirty seconds is y ... click here to read more

Exterior view of the holiday home

Step off the wooden porch on a July morning, coffee in hand, and the air already smells like pine resin and warm grass. The lake is a three-minute walk down Kallbodavägen — you can hear the kids from the bathing area before you even see the water through the treeline. That's the daily rhythm at this winterized holiday home in Gåsvik, a quiet corner of Väddö island that most Stockholmers haven't found yet, and the ones who have are fiercely reluctant to share. Väddö sits in the outer reaches of the Roslagen archipelago, roughly 100 kilometers north of Stockholm. The drive up from the city via the E18 and Route 76 takes about 90 minutes — close enough for a Friday-evening escape, far enough that the pace of life genuinely changes the moment you cross the Edeboleden bridge onto the island. This isn't the showy part of the Swedish coast. No boutique hotels, no Instagram crowds. Just dense spruce forest, winding gravel roads, and a shoreline that shifts between sandy lake beaches and the skerry-dotted Baltic coast depending on which direction you point your bicycle. The house itself sits on Kallbodavägen 11, on a 2,130-square-meter lot that gives you room to breathe in a way that most Swedish summer cottages simply don't. Built in 1986 and kept in good condition throughout, the 50-square-meter main building is compact but genuinely functional — the kind of floor plan where nothing is wasted. Large windows in the living room pull in southern light through most of the day, and in winter, when the garden turns white and the birches drop their leaves, the same windows frame a view that looks like a still from an Ingmar Bergman film. The fireplace does real work here from October through April, and it does it well. Two bedrooms ... click here to read more

Exterior view of the house and garden

Step out onto the veranda at six in the morning, coffee in hand, and watch the mist peel back from the lake's surface like a slow exhale. The water is still. A pair of loons cut across the far shore. This is what you came north for. Pauträsk 308 sits right at the water's edge in Storuman municipality, Västerbotten — one of the least-visited and most rewarding corners of Swedish Lapland. The house faces south, which up here at 65 degrees north is no small thing. You get sun from the moment it clears the treeline until it drops behind the ridge well after nine in summer. The light lands on the lake and stays there, shifting from white to amber to something almost copper. You won't run out of things to look at. The house itself is 80 square meters — honest, well-kept, and without pretension. Two bedrooms, one bathroom, a kitchen and living room that open into each other the way a practical Swedish interior should. A wood-burning stove anchors the living space; light it on an October evening when the birch trees have gone gold and the temperature drops fast, and the room feels genuinely warm in a way that no radiator replicates. Large windows pull the lake inside — on grey days the water turns graphite and choppy, on clear days it goes deep blue. Either way, you're watching it. The glazed veranda is arguably where you'll spend most of your time from May through September. It pushes the outdoor season out by several weeks in both directions, letting you eat breakfast outside in April when there's still frost on the grass, or linger over dinner in late September without reaching for a jacket. It's not a feature you appreciate in the abstract — it's one you notice every single day. The plot runs to 1,946 square meters, with ... click here to read more

Lakefront view of the house

Stand at the kitchen window on a Tuesday morning in late June, coffee in hand, and watch the light hit the water somewhere between Svanesund and the open Skagerrak. It doesn't get old. That particular shade of silver-blue the Swedish west coast does in the early hours — before the motorboats start crossing, before anyone's really awake — it's the kind of thing people drive four hours from Gothenburg or Stockholm to see, and here it's just the view from your kitchen. Kastet 711 sits on Stillingsön, a small island on Orust's northern edge connected by bridge to the mainland. Orust itself is Sweden's third-largest island, and the stretch of coast up here around Svanesund has stayed quieter than the more tourist-saturated southern parts. No souvenir shops. No queues for ice cream. Just saltwater, granite, and the particular rhythm of Swedish archipelago life — which, once you've experienced it, is genuinely hard to give up. The house is compact and honest. Built in 1957, it sits high on its plot with that unobstructed sea view as the architectural centrepiece. The single-level living space — 58 square metres — runs kitchen into dining into living room in a layout that always keeps you oriented toward the water. Big windows. Light in summer that goes on until 10 or 11 at night. The bedroom is quietly tucked away from the social end of the house, which matters more than people realise when you're hosting. One bathroom. Everything you need, nothing unnecessary. The basement level adds serious practical value: proper storage for kayaks, wetsuits, crab pots, bicycles, all the gear that accumulates when you actually use a place rather than just admire it. Some owners use it as a workshop. Others have set it up as a basic hobby r ... click here to read more

Front view of Kastet 711 with sea in the background

Stand at the kitchen window on a still October morning and the surface of Lake Hjälmaren looks like hammered pewter. A heron picks its way along the shoreline fifty meters below. The only sound is the tick of the wood-burning stove warming up behind you, and the faint knock of wind through the ancient oaks that have stood on this hillside since before the house was built in 1909. This is what owning a second home in Segersjö actually feels like—not a postcard, not a brochure promise, but that specific, unhurried quiet that most of us have to travel a long way to find. Segersjö 633 sits on a freehold plot of roughly 2,348 square meters in one of Örebro County's most quietly compelling corners. The main house is 45 square meters of well-maintained, historically intact cottage—compact, yes, but arranged with the kind of practical intelligence that older Swedish rural architecture got right before open-plan living became obligatory. Three rooms and a kitchen, pine floors worn to a honey-gold patina, original moldings still crisp at the corners. The fireplace in the main room isn't decorative. Come February, it earns its place. Large windows pull in light from the south and frame the water views without making the interiors feel exposed. In midsummer, when Scandinavia's long evenings stretch past ten o'clock, the living room glows with the kind of warm, directional light that photographers chase. The two bedrooms are quiet and proportionate—the kind of rooms where you actually sleep deeply, partly because of the silence and partly because the air outside is genuinely clean. Beyond the main house, the property opens up in ways that make the plot feel considerably larger than the headline figure suggests. There's a separate ... click here to read more

Exterior view of the cottage and garden

Early on a July morning, the light in central Sweden does something you don't expect the first time you see it. By six o'clock it's already golden, cutting through the birch trees at the edge of the garden and landing flat across the water. From the terrace at Sättervägen 33, with coffee in hand and not another soul in sight, Lake Tisaren sits just a few hundred meters away — glassy, quiet, entirely yours to walk to whenever you feel like it. That's the daily reality of this place. This is a two-bedroom, single-story house in Tisarstrand, a small lakeside community within Hallsbergs kommun in Örebro County. At 88 square meters, it's compact enough to be genuinely low-maintenance, but the 2,592-square-meter garden around it gives the whole property a sense of scale and openness that the square footage alone doesn't capture. You're not living on top of your neighbors here. You've got space to breathe. The house dates from 1960 and has been well cared for. The single-story layout is practical in the Swedish countryside way — no stairs, no wasted space, everything where you need it. Three rooms and a kitchen arranged sensibly, with a living area that draws in natural light through generous windows facing the garden. In summer, the greenery outside those windows is so close and so dense it shifts the whole color of the room. In winter, you can watch snow accumulate on the birch branches without leaving the couch. The kitchen is functional and honest — good worktop space, adequate storage, and a layout that makes it easy to cook a proper meal after a day out on the lake. It connects naturally to the living and dining areas, which matters when you have friends staying and everyone gravitates toward food. The two bedrooms are ... click here to read more

Front view of the house and garden

Step out onto the new wooden deck on a July evening, a cold Norrköping pilsner in hand, and watch the light go amber over Loddbyviken. The bay barely moves. A heron crosses low. The grill behind you is already warm. This is a genuinely compact holiday home — honest about its size, serious about its setting — and that elevated waterside position over the innermost reach of Bråviken is the kind of thing you simply cannot build or manufacture. Grymön 137 sits on a gentle rise above the water, which means you get the view from everywhere that matters: from the glazed veranda with your morning coffee, from the kitchen window while you're frying eggs, from the deck at midnight when the Swedish summer sky still hasn't fully decided to go dark. The main house is 30 square metres of clever, unfussy planning — a bright kitchen, a proper bedroom, and a loft above that works equally well as a second sleeping spot or as the place all the kayak gear ends up by mid-July. The living space doesn't try to be more than it is. It's warm, it works, and after a day on the water you won't want for anything more. The glazed veranda is the real secret weapon of this place. Sweden has a lot of weather, and the Swedes long ago figured out that the answer is glass — not to shut out the landscape, but to stay inside it through a cold May morning or a rainy August afternoon. You can sit in that veranda, watch the fog lift off Loddbyviken, and feel entirely outside without surrendering any warmth. It's the kind of space that becomes the gravitational centre of every visit. The 2025 deck is a serious addition. Built with generous dimensions and a proper outdoor kitchen setup — counter space, grill position, the works — it's not a token gesture towar ... click here to read more

Exterior view of Grymön 137

Picture this: it's a Tuesday morning in February, the thermometer reads minus twelve, and you're sitting in your own sauna listening to snow fall. Outside the window, the spruce trunks are white to their cores, and somewhere beyond them the silhouette of Härjedalen's fells cuts a hard line across a pink sky. No neighbours in sight. No road noise. Just the occasional crack of a branch under the weight of fresh snow. That's the everyday reality at Uggen Örnvägen 6 in Hede. The cabin sits at the very end of Örnvägen — a deliberate dead-end, not a compromise. Whoever placed it here knew exactly what they were doing. Privacy isn't a selling point you have to manufacture; it's simply the geography. The plot runs to 2,050 square metres, generous even by Swedish countryside standards, and the surrounding forest of birch and pine keeps the outside world at a polite distance. The structure itself is genuinely unusual. Two separate timber frames have been physically joined to create a single home, giving the interior a character you don't find in catalogue builds. The walls are raw timber throughout, which does something specific to sound — it softens it, absorbs it — so the place always feels quieter than it is. Large windows were clearly a priority for whoever built this, because almost every room catches light from more than one angle. In summer, when the Nordic sun stays up until nearly midnight, those windows become the whole point of being indoors. Practically speaking, the floorplan works well for a second home or a holiday cabin in Sweden. Downstairs you have a proper hallway — not a token entry space — a kitchen, a living room, two bedrooms, a toilet area with a chemical WC (standard practice for many rural Swedish prop ... click here to read more

Exterior view of the timber cabin

The first morning you wake up here, the sound you hear isn't traffic or neighbours. It's the knock of a wooden boat hull against the dock, and the low call of a loon somewhere out on Lake Ljugaren. Open the window and you catch pine resin on the breeze. That's the daily opening scene at Born Sjögatan 11 — a two-bedroom holiday house in Born, a hamlet so quiet and so green that it takes roughly a day before your shoulders drop back to where they should be. Born sits about 15 minutes by car from Rättvik in the heart of Dalarna, arguably the most Swedish of all Sweden's provinces. Rättvik is the town on the southern tip of Lake Siljan that hosts Music at Lake Siljan every July — one of Scandinavia's biggest folk and classical music festivals, drawing tens of thousands of visitors to its open-air stages along the water. You're far enough from that summer buzz to sleep through it, and close enough to cycle in for an evening concert and still be back before dark. The house itself was built in 1945 and covers 60 square metres across three rooms and a kitchen. It's in good condition — not a project, not a gut renovation. The layout is tight in the best Nordic sense: nothing wasted, everything considered. Large windows face the garden and draw in long Dalarna light, the kind that in June stays golden until 10 at night and makes you push dinner later and later just to stay in it. The kitchen is practical and honest, ready to handle a midsommar feast or a simple plate of gravlax and crispbread. Below the main floor, there's a basement of around 55 square metres — currently unfinished, which is the interesting part. That space could become a proper guest bedroom and bathroom, a workshop for anyone who does woodworking or boat mai ... click here to read more

Exterior view of the house and garden

Picture this: you're sitting at a 1950s kitchen table, coffee in hand, looking out through original single-pane glass at a hillside property that has belonged to one family since 1901. The birch trees outside are so close their branches brush the windowsill. There isn't a neighbor in sight. This is Höjden 1 — a three-bedroom house sitting on over 5,200 square meters of private land right in the heart of Färgelanda, western Sweden, and it's one of those rare properties you genuinely don't come across twice. The address says the center of town. The reality feels more like a world apart. The hill itself — höjden literally means "the height" in Swedish — lifts the house just enough above the surrounding streets that the dense mature trees form a complete green curtain around it. You can walk to the ICA supermarket on Storgatan in under ten minutes, but you'd never know a town was there. That combination, genuine seclusion without genuine isolation, is almost impossible to engineer and nearly impossible to find. Built in 1901 and held within the same family for 125 years, the house is the kind of place that accumulates layers. The original late-Victorian timber frame gives the structure its bones. Then in the 1950s someone added a kitchen extension — and they had taste. The retro cabinetry is the real thing, not a modern reproduction: rounded corners, pastel tones, the kind of craftsmanship that design-conscious buyers now spend fortunes trying to recreate. The windows throughout carry the optimistic clean lines of the 1960s, while original wooden doors and period joinery anchor everything back to the Edwardian core. The result is not confused — it's a genuine archive of Swedish domestic design across a century, and it read ... click here to read more

Exterior view of the house and garden

The first thing you notice on a July morning at Gåstjärnsvägen 2 is the silence. Not the absence of sound, but the right kind of sound — a woodpecker working through the birch bark somewhere behind the garden, the wind moving through the pines, the distant lap of water from Gåstjärnen lake just down the track. You step out through the red cottage door onto dewy grass, coffee in hand, and there are 4,020 square metres of your own Swedish countryside stretching out in every direction. This is what a vacation home in Sweden actually feels like. Not a resort. Not a hotel. This. Ställdalen sits quietly in Ljusnarsbergs municipality, tucked into the forested hills of Örebro County in central Sweden — a region the Swedes call Bergslagen, old mining country that has spent the last century slowly returning to wilderness. The villages here are small, the roads are lined with wild raspberries in August, and the light in September turns everything gold and amber in a way that makes photographers pull over on the E18. It's roughly two and a half hours by car from Stockholm via the E18 and road 60, or just under two hours from Örebro. Kopparberg, the nearest town with a proper grocery store, pharmacy, and hardware shop, is about ten kilometres north. Close enough for a quick run when you need supplies. Far enough that nothing interrupts the quiet. The cottage itself — or torp, in Swedish, the word for these small rural homesteads — was built in 1850. That's not a figure plucked from a brochure; you can feel it in the thick timber walls, in the way the building has settled comfortably into its plot over generations. The classic Falun red facade with white trim is as quintessentially Swedish as it gets, the kind of image that ends up ... click here to read more

Front view of the cottage and garden

Properties nearby

Nestled in the quiet, untamed landscapes of Tännäs, this charming country home at Tännfallsvägen 31 awaits those looking for scenic beauty and the tranquillity of nature. Now, as a quite busy real estate agent, I must tell you that this is a great opportunity for those keen on investing in a home amidst the serene beauty of the Swedish countryside. It's a perfect little escape for someone looking for peace and simplicity, amidst vast expanses of wilderness. The cottage itself is in good condition, ready to welcome its new owners who appreciate cozy, country living and a simple lifestyle. The beauty of this country home lies not only in its charming architecture but also in the rich tapestry of activities and experiences the surroundings promise. Imagine waking up to spectacular views with the option to jump onto one of the Nordic Ski system's meticulously prepared cross-country trails. Spanning over 300 km, these trails attract everyone from casual enthusiasts to elite national team skiers, making the area an exhilarating location for any winter sport aficionado. But the magic of Tännäs doesn’t end with the snow. During the warmer months, the landscape transforms, inviting residents and visitors to enjoy excellent fishing, hiking, and even bird watching. The adjacent Rogen Nature Reserve is a haven for wildlife lovers, offering glimpses of majestic musk oxen and rare birds like the rough-legged buzzard and peregrine falcon in their natural habitat. Tännäs' own ski resort, Tännäskröket, caters to family winter adventures, while Funäsdalen, a mere 20-minute drive away, provides an even broader spectrum of services and activities for all ages. Now, talking about the house, let's get into some nitty-gritty details. It's ... click here to read more

3 room cottage on Tännfallsvägen 31 Härjedalens municipality

Nestled in the heart of Sweden's enchanting Härjedalen region, this delightful house on Sörmovägen 215 in Ljusnedal offers a unique opportunity to own a second home that perfectly balances comfort, adventure, and tranquility. With its prime location near Funäsdalen, this property is a gateway to some of Sweden's most breathtaking natural landscapes, making it an ideal retreat for families, outdoor enthusiasts, and anyone seeking a peaceful escape. Imagine waking up to the serene beauty of the Swedish mountains, where the air is crisp and the views are nothing short of spectacular. This house, built in 2012, is in excellent condition and ready for you to move in and start creating memories. With three cozy bedrooms, a spacious living area, and a host of modern amenities, it’s designed to cater to your every need. ### Experience the Best of Swedish Living - Three Bedrooms: Comfortably furnished to accommodate family and friends, ensuring everyone has their own space. - Spacious Living Room: The heart of the home, perfect for gatherings and cozy evenings by the fireplace. - Private Terrace: Equipped with an outdoor spa bath, ideal for unwinding after a day of adventure. - Modern Bathroom: Features a stylish sauna with a window, offering a spa-like experience at home. - Loft Space: Provides additional room for guests or storage, maintaining the home's open and airy feel. - Large Plot: 1,038 square meters of well-maintained garden space, perfect for outdoor activities and relaxation. - Garage: Built on a concrete slab, ideal for storing vehicles and equipment for mountain living. - Proximity to Nature: Located next to a golf course, with snowmobile trails and ski tracks nearby. - Year-Round Activities: Enjoy skiing, hiking ... click here to read more

Exterior view of the house

Nestled in the picturesque landscape of Funäsdalen, Söromsjön 209 stands as a testament to the tranquility and open space that the Swedish countryside promises. This property is much more than just a house; it's a retreat into a world of natural beauty and Scandinavian simplicity. Just outside the village of Funäsdalen, this residence is perfect for seasonal adventures or settling into a quieter lifestyle out in the expansive Swedish wilderness. Perched gently in Härjedalens kommun, this property offers an enticing blend of modern living with the rustic allure of the countryside. The main house, spanning 77 square meters, harmoniously combines comfort with practical living. You'll find it boasts three bedrooms, each providing a cozy retreat after a day immersed in nature. The living room serves as the heart of the home, with an open-plan kitchen and dining area ideal for family gatherings or enjoying a quiet dinner after a long day. Life in this part of Sweden embraces the great outdoors, with quick access to snowmobile trails and cross-country tracks, offering year-round activities for nature enthusiasts. Enjoy winter by taking a kilometer-long trek across the frozen lake to reach Funäsdalen village, or revel in the Southern exposure that provides copious sunshine to the property, making every moment spent outside both refreshing and revitalizing. Here, escaping into nature is as easy as stepping outside your door. You might find yourself lounging on the spacious terrace, warmed by the seasonal sun or taking a plunge in the hot tub after stepping straight from the warmth of the wood-fired sauna. In Sweden, the experience of steaming in a sauna followed by a quick roll in the snow is iconic, and Söromsjön 209 provides ... click here to read more

4 room vacation home at Söromsjön 209 Härjedalens kommun

Nestled in the picturesque landscape of Härjedalen Municipality, a charming country home awaits you on Murklans Väg 12 in Tännäs—a hidden gem in the stunning region of northern Sweden. As a busy real estate agent, I must say, this home is truly a treasure for those seeking a peaceful retreat that captures the essence of the mountain world. With a size that harmonizes both functionality and charm, this property is the perfect getaway for families, or an excellent investment opportunity for expats looking for a vacation home with rental potential. Located in the serene embrace of Tännäs, this home offers a blend of quintessential Swedish charm and modern convenience. It's hard to resist the allure Tännäs provides to its residents. A small, close-knit community that radiates warmth and welcome; living here offers a unique sense of belonging. The city basks in crisp Scandinavian air, with winters that are perfect for snow enthusiasts, while summers gift you long daylight hours to explore the scenic surroundings. Now, let me walk you through the story of this delightful home, a property primed to become your family's sanctuary or a delightful getaway for foreign buyers. This 8-room country home spans 218 square meters and hosts 16 comfortable beds across two living units—an ingenious design that promises ample space for spacious living or rental potential. Step into the heart of the home, where a sunlit openness greets you with a southwest perspective, offering mesmerizing views and sun-kissed terraces. Imagine mornings sipping coffee as the sun spills golden light over the rolling hills and nearby mountain slopes. This impressive residence is perfect for those who cherish the coziness of natural materials and a careful ... click here to read more

8-room Vacation Home on Murklans väg 12 Tännäs Härjedalens kommun

Picture yourself stepping onto your south-facing terrace at 700 meters elevation, coffee in hand, as morning light spills across the Härjedalen mountains. Below, ski tracks crisscross virgin snow toward Tännäskröket's lifts—a five-minute walk from your door. This is the rhythm of life at this renovated mountain house in Tännäs, where Sweden's alpine heartland becomes your year-round playground. This 84-square-meter property in the Kremlan area offers something increasingly rare: authentic mountain living with modern comforts, perched on Hemkröket's southern slope where architect-designed homes blend seamlessly with ancient forest and alpine meadows. Built in 2006 and comprehensively renovated, this two-bedroom retreat balances contemporary Scandinavian design with the practical demands of mountain ownership—winterized construction, sauna for après-ski recovery, and flexible spaces that adapt from quiet couple's escape to family gathering hub. The Tännäskröket location positions you at the crossroads of Scandinavia's largest ski system. Four lifts and 17 slopes rise directly from your neighborhood, but the real magic extends across Destination Funäsfjällen: 146 interconnected slopes spanning Ramundberget, Tänndalen, Funäsdalsberget, Kappruet, and Bruksvallarna. A single lift pass unlocks this entire alpine network, where varied terrain serves everyone from tentative beginners to expert off-piste skiers. Your property sits mere steps from the legendary Funäsfjällen trail system—over 300 kilometers of immaculately groomed cross-country tracks that wind through silent spruce forests, across frozen lakes, and up to treeless mountain plateaus where reindeer herds drift like clouds. Winter here operates on a different timescale ... click here to read more

Exterior view of the house

Nestled in the serene and picturesque village of Tännäs, Sweden, Risåsen 146 is a charming country home that harks back to an era when life was simpler and the pace of living was just a little slower. This delightful escape embodies the quintessential allure of a well-maintained holiday retreat, offering a warm and inviting atmosphere that's perfect for families seeking solace amidst the wonders of nature. Imagine yourself waking up in a cozy log house where robust timbers, visible log walls, and inviting paneling form the backdrop of your everyday living. This property is not just a house; it's more like stepping into a storybook where the characters are you and your loved ones, living life surrounded by the beauty of the Swedish countryside. The minute you enter the 53 square meter abode, you're greeted by a harmonious blend of traditional charm and modern comfort. There are three comfortable bedrooms—each whispering rest and rejuvenation into your ears—making this the ideal sanctuary for family vacations or a permanent nest for expats. The kitchen, designed with practicality in mind, is ready for your culinary explorations or perhaps for gathering around to share stories of the day's adventures. The heart of the home lies in the expansive living room, complete with a vaulted ceiling and a stately fireplace—perfect for snuggling up with a book as the flames dance and flicker. From here, a door leads out onto a sunlit covered terrace facing southwest, presenting an unspoiled view of nature's grandeur. Picture evening soirees or tranquil mornings sipping coffee, basking in the gentle embrace of the countryside sun. This property also boasts: • A larger garage with 36 sqm building area • A small storage shed for your ... click here to read more

4 room holiday home at Risåsen 146 Tännäs Härjedalens municipality

Step outside on a February morning and the world is absolutely silent. Fresh snow has buried Vintergatan overnight, the birches are white to their tips, and Funäsdalsberget sits right there in your eyeline, lit pink by a sun that's just cresting the ridge. The cross-country trail runs past the edge of the plot. You clip in and go. That's not a fantasy — that's a Tuesday here. Vintergatan 19 is a rare kind of find in Swedish mountain real estate: a genuine farmstead footprint — 9,750 square meters in total — sitting on the quiet outskirts of Funäsdalen village, with a main house, a fully fitted guest house, snowmobile storage, and a clutch of outbuildings that give you flexibility most holiday properties simply can't offer. The main house dates to 1890 and carries the weight of that age in the best possible way — thick walls, real timber, the kind of construction that makes a wood stove feel like the center of the universe on a January evening. At 55 square meters of living space plus an additional 61 square meters of auxiliary area, it's not big, but it's arranged for how mountain life actually works: a place to dry wet gear, store skis, brew something hot, and gather around a table with the people you actually want to spend time with. Three rooms adapt easily — sleeping quarters, a sitting area, a workspace if you need it. Simple. Functional. Honest. The guest house changes the equation entirely. Having a fully equipped, separate space for visitors means you're not giving up your own routine when friends arrive for a ski weekend. They get independence; you get your mornings back. For those considering rental income — and the holiday rental market in Funäsdalen is genuinely strong, particularly November through April ... click here to read more

Exterior view of the main house and lot

Welcome to Orrmötesvägen 21, an idyllic country abode nestled in the picturesque Funäsdalen, a scenic gem in Härjedalens kommun, Sweden. This inviting 5-room vacation home beckons its next owners with sweeping vistas, thoughtful features, and the ambience of a true mountain retreat. As a busy real estate agent with a global reach, I've come across properties of all kinds, but few capture the essence of both relaxation and adventure quite like this country home. As we step into this charming mountain home built in 2022, we're greeted by an abundance of natural light pouring through the windows, offering breathtaking views of Skarvarna and Funäsdalsberget. With a generous living area of approximately 89 square meters, it holds both the intimacy of a cozy retreat and the ample space needed for a comfortable living. The entryway is welcoming, graced by a side window that fills the hall with warmth and daylight. Here you’ll find practical features like a drying cabinet, perfect for those snowy Swedish winters or wet gear after an adventurous day exploring. The nearby entrance toilet is a convenient touch, especially when hosting friends or family. Venture deeper into the house, and you'll find yourself at a juncture leading to every room in the home—a clever design making it easy to navigate. The central living and kitchen area is where the heart of the home beats strongest. It’s a delightful open space with windows that frame the surrounding mountains, providing a majestic backdrop as you cook, dine, or simply unwind. The kitchen, featuring oak details and Sentenskök cabinetry, not only looks pleasing but also provides modern conveniences that make everyday living a breeze. The dining area, with extention options, is perf ... click here to read more

5 room vacation home on Orrmötesvägen 21

A Mountain Retreat Awaits Imagine waking up to the crisp, invigorating air of the Swedish mountains, where the gentle rustle of pine trees and the distant call of native birds greet you each morning. Nestled in the heart of Funäsdalen, this timber house on Fjällbyslingan 4 offers more than just a home; it promises a lifestyle steeped in nature, adventure, and tranquility. A Home with Heart and Heritage This 101-square-meter timber house, complemented by a charming 40-square-meter guest lodge, is a testament to traditional craftsmanship and modern comfort. The main house, with its visible roof beams and solid wooden floors, exudes warmth and authenticity. The walls, clad in smooth tongue-and-groove paneling, create a cozy atmosphere that invites you to unwind and relax. Living Spaces Designed for Connection The heart of the home is a spacious living room, where a crackling fireplace becomes the centerpiece of family gatherings and intimate evenings. Large windows frame the breathtaking views, while a west and south-facing patio extends your living space outdoors, perfect for soaking up the sun or enjoying al fresco dining under the stars. A Culinary Haven The well-equipped kitchen is a culinary enthusiast's dream, offering ample space to prepare meals for family feasts or quiet dinners. Modern appliances and thoughtful design make cooking a pleasure, while the adjacent dining area ensures every meal is a shared experience. Comfort and Convenience With four generous bedrooms, this home accommodates family and guests with ease. Two modern bathrooms provide privacy and convenience, while a dedicated laundry area with high-speed fiber internet ensures that even remote work is a breeze. A Guest Lodge with Endless Pos ... click here to read more

Exterior view of the timber house

Nestled in the heart of Sweden's enchanting mountain landscape, Fjällbyns lillväg 7 in Funäsdalen offers a unique opportunity to own a versatile second home that promises both adventure and tranquility. This property is more than just a house; it's a gateway to a lifestyle filled with outdoor pursuits, cozy family gatherings, and the creation of cherished memories. A Home Designed for Comfort and Community Built in 2013, this 110-square-meter home is thoughtfully designed to cater to the needs of families and friends seeking a retreat from the hustle and bustle of everyday life. With four spacious bedrooms, the main house provides ample room for everyone to unwind. The open-plan living area, with its soaring ceilings and central wood-burning stove, is the perfect setting for evenings spent sharing stories or enjoying a movie night. The property also boasts a separate guest house, complete with its own kitchen, bedroom, and bathroom. This space offers privacy and independence for visitors, making it ideal for hosting friends or generating rental income. Currently under a rental agreement until December 2025, the guest house presents a lucrative opportunity for those looking to invest in the vacation rental market. Outdoor Living at Its Finest The 1,023-square-meter plot is a haven for outdoor enthusiasts. The garden is a safe and expansive playground for children, while adults can relax in the standalone sauna or hot tub, both of which are perfect for unwinding after a day of skiing or hiking. Imagine soaking in the spa under a canopy of stars, surrounded by the serene beauty of the Swedish mountains. A Year-Round Destination Funäsdalen is renowned for its breathtaking natural beauty and offers a plethora of activi ... click here to read more
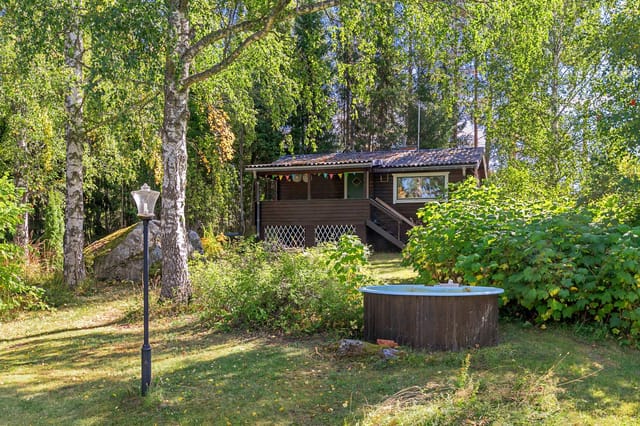
Exterior view of the house

Nestled in the picturesque landscape of Funäsdalen, Sweden, this stunning country home on Skarvlidsvägen 12 offers a unique blend of serenity, comfort, and adventure. Situated in Härjedalens kommun, this spacious property spans 211 square meters, providing ample room for both relaxation and entertainment. A cozy retreat in the heart of the Swedish mountains, this home is ideally suited for a large family or, perhaps, a couple of smaller families looking to share unforgettable moments. Funäsdalen, surrounded by breathtaking mountains and vast forests, is a pearl in the Northern European landscape. Known for its invigorating climate, it offers a winter wonderland with chilly, snow-laden winters and mildly cool summers. This area is popular among skiing enthusiasts due to its proximity to various ski trails and resorts—just a stone’s throw from the house. Living here promises exquisite seasonal changes, with winter sports during the colder months and endless hiking and exploration opportunities come summer. The property itself exudes the traditional Scandinavian charm with its solid log house structure, complete with modern comforts. The expansive living space comprises eight rooms, skillfully designed to cater to the needs of a busy household. Journeying through its halls, you’ll discover: - 5 spacious bedrooms, each offering comfort for family or guests. - Double ceiling height in the main living area for an airy, open feel. - A wood-burning fireplace, perfect for those cozy winter evenings. - Two complete bathrooms with showers, ensuring convenience for all. - A newly fitted kitchen designed to inspire culinary creativity. - A relaxing lounge area for unwinding after a day of adventure. - A basement level featuring a ... click here to read more

8 room vacation home on Skarvlidsvägen 12 Funäsdalen Härjedalens kommun

Picture yourself stepping out your front door into 300 kilometers of groomed cross-country ski trails, or returning from a summer hike to relax in your private sauna while the midnight sun glows over the Swedish mountains. This is the reality at this 71-square-meter mountain cabin in Bruksvallarna, where the Funäsfjällen trail system passes just 100 meters from your doorstep and a traditional turf hut awaits on your 1,623-square-meter lot. This is mountain living at its most authentic, where Swedish heritage meets modern comfort in one of Härjedalen's most active outdoor regions. Bruksvallarna represents the heart of Swedish mountain culture, situated in Härjedalen where winter sports and summer adventures blend seamlessly with Sami traditions and unspoiled wilderness. This cabin sits in the peaceful Flon area southeast of the village center, offering the perfect balance of seclusion and accessibility. The location places you within minutes of renowned ski systems, cycling routes, and the Ljusnan River, while maintaining the tranquility that makes mountain ownership so rewarding. International buyers discover here a vacation home that delivers year-round recreation without the crowds found in Alpine resorts, at a price point that makes Swedish mountain ownership attainable. The property tells a story of thoughtful evolution. Built in the 1970s and significantly expanded in 2017, the cabin merges original mountain character with contemporary functionality. Enter through the traditional steep-ceilinged hall into a space where wood tones, natural materials, and careful design create immediate warmth. The 2017 extension brought not just square footage but genuine enhancement: a modern bathroom with integrated sauna, a brig ... click here to read more
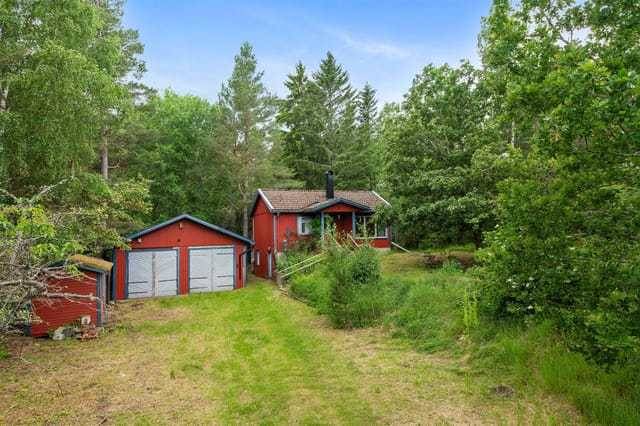
Exterior view of the cabin

Nestled in the picturesque village of Bruksvallarna, Sweden, this delightful country home awaits you with open arms. Situated at Präst-Svens väg 50, this two-bedroom retreat offers a cozy escape in the heart of Härjedalen's serene landscape. Imagine waking up to stunning views each day and breathing in the crisp, fresh mountain air that this location provides. This property is not just a home; it's a lifestyle choice for those yearning to immerse themselves in nature and tranquility. It’s a gem for expats and overseas buyers seeking a peaceful getaway or a permanent abode amid Sweden's untouched beauty. The charm of this country home lies in its simplicity and traditional design. The property beckons you with its welcoming aura and invites those who appreciate a more relaxed pace of life. You will be greeted by a quaint residential house adorned with a living turf roof, which not only enhances the rustic charm but also adds an element of eco-friendliness to the property. Accompanying the main house, there’s convenient storage space, an outdoor toilet, and a traditional sauna – imperative for those chilly Swedish winters. Now, let’s take a journey inside. With two cozy bedrooms featuring four comfortable beds, you can easily invite family or friends for a weekend escape. The heart of the home, the kitchen, offers functionality and warmth, perfect for preparing hearty meals after a day out exploring the surrounding nature. Picture yourself, relaxing in the spacious living room, where the open fireplace becomes the focal point, casting a warm glow over the room. There's ample space to fit a dining table for gatherings and a small sofa or armchairs for leisurely reading or cozy conversations. Key Features: - Living roof e ... click here to read more

3-room Holiday Home on Präst-Svens väg 50

A Winter Wonderland Awaits in Funäsdalen Imagine waking up to the gentle whisper of the wind through the pines, the crisp mountain air filling your lungs as you step outside onto your expansive lot. The snow glistens under the morning sun, inviting you to embark on a day of adventure. This is life at Hållanplatån 3, a hand-hewn timber house nestled in the heart of Härjedalen, Sweden, where the allure of the Nordic wilderness meets the comforts of a thoughtfully designed holiday home. A Blend of Tradition and Modernity As you approach this solid timber house, the craftsmanship is immediately evident. Built in 1990, the property seamlessly marries traditional Swedish design with modern amenities. The façade, crafted from hand-hewn logs, exudes a timeless charm, while the spacious loft and open-plan living areas offer a contemporary touch. Inside, the soaring ceilings and large windows flood the space with natural light, creating an inviting atmosphere perfect for relaxation or entertaining. A Cozy Retreat with Modern Comforts The heart of the home is the living room, where a substantial wood-burning stove stands as both a focal point and a source of warmth during the colder months. Adjacent, the well-equipped kitchen beckons culinary enthusiasts to whip up hearty meals after a day on the slopes. Two comfortable bedrooms on the main floor provide restful retreats, while the roomy loft offers additional sleeping space, ideal for families or groups of friends. Unparalleled Access to Outdoor Adventures Step outside, and you're greeted by the pristine beauty of the Swedish mountains. The property boasts direct access to the Nordic Ski trail system, with trails that wind through breathtaking high mountain terrain. Whether ... click here to read more
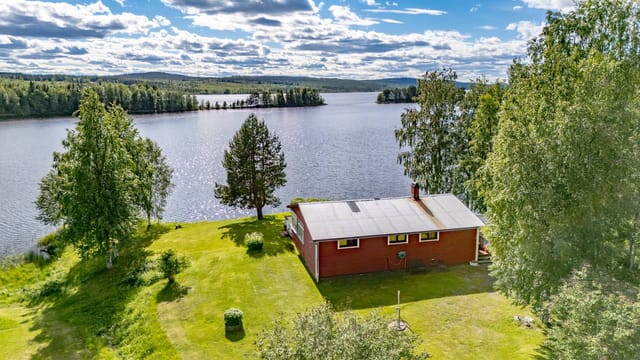
Exterior view of the timber house

Envision a life where nature meshes seamlessly with comfort, where every window frames a story of serene mountain landscapes. In this delightful scenario stands a rustic yet distinctly charming cabin located in the picturesque area of Skarvrusätern Sätervägen, Tänndalen. A tranquil sanctuary, this home is perfectly positioned for those seeking to embrace a lifestyle surrounded by the natural beauty of Sweden's scenic vistas and a plethora of outdoor activities throughout the seasons. The 80-square-meter cabin presents itself as a cozy retreat with its southern-facing views that capture the astounding beauty of Rödfjället and Storvigeln. It features a hall leading to a glass-enclosed veranda, a bathroom equipped with a sauna, and a separate toilet. The cabin comprises three snug bedrooms, a spacious living room with lofty ceilings, a comforting fireplace, and an open-plan kitchen that invites warmth and camaraderie. An added loft space provides additional room, suitable for entertainment or extra sleeping arrangements. Practicality is not overlooked, with a snowmobile garage at the entrance and a separate storage shed adjacent to the main building. Essential services like municipal water and sewage, as well as fiber internet connectivity, ensure modern comfort amidst rustic charm. Property features: - Glass-enclosed veranda - Sauna-equipped bathroom and separate WC - Three cozy bedrooms - Spacious living room with a fireplace - Open-plan kitchen - Loft space for additional use - Snowmobile garage - Detached storage shed - Municipal water and sewer services - Fiber internet access - Inspected and insured against hidden defects Local amenities cater to both convenience and leisure, highlighting Tänndalen as not only a w ... click here to read more

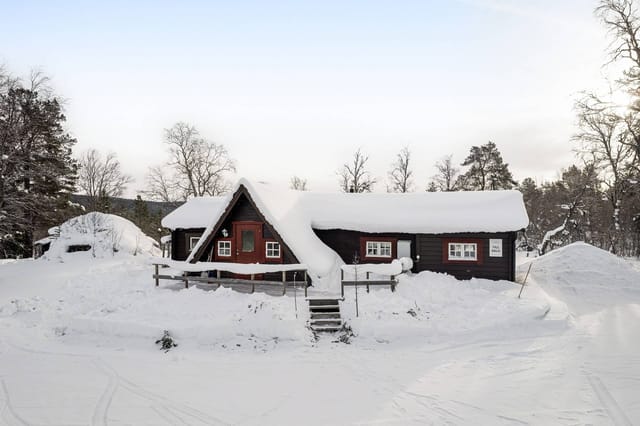
Exterior view of the cabin

Nestled in the exquisite landscape of Bruksvallarna, Sweden, this robust country home can be found at Myhrs väg 27. A popular destination for both avid skiers and those longing for a serene escape, Bruksvallarna is full of stunning natural beauty and endless outdoor activities. The home presents an exciting opportunity for overseas buyers looking to invest in a location that perfectly blends adventure with tranquility. This property, a winterized holiday haven, displays a fine balance between functionality and comfort, on an expansive 250 square meter plan. It's purpose-built for those who appreciate an active lifestyle in one of Sweden's premier alpine regions. The home consists of 11 rooms distributed thoughtfully to maximize space and convenience. Divided into two distinct apartments, each with its own entrance and basement level, the property grants versatility and potential for rental income. In fact, the setup can potentially provide an attractive side income whilst you enjoy one unit privately. Inside the home, you'll find: - 7 spacious bedrooms - 3 modern bathrooms - 2 fully equipped kitchens - Multiple balconies for scenic viewing - Expansive patios perfect for outdoor lounging - Bright and airy interiors - Separate entrances for each apartment - Large storage spaces - Ample parking space - Uninterrupted mountain views from various vantage points - Existing inspection protocols available Living in Bruksvallarna is a unique experience. The area is renowned for its pristine cross-country skiing trails that weave through breathtaking mountainous scenery. In winter, alpine skiing enthusiasts flock to the surrounding slopes to indulge in some of the best ski runs Sweden offers. For those who prefer summer activit ... click here to read more

11-room Winterized Holiday Home on Myhrs väg 27

Welcome to Myhrs väg 7, a charming country home nestled in the picturesque village of Bruksvallarna, renowned for its breathtaking mountain vistas and vibrant outdoor culture. This enticing property promises a unique blend of comfort and adventure, ideally suited for those looking to immerse themselves in the tranquility of the Swedish countryside while enjoying the conveniences of modern living. Property Features: - 3 bedrooms, including a master bedroom with space for a double bed and TV - Loft area of approximately 10 sqm with double bed and additional storage - Spacious bathroom with a sauna - Large, inviting living room with a fireplace and access to the house's terrace - Kitchen with a corner layout and kitchen island, fully equipped and integrated into the living area - Guest toilet near the bedrooms - Accompanying snowmobile garage - Size: 95 sqm - Fully furnished, ready to move into Property Condition: - Good; however, as the house is ready for occupancy, the purchaser should be prepared to undertake minor updates and personalizations to make this house their home. Local Area and Climate: Bruksvallarna is a peaceful village that thrives during both summer and winter. As the home is situated close to premier ski resorts like Ramundberget, and within driving distance to Funäsdalsberget and Funäsdalen village, winter sports enthusiasts will find themselves in a haven of snowy delight. The climate in Bruksvallarna is typically cool with significant winter snowfall, ideal for skiing and snowmobiling. Summers are mild and pleasant, perfect for hiking and mountain biking. Living in Bruksvallarna: Living in Bruksvallarna offers a serene lifestyle surrounded by the natural beauty of sweeping mountains and lush fores ... click here to read more

4 rooms vacation home at Myhrs väg 7 Bruksvallarna Härjedalens municipality

On a still February morning at Matsbo 7, the only sounds are the creak of snow settling on the roof and, somewhere below the garden, the Ljusnan river threading quietly through the valley. You pull on your boots, step outside into minus-eight air that bites your cheeks in the best possible way, and you're at the trailhead in four minutes flat. This is Bruksvallarna — and once you've spent a winter here, you'll understand why Swedes return year after year with the kind of quiet loyalty that doesn't need explaining. Matsbo 7 sits on a 2,296 square metre plot on a calm residential street in the centre of the village. It's not a remote cabin requiring a four-wheel drive and three hours of mountain road — it's genuinely walkable to the ICA Stigmyrs grocery store, the village brasserie, a weaving studio, and the local hotel. That proximity matters more than it sounds. On a dark January afternoon when the temperature drops hard, being able to grab provisions on foot rather than scraping ice off a car is its own small luxury. The property is built in two connected sections, each with its own entrance, and this dual layout is the detail that makes it genuinely interesting for buyers. The newer wing, comprehensively updated in 2015, has the kind of open-plan arrangement that works for large family gatherings — a wide living room, a white kitchen with real storage space, a dining area that seats a crowd, and a bathroom with contemporary fittings. Two bunk beds and a double mean six people sleep here comfortably without anyone feeling crammed. The older section is a different mood entirely. Panel-clad walls, a proper open fireplace, and a sitting room that feels like it was built for long evenings with aquavit and card games. One ... click here to read more

Exterior view of Matsbo 7 in Bruksvallarna