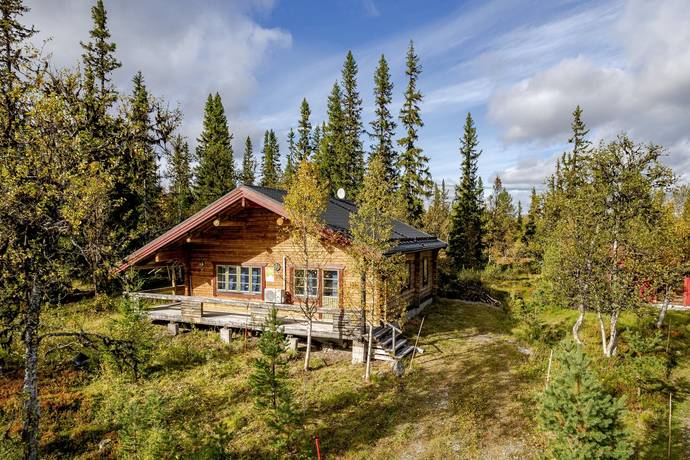
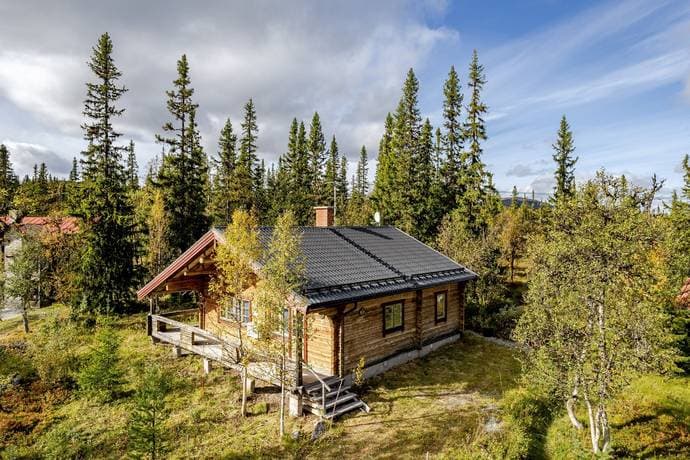
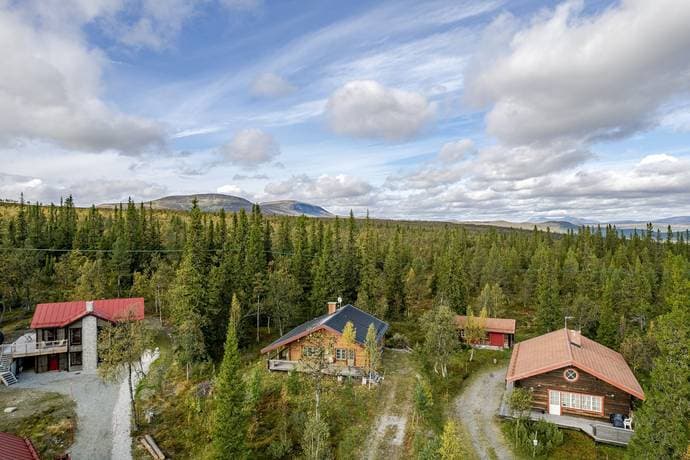
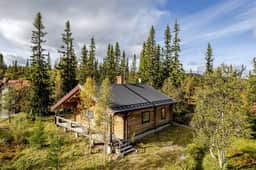
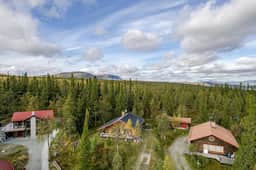
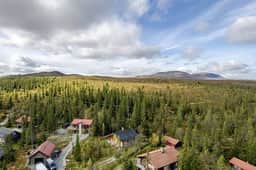
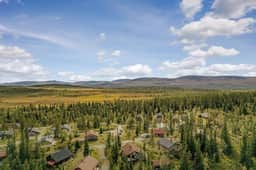


Hand-Hewn Timber House with Loft & Ski Trail Access in Funäsdalen, Sweden

Listed on

https://storage.googleapis.com/homestra-images/property-image-67e32358-0c30-4dae-a6b7-e3ed3c01b94c-1759947086.jpg

Hållanplatån 3, Härjedalens kommun, Sweden, Funäsdalen (Sweden)

2 Bedrooms · 1 Bathrooms · 80m² Floor area

€389,000

House

No parking

2 Bedrooms

1 Bathrooms

80m²

Garden

No pool

Not furnished

Description

A Winter Wonderland Awaits in Funäsdalen

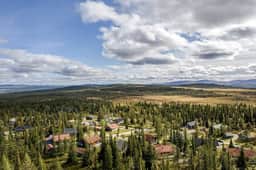
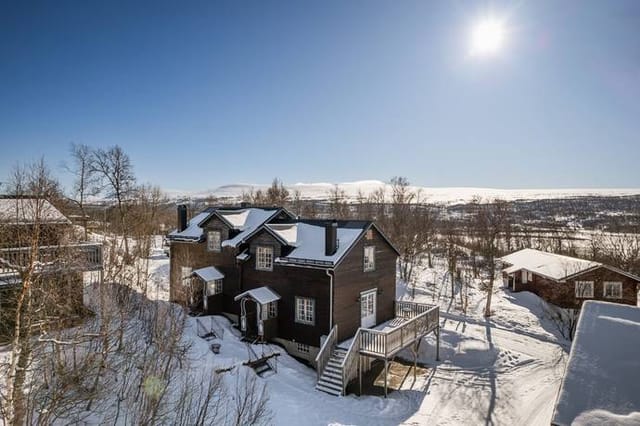


Imagine waking up to the gentle whisper of the wind through the pines, the crisp mountain air filling your lungs as you step outside onto your expansive lot. The snow glistens under the morning sun, inviting you to embark on a day of adventure. This is life at Hållanplatån 3, a hand-hewn timber house nestled in the heart of Härjedalen, Sweden, where the allure of the Nordic wilderness meets the comforts of a thoughtfully designed holiday home.

A Blend of Tradition and Modernity

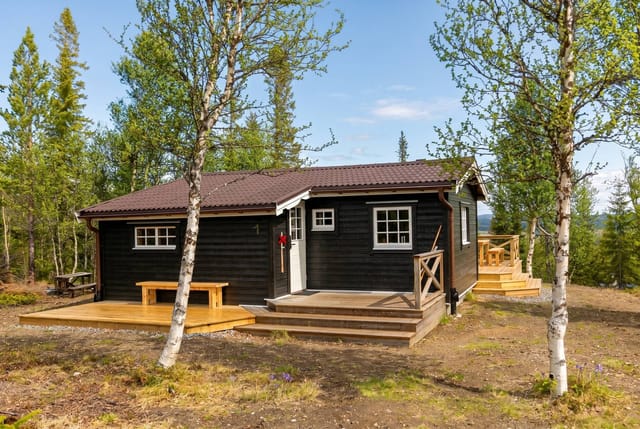


As you approach this solid timber house, the craftsmanship is immediately evident. Built in 1990, the property seamlessly marries traditional Swedish design with modern amenities. The façade, crafted from hand-hewn logs, exudes a timeless charm, while the spacious loft and open-plan living areas offer a contemporary touch. Inside, the soaring ceilings and large windows flood the space with natural light, creating an inviting atmosphere perfect for relaxation or entertaining.

A Cozy Retreat with Modern Comforts

The heart of the home is the living room, where a substantial wood-burning stove stands as both a focal point and a source of warmth during the colder months. Adjacent, the well-equipped kitchen beckons culinary enthusiasts to whip up hearty meals after a day on the slopes. Two comfortable bedrooms on the main floor provide restful retreats, while the roomy loft offers additional sleeping space, ideal for families or groups of friends.

Unparalleled Access to Outdoor Adventures

Step outside, and you're greeted by the pristine beauty of the Swedish mountains. The property boasts direct access to the Nordic Ski trail system, with trails that wind through breathtaking high mountain terrain. Whether you're a recreational skier or an elite athlete, the meticulously groomed trails offer a skiing experience like no other. For snowmobile enthusiasts, the Funäsfjällen area provides 450 km of trails, with rentals available nearby for easy exploration.

A Year-Round Destination

While winter sports are a major draw, Funäsdalen transforms into a haven for outdoor enthusiasts in the warmer months. Hiking and mountain biking trails crisscross the landscape, offering endless opportunities to explore the natural beauty of the region. Fishing in the clear lakes and rivers, or simply enjoying the tranquility of the midnight sun, makes summer in Härjedalen equally enchanting.

Local Charm and Convenience

Despite its serene setting, the property is conveniently located just a five-minute drive from the village center of Funäsdalen. Here, you'll find a variety of restaurants, shops, and amenities, ensuring that everything you need is within easy reach. The nearby ski resorts of Tänndalen and Ramundberget expand your options for winter sports, while the local bistro, Fjällkällan, offers a cozy spot to unwind with friends after a day of adventure.

Investment Potential and Practical Considerations

This property is not only a dream holiday home but also a sound investment. The high demand for vacation rentals in the area presents an opportunity for rental income, while the property's good condition and modern amenities ensure low maintenance. With municipal water and sewage connections, high-speed fiber internet, and a separate storage building, the home is well-equipped for international owners seeking a hassle-free retreat.

Key Features:
- Hand-hewn timber construction with spacious loft
- Direct access to Nordic Ski trail system
- Two bedrooms plus additional sleeping loft
- Large living room with wood-burning stove
- Well-equipped kitchen and modern amenities
- Traditional Swedish sauna and separate toilet
- Expansive 1,121 square meter lot
- High-speed fiber internet and municipal utilities
- Proximity to Funäsdalen village and ski resorts
- Year-round outdoor activities: skiing, hiking, fishing

Your Adventure Begins Here

Whether you're seeking a peaceful retreat, a base for outdoor adventures, or a place to create lasting memories with family and friends, this hand-hewn timber house in Funäsdalen offers it all. Embrace the opportunity to own a piece of Sweden's natural beauty and start your journey today. Contact us to schedule a viewing and experience the magic of Härjedalen for yourself.

Details

Amount of bedrooms
2
Size
80m²
Price per m²
€4,863
Garden size
1121m²
Has Garden
Yes
Has Parking
No
Has Basement
No
Condition
good
Amount of Bathrooms
1
Has swimming pool
No
Property type
House
Energy label

Unknown

Sign up to access location details

Similar properties

Picture this: it's 7am, the temperature outside is minus twelve, and you're watching fat snowflakes fall past the kitchen window while coffee brews on the hob. You don't need to drive anywhere. You don't need to queue for a ski bus. You clip your boots on at the front door and push off directly onto Storklinten's groomed runs. That's the everyday reality of owning this 2018-built house at Storklinten 119 — a proper ski-in/ski-out second home in the wild north of Sweden, priced at SEK 339,500. True ski-in/ski-out properties in Scandinavia at this price point are rare. Most are either older cabins that need serious renovation or newer builds priced well beyond reach. This one lands in a different category altogether — built just a few years ago to contemporary Swedish standards, move-in ready, and sitting on a 574 square metre plot in the Storklinten resort area outside Boden in Swedish Lapland. At 92 square metres of interior space, it's compact enough to manage easily but generous enough for a family or a group of friends to spread out comfortably across two bedrooms and an open-plan living area. The layout makes sense immediately. You walk in from the snow, there's space to shed layers, and the living room opens up ahead of you — large windows pulling the forest right into the room. On grey winter afternoons the spruce trees are so close you can watch a Siberian jay hop between branches while you sit with a book. In the opposite direction, the ski runs are visible from the same glass. It's that kind of orientation: you're always aware of where you are geographically, which is exactly what you come to Lapland for. The kitchen is fully fitted, modern, and actually practical — not the kind of show kitchen that looks goo ... click here to read more
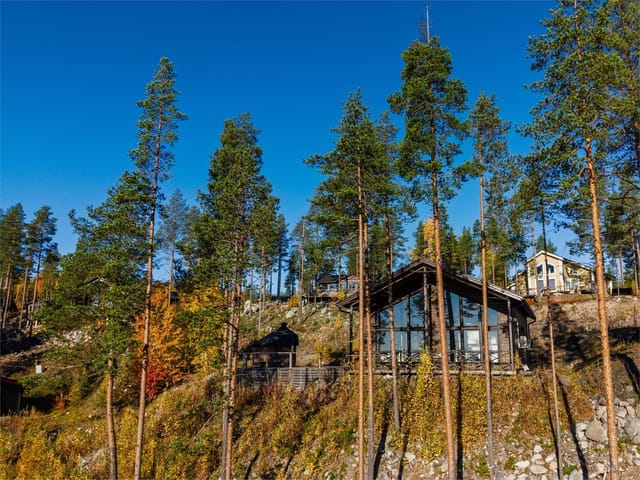
Exterior view of Storklinten 119

Late July. The southwest deck is warm from six hours of sun, someone's grilling mackerel inside, and through the pine trees you can just make out the glint of Blidösund. That's what mornings—and honestly most afternoons—feel like at Lilla Furusundsvägen 4. This is a place that earns its hold on you slowly, then completely. Yxlan is one of those Stockholm archipelago islands that hasn't been packaged and sold to death. Reachable via the bridge at Skarmsund, it still moves at a pace that most of coastal Sweden has quietly forgotten. Kids ride bikes down gravel tracks. Neighbors know each other's boats by name. The archipelago smell—salt, pine resin, sun-warmed wood—hits you the moment you step out of the car, and it doesn't leave. The property itself sits on a generous plot on Lilla Furusundsvägen, roughly 300 meters from open water, and it's genuinely unlike anything else in this price range on the island. The main house dates to the early 1900s and carries that era's architecture with authority: glass verandas on both the entrance level and the upper floor, pine floors that glow amber in afternoon light, wooden-paneled walls painted in the kind of pale, cool tones that make Swedish interiors feel both historic and completely liveable. Two full floors, four bedrooms, two bathrooms, and 96 square meters that feel larger than the number suggests—partly because the flow between rooms is good, and partly because the southwest-facing deck extends living space from May through September in a way that no interior room can replicate. That deck catches sun from mid-morning until the long Nordic evening fades. You won't want to leave it. But what makes this estate something well beyond a typical holiday house in Sweden is what s ... click here to read more
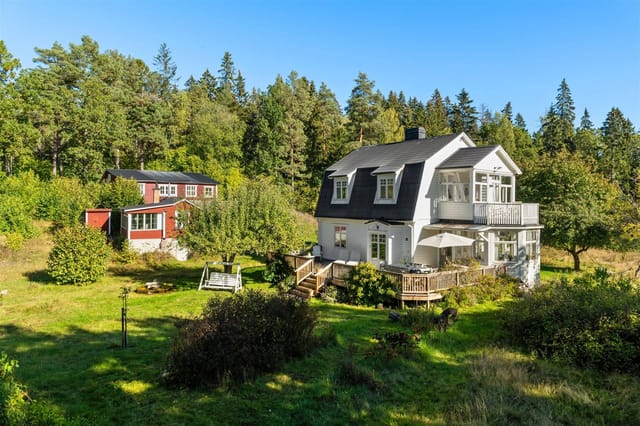
Main house and garden

Six o'clock on a July morning. You slide open the door to the deck and the lake is completely still—no wind, no sound except a lone loon somewhere in the reeds. The water reflects the tree line so perfectly that it's hard to tell where the forest ends and its mirror begins. Coffee in hand, barefoot on sun-warmed pine planks, you're standing on your own peninsula. Nobody else is out here. This is Sör-Älgen 272. Built in 2024 and designed for four-season living, this single-storey house sits at the very tip of a private peninsula on Lake Sör-Älgen in Bergslagen—a region of deep Swedish forest, iron heritage, and surprisingly refined food culture. The plot runs to 1,924 square metres of untouched lakeside terrain. You have water on three sides. The sunrise arrives early and stays long, painting the surface of the lake in amber and copper before the rest of the world is even awake. The house itself is compact and deliberate—84 square metres that feel spacious because every corner faces the landscape. Large windows pull the forest and water inside, meaning your morning views shift with the seasons: ice-blue and snow-bright from November through March, then riotously green from May onward, then blazing orange and rust through September and October. The open-plan living and kitchen area is light and genuinely airy, not the estate-agent version of airy where one small skylight does the heavy lifting. There's a proper bedroom with room to breathe, a fully equipped modern bathroom, and smart storage throughout. Heating and insulation meet Swedish year-round standards, so a February weekend here is as comfortable as August—different, but comfortable. The deck deserves its own paragraph. It's generous, south-facing, and connects ... click here to read more
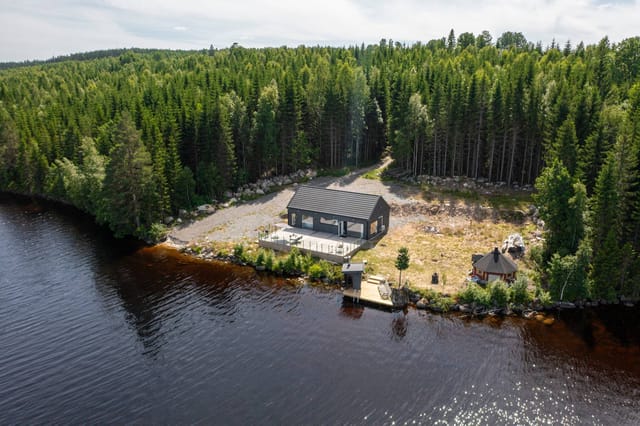
Lakefront view of Sör-Älgen 272

Early July on Fårö, the light doesn't really set. By ten in the evening it's still this warm amber glow through the pine trees, and if you're sitting on the grass with a glass of something cold, the silence is so complete you can hear the limestone crunch under a passing bike on the lane outside. That's the particular magic of this island — and this four-bedroom house at Fårö Friggars 2443 puts you right in the middle of it, on a 1,538 square meter plot that feels like it belongs to another era entirely. Fårö is not Gotland's main island, which already tells you something. To get here, you take the small free ferry from Fårösund — a ten-minute crossing that most tourists never bother with. The ones who do make that crossing tend to come back every year. The island has maybe a thousand permanent residents, a handful of year-round shops, and a landscape that has been quietly captivating people since Ingmar Bergman decided he never wanted to leave. His grave is here. His old screening room still stands in Hammars. In August, the Bergman Week festival draws film lovers from across Europe for outdoor screenings and talks, and in the weeks either side of it, the island is animated without ever feeling overrun. The house itself is a classic 1981 plastered construction — the kind of solid, no-nonsense Swedish summer house that was built to be used, not photographed. Around 110 square meters across two floors, it's in good condition and genuinely functional for a family or a group of friends who want space without the complications of a renovation project. Four bedrooms. Two bathrooms. A kitchen that actually has room to cook in. This isn't a weekend cabin that sleeps four in a tangle of fold-out beds. It's a proper house. Dow ... click here to read more
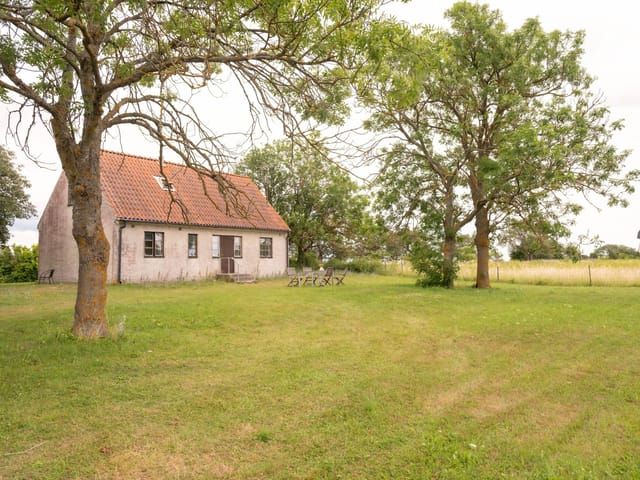
Exterior view of the house and garden

Stand on the upper floor on a calm July morning and you can see the light doing something unusual over Lake Mälaren — it splinters across the bays of Stallarholmen in a way that makes the water look like hammered silver. The windows are original hand-blown glass from the 1800s, so the view has a very slight wobble to it, like looking through old eyes. That detail alone tells you what kind of house this is. Toresunds Backe 4 in Stallarholmen started its life in 1753 as a soldier's cottage in Mariefred. It was part of the Ekeby estate, a piece of the Norra Ekeby historical landscape, and it has been standing — in one form or another — through Swedish winters and summers for nearly three centuries. In 2024, the house was carefully relocated to a brand-new 1,122 square metre plot and is undergoing complete reconstruction, due for full completion in 2026. New foundation, new installations throughout, every system modern and fresh. But the original 18th-century timber frame? Still there. Still load-bearing. Still the soul of the thing. This is genuinely rare. You don't often get to own a house with a documented provenance stretching to the mid-1700s, combined with the practical comfort of a newly built home. No compromises on insulation. No aging electrics. No worrying about what's behind the walls — because what's behind the walls is brand new, wrapped around centuries-old timber that craftsmen have gone to extraordinary lengths to preserve. The entrance porch — the so-called punsch veranda, a classic feature of 19th-century Swedish summer house culture — is fitted with that hand-blown glass, casting warped, amber-edged light into the hallway when the afternoon sun hits from the southwest. The kitchen is hand-painted and d ... click here to read more
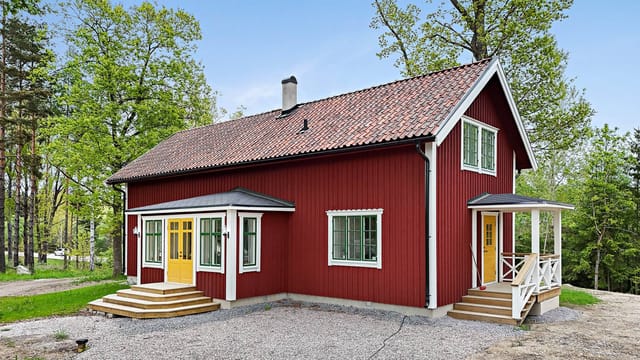
Front view of the historic house

At around seven in the evening in late June, the sun is still two fists above the horizon, dropping slowly toward the water in shades of amber and coral. You're sitting on the decking above the jetty with a cold glass of something local, bare feet on warm timber, watching a small boat cut a white line across the inlet. The birch trees behind you hold the last of the warmth. There is no traffic. No city noise. Just the soft lap of water and the occasional call of a common tern from somewhere out in the bay. This is what an evening at Svartsö Träskö 11 actually feels like, and it's not something you forget quickly. The property sits on the island of Träskö in Mellanskärgården, the middle archipelago east of Stockholm, within Värmdö municipality. Träskö is a genuine island, not a peninsula, not a suburb with water views, but a real Swedish skärgård island with forest paths, granite outcrops, and a pace of life that makes the city feel genuinely far away. The plot faces west, which matters enormously here. West-facing waterfront in the Stockholm archipelago is the orientation everyone wants because it catches afternoon sun and those long Nordic summer evenings run right until midnight. The cottage itself was originally built in 1957 and has been adapted over time into a winterized, year-round boathouse. At 20 square metres it's compact and honest about that. A wood-fired sauna. An enclosed veranda. A kitchenette with its own entrance. A living area with a table, chairs, and a sleeping space. It's not trying to be a villa. It's a place to arrive at on a Friday afternoon, get the sauna going, jump off the jetty, and immediately decompress. It does that job extremely well. But the real story here is the land, the water front ... click here to read more
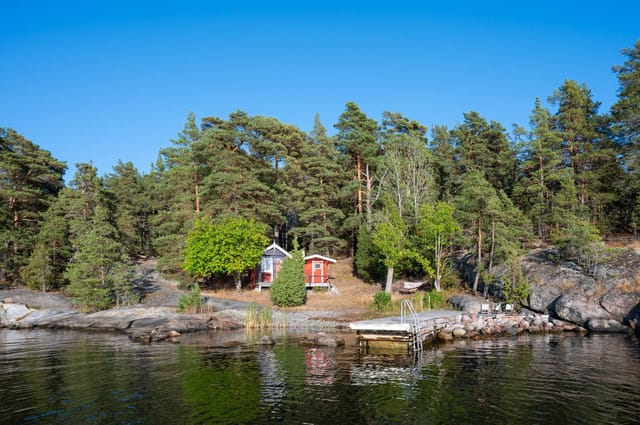
Seaside cottage and jetty

The first thing you notice on a July morning at Skälviksvägen 42 is the light. It comes off the Kattegat at a low, golden angle, slices through the large glass panels, and lands across the kitchen floor before you've even put the coffee on. That's the rhythm here. Sea, light, silence — and then the kettle. Villshärad is one of those small coastal communities along Sweden's Halland coast that people from Göteborg and Malmö have been quietly passing down through families for generations. It sits south of Halmstad on the E6, tucked between Kattegat shoreline and flat, open farmland — the kind of landscape where old granite stone walls run between plots and the wind shapes the coastal pines into permanent lean. Skälviksvägen is one of the roads that dead-ends at the water, which is exactly why it matters. This property at number 42 has direct path access to the beach. Not a five-minute drive, not a pleasant walk through town — a path. From the garden gate to salt water in under two minutes. The house itself covers 80 square metres on a single level, and whoever renovated it understood that the sea outside was already doing most of the decorating. The interior is clean and considered, with a neutral palette that lets the changing light do the work throughout the day. In the mornings the living spaces are bright and airy; by late afternoon, when the sun drops toward the water, everything turns amber. Three bedrooms sit quietly at the back, each one simple and restful in the way that only Swedish coastal homes manage — no clutter, good proportions, the kind of rooms where you actually sleep. The kitchen is modern and properly equipped, which matters more than people think when you're cooking for a family after a day on the b ... click here to read more
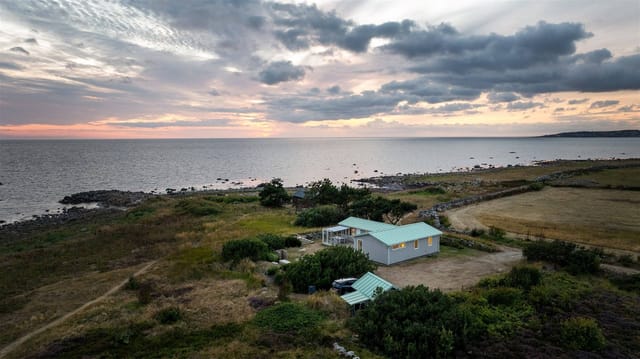
Exterior view of Skälviksvägen 42

Some mornings you wake up to absolute silence. No traffic. No neighbors. Just the soft creak of old timber, the flicker of light through dormer windows, and the faint smell of birch forest drifting in through the glass. That's the reality of life at Flahult Norra Hult — a 1888 Swedish torp with a completely renovated interior, sitting on nearly 2.4 acres of meadow and deciduous woodland outside Vittaryd in Ljungby municipality, southern Sweden. This is not a fixer-upper dressed up in nice photos. The renovation work here spans 2012 to 2025 and covers virtually everything except the original timber frame — which is exactly the part worth keeping. New floor structure, new exterior cladding, new insulation, new electrical and plumbing, new kitchen, new bathroom, a raised roofline, and a brand-new 45-square-meter terrace completed just this year. The bones are 19th century. Everything else is essentially new construction inside a historic shell. Let's talk about that shell for a moment. The entrance veranda sets the tone immediately — beadboard walls, a painted wooden ceiling, wide cross-laminated oak plank floors that feel solid and warm underfoot. A custom-built staircase carries you upstairs, but down here on the ground floor, the open kitchen and living room flow around a central chimney with a Scan wood-burning stove installed in 2016. Light it on a November evening and the whole room changes. The stove draws outside air, burns efficiently, and throws out real heat — not the performative warmth of something decorative. The kitchen itself was fitted in 2015 and keeps the country aesthetic honest: beadboard, compact cabinetry, an oak countertop, and a preserved Norrahammar No. 3 baking oven tucked in beside the modern c ... click here to read more
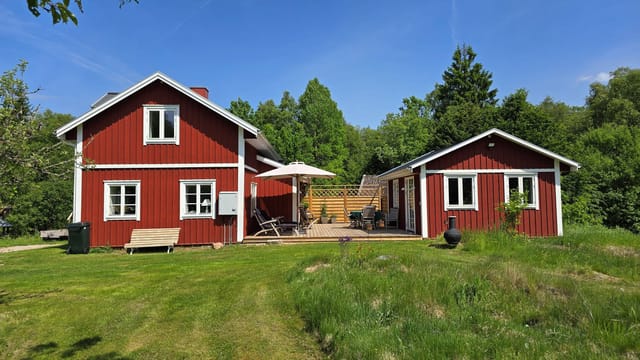
Front view of Flahult NORRA HULT 1

Step out of the front door in the early morning, coffee in hand, and the Baltic Sea is already right there — maybe forty meters away, maybe less. The water shifts color depending on the hour: slate grey before sunrise, then suddenly copper-gold, then the particular blue-green that Öland seems to reserve for itself. Church swallows cut low over the coastal meadow below the garden. That's the daily reality of this three-bedroom house at Össby 251, and it's one of those rare situations where the property genuinely delivers on every inch of its promise. Össby is a small village on the southeastern tip of Öland, the long narrow island off Sweden's Baltic coast that stretches between Kalmar in the north and the Ottenby nature reserve at its southern tip. This isn't a tourist village in any commercial sense. There's a local restaurant and not much else in the way of retail, which is precisely the point. The nearest grocery run takes you eight kilometers north to Grönhögen — a short drive past windmills and limestone alvar — where you'll find a supermarket, a couple of restaurants, an ice cream café that gets genuinely busy in July, and a golf course that sits above the sea with views that golfers tend to photograph more than they play. Grönhögen also has the old Neptuni åkrar limestone quarry, a shallow natural swimming hole etched into ancient rock where Swedes have been cooling off for generations. The Ottenby Bird Observatory, one of Scandinavia's most important ornithological stations, is just a few kilometers south. Spring and autumn migration here is extraordinary — raptors, waders, and songbirds funnel through Öland's southern tip in numbers that attract serious birdwatchers from across Europe. But you don't need to be ... click here to read more
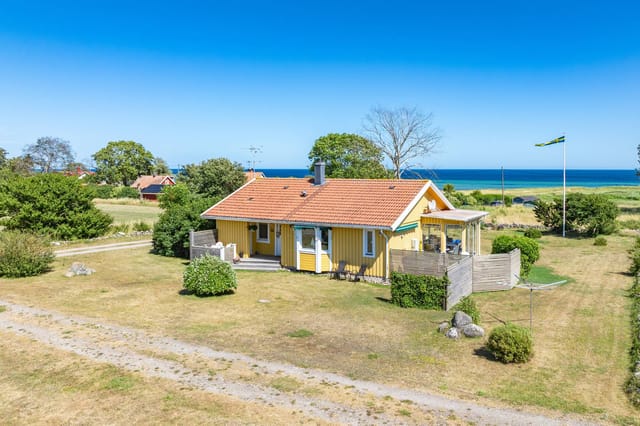
Seaside villa exterior with sea view

Picture this: it's a Tuesday morning in July, the kind that only happens in the Swedish archipelago. You've got the kitchen window cracked open, coffee brewing, and across the water you can see a handful of wooden sailboats drifting past the islands. Nobody is honking. Nobody is rushing. The light out here—that long, gold, Baltic summer light—hits the water at an angle that makes you feel like you're living inside a painting. That's Trappviksstigen 10 on a normal morning. Set on the Jogersö peninsula just outside central Oxelösund in Södermanland, this two-bedroom holiday home sits on a generous 2,084-square-metre plot with the kind of sea outlook that makes you rethink everything you thought you needed from a property. At 108 square metres inside, it's not enormous—but it's all the right size. Compact enough to feel genuinely cosy, spacious enough to host family for two weeks without anyone stepping on each other's nerves. The house has been steadily improved since 2005, and it shows. Not in a showy, over-renovated way, but in the way a well-loved home shows its care—tile floors with underfloor heating in the bathroom, a kitchen with bright cabinetry and just enough room for a proper breakfast table by the window, a wood-burning stove in the living area that earns its keep from September through April. The open-plan living and dining space gets real water views through large windows. On grey November afternoons, you'll light the stove, pour something warm, and feel genuinely glad you own this instead of a city flat. The two bedrooms are tucked away from the main living areas—a thoughtful layout detail that matters enormously when you've got kids crashing early and adults wanting to linger over dinner. The bathroom i ... click here to read more
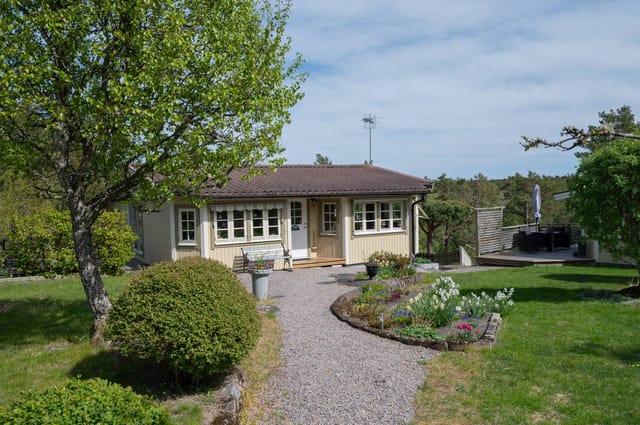
Exterior view of the house and garden

Step off the dock at Vansjö 13 on a July morning—water so still it mirrors the pine trees, a coffee going cold on the table behind you, a pike rippling the surface twenty meters out. That's what owning this place actually feels like. Not a postcard version of Swedish summer. The real thing. Sitting directly on the shores of Vansjön in Avesta kommun, this two-bedroom winterized home occupies a 1,585 square meter lot with its own private beach, wooden jetty, lakeside guest cottage, traditional sauna, and wood-fired hot tub. Properties with this kind of water access in Dalarna simply don't come up often. When they do, they go fast. The house itself was originally built in the 1950s—that solid, unfussy postwar Swedish construction that was built to last—and received a substantial renovation and extension in 2017. The result is 84 square meters of well-considered living space that manages to feel both genuinely cozy and entirely functional. The kitchen added during the renovation is the kind you actually want to cook in: full-sized appliances, proper counter space, room to move around when you've got guests. The original kitchen space was converted into a wet room handling laundry and utility storage, which frees up the rest of the house for living rather than logistics. The living room anchors the home with a traditional Swedish fireplace—a kakelugn-style setup that radiates a deep, even heat that no electric radiator ever quite replicates. On a February afternoon when the temperature outside is sitting at minus fifteen and the lake is frozen solid, this room becomes the entire world. Two bedrooms handle family configurations or the classic Swedish summer scenario: parents in one room, kids in the other, grandparents inst ... click here to read more
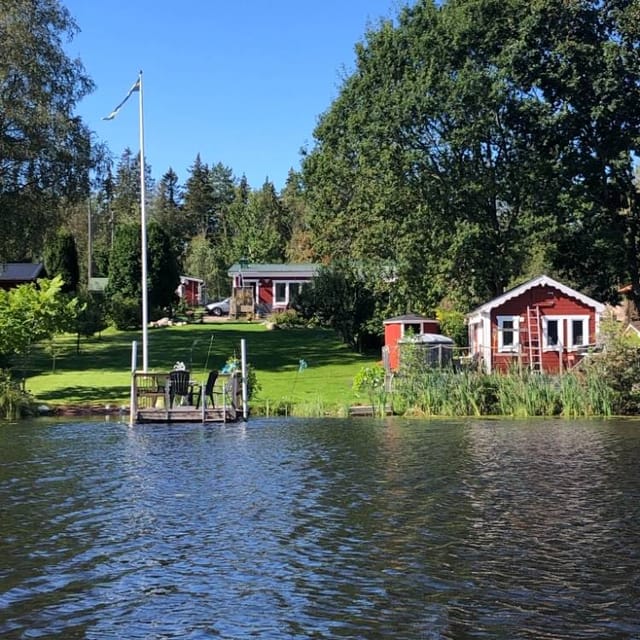
Front view of Vansjö 13, lakeside house

Step outside on a Tuesday morning in late June, coffee in hand, and the Baltic light is already doing something extraordinary — bouncing off Korsfjärden in long silver ribbons that reach right through the south-facing windows of the living room. The nearest beach is a two-minute walk. There are no traffic sounds. Just birdsong, the faint creak of a boat somewhere in the channel, and the smell of warm pine from the garden. This is what daily life at Sandenvägen 30 actually feels like. Sankt Anna is one of those places that Swedes have quietly kept to themselves for generations. Tucked into the Östergötland archipelago south of Söderköping, it comprises around 6,000 islands, islets, and skerries — and unlike the more crowded Stockholms skärgård to the north, it still has that unhurried, genuinely local feel. Sanden itself is a small village with real character: a tennis court, beach volleyball courts, a playground, and walking trails that wind through coastal woodland down to the water. The grocery store and a handful of restaurants are close enough to reach by bike, which is exactly how most people get around here in summer. The house sits on a 2,122-square-meter plot between two of the area's best swimming beaches. One faces west toward Lagnöströmmen — a sheltered stretch that stays reliably clear of algae throughout the season. The other faces south toward Korsfjärden, which means sun from mid-morning until the long Scandinavian evenings fade into a pink-orange dusk sometime after 10pm in July. That south-facing beach is the one you'll find yourself walking to most mornings. It becomes yours very quickly. Built in 1986 and architect-designed from the ground up, the house spans 173 square meters of living space with a ... click here to read more
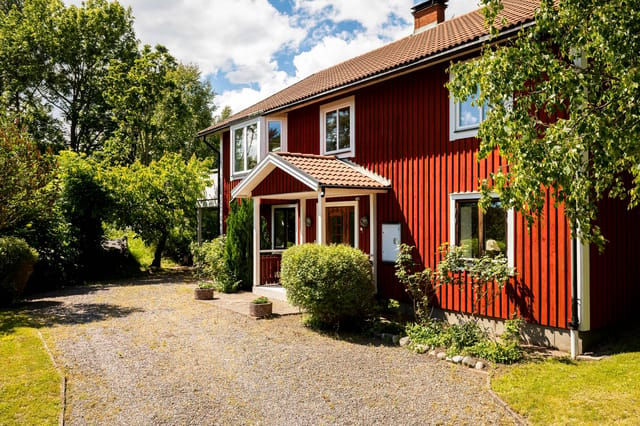
Exterior view of the house and garden

Step out onto the back terrace on a Friday evening in July. The light on Värmdö doesn't fade so much as it lingers — that long, amber Scandinavian glow that makes everything feel unhurried. You can hear the water. The sea is 350 meters away, close enough that a morning swim before coffee is a completely reasonable life choice. That's not a weekend treat here. That's Tuesday. Evlinge is one of those corners of Värmdö that locals tend to keep quiet about. The island sits just east of Stockholm, connected by road through the leafy arc of the archipelago — about 35 to 40 minutes from the capital, depending on where you're headed. It doesn't have the same postcard fame as Sandhamn or Vaxholm, and that's precisely why it works. No tour buses on Betesvägen. Just a quiet residential street, generous plots, and the kind of birch-and-pine silence that Stockholm residents pay considerable sums to access on weekends. This house, built in 1970 and kept in good condition over the decades, sits on a 2,596 square meter plot. That number deserves a moment. Nearly 2,600 square meters means actual land — room for a kitchen garden, a hammock between the trees, a snowman in February that the kids can build without running out of space. The footprint of the house itself is 70 square meters of living area spread across two floors, which keeps maintenance manageable without feeling cramped. Two wood-burning stoves. That detail matters more than any spec sheet can convey. On a November afternoon when the temperature drops and the first snow settles on the garden, both stoves earn their place — one on each floor, each one pulling the room inward and making it feel smaller in the best possible way. The upper-floor stove sits in the main living ... click here to read more
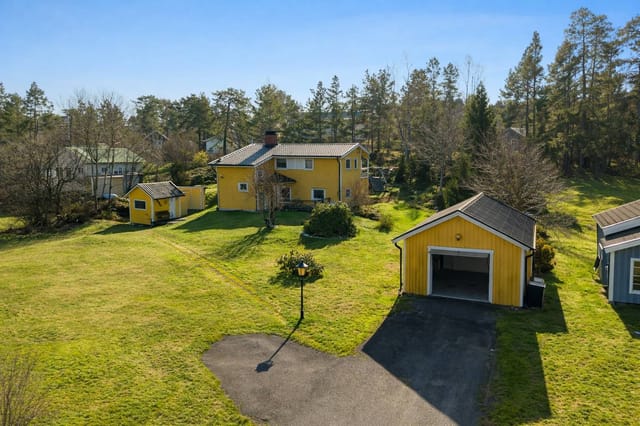
Exterior view of the house and garden

Step outside on a July morning in Fide and the air already carries warmth before nine o'clock. The limestone fields stretch out behind the garden, a pair of lapwings call from somewhere beyond the stone wall, and the smell of sun-warmed grass drifts through the open kitchen window. This is southern Gotland — unhurried, specific, and unlike anywhere else in Sweden. This two-bedroom stone house in Fide Österby is the kind of place that makes you stop checking your phone. Built in 2016 in the island's traditional plastered stone style, the house sits on a quiet plot in Fide parish, one of the southernmost corners of Gotland. The island is at its narrowest here, which means you're genuinely a short bike ride from both the east and west coasts simultaneously. That geographical quirk is one of the quiet pleasures of this location — you can catch a sunrise over the Baltic at Grynge algerna one morning and watch the sun drop into the sea from Hoburgen's dramatic cliffs the next evening, all without getting in a car. The building itself is compact and considered. Seventy-four square meters sounds modest until you step inside and notice the ceiling height, the way light moves through the large glass panels throughout the day, and how the open kitchen and living room feel genuinely social rather than squeezed. The fireplace with its insert draws the eye immediately — a five-meter chimney rising through the roof, solid and well-proportioned. On a grey November afternoon, that fire changes everything about the mood of the room. Underfloor heating runs throughout, fed by a ground-source heat pump, so the warmth is even and quiet and costs far less to run than you might expect. The doors and windows were made by local Gotland crafts ... click here to read more
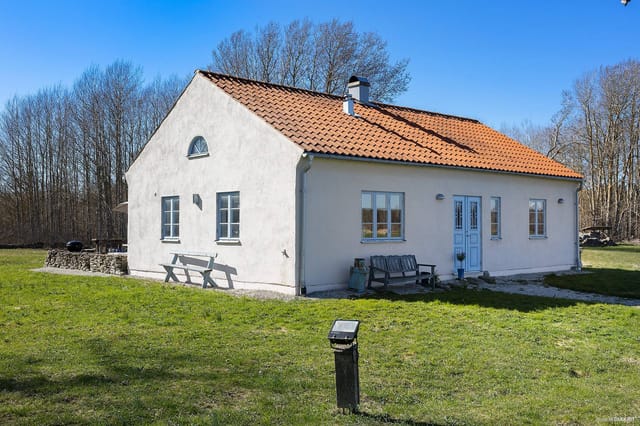
Front view of the stone house and garden

Step out onto the wraparound deck on a July morning and count the sailboats threading between the islands. The water catches the early light in that particular Baltic way — sharp, almost silver — and the only sound is birdsong and the distant put-put of an outboard motor heading out toward Nämdöfjärden. This is Hässelmara, Värmdö, and it gets under your skin fast. Åkerblomsvägen 14 sits on a 4,140-square-metre plot that feels genuinely private. Mature pines and birch trees ring the boundary, which means you're not staring into a neighbor's living room — you're looking at forest. For buyers used to European plots measured in the hundreds of square metres, this kind of space reads almost absurdly generous. Children can tear around the garden all afternoon. You can grow tomatoes and courgettes in raised beds on the south-facing side. There's room to do nothing at all, which is sometimes the entire point of a second home. The house itself was built in 1992 but tells very little of that story today. The kitchen was fully renovated in 2023 — proper high-spec work, new appliances, clean cabinetry with serious storage — and it opens through to a living area where large windows pull in light from multiple angles. On grey November days, that light matters. On long midsummer evenings when the sun barely drops below the horizon, the whole room glows in a way that makes you want to open every window and cook something slow on the stove. The flooring throughout is fresh, the tones are neutral without being boring, and everything is genuinely move-in ready. No punch list waiting for you. The bathroom was redone in 2022 with underfloor heating, a walk-in shower, and tiling that doesn't apologise for itself. Small detail, but underflo ... click here to read more
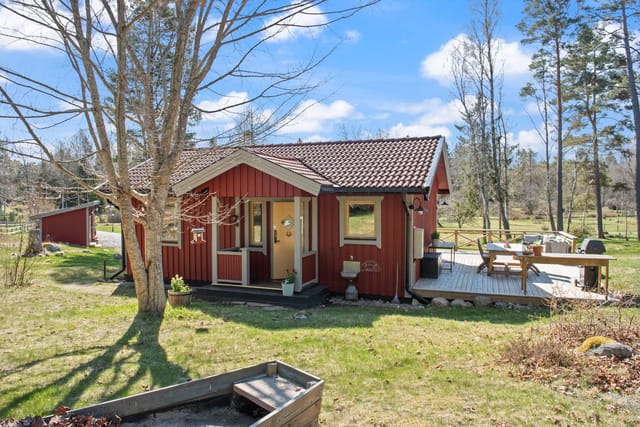
Exterior view of Åkerblomsvägen 14

The engine cuts out. The boat drifts the last few meters to the berth, and suddenly the only sounds are the cry of a gull overhead and the soft knock of hull against wood. You're fifty meters from the front door of your own house on Edesön, and the whole of Jungfrufjärden is laid out ahead of you in a sweep of silver-blue water. This is how life on this island begins — not with a commute or a queue, but with a ten-minute crossing from the mainland that feels, every single time, like crossing into somewhere else entirely. Edesön sits in the inner Stockholm Archipelago, accessible by boat from the car and boat parking at Skärkarlsedet on the Dalarö peninsula in Haninge municipality. That crossing is part of the property's identity. It's the reason the island feels genuinely private. No drive-by traffic, no strangers wandering past the garden. Just the island's own rhythm, the smell of pine resin warming in the afternoon sun, and the particular quiet that only comes when you're surrounded by water. The house itself — a classic Swedish röd stuga with white corner trim — sits elevated on a natural plot of 1,120 square meters where bedrock, soft grass, and mature Scots pines coexist as they've always done here. The 50-square-meter main house was built with one clear priority: the view. Floor-to-ceiling windows on three sides of the open-plan living and dining area make Jungfrufjärden a constant presence, a living painting that changes with the light, the season, and the weather. On a clear winter morning, with the masonry fireplace crackling behind you and frost glittering on the rocks outside, it's the kind of view that ruins ordinary living rooms forever. That fireplace anchors the entire interior. It's not decorative — i ... click here to read more
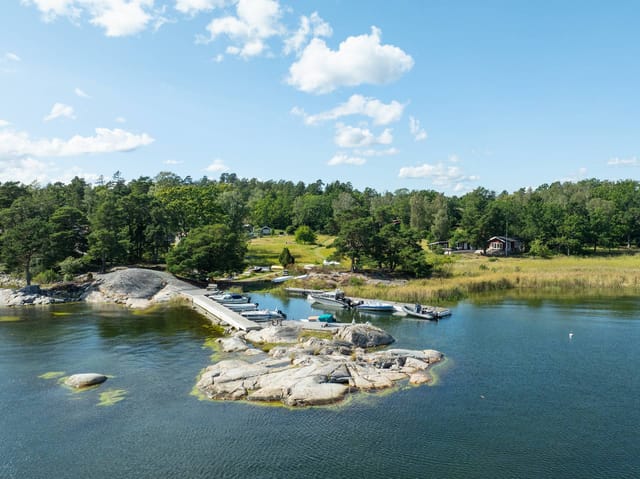
Main house and sea view

On a quiet July morning at Gnejsvägen 9, you step out onto the enclosed balcony with a mug of coffee and the garden is already alive — bees working the raspberry canes, light cutting through the birch canopy, a woodpecker hammering somewhere behind the guest house. This is the version of Sweden that Swedes themselves keep to themselves. Mariefred is one of those small towns that gets everything right without trying too hard. Cobblestone streets, a waterfront that hasn't been over-developed, and the unmistakable silhouette of Gripsholm Castle rising above Lake Mälaren — one of the oldest Renaissance fortresses in Scandinavia and the unlikely backdrop to your afternoon walk. The town sits about 65 kilometres west of Stockholm, just over an hour by car, or you can take the steamboat Mariefred from Klara Mälarstrand in the capital — a genuinely beautiful two-and-a-half-hour crossing across the lake that makes every arrival feel like an event rather than a commute. The property itself carries the name 'Skogsgläntan' — Forest Glade — which tells you exactly what the current owners experienced here over the years. The plot is flat, deeply private, and ringed with mature trees that do the work of any fence. From the street you'd barely know the house was there. Inside, the layout makes immediate sense: three generous bedrooms, a living room with enough space to actually live in rather than just admire, a period-style kitchen that still has its original character intact, and a renovated bathroom that handles the modern comforts without erasing the soul of the place. The carport is new. The heating system has been updated. These are the upgrades that matter — not cosmetic, but structural and practical, the kind that mean you mov ... click here to read more

Exterior view of the house and garden

Picture a Tuesday morning in late July. You've left the house on Gata 29 with a thermos of coffee, walked the five minutes down to Grönemad harbor, and you're untying your boat before most of the village has woken up. The Bohuslän archipelago stretches out in front of you — smooth granite skerries, dark green islands, the kind of light that northern Sweden does in summer that you simply cannot photograph well enough to explain to people who haven't seen it. That's the morning this property makes possible. Grebbestad sits on the western coast of Sweden, tucked into the Tanums municipality on the Bohuslän coast about 130 kilometers north of Gothenburg. It's one of those small Swedish coastal towns — population hovering around 1,500 — that somehow punches well above its weight in the summer. The harbor fills with sailboats from Norway and Denmark. The seafood shacks along the promenade sell some of the freshest oysters and langoustines you'll find anywhere in Scandinavia; the Grebbestad oyster in particular has a mild, mineral flavor that local restaurants have been building menus around for decades. During the Grebbestad Oyster Festival in October, the whole town turns into something between a food market and a street party, and it draws visitors from across Sweden and Norway every year. This is a house that has been sitting quietly on its 1,301-square-meter plot since 1964, and it still has the original bones of that era — the kitchen with its period detailing, the compact layout that was designed for real living rather than Instagram staging, the deep basement running the full length of the ground floor. It's been inspected by Fukt & Byggkonsult and the sale includes insurance against hidden defects, so you're not walk ... click here to read more

Front view of the house and garden

Properties nearby

Nestled in the picturesque landscape of Funäsdalen, Sweden, this stunning country home on Skarvlidsvägen 12 offers a unique blend of serenity, comfort, and adventure. Situated in Härjedalens kommun, this spacious property spans 211 square meters, providing ample room for both relaxation and entertainment. A cozy retreat in the heart of the Swedish mountains, this home is ideally suited for a large family or, perhaps, a couple of smaller families looking to share unforgettable moments. Funäsdalen, surrounded by breathtaking mountains and vast forests, is a pearl in the Northern European landscape. Known for its invigorating climate, it offers a winter wonderland with chilly, snow-laden winters and mildly cool summers. This area is popular among skiing enthusiasts due to its proximity to various ski trails and resorts—just a stone’s throw from the house. Living here promises exquisite seasonal changes, with winter sports during the colder months and endless hiking and exploration opportunities come summer. The property itself exudes the traditional Scandinavian charm with its solid log house structure, complete with modern comforts. The expansive living space comprises eight rooms, skillfully designed to cater to the needs of a busy household. Journeying through its halls, you’ll discover: - 5 spacious bedrooms, each offering comfort for family or guests. - Double ceiling height in the main living area for an airy, open feel. - A wood-burning fireplace, perfect for those cozy winter evenings. - Two complete bathrooms with showers, ensuring convenience for all. - A newly fitted kitchen designed to inspire culinary creativity. - A relaxing lounge area for unwinding after a day of adventure. - A basement level featuring a ... click here to read more
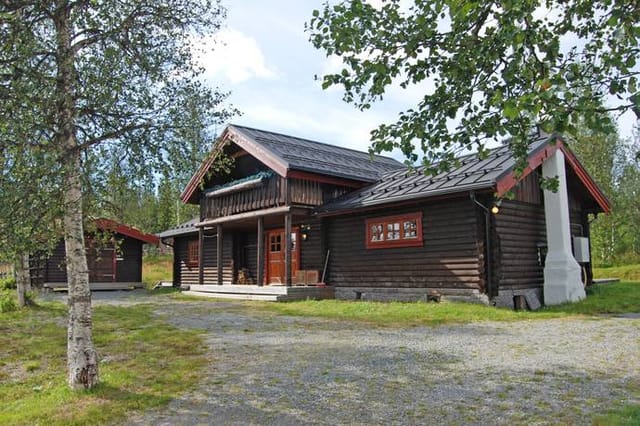
8 room vacation home on Skarvlidsvägen 12 Funäsdalen Härjedalens kommun

Nestled in the heart of Sweden's enchanting mountain landscape, Fjällbyns lillväg 7 in Funäsdalen offers a unique opportunity to own a versatile second home that promises both adventure and tranquility. This property is more than just a house; it's a gateway to a lifestyle filled with outdoor pursuits, cozy family gatherings, and the creation of cherished memories. A Home Designed for Comfort and Community Built in 2013, this 110-square-meter home is thoughtfully designed to cater to the needs of families and friends seeking a retreat from the hustle and bustle of everyday life. With four spacious bedrooms, the main house provides ample room for everyone to unwind. The open-plan living area, with its soaring ceilings and central wood-burning stove, is the perfect setting for evenings spent sharing stories or enjoying a movie night. The property also boasts a separate guest house, complete with its own kitchen, bedroom, and bathroom. This space offers privacy and independence for visitors, making it ideal for hosting friends or generating rental income. Currently under a rental agreement until December 2025, the guest house presents a lucrative opportunity for those looking to invest in the vacation rental market. Outdoor Living at Its Finest The 1,023-square-meter plot is a haven for outdoor enthusiasts. The garden is a safe and expansive playground for children, while adults can relax in the standalone sauna or hot tub, both of which are perfect for unwinding after a day of skiing or hiking. Imagine soaking in the spa under a canopy of stars, surrounded by the serene beauty of the Swedish mountains. A Year-Round Destination Funäsdalen is renowned for its breathtaking natural beauty and offers a plethora of activi ... click here to read more

Exterior view of the house

A Mountain Retreat Awaits Imagine waking up to the crisp, invigorating air of the Swedish mountains, where the gentle rustle of pine trees and the distant call of native birds greet you each morning. Nestled in the heart of Funäsdalen, this timber house on Fjällbyslingan 4 offers more than just a home; it promises a lifestyle steeped in nature, adventure, and tranquility. A Home with Heart and Heritage This 101-square-meter timber house, complemented by a charming 40-square-meter guest lodge, is a testament to traditional craftsmanship and modern comfort. The main house, with its visible roof beams and solid wooden floors, exudes warmth and authenticity. The walls, clad in smooth tongue-and-groove paneling, create a cozy atmosphere that invites you to unwind and relax. Living Spaces Designed for Connection The heart of the home is a spacious living room, where a crackling fireplace becomes the centerpiece of family gatherings and intimate evenings. Large windows frame the breathtaking views, while a west and south-facing patio extends your living space outdoors, perfect for soaking up the sun or enjoying al fresco dining under the stars. A Culinary Haven The well-equipped kitchen is a culinary enthusiast's dream, offering ample space to prepare meals for family feasts or quiet dinners. Modern appliances and thoughtful design make cooking a pleasure, while the adjacent dining area ensures every meal is a shared experience. Comfort and Convenience With four generous bedrooms, this home accommodates family and guests with ease. Two modern bathrooms provide privacy and convenience, while a dedicated laundry area with high-speed fiber internet ensures that even remote work is a breeze. A Guest Lodge with Endless Pos ... click here to read more
Exterior view of the timber house

Envision a life where nature meshes seamlessly with comfort, where every window frames a story of serene mountain landscapes. In this delightful scenario stands a rustic yet distinctly charming cabin located in the picturesque area of Skarvrusätern Sätervägen, Tänndalen. A tranquil sanctuary, this home is perfectly positioned for those seeking to embrace a lifestyle surrounded by the natural beauty of Sweden's scenic vistas and a plethora of outdoor activities throughout the seasons. The 80-square-meter cabin presents itself as a cozy retreat with its southern-facing views that capture the astounding beauty of Rödfjället and Storvigeln. It features a hall leading to a glass-enclosed veranda, a bathroom equipped with a sauna, and a separate toilet. The cabin comprises three snug bedrooms, a spacious living room with lofty ceilings, a comforting fireplace, and an open-plan kitchen that invites warmth and camaraderie. An added loft space provides additional room, suitable for entertainment or extra sleeping arrangements. Practicality is not overlooked, with a snowmobile garage at the entrance and a separate storage shed adjacent to the main building. Essential services like municipal water and sewage, as well as fiber internet connectivity, ensure modern comfort amidst rustic charm. Property features: - Glass-enclosed veranda - Sauna-equipped bathroom and separate WC - Three cozy bedrooms - Spacious living room with a fireplace - Open-plan kitchen - Loft space for additional use - Snowmobile garage - Detached storage shed - Municipal water and sewer services - Fiber internet access - Inspected and insured against hidden defects Local amenities cater to both convenience and leisure, highlighting Tänndalen as not only a w ... click here to read more

Exterior view of the cabin

Welcome to Orrmötesvägen 21, an idyllic country abode nestled in the picturesque Funäsdalen, a scenic gem in Härjedalens kommun, Sweden. This inviting 5-room vacation home beckons its next owners with sweeping vistas, thoughtful features, and the ambience of a true mountain retreat. As a busy real estate agent with a global reach, I've come across properties of all kinds, but few capture the essence of both relaxation and adventure quite like this country home. As we step into this charming mountain home built in 2022, we're greeted by an abundance of natural light pouring through the windows, offering breathtaking views of Skarvarna and Funäsdalsberget. With a generous living area of approximately 89 square meters, it holds both the intimacy of a cozy retreat and the ample space needed for a comfortable living. The entryway is welcoming, graced by a side window that fills the hall with warmth and daylight. Here you’ll find practical features like a drying cabinet, perfect for those snowy Swedish winters or wet gear after an adventurous day exploring. The nearby entrance toilet is a convenient touch, especially when hosting friends or family. Venture deeper into the house, and you'll find yourself at a juncture leading to every room in the home—a clever design making it easy to navigate. The central living and kitchen area is where the heart of the home beats strongest. It’s a delightful open space with windows that frame the surrounding mountains, providing a majestic backdrop as you cook, dine, or simply unwind. The kitchen, featuring oak details and Sentenskök cabinetry, not only looks pleasing but also provides modern conveniences that make everyday living a breeze. The dining area, with extention options, is perf ... click here to read more
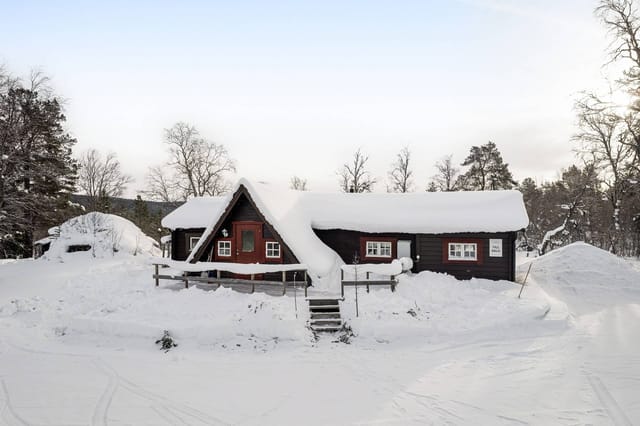
5 room vacation home on Orrmötesvägen 21

Nestled in the picturesque village of Bruksvallarna, Sweden, this delightful country home awaits you with open arms. Situated at Präst-Svens väg 50, this two-bedroom retreat offers a cozy escape in the heart of Härjedalen's serene landscape. Imagine waking up to stunning views each day and breathing in the crisp, fresh mountain air that this location provides. This property is not just a home; it's a lifestyle choice for those yearning to immerse themselves in nature and tranquility. It’s a gem for expats and overseas buyers seeking a peaceful getaway or a permanent abode amid Sweden's untouched beauty. The charm of this country home lies in its simplicity and traditional design. The property beckons you with its welcoming aura and invites those who appreciate a more relaxed pace of life. You will be greeted by a quaint residential house adorned with a living turf roof, which not only enhances the rustic charm but also adds an element of eco-friendliness to the property. Accompanying the main house, there’s convenient storage space, an outdoor toilet, and a traditional sauna – imperative for those chilly Swedish winters. Now, let’s take a journey inside. With two cozy bedrooms featuring four comfortable beds, you can easily invite family or friends for a weekend escape. The heart of the home, the kitchen, offers functionality and warmth, perfect for preparing hearty meals after a day out exploring the surrounding nature. Picture yourself, relaxing in the spacious living room, where the open fireplace becomes the focal point, casting a warm glow over the room. There's ample space to fit a dining table for gatherings and a small sofa or armchairs for leisurely reading or cozy conversations. Key Features: - Living roof e ... click here to read more
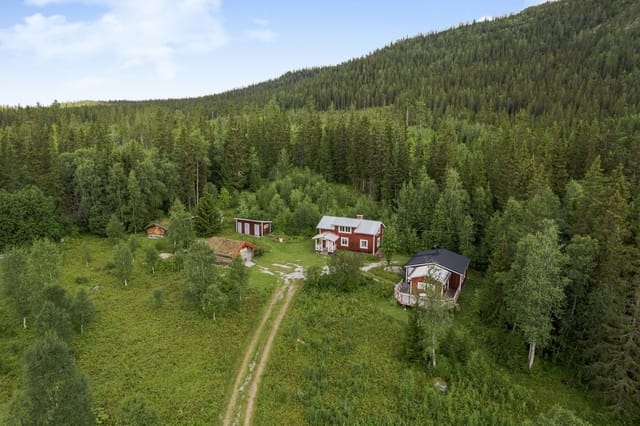
3-room Holiday Home on Präst-Svens väg 50

Picture yourself stepping out your front door into 300 kilometers of groomed cross-country ski trails, or returning from a summer hike to relax in your private sauna while the midnight sun glows over the Swedish mountains. This is the reality at this 71-square-meter mountain cabin in Bruksvallarna, where the Funäsfjällen trail system passes just 100 meters from your doorstep and a traditional turf hut awaits on your 1,623-square-meter lot. This is mountain living at its most authentic, where Swedish heritage meets modern comfort in one of Härjedalen's most active outdoor regions. Bruksvallarna represents the heart of Swedish mountain culture, situated in Härjedalen where winter sports and summer adventures blend seamlessly with Sami traditions and unspoiled wilderness. This cabin sits in the peaceful Flon area southeast of the village center, offering the perfect balance of seclusion and accessibility. The location places you within minutes of renowned ski systems, cycling routes, and the Ljusnan River, while maintaining the tranquility that makes mountain ownership so rewarding. International buyers discover here a vacation home that delivers year-round recreation without the crowds found in Alpine resorts, at a price point that makes Swedish mountain ownership attainable. The property tells a story of thoughtful evolution. Built in the 1970s and significantly expanded in 2017, the cabin merges original mountain character with contemporary functionality. Enter through the traditional steep-ceilinged hall into a space where wood tones, natural materials, and careful design create immediate warmth. The 2017 extension brought not just square footage but genuine enhancement: a modern bathroom with integrated sauna, a brig ... click here to read more
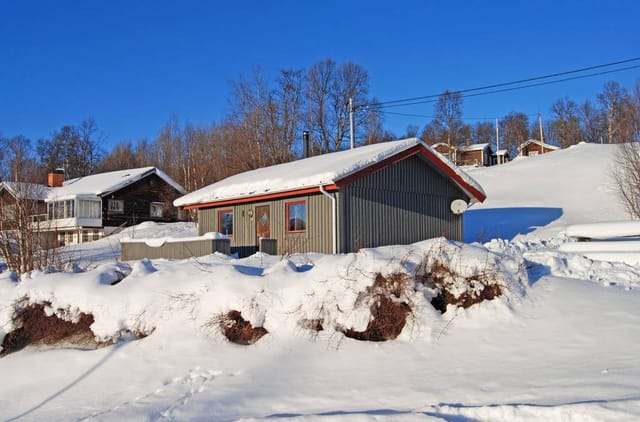
Exterior view of the cabin

Step outside on a February morning and the world is absolutely silent. Fresh snow has buried Vintergatan overnight, the birches are white to their tips, and Funäsdalsberget sits right there in your eyeline, lit pink by a sun that's just cresting the ridge. The cross-country trail runs past the edge of the plot. You clip in and go. That's not a fantasy — that's a Tuesday here. Vintergatan 19 is a rare kind of find in Swedish mountain real estate: a genuine farmstead footprint — 9,750 square meters in total — sitting on the quiet outskirts of Funäsdalen village, with a main house, a fully fitted guest house, snowmobile storage, and a clutch of outbuildings that give you flexibility most holiday properties simply can't offer. The main house dates to 1890 and carries the weight of that age in the best possible way — thick walls, real timber, the kind of construction that makes a wood stove feel like the center of the universe on a January evening. At 55 square meters of living space plus an additional 61 square meters of auxiliary area, it's not big, but it's arranged for how mountain life actually works: a place to dry wet gear, store skis, brew something hot, and gather around a table with the people you actually want to spend time with. Three rooms adapt easily — sleeping quarters, a sitting area, a workspace if you need it. Simple. Functional. Honest. The guest house changes the equation entirely. Having a fully equipped, separate space for visitors means you're not giving up your own routine when friends arrive for a ski weekend. They get independence; you get your mornings back. For those considering rental income — and the holiday rental market in Funäsdalen is genuinely strong, particularly November through April ... click here to read more

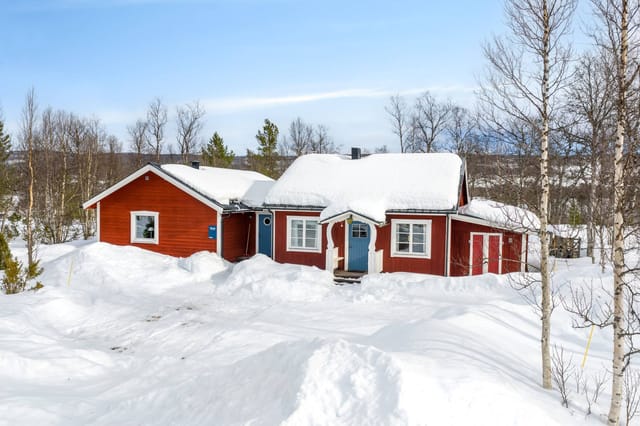
Exterior view of the main house and lot

Nestled in the serene landscape of Tänndalen - Funäsdalen in the picturesque Härjedalens kommun, this charming country home at Michelvägen 62 is truly a gem waiting to be discovered. Perched amidst the breathtaking vistas, this property offers a harmonious blend of rustic charm and modern comforts. For those worldwide buyers longing to experience Sweden's tranquil countryside, this holiday home is an incredible opportunity to fulfill that dream. As a bussy real estate agent juggling numerous opportunities, it's a rare pleasure to showcase such a unique and delightful home. The property’s warm timber structure, painted a classic Swedish red, immediately invites with its welcoming aura. It’s the quintessential 'cabin-cabin', embodying the kind of timeless coziness that envelopes you in a warm embrace as soon as you step inside. The cabin features two comfortable bedrooms and a versatile sleeping loft, making it an ideal escape for families or friends looking to commune with nature. With one bathroom, the arrangements are simple yet functionally effective. The heart of the home is undoubtedly the large living room, boasting soaring ceilings and a classic fireplace. Imagine cooler evenings spent by the crackling fire, amidst laughter and warmth. Key Features of this Country Home: - Idyllic location offering peace and seclusion - Constructed with authentic timber, classic red finish - Two cozy bedrooms plus a sleeping loft - Functional bathroom complete with sauna - Spacious living room with high ceilings and fireplace - Expansive terrace with stunning views - Easy-care meadow plot with rich mountain flora - Proximity to skiing, hiking, and mountain biking trails - Breathtaking views of Rödfjället and beyond Perched withi ... click here to read more

3-room Winterized Holiday Home on Michelvägen 62 Tänndalen - Funäsdalen Härjedalen Municipality

Picture yourself stepping onto a sun-warmed wooden terrace, coffee in hand, as the morning light dances across Tänndalssjön lake just 50 meters from your door. Behind you, the stone fireplace inside crackles softly, while ahead, the distinctive silhouette of Rödfjället mountain rises against the Nordic sky. This is the daily reality awaiting you at this 47-square-meter mountain cabin in Tänndalen, Sweden's most reliable snow-secure destination, where winter and summer offer equally compelling reasons to escape. Built in 1989 and maintained in good condition, this holiday home in Härjedalen occupies a privileged position in Tänndalen, a village that has perfected the art of authentic mountain living without sacrificing modern convenience. Unlike overdeveloped ski resorts, this area retains its small-scale character and genuine Swedish mountain village atmosphere, making it ideal as a vacation home where you can truly disconnect while still accessing excellent amenities. The cabin's 47 square meters demonstrate how thoughtful design transforms compact space into comfortable living. The open-plan living area centers around a generously proportioned fireplace, creating natural gathering space for après-ski evenings or summer nights when the midnight sun extends the day indefinitely. Floor-to-ceiling windows frame the dual vistas of lake and mountain, effectively bringing the landscape indoors. The kitchen flows seamlessly into this living space, equipped for everything from quick breakfasts before hitting the slopes to elaborate dinners celebrating local Swedish ingredients like cloudberries, reindeer, and Arctic char. Two bedrooms provide sleeping arrangements for family and guests, while the bathroom includes not just s ... click here to read more

Exterior view of the cabin

Amidst the tranquil embrace of Härjedalen's vast landscapes lies a truly special country home, waiting for those who wish to bask in the serenity of Tänndalen, Sweden. As a busy real estate agent with a keen eye for global opportunities, I'm thrilled to present this property at Michelvägen 16 to you—especially if you're an overseas buyer or expat seeking a unique dwelling in this beautiful pocket of the world. Tänndalen, nestled in the heart of Härjedalen, is a vibrant yet serene locality offering residents a perfect mix of seclusion and community spirit. The area is renowned for its dramatic mountain views, crisp air, and a lush tapestry of forests, making it an excellent option for nature lovers and adventure seekers alike. Whether you're hiking in the summer or skiing in the winter, Tänndalen is a place where the spirit of the outdoors takes center stage. Imagine waking up each morning surrounded by the magnificent Swedish mountains, perhaps enjoying a cup of coffee on your balcony while the fresh, mountain air rejuvenates your senses. This country home offers such an idyllic start to every day. The house itself, constructed in 1981, stands proudly on 116 square meters of living space, mirroring the sturdy and endearing Swedish architecture. Now, let's take a journey through this cozy property. The ground floor of this residence greets visitors with a welcoming hall—a space where you can kick off the snow-caked boots after a long day of skiing or simply unwind after exploring the nearby trails. • Five inviting bedrooms • Two functional bathrooms • Engaging open-plan living area • Spacious kitchen with dining • Well-sized laundry room • Glass-enclosed sunroom for all-year-round enjoyment • Comfy fireplaces both up ... click here to read more

Exterior view of the timber house

On a still February morning at Matsbo 7, the only sounds are the creak of snow settling on the roof and, somewhere below the garden, the Ljusnan river threading quietly through the valley. You pull on your boots, step outside into minus-eight air that bites your cheeks in the best possible way, and you're at the trailhead in four minutes flat. This is Bruksvallarna — and once you've spent a winter here, you'll understand why Swedes return year after year with the kind of quiet loyalty that doesn't need explaining. Matsbo 7 sits on a 2,296 square metre plot on a calm residential street in the centre of the village. It's not a remote cabin requiring a four-wheel drive and three hours of mountain road — it's genuinely walkable to the ICA Stigmyrs grocery store, the village brasserie, a weaving studio, and the local hotel. That proximity matters more than it sounds. On a dark January afternoon when the temperature drops hard, being able to grab provisions on foot rather than scraping ice off a car is its own small luxury. The property is built in two connected sections, each with its own entrance, and this dual layout is the detail that makes it genuinely interesting for buyers. The newer wing, comprehensively updated in 2015, has the kind of open-plan arrangement that works for large family gatherings — a wide living room, a white kitchen with real storage space, a dining area that seats a crowd, and a bathroom with contemporary fittings. Two bunk beds and a double mean six people sleep here comfortably without anyone feeling crammed. The older section is a different mood entirely. Panel-clad walls, a proper open fireplace, and a sitting room that feels like it was built for long evenings with aquavit and card games. One ... click here to read more

Exterior view of Matsbo 7 in Bruksvallarna

Imagine waking up to the serene beauty of Tänndalen, a picturesque alpine village nestled in the heart of Sweden's Härjedalen region. This spacious country home, located at Tänningevägen 22, offers a unique opportunity to own a slice of this winter wonderland, perfect for those seeking a second home or a holiday retreat. A Home Designed for Comfort and Flexibility This 174-square-meter property is thoughtfully designed to accommodate large families or groups of friends, making it an ideal choice for those who love to entertain or seek a flexible living arrangement. The house is divided into two duplex apartments, providing privacy and versatility for multiple families or guests. With five generously sized bedrooms, there's ample space for everyone to relax and unwind. The open-plan kitchen and lounge areas are the heart of the home, each featuring a cozy fireplace that invites you to gather around after a day of skiing or exploring the great outdoors. The sunny terrace offers breathtaking panoramic views of the surrounding peaks, making it the perfect spot to enjoy your morning coffee or an evening glass of wine. Modern Amenities for a Relaxing Stay - Two full bathrooms and three additional guest WCs ensure convenience for all. - A dedicated relaxation room with a shower and traditional Swedish sauna provides a soothing retreat. - Efficient geothermal heating keeps the home comfortable and sustainable year-round. - A spacious 40-square-meter garage offers secure storage for vehicles and sports equipment. - All furnishings and inventory are included, allowing for immediate move-in and enjoyment. A Year-Round Destination for Adventure and Relaxation Tänndalen is renowned for its reliable snow conditions and authenti ... click here to read more

Exterior view of the mountain house

Nestled amidst the breathtaking landscapes of Tänndalen, Sweden, Rörosvägen 470 offers a delightful blend of natural beauty and practical living. This red country home, set against the scenic backdrop of Rödfjället, presents an ideal setting for those in pursuit of tranquility and adventure. With 102 square meters of well-utilized space, this home is a harmonious blend of history and modern comfort. Originally built in 1955, it underwent significant renovation around 2010-2011, transforming into its current state, while retaining the character and warmth of its classic brick fireplace. As you step inside, the house greets you with a large, inviting living room where a majestic brick fireplace stands as its centerpiece. Picture evenings spent warming up by the fire after a day filled with exploring the expansive outdoors. The living space also accommodates a generous dining area, tucked into a bay window that allows the natural light to flood in. The kitchen is functional and designed with ample space for cooking up a feast, featuring durable wooden floors that flow through much of the house. Moving through the home, you'll find three cozy bedrooms that promise restful nights and refreshing mornings. The bathroom is practical, with the added luxury of a sauna, perfect for those chilly Nordic evenings. The property also boasts a separate toilet room and a spacious hall, ensuring functionality for daily living. Additional charm comes with waterborne underfloor heating, ensuring warmth and comfort even during the coldest winters. Outside, the plot reveals three additional buildings that add character and usability. Tucked away in one corner is a log cabin from 1755, a piece of history that has been transformed into a del ... click here to read more

Front view of the house

Welcome to Myhrs väg 7, a charming country home nestled in the picturesque village of Bruksvallarna, renowned for its breathtaking mountain vistas and vibrant outdoor culture. This enticing property promises a unique blend of comfort and adventure, ideally suited for those looking to immerse themselves in the tranquility of the Swedish countryside while enjoying the conveniences of modern living. Property Features: - 3 bedrooms, including a master bedroom with space for a double bed and TV - Loft area of approximately 10 sqm with double bed and additional storage - Spacious bathroom with a sauna - Large, inviting living room with a fireplace and access to the house's terrace - Kitchen with a corner layout and kitchen island, fully equipped and integrated into the living area - Guest toilet near the bedrooms - Accompanying snowmobile garage - Size: 95 sqm - Fully furnished, ready to move into Property Condition: - Good; however, as the house is ready for occupancy, the purchaser should be prepared to undertake minor updates and personalizations to make this house their home. Local Area and Climate: Bruksvallarna is a peaceful village that thrives during both summer and winter. As the home is situated close to premier ski resorts like Ramundberget, and within driving distance to Funäsdalsberget and Funäsdalen village, winter sports enthusiasts will find themselves in a haven of snowy delight. The climate in Bruksvallarna is typically cool with significant winter snowfall, ideal for skiing and snowmobiling. Summers are mild and pleasant, perfect for hiking and mountain biking. Living in Bruksvallarna: Living in Bruksvallarna offers a serene lifestyle surrounded by the natural beauty of sweeping mountains and lush fores ... click here to read more

4 rooms vacation home at Myhrs väg 7 Bruksvallarna Härjedalens municipality

Nestled in the exquisite landscape of Bruksvallarna, Sweden, this robust country home can be found at Myhrs väg 27. A popular destination for both avid skiers and those longing for a serene escape, Bruksvallarna is full of stunning natural beauty and endless outdoor activities. The home presents an exciting opportunity for overseas buyers looking to invest in a location that perfectly blends adventure with tranquility. This property, a winterized holiday haven, displays a fine balance between functionality and comfort, on an expansive 250 square meter plan. It's purpose-built for those who appreciate an active lifestyle in one of Sweden's premier alpine regions. The home consists of 11 rooms distributed thoughtfully to maximize space and convenience. Divided into two distinct apartments, each with its own entrance and basement level, the property grants versatility and potential for rental income. In fact, the setup can potentially provide an attractive side income whilst you enjoy one unit privately. Inside the home, you'll find: - 7 spacious bedrooms - 3 modern bathrooms - 2 fully equipped kitchens - Multiple balconies for scenic viewing - Expansive patios perfect for outdoor lounging - Bright and airy interiors - Separate entrances for each apartment - Large storage spaces - Ample parking space - Uninterrupted mountain views from various vantage points - Existing inspection protocols available Living in Bruksvallarna is a unique experience. The area is renowned for its pristine cross-country skiing trails that weave through breathtaking mountainous scenery. In winter, alpine skiing enthusiasts flock to the surrounding slopes to indulge in some of the best ski runs Sweden offers. For those who prefer summer activit ... click here to read more

11-room Winterized Holiday Home on Myhrs väg 27

Nestled in the picturesque landscape of Funäsdalen, Söromsjön 209 stands as a testament to the tranquility and open space that the Swedish countryside promises. This property is much more than just a house; it's a retreat into a world of natural beauty and Scandinavian simplicity. Just outside the village of Funäsdalen, this residence is perfect for seasonal adventures or settling into a quieter lifestyle out in the expansive Swedish wilderness. Perched gently in Härjedalens kommun, this property offers an enticing blend of modern living with the rustic allure of the countryside. The main house, spanning 77 square meters, harmoniously combines comfort with practical living. You'll find it boasts three bedrooms, each providing a cozy retreat after a day immersed in nature. The living room serves as the heart of the home, with an open-plan kitchen and dining area ideal for family gatherings or enjoying a quiet dinner after a long day. Life in this part of Sweden embraces the great outdoors, with quick access to snowmobile trails and cross-country tracks, offering year-round activities for nature enthusiasts. Enjoy winter by taking a kilometer-long trek across the frozen lake to reach Funäsdalen village, or revel in the Southern exposure that provides copious sunshine to the property, making every moment spent outside both refreshing and revitalizing. Here, escaping into nature is as easy as stepping outside your door. You might find yourself lounging on the spacious terrace, warmed by the seasonal sun or taking a plunge in the hot tub after stepping straight from the warmth of the wood-fired sauna. In Sweden, the experience of steaming in a sauna followed by a quick roll in the snow is iconic, and Söromsjön 209 provides ... click here to read more

4 room vacation home at Söromsjön 209 Härjedalens kommun

Welcome to a world of tranquility and charm, nestled in the picturesque landscape of Tänndalen, Sweden. Here at Björklundvallen 821, you will find a delightful country home that promises a serene escape from busy city life. With a location that boasts both scenic beauty and convenient access to outdoor activities, this property offers a unique blend of peaceful living and active lifestyle options. Our charming 1960s red home, which underwent a tasteful expansion in 2022, is perfectly situated on a corner plot bordered by the enchanting mountain birch forest. If you can picture mornings with serene views of Hamrafjället, Lillskarven, and the sparkling Tänndalssjön from your window, then this might just be the home for you. Step inside, and you'll find a cozy living space measuring just over 38 square meters—a perfect size for those who value simplicity and warmth. Life in Tänndalen is truly something special. The area is renowned for its stunning natural beauty, offering endless opportunities for nature enthusiasts. Whether you're an avid hiker or prefer a gentle stroll, the paths leading up to the majestic Rödfjället start right at your doorstep. If skiing is more your speed, the Tänndalen alpine ski area is just a few kilometers to the west, making winter thrills easily accessible. Now, let's talk about the house itself. The property includes: - Two comfortable bedrooms - A modern, fully tiled bathroom with underfloor heating - A cozy living room and adjoining kitchen - Newly replaced flooring in kitchen/living room and bedrooms for peace of mind - Double doors that open to a south-facing terrace, offering a seamless indoor-outdoor living experience There's also something special about the additional structures on ... click here to read more

Exterior view of the house