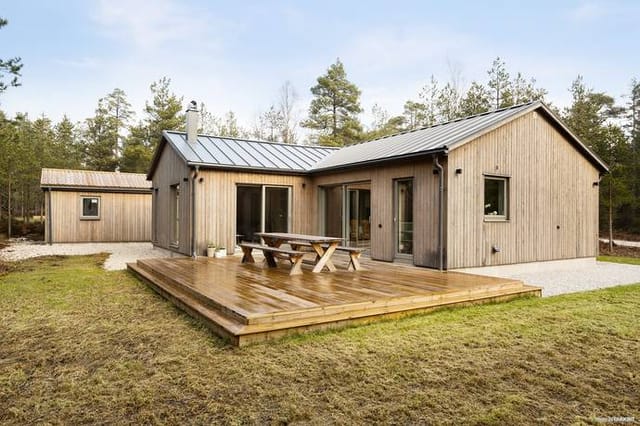
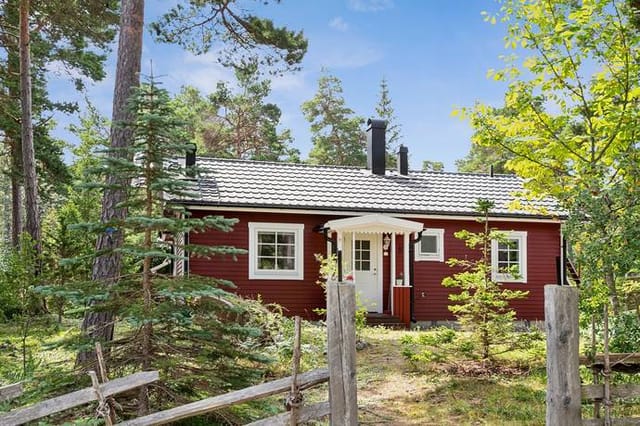
4-Bed Holiday Home with Large Garden on Fårö Island, Gotland – Swedish Second Home

Listed on
New
https://storage.googleapis.com/homestra-images/property-image-3879cff8-c59c-4b6d-9d09-91a961a617f2-1789217102.jpg

Fårö Friggars 2443, 624 66 Fårö, Gotlands kommun, Sweden, Fårö (Sweden)

4 Bedrooms · 2 Bathrooms · 110Floor area

€360,000

House

No parking

4 Bedrooms

2 Bathrooms

110m²

Garden

No pool

Not furnished

Description

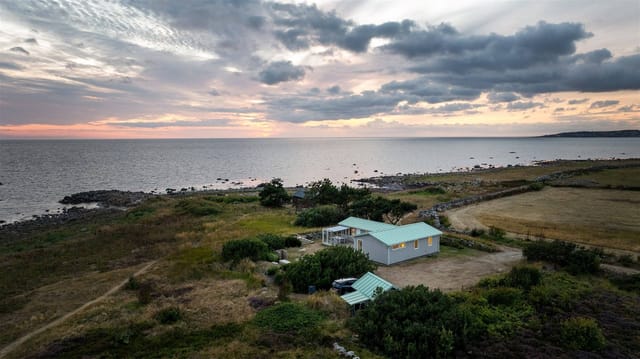
Early July on Fårö, the light doesn't really set. By ten in the evening it's still this warm amber glow through the pine trees, and if you're sitting on the grass with a glass of something cold, the silence is so complete you can hear the limestone crunch under a passing bike on the lane outside. That's the particular magic of this island — and this four-bedroom house at Fårö Friggars 2443 puts you right in the middle of it, on a 1,538 square meter plot that feels like it belongs to another era entirely.

Fårö is not Gotland's main island, which already tells you something. To get here, you take the small free ferry from Fårösund — a ten-minute crossing that most tourists never bother with. The ones who do make that crossing tend to come back every year. The island has maybe a thousand permanent residents, a handful of year-round shops, and a landscape that has been quietly captivating people since Ingmar Bergman decided he never wanted to leave. His grave is here. His old screening room still stands in Hammars. In August, the Bergman Week festival draws film lovers from across Europe for outdoor screenings and talks, and in the weeks either side of it, the island is animated without ever feeling overrun.

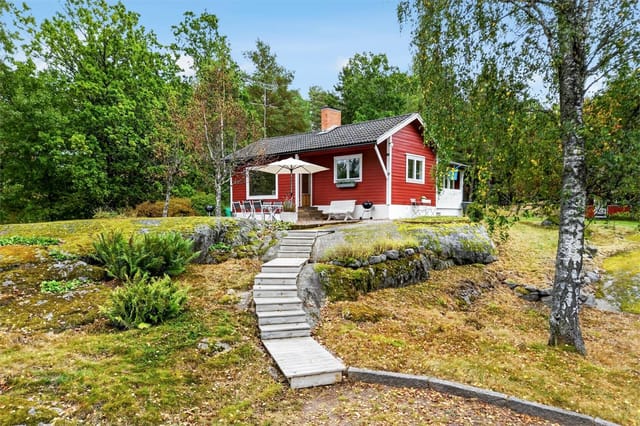
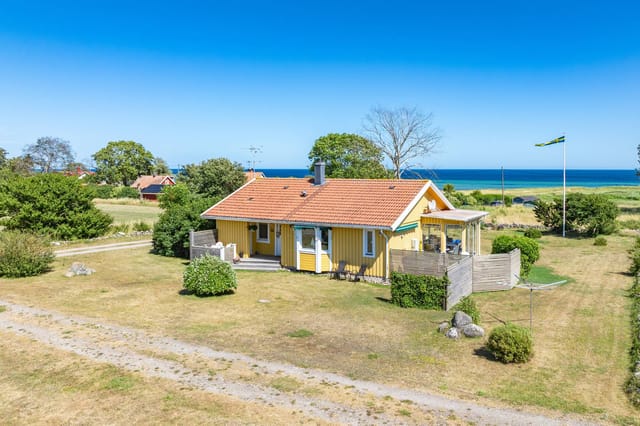
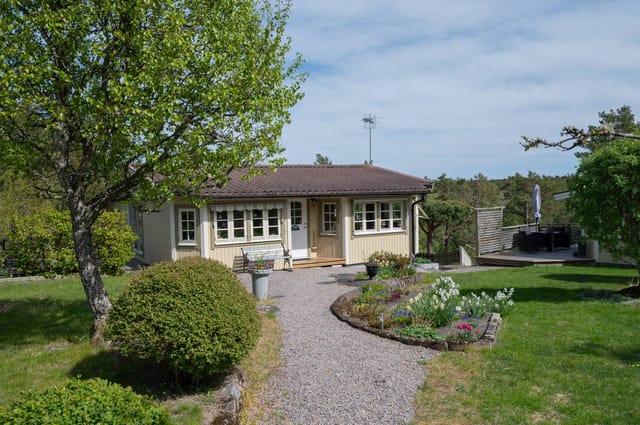
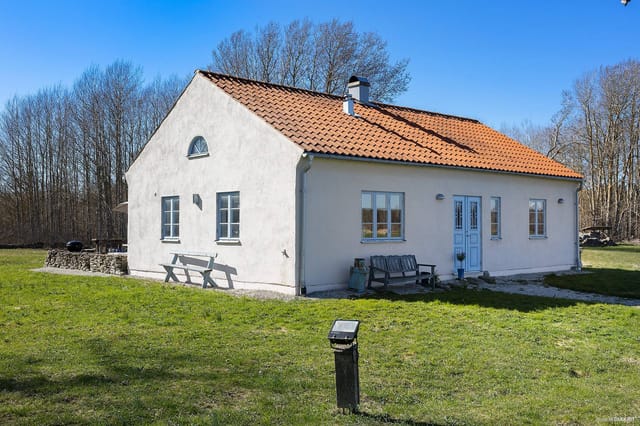
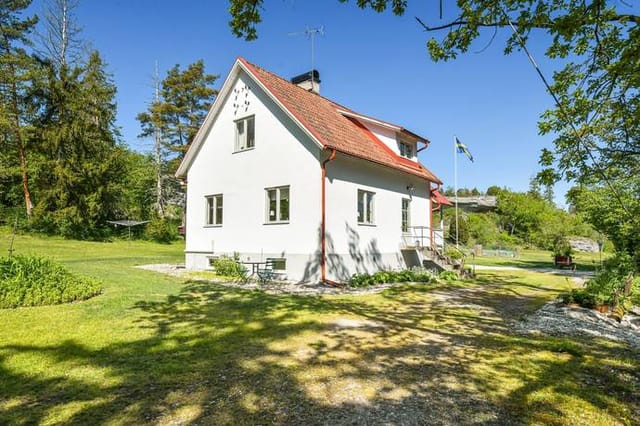
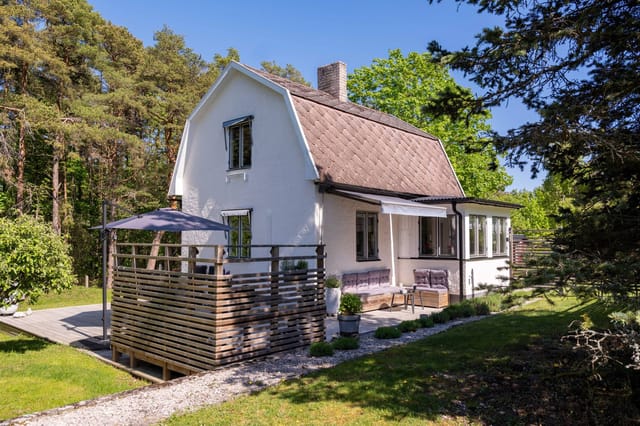
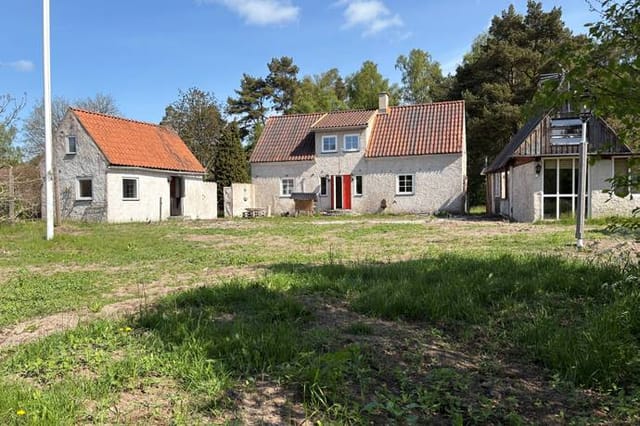
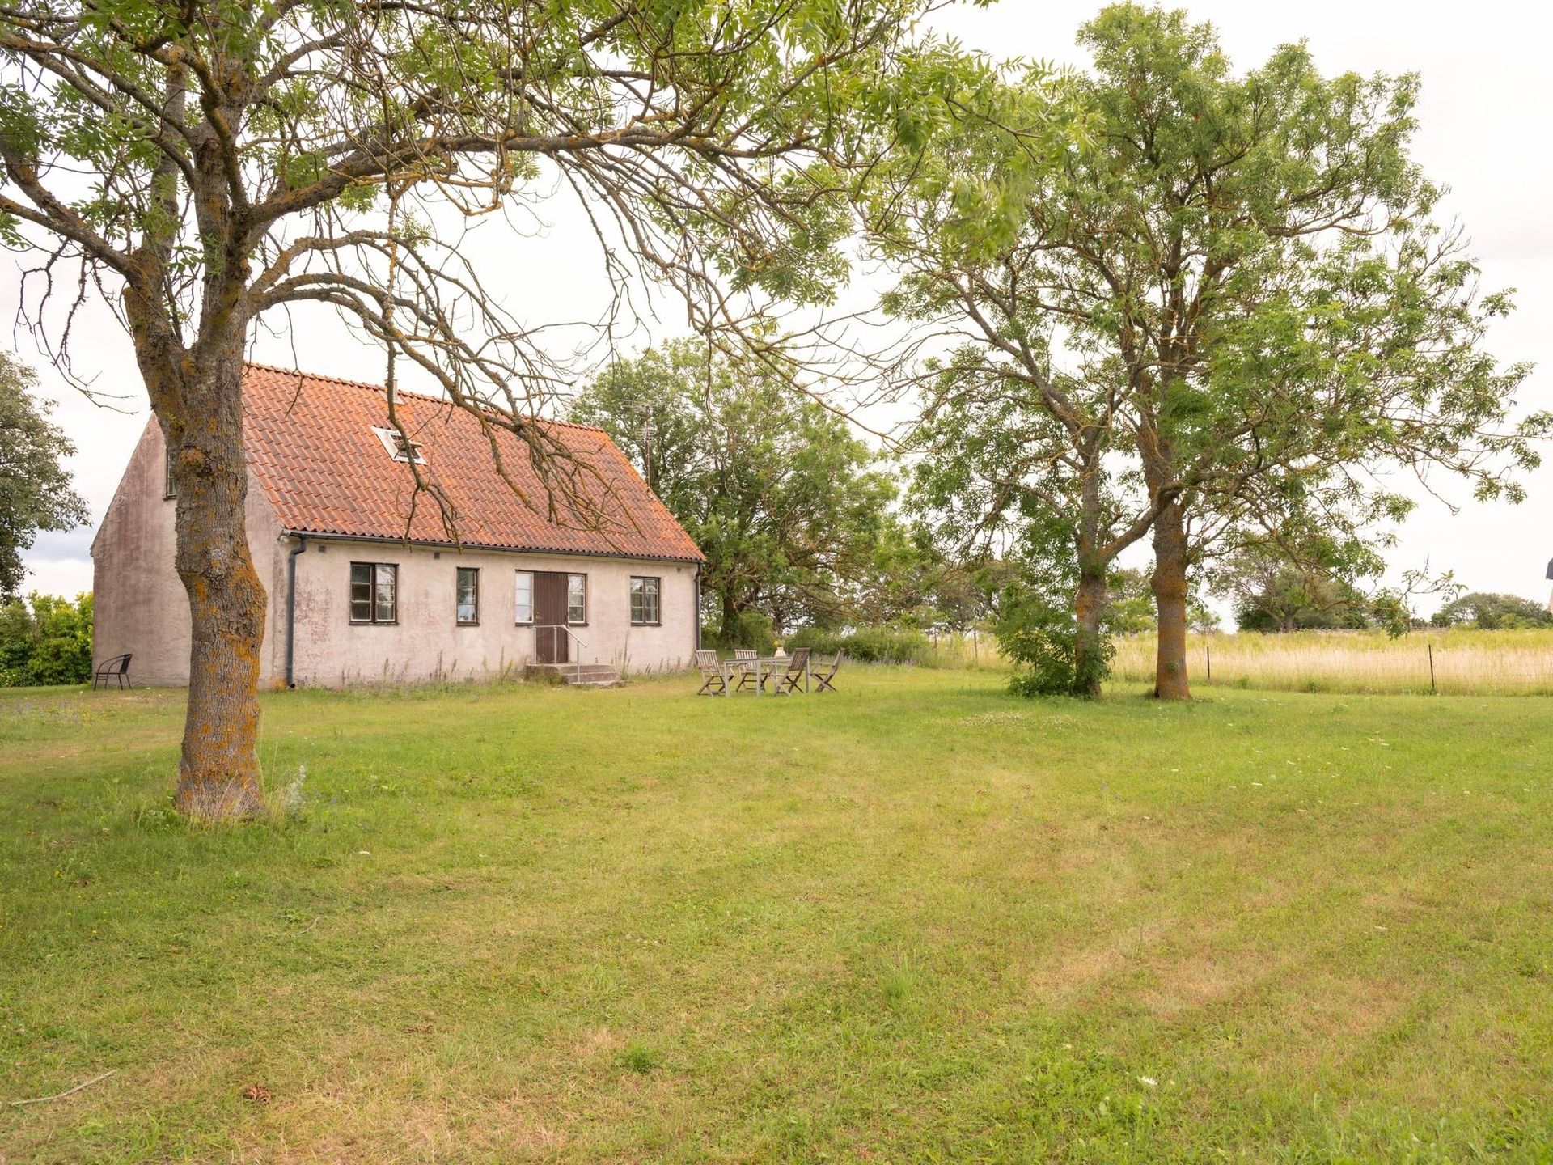
The house itself is a classic 1981 plastered construction — the kind of solid, no-nonsense Swedish summer house that was built to be used, not photographed. Around 110 square meters across two floors, it's in good condition and genuinely functional for a family or a group of friends who want space without the complications of a renovation project. Four bedrooms. Two bathrooms. A kitchen that actually has room to cook in. This isn't a weekend cabin that sleeps four in a tangle of fold-out beds. It's a proper house.

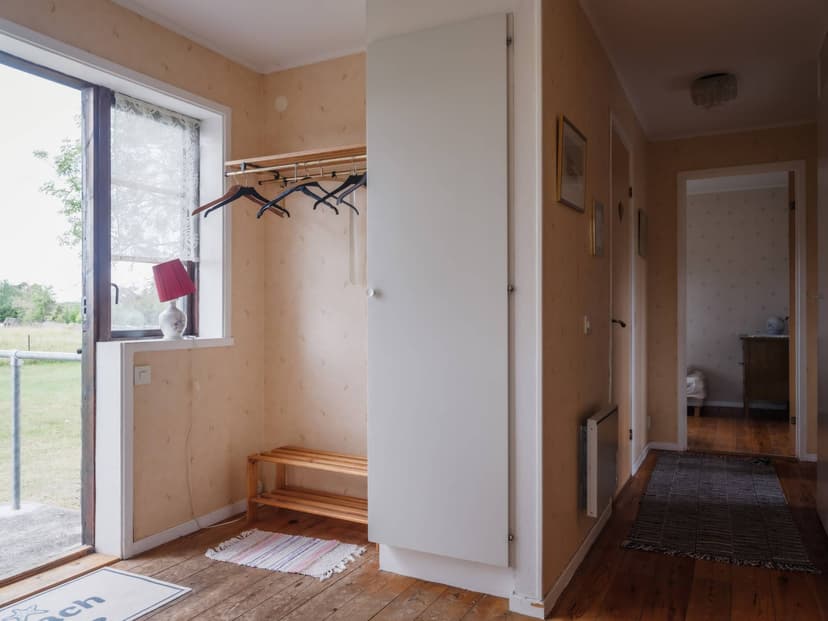
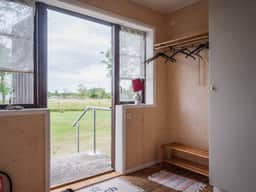
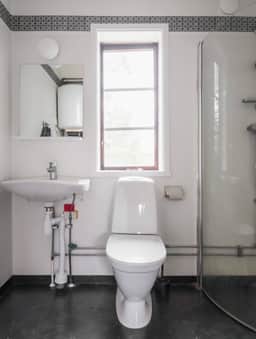
Downstairs, the layout makes immediate sense. The hallway opens into the main living areas, with two bedrooms and a recently renovated bathroom on the entrance level — a detail that matters more than it sounds when you're hosting grandparents or guests with young children who shouldn't be navigating stairs at night. The kitchen has ample counter space and storage, and it flows into the living room in the way that keeps conversation alive between whoever's cooking and whoever's already settled on the sofa. The living room itself is genuinely spacious — multiple windows face different directions, which means the light shifts through the day in interesting ways, and you get views out to the lawns and the trees without ever feeling hemmed in.

Upstairs, the staircase leads to a hallway connecting two more bedrooms and the second bathroom. This separation of sleeping quarters across two floors is one of the property's most practical assets — teenagers or guests get a degree of privacy that a single-level house simply can't offer, and multi-generational groups can organize themselves without anyone feeling on top of anyone else.

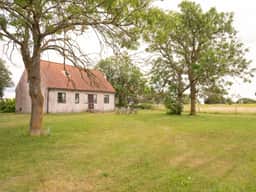
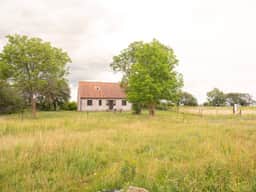
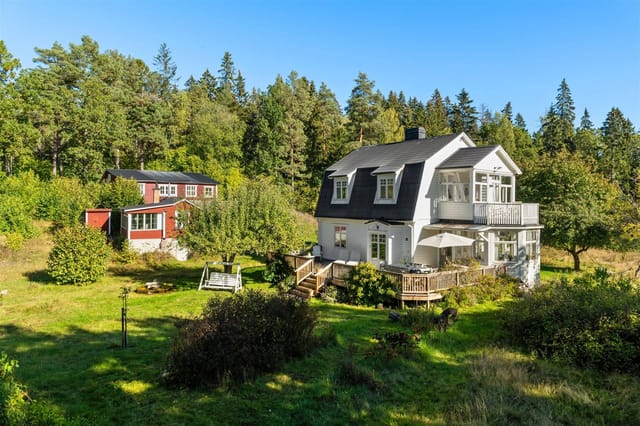
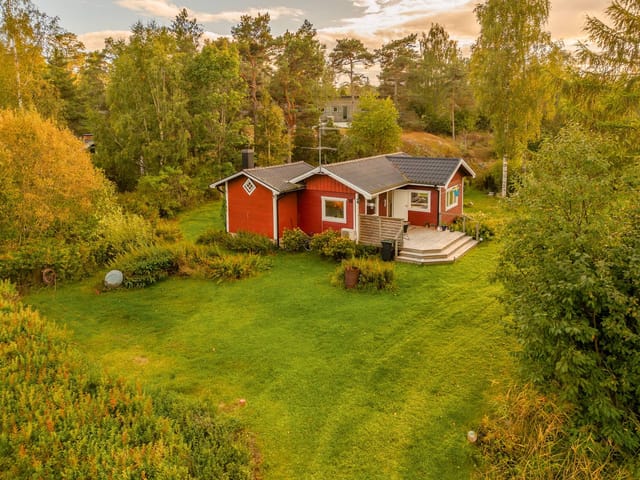
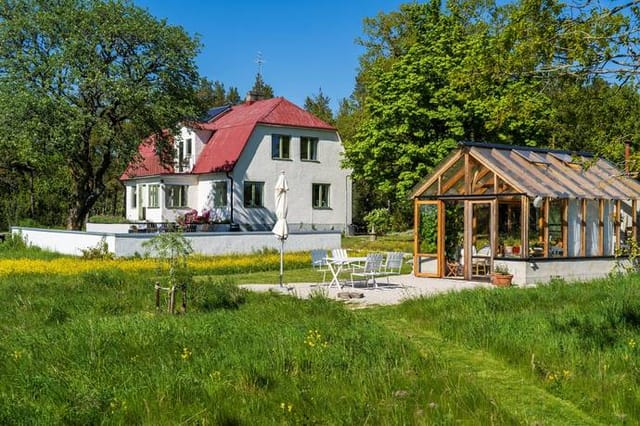
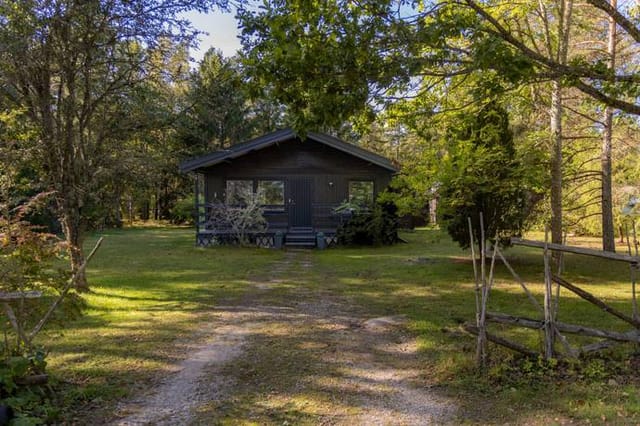
Outside is where the property's character really asserts itself. The plot wraps around the house — mature trees, well-kept grass, open sky. There's room for a long table under the trees, for children to run, for a hammock, for doing absolutely nothing at all. The surrounding Fårö landscape is flat and wide, with that particular mix of pine forest, limestone heath, and open fields that you don't find anywhere else in Scandinavia. On a clear day the light here is almost painfully clear.

Beaches are close. Sudersand, the island's most popular sandy beach, is a short bike ride away — roughly five kilometers of pale sand that catches the Gulf of Bothnia at its most inviting from late June through August, with water temperatures that regularly hit 20°C. Further north, Ullahau is quieter, backed by dunes and juniper scrub, and almost entirely unknown outside Sweden. The raukar — those extraordinary sea-stack limestone formations that emerge from the coastline like something from another planet — are scattered around the island's perimeter, and cycling between them on a weekday morning when the summer crowds haven't yet arrived is one of those experiences that becomes a fixed memory.

For food, Fårö's options are deliberately low-key and better for it. Fårö Butik handles most day-to-day shopping. In summer, a few small restaurants and a café or two appear — lamb from the island's own flocks, locally caught Baltic herring, rye crispbread that bears no relation to anything sold in supermarkets on the mainland. Visby, Gotland's UNESCO-listed medieval walled city, is roughly an hour south by car and ferry, and its restaurant scene has matured considerably in recent years, with places like Bakfickan and Gutekällaren worth the trip for an evening out.

For international buyers considering Gotland as a second home market, the fundamentals are straightforward. Sweden has no restrictions on foreign nationals purchasing property, and the legal process is transparent and well-regulated. At 360,000 euros, this property represents strong value for an island where supply is genuinely constrained — Fårö has very limited new development, and properties of this size and condition don't stay available long. Rental demand in July and August is significant; Swedish families routinely pay premium weekly rates for well-located Fårö houses, and a property of this size commands serious interest from the start of the booking season in January. Swedish property taxes and ownership structures are manageable for EU and non-EU buyers alike, and a local förvaltare (property manager) can handle everything from maintenance to rental coordination when you're not in residence.

The nearest airport is Visby, with year-round connections to Stockholm Arlanda — the flight takes under an hour. From Stockholm, Visby is also reachable by overnight ferry, which many Swedish families treat as part of the ritual. Renting a car on arrival is straightforward and recommended; the island's distances are modest, but a car opens up the coastal tracks and forest roads that don't appear on any map.

Key features at a glance:

- Four bedrooms across two floors with a flexible, family-friendly layout
- Two bathrooms, including a recently renovated ground-floor bathroom
- 110 sqm of living space in good, move-in ready condition
- 1,538 sqm plot with mature trees, lawns, and full outdoor living potential
- Classic 1981 plastered construction — solid and well-maintained
- Located on Fårö island, accessible via the free Fårösund ferry
- Cycling distance to Sudersand beach and multiple rauk coastal formations
- One hour from Visby, Gotland's medieval UNESCO World Heritage city
- Visby Airport connects to Stockholm in under 60 minutes
- Strong summer rental demand with above-average weekly rates for the area
- No foreign ownership restrictions for international buyers in Sweden
- Bergman Week and other cultural events drive seasonal visitor interest
- Rare availability — Fårö properties of this size seldom come to market
- Quiet, rural setting with genuine privacy and open island landscape

Fårö is the kind of place people discover once and then quietly reorganize their lives around. The island doesn't advertise itself, doesn't need to. If you've spent even one long June evening here watching the light do what it does over the limestone heath, you already understand why Bergman never left — and why a house like this, on a plot like this, on an island like this, is worth paying serious attention to.

To arrange a viewing or request further details, reach out through Homestra today. Properties on Fårö at this size and price rarely stay on the market past spring.
Details

Amount of bedrooms
4
Size
110
Price per m²
€3,273
Garden size
1538
Has Garden
Yes
Has Parking
No
Has Basement
No
Condition
good
Amount of Bathrooms
2
Has swimming pool
No
Property type
House
Energy label

Unknown

Sign up to access location details

Similar properties

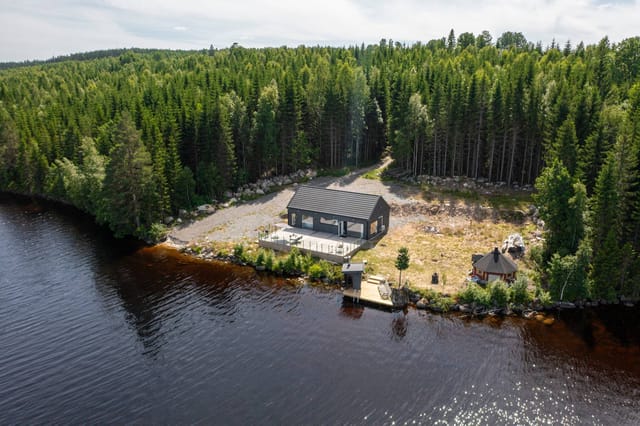
Six o'clock on a July morning. You slide open the door to the deck and the lake is completely still—no wind, no sound except a lone loon somewhere in the reeds. The water reflects the tree line so perfectly that it's hard to tell where the forest ends and its mirror begins. Coffee in hand, barefoot on sun-warmed pine planks, you're standing on your own peninsula. Nobody else is out here. This is Sör-Älgen 272. Built in 2024 and designed for four-season living, this single-storey house sits at the very tip of a private peninsula on Lake Sör-Älgen in Bergslagen—a region of deep Swedish forest, iron heritage, and surprisingly refined food culture. The plot runs to 1,924 square metres of untouched lakeside terrain. You have water on three sides. The sunrise arrives early and stays long, painting the surface of the lake in amber and copper before the rest of the world is even awake. The house itself is compact and deliberate—84 square metres that feel spacious because every corner faces the landscape. Large windows pull the forest and water inside, meaning your morning views shift with the seasons: ice-blue and snow-bright from November through March, then riotously green from May onward, then blazing orange and rust through September and October. The open-plan living and kitchen area is light and genuinely airy, not the estate-agent version of airy where one small skylight does the heavy lifting. There's a proper bedroom with room to breathe, a fully equipped modern bathroom, and smart storage throughout. Heating and insulation meet Swedish year-round standards, so a February weekend here is as comfortable as August—different, but comfortable. The deck deserves its own paragraph. It's generous, south-facing, and connects ... click here to read more

Lakefront view of Sör-Älgen 272
New

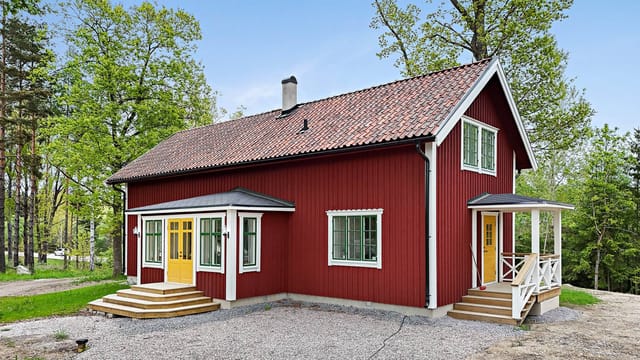
Stand on the upper floor on a calm July morning and you can see the light doing something unusual over Lake Mälaren — it splinters across the bays of Stallarholmen in a way that makes the water look like hammered silver. The windows are original hand-blown glass from the 1800s, so the view has a very slight wobble to it, like looking through old eyes. That detail alone tells you what kind of house this is. Toresunds Backe 4 in Stallarholmen started its life in 1753 as a soldier's cottage in Mariefred. It was part of the Ekeby estate, a piece of the Norra Ekeby historical landscape, and it has been standing — in one form or another — through Swedish winters and summers for nearly three centuries. In 2024, the house was carefully relocated to a brand-new 1,122 square metre plot and is undergoing complete reconstruction, due for full completion in 2026. New foundation, new installations throughout, every system modern and fresh. But the original 18th-century timber frame? Still there. Still load-bearing. Still the soul of the thing. This is genuinely rare. You don't often get to own a house with a documented provenance stretching to the mid-1700s, combined with the practical comfort of a newly built home. No compromises on insulation. No aging electrics. No worrying about what's behind the walls — because what's behind the walls is brand new, wrapped around centuries-old timber that craftsmen have gone to extraordinary lengths to preserve. The entrance porch — the so-called punsch veranda, a classic feature of 19th-century Swedish summer house culture — is fitted with that hand-blown glass, casting warped, amber-edged light into the hallway when the afternoon sun hits from the southwest. The kitchen is hand-painted and d ... click here to read more
Front view of the historic house
New

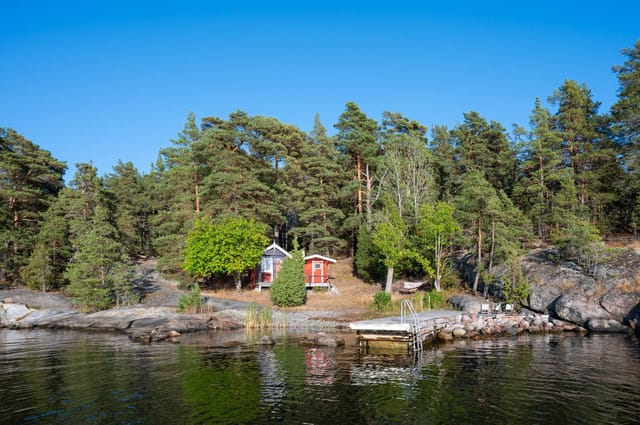
At around seven in the evening in late June, the sun is still two fists above the horizon, dropping slowly toward the water in shades of amber and coral. You're sitting on the decking above the jetty with a cold glass of something local, bare feet on warm timber, watching a small boat cut a white line across the inlet. The birch trees behind you hold the last of the warmth. There is no traffic. No city noise. Just the soft lap of water and the occasional call of a common tern from somewhere out in the bay. This is what an evening at Svartsö Träskö 11 actually feels like, and it's not something you forget quickly. The property sits on the island of Träskö in Mellanskärgården, the middle archipelago east of Stockholm, within Värmdö municipality. Träskö is a genuine island, not a peninsula, not a suburb with water views, but a real Swedish skärgård island with forest paths, granite outcrops, and a pace of life that makes the city feel genuinely far away. The plot faces west, which matters enormously here. West-facing waterfront in the Stockholm archipelago is the orientation everyone wants because it catches afternoon sun and those long Nordic summer evenings run right until midnight. The cottage itself was originally built in 1957 and has been adapted over time into a winterized, year-round boathouse. At 20 square metres it's compact and honest about that. A wood-fired sauna. An enclosed veranda. A kitchenette with its own entrance. A living area with a table, chairs, and a sleeping space. It's not trying to be a villa. It's a place to arrive at on a Friday afternoon, get the sauna going, jump off the jetty, and immediately decompress. It does that job extremely well. But the real story here is the land, the water front ... click here to read more

Seaside cottage and jetty

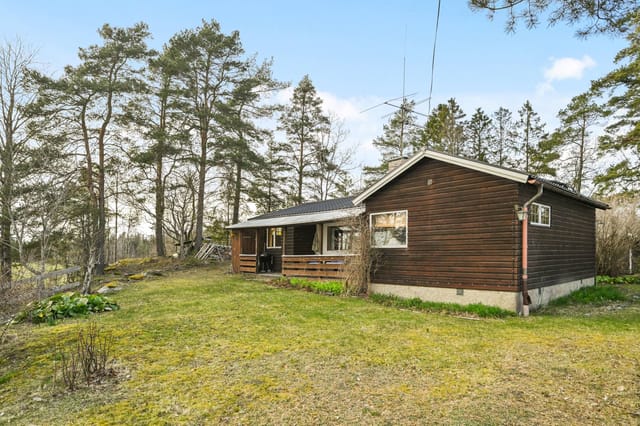
Picture this: it's a Saturday morning in late June, and you're standing barefoot on the covered patio at Vreta 17, coffee in hand, watching the midsummer light filter through birch leaves so green they almost hurt to look at. The garden smells of damp earth and wild strawberries. Somewhere across the field, a cuckoo is at it again. You're fifty minutes from Stockholm, but you might as well be on another planet. That's the daily reality of owning this two-bedroom house in Hölö — a small, quietly compelling village in Södertälje municipality, south of the capital. This isn't a property that screams for attention. It earns it slowly, the way good places do. The house was built in 1972 and sits on a generous 2,730 square meters of land. Eighty-two square meters of living space doesn't sound massive on paper, but the layout is thoughtful enough that nothing feels squeezed. You walk in through what's currently used as a dining room — a flexible space that could just as naturally become an entry hall or a quiet work-from-wherever corner. The kitchen follows: wooden cabinet fronts, the smell of old pine, a stove and oven setup that handles everything from quick pasta to a slow Sunday baking session. The extractor fan hums. Bread rises on the counter. It works the way a kitchen should. The living room is the heart of this place, and the fireplace is the heart of the living room. Come October, when the birches outside turn amber and the nights close in fast, that fire becomes less of a feature and more of a necessity. Pull a chair close, crack a book, let the logs do their thing. A wooden staircase off the main room climbs up to a loft — not a grand space, but a genuinely useful one. An extra bed for a visiting friend, a readin ... click here to read more
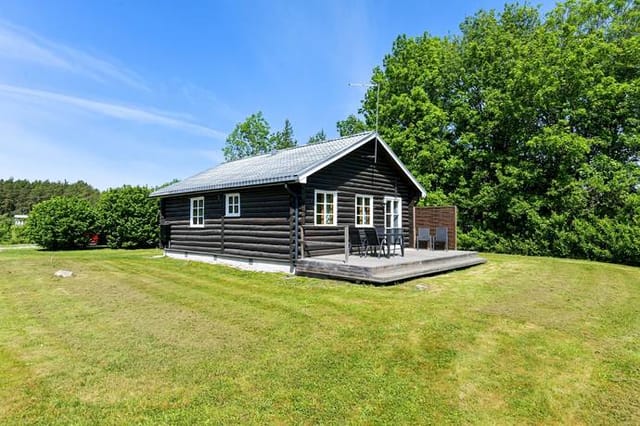
Front view of the cottage and garden

The first thing you notice on a July morning at Skälviksvägen 42 is the light. It comes off the Kattegat at a low, golden angle, slices through the large glass panels, and lands across the kitchen floor before you've even put the coffee on. That's the rhythm here. Sea, light, silence — and then the kettle. Villshärad is one of those small coastal communities along Sweden's Halland coast that people from Göteborg and Malmö have been quietly passing down through families for generations. It sits south of Halmstad on the E6, tucked between Kattegat shoreline and flat, open farmland — the kind of landscape where old granite stone walls run between plots and the wind shapes the coastal pines into permanent lean. Skälviksvägen is one of the roads that dead-ends at the water, which is exactly why it matters. This property at number 42 has direct path access to the beach. Not a five-minute drive, not a pleasant walk through town — a path. From the garden gate to salt water in under two minutes. The house itself covers 80 square metres on a single level, and whoever renovated it understood that the sea outside was already doing most of the decorating. The interior is clean and considered, with a neutral palette that lets the changing light do the work throughout the day. In the mornings the living spaces are bright and airy; by late afternoon, when the sun drops toward the water, everything turns amber. Three bedrooms sit quietly at the back, each one simple and restful in the way that only Swedish coastal homes manage — no clutter, good proportions, the kind of rooms where you actually sleep. The kitchen is modern and properly equipped, which matters more than people think when you're cooking for a family after a day on the b ... click here to read more
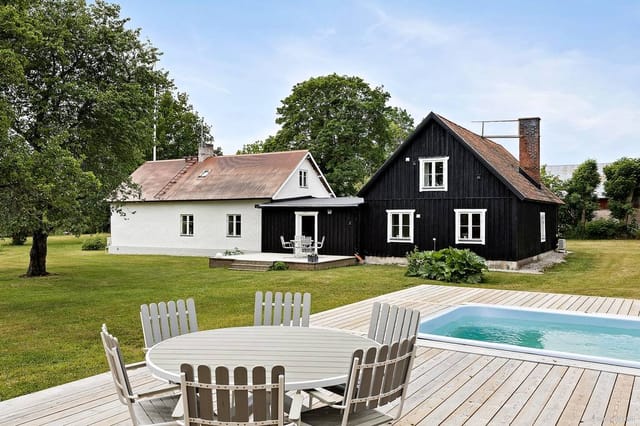
Exterior view of Skälviksvägen 42

Some mornings you wake up to absolute silence. No traffic. No neighbors. Just the soft creak of old timber, the flicker of light through dormer windows, and the faint smell of birch forest drifting in through the glass. That's the reality of life at Flahult Norra Hult — a 1888 Swedish torp with a completely renovated interior, sitting on nearly 2.4 acres of meadow and deciduous woodland outside Vittaryd in Ljungby municipality, southern Sweden. This is not a fixer-upper dressed up in nice photos. The renovation work here spans 2012 to 2025 and covers virtually everything except the original timber frame — which is exactly the part worth keeping. New floor structure, new exterior cladding, new insulation, new electrical and plumbing, new kitchen, new bathroom, a raised roofline, and a brand-new 45-square-meter terrace completed just this year. The bones are 19th century. Everything else is essentially new construction inside a historic shell. Let's talk about that shell for a moment. The entrance veranda sets the tone immediately — beadboard walls, a painted wooden ceiling, wide cross-laminated oak plank floors that feel solid and warm underfoot. A custom-built staircase carries you upstairs, but down here on the ground floor, the open kitchen and living room flow around a central chimney with a Scan wood-burning stove installed in 2016. Light it on a November evening and the whole room changes. The stove draws outside air, burns efficiently, and throws out real heat — not the performative warmth of something decorative. The kitchen itself was fitted in 2015 and keeps the country aesthetic honest: beadboard, compact cabinetry, an oak countertop, and a preserved Norrahammar No. 3 baking oven tucked in beside the modern c ... click here to read more

Front view of Flahult NORRA HULT 1

Step outside on a January morning and the cross-country ski trail is right there — literally at the edge of the property. No driving to a trailhead, no fighting for parking at the ski center. You clip into your skis, push off into the blue-white silence of Jämtland's hill country, and the day belongs entirely to you. That's the daily reality at Fingerörtstigen 6 in Klövsjö/Storhogna, and it's the kind of thing that's almost impossible to put a price on. This is a well-kept, 67-square-meter holiday house on a generous 1,506-square-meter plot in one of central Sweden's most beloved mountain communities. Built in 2001, it sits in Bergs municipality — part of the greater Härjedalen-Jämtland high-country corridor that Swedes and an increasingly international crowd have quietly treasured for decades. The house is in good condition and genuinely move-in ready, which matters when you're buying from abroad and can't spend your first season knee-deep in renovation dust. The layout is compact but genuinely clever. Two bedrooms, one bathroom, and a living room that manages to feel like the center of gravity rather than an afterthought. Large windows pull the outside in — snow-draped spruce trees in winter, a green hillside haze in July, the burnt orange of birch leaves come late September. The kitchen is fully equipped and connects naturally to the dining area, so whoever's cooking doesn't get exiled from the conversation. For a family of four or a group of close friends, this works. Really works. Outside, the plot is what sets this property apart from the tighter holiday cabins that dominate this market. 1,506 square meters is room to breathe. There's space for a proper summer table and chairs with enough distance from the neigh ... click here to read more

Exterior view of the house

Step out of the front door in the early morning, coffee in hand, and the Baltic Sea is already right there — maybe forty meters away, maybe less. The water shifts color depending on the hour: slate grey before sunrise, then suddenly copper-gold, then the particular blue-green that Öland seems to reserve for itself. Church swallows cut low over the coastal meadow below the garden. That's the daily reality of this three-bedroom house at Össby 251, and it's one of those rare situations where the property genuinely delivers on every inch of its promise. Össby is a small village on the southeastern tip of Öland, the long narrow island off Sweden's Baltic coast that stretches between Kalmar in the north and the Ottenby nature reserve at its southern tip. This isn't a tourist village in any commercial sense. There's a local restaurant and not much else in the way of retail, which is precisely the point. The nearest grocery run takes you eight kilometers north to Grönhögen — a short drive past windmills and limestone alvar — where you'll find a supermarket, a couple of restaurants, an ice cream café that gets genuinely busy in July, and a golf course that sits above the sea with views that golfers tend to photograph more than they play. Grönhögen also has the old Neptuni åkrar limestone quarry, a shallow natural swimming hole etched into ancient rock where Swedes have been cooling off for generations. The Ottenby Bird Observatory, one of Scandinavia's most important ornithological stations, is just a few kilometers south. Spring and autumn migration here is extraordinary — raptors, waders, and songbirds funnel through Öland's southern tip in numbers that attract serious birdwatchers from across Europe. But you don't need to be ... click here to read more

Seaside villa exterior with sea view

Picture this: it's a Tuesday morning in July, the kind that only happens in the Swedish archipelago. You've got the kitchen window cracked open, coffee brewing, and across the water you can see a handful of wooden sailboats drifting past the islands. Nobody is honking. Nobody is rushing. The light out here—that long, gold, Baltic summer light—hits the water at an angle that makes you feel like you're living inside a painting. That's Trappviksstigen 10 on a normal morning. Set on the Jogersö peninsula just outside central Oxelösund in Södermanland, this two-bedroom holiday home sits on a generous 2,084-square-metre plot with the kind of sea outlook that makes you rethink everything you thought you needed from a property. At 108 square metres inside, it's not enormous—but it's all the right size. Compact enough to feel genuinely cosy, spacious enough to host family for two weeks without anyone stepping on each other's nerves. The house has been steadily improved since 2005, and it shows. Not in a showy, over-renovated way, but in the way a well-loved home shows its care—tile floors with underfloor heating in the bathroom, a kitchen with bright cabinetry and just enough room for a proper breakfast table by the window, a wood-burning stove in the living area that earns its keep from September through April. The open-plan living and dining space gets real water views through large windows. On grey November afternoons, you'll light the stove, pour something warm, and feel genuinely glad you own this instead of a city flat. The two bedrooms are tucked away from the main living areas—a thoughtful layout detail that matters enormously when you've got kids crashing early and adults wanting to linger over dinner. The bathroom i ... click here to read more

Exterior view of the house and garden

Step off the dock at Vansjö 13 on a July morning—water so still it mirrors the pine trees, a coffee going cold on the table behind you, a pike rippling the surface twenty meters out. That's what owning this place actually feels like. Not a postcard version of Swedish summer. The real thing. Sitting directly on the shores of Vansjön in Avesta kommun, this two-bedroom winterized home occupies a 1,585 square meter lot with its own private beach, wooden jetty, lakeside guest cottage, traditional sauna, and wood-fired hot tub. Properties with this kind of water access in Dalarna simply don't come up often. When they do, they go fast. The house itself was originally built in the 1950s—that solid, unfussy postwar Swedish construction that was built to last—and received a substantial renovation and extension in 2017. The result is 84 square meters of well-considered living space that manages to feel both genuinely cozy and entirely functional. The kitchen added during the renovation is the kind you actually want to cook in: full-sized appliances, proper counter space, room to move around when you've got guests. The original kitchen space was converted into a wet room handling laundry and utility storage, which frees up the rest of the house for living rather than logistics. The living room anchors the home with a traditional Swedish fireplace—a kakelugn-style setup that radiates a deep, even heat that no electric radiator ever quite replicates. On a February afternoon when the temperature outside is sitting at minus fifteen and the lake is frozen solid, this room becomes the entire world. Two bedrooms handle family configurations or the classic Swedish summer scenario: parents in one room, kids in the other, grandparents inst ... click here to read more

Front view of Vansjö 13, lakeside house

Step outside on a Tuesday morning in late June, coffee in hand, and the Baltic light is already doing something extraordinary — bouncing off Korsfjärden in long silver ribbons that reach right through the south-facing windows of the living room. The nearest beach is a two-minute walk. There are no traffic sounds. Just birdsong, the faint creak of a boat somewhere in the channel, and the smell of warm pine from the garden. This is what daily life at Sandenvägen 30 actually feels like. Sankt Anna is one of those places that Swedes have quietly kept to themselves for generations. Tucked into the Östergötland archipelago south of Söderköping, it comprises around 6,000 islands, islets, and skerries — and unlike the more crowded Stockholms skärgård to the north, it still has that unhurried, genuinely local feel. Sanden itself is a small village with real character: a tennis court, beach volleyball courts, a playground, and walking trails that wind through coastal woodland down to the water. The grocery store and a handful of restaurants are close enough to reach by bike, which is exactly how most people get around here in summer. The house sits on a 2,122-square-meter plot between two of the area's best swimming beaches. One faces west toward Lagnöströmmen — a sheltered stretch that stays reliably clear of algae throughout the season. The other faces south toward Korsfjärden, which means sun from mid-morning until the long Scandinavian evenings fade into a pink-orange dusk sometime after 10pm in July. That south-facing beach is the one you'll find yourself walking to most mornings. It becomes yours very quickly. Built in 1986 and architect-designed from the ground up, the house spans 173 square meters of living space with a ... click here to read more

Exterior view of the house and garden

Six o'clock on a July morning and the light here is already gold. You push open the kitchen window and catch the faint salt-and-pine smell drifting up from the water at Räfsnäs, just five minutes down the track on foot. The coffee is on. Somewhere across the garden, a wood pigeon is doing what wood pigeons do. This is Bokenäs — and if you've never spent a summer on this stretch of the Bohuslän coast, you're in for a genuine revelation. Hjalmars väg 5 sits on a southwest-facing plot in the Eriksberg neighborhood, a quietly sought-after pocket of Uddevalla municipality where most houses go dark from September to May and come magnificently alive in June. The property dates from the 1930s and carries that era's unhurried sensibility: proper rooms with real proportions, large windows that pull the garden indoors, and the kind of robust timber construction that has laughed off nine decades of Swedish winters without drama. Three bedrooms, two living rooms, one bathroom — 76 square meters of main house that feels bigger than the number suggests, partly because of those windows and partly because the layout was designed for actual living, not a floor-plan brochure. The garden is the heart of everything. Southwest aspect means sun from late morning until the evenings go rose-pink around ten o'clock in high summer. There's room for a long table under the trees, a hammock, a patch for growing tomatoes that never quite ripen but you keep trying anyway, and enough grass for children to run themselves properly tired. The guest cottage — a simple, functional annex on the same plot — handles the overflow when friends arrive, which they will, repeatedly, once word gets out you have this place. The share in the local community associat ... click here to read more

Front view of the house and garden

Step outside on a July morning in Fide and the air already carries warmth before nine o'clock. The limestone fields stretch out behind the garden, a pair of lapwings call from somewhere beyond the stone wall, and the smell of sun-warmed grass drifts through the open kitchen window. This is southern Gotland — unhurried, specific, and unlike anywhere else in Sweden. This two-bedroom stone house in Fide Österby is the kind of place that makes you stop checking your phone. Built in 2016 in the island's traditional plastered stone style, the house sits on a quiet plot in Fide parish, one of the southernmost corners of Gotland. The island is at its narrowest here, which means you're genuinely a short bike ride from both the east and west coasts simultaneously. That geographical quirk is one of the quiet pleasures of this location — you can catch a sunrise over the Baltic at Grynge algerna one morning and watch the sun drop into the sea from Hoburgen's dramatic cliffs the next evening, all without getting in a car. The building itself is compact and considered. Seventy-four square meters sounds modest until you step inside and notice the ceiling height, the way light moves through the large glass panels throughout the day, and how the open kitchen and living room feel genuinely social rather than squeezed. The fireplace with its insert draws the eye immediately — a five-meter chimney rising through the roof, solid and well-proportioned. On a grey November afternoon, that fire changes everything about the mood of the room. Underfloor heating runs throughout, fed by a ground-source heat pump, so the warmth is even and quiet and costs far less to run than you might expect. The doors and windows were made by local Gotland crafts ... click here to read more

Front view of the stone house and garden

Step out onto the wraparound deck on a July morning and count the sailboats threading between the islands. The water catches the early light in that particular Baltic way — sharp, almost silver — and the only sound is birdsong and the distant put-put of an outboard motor heading out toward Nämdöfjärden. This is Hässelmara, Värmdö, and it gets under your skin fast. Åkerblomsvägen 14 sits on a 4,140-square-metre plot that feels genuinely private. Mature pines and birch trees ring the boundary, which means you're not staring into a neighbor's living room — you're looking at forest. For buyers used to European plots measured in the hundreds of square metres, this kind of space reads almost absurdly generous. Children can tear around the garden all afternoon. You can grow tomatoes and courgettes in raised beds on the south-facing side. There's room to do nothing at all, which is sometimes the entire point of a second home. The house itself was built in 1992 but tells very little of that story today. The kitchen was fully renovated in 2023 — proper high-spec work, new appliances, clean cabinetry with serious storage — and it opens through to a living area where large windows pull in light from multiple angles. On grey November days, that light matters. On long midsummer evenings when the sun barely drops below the horizon, the whole room glows in a way that makes you want to open every window and cook something slow on the stove. The flooring throughout is fresh, the tones are neutral without being boring, and everything is genuinely move-in ready. No punch list waiting for you. The bathroom was redone in 2022 with underfloor heating, a walk-in shower, and tiling that doesn't apologise for itself. Small detail, but underflo ... click here to read more

Exterior view of Åkerblomsvägen 14

You wake up to the sound of birdsong drifting through the window, the smell of pine and lake water on the morning air. Through the kitchen glass, the garden stretches out in a wash of green — old fruit trees, a flat lawn still wet with dew, and somewhere beyond the tree line, Bodatorpsträsket glinting in the early light. This is a Tuesday in July at Bodatorpsvägen 14. And it's yours. This three-bedroom summer house in Djurhamn, on the island of Djurö in Värmdö municipality, sits on a generous 2,793 square metre plot in the Bodatorp area — one of the most sought-after pockets of the Stockholm archipelago for Swedish families and international buyers alike. The property is in good condition, ready to use from day one, and carries that rare quality of feeling genuinely lived-in rather than staged. Every corner has a story: the covered terrace where evenings tend to stretch long, the wood-burning stove that makes October here not just bearable but actually cosy, the great room that somehow fits everyone when the whole family descends in August. The main house is 55 square metres of practical, warm living space — compact enough to run easily, large enough for real comfort. There's a kitchen with a proper dining area where long lunches happen naturally, a bedroom tucked away for quiet, a separate toilet with an incineration toilet, and a shower room with a shower cabin. The wood stove in the great room is not decorative; it's the heart of the space, doing real work on those shoulder-season weekends when midsummer has passed but nobody wants to stop coming up. The covered terrace off the main house is where the day tends to begin and end — coffee in the morning light, wine as the sun drops behind the spruce trees. But the ma ... click here to read more

Main house and garden

On a quiet July morning at Gnejsvägen 9, you step out onto the enclosed balcony with a mug of coffee and the garden is already alive — bees working the raspberry canes, light cutting through the birch canopy, a woodpecker hammering somewhere behind the guest house. This is the version of Sweden that Swedes themselves keep to themselves. Mariefred is one of those small towns that gets everything right without trying too hard. Cobblestone streets, a waterfront that hasn't been over-developed, and the unmistakable silhouette of Gripsholm Castle rising above Lake Mälaren — one of the oldest Renaissance fortresses in Scandinavia and the unlikely backdrop to your afternoon walk. The town sits about 65 kilometres west of Stockholm, just over an hour by car, or you can take the steamboat Mariefred from Klara Mälarstrand in the capital — a genuinely beautiful two-and-a-half-hour crossing across the lake that makes every arrival feel like an event rather than a commute. The property itself carries the name 'Skogsgläntan' — Forest Glade — which tells you exactly what the current owners experienced here over the years. The plot is flat, deeply private, and ringed with mature trees that do the work of any fence. From the street you'd barely know the house was there. Inside, the layout makes immediate sense: three generous bedrooms, a living room with enough space to actually live in rather than just admire, a period-style kitchen that still has its original character intact, and a renovated bathroom that handles the modern comforts without erasing the soul of the place. The carport is new. The heating system has been updated. These are the upgrades that matter — not cosmetic, but structural and practical, the kind that mean you mov ... click here to read more

Exterior view of the house and garden

Picture a Tuesday morning in late July. You've left the house on Gata 29 with a thermos of coffee, walked the five minutes down to Grönemad harbor, and you're untying your boat before most of the village has woken up. The Bohuslän archipelago stretches out in front of you — smooth granite skerries, dark green islands, the kind of light that northern Sweden does in summer that you simply cannot photograph well enough to explain to people who haven't seen it. That's the morning this property makes possible. Grebbestad sits on the western coast of Sweden, tucked into the Tanums municipality on the Bohuslän coast about 130 kilometers north of Gothenburg. It's one of those small Swedish coastal towns — population hovering around 1,500 — that somehow punches well above its weight in the summer. The harbor fills with sailboats from Norway and Denmark. The seafood shacks along the promenade sell some of the freshest oysters and langoustines you'll find anywhere in Scandinavia; the Grebbestad oyster in particular has a mild, mineral flavor that local restaurants have been building menus around for decades. During the Grebbestad Oyster Festival in October, the whole town turns into something between a food market and a street party, and it draws visitors from across Sweden and Norway every year. This is a house that has been sitting quietly on its 1,301-square-meter plot since 1964, and it still has the original bones of that era — the kitchen with its period detailing, the compact layout that was designed for real living rather than Instagram staging, the deep basement running the full length of the ground floor. It's been inspected by Fukt & Byggkonsult and the sale includes insurance against hidden defects, so you're not walk ... click here to read more

Front view of the house and garden

Picture this: a Saturday morning in late June, pale Nordic light filtering through hand-printed wallpaper at six a.m., the smell of birch smoke drifting up from the kitchen's wood-burning stove, and absolute silence outside — except for the soft shuffle of ducks settling onto the garden pond. That's what mornings feel like at this 18th-century country house in Stjärnhov, just outside Gnesta in Södermanland. It's a rare thing, a property that actually delivers on the rural Sweden fantasy rather than just hinting at it. The house sits on 4,299 square meters of mature garden in Herrökna Sofielund, a quiet hamlet surrounded by forest and farmland roughly 80 kilometers southwest of Stockholm. From the capital you're looking at just over an hour by car, or a train to Gnesta station followed by a short drive. For buyers based in Stockholm who want a proper country escape without the half-day journey, this area — locally called Sörmland — is something of an open secret. The land rolls gently here, dotted with red-painted timber houses, small lakes, and riding trails through spruce forest. No dramatic mountains, no coastal circus. Just unhurried Swedish countryside at its most honest. The garden alone makes this place worth serious attention. Whoever planted it thought long and hard: established fruit trees, raised vegetable beds, herb patches near the kitchen door, climbing roses over the wooden fence, and a pond with enough depth to attract frogs in spring and ice-skaters' shadows in February. Gravel paths loop between beds of peonies, hollyhocks, and what appears to be a small cutting garden for the house. It's the kind of garden that has its own rhythm through the seasons — you're not maintaining it so much as participating ... click here to read more

Front view of Herrökna Sofielund 1

Properties nearby

Nestled on the serene Bungenäs peninsula, Savannen 13 offers a rare opportunity to own a piece of Gotland's captivating coastline. This five-bedroom house, originally a 1930s military barracks, has been meticulously transformed into a modern sanctuary, seamlessly blending historical charm with contemporary comforts. As a Homestra agent specializing in European second homes, I invite you to explore the unique lifestyle this property offers. Imagine waking up to the gentle sound of waves and the fresh scent of pine forests. This is the daily reality at Savannen 13, where the sea is just a stone's throw away. The house's expansive wooden deck, perfect for morning coffee or evening gatherings, offers unobstructed views of the shimmering waters and the dramatic coastal landscape. ### A Home with History and Modern Comforts The comprehensive renovation in 2014 preserved the building's unique character while updating it to meet modern living standards. The open-plan kitchen and living room form the heart of the home, designed for both everyday living and entertaining. The Poggenpohl kitchen, equipped with state-of-the-art appliances, is a culinary enthusiast's dream, while the spacious living area invites relaxation with its panoramic sea views. ### Ideal for Families and Entertainers With five well-proportioned bedrooms, this home is perfect for families or those who love to host guests. Each room is designed with comfort and privacy in mind, featuring tasteful finishes and ample natural light. The main bathroom is a luxurious retreat, fully tiled and modern, complemented by a convenient guest toilet. ### Embrace the Outdoors The property's 1,255 square meter lot is a haven for nature lovers. The private garden, ideal ... click here to read more

Exterior view of Savannen 13

A Coastal Sanctuary in Bungenäs, Gotland Imagine waking up to the gentle rustle of leaves and the distant call of seabirds, the crisp Scandinavian air filling your lungs as you step onto your private rooftop terrace. Here, at Littorinavägen 32, Bungenäs, Gotland, the world feels both expansive and intimate, a perfect blend of nature's grandeur and personal retreat. A Home That Tells a Story This architect-designed, two-story wooden house, completed in 2020, is more than just a dwelling; it's a narrative of modern design meeting timeless natural beauty. Nestled at the edge of a stone ridge, the home offers elevated views over the iconic limestone barn and the shimmering sea beyond. The thoughtful placement ensures privacy, while the proximity to the water—just 100 meters away—invites a lifestyle intertwined with the rhythms of the sea. Daily Life in Bungenäs Living here means embracing a slower pace, where mornings are spent exploring coastal trails or cycling through the lush landscape. As the seasons change, so do the activities: summer brings beach days and alfresco dining, while winter offers cozy evenings by the fire, the landscape transformed into a serene, snow-dusted wonderland. A Culinary and Cultural Haven Bungenäs is not just a place to live; it's a community rich in history and culture. Once a military area and limestone quarry, it has evolved into a vibrant enclave focused on art, architecture, and sustainable living. The renowned Bungenäs Café and Restaurant offers a taste of local cuisine, while art galleries and seasonal events provide cultural enrichment. Architectural Elegance and Comfort The home's design is a testament to modern Scandinavian architecture, with a focus on durability, comfort, a ... click here to read more

Front view of the house

Welcome to a delightful oasis tucked away in Lärbro, a charming locality situated on the radiant island of Gotland, Sweden. This exquisite villa on Rute Furilden 882 invites you to embrace a life that's steeped in elegance and serenity, offering a harmonious blend of modern comfort and natural beauty. As a bustling real estate agent who's always on the go, I'm thrilled to share with you a slice of what this captivating property and its enchanting surroundings have to offer. The villa itself is truly a masterpiece of contemporary design, thanks to the genius touch of AQ Architects. Isolated in a tranquil forested area by the sea, this abode embodies the essence of Scandinavian luxury and tranquility. Covering an impressive 500 square meters, the villa is well-suited for a myriad of uses – be it a private residence, a space for creative endeavors or a sanctuary for personal rejuvenation. Imagine settling into this large home with its five opulent bedrooms and four luxurious bathrooms, all crafted with an unparalleled eye for detail and high-quality materials. Features of the villa include: - 5 expansive bedrooms - 4 bathrooms designed for relaxation - Spacious living areas filled with natural light - Potential for studio and gallery spaces - High-end installations for exercise and yoga - A peaceful personal spa - Large spaces for meetings and events - Cutting-edge electronics - Quality construction with modern materials - Forest and sea views One of the best things about life in Lärbro is the seamless blend of tranquility and vibrancy. While the villa offers a retreat from the world's hustle and bustle, the local area presents plenty of opportunities for exploration and enjoyment. The island itself is known for its lush ... click here to read more

500 m² Villa on Rute Furilden 882 Furilden Gotlands kommun

Imagine waking up to the gentle rustle of leaves and the distant sound of waves crashing against the shore. This is the everyday reality at Rute Puttersjaus 290, a delightful house nestled in the heart of Gotland's northern charm. With its prime location in Lärbro, this property offers a unique blend of tranquility and accessibility, making it an ideal second home for those seeking a serene escape or a rewarding investment. A Home with Character and Comfort Built in 1949, this 91-square-meter house has been lovingly maintained, offering a harmonious blend of vintage charm and modern convenience. The spacious living room, bathed in natural light from large windows, serves as the perfect gathering spot for family and friends. Its open layout seamlessly connects to the dining area and kitchen, creating a warm and inviting atmosphere. The kitchen is a culinary enthusiast's dream, equipped with modern appliances and ample counter space. Imagine preparing a meal while gazing out at the lush garden, a picturesque backdrop for any occasion. The two bedrooms are designed with comfort in mind, providing a peaceful retreat after a day of exploring the island. A Garden Oasis Step outside, and you'll find yourself in a verdant paradise. The expansive garden, spanning nearly 4,000 square meters, is a haven for nature lovers. Mature trees, vibrant shrubs, and colorful flowers create a private sanctuary where you can unwind and reconnect with nature. Whether you're hosting a summer barbecue on the patio or enjoying a quiet morning coffee, the garden offers endless possibilities. The Allure of Rute Rute is a gem in northern Gotland, known for its stunning landscapes and proximity to the sea. Just a kilometer from the coast, this p ... click here to read more

Front view of the house and garden

Step outside on a July morning and the air already carries salt from the Baltic. The rauks — those ancient limestone pillars rising from the water at Kyllaj — are catching the low sun about five hundred meters away, and the only sounds are wind through the birches and the distant clang of a mooring line at the small harbor. This is northern Gotland on a weekday, and it feels like the rest of the world doesn't exist. This 1929 whitewashed country home has belonged to one family for roughly sixty years. That kind of continuity is unusual, and you can feel it. The proportions are honest, the walls are thick, and nothing about the place feels rushed or flipped. It sits on 2,475 square meters of mature garden — big enough for a vegetable patch, a lawn worth lying on, and still room for the kids to disappear somewhere between the trees. At 69 square meters, the interior is compact but genuinely livable. The living room pulls in light from large windows that look straight onto the garden, and on a clear afternoon the brightness in that room is something else — white walls, wooden floors, and green outside every pane of glass. The kitchen keeps its rustic bones while running on modern appliances, with enough bench space to actually cook rather than just heat things up. Gotlandic lamb stew with local saffron, maybe, or fresh-caught pike-perch from one of the fishing spots along the northern coast. The bedroom is a proper quiet room — not a converted alcove — with the kind of stillness at night that urban buyers simply haven't experienced in years. What sets this property apart from most holiday homes in Sweden isn't the house itself. It's everything around it. The earth cellar keeps wine and root vegetables at a natural cool t ... click here to read more

Front view of the house and garden

Nestled in the serene coastal enclave of Fleringe Lundarhage, this delightful 3-bedroom house offers a unique opportunity to own a second home in one of Sweden's most picturesque regions. Located in Lärbro, Gotland, this property is perfect for those seeking a tranquil retreat or a lucrative investment in the European second home market. A Home with History and Heart Originally built in 1939, this house has been lovingly maintained, preserving its historical charm while offering modern comforts. The 142 square meters of living space are thoughtfully arranged to provide a warm and inviting atmosphere, ideal for both relaxation and entertaining. Upon entering, you're greeted by a welcoming hallway that leads into the spacious living room. Here, large windows flood the space with natural light, offering views of the lush garden and surrounding landscape. The traditional wooden floors and original details add a touch of character, making it a cozy haven for family gatherings or quiet evenings. The kitchen is a culinary enthusiast's dream, equipped with ample storage and workspace. Adjacent to the kitchen, the dining area comfortably accommodates a large table, perfect for hosting dinner parties or enjoying family meals. Bedrooms and Bath The house features three bedrooms, each with its own unique charm. The master bedroom is particularly spacious, providing a peaceful retreat at the end of the day. The additional bedrooms are versatile, suitable for children, guests, or a home office. The modern bathroom is well-appointed, ensuring comfort and convenience for all residents. A Greenhouse with a View One of the standout features of this property is the enchanting greenhouse, constructed from wood and glass. This versat ... click here to read more

Front view of the house

Imagine waking up to the gentle rustle of leaves and the distant sound of waves lapping against the shore. Welcome to your dream second home in Lärbro, Gotland, where tranquility meets adventure. Nestled in the serene Hellvi area, this charming country home offers a unique opportunity to immerse yourself in the natural beauty and rich culture of Sweden's largest island. A Cozy Retreat with Modern Comforts This delightful property, built in 1978, is a testament to thoughtful design and efficient use of space. With 42 square meters of living area, the open-plan layout seamlessly connects the living room and kitchen, creating a bright and inviting space perfect for gatherings. The centrally placed fireplace not only adds a cozy ambiance but also serves as an efficient heat source during cooler months. The current configuration includes one bedroom and a bathroom, with the potential to restore a second bedroom, offering flexibility for families or guests. Outdoor Living at Its Best Step outside onto the expansive wooden deck, where you can host summer barbecues, enjoy morning coffee, or simply unwind with a book. Equipped with infrared heating, this terrace extends the outdoor season, allowing you to savor pleasant evenings from early spring through late autumn. The generous 1,610 square meter lot is beautifully landscaped, providing ample space for children to play, gardening enthusiasts to cultivate, or simply for enjoying the tranquility of the countryside. Versatile Guest Accommodations The property includes several well-maintained outbuildings that significantly enhance its versatility. A charming guest cottage and an additional guest house are ideal for accommodating visiting family and friends who wish to stay o ... click here to read more

Exterior view of the holiday home

Discover a hidden gem nestled in the heart of Gotland, where the serene embrace of Lärbro Pavals 1293 awaits you. This cozy country home provides an outstanding opportunity for overseas buyers and expats seeking a tranquil haven. Offering a blend of peaceful country living and convenient access to local amenities, this property promises a truly unique experience. Set on a sweeping 2,525 square meters of lush grassland, this genuine country home offers endless possibilities for those desiring a peaceful retreat from the hustle and bustle of urban life. Built in 1971, the property exudes an authentic countryside atmosphere with an interior designed for comfort and simplicity. With 44 square meters perfectly organized into two cozy bedrooms, a welcoming living room complete with an open fireplace, and a reasonably sized bathroom, this home encapsulates the essence of country living. The heart of the home is undoubtedly the open fireplace in the living room, a feature that truly enriches the property with a sense of warmth and coziness. It serves as an important gathering spot where stories are shared on chilly evenings, and it also extends its appeal to a modest outdoor terrace where fresh air and starlit skies can be enjoyed throughout the year. Living in Lärbro, Gotland, offers a bounty of natural beauty and cultural attractions. Just a stone’s throw away lies Hideviken, a beloved beach known for its long sandy shores, perfect for unwinding on summer days. Asunden, with its sprawling lamb pastures and unique rock formations known as raukar, provides picturesque trails for leisurely walks. For those moments when one seeks a touch of local history, the old lime kiln in Barläst promises a peek into the past along with ser ... click here to read more

Front view of the vacation home

Nestled in the delightful countryside of Gotland, the cozy cottage at Lärbro Enelund 1273 awaits its next cherished owner. Positioned in Lärbro, a quaint locality within Gotlands kommun, this home serves as an inviting retreat for those yearning for a touch of serenity and a close-knit relationship with nature's splendor. Constructed in 1937, this dwelling presents a tasteful convergence of traditional Swedish architectural nuances and contemporary amenities, making it suitable for quiet vacations or tranquil year-long living. Encompassing a generous plot of approximately 3,108 square meters, this property offers abundant outdoor space, ideal for various activities and gardening pursuits. The cottage’s 54 square meters living area is purposefully designed for efficiency and comfort. It boasts three rooms inclusive of a snug living room that houses a wood-burning stove, a feature particularly useful during the cooler Scandinavian months. The kitchen is efficiently planned, providing a practical arena for whipping up culinary delights, while the upper floor provides a cozy bedroom for restful nights. A true highlight of this property is its expansive garden—a veritable sanctuary for nature enthusiasts. Adorned with a plethora of blooming plants and vibrant flowers throughout the seasons, the garden is a sight to behold. An additional guest bedroom can be found within the garage, offering extra space for visiting friends or family. Also present are a small storage shed and woodshed enhancing the property's functional appeal. Living in Lärbro isn't merely about the house; it's about embracing a distinct lifestyle. Located within biking distance to the sea, this property ensures you'll have no shortage of enjoyable days sp ... click here to read more

Front view of the cottage

Nestled in the serene village of Lärbro on the enchanting island of Gotland, this delightful three-bedroom house offers a unique opportunity to own a second home in one of Sweden's most picturesque regions. With its rich history, stunning landscapes, and vibrant local culture, Gotland is a dream destination for those seeking a tranquil escape from the hustle and bustle of city life. Imagine waking up to the gentle rustle of leaves and the distant sound of waves lapping against the shore. This 60-square-meter home, built in 1994, is designed for comfort and convenience, making it an ideal retreat for families or anyone looking to immerse themselves in the natural beauty of northern Gotland. A Home Designed for Comfort and Community The house boasts a practical layout that maximizes space and functionality. The cozy living room is perfect for unwinding after a day of exploring the island, while the well-equipped kitchen caters to all your culinary needs, whether you're preparing a quick breakfast or a sumptuous family dinner. The three comfortable bedrooms provide ample space for family and guests, ensuring everyone has their own private sanctuary. One of the standout features of this property is the charming wooden veranda. This inviting space seamlessly connects the indoors with the outdoors, offering a perfect spot for morning coffee, leisurely reading, or hosting summer barbecues with friends and family. The veranda is your gateway to the lush garden, where you can bask in the sun or enjoy a quiet evening under the stars. Community and Amenities As part of a small community association of five houses, you'll have access to shared amenities that enhance the quality of life. These include a green area with a playgr ... click here to read more

Front view of the house and garden

A Tranquil Oasis in Northern Gotland Imagine waking up to the gentle rustle of leaves and the soft chirping of birds in the serene landscape of Hangvar, Northern Gotland. This five-bedroom villa, nestled on a sprawling 7,494 square meter plot, offers a unique blend of modern comfort and historical charm, making it an ideal vacation home or second residence for those seeking a peaceful retreat. A Home Steeped in History and Modern Comfort Originally built in 1892, this villa has been meticulously renovated to meet contemporary standards while preserving its historical essence. As you step inside, you're greeted by a bright and airy interior, where large windows invite natural light to dance across the rooms. The open-plan living and dining area serves as the heart of the home, perfect for family gatherings or quiet evenings by the fireplace. The kitchen, a haven for culinary enthusiasts, is equipped with state-of-the-art appliances and ample storage, making meal preparation a delight. Each of the five bedrooms offers a sanctuary of comfort, with three elegantly finished bathrooms providing a touch of luxury. Outdoor Living at Its Finest The villa's outdoor space is nothing short of a private paradise. The centerpiece is a sparkling swimming pool, ideal for leisurely swims or poolside gatherings during the warm summer months. The surrounding garden, with its mature trees and open lawns, offers a harmonious blend of sun and shade, perfect for outdoor activities or simply soaking in the tranquility. Versatile Outbuildings for Endless Possibilities Beyond the main residence, the property includes several outbuildings, including a large barn, a storage building, and a garage with an attached carport. These structures p ... click here to read more

Front view of the villa and garden

Imagine the thrill of owning a delightful retreat nestled in the serene countryside of Gotland. Situated at Hangvar Tibbles 512 in the charming town of Lärbro, this four-room winterized holiday home boasts a location that’s both tranquil and incredibly captivating. Halfway between Visby, the bustling medieval city, and the stunning island of Fårö, this property is perfectly positioned at the crossroads of nature and convenience. This barn-style home is an embodiment of tasteful simplicity. The exteriors, treated with iron vitriol and finished with nuanced anthracite accents, effortlessly become one with the picturesque Gotland landscape. It's a home that offers three well-proportioned bedrooms where you can seek respite after a day of exploration. Step into a spacious living room that seems to stretch upwards to the very sky thanks to its high ceilings. The room is a social haven, ideal for family gatherings or entertaining friends. Natural light streams in through large windows, dissolving the barrier between the interior and the vast expanse of greenery outside. With an open-plan kitchen, equipped with modern amenities, it offers a seamless blend of functionality and style. Now, let's talk about that kitchen – a real gem of this home. Equipped with an induction hob, an efficient oven with pyrolysis function, and a practical kitchen island, it makes culinary adventures both inviting and efficient. It's not just a place to cook; it's a space where memories are made. Moving outside, the large terrace positioned to capture the southwest sun becomes an extension of your living space. Whether you’re savoring a quiet morning coffee or hosting a sunset barbecue, this spot ensures you’re always surrounded by the gentle soun ... click here to read more

Exterior view of the property

Nestled in the serene landscape of Östergarn, Katthammarsvik, this delightful house at Östergarn Falhammars 296 offers a unique opportunity to own a piece of Gotland's charm. This property is not just a house; it's a gateway to a lifestyle that blends tranquility, nature, and the rich cultural tapestry of Gotland. Whether you're seeking a holiday retreat, a second home, or a sound investment, this property promises to deliver on all fronts. Imagine waking up to the gentle rustle of leaves and the distant sound of waves crashing on the shores of Sandvikens Beach. This is the daily reality for those fortunate enough to call this place home. The house, built in 1994, is a testament to traditional Gotlandic architecture, featuring plastered walls and a classic tiled roof. Inside, the warmth of wooden floors and deep window niches create a cozy yet spacious environment, perfect for year-round living. ### Key Features: - Location: Situated in the picturesque Östergarn, a short walk from Sandvikens Beach. - Size: 105 square meters of thoughtfully designed living space. - Bedrooms & Bathrooms: Two comfortable bedrooms and two modern bathrooms. - Guest Wings: Two additional buildings, one with a kitchenette and shower room, ideal for guests or as a private studio. - Outdoor Space: A generous 2,601 square meter plot bordered by a forest, offering privacy and a sunny southern exposure. - Proximity to Nature: Minutes from the beach, perfect for swimming, sunbathing, and beach walks. - Local Attractions: Close to Sysne udde, Herrvik harbor, and the Grogarnsberget nature reserve. - Accessibility: 50-minute drive to Visby, a UNESCO World Heritage site. - Investment Potential: Ideal for holiday rentals or as a long-term investment. # ... click here to read more

Front view of the house

Nestled in the idyllic countryside of Lärbro, Sweden, this country home at Transjö Örbäcken offers a unique slice of rural life for those in search of tranquility and a closer connection to the natural world. This cozy home, which comes with a generous portion of approximately 4.6 hectares of forested land, might just be the perfect retreat or permanent residence for individuals or families looking to escape the hustle and bustle of city life. The property lies just about 3 kilometers from Kosta and is within walking distance, roughly 700 meters, from the nearest lake—a true gem for those who relish outdoor activities like fishing, swimming, or kayaking. Picture this: each day begins with a picturesque sunrise over the lush tree line, filling the sky with hues of orange and pink. As you sip your morning coffee, you can gaze across the serene landscape, feeling the crisp, fresh air fill your lungs. Living here means embracing a lifestyle of peace and embracing the wonders of nature at every turn. The property’s heart is a charming residential house, boasting two bedrooms and a single bathroom. With a size of 77 square meters, this home features a living room adorned with exposed beams and a welcoming fireplace, providing a delightful space for family gatherings or intimate evenings by the crackling fire. Imagine the laughter echoing through the halls as family and friends gather in this rustic, warm haven. For those who love culinary adventures, the home’s kitchen, equipped with a dining area and a stove, befits any aspiring chef. Cook up a storm or enjoy a simple meal while enjoying the stunning views outside. It's a spot where memories can be cooked and shared. Alongside the primary dwelling are notable additional s ... click here to read more

4 room vacation home at Transjö Örbäcken Kosta Lessebo municipality

Nestled in the heart of Gotland, Sweden, Kräklingbo Smiss 750 offers a unique opportunity to own a tiny house that perfectly encapsulates the essence of Scandinavian simplicity and charm. This delightful property is more than just a home; it's a gateway to a lifestyle that embraces tranquility, nature, and the simple pleasures of life. Imagine waking up to the gentle rustle of leaves and the sweet melody of birdsong, far removed from the hustle and bustle of urban life. This tiny house, with its compact yet efficient design, is the perfect retreat for those seeking a second home in the serene landscapes of Gotland. A Tiny House with Big Potential Built in 1978, this 23-square-meter tiny house is a testament to minimalist living. Despite its size, the home is thoughtfully designed to maximize comfort and functionality. The main living area is a bright, inviting space that seamlessly combines a dining area and a cozy nook for relaxation. Large windows flood the room with natural light, creating a warm and welcoming atmosphere. The kitchen, equipped with a gas stove, oven, and refrigerator, is a model of efficiency. Powered by propane, it ensures that you can enjoy home-cooked meals even in this off-grid setting. A sleeping alcove provides a snug space for a bunk bed, making it ideal for a small family or a couple seeking a cozy getaway. Outdoor Living at Its Best One of the standout features of this property is its outdoor living spaces. A covered veranda extends the living area outdoors, offering a sheltered spot to enjoy your morning coffee or evening meals. Additionally, a sun-drenched wooden deck with wind protection is perfect for sunbathing, reading, or simply soaking in the peaceful surroundings. The propert ... click here to read more

Front view of the summer cottage

Nestled in the heart of the serene Swedish countryside lies a charming retreat that beckons you to a world of tranquility and scenic beauty. This delightful country home is positioned right in Kräklingbo on the beautiful Östergarnslandet, a small oasis in Gotlands kommun. The property promises a life of peace and contentment, wrapped in nature's embrace, with the majestic Torsburgen nature reserve nearby—a true gem for nature enthusiasts. Let's talk a bit about the home, a gem itself, gracefully tended over recent years to preserve its charm. Spanning a cozy space of 60 square meters, this property exudes a warmth that welcomes you in, urging you to hang your hat and stay awhile. The current owners haven’t just vacationed here, but have occasionally made it a permanent residence, showing it's quite befitting for those who might consider year-round living amidst this haven of calm. Picture yourself entering this quaint abode, where a snug living room awaits. A fireplace stands ready to chase away any winter’s chill, providing warmth and ambiance to your cozy evenings. Adjacent to this inviting space, an open-plan kitchen awaits, perfect for conjuring up meals while gabbing with friends or family seated nearby. This clever layout makes the heart of the home a place for chat and cheer. Moving through, discover a bathroom amply supplied with modern conveniences, allowing you to freshen up after a day of exploring the picturesque surrounds. There are two bedrooms – a spacious master and a smaller one currently set as an office, but it can easily revert to a charming snug room for guests or little locals with curious dreams of discovery. A large conservatory stretches to the sun's gaze, creating a magical spot to savor co ... click here to read more

Front view of the vacation home

Imagine waking up to the gentle whispers of the sea breeze, the sun casting its golden glow over the lush landscapes of Gotland. Nestled in the serene enclave of Östergarn Stora Hamre, this exquisite house offers a unique opportunity to own a slice of paradise in Katthammarsvik, Sweden. Perfectly suited for those seeking a second home or a holiday retreat, this property promises a lifestyle of tranquility and adventure. A Modern Haven by the Sea Constructed in 2023, this 85-square-meter home is a testament to modern design harmoniously blended with nature. Built from high-quality Gotland timber, the house exudes warmth and elegance, offering a sanctuary for relaxation and rejuvenation. The open-plan kitchen and dining area serve as the heart of the home, where large glass panels invite the outside in, creating a seamless flow to the expansive outdoor patio. Here, you can savor meals under the open sky or entertain guests amidst the backdrop of Gotland's natural beauty. Living Spaces Designed for Comfort The living room is a masterpiece of design, featuring a soaring ceiling that extends to the roof ridge, enhancing the sense of space and grandeur. Expansive windows on three sides flood the room with natural light, offering panoramic views of the surrounding landscape. Imagine cozying up by a wood-burning stove during the cooler months, creating a warm and inviting atmosphere. Private Retreats The home boasts three well-appointed bedrooms, each designed to maximize comfort and privacy. The master bedroom is a spacious haven, perfect for unwinding after a day of exploring the island. The additional bedrooms offer versatility, ideal for children, guests, or a home office. Outdoor Oasis Set on a generous 1,852-square ... click here to read more

Exterior view of the house and garden

Nestled in the heart of Gotland's enchanting northern coast, this delightful two-bedroom house in Lickershamn offers a unique opportunity to own a piece of Sweden's serene beauty. Located at Stenkyrka Nefelinvägen 5, this property is more than just a house; it's a gateway to a lifestyle filled with tranquility, nature, and the charm of a traditional fishing village. Imagine waking up to the gentle sound of waves lapping against the shore, the crisp sea breeze filling your lungs as you step out into your lush garden. This is the everyday reality for those fortunate enough to call this property their second home. With the sea, harbor, and sandy beaches just a short stroll away, your days can be filled with leisurely walks, invigorating swims, or simply soaking in the breathtaking coastal views. A Home That Embraces Every Season Built in 1988, this well-maintained house is designed for year-round comfort. The bright and inviting living room, complete with a cozy fireplace, becomes a haven during the cooler months, while large windows ensure the space is always bathed in natural light. Adjacent to the living room, a fully winterized sunroom offers a versatile space for dining, entertaining, or quiet reflection, no matter the season. The open-plan layout seamlessly connects the kitchen and living area, creating a spacious environment perfect for socializing with family and friends. The kitchen is both functional and well-equipped, making meal preparation a joy rather than a chore. A Garden Oasis The property's garden is a true sanctuary, offering multiple outdoor seating areas where you can follow the sun or find shade under mature trees. With a generous lot size of 1,480 square meters, there's ample space for gardening ... click here to read more

Front view of the house