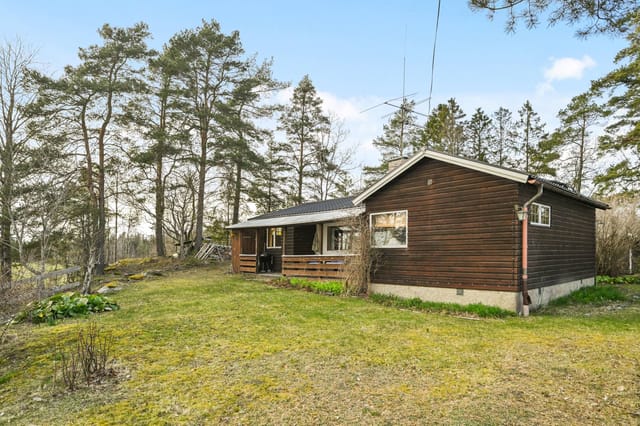
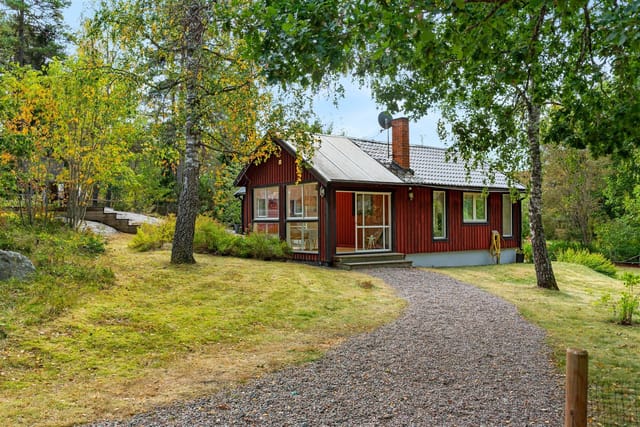
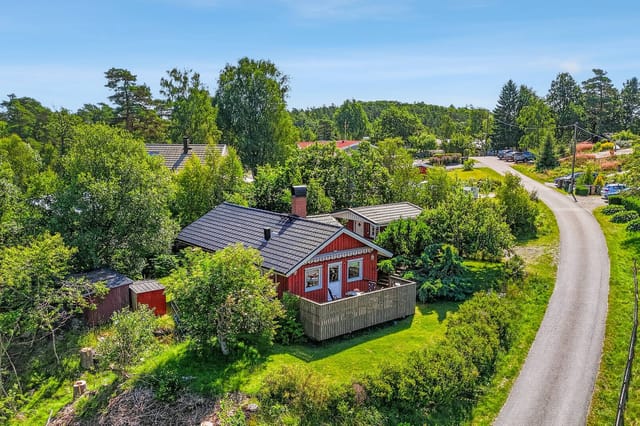
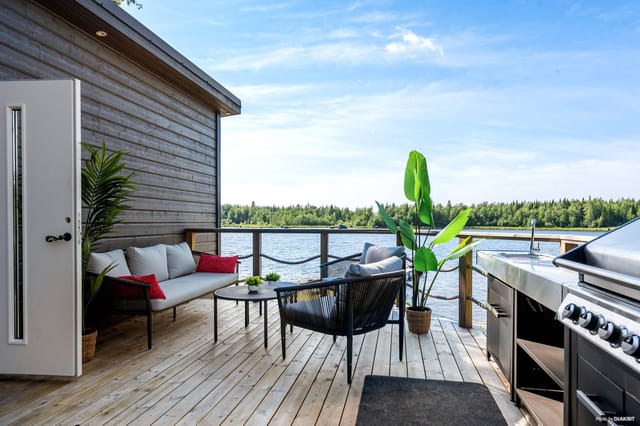
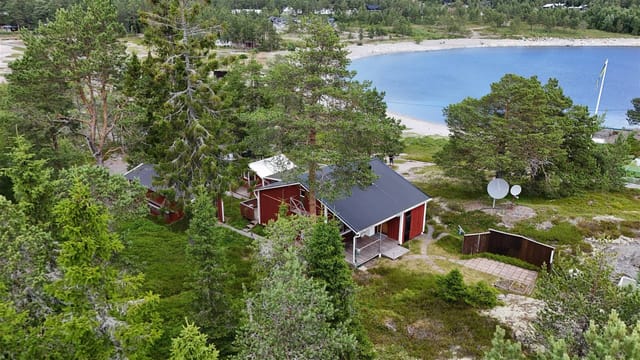
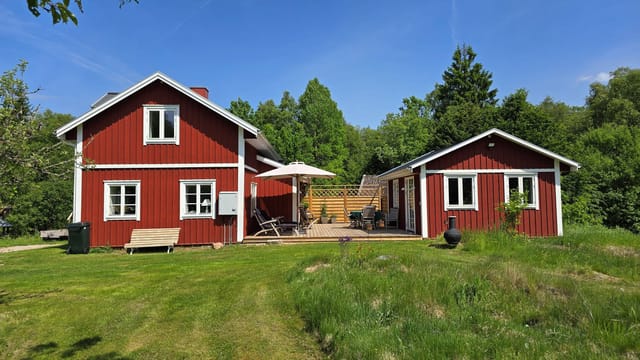
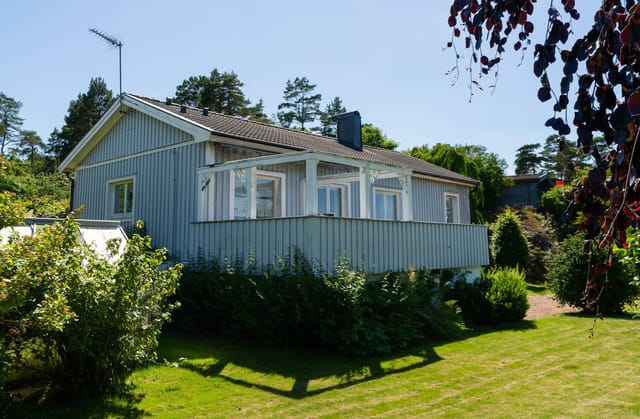
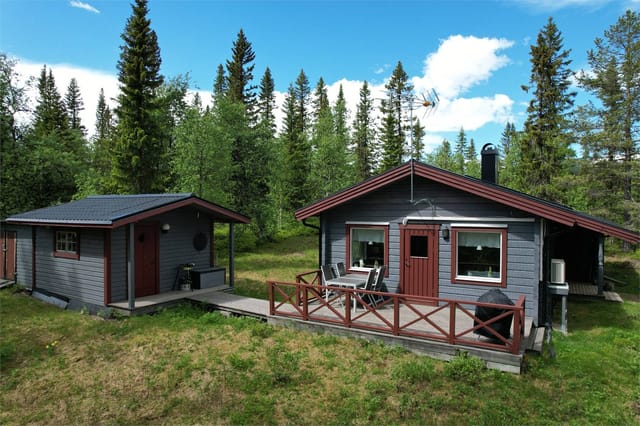
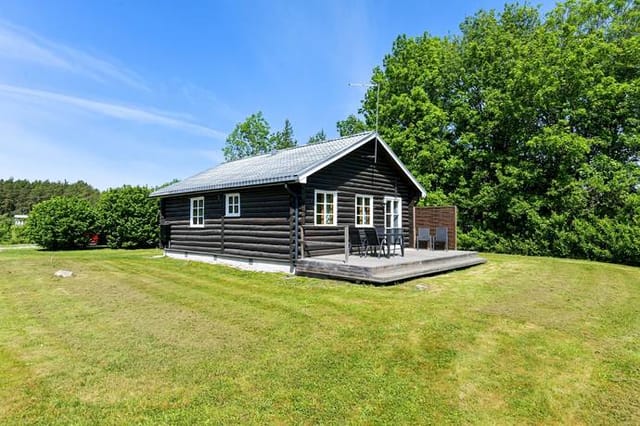
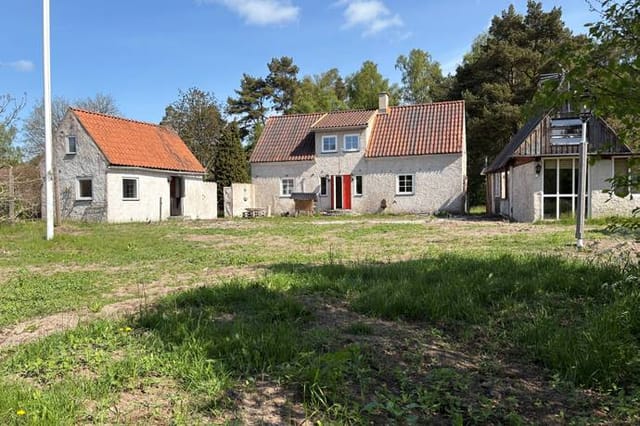
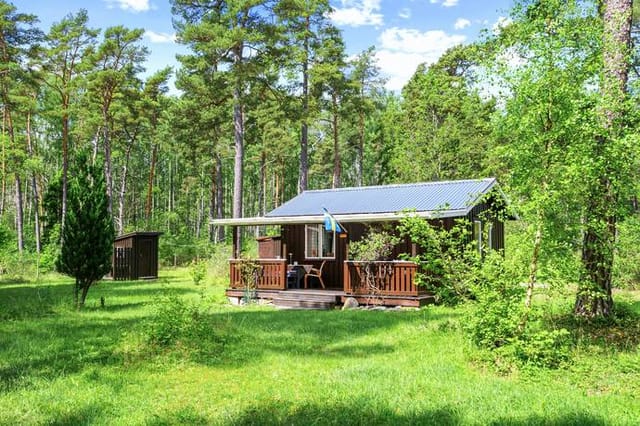

Idyllic Second Home in Rute, Gotland: Coastal Retreat with Expansive Gardens

Listed on
https://storage.googleapis.com/homestra-images/property-image-6545282f-1334-4cc9-89da-a180599b3b8a-1750010655.jpg

Rute Puttersjaus 290, 624 58 Lärbro, Gotlands kommun, Sweden, Lärbro (Sweden)

2 Bedrooms · 1 Bathrooms · 91Floor area

€275,000

House

No parking

2 Bedrooms

1 Bathrooms

91m²

Garden

No pool

Not furnished

Description

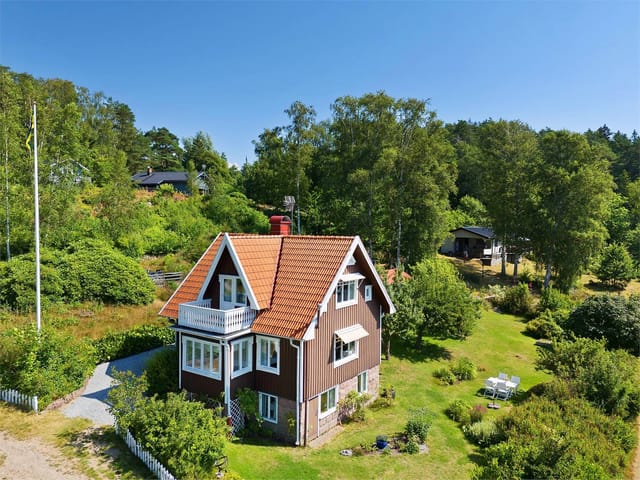
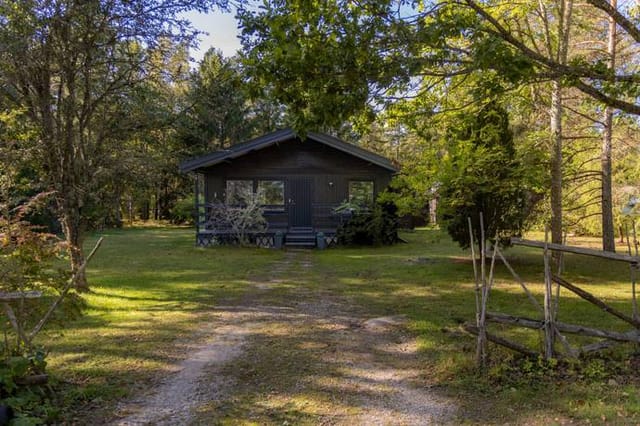
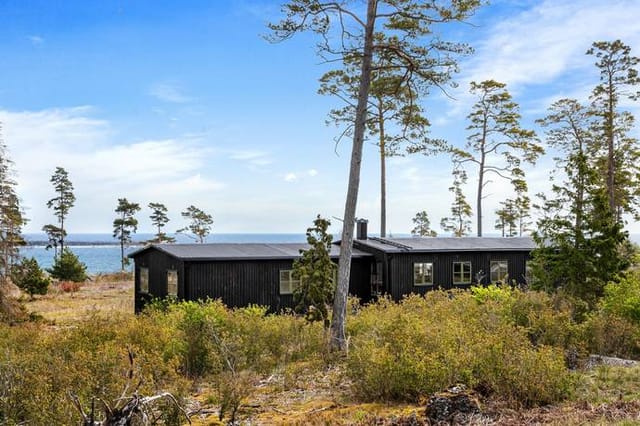
Imagine waking up to the gentle rustle of leaves and the distant sound of waves crashing against the shore. This is the everyday reality at Rute Puttersjaus 290, a delightful house nestled in the heart of Gotland's northern charm. With its prime location in Lärbro, this property offers a unique blend of tranquility and accessibility, making it an ideal second home for those seeking a serene escape or a rewarding investment.

A Home with Character and Comfort

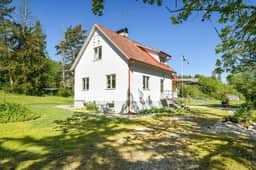
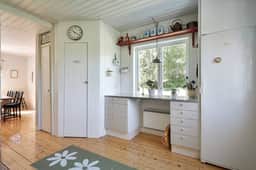
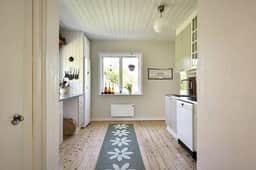
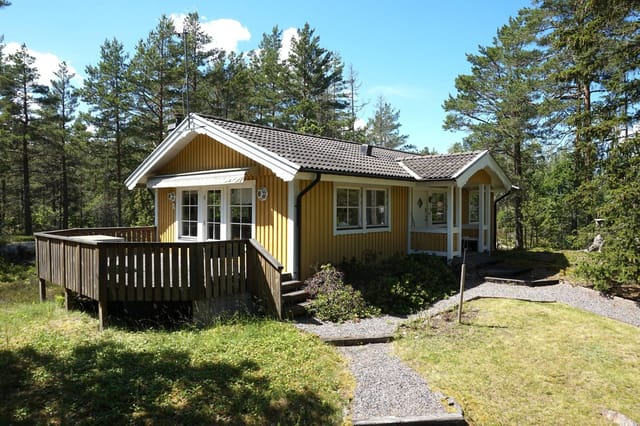
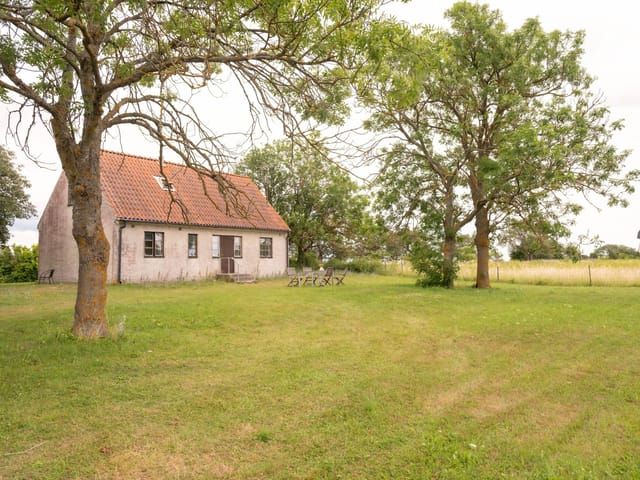
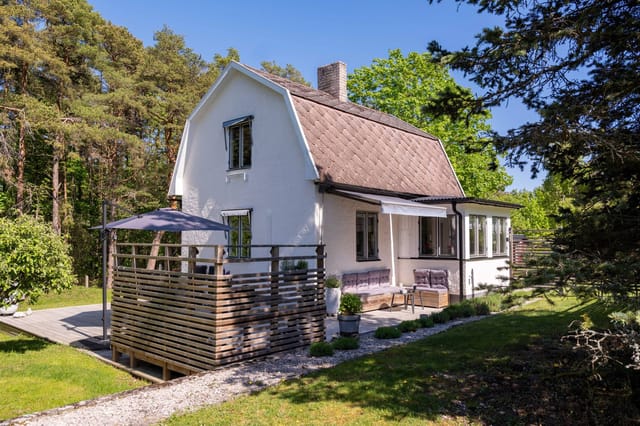

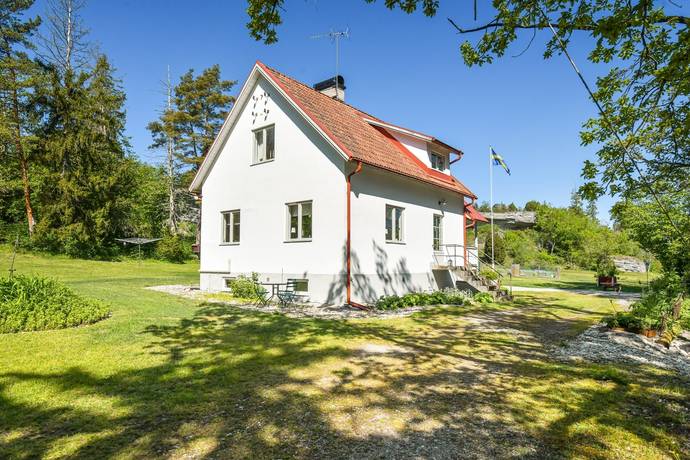
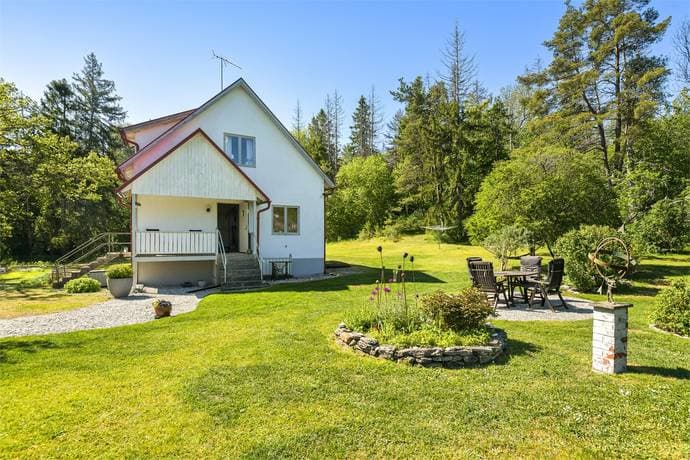
Built in 1949, this 91-square-meter house has been lovingly maintained, offering a harmonious blend of vintage charm and modern convenience. The spacious living room, bathed in natural light from large windows, serves as the perfect gathering spot for family and friends. Its open layout seamlessly connects to the dining area and kitchen, creating a warm and inviting atmosphere.

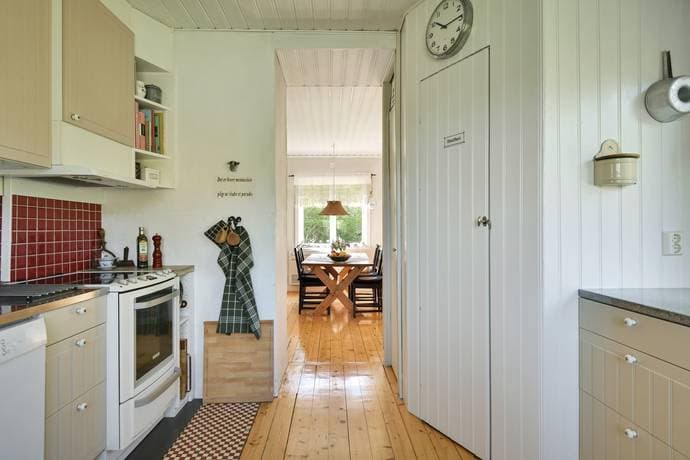
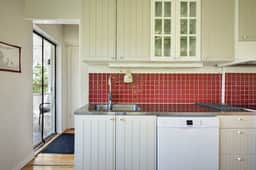
The kitchen is a culinary enthusiast's dream, equipped with modern appliances and ample counter space. Imagine preparing a meal while gazing out at the lush garden, a picturesque backdrop for any occasion. The two bedrooms are designed with comfort in mind, providing a peaceful retreat after a day of exploring the island.

A Garden Oasis

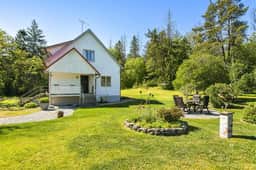
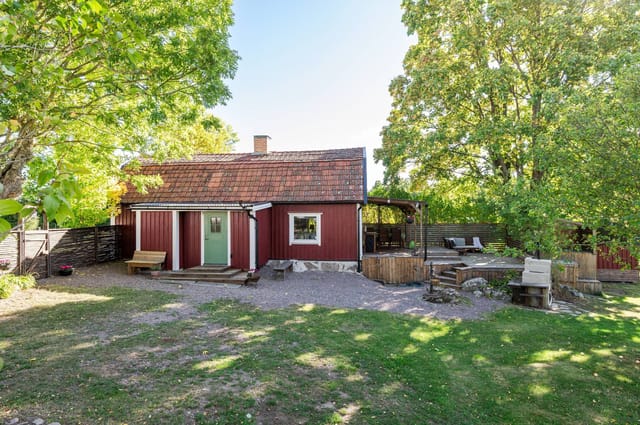
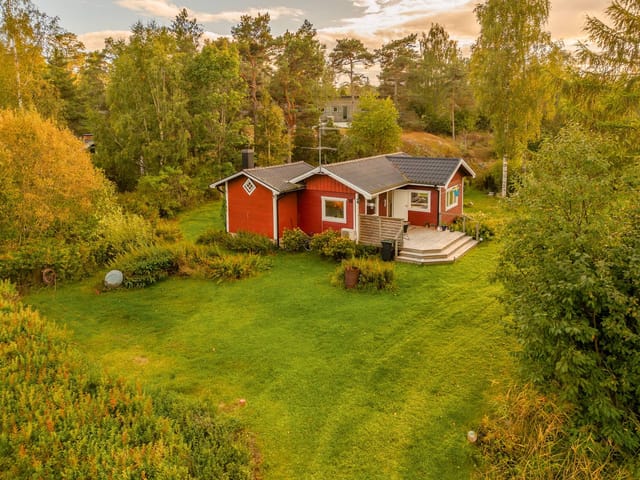
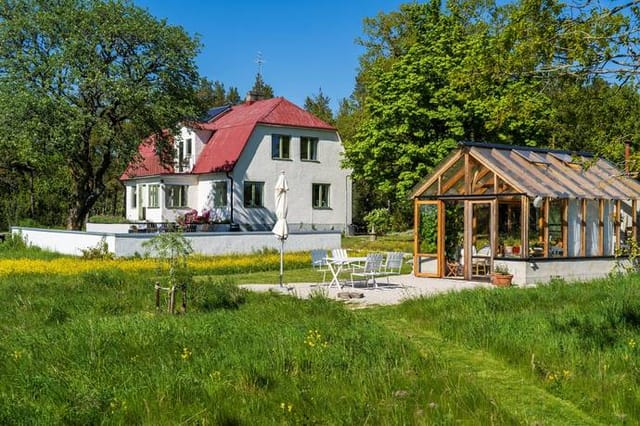
Step outside, and you'll find yourself in a verdant paradise. The expansive garden, spanning nearly 4,000 square meters, is a haven for nature lovers. Mature trees, vibrant shrubs, and colorful flowers create a private sanctuary where you can unwind and reconnect with nature. Whether you're hosting a summer barbecue on the patio or enjoying a quiet morning coffee, the garden offers endless possibilities.

The Allure of Rute

Rute is a gem in northern Gotland, known for its stunning landscapes and proximity to the sea. Just a kilometer from the coast, this property provides easy access to pristine beaches and scenic coastal walks. The area is a playground for outdoor enthusiasts, offering activities like hiking, cycling, and birdwatching.

Local attractions include the renowned Rute Stenugnsbageri, where you can savor freshly baked bread and pastries, and charming cafes and restaurants that capture the essence of Gotland's culinary scene. For history buffs, the region is rich in heritage sites, from ancient churches to medieval ruins.

Convenience Meets Culture

Lärbro, a short drive away, offers essential services such as grocery stores, schools, and healthcare facilities. Meanwhile, the larger town of Visby, a UNESCO World Heritage site, is within easy reach, providing a vibrant array of shopping, dining, and entertainment options.

Year-Round Comfort

Designed for year-round living, the house is well-insulated and equipped with efficient heating systems, ensuring comfort during Gotland's colder months. With municipal water and electricity connections, the property is both practical and economical, making it an attractive option for permanent residents and holidaymakers alike.

Investment Potential

As a second home, this property offers not only a peaceful retreat but also a promising investment opportunity. Gotland's popularity as a holiday destination ensures a steady demand for rental properties, providing potential for rental income during peak seasons.

Key Features:

- 91 square meters of living space
- Two spacious bedrooms
- Modern kitchen with ample counter space
- Expansive 4,000 square meter garden
- Proximity to beaches and coastal walks
- Access to local amenities in Lärbro and Visby
- Efficient heating and insulation for year-round comfort
- Potential for rental income
- Rich cultural and historical surroundings
- Move-in ready condition

In summary, Rute Puttersjaus 290 is more than just a house; it's a gateway to a lifestyle enriched by nature, culture, and community. Whether you're seeking a peaceful retreat, a family getaway, or a smart investment, this property offers a rare opportunity to own a piece of Gotland's enchanting landscape. Embrace the chance to make this idyllic house your second home and start creating memories that will last a lifetime.
Details

Amount of bedrooms
2
Size
91
Price per m²
€3,022
Garden size
3999
Has Garden
Yes
Has Parking
No
Has Basement
No
Condition
good
Amount of Bathrooms
1
Has swimming pool
No
Property type
House
Energy label

Unknown

Sign up to access location details

Similar properties

Six o'clock on a July morning and the light here is already gold. You push open the kitchen window and catch the faint salt-and-pine smell drifting up from the water at Räfsnäs, just five minutes down the track on foot. The coffee is on. Somewhere across the garden, a wood pigeon is doing what wood pigeons do. This is Bokenäs — and if you've never spent a summer on this stretch of the Bohuslän coast, you're in for a genuine revelation. Hjalmars väg 5 sits on a southwest-facing plot in the Eriksberg neighborhood, a quietly sought-after pocket of Uddevalla municipality where most houses go dark from September to May and come magnificently alive in June. The property dates from the 1930s and carries that era's unhurried sensibility: proper rooms with real proportions, large windows that pull the garden indoors, and the kind of robust timber construction that has laughed off nine decades of Swedish winters without drama. Three bedrooms, two living rooms, one bathroom — 76 square meters of main house that feels bigger than the number suggests, partly because of those windows and partly because the layout was designed for actual living, not a floor-plan brochure. The garden is the heart of everything. Southwest aspect means sun from late morning until the evenings go rose-pink around ten o'clock in high summer. There's room for a long table under the trees, a hammock, a patch for growing tomatoes that never quite ripen but you keep trying anyway, and enough grass for children to run themselves properly tired. The guest cottage — a simple, functional annex on the same plot — handles the overflow when friends arrive, which they will, repeatedly, once word gets out you have this place. The share in the local community associat ... click here to read more

Front view of the house and garden

Early July, seven in the morning. You slide open the door to the south-facing terrace with a mug of coffee, and the only sound is wind moving through mature birch trees at the edge of your 844-square-meter garden. In ten minutes, you can be standing barefoot on the sandy beach at Årsta Havsbad's bathing area, watching kayakers cut across the water toward the outer archipelago. This is not a fantasy—it's a Tuesday. Sitting on Arkitektvägen in Haninge municipality, about 30 kilometers south of Stockholm's center, this 1952-built single-storey house with basement is exactly the kind of find that locals talk about quietly among themselves. Small, honest, and genuinely good—43 square meters of considered living space that makes you rethink how much room you actually need when the outdoors is this close. The layout keeps things simple, which is part of the appeal. An open-plan kitchen and living area forms the core of the home, anchored by a fireplace that earns its keep from September through April, when the Swedish coast takes on a different, sharper beauty. On October evenings, with the fire going and rain tapping the large windows, this room feels properly sheltered and warm—the kind of atmosphere you can't manufacture in a new-build. The two bedrooms are well-proportioned and quiet. The tiled bathroom is clean and functional, with a shower. Below the main floor, a basement handles laundry and storage, freeing up the living areas to feel uncluttered. Then there's the separate guest cottage—a friggebod of around 15 square meters sitting beside the main house. Guests get their own space. Or you reclaim it as a writing room, a studio, somewhere to work remotely during those long Swedish summer days when the light refuses t ... click here to read more

Exterior view of the house and garden

Picture this: it's six in the morning in early July, the Swedish sun is already up and flooding the birch trees outside your kitchen window with that particular pale gold light you only get this far north. You pull on a sweater, step out through the covered terrace, and walk 300 meters down to the stone beach at Edsviken for a swim before anyone else in the neighborhood has stirred. That's not a fantasy — that's Tuesday in Grovstanäs. This two-bedroom year-round house at Edsviksvägen 35 sits on a genuinely generous 2,004 square meters of Swedish bedrock and forest. The plot feels less like a garden and more like a piece of the archipelago landscape that happened to come with a house on it. Exposed granite outcrops push through the ground, tall pines creak when the wind picks up off the water, and a stretch of well-tended lawn closer to the house gives children room to run and adults somewhere to set up the grill on a long summer evening. The storage shed handles the practical overflow — kayak paddles, snow boots, fishing rods — so the house itself can stay uncluttered. Inside, the 67 square meters are arranged sensibly and without wasted space. The kitchen, dining area, and living room flow into each other in a single open space, which means that whoever's cooking isn't excluded from the conversation happening three meters away. The large windows in the living room do real work here: they pull in light from the surrounding trees and, depending on the season, frame snow-covered spruce or the vivid green of new birch leaves. The covered terrace off the living room extends that indoor-outdoor feeling and means you're not chased inside the moment a cloud passes over — in the Swedish archipelago, that resilience matters. Th ... click here to read more

Exterior view of the house and garden

Early on a Saturday morning in July, the smell of pine resin drifts through the open bedroom window. Somewhere down the slope, a loon calls out across Lake Roxen. You pull on a sweater, walk barefoot across the wooden floor to the kitchen—renovated just a few years ago—and put the kettle on while the Contura stove still holds the warmth from last night. This is not a fantasy. This is a regular Saturday at Lövviksvägen 6 in Göten, a quiet pocket of Östergötland that most international buyers have never heard of, but probably should. The house sits on 2,203 square meters of land—a genuinely large plot for this part of Sweden—and the grounds feel more like a forest garden than a managed lawn. Moss-covered boulders push up through the grass. Mature trees create a canopy thick enough to give real shade in August. There are rock formations scattered across the property that look like they've been there since the last ice age, because they have. It has a wildness to it that you simply can't manufacture, and it takes exactly zero effort to maintain because nature has already decided what this place looks like. Built in 1978, the main house has been kept in genuinely good shape. The kitchen was redone in 2020—proper appliances, good storage, clean lines—and connects openly to the living room in a way that makes the 58 square meters feel more generous than the number suggests. The Contura wood-burning stove anchors the room. Light a fire on a cool September evening and the whole space shifts into something much warmer and more intimate. Off the living room, an insulated conservatory pushes the usable season in both directions: you're sitting out there comfortably in April when it's still too cold to be outside, and again in Octo ... click here to read more

Exterior view of Lövviksvägen 6

Step out onto the wide wooden deck on a Tuesday morning in July, coffee in hand, and the only sound you'll hear is the wind moving through the birch trees and, faintly, someone's rowboat bumping against the dock down at the harbor. That's the pace of life at Vinbärsvägen 26 in Kaggebo — and once you've felt it, a regular city weekend feels like a poor substitute. This two-bedroom holiday home sits on one of the most generous plots in the Kaggebo holiday area: 2,339 square meters of mixed garden and natural woodland, carved out between mature trees that have been growing here since long before the house was built in 1978. Most neighbors are working with a fraction of that space. Here, you have room to breathe — a proper lawn for the kids to tear across, a corner for a kitchen garden, shade in the afternoon when the sun has been doing its thing since five in the morning. The house itself is 62 square meters of well-kept, practical space. Two bedrooms, one bathroom, and an open-plan kitchen and living room that makes the most of every square foot. The large windows and glass door at the rear don't just bring in light — they frame the deck and the garden beyond like a living painting that changes all day as the angle of the sun shifts. The layout is honest and efficient. No wasted corridors, no awkward rooms. The kitchen feeds directly into the dining and sitting area, which feeds directly out onto the deck. It works. That deck deserves a proper mention. It runs the full length of the house, partly covered so you get options — eat lunch in the shade, move the chairs into the sun for the afternoon, stay out in the evening under the covered section when the temperature drops. In Sweden's brief, intense summer, a deck like t ... click here to read more

Front view of the house and garden

The first thing you notice on a summer morning at Smultronvägen 6 is the silence — the kind that only exists when forest meets water. Step outside with your coffee and the pines behind the garden are still, the air carrying a faint salt edge from the Baltic inlet just 500 meters down the track. This is Kaggebo, a small, quietly beloved holiday area in Valdemarsvik municipality, and this three-bedroom house with its own guest cottage sits right in the middle of what Swedes come here every July to find. The main house was built in 1978 and spans 77 square meters — not a sprawling estate, but intelligently planned for how people actually live on holiday. Three bedrooms handle a family comfortably, and one of them is large enough for a proper double bed rather than the cramped singles you find in older Swedish sommarstuga. The living room opens generously toward the kitchen, which matters when someone's making smörgås and wants to be part of the conversation rather than exiled to another room. Off the kitchen there's a flexible extension — some families use it as a dining area, others have turned it into a fourth sleeping space when cousins arrive unannounced. Both approaches work. The glass-enclosed conservatory might be the most-used room in the house. Jutting out from the living area, it catches afternoon light long after the main rooms go shady. On rainy August days — and there will be rainy August days in Östergötland — this is where everyone ends up with board games and leftover kanelbullar from the local bakery van that makes its rounds through Kaggebo on weekends. A storage room directly off the conservatory handles the practical side: laundry connections, outdoor gear, the general accumulation of a family that spe ... click here to read more

Front view of the house and garden

Stand on the covered terrace at Lupinvägen 28 on a July morning and you'll hear almost nothing — the faint knock of a wooden boat somewhere out on Mälaren, a woodpecker working at the birch line beyond the garden, maybe the distant cathedral bells rolling down from Strängnäs town. That's the particular quality of quiet you get on a dead-end road where the neighbours are mostly full-time residents who've lived here long enough to wave without looking up. It's not the silence of isolation. It's the silence of a place that knows exactly what it is. This is a proper year-round house — built in 1975, updated thoughtfully, and sitting on 1,833 square metres of flat, manageable land about 400 metres from the shore of Lake Mälaren, one of Sweden's largest and most-sailed inland waterways. At 63 square metres of living space across two bedrooms and a single bathroom, the footprint is honest and well-proportioned. Nothing wasted. Everything you need. Step inside and the living room earns its keep immediately. Large windows pull the garden greenery in visually, and on grey November afternoons the cast-iron fireplace does the kind of work that no underfloor heating system can fully replicate. There's a warmth here that's tactile — the creak of the floor, the smell of woodsmoke, the way the light shifts gold around three in the afternoon in autumn. The kitchen sits in an open, sociable position relative to the dining area, so whoever's making the meatballs or slicing the gravlax isn't exiled from the conversation. Practical, yes. But also genuinely pleasant to spend time in. Both bedrooms are calm and properly sized — not the afterthought rooms you sometimes find in older Swedish summer houses that were retrofitted for year-round ... click here to read more

Exterior view of Lupinvägen 28

On a still July morning in Nibbla, the air smells of cut grass and lake water. You step out onto the south-facing deck with your coffee, the sun already warming the wooden planks underfoot, and there's not a sound except birdsong and a distant rowing boat cutting across Lake Mälaren. This is what 450 meters from the water actually feels like — and it's right here on Violvägen 3. Ekerö is one of those places Stockholmers guard like a secret. A string of islands connected by bridge to the Swedish capital, roughly 20 kilometers west of the city center, it sits inside the vast archipelago of Lake Mälaren — Sweden's third largest lake and, by most measures, one of the most quietly beautiful. The landscape here rolls between open fields, birch forest, and water. Red wooden cottages dot the hillsides. In summer, the light lasts until nearly midnight and locals make full use of every hour. This particular cottage, built in 1955 and carefully updated over the past decade, sits on 424 square meters of garden in the Nibbla area — a pocket of Ekerö that still feels genuinely rural while sitting comfortably close to the mainland. The lot is generous for a property of this size, and whoever tended this garden took it seriously. Mature fruit trees shade the eastern end of the plot. Flower beds run along the fence lines. The lawn has multiple south-facing spots that catch sun from mid-morning through to the long Nordic evening. It's the kind of garden you actually use, not just admire. Inside, the 38 square meters are planned tightly and well. Large windows pull light into the open living and dining space, and the views through them — green garden, open sky — make the rooms feel considerably larger than the floor plan suggests. The n ... click here to read more

Exterior view of the cottage and garden

Stand on the wooden deck at dusk and watch the last light drain out of the sky behind Omberg's ridge. The ridge goes dark slowly, in stages, and below it the fields settle into a deep green quiet. That's the view from this 1909 cottage at Skedagatan 215 — not a painted backdrop, but a living landscape that changes with every season, every hour, every weather system rolling in off Lake Vättern. It's the kind of place that becomes genuinely hard to leave. Borghamn sits on the eastern shore of Lake Vättern in Östergötland, tucked between the ancient Alvastra plateau and Sweden's second-largest lake. This isn't a tourist-polished village. It's a real rural community with a grocery store, a well-regarded waterfront restaurant, and a harbor where locals actually keep their boats. The pace here is deliberate and unhurried in a way that feels intentional rather than left behind. The cottage itself was built in 1909 and sits on a fenced, generously planted plot that includes established fruit trees — apple and plum, heavy with fruit by late August — along with perennial borders that someone clearly spent years coaxing into maturity. The robotic lawnmower handles the grass without any involvement from you, which matters more than it sounds when you're here for a long weekend and don't want to spend it behind a push mower. Inside, the 68 square metres are arranged with the kind of logic that older Swedish homes often get right instinctively. The living room anchors the interior: a classic kakelugn tiled stove in the corner, an air-to-air heat pump for the seasons when the tiled stove feels like overkill, and enough natural light through the original-proportion windows to keep it from ever feeling tight. The dining area flows dir ... click here to read more

Front view of the house and garden

Picture this: it's a Saturday morning in late July, and you're standing at the kitchen window of a Finnish timber house in rural Skåne, watching mist lift slowly off the surface of Svenstorpssjön about 300 metres away. The smell of pine is everywhere — in the walls, in the air outside, in the sauna you fired up last night. Coffee's on. There's nowhere you have to be. That's what Klangens väg 3 actually feels like. And it's not a fantasy you have to work hard to justify — at this price point, it's one of the most accessible genuine escapes you'll find in southern Sweden. The house itself is a Honka, which matters. Honka is a Finnish manufacturer with a serious reputation for precision-cut log construction — the kind where the timber does the structural and thermal work simultaneously, meaning the walls breathe, the temperature stays remarkably even year-round, and the whole thing just gets better looking as it ages. This one was built in 1995 and has been kept in good condition. Walk inside and the first thing you notice is how warm it feels — not just physically, but in tone. Raw wood on every surface, a Finnish soapstone fireplace anchoring the main room, and a layout that's open but not cavernous. The kitchen and living area share the ground floor in a way that makes the 50 square metres feel much more generous than it sounds on paper. The soapstone fireplace is genuinely worth dwelling on. Soapstone holds heat for hours after the fire dies down — it's not decorative, it's functional in a deeply satisfying way. Light it on a crisp October evening and the stone radiates warmth well past midnight. That's the kind of detail that separates a proper Scandinavian timber house from an imitation. Upstairs, an open loft run ... click here to read more

Front view of the timber house

Picture this: a slow Sunday morning, coffee in hand, south-facing deck soaking up the kind of Scandinavian summer light that seems to last forever. The fields behind the garden are dead quiet except for a distant tractor and the occasional gust off the Öresund. That's the rhythm of life at Ängagårdsvägen 33 in Beddingestrand — unhurried, grounded, and exactly what a second home in southern Sweden should feel like. Built in 1945 and thoughtfully extended over the decades, this 62-square-metre cottage carries the kind of character that only comes with time. It's not overworked or over-renovated. The bones are solid, the layout is smart, and the result is a home that feels genuinely lived-in — in the best possible sense. Two bedrooms, one bathroom, a kitchen with a proper dining nook, and a living room with large windows that pull in the surrounding greenery like a living painting. For a coastal holiday home in Skåne, this is a sweet spot: compact enough to lock up and leave without stress, spacious enough to host a small group of friends or spend a full summer season with family. The deck is where this property really delivers. South and west-facing, it stretches wide enough for a proper outdoor table, a few loungers, and the kind of lazy afternoon that stretches past dinner. In late June and July, the sun doesn't quit until well after 9pm here, and you'll feel every minute of it out on that wooden platform. The garden itself — 400 square metres — borders open farmland on one side and a small woodland grove on the other. Maintenance is genuinely low. No elaborate landscaping to manage from afar, just grass, air, and a natural screen that keeps things private. Beddingestrand sits along the southwestern tip of Skåne, the ... click here to read more

Front view of the summer cottage

Step off the porch on a September morning and the air smells of pine resin and wet moss. A pair of cranes are calling somewhere over Lake Nedingen—just 200 meters down the track. The coffee is on, the wood stove is ticking quietly in the corner, and the conservatory glass is steaming up at the edges. This is what a Tuesday feels like at Kantarellvägen 57. Not a weekend. A Tuesday. That's the thing about this property in Fornbo, a small lakeside community tucked inside Flens municipality about 120 kilometers southwest of Stockholm. It was built to be lived in across all four seasons, and it genuinely delivers on that promise. The 1990 house sits on a 1,890 square meter plot with mature birch and rowan trees framing a series of open lawns—the kind of garden that gives you options. Hammock between trees in July. Firewood stacked along the southern shed wall come October. Snowdrops pushing through frozen soil in late March, right when you start craving proof that winter actually ends. The 80 square meters inside are laid out with more intelligence than you'd expect from the footprint. The living room anchors everything, centered around a wood-burning stove that throws real heat—not the decorative kind. On evenings in November, when the lake freezes at the edges and the light drops at three in the afternoon, that stove earns its place. The dining area seats six comfortably, which matters when you're hosting the extended family for a Swedish midsommar dinner that spills from afternoon into midnight. The kitchen is practical and well-equipped, with enough counter space to actually cook rather than just reheat. The glazed conservatory—what Swedes call an uterum—might be the room that sells this house. It runs along the garden ... click here to read more

Front view of the house and garden

You wake up to the sound of birdsong drifting through the window, the smell of pine and lake water on the morning air. Through the kitchen glass, the garden stretches out in a wash of green — old fruit trees, a flat lawn still wet with dew, and somewhere beyond the tree line, Bodatorpsträsket glinting in the early light. This is a Tuesday in July at Bodatorpsvägen 14. And it's yours. This three-bedroom summer house in Djurhamn, on the island of Djurö in Värmdö municipality, sits on a generous 2,793 square metre plot in the Bodatorp area — one of the most sought-after pockets of the Stockholm archipelago for Swedish families and international buyers alike. The property is in good condition, ready to use from day one, and carries that rare quality of feeling genuinely lived-in rather than staged. Every corner has a story: the covered terrace where evenings tend to stretch long, the wood-burning stove that makes October here not just bearable but actually cosy, the great room that somehow fits everyone when the whole family descends in August. The main house is 55 square metres of practical, warm living space — compact enough to run easily, large enough for real comfort. There's a kitchen with a proper dining area where long lunches happen naturally, a bedroom tucked away for quiet, a separate toilet with an incineration toilet, and a shower room with a shower cabin. The wood stove in the great room is not decorative; it's the heart of the space, doing real work on those shoulder-season weekends when midsummer has passed but nobody wants to stop coming up. The covered terrace off the main house is where the day tends to begin and end — coffee in the morning light, wine as the sun drops behind the spruce trees. But the ma ... click here to read more

Main house and garden

On a still July morning, the smell of salt air drifts through the kitchen window before you've even made coffee. The Swedish west coast does that — pulls you outside before you're ready. From Gustav Bäcks väg, it's a ten-minute walk down to Eriksbergs beach, where the water is clear enough to see your feet and the only sound is the occasional creak of a sailboat. This is what you bought it for. Built in 2023, this compact year-round house in Bokenäs sits on 631 square metres of manageable garden, a short drive from the Bohuslän coastline that artists and writers have been quietly obsessing over for a century. At 45 square metres, it's not trying to be something it isn't — it's a proper escape, designed to be easy. One bedroom, one bathroom, an open-plan living and kitchen area that catches the afternoon light, and a loft upstairs that fits a double bed with room to spare. The layout means two people can genuinely live here without stepping on each other, and a third or fourth can sleep comfortably when you want company. The patio deserves a mention early, because you'll spend a lot of your time there. Long Swedish summer evenings — and they are genuinely long, light until eleven or later — make outdoor dining less of a nice-to-have and more of a daily ritual. The garden itself is low on demands. Mow it, water the odd plant, done. If you've had a holiday home in France or Italy and spent half the visit managing the grounds, you'll appreciate this. Bokenäs is one of those places that regulars are slightly reluctant to talk about too loudly. The peninsula sits between the Gullmarn fjord to the north and the open coastline further south, and the result is a patchwork of inlets, rocky outcrops, sea pines, and small boat ha ... click here to read more

Front view of the house and garden

On a quiet morning in early June, you step outside your back door at Björnmossevägen 60 with a coffee in hand. The garden stretches out ahead of you — a full 2,560 square meters of it — and somewhere beyond the treeline, maybe 300 meters off, you can hear the faint splash of a swimmer at one of the nearby lakes. The air smells of pine resin and wet grass. Stockholm feels like a world away, even though it's only about 35 kilometers north. That's Brottby. That's what draws people here. Tucked into the Garns-Ekskogen forest landscape within Vallentuna municipality, this two-bedroom house sits on a generous private plot that gives you something increasingly rare around the Swedish capital: genuine space, genuine quiet, and genuine proximity to nature that isn't manicured or managed into blandness. Built in 2018, the house covers 82 square meters with a clean, light-filled interior that needs nothing done to it. Move in, hang your coat, and start living. The layout makes sense for the way people actually use a second home or holiday base. The main living area runs open between the lounge and dining space, with oversized windows pulling in the kind of northern light that makes everything look slightly better than it is. The kitchen is modern and properly equipped — not the hollow showroom kind, but the kind where you can actually cook a Sunday elk stew after a long autumn hike. Two bedrooms give you flexibility: one for sleeping, one for a bunk room for kids, or a proper home office if you're splitting time between Stockholm work and forest-life weekends. The bathroom is contemporary, finished well, and does exactly what it needs to. Outside is where this property earns its price tag. The 2,560-square-meter plot is the rea ... click here to read more

Exterior view of the house and garden

On a quiet July morning at Gnejsvägen 9, you step out onto the enclosed balcony with a mug of coffee and the garden is already alive — bees working the raspberry canes, light cutting through the birch canopy, a woodpecker hammering somewhere behind the guest house. This is the version of Sweden that Swedes themselves keep to themselves. Mariefred is one of those small towns that gets everything right without trying too hard. Cobblestone streets, a waterfront that hasn't been over-developed, and the unmistakable silhouette of Gripsholm Castle rising above Lake Mälaren — one of the oldest Renaissance fortresses in Scandinavia and the unlikely backdrop to your afternoon walk. The town sits about 65 kilometres west of Stockholm, just over an hour by car, or you can take the steamboat Mariefred from Klara Mälarstrand in the capital — a genuinely beautiful two-and-a-half-hour crossing across the lake that makes every arrival feel like an event rather than a commute. The property itself carries the name 'Skogsgläntan' — Forest Glade — which tells you exactly what the current owners experienced here over the years. The plot is flat, deeply private, and ringed with mature trees that do the work of any fence. From the street you'd barely know the house was there. Inside, the layout makes immediate sense: three generous bedrooms, a living room with enough space to actually live in rather than just admire, a period-style kitchen that still has its original character intact, and a renovated bathroom that handles the modern comforts without erasing the soul of the place. The carport is new. The heating system has been updated. These are the upgrades that matter — not cosmetic, but structural and practical, the kind that mean you mov ... click here to read more

Exterior view of the house and garden

Stand at the kitchen window on a Tuesday morning in July, coffee in hand, and the only sounds reaching you are birdsong and the distant knock of a wooden hull against a dock. That's Matrosvägen 8. It sits at the very end of a quiet cul-de-sac, three kilometres south of Grisslehamn village, on a natural plot that feels far wilder and more private than 2,727 square metres should feel. This is a proper Swedish coastal property — year-round insulated, intelligently laid out, and set up for a lifestyle that moves between the pool, the sea, and the archipelago in easy, unhurried steps. The main house runs to 80 square metres, and it earns every one of them. The living room centres on a wood-burning stove that pulls the whole room together — on October evenings when the birch trees outside have gone amber and the temperature drops fast, this becomes the most important piece of furniture in the house. Large windows look out directly onto the garden, and in spring, when the wild cherries flower along the boundary, the view through that glass is genuinely something to stop and look at. The kitchen is generous enough to seat people around a table while something is cooking — a proper sociable kitchen, not a galley you have to take turns standing in. The bedroom is calm and well-proportioned, and the tiled bathroom with shower and WC is clean, modern, and functional. Nothing overcomplicated. The whole house is designed to be easy. What makes this property genuinely unusual for the area is the garden setup. In the middle of the plot sits a large insulated swimming pool with a retractable roof. In practice, this means you're swimming in May and still swimming in September, which in the Stockholm archipelago is not something to take ... click here to read more

Main house and garden view

Picture a Tuesday morning in late July. You've left the house on Gata 29 with a thermos of coffee, walked the five minutes down to Grönemad harbor, and you're untying your boat before most of the village has woken up. The Bohuslän archipelago stretches out in front of you — smooth granite skerries, dark green islands, the kind of light that northern Sweden does in summer that you simply cannot photograph well enough to explain to people who haven't seen it. That's the morning this property makes possible. Grebbestad sits on the western coast of Sweden, tucked into the Tanums municipality on the Bohuslän coast about 130 kilometers north of Gothenburg. It's one of those small Swedish coastal towns — population hovering around 1,500 — that somehow punches well above its weight in the summer. The harbor fills with sailboats from Norway and Denmark. The seafood shacks along the promenade sell some of the freshest oysters and langoustines you'll find anywhere in Scandinavia; the Grebbestad oyster in particular has a mild, mineral flavor that local restaurants have been building menus around for decades. During the Grebbestad Oyster Festival in October, the whole town turns into something between a food market and a street party, and it draws visitors from across Sweden and Norway every year. This is a house that has been sitting quietly on its 1,301-square-meter plot since 1964, and it still has the original bones of that era — the kitchen with its period detailing, the compact layout that was designed for real living rather than Instagram staging, the deep basement running the full length of the ground floor. It's been inspected by Fukt & Byggkonsult and the sale includes insurance against hidden defects, so you're not walk ... click here to read more

Front view of the house and garden

Properties nearby

Step outside on a July morning and the air already carries salt from the Baltic. The rauks — those ancient limestone pillars rising from the water at Kyllaj — are catching the low sun about five hundred meters away, and the only sounds are wind through the birches and the distant clang of a mooring line at the small harbor. This is northern Gotland on a weekday, and it feels like the rest of the world doesn't exist. This 1929 whitewashed country home has belonged to one family for roughly sixty years. That kind of continuity is unusual, and you can feel it. The proportions are honest, the walls are thick, and nothing about the place feels rushed or flipped. It sits on 2,475 square meters of mature garden — big enough for a vegetable patch, a lawn worth lying on, and still room for the kids to disappear somewhere between the trees. At 69 square meters, the interior is compact but genuinely livable. The living room pulls in light from large windows that look straight onto the garden, and on a clear afternoon the brightness in that room is something else — white walls, wooden floors, and green outside every pane of glass. The kitchen keeps its rustic bones while running on modern appliances, with enough bench space to actually cook rather than just heat things up. Gotlandic lamb stew with local saffron, maybe, or fresh-caught pike-perch from one of the fishing spots along the northern coast. The bedroom is a proper quiet room — not a converted alcove — with the kind of stillness at night that urban buyers simply haven't experienced in years. What sets this property apart from most holiday homes in Sweden isn't the house itself. It's everything around it. The earth cellar keeps wine and root vegetables at a natural cool t ... click here to read more

Front view of the house and garden

Welcome to a delightful oasis tucked away in Lärbro, a charming locality situated on the radiant island of Gotland, Sweden. This exquisite villa on Rute Furilden 882 invites you to embrace a life that's steeped in elegance and serenity, offering a harmonious blend of modern comfort and natural beauty. As a bustling real estate agent who's always on the go, I'm thrilled to share with you a slice of what this captivating property and its enchanting surroundings have to offer. The villa itself is truly a masterpiece of contemporary design, thanks to the genius touch of AQ Architects. Isolated in a tranquil forested area by the sea, this abode embodies the essence of Scandinavian luxury and tranquility. Covering an impressive 500 square meters, the villa is well-suited for a myriad of uses – be it a private residence, a space for creative endeavors or a sanctuary for personal rejuvenation. Imagine settling into this large home with its five opulent bedrooms and four luxurious bathrooms, all crafted with an unparalleled eye for detail and high-quality materials. Features of the villa include: - 5 expansive bedrooms - 4 bathrooms designed for relaxation - Spacious living areas filled with natural light - Potential for studio and gallery spaces - High-end installations for exercise and yoga - A peaceful personal spa - Large spaces for meetings and events - Cutting-edge electronics - Quality construction with modern materials - Forest and sea views One of the best things about life in Lärbro is the seamless blend of tranquility and vibrancy. While the villa offers a retreat from the world's hustle and bustle, the local area presents plenty of opportunities for exploration and enjoyment. The island itself is known for its lush ... click here to read more

500 m² Villa on Rute Furilden 882 Furilden Gotlands kommun

A Coastal Sanctuary in Bungenäs, Gotland Imagine waking up to the gentle rustle of leaves and the distant call of seabirds, the crisp Scandinavian air filling your lungs as you step onto your private rooftop terrace. Here, at Littorinavägen 32, Bungenäs, Gotland, the world feels both expansive and intimate, a perfect blend of nature's grandeur and personal retreat. A Home That Tells a Story This architect-designed, two-story wooden house, completed in 2020, is more than just a dwelling; it's a narrative of modern design meeting timeless natural beauty. Nestled at the edge of a stone ridge, the home offers elevated views over the iconic limestone barn and the shimmering sea beyond. The thoughtful placement ensures privacy, while the proximity to the water—just 100 meters away—invites a lifestyle intertwined with the rhythms of the sea. Daily Life in Bungenäs Living here means embracing a slower pace, where mornings are spent exploring coastal trails or cycling through the lush landscape. As the seasons change, so do the activities: summer brings beach days and alfresco dining, while winter offers cozy evenings by the fire, the landscape transformed into a serene, snow-dusted wonderland. A Culinary and Cultural Haven Bungenäs is not just a place to live; it's a community rich in history and culture. Once a military area and limestone quarry, it has evolved into a vibrant enclave focused on art, architecture, and sustainable living. The renowned Bungenäs Café and Restaurant offers a taste of local cuisine, while art galleries and seasonal events provide cultural enrichment. Architectural Elegance and Comfort The home's design is a testament to modern Scandinavian architecture, with a focus on durability, comfort, a ... click here to read more

Front view of the house

Imagine waking up to the gentle rustle of leaves and the distant sound of waves lapping against the shore. Welcome to your dream second home in Lärbro, Gotland, where tranquility meets adventure. Nestled in the serene Hellvi area, this charming country home offers a unique opportunity to immerse yourself in the natural beauty and rich culture of Sweden's largest island. A Cozy Retreat with Modern Comforts This delightful property, built in 1978, is a testament to thoughtful design and efficient use of space. With 42 square meters of living area, the open-plan layout seamlessly connects the living room and kitchen, creating a bright and inviting space perfect for gatherings. The centrally placed fireplace not only adds a cozy ambiance but also serves as an efficient heat source during cooler months. The current configuration includes one bedroom and a bathroom, with the potential to restore a second bedroom, offering flexibility for families or guests. Outdoor Living at Its Best Step outside onto the expansive wooden deck, where you can host summer barbecues, enjoy morning coffee, or simply unwind with a book. Equipped with infrared heating, this terrace extends the outdoor season, allowing you to savor pleasant evenings from early spring through late autumn. The generous 1,610 square meter lot is beautifully landscaped, providing ample space for children to play, gardening enthusiasts to cultivate, or simply for enjoying the tranquility of the countryside. Versatile Guest Accommodations The property includes several well-maintained outbuildings that significantly enhance its versatility. A charming guest cottage and an additional guest house are ideal for accommodating visiting family and friends who wish to stay o ... click here to read more

Exterior view of the holiday home

Nestled on the serene Bungenäs peninsula, Savannen 13 offers a rare opportunity to own a piece of Gotland's captivating coastline. This five-bedroom house, originally a 1930s military barracks, has been meticulously transformed into a modern sanctuary, seamlessly blending historical charm with contemporary comforts. As a Homestra agent specializing in European second homes, I invite you to explore the unique lifestyle this property offers. Imagine waking up to the gentle sound of waves and the fresh scent of pine forests. This is the daily reality at Savannen 13, where the sea is just a stone's throw away. The house's expansive wooden deck, perfect for morning coffee or evening gatherings, offers unobstructed views of the shimmering waters and the dramatic coastal landscape. ### A Home with History and Modern Comforts The comprehensive renovation in 2014 preserved the building's unique character while updating it to meet modern living standards. The open-plan kitchen and living room form the heart of the home, designed for both everyday living and entertaining. The Poggenpohl kitchen, equipped with state-of-the-art appliances, is a culinary enthusiast's dream, while the spacious living area invites relaxation with its panoramic sea views. ### Ideal for Families and Entertainers With five well-proportioned bedrooms, this home is perfect for families or those who love to host guests. Each room is designed with comfort and privacy in mind, featuring tasteful finishes and ample natural light. The main bathroom is a luxurious retreat, fully tiled and modern, complemented by a convenient guest toilet. ### Embrace the Outdoors The property's 1,255 square meter lot is a haven for nature lovers. The private garden, ideal ... click here to read more

Exterior view of Savannen 13

Discover a hidden gem nestled in the heart of Gotland, where the serene embrace of Lärbro Pavals 1293 awaits you. This cozy country home provides an outstanding opportunity for overseas buyers and expats seeking a tranquil haven. Offering a blend of peaceful country living and convenient access to local amenities, this property promises a truly unique experience. Set on a sweeping 2,525 square meters of lush grassland, this genuine country home offers endless possibilities for those desiring a peaceful retreat from the hustle and bustle of urban life. Built in 1971, the property exudes an authentic countryside atmosphere with an interior designed for comfort and simplicity. With 44 square meters perfectly organized into two cozy bedrooms, a welcoming living room complete with an open fireplace, and a reasonably sized bathroom, this home encapsulates the essence of country living. The heart of the home is undoubtedly the open fireplace in the living room, a feature that truly enriches the property with a sense of warmth and coziness. It serves as an important gathering spot where stories are shared on chilly evenings, and it also extends its appeal to a modest outdoor terrace where fresh air and starlit skies can be enjoyed throughout the year. Living in Lärbro, Gotland, offers a bounty of natural beauty and cultural attractions. Just a stone’s throw away lies Hideviken, a beloved beach known for its long sandy shores, perfect for unwinding on summer days. Asunden, with its sprawling lamb pastures and unique rock formations known as raukar, provides picturesque trails for leisurely walks. For those moments when one seeks a touch of local history, the old lime kiln in Barläst promises a peek into the past along with ser ... click here to read more

Front view of the vacation home

Nestled in the serene coastal enclave of Fleringe Lundarhage, this delightful 3-bedroom house offers a unique opportunity to own a second home in one of Sweden's most picturesque regions. Located in Lärbro, Gotland, this property is perfect for those seeking a tranquil retreat or a lucrative investment in the European second home market. A Home with History and Heart Originally built in 1939, this house has been lovingly maintained, preserving its historical charm while offering modern comforts. The 142 square meters of living space are thoughtfully arranged to provide a warm and inviting atmosphere, ideal for both relaxation and entertaining. Upon entering, you're greeted by a welcoming hallway that leads into the spacious living room. Here, large windows flood the space with natural light, offering views of the lush garden and surrounding landscape. The traditional wooden floors and original details add a touch of character, making it a cozy haven for family gatherings or quiet evenings. The kitchen is a culinary enthusiast's dream, equipped with ample storage and workspace. Adjacent to the kitchen, the dining area comfortably accommodates a large table, perfect for hosting dinner parties or enjoying family meals. Bedrooms and Bath The house features three bedrooms, each with its own unique charm. The master bedroom is particularly spacious, providing a peaceful retreat at the end of the day. The additional bedrooms are versatile, suitable for children, guests, or a home office. The modern bathroom is well-appointed, ensuring comfort and convenience for all residents. A Greenhouse with a View One of the standout features of this property is the enchanting greenhouse, constructed from wood and glass. This versat ... click here to read more

Front view of the house

Nestled in the delightful countryside of Gotland, the cozy cottage at Lärbro Enelund 1273 awaits its next cherished owner. Positioned in Lärbro, a quaint locality within Gotlands kommun, this home serves as an inviting retreat for those yearning for a touch of serenity and a close-knit relationship with nature's splendor. Constructed in 1937, this dwelling presents a tasteful convergence of traditional Swedish architectural nuances and contemporary amenities, making it suitable for quiet vacations or tranquil year-long living. Encompassing a generous plot of approximately 3,108 square meters, this property offers abundant outdoor space, ideal for various activities and gardening pursuits. The cottage’s 54 square meters living area is purposefully designed for efficiency and comfort. It boasts three rooms inclusive of a snug living room that houses a wood-burning stove, a feature particularly useful during the cooler Scandinavian months. The kitchen is efficiently planned, providing a practical arena for whipping up culinary delights, while the upper floor provides a cozy bedroom for restful nights. A true highlight of this property is its expansive garden—a veritable sanctuary for nature enthusiasts. Adorned with a plethora of blooming plants and vibrant flowers throughout the seasons, the garden is a sight to behold. An additional guest bedroom can be found within the garage, offering extra space for visiting friends or family. Also present are a small storage shed and woodshed enhancing the property's functional appeal. Living in Lärbro isn't merely about the house; it's about embracing a distinct lifestyle. Located within biking distance to the sea, this property ensures you'll have no shortage of enjoyable days sp ... click here to read more

Front view of the cottage

Nestled in the serene village of Lärbro on the enchanting island of Gotland, this delightful three-bedroom house offers a unique opportunity to own a second home in one of Sweden's most picturesque regions. With its rich history, stunning landscapes, and vibrant local culture, Gotland is a dream destination for those seeking a tranquil escape from the hustle and bustle of city life. Imagine waking up to the gentle rustle of leaves and the distant sound of waves lapping against the shore. This 60-square-meter home, built in 1994, is designed for comfort and convenience, making it an ideal retreat for families or anyone looking to immerse themselves in the natural beauty of northern Gotland. A Home Designed for Comfort and Community The house boasts a practical layout that maximizes space and functionality. The cozy living room is perfect for unwinding after a day of exploring the island, while the well-equipped kitchen caters to all your culinary needs, whether you're preparing a quick breakfast or a sumptuous family dinner. The three comfortable bedrooms provide ample space for family and guests, ensuring everyone has their own private sanctuary. One of the standout features of this property is the charming wooden veranda. This inviting space seamlessly connects the indoors with the outdoors, offering a perfect spot for morning coffee, leisurely reading, or hosting summer barbecues with friends and family. The veranda is your gateway to the lush garden, where you can bask in the sun or enjoy a quiet evening under the stars. Community and Amenities As part of a small community association of five houses, you'll have access to shared amenities that enhance the quality of life. These include a green area with a playgr ... click here to read more

Front view of the house and garden

A Tranquil Oasis in Northern Gotland Imagine waking up to the gentle rustle of leaves and the soft chirping of birds in the serene landscape of Hangvar, Northern Gotland. This five-bedroom villa, nestled on a sprawling 7,494 square meter plot, offers a unique blend of modern comfort and historical charm, making it an ideal vacation home or second residence for those seeking a peaceful retreat. A Home Steeped in History and Modern Comfort Originally built in 1892, this villa has been meticulously renovated to meet contemporary standards while preserving its historical essence. As you step inside, you're greeted by a bright and airy interior, where large windows invite natural light to dance across the rooms. The open-plan living and dining area serves as the heart of the home, perfect for family gatherings or quiet evenings by the fireplace. The kitchen, a haven for culinary enthusiasts, is equipped with state-of-the-art appliances and ample storage, making meal preparation a delight. Each of the five bedrooms offers a sanctuary of comfort, with three elegantly finished bathrooms providing a touch of luxury. Outdoor Living at Its Finest The villa's outdoor space is nothing short of a private paradise. The centerpiece is a sparkling swimming pool, ideal for leisurely swims or poolside gatherings during the warm summer months. The surrounding garden, with its mature trees and open lawns, offers a harmonious blend of sun and shade, perfect for outdoor activities or simply soaking in the tranquility. Versatile Outbuildings for Endless Possibilities Beyond the main residence, the property includes several outbuildings, including a large barn, a storage building, and a garage with an attached carport. These structures p ... click here to read more

Front view of the villa and garden

Imagine the thrill of owning a delightful retreat nestled in the serene countryside of Gotland. Situated at Hangvar Tibbles 512 in the charming town of Lärbro, this four-room winterized holiday home boasts a location that’s both tranquil and incredibly captivating. Halfway between Visby, the bustling medieval city, and the stunning island of Fårö, this property is perfectly positioned at the crossroads of nature and convenience. This barn-style home is an embodiment of tasteful simplicity. The exteriors, treated with iron vitriol and finished with nuanced anthracite accents, effortlessly become one with the picturesque Gotland landscape. It's a home that offers three well-proportioned bedrooms where you can seek respite after a day of exploration. Step into a spacious living room that seems to stretch upwards to the very sky thanks to its high ceilings. The room is a social haven, ideal for family gatherings or entertaining friends. Natural light streams in through large windows, dissolving the barrier between the interior and the vast expanse of greenery outside. With an open-plan kitchen, equipped with modern amenities, it offers a seamless blend of functionality and style. Now, let's talk about that kitchen – a real gem of this home. Equipped with an induction hob, an efficient oven with pyrolysis function, and a practical kitchen island, it makes culinary adventures both inviting and efficient. It's not just a place to cook; it's a space where memories are made. Moving outside, the large terrace positioned to capture the southwest sun becomes an extension of your living space. Whether you’re savoring a quiet morning coffee or hosting a sunset barbecue, this spot ensures you’re always surrounded by the gentle soun ... click here to read more
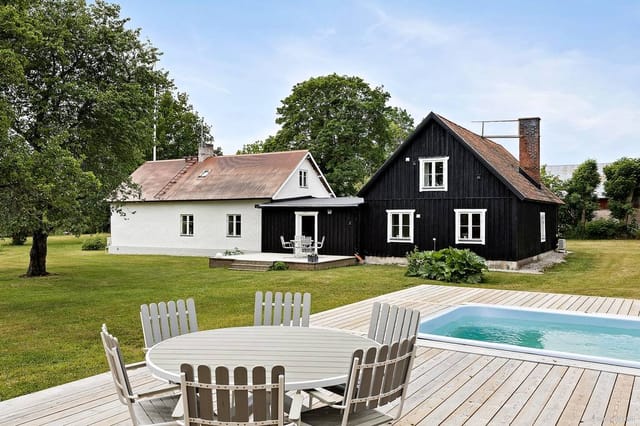


Exterior view of the property

Nestled in the idyllic countryside of Lärbro, Sweden, this country home at Transjö Örbäcken offers a unique slice of rural life for those in search of tranquility and a closer connection to the natural world. This cozy home, which comes with a generous portion of approximately 4.6 hectares of forested land, might just be the perfect retreat or permanent residence for individuals or families looking to escape the hustle and bustle of city life. The property lies just about 3 kilometers from Kosta and is within walking distance, roughly 700 meters, from the nearest lake—a true gem for those who relish outdoor activities like fishing, swimming, or kayaking. Picture this: each day begins with a picturesque sunrise over the lush tree line, filling the sky with hues of orange and pink. As you sip your morning coffee, you can gaze across the serene landscape, feeling the crisp, fresh air fill your lungs. Living here means embracing a lifestyle of peace and embracing the wonders of nature at every turn. The property’s heart is a charming residential house, boasting two bedrooms and a single bathroom. With a size of 77 square meters, this home features a living room adorned with exposed beams and a welcoming fireplace, providing a delightful space for family gatherings or intimate evenings by the crackling fire. Imagine the laughter echoing through the halls as family and friends gather in this rustic, warm haven. For those who love culinary adventures, the home’s kitchen, equipped with a dining area and a stove, befits any aspiring chef. Cook up a storm or enjoy a simple meal while enjoying the stunning views outside. It's a spot where memories can be cooked and shared. Alongside the primary dwelling are notable additional s ... click here to read more

4 room vacation home at Transjö Örbäcken Kosta Lessebo municipality

Nestled in the serene landscape of Östergarn, Katthammarsvik, this delightful house at Östergarn Falhammars 296 offers a unique opportunity to own a piece of Gotland's charm. This property is not just a house; it's a gateway to a lifestyle that blends tranquility, nature, and the rich cultural tapestry of Gotland. Whether you're seeking a holiday retreat, a second home, or a sound investment, this property promises to deliver on all fronts. Imagine waking up to the gentle rustle of leaves and the distant sound of waves crashing on the shores of Sandvikens Beach. This is the daily reality for those fortunate enough to call this place home. The house, built in 1994, is a testament to traditional Gotlandic architecture, featuring plastered walls and a classic tiled roof. Inside, the warmth of wooden floors and deep window niches create a cozy yet spacious environment, perfect for year-round living. ### Key Features: - Location: Situated in the picturesque Östergarn, a short walk from Sandvikens Beach. - Size: 105 square meters of thoughtfully designed living space. - Bedrooms & Bathrooms: Two comfortable bedrooms and two modern bathrooms. - Guest Wings: Two additional buildings, one with a kitchenette and shower room, ideal for guests or as a private studio. - Outdoor Space: A generous 2,601 square meter plot bordered by a forest, offering privacy and a sunny southern exposure. - Proximity to Nature: Minutes from the beach, perfect for swimming, sunbathing, and beach walks. - Local Attractions: Close to Sysne udde, Herrvik harbor, and the Grogarnsberget nature reserve. - Accessibility: 50-minute drive to Visby, a UNESCO World Heritage site. - Investment Potential: Ideal for holiday rentals or as a long-term investment. # ... click here to read more

Front view of the house

Nestled in the heart of Gotland, Sweden, Kräklingbo Smiss 750 offers a unique opportunity to own a tiny house that perfectly encapsulates the essence of Scandinavian simplicity and charm. This delightful property is more than just a home; it's a gateway to a lifestyle that embraces tranquility, nature, and the simple pleasures of life. Imagine waking up to the gentle rustle of leaves and the sweet melody of birdsong, far removed from the hustle and bustle of urban life. This tiny house, with its compact yet efficient design, is the perfect retreat for those seeking a second home in the serene landscapes of Gotland. A Tiny House with Big Potential Built in 1978, this 23-square-meter tiny house is a testament to minimalist living. Despite its size, the home is thoughtfully designed to maximize comfort and functionality. The main living area is a bright, inviting space that seamlessly combines a dining area and a cozy nook for relaxation. Large windows flood the room with natural light, creating a warm and welcoming atmosphere. The kitchen, equipped with a gas stove, oven, and refrigerator, is a model of efficiency. Powered by propane, it ensures that you can enjoy home-cooked meals even in this off-grid setting. A sleeping alcove provides a snug space for a bunk bed, making it ideal for a small family or a couple seeking a cozy getaway. Outdoor Living at Its Best One of the standout features of this property is its outdoor living spaces. A covered veranda extends the living area outdoors, offering a sheltered spot to enjoy your morning coffee or evening meals. Additionally, a sun-drenched wooden deck with wind protection is perfect for sunbathing, reading, or simply soaking in the peaceful surroundings. The propert ... click here to read more

Front view of the summer cottage

Nestled in the heart of the serene Swedish countryside lies a charming retreat that beckons you to a world of tranquility and scenic beauty. This delightful country home is positioned right in Kräklingbo on the beautiful Östergarnslandet, a small oasis in Gotlands kommun. The property promises a life of peace and contentment, wrapped in nature's embrace, with the majestic Torsburgen nature reserve nearby—a true gem for nature enthusiasts. Let's talk a bit about the home, a gem itself, gracefully tended over recent years to preserve its charm. Spanning a cozy space of 60 square meters, this property exudes a warmth that welcomes you in, urging you to hang your hat and stay awhile. The current owners haven’t just vacationed here, but have occasionally made it a permanent residence, showing it's quite befitting for those who might consider year-round living amidst this haven of calm. Picture yourself entering this quaint abode, where a snug living room awaits. A fireplace stands ready to chase away any winter’s chill, providing warmth and ambiance to your cozy evenings. Adjacent to this inviting space, an open-plan kitchen awaits, perfect for conjuring up meals while gabbing with friends or family seated nearby. This clever layout makes the heart of the home a place for chat and cheer. Moving through, discover a bathroom amply supplied with modern conveniences, allowing you to freshen up after a day of exploring the picturesque surrounds. There are two bedrooms – a spacious master and a smaller one currently set as an office, but it can easily revert to a charming snug room for guests or little locals with curious dreams of discovery. A large conservatory stretches to the sun's gaze, creating a magical spot to savor co ... click here to read more

Front view of the vacation home

Imagine waking up to the gentle whispers of the sea breeze, the sun casting its golden glow over the lush landscapes of Gotland. Nestled in the serene enclave of Östergarn Stora Hamre, this exquisite house offers a unique opportunity to own a slice of paradise in Katthammarsvik, Sweden. Perfectly suited for those seeking a second home or a holiday retreat, this property promises a lifestyle of tranquility and adventure. A Modern Haven by the Sea Constructed in 2023, this 85-square-meter home is a testament to modern design harmoniously blended with nature. Built from high-quality Gotland timber, the house exudes warmth and elegance, offering a sanctuary for relaxation and rejuvenation. The open-plan kitchen and dining area serve as the heart of the home, where large glass panels invite the outside in, creating a seamless flow to the expansive outdoor patio. Here, you can savor meals under the open sky or entertain guests amidst the backdrop of Gotland's natural beauty. Living Spaces Designed for Comfort The living room is a masterpiece of design, featuring a soaring ceiling that extends to the roof ridge, enhancing the sense of space and grandeur. Expansive windows on three sides flood the room with natural light, offering panoramic views of the surrounding landscape. Imagine cozying up by a wood-burning stove during the cooler months, creating a warm and inviting atmosphere. Private Retreats The home boasts three well-appointed bedrooms, each designed to maximize comfort and privacy. The master bedroom is a spacious haven, perfect for unwinding after a day of exploring the island. The additional bedrooms offer versatility, ideal for children, guests, or a home office. Outdoor Oasis Set on a generous 1,852-square ... click here to read more

Exterior view of the house and garden

Nestled in the heart of Gotland's enchanting northern coast, this delightful two-bedroom house in Lickershamn offers a unique opportunity to own a piece of Sweden's serene beauty. Located at Stenkyrka Nefelinvägen 5, this property is more than just a house; it's a gateway to a lifestyle filled with tranquility, nature, and the charm of a traditional fishing village. Imagine waking up to the gentle sound of waves lapping against the shore, the crisp sea breeze filling your lungs as you step out into your lush garden. This is the everyday reality for those fortunate enough to call this property their second home. With the sea, harbor, and sandy beaches just a short stroll away, your days can be filled with leisurely walks, invigorating swims, or simply soaking in the breathtaking coastal views. A Home That Embraces Every Season Built in 1988, this well-maintained house is designed for year-round comfort. The bright and inviting living room, complete with a cozy fireplace, becomes a haven during the cooler months, while large windows ensure the space is always bathed in natural light. Adjacent to the living room, a fully winterized sunroom offers a versatile space for dining, entertaining, or quiet reflection, no matter the season. The open-plan layout seamlessly connects the kitchen and living area, creating a spacious environment perfect for socializing with family and friends. The kitchen is both functional and well-equipped, making meal preparation a joy rather than a chore. A Garden Oasis The property's garden is a true sanctuary, offering multiple outdoor seating areas where you can follow the sun or find shade under mature trees. With a generous lot size of 1,480 square meters, there's ample space for gardening ... click here to read more

Front view of the house

Nestled in the quaint village of Ljugarn, this captivating country home at Gardbergs väg 3 offers a unique chance to embrace a serene lifestyle surrounded by natural beauty. This wooden house, characterized by its charming open floor plan and cozy cottage ambiance, sits on a spacious, easy-to-maintain plot that beckons for morning strolls leading directly to the pristine beachside. The property, spread across 75 sqm and two floors, blends modern amenities with rustic charm, creating a haven that feels both comforting and functional. Upon entering, the ground floor reveals a spacious kitchen equipped with a traditional wood stove, adding a touch of rustic flair. The generous living area, anchored by a delightful fireplace, can comfortably accommodate a large dining table and sofa group - perfect for social gatherings or quiet evenings by the fire. Noteworthy is the dual entrance option, one leading to a terrace and the other to a sheltered patio, thus enhancing the home’s connectivity with its natural surroundings. The second floor features a snug secondary living area, which could serve as a TV room or additional guest space, thanks to its adaptable layout. Skylights brighten this space considerably, adding an airy feel. Both bedrooms are well-sized, offering flexibility in furnishing and decor, and are capable of supporting double beds, ideal for a family or hosting guests. While this property is in good condition and offers immediate move-in potential, it also presents an exciting opportunity for those looking to personalize their space. Existing permissions allow for expansion, and the possibility to enhance sea views by modifying vegetation gives new owners creative control over their living environment. The insta ... click here to read more

Image 1