Holiday Home for Sale in Strömstad with Private Jetty

Listed on
New
https://storage.googleapis.com/homestra-images/property-image-4993b8e8-7886-4a3f-bafa-6f750d501e04-1794177232.jpg

Svartejan Kvarnbukten 2, 452 93 Strömstad, Sweden, Strömstad (Sweden)

2 Bedrooms · 1 Bathrooms · 35m² Floor area

€415,400

House

No parking

2 Bedrooms

1 Bathrooms

35m²

Garden

No pool

Not furnished

Description

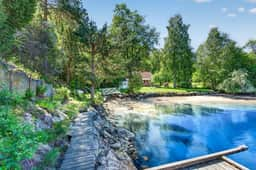
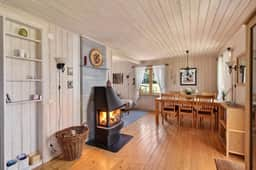
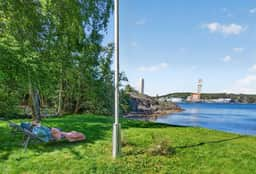
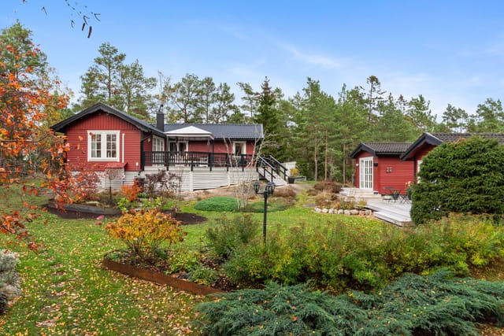
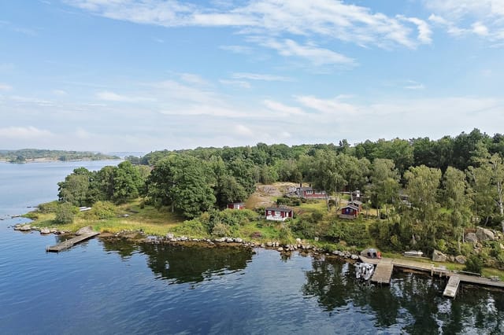
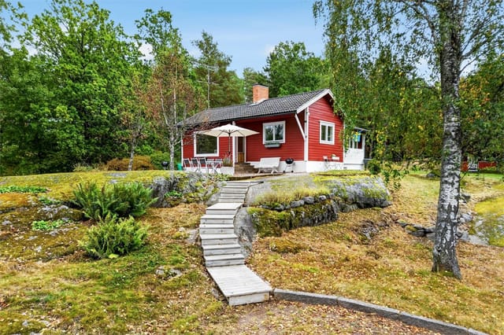
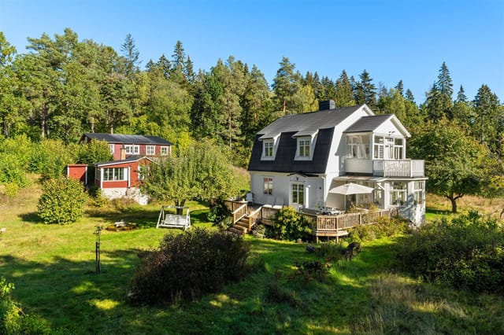
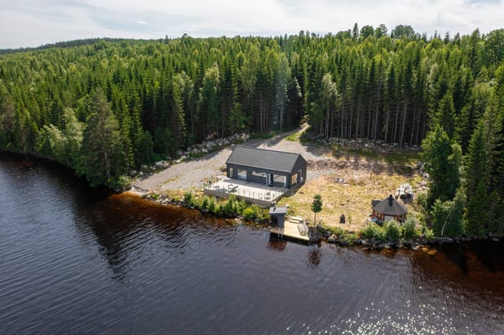
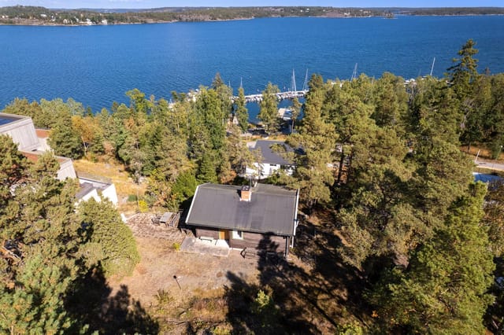
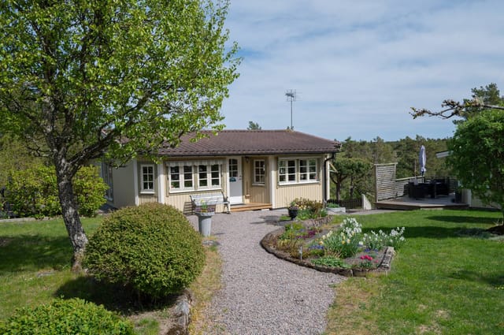
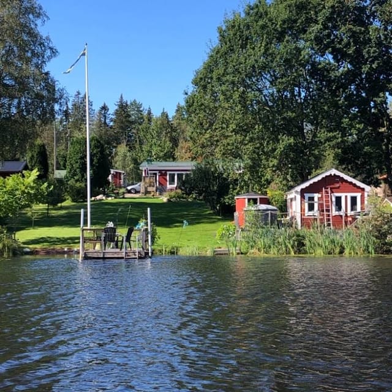
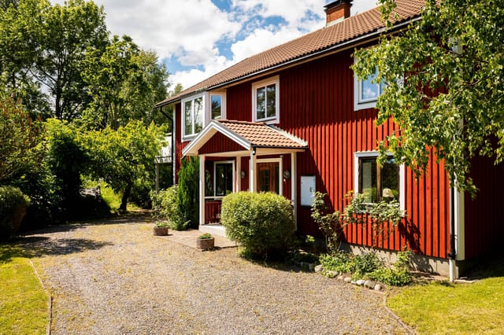
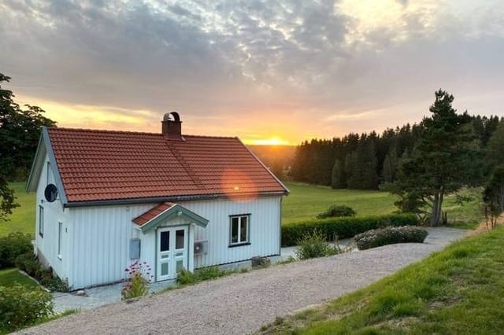
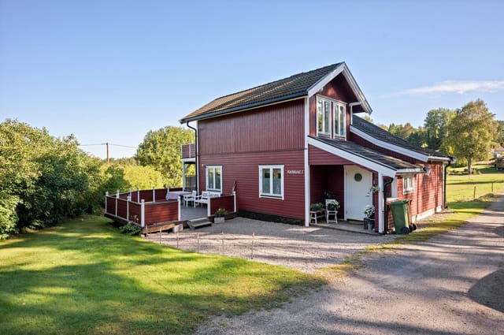
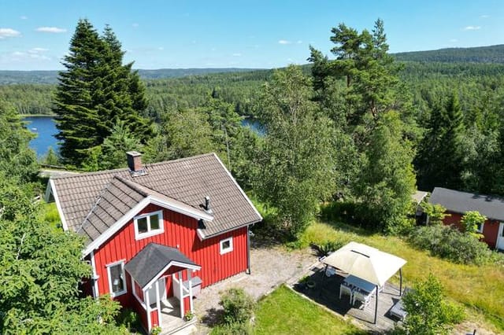
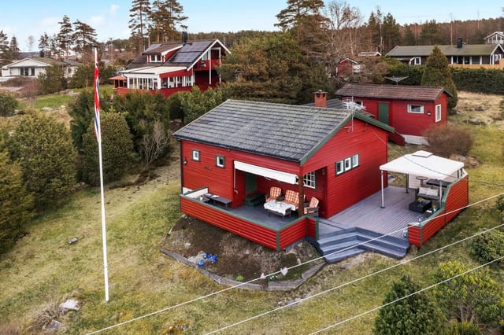
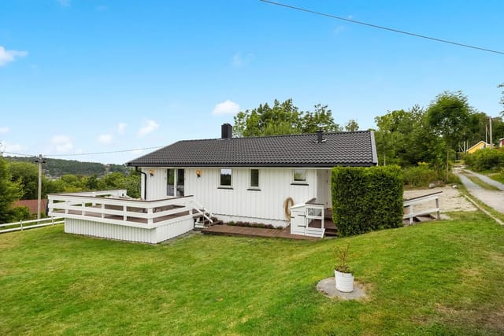
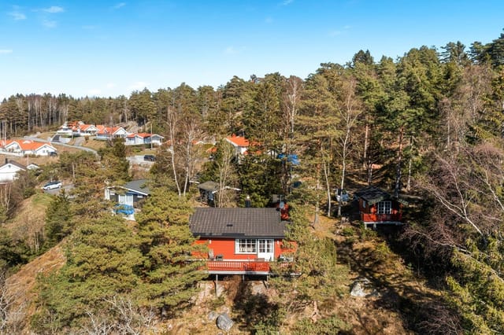
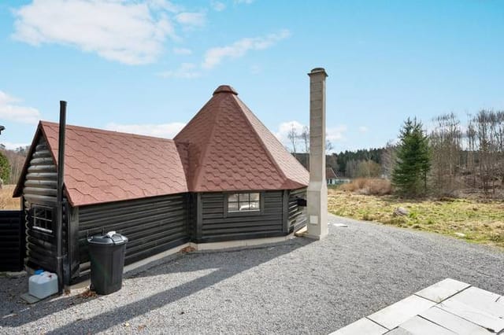
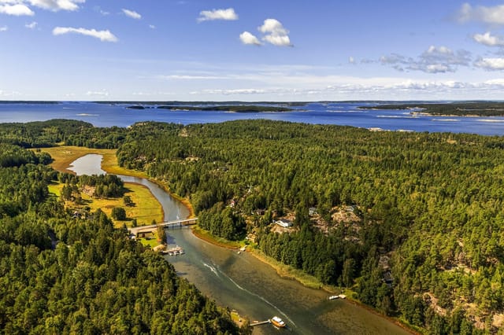
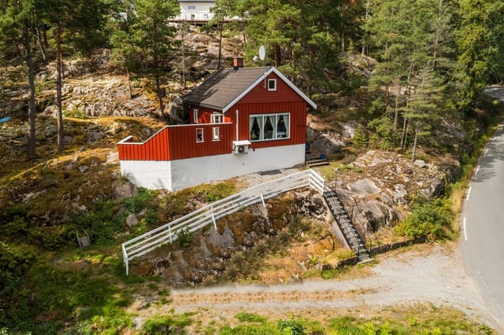
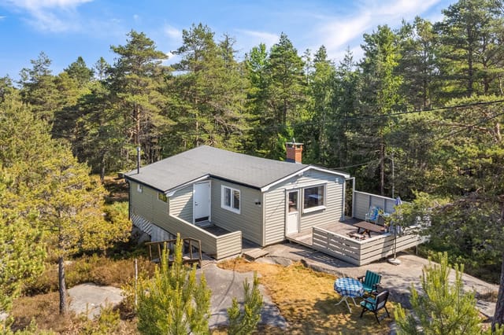
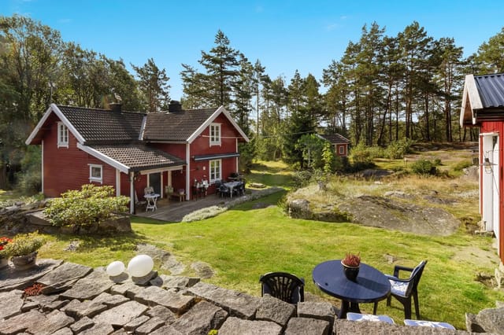
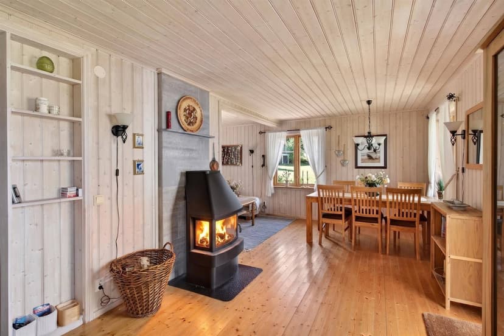
This holiday home for sale in Strömstad sits on Idefjorden with its own private jetty, a guest cottage and a 549 m² garden. The main house dates from 1928, and it still feels like it: wooden paneling, a wood-burning stove in the middle of the living room, and a dining area where the view does most of the decorating.

Picture a summer Saturday. Coffee on the sheltered wooden deck, a swim off the jetty, then a short boat ride across to Halden in Norway for lunch. That is the routine this place is built around, and it works because the water is only steps from the front door.

The House: A 1928 Cottage with a Modern Bathroom


You enter on the main level, straight into the living room. The wood-burning stove sits at its centre, and the room opens into the dining area without a dividing wall, so whoever is cooking stays part of the conversation. The kitchen is properly equipped with a stove, oven, dishwasher, sink, combined fridge-freezer and a washing machine. Next to it is the bathroom, with a shower, toilet and washbasin.

Upstairs are two bedrooms with room for storage. At 35 m² of living area this is a compact cottage rather than a family villa, and that is part of the appeal. It is a house you can open up on a Friday evening and lock again on Sunday without a long list of chores. The property is in good condition, so there is no big renovation waiting for you.

Jetty, Garden and Guest Cottage


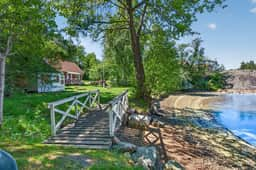
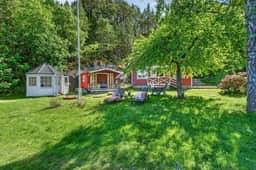
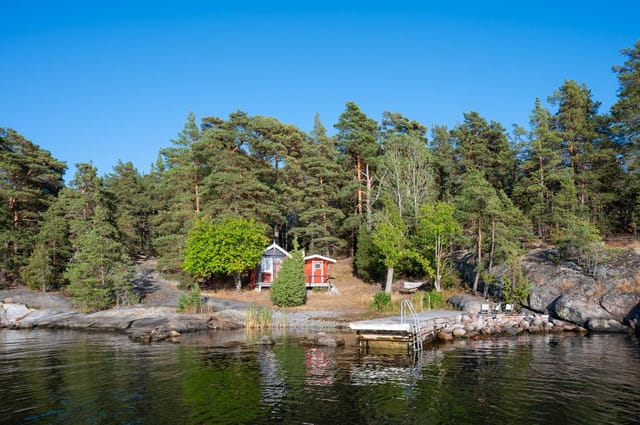
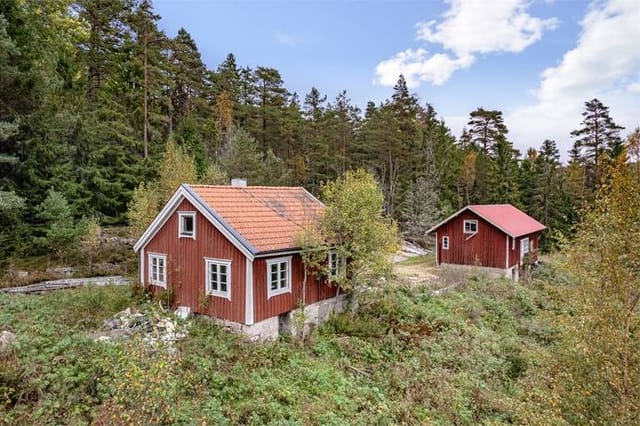
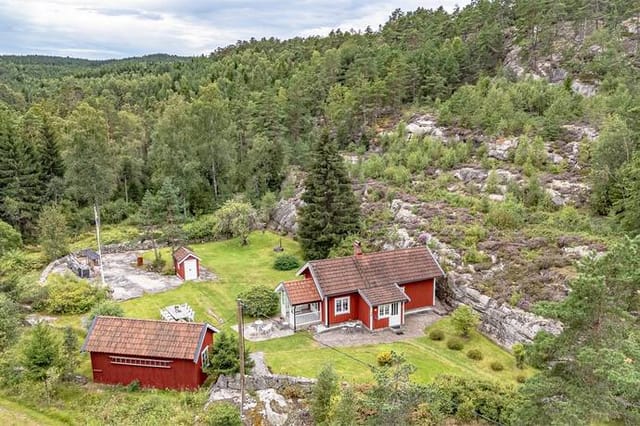
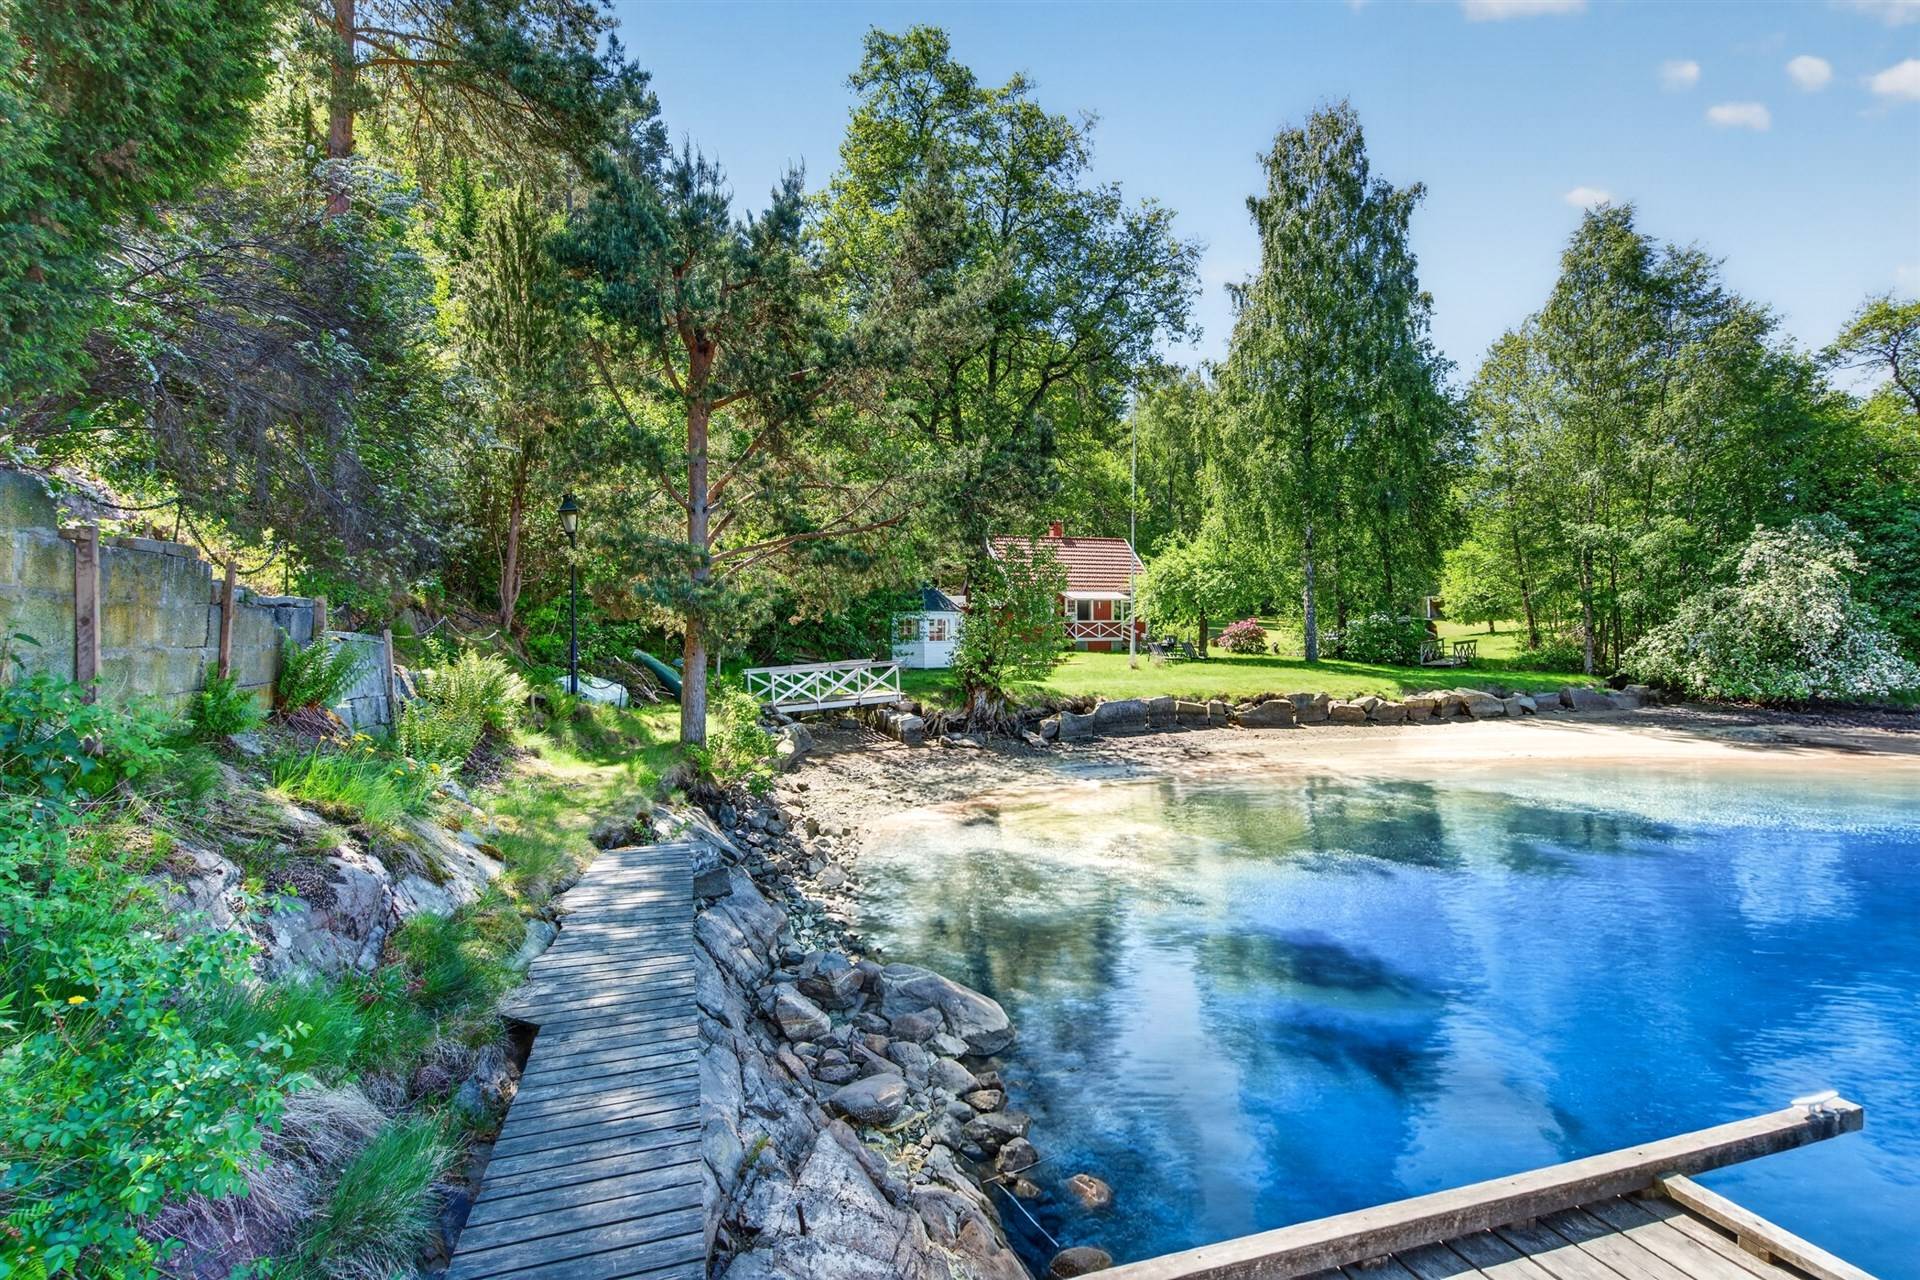
The 549 m² plot has mature greenery and several places to sit, depending on the hour and the wind. There is a protected wooden deck for morning coffee and a gazebo for summer barbecues. A separate guest house has its own patio. It sleeps two, so with the main house the property has six beds in total. If you would rather not host, the guest house could work as a home office or a small studio.

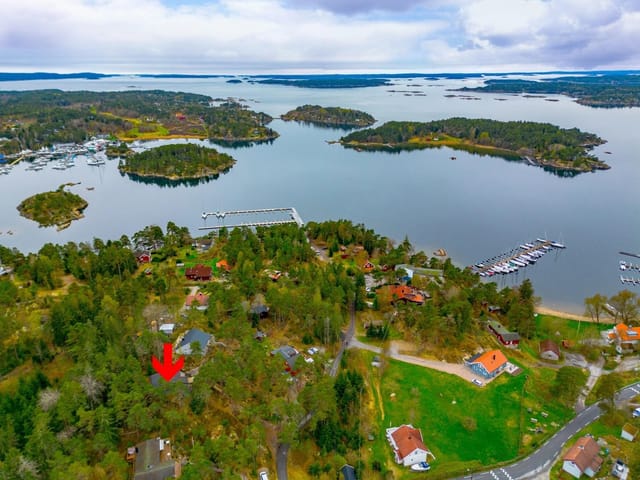
The private jetty is a few steps from the house. You can launch a boat from it and use the mooring for day trips on Idefjorden. If you plan to bring your own boat, ask at the viewing about water depth and the size of vessel the jetty suits.

Living by Idefjorden in Strömstad Municipality


Strömstad is the last Swedish town on the Bohuslän coast before the Norwegian border, and the municipality mixes forest, rock and sheltered water. Hiking, fishing and boating are the obvious things to do here. The Koster Islands, reached by ferry from Strömstad town, are a popular day out in summer. On the other side of the fjord, Halden in Norway is an easy destination by boat for shopping or a restaurant meal, and its hilltop Fredriksten Fortress is worth a visit.

The stove and the paneled interior also make the house pleasant outside peak season, when the fjord is quiet and the forest is the main company. For a second home in Sweden, that mix of seclusion and a real town nearby is hard to find at this price.

Getting There: Airports and Drive Times


Strömstad lies on the E6 motorway, which links Gothenburg and Oslo. Oslo Airport Gardermoen is roughly two hours away by car, and Gothenburg Landvetter Airport is roughly two to two and a half hours, depending on traffic and where in the municipality you start. Many international buyers use Oslo for direct flights and Gothenburg as a second option. Check the exact drive from the property to Strömstad town on your visit, since the house is outside the centre.

Buying a Second Home in Sweden


Foreign buyers can generally purchase property in Sweden without a special permit, and the process is usually straightforward. For a waterfront holiday house like this, ask about the following:

- how the house is used and heated in winter
- water and drainage arrangements
- the practical details of the jetty and mooring

A local solicitor or the selling agent can answer these before you commit.

Key Features


- Detached holiday house built in 1928
- 35 m² living area on two levels
- 2 bedrooms upstairs and 1 bathroom with shower
- Sleeps six: four in the main house, two in the guest cottage
- Wood-burning stove in the living room
- Open-plan living and dining area with a view from the dining space
- Kitchen with oven, dishwasher, fridge-freezer and washing machine
- 549 m² garden with mature greenery
- Protected wooden deck and garden gazebo
- Separate guest house with its own patio
- Private jetty with mooring on Idefjorden, steps from the house
- Condition: good

Frequently Asked Questions


Can I reach Halden in Norway by boat from this property?
Yes, the jetty and mooring are intended for boat trips on Idefjorden, including to Halden for dining and shopping. Check boat size and water depth at the jetty during the viewing.

How many people can stay at the house?
Six: four in the main house across the two upstairs bedrooms and living space, and two in the separate guest cottage. The guest cottage also has its own patio, which gives visitors some privacy.

Which airport is closest for a second home in Strömstad?
Oslo Gardermoen is roughly two hours away by car, and Gothenburg Landvetter is roughly two to two and a half hours. Both are reached mainly along the E6.

If you would like to view this holiday home for sale in Strömstad, or ask about the jetty and surroundings, contact us through Homestra and we will arrange a visit.
Details

Amount of bedrooms
2
Size
35m²
Price per m²
€11,869
Garden size
549m²
Has Garden
Yes
Has Parking
No
Has Basement
No
Condition
good
Amount of Bathrooms
1
Has swimming pool
No
Property type
House
Energy label

Unknown

Sign up to access location details

Similar properties

This house for sale in Nynäshamn sits on a sunny 1,546 m² plot in Oxnö, 250 metres from the sea, with a separate guest cottage for visitors. It is a 1972 holiday home with two bedrooms and 72 m² of living space, in good condition and ready to use from day one. The practical parts are already sorted: fibre broadband, a year-round water supply and a boat berth through the community association. For anyone looking for a holiday home in Stockholm County that can also work for longer stays, that combination is hard to find at this size. ### The House and the Guest Cottage The main house dates from 1972 and is in good condition. You get 72 m² of living space across three rooms, with two bedrooms and one bathroom, plus another 6 m² of auxiliary space. The house is also being kept up to date. A new water heater is planned for 2025, and a new fridge, freezer and dishwasher for 2026, so the kitchen should feel fresh without you lifting a tool. Fibre internet is already in place. That matters if you plan to work from here for a few weeks in summer, or if you want a stable connection for streaming when the evenings get dark. Outside, a newly built wooden deck of 14 m² catches the sun through much of the day. It is the obvious place for morning coffee, and for long barbecue evenings when Swedish summer light lingers until late. A separate guest cottage stands on the plot. Use it for friends, grown-up children, a hobby room or a quiet desk away from the main house. In a home with two bedrooms, that extra building changes how many people you can host without anyone sleeping on the sofa. ### The Garden: 1,546 m² of Fruit, Roses and Spring Flowers The plot is sunny and generous, and the planting has clearly been looked after for ... click here to read more

Exterior view of the house and garden
New

This house for sale in Bergshamra sits on a 1,982 m² plot in Gärdsnäs, with a boat berth and swimming jetties just a few minutes from the door. It is a red timber house with white trim, built in 1987 and kept in good condition. Behind it is forest, in front is lawn, and a short walk away the Stockholm archipelago begins. For anyone looking for a holiday home in Roslagen that can also work as a year-round base, this is a practical, well-sized option. ### The House: 77 m² Built in 1987 Inside you get 77 m² with year-round standard, so it is not a summer cabin you have to drain in October. The living room has a fireplace, the kind you light on a November evening after a walk along the shore. The kitchen has space for a dining table, and the bathroom holds a shower, toilet and washing machine. There are two bedrooms. The larger one is spacious enough to be divided into two rooms, and an intermediate room has space for a bed. Put up walls and that intermediate room becomes a separate room, so the layout can adapt to a family or to regular weekend guests. Some furnishings are included in the sale, which makes the first summer easy. Outside, the large wind-protected terrace looks over the garden and catches sun from morning to evening. Most buyers in this part of Sweden judge a house by how often they can eat outdoors, and this terrace helps. ### Garden, Guest Cottage and Outbuildings The plot sits high and quiet. The garden is planted with drought-resistant, easy-care shrubs, trees and perennials, so there is colour from blooms and berries in summer and foliage in autumn without constant watering or weeding. That matters if you are only here some weekends. A separate guest cottage takes overnight visitors, which keeps ... click here to read more

Exterior view of the house and garden
New

This house for sale on Öland in Resmo gives you two homes on 1,180 m², including a stone house with a newly thatched roof. Together they offer 157 m² of living area, four bedrooms and two bathrooms, in the Mörbylånga municipality of Kalmar County. The older main house keeps its exposed ceiling beams, wooden floors and double doors. A few steps across the garden stands the whitewashed stone house, which has its own baking oven and a view over open alvar land. Few properties on the island let you host a full family and still have a second building for guests or work. ### A House for Sale on Öland: Main House and Stone House The main house is the everyday home. It has several living rooms, a large kitchen and bedrooms that suit a family or a regular stream of visitors. The old materials have been kept, and the seller describes updated heating and utilities behind them, so you are not starting a restoration from zero. The property is in good condition. The layout works for different lives. One household can live in the main house and use the stone house for visitors. Two generations can each have their own front door. Or one building can be home and the other a studio. ### The Stone House with the Newly Thatched Roof This is the building people remember. Whitewashed stone walls, deep window niches, an old baking oven, high ceilings and a loft give it a character you cannot copy in new construction. The open floor plan keeps it bright, and the thatched roof has recently been laid, which removes one of the big jobs that older Öland buildings usually come with. From the living room, doors lead out to a patio facing Stora Alvaret and the Resmo marsh. The view changes through the year, from pale spring grass to the dry, go ... click here to read more

Front view of the property
New

This renovated summer house for sale in Blekinge sits on Västra Bokö in the Karlshamn archipelago, with a guest cottage and a private dock. Built in 1948 and now in good condition, the 70 m² house stands on a 1,251 m² natural plot facing Bokösund. There is no bridge and no public ferry. You arrive in your own boat, tie up at the dock beside the plot and walk up to the deck. As a second home in Sweden, it is about as far from everyday traffic as you can get while still having fiber internet. ### The House and the Guest Cottage The main house has three rooms, with two bedrooms and two bathrooms across the property. The living room keeps its traditional tiled stove, and the kitchen still has a classic Husqvarna wood-burning stove. Both survived the renovation, so a cool evening in May or September has an obvious place to be. Rustic details sit alongside modern finishes, and the house is in good condition. Ten metres from the water's edge stands a fully renovated guest cottage in a country style. It has its own kitchenette and private bathroom. Friends or grown-up children can stay without sharing your hallway, and you can sleep within earshot of the waves. ### Deck, Plot and Private Dock A wooden deck wraps around the front and one side of the house and catches sun through the day. It faces Bokösund, so morning coffee comes with a wide view over the water. Dinner outside runs late in summer. The plot is natural and low-maintenance. Mature vegetation screens it partly from view, and the garden blends into the surrounding landscape rather than needing weekly mowing. Next to the plot is a private dock with space for two boats, which is what makes the island practical rather than just remote. Municipal water and sewage ar ... click here to read more

Main house and deck with sea view

This house for sale in Duved, Jämtland, has a private sauna and spa floor, a short drive from the ski slopes of Åre. Three bedrooms, a freshly renovated kitchen, an open fireplace and a lower level built around the sauna make it a mountain home that works just as well after a day on skis as after a day on the fells. It sits on a 2,028 m² plot with garden in the Snasahögarna area, and it is in good condition. ### The House: Two Floors, Three Bedrooms and a Fireplace You come in through a hallway with tiled floors and underfloor heating. That matters more than it sounds. Wet boots, ski jackets and gear have somewhere to land, and the floor dries them while you make coffee. The entrance level holds the bedrooms, a fully tiled WC and the kitchen. Two of the three bedrooms have bunk beds, which suits children, visiting friends or a ski group sharing the cost. The kitchen has been renovated in a soft green, with oak parquet underfoot and tiled surfaces. The living room is the room people will gather in. It has a high ceiling, plenty of daylight and an open fireplace with an insert, so evenings are warm and quiet when the snow is deep outside. From the living room you step onto the terrace, which gets the morning sun. A newly built south-facing patio catches light for most of the day, which makes it the natural spot for lunch outdoors in summer. The secluded main bedroom looks out over the surrounding landscape. In total the house has a living area of 65 m² on two floors, with two bathrooms. ### The Spa Floor: Sauna, Lounge and a Door to the Snow The lower floor is what sets this holiday home in Jämtland apart from most mountain houses at this size. The floors are tiled and heated, and the walls are whitewashed. The bathr ... click here to read more

Exterior view of the house and surrounding landscape

This house for sale in Trosa sits on a 4,584 m² natural plot on Öbolandet, with a guest cottage and a transferable boat dock. It is a 1964 year-round home with two bedrooms, so it works as a full-time base or as a second home on the Södermanland coast. The setting is forest and mature trees, with the centre of Trosa a short drive or bike ride away. ### A 1964 Cottage Built for Year-Round Living The house has 66 m² of living space across three rooms: two bedrooms and a living room. There is also a kitchen with its own dining area and one bathroom. Exposed ceiling beams and wooden floors give the interior the feel of a classic Swedish summer house, and large windows bring in plenty of light. The veranda is the obvious spot for the first coffee of the day, with the forest around you and no road noise to speak of. The condition is good, so this is a house to move into rather than a project to plan around. As with any home from the 1960s, it is worth asking about heating, insulation and winter running costs at a viewing, particularly if you plan to use it outside the summer months. ### The 4,584 m² Plot, Guest Cottage and Boat Dock Land is what sets this property apart. At 4,584 m², the plot is large by any standard, and it is left mostly natural, with trees and greenery wrapped around the house. That gives you privacy from the start. If you want more structure, there is room for vegetable beds, a lawn for children or a fire pit. You can also leave it as it is and let the forest do the work. A separate guest cottage stands on the grounds. Friends and family get their own space, and you keep yours. It could just as easily become a home office or a studio if you work remotely for part of the year. Then there is the boat ... click here to read more
Front view of the house and garden

Picture this: it's 7am, the temperature outside is minus twelve, and you're watching fat snowflakes fall past the kitchen window while coffee brews on the hob. You don't need to drive anywhere. You don't need to queue for a ski bus. You clip your boots on at the front door and push off directly onto Storklinten's groomed runs. That's the everyday reality of owning this 2018-built house at Storklinten 119 — a proper ski-in/ski-out second home in the wild north of Sweden, priced at SEK 339,500. True ski-in/ski-out properties in Scandinavia at this price point are rare. Most are either older cabins that need serious renovation or newer builds priced well beyond reach. This one lands in a different category altogether — built just a few years ago to contemporary Swedish standards, move-in ready, and sitting on a 574 square metre plot in the Storklinten resort area outside Boden in Swedish Lapland. At 92 square metres of interior space, it's compact enough to manage easily but generous enough for a family or a group of friends to spread out comfortably across two bedrooms and an open-plan living area. The layout makes sense immediately. You walk in from the snow, there's space to shed layers, and the living room opens up ahead of you — large windows pulling the forest right into the room. On grey winter afternoons the spruce trees are so close you can watch a Siberian jay hop between branches while you sit with a book. In the opposite direction, the ski runs are visible from the same glass. It's that kind of orientation: you're always aware of where you are geographically, which is exactly what you come to Lapland for. The kitchen is fully fitted, modern, and actually practical — not the kind of show kitchen that looks goo ... click here to read more

Exterior view of Storklinten 119

Late July. The southwest deck is warm from six hours of sun, someone's grilling mackerel inside, and through the pine trees you can just make out the glint of Blidösund. That's what mornings—and honestly most afternoons—feel like at Lilla Furusundsvägen 4. This is a place that earns its hold on you slowly, then completely. Yxlan is one of those Stockholm archipelago islands that hasn't been packaged and sold to death. Reachable via the bridge at Skarmsund, it still moves at a pace that most of coastal Sweden has quietly forgotten. Kids ride bikes down gravel tracks. Neighbors know each other's boats by name. The archipelago smell—salt, pine resin, sun-warmed wood—hits you the moment you step out of the car, and it doesn't leave. The property itself sits on a generous plot on Lilla Furusundsvägen, roughly 300 meters from open water, and it's genuinely unlike anything else in this price range on the island. The main house dates to the early 1900s and carries that era's architecture with authority: glass verandas on both the entrance level and the upper floor, pine floors that glow amber in afternoon light, wooden-paneled walls painted in the kind of pale, cool tones that make Swedish interiors feel both historic and completely liveable. Two full floors, four bedrooms, two bathrooms, and 96 square meters that feel larger than the number suggests—partly because the flow between rooms is good, and partly because the southwest-facing deck extends living space from May through September in a way that no interior room can replicate. That deck catches sun from mid-morning until the long Nordic evening fades. You won't want to leave it. But what makes this estate something well beyond a typical holiday house in Sweden is what s ... click here to read more
Main house and garden

Six o'clock on a July morning. You slide open the door to the deck and the lake is completely still—no wind, no sound except a lone loon somewhere in the reeds. The water reflects the tree line so perfectly that it's hard to tell where the forest ends and its mirror begins. Coffee in hand, barefoot on sun-warmed pine planks, you're standing on your own peninsula. Nobody else is out here. This is Sör-Älgen 272. Built in 2024 and designed for four-season living, this single-storey house sits at the very tip of a private peninsula on Lake Sör-Älgen in Bergslagen—a region of deep Swedish forest, iron heritage, and surprisingly refined food culture. The plot runs to 1,924 square metres of untouched lakeside terrain. You have water on three sides. The sunrise arrives early and stays long, painting the surface of the lake in amber and copper before the rest of the world is even awake. The house itself is compact and deliberate—84 square metres that feel spacious because every corner faces the landscape. Large windows pull the forest and water inside, meaning your morning views shift with the seasons: ice-blue and snow-bright from November through March, then riotously green from May onward, then blazing orange and rust through September and October. The open-plan living and kitchen area is light and genuinely airy, not the estate-agent version of airy where one small skylight does the heavy lifting. There's a proper bedroom with room to breathe, a fully equipped modern bathroom, and smart storage throughout. Heating and insulation meet Swedish year-round standards, so a February weekend here is as comfortable as August—different, but comfortable. The deck deserves its own paragraph. It's generous, south-facing, and connects ... click here to read more

Lakefront view of Sör-Älgen 272

Early July on Fårö, the light doesn't really set. By ten in the evening it's still this warm amber glow through the pine trees, and if you're sitting on the grass with a glass of something cold, the silence is so complete you can hear the limestone crunch under a passing bike on the lane outside. That's the particular magic of this island — and this four-bedroom house at Fårö Friggars 2443 puts you right in the middle of it, on a 1,538 square meter plot that feels like it belongs to another era entirely. Fårö is not Gotland's main island, which already tells you something. To get here, you take the small free ferry from Fårösund — a ten-minute crossing that most tourists never bother with. The ones who do make that crossing tend to come back every year. The island has maybe a thousand permanent residents, a handful of year-round shops, and a landscape that has been quietly captivating people since Ingmar Bergman decided he never wanted to leave. His grave is here. His old screening room still stands in Hammars. In August, the Bergman Week festival draws film lovers from across Europe for outdoor screenings and talks, and in the weeks either side of it, the island is animated without ever feeling overrun. The house itself is a classic 1981 plastered construction — the kind of solid, no-nonsense Swedish summer house that was built to be used, not photographed. Around 110 square meters across two floors, it's in good condition and genuinely functional for a family or a group of friends who want space without the complications of a renovation project. Four bedrooms. Two bathrooms. A kitchen that actually has room to cook in. This isn't a weekend cabin that sleeps four in a tangle of fold-out beds. It's a proper house. Dow ... click here to read more

Exterior view of the house and garden

Stand on the upper floor on a calm July morning and you can see the light doing something unusual over Lake Mälaren — it splinters across the bays of Stallarholmen in a way that makes the water look like hammered silver. The windows are original hand-blown glass from the 1800s, so the view has a very slight wobble to it, like looking through old eyes. That detail alone tells you what kind of house this is. Toresunds Backe 4 in Stallarholmen started its life in 1753 as a soldier's cottage in Mariefred. It was part of the Ekeby estate, a piece of the Norra Ekeby historical landscape, and it has been standing — in one form or another — through Swedish winters and summers for nearly three centuries. In 2024, the house was carefully relocated to a brand-new 1,122 square metre plot and is undergoing complete reconstruction, due for full completion in 2026. New foundation, new installations throughout, every system modern and fresh. But the original 18th-century timber frame? Still there. Still load-bearing. Still the soul of the thing. This is genuinely rare. You don't often get to own a house with a documented provenance stretching to the mid-1700s, combined with the practical comfort of a newly built home. No compromises on insulation. No aging electrics. No worrying about what's behind the walls — because what's behind the walls is brand new, wrapped around centuries-old timber that craftsmen have gone to extraordinary lengths to preserve. The entrance porch — the so-called punsch veranda, a classic feature of 19th-century Swedish summer house culture — is fitted with that hand-blown glass, casting warped, amber-edged light into the hallway when the afternoon sun hits from the southwest. The kitchen is hand-painted and d ... click here to read more

Front view of the historic house

Stand at the top of Björnbärsvägen 12B on a clear September morning and you will understand immediately why plots like this almost never come to market. The water of Erstaviken spreads out below you in a wide, silver sheet, broken only by the occasional sailboat making its way toward the outer archipelago. The air smells of pine resin and salt. This is the kind of view people drive an hour from Stockholm to photograph. You would wake up to it every single day. Tyresö Strand is one of those places that feels genuinely discovered rather than developed. The roads here are narrow and lined with mature birch and oak. The houses sit well apart from each other on generous plots, and on summer evenings you can hear families gathering on their terraces, the clink of glasses, the distant hum of an outboard motor heading home before dark. It is residential in the quietest, most earned sense of the word — a neighbourhood built by people who chose it carefully, not one that happened by default. This particular plot sits elevated above the surrounding area, which matters enormously on Erstaviken. The water views here are unobstructed and panoramic, sweeping across the bay in a way that lower-lying plots simply cannot offer. Because the land rises naturally, future construction can be oriented to take full advantage of the outlook — a south-facing living room, a terrace cantilevered toward the bay, floor-to-ceiling glass that makes the water feel like part of your interior. The zoning plan is already in place and allows for a two-storey main building of up to 160 square metres (or up to 200 sqm for a single-storey build), plus outbuildings or a garage of up to 40 square metres. The framework for your vision is already drawn. You brin ... click here to read more

Main view of the property with sea and nature

At around seven in the evening in late June, the sun is still two fists above the horizon, dropping slowly toward the water in shades of amber and coral. You're sitting on the decking above the jetty with a cold glass of something local, bare feet on warm timber, watching a small boat cut a white line across the inlet. The birch trees behind you hold the last of the warmth. There is no traffic. No city noise. Just the soft lap of water and the occasional call of a common tern from somewhere out in the bay. This is what an evening at Svartsö Träskö 11 actually feels like, and it's not something you forget quickly. The property sits on the island of Träskö in Mellanskärgården, the middle archipelago east of Stockholm, within Värmdö municipality. Träskö is a genuine island, not a peninsula, not a suburb with water views, but a real Swedish skärgård island with forest paths, granite outcrops, and a pace of life that makes the city feel genuinely far away. The plot faces west, which matters enormously here. West-facing waterfront in the Stockholm archipelago is the orientation everyone wants because it catches afternoon sun and those long Nordic summer evenings run right until midnight. The cottage itself was originally built in 1957 and has been adapted over time into a winterized, year-round boathouse. At 20 square metres it's compact and honest about that. A wood-fired sauna. An enclosed veranda. A kitchenette with its own entrance. A living area with a table, chairs, and a sleeping space. It's not trying to be a villa. It's a place to arrive at on a Friday afternoon, get the sauna going, jump off the jetty, and immediately decompress. It does that job extremely well. But the real story here is the land, the water front ... click here to read more

Seaside cottage and jetty

The first thing you notice on a July morning at Skälviksvägen 42 is the light. It comes off the Kattegat at a low, golden angle, slices through the large glass panels, and lands across the kitchen floor before you've even put the coffee on. That's the rhythm here. Sea, light, silence — and then the kettle. Villshärad is one of those small coastal communities along Sweden's Halland coast that people from Göteborg and Malmö have been quietly passing down through families for generations. It sits south of Halmstad on the E6, tucked between Kattegat shoreline and flat, open farmland — the kind of landscape where old granite stone walls run between plots and the wind shapes the coastal pines into permanent lean. Skälviksvägen is one of the roads that dead-ends at the water, which is exactly why it matters. This property at number 42 has direct path access to the beach. Not a five-minute drive, not a pleasant walk through town — a path. From the garden gate to salt water in under two minutes. The house itself covers 80 square metres on a single level, and whoever renovated it understood that the sea outside was already doing most of the decorating. The interior is clean and considered, with a neutral palette that lets the changing light do the work throughout the day. In the mornings the living spaces are bright and airy; by late afternoon, when the sun drops toward the water, everything turns amber. Three bedrooms sit quietly at the back, each one simple and restful in the way that only Swedish coastal homes manage — no clutter, good proportions, the kind of rooms where you actually sleep. The kitchen is modern and properly equipped, which matters more than people think when you're cooking for a family after a day on the b ... click here to read more

Exterior view of Skälviksvägen 42

Step out of the front door in the early morning, coffee in hand, and the Baltic Sea is already right there — maybe forty meters away, maybe less. The water shifts color depending on the hour: slate grey before sunrise, then suddenly copper-gold, then the particular blue-green that Öland seems to reserve for itself. Church swallows cut low over the coastal meadow below the garden. That's the daily reality of this three-bedroom house at Össby 251, and it's one of those rare situations where the property genuinely delivers on every inch of its promise. Össby is a small village on the southeastern tip of Öland, the long narrow island off Sweden's Baltic coast that stretches between Kalmar in the north and the Ottenby nature reserve at its southern tip. This isn't a tourist village in any commercial sense. There's a local restaurant and not much else in the way of retail, which is precisely the point. The nearest grocery run takes you eight kilometers north to Grönhögen — a short drive past windmills and limestone alvar — where you'll find a supermarket, a couple of restaurants, an ice cream café that gets genuinely busy in July, and a golf course that sits above the sea with views that golfers tend to photograph more than they play. Grönhögen also has the old Neptuni åkrar limestone quarry, a shallow natural swimming hole etched into ancient rock where Swedes have been cooling off for generations. The Ottenby Bird Observatory, one of Scandinavia's most important ornithological stations, is just a few kilometers south. Spring and autumn migration here is extraordinary — raptors, waders, and songbirds funnel through Öland's southern tip in numbers that attract serious birdwatchers from across Europe. But you don't need to be ... click here to read more

Seaside villa exterior with sea view

Picture this: it's a Tuesday morning in July, the kind that only happens in the Swedish archipelago. You've got the kitchen window cracked open, coffee brewing, and across the water you can see a handful of wooden sailboats drifting past the islands. Nobody is honking. Nobody is rushing. The light out here—that long, gold, Baltic summer light—hits the water at an angle that makes you feel like you're living inside a painting. That's Trappviksstigen 10 on a normal morning. Set on the Jogersö peninsula just outside central Oxelösund in Södermanland, this two-bedroom holiday home sits on a generous 2,084-square-metre plot with the kind of sea outlook that makes you rethink everything you thought you needed from a property. At 108 square metres inside, it's not enormous—but it's all the right size. Compact enough to feel genuinely cosy, spacious enough to host family for two weeks without anyone stepping on each other's nerves. The house has been steadily improved since 2005, and it shows. Not in a showy, over-renovated way, but in the way a well-loved home shows its care—tile floors with underfloor heating in the bathroom, a kitchen with bright cabinetry and just enough room for a proper breakfast table by the window, a wood-burning stove in the living area that earns its keep from September through April. The open-plan living and dining space gets real water views through large windows. On grey November afternoons, you'll light the stove, pour something warm, and feel genuinely glad you own this instead of a city flat. The two bedrooms are tucked away from the main living areas—a thoughtful layout detail that matters enormously when you've got kids crashing early and adults wanting to linger over dinner. The bathroom i ... click here to read more

Exterior view of the house and garden

Step off the dock at Vansjö 13 on a July morning—water so still it mirrors the pine trees, a coffee going cold on the table behind you, a pike rippling the surface twenty meters out. That's what owning this place actually feels like. Not a postcard version of Swedish summer. The real thing. Sitting directly on the shores of Vansjön in Avesta kommun, this two-bedroom winterized home occupies a 1,585 square meter lot with its own private beach, wooden jetty, lakeside guest cottage, traditional sauna, and wood-fired hot tub. Properties with this kind of water access in Dalarna simply don't come up often. When they do, they go fast. The house itself was originally built in the 1950s—that solid, unfussy postwar Swedish construction that was built to last—and received a substantial renovation and extension in 2017. The result is 84 square meters of well-considered living space that manages to feel both genuinely cozy and entirely functional. The kitchen added during the renovation is the kind you actually want to cook in: full-sized appliances, proper counter space, room to move around when you've got guests. The original kitchen space was converted into a wet room handling laundry and utility storage, which frees up the rest of the house for living rather than logistics. The living room anchors the home with a traditional Swedish fireplace—a kakelugn-style setup that radiates a deep, even heat that no electric radiator ever quite replicates. On a February afternoon when the temperature outside is sitting at minus fifteen and the lake is frozen solid, this room becomes the entire world. Two bedrooms handle family configurations or the classic Swedish summer scenario: parents in one room, kids in the other, grandparents inst ... click here to read more

Front view of Vansjö 13, lakeside house

Step outside on a Tuesday morning in late June, coffee in hand, and the Baltic light is already doing something extraordinary — bouncing off Korsfjärden in long silver ribbons that reach right through the south-facing windows of the living room. The nearest beach is a two-minute walk. There are no traffic sounds. Just birdsong, the faint creak of a boat somewhere in the channel, and the smell of warm pine from the garden. This is what daily life at Sandenvägen 30 actually feels like. Sankt Anna is one of those places that Swedes have quietly kept to themselves for generations. Tucked into the Östergötland archipelago south of Söderköping, it comprises around 6,000 islands, islets, and skerries — and unlike the more crowded Stockholms skärgård to the north, it still has that unhurried, genuinely local feel. Sanden itself is a small village with real character: a tennis court, beach volleyball courts, a playground, and walking trails that wind through coastal woodland down to the water. The grocery store and a handful of restaurants are close enough to reach by bike, which is exactly how most people get around here in summer. The house sits on a 2,122-square-meter plot between two of the area's best swimming beaches. One faces west toward Lagnöströmmen — a sheltered stretch that stays reliably clear of algae throughout the season. The other faces south toward Korsfjärden, which means sun from mid-morning until the long Scandinavian evenings fade into a pink-orange dusk sometime after 10pm in July. That south-facing beach is the one you'll find yourself walking to most mornings. It becomes yours very quickly. Built in 1986 and architect-designed from the ground up, the house spans 173 square meters of living space with a ... click here to read more

Exterior view of the house and garden

Properties nearby

Discover the peaceful serenity of Eastern Dark Ridge 1, located in the idyllic locality of Lommeland, within the bustling Strömstads kommun in Sweden. This countryside property exudes a quaint, serene atmosphere intertwined with the refreshing allure of Swedish nature. Immersed in a beautiful landscape, this home is a delightful match for those yearning to escape the hustle and bustle of city life. The property comprises around 110 square meters extending invitingly over 1 1/2 floors. At the entrance, you are greeted by a warm living room, highlighted by a charming fireplace which becomes a center of relaxation during those colder months. One can easily transition from this space to a delightful terrace, a perfect spot to enjoy a cup of morning coffee while soaking in the rustic countryside views. The entrance level also hosts a practical kitchen, a cozy bedroom, and a well-appointed bathroom. As you move to the upper floor, you will find an open floor plan with exposed beams, providing a sense of airiness and potential. This space awaits your personal touches and could be transformed into additional bedrooms or a workspace. This rustic country home offers: - Total area: 110 square meters - Bedrooms: 3 - Bathrooms: 1 - Warm living room with fireplace - Practical kitchen - Exposed beams on the upper floor - Large private terrace with sunset views - Vast garden area - Guest cottage for visitors - Large barn with terrace Stepping outside, the property reveals its stunning garden, a dream come true for any gardening enthusiast. Graced with summer blooms and an expanse of greenery, it offers plentiful space for social gatherings with family or friends. The southwest-facing terrace becomes a favorite spot for witnessing br ... click here to read more

3 room holiday home at Östra Mörk Åsen 1 Lommeland Strömstad municipality

Picture this: a midsummer Saturday, and you're sitting on a wide southwest-facing wooden deck with a cup of coffee that's gone slightly cold because you kept getting distracted by the light. It does something particular here in Strömstad — bounces off the open landscape behind the house, turns everything amber by late afternoon, and just refuses to let you go inside. That's the daily reality of owning this 1930s house at Stora Ytten Karlslund, and it's the kind of thing you can't fully appreciate until you've experienced it yourself. Built in the 1930s and kept in genuinely good condition, this is a two-bedroom wooden house with 90 square meters of living space sitting on a 975-square-meter plot. Not a renovation project. Not a compromise. A proper Swedish house with original wooden floors, period architectural details, and the kind of proportions that newer builds just don't replicate — rooms that feel considered rather than squeezed. The large windows weren't put there for the listing photos. They're there because someone who built this place understood that Scandinavian light is precious, and you catch every last beam of it when you can. The layout is practical without being rigid. Two bedrooms handle the sleeping comfortably, and the third room flexes well — home office one weekend, guest room the next, quiet reading corner the one after that. The kitchen opens directly onto the garden deck, which matters more than you'd think. Breakfast outside in August, herb pots on the railing, someone grilling something that smells good from next door — that's the rhythm of this place in summer. The bathroom has been updated with modern fixtures while the rest of the house keeps its older bones intact, which is exactly the bal ... click here to read more

Exterior view of the house and garden

A Journey to Tranquility: Your Swedish Countryside Retreat Imagine waking up to the gentle rustle of leaves and the distant call of birds, the crisp morning air filling your lungs as you step onto your private balcony. This is the daily rhythm at Stora Ytten Karlslund 1, a charming 1930s country home nestled in the heart of Strömstad, Sweden. Here, the past meets the present, offering a unique blend of historical charm and modern comfort. A Home with History and Heart Built in 1930, this two-bedroom, one-bathroom home spans 90 square meters, exuding warmth and character at every turn. The moment you step inside, you're greeted by a welcoming hallway that leads to a spacious living room, where large windows frame views of the lush garden. This sunlit space is perfect for family gatherings or quiet evenings by the fireplace, creating memories that will last a lifetime. The kitchen, a harmonious blend of vintage charm and modern functionality, invites culinary exploration. Equipped with contemporary appliances and ample storage, it’s a space where everyday meals become special occasions. The two bedrooms offer restful retreats, with the master bedroom providing ample space for relaxation and the second bedroom adaptable to your needs—be it a guest room, children's haven, or a home office. Outdoor Living at Its Finest Step outside, and the world opens up to a generous 975 square meter lot, a canvas for your gardening dreams or a playground for children. The garden is a sanctuary, inviting you to cultivate your own vegetables or simply bask in the beauty of the surrounding landscape. An L-shaped wooden deck extends from the house, offering a sunny southwest-facing spot perfect for al fresco dining or sunbathing. From th ... click here to read more

Front view of the house and garden

Nestled in the heart of Sweden's picturesque countryside, this charming country home in Strömstad offers a unique blend of rustic allure and modern comfort. Located at Kasebacken Nordlid 1, this property is a haven for those seeking a tranquil retreat amidst nature's splendor. With its prime location, this home is perfect for international buyers looking for a second home or vacation property in Europe. Imagine waking up to the gentle rustle of leaves and the sweet melody of birdsong. This two-bedroom, one-bathroom home, spanning 70 square meters, is a sanctuary where you can unwind and reconnect with nature. The property is set on a generous 2,364 square meter lot, providing ample space for outdoor activities, gardening, and relaxation. Surrounded by mature trees and lush greenery, it offers a peaceful oasis away from the hustle and bustle of city life. ### A Lifestyle of Leisure and Adventure Strömstad is renowned for its stunning natural beauty and vibrant cultural scene. As a resident, you'll have access to a plethora of outdoor activities and attractions: - Private Bathing Jetty: Just a short walk from the house, enjoy refreshing swims or sunbathe by the water. - Scenic Walking Trails: Explore trails that wind through berry and mushroom-filled forests, perfect for nature lovers. - Boating and Fishing: The nearby archipelago offers endless opportunities for boating and fishing adventures. - Cultural Events: Strömstad hosts various cultural events and festivals, providing a taste of local traditions. - Dining and Shopping: Discover a range of shops, restaurants, and cafes in the vibrant coastal town. - Wildlife Watching: The region is home to abundant wildlife, making it a paradise for birdwatchers and nature enth ... click here to read more

Exterior view of the house and garden

Imagine living in a quaint country home nestled amidst the verdant landscapes of Svinesund, Strömstad. This rustic retreat offers an escape from the hectic pace of city life, providing a haven where tranquility is the theme of every day. Now, let me capture your imagination with this one-of-a-kind opportunity to own a piece of the Scandinavian countryside. This property sits cozily at Skaveröd Lidhult 1, deep within the serene reaches of Strömstad municipality in Sweden. It presents not just a home but an experience, a lifestyle that embraces the great outdoors and the beauty of simplicity. For foreign buyers and expats yearning for a slice of rural Sweden, this home is an intriguing prospect. Its relatively good condition means you have the opportunity to shape its future, adding your personal touches to create a space that truly feels like home. Built in 1909, the house carries the weight of history in its walls, offering a connection to the past that new constructions simply cannot. The livable space covers 36 square meters, complemented by an additional 18.4 square meters for a sprinkle of creative potential. The property sits on an expansive plot of 5,830 square meters, meaning there's plenty of elbow room for outdoor pursuits, gardening, or even additional construction. Property Features: - 36 square meters of living space - 18.4 additional square meters for flexible use - 4 inviting bedrooms - Electricity hookup ready - Drilled water well - Piping prepared for fiber installation - Partially furnished barn with potential for a guest house - Vast 5,830 square meter outdoor area Let's talk about the beauty of country living in this part of Sweden. Strömstad is a charming municipality that attracts those who long ... click here to read more

Exterior view of the cottage

Nestled in the serene enclave of Røsnæskilen, Junkerhaugen 6 offers a unique opportunity to own a charming chalet in the heart of Norway's picturesque coastal landscape. This delightful property, located in Berg i Østfold, is more than just a holiday home; it's a gateway to a lifestyle filled with tranquility, adventure, and community. Imagine waking up to the gentle sound of waves lapping against the shore, just 200 meters from your doorstep. The chalet, originally built in 1970 and thoughtfully extended in 2004, stands on a generous 1,425 square meter plot, offering ample space for outdoor activities and relaxation. The property is a testament to the harmonious blend of rustic charm and modern convenience, making it an ideal second home for those seeking a peaceful retreat. ### A Home with Character and Comfort The chalet's interior exudes warmth and coziness, with a layout designed for both comfort and functionality. The living room, the heart of the home, invites you to unwind by the fireplace on cooler evenings or to open the doors to the expansive 59 square meter terrace on sunny days. Here, you can enjoy al fresco dining, sunbathing, or simply soaking in the tranquil surroundings. The kitchen, with its traditional painted fronts, retains the cabin's original charm while providing all the necessary amenities for family gatherings and meal preparations. The bathroom, updated with underfloor heating and modern fixtures, ensures comfort in a rustic setting. ### A Community by the Sea Røsnæskilen is renowned for its stunning natural beauty and vibrant community spirit. The area offers a plethora of outdoor activities, from swimming and fishing to boating and hiking. With a dock space included, you can easily expl ... click here to read more

Welcome to Junkerhaugen 6!

Nestled away in the tranquil surroundings of Strömstad, Sweden, awaits an intriguing opportunity for those yearning for a serene retreat. At Sandåker Trolltjärn 1, in the picturesque area of Näsinge, stands a cottage that perfectly embodies the ease and simplicity of country living. Set amidst the captivating landscapes that Sweden is celebrated for, this property proves itself an ideal sanctuary for individuals or families seeking a peaceful haven, away from the hurried pace of urban life. The cottage, standing with a history that dates back over a century to 1900, is a testament to the architectural robustness of its era. Over the years, it has received thoughtful updates. These enhancements carefully maintain the rustic essence while incorporating the comforts one might expect today. This makes it an ideal spot for relaxation, catering both to those with a penchant for history and an appreciation for present-day conveniences. The living space within the cottage is compact, yet welcoming. Covering 45 square meters, it offers a modest but functional layout. Inside, you'll find: - Two cozy bedrooms - A single, neatly appointed bathroom - A living area that invites warmth and gathering - An efficiently designed attic space, converted for added accommodation - An array of practical storage options within a handy outbuilding - A smaller shed perfect for garden tools or seasonal storage One of the cottage’s defining features is the vast garden enveloping the home. Spanning approximately 1,763 square meters, it provides a natural sanctuary where one could indulge in gardening, outdoor games, or simply basking in the glorious summer sun. Imagine waking up to birds chirping and breathing in the crisp, fresh air every mornin ... click here to read more

Exterior view of the cottage

Nestled in the picturesque coastal village of Sponvika, Bybakken 52 offers a unique opportunity to own a delightful second home in one of Norway's most sought-after holiday destinations. This charming house, set on a sun-drenched plot, is perfect for those seeking a tranquil escape with easy access to both land and sea adventures. Imagine waking up to the gentle sound of waves and the fresh scent of the sea breeze. Just a short stroll from your doorstep, the serene waters of the Hvaler archipelago beckon, offering endless opportunities for boating, fishing, and swimming. With the possibility of securing a boat mooring at the nearby Korterødkilen marina, your maritime adventures are just a heartbeat away. A Home Designed for Relaxation and Adventure The house itself is a testament to comfort and functionality, designed to cater to the needs of vacationers and second home buyers alike. Spread over two levels, the property boasts a bright and inviting living space, complete with large windows that frame the lush greenery outside. The open-plan kitchen and living room are perfect for entertaining, with direct access to a spacious veranda where you can soak up the sun or enjoy al fresco dining. - Location: Sponvika, Norway - Property Type: House - Condition: Good - Size: 86 sqm - Bedrooms: 2 - Bathrooms: 1 - Price: €345,000 - Plot Size: 744 sqm - Unique Feature: Potential boat mooring at Korterødkilen marina - Outdoor Space: 25 sqm veranda, ideal for relaxation - Heating: New wood-burning stove (installed 2012) - Utilities: Connected to public water and sewage - Additional Space: Annex with furnished room and storage A Gateway to Nature and Culture Sponvika is more than just a location; it's a lifestyle. Known for its v ... click here to read more

Welcome to Bybakken 52

Early Saturday morning, the Korterødkilen inlet is flat and silver. You step out onto the terrace with a coffee, the Norwegian coastal air still cool from the night, and the only sound is birdsong and the distant creak of a small boat on its mooring. That's the texture of life at Korterødveien 89. Sponvika sits at the very southern tip of Norway, tucked along the western shore of the Iddefjord where the coastline starts to feel almost secret — the kind of place people who grew up here talk about with a certain possessiveness, not quite ready to share it with the wider world. The cabin areas along Korterødveien have been established for generations, and plots here don't change hands often. Getting access to this particular stretch of the Norwegian coast, with its established community, direct sea access, and sun-drenched aspect, is genuinely uncommon. The chalet itself is compact and considered. Sixty-five square metres in the main building, which means no wasted space and no rooms you'll never use. The living and dining area does the heavy lifting — big windows pulling in light and framing the view across Korterødkilen, enough floor space that six people around the dinner table won't feel like a squeeze. The kitchen was fully fitted in 2020 and it shows: clean lines, proper worktop space, storage that actually makes sense. Cooking here isn't a chore. On a summer evening, you'll have the terrace door propped open and the smell of grilled mackerel drifting back through the kitchen window while everyone's still outside. That terrace. Thirty-nine square metres of south-facing decking, large enough for a proper outdoor dining set, sun loungers, and still room for the kids to sprawl. For a chalet of this size, it's a genero ... click here to read more

Welcome to Korterødveien 89! Photo: FOTOetcetera AS

Step outside on a July morning at Korterødveien 93 and you'll hear it before you see it — the faint slap of water against wooden docks drifting up from Svalerødkilen, 300 metres downhill through the birch trees. The coffee's still brewing inside. The sun already hits the south-facing terrace at an angle that makes everything glow. This is what a Norwegian summer feels like when you get it right. Set on a generous natural plot of nearly 3,000 square metres just outside Sponvika in Halden municipality, this two-bedroom chalet with a separate annex occupies an elevated position that catches the light from mid-morning well into the long Scandinavian evenings. It's not a flashy property. It doesn't need to be. What it offers is something harder to find: a genuine coastal cabin with real infrastructure — municipal water and sewage connected in 2019, a fully modernised kitchen and bathroom, car access right to the door — at a price point that still makes sense as an investment along the Norwegian Oslofjord coast. The cabin was first built in 1966, and you can feel that history in the bones of the place: the way the rooms are proportioned, the low ceilings that make the wood-burning stove feel truly central rather than decorative. But the kitchen installed in 2018 is sharp and functional, with storage that actually works, a bar counter where guests naturally pull up stools and linger after dinner, and windows wide enough that you're never really indoors when the forest is right there. The 2018 bathroom follows the same logic — clean, modern, no-fuss. The kind of space that feels effortless to maintain when you're only there for the summer months or a winter ski weekend. Sleeping arrangements here are genuinely flexible. The m ... click here to read more

Welcome to Korterødveien 93, presented by ASK Meglerverket v/ Heine Aas! Photo: Studio Eik

Step outside on a late June evening at Bybakken 41, and the Oslofjord is doing that thing it does in summer — turning copper and pink at the edges while the water goes almost flat calm. The heated jacuzzi on the sun terrace is already running. Somewhere down the hill, a neighbor is grilling. That's the moment you'll think: yes, this is why we bought it. Sponvika sits at the southern tip of Østfold county, tucked along the western shore of the Iddefjord where Norway and Sweden share a border you can almost wade across. It's not a place that appears in glossy travel magazines. Locals from Halden — a proper Norwegian town of 30,000 people, just 8 kilometers up the road — have been keeping it quietly to themselves for decades. The village has the kind of unhurried pace that's increasingly rare this close to a major transport corridor: the E6 motorway puts you in Oslo in under two hours, and the train station at Halden runs direct services to the capital in roughly 90 minutes. For a second home that doubles as a weekend escape from city life, the geography is almost unreasonably convenient. The house itself sits on a freehold plot of 1,051 square meters on Bybakken — the name translates loosely as "the town's hill" — and the elevation is exactly what earns the sea views. From the open-plan living room on the first floor, the large windows frame the fjord like a painting that changes hourly. Morning light comes in silver and quiet. By afternoon in August it's all glare and sparkle. Even on grey November days there's a drama to it, low cloud sitting on the Swedish hills across the water. Inside, 211 square meters are spread across three levels. The heart of the home is that first-floor living space: an open kitchen fitted wi ... click here to read more

Welcome to Bybakken 41! Photo: FOTOetcetera AS

The sun is still up at nine in the evening. You're sitting on the veranda at Prestenga 30, a cold glass in hand, watching the light turn the water below into something between silver and gold. The fjord doesn't move much at this hour. Neither do you. That's the point. This two-bedroom cabin in Halden's Prestenga area sits on a west-facing plot that catches the sun from mid-morning all the way through those impossibly long Norwegian summer evenings. At 54 square metres, it's compact and deliberate — every square metre pulls its weight. The interior has been completely redone in recent years: new flooring throughout, upgraded walls and ceilings, a fresh kitchen, and three double terrace doors installed along the facade that throw afternoon light deep into the living space. From almost every spot inside, you have a clear line of sight to the water. The open-plan living and kitchen area is the heart of the cabin. It works. The kitchen comes fitted with integrated appliances — all included in the sale — and there's genuine storage space rather than the token cupboards you often find in leisure properties of this size. The layout flows naturally out onto the large veranda through those terrace doors, so summer mornings tend to blur pleasantly between inside and outside. Coffee at the kitchen counter, then coffee on the veranda. Same view, better air. Both bedrooms carry the same clean, modern finish as the rest of the property. The main bedroom looks out over the water — waking up to that on a still August morning, with the smell of pine drifting in through a cracked window, is the kind of thing that makes you stop checking your phone. The second bedroom works perfectly as a children's room or guest space. The cabin sleeps ... click here to read more

Welcome to Prestenga 30!

Welcome to a charming retreat located in the peaceful district of Strömstad, in the beautiful country of Sweden. Nestled amidst breathtaking landscapes, this one-of-a-kind tiny house offers a chance for an unforgettable lifestyle, truly unmediated by modern utilities. The essence of this property lies in its simple, off-grid living, offering the opportunity to unplug and unwind from the hustle of daily life. This compact yet inviting abode, built in 2022, sits proudly on a 1,521-square-meter plot, basking comfortably upon a gentle slope facing the welcoming morning sun. The property is not just a home; it’s a canvas awaiting the brush of its next owner. As such, it's ready for those who are excited by the prospect of customizing their haven. The cleverly designed layout ensures you'll never feel cramped inside its compact 33 square meters. A focus of this property is its social capacity: the main structure can sleep up to four people, with additional space provided by the separate structure situated on the land. This extra building adds flexibility, providing another bedroom with a bunk bed and even a toilet room, which is a thoughtful addition given the property's off-grid status. Here, you can immerse yourself in a back-to-basics lifestyle—cooking over an open flame and gathering warmth from the stove on crisp Scandinavian evenings are part of the charm. Let’s talk about the heart-stopping surroundings. Strömstad is famed for its glorious archipelago and quaint coastal character, making it a magnet for those yearning to live where the sea meets land. Outdoor activities abound: picture yourself hiking nearby trails, partaking in fishing adventures, or enjoying lazy boating days on the local waters. The delightful tow ... click here to read more

Exterior view of the vacation home

On a still morning, you step out onto the south-facing terrace with a coffee in hand and the entire surface of Hansemakerkilen is flat as glass, broken only by a cormorant cutting low across the water. The smell of pine and salt. Not a car in earshot. This is what sixty-odd square meters and 2,261 square meters of landscaped coastal plot can do for a person. And you're just over an hour from downtown Oslo. Grimsøya is one of those places that regulars are quietly glad hasn't been discovered by everyone. The island sits in the Hvaler-adjacent archipelago of Østfold, tucked into the Oslofjord's eastern reaches near Skjeberg — and its particular combination of sheltered inlets, open-sky meadows, and genuine quiet is hard to replicate anywhere closer to the capital. Grimsøyveien 343 sits right at the edge of that world. The chalet itself was built in 1964, which means it has bones. Real ones. Over the decades it's been steadily updated without losing the compact Nordic cabin logic that makes these properties work: every square meter earns its place, storage is thought through, and the orientation — south-facing terrace, large windows in the living area — means you're chasing light rather than hiding from it. The triple-glazed wooden windows with aluminum exterior cladding were replaced more recently, and the difference in both warmth retention and visual crispness is immediate. A wood-burning stove installed in 2013 sits as the room's focal point through autumn and into May, when the fjord evenings still carry a proper chill. The kitchen is open to the living space and fitted with profiled cabinetry, solid wood countertops, and all the appliances you'd actually need for a week's worth of cooking without a supermarket run. ... click here to read more

Welcome to Grimsøyveien 343! The photo shows the archipelago on Grimsøya and Hansemakerkilen winding under the bridge into a beautiful nature reserve.

Imagine waking up to the gentle sound of waves lapping against the shore, the crisp Norwegian air filling your lungs as you step out onto your private terrace. This is not just a dream; it's the everyday reality awaiting you at this charming chalet in Skjeberg, Norway. Nestled on the picturesque Grimsøya, this property offers a unique blend of tranquility and adventure, making it the perfect vacation home or second residence for those seeking a slice of Scandinavian paradise. ### A Day in Your Norwegian Chalet As the sun rises over Hansemakerkilen, your day begins with a leisurely breakfast on the east-facing patio, where the morning light dances across the water. The chalet's elevated position ensures privacy and breathtaking views, creating a serene backdrop for your morning coffee. After breakfast, the day is yours to explore. Perhaps you'll take a short stroll to the nearby sandy beaches or smooth rocks for a refreshing swim. The Dusa recreational areas offer a myriad of outdoor activities, from fishing to hiking, ensuring there's always something to do. For those who love the water, the chalet's location is a boater's dream. With easy access to Halden, Fredrikstad, and even the Swedish coast, your weekends can be filled with nautical adventures, exploring the stunning archipelagos and quaint coastal towns. ### Local Lifestyle and Attractions Skjeberg is more than just a beautiful location; it's a vibrant community with a rich cultural tapestry. Throughout the year, local festivals and events bring the area to life, offering a taste of Norwegian culture and tradition. The local cuisine is a delight, with fresh seafood and traditional dishes that will tantalize your taste buds. For those who enjoy the great out ... click here to read more

Welcome to Grimsøyveien 340 - Presented by EiendomsMegler1 and Birgit Grandahl

Nestled amidst the scenic backdrop of Norway's captivating coast, Grimsetveien 7 in Skjeberg is a traditional cabin waiting just for you. Sitted in the breathtaking area of Grimsøya, this property offers you not just a home but an experience of Norway's mesmerizing landscapes. With one's proximity to the sea and a favorite local swimming spot, this cabin serves as an exclusive gateway for those seeking the tranquility and beauty of the great outdoors. Imagine waking up in a cabin that showcases the fine craftsmanship of traditional Norwegian architecture. Built in 1965, this 54 square meter cabin has stood the test of time, standing as both strong and welcoming. Inside, you'll find two comfy bedrooms—perfect for family or friends to rest after a day of enjoying all that Skjeberg has to offer. With 5-6 sleeping places ready, it's just right for family visits or having a few friends over for a weekend getaway. The living area, complete with a cozy wood stove, beckons you to unwind after a day's exploration. Now, let's talk about the magic outside this cabin. The location is simply gold for nature lovers and water enthusiasts. Grimsøya is renowned for its serene hiking trails, and if sailing or boating lifts your spirit, the vibrant boating life in Skjebergkilen will surely que your interest. Spend your summers hopping among the charming islets and skerries, with the famed archipelago municipality of Hvaler just a boat ride away. If you're feeling adventurous, you can visit the breathtaking islands of Singleøya, Nordre and Søndre Sandøy, Herføll, and the lively Skjærhalden area. You can also appreciate the added convenience of its proximity to the E6 highway, enabling easy journeys to Østfold, Oslo, or even a quick jaunt ... click here to read more

Welcome to Grimsetveien 7!

Imagine waking up to the gentle rustle of leaves and the distant call of seabirds, as the morning sun filters through the trees surrounding your Scandinavian country home. Nestled in the serene landscape of Halden, Norway, this property at Holteliveien 14 offers a unique blend of rustic charm and modern comfort, making it the perfect second home for those seeking a tranquil escape from the hustle and bustle of city life. A Scandinavian Retreat This delightful country home, with its iconic red-painted facade, is more than just a house; it's a gateway to a lifestyle steeped in nature and simplicity. The property spans a generous 2,492 square meters, providing ample space for outdoor activities, gardening, or simply basking in the peaceful surroundings. The main house, thoughtfully renovated over the past decade, retains its original character while offering modern amenities for comfortable living. A Home with Heart Step inside to discover a warm and inviting interior, where wood paneling and a cozy fireplace create a welcoming atmosphere. The ground floor features a spacious kitchen, perfect for family gatherings, a living room that exudes warmth, and a bedroom that promises restful nights. Upstairs, three additional bedrooms offer plenty of space for family and guests, ensuring everyone has their own corner of this charming retreat. Outdoor Living at Its Best The property is a haven for outdoor enthusiasts. With a garage/workshop, henhouse with storage, and a traditional courtyard formed by the outbuildings, there's plenty of room to explore your hobbies or simply enjoy the fresh air. The surrounding forests invite you to hike, pick berries, or observe wildlife, while the nearby Iddefjorden offers opportunities for ... click here to read more

Welcome to Holteliveien 14!

Nestled in the heart of Løkkevika, Skjeberg, Seilerbakken 6 offers a unique opportunity to own a piece of Norway's serene coastal lifestyle. This spacious chalet, with its four bedrooms and ample living space, is perfect for families or anyone seeking a tranquil escape from the hustle and bustle of city life. With its good condition and modern amenities, this property is ready to welcome you home. Imagine waking up to the gentle sound of waves and the fresh scent of the sea breeze. The chalet's location provides partial views of the sea, allowing you to enjoy the beauty of nature right from your doorstep. The surrounding landscape is a haven for outdoor enthusiasts, offering endless opportunities for hiking, swimming, and fishing. The local archipelago is a treasure trove of scenic spots, perfect for exploration by boat or kayak. Løkkevika is more than just a location; it's a community. Known for its vibrant atmosphere, the area hosts various events and gatherings throughout the year, fostering a sense of belonging among residents. The Sarpsborg Sailing Association, with its extensive marina facilities, is a hub for boating enthusiasts. Whether you're a seasoned sailor or a novice, you'll find a welcoming community ready to share their passion for the sea. The chalet itself is designed for comfort and functionality. With a total usable area of 71 square meters, the property maximizes its space to provide ample room for relaxation and entertainment. The bright and inviting interior features two living rooms, a dedicated dining area, and a well-equipped kitchen, making it easy to host family and friends. One of the standout features of Seilerbakken 6 is its expansive outdoor space. The lot spans 1,890 square meters, of ... click here to read more

Welcome to Seilerbakken 6