2-Bed Coastal Chalet in Sponvika with Annex, 39sqm Terrace & Sea Views – Holiday Home

Listed on
https://storage.googleapis.com/homestra-images/property-image-af77486f-7e19-435c-95e0-d09e9ac2d86f-1776853333.jpg

Korterødveien 89, 1794 Sponvika, Sponvika (Norway)

2 Bedrooms · 1 Bathrooms · 65Floor area

€283,185

Chalet

No parking

2 Bedrooms

1 Bathrooms

65m²

Garden

No pool

Not furnished

Description

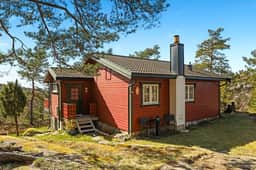
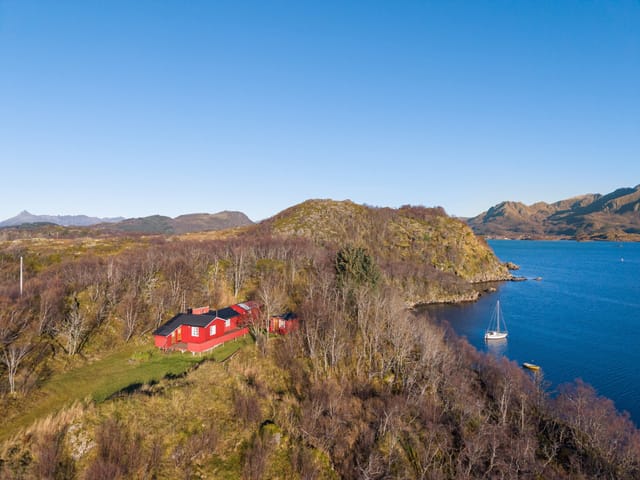
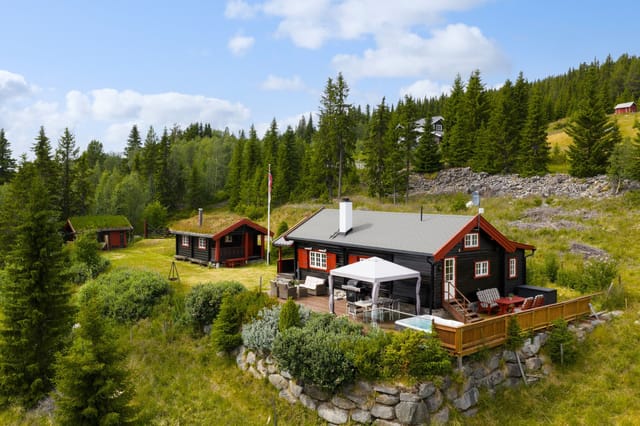

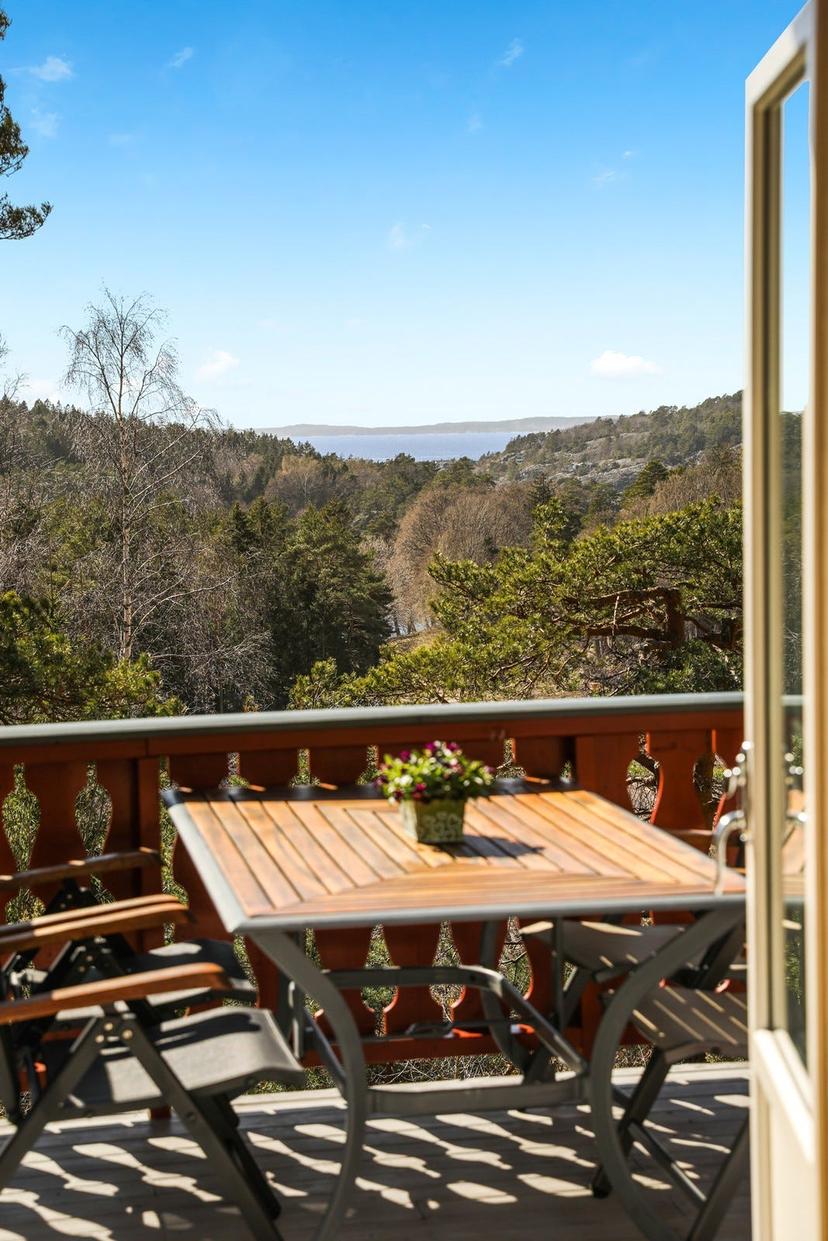
Early Saturday morning, the Korterødkilen inlet is flat and silver. You step out onto the terrace with a coffee, the Norwegian coastal air still cool from the night, and the only sound is birdsong and the distant creak of a small boat on its mooring. That's the texture of life at Korterødveien 89.

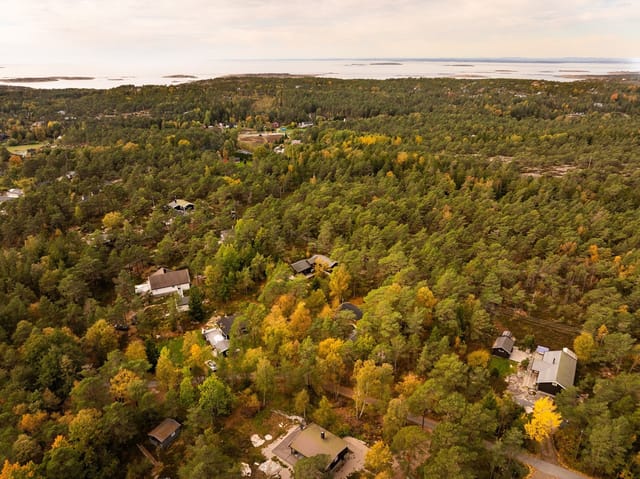

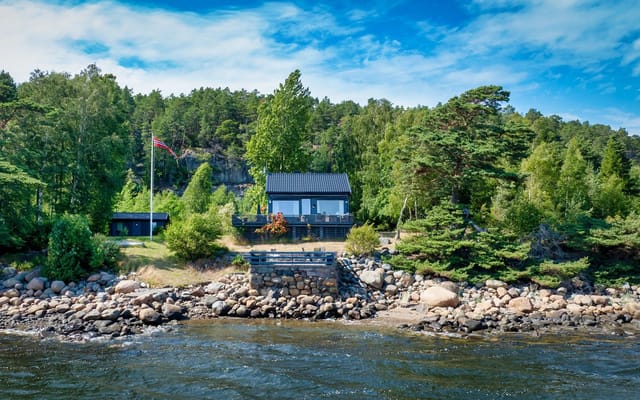

Sponvika sits at the very southern tip of Norway, tucked along the western shore of the Iddefjord where the coastline starts to feel almost secret — the kind of place people who grew up here talk about with a certain possessiveness, not quite ready to share it with the wider world. The cabin areas along Korterødveien have been established for generations, and plots here don't change hands often. Getting access to this particular stretch of the Norwegian coast, with its established community, direct sea access, and sun-drenched aspect, is genuinely uncommon.

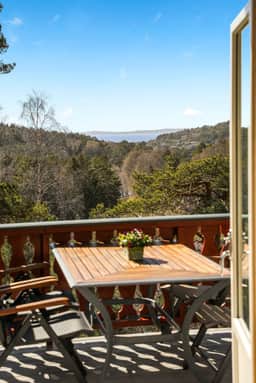
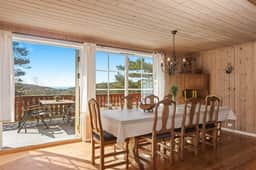
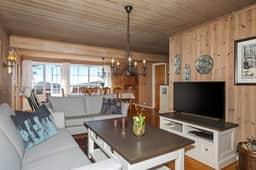
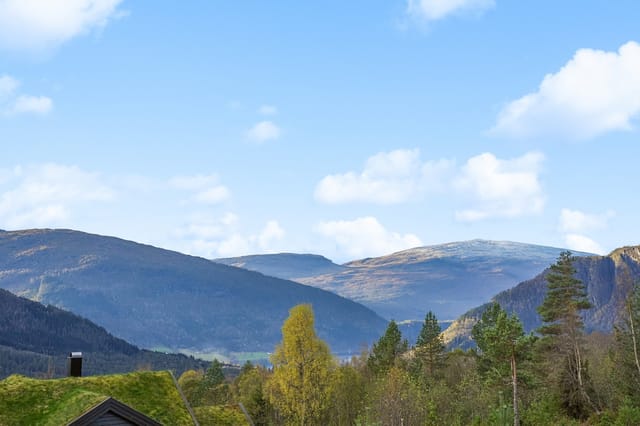
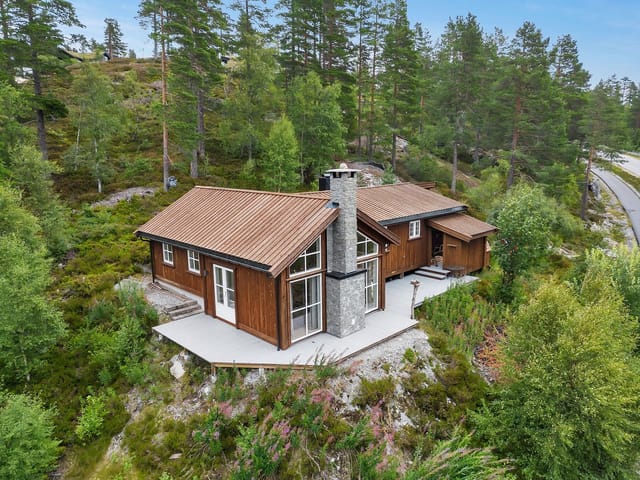
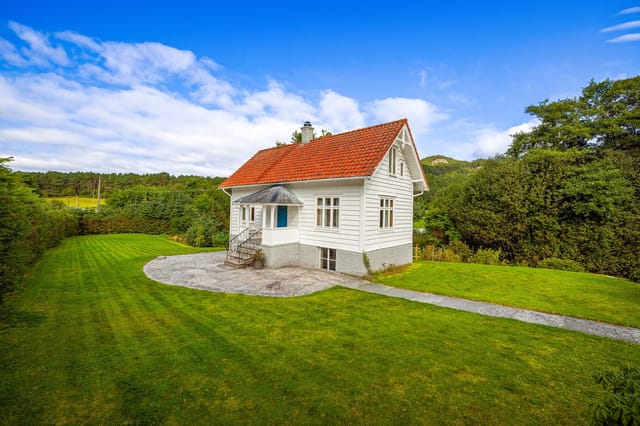
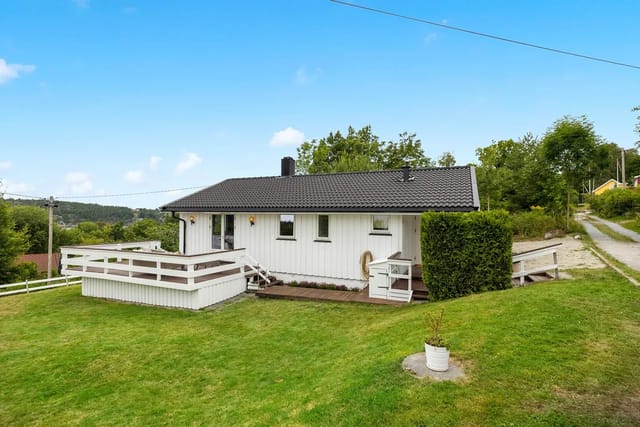

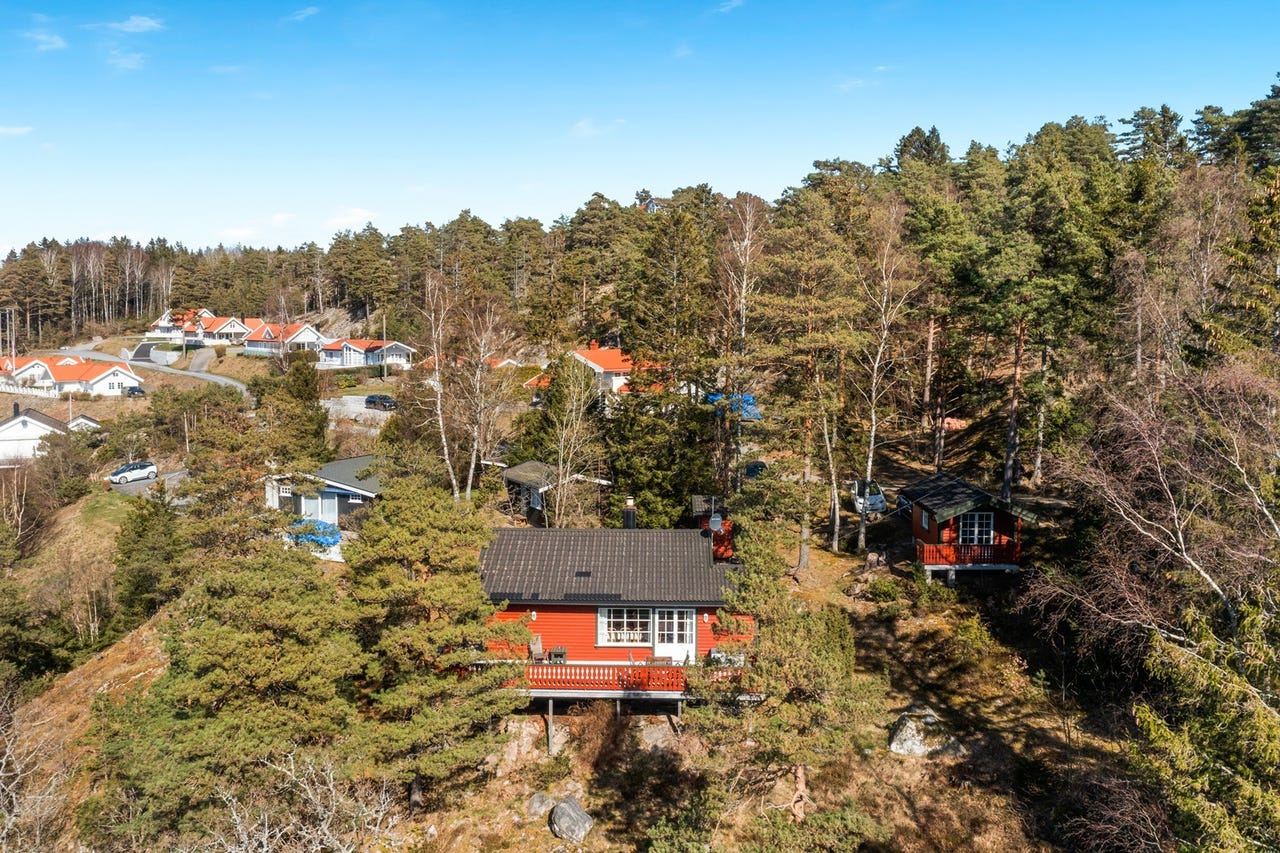
The chalet itself is compact and considered. Sixty-five square metres in the main building, which means no wasted space and no rooms you'll never use. The living and dining area does the heavy lifting — big windows pulling in light and framing the view across Korterødkilen, enough floor space that six people around the dinner table won't feel like a squeeze. The kitchen was fully fitted in 2020 and it shows: clean lines, proper worktop space, storage that actually makes sense. Cooking here isn't a chore. On a summer evening, you'll have the terrace door propped open and the smell of grilled mackerel drifting back through the kitchen window while everyone's still outside.

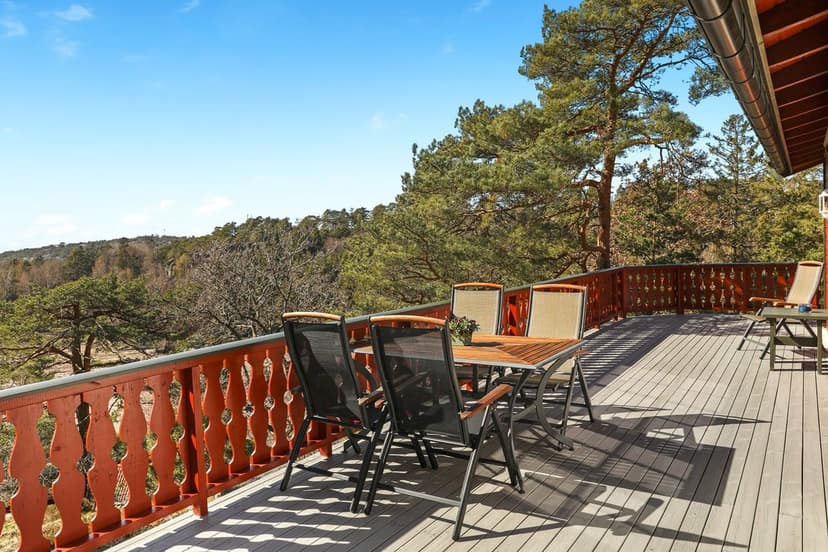
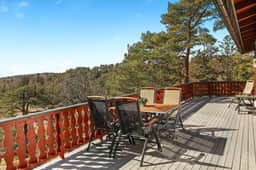
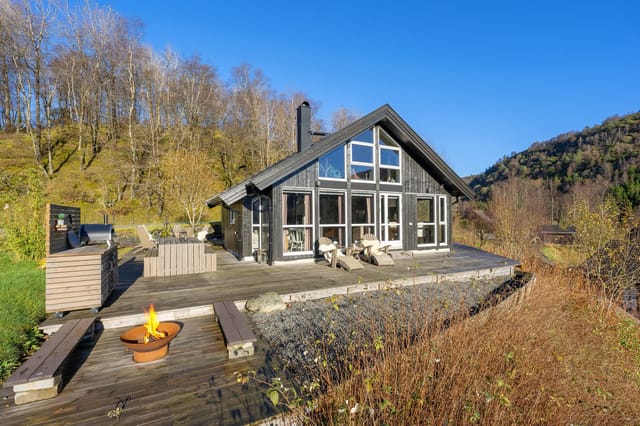
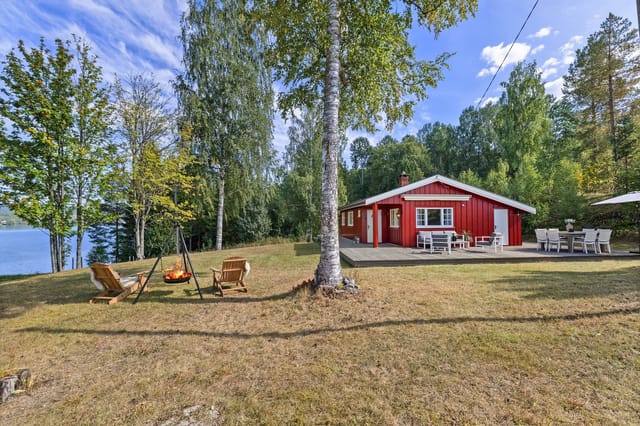
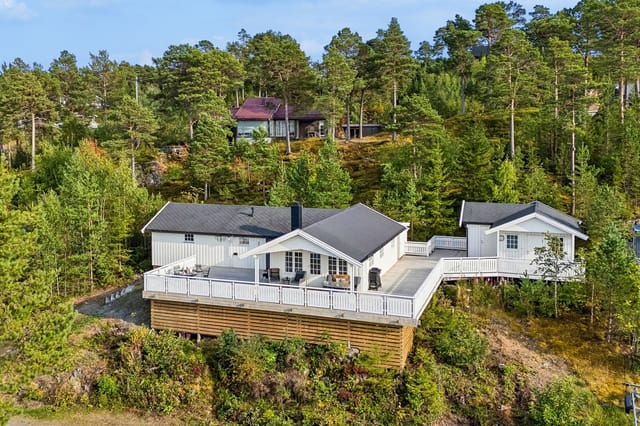
That terrace. Thirty-nine square metres of south-facing decking, large enough for a proper outdoor dining set, sun loungers, and still room for the kids to sprawl. For a chalet of this size, it's a generous outdoor room — and given the sun conditions this plot enjoys, you'll use every metre of it from May through September.

The two bedrooms in the main cabin are well-proportioned and quiet. The bathroom has a toilet and shower, and — this matters more than buyers sometimes realise until they've experienced the alternative — the property runs on public water and sewer rather than a private well or tank system. That means consistent water pressure, no seasonal complications, no maintenance headaches. It's a real practical advantage for a cabin used across multiple seasons.

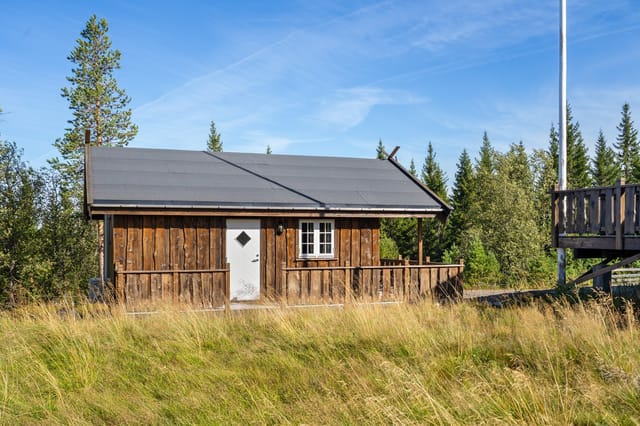
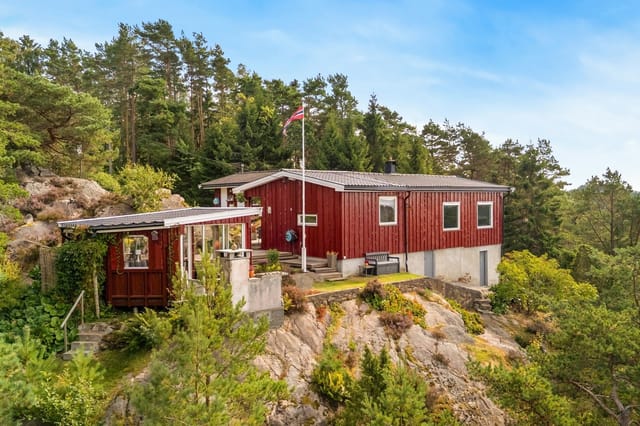
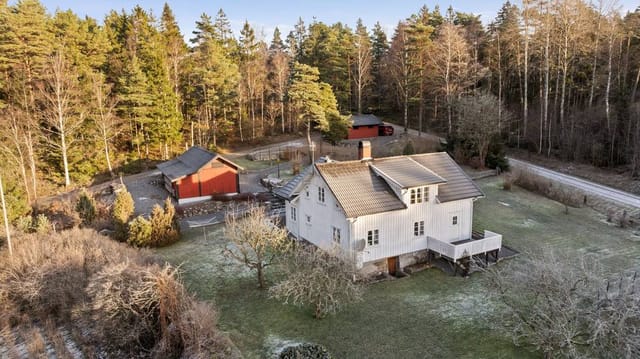

Out the back, or across the private road, sits the annex. Thirteen square metres, furnished and currently used as a sleeping room. It's the kind of space that families with teenagers immediately understand the value of — a room that's close enough but separate enough. Guests who aren't quite family yet also appreciate having their own door. There's a five-square-metre storage shed alongside it, which takes care of kayaks, bikes, waders, and the general accumulation of outdoor life.

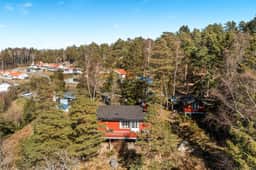
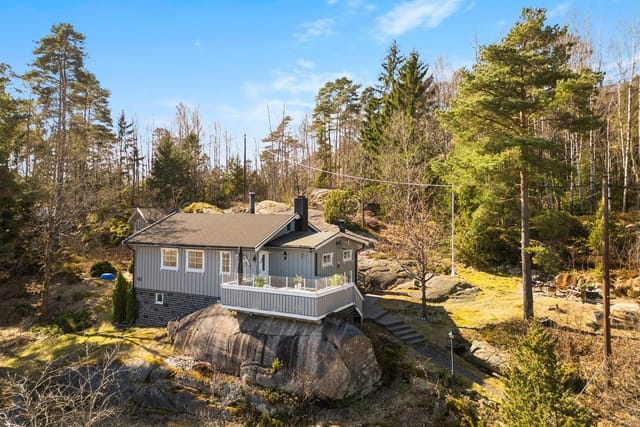
The leased plot runs to 1,845 square metres. Mature trees give privacy from the road, and the garden has the slightly wild-but-tended quality that takes decades to develop — you're not starting from scratch here. The private road comes all the way to the cabin, with parking directly by the front door. In winter, when the track gets icy, that matters.

The recreational pull of this area is real. There are swimming spots within easy walking distance — flat rocks, clean water, the kind of spots that only locals and their lucky friends tend to know. The hiking trails through the Sponvika forest are accessible directly from the cabin area; nothing technically demanding, but the kind of quiet woodland walking that properly clears your head after a week of city noise. Fishing in the Iddefjord is excellent — sea trout and mackerel in season — and the sheltered coves nearby mean that small-boat sailing and kayaking are genuinely calm, family-friendly water. The summer inn that opens locally gives the community a focal point: cold drinks after a long swim, dinner when you can't face cooking, the easy conversation that comes from a shared landscape.

Halden is the nearest town, about ten to fifteen minutes by car. It's a proper town with real services — supermarkets, restaurants, a medieval fortress (Fredriksten) that dominates the skyline and hosts events through the summer, and a Rema 1000 for the weekly shop. The Swedish border is minutes away, which opens up Strömstad for a different kind of grocery run and occasional day trips. Oslo is roughly two hours by road or just under two hours by train from Halden station — close enough for a long weekend departure, far enough that the city doesn't intrude.

Climate-wise, the southern Norwegian coast runs warmer than people outside Scandinavia typically expect. Summers here are genuine: long light evenings well into late June and July, sea temperatures that actually permit swimming without grim determination, and an autumn that turns the forest copper and red through September and October. Winter brings its own quiet — the inlet can freeze in cold years, and skiing at Kongsten or up toward Halden's cross-country trails is close enough for a day out.

For international buyers looking at a second home or vacation property in Norway, Sponvika and the Oslofjord region represent a sensible and underexplored entry point compared to the more talked-about western fjords. Property values along this coastline have tracked steadily upward as accessibility from Oslo has improved, and cabin properties with sea views and public utilities in established areas command sustained demand. Norwegian cabin ownership ("hytte" culture) is deeply embedded in Scandinavian life, and well-maintained coastal cabins in sunny, connected locations let consistently well when owners aren't in residence. The leasehold plot structure is standard in Norwegian cabin markets and well understood by local property lawyers — international buyers should engage a Norwegian solicitor familiar with fritidseiendom (leisure property) transactions, but the process is transparent and buyer-friendly.

The condition here is good and the property is genuinely move-in ready. There's nothing that needs to be done before the first summer — bring bedding, bring food, park the car, and start living it.

Key features at a glance:

- 2-bedroom coastal chalet with sea views toward Korterødkilen, 65 sqm main building
- Furnished annex sleeping room (13 sqm) plus 5 sqm storage shed
- Modern kitchen installed 2020
- Public water and sewer connections (significant practical advantage)
- Large south-facing terrace of 39 sqm
- Leased plot of 1,845 sqm with mature garden and private road access
- Parking directly at the cabin
- Walking distance to coastal swimming spots and forest hiking trails
- Excellent fishing, kayaking, and small-boat sailing from nearby coves
- Local summer inn within easy reach
- 10–15 minutes by car to Halden town centre and Fredriksten Fortress
- Minutes from the Swedish border via E6
- Halden train station approximately 2 hours from Oslo
- Established cabin area with long-standing community
- Good condition throughout — ready for immediate holiday use

If you'd like to arrange a viewing of this coastal holiday home in Sponvika or want further details on the leasehold terms, plot boundaries, or cabin history, get in touch through Homestra. Properties in Korterødveien don't sit available for long, and the summer calendar fills up fast once ownership transfers. Reach out today and make this your Norwegian base for next season.
Details

Amount of bedrooms
2
Size
65
Price per m²
€4,357
Garden size
1845
Has Garden
Yes
Has Parking
No
Has Basement
No
Condition
good
Amount of Bathrooms
1
Has swimming pool
No
Property type
Chalet
Energy label

Unknown

Sign up to access location details

Similar properties

By nine in the evening in late May, the sun is still hanging low over the Hardangervidda plateau, throwing long gold light across the terrace at Nordre Fjellbergodden 9. You've got a coffee in hand, your boots drying by the door after a day on the trails, and the only sounds are wind moving through the mountain birch and the faint call of a bird somewhere over Fjellbergkulpen. This is what you actually came for. Sitting at roughly 1,004 meters above sea level, this four-bedroom chalet in Haugastøl is a genuinely rare find — a well-kept 1958 cabin with a separate annex, set on a west-facing plot of 4,920 square meters, with unobstructed views over Fjellbergkulpen, Nygårdsvatnet, and the ridgeline beyond. The panorama is one of those views you don't get bored of. It changes with the weather, with the season, with the hour. Snow-covered and blue-shadowed in February. Alive with heather and alpine cotton grass in July. It earns its place in the story of this property. The main cabin is 51 square meters of interior living space — compact, purposeful, nothing wasted. A wood stove anchors the living room, which is exactly as a mountain cabin living room should be: the kind of space where wet gloves get hung up and card games go late into the night. The kitchen is functional and laid out sensibly for a household feeding hungry hikers. Three bedrooms in the main structure, with the fourth in the annex — a 16-square-meter separate building that gives guests or teenagers their own corner of the plot. The annex also has an outdoor toilet, which is completely standard up here and adds to the self-contained feel. The sauna rounds things out. After a day of skiing the groomed tracks that start less than 100 meters from the front door ... click here to read more

Welcome to Nordre Fjellbergodden 9 (Photo: Pål Harald Uthus)

Stand on the rear terrace at seven in the morning, coffee in hand, and the Åsenfjord is already doing something extraordinary. The light comes low and sharp off the water, cutting between the forested hills on the opposite shore, and the only sound is the occasional creak of a boat rope from the shared dock below. That's 46 meters from your front door to the water's edge. Not a short walk to the beach. Forty-six meters. Løvtangenvegen 44 sits on the Løvtangen peninsula in Åsenfjord, a finger of land that juts into one of Trøndelag's most quietly spectacular stretches of water, roughly 35 kilometers northeast of Trondheim. This is a genuine Norwegian leisure property — the kind families hold onto for generations — and it's landed on the market in solid condition, priced for someone who knows what they're looking at. The chalet itself was first built in 1965, then extended and modernised over the years, arriving at its current form with 83 square meters of interior space split across a main building and a self-contained annex. The exterior is a mix of vertical timber cladding and horizontal paneling, unpretentious and completely at home against the green hillside backdrop. First impressions matter, and the landscaped entrance path, sheltered by mature trees, sets a tone that the rest of the property delivers on. Outside, the layout is clever. Multiple terraces are positioned around the building so that at almost any hour, regardless of where the sun is sitting, there's somewhere to be. The covered entrance terrace has an outdoor fireplace — and anyone who's sat around an open fire on a cool Norwegian September evening watching the last of the light leave the fjord will understand immediately why this matters. The rear t ... click here to read more

Welcome to Løvtangenvegen 44! Photo: [Hamish Gray]

Step off the gravel driveway on a January morning and you'll hear it before you see it — silence. Not the uncomfortable kind, but the deep, pressing quiet that only comes when a full metre of snow has settled across the spruce forest, and the nearest main road is far enough away that it doesn't matter. That's Lislåttane. That's what you're buying into. Sitting on a generous plot in the Fjellestad cabin area just outside Hornnes in Agder county, this four-bedroom Norwegian chalet at Lislåttane 32 is the kind of place that becomes the fixed point in a family's calendar. The week everyone agrees on. The place the kids talk about in February because they can't wait to get back. The chalet covers 118 square metres on a single level — no stairs, no split-levels, just a logical, easy flow that works brilliantly when you've got a group of ten in the house and wet ski gear drying in the hallway. The living room was extended in 2008/2009, and the difference shows. There's genuine space here — room for a deep sofa arrangement and a proper dining table where everyone can sit together, not the cramped, elbows-on-knees situation you find in so many older Norwegian cabins of this era. Modern recessed lighting runs across the ceiling, softened by the warm pine surfaces that wrap the walls and floor. On a grey November afternoon, with the wood-burner going, it feels genuinely warm rather than aesthetically warm, which is a distinction worth making. The kitchen opens directly into the living area, which means whoever's cooking the Saturday night lamb chops or the post-hike soup doesn't get exiled to a separate room. Storage and countertop space are generous — this isn't a kitchen designed for heating soup and giving up. Large windows l ... click here to read more

Welcome to Lislåttane 32! Photo: Deliver Media AS

Step outside on a July morning, coffee in hand, and the first thing you notice is the light. It bounces off the water below Birkebeinerbakken and fills every corner of the terrace before most of the neighbourhood is even awake. This is not a vague promise of a view — from the 85-square-metre sun terrace, you watch the fjord change colour through the day: pale silver at breakfast, deep blue by lunch, amber and rose as the evening stretches long into the Nordic summer sky. Berger sits on the western shore of Drammensfjorden, a place that most international buyers have not yet discovered but that Norwegians have quietly treasured for generations. The village has a particular rhythm to it. Weekday mornings bring locals cycling the coastal path toward Svelvik. Weekends fill Bergerbukta — the sheltered bay a short walk from the cabin — with swimmers, families, and kayakers threading between the rocks. The pier at the bottom of the walking path from the property is a communal hub: children jumping, neighbours chatting, the faint smell of sunscreen and saltwater drifting up through the pines. The chalet at Birkebeinerbakken 10 is a genuine holiday home — compact, well thought out, and set on a freehold plot of 812 square metres that gives it a sense of space and ownership rare in this price range. At 64 square metres of interior living space, nothing is wasted. The living room has high ceilings and large windows that pull the landscape inside; a wood-burning stove anchors one wall and a heat pump keeps the space comfortable across seasons, because this cabin is not just for August. Owners come in late May when the birch trees leaf out overnight, in September when the forest behind the plot turns rust and gold, and again in win ... click here to read more

Front view of the cabin and pool area

Step outside on a September morning and the river is already talking. It runs just 50 meters from the front of the cabin, fast and cold, carrying the sound of snowmelt long after summer has settled in around Eltdalen. That's the kind of detail you only know once you've stood there, coffee in hand, watching mist lift off the water while the spruce forest holds its breath. This 78-square-meter chalet sits on a 1,300-square-meter freehold plot along Eltdalsvegen in Jordet, tucked into a valley that most visitors to Norway never find. That's not a flaw — it's the whole point. No shared walls, no visible neighbors, no road noise. Just the river, the trees, and whatever you've decided to do with the day. Built in 2005 and maintained in solid, move-in condition, the cabin has the bones of a proper Norwegian hytte without the museum-piece quality that makes you nervous about putting your boots on the floor. The open-plan kitchen and living area is where the house earns its keep — a generous combined space with a fireplace/wood stove at its center that changes the whole atmosphere after dark. You eat together, you talk longer than you meant to, someone puts another log on. It's a rhythm that city apartments just don't allow. Three bedrooms sleep up to eight people comfortably, which means this is realistically a cabin for the whole extended family or a group of friends who've been talking about doing a proper Norway trip for years and keep not doing it. One bathroom, yes — but that's pretty standard for a hytte of this size and era, and it works. The detached outbuilding out back handles the overflow: skis, fishing gear, firewood, bikes, whatever accumulates when you actually use a place. The surrounding landscape shifts dram ... click here to read more

Exterior

Step outside on a January morning and the only sound is the scrape of a ski boot clipping into a binding. The groomed cross-country track runs directly past the cabin, the Ål Ski Center lift is visible from the wraparound terrace, and the Numedalsåsen ridge catches the first pale light of a Norwegian winter day. That's the reality of life at Kroktjørnvegen 404 — not a promise, but a daily routine. Built in 2020, this two-bedroom mountain chalet in the Primhovda cabin area sits high on the hillside above Ål in Hallingdal, one of the most established and accessible mountain regions in Norway. At 375,000 EUR, it represents solid value in a market where newer construction with this combination of ski access, south-facing orientation, and a freehold 965-square-metre lot is genuinely hard to find. The chalet covers 78 square metres of proper living space across the main floor, plus an additional 44 square metres of loft rooms — flexible, open space that families tend to immediately convert into a kids' bunk area or a reading nook that doubles as overflow sleeping. The main floor layout is clean and practical: open-plan living and kitchen, two bedrooms, a bathroom, entrance hall, and a storage room big enough to actually store two seasons' worth of outdoor gear without chaos. The loft rooms aren't classified as bedrooms for planning purposes, but in practice they add real usability to the property. What you notice first inside is the light. Large windows across the living area frame the mountain panorama without obstruction, and because the cabin sits perched on the hillside facing south, you get sun from mid-morning through to late afternoon even in December. Underfloor heating runs through the kitchen and living room, the ... click here to read more

Presented by real estate agent Ådne Holestøl Hognerud

The sun is still up at half past seven. It's late June, and you're sitting on a 22-square-meter terrace above the fjord, watching a sailing boat cut slowly across Korsvikfjorden. There's no hum of a refrigerator, no ping of a notification. Just the creak of the old jetty below, the faint slap of water against the rocks, and the kind of quiet that most people have to travel a long way to find. This is Sømsveien 150 — and that silence is the whole point. Set on a generous 1,913-square-meter lot at Søm, a few kilometers east of Kristiansand city center, this 1955-built cabin is the real thing. Not renovated into something Instagram-ready. Not dressed up with a Scandi-minimalist interior. It's a genuine Norwegian fritidsbolig — a leisure property in the old tradition — with its own private shoreline, a working jetty in the sheltered bay below, and direct water access to one of the south coast's most navigable archipelagos. Properties like this, with private coastal access this close to a major Norwegian city, almost never come available. When they do, they go fast. The path to the cabin is part of the experience. About 250 meters from the registered parking space, you walk down through the landscape and arrive somewhere that genuinely feels removed from ordinary life. The cabin itself is compact at 42 square meters — that's by design, not by accident. An entrance hall greets you first, with a ladder climbing up to a loft where two simple beds and storage space tuck under the low eaves. The main bedroom below has a 1.5-width bunk and a single bunk, sleeping a small family or a couple who've brought friends along for the weekend. The kitchen is honest and functional: enough counter space, enough storage, everything you need ... click here to read more

The cabin and outbuilding in the center of the image – jetty facility in the bay below to the left

Friday afternoon. You lock the door of your Oslo apartment, walk four minutes to Åneby station, and by the time you've finished your coffee on the train, the city is already behind you. Birch trees line the tracks. The platform empties out. And when you push open the door at Stubben 7, the only sound is wind through the pines and, if you time it right, the faint knock of a woodpecker somewhere up the slope. That's the rhythm this place sets for you. Hakadal sits in the Nitelva river valley, north of Oslo in Viken county, and it has the kind of quiet that people from the capital spend years searching for and rarely find this close to home. Thirty minutes by car. Less than forty by train. Yet standing on the south-facing terrace here, looking out over a nearly 1,900 square metre freehold plot edged by forest, you'd never guess a city of 700,000 people was just down the road. This is a genuine Norwegian cabin — a hytte in the truest sense — and it delivers exactly what that word promises. The chalet itself is compact and considered: 38 square metres of well-arranged living space that includes an entrance hall, a bright living room, kitchen, bathroom, and bedroom, plus a furnished loft that has for years served as a second sleeping area. The footprint is honest about what it is. This isn't a space for hosting dinner parties; it's a space for long mornings with strong coffee, damp hiking boots drying by the stove, and evenings where the biggest decision is whether to read or play cards. That's the point. The wood-burning stove in the living room is the heart of the place. On a grey October Saturday, when the mist sits low over the tree line and you've just come back muddy from the trails, that stove earns its keep in a way ... click here to read more

EIE eiendomsmegling v/ Emilie Rønvik presents Stubben 7!

Step outside on a February morning and the only sound is the creak of snow-laden pine branches. The thermometer reads minus twelve. Inside, the open fireplace is already crackling, the coffee is on, and through the frost-edged window you can see the Hallingdal valley glowing copper in the low winter sun. This is what owning a vacation home in Ål actually feels like — and once you've spent a week here, the idea of not owning one becomes genuinely hard to justify. Set along Fekjastølvegen, a quiet mountain road that winds up toward the Myset plateau at roughly 893 meters above sea level, this 75-square-meter chalet was built in 1980 and carries the kind of honest Norwegian craftsmanship that newer holiday properties simply can't replicate. Exposed timber, wooden paneling worn smooth by decades of mountain life, an entrance hall that still smells faintly of spruce — these are details that don't come from a catalogue. The building is in good condition throughout, which means you can arrive with skis on the roof and a bag of groceries and be settled in by nightfall, without a renovation project waiting for you. Inside, the layout is straightforward and sensible: an entrance hall leads into a hallway, then opens into the living room where the open fireplace is the undisputed centerpiece. On a clear evening, with the fire going and the mountains dark outside the large windows, this room earns every square meter. The kitchen is functional and well-configured for the way people actually use a mountain cabin — you're not hosting dinner parties for twenty, you're cooking pasta after a long day on the trails and eating with people you like. One bedroom, one bathroom. Enough. What makes this property genuinely interesting for a bu ... click here to read more

Privatmegleren Hallingdal v/ Merethe Jonsen presents Fekjastølvegen 204

Step outside on a July morning and the lake is completely still. Søvatnet holds a perfect mirror of the sky, and the only sound is the occasional splash from a trout breaking the surface somewhere near the far bank. That's your view from the terrace at Søvassdalsveien 1734 — and it doesn't cost extra. Vinjeøra sits tucked into the Trøndelag region of mid-Norway, a place most international buyers haven't discovered yet. That's precisely what makes it worth paying attention to. This is real Norwegian cabin country — not a resort, not a development, but a genuine rural community where locals have been retreating to the forests and fjord-adjacent lakes for generations. The chalet at Søvassdalsveien 1734 was built in 2023, so everything is fresh, tight, and ready to use from the day you arrive. At 36 square meters of interior living space, this is not a large property by any stretch. It isn't meant to be. The design is deliberate — compact, efficient, and oriented entirely toward the outdoors. Think of the interior as your base camp. The open-plan kitchen and living room is a bright, wood-paneled 21 square meters where meals happen quickly and easily before everyone heads out. The kitchen has light-colored cabinetry, a practical layout with no wasted corners, and enough counter space to actually cook rather than just heat things up. In the evening when the hiking boots are drying by the door, the wood-burning stove at the center of the living area does exactly what a wood stove should: it makes the whole room feel smaller, warmer, and more yours. Two bedrooms handle the basics solidly. One fits a double bed with room to move around it; the other is more intimate but perfectly functional for a child or solo guest. Then the ... click here to read more

EIE Real Estate presents Søvassdalsveien 1734! Photo: EFKT by Aleksander Jacobsen.

Step outside on a February morning and the groomed ski trail is right there, maybe thirty meters from the front door, threading through the birch forest toward Ottdalskammen. The smell of woodsmoke from last night still clings to your jacket. That's the daily reality of owning at Storligrenda 11 in Lønset — a four-bedroom log chalet in the Storlidalen valley that has been quietly doing its job for almost eighty years without any drama. Lønset sits in the Oppdal municipality of Trøndelag, a region that Norwegians have known about for generations but that international buyers are only starting to properly discover. Oppdal itself is less than a two-hour drive south from Trondheim on the E6 — Norway's main north-south artery — and the drive through Drivdalen is one of those routes that makes you slow down even when you're running late. The nearest airport is Trondheim Lufthavn Værnes, with direct flights connecting to most major European hubs. Oslo Gardermoen is roughly four hours by road or under three by train, which puts this corner of the Norwegian mountains well within reach for a long weekend from anywhere in Europe. The chalet itself was built in 1945 in traditional Norwegian log construction — the kind of joinery that gets stronger and tighter as the decades pass rather than weaker. A thoughtful renovation in 1995 updated the interior without stripping out the character, and further kitchen improvements between 2012 and 2014 brought it properly into the modern era. Windows were replaced between 2010 and 2014, which matters enormously at altitude in February. The fireplace insert was replaced in 2025, so you're not inheriting somebody else's heating problems. The cabin was last stained in 2022. None of this is accid ... click here to read more

Welcome to Storligrenda 11 and this fantastic leisure property! Photo: Interior photo by June Haukdal

Step outside on a June evening and the sun is still hanging above the ridge at 11pm, painting Eidsfjorden in shades of copper and rose. That's not a postcard. That's Tuesday. This is what owning a vacation chalet at Eidsfjordveien 574 B actually feels like — a persistent, low-grade sense of disbelief that a place this calm and this alive exists, and that it's yours. Built in 2017 and kept in genuinely good condition, this 61-square-meter chalet sits on a 1,030-square-meter freehold plot just outside Sortland, in the part of Northern Norway that serious nature lovers have been quietly telling each other about for years. Vesterålen doesn't have the same tourist footprint as the Lofoten islands to the south, and the locals prefer it that way. The light is just as extraordinary, the sea just as close, the silence even deeper. From the large wraparound terrace — nearly 90 square meters of it, partially covered so you can sit outside even when the drizzle rolls in off the fjord — the view runs straight over Eidsfjorden to the mountains beyond. On clear mornings you can hear almost nothing except water and wind. The occasional creak of a neighbor's flagpole. That's it. The scatter of other holiday cabins in the area keeps things lively enough in summer without ever tipping into crowded. Inside, the open-plan kitchen and living room makes the most of the 61 square meters. Large windows face the fjord, so the light moves through the interior all day — morning glow from the east, afternoon sun through the south-facing glass, the long golden hour that in summer barely qualifies as an hour at all. The kitchen is well-fitted with integrated appliances and proper counter space; this isn't a stripped-back camp kitchen but a real wor ... click here to read more

EIE eiendomsmegling v/Mathias Gjertsen presents Eidsfjordveien 574 B! Photo: Lunde Images AS

Step outside on a July morning and the fjord is so still it looks painted. The air carries salt and pine resin in equal measure. Your coffee goes cold because you keep stopping to watch a cormorant dry its wings on the rocks below the boathouse. This is Finnsetveien 131 — a well-kept 2008 cabin on the Trøndelag coast that gives you direct access to both a private boathouse and a registered marina berth, sitting on a 1,292-square-metre plot where the grass runs practically to the water's edge. Åfjord is the kind of Norwegian municipality that doesn't make international headlines, which is precisely the point. The Fosen peninsula juts into the Trondheim Fjord like a thumb, and Åfjord occupies its outer edge — exposed enough to feel genuinely coastal, sheltered enough that the water in the coves is swimmable from late June through August. The nearest city is Trondheim, roughly 90 minutes by car via the E39 and the Brekstad ferry, or a scenic coastal drive that takes longer but makes you feel like you've earned the weekend. The local shop at Åfjord centre is a ten-minute drive, and a bus stop is six minutes on foot — practical anchors when you're staying for weeks at a time rather than just popping by. The cabin itself clocks in at 63 square metres of actual living space, and the layout earns every square centimetre. The open-plan living room and kitchen runs to about 31 square metres, which sounds modest until you're standing in it with the large south-facing windows throwing afternoon light across the oak worktops of the IKEA kitchen — a setup that works hard and looks clean, with a full oven, induction cooktop, dishwasher, and refrigerator all included. The wood-burning stove in the corner does the work on shoulder-seas ... click here to read more

Aktiv Eiendomsmegling v/Thomas Lerstadgrind presents Finnsetveien 131

Step outside on a July morning at Sydengveien 110 and the first thing you notice is the silence—not the dead kind, but the alive kind. Wind through the birch trees. A distant gull. The faint smell of low tide drifting up from Sørengkilen, just a five-minute walk down the path. This is Vesterøy life, and once you've had a taste of it, a regular apartment in the city starts to feel like a compromise. Hvaler is a stretch of islands at the mouth of the Oslofjord, about 120 kilometers south of Oslo and a world away from it in every meaningful sense. Vesterøy is one of the largest islands in the archipelago, connected to the mainland by road through the Hvaler tunnel, making it reachable year-round without ferries or timetables. Families from Oslo, Fredrikstad, and Gothenburg have been coming here for generations, drawn by the smooth granite skerries, the clear shallow waters, and the particular quality of light that bounces off the fjord on a long Scandinavian evening. This two-bedroom chalet on Sydengveien sits on a generous freehold plot of roughly 1,302 square meters, which is a genuinely rare thing on Hvaler. The garden is a mix of mown lawn, mature trees, and the bare Norwegian bedrock that pushes up through the ground in that characteristically dramatic way—all of it private, all of it yours. Kids can run the full length of it without getting close to a fence. Adults can find a quiet corner that no neighbor can see into. Both things matter. The chalet itself was built in 1964 and has been updated in careful, practical increments rather than gutted and renovated beyond recognition. The bones are solid. A Decra roof went on in 2016. Large sliding doors replaced the old terrace opening in 2015. The two bedrooms got new ... click here to read more

Welcome to Sydengveien 110, presented by EiendomsMegler1 v/Bjørnar Brynildsen. Photo: Fotoetcetera AS.

The wood stove is still warm from the night before. You pull open the glass terrace door and step into the sheltered courtyard — frost on the planks, coffee in hand, the white peaks above Torvtjønn catching the first light of a January morning. That's what owning a cabin at Kullenvegen 6 actually feels like. Not a postcard. A life. Rauland doesn't advertise itself loudly. It doesn't need to. Tucked deep in Telemark county, roughly three hours by car from Oslo via the RV37, it has quietly remained one of Norway's most authentic mountain communities — a place where the locals ski to the shop in winter and swim in glacier-fed lakes in July without making a fuss about either. This cabin sits right inside that world. The property is built in an atrium style, which sounds architectural but translates to something genuinely practical: the main cabin and the outbuilding wrap around a sheltered inner courtyard that catches the afternoon sun while keeping the wind out. In a region where weather can shift quickly, this matters more than any amount of south-facing decking. You'll use this space. A fire pit here on a clear October evening, the sky going amber over the Hardangervidda plateau, kids running in from the treeline — this is the corner of the property that guests will never want to leave. The interior is 86 square metres, which sounds compact until you're inside. The entrance hall is tiled and fitted with a large sliding-door wardrobe — crucial when you're juggling ski gear, hiking boots, and wet layers for four people — and it opens into a living room that earns its central role. Large windows face the terrace and the view beyond, and the room is anchored by a central fireplace that you'll light every single evening bet ... click here to read more

DNB Eiendom v/ Jeanette Arnesen-Eriksrød presents Kullenvegen 6!

Step onto the veranda at Bjørkodden on a July evening and the fjord is right there — flat, silver, and impossibly wide — while the mountains on the opposite shore still hold patches of snow above the treeline. The outdoor fireplace crackles behind you. Someone's inside making coffee. This is what northern Norway actually feels like, and it rarely comes with a private shoreline attached. Sitting in Seines, a few minutes south of Narvik on the E6, this two-bedroom chalet has been quietly doing its job since 1985: giving whoever's lucky enough to own it a front-row seat to one of the most dramatic fjord landscapes in Nordland. The plot runs a full 1,000 square meters from the road edge down to the water, ending at a shoreline of smooth rocks and pebble beach that you'll share with no one. A private path threads through the lawn and mature trees straight to the water's edge, where a kayak slides in as easily as a fishing line does. The 46-square-meter veranda wraps around the main living area in two modes: a covered section that keeps the rain off during shoulder season, and an open deck that catches every hour of the midnight sun in June and July. This is where mornings actually happen here. Coffee, the sound of the fjord, maybe a cormorant low over the water. No neighbors visible through the trees. An outdoor fireplace means the veranda stays usable well into September, when the birch trees turn gold and the hiking trails on Fagernesfjellet — the mountain that towers directly above Narvik — are at their absolute finest. Inside, 70 square meters of interior space is well-organized for a holiday home. The open-plan kitchen, dining, and living area all face the fjord, and the large windows in the living room do what you'd ... click here to read more

Welcome to Bjørkodden E-6 50! Photo: Kalle Punsvik

Step outside on a Tuesday morning in July, coffee in hand, and watch the ferry cut its quiet wake across the Gandsfjord from your sun-warmed terrace. That's Hommersåk. Stavanger is twenty minutes behind you, the sea is a two-minute walk in front of you, and for this moment, the only sounds are the wind in the birch trees and the occasional creak of a rowboat down at the water's edge. This is what 292,000 euros buys you on the Norwegian coast — not a postcard, but a real life. Uskakalven 35 is a three-bedroom chalet built in 2009, sitting on a privately owned plot of just under 4,000 square meters in one of Rogaland's most quietly coveted coastal communities. Sixty square meters of smart interior space, nearly 66 square meters of terrace split between slate and natural wood decking, and 150 meters of flat walking distance to the shoreline. Numbers tell one part of the story. The rest you have to feel. The interior layout is genuinely clever for a cabin of this size. Ground floor: an entrance hall that keeps mud and wet gear out of the main space, a combined living room and kitchen that opens onto the larger terrace, and a bathroom with laundry facilities — so yes, this works as a proper base for a week or a whole summer, not just a weekend. Two bedrooms sit on the main floor. Then there's the loft — the hems — which adds a second sitting area and a third bedroom tucked under the rafters. Guests get privacy. Kids get a domain of their own. The whole arrangement breathes more than the square footage suggests. Heating comes from a wood-burning stove supplemented by electric panels. On a raw November evening when the fjord turns steel-grey and the first frost comes down from Dalsnuten, that stove earns its place fast. But ... click here to read more

Picture 1

Step out onto the terrace at seven in the morning and the whole river is yours. The Glomma moves slowly this time of day, catching the early light in long gold ribbons. Coffee in hand, the only sounds are water, birdsong, and somewhere downstream, a boat engine coughing to life. This is Hagestrand — a four-bedroom chalet on Sandtangenveien 140 in Rakkestad, Østfold, and it has a way of making Oslo feel very far away, even though you're barely an hour's drive from the city. The property sits right on the Glomma's bank, Norway's longest river, with your own registered boat berth and buoy mooring directly below. That detail matters more than it might first seem. It means Saturday mornings spent casting lines before the kids are even awake, afternoons paddling upstream to a quiet cove, or simply tying up after a sunset cruise and walking straight back up the garden with a bag of fresh-caught perch. River access in this condition and at this proximity to Oslo is not easy to come by. It draws people back summer after summer. The chalet itself covers 103 square metres across the main house, plus a separate guest annex — which changes things considerably for families or groups. Eleven beds total. The annex handles the overflow: teenagers who want their own space, in-laws, visiting friends from abroad. It can also serve as a studio or home-office setup during shoulder season visits. Flexible spaces like this are rare in Norwegian cabin properties at this price point. Inside the main house, the living room is anchored by large windows facing the water. On overcast autumn days, when the hills across the river go a deep olive green and the light drops early, you fire up the modern wood-burning stove and the whole room shifts. It ... click here to read more

Welcome to "Hagestrand!"

Properties nearby

Step outside on a late June evening at Bybakken 41, and the Oslofjord is doing that thing it does in summer — turning copper and pink at the edges while the water goes almost flat calm. The heated jacuzzi on the sun terrace is already running. Somewhere down the hill, a neighbor is grilling. That's the moment you'll think: yes, this is why we bought it. Sponvika sits at the southern tip of Østfold county, tucked along the western shore of the Iddefjord where Norway and Sweden share a border you can almost wade across. It's not a place that appears in glossy travel magazines. Locals from Halden — a proper Norwegian town of 30,000 people, just 8 kilometers up the road — have been keeping it quietly to themselves for decades. The village has the kind of unhurried pace that's increasingly rare this close to a major transport corridor: the E6 motorway puts you in Oslo in under two hours, and the train station at Halden runs direct services to the capital in roughly 90 minutes. For a second home that doubles as a weekend escape from city life, the geography is almost unreasonably convenient. The house itself sits on a freehold plot of 1,051 square meters on Bybakken — the name translates loosely as "the town's hill" — and the elevation is exactly what earns the sea views. From the open-plan living room on the first floor, the large windows frame the fjord like a painting that changes hourly. Morning light comes in silver and quiet. By afternoon in August it's all glare and sparkle. Even on grey November days there's a drama to it, low cloud sitting on the Swedish hills across the water. Inside, 211 square meters are spread across three levels. The heart of the home is that first-floor living space: an open kitchen fitted wi ... click here to read more

Welcome to Bybakken 41! Photo: FOTOetcetera AS

Nestled in the picturesque coastal village of Sponvika, Bybakken 52 offers a unique opportunity to own a delightful second home in one of Norway's most sought-after holiday destinations. This charming house, set on a sun-drenched plot, is perfect for those seeking a tranquil escape with easy access to both land and sea adventures. Imagine waking up to the gentle sound of waves and the fresh scent of the sea breeze. Just a short stroll from your doorstep, the serene waters of the Hvaler archipelago beckon, offering endless opportunities for boating, fishing, and swimming. With the possibility of securing a boat mooring at the nearby Korterødkilen marina, your maritime adventures are just a heartbeat away. A Home Designed for Relaxation and Adventure The house itself is a testament to comfort and functionality, designed to cater to the needs of vacationers and second home buyers alike. Spread over two levels, the property boasts a bright and inviting living space, complete with large windows that frame the lush greenery outside. The open-plan kitchen and living room are perfect for entertaining, with direct access to a spacious veranda where you can soak up the sun or enjoy al fresco dining. - Location: Sponvika, Norway - Property Type: House - Condition: Good - Size: 86 sqm - Bedrooms: 2 - Bathrooms: 1 - Price: €345,000 - Plot Size: 744 sqm - Unique Feature: Potential boat mooring at Korterødkilen marina - Outdoor Space: 25 sqm veranda, ideal for relaxation - Heating: New wood-burning stove (installed 2012) - Utilities: Connected to public water and sewage - Additional Space: Annex with furnished room and storage A Gateway to Nature and Culture Sponvika is more than just a location; it's a lifestyle. Known for its v ... click here to read more

Welcome to Bybakken 52

Nestled in the serene enclave of Røsnæskilen, Junkerhaugen 6 offers a unique opportunity to own a charming chalet in the heart of Norway's picturesque coastal landscape. This delightful property, located in Berg i Østfold, is more than just a holiday home; it's a gateway to a lifestyle filled with tranquility, adventure, and community. Imagine waking up to the gentle sound of waves lapping against the shore, just 200 meters from your doorstep. The chalet, originally built in 1970 and thoughtfully extended in 2004, stands on a generous 1,425 square meter plot, offering ample space for outdoor activities and relaxation. The property is a testament to the harmonious blend of rustic charm and modern convenience, making it an ideal second home for those seeking a peaceful retreat. ### A Home with Character and Comfort The chalet's interior exudes warmth and coziness, with a layout designed for both comfort and functionality. The living room, the heart of the home, invites you to unwind by the fireplace on cooler evenings or to open the doors to the expansive 59 square meter terrace on sunny days. Here, you can enjoy al fresco dining, sunbathing, or simply soaking in the tranquil surroundings. The kitchen, with its traditional painted fronts, retains the cabin's original charm while providing all the necessary amenities for family gatherings and meal preparations. The bathroom, updated with underfloor heating and modern fixtures, ensures comfort in a rustic setting. ### A Community by the Sea Røsnæskilen is renowned for its stunning natural beauty and vibrant community spirit. The area offers a plethora of outdoor activities, from swimming and fishing to boating and hiking. With a dock space included, you can easily expl ... click here to read more

Welcome to Junkerhaugen 6!

Imagine living in a quaint country home nestled amidst the verdant landscapes of Svinesund, Strömstad. This rustic retreat offers an escape from the hectic pace of city life, providing a haven where tranquility is the theme of every day. Now, let me capture your imagination with this one-of-a-kind opportunity to own a piece of the Scandinavian countryside. This property sits cozily at Skaveröd Lidhult 1, deep within the serene reaches of Strömstad municipality in Sweden. It presents not just a home but an experience, a lifestyle that embraces the great outdoors and the beauty of simplicity. For foreign buyers and expats yearning for a slice of rural Sweden, this home is an intriguing prospect. Its relatively good condition means you have the opportunity to shape its future, adding your personal touches to create a space that truly feels like home. Built in 1909, the house carries the weight of history in its walls, offering a connection to the past that new constructions simply cannot. The livable space covers 36 square meters, complemented by an additional 18.4 square meters for a sprinkle of creative potential. The property sits on an expansive plot of 5,830 square meters, meaning there's plenty of elbow room for outdoor pursuits, gardening, or even additional construction. Property Features: - 36 square meters of living space - 18.4 additional square meters for flexible use - 4 inviting bedrooms - Electricity hookup ready - Drilled water well - Piping prepared for fiber installation - Partially furnished barn with potential for a guest house - Vast 5,830 square meter outdoor area Let's talk about the beauty of country living in this part of Sweden. Strömstad is a charming municipality that attracts those who long ... click here to read more

Exterior view of the cottage

Imagine waking up to the gentle sound of waves lapping against the shore, the crisp Norwegian air filling your lungs as you step out onto your private terrace. This is not just a dream; it's the everyday reality awaiting you at this charming chalet in Skjeberg, Norway. Nestled on the picturesque Grimsøya, this property offers a unique blend of tranquility and adventure, making it the perfect vacation home or second residence for those seeking a slice of Scandinavian paradise. ### A Day in Your Norwegian Chalet As the sun rises over Hansemakerkilen, your day begins with a leisurely breakfast on the east-facing patio, where the morning light dances across the water. The chalet's elevated position ensures privacy and breathtaking views, creating a serene backdrop for your morning coffee. After breakfast, the day is yours to explore. Perhaps you'll take a short stroll to the nearby sandy beaches or smooth rocks for a refreshing swim. The Dusa recreational areas offer a myriad of outdoor activities, from fishing to hiking, ensuring there's always something to do. For those who love the water, the chalet's location is a boater's dream. With easy access to Halden, Fredrikstad, and even the Swedish coast, your weekends can be filled with nautical adventures, exploring the stunning archipelagos and quaint coastal towns. ### Local Lifestyle and Attractions Skjeberg is more than just a beautiful location; it's a vibrant community with a rich cultural tapestry. Throughout the year, local festivals and events bring the area to life, offering a taste of Norwegian culture and tradition. The local cuisine is a delight, with fresh seafood and traditional dishes that will tantalize your taste buds. For those who enjoy the great out ... click here to read more

Welcome to Grimsøyveien 340 - Presented by EiendomsMegler1 and Birgit Grandahl

On a still morning, you step out onto the south-facing terrace with a coffee in hand and the entire surface of Hansemakerkilen is flat as glass, broken only by a cormorant cutting low across the water. The smell of pine and salt. Not a car in earshot. This is what sixty-odd square meters and 2,261 square meters of landscaped coastal plot can do for a person. And you're just over an hour from downtown Oslo. Grimsøya is one of those places that regulars are quietly glad hasn't been discovered by everyone. The island sits in the Hvaler-adjacent archipelago of Østfold, tucked into the Oslofjord's eastern reaches near Skjeberg — and its particular combination of sheltered inlets, open-sky meadows, and genuine quiet is hard to replicate anywhere closer to the capital. Grimsøyveien 343 sits right at the edge of that world. The chalet itself was built in 1964, which means it has bones. Real ones. Over the decades it's been steadily updated without losing the compact Nordic cabin logic that makes these properties work: every square meter earns its place, storage is thought through, and the orientation — south-facing terrace, large windows in the living area — means you're chasing light rather than hiding from it. The triple-glazed wooden windows with aluminum exterior cladding were replaced more recently, and the difference in both warmth retention and visual crispness is immediate. A wood-burning stove installed in 2013 sits as the room's focal point through autumn and into May, when the fjord evenings still carry a proper chill. The kitchen is open to the living space and fitted with profiled cabinetry, solid wood countertops, and all the appliances you'd actually need for a week's worth of cooking without a supermarket run. ... click here to read more

Welcome to Grimsøyveien 343! The photo shows the archipelago on Grimsøya and Hansemakerkilen winding under the bridge into a beautiful nature reserve.

Nestled amidst the scenic backdrop of Norway's captivating coast, Grimsetveien 7 in Skjeberg is a traditional cabin waiting just for you. Sitted in the breathtaking area of Grimsøya, this property offers you not just a home but an experience of Norway's mesmerizing landscapes. With one's proximity to the sea and a favorite local swimming spot, this cabin serves as an exclusive gateway for those seeking the tranquility and beauty of the great outdoors. Imagine waking up in a cabin that showcases the fine craftsmanship of traditional Norwegian architecture. Built in 1965, this 54 square meter cabin has stood the test of time, standing as both strong and welcoming. Inside, you'll find two comfy bedrooms—perfect for family or friends to rest after a day of enjoying all that Skjeberg has to offer. With 5-6 sleeping places ready, it's just right for family visits or having a few friends over for a weekend getaway. The living area, complete with a cozy wood stove, beckons you to unwind after a day's exploration. Now, let's talk about the magic outside this cabin. The location is simply gold for nature lovers and water enthusiasts. Grimsøya is renowned for its serene hiking trails, and if sailing or boating lifts your spirit, the vibrant boating life in Skjebergkilen will surely que your interest. Spend your summers hopping among the charming islets and skerries, with the famed archipelago municipality of Hvaler just a boat ride away. If you're feeling adventurous, you can visit the breathtaking islands of Singleøya, Nordre and Søndre Sandøy, Herføll, and the lively Skjærhalden area. You can also appreciate the added convenience of its proximity to the E6 highway, enabling easy journeys to Østfold, Oslo, or even a quick jaunt ... click here to read more

Welcome to Grimsetveien 7!

Nestled in the heart of Løkkevika, Skjeberg, Seilerbakken 6 offers a unique opportunity to own a piece of Norway's serene coastal lifestyle. This spacious chalet, with its four bedrooms and ample living space, is perfect for families or anyone seeking a tranquil escape from the hustle and bustle of city life. With its good condition and modern amenities, this property is ready to welcome you home. Imagine waking up to the gentle sound of waves and the fresh scent of the sea breeze. The chalet's location provides partial views of the sea, allowing you to enjoy the beauty of nature right from your doorstep. The surrounding landscape is a haven for outdoor enthusiasts, offering endless opportunities for hiking, swimming, and fishing. The local archipelago is a treasure trove of scenic spots, perfect for exploration by boat or kayak. Løkkevika is more than just a location; it's a community. Known for its vibrant atmosphere, the area hosts various events and gatherings throughout the year, fostering a sense of belonging among residents. The Sarpsborg Sailing Association, with its extensive marina facilities, is a hub for boating enthusiasts. Whether you're a seasoned sailor or a novice, you'll find a welcoming community ready to share their passion for the sea. The chalet itself is designed for comfort and functionality. With a total usable area of 71 square meters, the property maximizes its space to provide ample room for relaxation and entertainment. The bright and inviting interior features two living rooms, a dedicated dining area, and a well-equipped kitchen, making it easy to host family and friends. One of the standout features of Seilerbakken 6 is its expansive outdoor space. The lot spans 1,890 square meters, of ... click here to read more

Welcome to Seilerbakken 6

Imagine waking up to the gentle sound of waves lapping against the shore, the crisp Norwegian air filling your lungs as you step out onto your expansive terrace. This is not just a dream but a reality waiting for you at Værbauodden 110, Skjeberg, Norway. Nestled on the picturesque Ullerøy peninsula, this charming country home offers an unparalleled opportunity to own a slice of coastal paradise. A Coastal Haven This delightful property boasts direct beachfront access, providing a seamless connection to the serene waters of Skjebergkilen. With a generous 38-meter stretch of shoreline, your days can be filled with sunbathing, swimming, or launching a kayak from your private beach. The breathtaking views of the Hvaler archipelago, a renowned coastal landscape, are yours to enjoy every day. A Home with History and Modern Comforts Built in 1941 and thoughtfully extended over the years, this 63-square-meter home combines historical charm with modern amenities. The spacious living and dining area, complete with a cozy wood-burning stove, opens directly onto a large terrace, perfect for entertaining or simply soaking in the stunning sea views. The well-equipped kitchen features modern appliances, ensuring you have everything you need to prepare delicious meals. Comfortable Living Spaces - Two comfortable bedrooms provide ample space for family and guests. - A bathroom with a WC, shower, and washing machine connection. - An annex offering additional accommodation, ideal for guests or extended family. - Painted panel walls and laminate flooring create a warm, inviting atmosphere. - Electric heating, including a heat pump, ensures year-round comfort. A Lifestyle of Leisure and Adventure Living in Skjeberg offers a unique bl ... click here to read more

With approximately 38 meters of beachfront, you can enjoy the view over the sea.

Nestled along the serene coastline of Strömstad, this charming country home, known as Ladholmen Boathouse 1, presents an exclusive opportunity for those yearning for a tranquil escape by the sea. As a busy real estate agent, I can assure you that properties like this one don't linger on the market for long! This idyllic retreat lies in the picturesque Ladholmen area, offering you the perfect balance between the soothing embrace of nature and the comforts of modern living. Strömstad, a gem of a city, sits gracefully on the west coast of Sweden, casting a spell with its pristine beaches, rocky outcrops, and verdant hills. Let me walk you through this captivating property, which, though compact, oozes charm and practicality. Built in 2008, this winterized holiday home has undergone thoughtful updates in recent years. It has been polished with a new bathroom, a fresh kitchen, and delightful interior finishes that reflect the cozy warmth of Scandinavian style. Imagine waking up in this snug retreat and moseying down to the water's edge for a brisk morning swim. Yes, there's a bathing ladder right there, making it an absolute treat for water enthusiasts! The property, with its quintessential country home vibe, is well-suited for anyone who longs to live in harmony with the sea. Here's what this unique abode offers: - Two snug bedrooms filled with natural light - A newly-renovated bathroom - A modern, updated kitchen - Interior finishes that exude warmth and style - An inviting outdoor patio area perfect for sunbathing or alfresco dining - A guest house providing additional space and the flexibility for visitors or rental purposes - Easy access to water, sewage, and electricity - Own parking space just 100 meters away via a ... click here to read more

3 rooms Winterized holiday home at Ladholmen Boathouse 1 Dyne Strömstad municipality

Step into the charming and rustic world of Skärjedalen 4, nestled in the picturesque town of Strömstad in Sweden. This delightful 233 sqm farmhouse offers a unique opportunity for foreign buyers and expats seeking a slice of Swedish tranquility combined with the charm of a rural lifestyle. Perfectly suited for a family, this property blossoms with potential for those looking to create unforgettable memories in a beautiful countryside setting. Strömstad, a coastal gem located in Bohuslän on the west coast of Sweden, exudes a rich tapestry of natural beauty and a welcoming community spirit. Just imagine starting your day with crisp, fresh air rolling in from the nearby sea, as you sip your morning coffee surrounded by serene landscapes. This vibrant town is known for its stunning archipelago, offering a multitude of activities from leisurely boat rides to picturesque hikes. You’ll find that Strömstad has a delightful blend of cultural attractions, local shops, and delightful seafood restaurants serving the freshest catch from the ocean. Now, let's delve into the architectural beauty and spacious offerings of this exceptional farmhouse. Established on sprawling 11 hectares of lush land, this farmhouse is truly a paradise for those who cherish open spaces and the tranquility only a country home can provide. Built in 2017, this architect-designed single-story villa presents a contemporary flair while maintaining the cozy charm of a classic farmhouse. Upon entering the property, you’re greeted by a well-maintained garden, a testament to the loving care bestowed upon the grounds. Green thumbs and leisure seekers alike will value the greenhouse on-site, perfect for growing your own herbs and vegetables. For those who enjoy ho ... click here to read more

5 rooms Farmhouse at Skärjedalen 4, Strömstad

Discover Your Cozy Retreat in Skjeberg: Two Lovely Cabins Awaiting New Owners! Welcome to Høysandlia 15 and 17, positioned in the serene and verdant environment of Skjeberg. Nestled among the beautiful landscapes of Norway, these two cabins sit on separate plots, but are offered together for a genuinely unique opportunity. This is the ideal arrangement for families or friends looking to invest in a shared holiday destination. Set amidst nature's finest, with sunny beaches nearby and plenty of adventures waiting just outside your door, you’ll find these cabins are more than just places to stay—they're destinations in themselves. Arriving at these red-painted cabins, you're met with an immediate sense of peace. Tranquillity practically wraps around you as you leave the city stresses behind. Both cabins are maintained in good condition, promising comfort and functionality. These cabins are well-suited for anyone searching for a place in Norway that offers both relaxation and exciting outdoor pursuits. Let’s start with the details inside. Høysandlia 15 covers a cozy yet functional 43 square meters of living space. It's part of a larger 56 square meter building area, and it uses a 750 square meter plot to offer you the perfect blend of space and functionality. It’s an ideal choice for intimate family gatherings or a quiet retreat. Høysandlia 17, slightly larger, provides 56 square meters of living space within an 82 square meter area, located on a 624 square meter plot. This cabin offers more room, making it excellent for hosting more guests or expanding your living arrangements. Both properties enjoy ample sunlight and spacious terraces where you can sit and savor the stunning views. The interior of the cabins sinuously ... click here to read more

PrivatMegleren Sarpsborg ved Odd Martin Heltorp har gleden av å presentere Høysandlia 15 og 17!

The first thing you notice on a summer morning at Karlsøyveien 145 is the smell — pine resin warming in the sun, salt air drifting up from the water just eighty-one meters away, coffee brewing on a solid wood countertop while light cuts through the trees and lands on the parquet floor. This is coastal Norway at its most honest. Not curated, not performed. Just the sea, the rocks, the forest, and a cabin that has had sixty-five years to figure out exactly what it wants to be. Skjeberg sits in the Østfold region of southeastern Norway, tucked between the cities of Sarpsborg and Fredrikstad, and it is the kind of place that locals quietly love and rarely talk about too loudly. The coastline here is classic Oslofjord — granite outcrops polished smooth by ten thousand winters, shallow bays that warm up faster than you'd expect by July, and a horizon broken only by the occasional sailboat heading south toward Kosterfjord. The property on Karlsøyveien sits right in the middle of all of it, on a 1,660-square-meter natural plot where the garden doesn't try too hard: cultivated lawn near the cabin, then pine trees, then bare rock, then water. The chalet itself was originally built in 1959 — the year Norway first broadcast national television — and there's something in the bones of it that reflects that era's straightforward confidence in timber and craftsmanship. The 2004 extension added breathing room without disturbing the original character, and the result is 71 square meters of thoughtfully arranged interior living space that feels larger than the numbers suggest. Partially open-plan between the living room and kitchen, the layout draws people together naturally. The wood-burning stove sits at the centre of the living room l ... click here to read more

Welcome to Karlsøyveien 145! A charming holiday home resting on solid bedrock, with a great combination of natural plot and developed outdoor spaces.

Picture yourself retreating into the serene and peaceful embrace of Skjeberg, in the picturesque setting of Søndre Karlsøy, right on Bukkenes. This charming cabin, located at Bukkenes 19, 1747 Skjeberg, offers a perfect getaway for those yearning for tranquility mixed with nature’s embrace. Whether you're an overseas buyer searching for a unique holiday home or an expat considering a peaceful retreat, this cabin offers both charm and convenience waiting for you at an affordable price of 264,000. The area of Skjeberg is enveloped by natural beauty that’s largely comprised of holiday homes and areas dedicated to outdoor activities. It's a place where tranquility meets recreation, making it ideal for families and individuals who love the great outdoors. A short stroll, perhaps just 100 to 150 meters, brings you to the beautiful sea—perfect for a refreshing swim or a delightful boat ride, as the property comes with its own boat dock. As for the cabin itself, it stretches across 40 square meters of efficiently used space. Even if it's compact, it doesn't compromise on comfort and offers a good opportunity for personalizing. The structure exudes a traditional and quaint aesthetic merging perfectly with the natural environment, making it an inviting retreat regardless of the season. Its open living area extends gracefully toward the roof, giving an impression of space and light. On cooler nights, the wood stove provides the warmth needed for those cozy evenings indoors. Let’s talk practicality. Even deep in this natural paradise, the cabin is fitted with modern conveniences. Electricity runs throughout, allowing for appliances that one wouldn’t want to do without, like a refrigerator and a reliable cooking setup. While it is ... click here to read more
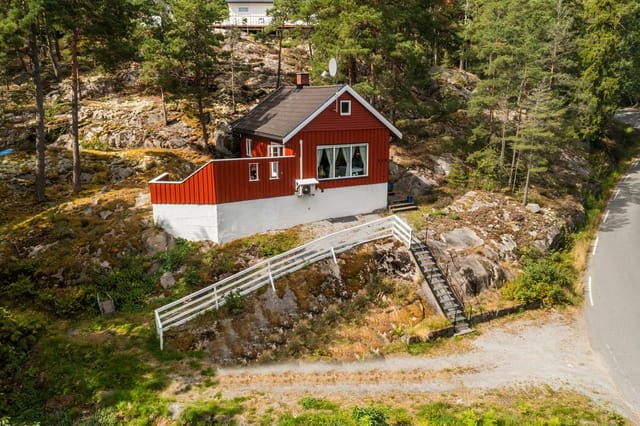
Fritidseiendom i naturskjønne omgivelser ved Bukkenes på Søndre Karlsøy.

A Coastal Haven Awaits in Strömstad Imagine waking up to the gentle rustle of leaves and the distant call of seabirds, as the morning sun filters through your bedroom window. This is life at Urshällan 1, Lökholmen—a serene escape nestled just north of Strömstad, Sweden. Here, the charm of early 20th-century architecture meets the comforts of modern living, offering a unique opportunity to own a piece of Scandinavian paradise. A Home Steeped in History and Comfort Built in 1909, this three-bedroom villa exudes character and warmth. As you step inside, you're greeted by a spacious living area where large windows invite natural light to dance across the room. The ambiance is further enhanced by two fireplaces, perfect for cozy evenings during the crisp Swedish winters. The kitchen, a harmonious blend of functionality and charm, is equipped with modern appliances and ample storage. It seamlessly flows into the dining area, creating an inviting space for family gatherings or intimate dinners. Upstairs, the bedrooms offer a peaceful retreat, each thoughtfully designed to provide comfort and privacy. Gardens That Inspire and Delight The property's expansive 3,785 square meter garden is a horticulturist's dream. Mature stonework and established planting beds create a picturesque setting, while multiple sunny patios beckon you to unwind with a book or host a summer barbecue. Whether you're cultivating your own vegetables or simply enjoying the vibrant blooms, this garden is a sanctuary of tranquility. For those with a penchant for projects, the property includes several outbuildings, including a garage and a barn with three-phase electrical outlets. A tool shed and greenhouse further enhance the outdoor space, offering end ... click here to read more

Exterior view of the villa and garden

Welcome to the tranquil oasis that is Furuskogsvägen 11 in the picturesque locale of Hällestrand, nestled within the charming Strömstad Municipality, Sweden. This splendid country home offers a unique escape into the serene beauty of nature, providing a welcoming retreat from the hustle and bustle of modern life. Imagine starting your day in this delightful older country home, where the gentle rustle of leaves and the sweet chirping of birds greets you every morning. The house sits amid a generous and lush garden that promises both peace and the perfect backdrop for relaxation. This garden is a gardener's paradise, with mature fruit trees that paint a vibrant, colorful scene through the changing seasons. It's an ideal setting for creating memorable family gatherings or hosting friends, where stories can be shared over a home-grown meal. Stepping inside the house, you're greeted by a space that feels warm and inviting. It boasts four bedrooms, providing ample room for a growing family or for hosting guests. The single bathroom is well appointed, maintaining functionality and comfort. Key Features of the Property Include: - 4 spacious bedrooms - 1 functional bathroom - Large lush garden - Guest cottage for visitors - Storage and tool shed - Cozy outdoor patios - Proximity to the seaside - Easy access to Strömstad center While the home holds great character, it beckons for a touch of personalization, inviting you to shape it into your dream sanctuary. While not recently renovated, this offers a wonderful opportunity for those looking to put their unique touch on a space. The house is in good condition, and with a little effort, it can become a place that fulfills all your aesthetic and functional desires. It's a propert ... click here to read more

Front view of the house

Welcome to a charming retreat located in the peaceful district of Strömstad, in the beautiful country of Sweden. Nestled amidst breathtaking landscapes, this one-of-a-kind tiny house offers a chance for an unforgettable lifestyle, truly unmediated by modern utilities. The essence of this property lies in its simple, off-grid living, offering the opportunity to unplug and unwind from the hustle of daily life. This compact yet inviting abode, built in 2022, sits proudly on a 1,521-square-meter plot, basking comfortably upon a gentle slope facing the welcoming morning sun. The property is not just a home; it’s a canvas awaiting the brush of its next owner. As such, it's ready for those who are excited by the prospect of customizing their haven. The cleverly designed layout ensures you'll never feel cramped inside its compact 33 square meters. A focus of this property is its social capacity: the main structure can sleep up to four people, with additional space provided by the separate structure situated on the land. This extra building adds flexibility, providing another bedroom with a bunk bed and even a toilet room, which is a thoughtful addition given the property's off-grid status. Here, you can immerse yourself in a back-to-basics lifestyle—cooking over an open flame and gathering warmth from the stove on crisp Scandinavian evenings are part of the charm. Let’s talk about the heart-stopping surroundings. Strömstad is famed for its glorious archipelago and quaint coastal character, making it a magnet for those yearning to live where the sea meets land. Outdoor activities abound: picture yourself hiking nearby trails, partaking in fishing adventures, or enjoying lazy boating days on the local waters. The delightful tow ... click here to read more
Exterior view of the vacation home

Discover the peaceful serenity of Eastern Dark Ridge 1, located in the idyllic locality of Lommeland, within the bustling Strömstads kommun in Sweden. This countryside property exudes a quaint, serene atmosphere intertwined with the refreshing allure of Swedish nature. Immersed in a beautiful landscape, this home is a delightful match for those yearning to escape the hustle and bustle of city life. The property comprises around 110 square meters extending invitingly over 1 1/2 floors. At the entrance, you are greeted by a warm living room, highlighted by a charming fireplace which becomes a center of relaxation during those colder months. One can easily transition from this space to a delightful terrace, a perfect spot to enjoy a cup of morning coffee while soaking in the rustic countryside views. The entrance level also hosts a practical kitchen, a cozy bedroom, and a well-appointed bathroom. As you move to the upper floor, you will find an open floor plan with exposed beams, providing a sense of airiness and potential. This space awaits your personal touches and could be transformed into additional bedrooms or a workspace. This rustic country home offers: - Total area: 110 square meters - Bedrooms: 3 - Bathrooms: 1 - Warm living room with fireplace - Practical kitchen - Exposed beams on the upper floor - Large private terrace with sunset views - Vast garden area - Guest cottage for visitors - Large barn with terrace Stepping outside, the property reveals its stunning garden, a dream come true for any gardening enthusiast. Graced with summer blooms and an expanse of greenery, it offers plentiful space for social gatherings with family or friends. The southwest-facing terrace becomes a favorite spot for witnessing br ... click here to read more

3 room holiday home at Östra Mörk Åsen 1 Lommeland Strömstad municipality