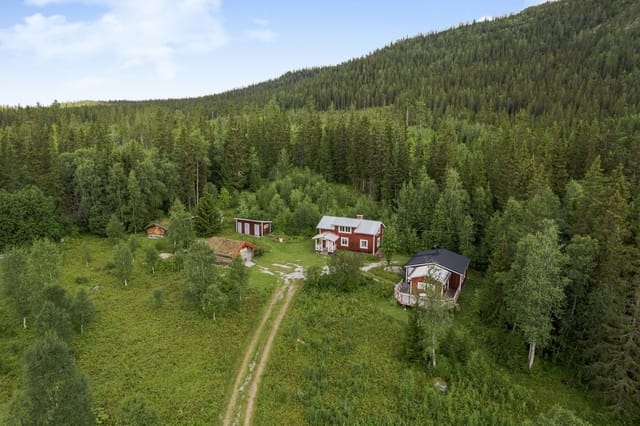
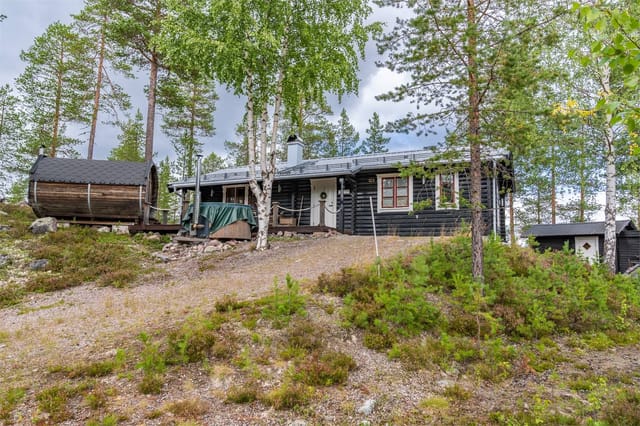
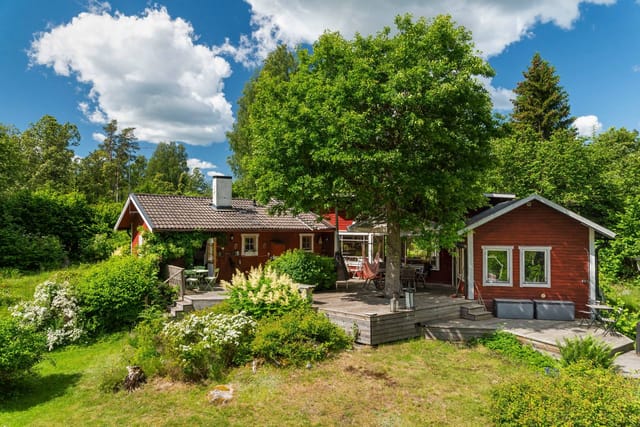
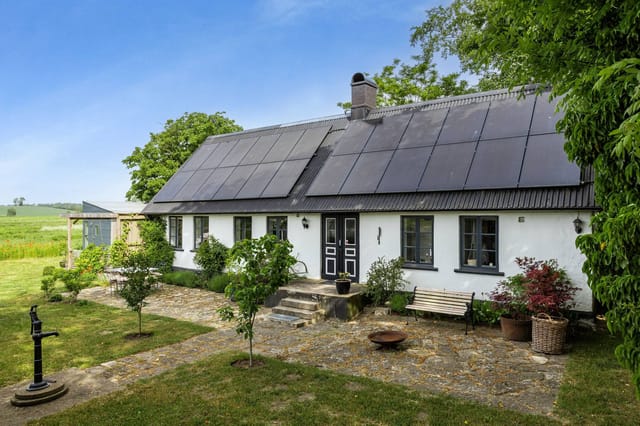
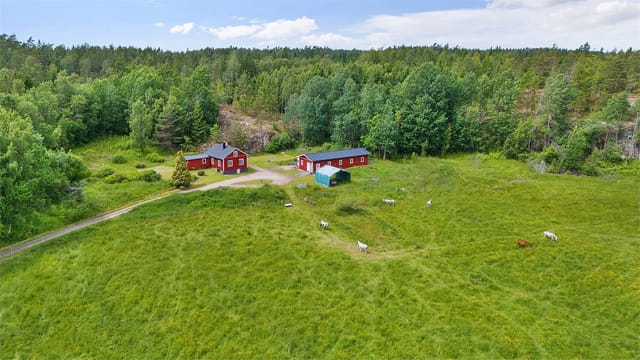
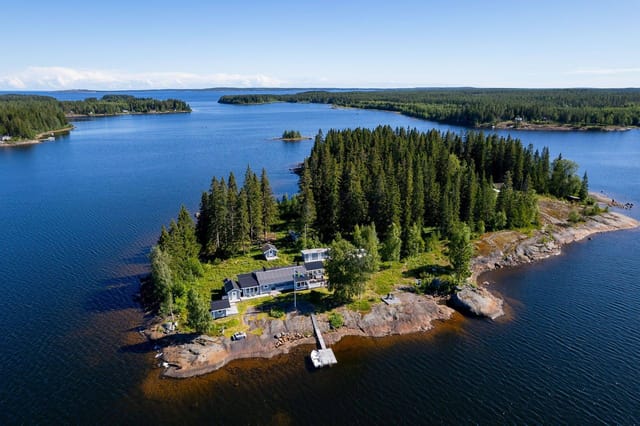
3-Bed Mountain Cabin with Sauna in Bruksvallarna: Direct Ski Trail Access & Traditional Turf Hut

Listed on
https://storage.googleapis.com/homestra-images/property-image-06862c0b-08ec-4540-81ca-96c03e9fd216-1771763632.jpg

Präst-Svens väg 52, 846 97 Bruksvallarna, Härjedalens kommun, Sweden, Bruksvallarna (Sweden)

3 Bedrooms · 1 Bathrooms · 71Floor area

€235,000

Country home

No parking

3 Bedrooms

1 Bathrooms

71m²

Garden

No pool

Not furnished

Description

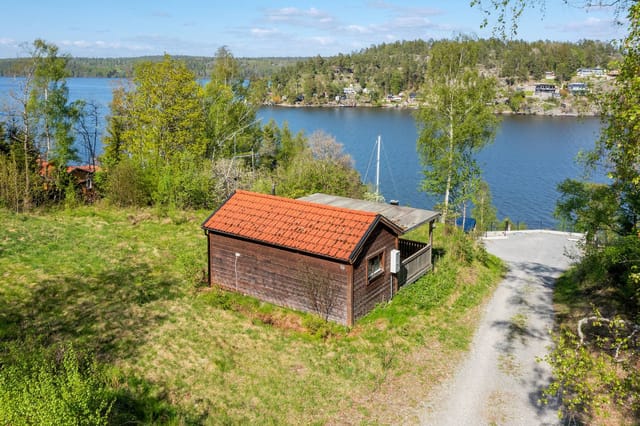
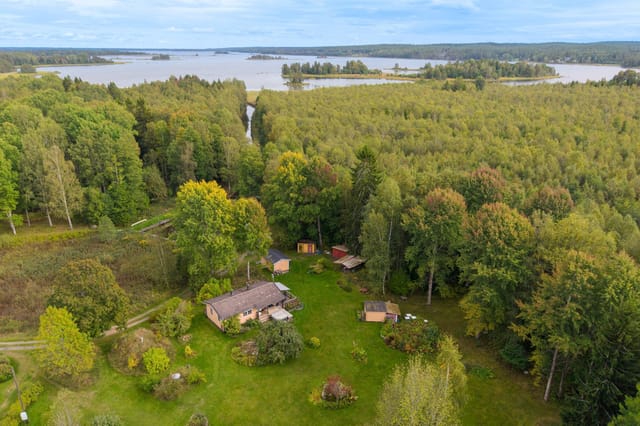

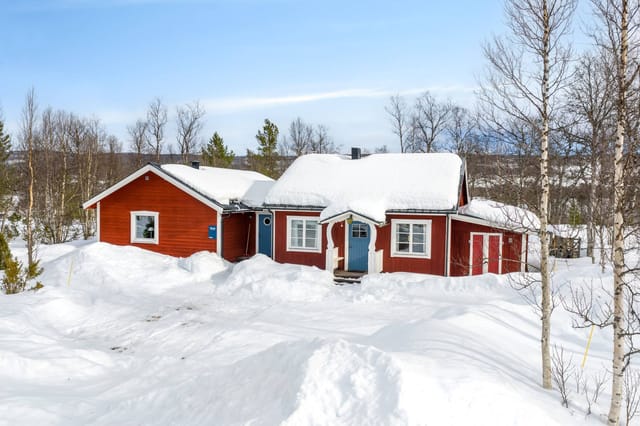
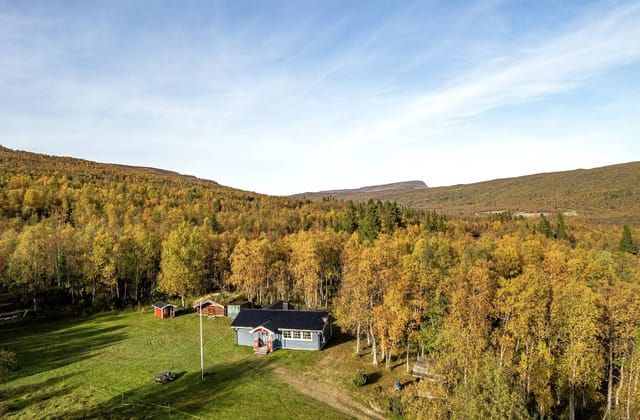

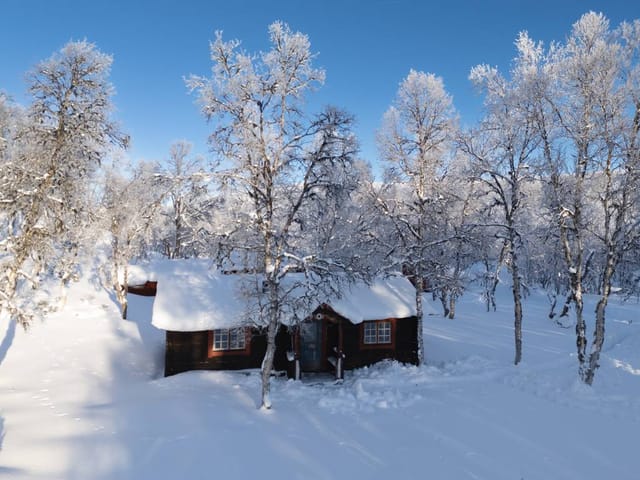
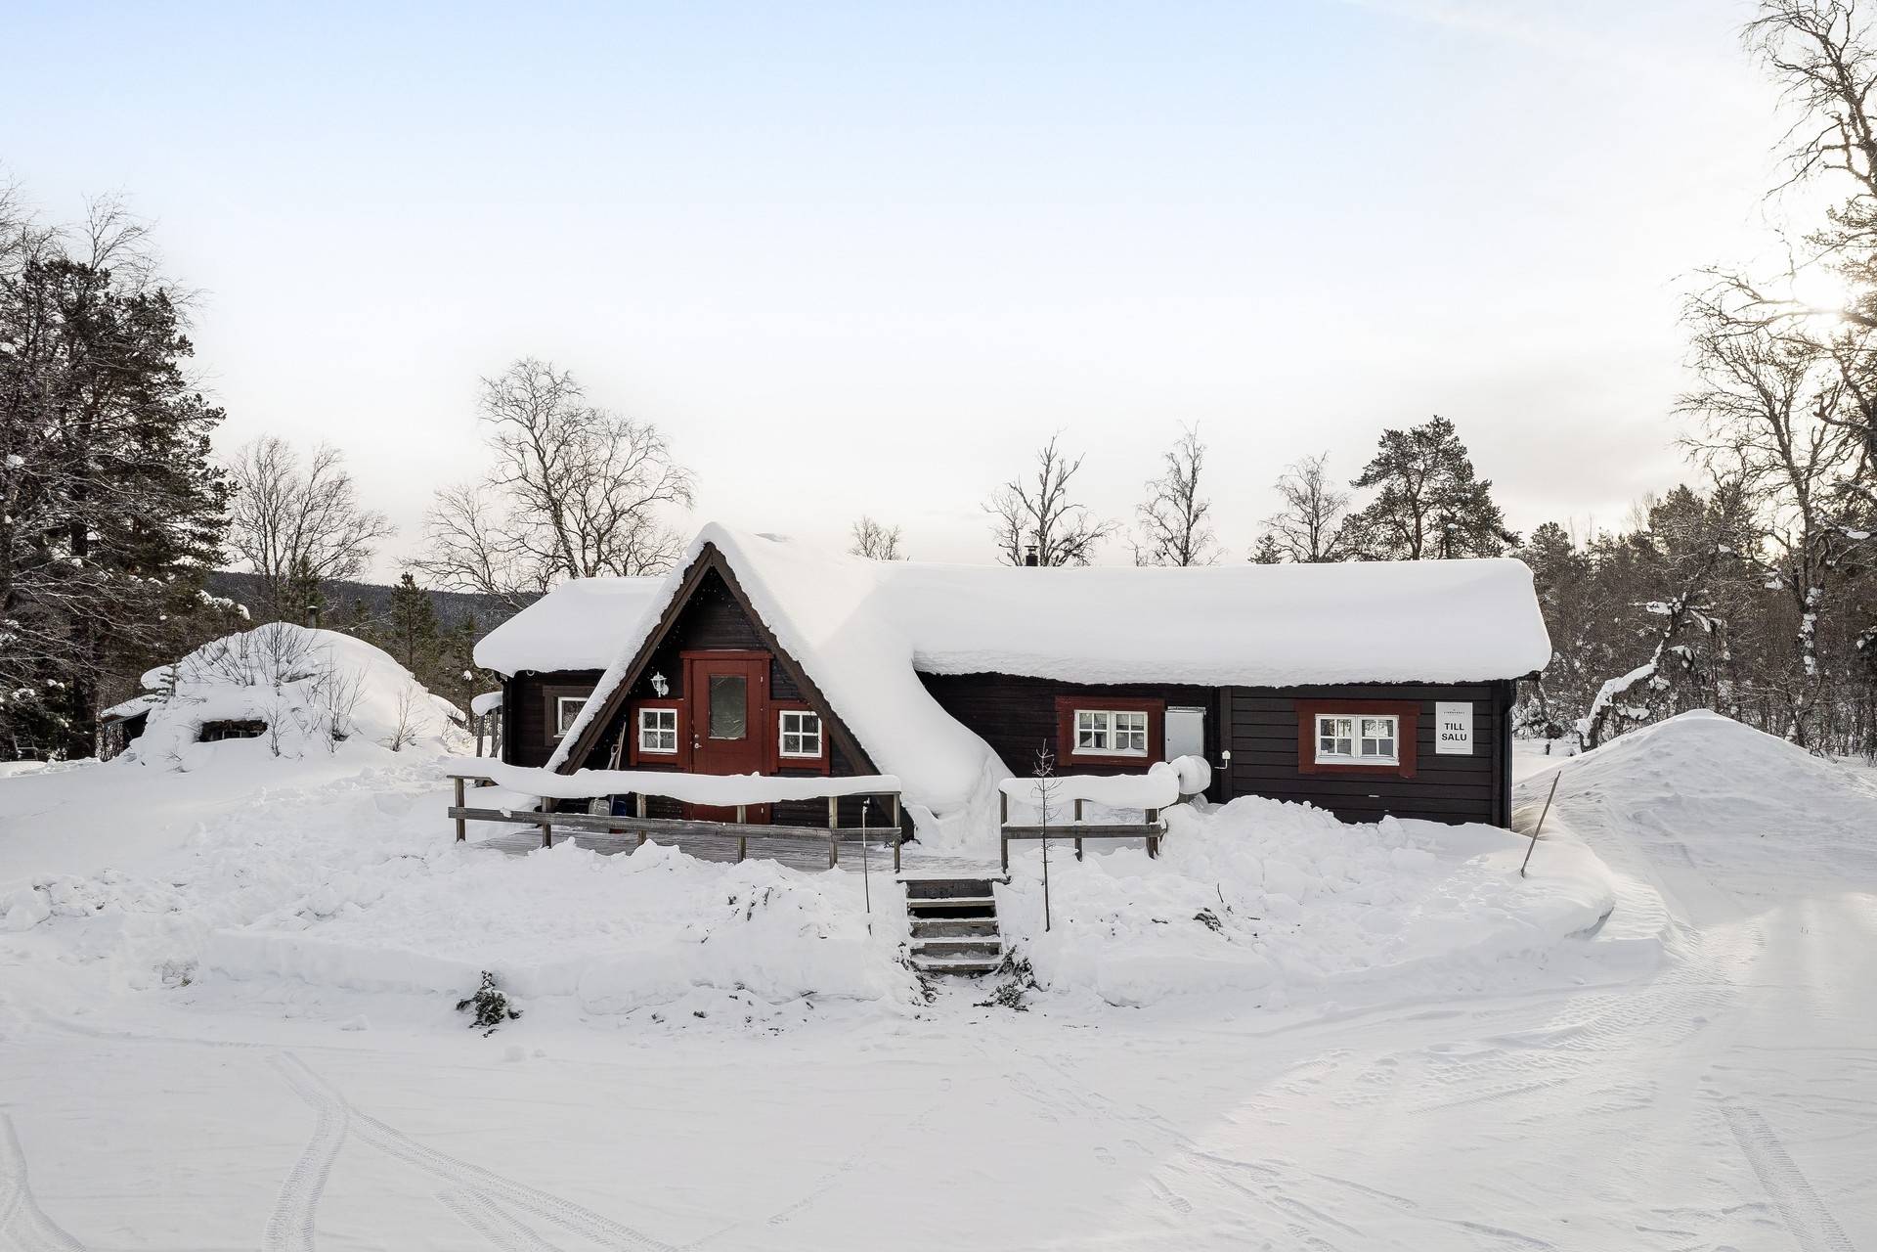
Picture yourself stepping out your front door into 300 kilometers of groomed cross-country ski trails, or returning from a summer hike to relax in your private sauna while the midnight sun glows over the Swedish mountains. This is the reality at this 71-square-meter mountain cabin in Bruksvallarna, where the Funäsfjällen trail system passes just 100 meters from your doorstep and a traditional turf hut awaits on your 1,623-square-meter lot. This is mountain living at its most authentic, where Swedish heritage meets modern comfort in one of Härjedalen's most active outdoor regions.

Bruksvallarna represents the heart of Swedish mountain culture, situated in Härjedalen where winter sports and summer adventures blend seamlessly with Sami traditions and unspoiled wilderness. This cabin sits in the peaceful Flon area southeast of the village center, offering the perfect balance of seclusion and accessibility. The location places you within minutes of renowned ski systems, cycling routes, and the Ljusnan River, while maintaining the tranquility that makes mountain ownership so rewarding. International buyers discover here a vacation home that delivers year-round recreation without the crowds found in Alpine resorts, at a price point that makes Swedish mountain ownership attainable.

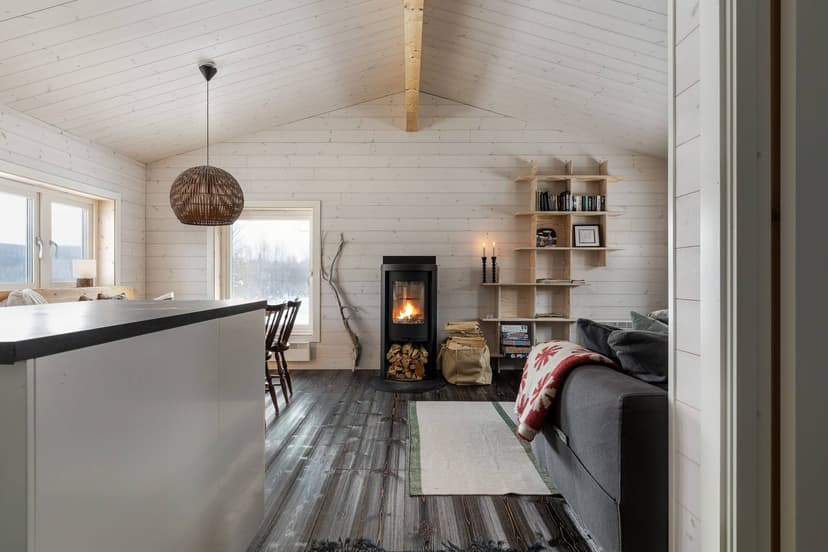
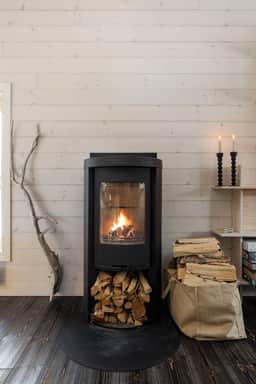
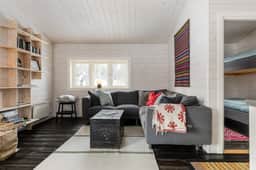
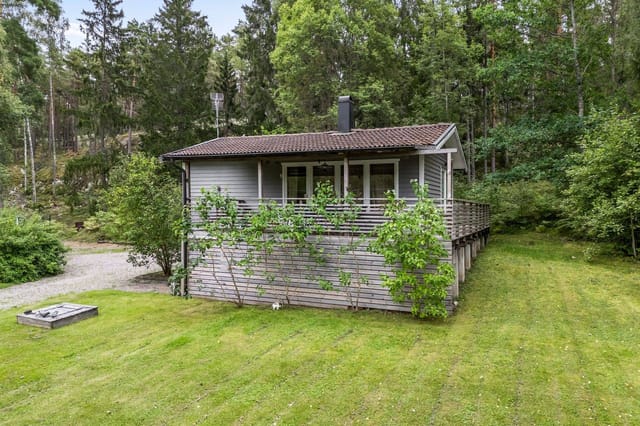
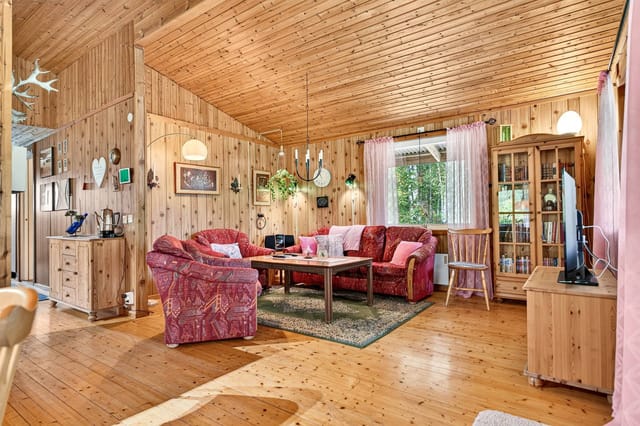
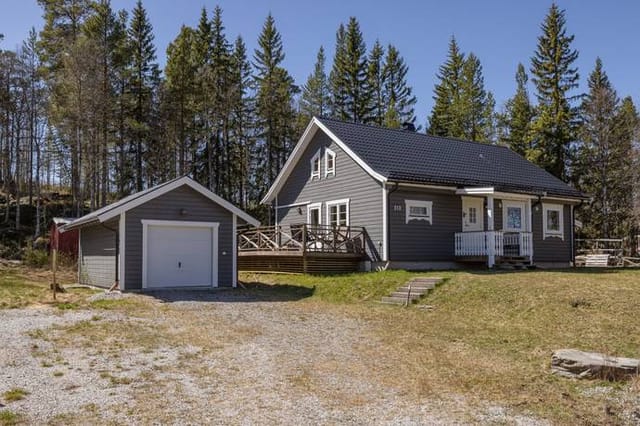
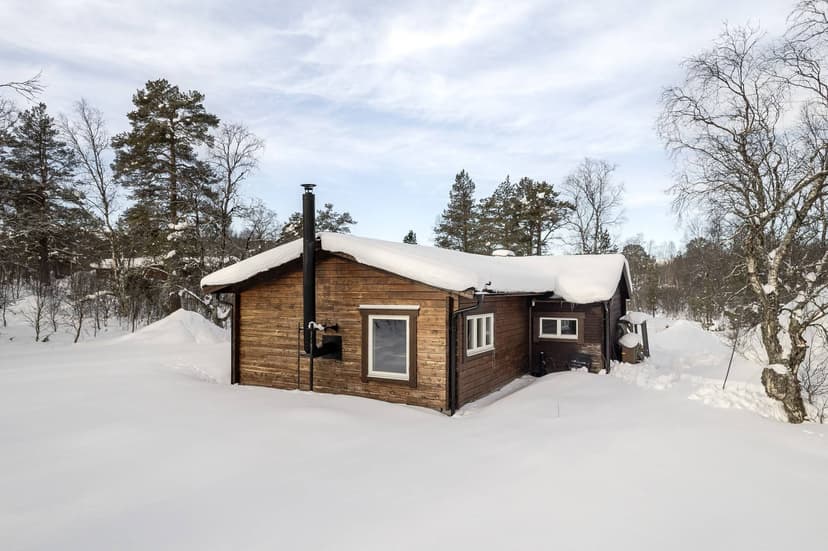
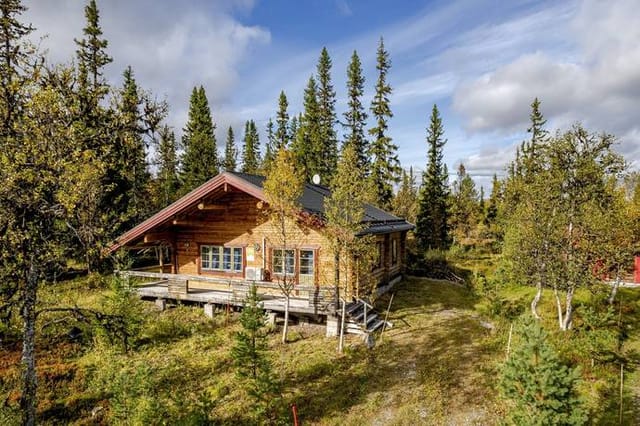
The property tells a story of thoughtful evolution. Built in the 1970s and significantly expanded in 2017, the cabin merges original mountain character with contemporary functionality. Enter through the traditional steep-ceilinged hall into a space where wood tones, natural materials, and careful design create immediate warmth. The 2017 extension brought not just square footage but genuine enhancement: a modern bathroom with integrated sauna, a bright open-plan living space with wood-burning stove, and an L-shaped country kitchen with central island that transforms meal preparation into social ritual. The original structure provides three bedrooms configured with both bunk beds and double bed, accommodating families, friend groups, or generating rental income during peak seasons.

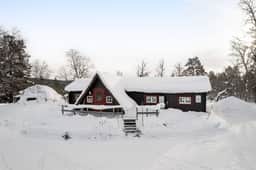


What sets this property apart is the traditional turf hut standing on the grounds. This authentic torvkåta features earthen floors, mountain birch pole walls, and a central wood stove surrounded by benches. Here you'll experience mountain life as Sami herders and early settlers did, though now enhanced with reindeer skins, hot coffee, and windows framing the surrounding peaks. This structure transforms ordinary gatherings into memorable cultural experiences, whether hosting summer evening dinners or providing shelter during winter ski breaks. Few vacation homes offer such tangible connection to regional heritage, making this feature invaluable for owners seeking authentic Scandinavian experiences.

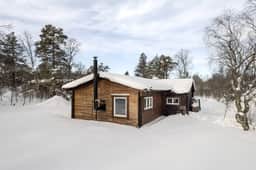
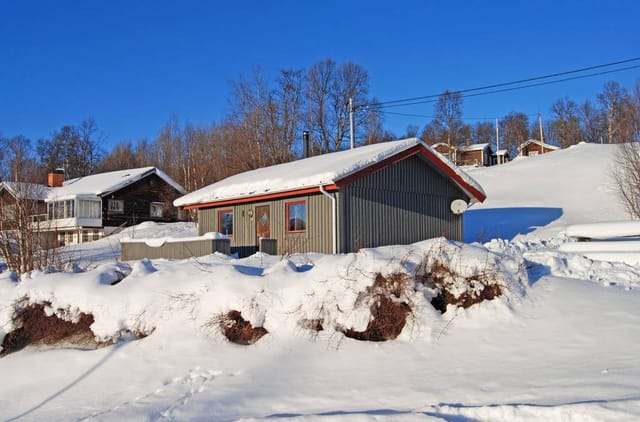
Winter defines Bruksvallarna's identity, and this cabin positions you at the epicenter of Nordic skiing paradise. The Funäsfjällen cross-country network connects valleys across 300 kilometers of meticulously maintained trails, with the main route passing 100 meters from your door. Step on skis from your storage building and glide into this system, which remains operational from November through May thanks to Härjedalen's reliable snow and high-altitude location. The long ski season addresses a common concern for vacation home buyers: maximizing usage months. Here, winter spans half the year, and spring skiing under extended daylight hours becomes a highlight. For variety, Ramundberget and Funäsdalsberget alpine areas lie nearby, offering downhill skiing without the property price premiums of major resorts. Snowmobile enthusiasts access over 600 kilometers of marked trails across the Ljusnan River, opening vast wilderness exploration possibilities.

Summer transforms the landscape into a different recreation realm entirely. The cycling trail network that passes just hundreds of meters away connects you to some of Sweden's most scenic mountain biking, suitable for families and serious riders alike. Hiking trails radiate from Bruksvallarna into the surrounding mountains, ranging from gentle valley walks to challenging peak ascents. Berry and mushroom foraging becomes a productive leisure activity from July through September, with cloudberries, lingonberries, and chanterelles abundant in these elevations. The Ljusnan River, flowing nearby, offers fly fishing for trout and grayling in waters that remain refreshingly cold even during summer heat. Running, nature photography, and simply existing in the extended daylight of Swedish summer all become part of your seasonal rhythm.

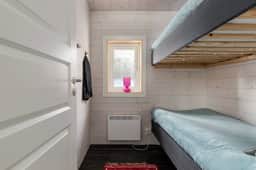
The cabin's layout maximizes both private retreat and group gathering potential. The main living area created in 2017 centers around the striking wood-burning stove at the gable end, visible from the entry hall and creating instant focal warmth. The kitchen island facilitates social cooking while maintaining sight lines to the living space, essential for family vacations where parents cook while children play. Three bedrooms sleep multiple configurations: the double-bed room serves as master quarters, while two bunk-bed rooms accommodate children, guests, or rental groups. The modern bathroom eliminates the rustic-cabin concern about facilities, offering a full shower, contemporary fixtures, and the sauna that becomes essential after winter skiing or summer hiking. That sauna, in particular, represents authentic Swedish mountain culture, where heat and cold contrast defines wellness practice.

Practical considerations matter for international vacation home ownership, and this property addresses them thoughtfully. The separate storage building provides dedicated space for skis, bikes, outdoor furniture, and seasonal equipment, keeping the main cabin organized and livable. The 1,623-square-meter lot offers privacy, outdoor activity space, and natural surroundings without requiring extensive maintenance. The good condition designation means you can begin using the property immediately upon purchase, avoiding the renovation delays and cost uncertainties that complicate many European vacation home acquisitions. The asking price of 235,000 euros positions this cabin competitively within the Swedish mountain market, offering significant value compared to Norwegian or Alpine equivalents.

Bruksvallarna functions as a genuine village year-round, not merely a seasonal resort, ensuring services and community regardless of visit timing. The village offers grocery shopping, restaurants featuring local game and traditional Swedish cuisine, equipment rental for activities you don't own, and social opportunities with both locals and fellow vacation home owners. The Swedish concept of allemansrätt, the right of public access to nature, means the surrounding landscape becomes your extended backyard for recreation while your property boundaries remain respected. This cultural framework makes mountain ownership in Sweden particularly appealing, as you gain recreational access far beyond your lot lines.

Accessibility concerns often challenge mountain vacation home ownership, but Härjedalen's location and infrastructure mitigate these issues. Östersund Airport, serving domestic flights and some international connections, lies approximately 150 kilometers away, making air travel feasible. Road access remains reliable throughout the year, with Swedish standards for winter road maintenance ensuring you can reach the property even during heavy snow periods. The drive from Stockholm takes approximately six hours, positioning the cabin within weekend-trip range for Swedish-based owners or renters. For international owners, combining flights to Stockholm or Östersund with scenic drives transforms travel into part of the vacation experience rather than mere logistics.

The investment perspective deserves consideration for vacation home buyers seeking rental income potential. Bruksvallarna's year-round activity calendar creates dual-season rental demand, particularly during the November-to-May ski season and the July-August summer peak. Mountain cabins near trail systems command strong weekly rates from domestic Swedish tourists and increasingly from international visitors discovering Nordic skiing alternatives to crowded Alpine resorts. Swedish vacation rental regulations remain relatively straightforward for foreign owners, with established platforms and local management companies available to handle bookings, cleaning, and maintenance during your absence. The three-bedroom configuration and sauna amenity position this cabin competitively in the rental market, potentially offsetting ownership costs during periods you're not using the property personally.

Swedish property ownership by non-EU citizens requires no special permits or restrictions, simplifying the acquisition process compared to Switzerland or certain other European markets. Legal costs remain transparent and moderate, typically involving straightforward purchase agreements and title registration. Property taxes in Sweden are based on assessed values and remain low compared to many European countries, making annual carrying costs predictable and manageable. These practical considerations make Swedish mountain property accessible to international buyers who might find other European markets complicated or prohibitively expensive.

The cultural dimension of owning in Bruksvallarna extends beyond recreation into lifestyle immersion. Swedish mountain traditions around fika, the afternoon coffee ritual, take on special meaning in cabin settings where you gather around the wood stove or in the turf hut. The long summer evenings invite midnight hikes and outdoor dining that would be impossible in lower latitudes. Winter darkness, rather than feeling oppressive, creates cozy cabin atmospheres where candlelight, fires, and northern lights viewing become cherished rituals. The changing seasons mark time differently here than in cities or coastal regions, with snow arrival and departure, bird migrations, and vegetation cycles creating natural calendars that reconnect you with environmental rhythms modern life often obscures.

Key features that define this mountain cabin vacation home include: Three bedrooms with flexible sleeping configurations for families and groups. Modern bathroom with integrated sauna installed in 2017 expansion. Open-plan living space with wood-burning stove and country kitchen with island. Traditional turf hut on property for authentic cultural experiences. 1,623-square-meter private lot offering space and natural surroundings. Direct access to 300 kilometers of cross-country ski trails 100 meters away. Summer cycling trail network passing within hundreds of meters. Proximity to Ljusnan River for fly fishing and water activities. Separate storage building for sports equipment and seasonal gear. Good condition enabling immediate occupancy and use. Quiet Flon location balancing seclusion with village access. Winter season extending November through May for maximum usage. Four-season recreation opportunities from skiing to hiking to foraging. Established Bruksvallarna village infrastructure and services. Competitive pricing at 235,000 euros for Swedish mountain market.

This cabin represents more than a vacation property; it offers a portal into Swedish mountain culture where outdoor activity defines daily rhythm and seasonal changes structure your year. Whether you envision family ski holidays, summer wilderness retreats, cultural exploration of Sami traditions, or a rental investment in a growing Nordic tourism market, this Bruksvallarna property delivers authenticity and accessibility. The combination of location, facilities, heritage features, and condition creates a package rarely found in mountain real estate. Contact Homestra today to explore ownership details, arrange a viewing, or discuss how this Swedish mountain cabin can become your European vacation home base for creating lasting memories in one of Scandinavia's most rewarding outdoor regions.
Details

Amount of bedrooms
3
Size
71
Price per m²
€3,310
Garden size
1623
Has Garden
Yes
Has Parking
No
Has Basement
No
Condition
good
Amount of Bathrooms
1
Has swimming pool
No
Property type
Country home
Energy label

Unknown

Sign up to access location details

Similar properties

Step outside on a Tuesday morning in late June and the only sounds are a woodpecker working through a birch trunk somewhere behind the garden, and the faint lap of Lake Bolmen against the reeds a short walk down the track. No traffic. No neighbors visible. Just 2,899 square meters of your own grass, trees, and sky on one of Småland's most sought-after island retreats — and a house that was actually built for year-round living. Bolmsö is a proper island, connected to the mainland by a single bridge over Lake Bolmen, and that bridge does something psychological the moment you cross it. The pace drops. The shoulders drop with it. The lake itself is Sweden's fifth largest, stretching across parts of both Kronoberg and Jönköping counties, and Bolmsö sits right in the middle of it — surrounded by some of the clearest freshwater you'll find anywhere in southern Sweden. The house dates to 2015, which matters more than it might sound. You're not buying someone else's 1970s renovation project with surprises inside the walls. The construction meets contemporary Swedish energy standards, heating costs stay manageable through the long winters, and nothing needs urgent attention when you arrive for your first weekend. Move in, light the fireplace, open the wine. That fireplace, positioned in the open living and dining area, earns its place on every trip from October through April. The floor plan flows openly from the kitchen — centered on a practical island that makes cooking for eight people actually pleasant — through the dining space and into the sitting area without any awkward corridors breaking the momentum. Three separate doors lead directly from these living spaces out to the garden, so on warm July evenings the line betwee ... click here to read more

Exterior view of the house and garden

Step outside on a July morning and the air smells of warm grass and lilac. The old barn casts a long shadow across the pasture, swallows dart in and out of the hayloft, and somewhere behind the wooded grove, a woodpecker is hard at work. This is Skrinningarud 3 — a 1909 country home sitting on 1.9 hectares of gathered land in the Töreboda countryside of Västra Götaland, Sweden. It's the kind of place that makes you wonder why you ever needed a city. The house itself has been through a serious renovation cycle between 2020 and 2026, so the bones are old and the surfaces are fresh. Walking through the front door, you get 110 square meters of living space that feels both rooted in its era and completely livable right now. The tiled stove in the living area is original and fully functional — come November, when the birch trees drop their last leaves and the ground hardens overnight, that stove earns its keep. Light comes easily through the windows; the elevated position of the house means you catch the morning sun early and hold it late into those famously long Swedish summer evenings. Two bedrooms, one bathroom, four rooms total. It's not a sprawling manor — it's the right size for a couple, a small family, or anyone who wants a second home in Sweden without the upkeep burden of something twice as large. The secondary area adds another 20 square meters, useful as a mudroom, a studio corner, or a practical transition space between outdoors and in, which matters when you've been out foraging chanterelles in wet grass. Water comes from a drilled well, and the waste system is a modern three-chamber septic setup — both practical details that matter enormously for a rural property, and both already sorted. For international bu ... click here to read more

Front view of Skrinningarud 3 country home

Step outside on a July morning and the air smells of pine resin and wet grass. The fields to the south catch the light first — that low, golden Värmland light that Swedes write poems about — and somewhere in the tree line a woodpecker is already at work. This is Ingrirud Hagalund, a small farmstead in Säffle municipality, and mornings here feel genuinely earned. At just over five hectares, the property is large enough to give you real breathing room without becoming a full-time project. Roughly four hectares are forested — a mix of spruce and pine that wraps around the northern and western sides of the plot, providing wind shelter in winter and shade in high summer. The remaining land is close to a hectare of open arable field, flat and south-facing, catching maximum sun from May through September. That field alone opens up a lot of possibilities: a kitchen garden, a wildflower meadow, a small orchard, or simply a long green view from the kitchen window. The cottage itself is 62 square metres, painted the deep Falun red that marks farmhouses across central Sweden. It's been renovated steadily and thoughtfully over the years — not gutted and flipped, but cared for by people who actually used it. The result is a home that functions well without feeling like a showroom. The layout is compact and efficient: a practical kitchen, a comfortable living room with a wood-burning stove that becomes the undisputed centre of the house from October onwards, one bedroom with quiet views over the property, and a modern bathroom. The windows face south and west, which means natural light fills the main rooms through most of the day. In a Swedish summer, when the sun barely sets, that matters more than any lighting fixture. There's als ... click here to read more

Front view of the red cottage and outbuildings

Step outside on a July morning and the air smells like pine resin and lake water. The birds are loud — genuinely loud — and the light comes through the trees at that low Scandinavian angle that makes everything look like it was painted rather than real. This is Hölö, a quiet corner of Södertälje Municipality that most Stockholmers drive past on their way somewhere else. Their loss. Built in 2022, this compact country home on Stavsnäsvägen 10 is one of those rare finds that doesn't try to be more than it is. Twenty-seven square metres of carefully considered space on a 2,431 square metre private plot — that contrast tells you everything. The building is modest. The land is generous. And that balance is exactly what makes it work as a vacation home, a second home, or a weekend escape from the city. The house itself sits elevated on the plot, which matters more than you'd think. You get sun. Real sun. From midday right through to the long Swedish evening, the orientation means the terrace — or wherever you choose to build one — catches warmth while the surrounding birch and spruce provide enough shelter to make it feel private. The neighbouring plots give you space rather than proximity. It rarely feels like anyone is nearby. Inside, the open fireplace pulls all the weight during shoulder season. April and October in this part of Sweden can go either way — a log fire at dusk with the windows fogged and a glass of something warming on the side is not a marketing cliché here, it's just Tuesday. The open-plan layout with large windows keeps things feeling bigger than the floor plan suggests, and the natural materials used throughout — untreated wood, simple finishes — age well and need almost no upkeep. The kitchen is fitte ... click here to read more

Exterior view of the holiday home

Stand on the hillside at Heden 42 on a clear October night and the sky does something you won't forget. No streetlights, no neighbors close enough to matter, just the Northern Lights rippling green and violet over the Västerdalälven valley below. This is Storstensgård — a 4.4-hectare estate outside the village of Nås in Dalarna's Vansbro municipality — and this is the kind of moment that explains why people buy a property like this and never look back. The estate takes its name from a natural stone monolith standing over five meters tall at the center of the grounds. That stone has been here longer than the farmhouse, longer than the historic entrance pillars, longer than the original photographs preserved inside the main house that show female soldiers billeted on the property in an earlier century. There's a tangible weight of story here, and the land holds it quietly. The main house dates to 1889. You enter through a glass veranda — the kind of addition that Scandinavian farmhouses have always used to trap winter light — and immediately the high ceilings and original roof lines tell you this was built by people who cared about proportion. The wooden floors have been lived on for over a century. The living room centers on a wood-burning stove, and in January, when Dalarna's temperatures drop hard and the surrounding fields go white and silent, that stove becomes the heart of the entire house. There's also an air-to-air heat pump for the days when you want warmth without the ritual of splitting logs. The kitchen is genuinely large — large enough for a dining table that seats eight without anyone feeling crowded — and it has both a wood stove and a pizza oven. Not ornamental. Actually used. Fully fitted with built-in ... click here to read more

Photo 1 of HEDEN 42

Stand on the terrace just after sunrise, coffee in hand, and watch a family of deer pick their way across the fairway below. The pond catches the early light. Somewhere behind you, through cedar-clad walls still cool from the Swedish night, a fire is waiting to be lit. This is a Tuesday morning in Örkelljunga—and it feels like a week away from the world. Woodlands Country Club sits in the heart of Skåne, the southernmost county in Sweden, tucked into a landscape that shifts dramatically with the seasons. Spring brings lime-green birch leaves and the thwack of the first golf round of the year. Summer gets genuinely warm here—Skåne sits closer to Copenhagen than Stockholm, and long June evenings stretch past ten o'clock. Come October, the forest turns amber and rust, and the fairways are yours almost alone. There is something quietly special about this corner of Sweden that visitors from Germany, the Netherlands, and the UK have been discovering for years. Örkelljunga itself is a small town with real character: a bakery on Storgatan that opens at seven, a Thursday market in summer, and a pace of life that makes you realize you've been moving too fast. The house at plot 44 was designed by Henning Larsen Architects—a Copenhagen-based firm with a genuine international reputation, not a name dropped casually. The building sits elevated on pillars, its footprint following the slope of the land rather than flattening it. That decision, which might sound technical, means the forest floor runs uninterrupted beneath and around the structure. You don't arrive at the house so much as into it, the cedar facade having weathered to a silver-grey tone that reads almost like bark from a distance. Built in 2008 and maintained in excellen ... click here to read more

Exterior view of the house and surroundings

The ferry horn sounds somewhere out on the water, and you're already halfway through your morning coffee on the deck — the one with the birch tree growing straight through the middle of it, branches overhead, Baltic light filtering through. That's the particular kind of morning that Humlegården on Sundholmen delivers, almost every single day from late April through September. This is archipelago life as the Swedes have quietly perfected it over generations, and now it's available to international buyers ready to claim their piece of Roslagen. Sundholmen sits just off Håtö in the Norrtälje archipelago, roughly 90 kilometres north of Stockholm. The island is reached by private boat from the mainland parking area at Håtö — a crossing of only a few minutes, but one that instantly shifts the pace of everything. Your car stays behind. The noise stays behind. What you arrive to is a landscape of granite outcrops, mixed forest, meadow grass blowing in off the sea, and a community of summer cottages that has barely changed in feel since the mid-20th century. The property itself is called Humlegården — hops garden, in Swedish — and the name gives you a sense of its character. There's a generosity to the layout. The main house, built in 1987 and added to over the years, sits at the heart of roughly a third of an acre of garden that moves from mown lawn to wilder woodland without any hard edge between them. Two bedrooms, one bathroom, a kitchen-living room with an open fireplace and a secondary iron stove for the shoulder seasons. It's 55 square metres inside the main house — compact, honest, nothing wasted — but the real living space extends far beyond those walls. The deck alone changes the equation entirely. Accessed straight ... click here to read more

Main house and deck

Wake up in the sleeping loft on a July morning and the east-facing gable window does the work for you — soft Scandinavian light spilling over wooden floors before the rest of the house stirs. Down in the kitchen, the old double door is already thrown open to the garden, and the smell of apple blossom drifts in from trees that have been growing here longer than most people can remember. This is Komstad, a quiet hamlet in the Österlen countryside of southeast Skåne, and life here moves at a pace that most of Europe has forgotten how to do. The cottage dates to the 1870s and wears its age well. Someone has taken genuine care with it — not the kind of renovation that strips a place of everything interesting, but the kind that keeps the open-beamed ceiling in the living room and the original soul of the layout while quietly upgrading what matters. There's underfloor practicality in the fully tiled bathroom, a shower behind a clean glass wall, and a washing machine tucked in beside it. The kitchen has integrated appliances, a dishwasher, an island that becomes the natural gathering point when friends arrive, and a wood-burning stove that earns its keep from October through to March. The Bang & Olufsen sound system wired into the living room is the one small luxury that doesn't apologize for itself — good music through good speakers, while the fireplace crackles and rain patters against the southwest-facing deck outside. That deck deserves its own mention. Glass doors open directly from the renovated west gable onto a broad wooden terrace that catches the afternoon and evening sun until the last possible moment. A pergola draped in white climbing roses frames the view over open agricultural fields — flat, wide Skåne landscape ... click here to read more

Front view of the Skåne cottage

Early morning on Stillingsön, the light comes in sideways off the water — that particular Nordic gold you only get in July, when the sun barely dips below the horizon. You're standing in the kitchen of this 1909 farmhouse, coffee in hand, watching a pair of horses move through the dew-wet pasture outside. Three kilometers down the road is a beach. Three kilometers the other way, a golf club. And here, right here, is 2.7 hectares of your own Swedish countryside. This is Orust. Sweden's third-largest island, tucked into the granite-and-saltwater chaos of the Bohuslän coast, roughly 90 minutes north of Gothenburg by car. People who know it, love it with a quiet ferocity. People who don't know it yet tend to stumble across it on the way to somewhere else and end up staying. The property at Allmag 547 sits on Stillingsön, one of Orust's more sought-after corners, and it's the kind of place that's genuinely hard to categorize. It's a working horse property with a four-box stable. It's a country retreat with old-growth trees and open meadows. It's a holiday home ten minutes from some of the best wild swimming on the Swedish west coast. All of these things are true simultaneously, and that versatility is exactly what makes it so unusual on the current market. The house itself was built in 1909, and it wears its age well — not in a theatrical, over-restored way, but in the way of a building that's been genuinely lived in and properly maintained. Sixty-five square meters. Two bedrooms, one bathroom, a kitchen, and a living room arranged in that unfussy, logical way that older Swedish rural homes tend to be. The rooms are bright — large windows on multiple aspects, the kind that bring in the long summer light until almost midnig ... click here to read more

Front view of the house and stable

The alarm doesn't go off here. You wake up because the light does — a low Arctic gold sliding across the water at 5am in July, spilling through the bedroom window of the main cottage while the rest of the island is still quiet. Grab a coffee, walk twenty steps to the dock, and watch a pike break the surface of Bäckfjärden. That's the morning. Every morning. This is an island property in the Skellefteå archipelago, about 40 kilometers from the city center, and it is one of the most complete turnkey holiday retreats you will find anywhere in northern Sweden. Complete is the right word — the boat is included, the furniture stays, and the mainland garage with a private dock is part of the deal. You arrive, you unpack, and you start living. The main cottage sits at roughly 90 square meters, used across most of the year rather than just a short summer window, which tells you something important about how it's built. A 2024 air-source heat pump handles the shoulder seasons efficiently, backed up by two wood-burning stoves that turn October evenings into something you actually look forward to. Radiators throughout mean you're not chasing warmth from room to room. The windows have been swapped out gradually over the past 15 years for maintenance-free units — small detail, big difference when you're an owner who isn't always on-site. Step outside and the property keeps going. A separate guest cottage of around 20 square meters has its own kitchenette and a south-facing terrace, which means visiting family members get genuine privacy rather than a fold-out sofa situation. Two insulated cabins — friggebodar in Swedish, each around 10 square meters and both wired for electricity — handle the overflow: a teenage kid who wants their ... click here to read more

Main house and garden

Close your eyes and picture this: it's a Saturday morning in late June, and golden light is already streaming through the conservatory glass at half past five. You're holding a mug of coffee, watching a roe deer pick its way across the meadow at the edge of the garden. The birch trees are doing that thing they do in a Swedish summer — practically glowing. This is Norrhenninge 47, a three-bedroom country home on a 2,566 square metre plot in Edsbro, and mornings like that one come with the keys. Edsbro sits in Norrtälje municipality, deep in the Roslagen coastal region northeast of Stockholm — an area that Stockholmers have been escaping to for well over a century. And with good reason. The landscape here is classic uppland: rolling farmland, pine and birch forest stitched together, glittering lakes never more than a few kilometres away. It doesn't shout for attention. It just quietly holds you. The house itself was built in 1977 and sits on elevated ground, which gives the whole property a sense of openness you don't often find at this price. Sixty-one square metres inside is compact but genuinely well-planned — the kind of layout where nothing feels wasted. A wood-burning stove anchors the living room, both practically and emotionally. Light a fire on a grey October evening, pour something from a local Roslagen brewery, and you'll understand immediately why Swedes talk about the concept of mys with such conviction. It's not hygge's Swedish cousin — it's its own thing entirely, and this house was built for it. The conservatory is the real seasonal wildcard. Enclosed and glass-fronted, it extends the usable living space for a much longer stretch of the year than you'd expect. In May, when the mornings are still sharp bu ... click here to read more

61 m² Holiday Home at Norrhenninge 47 Edsbro Norrtälje municipality - image 1

At five in the morning in late June, the Gulf of Bothnia goes completely still. The light at Kalvarsskatan doesn't arrive so much as it reveals itself — a slow amber spill across the water that starts around 3am and just keeps going. Standing on the private jetty at this 1-bedroom holiday home in Hörnefors, coffee in hand, you realize this is a kind of quiet that most people only read about. This is Västerbotten, and it earns every superlative Swedes save for their most beloved places. The property at Kalvarsskatan 5 sits directly by the sea on a freehold plot of 1,478 square meters, with the treeline of the boreal forest pressing in close behind the house and open water stretching out in front. The main house — compact, practical, built in 1970 and kept in good condition by careful owners — measures 38 square meters of honest living space. One bedroom, one bathroom, and an open kitchen that flows into the living room without pretense. The layout isn't grand. It doesn't need to be. The large windows do most of the work, pulling the sea inside and making the room feel three times its size on a bright Norrland summer day. The terrace off the main house is where mornings actually happen. Birch pollen on the breeze in May, the smell of pine warming up in July sun, frost-crisped air and aurora discussions over a late October schnapps. The terrace faces the water and gets the kind of exposure that means you're outside more than you planned every single visit. The guest cottage is separate — genuinely useful, not a marketing afterthought. It gives visiting family actual privacy, or frees up the main house for a couple while children pile into their own space. Some buyers will use it as a studio or a gear room for kayaks, fi ... click here to read more

Exterior view of the house and garden

On a clear July morning at Solfältsvägen 2, the first thing you hear is water. Not traffic, not neighbors — water, and the occasional low horn of an Åland ferry carving its way through the Stockholm archipelago somewhere out beyond the treeline. You're sitting on a wide timber deck with coffee going cold in your hand because you keep getting distracted. That's Dyvik. It does that to people. This single-story country home sits on a genuinely generous 2,730-square-meter plot in Dyvik, within Österåkers kommun — one of the few remaining pockets of the Stockholm archipelago where you can still find a freehold property at a price that doesn't require a second mortgage on your first home. The house itself is compact at 25 square meters of living space, but the way it's been used is clever. A hallway that doubles as a sleeping nook, an open-plan kitchen and living room that draws light from multiple windows, and a ceiling that runs all the way up to the roof ridge — making the interior feel considerably larger than the floor plan suggests. The fireplace insert is the kind of feature that earns its keep in early September, when the Swedish archipelago does that particular trick of dropping ten degrees between lunchtime and sundown. Light it at six, and by the time dinner's ready the whole room has that amber, wood-smoke warmth that's basically impossible to replicate any other way. The kitchen runs alongside it — fridge, freezer, dishwasher, gas stove — plus a wood-burning stove that sits in the corner and makes the whole cooking experience feel like something out of a Carl Larsson painting, but without the inconvenience of living in one. Outside is where this property really opens up. The deck is large enough to hold a full ... click here to read more

Front view of the holiday home and garden

Step outside on a July morning and the air smells like pine resin and salt water. The meadow at the edge of the plot is still damp with dew, a heron stands motionless somewhere beyond the treeline, and the only sound is the soft creak of the conservatory door as it swings open. This is what owning a holiday home in the Sankt Anna archipelago actually feels like—and once you've had it, a city apartment never quite satisfies again. Built in 2009 on a generous corner plot of 2,352 square meters just outside Valdemarsvik in Sweden's Östergötland county, this two-bedroom country home is the kind of place that rewards you differently in every season. The address is Varphagen Ermedal 5, and it sits at the quiet inland edge of one of Scandinavia's most celebrated coastal wilderness areas. Priced at 169,500 EUR, it's a realistic entry point into a corner of Sweden that still feels genuinely unspoiled. The interior is compact but well thought out. At 70 square meters, the house doesn't waste a single square meter. The open-plan living room and kitchen anchors the ground floor with a soaring ceiling that pulls light down from above and makes the space feel far larger than the footprint suggests. A wood-burning stove sits at the center of it all—come September, when the archipelago evenings cool down fast, you'll understand exactly why it was put there. Large glass sections open the living room directly onto the terrace, so in summer the line between inside and outside simply dissolves. You cook with the door open. You eat outside until ten at night because the Swedish summer light won't let the sky go dark. The glazed conservatory is a serious bonus. It adds usable space across almost the full shoulder seasons—May, August, late ... click here to read more

Exterior view of the holiday home

Step outside on a Saturday morning in Sättra By and the first thing you notice is the silence. Not an uncomfortable silence — the kind that actually has texture. Wind moving through birch trees. A woodpecker somewhere in the treeline. The faint crackle of a fire you're about to light in the pizza oven before lunch. This is Roslagen, a stretch of Swedish countryside northeast of Stockholm that Swedes themselves quietly consider one of the most liveable corners of the country. And this three-bedroom country home on Saxenvägen 75 sits right in the middle of it. The property dates to 1965 and has been kept in genuinely good condition — not flipped and photographed, but actually cared for. At 67 square metres, it's compact in the best sense: every room earns its place, nothing is wasted, and the layout flows naturally between the open living and dining area, the functional kitchen, and the three bedrooms tucked away from the main living spaces. Large windows face the garden, which means the inside of the house is full of green light most of the day. In summer, the boundary between indoors and out practically dissolves. The wood-fired sauna is one of those features that sounds like a nice extra until you've actually used it in late October, when the air outside has that particular sharp coldness and the birches have gone gold. Panoramic windows face the forest — you're not staring at a fence, you're watching the trees. After a long drive up from the city, or an afternoon of paddling on one of the nearby lakes, this is where the week resets itself. Right beside it sits the custom-built pizza oven, which sounds indulgent until you realize it becomes the social core of every weekend gathering. Friends arrive Friday evening, som ... click here to read more

Front view of the house and garden

You wake up to absolute quiet. Not the muffled silence of a city apartment with double glazing doing its best — actual quiet, broken only by a wood pigeon somewhere in the birches and the distant smell of salt air drifting in from the Baltic. That's the morning at Orranäs 443. It takes about thirty seconds to remember why you bought this place. Set on a generous 1,535-square-meter plot along the coastal stretch between Torhamn and Kristianopel in Sweden's Blekinge county, this 1935-built country home has been thoughtfully updated into something genuinely liveable across all four seasons. It's a proper house — 104 square meters over two floors, three bedrooms, a modernised bathroom, a real kitchen — not a summer shack with a camp stove and a prayer. The winterisation is done right, which matters more than people realise until their first November in coastal Sweden. The ground floor sets the tone immediately. A wide kitchen with a dedicated dining area runs along the back of the house, large windows pulling in the light that Blekinge gets in abundance from May through September. You can sit at the table with a cup of coffee and look out over the open fields while someone else starts breakfast. That kind of morning becomes a habit fast. The kitchen has modern appliances and storage that actually works — no squeezing condiments into impossible corners. The adjacent living room is the kind of space that earns its square footage, comfortable enough for a rainy Tuesday in October and sociable enough for eight people with wine glasses on a midsummer Saturday. The bathroom on the ground floor was recently renovated and shows it: clean lines, modern fixtures, no compromises. Upstairs, three bedrooms each look out over countrysi ... click here to read more

Front view of the house and garden

Step out onto the deck at seven in the morning, coffee in hand, and the only sounds are birdsong and the faint lap of water from Lake Fåsjön through the trees. That's the daily reality at Boviksvägen 5 — a winterized country home in Sweden's Bergslagen region that earns its keep in every season, not just the postcard ones. Nora Municipality sits about 190 kilometers west of Stockholm, deep in the forested heartland of Örebro County. People who discover this pocket of Sweden tend to stay loyal to it. The landscape is classic Swedish countryside — mixed pine and birch forest, mirror-flat lakes, red timber houses glimpsed along gravel roads — but Nora itself punches above its weight. The wooden town center is one of the best-preserved in the country, with cobbled lanes, 19th-century merchant houses, and the kind of ice cream parlor (Noras GB Glassbar, if you're asking) that generates genuine local debate about flavor rankings. It's about a 20-minute drive from the property. The house sits on Boviksvägen, a quiet road that hugs the eastern shore of Lake Fåsjön. At 68 square meters, the main building is honest about what it is: a well-planned single-story retreat where the hallway, living room, and kitchen flow into one another without fuss. Built in 1990 and kept in good condition since, it reads airy rather than small, largely because the windows are generous and positioned to pull in the surrounding green. Two bedrooms sit toward the rear — calm, properly sized rooms suited for sleeping deeply in a way that town apartments rarely allow. The bathroom is shared, which is standard for a house this size, and it works. Beyond the interiors, a glazed veranda extends the livable space into the colder shoulder months, letting yo ... click here to read more

Front view of the house and garden

The smell hits you first — pine resin warming in the morning sun, a faint trace of lake water carried on the breeze from Mälaren. You're standing on the south-facing patio at Gäddvägen 35, coffee in hand, watching light fracture across the water through the birch trees, and it takes about four minutes to feel like you've been here your whole life. That's the kind of place Märsön is. Märsön is a small island just outside Enköping, roughly 75 kilometres west of Stockholm. Not famous, not overrun with summer tourists, not the subject of glossy weekend magazine spreads. That's exactly the point. The people who find their way here tend to come back year after year, eventually buying a little red house with a garden, a rowboat, and a long list of nothing urgent to do. This two-bedroom holiday home on Gäddvägen is the kind of property those people fight over when it finally comes to market. The plot itself covers 1,575 square metres — a genuinely generous footprint on an island where land this size doesn't come up often. There's a mature garden with room to grow tomatoes, set up a badminton net, or simply leave as the slightly wild green sanctuary it already is. The patio catches sun from mid-morning right through to evening, which in Swedish summer means you're outside until past nine o'clock, long after the light turns that particular shade of gold that makes everyone reach for their phone cameras. Inside, the 67-square-metre main house is single-storey and well laid out. Four rooms — living area, two bedrooms, and a flexible fourth space that works as a home office, a bunk room for kids, or a proper guest room depending on the week's visitors. The kitchen was renovated in 2017 and still feels fresh: clean cabinetry, funct ... click here to read more

Exterior view of Gäddvägen 35

Properties nearby

Nestled in the picturesque village of Bruksvallarna, Sweden, this delightful country home awaits you with open arms. Situated at Präst-Svens väg 50, this two-bedroom retreat offers a cozy escape in the heart of Härjedalen's serene landscape. Imagine waking up to stunning views each day and breathing in the crisp, fresh mountain air that this location provides. This property is not just a home; it's a lifestyle choice for those yearning to immerse themselves in nature and tranquility. It’s a gem for expats and overseas buyers seeking a peaceful getaway or a permanent abode amid Sweden's untouched beauty. The charm of this country home lies in its simplicity and traditional design. The property beckons you with its welcoming aura and invites those who appreciate a more relaxed pace of life. You will be greeted by a quaint residential house adorned with a living turf roof, which not only enhances the rustic charm but also adds an element of eco-friendliness to the property. Accompanying the main house, there’s convenient storage space, an outdoor toilet, and a traditional sauna – imperative for those chilly Swedish winters. Now, let’s take a journey inside. With two cozy bedrooms featuring four comfortable beds, you can easily invite family or friends for a weekend escape. The heart of the home, the kitchen, offers functionality and warmth, perfect for preparing hearty meals after a day out exploring the surrounding nature. Picture yourself, relaxing in the spacious living room, where the open fireplace becomes the focal point, casting a warm glow over the room. There's ample space to fit a dining table for gatherings and a small sofa or armchairs for leisurely reading or cozy conversations. Key Features: - Living roof e ... click here to read more

3-room Holiday Home on Präst-Svens väg 50

Welcome to Orrmötesvägen 21, an idyllic country abode nestled in the picturesque Funäsdalen, a scenic gem in Härjedalens kommun, Sweden. This inviting 5-room vacation home beckons its next owners with sweeping vistas, thoughtful features, and the ambience of a true mountain retreat. As a busy real estate agent with a global reach, I've come across properties of all kinds, but few capture the essence of both relaxation and adventure quite like this country home. As we step into this charming mountain home built in 2022, we're greeted by an abundance of natural light pouring through the windows, offering breathtaking views of Skarvarna and Funäsdalsberget. With a generous living area of approximately 89 square meters, it holds both the intimacy of a cozy retreat and the ample space needed for a comfortable living. The entryway is welcoming, graced by a side window that fills the hall with warmth and daylight. Here you’ll find practical features like a drying cabinet, perfect for those snowy Swedish winters or wet gear after an adventurous day exploring. The nearby entrance toilet is a convenient touch, especially when hosting friends or family. Venture deeper into the house, and you'll find yourself at a juncture leading to every room in the home—a clever design making it easy to navigate. The central living and kitchen area is where the heart of the home beats strongest. It’s a delightful open space with windows that frame the surrounding mountains, providing a majestic backdrop as you cook, dine, or simply unwind. The kitchen, featuring oak details and Sentenskök cabinetry, not only looks pleasing but also provides modern conveniences that make everyday living a breeze. The dining area, with extention options, is perf ... click here to read more

5 room vacation home on Orrmötesvägen 21


Nestled in the exquisite landscape of Bruksvallarna, Sweden, this robust country home can be found at Myhrs väg 27. A popular destination for both avid skiers and those longing for a serene escape, Bruksvallarna is full of stunning natural beauty and endless outdoor activities. The home presents an exciting opportunity for overseas buyers looking to invest in a location that perfectly blends adventure with tranquility. This property, a winterized holiday haven, displays a fine balance between functionality and comfort, on an expansive 250 square meter plan. It's purpose-built for those who appreciate an active lifestyle in one of Sweden's premier alpine regions. The home consists of 11 rooms distributed thoughtfully to maximize space and convenience. Divided into two distinct apartments, each with its own entrance and basement level, the property grants versatility and potential for rental income. In fact, the setup can potentially provide an attractive side income whilst you enjoy one unit privately. Inside the home, you'll find: - 7 spacious bedrooms - 3 modern bathrooms - 2 fully equipped kitchens - Multiple balconies for scenic viewing - Expansive patios perfect for outdoor lounging - Bright and airy interiors - Separate entrances for each apartment - Large storage spaces - Ample parking space - Uninterrupted mountain views from various vantage points - Existing inspection protocols available Living in Bruksvallarna is a unique experience. The area is renowned for its pristine cross-country skiing trails that weave through breathtaking mountainous scenery. In winter, alpine skiing enthusiasts flock to the surrounding slopes to indulge in some of the best ski runs Sweden offers. For those who prefer summer activit ... click here to read more
11-room Winterized Holiday Home on Myhrs väg 27

Welcome to Myhrs väg 7, a charming country home nestled in the picturesque village of Bruksvallarna, renowned for its breathtaking mountain vistas and vibrant outdoor culture. This enticing property promises a unique blend of comfort and adventure, ideally suited for those looking to immerse themselves in the tranquility of the Swedish countryside while enjoying the conveniences of modern living. Property Features: - 3 bedrooms, including a master bedroom with space for a double bed and TV - Loft area of approximately 10 sqm with double bed and additional storage - Spacious bathroom with a sauna - Large, inviting living room with a fireplace and access to the house's terrace - Kitchen with a corner layout and kitchen island, fully equipped and integrated into the living area - Guest toilet near the bedrooms - Accompanying snowmobile garage - Size: 95 sqm - Fully furnished, ready to move into Property Condition: - Good; however, as the house is ready for occupancy, the purchaser should be prepared to undertake minor updates and personalizations to make this house their home. Local Area and Climate: Bruksvallarna is a peaceful village that thrives during both summer and winter. As the home is situated close to premier ski resorts like Ramundberget, and within driving distance to Funäsdalsberget and Funäsdalen village, winter sports enthusiasts will find themselves in a haven of snowy delight. The climate in Bruksvallarna is typically cool with significant winter snowfall, ideal for skiing and snowmobiling. Summers are mild and pleasant, perfect for hiking and mountain biking. Living in Bruksvallarna: Living in Bruksvallarna offers a serene lifestyle surrounded by the natural beauty of sweeping mountains and lush fores ... click here to read more

4 rooms vacation home at Myhrs väg 7 Bruksvallarna Härjedalens municipality

A Mountain Retreat Awaits Imagine waking up to the crisp, invigorating air of the Swedish mountains, where the gentle rustle of pine trees and the distant call of native birds greet you each morning. Nestled in the heart of Funäsdalen, this timber house on Fjällbyslingan 4 offers more than just a home; it promises a lifestyle steeped in nature, adventure, and tranquility. A Home with Heart and Heritage This 101-square-meter timber house, complemented by a charming 40-square-meter guest lodge, is a testament to traditional craftsmanship and modern comfort. The main house, with its visible roof beams and solid wooden floors, exudes warmth and authenticity. The walls, clad in smooth tongue-and-groove paneling, create a cozy atmosphere that invites you to unwind and relax. Living Spaces Designed for Connection The heart of the home is a spacious living room, where a crackling fireplace becomes the centerpiece of family gatherings and intimate evenings. Large windows frame the breathtaking views, while a west and south-facing patio extends your living space outdoors, perfect for soaking up the sun or enjoying al fresco dining under the stars. A Culinary Haven The well-equipped kitchen is a culinary enthusiast's dream, offering ample space to prepare meals for family feasts or quiet dinners. Modern appliances and thoughtful design make cooking a pleasure, while the adjacent dining area ensures every meal is a shared experience. Comfort and Convenience With four generous bedrooms, this home accommodates family and guests with ease. Two modern bathrooms provide privacy and convenience, while a dedicated laundry area with high-speed fiber internet ensures that even remote work is a breeze. A Guest Lodge with Endless Pos ... click here to read more

Exterior view of the timber house

Nestled in the heart of Sweden's enchanting mountain landscape, Fjällbyns lillväg 7 in Funäsdalen offers a unique opportunity to own a versatile second home that promises both adventure and tranquility. This property is more than just a house; it's a gateway to a lifestyle filled with outdoor pursuits, cozy family gatherings, and the creation of cherished memories. A Home Designed for Comfort and Community Built in 2013, this 110-square-meter home is thoughtfully designed to cater to the needs of families and friends seeking a retreat from the hustle and bustle of everyday life. With four spacious bedrooms, the main house provides ample room for everyone to unwind. The open-plan living area, with its soaring ceilings and central wood-burning stove, is the perfect setting for evenings spent sharing stories or enjoying a movie night. The property also boasts a separate guest house, complete with its own kitchen, bedroom, and bathroom. This space offers privacy and independence for visitors, making it ideal for hosting friends or generating rental income. Currently under a rental agreement until December 2025, the guest house presents a lucrative opportunity for those looking to invest in the vacation rental market. Outdoor Living at Its Finest The 1,023-square-meter plot is a haven for outdoor enthusiasts. The garden is a safe and expansive playground for children, while adults can relax in the standalone sauna or hot tub, both of which are perfect for unwinding after a day of skiing or hiking. Imagine soaking in the spa under a canopy of stars, surrounded by the serene beauty of the Swedish mountains. A Year-Round Destination Funäsdalen is renowned for its breathtaking natural beauty and offers a plethora of activi ... click here to read more

Exterior view of the house

Nestled in the picturesque landscape of Funäsdalen, Sweden, this stunning country home on Skarvlidsvägen 12 offers a unique blend of serenity, comfort, and adventure. Situated in Härjedalens kommun, this spacious property spans 211 square meters, providing ample room for both relaxation and entertainment. A cozy retreat in the heart of the Swedish mountains, this home is ideally suited for a large family or, perhaps, a couple of smaller families looking to share unforgettable moments. Funäsdalen, surrounded by breathtaking mountains and vast forests, is a pearl in the Northern European landscape. Known for its invigorating climate, it offers a winter wonderland with chilly, snow-laden winters and mildly cool summers. This area is popular among skiing enthusiasts due to its proximity to various ski trails and resorts—just a stone’s throw from the house. Living here promises exquisite seasonal changes, with winter sports during the colder months and endless hiking and exploration opportunities come summer. The property itself exudes the traditional Scandinavian charm with its solid log house structure, complete with modern comforts. The expansive living space comprises eight rooms, skillfully designed to cater to the needs of a busy household. Journeying through its halls, you’ll discover: - 5 spacious bedrooms, each offering comfort for family or guests. - Double ceiling height in the main living area for an airy, open feel. - A wood-burning fireplace, perfect for those cozy winter evenings. - Two complete bathrooms with showers, ensuring convenience for all. - A newly fitted kitchen designed to inspire culinary creativity. - A relaxing lounge area for unwinding after a day of adventure. - A basement level featuring a ... click here to read more

8 room vacation home on Skarvlidsvägen 12 Funäsdalen Härjedalens kommun

On a still February morning at Matsbo 7, the only sounds are the creak of snow settling on the roof and, somewhere below the garden, the Ljusnan river threading quietly through the valley. You pull on your boots, step outside into minus-eight air that bites your cheeks in the best possible way, and you're at the trailhead in four minutes flat. This is Bruksvallarna — and once you've spent a winter here, you'll understand why Swedes return year after year with the kind of quiet loyalty that doesn't need explaining. Matsbo 7 sits on a 2,296 square metre plot on a calm residential street in the centre of the village. It's not a remote cabin requiring a four-wheel drive and three hours of mountain road — it's genuinely walkable to the ICA Stigmyrs grocery store, the village brasserie, a weaving studio, and the local hotel. That proximity matters more than it sounds. On a dark January afternoon when the temperature drops hard, being able to grab provisions on foot rather than scraping ice off a car is its own small luxury. The property is built in two connected sections, each with its own entrance, and this dual layout is the detail that makes it genuinely interesting for buyers. The newer wing, comprehensively updated in 2015, has the kind of open-plan arrangement that works for large family gatherings — a wide living room, a white kitchen with real storage space, a dining area that seats a crowd, and a bathroom with contemporary fittings. Two bunk beds and a double mean six people sleep here comfortably without anyone feeling crammed. The older section is a different mood entirely. Panel-clad walls, a proper open fireplace, and a sitting room that feels like it was built for long evenings with aquavit and card games. One ... click here to read more

Exterior view of Matsbo 7 in Bruksvallarna

A Winter Wonderland Awaits in Funäsdalen Imagine waking up to the gentle whisper of the wind through the pines, the crisp mountain air filling your lungs as you step outside onto your expansive lot. The snow glistens under the morning sun, inviting you to embark on a day of adventure. This is life at Hållanplatån 3, a hand-hewn timber house nestled in the heart of Härjedalen, Sweden, where the allure of the Nordic wilderness meets the comforts of a thoughtfully designed holiday home. A Blend of Tradition and Modernity As you approach this solid timber house, the craftsmanship is immediately evident. Built in 1990, the property seamlessly marries traditional Swedish design with modern amenities. The façade, crafted from hand-hewn logs, exudes a timeless charm, while the spacious loft and open-plan living areas offer a contemporary touch. Inside, the soaring ceilings and large windows flood the space with natural light, creating an inviting atmosphere perfect for relaxation or entertaining. A Cozy Retreat with Modern Comforts The heart of the home is the living room, where a substantial wood-burning stove stands as both a focal point and a source of warmth during the colder months. Adjacent, the well-equipped kitchen beckons culinary enthusiasts to whip up hearty meals after a day on the slopes. Two comfortable bedrooms on the main floor provide restful retreats, while the roomy loft offers additional sleeping space, ideal for families or groups of friends. Unparalleled Access to Outdoor Adventures Step outside, and you're greeted by the pristine beauty of the Swedish mountains. The property boasts direct access to the Nordic Ski trail system, with trails that wind through breathtaking high mountain terrain. Whether ... click here to read more

Exterior view of the timber house

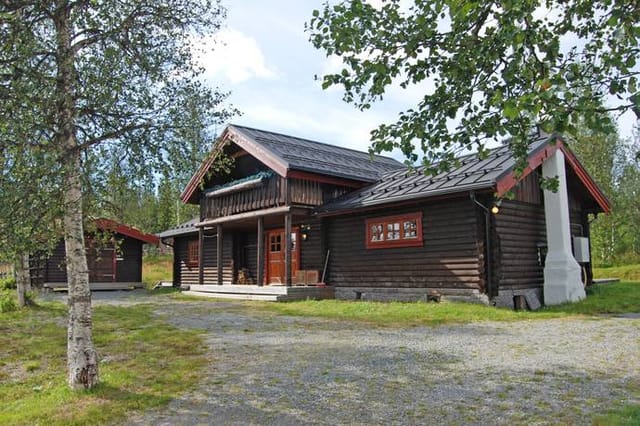
Step outside on a January morning and the world is completely white and completely silent. The ski tracks cut through the snow maybe three hundred meters from the front door. You clip into your skis on the porch, push off, and within minutes you're gliding through birch forest with no one else in sight. That's a Tuesday here at Hagströmsvallen 105. This two-bedroom country home sits on a generous 3,500-square-meter lot on the slopes above Bruksvallarna in Härjedalen, one of Sweden's most celebrated mountain regions. At 61 square meters, the house is compact and honest—every square meter works. The open-plan living and kitchen area anchors the interior, with a wood-burning fireplace that earns its place on a cold March evening when the temperature outside drops to minus fifteen and the snow is still falling. Both bedrooms are quiet. The bathroom has a washing machine, which matters more than people think when you're spending a full week. And then there's the sauna, with its own small relaxation room—not a luxury addition but a genuine necessity up here, the place you end up after a long day on the trails with aching legs and cold feet. Outside, the lot is substantial. Mountain birches frame the property. In summer, the neighboring field fills with grazing cattle, and if you leave the kitchen window open you hear the bells. There's an outbuilding for storage, a woodshed stocked for winter, and a störrös—a traditional small cabin with an open hearth—that speaks directly to the older rhythms of this mountain landscape. Fäbodvallen culture, where highland summer farms dotted these slopes for centuries, left its mark on the architecture and atmosphere of this whole valley, and you feel it here. The Nordic ski tracks groomed ... click here to read more
Exterior view of the mountain home

Picture yourself standing on your private 3,500-square-meter mountain plot as the first winter snow blankets the birch forests of Härjedalen, smoke curling from your cabin's chimney while cross-country ski trails glisten just beyond your property line. This is the reality awaiting you at this secluded mountain retreat in Bruksvallarna, where the silence is broken only by the occasional call of mountain birds and the distant laughter of families enjoying Sweden's legendary outdoor lifestyle. Welcome to a place where every season brings new adventures, and where the Swedish concept of 'friluftsliv'—the philosophy of finding freedom and spiritual connection in nature—becomes your daily experience. Nestled on the slopes above Bruksvallarna at 870 meters elevation, this 60-square-meter country home occupies one of the most enviable positions in Härjedalen's mountain landscape. The 3,500-square-meter plot provides a buffer of privacy rarely found in developed ski areas, positioning you far enough from neighbors to guarantee near-complete solitude, yet just 1.5 kilometers from Bruksvallarna's ski stadium, grocery store, and mountain restaurants. This balance between seclusion and accessibility defines the property's unique appeal for vacation homeowners seeking authentic mountain experiences without sacrificing convenience. The main cabin embraces traditional Swedish mountain architecture while delivering modern comfort across two bedrooms and thoughtfully designed living spaces. The open-plan living room flows seamlessly into the kitchen, with an authentic open fireplace serving as the social heart of the home. After days spent exploring the Ramundberget massif or skiing the groomed trails that pass within 300 meters of your ... click here to read more

Exterior view of the mountain home

Nestled in the picturesque landscape of Funäsdalen, Söromsjön 209 stands as a testament to the tranquility and open space that the Swedish countryside promises. This property is much more than just a house; it's a retreat into a world of natural beauty and Scandinavian simplicity. Just outside the village of Funäsdalen, this residence is perfect for seasonal adventures or settling into a quieter lifestyle out in the expansive Swedish wilderness. Perched gently in Härjedalens kommun, this property offers an enticing blend of modern living with the rustic allure of the countryside. The main house, spanning 77 square meters, harmoniously combines comfort with practical living. You'll find it boasts three bedrooms, each providing a cozy retreat after a day immersed in nature. The living room serves as the heart of the home, with an open-plan kitchen and dining area ideal for family gatherings or enjoying a quiet dinner after a long day. Life in this part of Sweden embraces the great outdoors, with quick access to snowmobile trails and cross-country tracks, offering year-round activities for nature enthusiasts. Enjoy winter by taking a kilometer-long trek across the frozen lake to reach Funäsdalen village, or revel in the Southern exposure that provides copious sunshine to the property, making every moment spent outside both refreshing and revitalizing. Here, escaping into nature is as easy as stepping outside your door. You might find yourself lounging on the spacious terrace, warmed by the seasonal sun or taking a plunge in the hot tub after stepping straight from the warmth of the wood-fired sauna. In Sweden, the experience of steaming in a sauna followed by a quick roll in the snow is iconic, and Söromsjön 209 provides ... click here to read more

4 room vacation home at Söromsjön 209 Härjedalens kommun

Envision a life where nature meshes seamlessly with comfort, where every window frames a story of serene mountain landscapes. In this delightful scenario stands a rustic yet distinctly charming cabin located in the picturesque area of Skarvrusätern Sätervägen, Tänndalen. A tranquil sanctuary, this home is perfectly positioned for those seeking to embrace a lifestyle surrounded by the natural beauty of Sweden's scenic vistas and a plethora of outdoor activities throughout the seasons. The 80-square-meter cabin presents itself as a cozy retreat with its southern-facing views that capture the astounding beauty of Rödfjället and Storvigeln. It features a hall leading to a glass-enclosed veranda, a bathroom equipped with a sauna, and a separate toilet. The cabin comprises three snug bedrooms, a spacious living room with lofty ceilings, a comforting fireplace, and an open-plan kitchen that invites warmth and camaraderie. An added loft space provides additional room, suitable for entertainment or extra sleeping arrangements. Practicality is not overlooked, with a snowmobile garage at the entrance and a separate storage shed adjacent to the main building. Essential services like municipal water and sewage, as well as fiber internet connectivity, ensure modern comfort amidst rustic charm. Property features: - Glass-enclosed veranda - Sauna-equipped bathroom and separate WC - Three cozy bedrooms - Spacious living room with a fireplace - Open-plan kitchen - Loft space for additional use - Snowmobile garage - Detached storage shed - Municipal water and sewer services - Fiber internet access - Inspected and insured against hidden defects Local amenities cater to both convenience and leisure, highlighting Tänndalen as not only a w ... click here to read more
Exterior view of the cabin

Picture yourself stepping onto the traditional covered porch of your Swedish mountain retreat as the first morning light illuminates the peaks of Härjedalen. The aroma of pine fills the crisp air, and just beyond your 1,468 square meter private grounds, you hear the gentle murmur of the Ljusnan river flowing through untouched wilderness. This is the reality awaiting you at this authentic 1972 timber cabin in Bruksvallarna, where genuine Scandinavian mountain living meets year-round outdoor adventure just minutes from the renowned Ramundberget ski village. This 44 square meter country home represents more than a vacation property—it's your gateway to experiencing the Swedish mountain lifestyle that draws discerning international buyers to this snow-sure region of northern Europe. The cabin's authentic timber construction and traditional barfred porch embody the architectural heritage of Swedish mountain dwellings, while the thoughtfully designed interior maximizes every meter to create a warm, functional space perfect for families, couples, or small groups seeking genuine wilderness immersion. The heart of your mountain sanctuary centers around the spacious living room with its wood-burning stove, where you'll gather after days spent carving through fresh powder or hiking alpine trails. Large windows frame the surrounding mountain landscape, creating a constant connection with nature while flooding the space with the long summer daylight or the ethereal glow of winter evenings. The open-plan kitchen flows seamlessly into the living area, encouraging the communal meals and storytelling sessions that define memorable mountain holidays. Prepare hearty Swedish breakfasts before hitting the slopes, or gather around the table ... click here to read more

Exterior view of Bastukroken 39

Nestled in the heart of Sweden's enchanting Härjedalen region, this delightful house on Sörmovägen 215 in Ljusnedal offers a unique opportunity to own a second home that perfectly balances comfort, adventure, and tranquility. With its prime location near Funäsdalen, this property is a gateway to some of Sweden's most breathtaking natural landscapes, making it an ideal retreat for families, outdoor enthusiasts, and anyone seeking a peaceful escape. Imagine waking up to the serene beauty of the Swedish mountains, where the air is crisp and the views are nothing short of spectacular. This house, built in 2012, is in excellent condition and ready for you to move in and start creating memories. With three cozy bedrooms, a spacious living area, and a host of modern amenities, it’s designed to cater to your every need. ### Experience the Best of Swedish Living - Three Bedrooms: Comfortably furnished to accommodate family and friends, ensuring everyone has their own space. - Spacious Living Room: The heart of the home, perfect for gatherings and cozy evenings by the fireplace. - Private Terrace: Equipped with an outdoor spa bath, ideal for unwinding after a day of adventure. - Modern Bathroom: Features a stylish sauna with a window, offering a spa-like experience at home. - Loft Space: Provides additional room for guests or storage, maintaining the home's open and airy feel. - Large Plot: 1,038 square meters of well-maintained garden space, perfect for outdoor activities and relaxation. - Garage: Built on a concrete slab, ideal for storing vehicles and equipment for mountain living. - Proximity to Nature: Located next to a golf course, with snowmobile trails and ski tracks nearby. - Year-Round Activities: Enjoy skiing, hiking ... click here to read more

Exterior view of the house

Nestled in the serene landscape of Tänndalen - Funäsdalen in the picturesque Härjedalens kommun, this charming country home at Michelvägen 62 is truly a gem waiting to be discovered. Perched amidst the breathtaking vistas, this property offers a harmonious blend of rustic charm and modern comforts. For those worldwide buyers longing to experience Sweden's tranquil countryside, this holiday home is an incredible opportunity to fulfill that dream. As a bussy real estate agent juggling numerous opportunities, it's a rare pleasure to showcase such a unique and delightful home. The property’s warm timber structure, painted a classic Swedish red, immediately invites with its welcoming aura. It’s the quintessential 'cabin-cabin', embodying the kind of timeless coziness that envelopes you in a warm embrace as soon as you step inside. The cabin features two comfortable bedrooms and a versatile sleeping loft, making it an ideal escape for families or friends looking to commune with nature. With one bathroom, the arrangements are simple yet functionally effective. The heart of the home is undoubtedly the large living room, boasting soaring ceilings and a classic fireplace. Imagine cooler evenings spent by the crackling fire, amidst laughter and warmth. Key Features of this Country Home: - Idyllic location offering peace and seclusion - Constructed with authentic timber, classic red finish - Two cozy bedrooms plus a sleeping loft - Functional bathroom complete with sauna - Spacious living room with high ceilings and fireplace - Expansive terrace with stunning views - Easy-care meadow plot with rich mountain flora - Proximity to skiing, hiking, and mountain biking trails - Breathtaking views of Rödfjället and beyond Perched withi ... click here to read more

3-room Winterized Holiday Home on Michelvägen 62 Tänndalen - Funäsdalen Härjedalen Municipality

Picture yourself stepping onto a sun-warmed wooden terrace, coffee in hand, as the morning light dances across Tänndalssjön lake just 50 meters from your door. Behind you, the stone fireplace inside crackles softly, while ahead, the distinctive silhouette of Rödfjället mountain rises against the Nordic sky. This is the daily reality awaiting you at this 47-square-meter mountain cabin in Tänndalen, Sweden's most reliable snow-secure destination, where winter and summer offer equally compelling reasons to escape. Built in 1989 and maintained in good condition, this holiday home in Härjedalen occupies a privileged position in Tänndalen, a village that has perfected the art of authentic mountain living without sacrificing modern convenience. Unlike overdeveloped ski resorts, this area retains its small-scale character and genuine Swedish mountain village atmosphere, making it ideal as a vacation home where you can truly disconnect while still accessing excellent amenities. The cabin's 47 square meters demonstrate how thoughtful design transforms compact space into comfortable living. The open-plan living area centers around a generously proportioned fireplace, creating natural gathering space for après-ski evenings or summer nights when the midnight sun extends the day indefinitely. Floor-to-ceiling windows frame the dual vistas of lake and mountain, effectively bringing the landscape indoors. The kitchen flows seamlessly into this living space, equipped for everything from quick breakfasts before hitting the slopes to elaborate dinners celebrating local Swedish ingredients like cloudberries, reindeer, and Arctic char. Two bedrooms provide sleeping arrangements for family and guests, while the bathroom includes not just s ... click here to read more

Exterior view of the cabin

Amidst the tranquil embrace of Härjedalen's vast landscapes lies a truly special country home, waiting for those who wish to bask in the serenity of Tänndalen, Sweden. As a busy real estate agent with a keen eye for global opportunities, I'm thrilled to present this property at Michelvägen 16 to you—especially if you're an overseas buyer or expat seeking a unique dwelling in this beautiful pocket of the world. Tänndalen, nestled in the heart of Härjedalen, is a vibrant yet serene locality offering residents a perfect mix of seclusion and community spirit. The area is renowned for its dramatic mountain views, crisp air, and a lush tapestry of forests, making it an excellent option for nature lovers and adventure seekers alike. Whether you're hiking in the summer or skiing in the winter, Tänndalen is a place where the spirit of the outdoors takes center stage. Imagine waking up each morning surrounded by the magnificent Swedish mountains, perhaps enjoying a cup of coffee on your balcony while the fresh, mountain air rejuvenates your senses. This country home offers such an idyllic start to every day. The house itself, constructed in 1981, stands proudly on 116 square meters of living space, mirroring the sturdy and endearing Swedish architecture. Now, let's take a journey through this cozy property. The ground floor of this residence greets visitors with a welcoming hall—a space where you can kick off the snow-caked boots after a long day of skiing or simply unwind after exploring the nearby trails. • Five inviting bedrooms • Two functional bathrooms • Engaging open-plan living area • Spacious kitchen with dining • Well-sized laundry room • Glass-enclosed sunroom for all-year-round enjoyment • Comfy fireplaces both up ... click here to read more

Exterior view of the timber house