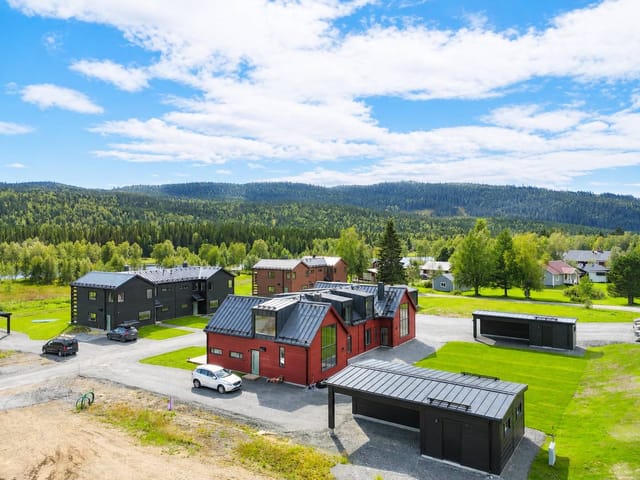
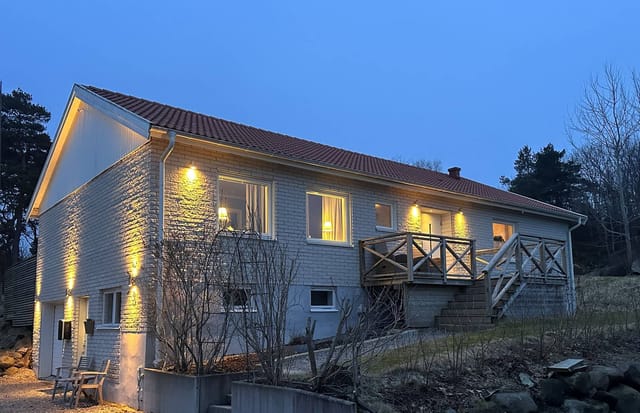
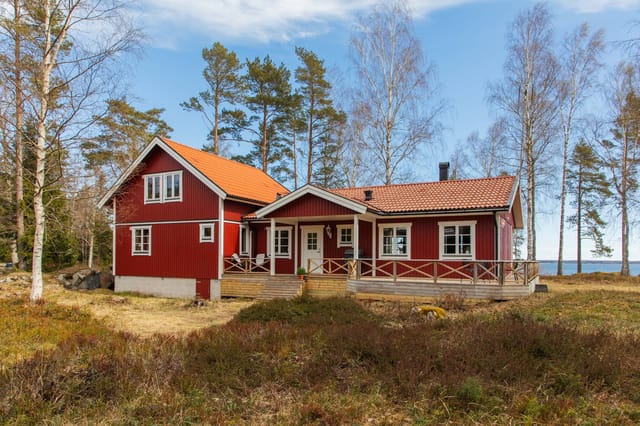
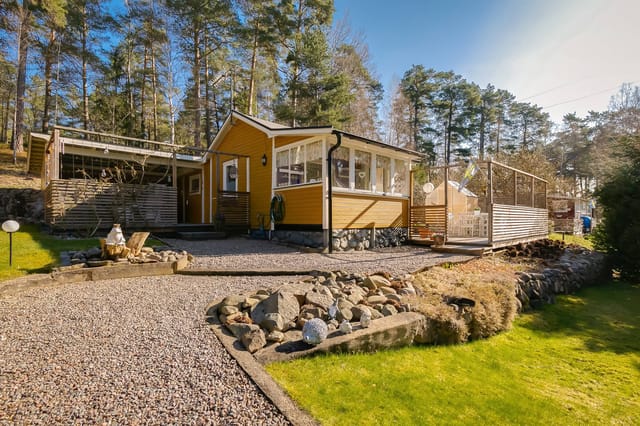

4-Bed Architect-Built Holiday Home with Pool & Guest House Near the Sea in Burgsvik, Gotland

Listed on
New
https://storage.googleapis.com/homestra-images/property-image-2dfdb6d7-7193-4296-b198-0062d52e1628-1784455999.jpg

Öja Olovs 421F, 623 35 Burgsvik, Gotlands kommun, Sweden, Burgsvik (Sweden)

4 Bedrooms · 2 Bathrooms · 70Floor area

€590,000

House

No parking

4 Bedrooms

2 Bathrooms

70m²

Garden

No pool

Not furnished

Description


Close your eyes and picture this: it's a July evening in southern Gotland, the sun still hanging stubbornly above the horizon at nine o'clock, the smell of sun-warmed limestone drifting in through the open terrace doors while someone's grilling on the pergola. That's the baseline here. Not the exception — the everyday reality of owning this architect-designed property in Burgsvik, one of the quieter, more atmospheric corners of Sweden's most beloved island.

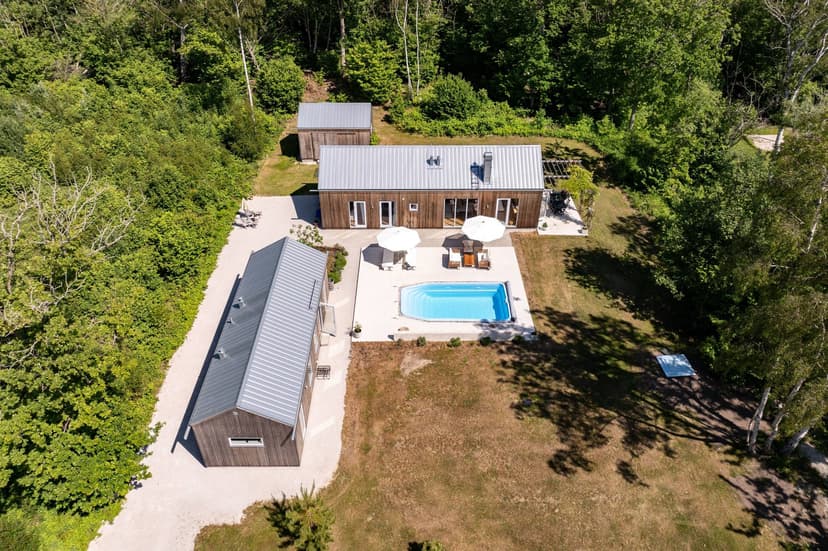
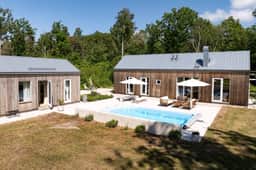
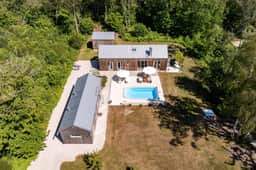
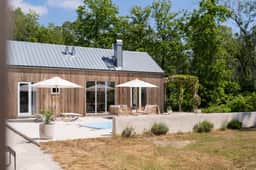


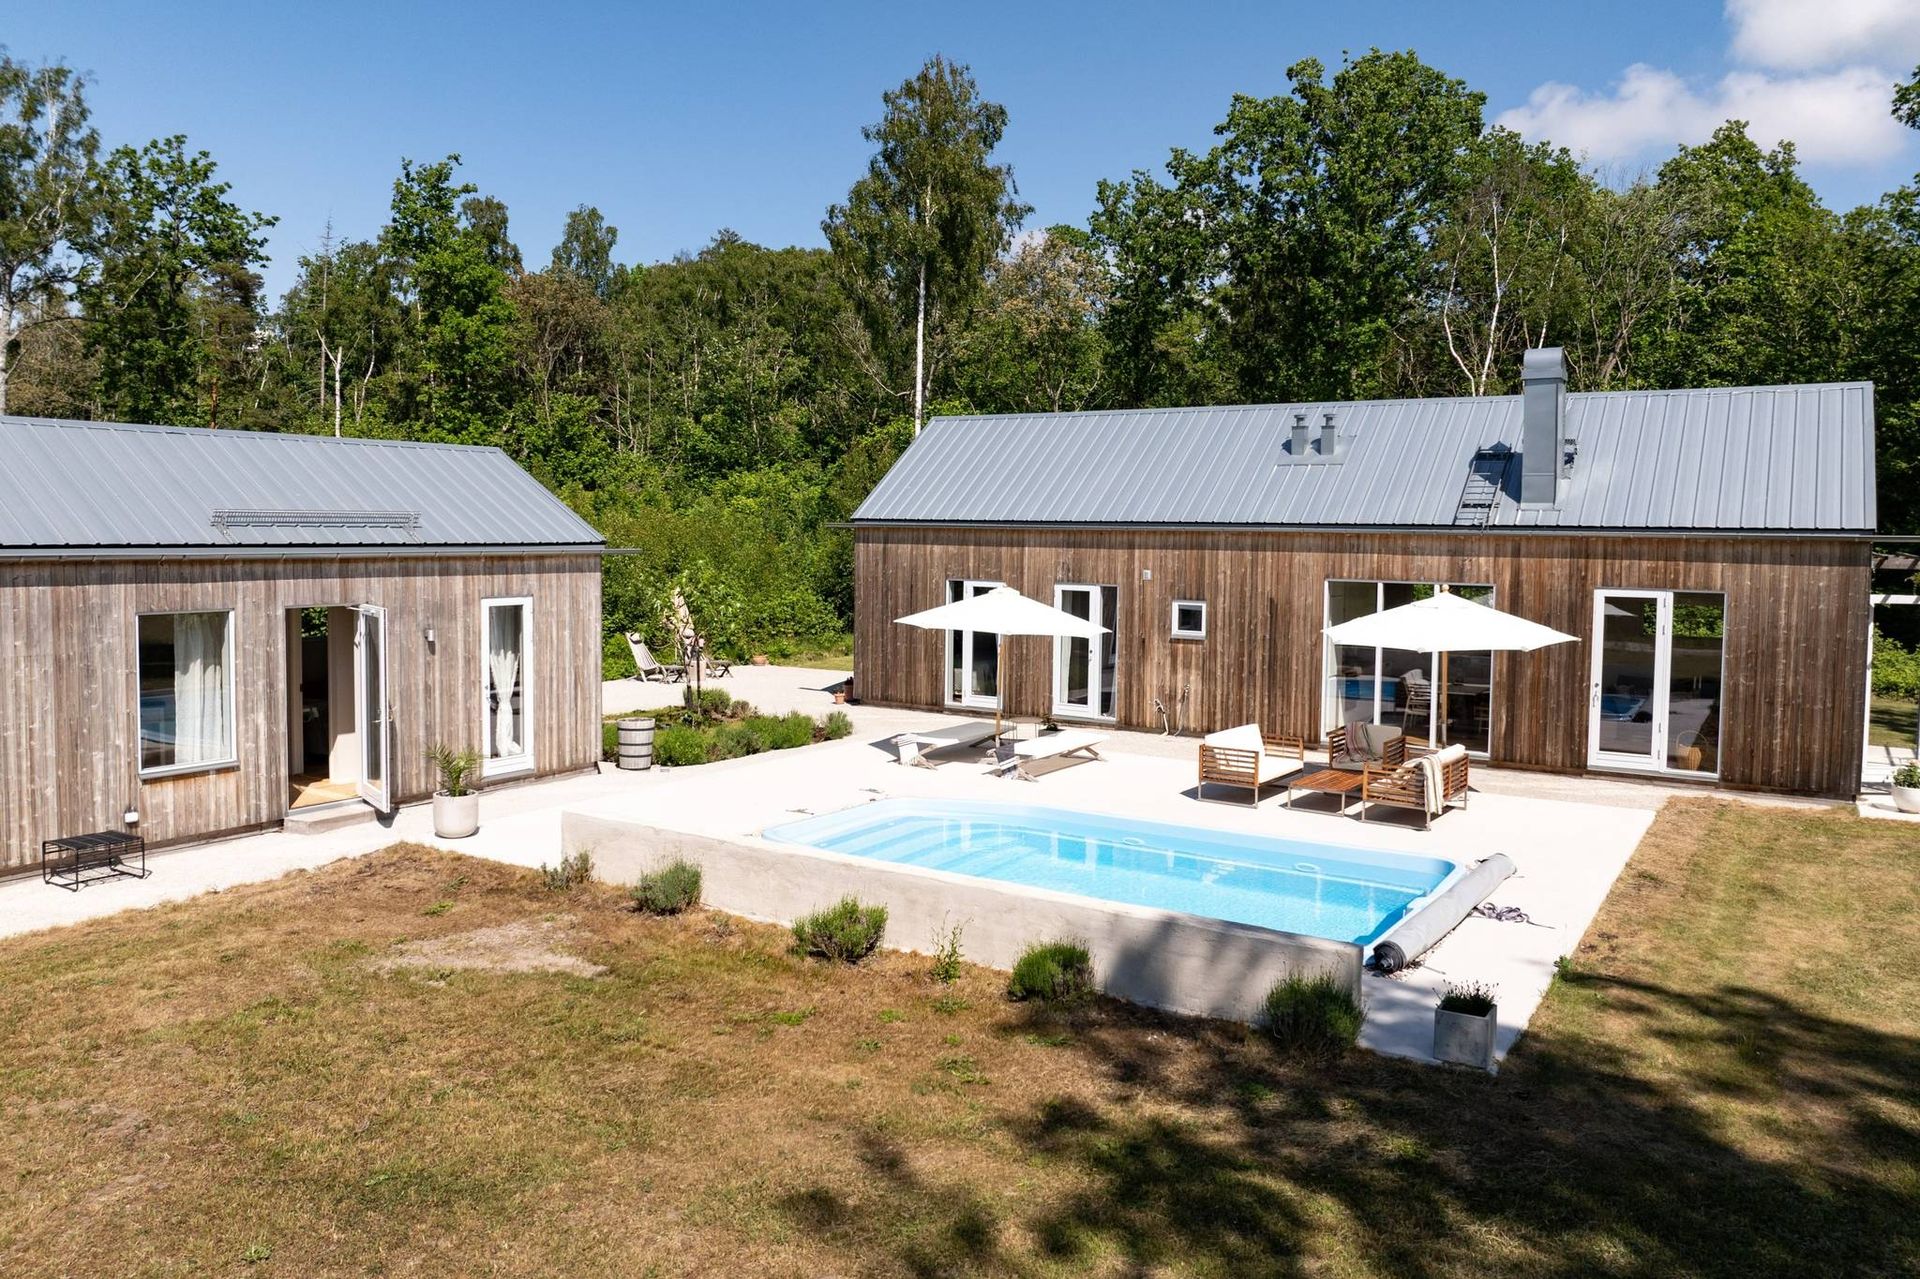

Built in 2023 and designed by Leif Carlsson, an architect with serious roots in the Gotland region, the compound consists of two separate buildings — a main house of 70 square meters and a fully independent guest house of 50 square meters — sitting on a southwest-facing plot of 1,352 square meters. Together they give you 120 square meters of thoughtfully constructed living space, and the separation between the two structures is what makes this property genuinely interesting for families or groups. Grandparents can have their own kitchen and bathroom. Teenagers too. Visiting friends don't have to share a hallway with anyone. The privacy architecture here is just as considered as the visual one.

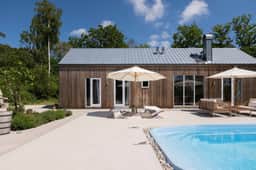
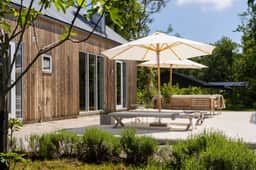
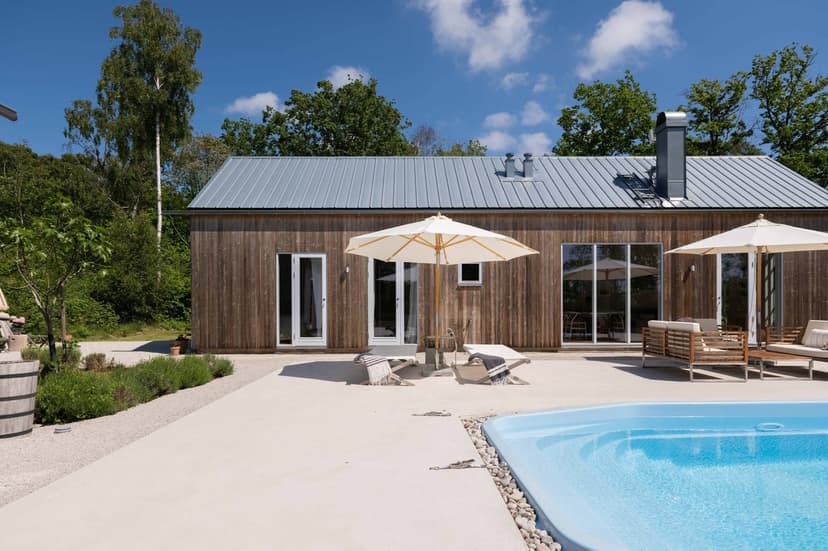
And the visual architecture is worth talking about properly. Carlsson's approach leans into what Gotland does naturally — light, stone, openness — and strips everything back. Raw concrete in the outdoor areas. Clean, uncluttered lines. Large glass sections on all four sides of the main house, with glazed terrace doors off every single room. You never feel like you're inside looking out; you feel like you're somewhere between the two. On a bright August morning, the light moves through this house in a way that changes almost by the hour. A fireplace anchors the main living space for the shoulder seasons, when evenings cool quickly and you want something more than a radiator to gather around.

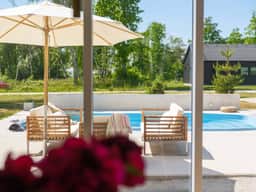
The outdoor space deserves its own conversation. There's a swimming pool set against raw concrete surrounds, a pergola with climbing plants already establishing themselves, and a garden that tips its hat to southern European sensibilities — not in a forced or costume-y way, but in the sense that it's warm, lush, and built for long afternoons outside. A generous storage building on the plot handles bikes, wetsuits, paddleboards, and all the practical paraphernalia of an active coastal life. Both houses are fitted with full kitchens and laundry facilities, both bathrooms have underfloor heating, and the insulation spec on both buildings is built for year-round Swedish use — which in practical terms means you can be here in February without racking up heating bills that make you regret the trip.


Burgsvik sits at the southern tip of Gotland, roughly an hour's drive from Visby along roads that wind past raukar — those extraordinary limestone sea stacks that jut out of the Baltic like ancient sentinels. The village itself has a small boat harbour, a handful of local spots for fika and lunch, and that particular low-key energy that southern Gotland seems to specialise in. People come here specifically to avoid the more tourist-heavy northern coast. The beaches near Burgsvik, including the long sandy stretch at Holmhällar, are the kind that feel like a discovery even when you've been coming for years.

Gotland's food scene has shifted considerably in the past decade. The island now has producers, chefs, and restaurants that people travel specifically to experience — Cratère in Visby draws serious food enthusiasts from Stockholm and Copenhagen, and the local lamb, saffron pancakes, and Baltic herring are things you eat here in context, not approximation. Markets run through the summer, local vineyards have started making noise, and the Gotland cheese tradition is older than most Swedish institutions. Owning a property here means becoming a regular rather than a visitor, which is a genuinely different experience of all of it.

The island runs the famous Medeltidsveckan medieval festival each August in Visby — one of Europe's largest medieval events, drawing tens of thousands of people to a UNESCO World Heritage walled city — and while Burgsvik stays relatively calm during that week, it's forty minutes away if you want the spectacle. In winter, Gotland has a quiet that's almost cinematic. Fog over the limestone fields. Almost no one at the beaches. Bakeries and harbourside spots that turn into local gathering places rather than tourist attractions.

Getting to Gotland is straightforward. Visby Airport receives direct flights from Stockholm Arlanda, Stockholm Bromma, and Gothenburg, with the journey from Arlanda taking under an hour. Car ferries run from Nynäshamn and Oskarshamn year-round, operated by Destination Gotland, and the crossing from Nynäshamn takes around three hours — often used as part of the journey rather than an obstacle to it. From Visby, Burgsvik is about 65 kilometres south, an easy drive through some of the island's most characteristic landscapes.

For international buyers, Swedish property law is relatively accessible — EU citizens face no restrictions on ownership, and non-EU buyers can also purchase freely. Property taxes in Sweden are capped at modest levels, and the rental market for well-designed, architect-built holiday homes in Gotland is active, particularly July and August, when the island reaches capacity. A property of this specification — new build, two separate units, pool, architect-designed — sits in a distinct tier of the Gotland holiday home market, where demand consistently outpaces supply. At 590,000 EUR, it offers meaningful value relative to comparable properties on the Swedish west coast or in the Danish summer house belt.

The condition is excellent. New construction means no deferred maintenance, no aging systems to budget around, no surprises. Move in, unlock the terrace doors, and get on with the summer.

Key features at a glance:

- Architect-designed by Leif Carlsson, built 2023, move-in ready condition
- Two separate fully independent buildings: 70 sqm main house + 50 sqm guest house
- 4 bedrooms and 2 bathrooms across both structures
- Southwest-facing plot of 1,352 sqm near the sea in southern Gotland
- Private swimming pool with raw concrete surround and pergola
- Glazed terrace doors from every room, large glass sections on all four sides
- Fireplace in main house for year-round use
- Both buildings fully winterized with high-performance insulation
- Underfloor heating in all bathrooms
- Fully fitted kitchens and laundry in both houses
- Generous on-plot storage building
- Short walk to the Baltic coast and Burgsvik harbour
- 65 km from Visby (UNESCO World Heritage City) and Visby Airport
- Strong short-term rental market in Gotland's premium holiday home segment
- No purchase restrictions for EU or non-EU international buyers

Reach out through Homestra today to arrange a private viewing or to request the full architectural drawings and specification sheets. Properties at this level of finish in Burgsvik don't sit on the market long — and once you've seen the evening light through those terrace doors, you'll understand why.
Details

Amount of bedrooms
4
Size
70
Price per m²
€8,429
Garden size
1352
Has Garden
Yes
Has Parking
No
Has Basement
No
Condition
good
Amount of Bathrooms
2
Has swimming pool
No
Property type
House
Energy label

Unknown

Sign up to access location details

Similar properties

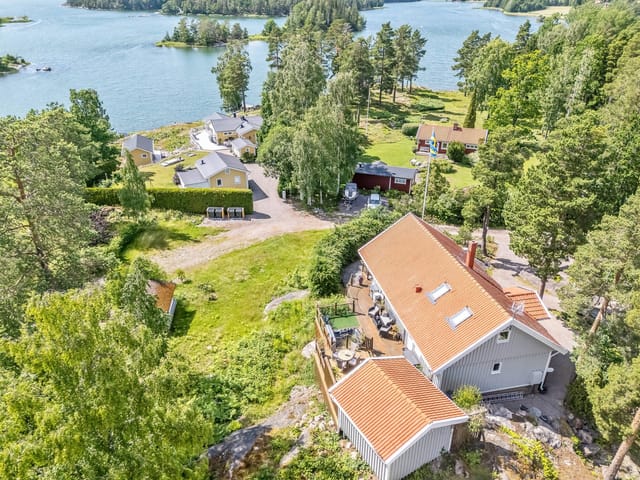
Step out onto the deck just after seven in the morning, coffee in hand, and watch a cargo ship slide silently through the shipping lane below while a pair of eider ducks ride the wake. This is Uvmarö on Norra Finnö — a small island in the Sankt Anna archipelago where the Baltic light hits the water at an angle that photographers drive hours to catch, and where your boat berth sits waiting at the dock like a key to a hundred uninhabited islands. The house itself was built in 2005 and sits elevated on a rocky knoll, which does two things: it keeps you above the tree line for uninterrupted views across Sanden toward Lagnö, and it gives the whole property a sense of arrival, a feeling that you've genuinely reached somewhere. Single-storey with a finished loft above, the layout is more generous than the 115 square metres suggests. Soaring ceilings in the main living area pull the eye upward while the oversized windows pull it outward — you're almost never not looking at water. The open kitchen and living room is where this house earns its reputation as a gathering place. On a Friday evening in July, you'll have a pot of kräftor on the stove, the wood-burning stove crackling not because you need it but because it smells right, and eight people spilling between the kitchen island and the deck without anyone feeling crowded. The kitchen is modern and properly equipped — not the kind that looks good in photos but fails you when you're cooking a serious meal. The loft overhead adds a useful private bunk or reading retreat away from the noise below. Three bedrooms handle a family or a group of friends with ease. The main bathroom is fully tiled, includes a laundry area, and — crucially for this latitude — has a proper sauna. Aft ... click here to read more

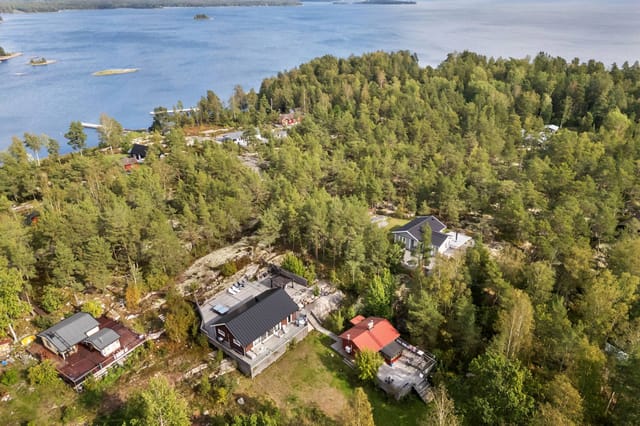
Exterior view of the house and garden
New

Step outside on a February morning in Duved Strand and the air hits you like cold glass — sharp, clean, and loaded with pine. The Åre river runs just below the garden, muttering under a skin of ice, and the ski trails at Duved are close enough that you can hear the grooming machines warming up before sunrise. This is the kind of place where the day starts before breakfast and ends well after dark, with the kind of tired that only comes from actually living. Built new and winterized to handle the full weight of a Swedish mountain winter, this four-bedroom house at Älvstigen 5B sits in one of the most coveted pockets of the Åre Valley — Duved Strand. It isn't just a ski cabin dressed up in modern clothes. At 106 square meters across two floors, with a flexible layout that can stretch to five bedrooms, the house is engineered for real, extended stays. Groups of friends. Multigenerational families. People who want more than a long weekend. The open-plan ground floor does exactly what you need it to do after a hard day on the mountain. The kitchen and living room flow into each other without any fuss, large windows framing the river below and whatever season happens to be performing outside. In July the water runs fast and silver. In January it's a white stripe through the spruce trees. Either way, you're watching it from somewhere warm, and that matters more than any design feature you could list. The terrace deserves a mention of its own. Facing the garden on the 569-square-meter plot, it earns its keep in every season — summer evenings grilling with the valley still glowing at 10pm, autumn mornings with coffee and the birch trees going gold, spring weekends when the snow retreats patch by patch and the kids find their w ... click here to read more

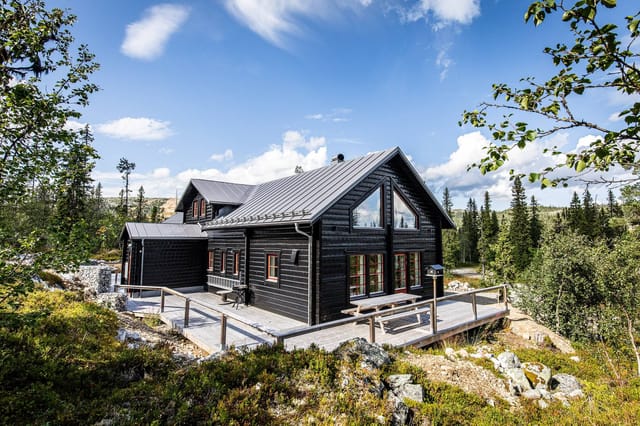
Exterior view of the house
New


The smell hits you first — salt air and pine, drifting through an open window on a July morning while the harbor down the hill is already busy with fishing boats heading out toward the Kosterfjord. That's what mornings look like from Hovslagargatan 3. Coffee on the terrace, the conservatory catching the early light, and absolutely nothing demanding your attention until you're ready. Grebbestad sits on Sweden's Bohuslän coast, a stretch of coastline that West Coast Swedes guard like a family secret. The town has a real working harbor — lobster and oysters pulled straight from those cold, clean waters — and yet it never turns into the kind of place that forgets itself for the sake of summer crowds. The main street runs to the water's edge. There are maybe four or five restaurants worth returning to, a bakery that opens early enough to catch the sunrise crowd, and kayak rentals at the dock if you feel like paddling out to the skerries before lunch. In late August, the Smögen and Grebbestad area fills with Swedish families doing what Swedes do best: slow evenings, open boats, crayfish parties on granite rocks by the sea. November brings a different kind of quiet. Fog and moody skies. The kind of weather that makes you glad you've got a hot tub. This property at Hovslagargatan 3 sits at the end of a residential street — far enough from the summer foot traffic to feel private, close enough to the harbor that you're never hunting for parking. It's a substantial house. 115 square metres of main living space, good condition throughout, and a basement apartment that effectively gives you a second home within the property. That last part matters more than people initially expect. The main floor opens wide. Living room and kitche ... click here to read more
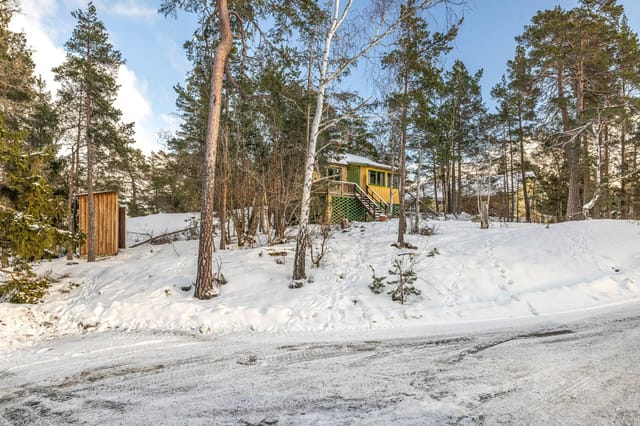
Exterior view of the house and garden

Stand on the wooden deck at six in the morning, coffee in hand, and watch a sea eagle glide low over the water while the inlet below your plot sits completely still. No traffic noise. No neighbours in your sightline. Just the occasional creak of a boat at the shared dock and the smell of Swedish summer — sun-warmed pine, salt air, wild strawberries growing somewhere in the grass behind you. This is Vaden 125, sitting at the very tip of Söderön island in Östhammar Municipality, and mornings here genuinely feel like the world kept a secret just for you. The house was built in 1992 and has been in the same family's hands ever since — the kind of place that accumulates decades of careful attention rather than neglect. You can feel it in the condition of the property: maintained properly, updated where it mattered, left alone where it didn't need changing. The main house runs to 135 square metres of living space across nine rooms, seven of which are bedrooms. Five of those bedrooms face the water. Waking up to an ever-shifting view of the Swedish archipelago isn't something you get used to quickly, which is rather the point. The open-plan kitchen and living room is the gravitational centre of the house. Large windows run the length of the water-facing wall, and the light that comes through them changes completely with the seasons — the pale gold of late-summer evenings, the hard winter brightness bouncing off snow-covered rocks, the flat grey of an October storm that somehow makes the inside feel even warmer. The wraparound timber deck connects to this space directly, and in July it becomes an outdoor dining room, a sunbathing terrace, a stage for long evenings that drift past midnight. The guesthouse — the original buildi ... click here to read more

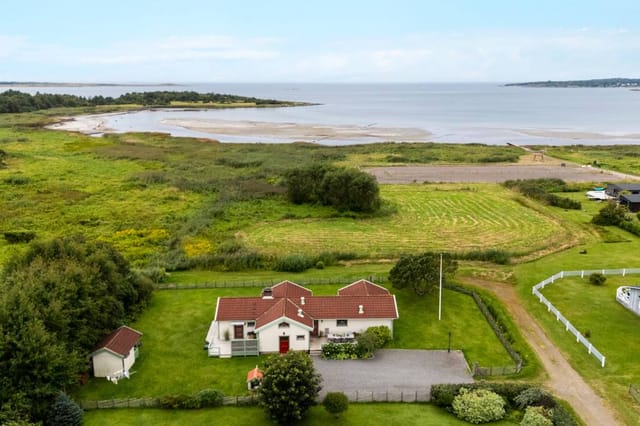
Main house with sea view

Step outside on a July morning, coffee in hand, and the only sounds are birdsong and the faint ripple of Ensjön Lake through the pines. That's the daily reality at Gåsörtsvägen 10 — a compact, move-in ready holiday cottage sitting on a generous 1,060-square-metre plot in one of Norrköping's most quietly sought-after summer communities. At 495,000 SEK, this is a rare entry point into Swedish lakeside living, the kind of place that gets passed between families for generations. The cottage itself is 30 square metres — small by year-round standards, but that's entirely the point. Swedish summer house culture isn't about square footage; it's about the garden, the water, the fire pit on a still August evening. The layout is tight and well-considered, with a glazed veranda at the front that functions as a proper extra room from May through September. Sit there on a rainy afternoon and you get all the green of the garden and none of the wet. It's a genuinely good space, more liveable than it sounds on paper. Inside, the kitchen handles everything you'd want from a summer kitchen — adequate storage, functional appliances, enough bench space to prep a proper meal after a morning of picking your own tomatoes from the greenhouse out back. The living area doubles as a dining room, which keeps things sociable when family arrives. The single bedroom fits a double bed easily and has that particular cosiness that only small Swedish cottages seem to manage. You sleep deeply here. What really sets this property apart is what's outside. Two outbuildings of meaningful size anchor the plot — one currently used for storage but with obvious potential as a guesthouse conversion, ideal if you want to host friends without anyone sleeping on a f ... click here to read more

Exterior view of the holiday home

The sun hits the top of the mountain at Sandviken before it touches anywhere else on Blidö. By the time the rest of the island stirs, you're already on the upper terrace with a coffee, watching the light spread across the water below. That's not a small thing. That's the reason this house was built exactly here, on the highest point of the hill at Morkullevägen 12, facing south, catching every hour of daylight Sweden's long summers can offer. The main house went up in 2020, designed by an architect who clearly understood that good design in the archipelago means working with the landscape, not against it. The roofline follows the natural rock, the multi-level terrace of roughly 250 square metres steps down the hillside in stages, each platform carved to make the most of the granite beneath it. When you're barbecuing on the lower deck as the evening light turns the inlet gold, you're not standing on a flat slab bolted to the earth — you're sitting inside the landscape itself. Inside, the first thing you notice is the ceiling. Five metres of open space overhead, with a glulam beam running the length of the room that gives the interior a warmth no painted surface could replicate. The kitchen is genuinely well-equipped — two ovens (one with steam function), a large induction hob, built-in microwave, a dishwasher with extra capacity — the kind of setup that makes cooking for eight people on a Friday evening in July feel like a pleasure rather than a project. Underfloor heating runs through the hallway and bathroom, the air-to-air heat pump handles both warming and cooling depending on the season, and the construction itself is energy-efficient enough that the electric bedroom radiators rarely need switching on. This is a ho ... click here to read more

Main house exterior

Step outside on a January morning and the world is completely white and completely silent, except for the creak of fresh snow underfoot and the distant hum of the first chairlift starting up at Vemdalsskalet. The air bites at your cheeks. Inside, the fireplace is still throwing heat from last night, and the smell of coffee fills the open kitchen. This is what owning a vacation home in the Swedish mountains actually feels like — and Järvslingan 22 puts you right in the middle of it. Built in 2020, this substantial semi-detached house sits on Järvslingan in the Vemdalsskalet area of Vemdalen, Härjedalens kommun, one of the most consistently popular ski and outdoor destinations in Sweden. The property spans 192 square meters of indoor living space across two full apartments — each with four bedrooms — on a generous 1,192-square-meter lot. It's a rare find: large enough for extended families or investment purposes, modern enough to require almost no work, and positioned well enough that you're never far from anything that makes this corner of Jämtland and Härjedalen so compelling. The two apartments share the building but function entirely independently. Each has its own open-plan kitchen, dining, and living area anchored by a fireplace, plus four bedrooms and its own outdoor access. Large windows face the mountain birch landscape, and when the snow is heavy on the branches in February, the view is the kind you don't stop noticing. The terraces — generous, south-leaning — are where you'll sit in March when the sun finally starts to win the argument with the cold, a cold beer in hand while your skis dry against the railing. The cross-country trail network and snowmobile routes are accessible directly from the property, mea ... click here to read more

Exterior view of the house with mountain backdrop

Early on a July morning, before anyone else on Estvägen has stirred, you walk the fifty steps down through the trees to Älgö's little beach and drop into water so clear you can count the stones at your feet. The pine forest is still exhaling the cool of the night. That's the daily opener here — and it's yours every summer for the rest of your life. Älgö sits in Stockholm's inner archipelago, four kilometers from Saltsjöbaden, which means you get the genuine Swedish island experience without surrendering urban convenience. The island is small enough that everyone waves to each other on the gravel tracks, yet large enough to disappear into the woods for a proper hour-long run without crossing your own path. It's the kind of place that sounds almost too good when you describe it to friends back home, until they come and see it themselves. The property at Estvägen 20 is positioned at the end of a quiet cul-de-sac, with forest pressing in on three sides. There are no through-traffic sounds, no overlooking neighbors. What you do hear: woodpeckers in the spruce, the distant clang of rigging from boats moored at the island's small jetty, and on clear evenings in late August, the faint percussion from the jazz evening that Saltsjöbaden's Grand Hotel still hosts on its terrace across the water. The plot itself stretches across 2,101 square meters — a proper piece of land for this part of the archipelago — and the sun tracks it from east to west without interruption, so somewhere on the property is always warm between May and September. The existing house is a 1957 Swedish sommarstuga of 28 square meters. Compact, functional, honest. It has the character of a building that has been genuinely used and genuinely loved: the kind of ... click here to read more

Exterior view of the holiday home and garden

Picture yourself stepping onto the patio of your Swedish coastal retreat as morning mist lifts from the Baltic Sea, revealing the gentle waves just meters from your garden gate. The scent of pine and salt air mingles as you carry your coffee across the sun-warmed wooden deck, listening to the rhythmic whisper of the sea that will become the soundtrack to your Swedish summers. This is the daily reality awaiting you at this spacious 105-square-meter house in Kärradal, where coastal living meets practical Scandinavian design in one of Sweden's most coveted holiday home destinations. Built in 1958 on a generous 1,312-square-meter plot, this single-storey property sits in the heart of Kärradal, the quiet residential area that stretches along Varberg's northern coastline. Here, mature trees shelter well-tended gardens, children ride bicycles down peaceful lanes, and Swedish families have gathered for generations to embrace the slow rhythm of coastal summers. The house stands just minutes on foot from a shallow sandy beach that extends for miles, the kind of safe, gentle shoreline where grandparents watch toddlers wade while teenagers paddleboard in the distance. This proximity to the water transforms every season: spring arrives with the first brave swimmers testing the waves, summer brings endless sunlit evenings on the sand, autumn paints the coast in amber light perfect for long walks, and winter offers dramatic seascapes and the cozy hygge of retreating indoors while storms roll across the sea. The Kärradal lifestyle revolves around this intimate connection with nature and water. Mornings begin with beach walks where you might spot seabirds hunting in the shallows or locals gathering for their daily swim, a Swedish tradi ... click here to read more

Front view of the house and garden

Picture yourself stepping onto your private terrace as the morning sun illuminates the snow-draped peaks of Storhögna, steam rising from your coffee mug in the crisp mountain air. Below, ski slopes beckon just 50 meters from your door, while behind you, warmth radiates from the fireplace inside your contemporary mountain retreat. This is the reality awaiting at Domherrevägen 2, where modern Scandinavian living meets direct access to Sweden's most authentic alpine experiences. Built in 2021 on an expansive 1,145 square meter corner plot, this 107 square meter mountain house represents the rare convergence of location, design, and year-round adventure. The property occupies one of Storhögna's most coveted positions, offering unobstructed panoramas across the ski terrain while providing immediate trail access for snowmobiling, cross-country skiing, and hiking. For international buyers seeking a true four-season vacation home in Scandinavia, this residence delivers both the infrastructure and positioning that transform occasional visits into a lifestyle. Storhögna itself remains one of Sweden's best-kept secrets among European ski destinations. Located in Bergs kommun within the Jämtland region, this mountain village sits approximately 550 kilometers northwest of Stockholm and 90 kilometers from Östersund Airport, making it accessible yet refreshingly uncrowded compared to Alpine resorts. The area receives consistent snowfall from November through April, with average winter temperatures between minus 5 and minus 15 degrees Celsius creating perfect powder conditions. Summer transforms the landscape into a hiking paradise, with temperatures ranging from 15 to 22 degrees Celsius and near-endless daylight during June and July. ... click here to read more

Exterior view of the house and surrounding landscape

Picture yourself on a late June morning, stepping onto your private balcony as the soft golden light filters through the pine trees surrounding your historic 1910 Swedish coastal home. The scent of salt air drifts in from the Bohuslän archipelago just 600 meters away, mixing with the fragrance of wild roses blooming along your stone-lined garden path. This is island living at its finest—a three-bedroom house on Hamburgö where every day feels like a retreat from the ordinary, yet modern comforts keep you connected to contemporary life. This 95-square-meter home occupies a remarkable 2,741-square-meter plot on one of Sweden's most sought-after coastal islands, offering a lifestyle that seamlessly blends Scandinavian heritage with practical year-round functionality. The property has evolved thoughtfully since its original construction, maintaining its classic architectural character while incorporating energy-efficient systems that make it viable as both a summer retreat and permanent residence. The generous land provides space that mainland properties rarely offer at this price point, creating opportunities for gardening, outdoor dining, children's play areas, or simply enjoying the quiet rhythm of island life. Hamburgö sits within the renowned Bohuslän archipelago, where pink granite rocks meet impossibly clear waters and traditional fishing villages dot the coastline. Unlike more remote Swedish islands, Hamburgö maintains excellent connectivity to the mainland while preserving its tranquil character. The island attracts those who appreciate authentic coastal culture without sacrificing modern conveniences—a balance that defines the Swedish approach to vacation living. From your doorstep, walking paths lead through pine ... click here to read more

Front view of the villa on Hamburgö Hasselbacken 2

A Coastal Haven with Timeless Appeal Imagine waking up to the gentle sound of waves lapping against the rocky shores of Hunnebostrand, a quaint coastal town nestled in the heart of Sweden's Bohuslän region. As the morning sun filters through the large, characterful windows of your new home, it casts a warm glow over the polished concrete floors, creating a serene and inviting atmosphere. This is not just a house; it's a gateway to a lifestyle steeped in history, nature, and modern comfort. A Blend of Tradition and Modernity Riddar Axels Gata 9 is a newly built home that pays homage to the classic Bohuslän architecture while embracing contemporary design elements. The exterior, with its white wooden paneling and arched windows, echoes the charm of the region's beloved harbor houses. Inside, the use of reclaimed materials, such as vintage panel doors and nautical charts, infuses the space with a sense of history and authenticity. The open-plan kitchen and living area is the heart of the home, where family and friends can gather to share meals and stories. The kitchen, adorned with retro fixtures, is a nod to the past, while modern appliances ensure convenience and efficiency. Underfloor heating on the ground floor provides year-round comfort, making this property an ideal second home or vacation retreat. A Sanctuary in Nature Step outside, and you'll find yourself surrounded by the natural beauty of the Bohuslän landscape. The 926 square meter lot features rocky outcrops and well-designed flower beds, offering a tranquil escape from the hustle and bustle of everyday life. The private backyard, with its impressive Bohus granite backdrop, is perfect for outdoor gatherings or quiet moments of reflection. Hunnebostrand ... click here to read more

Exterior view of the house

Aquilavägen 6B: Your Gateway to Idre Himmelfjäll's Alpine Adventures Imagine waking up to the crisp mountain air, the scent of pine trees wafting through your window, and the majestic peaks of Idre Himmelfjäll greeting you each morning. Nestled in Sweden's newest and most dynamic mountain resort, this 4-bedroom cabin offers not just a home, but a lifestyle steeped in adventure, relaxation, and natural beauty. A Day in the Life at Aquilavägen 6B Start your day with a hearty breakfast in the open-plan kitchen, where the aroma of freshly brewed coffee mingles with the warmth of the morning sun streaming through expansive windows. The stylish kitchen, equipped with Bomans kök fittings, seamlessly flows into the dining and living areas, creating a perfect space for family gatherings or quiet moments by the fireplace. As the day unfolds, the mountains beckon. Whether you're carving down the Fjälljätten ski slope, exploring extensive cross-country trails, or embarking on a snowmobile adventure, the proximity to these activities makes every day an opportunity for new experiences. In the summer, the landscape transforms into a haven for hiking, cycling, and fishing, with the added allure of nearby golf courses. A Home Designed for Comfort and Convenience After a day of exploration, return to the comfort of your mountain retreat. The cabin's thoughtful design ensures every need is met. A large southwest-facing terrace invites you to unwind with a glass of wine as the sun sets, painting the sky in hues of orange and pink. Inside, the sauna offers a quintessential Swedish experience, soothing tired muscles and rejuvenating the spirit. The property boasts four spacious bedrooms, with the loft offering flexibility to create add ... click here to read more

Exterior view of the cabin

Imagine waking up to the crisp mountain air, the scent of pine trees wafting through your window, and the promise of a day filled with adventure and relaxation. Welcome to Orren 18, a mountain retreat nestled in the heart of Branäs, Sweden, where the allure of the great outdoors meets the comfort of a well-appointed home. ### A Day in the Life at Orren 18 As the sun rises over the snow-capped peaks, your day begins with a hearty breakfast in the modern Himlekök kitchen, where sleek appliances and ample counter space make meal preparation a joy. The open-plan design ensures you're never far from the laughter and chatter of family and friends gathered around the dining table. Step outside onto the expansive terrace, coffee in hand, and take in the panoramic views of the surrounding mountains. The tranquility is palpable, yet the promise of adventure is just a stone's throw away. With ski-in/ski-out access, you're on the slopes in minutes, carving your way down pristine trails that cater to all skill levels. ### Seasonal Splendor and Year-Round Activities Branäs is a haven for outdoor enthusiasts, offering a plethora of activities beyond skiing. In the warmer months, the landscape transforms into a playground for hiking, cycling, and water sports. The nearby Klarälven river invites you to paddle its gentle waters, or perhaps try your hand at building a traditional Swedish raft. The village of Orren is a vibrant community, with Soltorget just a short walk away. Here, you'll find a selection of restaurants and family-friendly activities, ensuring there's always something to do, no matter the season. Children will delight in the Björnbusarna play area, while adults can enjoy the local dining and entertainment options. # ... click here to read more

Exterior view of the cabin and surrounding landscape

A Mountain Haven Awaits You Imagine waking up to the serene beauty of the Snasahögarna mountains, their majestic peaks bathed in the soft glow of the morning sun. This is not just a dream but a reality waiting for you at this exquisite 4-bedroom mountain retreat in Enafors, Sweden. Nestled in the heart of the Åre region, this property offers a unique blend of modern comfort and natural splendor, making it the perfect vacation home or second residence. A Home Designed for Comfort and Connection Step inside this thoughtfully designed home, where every detail has been crafted to enhance your living experience. The open-plan living room and kitchen serve as the heart of the home, inviting you to gather with family and friends. Expansive southwest-facing windows flood the space with natural light, offering uninterrupted views of the mountains. Imagine cozy evenings by the fireplace, the warmth of the flames mirrored by the warmth of your loved ones' laughter. The home features two living areas, providing flexibility for both intimate family moments and larger gatherings. The second lounge opens directly onto a sun-drenched terrace, perfect for al fresco dining or simply soaking in the tranquil surroundings. A Sanctuary of Rest and Relaxation With four spacious bedrooms, this home offers ample space for family and guests. Each room is a sanctuary, designed to provide restful nights and rejuvenating mornings. The clever layout ensures privacy and comfort, with two bedrooms conveniently located near the main living area and two others offering a more secluded retreat. Modern Amenities Meet Natural Beauty This property is not just about aesthetics; it's about functionality and sustainability. Equipped with a geothermal he ... click here to read more

Exterior view of the villa with mountain backdrop

A Coastal Haven in Sannäs: Embrace the Serenity of Archipelago Living Imagine waking up to the gentle lapping of waves against the shore, the crisp sea breeze carrying the scent of salt and pine through your open window. This is life at Gamla vägen 25, a historic archipelago house nestled in the heart of Sannäs, Tanum. Here, the past and present blend seamlessly, offering a unique opportunity to own a piece of Swedish coastal heritage. A Journey Through Time and Space Built in 1888, this winterized holiday home stands as a testament to timeless architecture and thoughtful renovation. As you step through the front door, you're greeted by a spacious hallway, where a striking spiral staircase beckons you to explore further. The ground floor unfolds into an open-plan living and dining area, where large windows frame the breathtaking views of the Sannäs fjord. Imagine hosting family gatherings in this sunlit space, the laughter of loved ones mingling with the sound of the sea. The kitchen, a harmonious blend of modern convenience and classic charm, is equipped with state-of-the-art appliances, ensuring every culinary endeavor is a pleasure. Whether you're preparing a traditional Swedish meal or experimenting with international flavors, this kitchen is your canvas. A Sanctuary Above the Sea Ascend the spiral staircase to discover the upper floor, where the master bedroom offers a panoramic view of the fjord. Here, tranquility reigns supreme, providing a serene retreat at any time of day. Two additional bedrooms offer ample space for family or guests, each thoughtfully designed to maximize comfort and privacy. A Guest House with Endless Possibilities Beyond the main house lies a charming guest house, a versatile space p ... click here to read more

Exterior view of the house with sea in the background

A Gateway to Swedish Lapland's Enchanting Wilderness Imagine waking up to the crisp, invigorating air of Swedish Lapland, where the gentle rustle of birch leaves and the distant call of a reindeer greet you each morning. Nestled in the heart of Hemavan, this 4-bedroom mountain retreat on Oscars väg 29 offers a unique blend of modern comfort and natural splendor, inviting you to experience the magic of the north. A Home Designed for Comfort and Connection Step inside to discover a sanctuary that harmonizes with its surroundings. The open-plan living and dining area, bathed in natural light from expansive windows, serves as the heart of the home. Here, you can unwind by the crackling fireplace, sharing stories of the day's adventures with loved ones. The modern kitchen, equipped with top-tier appliances and generous counter space, beckons culinary creativity, whether you're preparing a hearty breakfast before hitting the slopes or a sumptuous dinner after a day of hiking. Each of the four bedrooms is a haven of tranquility, offering restful nights and rejuvenating mornings. The master suite, with its ample space and serene views, promises a private retreat within your retreat. Two elegantly appointed bathrooms, featuring underfloor heating and contemporary fixtures, ensure comfort and convenience for all. Embrace the Outdoors: A Year-Round Playground The allure of Hemavan extends beyond the walls of this home. With a spacious garden and ample outdoor space, the property invites you to savor the fresh mountain air. Picture summer barbecues under the midnight sun, or winter evenings spent stargazing in the crisp, clear sky. In winter, Hemavan transforms into a snowy wonderland, offering some of Sweden's finest alpine ... click here to read more

Exterior view of the house

A Coastal Haven Awaits You Imagine waking up to the gentle sound of waves lapping against the shore, the crisp sea breeze filling your lungs as you step out onto your private patio. This is the daily reality at Sältångenvägen 13, a captivating coastal retreat nestled in the serene enclave of Hamburgsund, Sweden. Here, the rhythm of life is dictated by the tides, offering a tranquil escape from the hustle and bustle of city living. A Home Designed for Relaxation and Connection This charming property is more than just a house; it's a lifestyle. The main residence is thoughtfully divided into two interconnected sections, each designed to maximize comfort and functionality. The first section welcomes you with a spacious living room bathed in natural light, seamlessly flowing into a bright conservatory. This space is perfect for savoring the panoramic sea views, regardless of the weather outside. The well-equipped kitchen invites culinary creativity, whether you're preparing a simple breakfast or hosting a dinner party. The second section of the house offers two additional bedrooms, ensuring ample space for family and guests. A cozy conservatory opens directly onto the lush garden, creating a seamless transition between indoor and outdoor living. The modern bathroom, accessible from the exterior, ensures privacy and convenience for all. A Modern Guest House for Year-Round Enjoyment Adding to the allure of this property is the newly constructed Attefall house, a modern guest retreat built in 2022. Fully equipped for year-round use, it features its own water supply, a bedroom, a bathroom with an incineration toilet, a sleeping loft, a kitchen, and a living area with breathtaking sea views. This versatile space is perfect ... click here to read more

Front view of the house with sea in the background

Properties nearby

Nestled in the picturesque setting of Burgsvik, Gotland, Sweden, this inviting country home presents an ideal opportunity for anyone looking to embrace a tranquil lifestyle within a robust community. Let me tell you about this property in a way that paints a clear and honest picture—without the overwhelming fluff but with just the right spattering of what truly makes this home a delightful prospect. Located at Öja Olovs 422, this country home is a stone's throw away from the charming local area of Björklunda. It's a property that appeals, not with extravagant promises, but with genuine potential and the warmth of a place that could truly be called home. For those of you seeking a retreat far from the hustle and bustle, yet still desiring access to a close-knit community, this might just be the right fit. With a living area spanning approximately 100 square meters, this property is suitable for individuals or small families contemplating a new chapter in a comfortable home base. The house includes two bedrooms and two bathrooms, making it not just a dwelling but a welcoming space ready to foster your future memories. The design is practical, which means you can enjoy a lifestyle that's laid-back yet convenient. Here are some of the features that define this lovely property: - Size: 100 square meters - Bedrooms: 2 - Bathrooms: 2 - Year Built: 2011 - Functional fireplace - Sea view from several vantage points - Spacious plot of 937 square meters - Guest house with 2 additional beds - Close proximity to the beach - Washing machine and dryer included - Open-plan living room and kitchen - Large windows providing natural lighting - Traditional red wooden facade The condition of the home reflects its recent construction; hav ... click here to read more

3 room winterized cottage at Öja Olovs 422, Öja Gotland municipality

Nestled in the heart of Gotland's serene countryside, this delightful house in Öja, near Burgsvik, offers a unique opportunity to own a second home that perfectly balances comfort, convenience, and the enchanting allure of island living. With its well-maintained condition and recent renovations, this property is ready to welcome you into a world of relaxation and adventure. Imagine waking up to the gentle rustle of leaves and the soft chirping of birds, as sunlight filters through the mature trees surrounding your expansive garden. This is the daily reality at Öja Björklunda 233, where the tranquility of nature meets the charm of a close-knit community. A Home Designed for Comfort and Style Built in 1976, this 68-square-meter house has been thoughtfully updated to meet modern standards while retaining its original character. The spacious living room, bathed in natural light from large windows, serves as the perfect gathering spot for family and friends. Whether you're hosting a cozy movie night or a lively dinner party, the open layout offers flexibility and warmth. The adjacent kitchen is a culinary enthusiast's dream, equipped with quality appliances and ample storage. Its design caters to both everyday meals and special occasions, making it the heart of the home where memories are made. Restful Retreats and Modern Amenities The two bedrooms provide peaceful sanctuaries, each offering views of the lush garden. With space for comfortable beds and additional furnishings, these rooms promise restful nights and rejuvenating mornings. The modern bathroom, tastefully renovated, features a shower, toilet, and practical storage solutions, ensuring convenience and style. An additional 5-square-meter auxiliary space can b ... click here to read more

Exterior view of the house and garden

The alarm doesn't go off here. You wake up because the light does — a low Arctic gold sliding across the water at 5am in July, spilling through the bedroom window of the main cottage while the rest of the island is still quiet. Grab a coffee, walk twenty steps to the dock, and watch a pike break the surface of Bäckfjärden. That's the morning. Every morning. This is an island property in the Skellefteå archipelago, about 40 kilometers from the city center, and it is one of the most complete turnkey holiday retreats you will find anywhere in northern Sweden. Complete is the right word — the boat is included, the furniture stays, and the mainland garage with a private dock is part of the deal. You arrive, you unpack, and you start living. The main cottage sits at roughly 90 square meters, used across most of the year rather than just a short summer window, which tells you something important about how it's built. A 2024 air-source heat pump handles the shoulder seasons efficiently, backed up by two wood-burning stoves that turn October evenings into something you actually look forward to. Radiators throughout mean you're not chasing warmth from room to room. The windows have been swapped out gradually over the past 15 years for maintenance-free units — small detail, big difference when you're an owner who isn't always on-site. Step outside and the property keeps going. A separate guest cottage of around 20 square meters has its own kitchenette and a south-facing terrace, which means visiting family members get genuine privacy rather than a fold-out sofa situation. Two insulated cabins — friggebodar in Swedish, each around 10 square meters and both wired for electricity — handle the overflow: a teenage kid who wants their ... click here to read more

Main house and garden

Imagine waking up to the gentle rustle of leaves and the distant call of seabirds, as the first light of dawn filters through the trees. This is the serene morning greeting that awaits you at your cozy chalet in Burgsvik, nestled in the heart of Gotland's southern coast. Here, the air is crisp, the landscape is lush, and the sea is just a short stroll away, offering a perfect blend of tranquility and adventure. ### A Day in Your Swedish Chalet As you step out onto the porch, a gentle breeze carries the scent of pine and saltwater, invigorating your senses. The day unfolds with endless possibilities. Perhaps you'll start with a leisurely breakfast on the patio, savoring fresh pastries from the local bakery, accompanied by a steaming cup of Swedish coffee. The chalet's compact yet efficient design ensures that every inch of its 21 square meters is utilized to its fullest potential. The kitchenette is perfect for preparing light meals, while the sleeping area offers a cozy retreat after a day of exploration. The modern bathroom, complete with underfloor heating, provides a touch of luxury, ensuring your comfort in every season. ### Exploring StorSudret: A Haven for Nature Lovers The surrounding region of StorSudret is a treasure trove of natural beauty and cultural richness. Lace up your hiking boots and set off on one of the many trails that meander through the countryside, offering breathtaking views of the coastline and the chance to spot local wildlife. For those who prefer two wheels, cycling paths provide a scenic route through charming villages and past historic landmarks. Gotland's culinary scene is a delight for food enthusiasts. Indulge in the island's renowned seafood, or sample traditional Swedish dishes a ... click here to read more

Exterior view of the cottage

Step outside on a July morning in Fide and the air already carries warmth before nine o'clock. The limestone fields stretch out behind the garden, a pair of lapwings call from somewhere beyond the stone wall, and the smell of sun-warmed grass drifts through the open kitchen window. This is southern Gotland — unhurried, specific, and unlike anywhere else in Sweden. This two-bedroom stone house in Fide Österby is the kind of place that makes you stop checking your phone. Built in 2016 in the island's traditional plastered stone style, the house sits on a quiet plot in Fide parish, one of the southernmost corners of Gotland. The island is at its narrowest here, which means you're genuinely a short bike ride from both the east and west coasts simultaneously. That geographical quirk is one of the quiet pleasures of this location — you can catch a sunrise over the Baltic at Grynge algerna one morning and watch the sun drop into the sea from Hoburgen's dramatic cliffs the next evening, all without getting in a car. The building itself is compact and considered. Seventy-four square meters sounds modest until you step inside and notice the ceiling height, the way light moves through the large glass panels throughout the day, and how the open kitchen and living room feel genuinely social rather than squeezed. The fireplace with its insert draws the eye immediately — a five-meter chimney rising through the roof, solid and well-proportioned. On a grey November afternoon, that fire changes everything about the mood of the room. Underfloor heating runs throughout, fed by a ground-source heat pump, so the warmth is even and quiet and costs far less to run than you might expect. The doors and windows were made by local Gotland crafts ... click here to read more

Front view of the stone house and garden

Nestled in the heart of Gotland's lush countryside, this historic limestone house in Näs offers a unique opportunity to own a piece of Swedish heritage. Located at Näs Rangsarve 401, Havdhem, this property is not just a house; it's a gateway to a lifestyle steeped in tranquility, natural beauty, and cultural richness. Imagine waking up to the gentle rustle of leaves and the distant call of seabirds, with the Baltic Sea just a short stroll away. This is not just a dream but a daily reality for those who choose to make this charming house their second home. A Glimpse into History and Comfort Built in the mid-19th century, this limestone house has been lovingly maintained to preserve its historical charm while incorporating modern comforts. The thick limestone walls not only tell tales of the past but also provide excellent insulation, ensuring a cozy interior throughout the year. The ground floor is a testament to thoughtful design, featuring a spacious kitchen that serves as the heart of the home. Here, contemporary appliances blend seamlessly with classic design elements, creating a space that's both functional and inviting. Adjacent to the kitchen, the living room offers a cozy retreat, perfect for family gatherings or quiet evenings by the traditional tiled stove. Flexible Living Spaces Upstairs, the open-plan layout offers flexibility, with the potential to create additional bedrooms or a home office. Currently, there's one dedicated bedroom, offering privacy and stunning views of the surrounding countryside. The open space invites creativity, whether you envision a guest suite, a playroom, or a personal sanctuary. A Garden Oasis The property's 2,500 square meter plot is a gardener's paradise. Mature fruit tr ... click here to read more

Front view of the limestone house

Tucked away in the heart of the picturesque southern Gotland lies a home with a tale to tell. A quaint and captivating limestone house sits proudly along the ancient medieval road between the storied church and Kattlunds farm, an icon of local history and culture. This storybook setting in the lush landscape of Grötlingbo presents an opportunity not just to live in a house, but to embrace a lifestyle deeply rooted in the rich past of Gotland. That's right, you're not just buying property at Grötlingbo Sigsarve 505—you're stepping into a piece of architectural history, perfectly suited for those yearning to get away from the hustle and bustle of urban life. Imagine waking up in this lovely countryside escape, where nature sings its morning chorus just outside your window. The charm of this residence lies in its delicate balance of age-old structure and modern renovation. A welcoming main house awaits with four cozy bedrooms, ready to be filled with laughter and memories. With the property covering 85 square meters, it offers just enough space to ensure privacy while fostering a sense of closeness. For potential buyers from abroad, what makes the area even more appealing is its rich blend of tranquility and adventure. Living in Grötlingbo, you're never far from the sea, specifically the breathtaking Grötlingboudd. It's a paradise for beachcombers and nature lovers alike, offering endless opportunities for seaside exploration. In warm months, your days can be spent basking on sandy shores or wandering through the countryside's scenic walking paths, discovering the beauty of Gotland from a local’s perspective. If you're an expat looking for that exquisite blend of adventure and serenity, Havdhem greets you with open arms ... click here to read more

Exterior view of the property

Welcome to the charming area of Havdhem in the captivating locale of Gotland, Sweden! This hidden gem, nestled on Näs Grankottevägen 7, is a delightful country home, offering a rare blend of tranquility and accessibility, making it an irresistible choice for overseas buyers and expats looking for a truly special retreat or a holiday getaway. With its spectacular sea views, this property is a real find for anyone who cherishes the thought of waking up to the sound of waves and the scent of pine in the air. Located on a spacious plot just a stone's throw away from the azure waters, this charming cottage offers a serene lifestyle amidst nature. The mature pine trees beautifully encircle the property, offering both privacy and a sense of being embraced by nature. If you've ever dreamt of a property where the sea is a permanent fixture in your landscape, then this is the home for you. You might even consider opening up the view to enhance the sea vista even further, creating a postcard-perfect setting right from your doorstep. While the property itself is compact, measuring at 23, it is well suited for those who appreciate a cozy, manageable space. Perfectly sized for a couple or an individual looking for a quiet retreat, it's a space where minimalism meets luxury in its own unique way. Though the property has no indoor bathing facilities, the presence of a bathing jetty just a short stroll away makes it possible to enjoy a refreshing dip in the sea itself - it's almost like having an infinite-sized swimming pool! Here's what you can expect from this charming country home: - Stunning sea views from all cottages - Three picturesque cottages on the plot - Mature pine trees providing privacy - Secluded location at end of a sm ... click here to read more

23 m² Cottage on Näs Grankottevägen 7 Södra Gotland Gotlands kommun

Nestled in the serene and picturesque abode of Vamlingbo Austre in the enchanting Storsudret region of Gotlands kommun, this unique country home offers an exquisite blend of tranquility and proximity to nature. If you've ever dreamt of waking up to the soothing lullaby of waves whilst enveloped in the fresh sea breeze, this could be your dream come true. Let's embark on the journey of imagining your new life at the magnificent Holmhällar beach. Imagine stepping out from your cozy home, toes sinking into the incredibly fine sand, ready for a morning stroll along the picturesque shoreline just 60 meters away. Such proximity to the beach is a rare gem, ensuring uninterrupted views and a lifetime of cherished beach memories. Communal lands protect your sea views, making privacy and scenic bliss a given. For many, this idyllic spot isn’t just a vacation destination; it’s now within reach to make this lifestyle yours. Here's your chance to forge a home reflecting both contemporary elegance and traditional charm meticulously. Currently, the weatherproofed structure stands as a testament to high-quality craftsmanship. The framework is complete, awaiting your touch to bring warmth and character to its interiors. Envision underfloor heating on a steel-glazed slab, all spread over a charming 78 square meters. The building permit has been freshly renewed as of November 2024, granting you five years to complete this personal project. It's an opportunity to express yourself through design, giving life to a home in one of Gotland’s unparalleled locations. The surrounding Vamlingbo area is a delightful enclave of natural beauty renowned for its peaceful ambiance. Picture lazy afternoons wandering through lush greenery or by the tranq ... click here to read more

78 m² Winterized holiday home at Vamlingbo Austre 956 Storsudret - Vamlingbo Gotlands kommun

Let's venture into the charming realms of Vamlingbo Bjärges 635, a delightful country home that promises to whisk you away to a world filled with serene beauty and tranquil living. Nestled in the picturesque environs of Burgsvik, located at the southern tip of Gotland in Sweden, this property is nothing short of an idyllic sanctuary for those seeking a peaceful escape from the hustle and bustle of urban life. This place is a treasure trove of nature’s finest displays and holds stories of simplicity and charm. Now, let’s talk about the property itself. Built as recently as 2021, this eco-friendly home is a quintessential summer retreat. With a pleasant 52 square meters of living space, it's cozy yet spacious. You walk into an inviting open-plan area where the living room seamlessly blends into the dining space and a well-thought-out kitchen. Now let me tell ya, the atmosphere here is warm and inviting, highlighted by a central soapstone stove that oozes warmth and adds an extra touch of coziness, especially on cooler days. You got one bedroom, but wait, if ya need more, the space is flexible enough to carve out an extra room if needed. Not forgetting the charming sleeping loft, which could be your ideal cozy nook. Property Features: - Just 52 sqm of intelligently designed space - Eco-friendly contruction - Open plan living, dining, and kitchen area - Central soapstone stove for warmth - Flexible space for additional bedroom - Cozy sleeping loft - Attefall house for guests or rental opportunity - Breathtaking views of the Baltic Sea - Adjacent to a serene beach ridge - Large plot for outdoor activities - Nearby nature reserve - Outdoor possibilities galore Beyond the main house, there's the Attefall house. I gotta say, ... click here to read more

Image 1

Introducing a captivating 6-room winterized holiday home nestled in the serene landscape of Burgsvik, Gotland. This unique property, situated at Sundre Västergårde 152, is perched on one of the southernmost plots of land available, with unobstructed vistas toward the enchanting Husrygg ridge to the West. The area, enveloped by a nature reserve, features a three-kilometer stretch along the pristine low coastal cliff that runs from Hoburgen, showcasing one of Gotland's most splendid coastlines. This charming country home, constructed in 1937, has been lovingly renovated to meet contemporary standards while celebrating its traditional roots. High-quality materials have been used throughout the house, which features 5 well-appointed bedrooms and 5 bathrooms, each equipped with modern facilities. The expansive western-facing glazed room, complete with a soapstone stove, adds a cozy, welcoming touch to the home, making it a perfect retreat during cooler evenings. Outdoor living is equally impressive, boasting a newly constructed pool area with Gotland limestone finishes, a sauna, and panoramic views that overlook the cultural landscape and offer breathtaking sunsets. Living here is not just about enjoying a beautiful house but embracing a lifestyle that blends tranquility with functionality. The property includes ground heating and well-sized solar panels that ensure energy efficiency and contribute to a good economic upkeep. The spacious, well-equipped kitchen and ample storage space make living here seamless and comfortable. In addition to the main residence, the property also includes several outbuildings that are currently utilized as guest houses, art studios, garages, gyms, and workshops. The potential for creative r ... click here to read more

Front view of the property

Welcome to your potential new home at Sproge Snoder 819, located in the serene and picturesque Klintehamn on the island of Gotland, Sweden. Imagine living in a setting where calm and tranquility envelop you, amid sprawling open fields, ancient stone walls, and the quaint Gotland forest creating a serene backdrop to your everyday life. This inviting country home is a dream come true for those seeking a peaceful retreat or a delightful fixer-upper project. Sitting on a generously sized plot, this property offers a unique living arrangement split between two adjacent plots. The first plot features mature landscaping enveloping three well-structured buildings, including a main cottage, a charming former circus wagon repurposed for additional accommodation, and a practical storage room. The main cottage, though cozy, is intelligently designed with an open lower floor comprising a kitchen and a bathroom with a shower. Although the centrally placed stove is currently not in use, it hints at the nostalgic warmth this home can offer. The upper levels feature two separate sleeping lofts, which cleverly accommodate up to eight beds, making this residence ideal for both large families and gatherings. The external structure includes expansive wooden decking that wraps around three sides of the house, providing ample opportunity for outdoor living and entertainment. Whether you prefer soaking up the sun or lounging in the shade, this space adapts to all your needs. The former circus wagon, a whimsical addition to the property, offers two additional bedrooms, perfect for hosting guests. The outdoor area beckons you to embrace the simple pleasures of rural life. With space to store bicycles, parasols, and summer games, your leisure t ... click here to read more

1 room vacation home at Sproge Snoder 819 Gotlands kommun

Introducing a beautiful country home located in the heart of the stunning and serene Havdhem, Sweden. On the quaint road of Sproge Akarvägen 6, sits this winterized holiday home offering a peaceful retreat for those longing to escape the hustle and bustle of city life. This property, designed to accommodate families and guests alike, is a true example of what makes living in the Swedish countryside so unique. Nestled amidst the rugged beauty of Gotland, this property stands as a sanctuary for those seeking both comfort and adventure. As soon as you arrive, the sense of calm and tranquility is almost tangible. The main house, complemented by two cozy guest cottages, offers a total of four bedrooms. This setup ensures ample space, allowing for a blend of privacy and communal living. The appeal of this home doesn't just stop at its structure; the surroundings are truly enchanting. One of the key highlights is the property's proximity to the sea, visible right from the lush garden. Morning strolls to the nearby sandy beach, which features a bathing pier, are a delightful routine. Here, the sunsets are described as nothing short of magical, offering a daily spectacle that leaves residents in awe. The main house is crafted from fine oak log, well-maintained with solid, enduring materials. Its open floor plan and large windows are all about embracing natural light, making for a bright and inviting atmosphere. Step inside, and you'll find a welcoming living room, a functional kitchen, hall, and a bathroom, all graced with charming ceiling beams. Upstairs, two bedrooms and an additional living room delight with whitewashed wooden walls and floors, marked with visible ceiling beams that add character to the living space. Year- ... click here to read more

Main house exterior

A Tranquil Escape in Southern Gotland: Your New Country Home Awaits Imagine waking up to the gentle rustle of leaves and the distant call of birds, the morning sun casting a golden hue over rolling fields and lush forests. This is life at Levide Alskute 455, a serene country home nestled in the heart of Gotland's picturesque landscape. Here, the air is crisp, the pace is slow, and the possibilities are endless. A Home Steeped in History and Comfort Built in 1939, this charming residence offers a harmonious blend of history and modern comfort. With four spacious bedrooms and two bathrooms spread across 200 square meters, the home is designed to accommodate both intimate family gatherings and lively celebrations. Large windows flood the interiors with natural light, highlighting the warm tones of the wooden floors and the inviting ambiance of each room. The heart of the home is undoubtedly the kitchen, where the aroma of freshly baked bread mingles with the laughter of loved ones. Here, you can prepare meals using ingredients from your own garden, savoring the flavors of Gotland's rich soil. The living spaces are equally inviting, offering cozy corners for reading, relaxing, or simply enjoying the view. A Lifestyle of Peace and Possibility Life at Levide Alskute 455 is defined by its connection to nature. The property spans an impressive 30.4 hectares, including 15.5 hectares of arable land and 12 hectares of forest. Whether you're interested in hobby farming, exploring the woods, or simply enjoying the tranquility of rural life, this estate offers the perfect canvas. The traditional Gotland farmstead layout features a large barn, originally built in 1926, that has been repurposed for storage and creative pursuits. ... click here to read more

Front view of the main house and courtyard

Step off the road between Fardhem and Linde on a still June morning and you'll hear it first — the absolute quiet. Not the silence of emptiness, but the full, living quiet of 3.4 hectares of mature garden, open fields, and old forest pressing in from every side. This is Gotland at its most unhurried, and this 1909 wooden farmhouse sits right in the middle of it. Built when Swedish craftsmen still fitted houses with hand-planed wooden floors and deep-set windows designed to hold the long Nordic light, this three-bedroom country home has spent over a century earning its character. The bones are solid. The atmosphere is unmistakable. At 94 square metres of living space, plus an additional 44 square metres of secondary area, the house is compact in the way that Swedish farmhouses always were — every room deliberate, nothing wasted. The original wooden floors creak in exactly the right places. Windows frame views of the farmyard and fields beyond like paintings that change with every season. The property needs work — that's stated plainly here because buyers who find this listing will appreciate honesty over gloss. Maintenance has been deferred over the years, and the kitchen in particular is ready for a proper overhaul. But that's precisely why this is such a rare find on the Gotland second home market. Properties with this much land, this many original features, and this kind of quiet address almost never come available at this price point. Buyers who've been priced out of the increasingly competitive Visby market have been quietly turning their attention south, and Hemse-area farmhouses like this one are exactly what they're looking for. The outbuildings deserve a paragraph of their own. Several former agricultural stru ... click here to read more

Front view of the farmhouse and garden

Nestled in the heart of southern Gotland, Hemse sindarve 103 offers a unique opportunity to own a piece of Swedish countryside charm. This delightful country home, set on an expansive 3.38-hectare plot, is perfect for those seeking a tranquil second home or a holiday retreat. With its rich history and potential for personalization, this property invites you to create a haven that reflects your lifestyle and aspirations. Imagine waking up to the gentle rustle of leaves and the distant call of birds, with the morning sun streaming through large windows, illuminating the rustic interiors of your Swedish country home. Built in 1929, this house exudes traditional charm with its original wooden floors and classic stoves, offering a cozy atmosphere for those chilly Scandinavian evenings. ### A Home with Character and Potential The main house spans 75 square meters, featuring a practical layout that includes: - Two versatile bedrooms: Perfect for family living or hosting guests. - A spacious living room: Enhanced by a classic tiled stove, ideal for cozy gatherings. - A rustic kitchen: Complete with a traditional wood-burning stove, the heart of the home. - One bathroom: Conveniently located for easy access. While the property is in good condition, it offers ample opportunity for you to infuse your personal style and preferences, making it truly your own. ### Expansive Grounds and Outbuildings The property's vast lot is a canvas for your dreams: - 3.38 hectares of open land: Perfect for gardening, cultivation, or keeping animals. - A large barn: Ideal for workshops, storage, or creative projects. - A smaller garage: Suitable for parking or equipment storage. Whether you envision a thriving vegetable garden, a small orcha ... click here to read more

Front view of the house and garden

Nestled in the heart of Gotland's serene countryside, Levide Dals 446 offers a unique opportunity to own a piece of history reimagined for modern living. This converted turn-of-the-century chapel, originally built in 1902, has been thoughtfully transformed into a spacious and inviting country home, perfect for those seeking a second home or vacation retreat in Sweden. Imagine waking up to the gentle rustle of leaves and the soft chirping of birds, as sunlight filters through the tall, original windows of this historic property. The chapel's grand open hall, with its soaring ceilings and preserved woodwork, serves as the heart of the home, offering a space that is both majestic and welcoming. Whether hosting family gatherings or enjoying quiet moments, this room is a testament to the property's rich past and promising future. The ground floor features a newly renovated kitchen that seamlessly blends contemporary design with the chapel's historic charm. Equipped with modern appliances, the kitchen opens directly onto a lush garden, perfect for al fresco dining or morning coffee on the veranda. The master bedroom, complete with a private WC, offers a peaceful retreat with views of the surrounding greenery. Upstairs, the two original galleries have been ingeniously repurposed to house three comfortable bedrooms. These elevated spaces provide a unique vantage point over the main hall and are bathed in natural light, thanks to the chapel's generous windows. A modern bathroom with a walk-in shower ensures convenience and privacy for family and guests alike. The property sits on a secluded 940 square meter plot, offering both privacy and a sense of openness. The garden is a true oasis, featuring mature trees, vibrant flower ... click here to read more

Exterior view of the converted chapel and garden

Ah, the charm of a country home in the picturesque setting of Klintehamn, Sweden! It's such a delight to present Fröjel Sälle 794, a property that's not just a house but a lifestyle waiting to be embraced. As a bustling real estate agent, I barely find a moment to pause, yet properties like this make the whirlwind worthwhile. Nestled in the heart of one of Sweden's serene locales, this home is perfect for anyone looking to make a move to this charming corner of the world. And oh, the enticing life that Klintehamn offers! Let's take a closer look at this beautiful two-bedroom property, shall we? With 72 square meters of modern living space, this newly constructed house sets the stage for a relaxed and contemporary lifestyle. Imagine waking up every morning in a home where the scent of fresh sea air is just a window away. The open-plan living room and kitchen create an inviting space for family gatherings or cozy nights in, where every meal is a shared experience. And with polished concrete floors that echo style and ease of maintenance, the home’s personality shines through brilliantly. Here's what Fröjel Sälle 794 has on offer: - Two bedrooms filled with natural light - Spacious living room with open-plan kitchen - Limestone flooring in the bathroom - Underfloor heating via geothermal heat pump - Laundry room facilities ready for action - Guest house with bedroom and bathroom - A 128 square meter sun-drenched terrace - Close proximity to the sea - Polished concrete flooring for that sleek look - A layout that flows seamlessly and thoughtfully Not to forget, the property also boasts of a charming 20 square meter guest house. Perfect for when friends or family decide to enjoy a slice of Klintehamn life. Ideal for gue ... click here to read more

Exterior view of the property