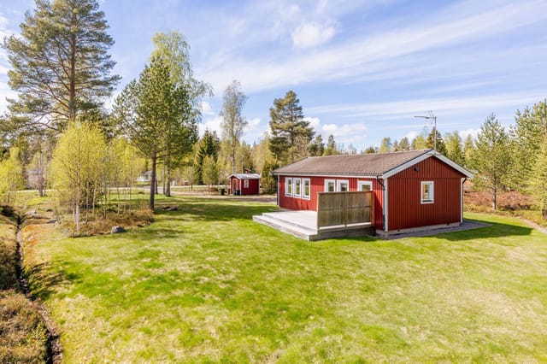
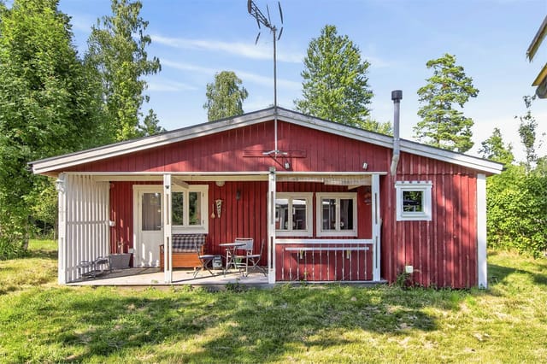
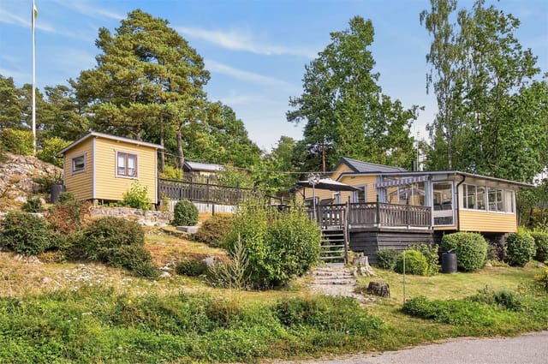
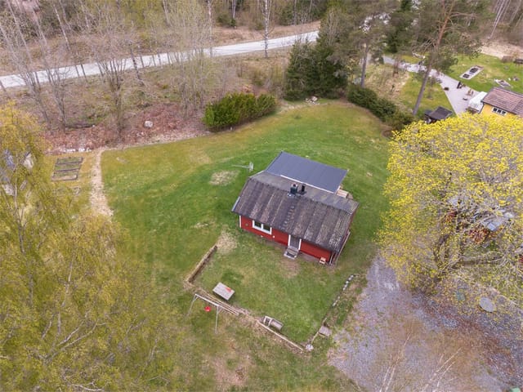
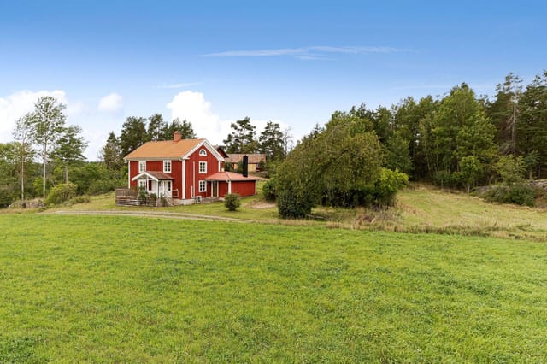
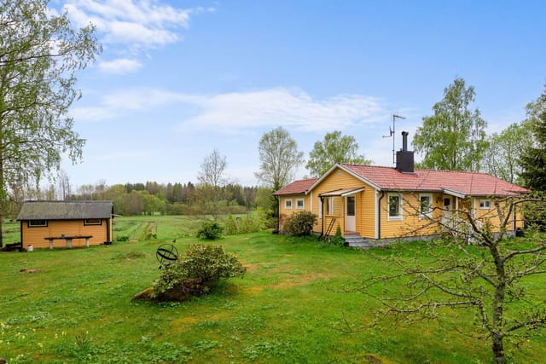
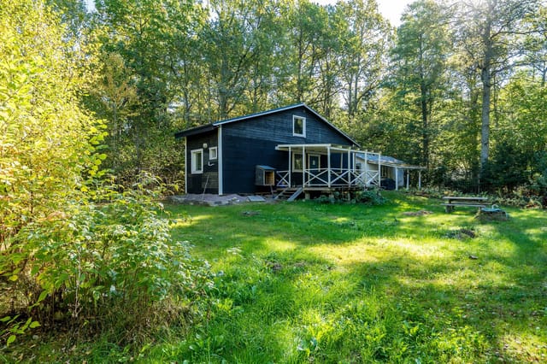
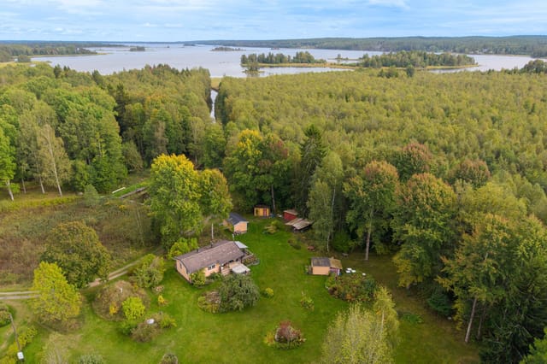
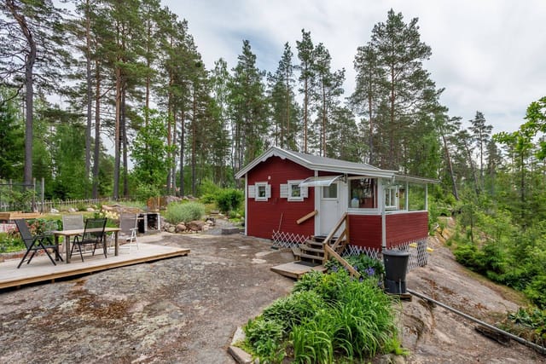
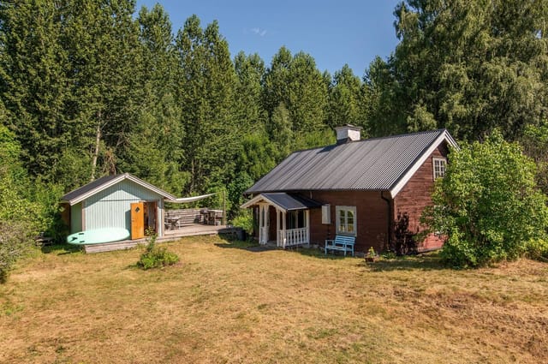
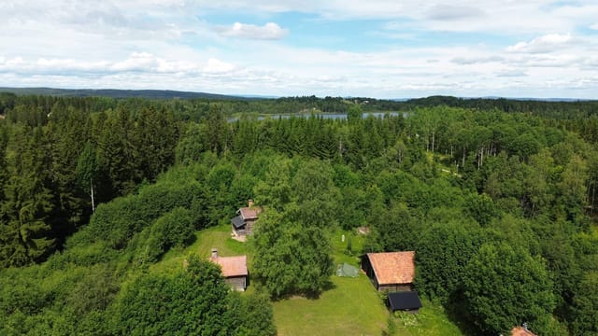
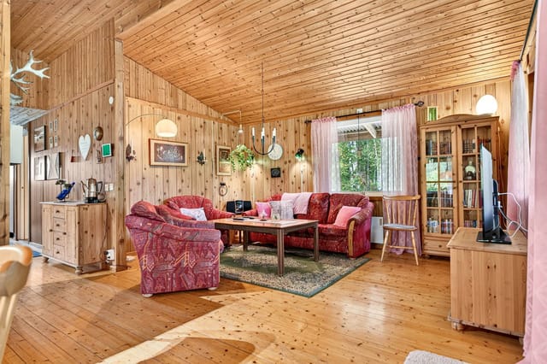
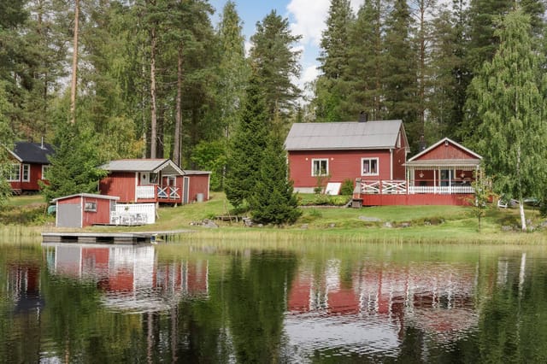
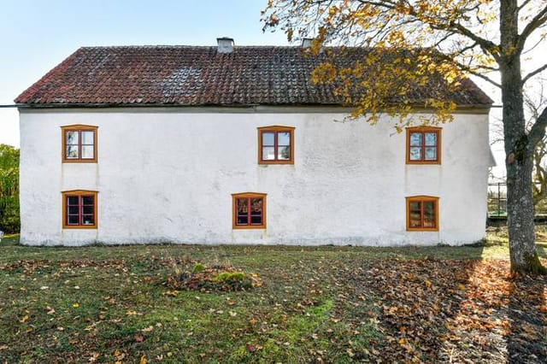
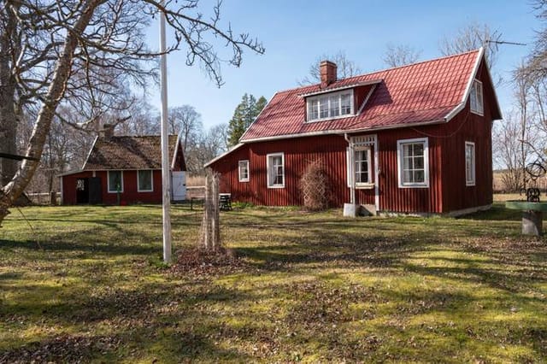
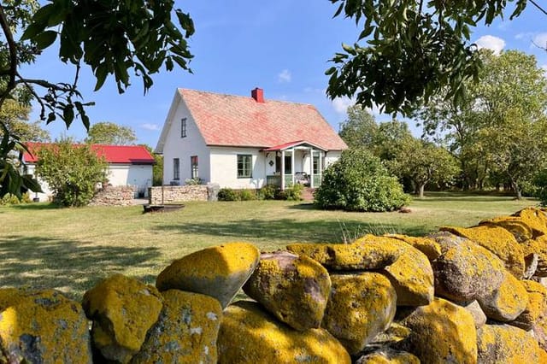
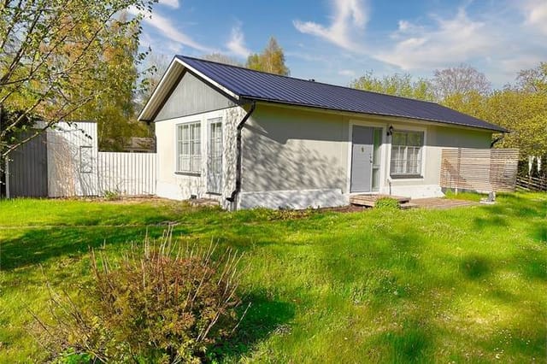
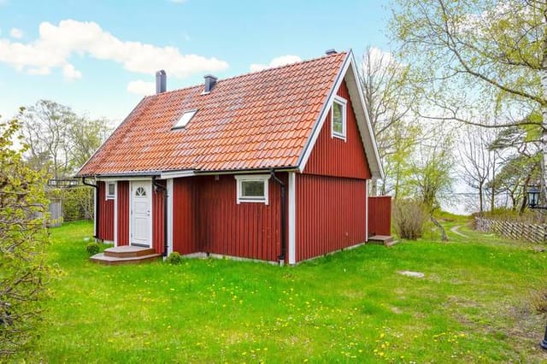
Idyllic Swedish Country Home in Hemse: Perfect Second Home or Holiday Retreat

Listed on
https://storage.googleapis.com/homestra-images/property-image-0756dbfb-4a2b-49c5-ba34-8c8d3a4bfc5c-1752342440.jpg

Hemse sindarve 103, 623 50 Hemse, Gotlands kommun, Sweden, Hemse (Sweden)

2 Bedrooms · 1 Bathrooms · 75m² Floor area

€150,000

Country home

No parking

2 Bedrooms

1 Bathrooms

75m²

Garden

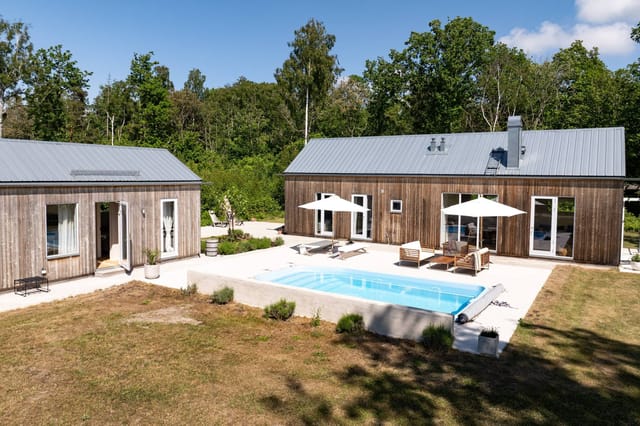
No pool

Not furnished

Description

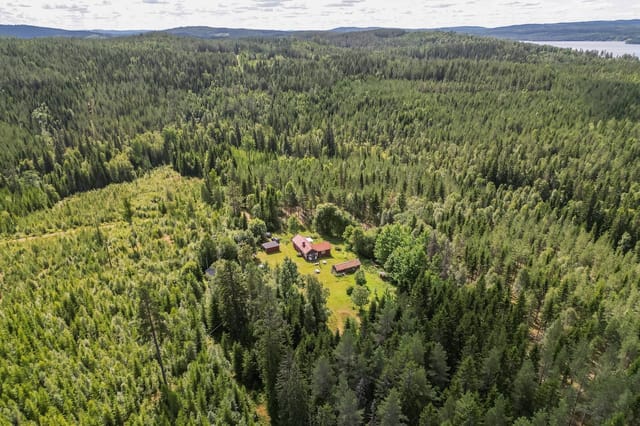
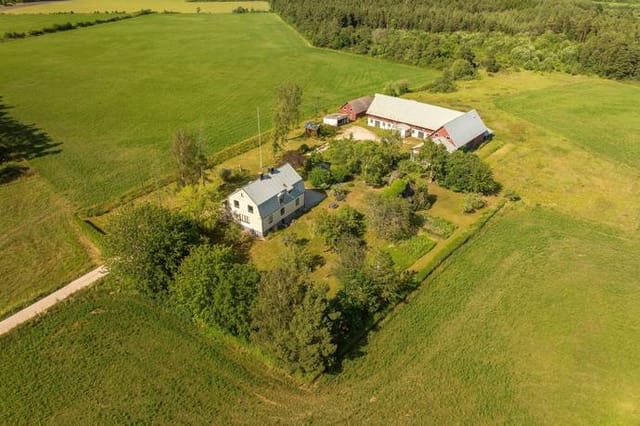
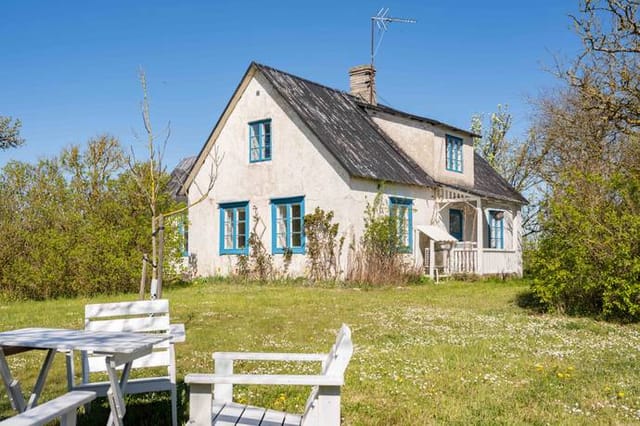
Nestled in the heart of southern Gotland, Hemse sindarve 103 offers a unique opportunity to own a piece of Swedish countryside charm. This delightful country home, set on an expansive 3.38-hectare plot, is perfect for those seeking a tranquil second home or a holiday retreat. With its rich history and potential for personalization, this property invites you to create a haven that reflects your lifestyle and aspirations.

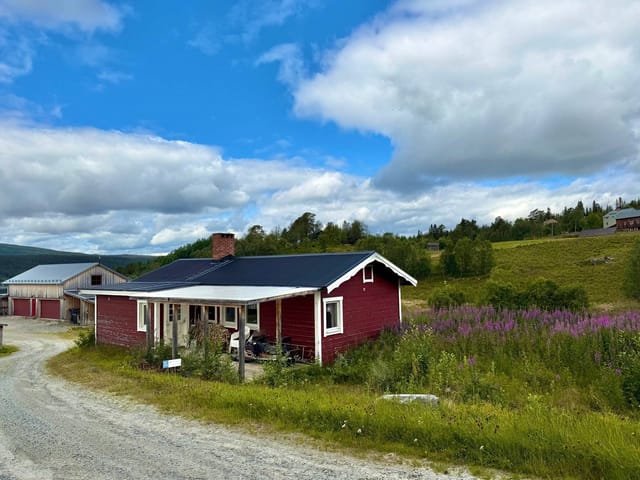
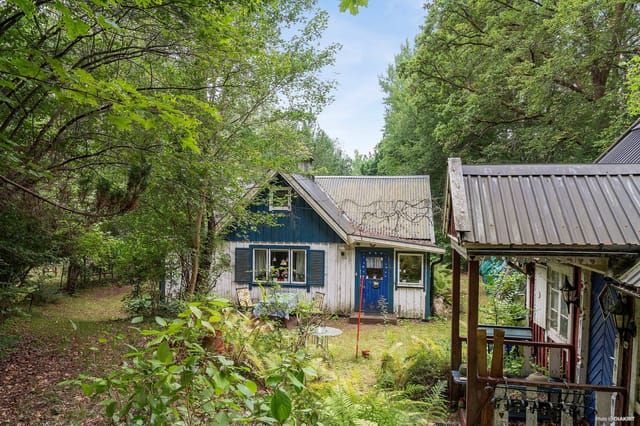
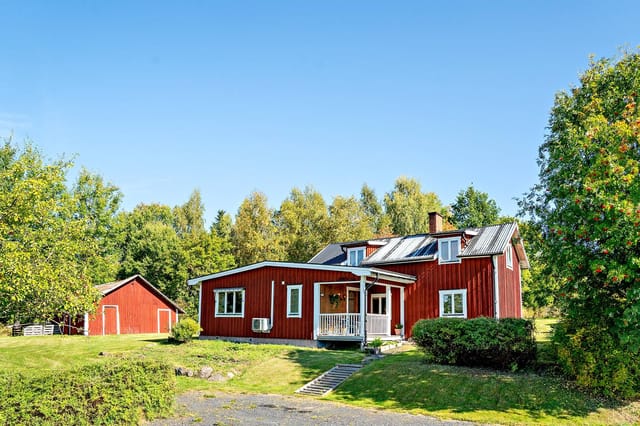
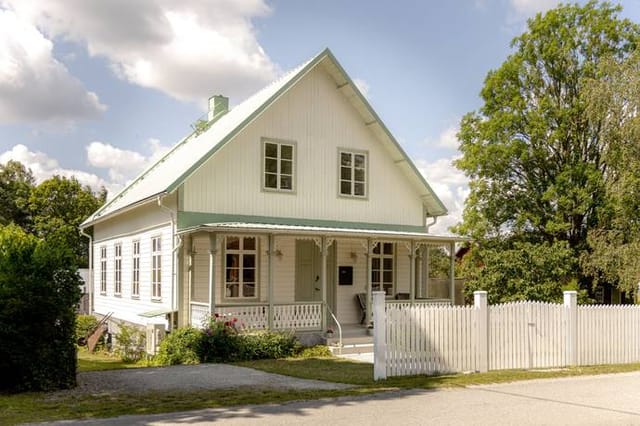
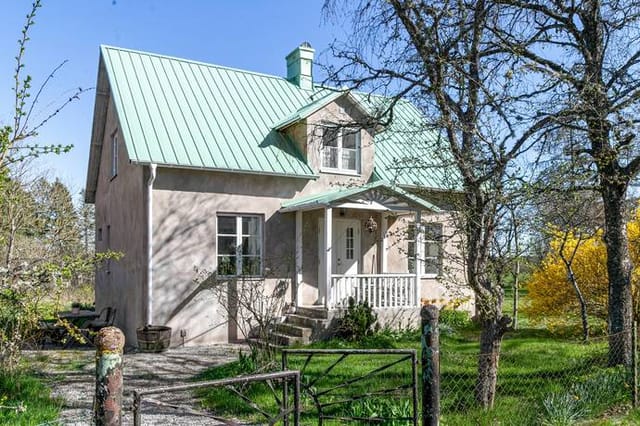
Imagine waking up to the gentle rustle of leaves and the distant call of birds, with the morning sun streaming through large windows, illuminating the rustic interiors of your Swedish country home. Built in 1929, this house exudes traditional charm with its original wooden floors and classic stoves, offering a cozy atmosphere for those chilly Scandinavian evenings.

A Home with Character and Potential


The main house spans 75 square meters, featuring a practical layout that includes:

- Two versatile bedrooms: Perfect for family living or hosting guests.
- A spacious living room: Enhanced by a classic tiled stove, ideal for cozy gatherings.
- A rustic kitchen: Complete with a traditional wood-burning stove, the heart of the home.
- One bathroom: Conveniently located for easy access.

While the property is in good condition, it offers ample opportunity for you to infuse your personal style and preferences, making it truly your own.

Expansive Grounds and Outbuildings


The property's vast lot is a canvas for your dreams:

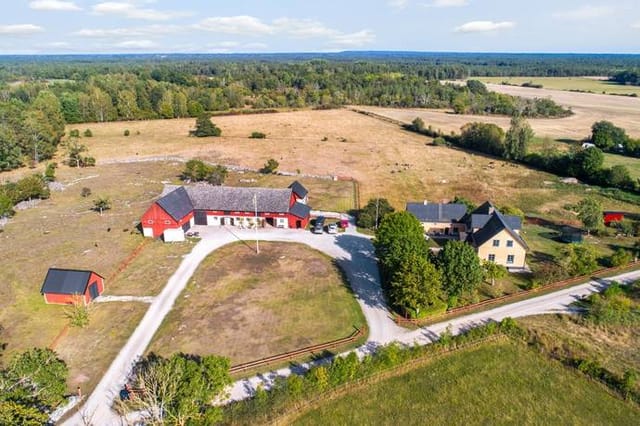
- 3.38 hectares of open land: Perfect for gardening, cultivation, or keeping animals.
- A large barn: Ideal for workshops, storage, or creative projects.
- A smaller garage: Suitable for parking or equipment storage.

Whether you envision a thriving vegetable garden, a small orchard, or simply a peaceful retreat, the possibilities are endless.

Embrace the Gotland Lifestyle


Living in Hemse offers a unique blend of rural serenity and community vibrancy:

- Proximity to nature: Enjoy easy access to forests, fields, and the island's stunning coastline.
- Local amenities: Hemse provides essential services, shops, and schools, ensuring convenience.
- Outdoor activities: The nearby sea and lakes offer opportunities for swimming, fishing, and more.

Gotland's mild climate and long summer days make it an ideal location for a second home, where you can unwind and reconnect with nature.

Investment Potential


This property is not just a home; it's an investment in a lifestyle:

- Potential for rental income: The demand for holiday homes in Gotland is strong, offering lucrative rental opportunities.
- Development possibilities: The land and outbuildings provide scope for further development or eco-friendly projects.

A Story of Possibilities


Owning this country home in Hemse is more than just acquiring a property; it's about embracing a lifestyle filled with peace, creativity, and community. Picture yourself hosting summer barbecues in the garden, exploring the local culture, or simply enjoying the tranquility of your surroundings.

Whether you're seeking a permanent residence, a holiday escape, or a project to develop, Hemse sindarve 103 is a rare find that promises a unique and fulfilling lifestyle. Let Homestra guide you in making this idyllic Swedish retreat your own, where every day is a step closer to your dream home in the heart of Gotland.

Details

Amount of bedrooms
2
Size
75m²
Price per m²
€2,000
Garden size
33800m²
Has Garden
Yes
Has Parking
No
Has Basement
No
Condition
good
Amount of Bathrooms
1
Has swimming pool
No
Property type
Country home
Energy label

Unknown

Sign up to access location details

Similar properties

This country home for sale in Axmar sits 300–400 metres from a sandy beach on the Gävleborg coast, on a 1,515 m² plot. It is a small, simple house of 65 m², built in 1986. You can leave the car in the drive and walk to the water with a towel over your shoulder. The asking price is 165,000 EUR. The house has three bedrooms and one bathroom, and the garden has mature trees and lawn. A well-known seaside restaurant is down the road. ### The House: Open Living Space and Three Small Bedrooms The layout is easy to read. The kitchen and living room share one open space, with large windows facing the garden. Light comes in from the greenery outside, and the kitchen has room for storage and for cooking with friends. It is a practical set-up for a holiday home, where meals tend to be long and nobody wants to be shut away in a separate room. There are three bedrooms, all on the small side. Think of them as places to sleep rather than to spend the day in. They suit children, guests or a mix of both, and small rooms are quick to clean when you only visit for a few weeks a year. The bathroom has a shower and a composting toilet. That keeps things simple and helps with running costs, but you should be comfortable with that arrangement before you buy. The house is in good condition, and the seller describes low annual operating costs. It is not a project. You could use it this summer and decide later what to change. ### The Plot: 1,515 m² of Garden Near the Sea The plot is the real luxury here, in the sense of space. At 1,515 m² there is room for vegetable beds, a game of badminton, a fire pit and a long table under the trees. The seller points to well-kept lawns and mature trees, which give the garden some privacy. If you want t ... click here to read more

65 m² Holiday Home at Bjurstigen 6 Axmar Gävle Municipality - Image 1

This country home for sale in Nyköping, Södermanland, comes with 65 m² of living space and a 2,479 m² garden for €97,500. It is a small, practical house on a lot big enough to give it room to breathe, which is exactly what most people want from a Swedish summer place. Two bedrooms, one bathroom, a living room and a kitchen with a dining area make it manageable for a couple and workable for a family, and the size of the plot means the real project is outdoors. ### Inside the 65 m² House The house has three rooms plus kitchen and bathroom: two bedrooms and a living room that works as the centre of the home. Large windows run through the house, so the rooms stay bright even on a grey Nordic afternoon. There is space in the living room for both a sofa group and a dining table if you want to seat guests. The kitchen is built for cooking rather than show, with plenty of storage and worktop space. Next to it is a dining area that looks out over the garden, which is where breakfast tends to happen from May to September. The bathroom is functional but dated, so budget for modernising it if you want something more current. Overall the house is in good condition, with solid construction and well-kept interiors, and the seller points to scope for updates later rather than anything urgent. ### The 2,479 m² Garden The plot is the main attraction. Mature trees and open lawn give it a private feel, and there is room to do almost anything: vegetable beds, fruit trees, a greenhouse, a play area for children, a deck for evening meals. Pets have plenty of space to roam. There is also parking on the property, which is a small detail that matters when you arrive with a car full of luggage. The seller notes potential for extension or fur ... click here to read more

Finnsta 3, Nyköping – Exterior view

This country home for sale in Oxelösund sits about 150 metres from Vivestabadet beach, with a 27 m² guest house on a 1,343 m² plot. It is a small place and doesn't pretend otherwise: a 1947 cottage of 32 m² with one bedroom, a living room, a kitchen and a glazed conservatory. What makes it work is everything around those walls: the garden, the deck, the second building and the short walk down to the Baltic. At 235,000 EUR it suits a buyer who wants a base on the Södermanland coast without taking on a big house. ### The Cottage and Its Conservatory The main house dates from 1947 and has the proportions of its era: compact, practical, easy to heat and easy to keep. Inside you get a living room with large windows facing the garden, an adjoining kitchen and a bedroom. The listing describes the condition as good, and the previous owners have updated it over the years rather than leaving it frozen in the forties. The glazed conservatory is the room you will probably use most. It gives you a seat outdoors on a grey day, with a coffee and a view of the trees. Next to it is an open wooden deck, which is where the barbecue goes once the evening sun arrives. The plot is elevated, so the afternoon and evening light reaches the terrace well. ### Guest House and Garden on 1,343 m² The separate guest house measures about 27 m² and has its own shower, toilet and a small kitchenette. That changes how a 32 m² cottage lives. Friends or grandparents get their own door and bathroom, and you keep your own space. If you ever wanted to let it to holiday guests, the building is already set up for it, though you should check local rules and registration requirements before counting on rental income. The garden is well kept and framed by mat ... click here to read more

Front view of the holiday home

This country home for sale in Västmanland sits near Kolsva, 700 metres from Lake Lillsvan, with a guest cottage on a 1,666 m² plot. It is a small, practical house priced at EUR 79,500, the kind you can lock up on a Sunday evening without a long list of chores left behind. Built in 1978 and in good condition, it works as a summer house, a weekend base or a modest holiday home in Sweden for a family that likes forests and water more than resorts. ### The House: 34 m² with Conservatory and Wood Stove The house is compact at 34 m², but the layout makes sense. You step into a bright kitchen with decent storage and worktop space. Next to it is the living room, where a wood-burning stove carries the evenings from autumn through to spring. A conservatory opens off the living room. It is the spot for morning coffee while the air is still cool, or for sitting out an afternoon shower with the garden in view. There are two bedrooms and one bathroom. The bathroom was recently renovated, is fully tiled and has underfloor heating. That matters more than it sounds, because it makes visits outside July and August far more comfortable. Together with the stove, it is why the seller describes the place as usable beyond the summer months. ### Guest Cottage, Shed and a 1,666 m² Plot The plot is 1,666 m², mostly lawn, and designed to be easy to look after. There is room for garden furniture, a barbecue and a play area, and space left over if you want to try a vegetable bed. Nobody will be spending the weekend behind a hedge trimmer. Besides the main house there is a separate guest cottage, which gives visitors their own place to sleep. A storage shed holds garden tools, bicycles and outdoor gear. The listing does not say how the cottage ... click here to read more

Exterior view of the holiday home

This country home for sale in Östergötland sits on 5,613 m² near Gryt, with a stable, a paddock and a boat berth about 2 km away. The house stands on a rise above open farmland, so the view from the windows runs across fields instead of neighbouring roofs. It was built in 1940, has 145 m² of living space plus about 25 m² of secondary area, and is in good condition. Two bedrooms and one bathroom keep it easy to look after, which suits a second home in Sweden as well as a year-round base. ### The House and Its 5,613 m² Plot The living room has wooden floors and is large enough to hold both a sofa corner and a dining table. The kitchen is generously sized, with plenty of worktop and storage. That makes it a real working kitchen, not just a place to boil the kettle. Upstairs you find a family room with an open fireplace, the obvious spot for dark evenings, along with the two bedrooms and the bathroom. Outside, the garden is framed by greenery and open fields. There is room for vegetables, a lawn, a fire pit or all three, and nobody is looking over the fence. ### Stable, Barn and Paddock for Horses or Small-Scale Farming This is where the property stands apart from most house for sale in Sweden listings at this price. The stable has several stalls, a tack room and good storage. Next to the house is a fenced paddock. There is also an older barn with plenty of character, which could become a workshop, a studio or simply dry storage for machinery and hay. Several more outbuildings sit on the plot. If you want more grazing or a bit of cultivation, there is the possibility to lease additional land nearby. Ask about terms and availability before you plan numbers for animals. ### Boat Berth and the Swedish Archipelago A ber ... click here to read more

Front view of the country home

This country home for sale in Hallstavik gives you 83 m² and three bedrooms on a 2,094 m² plot, with meadow views and a southwest-facing terrace. The house stands on a gentle rise north of Stockholm, in the Vidö area of Roslagen. It has a wood-burning stove, two heat pumps and a garden that is easy to keep. The asking price is €99,500, which is a modest entry point for a second home in Sweden within reach of the capital. One thing to know from the start: the sewage system is under a municipal injunction and has to be dealt with. More on that below. ### The House and Its 2,094 m² Plot Inside, 83 m² are divided into four rooms plus a kitchen, three of them bedrooms. There is one bathroom. The living room is the social centre, and its wood-burning stove is what you will want on a November evening. From here a door leads to the terrace, which faces southwest, so the sun stays late on summer nights. Past the railing the view runs across open meadows. The house is in good condition. Two air-to-air heat pumps handle heating, and the water supply runs year-round with a flush toilet, so the house is not limited to the summer season. Outside, the plot is large enough for a vegetable patch, a flower bed or a play area, and the garden is described as low-maintenance. A storage building and a small carport are already on the land. The elevated position means the house catches daylight from morning until evening. ### Sewage and Sale Terms: What to Check First The municipality has issued an injunction on the sewage system, and the new owner will need to upgrade or replace it. Ask for the injunction documents and get a quote from a local installer before you bid, so you can put a real figure on the work. The house is also sold wi ... click here to read more

Exterior view of Vidövägen 51

This country home for sale in Örebro stands on a 2,130 m² garden plot near Odensbacken, with a 43 m² one-bedroom house in good condition. The price is the first thing people notice, but the plot is the real draw. Most Swedish cottages at this budget come with a postage-stamp lawn. This one comes with more than two thousand square meters of mature trees and open grass, and a small, tidy house to go with them. If you have been looking for a second home in Sweden that you can use straight away and shape over the years, it deserves a closer look. ### The House: 43 m² on Two Rooms The layout is simple and easy to live in. There is one bedroom, one living room, a kitchen next to the living area and a bathroom. The living room has large windows, so the light reaches well into the house, and there is space for both a sofa corner and a dining table. The kitchen has what you need to cook for two or four people, and because it sits so close to the living room, the cook is never cut off from the conversation. The bedroom takes a double bed and some storage furniture. With only one bedroom, this is a home for a couple or a single owner, or for a family that treats it as a base for long weekends and summer weeks. The house is in good condition, so you can move in first and decide on upgrades later. Anyone planning to use it more than a few months a year may want to look at insulation and heating, as with any small Swedish cottage. Ask for these details at a viewing. ### The 2,130 m² Plot The garden is where you will spend your time from May to September. The source material describes mature trees and open lawns, which means shade for the afternoon and room for a barbecue, a hammock or a game of kubb. It also means you can grow t ... click here to read more

Exterior view of Lännäs 172A

This country home for sale in Pålsboda sits on 9,548 m² close to Lake Sottern, with a separate guest house and a hot tub in the garden. It is a small house on a big piece of land, and that is the point. The main building is 50 m² with one bedroom, so most of the living happens outside: on the patio, across the lawns, down at the water. The property lies in Örebro County in central Sweden, within Hallsberg municipality, in a quiet spot surrounded by forest and fields. ### The House, the Guest House and the Garden The main house was built in 1978 and is in good condition. Inside you get a kitchen, a living room, one bedroom and one bathroom. The living room has large windows facing the greenery, so even a short stay feels spent outdoors. Everything is on a modest scale and easy to run, which suits a holiday home that stands empty for part of the year. Outside, a patio is the natural spot for summer dinners, and the hot tub stands in the garden for evenings when the air cools down. A separate guest house on the grounds gives visitors their own place to sleep, so family and friends do not have to share your single bedroom. Mature trees and planted beds give shade and privacy, and the broad lawns leave room for games, a vegetable patch or simply a lot of mowing. ### A Plot of Nearly One Hectare The land is registered as two parcels. The developed one, Käfsterud 1:15, covers 6,790 m² and holds the house and its outbuildings. Käfsterud 1:17 adds 2,758 m² of undeveloped land, bringing the total to 9,548 m². That second parcel is useful as a buffer of open space. If you ever think about building on it, check with Hallsberg municipality first, since rules vary from plot to plot. ### Lake Sottern: Boat Dock and Swimming Pier ... click here to read more

Exterior view of Käfsterud 206

This country home for sale in Örebro is an off-grid forest cottage on a 1,000 m² leasehold plot, with a glazed veranda and a berry garden. It is small and simple on purpose: 22 m² of living space, no electricity, no running water, and woodland all around. If you want a place where the evening is set by daylight instead of a screen, this delivers it. The condition is good, and the outbuildings you need are already on the plot. ### Country Home for Sale in Örebro: The Cottage and Its Glazed Veranda Inside, the main room is open and flexible. You decide whether it works as a sleeping corner, a dining table or a place to sit with a book. At 22 m², it rewards people who travel light and enjoy a bit of order. The glazed veranda is what makes the cottage livable for much of the year. It gives you a sheltered spot for meals and morning coffee, with the forest right there on the other side of the glass. When the weather turns, you can stay outside without really being outside. A woodshed stands on the plot, so ask the agent how the cottage is heated and what it is like in the colder months. ### The 1,000 m² Leasehold Plot and Outbuildings The garden is established and has a good selection of berry bushes. Summer and late summer mean picking your own fruit on the way to breakfast. Mature woodland surrounds the plot, which gives it privacy and a green backdrop. Four practical extras come with it. There is a woodshed for firewood, a separate storage building for tools and gear, a Separett composting toilet, and a small earth cellar for keeping food cool the traditional way. The plot is leasehold, so the land is not part of what you own. Before you commit, ask for the lease term, the annual fee and the renewal conditions, and ... click here to read more

Exterior view of the cottage and garden

This country home for sale in Kolmården comes with a 2,458 m² plot, a guest house you can use from day one and lakes a few minutes' walk away. The asking price is 69,500 EUR for a freehold cottage, a separate guest house and nearly a quarter of a hectare of garden and woodland. It is a two-speed property. The main cottage dates from 1909 and needs renovation. The guest house is newer and ready now. So you can spend a first summer here while you decide what to do with the old house, rather than waiting for builders before you can stay. ### The 1909 Cottage and Its Renovation Potential The main house has 44 m² of living area, one bedroom and one bathroom. The standard is simple and old, and the listing is upfront that renovation is needed. What it has is atmosphere: a kitchen, a living room and an open fireplace that anchors the whole house. Ceiling heights are worth knowing about before you view. In the living room the floor has been lowered, giving about 1.90 metres. The kitchen is lower, at roughly 1.70 metres, though the floor there could be lowered to match the living room. The attic is unfinished. Converted into a sleeping loft, it could add real space to a house this small, subject to the usual permits and a survey. ### The Guest House, Deck and Garden The newer guest house is the part that makes this a usable holiday home in Östergötland today. It has several sleeping areas, so family or friends can stay, and a shower room with a Separett Villa composting toilet. Outside there is a large deck and an outdoor kitchen, which is where summer meals will happen. The plot is mostly green and private: mature trees, sunny lawn and wooded edges that frame the property. There is room for a vegetable bed, a play area fo ... click here to read more

Exterior view of Strålsund 3

This country home for sale in Rättvik, Dalarna, sits on 1.2 hectares with nine separate buildings and is sold fully furnished. The address is Boda Kyrkby, in the Silverbergsbodarna area, and the setting is quiet. You arrive through a wooden gateway into open grounds, with birdsong and not much else. A bathing area and a campsite with a restaurant are a five-minute walk away, and Rättvik town centre is a short drive. It is a ready-to-use holiday home in Dalarna for a family that likes to gather in numbers. ### The Property: Nine Buildings on 1.2 Hectares The plot is about 12,000 m². Mature trees and open lawns give it room to breathe, and the buildings are spread out so each has some privacy. The main house has roughly 70 m² of living space and one bedroom. The other eight buildings are what make the place unusual. Together they sleep around 14 to 16 people, according to the seller. That suits a multi-generational summer week, a reunion, or a group of friends who want their own corner of the garden. Everything is sold fully furnished, inventory included. You can arrive with a bag of groceries and start using the place. The property is in good condition. As with any group of outbuildings, walk through each one in person and note which ones you would use first. ### Off-Grid Living: Well Water and No Electricity The property has its own well for water. There is no electricity connected, and you should weigh that honestly. For some buyers it is the appeal: evenings by lamplight, a slower pace, no hum from appliances. For others it means planning ahead, and it is worth asking what connecting power would involve and what it would cost before you commit. It also affects how you would use the property. Summer is the obviou ... click here to read more

Main house and grounds

The boat engine cuts out and suddenly the only sounds are water against the hull and wind moving through the pines. That's your first moment on Bryggholmen — and it's the moment most people understand exactly why they came. Hofmans väg 12 sits on this car-free island outside Enköping in central Sweden, reachable only by boat, and that small logistical fact changes everything about how life feels here. Sweden has thousands of summer cottages, but Bryggholmen is genuinely different. The island's boat-only access isn't an inconvenience — it's the whole point. No through traffic, no noise from the road, no sense that the outside world can find you unless you let it. Families have been coming here for generations to do very little very deliberately: swim before breakfast, take the boat out in the afternoon, eat too much, sleep deeply. This is the culture of the Swedish sommarstuga — the summer house — taken to its most committed form. The house itself covers 81 square metres across three bedrooms and one bathroom, a size that encourages exactly the kind of togetherness that makes summer memorable. The open kitchen and living area forms the social engine of the property. A kitchen island anchors the space — practical for cooking, but equally good as a place to lean against with a cup of coffee while someone else fries herrings and a third person deals the cards. Large windows pull the surrounding greenery right up to the glass. On bright June evenings, when the Swedish sky stays light until nearly eleven, the room fills with a soft gold that you can't manufacture and won't forget. The three bedrooms are distributed sensibly. One larger room handles a proper double bed with room to spare; the two smaller rooms work beautiful ... click here to read more

Exterior view of the house and garden

Step off the 400-meter forest lane and feel the shift immediately — the engine noise fades, the birdsong fills the gap, and the air smells of pine resin and lake water. That's the daily arrival at Gamla Kyrkviksvägen 20, a 1909 timber cottage sitting on just over 8,000 square meters of sun-drenched Swedish countryside outside Grängesberg in Dalarna. This is what a vacation home is supposed to feel like. The cottage itself is compact — 79 square meters — but that's precisely the point. One bedroom, a proper kitchen with dining space, a roomy living room, and a covered outdoor patio that becomes the real social hub from May through September. There's no sprawling square footage demanding your weekend attention. Instead, the private forest road ensures this place belongs entirely to you; it leads nowhere else. Nobody passes by accident. The plot fans out around the house in every direction — open and sun-catching, ringed by forest, with space for a kitchen garden, a hammock strung between two birches, a fire pit with chairs pulled close on August evenings when the sky doesn't fully darken until almost midnight. The original bones from 1909 have held up remarkably well. Rustic details remain — the kind of warm, lived-in character you'd spend a fortune trying to reproduce in a new build. Since 2004, the house has served as a summer residence, and that history shows in good ways: the place has been loved and maintained, not neglected. Practical upgrades are already done: a drilled well for a reliable water supply, a newly installed graywater (BDT) system, and a modern incineration toilet. You won't need to immediately invest in infrastructure. Arrive, unpack, and start enjoying it. Beyond the main house, the property holds ... click here to read more

Front view of the summer cottage and garden

Stand on the small porch at Messlingen Backen 506 on a July morning and what you get is this: the glassy surface of Lake Messlingen reflecting the ridgeline back at itself, the smell of birch sap and wet meadow grass, the distant call of a loon somewhere upstream. Nothing else. No traffic, no sirens. Just the particular silence that only the Swedish mountains produce, the kind that actually has texture to it. This two-bedroom country cabin sits on 703 square meters of land in Messlingen, a quiet hamlet within Härjedalens kommun in the highlands of Jämtland County, roughly 15 kilometres from the Funäsfjällen ski area. At 53 square metres, it's not a big house. But it doesn't need to be. The whole point here is that your living room extends several thousand metres in every direction. The cabin is in good overall condition, with a practical layout that flows from the entrance hallway through to the kitchen and into the main living area. Large windows frame the lake and the mountains behind it — on clear days in late autumn, when the birch trees have dropped their leaves, you can see clear across to the Norwegian fells on the horizon. The kitchen has enough counter space for real cooking, not just weekend survival meals, and the dining area fits comfortably around a table where four people can sit without elbowing each other. Two small bedrooms provide private space for rest, and the bathroom is functional and well-placed. One practical matter worth knowing upfront: the property currently lacks potable water and will require a new well to be drilled. This is a straightforward process in the area and common with older Swedish mountain properties — several local contractors in Sveg and Funäsdalen handle this routinely. It do ... click here to read more

Exterior view of the cabin with mountain backdrop

Stand at the edge of the garden on a September morning and you'll hear nothing but the creek. Not silence exactly — the water moves over the stones with a low, unhurried murmur, and somewhere further back in the trees a woodpecker is at work. This is Turabygget 132. A 1910 country home on a 3,625-square-meter plot in rural Skåne, Sweden, and the kind of place that people drive past, slow down, and quietly file away in the back of their mind. The property sits just outside Örkelljunga, a small Swedish village in the northwest corner of Skåne that most international buyers haven't discovered yet — which is precisely part of the appeal. About two kilometers from the village center, the house backs up against a converted railway line now used exclusively as a cycling and walking path. On summer evenings you'll see locals gliding past on their bikes toward town, and in winter the same trail becomes a quiet corridor through snow-covered pine. You can walk to the ICA grocery store, the local library, or the café on Storgatan without once touching a main road. That's a rare thing. The main house is 50 square meters — compact, honest, and ready for someone with vision. Built in 1910 and connected to municipal water and electricity, it offers a real working foundation rather than starting from scratch. The bones are there. What it needs is attention: new interiors, updated fixtures, the kind of hands-on work that rewards patience and results in a home that's genuinely yours. For buyers who want to inherit someone else's renovation decisions, this isn't it. For those who want to impose their own, this is exactly it. But the house is almost secondary to what surrounds it. The plot is generous by any measure — just over a third of ... click here to read more

Exterior view of the main house and garden

Step outside on a July morning and the air smells of pine resin and wet grass, the kind of clean that cities never quite manage. The garden at Fensbol stretches out ahead of you — 1,600 square meters of open lawn, mature trees throwing long shadows across the ground — and somewhere down the gravel road a woodpecker is going at an old birch. This is what a Swedish summer holiday actually feels like, and this 1909 country home puts you right in the middle of it. Built when craftsmen took their time, the house carries that era quietly. The timber frame, the proportions of the windows, the way the structure sits low and solid against the landscape — none of it shouts for attention, and that's exactly the point. At 92 square meters of living space, the home is compact without feeling cramped. Three bedrooms mean you can bring the whole family or leave one room for a standing desk and a view of the tree line. A living room, a functional kitchen with that particular worn-in warmth you can't recreate with a renovation, and a shower bathroom. It's honest space. Nothing pretentious, nothing wasted. The kitchen is worth a moment. Yes, it carries an older standard — but older here means deep windowsills wide enough to rest a coffee cup, timber joinery that hasn't been laminated into submission, and a general feeling that food cooked here will taste better. Plenty of buyers will want to update it over time, and the bones make that easy. Or don't touch it. The rustic character holds up fine. Fensbol itself is a small settlement sitting about 10 kilometers north of Torsby along Route 239, the kind of road that rolls through forest clearings and past mirrored lakes you'll want to stop and photograph. Torsby is the main town in northe ... click here to read more

Front view of Fensbol 1 country home

Early on a July morning in Finnforsby, the light arrives before six. Not the harsh kind—the soft, Nordic kind that turns the water copper and makes the birch trees glow along the shoreline. You walk out through the veranda door, coffee in hand, and the jetty is right there. Twenty steps from the kitchen, planks still cool underfoot, and the river is absolutely still. That's the rhythm this place runs on. Finnforsby 67 sits in a quiet pocket of northern Sweden, about 35 kilometres from central Skellefteå along the E4—a drive that takes you through dense boreal forest, past reindeer grazing fields, and alongside the Skellefteå River. The village of Finnfors itself is the kind of place that doesn't make noise about itself. No tourist infrastructure, no overpriced cafés. Just water, trees, and a handful of red wooden houses that have been here long enough to belong. The property anchors itself to the water's edge on a 1,673-square-metre plot. The classic Falun-red buildings—main cottage and a cluster of outbuildings—sit against the green of the surrounding landscape in that way that feels almost compositionally correct, like someone planned it but nature finished the job. The private jetty juts out directly from the land, giving the property its defining feature: immediate, unmediated access to the river for swimming, rowing, fishing, or just sitting with your feet dangling and watching pike move through the shallows. Inside, the main cottage runs to 60 square metres, which is compact but genuinely liveable. The layout is sensible—a well-equipped kitchen that opens toward the dining area, comfortable social spaces, two bedrooms with enough room for a family or two couples travelling together. There's a fireplace in good s ... click here to read more

Main house and garden view

On a still July morning in Grillby, the air smells of pine resin and cut grass. A woodpecker hammers at the birch tree near the old pergola. You're standing in 2,660 square meters of your own Swedish countryside, coffee in hand, and the nearest neighbor is far enough away that you can hear the silence. That's not a marketing line — it's Tuesday here. Boglösa Blacksta 12 is a 1929-built Swedish summer cottage sitting on a generous rural plot in Enköping Municipality, about 80 kilometers west of Stockholm and 40 kilometers from Uppsala. Two bedrooms, 51 square meters of living space, a separate guest cottage, a root cellar, an old pergola, and that enormous garden that immediately starts plotting what it could become. The property is priced at €59,500 and sold in good condition with a disclaimer clause, which is standard practice in Sweden for older rural properties — it simply means the buyer takes ownership of the property as-is, and surveys are conducted before signing. For international buyers, this is a well-worn process with good legal protections in place. Let's be honest about what this place is. It's not a turnkey holiday villa. The interiors are older standard — think original 1920s construction bones, the kind of craftsmanship that doesn't exist anymore, buried under layers of wallpaper and time. The guest cottage needs work. So do some of the outbuildings. But that's precisely why the price is what it is, and why the right buyer — someone who sees past the surface and has a plan — will find serious value here. Swedish country cottages with this much land, this close to major cities, at this price point are increasingly rare. People from Stockholm and Uppsala have been snapping them up for decades precisely be ... click here to read more

Exterior view of the main house and garden

Properties nearby

Step off the road between Fardhem and Linde on a still June morning and you'll hear it first — the absolute quiet. Not the silence of emptiness, but the full, living quiet of 3.4 hectares of mature garden, open fields, and old forest pressing in from every side. This is Gotland at its most unhurried, and this 1909 wooden farmhouse sits right in the middle of it. Built when Swedish craftsmen still fitted houses with hand-planed wooden floors and deep-set windows designed to hold the long Nordic light, this three-bedroom country home has spent over a century earning its character. The bones are solid. The atmosphere is unmistakable. At 94 square metres of living space, plus an additional 44 square metres of secondary area, the house is compact in the way that Swedish farmhouses always were — every room deliberate, nothing wasted. The original wooden floors creak in exactly the right places. Windows frame views of the farmyard and fields beyond like paintings that change with every season. The property needs work — that's stated plainly here because buyers who find this listing will appreciate honesty over gloss. Maintenance has been deferred over the years, and the kitchen in particular is ready for a proper overhaul. But that's precisely why this is such a rare find on the Gotland second home market. Properties with this much land, this many original features, and this kind of quiet address almost never come available at this price point. Buyers who've been priced out of the increasingly competitive Visby market have been quietly turning their attention south, and Hemse-area farmhouses like this one are exactly what they're looking for. The outbuildings deserve a paragraph of their own. Several former agricultural stru ... click here to read more

Front view of the farmhouse and garden

Nestled in the idyllic countryside of Gotland, Sweden, lies a remarkable piece of history awaiting its next chapter. Situated in the charming village of Stånga, Stånga Liffride 435 offers the opportunity to own a piece of the past while enjoying the comforts and conveniences of the present. This unique stone house is not just a residence but a portal to a time when life was simpler, yet vibrant. Walking through the halls of this historical home, you are greeted by a symphony of colors and textures that have endured the test of time. From the multi-colored ceiling borders to the beautifully crafted tiled stoves, every corner of this property tells a story. Built initially in the early 1700s, the Liffride House has seen numerous transformations, including a second story added in the latter part of the 18th century, enhancing its stature while maintaining its authentic character. While the functional stoves await inspection to heat those chilly Gotland nights, their presence speaks volumes of the craftsmanship of bygone times. Positioned comfortably with five bedrooms and a single bathroom, the residence spans an area of 116 square meters. The property might require your personal touch to modernize some aspects, and that’s the exciting part—it’s your canvas to imagine a unique living experience while preserving its fascinating past. In terms of features, here’s what you’ll find: - Five spacious bedrooms - Authentic wallpapers throughout - Historical tiled stoves - Beautiful multi-colored ceiling borders - Plastered facade with low chimneys - Unique window placements - Classic stone architecture - Traditional kitchen with historical layout - Living room with original 1700s design - Period-appropriate interior design Livi ... click here to read more

Front view of the historical stone house

Are you lookin’ for a dreamy spot in Sweden to call your own? Well, let me just quickly walk you through this little gem I’ve found in Etelhem, Gotland. Imagine yourself in a country home on the serene island of Gotland, with distance fields and blue skies stretching far and wide. Nestled in Etelhem, this place truly captures the essence of peaceful rural Swedish living, mixing a touch of history with the comfort and practicality of modern life. Let’s dive in – this house is quite the story. Originally built in 1878, it served as the residence for a railway guard back when trains were hustling and bustling on the island. Nowadays, it still stands tall with a living space of about 50 square meters, surrounded by a roomy plot of 2,366 square meters. That's a load of space for you to dream big – maybe add a garden, set up a picnic area, or even start a little project. Step inside and you’ll find a cozy living room, welcoming you with a traditional tiled stove, ideal for those chilly Swedish winters when the world outside turns to a snowy wonderland. The kitchen, albeit compact, offers a delightful rustic vibe. Picture cooking a hearty meal on a classic wood-burning stove, with the pleasing crunch of snow underfoot outside. It keeps life simple, yet full of charm. Oh, and there's a small pantry tucked away for all your essentials. As for plumbing, well, let’s just say it's pretty authentic. You’ll have water hand-pumped from a well on site – a bit of history to add flavor to your daily routine. But no worries! Electricity is up and running, keeping every corner of the house well-lit and warm thanks to a nifty air heat pump that works throughout the year. Outside you’ll find several outbuildings, including a garage and a ... click here to read more

Front view of the vacation home

Tucked away in the heart of the picturesque southern Gotland lies a home with a tale to tell. A quaint and captivating limestone house sits proudly along the ancient medieval road between the storied church and Kattlunds farm, an icon of local history and culture. This storybook setting in the lush landscape of Grötlingbo presents an opportunity not just to live in a house, but to embrace a lifestyle deeply rooted in the rich past of Gotland. That's right, you're not just buying property at Grötlingbo Sigsarve 505—you're stepping into a piece of architectural history, perfectly suited for those yearning to get away from the hustle and bustle of urban life. Imagine waking up in this lovely countryside escape, where nature sings its morning chorus just outside your window. The charm of this residence lies in its delicate balance of age-old structure and modern renovation. A welcoming main house awaits with four cozy bedrooms, ready to be filled with laughter and memories. With the property covering 85 square meters, it offers just enough space to ensure privacy while fostering a sense of closeness. For potential buyers from abroad, what makes the area even more appealing is its rich blend of tranquility and adventure. Living in Grötlingbo, you're never far from the sea, specifically the breathtaking Grötlingboudd. It's a paradise for beachcombers and nature lovers alike, offering endless opportunities for seaside exploration. In warm months, your days can be spent basking on sandy shores or wandering through the countryside's scenic walking paths, discovering the beauty of Gotland from a local’s perspective. If you're an expat looking for that exquisite blend of adventure and serenity, Havdhem greets you with open arms ... click here to read more
Exterior view of the property

A Tranquil Escape in Southern Gotland: Your New Country Home Awaits Imagine waking up to the gentle rustle of leaves and the distant call of birds, the morning sun casting a golden hue over rolling fields and lush forests. This is life at Levide Alskute 455, a serene country home nestled in the heart of Gotland's picturesque landscape. Here, the air is crisp, the pace is slow, and the possibilities are endless. A Home Steeped in History and Comfort Built in 1939, this charming residence offers a harmonious blend of history and modern comfort. With four spacious bedrooms and two bathrooms spread across 200 square meters, the home is designed to accommodate both intimate family gatherings and lively celebrations. Large windows flood the interiors with natural light, highlighting the warm tones of the wooden floors and the inviting ambiance of each room. The heart of the home is undoubtedly the kitchen, where the aroma of freshly baked bread mingles with the laughter of loved ones. Here, you can prepare meals using ingredients from your own garden, savoring the flavors of Gotland's rich soil. The living spaces are equally inviting, offering cozy corners for reading, relaxing, or simply enjoying the view. A Lifestyle of Peace and Possibility Life at Levide Alskute 455 is defined by its connection to nature. The property spans an impressive 30.4 hectares, including 15.5 hectares of arable land and 12 hectares of forest. Whether you're interested in hobby farming, exploring the woods, or simply enjoying the tranquility of rural life, this estate offers the perfect canvas. The traditional Gotland farmstead layout features a large barn, originally built in 1926, that has been repurposed for storage and creative pursuits. ... click here to read more

Front view of the main house and courtyard

Nestled in the heart of Gotland's serene countryside, Levide Dals 446 offers a unique opportunity to own a piece of history reimagined for modern living. This converted turn-of-the-century chapel, originally built in 1902, has been thoughtfully transformed into a spacious and inviting country home, perfect for those seeking a second home or vacation retreat in Sweden. Imagine waking up to the gentle rustle of leaves and the soft chirping of birds, as sunlight filters through the tall, original windows of this historic property. The chapel's grand open hall, with its soaring ceilings and preserved woodwork, serves as the heart of the home, offering a space that is both majestic and welcoming. Whether hosting family gatherings or enjoying quiet moments, this room is a testament to the property's rich past and promising future. The ground floor features a newly renovated kitchen that seamlessly blends contemporary design with the chapel's historic charm. Equipped with modern appliances, the kitchen opens directly onto a lush garden, perfect for al fresco dining or morning coffee on the veranda. The master bedroom, complete with a private WC, offers a peaceful retreat with views of the surrounding greenery. Upstairs, the two original galleries have been ingeniously repurposed to house three comfortable bedrooms. These elevated spaces provide a unique vantage point over the main hall and are bathed in natural light, thanks to the chapel's generous windows. A modern bathroom with a walk-in shower ensures convenience and privacy for family and guests alike. The property sits on a secluded 940 square meter plot, offering both privacy and a sense of openness. The garden is a true oasis, featuring mature trees, vibrant flower ... click here to read more

Exterior view of the converted chapel and garden

Welcome to Fröjel Alstäde 537, a captivating haven nestled in the serene landscapes of Klintehamn, Gotland. This delightful four-bedroom house, built in 1937, offers a unique blend of historical charm and modern comfort, making it an ideal second home for those seeking tranquility and a touch of Swedish heritage. Imagine waking up to the gentle rustle of leaves and the sweet scent of wild raspberries wafting through the air. This property, set on a generous 2,468 square meter lot, is a nature lover's paradise. The garden, with its mature fruit trees and vibrant sweet peas, invites you to indulge in outdoor activities, gardening, or simply basking in the sun with a good book. The house itself spans 113 square meters, thoughtfully renovated to preserve its original allure while incorporating contemporary conveniences. As you step inside, you're greeted by the warmth of wooden floors and the soft glow of natural light streaming through classic mullioned windows. The cozy fireplace in the living room becomes the heart of the home, perfect for gathering with family and friends during the cooler months. The layout is versatile, offering six rooms that can be adapted to suit your needs—be it additional bedrooms, a home office, or creative spaces. The charming kitchen, with its blend of traditional design and modern amenities, is a culinary enthusiast's dream. A whimsical sleeping loft adds a playful touch, providing extra space for guests or storage. One of the property's standout features is the inviting veranda, where you can savor your morning coffee or unwind in the evenings, overlooking the lush garden. The house is winterized, ensuring year-round comfort, and the renovations have seamlessly integrated modern systems w ... click here to read more

Front view of the house and garden

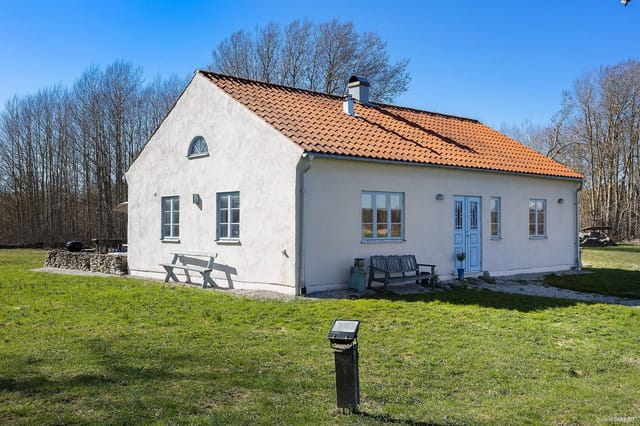
Step outside on a July morning in Fide and the air already carries warmth before nine o'clock. The limestone fields stretch out behind the garden, a pair of lapwings call from somewhere beyond the stone wall, and the smell of sun-warmed grass drifts through the open kitchen window. This is southern Gotland — unhurried, specific, and unlike anywhere else in Sweden. This two-bedroom stone house in Fide Österby is the kind of place that makes you stop checking your phone. Built in 2016 in the island's traditional plastered stone style, the house sits on a quiet plot in Fide parish, one of the southernmost corners of Gotland. The island is at its narrowest here, which means you're genuinely a short bike ride from both the east and west coasts simultaneously. That geographical quirk is one of the quiet pleasures of this location — you can catch a sunrise over the Baltic at Grynge algerna one morning and watch the sun drop into the sea from Hoburgen's dramatic cliffs the next evening, all without getting in a car. The building itself is compact and considered. Seventy-four square meters sounds modest until you step inside and notice the ceiling height, the way light moves through the large glass panels throughout the day, and how the open kitchen and living room feel genuinely social rather than squeezed. The fireplace with its insert draws the eye immediately — a five-meter chimney rising through the roof, solid and well-proportioned. On a grey November afternoon, that fire changes everything about the mood of the room. Underfloor heating runs throughout, fed by a ground-source heat pump, so the warmth is even and quiet and costs far less to run than you might expect. The doors and windows were made by local Gotland crafts ... click here to read more
Front view of the stone house and garden

Imagine waking up to the gentle rustle of leaves and the distant call of seabirds, as the first light of dawn filters through the trees. This is the serene morning greeting that awaits you at your cozy chalet in Burgsvik, nestled in the heart of Gotland's southern coast. Here, the air is crisp, the landscape is lush, and the sea is just a short stroll away, offering a perfect blend of tranquility and adventure. ### A Day in Your Swedish Chalet As you step out onto the porch, a gentle breeze carries the scent of pine and saltwater, invigorating your senses. The day unfolds with endless possibilities. Perhaps you'll start with a leisurely breakfast on the patio, savoring fresh pastries from the local bakery, accompanied by a steaming cup of Swedish coffee. The chalet's compact yet efficient design ensures that every inch of its 21 square meters is utilized to its fullest potential. The kitchenette is perfect for preparing light meals, while the sleeping area offers a cozy retreat after a day of exploration. The modern bathroom, complete with underfloor heating, provides a touch of luxury, ensuring your comfort in every season. ### Exploring StorSudret: A Haven for Nature Lovers The surrounding region of StorSudret is a treasure trove of natural beauty and cultural richness. Lace up your hiking boots and set off on one of the many trails that meander through the countryside, offering breathtaking views of the coastline and the chance to spot local wildlife. For those who prefer two wheels, cycling paths provide a scenic route through charming villages and past historic landmarks. Gotland's culinary scene is a delight for food enthusiasts. Indulge in the island's renowned seafood, or sample traditional Swedish dishes a ... click here to read more

Exterior view of the cottage

Nestled in the heart of Gotland's lush countryside, this historic limestone house in Näs offers a unique opportunity to own a piece of Swedish heritage. Located at Näs Rangsarve 401, Havdhem, this property is not just a house; it's a gateway to a lifestyle steeped in tranquility, natural beauty, and cultural richness. Imagine waking up to the gentle rustle of leaves and the distant call of seabirds, with the Baltic Sea just a short stroll away. This is not just a dream but a daily reality for those who choose to make this charming house their second home. A Glimpse into History and Comfort Built in the mid-19th century, this limestone house has been lovingly maintained to preserve its historical charm while incorporating modern comforts. The thick limestone walls not only tell tales of the past but also provide excellent insulation, ensuring a cozy interior throughout the year. The ground floor is a testament to thoughtful design, featuring a spacious kitchen that serves as the heart of the home. Here, contemporary appliances blend seamlessly with classic design elements, creating a space that's both functional and inviting. Adjacent to the kitchen, the living room offers a cozy retreat, perfect for family gatherings or quiet evenings by the traditional tiled stove. Flexible Living Spaces Upstairs, the open-plan layout offers flexibility, with the potential to create additional bedrooms or a home office. Currently, there's one dedicated bedroom, offering privacy and stunning views of the surrounding countryside. The open space invites creativity, whether you envision a guest suite, a playroom, or a personal sanctuary. A Garden Oasis The property's 2,500 square meter plot is a gardener's paradise. Mature fruit tr ... click here to read more

Front view of the limestone house

Ah, the charm of a country home in the picturesque setting of Klintehamn, Sweden! It's such a delight to present Fröjel Sälle 794, a property that's not just a house but a lifestyle waiting to be embraced. As a bustling real estate agent, I barely find a moment to pause, yet properties like this make the whirlwind worthwhile. Nestled in the heart of one of Sweden's serene locales, this home is perfect for anyone looking to make a move to this charming corner of the world. And oh, the enticing life that Klintehamn offers! Let's take a closer look at this beautiful two-bedroom property, shall we? With 72 square meters of modern living space, this newly constructed house sets the stage for a relaxed and contemporary lifestyle. Imagine waking up every morning in a home where the scent of fresh sea air is just a window away. The open-plan living room and kitchen create an inviting space for family gatherings or cozy nights in, where every meal is a shared experience. And with polished concrete floors that echo style and ease of maintenance, the home’s personality shines through brilliantly. Here's what Fröjel Sälle 794 has on offer: - Two bedrooms filled with natural light - Spacious living room with open-plan kitchen - Limestone flooring in the bathroom - Underfloor heating via geothermal heat pump - Laundry room facilities ready for action - Guest house with bedroom and bathroom - A 128 square meter sun-drenched terrace - Close proximity to the sea - Polished concrete flooring for that sleek look - A layout that flows seamlessly and thoughtfully Not to forget, the property also boasts of a charming 20 square meter guest house. Perfect for when friends or family decide to enjoy a slice of Klintehamn life. Ideal for gue ... click here to read more

Exterior view of the property

Welcome to a remarkable opportunity nestled in the heart of Eastern Gotland, where the rustic charm of a traditional Swedish farmhouse meets modern living. Let me take you on a journey through this stunning property: a limestone farm that gracefully stands in the tranquil locale of När Tiricker 820, Stånga. This rare gem awaits to become the living canvas for your idyllic dreams. Upon arriving at this scenic location, you will be greeted by a charming gravel road leading to the property, inviting you into a world of serenity and elegance. No nearby neighbors will disturb your peace, creating a true escape from the hustle and bustle of everyday life. Just a few hundred meters away, the sea whispers tales of gentle waves and serene sunsets. Let’s breath in the fresh Gotland air, as we explore this expansive manor house. Set regally over three floors, this home embraces a living space of 234 square meters, designed with a thoughtful touch that honors its historical essence. Here, you'll find six spacious bedrooms that offer the perfect retreat for family or guests. With ornate details such as deep window niches, exposed timber beams, and wide plank floors, this house exudes an old-world charm that blends seamlessly with its tasteful modern touches. - 6 spacious bedrooms - 3 impressive floors - Limestone construction - Deep window niches - Exposed beams - Wide plank flooring - Original wall paintings - Tasteful modern kitchen - Limestone floors - Tiled stove For those who favor spending warm summer days outdoors, the residence offers multiple inviting spaces. Imagine morning coffees or evening gatherings on the delightful wooden deck accessible straight from the kitchen. Beyond the deck, a meticulously designed grill are ... click here to read more

Image 1

Welcome to Fröjel Sälle 931, a captivating farmhouse nestled in the charming town of Klintehamn, Sweden. This remarkable property offers something truly unique, blending rustic charm with modern living in a way that feels warm and inviting. As a busy real estate professional, I can tell you that homes like this don't come around very often. So, let's dive into what makes this farmhouse a splendid choice for overseas buyers looking for a tranquil slice of Swedish countryside. First off, let's talk about the property itself. Set on a generous plot of land, this farmhouse spans 200 square meters and offers a wealth of living space for a large family or the seasoned host. With 11 bedrooms and 1 bathroom, there's ample room for everyone, whether it's family gatherings, hosting friends, or just enjoying the peace and quiet with loved ones. One of the standout features here is the beautiful pool, measuring 4x8 meters, complete with an insulated pool cover installed in 2021. It's the perfect spot for a refreshing dip during the warm Swedish summers. Adjacent to the pool, you'll find a charming pool house built in 2022, offering handy storage for outdoor furniture or serving as a cozy outdoor retreat. Now, as you step inside, let yourself be greeted by the character and warmth that only a farmhouse can provide. With solid wooden floors, large rooms with high ceilings, and deep window niches, the interior radiates a delightful rustic elegance. The design choices complement the natural beauty of the home while ensuring a modern aesthetic that's perfect for contemporary living. Imagine hosting dinners in the spacious hallway, accommodating friends and family in the large kitchen, or simply unwinding after a long day in one of the ... click here to read more

Main view of the property

Welcome to the charming area of Havdhem in the captivating locale of Gotland, Sweden! This hidden gem, nestled on Näs Grankottevägen 7, is a delightful country home, offering a rare blend of tranquility and accessibility, making it an irresistible choice for overseas buyers and expats looking for a truly special retreat or a holiday getaway. With its spectacular sea views, this property is a real find for anyone who cherishes the thought of waking up to the sound of waves and the scent of pine in the air. Located on a spacious plot just a stone's throw away from the azure waters, this charming cottage offers a serene lifestyle amidst nature. The mature pine trees beautifully encircle the property, offering both privacy and a sense of being embraced by nature. If you've ever dreamt of a property where the sea is a permanent fixture in your landscape, then this is the home for you. You might even consider opening up the view to enhance the sea vista even further, creating a postcard-perfect setting right from your doorstep. While the property itself is compact, measuring at 23, it is well suited for those who appreciate a cozy, manageable space. Perfectly sized for a couple or an individual looking for a quiet retreat, it's a space where minimalism meets luxury in its own unique way. Though the property has no indoor bathing facilities, the presence of a bathing jetty just a short stroll away makes it possible to enjoy a refreshing dip in the sea itself - it's almost like having an infinite-sized swimming pool! Here's what you can expect from this charming country home: - Stunning sea views from all cottages - Three picturesque cottages on the plot - Mature pine trees providing privacy - Secluded location at end of a sm ... click here to read more

23 m² Cottage on Näs Grankottevägen 7 Södra Gotland Gotlands kommun

Nestled in the heart of Gotland's serene countryside, this delightful house in Öja, near Burgsvik, offers a unique opportunity to own a second home that perfectly balances comfort, convenience, and the enchanting allure of island living. With its well-maintained condition and recent renovations, this property is ready to welcome you into a world of relaxation and adventure. Imagine waking up to the gentle rustle of leaves and the soft chirping of birds, as sunlight filters through the mature trees surrounding your expansive garden. This is the daily reality at Öja Björklunda 233, where the tranquility of nature meets the charm of a close-knit community. A Home Designed for Comfort and Style Built in 1976, this 68-square-meter house has been thoughtfully updated to meet modern standards while retaining its original character. The spacious living room, bathed in natural light from large windows, serves as the perfect gathering spot for family and friends. Whether you're hosting a cozy movie night or a lively dinner party, the open layout offers flexibility and warmth. The adjacent kitchen is a culinary enthusiast's dream, equipped with quality appliances and ample storage. Its design caters to both everyday meals and special occasions, making it the heart of the home where memories are made. Restful Retreats and Modern Amenities The two bedrooms provide peaceful sanctuaries, each offering views of the lush garden. With space for comfortable beds and additional furnishings, these rooms promise restful nights and rejuvenating mornings. The modern bathroom, tastefully renovated, features a shower, toilet, and practical storage solutions, ensuring convenience and style. An additional 5-square-meter auxiliary space can b ... click here to read more

Exterior view of the house and garden

Nestled in the picturesque setting of Burgsvik, Gotland, Sweden, this inviting country home presents an ideal opportunity for anyone looking to embrace a tranquil lifestyle within a robust community. Let me tell you about this property in a way that paints a clear and honest picture—without the overwhelming fluff but with just the right spattering of what truly makes this home a delightful prospect. Located at Öja Olovs 422, this country home is a stone's throw away from the charming local area of Björklunda. It's a property that appeals, not with extravagant promises, but with genuine potential and the warmth of a place that could truly be called home. For those of you seeking a retreat far from the hustle and bustle, yet still desiring access to a close-knit community, this might just be the right fit. With a living area spanning approximately 100 square meters, this property is suitable for individuals or small families contemplating a new chapter in a comfortable home base. The house includes two bedrooms and two bathrooms, making it not just a dwelling but a welcoming space ready to foster your future memories. The design is practical, which means you can enjoy a lifestyle that's laid-back yet convenient. Here are some of the features that define this lovely property: - Size: 100 square meters - Bedrooms: 2 - Bathrooms: 2 - Year Built: 2011 - Functional fireplace - Sea view from several vantage points - Spacious plot of 937 square meters - Guest house with 2 additional beds - Close proximity to the beach - Washing machine and dryer included - Open-plan living room and kitchen - Large windows providing natural lighting - Traditional red wooden facade The condition of the home reflects its recent construction; hav ... click here to read more

3 room winterized cottage at Öja Olovs 422, Öja Gotland municipality

Discover the charming allure of "Stora Velinge Farm," nestled in the quaint village of Romakloster, in the heart of Sweden. This is an exceptional opportunity to own a piece of Scandinavian history and embrace the timeless appeal of rural living with the added benefit of modern conveniences. Living in Romakloster is an experience in tranquility, surrounded by lush, rolling landscapes that change color with the seasons—from stunning green splendor in the summer to a serene white wonderland in the winter. The climate here in Romakloster is typical of the temperate zone, characterized by mild, sometimes cool, summers and winters that can be rather chilly, with the occasional visit from snowfall that blankets the land in silent beauty. Romakloster is more than just its natural beauty. As a small yet strong community, it offers a friendly and welcoming atmosphere where neighbors know each other, creating a close-knit community feeling. Life here is marked by simple pleasures and the rhythmic pace of rural life. The local farmers' markets are the heartbeat of the area, featuring fresh produce and artisanal goods, perfect for those seeking a sustainable lifestyle. Schools, healthcare, and essential services are all within easy reach, ensuring that all your needs are comfortably met. Stora Velinge Farm is not just a property; it’s a slice of history layered with opportunity. The farmhouse itself stands proudly, comprising eight generously-sized bedrooms, providing ample space for family living, guest accommodation, or perhaps a blend of both. Here, you will have the opportunity to truly create a multi-generational home, or generate rental income by using the modern guest house for holiday lets or long-term tenants. While ther ... click here to read more

Image 1

Close your eyes and picture this: it's a July evening in southern Gotland, the sun still hanging stubbornly above the horizon at nine o'clock, the smell of sun-warmed limestone drifting in through the open terrace doors while someone's grilling on the pergola. That's the baseline here. Not the exception — the everyday reality of owning this architect-designed property in Burgsvik, one of the quieter, more atmospheric corners of Sweden's most beloved island. Built in 2023 and designed by Leif Carlsson, an architect with serious roots in the Gotland region, the compound consists of two separate buildings — a main house of 70 square meters and a fully independent guest house of 50 square meters — sitting on a southwest-facing plot of 1,352 square meters. Together they give you 120 square meters of thoughtfully constructed living space, and the separation between the two structures is what makes this property genuinely interesting for families or groups. Grandparents can have their own kitchen and bathroom. Teenagers too. Visiting friends don't have to share a hallway with anyone. The privacy architecture here is just as considered as the visual one. And the visual architecture is worth talking about properly. Carlsson's approach leans into what Gotland does naturally — light, stone, openness — and strips everything back. Raw concrete in the outdoor areas. Clean, uncluttered lines. Large glass sections on all four sides of the main house, with glazed terrace doors off every single room. You never feel like you're inside looking out; you feel like you're somewhere between the two. On a bright August morning, the light moves through this house in a way that changes almost by the hour. A fireplace anchors the main living spac ... click here to read more
Exterior view of the main house and pool