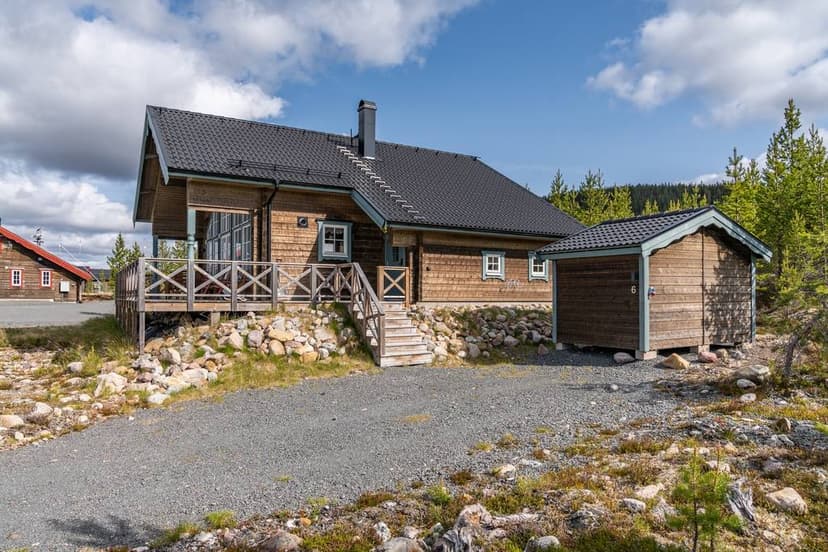
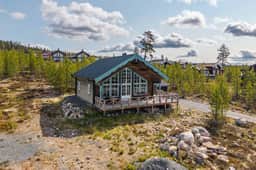
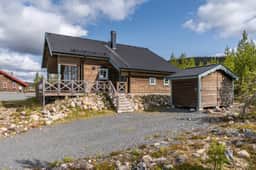
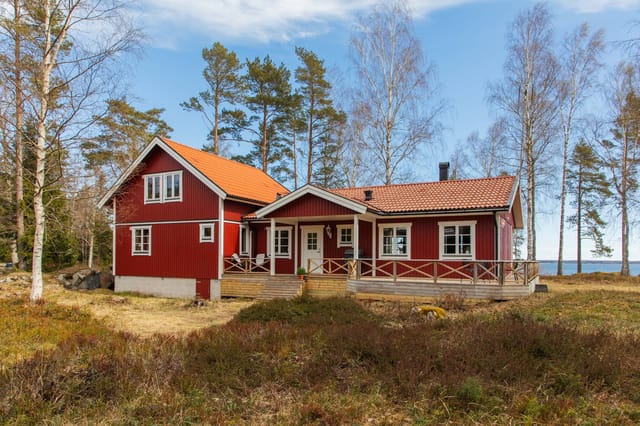
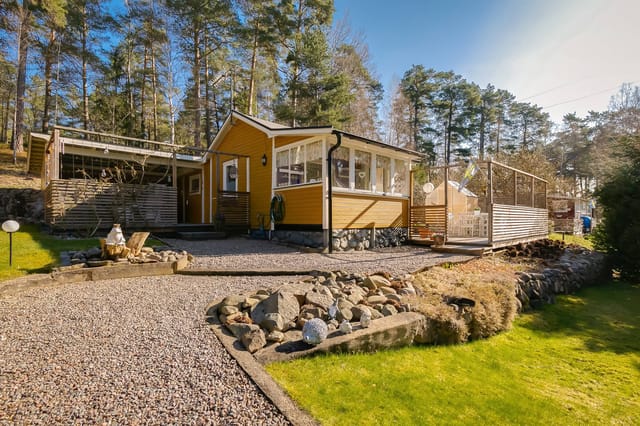

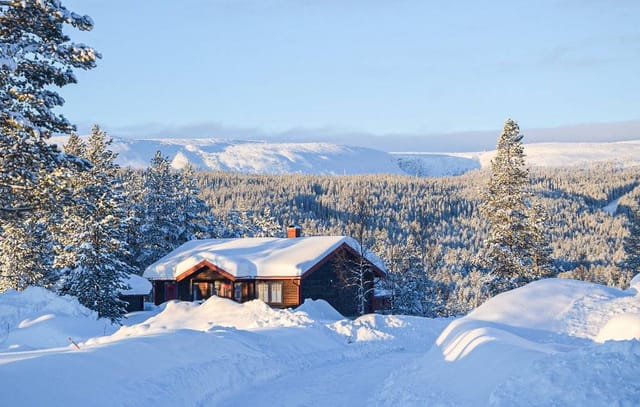

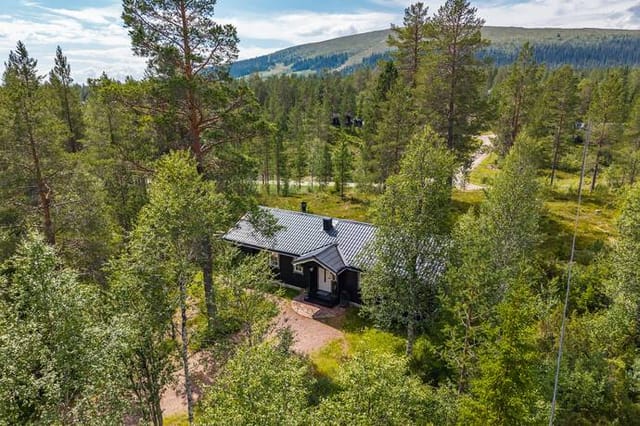
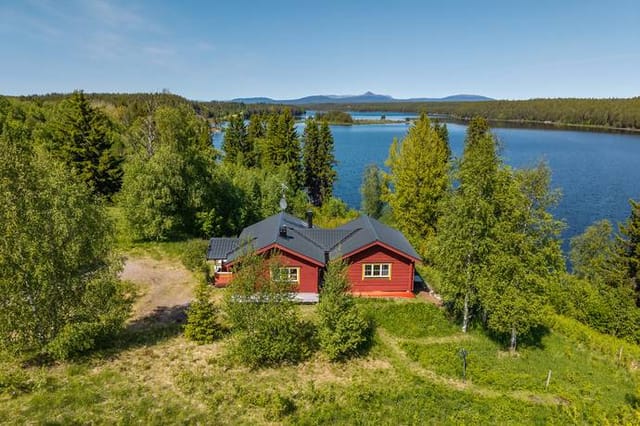


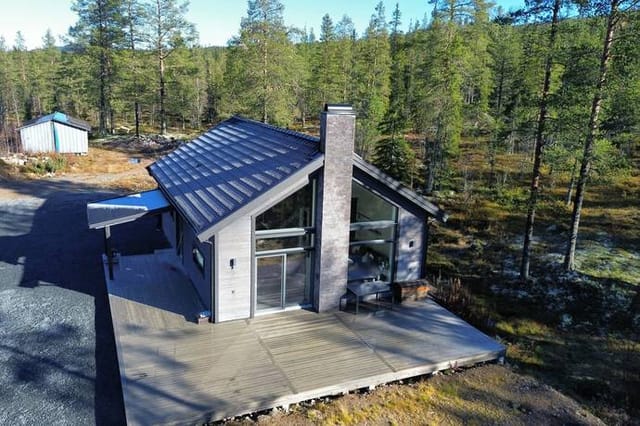
4-Bed Mountain Cabin in Idre Himmelfjäll with Sauna & Expansion Potential

Listed on
https://storage.googleapis.com/homestra-images/property-image-90d3335b-572b-4888-ab7f-edd3e01f4473-1767449141.jpg

Aquilavägen 6B, Idre Himmelfjäll, Älvdalens kommun, Sweden, Idre (Sweden)

4 Bedrooms · 1 Bathrooms · 102m² Floor area

€490,000

House

No parking

4 Bedrooms

1 Bathrooms

102m²

Garden

No pool

Not furnished

Description

Aquilavägen 6B: Your Gateway to Idre Himmelfjäll's Alpine Adventures


Imagine waking up to the crisp mountain air, the scent of pine trees wafting through your window, and the majestic peaks of Idre Himmelfjäll greeting you each morning. Nestled in Sweden's newest and most dynamic mountain resort, this 4-bedroom cabin offers not just a home, but a lifestyle steeped in adventure, relaxation, and natural beauty.

A Day in the Life at Aquilavägen 6B

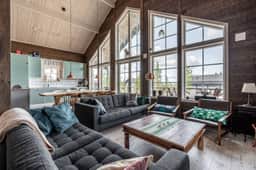
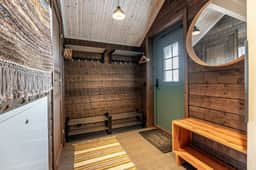
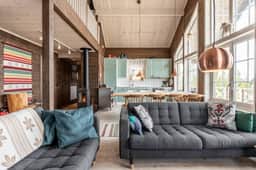
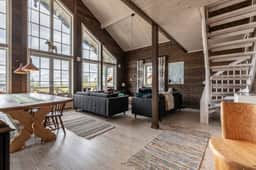
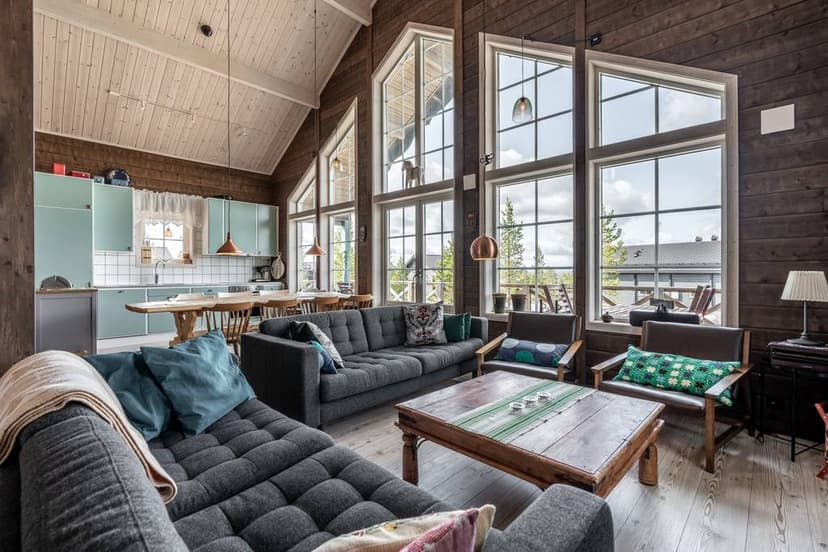
Start your day with a hearty breakfast in the open-plan kitchen, where the aroma of freshly brewed coffee mingles with the warmth of the morning sun streaming through expansive windows. The stylish kitchen, equipped with Bomans kök fittings, seamlessly flows into the dining and living areas, creating a perfect space for family gatherings or quiet moments by the fireplace.

As the day unfolds, the mountains beckon. Whether you're carving down the Fjälljätten ski slope, exploring extensive cross-country trails, or embarking on a snowmobile adventure, the proximity to these activities makes every day an opportunity for new experiences. In the summer, the landscape transforms into a haven for hiking, cycling, and fishing, with the added allure of nearby golf courses.

A Home Designed for Comfort and Convenience

After a day of exploration, return to the comfort of your mountain retreat. The cabin's thoughtful design ensures every need is met. A large southwest-facing terrace invites you to unwind with a glass of wine as the sun sets, painting the sky in hues of orange and pink. Inside, the sauna offers a quintessential Swedish experience, soothing tired muscles and rejuvenating the spirit.

The property boasts four spacious bedrooms, with the loft offering flexibility to create additional private spaces. Modern amenities, including a Nibe exhaust air heat pump and waterborne underfloor heating, ensure comfort year-round, while remote control capabilities add a layer of convenience.

Embrace the Local Lifestyle

Idre Himmelfjäll is more than just a location; it's a community where nature and adventure converge. The resort's rapid growth is a testament to its appeal, offering a blend of traditional Swedish charm and modern amenities. Seasonal festivals, local cuisine, and cultural events provide a rich tapestry of experiences, while the nearby town offers shopping, dining, and entertainment options.

Investment Potential and Practical Considerations

Aquilavägen 6B is not only a dream holiday home but also a savvy investment. With 50 square meters of building rights remaining, there's potential to expand, whether adding a guest house or enhancing existing spaces. The cabin's rental history, generating a gross income of 107,900 SEK annually, highlights its appeal to vacationers, with opportunities to increase this income further.

For international buyers, the property is sold fully furnished, ensuring a seamless transition to mountain living. Legal considerations, tax implications, and rental management options are straightforward, making this an attractive proposition for those seeking a second home in Europe.

Key Features:
- 4 spacious bedrooms plus a versatile loft
- Large southwest-facing terrace for outdoor dining and relaxation
- Modern kitchen with Bomans kök fittings
- Sauna and stylish bathroom with essential amenities
- Nibe exhaust air heat pump with remote control
- 50 square meters of additional building rights
- Proven rental income with potential for growth
- Proximity to ski slopes, hiking trails, and summer activities
- Fully furnished and ready for immediate occupancy
- Nimly code lock for secure, easy access

Your Alpine Escape Awaits

Aquilavägen 6B is more than a property; it's an invitation to embrace a lifestyle where every season brings new adventures and every day offers moments of tranquility and joy. Whether you're seeking a private retreat, a family getaway, or a property with rental potential, this mountain cabin is a rare find in the heart of Dalarna.

Don't miss the opportunity to own a piece of Idre Himmelfjäll's enchanting landscape. Contact us today to arrange a viewing and take the first step towards your alpine dream.

Details

Amount of bedrooms
4
Size
102m²
Price per m²
€4,804
Garden size
602m²
Has Garden
Yes
Has Parking
No
Has Basement
No
Condition
good
Amount of Bathrooms
1
Has swimming pool
No
Property type
House
Energy label

Unknown

Sign up to access location details

Similar properties

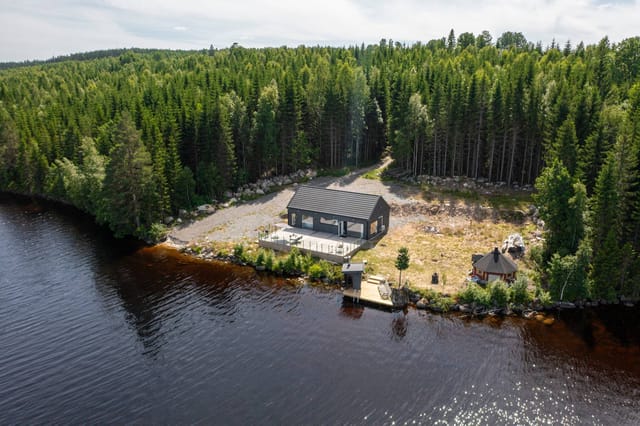
Six o'clock on a July morning. You slide open the door to the deck and the lake is completely still—no wind, no sound except a lone loon somewhere in the reeds. The water reflects the tree line so perfectly that it's hard to tell where the forest ends and its mirror begins. Coffee in hand, barefoot on sun-warmed pine planks, you're standing on your own peninsula. Nobody else is out here. This is Sör-Älgen 272. Built in 2024 and designed for four-season living, this single-storey house sits at the very tip of a private peninsula on Lake Sör-Älgen in Bergslagen—a region of deep Swedish forest, iron heritage, and surprisingly refined food culture. The plot runs to 1,924 square metres of untouched lakeside terrain. You have water on three sides. The sunrise arrives early and stays long, painting the surface of the lake in amber and copper before the rest of the world is even awake. The house itself is compact and deliberate—84 square metres that feel spacious because every corner faces the landscape. Large windows pull the forest and water inside, meaning your morning views shift with the seasons: ice-blue and snow-bright from November through March, then riotously green from May onward, then blazing orange and rust through September and October. The open-plan living and kitchen area is light and genuinely airy, not the estate-agent version of airy where one small skylight does the heavy lifting. There's a proper bedroom with room to breathe, a fully equipped modern bathroom, and smart storage throughout. Heating and insulation meet Swedish year-round standards, so a February weekend here is as comfortable as August—different, but comfortable. The deck deserves its own paragraph. It's generous, south-facing, and connects ... click here to read more

Lakefront view of Sör-Älgen 272

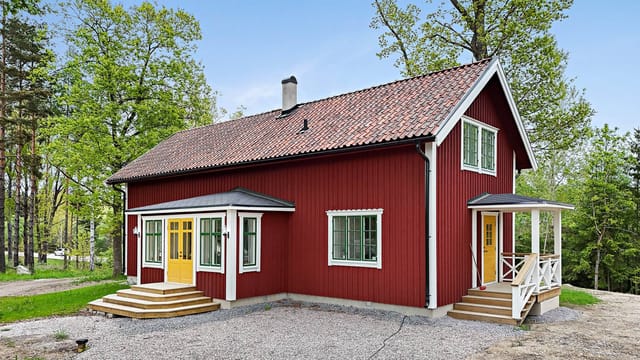
Stand on the upper floor on a calm July morning and you can see the light doing something unusual over Lake Mälaren — it splinters across the bays of Stallarholmen in a way that makes the water look like hammered silver. The windows are original hand-blown glass from the 1800s, so the view has a very slight wobble to it, like looking through old eyes. That detail alone tells you what kind of house this is. Toresunds Backe 4 in Stallarholmen started its life in 1753 as a soldier's cottage in Mariefred. It was part of the Ekeby estate, a piece of the Norra Ekeby historical landscape, and it has been standing — in one form or another — through Swedish winters and summers for nearly three centuries. In 2024, the house was carefully relocated to a brand-new 1,122 square metre plot and is undergoing complete reconstruction, due for full completion in 2026. New foundation, new installations throughout, every system modern and fresh. But the original 18th-century timber frame? Still there. Still load-bearing. Still the soul of the thing. This is genuinely rare. You don't often get to own a house with a documented provenance stretching to the mid-1700s, combined with the practical comfort of a newly built home. No compromises on insulation. No aging electrics. No worrying about what's behind the walls — because what's behind the walls is brand new, wrapped around centuries-old timber that craftsmen have gone to extraordinary lengths to preserve. The entrance porch — the so-called punsch veranda, a classic feature of 19th-century Swedish summer house culture — is fitted with that hand-blown glass, casting warped, amber-edged light into the hallway when the afternoon sun hits from the southwest. The kitchen is hand-painted and d ... click here to read more

Front view of the historic house

Stand at the top of Björnbärsvägen 12B on a clear September morning and you will understand immediately why plots like this almost never come to market. The water of Erstaviken spreads out below you in a wide, silver sheet, broken only by the occasional sailboat making its way toward the outer archipelago. The air smells of pine resin and salt. This is the kind of view people drive an hour from Stockholm to photograph. You would wake up to it every single day. Tyresö Strand is one of those places that feels genuinely discovered rather than developed. The roads here are narrow and lined with mature birch and oak. The houses sit well apart from each other on generous plots, and on summer evenings you can hear families gathering on their terraces, the clink of glasses, the distant hum of an outboard motor heading home before dark. It is residential in the quietest, most earned sense of the word — a neighbourhood built by people who chose it carefully, not one that happened by default. This particular plot sits elevated above the surrounding area, which matters enormously on Erstaviken. The water views here are unobstructed and panoramic, sweeping across the bay in a way that lower-lying plots simply cannot offer. Because the land rises naturally, future construction can be oriented to take full advantage of the outlook — a south-facing living room, a terrace cantilevered toward the bay, floor-to-ceiling glass that makes the water feel like part of your interior. The zoning plan is already in place and allows for a two-storey main building of up to 160 square metres (or up to 200 sqm for a single-storey build), plus outbuildings or a garage of up to 40 square metres. The framework for your vision is already drawn. You brin ... click here to read more

Main view of the property with sea and nature

At around seven in the evening in late June, the sun is still two fists above the horizon, dropping slowly toward the water in shades of amber and coral. You're sitting on the decking above the jetty with a cold glass of something local, bare feet on warm timber, watching a small boat cut a white line across the inlet. The birch trees behind you hold the last of the warmth. There is no traffic. No city noise. Just the soft lap of water and the occasional call of a common tern from somewhere out in the bay. This is what an evening at Svartsö Träskö 11 actually feels like, and it's not something you forget quickly. The property sits on the island of Träskö in Mellanskärgården, the middle archipelago east of Stockholm, within Värmdö municipality. Träskö is a genuine island, not a peninsula, not a suburb with water views, but a real Swedish skärgård island with forest paths, granite outcrops, and a pace of life that makes the city feel genuinely far away. The plot faces west, which matters enormously here. West-facing waterfront in the Stockholm archipelago is the orientation everyone wants because it catches afternoon sun and those long Nordic summer evenings run right until midnight. The cottage itself was originally built in 1957 and has been adapted over time into a winterized, year-round boathouse. At 20 square metres it's compact and honest about that. A wood-fired sauna. An enclosed veranda. A kitchenette with its own entrance. A living area with a table, chairs, and a sleeping space. It's not trying to be a villa. It's a place to arrive at on a Friday afternoon, get the sauna going, jump off the jetty, and immediately decompress. It does that job extremely well. But the real story here is the land, the water front ... click here to read more

Seaside cottage and jetty

The first thing you notice on a July morning at Skälviksvägen 42 is the light. It comes off the Kattegat at a low, golden angle, slices through the large glass panels, and lands across the kitchen floor before you've even put the coffee on. That's the rhythm here. Sea, light, silence — and then the kettle. Villshärad is one of those small coastal communities along Sweden's Halland coast that people from Göteborg and Malmö have been quietly passing down through families for generations. It sits south of Halmstad on the E6, tucked between Kattegat shoreline and flat, open farmland — the kind of landscape where old granite stone walls run between plots and the wind shapes the coastal pines into permanent lean. Skälviksvägen is one of the roads that dead-ends at the water, which is exactly why it matters. This property at number 42 has direct path access to the beach. Not a five-minute drive, not a pleasant walk through town — a path. From the garden gate to salt water in under two minutes. The house itself covers 80 square metres on a single level, and whoever renovated it understood that the sea outside was already doing most of the decorating. The interior is clean and considered, with a neutral palette that lets the changing light do the work throughout the day. In the mornings the living spaces are bright and airy; by late afternoon, when the sun drops toward the water, everything turns amber. Three bedrooms sit quietly at the back, each one simple and restful in the way that only Swedish coastal homes manage — no clutter, good proportions, the kind of rooms where you actually sleep. The kitchen is modern and properly equipped, which matters more than people think when you're cooking for a family after a day on the b ... click here to read more

Exterior view of Skälviksvägen 42

Close your eyes and picture this: it's a July evening in southern Gotland, the sun still hanging stubbornly above the horizon at nine o'clock, the smell of sun-warmed limestone drifting in through the open terrace doors while someone's grilling on the pergola. That's the baseline here. Not the exception — the everyday reality of owning this architect-designed property in Burgsvik, one of the quieter, more atmospheric corners of Sweden's most beloved island. Built in 2023 and designed by Leif Carlsson, an architect with serious roots in the Gotland region, the compound consists of two separate buildings — a main house of 70 square meters and a fully independent guest house of 50 square meters — sitting on a southwest-facing plot of 1,352 square meters. Together they give you 120 square meters of thoughtfully constructed living space, and the separation between the two structures is what makes this property genuinely interesting for families or groups. Grandparents can have their own kitchen and bathroom. Teenagers too. Visiting friends don't have to share a hallway with anyone. The privacy architecture here is just as considered as the visual one. And the visual architecture is worth talking about properly. Carlsson's approach leans into what Gotland does naturally — light, stone, openness — and strips everything back. Raw concrete in the outdoor areas. Clean, uncluttered lines. Large glass sections on all four sides of the main house, with glazed terrace doors off every single room. You never feel like you're inside looking out; you feel like you're somewhere between the two. On a bright August morning, the light moves through this house in a way that changes almost by the hour. A fireplace anchors the main living spac ... click here to read more

Exterior view of the main house and pool

Step out onto the deck just after seven in the morning, coffee in hand, and watch a cargo ship slide silently through the shipping lane below while a pair of eider ducks ride the wake. This is Uvmarö on Norra Finnö — a small island in the Sankt Anna archipelago where the Baltic light hits the water at an angle that photographers drive hours to catch, and where your boat berth sits waiting at the dock like a key to a hundred uninhabited islands. The house itself was built in 2005 and sits elevated on a rocky knoll, which does two things: it keeps you above the tree line for uninterrupted views across Sanden toward Lagnö, and it gives the whole property a sense of arrival, a feeling that you've genuinely reached somewhere. Single-storey with a finished loft above, the layout is more generous than the 115 square metres suggests. Soaring ceilings in the main living area pull the eye upward while the oversized windows pull it outward — you're almost never not looking at water. The open kitchen and living room is where this house earns its reputation as a gathering place. On a Friday evening in July, you'll have a pot of kräftor on the stove, the wood-burning stove crackling not because you need it but because it smells right, and eight people spilling between the kitchen island and the deck without anyone feeling crowded. The kitchen is modern and properly equipped — not the kind that looks good in photos but fails you when you're cooking a serious meal. The loft overhead adds a useful private bunk or reading retreat away from the noise below. Three bedrooms handle a family or a group of friends with ease. The main bathroom is fully tiled, includes a laundry area, and — crucially for this latitude — has a proper sauna. Aft ... click here to read more

Exterior view of the house and garden

Step out of the front door in the early morning, coffee in hand, and the Baltic Sea is already right there — maybe forty meters away, maybe less. The water shifts color depending on the hour: slate grey before sunrise, then suddenly copper-gold, then the particular blue-green that Öland seems to reserve for itself. Church swallows cut low over the coastal meadow below the garden. That's the daily reality of this three-bedroom house at Össby 251, and it's one of those rare situations where the property genuinely delivers on every inch of its promise. Össby is a small village on the southeastern tip of Öland, the long narrow island off Sweden's Baltic coast that stretches between Kalmar in the north and the Ottenby nature reserve at its southern tip. This isn't a tourist village in any commercial sense. There's a local restaurant and not much else in the way of retail, which is precisely the point. The nearest grocery run takes you eight kilometers north to Grönhögen — a short drive past windmills and limestone alvar — where you'll find a supermarket, a couple of restaurants, an ice cream café that gets genuinely busy in July, and a golf course that sits above the sea with views that golfers tend to photograph more than they play. Grönhögen also has the old Neptuni åkrar limestone quarry, a shallow natural swimming hole etched into ancient rock where Swedes have been cooling off for generations. The Ottenby Bird Observatory, one of Scandinavia's most important ornithological stations, is just a few kilometers south. Spring and autumn migration here is extraordinary — raptors, waders, and songbirds funnel through Öland's southern tip in numbers that attract serious birdwatchers from across Europe. But you don't need to be ... click here to read more

Seaside villa exterior with sea view

Picture this: it's a Tuesday morning in July, the kind that only happens in the Swedish archipelago. You've got the kitchen window cracked open, coffee brewing, and across the water you can see a handful of wooden sailboats drifting past the islands. Nobody is honking. Nobody is rushing. The light out here—that long, gold, Baltic summer light—hits the water at an angle that makes you feel like you're living inside a painting. That's Trappviksstigen 10 on a normal morning. Set on the Jogersö peninsula just outside central Oxelösund in Södermanland, this two-bedroom holiday home sits on a generous 2,084-square-metre plot with the kind of sea outlook that makes you rethink everything you thought you needed from a property. At 108 square metres inside, it's not enormous—but it's all the right size. Compact enough to feel genuinely cosy, spacious enough to host family for two weeks without anyone stepping on each other's nerves. The house has been steadily improved since 2005, and it shows. Not in a showy, over-renovated way, but in the way a well-loved home shows its care—tile floors with underfloor heating in the bathroom, a kitchen with bright cabinetry and just enough room for a proper breakfast table by the window, a wood-burning stove in the living area that earns its keep from September through April. The open-plan living and dining space gets real water views through large windows. On grey November afternoons, you'll light the stove, pour something warm, and feel genuinely glad you own this instead of a city flat. The two bedrooms are tucked away from the main living areas—a thoughtful layout detail that matters enormously when you've got kids crashing early and adults wanting to linger over dinner. The bathroom i ... click here to read more

Exterior view of the house and garden

Step off the dock at Vansjö 13 on a July morning—water so still it mirrors the pine trees, a coffee going cold on the table behind you, a pike rippling the surface twenty meters out. That's what owning this place actually feels like. Not a postcard version of Swedish summer. The real thing. Sitting directly on the shores of Vansjön in Avesta kommun, this two-bedroom winterized home occupies a 1,585 square meter lot with its own private beach, wooden jetty, lakeside guest cottage, traditional sauna, and wood-fired hot tub. Properties with this kind of water access in Dalarna simply don't come up often. When they do, they go fast. The house itself was originally built in the 1950s—that solid, unfussy postwar Swedish construction that was built to last—and received a substantial renovation and extension in 2017. The result is 84 square meters of well-considered living space that manages to feel both genuinely cozy and entirely functional. The kitchen added during the renovation is the kind you actually want to cook in: full-sized appliances, proper counter space, room to move around when you've got guests. The original kitchen space was converted into a wet room handling laundry and utility storage, which frees up the rest of the house for living rather than logistics. The living room anchors the home with a traditional Swedish fireplace—a kakelugn-style setup that radiates a deep, even heat that no electric radiator ever quite replicates. On a February afternoon when the temperature outside is sitting at minus fifteen and the lake is frozen solid, this room becomes the entire world. Two bedrooms handle family configurations or the classic Swedish summer scenario: parents in one room, kids in the other, grandparents inst ... click here to read more

Front view of Vansjö 13, lakeside house

The smell hits you first — salt air and pine, drifting through an open window on a July morning while the harbor down the hill is already busy with fishing boats heading out toward the Kosterfjord. That's what mornings look like from Hovslagargatan 3. Coffee on the terrace, the conservatory catching the early light, and absolutely nothing demanding your attention until you're ready. Grebbestad sits on Sweden's Bohuslän coast, a stretch of coastline that West Coast Swedes guard like a family secret. The town has a real working harbor — lobster and oysters pulled straight from those cold, clean waters — and yet it never turns into the kind of place that forgets itself for the sake of summer crowds. The main street runs to the water's edge. There are maybe four or five restaurants worth returning to, a bakery that opens early enough to catch the sunrise crowd, and kayak rentals at the dock if you feel like paddling out to the skerries before lunch. In late August, the Smögen and Grebbestad area fills with Swedish families doing what Swedes do best: slow evenings, open boats, crayfish parties on granite rocks by the sea. November brings a different kind of quiet. Fog and moody skies. The kind of weather that makes you glad you've got a hot tub. This property at Hovslagargatan 3 sits at the end of a residential street — far enough from the summer foot traffic to feel private, close enough to the harbor that you're never hunting for parking. It's a substantial house. 115 square metres of main living space, good condition throughout, and a basement apartment that effectively gives you a second home within the property. That last part matters more than people initially expect. The main floor opens wide. Living room and kitche ... click here to read more

Exterior view of the house and garden

Step out onto the back terrace on a Friday evening in July. The light on Värmdö doesn't fade so much as it lingers — that long, amber Scandinavian glow that makes everything feel unhurried. You can hear the water. The sea is 350 meters away, close enough that a morning swim before coffee is a completely reasonable life choice. That's not a weekend treat here. That's Tuesday. Evlinge is one of those corners of Värmdö that locals tend to keep quiet about. The island sits just east of Stockholm, connected by road through the leafy arc of the archipelago — about 35 to 40 minutes from the capital, depending on where you're headed. It doesn't have the same postcard fame as Sandhamn or Vaxholm, and that's precisely why it works. No tour buses on Betesvägen. Just a quiet residential street, generous plots, and the kind of birch-and-pine silence that Stockholm residents pay considerable sums to access on weekends. This house, built in 1970 and kept in good condition over the decades, sits on a 2,596 square meter plot. That number deserves a moment. Nearly 2,600 square meters means actual land — room for a kitchen garden, a hammock between the trees, a snowman in February that the kids can build without running out of space. The footprint of the house itself is 70 square meters of living area spread across two floors, which keeps maintenance manageable without feeling cramped. Two wood-burning stoves. That detail matters more than any spec sheet can convey. On a November afternoon when the temperature drops and the first snow settles on the garden, both stoves earn their place — one on each floor, each one pulling the room inward and making it feel smaller in the best possible way. The upper-floor stove sits in the main living ... click here to read more

Exterior view of the house and garden

Stand on the wooden deck at six in the morning, coffee in hand, and watch a sea eagle glide low over the water while the inlet below your plot sits completely still. No traffic noise. No neighbours in your sightline. Just the occasional creak of a boat at the shared dock and the smell of Swedish summer — sun-warmed pine, salt air, wild strawberries growing somewhere in the grass behind you. This is Vaden 125, sitting at the very tip of Söderön island in Östhammar Municipality, and mornings here genuinely feel like the world kept a secret just for you. The house was built in 1992 and has been in the same family's hands ever since — the kind of place that accumulates decades of careful attention rather than neglect. You can feel it in the condition of the property: maintained properly, updated where it mattered, left alone where it didn't need changing. The main house runs to 135 square metres of living space across nine rooms, seven of which are bedrooms. Five of those bedrooms face the water. Waking up to an ever-shifting view of the Swedish archipelago isn't something you get used to quickly, which is rather the point. The open-plan kitchen and living room is the gravitational centre of the house. Large windows run the length of the water-facing wall, and the light that comes through them changes completely with the seasons — the pale gold of late-summer evenings, the hard winter brightness bouncing off snow-covered rocks, the flat grey of an October storm that somehow makes the inside feel even warmer. The wraparound timber deck connects to this space directly, and in July it becomes an outdoor dining room, a sunbathing terrace, a stage for long evenings that drift past midnight. The guesthouse — the original buildi ... click here to read more

Main house with sea view

Step outside on a July morning in Fide and the air already carries warmth before nine o'clock. The limestone fields stretch out behind the garden, a pair of lapwings call from somewhere beyond the stone wall, and the smell of sun-warmed grass drifts through the open kitchen window. This is southern Gotland — unhurried, specific, and unlike anywhere else in Sweden. This two-bedroom stone house in Fide Österby is the kind of place that makes you stop checking your phone. Built in 2016 in the island's traditional plastered stone style, the house sits on a quiet plot in Fide parish, one of the southernmost corners of Gotland. The island is at its narrowest here, which means you're genuinely a short bike ride from both the east and west coasts simultaneously. That geographical quirk is one of the quiet pleasures of this location — you can catch a sunrise over the Baltic at Grynge algerna one morning and watch the sun drop into the sea from Hoburgen's dramatic cliffs the next evening, all without getting in a car. The building itself is compact and considered. Seventy-four square meters sounds modest until you step inside and notice the ceiling height, the way light moves through the large glass panels throughout the day, and how the open kitchen and living room feel genuinely social rather than squeezed. The fireplace with its insert draws the eye immediately — a five-meter chimney rising through the roof, solid and well-proportioned. On a grey November afternoon, that fire changes everything about the mood of the room. Underfloor heating runs throughout, fed by a ground-source heat pump, so the warmth is even and quiet and costs far less to run than you might expect. The doors and windows were made by local Gotland crafts ... click here to read more

Front view of the stone house and garden

Step out onto the wraparound deck on a July morning and count the sailboats threading between the islands. The water catches the early light in that particular Baltic way — sharp, almost silver — and the only sound is birdsong and the distant put-put of an outboard motor heading out toward Nämdöfjärden. This is Hässelmara, Värmdö, and it gets under your skin fast. Åkerblomsvägen 14 sits on a 4,140-square-metre plot that feels genuinely private. Mature pines and birch trees ring the boundary, which means you're not staring into a neighbor's living room — you're looking at forest. For buyers used to European plots measured in the hundreds of square metres, this kind of space reads almost absurdly generous. Children can tear around the garden all afternoon. You can grow tomatoes and courgettes in raised beds on the south-facing side. There's room to do nothing at all, which is sometimes the entire point of a second home. The house itself was built in 1992 but tells very little of that story today. The kitchen was fully renovated in 2023 — proper high-spec work, new appliances, clean cabinetry with serious storage — and it opens through to a living area where large windows pull in light from multiple angles. On grey November days, that light matters. On long midsummer evenings when the sun barely drops below the horizon, the whole room glows in a way that makes you want to open every window and cook something slow on the stove. The flooring throughout is fresh, the tones are neutral without being boring, and everything is genuinely move-in ready. No punch list waiting for you. The bathroom was redone in 2022 with underfloor heating, a walk-in shower, and tiling that doesn't apologise for itself. Small detail, but underflo ... click here to read more

Exterior view of Åkerblomsvägen 14

Step outside on a July morning, coffee in hand, and the only sounds are birdsong and the faint ripple of Ensjön Lake through the pines. That's the daily reality at Gåsörtsvägen 10 — a compact, move-in ready holiday cottage sitting on a generous 1,060-square-metre plot in one of Norrköping's most quietly sought-after summer communities. At 495,000 SEK, this is a rare entry point into Swedish lakeside living, the kind of place that gets passed between families for generations. The cottage itself is 30 square metres — small by year-round standards, but that's entirely the point. Swedish summer house culture isn't about square footage; it's about the garden, the water, the fire pit on a still August evening. The layout is tight and well-considered, with a glazed veranda at the front that functions as a proper extra room from May through September. Sit there on a rainy afternoon and you get all the green of the garden and none of the wet. It's a genuinely good space, more liveable than it sounds on paper. Inside, the kitchen handles everything you'd want from a summer kitchen — adequate storage, functional appliances, enough bench space to prep a proper meal after a morning of picking your own tomatoes from the greenhouse out back. The living area doubles as a dining room, which keeps things sociable when family arrives. The single bedroom fits a double bed easily and has that particular cosiness that only small Swedish cottages seem to manage. You sleep deeply here. What really sets this property apart is what's outside. Two outbuildings of meaningful size anchor the plot — one currently used for storage but with obvious potential as a guesthouse conversion, ideal if you want to host friends without anyone sleeping on a f ... click here to read more

Exterior view of the holiday home

The sun hits the top of the mountain at Sandviken before it touches anywhere else on Blidö. By the time the rest of the island stirs, you're already on the upper terrace with a coffee, watching the light spread across the water below. That's not a small thing. That's the reason this house was built exactly here, on the highest point of the hill at Morkullevägen 12, facing south, catching every hour of daylight Sweden's long summers can offer. The main house went up in 2020, designed by an architect who clearly understood that good design in the archipelago means working with the landscape, not against it. The roofline follows the natural rock, the multi-level terrace of roughly 250 square metres steps down the hillside in stages, each platform carved to make the most of the granite beneath it. When you're barbecuing on the lower deck as the evening light turns the inlet gold, you're not standing on a flat slab bolted to the earth — you're sitting inside the landscape itself. Inside, the first thing you notice is the ceiling. Five metres of open space overhead, with a glulam beam running the length of the room that gives the interior a warmth no painted surface could replicate. The kitchen is genuinely well-equipped — two ovens (one with steam function), a large induction hob, built-in microwave, a dishwasher with extra capacity — the kind of setup that makes cooking for eight people on a Friday evening in July feel like a pleasure rather than a project. Underfloor heating runs through the hallway and bathroom, the air-to-air heat pump handles both warming and cooling depending on the season, and the construction itself is energy-efficient enough that the electric bedroom radiators rarely need switching on. This is a ho ... click here to read more

Main house exterior

The engine cuts out. The boat drifts the last few meters to the berth, and suddenly the only sounds are the cry of a gull overhead and the soft knock of hull against wood. You're fifty meters from the front door of your own house on Edesön, and the whole of Jungfrufjärden is laid out ahead of you in a sweep of silver-blue water. This is how life on this island begins — not with a commute or a queue, but with a ten-minute crossing from the mainland that feels, every single time, like crossing into somewhere else entirely. Edesön sits in the inner Stockholm Archipelago, accessible by boat from the car and boat parking at Skärkarlsedet on the Dalarö peninsula in Haninge municipality. That crossing is part of the property's identity. It's the reason the island feels genuinely private. No drive-by traffic, no strangers wandering past the garden. Just the island's own rhythm, the smell of pine resin warming in the afternoon sun, and the particular quiet that only comes when you're surrounded by water. The house itself — a classic Swedish röd stuga with white corner trim — sits elevated on a natural plot of 1,120 square meters where bedrock, soft grass, and mature Scots pines coexist as they've always done here. The 50-square-meter main house was built with one clear priority: the view. Floor-to-ceiling windows on three sides of the open-plan living and dining area make Jungfrufjärden a constant presence, a living painting that changes with the light, the season, and the weather. On a clear winter morning, with the masonry fireplace crackling behind you and frost glittering on the rocks outside, it's the kind of view that ruins ordinary living rooms forever. That fireplace anchors the entire interior. It's not decorative — i ... click here to read more

Main house and sea view

Properties nearby

Picture yourself nestled among the serene landscapes of Idre Himmelfjäll, Sweden, where the winters are a snowy wonderland and summers are a green paradise. This wonderful mountain cabin, located at delightful Virgovägen 4, is more than just a home - it's an experience waiting to unfold for its next owner. In this story, you'll discover a home not just for holidays, but a sanctuary of peace amid Sweden's most tranquil scenes. The charming, yet practical country home is seekin' its new adventurers. It sits cozily in one of the best spots for winter sport enthusiasts, literally just a stone's throw (or about 80 meters) from the prestigious ski slope known as FJÄLLJÄTTEN. You can step out your front door, breathe in the crisp, fresh air, and be on the slopes in no time – a true skier's delight. The home itself radiates warmth and style with a classic mountain cabin feel courtesy of its "Jularbostugan" design. As you step inside, you'll be greeted by spacious living quarters across 98 square meters. The grand windows splash sunlight across the open-plan living and kitchen area, combining elegant design and functionality in one generous space. Imagine gathering with loved ones around the warm hearth after a day on the slopes - cozy, isn't it? For sleeping arrangements, you'll find three well-appointed bedrooms. Two of these feature bunk beds, making them perfect for those unforgettable family vacations or for hosting friends during holiday seasons. Altogether, you can comfortably accommodate up to 8 guests. There's also a quaint sleeping loft for a more personalized escape or additional furniture space. No mountain cabin would feel complete without a sauna, and this one is no exception. Unwind and enjoy the cleansing wa ... click here to read more

4-room Winterized Holiday Home on Virgovägen 4

Nestled in the heart of Sweden's picturesque Idre Fjäll, this delightful semi-detached house offers a unique opportunity to own a piece of one of Europe's most sought-after mountain destinations. With its prime location, this property is perfect for those seeking a second home or vacation retreat that promises both adventure and tranquility. Imagine waking up to the crisp mountain air, surrounded by the serene beauty of rolling hills and lush forests. This charming 32-square-meter house, located at Dalsslingan 316A, Idre Fjäll, is more than just a property; it's a gateway to a lifestyle filled with outdoor adventures and cozy evenings by the fire. A Year-Round Haven for Outdoor Enthusiasts Idre Fjäll is renowned for its year-round activities, making it an ideal location for a second home. In the winter, the area transforms into a skiing paradise, offering downhill skiing in four directions and miles of meticulously groomed cross-country tracks. Just a short 200-meter stroll from your doorstep lies Dalarna's longest slope and a state-of-the-art gondola lift, ensuring you can hit the slopes with ease. As the snow melts, the landscape bursts into life, offering a plethora of summer activities. The new activity area features swimming pools, water slides, and an outdoor gym, perfect for family fun. Mountain biking trails cater to all skill levels, while the surrounding hills offer breathtaking hiking routes. For those who enjoy foraging, the nearby berry fields are a treasure trove waiting to be explored. A Cozy Retreat with Modern Comforts This well-maintained house exudes a warm and inviting atmosphere, making it easy to feel at home from the moment you step inside. The open-plan living area is perfect for relaxing afte ... click here to read more

Exterior view of Dalsslingan 316A

Nestled in the heart of Sweden's enchanting Älvdalens municipality, Klutsjön 18 and 20 offer a rare opportunity to own not one, but two charming country homes. These properties, set on separate plots, are perfect for those seeking a second home, a holiday retreat, or a lucrative investment in the picturesque region of Idre. Imagine waking up to the serene sounds of nature, surrounded by lush forests and the gentle rustle of leaves. The main timber cabin, built in 1962, exudes a rustic allure with its classic log construction. Spanning approximately 40 square meters, this cozy abode is designed for comfort and practicality. The living area, bathed in natural light from large windows, serves as a welcoming space to unwind after a day of outdoor adventures. The kitchen, though compact, is well-equipped for preparing hearty meals, while the bedroom offers a peaceful sanctuary for rest. The second cottage, slightly smaller at 33 square meters, mirrors the main cabin's charm and functionality. It's an ideal space for hosting guests, extended family, or even as a rental opportunity. Both homes are equipped with electricity, ensuring modern conveniences amidst the rustic setting. Additional outbuildings, including storage sheds and outdoor toilets, provide practical solutions for storage and convenience. A Lifestyle of Adventure and Tranquility Owning a second home in Idre means embracing a lifestyle rich in outdoor activities and natural beauty. Just 800 meters from the mountain plateau of Grunddagsvålen, the area offers excellent hiking trails and breathtaking views. Several small tarns, a mere 200 meters away, invite you to swim, fish, or simply enjoy the peaceful waterside setting. The main lake, Klutsjön, is approximate ... click here to read more

Exterior view of the main cabin

A Winter Wonderland Awaits: Your Idre Himmelfjäll Mountain Retreat Imagine waking up to the crisp, invigorating air of the Swedish mountains, where the first rays of sunlight dance across the snow-capped peaks, painting a picture of serene beauty. This is not just a vacation home; it's a gateway to a lifestyle steeped in adventure, tranquility, and the timeless allure of nature. Nestled in the heart of Idre Himmelfjäll, this exquisite 4-bedroom mountain retreat offers an unparalleled blend of traditional craftsmanship and modern comforts. Built by the renowned Forsgrens Timmerhus in 2021, the property stands proudly on a generous 1,521 square meter plot, providing ample space for outdoor activities and a sense of seclusion. A Home Designed for Living and Entertaining Step inside to discover a world where every detail has been meticulously crafted to enhance your living experience. The heart of the home is a stylish Vedum kitchen, equipped with high-quality appliances and generous counter space, perfect for culinary adventures and hosting gatherings. The open-plan layout seamlessly connects the kitchen to the dining and living areas, creating a warm and inviting atmosphere. The living room, with its built-in Contura i50 fireplace, becomes a cozy haven on chilly evenings. Large windows frame breathtaking views of the surrounding mountains, while glass doors lead to an expansive terrace. Here, you can savor the fresh mountain air and panoramic vistas, making every moment spent outdoors a cherished memory. Comfort and Privacy for All With four generously sized bedrooms, this home offers comfortable accommodation for family and guests. Each room is thoughtfully designed to maximize space, light, and privacy, ensuring r ... click here to read more

Exterior view of the house and lot

Welcome to the serene and picturesque city of Idre, located in the scenic nation of Sweden. Nestled amidst the majestic mountains and dense forests lies Skogsslingan at Idre Fjäll, a true northern escape that offers a delightful blend of adventure and tranquility. Here, at Idre Fjäll, we have a cozy chalet waiting for you. It's an opportunity to own your slice of this winter wonderland, with a unique lifestyle promise that goes well beyond the standard property offering. Imagine starting your mornings inhaling the fresh, crisp air from your very own log cabin in Skogsbyn, exquisitely perched near the Pernillabacken slope. This location boasts the coveted ski-in, ski-out capability, ensuring that snow enthusiasts have direct access to some of the finest skiing terrains right from their doorstep. At about 40 square meters, this cabin might seem petite, yet it perfectly captures the cozy essence typical in Swedish living. Its open floor plan encompasses a delightful kitchen area, a dining space that beckons nightly gatherings, and a snug TV corner perfect for post-adventure relaxation. With two inviting bedrooms and a well-laid bathroom, this cabin efficiently meets the needs of small families or adventurous couples seeking a retreat. Life at Idre Fjäll offers a truly enriching experience all year round. In the winter months, the area is adorned in a magical white blanket, turning it into an exhilarating playground for skiers and snowboarders. The summer unveils a different kind of beauty with verdant hills and the chance to indulge in hiking, fishing, and cycling adventures. The local atmosphere is calm and friendly, inviting everyone, from thrill-seekers to families and those looking for a peaceful environment, to call ... click here to read more

3 room winterized holiday home at Skogsslingan Idre Fjäll Älvdalens kommun

Nestled in the pristine landscapes of Idre, Sweden, is a delightful chalet located at Dalsslingan 312, Idre Fjäll, Älvdalens kommun. This well-maintained property promises a beautiful escape, perfect for those looking for an adventure-filled getaway or a tranquil retreat from the bustling city life. As a global real estate broker, let me share with you what makes this property a worthy investment. This chalet, though compact with its 70 square meters, is thoughtfully designed to accommodate families or groups, boasting three bedrooms and enough space to sleep eight comfortably. Picture this as your starting point for endless outdoor explorations, right from the doorstep—it's positioned to capitalize on everything that Idre offers. The appeal of this chalet lies not only in its cozy warmth but in recent upgrades: fresh windows and roof, which means minimal initial maintenance and a comfortable winter haven. The icing on the cake is the newly installed air-to-air heat pump and lovely soapstone stove, ensuring you stay toasty warm during the cold months. Imagine returning from a ski day and snuggling up by the stove with a warm beverage. Additionally, a new deck extends your living space outdoors, inviting summer barbeques against a backdrop of nature's beauty. Stepping outside, you'll find yourself in a locale beloved by Swedes and travelers worldwide. Idre Fjäll is renowned for its stunning natural landscapes, a perfect playground for outdoor enthusiasts. Imagine skiing straight from this chalet down to the nearest ski hub, Syd, which is just a short glide away. It's a spot ideal for families, with facilities catering to all ages, including a children's ski zone and gondola lifts offering breathtaking views. Life in I ... click here to read more

Exterior view of the cabin

Are you dreaming of a charming country home nestled amidst the serene and picturesque landscapes of Sweden? This enchanting property on Dalsslingan 788 in Idre Fjäll, Älvdalens kommun, could be the perfect retreat for you. Imagine waking up to stunning views of the Norwegian mountains and breathing in the fresh, crisp mountain air every day. Welcome to your new home in this awe-inspiring part of the world! Tucked away in the quaint town of Idre, this architecturally designed country home is a treat for those seeking a blend of natural beauty and modern comfort. With its distinctive grass roof, this property effortlessly harmonizes with the breathtaking surrounding landscape. Being a semi-detached house, it offers a sense of community while providing ample space for privacy and comfort across 75 sqm, plus a versatile loft area. Inside this charming abode, you will find three cozy bedrooms, perfect for family living or hosting guests. A spacious living room invites you to unwind and enjoy its airy ambiance created by the generous ceiling height and the expansive window section which floods the room with natural light. This window offers a fascinating view of the distant mountains, making it an ideal spot to relax and take in the scenery after a busy day of exploring the great outdoors. Open to the dining area and kitchen, this living space becomes the heart of the home. Cozy up by the open fireplace during those cold winter months, adding to the cozy atmosphere. Imagine sipping on hot cocoa as the snow gently falls outside, the fire crackling softly. The kitchen is well-equipped to handle all your culinary endeavors, whether it be a quiet meal for two or a feast for friends and family. The property boasts: - 3 Bedrooms ... click here to read more

Exterior view of the vacation home

Nestled comfortably within the splendor of Sweden's resplendent nature lies a unique gem—a newly constructed villa located on Nedre Hjelmbackevägen 8 in the extraordinarily serene heart of Idre Fjäll’s most prestigious neighborhood, Hjelmbacken. Here, you’ll find an exclusive retreat designed to allow you to bask in the captivating panorama of mountainous beauty right outside your large windows. It is a place where the modern allure meets the timeless grace of nature, and the two blend seamlessly to offer a living experience that’s nothing short of magical. As a busy real estate agent, it takes quite a bit to grab my attention, but this villa certainly does just that. The open-plan design means that each room appears to embrace you warmly, merging seamlessly into a canvas that portrays mountains not merely as a backdrop but as an integral part of the living space. With the perfect mix of luxurious living and a smart ecological footprint, this villa embodies the best of what comfortable living in Sweden has to offer. Idre, set in Älvdalens Kommun, gives buyers a feel of quaint village charm mixed with lively outdoor opportunities which can hardly be matched. Living here, you'll enjoy a climate characterized by cool winters perfect for skiing, and mild, inviting summers ideal for hiking and leisurely exploration of the wide-open spaces. It's a true paradise for those with a hearty spirit for adventure and an unyielding craving for tranquility. Here's a bit of what you can expect in this exquisite abode: - Five spacious bedrooms ensuring room for family and guests - Two elegantly designed bathrooms along with an extra toilet - A large living room with a stunning open-plan design - A modern kitchen that's perfect for tho ... click here to read more

5 rooms Winterized holiday home on Nedre Hjelmbackevägen 8 Hjelmbacken/Idre Fjäll Älvdalens kommun

Step outside on a January morning in Kringelfjorden and the silence hits you first. Not the absence of sound exactly, but something richer — the muffled hush of fresh snow on spruce branches, the distant crack of ice on the lake, the faint smell of woodsmoke drifting from your own chimney. That's the daily reality of owning this two-bedroom country home on Byggningvägen in Särna, where the Swedish wilderness isn't a backdrop — it's the whole point. Situated on a generous 1,125 square metre plot in Älvdalens kommun, Dalarna County, this 59-square-metre home punches well above its size. Built in 1985 and kept in good condition throughout, it was given a proper kitchen refresh in 2023. New cabinetry, quality appliances, real counter space — the kind of update that makes you actually want to cook, not just heat things up. The open layout means whoever's at the stove stays in the conversation, which matters when you've got family spread across the living area after a long day out on the trails. The living room earns its keep. Large windows frame the tree line directly, so on grey November afternoons the forest comes right into the room with you. Come July, the same view is all green and gold light until nearly midnight — Dalarna sits far enough north that summer evenings go on and on. Two bedrooms handle a family comfortably; both are quiet, with the kind of dark that actually lets you sleep. One bathroom keeps things simple. That's the whole house, and it's enough. The design is about efficiency, not excess. What makes this property genuinely interesting is everything outside the main structure. The private sauna is the social heart of the place — a proper Swedish bastu, heated with wood, where the ritual of warming up, s ... click here to read more

Exterior view of the holiday home

Situated in the heart of Särna, you will find a unique opportunity to own a delightful villa at Tjärnvallen 311. Located at the foot of the scenic Fulufjället, this property offers potential buyers more than just bricks and mortar; it offers a slice of alpine Swedish life. With its vibrant and endearing character, Särna offers an unparalleled experience for those seeking both relaxation and adventure in a picturesque setting. Tjärnvallen 311 is a villa that spans two spacious floors with a total living area of 102 square meters. The ground floor welcomes you with a functionally designed kitchen, perfect for preparing family meals after a day exploring the outdoors. Adjacent to the kitchen, you'll find a versatile space that could serve as an office or an additional bedroom—a convenient feature for those who enjoy a flexible use of their space. The ground level also offers a cozy living room, a bathroom, and an additional toilet, providing everything needed for day-to-day living and entertaining guests. Upstairs, two generously sized bedrooms are ideal for peaceful restful nights. There's also a snug sleeping alcove located in the attic, making it an ideal resting place for those extra guests or a playful retreat for children. The villa is equipped with one bathroom, designed to meet the practical needs of a family. For those international buyers looking for an engaging local experience, Tjärnvallen is celebrated for its lively community spirit. The "Glada Ladan," a local community hub, features a party venue, sauna, and hot tub, offering residents the chance to unwind and mingle with neighbors. This community flair makes Tjärnvallen not just a place to live, but a place to be a part of something larger. Outdoor enthu ... click here to read more

4 rooms winterized holiday home at Tjärnvallen 311 Tjärnvallen/Fulufjället Älvdalens kommun

In the heart of Sweden, resting quietly within the serene and picturesque enclave of Särna, lies a delightful country home, Fulufjällsbyn 6A. Situated amid the stunning landscapes of Fulufjället in the Älvdalens kommun, this property offers not just a home, but an immersive experience with nature. Being a busy agent with a global touch, I can certainly tell you this is not just a home; it’s a lifestyle. Imagine being surrounded by nature's beauty every day. The property is located about 5 kilometers away from the Nature Room with an inviting hiking trail leading up to Njupeskär, which is Sweden's most majestic waterfall. Residents here cherish their bond with nature and have voluntarily maintained cross-country trails, ranging between 3-5 kilometers. These trails offer an enchanting opportunity to soak in the lush greenery whether it's summer or the snowy winter months. And for those who enjoy a little speed, snowmobile trails conveniently border the property, adding a thrilling dimension to your country living experience. This semi-detached house spans 63 square meters, which feels just right for comfort and functionality. Built in 2004, its condition is nothing short of impressive, thanks to meticulous maintenance over the years. Here's a glance at what you can expect from this delightful home: - 4 spacious bedrooms - 1 well-appointed bathroom - Freehold property rights - Large social areas perfect for gatherings - Roomy bathroom with provision for washing and drying - A secondary area of 2 square meters - Ample lot size of 591 square meters This winterized holiday home caters to those who balance a love for modern comforts with an appreciation for nature. The house is crafted with large social areas that encourage ... click here to read more
Exterior view of the property

A Gateway to Nature's Majesty: Fulufjällsbyn 2 Imagine waking up to the gentle rustle of leaves and the distant call of a moose, as the first rays of sunlight dance across the Fulufjället mountain range. Nestled in the heart of Sweden's pristine wilderness, Fulufjällsbyn 2 offers more than just a home; it promises a lifestyle steeped in tranquility and adventure. A Home Designed for Comfort and Connection This 96-square-meter split-level house is a testament to thoughtful design and modern efficiency. Built in 2004, it seamlessly blends contemporary comforts with the rugged beauty of its surroundings. The upper floor welcomes you with two cozy bedrooms, a sleek bathroom, and a kitchen that opens onto a balcony—your personal perch to savor the crisp mountain air with a steaming cup of coffee. The living room, with its expansive windows, invites the outdoors in, flooding the space with natural light and offering panoramic views of the majestic landscape. A fireplace adds warmth and charm, making it the perfect spot for family gatherings or quiet evenings with a good book. Versatile Living Spaces for Every Need Descend to the lower level, where a spacious family room awaits, complete with a second fireplace and a versatile bar or workspace area. Two sleeping alcoves provide additional accommodation options, while a self-contained apartment with a kitchenette, bedroom, and bathroom offers privacy for guests or potential rental income. Sustainable Living in Harmony with Nature Equipped with a geothermal heat pump and heat exchanger, this home is as kind to the environment as it is to your wallet. Enjoy low operating costs and a comfortable indoor climate year-round, knowing your home is designed with sustainability in ... click here to read more
Exterior view of Fulufjällsbyn 2

Nestled in the serene and picturesque landscape of Fjätervålen in Särna, Sweden, this well-maintained country home presents a unique opportunity for potential buyers looking for an authentic Scandinavian living experience. The property is situated at Fjätstigen 11, high above the surrounding area, offering splendid views and a tranquil atmosphere that is both inspiring and peaceful. As a busy real estate agent, I can assure you that this property provides a compelling mix of possibilities for expats and overseas buyers yearning for a new adventure or a quiet retreat from the bustling city life. This delightful country home, while charming and inviting, may still surprise you with its dedication to traditional Swedish architecture and thoughtful design. It’s a spacious residence encompassing 128 square meters, featuring four comfortable bedrooms that provide ample space for large families or hosting guests. Though it has no bathrooms at present, the potential to redesign and expand exists, ideal for those who revel in transforming spaces into their personalized havens. Let’s walk through the property briefly. Imagine waking up in one of the snug bedrooms, with morning light filtering through the windows as you step outside onto your porch to breathe in the crisp, clean air that Särna is known for. The house has been carefully updated with modern colors and materials that complement its wooden structure, blending beautifully with the surrounding nature. The property includes: - 4 bedrooms - Spacious living area - Storage/Guest house - Garage with carport - Well-maintained outdoor spaces - Traditional wooden style Though the home has no dedicated bathroom currently, its well-preserved state means you can move right in ... click here to read more
4 rooms vacation home on Fjätstigen 11 Fjätervålen Älvdalens kommun

A Cozy Mountain Escape Awaits You Imagine waking up to the crisp, invigorating air of the Swedish mountains, where the gentle rustle of pine trees and the distant call of a mountain bird are your morning symphony. Nestled at the end of a serene cul-de-sac in Fjätervålen, this charming 3-bedroom house offers a unique blend of tranquility and adventure, making it the perfect vacation home for those seeking a harmonious balance between nature and comfort. A Day in the Life at Fjätervålen As the sun peeks over the horizon, casting a golden hue over the snow-capped peaks, you step out onto the expansive terrace with a steaming cup of coffee in hand. The panoramic views of the surrounding mountains are nothing short of mesmerizing, inviting you to embrace the day's adventures. Whether it's a winter morning with fresh powder on the slopes or a summer day ripe for hiking, Fjätervålen offers a playground for outdoor enthusiasts. In winter, the nearby ski resort, just 3 kilometers away, beckons with its 18 well-groomed slopes and 48 kilometers of cross-country trails. After a day of exhilarating skiing or snowboarding, return to your cozy retreat, where the warmth of the fireplace and the inviting corner sofa await. The open-plan living area, with its seamless connection to the kitchen and dining space, becomes the heart of your home, perfect for sharing stories and laughter with family and friends. Seasonal Splendor and Local Delights As the seasons change, so does the landscape, transforming into a lush haven for hikers, mountain bikers, and nature lovers. The nearby forests and lakes offer endless opportunities for exploration, fishing, and boating. The local cuisine, rich with traditional Swedish flavors, can be savored ... click here to read more
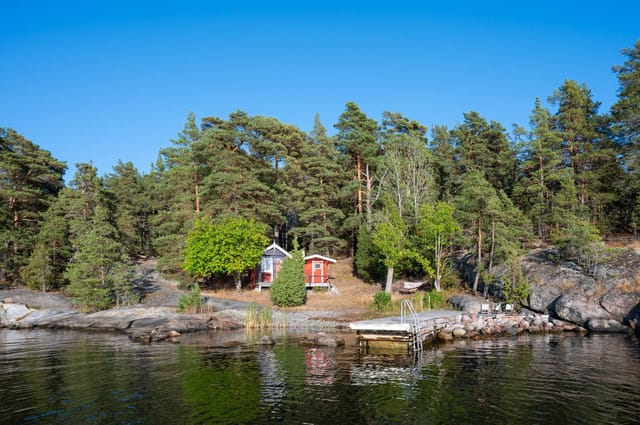
Exterior view of the cottage and terrace

Welcome to Heavägen 76, a delightful haven nestled in the heart of Särnaheden, Sweden. This charming house offers a unique opportunity to own a piece of Scandinavian paradise, perfect for those seeking a second home or a tranquil holiday retreat. With its prime location just 50 meters from the serene Österdalälven river, this property promises breathtaking views and a lifestyle steeped in natural beauty. Imagine waking up to the gentle sound of the river, with the majestic Städjan peak gracing the horizon. This is not just a house; it's a gateway to a world where nature and comfort coexist harmoniously. Built in 1967 and thoughtfully expanded, the house combines classic Swedish cabin charm with modern amenities, making it an ideal choice for international buyers seeking a seamless blend of tradition and convenience. ### A Home Designed for Comfort and Connection The heart of the home is its open-plan living area, where large windows frame the stunning landscape, allowing natural light to flood the space. Whether you're enjoying a cozy evening by the wood-burning stove or hosting a dinner party, the living room, dining area, and kitchen flow effortlessly together, creating a warm and inviting atmosphere. - Open-plan living area with panoramic views - Wood-burning stove for cozy evenings - Well-equipped kitchen perfect for entertaining - High-speed fiber internet for modern connectivity - Spacious main bedroom with river and mountain views - Additional bedroom ideal for guests or hobbies - Private sewage system and municipal water connection ### A Natural Sanctuary The property sits on a generous 1,066 square meter lot, offering ample space for outdoor activities and relaxation. The natural garden blends seamlessly w ... click here to read more
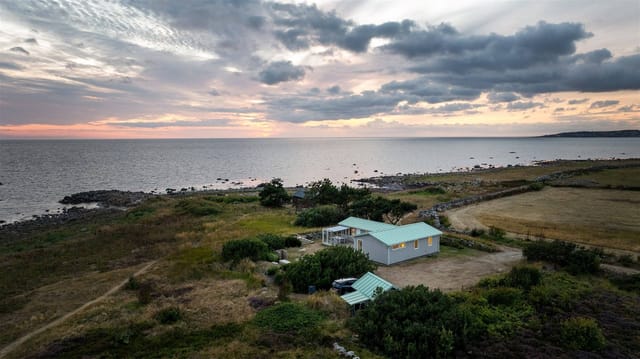
View of the cottage and surrounding nature

Welcome to a remarkable opportunity to own a piece of serene countryside charm nestled in the picturesque locale of Storfjäten, Älvdalens kommun, Sweden. This delightful property at Kroppbäcksvägen 5 is much more than just a holiday home; it's a gateway to tranquility and the natural beauty of the Swedish countryside. As a busy real estate agent, I've had the pleasure of helping many clients find their perfect abode, but this one stands out for its unique blend of rustic allure and practical charm. The property is a winterized country home, perfect for those who crave a peaceful escape yet desire the comforts of modern living. It's situated on a large, natural plot fenced with traditional Swedish woodwork, making it a scenic and safe spot for families or anyone seeking a quiet retreat. Imagine spending sunny days basking in the breathtaking views of the surrounding mountain peaks, with ski trails and nature paths just outside your doorstep. Living in Särna offers the perfect blend of seclusion and adventure. The climate here is typically cool, with mild summers and magical snowy winters that transform the landscape into a winter wonderland. It's a fantastic area for those who relish outdoor activities. Storfjäten is a haven for nature enthusiasts with abundant mountain hiking trails, excellent fishing spots, and extensive snowmobile routes. The Fjätervålen Alpine facility, just a 15-minute drive away, provides both downhill skiing and well-maintained cross-country trails. Whether you're an avid skier or a leisure hiker, there's no shortage of activities to keep you entertained. The main building on the property is cozy yet spacious, housing a large living room where the family can gather around a warm open fireplace. ... click here to read more
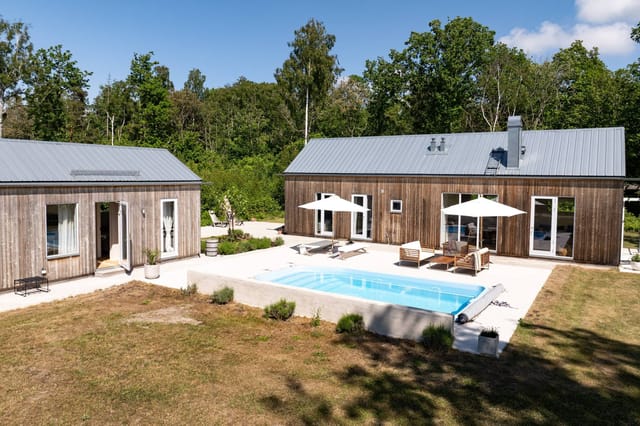
4-room Winterized Holiday Home on Kroppbäcksvägen 5 Storfjäten Älvdalens kommun

Nestled in the heart of the picturesque village of Gördalen in northern Dalarna, I have a remarkable opportunity to present to prospective global buyers seeking a country home away from the hustle and bustle of city life. Situated on Staffsåsvägen 23, this charming abode provides a serene escape with stunning views, offering a lifestyle enriched with both adventure and tranquility. As a busy real estate agent, I understand the unique needs of overseas buyers, particularly those interested in the captivating landscapes of Sweden. Let me take you on a journey through what this special property and its surroundings have to offer. The property, thoughtfully maintained and in good condition, boasts an ample space of 150 square meters, perfect for families or retirees looking for a cozy yet spacious dwelling. With five comfortable bedrooms and two bathrooms, this home is suited for larger families or those who frequently entertain guests. Partially furnished, you will find a blend of comfort and practicality, providing a solid foundation to create your personal haven here in Gördalen. - Five bedrooms accommodating various needs - Two well-appointed bathrooms - Partial furnishings included - Robust snowmobile access nearby - Located near snow-bound trails - Ski trails just steps from the plot - Close proximity to several mountain resorts - Situated near top fishing spots - Easy access to hiking and cycling trails - Positioned high for panoramic views Gördalen is recognized for its pristine snow-covered environment, often serving as a playground for snowmobiling enthusiasts. This lively mountain village is not only a winter wonderland but also a paradise for those who revel in outdoor activities throughout the year. From angl ... click here to read more
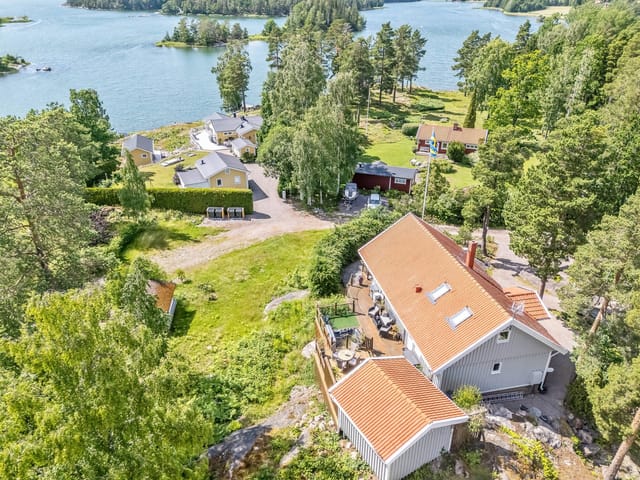
Front view of the property

Nestled in the heart of Sweden's enchanting Dalarna County, this delightful holiday home in Särna offers a unique blend of modern comfort and natural beauty. Located at Östra Gränsvägen 20, this property is a dream come true for those seeking a second home in Europe, where the allure of the mountains meets the tranquility of the Swedish countryside. Imagine waking up to the crisp mountain air, with panoramic views of the surrounding peaks greeting you each morning. This 105-square-meter house, in excellent condition, is designed to be your perfect escape from the hustle and bustle of everyday life. Whether you're looking for a family retreat, a romantic getaway, or a base for outdoor adventures, this property has it all. ### A Home Designed for Relaxation and Adventure - Open-Plan Living: The heart of the home is its open-plan living area, where a cozy wood-burning stove and stone-clad chimney create a warm and inviting atmosphere. - Modern Kitchen: Equipped with state-of-the-art appliances and ample storage, the kitchen is perfect for preparing meals after a day of exploring. - Spacious Terrace: Step out onto the expansive terrace to enjoy your morning coffee or dine al fresco while soaking in the breathtaking mountain views. - Comfortable Bedrooms: Two well-appointed bedrooms offer restful nights, ensuring you're refreshed for the next day's adventures. - Luxurious Bathroom: Unwind in the spa-like bathroom, complete with a sauna and underfloor heating. - Versatile Loft: The upper loft provides additional sleeping space, a cozy reading nook, and a separate toilet, making it ideal for guests or children. - Generous Lot: The 1,604-square-meter lot offers plenty of space for outdoor activities and future expansion. - Tr ... click here to read more
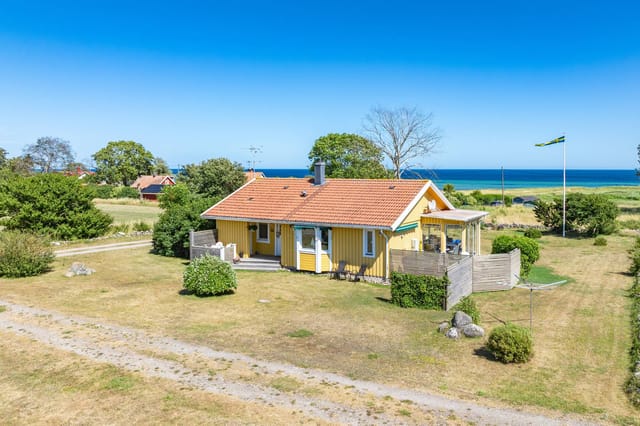
Exterior view of the house with mountain backdrop