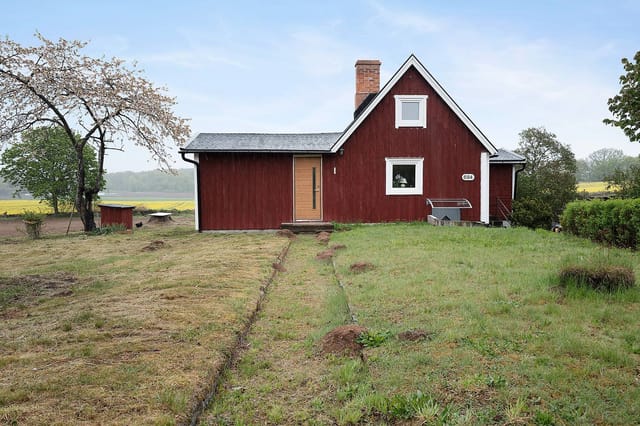
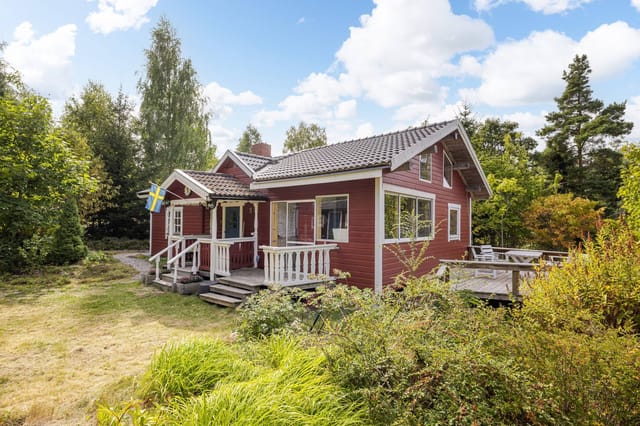
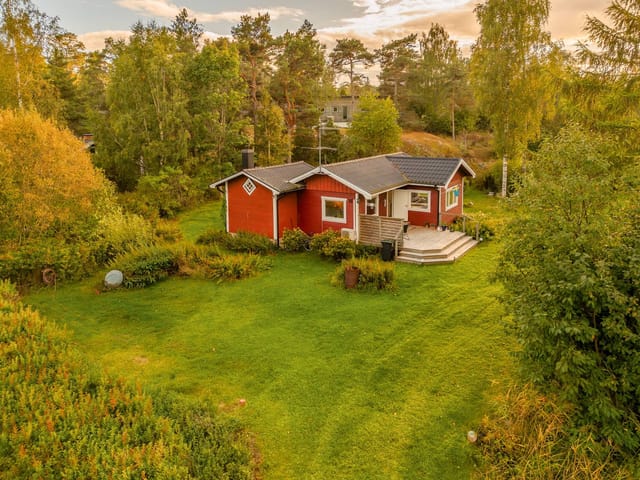
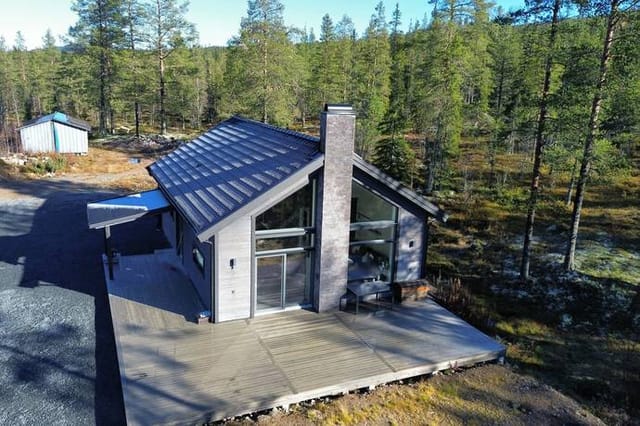
Idre Fjäll Mountain Retreat: Cozy 2-Bedroom House, Perfect Second Home in Sweden

Listed on
https://storage.googleapis.com/homestra-images/property-image-13bb0d1d-ad4d-4fd0-ad20-9579db19cc51-1758970211.jpg

Dalsslingan 316A, Idre Fjäll, 797 92 Idre, Älvdalens kommun, Sweden, Idre (Sweden)

2 Bedrooms · 1 Bathrooms · 32m² Floor area

€220,000

House

No parking

2 Bedrooms

1 Bathrooms

32m²

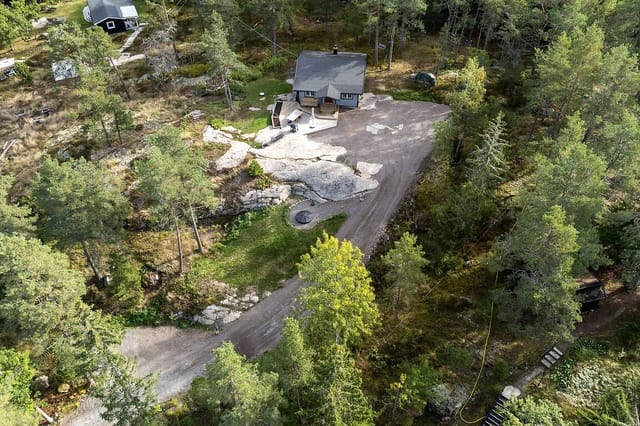
Garden

No pool

Not furnished

Description

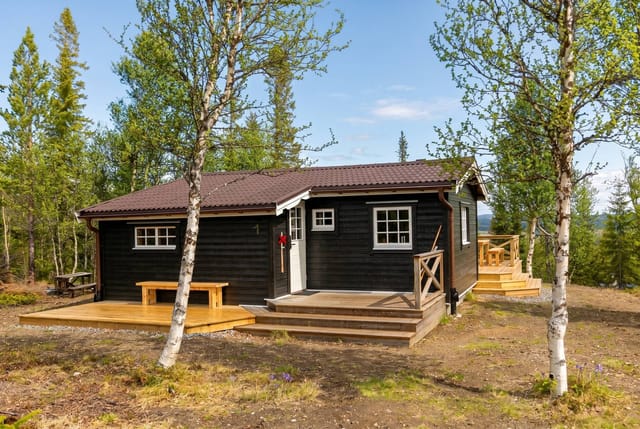
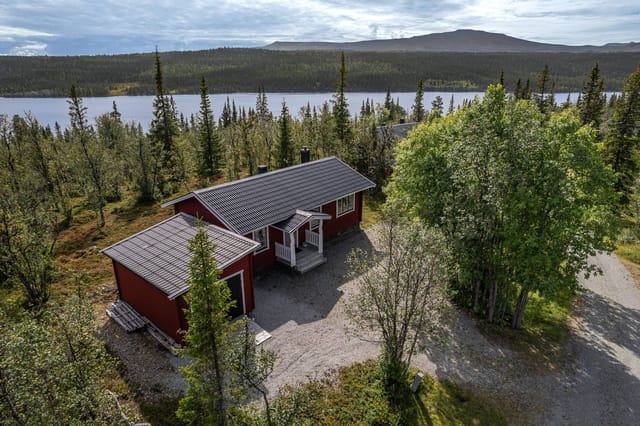
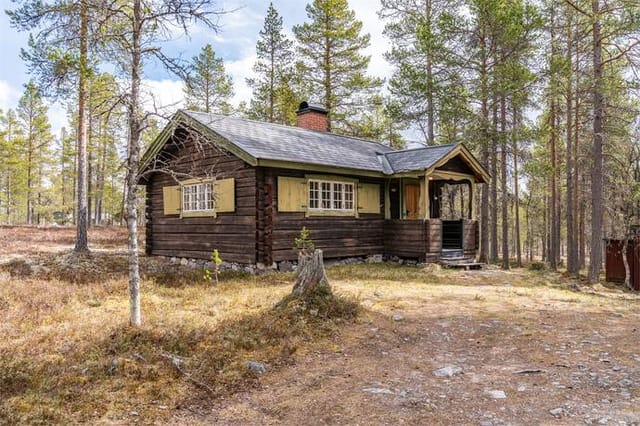
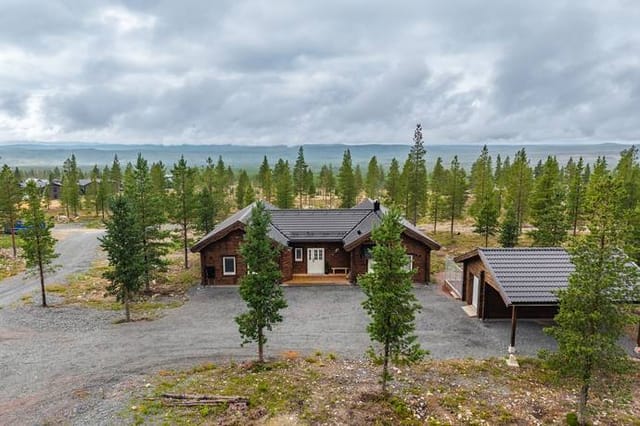
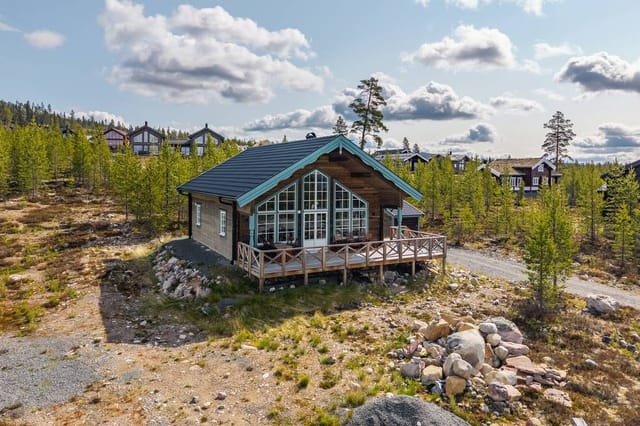
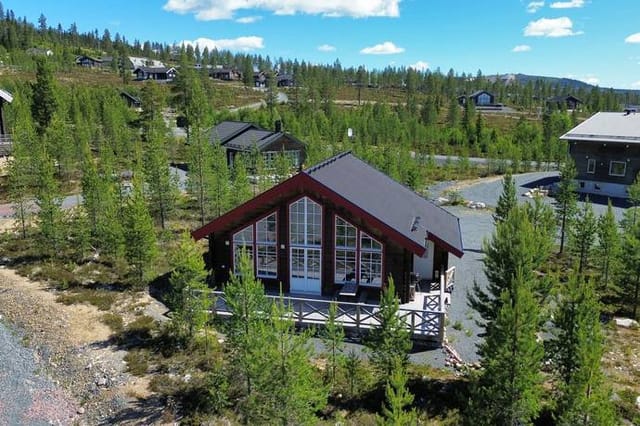
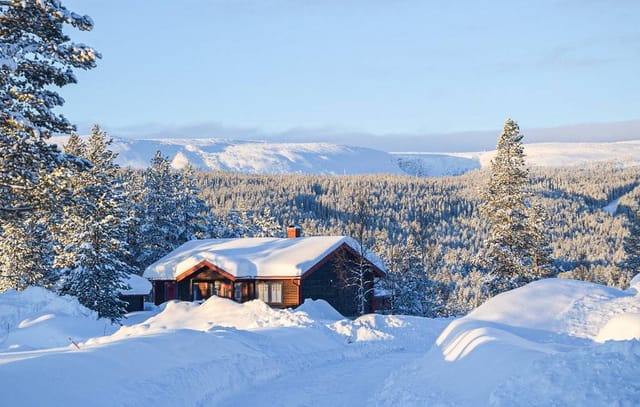
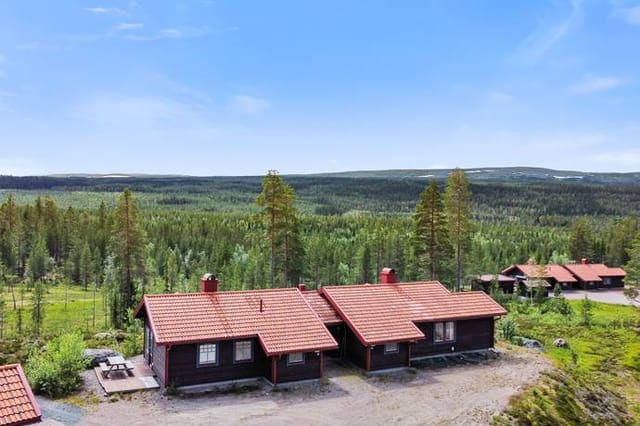
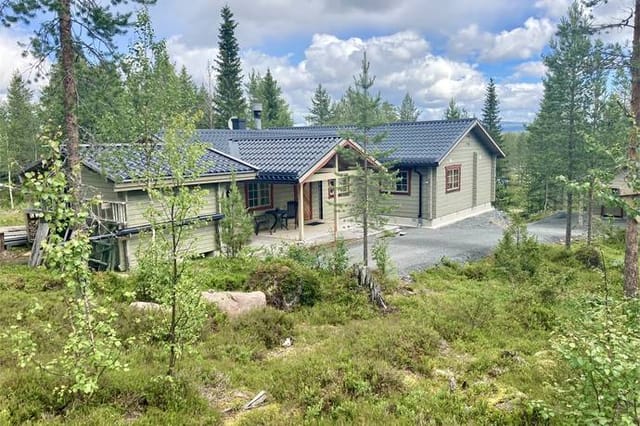
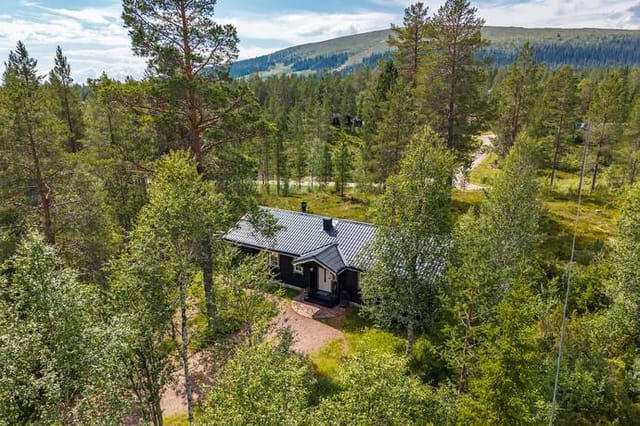
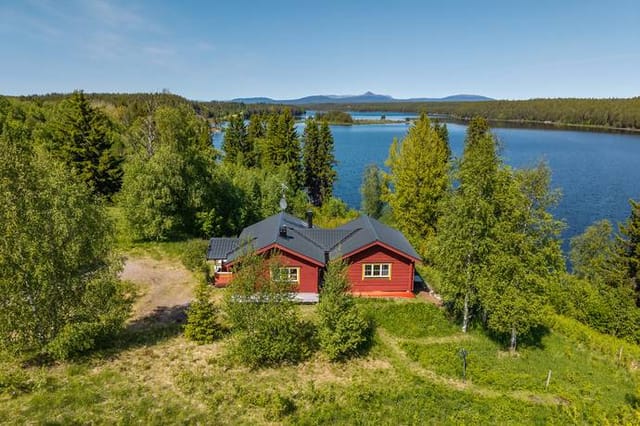
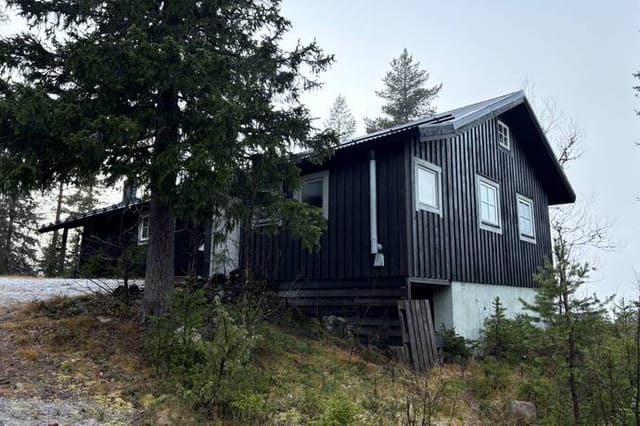
Nestled in the heart of Sweden's picturesque Idre Fjäll, this delightful semi-detached house offers a unique opportunity to own a piece of one of Europe's most sought-after mountain destinations. With its prime location, this property is perfect for those seeking a second home or vacation retreat that promises both adventure and tranquility.

Imagine waking up to the crisp mountain air, surrounded by the serene beauty of rolling hills and lush forests. This charming 32-square-meter house, located at Dalsslingan 316A, Idre Fjäll, is more than just a property; it's a gateway to a lifestyle filled with outdoor adventures and cozy evenings by the fire.

A Year-Round Haven for Outdoor Enthusiasts
Idre Fjäll is renowned for its year-round activities, making it an ideal location for a second home. In the winter, the area transforms into a skiing paradise, offering downhill skiing in four directions and miles of meticulously groomed cross-country tracks. Just a short 200-meter stroll from your doorstep lies Dalarna's longest slope and a state-of-the-art gondola lift, ensuring you can hit the slopes with ease.

As the snow melts, the landscape bursts into life, offering a plethora of summer activities. The new activity area features swimming pools, water slides, and an outdoor gym, perfect for family fun. Mountain biking trails cater to all skill levels, while the surrounding hills offer breathtaking hiking routes. For those who enjoy foraging, the nearby berry fields are a treasure trove waiting to be explored.

A Cozy Retreat with Modern Comforts
This well-maintained house exudes a warm and inviting atmosphere, making it easy to feel at home from the moment you step inside. The open-plan living area is perfect for relaxing after a day of adventure, while the modern kitchen, complete with a new dishwasher, ensures meal preparation is a breeze.

The property features two comfortable bedrooms and two sleeping lofts, providing ample space for family and friends. The bathroom is functional and well-kept, ensuring your comfort throughout your stay.

Outdoor Living at Its Finest
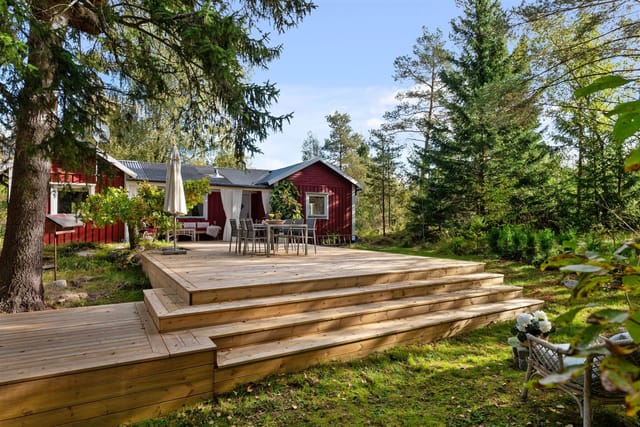
The outdoor patio is a true highlight, offering a hot tub for relaxing soaks under the stars. With plenty of space for socializing, it's the perfect spot for summer barbecues or simply enjoying the stunning views of the surrounding landscape.

Convenient and Sustainable Living
The house has been thoughtfully updated with modern conveniences, including a heat pump and an electric car charging station, allowing you to embrace a sustainable lifestyle. Quick occupancy is available, so you can start enjoying your new mountain retreat without delay.

Key Features:
- Prime location in Idre Fjäll, Sweden
- 32 square meters of living space
- Two bedrooms and two sleeping lofts
- Modern kitchen with new dishwasher
- Functional and well-kept bathroom
- Outdoor patio with hot tub
- Electric car charging station
- Heat pump for energy efficiency
- Close proximity to skiing, hiking, and biking trails
- Easy access to local amenities and activities

A Lifestyle Investment
Owning a second home in Idre Fjäll is not just about the property itself; it's about embracing a lifestyle that offers both relaxation and adventure. Whether you're seeking a family getaway, a romantic escape, or a base for exploring Sweden's natural beauty, this house provides the perfect setting.

With its modern amenities, thoughtful renovations, and unbeatable location, this semi-detached house is a rare opportunity to own a piece of Idre Fjäll. Don't miss the chance to make this mountain retreat your own and create lasting memories in one of Europe's most enchanting destinations.

Details

Amount of bedrooms
2
Size
32m²
Price per m²
€6,875
Garden size
494m²
Has Garden
Yes
Has Parking
No
Has Basement
No
Condition
good
Amount of Bathrooms
1
Has swimming pool
No
Property type
House
Energy label

Unknown

Sign up to access location details

Similar properties

This house for sale in Tystberga, Södermanland, is a 40 m² year-round home on a 3,076 m² plot, about 40 minutes by car from Stockholm. The house dates from 1968 and is in good condition, with one bedroom, one bathroom and a wood-burning stove. The real draw is the land around it: mature trees, a large garden area and a lake only 800 metres away. For a buyer who wants a small, low-fuss base with room to spread out, it is a straightforward proposition. ### The House: 40 m² Planned for Year-Round Use The layout is simple. The living area opens into the kitchen, so whoever is cooking is still part of the conversation, and large windows let daylight into both. The wood-burning stove sits in the living space. In a Swedish winter it does real work and helps keep heating bills down. The bedroom is a separate, well-proportioned room. The bathroom has a shower, toilet and washing machine, so daily needs are covered without a separate laundry room. In addition to the living area there is a 6 m² auxiliary space (biarea). Use it for garden tools, bikes and firewood, or set up a small workshop. At 40 m² you will want somewhere to put things. ### The 3,076 m² Plot and Byksjön Lake The plot is large by any standard, and it is natural rather than manicured. Mature trees give privacy from the road and the neighbours. There is a big garden area for vegetable beds, fruit bushes or simply a lawn and a fire pit. Bring a few raised beds and a decent mower and you can shape it over a couple of seasons. Byksjön lake is about 800 metres away, an easy walk or bike ride for a swim or an evening with a fishing rod. The Baltic Sea is roughly 5.1 km from the house, so the Södermanland coast is a short drive for a day on the water. Sweden's right ... click here to read more

Exterior view of the house and garden

This house for sale on Öland in Resmo gives you two homes on 1,180 m², including a stone house with a newly thatched roof. Together they offer 157 m² of living area, four bedrooms and two bathrooms, in the Mörbylånga municipality of Kalmar County. The older main house keeps its exposed ceiling beams, wooden floors and double doors. A few steps across the garden stands the whitewashed stone house, which has its own baking oven and a view over open alvar land. Few properties on the island let you host a full family and still have a second building for guests or work. ### A House for Sale on Öland: Main House and Stone House The main house is the everyday home. It has several living rooms, a large kitchen and bedrooms that suit a family or a regular stream of visitors. The old materials have been kept, and the seller describes updated heating and utilities behind them, so you are not starting a restoration from zero. The property is in good condition. The layout works for different lives. One household can live in the main house and use the stone house for visitors. Two generations can each have their own front door. Or one building can be home and the other a studio. ### The Stone House with the Newly Thatched Roof This is the building people remember. Whitewashed stone walls, deep window niches, an old baking oven, high ceilings and a loft give it a character you cannot copy in new construction. The open floor plan keeps it bright, and the thatched roof has recently been laid, which removes one of the big jobs that older Öland buildings usually come with. From the living room, doors lead out to a patio facing Stora Alvaret and the Resmo marsh. The view changes through the year, from pale spring grass to the dry, go ... click here to read more

Front view of the property

This house for sale in Tärnsjö sits 80 metres from a quiet bathing beach on the Dalälven, with two guest houses on a 1,531 m² plot. The address is in Östa, a small waterside community in Heby municipality, Uppsala County. The main house dates from 1953 and has been kept in good condition. It is a modest 56 m² of living space, but the plot around it does the heavy lifting: a garden, a big terrace, two separate guest cabins and a storage building. If your idea of a Swedish summer is a short walk to the water, a boat tied up close by and enough beds for the whole family, this layout is built for it. ### The Main House and Its Terrace You step in through a hallway with storage, and a small separate toilet is right by the entrance. The first bedroom is currently set up with two single beds. It leads straight into a second bedroom with room for a double bed and a balcony door onto the terrace. The kitchen has plenty of cupboard space, room for a dining table and a wood-burning stove, which is the sort of thing you appreciate on a cool September evening. The living room is the larger social space, with an open fireplace, space for a sofa group and a proper dining area. Big windows face the water. Double doors open onto the terrace, which is wide enough for both a lounge set and a long dining table. Think breakfast outside in the morning and dinner that stretches past ten. ### Two Guest Houses and a Generous Plot Most holiday homes in this size range leave guests sleeping on the sofa bed. Here, the first guest house has a large bedroom and a newly renovated bathroom with shower and WC. The second has its own bedroom. Grandparents, grown-up children or friends can stay close by and still have their own door to close. The s ... click here to read more

Exterior view of the holiday home

This year-round house for sale in Dalarna sits by Kringelfjorden near Särna, with a lake-view terrace and a boat included. It was built in 1981, has since been extended, and comes with most of its furnishings, so the practical side of buying a second home in Sweden is largely taken care of. At 67 m² on a 293 m² plot, it is small enough to look after from a distance and big enough for a family. ### The House and Its Lake-View Terrace The living room is the centre of the house. Large windows face the water, a wood-burning stove takes the edge off cold evenings, and a door leads straight out to the terrace. The terrace is big, and its glass railing keeps the view over Kringelfjorden open while you sit with a coffee or lay the table for a summer dinner. There are two bedrooms. One has a double bed. The other has a single bed and a bunk bed, which suits children or visiting friends. The kitchen is functional and the bathroom is modern and practical. The sellers describe the house as well maintained, and it is in good condition. Outside, a well-kept garden and a separate storage building give you somewhere to keep boat gear, skis or garden tools. Most of the furniture stays, and so does the boat, a Forsbåt, ready for fishing or an evening out on the water. ### Living by Kringelfjorden, Near Särna Kringelfjorden lies in Älvdalen municipality, in the north-west of Dalarna. This is forest and lake country, where the days are built around being outside. The surrounding area has fishing waters and berry-picking grounds, and in winter there are ski trails and snowmobile routes close to the house. The cottage area is well organised. A local association looks after common interests and keeps residents informed, which is reassur ... click here to read more

Exterior view of the cottage and terrace

This one-bedroom house for sale in Bergshamra, near Norrtälje, sits on a flat 1,338 m² plot with a southwest-facing covered terrace. It is a single-storey home of 54 m², built in 1977 and kept up to date since, in the Enviken area of Roslagen and about 75 minutes by car from Stockholm. Small enough to lock up for a week, big enough to live in all year. That makes it an easy base whether you want a year-round house in Roslagen or a second home in Sweden. ### The House: 54 m² on One Level You step straight into a bright living room with an open-plan kitchen. The kitchen was renovated in 2016 and updated again in 2020, so there is nothing to do before cooking the first meal. Glass doors lead from the living area onto the covered terrace, which faces southwest and catches the sun through the long Swedish summer evenings. The bedroom is large for a house this size. If you need more sleeping space for children or guests, it can be divided into two smaller rooms. The bathroom was also renovated in 2016. The house connects to municipal water and sewage, so there is no well or private drain to look after, which matters if you will not be here every weekend. Outside stands a storage shed of about 10 m², renovated in 2021, plus a garage tent. Between them you have room for bicycles, garden tools, outdoor furniture or a car through the winter. ### A 1,338 m² Plot with Flat Lawns The plot mixes garden and natural ground. The lawns are large and level, so there is space for a football game, a barbecue with friends or a vegetable bed without tackling a slope. Mowing is the main chore, and you can set the pace yourself. The community playground is only about 135 metres away. Families with young children can let them walk there, a ... click here to read more

Exterior view of the house and garden

This house for sale in Uddevalla comes with a guest cottage, a spa bath on the sunny terrace and a 753 m² plot near the Gullmaren fjord. It stands in Lögås, with open fields around it and the water a short drive away. The main house dates from 1929 and has been updated without losing its original character. Condition is good, and at €179,500 it is a compact, ready-to-use base on the Swedish west coast. It works as a holiday home in Västra Götaland just as easily as a year-round address. ### The House: 59 m² Built in 1929 The ground floor keeps things simple. You get a kitchen with plenty of storage and worktop space, a living room with large windows facing the surrounding countryside, and the bathroom. Morning light fills the living room, and the view is fields rather than neighbours. A steep step up takes you to the loft, which is the bedroom. There is also room for an office corner, so a laptop and a quiet desk are easy to fit in if you work remotely for a few weeks at a time. The living area is 59 m², with another 14 m² of secondary space on top. With one bedroom and one bathroom, this is a house for one or two people. The small footprint also means little to look after between visits, which matters if you are buying a second home in Sweden from abroad. ### Terrace, Guest Cottage and Garden The terrace faces the sun for much of the day, and the spa bath sits right on it. Picture an evening soak after a day of walking or boating, with the fields going quiet around you. On the plot there is also a separate guest cottage. Friends and family can stay there, or you can turn it into a studio or hobby room. A storage shed holds garden tools and seasonal gear, so the main house stays uncluttered. The garden covers 75 ... click here to read more

Front view of the house and garden

This house for sale in Södermanland sits in Tystberga, 150 metres from Lake Lammsjön, with a guest cottage on a 3,254 m² plot. Built in 1962 and in good condition, it is a two-bedroom home of 67 m² that works as a permanent residence or as a holiday home in Södermanland. It stands in the Granlund area, within Nyköping municipality, surrounded by trees and lawn rather than neighbours. ### The House: 67 m² Across Three Rooms You enter through a porch and a small hallway, then step into the kitchen. It has plenty of cabinets, modern appliances and a dining spot by the window, so breakfast comes with a view of the garden. Next door is the living room. A wood-burning stove carries the evenings from autumn to spring, and large windows bring in daylight and the green of the trees outside. From the living room you walk out onto a southwest-facing terrace, screened from the neighbours. That means afternoon and evening sun, and dinner outdoors without an audience. There are two bedrooms. The main one is spacious, and the second suits children, guests or a home office. The bathroom is fully tiled and has underfloor heating, which you will appreciate on a January morning. The house has insulation and heating suited to Swedish winters, so it can be used all year, not only in summer. ### A 3,254 m² Plot with Guest Cottage and Workshop The land is a mix of landscaped garden and untouched natural ground. Mature trees, flowering shrubs and open lawn sit close to the house, and the wilder parts give the plot its privacy. Keen gardeners will have plenty to do. Families get room for games. Anyone who wants less work can simply leave the natural areas as they are. The outbuildings are what set this plot apart from a standard small hou ... click here to read more

Exterior view of the house and garden

This house for sale in Duved, Jämtland, has a private sauna and spa floor, a short drive from the ski slopes of Åre. Three bedrooms, a freshly renovated kitchen, an open fireplace and a lower level built around the sauna make it a mountain home that works just as well after a day on skis as after a day on the fells. It sits on a 2,028 m² plot with garden in the Snasahögarna area, and it is in good condition. ### The House: Two Floors, Three Bedrooms and a Fireplace You come in through a hallway with tiled floors and underfloor heating. That matters more than it sounds. Wet boots, ski jackets and gear have somewhere to land, and the floor dries them while you make coffee. The entrance level holds the bedrooms, a fully tiled WC and the kitchen. Two of the three bedrooms have bunk beds, which suits children, visiting friends or a ski group sharing the cost. The kitchen has been renovated in a soft green, with oak parquet underfoot and tiled surfaces. The living room is the room people will gather in. It has a high ceiling, plenty of daylight and an open fireplace with an insert, so evenings are warm and quiet when the snow is deep outside. From the living room you step onto the terrace, which gets the morning sun. A newly built south-facing patio catches light for most of the day, which makes it the natural spot for lunch outdoors in summer. The secluded main bedroom looks out over the surrounding landscape. In total the house has a living area of 65 m² on two floors, with two bathrooms. ### The Spa Floor: Sauna, Lounge and a Door to the Snow The lower floor is what sets this holiday home in Jämtland apart from most mountain houses at this size. The floors are tiled and heated, and the walls are whitewashed. The bathr ... click here to read more

Exterior view of the house and surrounding landscape

The first thing you notice on a Saturday morning is the silence. Not the absence of sound exactly — there's a wood pigeon somewhere in the birch trees, and from the kitchen the smell of coffee curling through a window cracked open just enough — but the particular quality of quiet that belongs to Östergötland's countryside. It's the kind of place that reminds you why people used to fight over land this good. This 1909 farmhouse in Klockrike has been thoughtfully brought into the 21st century without anyone stripping out what made it worth saving in the first place. The bones are original. The updates are real. And the plot — 3,284 square meters of garden, mature trees, and open sky — gives the whole thing a sense of scale that you simply don't find in the city. Step through the entrance hall added in 2019 and you're in a home that's had serious thought put into how people actually live. The ground floor living room has an open fireplace that becomes the undisputed center of family life from October to April. Slide open the door from there and you're on a 40-square-meter wooden deck with a spa bath sitting right in the middle of it. On a clear evening in July, with the garden going gold in late light and the temperature still warm enough to stay outside well past nine, that deck earns its keep in ways that no interior room ever could. The kitchen was renovated in 2017 and 2018 and it makes an interesting choice: a traditional wood-burning stove alongside a modern gas hob. That's not an accident. Whoever designed this kitchen understood that cooking on wood is a completely different rhythm than cooking on gas, and some meals just call for it — a slow ragout on a November afternoon, bread that gets its crust from radiant ... click here to read more

Front view of the house and garden

Step off the dock on a Tuesday morning in July, coffee in hand, and watch the mist lift off the water between the pine-covered islands. That's Gryt. Not a postcard version of it—the real thing. The kind of place where the archipelago doesn't perform for tourists; it just exists, quietly and completely, and you get to be part of it. Eknäsvägen 10 sits in the Gryt archipelago within Valdemarsviks kommun, one of the lesser-known gems of Sweden's east coast. Lesser-known is the point. While the Stockholm and Gothenburg archipelagos draw the crowds, Gryt draws the people who actually want to use the water—to fish, sail, kayak, or just sit on a rock and let the silence do its work. The house is winterized and built to year-round standard, which means this isn't a summer-only proposition. You can be here in February when the snow sits on the jetty and the light turns the whole bay silver. The seasons here are genuinely different from one another, and owning a home that can hold all four of them is something special. The house itself was built in 1986 and covers 70 square meters across a thoughtful layout: two bedrooms, a bathroom, a living room with space to breathe, and a fourth room that the current owners use flexibly—it works as a guest room, a reading nook, a workspace, whatever the week demands. The large windows throughout pull the landscape inside. On a clear day, the light off the water bounces around the living room in a way that no interior designer could manufacture. There's a fireplace, and on an October evening with the birch trees turning outside, you'll understand exactly why that matters. The kitchen is functional and well-equipped—not a showroom, but a room where you actually cook. In summer, that means fre ... click here to read more

Front view of the house and garden

On a quiet Tuesday morning in early October, you crack open the kitchen window and the smell hits you first — wet grass, wood smoke from somewhere nearby, and that particular clean-cold edge that Swedish autumn air carries before the frost sets in. The fields stretching out beyond the garden are turning gold. A crow lands on the fence post. Nothing else moves. This is Bjäraryd, and once you've spent a week here, the city starts to feel like the foreign place. The house at Bjärarydsvägen 684 was built in 1909, and it carries that age in the best possible way. Not in a tired, creaking-floorboards sense — it's been genuinely updated and is ready to walk into — but in the way that old Swedish country homes hold their shape. The walls are thick. The proportions feel considered. There's a solidity here that you just don't get in anything built after 1980. Step into the living room and the first thing you'll notice is the ceiling. Vaulted, clad in wood, it opens the room up in a way that makes the 67 square metres feel considerably more generous than the number suggests. An exposed brick wall anchors one side of the space, and a wood-burning stove sits against it — the kind you actually use, not for show. Come January, when the temperature outside drops to minus ten and the fields are white, that stove becomes the centre of the entire house. A spiral staircase winds up to a loft above, practical for storage or a reading nook, and skylights push daylight down into the room from above. In midsummer, with the sun barely setting before it rises again, the light in here at 10pm is genuinely something. The kitchen keeps things honest — white cabinetry, dark tiled floor, clean lines, open to the dining area so that whoever's cookin ... click here to read more

Exterior view of the house and garden

Step outside on a Saturday morning in late June, coffee in hand, and the only sounds reaching you are birdsong, the faint rustle of wind through the birches, and the distant lap of Lake Mälaren somewhere beyond the tree line. That's the kind of quiet that takes a few days to settle into — and then becomes the thing you miss most when you leave. Ekorrstigen 5 sits in the Lövstavret-Solvik area, a pocket of rural Sweden that most people outside the region haven't heard of, which is precisely why the people who know it guard it so closely. The plot covers 1,389 square metres of elevated, wooded ground, giving the property a sense of seclusion that you simply don't find on flat, open lots. Mature gardens press in on three sides, and a green buffer zone borders the property line, meaning no one is building next door anytime soon. The main house was originally raised in 1958 — solid, unpretentious Swedish construction — then extended and reshaped by the current owners into something with considerably more personality. The additions brought open ceilings with exposed timber beams, which do two things simultaneously: they make the interior feel larger than 72 square metres on paper, and they give the living spaces that particular Nordic warmth that's hard to manufacture with new construction. Afternoon light pours through the kitchen windows and lands on the garden below. In winter, when the trees are bare, you catch glimpses of pale sky in every direction. The living room is the gravitational centre of the house. The open fireplace here — recently inspected and in full working order — is not decorative. On a cold October evening, it does real work. The larger bedroom opens directly off this space, with ceiling height that su ... click here to read more

Exterior view of the house and garden

Early July morning. You slide open the deck door and the smell hits you first — pine resin warming in the sun, a faint salt edge off the Baltic, and the particular quiet that only exists when the nearest road carries almost no traffic. A woodpecker is working somewhere in the birches beyond the lawn. The sauna is already lit. This is Djurhamn on a Tuesday, and it feels like a Saturday everywhere else. Lövsalsvägen 11 sits in one of the quieter corners of Värmdö municipality, about 45 kilometres east of central Stockholm, in the kind of spot that archipelago regulars guard jealously. Djurhamn itself is a small community tucked onto the Djurö peninsula — not the tourist-facing part of the archipelago with the ferry queues and the overpriced cinnamon rolls, but the lived-in, boat-at-the-end-of-the-garden version that Stockholmers spend years searching for. The private gated entrance from Sollenkrokavägen means the lane outside stays genuinely calm. Children cycle it unsupervised. The house dates to 1940, and it has that compact honesty that Swedish summer homes of the era were built with — no wasted space, solid construction, then carefully updated so it works as a proper year-round home rather than a seasonal retreat. At 62 square metres it's efficient, not cramped. The kitchen and dining area open directly into the living room, which is the social engine of the place. A wood-burning stove anchors that room. On grey November afternoons when the archipelago goes pewter and still, that stove earns its keep more than any other feature in the building. The windows are large enough that the garden and the stand of trees beyond it feel continuous with the interior. Step outside onto the timber deck and the plot opens up: 2,78 ... click here to read more

Exterior view of Lövsalsvägen 11

Picture this: it's a Tuesday morning in late June, the kind where the Baltic light hits the water at a low angle and turns everything gold. You've walked four minutes from your front door, untied your boat from your own private mooring, and you're out on the Åland Sea before the rest of the world has poured its first coffee. That's not a fantasy — that's a Tuesday at Havsvägen 17. Set in Hammarskogen, a tight-knit coastal community along Roslagen's famously rugged shoreline in Norrtälje municipality, this three-bedroom holiday home sits on a genuinely generous 2,003 square metre plot. It's the kind of property that feels increasingly rare along this stretch of the Swedish coast: fully winterized, move-in ready, with its own guest house, a terrace that runs almost the full length of the building, and direct access to a shared marina where your boat mooring comes with the house. Not rented. Not shared. Yours. The main house, built in 1991 and maintained in solid condition throughout, is laid out on a single level — practical for families with young kids or guests who don't want to navigate a Swedish staircase at midnight. Step inside and you get a welcoming hallway, three proper bedrooms, and a bathroom done in a clean, unfussy colour palette that doesn't scream "1990s summer cabin." The open kitchen and living room flow into each other in a way that makes the 74 square metres feel lived-in rather than cramped. On long evenings when you've pulled mackerel or perch from the water and want to cook while still being in the conversation, this layout earns its keep. What sets this property apart from the average Roslagen stuga is the infrastructure. Air-source heat pump. Vacuum toilet connected to the community sewage system ... click here to read more

Front view of the house and garden

The wood-burning stove is already crackling by the time you pull off your ski boots. Outside the south-facing terrace windows, the last of the afternoon light turns the Funäsdalen peaks a deep copper-rose. This is a Tuesday in January, and it feels nothing like ordinary life. Slalomvägen 8 sits on the Baggården ridge in Messlingen, a small community folded into Härjedalen's high country — one of Sweden's least-crowded and most underrated mountain districts. The cabin occupies a generous 1,716 square metres of natural plot, elevated just enough above the surrounding terrain that the view over the lake and the range beyond it is wide open and unobstructed. You don't have to look for the scenery here. It finds you. The log structure itself has been renovated with real care. That word gets thrown around a lot in property listings, but you'll see the difference the moment you walk in. The work was done to preserve the character of the original building — the warm tones of the timber, the low ceilings that make rooms feel like they're actually holding you — while adding a kitchen and bathroom that don't require apology. Three bedrooms sleep a family comfortably, or a group of friends who don't mind being cosy. The bathroom has a proper shower. The kitchen has counter space and a sensible layout, which matters more than it sounds when you're feeding six people after a full day on the trails. The living room is the heart of it. Open plan, connected to the kitchen, with the stove sitting in the corner like it owns the place — which, honestly, it does. In the evenings, after dinner, this is where everyone ends up. Someone brings a bottle of something. The fire does the rest. Step through the glass doors onto the south-facing t ... click here to read more

Exterior view of the log cabin

You wake up to the sound of nothing. Not the traffic kind of nothing, but the real kind — a woodpecker somewhere deep in the pines, water lapping at the shore fifty meters down the slope, and the faint creak of the house settling in the morning air. You put the coffee on in the kitchen, glance through the wide window at the lake below, and wonder, not for the first time, why it took you so long to find this place. Götuddevägen 39 sits on a generous 2,396-square-meter plot on the edge of Göten, a small lakeside community tucked into the heart of Östergötland County in central Sweden. It's the kind of address that doesn't come up often — elevated, private, with an uninterrupted water view and no neighbors close enough to interrupt the quiet. The main house, 58 square meters built in 1993, is compact but genuinely livable. Large windows pull the lake view right into the living room, so even on a grey November afternoon you feel connected to the landscape outside. The kitchen is practical without being spartan. The bedroom handles a double bed with room to spare. Everything works, everything is maintained, and nothing demands immediate attention — this is move-in ready, not a project. What makes the property genuinely unusual is the second residential building on the same plot. This isn't a garden shed. It's a proper additional structure with real utility — guest accommodation for summer visitors, a workspace for anyone who takes remote work seriously, or a hobby studio that keeps the mess out of the main house. And there's a guest cottage beyond that. Three separate structures, one plot, one price. That kind of flexibility in a rural Swedish setting at this price point is rare enough to stop and pay attention. The plot i ... click here to read more

Exterior view of the main house and garden

Step off the dock at six in the morning, coffee in hand, and watch the mist lift off the water. That's a Tuesday in Vätö. The Stockholm archipelago has a way of recalibrating your sense of time, and this two-bedroom house on Gösens väg 7 sits right at the heart of it — quiet cul-de-sac, mature pines, 2,128 square meters of your own land, and a boat berth included. It's the kind of setup that makes you wonder why you ever waited. Vätö is one of those islands that Stockholmers talk about among themselves but rarely broadcast widely. Part of Norrtälje municipality, roughly 90 minutes north of the city by car via the E18 and Route 76, it sits in the northern reaches of the Upplandskusten archipelago — a region of granite outcrops, glassy inlets, and fishing villages where the pace of life is genuinely different. Not postcard-different. Actually different. The ferry from Simpnäs runs regularly, and that short crossing over the water has a way of drawing a clean line between your city life and your island life. The house itself was built in 1973 and has been kept in solid condition by its current owners. Sixty-three square meters of main living space, which sounds compact until you step inside and realize how efficiently it's been laid out. The living room pulls in natural light through large windows — on summer mornings the effect is almost theatrical, the sun cutting across the wooden floor before the day gets going. The kitchen is functional and properly equipped, arranged so that whoever's cooking doesn't end up isolated from the rest of the room. That matters when you've got friends coming up from the city for midsommar and everyone gravitates toward the kitchen anyway. Both bedrooms are well-proportioned and quiet, tu ... click here to read more

Exterior view of the house and veranda

Picture this: it's a Saturday morning in late June, and you're standing barefoot on the covered patio at Vreta 17, coffee in hand, watching the midsummer light filter through birch leaves so green they almost hurt to look at. The garden smells of damp earth and wild strawberries. Somewhere across the field, a cuckoo is at it again. You're fifty minutes from Stockholm, but you might as well be on another planet. That's the daily reality of owning this two-bedroom house in Hölö — a small, quietly compelling village in Södertälje municipality, south of the capital. This isn't a property that screams for attention. It earns it slowly, the way good places do. The house was built in 1972 and sits on a generous 2,730 square meters of land. Eighty-two square meters of living space doesn't sound massive on paper, but the layout is thoughtful enough that nothing feels squeezed. You walk in through what's currently used as a dining room — a flexible space that could just as naturally become an entry hall or a quiet work-from-wherever corner. The kitchen follows: wooden cabinet fronts, the smell of old pine, a stove and oven setup that handles everything from quick pasta to a slow Sunday baking session. The extractor fan hums. Bread rises on the counter. It works the way a kitchen should. The living room is the heart of this place, and the fireplace is the heart of the living room. Come October, when the birches outside turn amber and the nights close in fast, that fire becomes less of a feature and more of a necessity. Pull a chair close, crack a book, let the logs do their thing. A wooden staircase off the main room climbs up to a loft — not a grand space, but a genuinely useful one. An extra bed for a visiting friend, a readin ... click here to read more

Front view of the cottage and garden

Properties nearby

Nestled in the heart of Sweden's enchanting Älvdalens municipality, Klutsjön 18 and 20 offer a rare opportunity to own not one, but two charming country homes. These properties, set on separate plots, are perfect for those seeking a second home, a holiday retreat, or a lucrative investment in the picturesque region of Idre. Imagine waking up to the serene sounds of nature, surrounded by lush forests and the gentle rustle of leaves. The main timber cabin, built in 1962, exudes a rustic allure with its classic log construction. Spanning approximately 40 square meters, this cozy abode is designed for comfort and practicality. The living area, bathed in natural light from large windows, serves as a welcoming space to unwind after a day of outdoor adventures. The kitchen, though compact, is well-equipped for preparing hearty meals, while the bedroom offers a peaceful sanctuary for rest. The second cottage, slightly smaller at 33 square meters, mirrors the main cabin's charm and functionality. It's an ideal space for hosting guests, extended family, or even as a rental opportunity. Both homes are equipped with electricity, ensuring modern conveniences amidst the rustic setting. Additional outbuildings, including storage sheds and outdoor toilets, provide practical solutions for storage and convenience. A Lifestyle of Adventure and Tranquility Owning a second home in Idre means embracing a lifestyle rich in outdoor activities and natural beauty. Just 800 meters from the mountain plateau of Grunddagsvålen, the area offers excellent hiking trails and breathtaking views. Several small tarns, a mere 200 meters away, invite you to swim, fish, or simply enjoy the peaceful waterside setting. The main lake, Klutsjön, is approximate ... click here to read more

Exterior view of the main cabin

A Winter Wonderland Awaits: Your Idre Himmelfjäll Mountain Retreat Imagine waking up to the crisp, invigorating air of the Swedish mountains, where the first rays of sunlight dance across the snow-capped peaks, painting a picture of serene beauty. This is not just a vacation home; it's a gateway to a lifestyle steeped in adventure, tranquility, and the timeless allure of nature. Nestled in the heart of Idre Himmelfjäll, this exquisite 4-bedroom mountain retreat offers an unparalleled blend of traditional craftsmanship and modern comforts. Built by the renowned Forsgrens Timmerhus in 2021, the property stands proudly on a generous 1,521 square meter plot, providing ample space for outdoor activities and a sense of seclusion. A Home Designed for Living and Entertaining Step inside to discover a world where every detail has been meticulously crafted to enhance your living experience. The heart of the home is a stylish Vedum kitchen, equipped with high-quality appliances and generous counter space, perfect for culinary adventures and hosting gatherings. The open-plan layout seamlessly connects the kitchen to the dining and living areas, creating a warm and inviting atmosphere. The living room, with its built-in Contura i50 fireplace, becomes a cozy haven on chilly evenings. Large windows frame breathtaking views of the surrounding mountains, while glass doors lead to an expansive terrace. Here, you can savor the fresh mountain air and panoramic vistas, making every moment spent outdoors a cherished memory. Comfort and Privacy for All With four generously sized bedrooms, this home offers comfortable accommodation for family and guests. Each room is thoughtfully designed to maximize space, light, and privacy, ensuring r ... click here to read more

Exterior view of the house and lot

Aquilavägen 6B: Your Gateway to Idre Himmelfjäll's Alpine Adventures Imagine waking up to the crisp mountain air, the scent of pine trees wafting through your window, and the majestic peaks of Idre Himmelfjäll greeting you each morning. Nestled in Sweden's newest and most dynamic mountain resort, this 4-bedroom cabin offers not just a home, but a lifestyle steeped in adventure, relaxation, and natural beauty. A Day in the Life at Aquilavägen 6B Start your day with a hearty breakfast in the open-plan kitchen, where the aroma of freshly brewed coffee mingles with the warmth of the morning sun streaming through expansive windows. The stylish kitchen, equipped with Bomans kök fittings, seamlessly flows into the dining and living areas, creating a perfect space for family gatherings or quiet moments by the fireplace. As the day unfolds, the mountains beckon. Whether you're carving down the Fjälljätten ski slope, exploring extensive cross-country trails, or embarking on a snowmobile adventure, the proximity to these activities makes every day an opportunity for new experiences. In the summer, the landscape transforms into a haven for hiking, cycling, and fishing, with the added allure of nearby golf courses. A Home Designed for Comfort and Convenience After a day of exploration, return to the comfort of your mountain retreat. The cabin's thoughtful design ensures every need is met. A large southwest-facing terrace invites you to unwind with a glass of wine as the sun sets, painting the sky in hues of orange and pink. Inside, the sauna offers a quintessential Swedish experience, soothing tired muscles and rejuvenating the spirit. The property boasts four spacious bedrooms, with the loft offering flexibility to create add ... click here to read more

Exterior view of the cabin

Picture yourself nestled among the serene landscapes of Idre Himmelfjäll, Sweden, where the winters are a snowy wonderland and summers are a green paradise. This wonderful mountain cabin, located at delightful Virgovägen 4, is more than just a home - it's an experience waiting to unfold for its next owner. In this story, you'll discover a home not just for holidays, but a sanctuary of peace amid Sweden's most tranquil scenes. The charming, yet practical country home is seekin' its new adventurers. It sits cozily in one of the best spots for winter sport enthusiasts, literally just a stone's throw (or about 80 meters) from the prestigious ski slope known as FJÄLLJÄTTEN. You can step out your front door, breathe in the crisp, fresh air, and be on the slopes in no time – a true skier's delight. The home itself radiates warmth and style with a classic mountain cabin feel courtesy of its "Jularbostugan" design. As you step inside, you'll be greeted by spacious living quarters across 98 square meters. The grand windows splash sunlight across the open-plan living and kitchen area, combining elegant design and functionality in one generous space. Imagine gathering with loved ones around the warm hearth after a day on the slopes - cozy, isn't it? For sleeping arrangements, you'll find three well-appointed bedrooms. Two of these feature bunk beds, making them perfect for those unforgettable family vacations or for hosting friends during holiday seasons. Altogether, you can comfortably accommodate up to 8 guests. There's also a quaint sleeping loft for a more personalized escape or additional furniture space. No mountain cabin would feel complete without a sauna, and this one is no exception. Unwind and enjoy the cleansing wa ... click here to read more

4-room Winterized Holiday Home on Virgovägen 4

Welcome to the serene and picturesque city of Idre, located in the scenic nation of Sweden. Nestled amidst the majestic mountains and dense forests lies Skogsslingan at Idre Fjäll, a true northern escape that offers a delightful blend of adventure and tranquility. Here, at Idre Fjäll, we have a cozy chalet waiting for you. It's an opportunity to own your slice of this winter wonderland, with a unique lifestyle promise that goes well beyond the standard property offering. Imagine starting your mornings inhaling the fresh, crisp air from your very own log cabin in Skogsbyn, exquisitely perched near the Pernillabacken slope. This location boasts the coveted ski-in, ski-out capability, ensuring that snow enthusiasts have direct access to some of the finest skiing terrains right from their doorstep. At about 40 square meters, this cabin might seem petite, yet it perfectly captures the cozy essence typical in Swedish living. Its open floor plan encompasses a delightful kitchen area, a dining space that beckons nightly gatherings, and a snug TV corner perfect for post-adventure relaxation. With two inviting bedrooms and a well-laid bathroom, this cabin efficiently meets the needs of small families or adventurous couples seeking a retreat. Life at Idre Fjäll offers a truly enriching experience all year round. In the winter months, the area is adorned in a magical white blanket, turning it into an exhilarating playground for skiers and snowboarders. The summer unveils a different kind of beauty with verdant hills and the chance to indulge in hiking, fishing, and cycling adventures. The local atmosphere is calm and friendly, inviting everyone, from thrill-seekers to families and those looking for a peaceful environment, to call ... click here to read more

3 room winterized holiday home at Skogsslingan Idre Fjäll Älvdalens kommun

Nestled in the pristine landscapes of Idre, Sweden, is a delightful chalet located at Dalsslingan 312, Idre Fjäll, Älvdalens kommun. This well-maintained property promises a beautiful escape, perfect for those looking for an adventure-filled getaway or a tranquil retreat from the bustling city life. As a global real estate broker, let me share with you what makes this property a worthy investment. This chalet, though compact with its 70 square meters, is thoughtfully designed to accommodate families or groups, boasting three bedrooms and enough space to sleep eight comfortably. Picture this as your starting point for endless outdoor explorations, right from the doorstep—it's positioned to capitalize on everything that Idre offers. The appeal of this chalet lies not only in its cozy warmth but in recent upgrades: fresh windows and roof, which means minimal initial maintenance and a comfortable winter haven. The icing on the cake is the newly installed air-to-air heat pump and lovely soapstone stove, ensuring you stay toasty warm during the cold months. Imagine returning from a ski day and snuggling up by the stove with a warm beverage. Additionally, a new deck extends your living space outdoors, inviting summer barbeques against a backdrop of nature's beauty. Stepping outside, you'll find yourself in a locale beloved by Swedes and travelers worldwide. Idre Fjäll is renowned for its stunning natural landscapes, a perfect playground for outdoor enthusiasts. Imagine skiing straight from this chalet down to the nearest ski hub, Syd, which is just a short glide away. It's a spot ideal for families, with facilities catering to all ages, including a children's ski zone and gondola lifts offering breathtaking views. Life in I ... click here to read more

Exterior view of the cabin

Are you dreaming of a charming country home nestled amidst the serene and picturesque landscapes of Sweden? This enchanting property on Dalsslingan 788 in Idre Fjäll, Älvdalens kommun, could be the perfect retreat for you. Imagine waking up to stunning views of the Norwegian mountains and breathing in the fresh, crisp mountain air every day. Welcome to your new home in this awe-inspiring part of the world! Tucked away in the quaint town of Idre, this architecturally designed country home is a treat for those seeking a blend of natural beauty and modern comfort. With its distinctive grass roof, this property effortlessly harmonizes with the breathtaking surrounding landscape. Being a semi-detached house, it offers a sense of community while providing ample space for privacy and comfort across 75 sqm, plus a versatile loft area. Inside this charming abode, you will find three cozy bedrooms, perfect for family living or hosting guests. A spacious living room invites you to unwind and enjoy its airy ambiance created by the generous ceiling height and the expansive window section which floods the room with natural light. This window offers a fascinating view of the distant mountains, making it an ideal spot to relax and take in the scenery after a busy day of exploring the great outdoors. Open to the dining area and kitchen, this living space becomes the heart of the home. Cozy up by the open fireplace during those cold winter months, adding to the cozy atmosphere. Imagine sipping on hot cocoa as the snow gently falls outside, the fire crackling softly. The kitchen is well-equipped to handle all your culinary endeavors, whether it be a quiet meal for two or a feast for friends and family. The property boasts: - 3 Bedrooms ... click here to read more

Exterior view of the vacation home

Nestled comfortably within the splendor of Sweden's resplendent nature lies a unique gem—a newly constructed villa located on Nedre Hjelmbackevägen 8 in the extraordinarily serene heart of Idre Fjäll’s most prestigious neighborhood, Hjelmbacken. Here, you’ll find an exclusive retreat designed to allow you to bask in the captivating panorama of mountainous beauty right outside your large windows. It is a place where the modern allure meets the timeless grace of nature, and the two blend seamlessly to offer a living experience that’s nothing short of magical. As a busy real estate agent, it takes quite a bit to grab my attention, but this villa certainly does just that. The open-plan design means that each room appears to embrace you warmly, merging seamlessly into a canvas that portrays mountains not merely as a backdrop but as an integral part of the living space. With the perfect mix of luxurious living and a smart ecological footprint, this villa embodies the best of what comfortable living in Sweden has to offer. Idre, set in Älvdalens Kommun, gives buyers a feel of quaint village charm mixed with lively outdoor opportunities which can hardly be matched. Living here, you'll enjoy a climate characterized by cool winters perfect for skiing, and mild, inviting summers ideal for hiking and leisurely exploration of the wide-open spaces. It's a true paradise for those with a hearty spirit for adventure and an unyielding craving for tranquility. Here's a bit of what you can expect in this exquisite abode: - Five spacious bedrooms ensuring room for family and guests - Two elegantly designed bathrooms along with an extra toilet - A large living room with a stunning open-plan design - A modern kitchen that's perfect for tho ... click here to read more

5 rooms Winterized holiday home on Nedre Hjelmbackevägen 8 Hjelmbacken/Idre Fjäll Älvdalens kommun

Situated in the heart of Särna, you will find a unique opportunity to own a delightful villa at Tjärnvallen 311. Located at the foot of the scenic Fulufjället, this property offers potential buyers more than just bricks and mortar; it offers a slice of alpine Swedish life. With its vibrant and endearing character, Särna offers an unparalleled experience for those seeking both relaxation and adventure in a picturesque setting. Tjärnvallen 311 is a villa that spans two spacious floors with a total living area of 102 square meters. The ground floor welcomes you with a functionally designed kitchen, perfect for preparing family meals after a day exploring the outdoors. Adjacent to the kitchen, you'll find a versatile space that could serve as an office or an additional bedroom—a convenient feature for those who enjoy a flexible use of their space. The ground level also offers a cozy living room, a bathroom, and an additional toilet, providing everything needed for day-to-day living and entertaining guests. Upstairs, two generously sized bedrooms are ideal for peaceful restful nights. There's also a snug sleeping alcove located in the attic, making it an ideal resting place for those extra guests or a playful retreat for children. The villa is equipped with one bathroom, designed to meet the practical needs of a family. For those international buyers looking for an engaging local experience, Tjärnvallen is celebrated for its lively community spirit. The "Glada Ladan," a local community hub, features a party venue, sauna, and hot tub, offering residents the chance to unwind and mingle with neighbors. This community flair makes Tjärnvallen not just a place to live, but a place to be a part of something larger. Outdoor enthu ... click here to read more

4 rooms winterized holiday home at Tjärnvallen 311 Tjärnvallen/Fulufjället Älvdalens kommun

Step outside on a January morning in Kringelfjorden and the silence hits you first. Not the absence of sound exactly, but something richer — the muffled hush of fresh snow on spruce branches, the distant crack of ice on the lake, the faint smell of woodsmoke drifting from your own chimney. That's the daily reality of owning this two-bedroom country home on Byggningvägen in Särna, where the Swedish wilderness isn't a backdrop — it's the whole point. Situated on a generous 1,125 square metre plot in Älvdalens kommun, Dalarna County, this 59-square-metre home punches well above its size. Built in 1985 and kept in good condition throughout, it was given a proper kitchen refresh in 2023. New cabinetry, quality appliances, real counter space — the kind of update that makes you actually want to cook, not just heat things up. The open layout means whoever's at the stove stays in the conversation, which matters when you've got family spread across the living area after a long day out on the trails. The living room earns its keep. Large windows frame the tree line directly, so on grey November afternoons the forest comes right into the room with you. Come July, the same view is all green and gold light until nearly midnight — Dalarna sits far enough north that summer evenings go on and on. Two bedrooms handle a family comfortably; both are quiet, with the kind of dark that actually lets you sleep. One bathroom keeps things simple. That's the whole house, and it's enough. The design is about efficiency, not excess. What makes this property genuinely interesting is everything outside the main structure. The private sauna is the social heart of the place — a proper Swedish bastu, heated with wood, where the ritual of warming up, s ... click here to read more

Exterior view of the holiday home

This year-round house for sale in Dalarna sits by Kringelfjorden near Särna, with a lake-view terrace and a boat included. It was built in 1981, has since been extended, and comes with most of its furnishings, so the practical side of buying a second home in Sweden is largely taken care of. At 67 m² on a 293 m² plot, it is small enough to look after from a distance and big enough for a family. ### The House and Its Lake-View Terrace The living room is the centre of the house. Large windows face the water, a wood-burning stove takes the edge off cold evenings, and a door leads straight out to the terrace. The terrace is big, and its glass railing keeps the view over Kringelfjorden open while you sit with a coffee or lay the table for a summer dinner. There are two bedrooms. One has a double bed. The other has a single bed and a bunk bed, which suits children or visiting friends. The kitchen is functional and the bathroom is modern and practical. The sellers describe the house as well maintained, and it is in good condition. Outside, a well-kept garden and a separate storage building give you somewhere to keep boat gear, skis or garden tools. Most of the furniture stays, and so does the boat, a Forsbåt, ready for fishing or an evening out on the water. ### Living by Kringelfjorden, Near Särna Kringelfjorden lies in Älvdalen municipality, in the north-west of Dalarna. This is forest and lake country, where the days are built around being outside. The surrounding area has fishing waters and berry-picking grounds, and in winter there are ski trails and snowmobile routes close to the house. The cottage area is well organised. A local association looks after common interests and keeps residents informed, which is reassur ... click here to read more

Exterior view of the cottage and terrace

A Gateway to Nature's Majesty: Fulufjällsbyn 2 Imagine waking up to the gentle rustle of leaves and the distant call of a moose, as the first rays of sunlight dance across the Fulufjället mountain range. Nestled in the heart of Sweden's pristine wilderness, Fulufjällsbyn 2 offers more than just a home; it promises a lifestyle steeped in tranquility and adventure. A Home Designed for Comfort and Connection This 96-square-meter split-level house is a testament to thoughtful design and modern efficiency. Built in 2004, it seamlessly blends contemporary comforts with the rugged beauty of its surroundings. The upper floor welcomes you with two cozy bedrooms, a sleek bathroom, and a kitchen that opens onto a balcony—your personal perch to savor the crisp mountain air with a steaming cup of coffee. The living room, with its expansive windows, invites the outdoors in, flooding the space with natural light and offering panoramic views of the majestic landscape. A fireplace adds warmth and charm, making it the perfect spot for family gatherings or quiet evenings with a good book. Versatile Living Spaces for Every Need Descend to the lower level, where a spacious family room awaits, complete with a second fireplace and a versatile bar or workspace area. Two sleeping alcoves provide additional accommodation options, while a self-contained apartment with a kitchenette, bedroom, and bathroom offers privacy for guests or potential rental income. Sustainable Living in Harmony with Nature Equipped with a geothermal heat pump and heat exchanger, this home is as kind to the environment as it is to your wallet. Enjoy low operating costs and a comfortable indoor climate year-round, knowing your home is designed with sustainability in ... click here to read more

Exterior view of Fulufjällsbyn 2

In the heart of Sweden, resting quietly within the serene and picturesque enclave of Särna, lies a delightful country home, Fulufjällsbyn 6A. Situated amid the stunning landscapes of Fulufjället in the Älvdalens kommun, this property offers not just a home, but an immersive experience with nature. Being a busy agent with a global touch, I can certainly tell you this is not just a home; it’s a lifestyle. Imagine being surrounded by nature's beauty every day. The property is located about 5 kilometers away from the Nature Room with an inviting hiking trail leading up to Njupeskär, which is Sweden's most majestic waterfall. Residents here cherish their bond with nature and have voluntarily maintained cross-country trails, ranging between 3-5 kilometers. These trails offer an enchanting opportunity to soak in the lush greenery whether it's summer or the snowy winter months. And for those who enjoy a little speed, snowmobile trails conveniently border the property, adding a thrilling dimension to your country living experience. This semi-detached house spans 63 square meters, which feels just right for comfort and functionality. Built in 2004, its condition is nothing short of impressive, thanks to meticulous maintenance over the years. Here's a glance at what you can expect from this delightful home: - 4 spacious bedrooms - 1 well-appointed bathroom - Freehold property rights - Large social areas perfect for gatherings - Roomy bathroom with provision for washing and drying - A secondary area of 2 square meters - Ample lot size of 591 square meters This winterized holiday home caters to those who balance a love for modern comforts with an appreciation for nature. The house is crafted with large social areas that encourage ... click here to read more
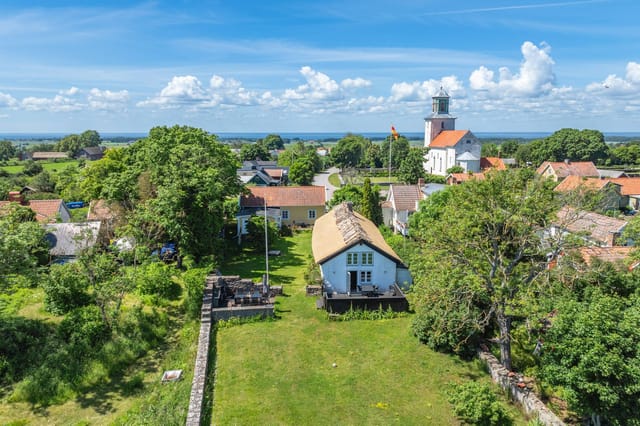
Exterior view of the property

Nestled in the serene and picturesque landscape of Fjätervålen in Särna, Sweden, this well-maintained country home presents a unique opportunity for potential buyers looking for an authentic Scandinavian living experience. The property is situated at Fjätstigen 11, high above the surrounding area, offering splendid views and a tranquil atmosphere that is both inspiring and peaceful. As a busy real estate agent, I can assure you that this property provides a compelling mix of possibilities for expats and overseas buyers yearning for a new adventure or a quiet retreat from the bustling city life. This delightful country home, while charming and inviting, may still surprise you with its dedication to traditional Swedish architecture and thoughtful design. It’s a spacious residence encompassing 128 square meters, featuring four comfortable bedrooms that provide ample space for large families or hosting guests. Though it has no bathrooms at present, the potential to redesign and expand exists, ideal for those who revel in transforming spaces into their personalized havens. Let’s walk through the property briefly. Imagine waking up in one of the snug bedrooms, with morning light filtering through the windows as you step outside onto your porch to breathe in the crisp, clean air that Särna is known for. The house has been carefully updated with modern colors and materials that complement its wooden structure, blending beautifully with the surrounding nature. The property includes: - 4 bedrooms - Spacious living area - Storage/Guest house - Garage with carport - Well-maintained outdoor spaces - Traditional wooden style Though the home has no dedicated bathroom currently, its well-preserved state means you can move right in ... click here to read more
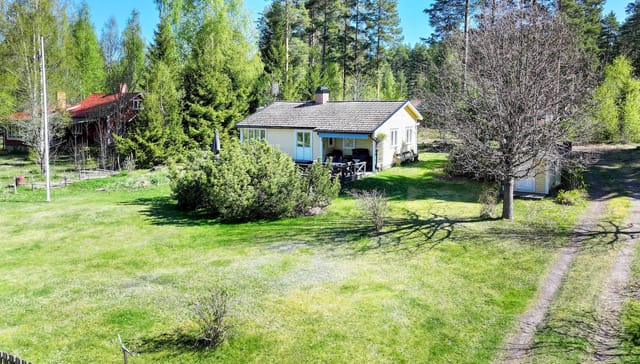
4 rooms vacation home on Fjätstigen 11 Fjätervålen Älvdalens kommun

A Cozy Mountain Escape Awaits You Imagine waking up to the crisp, invigorating air of the Swedish mountains, where the gentle rustle of pine trees and the distant call of a mountain bird are your morning symphony. Nestled at the end of a serene cul-de-sac in Fjätervålen, this charming 3-bedroom house offers a unique blend of tranquility and adventure, making it the perfect vacation home for those seeking a harmonious balance between nature and comfort. A Day in the Life at Fjätervålen As the sun peeks over the horizon, casting a golden hue over the snow-capped peaks, you step out onto the expansive terrace with a steaming cup of coffee in hand. The panoramic views of the surrounding mountains are nothing short of mesmerizing, inviting you to embrace the day's adventures. Whether it's a winter morning with fresh powder on the slopes or a summer day ripe for hiking, Fjätervålen offers a playground for outdoor enthusiasts. In winter, the nearby ski resort, just 3 kilometers away, beckons with its 18 well-groomed slopes and 48 kilometers of cross-country trails. After a day of exhilarating skiing or snowboarding, return to your cozy retreat, where the warmth of the fireplace and the inviting corner sofa await. The open-plan living area, with its seamless connection to the kitchen and dining space, becomes the heart of your home, perfect for sharing stories and laughter with family and friends. Seasonal Splendor and Local Delights As the seasons change, so does the landscape, transforming into a lush haven for hikers, mountain bikers, and nature lovers. The nearby forests and lakes offer endless opportunities for exploration, fishing, and boating. The local cuisine, rich with traditional Swedish flavors, can be savored ... click here to read more
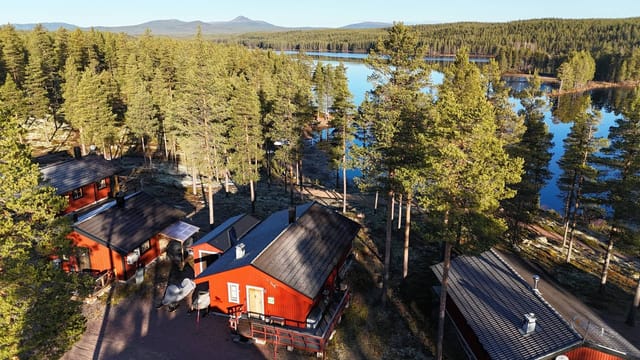
Exterior view of the cottage and terrace

Welcome to Heavägen 76, a delightful haven nestled in the heart of Särnaheden, Sweden. This charming house offers a unique opportunity to own a piece of Scandinavian paradise, perfect for those seeking a second home or a tranquil holiday retreat. With its prime location just 50 meters from the serene Österdalälven river, this property promises breathtaking views and a lifestyle steeped in natural beauty. Imagine waking up to the gentle sound of the river, with the majestic Städjan peak gracing the horizon. This is not just a house; it's a gateway to a world where nature and comfort coexist harmoniously. Built in 1967 and thoughtfully expanded, the house combines classic Swedish cabin charm with modern amenities, making it an ideal choice for international buyers seeking a seamless blend of tradition and convenience. ### A Home Designed for Comfort and Connection The heart of the home is its open-plan living area, where large windows frame the stunning landscape, allowing natural light to flood the space. Whether you're enjoying a cozy evening by the wood-burning stove or hosting a dinner party, the living room, dining area, and kitchen flow effortlessly together, creating a warm and inviting atmosphere. - Open-plan living area with panoramic views - Wood-burning stove for cozy evenings - Well-equipped kitchen perfect for entertaining - High-speed fiber internet for modern connectivity - Spacious main bedroom with river and mountain views - Additional bedroom ideal for guests or hobbies - Private sewage system and municipal water connection ### A Natural Sanctuary The property sits on a generous 1,066 square meter lot, offering ample space for outdoor activities and relaxation. The natural garden blends seamlessly w ... click here to read more
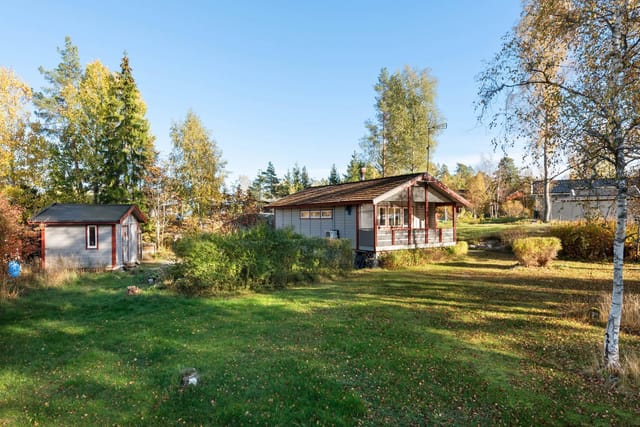
View of the cottage and surrounding nature

Nestled in the heart of the picturesque village of Gördalen in northern Dalarna, I have a remarkable opportunity to present to prospective global buyers seeking a country home away from the hustle and bustle of city life. Situated on Staffsåsvägen 23, this charming abode provides a serene escape with stunning views, offering a lifestyle enriched with both adventure and tranquility. As a busy real estate agent, I understand the unique needs of overseas buyers, particularly those interested in the captivating landscapes of Sweden. Let me take you on a journey through what this special property and its surroundings have to offer. The property, thoughtfully maintained and in good condition, boasts an ample space of 150 square meters, perfect for families or retirees looking for a cozy yet spacious dwelling. With five comfortable bedrooms and two bathrooms, this home is suited for larger families or those who frequently entertain guests. Partially furnished, you will find a blend of comfort and practicality, providing a solid foundation to create your personal haven here in Gördalen. - Five bedrooms accommodating various needs - Two well-appointed bathrooms - Partial furnishings included - Robust snowmobile access nearby - Located near snow-bound trails - Ski trails just steps from the plot - Close proximity to several mountain resorts - Situated near top fishing spots - Easy access to hiking and cycling trails - Positioned high for panoramic views Gördalen is recognized for its pristine snow-covered environment, often serving as a playground for snowmobiling enthusiasts. This lively mountain village is not only a winter wonderland but also a paradise for those who revel in outdoor activities throughout the year. From angl ... click here to read more
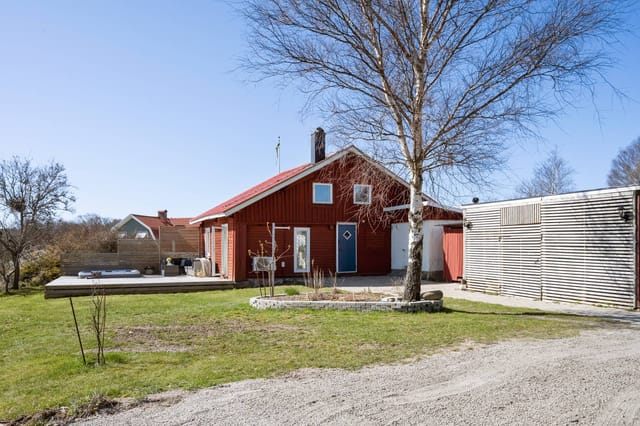
Front view of the property

Nestled in the heart of Sweden's enchanting Dalarna County, this delightful holiday home in Särna offers a unique blend of modern comfort and natural beauty. Located at Östra Gränsvägen 20, this property is a dream come true for those seeking a second home in Europe, where the allure of the mountains meets the tranquility of the Swedish countryside. Imagine waking up to the crisp mountain air, with panoramic views of the surrounding peaks greeting you each morning. This 105-square-meter house, in excellent condition, is designed to be your perfect escape from the hustle and bustle of everyday life. Whether you're looking for a family retreat, a romantic getaway, or a base for outdoor adventures, this property has it all. ### A Home Designed for Relaxation and Adventure - Open-Plan Living: The heart of the home is its open-plan living area, where a cozy wood-burning stove and stone-clad chimney create a warm and inviting atmosphere. - Modern Kitchen: Equipped with state-of-the-art appliances and ample storage, the kitchen is perfect for preparing meals after a day of exploring. - Spacious Terrace: Step out onto the expansive terrace to enjoy your morning coffee or dine al fresco while soaking in the breathtaking mountain views. - Comfortable Bedrooms: Two well-appointed bedrooms offer restful nights, ensuring you're refreshed for the next day's adventures. - Luxurious Bathroom: Unwind in the spa-like bathroom, complete with a sauna and underfloor heating. - Versatile Loft: The upper loft provides additional sleeping space, a cozy reading nook, and a separate toilet, making it ideal for guests or children. - Generous Lot: The 1,604-square-meter lot offers plenty of space for outdoor activities and future expansion. - Tr ... click here to read more
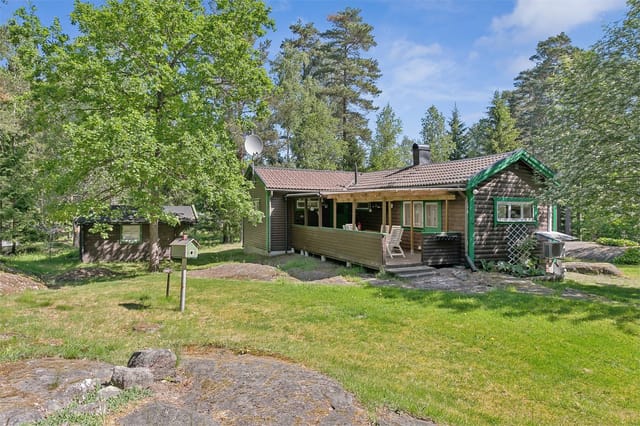
Exterior view of the house with mountain backdrop