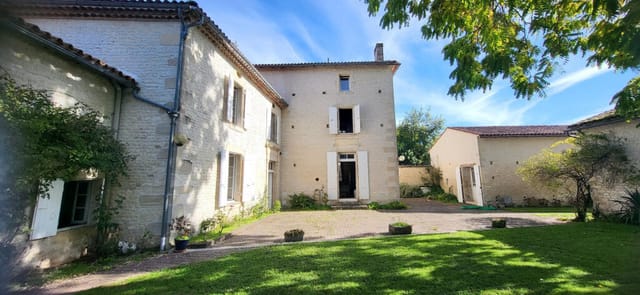
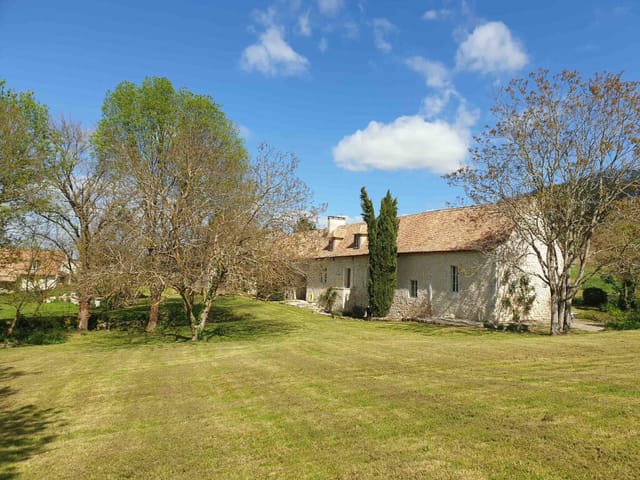
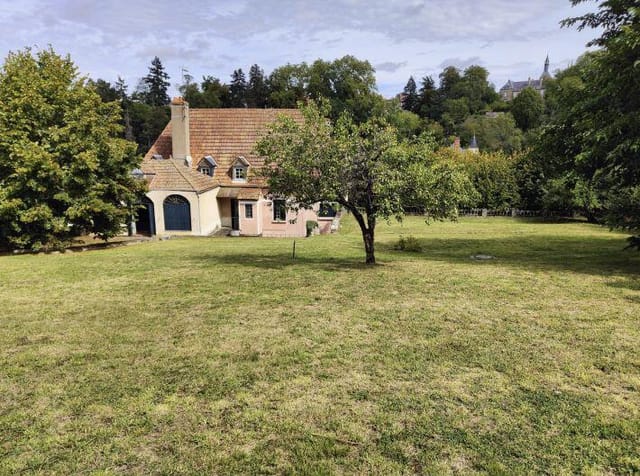
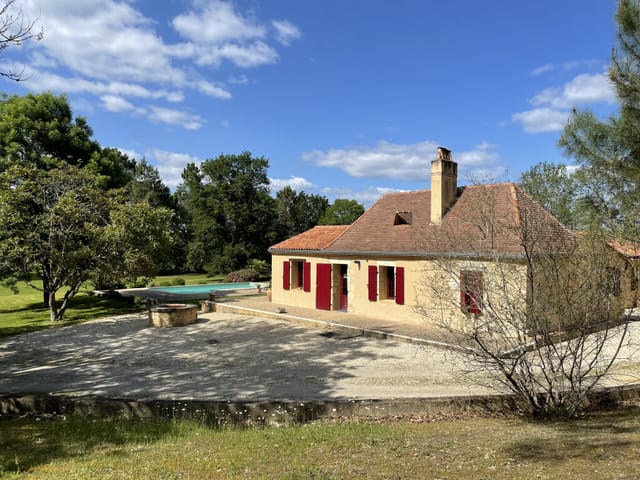
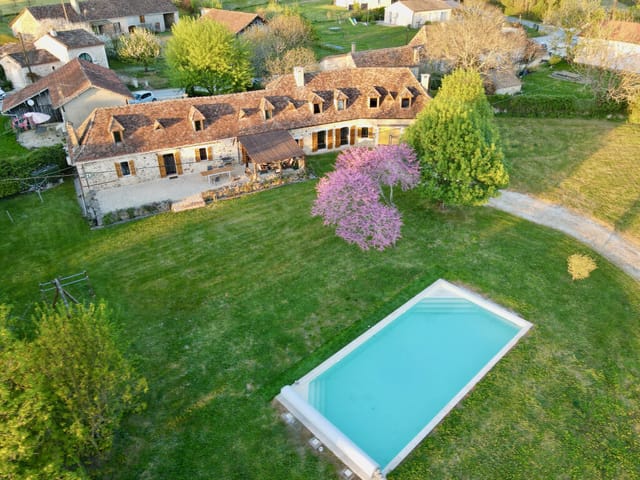


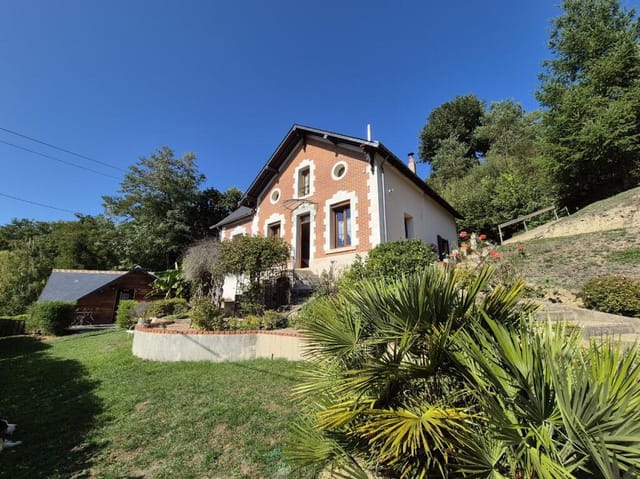

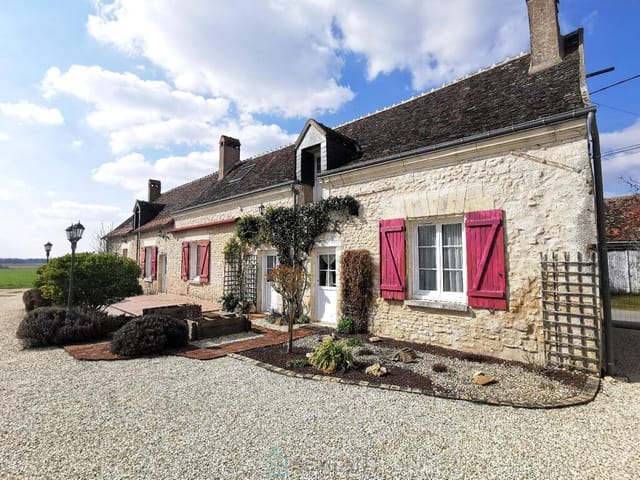
Historic 5-Bedroom House with Pool in Amboise: Your Ideal French Holiday Home

Listed on
https://storage.googleapis.com/homestra-images/property-image-a36b2f28-c19e-40e6-8399-2d723fcb0f95-1759169599.jpg

Centre, Indre-et-Loire, Amboise, France, Amboise (France)

5 Bedrooms · 2 Bathrooms · 167Floor area

€556,000

House

No parking

5 Bedrooms

2 Bathrooms

167m²

No garden

Pool

Not furnished

Description

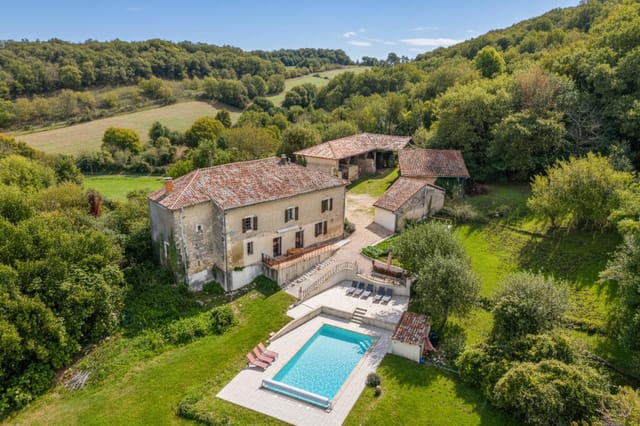
Nestled in the heart of the Loire Valley, Amboise is a town that whispers tales of history, culture, and the quintessential French lifestyle. Imagine owning a piece of this enchanting locale—a 5-bedroom house that offers not just a home, but a gateway to a life filled with rich experiences and cherished memories.

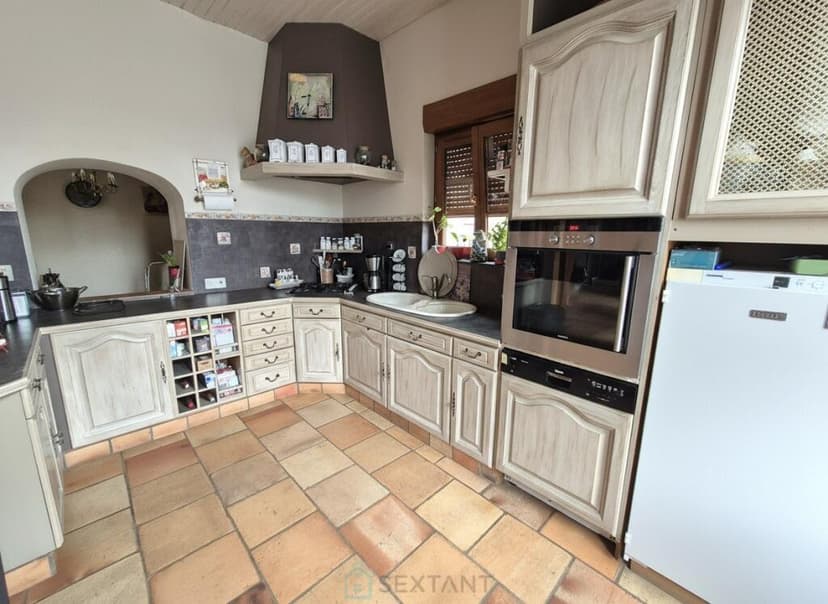
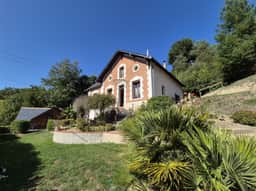
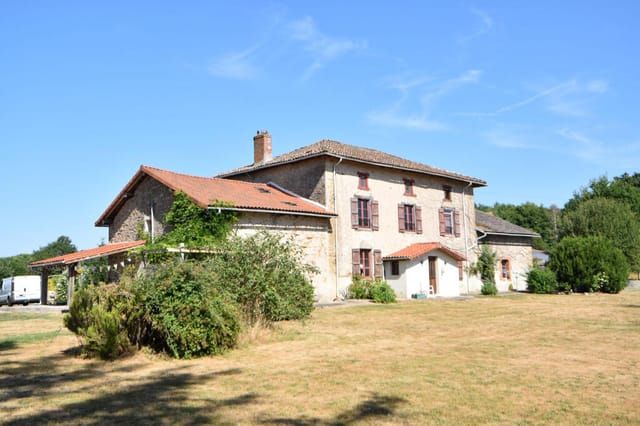
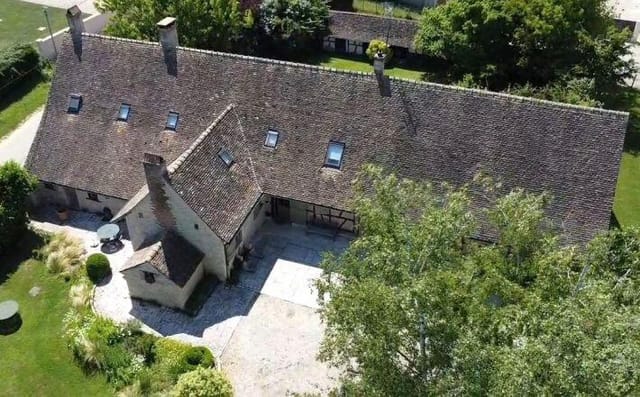
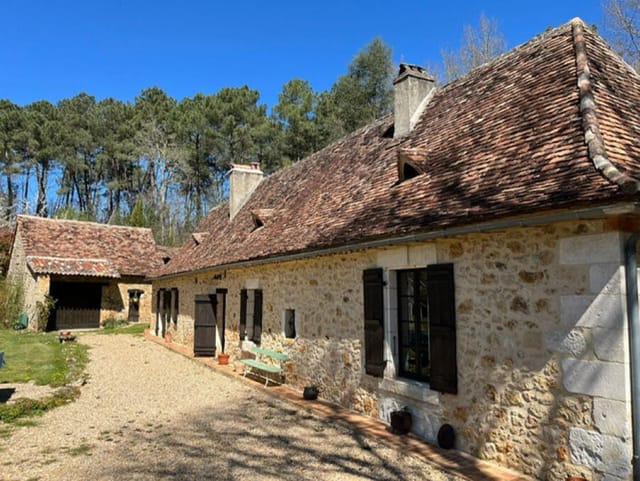
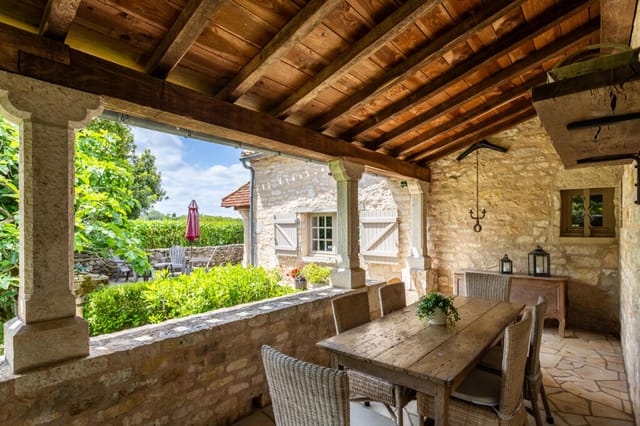
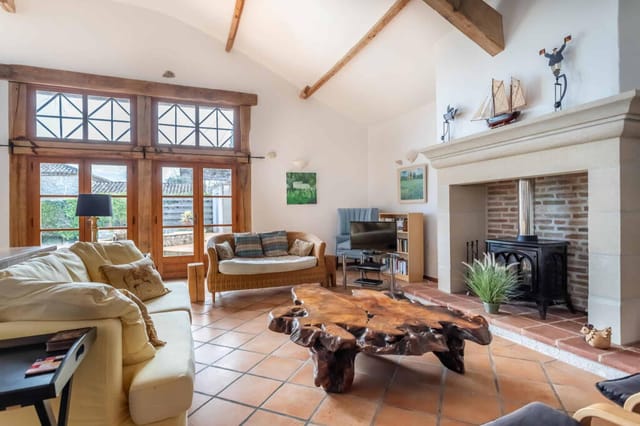
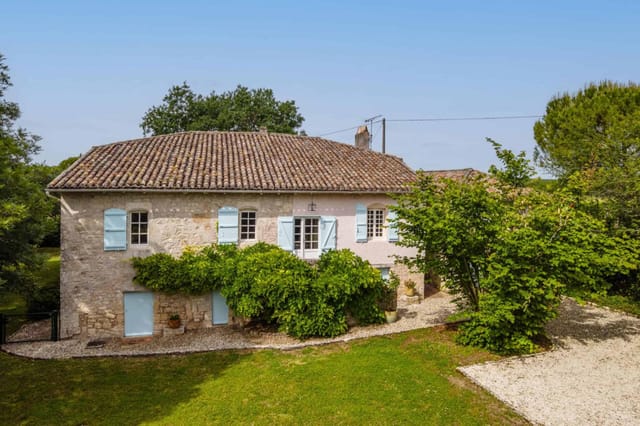
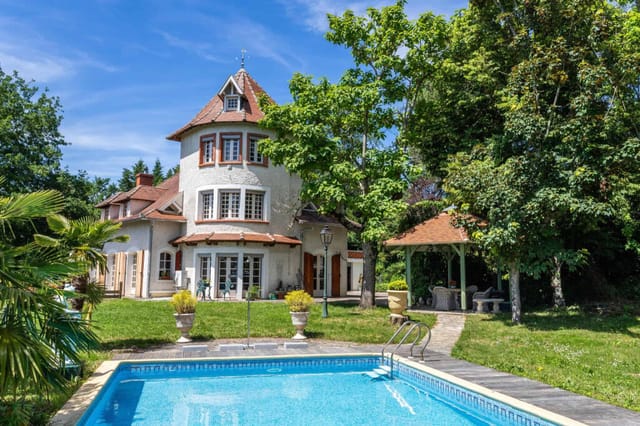
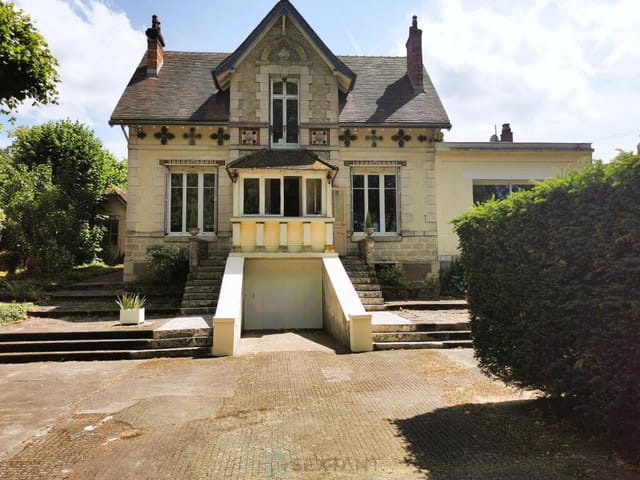
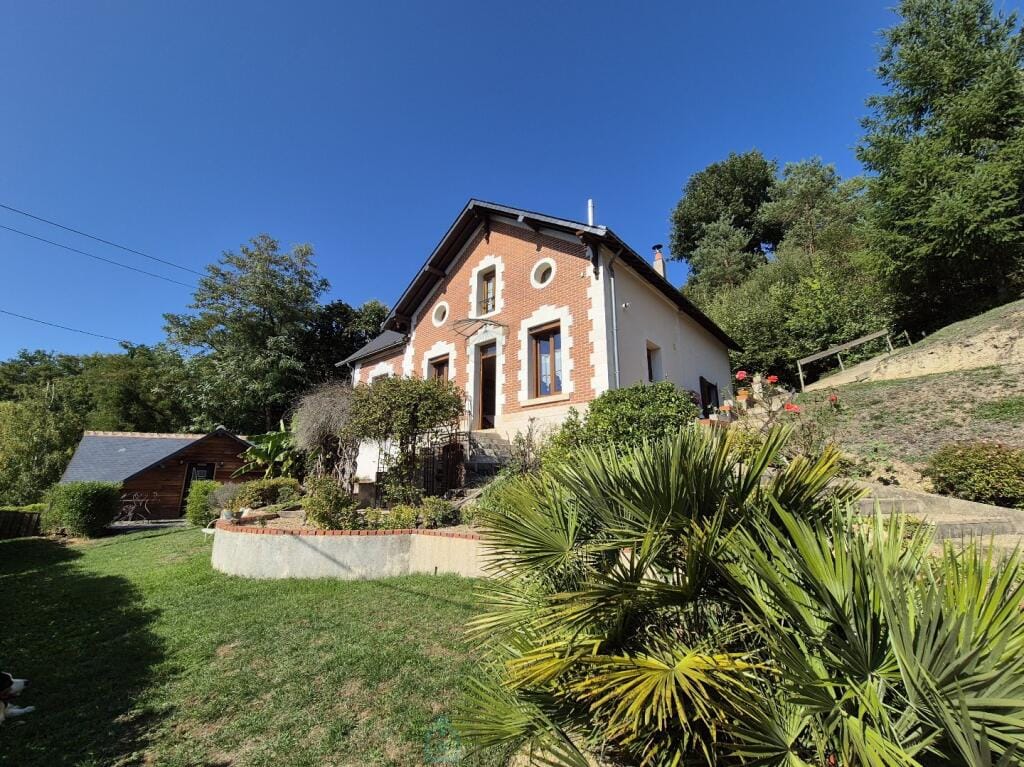

This property, located in the serene Centre region of Indre-et-Loire, is more than just a house; it's a sanctuary. Built at the end of the 19th century, this home has been lovingly maintained and thoughtfully updated to blend its historic charm with modern comforts. As you step through the doors, you're greeted by the warmth of original beams, rustic stones, and terracotta tiles, all harmoniously coexisting with contemporary amenities like double-glazed windows and solar-powered shutters.

A Home Designed for Comfort and Leisure


The ground floor welcomes you with an open-plan kitchen, fully equipped for culinary adventures, leading into a dining room where a traditional fireplace invites cozy gatherings. The spacious living room, with its wood stove, opens onto a west-facing terrace, perfect for enjoying sunsets with a glass of local wine.

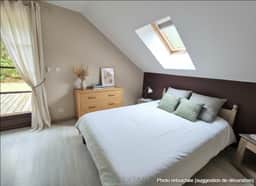
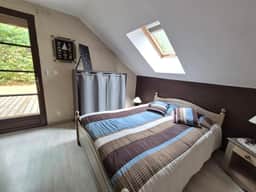
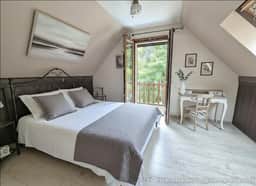
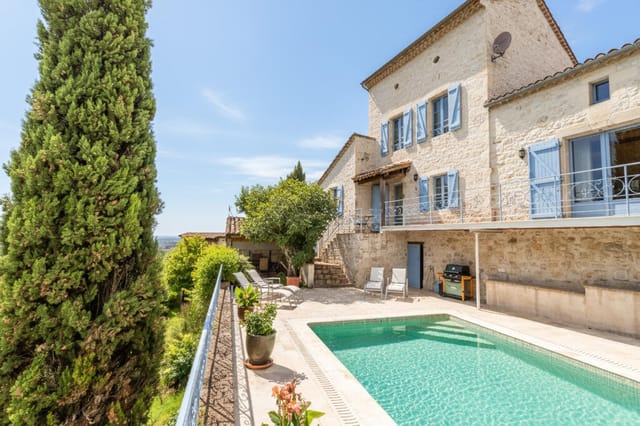
Upstairs, the home continues to impress with a master bedroom featuring a quaint balcony, two additional bedrooms with terrace access, and a versatile landing area that can be transformed into an office or extra bedroom. Each space is designed to offer flexibility, catering to your unique needs as a second home owner.

Outdoor Oasis


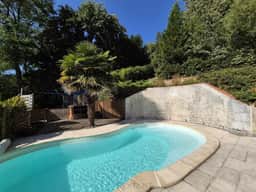
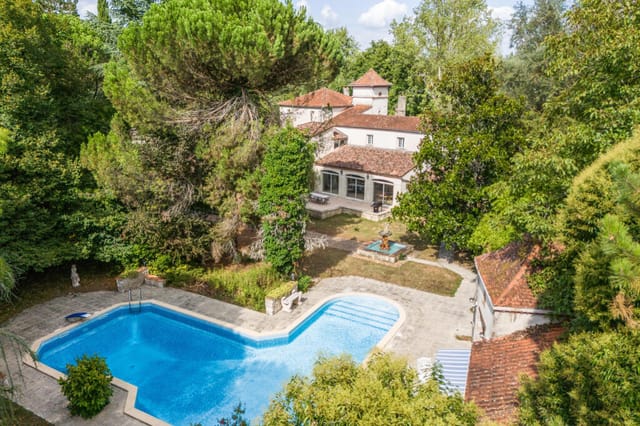
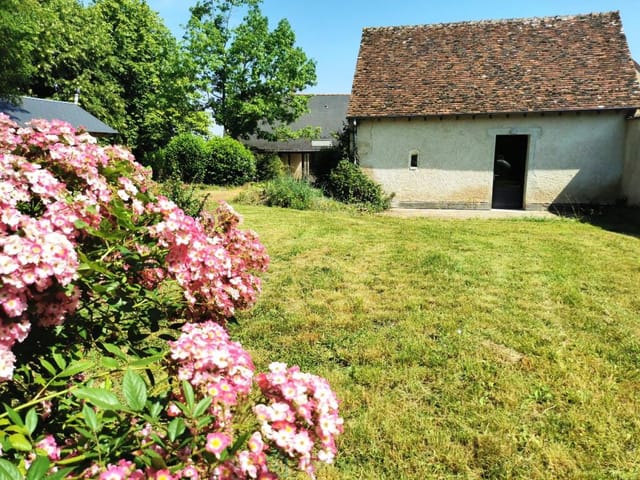
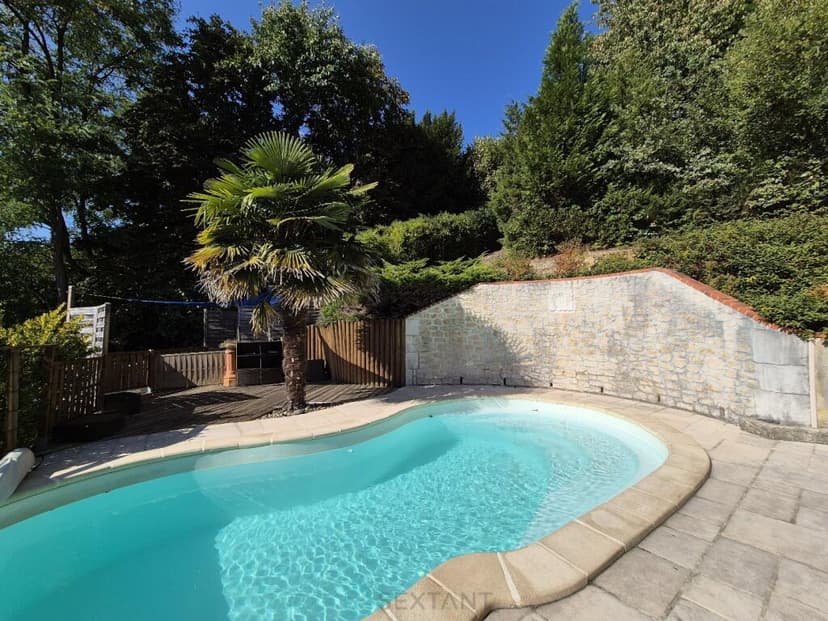

The allure of this property extends beyond its walls. A large natural stone terrace and a heated swimming pool create an idyllic setting for relaxation and entertainment. Whether you're hosting a summer barbecue or enjoying a quiet afternoon by the pool, the lush, private surroundings offer a peaceful retreat.

Additional Living Space


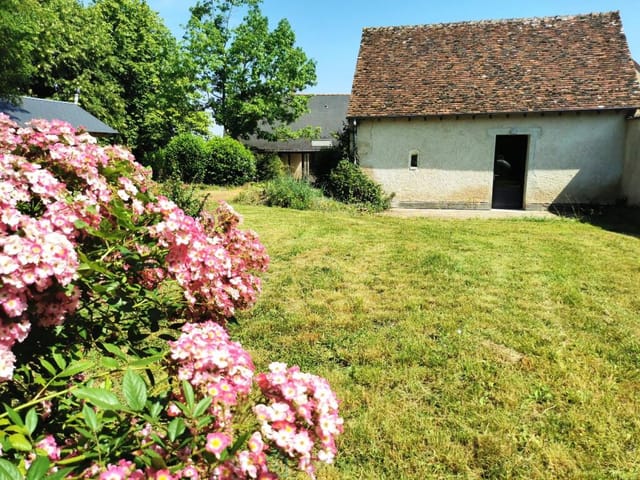
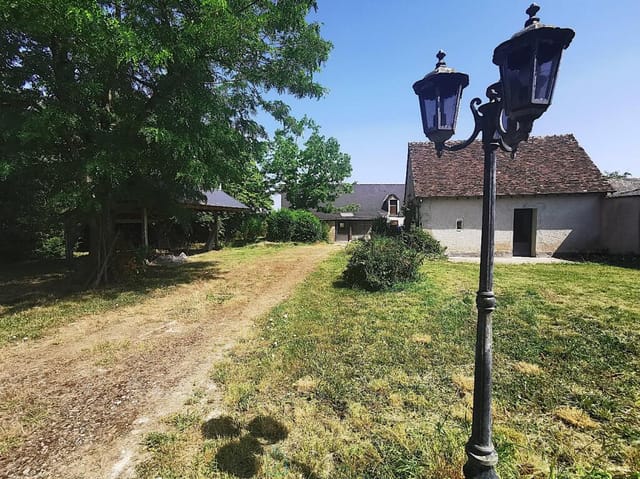
For those seeking extra accommodation, a separate 28 m² gîte provides a self-contained living area complete with a kitchen, lounge, bedroom, and bathroom. This space is perfect for guests or as a potential rental opportunity, offering both privacy and comfort.

The Amboise Experience


Living in Amboise means immersing yourself in a vibrant community rich with history and culture. The town is renowned for its stunning château, once home to Leonardo da Vinci, and its bustling markets offering fresh local produce and artisanal goods. The Loire Valley, a UNESCO World Heritage site, is at your doorstep, inviting exploration of its picturesque vineyards and charming villages.

Key Features:


- 5 spacious bedrooms, including a master with a balcony
- 2 modern bathrooms with Italian showers
- Open-plan kitchen and dining area with a traditional fireplace
- Large living room with wood stove and terrace access
- Heated swimming pool with solarium
- Separate 28 m² gîte with kitchen and living area
- Two garages and a cellar for ample storage
- Solar-powered shutters and reversible air conditioning
- Proximity to Amboise town center and local amenities

A Lifestyle Investment


This property is not just a home; it's an investment in a lifestyle. Whether you're seeking a holiday retreat, a second home, or a rental opportunity, this house offers the perfect blend of comfort, charm, and potential. With its prime location in one of France's most beloved regions, it promises a life of leisure, exploration, and unforgettable moments.

Embrace the opportunity to own a piece of Amboise, where every day feels like a holiday. Contact Homestra today to make this dream a reality.
Details

Amount of bedrooms
5
Size
167
Price per m²
€3,329
Garden size
3292
Has Garden
No
Has Parking
No
Has Basement
Yes
Condition
good
Amount of Bathrooms
2
Has swimming pool
Yes
Property type
House
Energy label

Unknown

Sign up to access location details

Similar properties

Stand at the edge of the private lake on a July morning and the only sounds are a wood pigeon somewhere in the oak canopy and the soft lap of water against the bank. No road noise. No neighbors. Just 14 hectares of meadow, woodland, and sky — and a stone estate that has been quietly watching over all of it for generations. This is Genouillé, a commune in the Vienne department of Poitou-Charentes, and this property is the kind of find that makes serious buyers stop scrolling and pick up the phone. The estate is anchored by a substantial main house — proper stone walls, exposed timber beams that have darkened beautifully over the decades, and reception rooms large enough that a gathering of twenty people still feels unhurried. Four bedrooms, each with its own private shower room, mean that a multigenerational family or a group of close friends can arrive for two weeks in August and never queue for a bathroom. The private in-ground pool sits within the grounds of the main house, giving the primary residence its own self-contained world. Completely separate and fully independent, the gîte adds another four to five bedrooms and a second pool. This is where the property starts to reveal its financial logic. Poitou-Charentes draws steady summer traffic — cyclists riding the Vélodyssée, families heading to the Marais Poitevin, history enthusiasts making their way between Romanesque churches — and good-quality rural gîtes in the Vienne book up fast from June through September. The infrastructure here is already in place. You're not building from scratch; you're stepping into a ready-made hospitality setup with genuine income potential. The third structure on the property is a cottage: sitting room, dining space, one bedroom, b ... click here to read more

Picture 1

Some mornings you wake up to the distant sound of boots on gravel. Pilgrims passing through Bach on the Way of St. James, heading southwest toward Cahors before the long push to Spain. You pour a coffee, step out onto the south-facing terrace, and the Lot countryside does what it always does — sits there quietly, certain of itself, needing nothing from you. That's the rhythm of this place. Unhurried. Real. This is not one house. It's a small private hamlet: three independent dwellings sitting on nearly 9,000 square meters of flat, wooded land just 500 meters from the village center of Bach. At 210 square meters of combined living space, seven bedrooms, and six bathrooms spread across the buildings, the property works equally well as a multi-generational family retreat, a gîte operation, a bed-and-breakfast, or a combination of all three. Very few properties along the Lot offer this kind of structural flexibility at this price point. The heart of everything is the main house. Walk into the living room and you feel the scale immediately — generous ceiling height, thick stone walls that keep things cool through July and August, a fully equipped kitchen designed for actual cooking rather than show. Three bedrooms upstairs each have their own private shower room and toilet, which matters enormously if you're hosting guests who don't know each other well, or family members who do know each other too well. The covered south-facing terrace on the ground floor catches the afternoon light and becomes, without any effort, where everyone ends up after dinner. Then there's the dovecote. Not a decorative one — a real, working piece of Quercy architectural history, built from the pale limestone that defines this corner of France. Th ... click here to read more

Picture 1

On a Sunday morning in Fayence, the church bell at the top of the old village counts nine slow strokes, and they drift down through the lavender-scented air all the way to your terrace. Coffee in hand, you're looking out over a ripple of forested Provençal hills, the surface of the pool catching the early light. This is not a fantasy. This is a Tuesday in October, or a Thursday in June — this is just what life looks like when you own a converted stone sheepfold in one of the most quietly compelling corners of southern France. Fayence sits in the Var, roughly halfway between the bustle of Cannes and the rocky grandeur of the Gorges du Verdon. It's a perched village — the kind the Var does so well — with cobbled lanes climbing to a 15th-century church, a rotating cast of artisan markets, and restaurants that take their bouillabaisse and daube provençale seriously. The Tuesday and Saturday markets on the Place de la République pull producers from across the region: olives pressed in Draguignan, goat cheese from the farms above Callian, honey from hives in the Maures hills. You're not driving to a supermarket here. You're walking five minutes to fill a basket. That proximity to the village center is one of this property's quiet advantages. It reads as countryside — the greenery around it is dense and genuinely peaceful — but the boulangerie and the pharmacy and the small épicerie are on your doorstep. International buyers often underestimate how much this matters day-to-day when a property is used across long stretches of the year rather than just a single summer fortnight. The sheepfold itself is the real draw. Stone construction of this age and character is increasingly hard to find in good condition in the Var at this ... click here to read more

Picture 1

On a still morning in the Aude, before the cicadas get going and while the dew is still on the orchard grass, you can stand on the terrace of this estate and watch the Pyrenees catch the first light. The mountains sit low and blue on the southern horizon, the Canal du Midi is just a few minutes' drive away, and Castelnaudary — the undisputed world capital of cassoulet — is twelve minutes down the road. This is southwest France at its most unhurried and most real. The property itself is substantial. 567 square metres of living space spread across a main house, a second large dwelling, and two fully independent cottages, all sitting within landscaped grounds that include a 10x5 metre swimming pool, a mature orchard, two stone wells, and covered outdoor areas shaded by trees that have been growing here for decades. An adjoining barn, stone garages, and a workshop round things out. This is not a weekend retreat — it's a full estate, and it has the bones to become something genuinely exceptional. The main house runs to 164 square metres: a generous living room, a kitchen, three bedrooms, and two shower rooms. The original exposed stonework and timber beams are still intact, the kind of architectural detail that takes centuries to accumulate and can't be replicated with a renovation budget. The second dwelling — 236 square metres — connects to the main house or operates as a completely separate unit. Four guest bedrooms, each with its own en-suite bathroom, a lounge, a dining room, a kitchen, and a private terrace. The two additional cottages are fully equipped and ready to receive guests. That's four separate accommodation units on a single property, which matters enormously if you're thinking about income. And you probabl ... click here to read more

Picture 1

On a still Tuesday morning in late June, the only sound you'll hear from the wisteria-draped terrace is the distant clang of a church bell from Lauzerte's hilltop and, if you're lucky, the unhurried creak of a tractor moving through a sunflower field far below. This is the pace of life in the Quercy Blanc — slow, deliberate, and quietly addictive. The stone farmhouse sitting just a short walk from one of France's officially designated Most Beautiful Villages doesn't shout for attention. It doesn't need to. Built around 1880 as a working duck farm — the kind of history you can actually feel in the thick limestone walls and worn original staircase — the property has been brought into the present with real care. The renovation is thorough without being sterile. Exposed stone walls meet a properly fitted kitchen with integrated appliances. Original ceiling beams frame the living room where a wood-burning stove inside a substantial fireplace becomes the social anchor on October evenings when the Tarn-et-Garonne hillsides shift from green to rust and amber. Tiled floors run underfoot with the kind of patina that only comes with a century of use. Three bedrooms, three bathrooms — including a master suite with its own dressing room and en-suite — give the house room to breathe without sprawling unnecessarily. A large attic sits above it all, unconverted and full of potential, the kind of space that could become a fourth bedroom, a studio, or a reading room depending on who moves in. At 230 square metres, the interior is generous. But in high summer, you'll spend most of your time outside. The pool terrace is serious. A high-quality swimming pool with an electric cover and a proper wooden deck isn't an afterthought here — it's ... click here to read more

Picture 1

Stand in the kitchen of this 270-square-metre stone water mill on a Tuesday morning in late September and you'll hear the channel running beneath the house before you see it. The sound is constant — not loud, just present — like the building itself is quietly breathing. Light comes through the south-facing windows in long pale strips. The stone walls hold the cool of the night well into afternoon. This is Nonards, deep in the Corrèze, and once you've spent a week here, most other places feel faintly over-stimulated. The Corrèze doesn't get the same traffic as Dordogne or the Lot. That's precisely the point. The département sits in the northern reaches of the Nouvelle-Aquitaine, spilling into the high plateau country of the Massif Central, and the landscape here has a particular quality — wide river valleys, dense oak and chestnut forests, medieval villages perched above the Dordogne gorges that barely appear on the tourist maps. Nonards itself is a commune of a few hundred people, surrounded by working farmland and nature reserves. The nearest town of any size is Beaulieu-sur-Dordogne, about twelve minutes by car — a genuine market town with a Saturday morning market that runs along the riverfront and draws producers from across the region. You can be back at the mill with fresh walnuts, a wheel of Cantal, and a bunch of dried lavender before 10am. The mill sits on approximately one hectare of land, enclosed and private, with no neighbouring properties overlooking the plot. A stone-lined water channel — the original mill race — runs directly beneath the building and emerges through the garden in a wide, slow-moving stream shaded by mature trees. In summer, children wade in it. In autumn, it runs amber with tannins from ... click here to read more

Picture 1

Sunday morning in Aubeterre-sur-Dronne sounds like this: the church bell at Saint-Jacques tolling the hour, a boulangerie bag rustling on the kitchen counter, and the faint splash of someone already in the pool before nine. This is the rhythm of a village that made it onto France's coveted Les Plus Beaux Villages de France list — and this gîte complex sits right inside it, close enough to walk to the bar-restaurant without moving the car once. Three separate houses. One large garden. A heated pool. One address that almost never comes up for sale in a village this well-known. The complex breaks down neatly. The main house carries four bedrooms and anchors the property with the kind of proportions you simply don't find anymore at this price point in the Charente. A second house adds three more bedrooms, giving families — or groups of friends who like their own front door — room to breathe without feeling miles apart. Then there's the one-bedroom cottage, the quiet outlier, ideal for a couple who want the pool and the garden but not the crowd. Each unit has its own private garden patch, so privacy isn't theoretical here; it's designed in. Total living space across all three sits at 372 square metres, which is substantial by any measure. The garden itself stretches to 2,600 square metres — enough to lose children in for an afternoon, enough to set up a long outdoor table for twelve and still have grass left over. The 10m x 5m pool is heated, which matters in the shoulder seasons when the Charente autumn is golden and warm but the air drops at dusk. There's also a barn on the plot, the kind of structure that immediately starts conversations about wine storage, workshop space, or the fourth rental unit someone always ends u ... click here to read more

Picture 1

Some mornings in the Périgord Noir you wake up to nothing. No traffic, no alarms — just wood pigeons calling from the oak canopy and the faint smell of damp stone warming in early sun. That's the rhythm of life at this five-bedroom stone property in Cénac-et-Saint-Julien, a village that sits quietly above the Dordogne River, close enough to Sarlat-la-Canéda that you can be browsing the Saturday market stalls within fifteen minutes, far enough away that you'd never know it. Set on 2.7 hectares — a mix of open lawn, mature woodland, and garden — the house has the solidity of a building that has outlasted several generations and been thoughtfully brought forward rather than stripped of character. The stone walls are original. The renovation, however, is recent and thorough: new electrical panel, updated plumbing, two hot water tanks, and a kitchen installed from scratch that opens directly into a 39-square-metre living and dining area flooded with afternoon light. It's the kind of space where a summer lunch stretches comfortably into the early evening without anyone thinking to move. The main house holds four bedrooms — two of them full suites with private shower rooms — and those room sizes (22, 23, 15 and 12 square metres) are generous by French rural standards. The primary suite is on the ground floor, which matters more than people expect: after a long day walking the Beynac cliffs or cycling the Vézère valley trail, the last thing you want is stairs. The layout is practical in all the ways that count for a family who actually intends to use a second home, not just own one. What makes this property genuinely unusual is the second, fully independent building. It has its own living room, kitchen, and shower room, with ... click here to read more

Picture 1

On a quiet morning in the Gironde, before the tourist coaches arrive in the village and the church bells of Saint-Émilion's monolithic abbey start marking the hour, you can stand at the kitchen door of this 1860s chateau and look out across a landscape that has been producing some of the world's most celebrated wine for over a thousand years. The vineyards run almost to your garden wall. The air smells faintly of warm earth and cut grass. This is not a postcard. This is Tuesday. Built in 1860 and extended in the decades that followed, this nine-bedroom chateau and manor house sits in more than an acre of grounds just a short drive from the celebrated village of Saint-Émilion, in the heart of one of France's most revered wine-growing appellations. At 280 square metres of interior space across the main residence and a separate guest house, there is real breathing room here — room for a large family, room for friends who stay too long and don't apologise for it, room to think about what you actually want this place to become. The building's history shows itself in the right ways. Walk through the entrance hall and the proportions feel considered, unhurried — the way older houses do when they were built for people who planned to stay. A classic reception salon sits off the hall, the kind of room that works for a winter dinner party with candles on the table just as well as it does for lazy Sunday lunches spilling out into the garden. A separate dining room, a study, and a family kitchen that opens directly onto the grounds complete the ground floor picture. Wooden double-glazed windows throughout manage the neat trick of preserving the original character while keeping things genuinely comfortable across all four seasons. ... click here to read more

Picture 1

Step outside on a Tuesday morning and the only sound is the cuckoo somewhere deep in the oak woods behind the meadow. No traffic. No neighbours visible. Just the smell of damp grass, a light mist burning off the valley below, and the knowledge that you have six hectares of Périgord countryside entirely to yourself. That is the daily reality of this place — a 318-square-metre stone estate at the end of a quiet cul-de-sac on the edge of a tiny hamlet near Saint-Aubin-de-Lanquais, and it is the kind of property that makes people stop scrolling. The main house is authentically Périgord — golden limestone walls, exposed oak beams on the upper floor, and a sense of solidity that only three centuries of craftsmanship can produce. The ground floor flows generously: a 45-square-metre open living and dining room fills with southern light through most of the day, connecting directly to a 13-square-metre kitchen that opens onto the same space, making it genuinely social. There is also a private ground-floor bedroom with its own dressing room and ensuite shower — ideal for guests who prefer not to climb stairs, or for the owners themselves. A dedicated 30-square-metre office sits apart from the living areas, which matters if you work remotely or plan to manage the gîte business from the property. Upstairs, two further bedrooms — 23 and 15 square metres respectively — have the kind of exposed ceiling beams that interior designers try to recreate and never quite nail. Now, the part that sets this property apart from the typical Dordogne holiday home: it comes with two fully functional gîtes. The smaller one sleeps four across 62 square metres, with its own living room, two bedrooms, and a secluded garden that gives guests genuine pri ... click here to read more

Picture 1

On a still Tuesday morning in Thénac, the only sounds are birdsong, the occasional bell from the nearby Plum Village monastery drifting across the fields, and the soft creak of walnut branches in the breeze. You're standing on the terrace with a coffee, looking out over an unbroken panorama of Périgord countryside. No cars. No noise. Just space, light, and a 423-square-metre longère that's been quietly absorbing centuries of Dordogne life since the 1600s. This is not a typical French farmhouse renovation story. What you get here is rare: a genuinely large, genuinely versatile property that was substantially refurbished in 2021, sitting on around 5,400 square metres of landscaped grounds with a natural spring-fed pond, mature orchard trees — apple, walnut, cherry, plum, pear — and a private swimming pool tucked behind a thick hedgerow so that no one can see in. The pool terrace feels like your own private world, shielded from everything. Step inside through the main entrance hall, which is wide enough to function as a proper reception room, with doors opening to both the front and rear of the house. It sets the tone immediately. Stone walls. Thick, solid materials. A sense of permanence you don't find in new builds. The kitchen pulls you in further — organic and unhurried in its design, with wooden units, natural stone flooring, and walls that have absorbed three hundred years of cooking smells and family meals. This is the kind of kitchen where you actually want to spend time, not just pass through. The main lounge takes the drama up a level. A cathedral ceiling rising two full storeys gives the room a scale that feels theatrical without being cold, and a mezzanine level above adds an intimate counterpoint to all that ... click here to read more

Picture 1

Picture this: it's a Tuesday morning in July, the kind that only happens in the Béarn. You've pushed open the tall shutters of the first-floor landing, and the garden below is already alive — bees working the lavender, the pool catching the early light, the Pyrenean foothills just visible through a soft summer haze on the horizon. Downstairs, someone has put a baguette on the kitchen table. The nearest boulangerie is five minutes away, and by now you know exactly which one to use. This is what owning a château actually feels like, and this particular one — a three-storey, 468m² stone manor built in 1898, set on 4.16 hectares of its own grounds in a tiny hilltop hamlet near Salies-de-Béarn — makes that morning feel entirely possible. The château sits at the end of a winding country lane, approached by a private drive that curves around to a small parking area in front of the house. Stone steps rise to the front door and open into an entrance hall that stops first-time visitors mid-sentence. The double staircase that dominates the hall — symmetrical, unhurried, built for making an impression — sets the tone for everything that follows. A matching pair of stone exterior steps at the rear mirror the interior staircase and lead straight down to the grounds, the 12m x 4m pool, and the tennis court beyond. The ground floor arranges itself logically around that central hall: a sitting room of 30m², a dining room of equal size with an open fireplace that earns its keep through autumn and into the Pyrenean winter, a library-study-office of 23m², and a kitchen. The spaces are generous without being cavernous, which matters more than people expect when a property like this becomes a real family base rather than a weekend curiosity ... click here to read more

Picture 1

Stand on the upstairs balcony on a clear morning and the Seine Valley rolls out in front of you like something you'd stop to photograph on a road trip—except this is just Tuesday, and you own it. That 49m² master suite behind you, the smell of coffee drifting up from the kitchen below, the garden still dewy and quiet at that hour. This is the kind of house that doesn't announce itself loudly. It earns you over, slowly, room by room. Boissise-le-Roi sits in the Seine-et-Marne département, tucked into a green loop of the river about 40 kilometres south of Paris. It's not a name you'll find on tourist maps, and that's exactly the point. This is a residential village where people actually live—where the boulangerie on Rue de la Fontaine knows its regulars, where the school run and the Sunday walk along the Seine riverbank are the defining rhythms of the week. For a second home buyer, that's rare. You get the proximity to Paris without the noise, the price inflation, or the sense that you're always surrounded by other visitors. The house itself sits on a landscaped plot of 2,600 square metres—generous by any standard, genuinely rare this close to the capital. The garden has been thought about: terracing that runs to roughly 63 square metres of outdoor living space, a covered parking area for two vehicles, a garden shed, and a well with rainwater recovery that keeps the green looking like this in August without sending the water bill through the roof. On warm evenings, this terrace is where dinner happens. There's no competition from traffic noise, no neighbours pressed close on either side. Just the garden, the view down toward the valley, and the kind of stillness that city dwellers come a long way to find. Inside, the gr ... click here to read more

Picture 1

Step onto the south-facing terrace on a clear October morning and there it is—Najac Castle, perched on its narrow rocky spur, the Gorges de l'Aveyron rolling away beneath it in every direction. The mist hasn't fully lifted yet. The wood-burning stove inside is still warm from last night. This is the kind of morning people drive across France to find, and here it comes with your breakfast. Najac sits on the edge of the Aveyron valley like something a medieval cartographer drew on a good day. Frequently counted among the most striking villages in the whole of southern France—it made the official "Plus Beaux Villages de France" list and earns that distinction honestly—it draws visitors from across Europe every summer, yet somehow manages to stay genuinely local. The weekly market runs on Sundays along the main strip, where farmers from the surrounding causse sell raw-milk tomme, walnut oil pressed just up the road, and slabs of aligot mix you'll argue about all the way home. There's a butcher who still knows the name of every farm his beef comes from. That's Najac. This house sits on five hectares of land on the edge of that village, close enough to walk to the boulangerie for a croissant, far enough that you won't hear your neighbours through the wall. You don't have any immediate neighbours. The land wraps around you—nearly four hectares of it contiguous—and the countryside absorbs whatever noise the world is making. In July the evenings smell of dry grass and lavender drifting up from the lower meadows. In November it's woodsmoke and wet earth. Both are worth coming for. The house itself was rebuilt stone by stone from the original structure. That matters here. The builders didn't pretend to add old-world character wi ... click here to read more

Picture 1

Stand at the tall windows of the first-floor salon on a Tuesday morning and you'll understand immediately why people have been coveting this address for centuries. The Charente River slides past below, catching the light in that particular way it does in late spring—silver and slow—while the bell tower of the Abbaye aux Dames marks the half-hour with a sound that drifts through the open glass and settles into the room like it belongs there. This is the Saint-Pierre quarter of Saintes, one of the most quietly distinguished addresses in southwest France, and this five-bedroom Hôtel Particulier has occupied its corner of it with serious, unhurried confidence for generations. The property spans 471 square metres across a generous footprint that reveals itself gradually—you push through the courtyard gate, cross the stone-flagged entrance, and only then begin to understand the scale of what you're dealing with. Rooms that are genuinely large, not estate-agent large. Ceiling heights that make you stand up straighter. The kind of proportions that were built when space wasn't a luxury but an expectation. The original features are extraordinary in their survival. Wood panelling—the real thing, full height, painted in the muted tones of old French interiors—lines the principal reception rooms. Ceiling roses of elaborate plasterwork crown each main space. The spiral staircase at the heart of the house is the sort of architectural gesture that stops people mid-sentence when they first see it; tight, precise, built from stone that has worn smooth in exactly the right places. Herringbone parquet runs through the upper floors; period encaustic tiles handle the ground level. None of this is reproduction. None of it has been ripped out ... click here to read more

Picture 1

On a quiet morning in the Dordogne, you open the shutters of a stone farmhouse and the garden hits you all at once — the scent of cut grass still damp from overnight rain, the faint sound of a church bell drifting in from Eymet's medieval bastide, a swallow darting low over the saltwater pool. This is what owning this three-gite complex outside Eymet actually feels like. Not a hotel. Not a rental investment spreadsheet. A real place, with thick stone walls and oak beams worn smooth over centuries, that happens to pay for itself when you're back home. The property comprises three fully renovated and individually furnished dwellings — a one-bedroom, a two-bedroom, and a three-to-four-bedroom cottage — set across half an acre of mature walled gardens. Each one has its own kitchen, living and dining space, and bathroom, so you can host a multigenerational family gathering without anyone tripping over each other, or rent out two units while you stay in the third. That flexibility is genuinely rare, and in this corner of southwest France, it's worth a lot. The renovation work is thorough and thoughtful. Stone walls have been kept where they belong — on full display, not plastered over. Exposed beams run the length of the ceilings. But there's nothing rustic-to-a-fault about the practicality: electric radiators and wood-burning stoves mean the season stretches well beyond July and August, double glazing keeps heating bills honest, and a newly installed fosse septique (October 2023) means one major infrastructure cost is already behind you. The pool liner was replaced in June 2025. This is a property someone has been maintaining properly, not parking and hoping for the best. That 10m x 5m saltwater pool is the centre of summe ... click here to read more

Picture 1

On a still Tuesday morning in the Charente countryside, you open the French doors off the kitchen and the smell of damp grass and woodsmoke drifts in from the garden. There's coffee on the go, the pool is catching the early light, and your guests are still asleep in the gîte across the courtyard. This is not a fantasy — this is an ordinary morning at this property, five kilometers outside Barbezieux-Saint-Hilaire, on a 4,147-square-meter plot that somehow manages to feel both completely private and reassuringly close to real life. The main house is 225 square meters, approached through gates and along a private driveway that announces clearly: you've left the road behind. The ground floor moves logically from a proper entrance hall into a study — useful if you work remotely or need a quiet corner during longer stays — and then opens into the kitchen and living-dining room. The fireplace and wood burner at the heart of the space are not decorative. On a January evening when the Charente temperatures drop to single figures, they earn their keep completely. French doors push the room outward onto the terraces, where a built-in barbecue waits for the kind of long summer dinners that drift into the dark. Three ground-floor bedrooms handle the family or friends situation comfortably. Two separate toilets mean the morning routine doesn't become a negotiation. The shower room is thoughtfully arranged — private to the master bedroom but also corridor-accessible when needed. Practical in the way that only houses designed for actual living tend to be. Then there's the tower. A stone staircase from the main entrance climbs to a private suite — bedroom and its own shower room — tucked away from everything else. It's the room teena ... click here to read more

Picture 1

Push open the old iron gate in the high stone wall and the world outside disappears completely. That's the first thing you notice—the silence, punctuated only by birdsong and the faint rustle of the linden trees lining the garden path. You're standing in front of a house that has been here since the 1400s, its medieval stone-framed windows still intact, its bread oven still capable of baking a full loaf. This isn't a renovation project dressed up in period details. It's the real thing, sitting on nearly three hectares of private grounds just outside Ansac-sur-Vienne in the heart of the Charente, offered to the market at a price that would barely buy a two-bedroom flat in Paris. The scale of what's here takes a moment to register. A seven-bedroom main residence with double-height ceilings and exposed oak beams. Two self-contained gîtes, both renovated and generating rental income. A 150-square-metre barn. A cottage that still needs work. A 15th-century pigeonry that stops every visitor in their tracks. And over 7.5 acres of walled land, watered by the estate's own spring. For buyers searching for a genuinely viable income-producing holiday property in southwest France, or a private family compound with space for multiple generations, estates with this combination of features simply don't come to market often. Step inside the main house through the arched entrance and you walk into a wide hallway anchored by an oak staircase that climbs to a mezzanine gallery above. The main room below is cathedral-like—double height, flooded with light from three large glass doorways that open directly onto the terrace and walled garden. A log burner sits at one end. On a January morning with frost on the garden and a fire going, this r ... click here to read more

Picture 1

Properties nearby

Welcome to the enchanting city of Amboise, nestled in the heart of the Indre-et-Loire region of France, where history and modernity live side by side. As an experienced real estate agent, albeit a bit bussy with clients vying for homes in this picturesque locale, I understand the allure of a residence that offers not just a place to live, but an opportunity to immerse oneself in a rich cultural tapestry. Picture yourself stepping into this charming 4-bedroom family home, a true gem situated in a sought-after and quiet neighborhood in Amboise. It’s just a stone's throw away from the eminent Amboise Castle and Clos Lucé, providing you with an alluring peek into the past while living comfortably in the present. This home is not just a house; it’s an invitation to live your dream life amidst the beauty of France. As you approach the property, the gentle allure of a partially wooded garden invites you in, promising peace and tranquility in your own private haven. The garden level is adorned with a welcoming terrace, ideally positioned facing south-west to capture the golden hues of sunset – perfect for those lazy Sunday afternoons or a bustling soirée with dear friends. Upon entering the ground floor, you’re greeted by a spacious entrance with a handy cupboard. The large living room, an expansive 42 m², is the heart of the home. This is where friends gather, stories are shared, and unforgettable memories are crafted. An impressively fitted and equipped kitchen promises inspiring culinary adventures, while a storeroom and hallway offer easy access to the terrace, inviting al fresco dining experiences. Venturing upstairs via the grand staircase or the conveniently installed lift (making this home accessible for everyone), y ... click here to read more

Picture 1

A Journey to Timeless Elegance in Amboise Imagine waking up to the gentle rustle of leaves and the soft chirping of birds in the heart of the Loire Valley. This historic 4-bedroom farmhouse, nestled in the picturesque countryside of Amboise, offers a unique blend of rustic charm and modern comfort. As you step onto the property, the scent of fresh lavender mingles with the earthy aroma of ancient stone walls, inviting you to explore a world where history and nature harmoniously coexist. A Day in the Life Start your day with a leisurely breakfast in the sun-drenched kitchen, where the morning light dances across terracotta tiles and exposed beams. The aroma of freshly brewed coffee fills the air as you plan your day. Perhaps a visit to the nearby Château de Chenonceau, a masterpiece of Renaissance architecture, or a stroll through the vibrant markets of Amboise, where local artisans showcase their crafts. As the afternoon sun casts a golden hue over the landscape, retreat to the spacious living room. Here, the crackling wood stove provides warmth and ambiance, perfect for unwinding with a good book or sharing stories with loved ones. The farmhouse's southern exposure ensures that every room is bathed in natural light, creating a warm and inviting atmosphere. A Haven of Tranquility The property's expansive 11,900 m² plot is a sanctuary of tranquility. Wander through the landscaped gardens, where fruit trees and vibrant blooms create a tapestry of colors and scents. The enclosed garden offers privacy and space for outdoor activities, from leisurely picnics to spirited games of pétanque. For those with a green thumb, the vegetable garden and greenhouse provide ample opportunity to cultivate your own produce, while the ... click here to read more

Picture 1

A Timeless Retreat in the Heart of Amboise Imagine waking up to the gentle rustle of leaves and the distant chime of church bells in the historic town of Amboise, France. Nestled in the lush, verdant landscape of the Loire Valley, this five-bedroom house offers a unique blend of history, comfort, and modern convenience. As you step through the doors of this late 19th-century home, you're greeted by the warmth of terracotta tiles underfoot and the rustic charm of exposed beams overhead. A Home Steeped in History and Comfort The ground floor welcomes you with an open-plan kitchen, where the aroma of freshly baked croissants mingles with the scent of wood smoke from the dining room's fireplace. The spacious living room, with its wood stove and expansive windows, invites you to relax and enjoy the view of the west-facing terrace. Here, you can sip your morning coffee as the sun rises over the garden, or unwind with a glass of local wine as the day fades into twilight. Upstairs, the bedrooms offer a sanctuary of peace and privacy. The master suite, with its own balcony, provides a perfect spot to watch the sunset over the rolling hills. Two additional bedrooms open onto the terrace, offering direct access to the outdoors and the promise of fresh air and tranquility. A Lifestyle of Leisure and Exploration Living in Amboise means embracing a lifestyle rich in culture and history. Just a short stroll from your doorstep, the town center beckons with its charming boutiques, cafes, and the iconic Château d'Amboise. Here, you can explore the legacy of Leonardo da Vinci, who spent his final years in this enchanting town. The Loire Valley, a UNESCO World Heritage site, offers endless opportunities for exploration. From cycling ... click here to read more

Picture 1

A Timeless Retreat in the Heart of the Loire Valley Imagine waking up to the gentle rustle of leaves and the distant chime of church bells in the picturesque town of Amboise, nestled in the heart of France's enchanting Loire Valley. This historic 5-bedroom house, dating back to the late 19th century, offers a unique blend of old-world charm and modern comfort, making it the perfect vacation home or second residence for those seeking a serene escape. A Journey Through Time and Comfort As you step through the front door, you're greeted by the warm embrace of history. Original beams, terracotta tiles, and a rustic fireplace set the stage for a home that tells a story with every corner. The ground floor unfolds into a spacious living area, where a wood stove crackles invitingly, and large windows frame views of the lush garden. The open-plan kitchen, equipped with modern appliances, invites culinary adventures, while the adjacent dining room promises cozy gatherings around the hearth. Upstairs, the charm continues with three well-appointed bedrooms, each offering its own unique perspective of the surrounding landscape. A small balcony off the master bedroom provides a private nook to savor morning coffee as the sun rises over the horizon. The additional rooms, versatile in their use, can easily transform into a home office, library, or guest quarters, catering to your every need. A Haven of Relaxation and Recreation Outside, the property reveals its true magic. A sprawling natural stone terrace beckons for al fresco dining, while the heated swimming pool offers a refreshing escape during warm summer days. The surrounding garden, a tapestry of vibrant blooms and mature trees, creates a private oasis where time seems to ... click here to read more

Picture 1

A Tranquil Retreat in the Heart of the Loire Valley Imagine waking up to the gentle rustle of leaves and the soft chirping of birds, as the morning sun filters through the lush canopy of trees surrounding your charming farmhouse. Nestled in the picturesque landscape of Amboise, this property offers a serene escape from the hustle and bustle of city life, while still being conveniently close to the region's most celebrated attractions. A Story of Timeless Elegance and Modern Comfort This enchanting farmhouse, with its rustic beams and expansive bay windows, invites you to experience the perfect blend of traditional charm and contemporary living. The spacious 48 m² living room, bathed in natural light, serves as the heart of the home, where family and friends can gather for cozy evenings by the fire or lively celebrations. The well-appointed kitchen, opening onto a west-facing terrace, is a culinary enthusiast's dream, offering the ideal setting for preparing fresh, local produce sourced from nearby markets. Imagine savoring a leisurely breakfast on the terrace, with the scent of blooming flowers and the gentle breeze as your companions. A Haven for Relaxation and Exploration The property's six bedrooms provide ample space for family and guests, with the upper floor offering three charming attic rooms that exude warmth and character. The separate 60 m² gîte, with its own living area and kitchen, presents a versatile space for hosting visitors or generating rental income. Step outside, and you'll find yourself surrounded by nature's beauty. The partly wooded grounds feature mature trees, manicured lawns, and two inviting wooden terraces, perfect for al fresco dining or simply soaking in the tranquility. A pond adds a ... click here to read more

Picture 1

A Timeless Retreat in the Heart of the Loire Valley Imagine waking up to the gentle rustle of leaves and the distant chime of church bells in the picturesque town of Amboise, nestled in the heart of France's enchanting Loire Valley. This historic 5-bedroom house, dating back to the late 19th century, offers a unique blend of old-world charm and modern comfort, making it the perfect vacation home or second residence for those seeking a tranquil escape. A Journey Through Time and Comfort As you step through the front door, you're greeted by the warm embrace of history. Original beams, terracotta tiles, and a rustic fireplace set the stage for a home that tells a story with every corner. The ground floor unfolds into a spacious living area, where a wood stove crackles invitingly, and large windows frame views of the lush garden. The open-plan kitchen, equipped with modern appliances, invites culinary adventures, while the adjacent dining room promises memorable meals shared with loved ones. Upstairs, the charm continues with cozy bedrooms tucked under the eaves, each offering a unique perspective of the surrounding landscape. A small balcony off the master bedroom provides a private perch to savor morning coffee as the sun rises over the valley. A Lifestyle of Leisure and Exploration Beyond the walls of this charming abode, Amboise beckons with its rich tapestry of history and culture. Stroll through cobblestone streets to discover local markets brimming with fresh produce, artisanal cheeses, and regional wines. The town's vibrant café culture invites leisurely afternoons spent people-watching over a glass of Sancerre. For those with a penchant for adventure, the Loire Valley offers a playground of outdoor activities ... click here to read more

Picture 1

Nestled in the heart of the picturesque Loire Valley, this expansive 6-bedroom house in Amboise, France, offers a unique opportunity to own a slice of French paradise. With its rich history, stunning landscapes, and vibrant culture, Amboise is a dream destination for those seeking a second home or vacation retreat. Imagine waking up to the gentle rustle of leaves and the distant chime of church bells, as the sun casts a golden hue over the rolling vineyards. This property, located just minutes from the iconic Château de Chenonceau, is more than just a house; it's a gateway to a lifestyle steeped in elegance and tranquility. A Home with Character and Comfort This charming farmhouse, boasting 232 square meters of living space, seamlessly blends traditional French architecture with modern comforts. The main house features a spacious living room adorned with rustic beams and expansive bay windows that flood the space with natural light. The south and west-facing windows offer breathtaking views of the surrounding countryside, creating a serene atmosphere perfect for relaxation. The heart of the home is the fully equipped kitchen, which opens onto a west-facing terrace. Here, you can enjoy al fresco dining while savoring the flavors of local wines and cheeses. The ground floor also includes a cozy bedroom, a veranda, a bathroom, and a practical utility room. Upstairs, three attic bedrooms provide ample space for family and guests, each offering a unique view of the lush landscape. A modern shower room with a toilet ensures convenience and comfort. A Versatile Gite for Guests or Rental Income Separate from the main house, a charming 60-square-meter cottage offers endless possibilities. Whether you envision it as a guest ... click here to read more

Picture 1

A Journey Through Time in the Heart of the Loire Valley Imagine waking up to the gentle rustle of leaves and the distant chirping of birds in the heart of the Loire Valley. This historic 4-bedroom farmhouse in Amboise offers not just a home, but a lifestyle steeped in history, culture, and natural beauty. Nestled in a serene hamlet, this property is a gateway to the enchanting world of French countryside living. A Tapestry of History and Modern Comfort Step inside this lovingly restored farmhouse, where the past and present intertwine seamlessly. The ground floor welcomes you with a spacious entrance hall leading to a large, sunlit kitchen. Here, the aroma of freshly baked baguettes mingles with the scent of herbs from your garden, creating a culinary haven. The living room, with its original stone fireplace and wood stove, invites cozy evenings by the fire, while the office provides a quiet retreat for reflection or work. The farmhouse's architectural details—exposed beams, terracotta tiles, and stone walls—tell stories of a bygone era, while modern amenities ensure comfort and convenience. With two bedrooms and two shower rooms on the ground floor, and two additional attic bedrooms, this home offers ample space for family and guests. A Garden of Eden Outside, the property unfolds into a lush, 11,900 m² garden, a paradise for nature lovers. Wander through the orchard, where fruit trees offer seasonal delights, or tend to your vegetable garden, cultivating fresh produce for your table. The greenhouse and straw hut add charm and functionality, while the pétanque court promises leisurely afternoons with friends. A World of Possibilities Beyond the main house, a separate 47 m² gîte provides a cozy retreat for guests ... click here to read more

Picture 1

Nestled on the serene outskirts of the charming town of Amboise, this delightful three-bedroom house offers a perfect blend of comfort and potential on a sprawling property boasting approximately 715 square meters of land. Amboise, a town rich in history and nestled within the picturesque Loire Valley, serves as a unique backdrop for this lovely home. A notable feature of this property is the tranquility it offers, with no direct neighbors and a wonderful view of the lush countryside. The house offers a cozy 106 square meters of living space, inviting buyers to imagine life within its walls. As you enter, you're greeted by an entry hall leading to a fitted, fully-equipped kitchen that opens onto a west-facing terrace, ideal for enjoying sunsets. The living room, bathed in natural light and spacious at 30 square meters, becomes a perfect setting for family gatherings or unwinding after a busy day. Alongside, you'll find a practical bathroom and a small office space, adding a touch of functionality. Venturing upstairs, an attic accommodating three bedrooms awaits. The first, a spacious 15 square meters, features ample storage solutions, while the other two rooms, although a bit smaller at approximately 11 and 9 square meters, offer cozy retreats. The recent installation of roof windows with motorized, exterior shutters enhances thermal comfort, making the upper floor as inviting in summer as it is in winter. While the main house presents itself as a move-in-ready opportunity, its true magic lies in its potential for personalization and expansion. The attached 18-square-meter garage itself is a blank canvas, ripe for conversion into a master bedroom, office, or even a games room—whichever best suits the future homeowner’ ... click here to read more
Picture 1

Perched majestically amidst the serene hills of Chargé, a mere stone's throw from the historical charms of Amboise, lies a property that captures essence of living in the verdant heart of the Loire Valley. This inviting home offers a unique opportunity for overseas buyers and expats seeking a slice of French rural life, interwoven with a touch of convenience and accessibility. For those interested in exploring new horizons in a captivating location, this property stands ready to fulfill dreams both modest and ambitious. As you make your way towards Amboise, the landscape unfolds in a patchwork of lush vineyards and timeless châteaux. Amidst this picturesque setting is a residence that stands on a flat plot of approximately 650 square meters, offering ample space for relaxation and personal endeavors. The gentle cadence of life here is punctuated by panoramic views across lush meadows, providing the perfect backdrop for moments of creativity or quiet contemplation. The house itself, a sturdy build of approximately 106 square meters, is in excellent condition, needing no immediate renovations. It welcomes everyone with an entrance hall leading into a generously-sized, light-filled living room, perfect for weekend gatherings or a quiet reading nook overlooking the verdant outdoors. The fitted and equipped kitchen, which seamlessly opens to the terrace, is an ideal spot for culinary adventures, whether it's a simple breakfast or an elaborate dinner with friends. As you ascend to the upper floor, three bedrooms await, each with built-in cupboards offering ample storage space, ensuring a neat and organized living environment. The versatility of these rooms caters to varied needs, whether it's crafting the perfect sanctuary, ... click here to read more
Picture 1

Nestled in the charming village of Centre in Indre-et-Loire, only 10 minutes away from the vibrant town of Amboise, this delightful village house offers a unique blend of rustic charm and modern conveniences. I know life gets busy, so let me take you through this intriguing property, perfect for those seeking a serene life in the picturesque Loire Valley of France. As you step into this lovely 2-bedroom house, you'll notice it spans a comfortable 176 m² of living space set on an 880 m² plot. Let's start with the main house. Spread across two levels, it covers 145 m². The ground floor houses a spacious 23 m² kitchen where you can easily imagine preparing meals with fresh local produce. Adjacent to it is a cozy 30 m² living room complete with a charming, rustic fireplace – perfect for those chilly evenings. This floor also includes an office, a hallway, and a neatly appointed bathroom and WC, making it very functional. Let's take a journey upstairs. Here, a landing connects three bright and airy bedrooms along with a bathroom and an additional toilet. The first floor layout ensures you and your guests have plenty of room to relax and unwind. If you're concerned about storage, a 25 m² basement accommodates the boiler room and offers extra space for your belongings. Additionaly, there's a small house included in this property – a hidden gem with potential. About 63 m² in size, it features a 28 m² room, a shower room, and a WC. Plus, another 30 m² room awaiting renovation offers you the opportunity to customize it as per your needs. Whether you wish to transform it into a charming bed and breakfast or a quaint office space, the possibilities are endless. Aside from the main living spaces, the property boasts several outbu ... click here to read more

Picture 1

Nestled in the heart of the Loire Valley, this exquisite 6-bedroom house in Amboise, France, offers a unique opportunity to own a piece of French paradise. With its rich history, stunning landscapes, and vibrant culture, Amboise is a dream destination for those seeking a second home or vacation retreat. This property, located just minutes from the iconic Château de Chenonceau, is perfect for creating unforgettable memories with family and friends. Imagine waking up to the gentle rustle of leaves and the soft chirping of birds in your own private oasis. This charming farmhouse, with its expansive 232 square meters of living space, is set in a serene, green environment that promises tranquility and relaxation. The property is in good condition, ready to welcome you and your loved ones for countless holidays and getaways. ### A Home with Character and Comfort The main house boasts a spacious living room adorned with rustic beams and large bay windows that flood the space with natural light. The south and west-facing windows offer breathtaking views of the surrounding countryside, making it the perfect spot to unwind after a day of exploring the local attractions. - Living Room: 48 m² with beams and bay windows - Kitchen: Fully fitted and equipped, opening onto a west-facing terrace - Bedrooms: 6, including 3 attic bedrooms on the upper floor - Bathrooms: 1 full bathroom, 1 shower room with toilet - Additional Spaces: Veranda, boiler room, cellar ### A Versatile Gite for Guests or Rental Income Separate from the main house, a charming 60 m² cottage offers additional accommodation options. Whether you choose to use it as a guest house, a rental property, or a cozy office, this space is versatile and inviting. - Ground ... click here to read more

Picture 1

Ah, the charm of the French countryside—a beautiful home awaits in Amboise, nestled amid the rolling verdant hills of the Indre-et-Loire region. I'm absolutely thrilled to present to you a property that's a sheer delight, teetering just on the edge of captivating natural landscapes, vibrant history, and day-to-day convenience. Being such a busy real estate agent, I don't often get a minute to breathe, but this house is truly worth the hustle! Now, let me paint you a picture—life in Amboise is a sweet blend of tranquility and charm. The town lies in a region that's known for its picturesque beauty, historical chateaux, and warm sunny climate. Summers are mild and inviting, while winters sprinkle the landscape with a crisp freshness. It's a wonderful climate for anyone fond of a balanced and soothing weather pattern. Amboise itself, oh, it's a delight! Imagine leisurely walks along the banks of the Loire River, wine tastings at local vineyards, and the buzz of a weekly market filled with enticing aromas and artisan products. There's something incredibly soul-satisfying about the lifestyle here—like being tucked away in a storybook setting while still having all the modern conveniences at hand. Let's delve into the property now. This isn’t just a home; it's an opportunity. Perched advantageously on the heights of Chargé, a hop away—a mere 3 km—from the heart of Amboise, you’ll find this charming 3-bedroom house. It's in good condition, so no major renovations needed, which is quite the plus in such a location! You’ll have everything sitting on a cozy plot of about 650 m². Imagine walking through the beautifully crafted entrance hall that leads into a fully fitted, sunlit kitchen—ideal for rustling up a mean coq au vin i ... click here to read more

Picture 1

Nestled in the picturesque heart of Amboise, this charming village house offers a truly authentic French living experience. Homes like this are rare gems, combining traditional architecture with modern comfort. It's no wonder busy families and expatriates alike are flocking to this delightful part of France, eager to explore the vibrant lifestyle it has to offer. Let me paint a picture for you: Imagine waking up in a quaint village just a quick ten-minute drive from the historic town of Amboise. Surrounded by the Loire Valley's lush vineyards and endless fields, you're greeted by the gentle hum of life in this tight-knit community. With schools and shops just a stone's throw away, the location offers the perfect balance of tranquility and convenience. This property, boasting approximately 176 square meters of living space, is a delightful fusion of history and possibility. As you approach, you'll be drawn to the beautifully crafted exterior, a telltale sign of traditional French workmanship. Step inside, and you’re greeted by a warm kitchen, sprawling across 23 square meters, ideal for culinary adventures or casual family gatherings. Adjacent, the living room, measuring approximately 30 square meters, provides ample space for shared moments, all the while being cozily anchored by a classic fireplace—just perfect for those cooler evenings when you want to unwind with a glass of local wine. The ground floor doesn’t stop there; it’s completed by an office, a hallway, and a convenient bathroom with WC. Venture up to the first floor where a landing leads you to three sun-drenched bedrooms. Here, the bright and airy atmosphere is enhanced by countryside views that will make waking up each day a pleasure. This floor also fea ... click here to read more
Picture 1

Sunday morning in the Loire Valley sounds like this: a wood-burning stove crackling under cathedral ceilings, the faint ring of church bells drifting across the fields from Amboise, and the smell of butter and stone that only old French farmhouses seem to hold. This is the kind of place you stop looking once you've found it. Built in the 19th century and sitting on an enclosed 398 square metre plot near the village of La Croix en Touraine, this authentic Touraine farmhouse carries the bones of its era without the headaches. The stone walls are still there. The exposed beams are still there. But so is a heat pump, a fitted kitchen, a 2022-built workshop, and south-facing terrace access from virtually every ground-floor room. It's been lived in properly, looked after, and it shows. Step inside and the ground floor sets the tone immediately. The kitchen opens directly onto the sunny terrace — the kind of layout that turns a Tuesday lunch into something you actually look forward to. The living and dining room runs to roughly 40 square metres under a genuine cathedral ceiling, with parquet underfoot and that wood-burning stove as the clear centerpiece. On cold January evenings when frost sits on the vines outside, this room earns its keep. A bedroom with French doors, a home office, a full bathroom with both bathtub and walk-in shower, and a utility room round out the ground floor — more practical square footage than you'd expect at this price point. Upstairs, two more bedrooms and a second WC occupy the attic floor. Above the living room, a mezzanine adds around 20 square metres of bonus space — a reading loft, a kids' sleeping area, a home studio. The property's 149 square metres in total include that vaulted cellar tuck ... click here to read more

Picture 1

Nestled in the picturesque region of Centre, Indre-et-Loire in Amboise, this charming four-bedroom house offers a blend of tranquility and convenience, perfect for those looking to immerse themselves in the lush French countryside while still enjoying access to modern amenities. Located just 6 km from the heart of Amboise, this traditionally built home sits on a generous 2820 m² plot, providing ample outdoor space for gardening, relaxation, and family activities. The house spans approximately 155 m² and is well-appointed to accommodate a comfortable lifestyle. The ground floor features an inviting entrance that leads to a fitted and equipped kitchen, ideal for those who enjoy cooking and entertaining. The living room, complete with parquet flooring and a cozy fireplace, creates a warm environment for family gatherings. Also located on this floor is a spacious 19 m² bedroom with a private bathroom, offering convenience and privacy. Travel upstairs, and you’ll find two large bedrooms, each equipped with built-in cupboards for ample storage. These rooms share a well-maintained bathroom and the landing also gives access to an attic, providing additional storage or potential living space. The garden level of the home adds further appeal with its versatile layout. It houses an additional bedroom or office, a practical laundry room, and a boiler room. There’s also a convenient hallway, a garage with a motorized door, and a workshop featuring a fireplace. This level is perfect for hobbyists or those working from home. Living in Amboise offers a unique lifestyle that blends historical richness with the charm of French country living. The city itself is famed for the majestic Château d'Amboise, which overlooks the Loire River, ... click here to read more

Picture 1

Nestled in the heart of the picturesque Loire Valley, this exquisite 4-bedroom house in Amboise offers a unique opportunity for those seeking a second home or holiday retreat in France. With its rich history, vibrant culture, and stunning landscapes, Amboise is a dream destination for overseas buyers and expats looking to immerse themselves in the quintessential French lifestyle. Imagine waking up to the gentle sounds of nature, surrounded by lush greenery and the scent of blooming flowers. This property, located in a serene hamlet near the renowned tourist sites of Chenonceaux and Beauval, provides the perfect escape from the hustle and bustle of city life. The house itself is a beautifully renovated old farmhouse, exuding charm and character at every turn. Property Highlights: - Spacious Living: The main farmhouse boasts approximately 172 m² of living space, featuring a large fitted kitchen, a cozy living room with a wood-burning stove, and an office. - Comfortable Bedrooms: With four bedrooms, including two attic rooms, there's ample space for family and guests. - Modern Amenities: Enjoy the convenience of two shower rooms, two toilets, and a laundry room. - Additional Living Spaces: A separate 47 m² gîte offers a living room with a fireplace, a kitchen, a shower room, and two bedrooms, perfect for guests or rental opportunities. - Versatile Workshop: A 65 m² building has been converted into a workshop or guest house, complete with a kitchenette and a mezzanine room. - Expansive Grounds: The property sits on an enclosed, landscaped plot of 11,900 m², featuring a barn, garage, carport, storeroom, vegetable garden, orchard, greenhouse, and pétanque court. - Investment Potential: Ideal for a tourist accommodation proje ... click here to read more

Picture 1

Nestled in the heart of the picturesque town of Amboise, France, this captivating 4-bedroom house invites you to experience the quintessential French lifestyle. Situated in the Centre, Indre-et-Loire, this property is graced with an enviable location that combines the tranquility of a quiet, sought-after neighborhood with the convenience of city living. The historic charm and vibrant culture of Amboise make it a desirable place to call home, especially for those considering a move from overseas or expatriates looking for a new adventure. As you step into the house, you're welcomed by an inviting entrance adorned with a practical cupboard. The ground floor unfolds into a spacious living room, boasting approximately 42 m² of living space, providing ample room for gathering with family and friends. Adjacent to the living room, the fitted and equipped kitchen promises culinary adventures, whether you're cooking a family meal or hosting a dinner party. The ground floor also offers a convenient storeroom and hallway that leads you effortlessly out to the terrace. This outdoor space is ideal for soaking up the sunshine on warm days, thanks to its south-west facing orientation. Ascending to the first floor, either via the staircase or the more conveniently accessible elevator, you find yourself greeted by a large landing area. This floor houses an office, perfect for remote work or study sessions. One of the bedrooms on this level features a striking marble fireplace and charming exposed beams, adding character and warmth to the space. A small dressing room caters to your organizational needs, while a recently renovated shower room and toilet provide modern comforts. The second floor, nestled under the eaves, offers additiona ... click here to read more

Picture 1