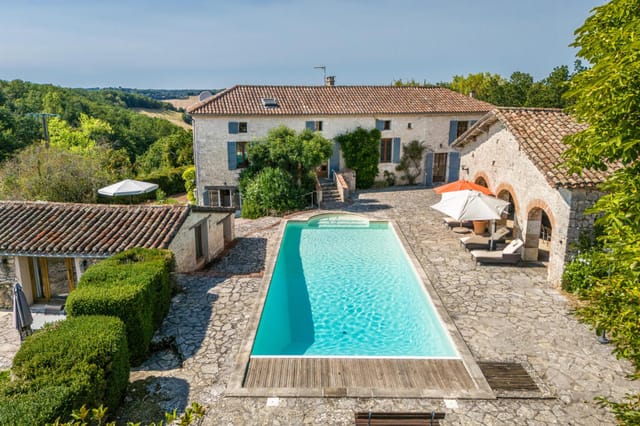
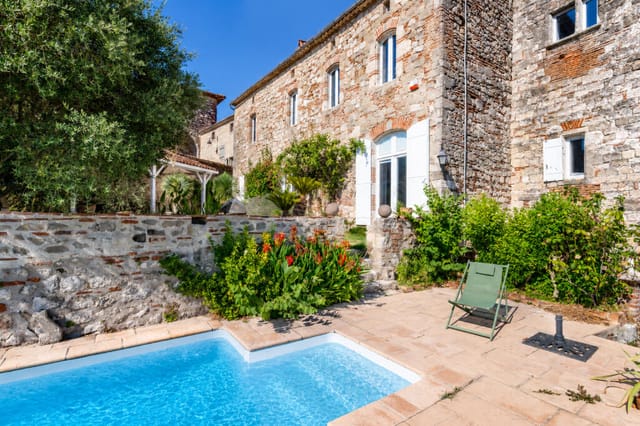
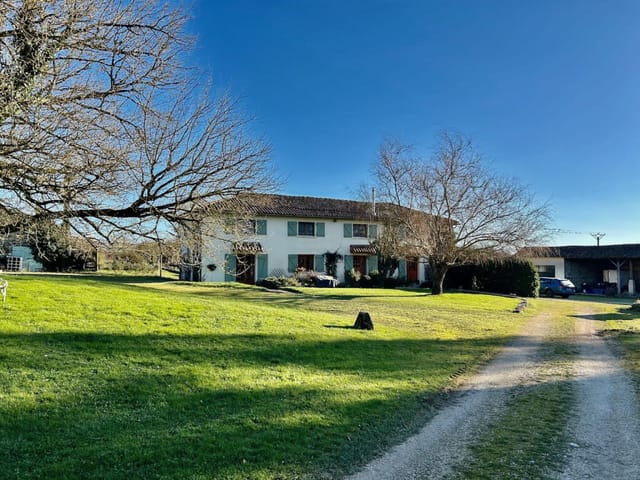
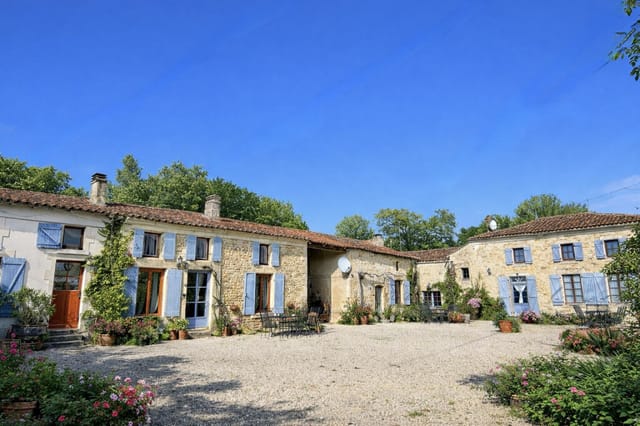

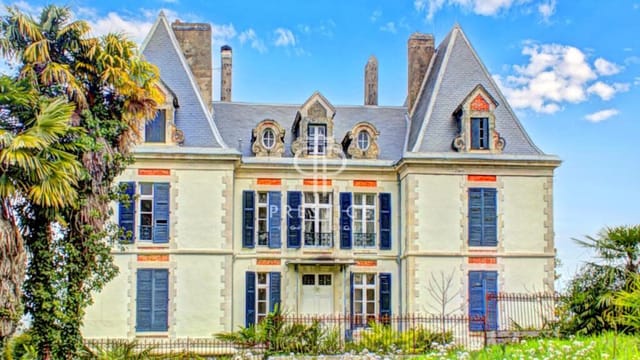

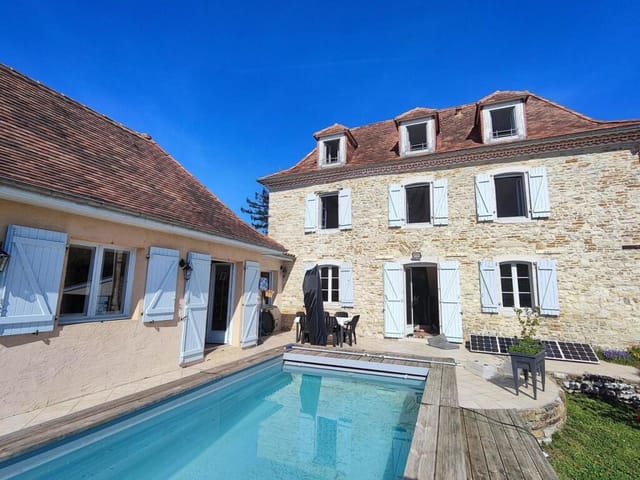





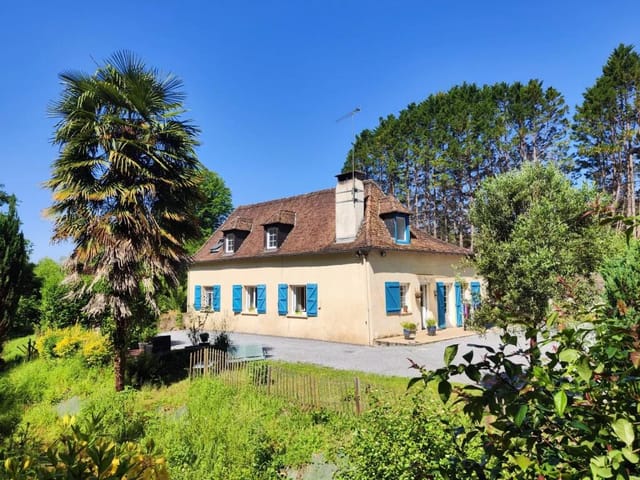



Historic 13-Bedroom House in Salies-de-Béarn: Ideal Second Home or Holiday Retreat

Listed on

https://storage.googleapis.com/homestra-images/property-image-f35c346c-d97c-4ad0-8ec0-39ccf99f8070-1754744154.jpg

Aquitaine, Pyrénées-Atlantiques, Salies-de-Béarn, France, Salies-de-Béarn (France)

13 Bedrooms · 4 Bathrooms · 460Floor area

€625,000

House

No parking

13 Bedrooms

4 Bathrooms

460m²

Garden

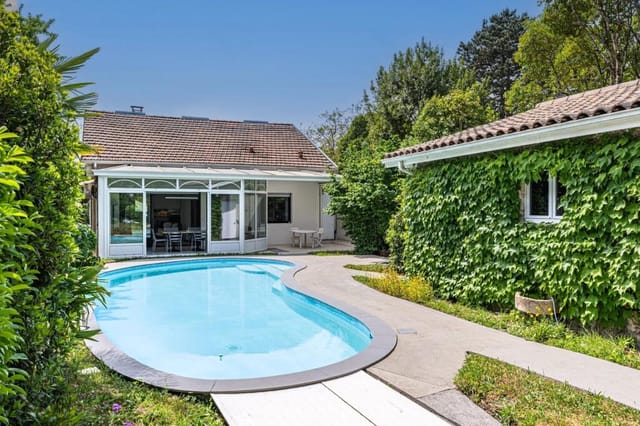
Pool

Not furnished

Description

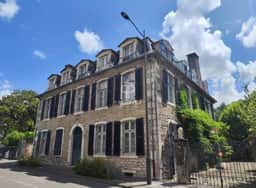
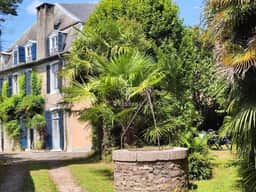
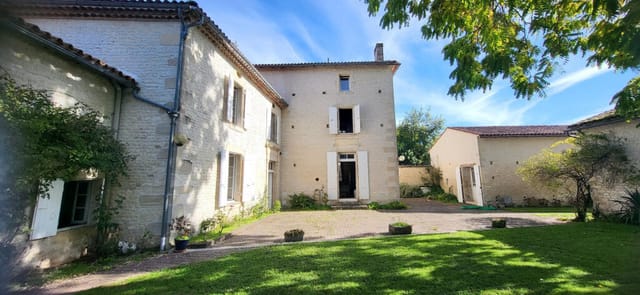
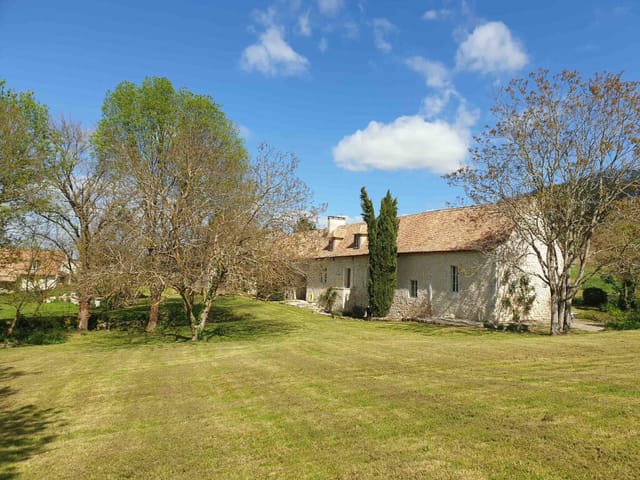
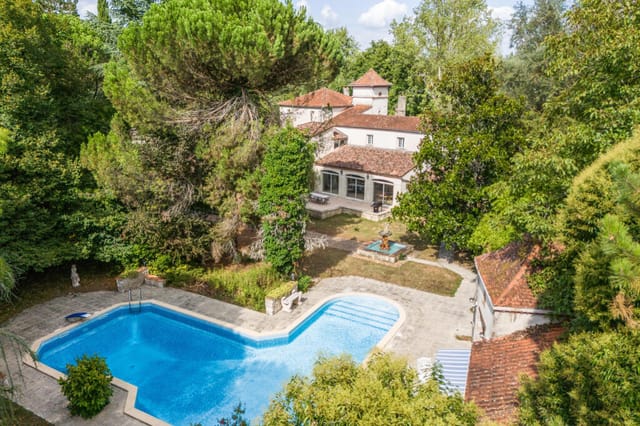

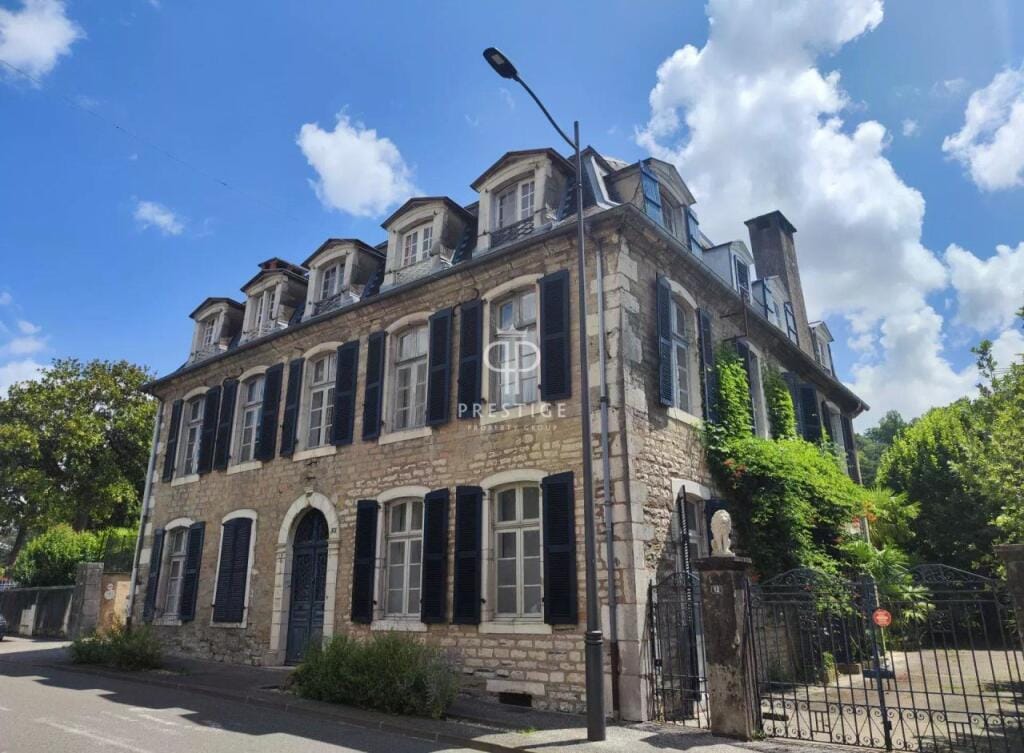
Nestled in the heart of the picturesque spa town of Salies-de-Béarn, this magnificent 19th-century residence offers a unique opportunity to own a piece of French history. With its 13 bedrooms and expansive 460 square meters of living space, this property is perfect for those seeking a second home or a holiday retreat in the enchanting region of Aquitaine, Pyrénées-Atlantiques.

Imagine waking up to the gentle sounds of the river Le Saleys, just a stone's throw from your doorstep. This historic house, with its beautifully landscaped gardens, provides a serene escape from the hustle and bustle of everyday life. Whether you're looking to create cherished family memories or explore the potential of a bed and breakfast venture, this property offers endless possibilities.

A Glimpse into the Past


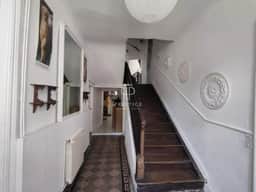
As you step through the grand entrance, you're immediately transported back in time. The elegant chestnut staircase and spacious corridors set the tone for the rest of the house. With 18 rooms spread across three floors, there's ample space for relaxation, entertainment, and creativity.


- Ground Floor: Features a music room, reception area, office, kitchen, shower room, and utility room. A wine cellar of approximately 38 square meters awaits your collection.
- First Floor: Home to a cozy library with a fireplace, a walk-in wardrobe, laundry and boiler room, and four bedrooms.
- Second Floor: Offers additional bedrooms, a meditation room, children's playrooms, and a study. Three bedrooms open onto a charming gallery.

A Garden Oasis


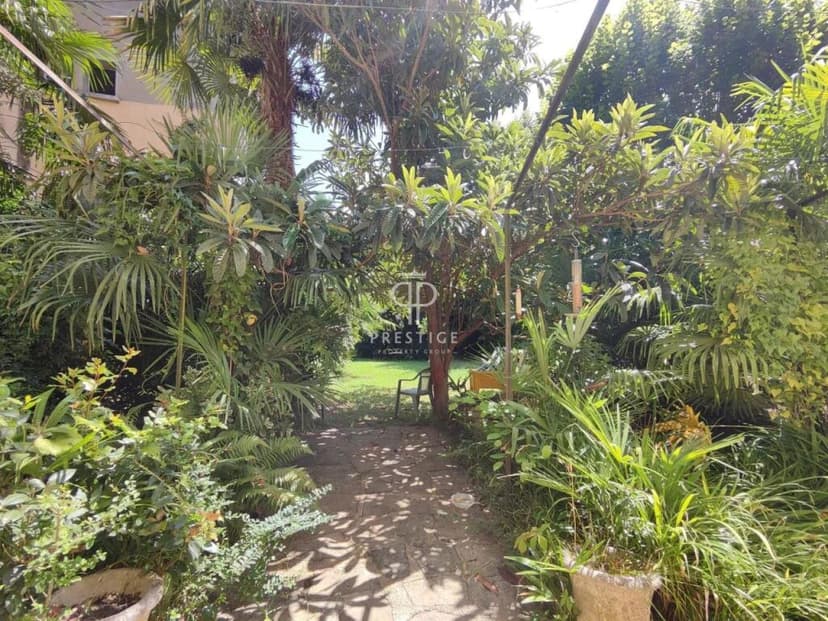
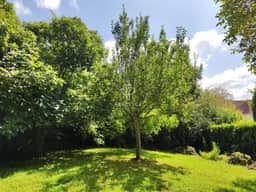
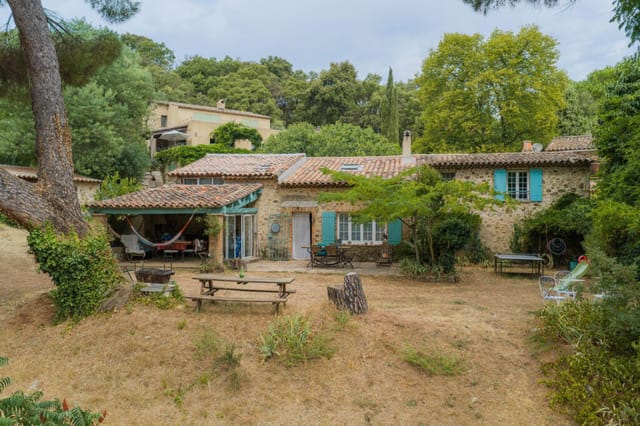
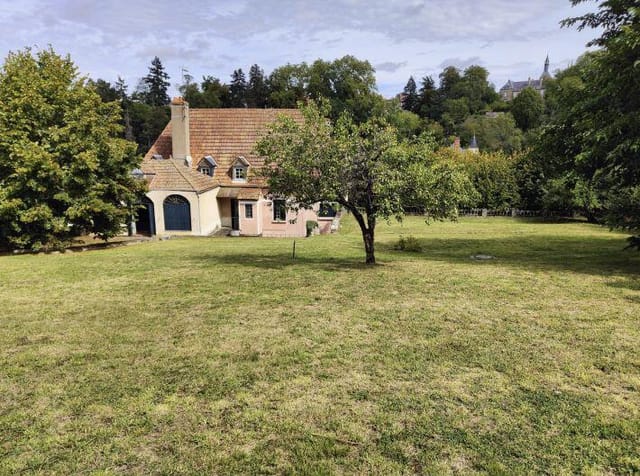
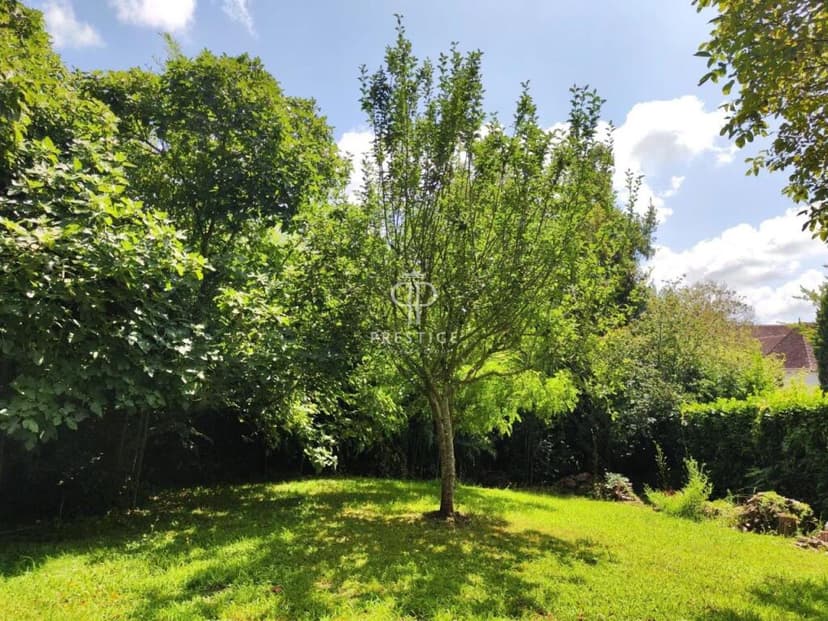
The property's garden is a true sanctuary, with mature trees, lush lawns, and picnic areas. It's the perfect setting for outdoor gatherings or quiet moments of reflection. The garden's proximity to the river adds a touch of tranquility, making it an ideal spot for leisurely strolls or riverside picnics.

Prime Location


Salies-de-Béarn is renowned for its therapeutic salt baths and vibrant cultural scene. The town's amenities, including shops, restaurants, cafes, and a cinema, are all within walking distance. For those who love to explore, the coastal resort of Biarritz and the ski stations of the Pyrenees are just a short drive away.

- Accessibility: Close to airports, TGV train stations, and major motorways, making travel to and from the property a breeze.
- Proximity to Spain: A quick trip across the border opens up even more cultural and culinary experiences.

Investment Potential


This property is not just a home; it's an investment in a lifestyle. The combination of its historical charm, prime location, and potential for rental income makes it a smart choice for savvy buyers.

Key Features


- 13 bedrooms, 4 bathrooms
- 460 square meters of living space
- Beautifully landscaped gardens with river access
- Wine cellar, library, and multiple reception rooms
- Six single garages and one double garage
- Walking distance to local amenities
- Close to Biarritz, Pyrenees ski stations, and Spanish border

Owning this property means more than just acquiring a house; it's about embracing a lifestyle rich in culture, history, and natural beauty. Whether you're seeking a peaceful retreat or an exciting new venture, this historic home in Salies-de-Béarn is ready to welcome you.
Details

Amount of bedrooms
13
Size
460
Price per m²
€1,359
Garden size
1890
Has Garden
Yes
Has Parking
No
Has Basement
Yes
Condition
good
Amount of Bathrooms
4
Has swimming pool
Yes
Property type
House
Energy label

Unknown

Sign up to access location details

Similar properties

On a still Sunday morning in southwest France, you wake to the sound of water. Not traffic, not neighbors — water. The mill race running alongside this extraordinary converted stone mill creates a constant, unhurried rhythm that sets the tone for every single day here. Open the shutters and there it is: a river view framed by ancient stone walls, koi drifting in a clear pond below, and the kind of light that photographers chase across continents. This is what 645,000 euros buys you in Lot-et-Garonne, and it would be cheap at twice the price. This is not a farmhouse with a stream running past it. This is a working water mill — original sluice gates, fully functional, still controlling the river level within the grounds — that has been meticulously converted into a 320-square-metre family home without stripping away a single thing that makes it remarkable. The exposed stone walls are original. The heavy oak beams have been there for centuries. The sweeping stone staircase that anchors the interior feels more like architecture than furniture. The kitchen is fitted in proper French oak, with a colombage wall — that distinctive timber-frame plasterwork you see throughout old Gascon farmhouses — and an insert log-burning stove that earns its keep from October through March. In the living room, a working chimney means winter evenings here are genuinely cosy rather than the aspirational marketing version of cosy. Gas central heating handles the rest, and underfloor heating runs beneath the marble floors in the dining and living room as well as the entrance hall — a thoughtful combination that means the house is as comfortable in January as it is in July. Five bedrooms, two bathrooms, and an L-shaped heated swimming pool with ... click here to read more

Picture 1

Sunday morning in the Quercy Blanc. You push open the French doors off the kitchen and the smell of woodsmoke and wild thyme drifts in from the garden. Somewhere down the lane, a rooster is doing his best. Your coffee is hot, the terrace is still cool in the shade of those old stone pillars, and the only thing on your schedule is deciding whether to walk the ridge path before lunch or after. This is the specific quality of life this 1849 stone farmhouse delivers — and it does it with a quiet confidence that most properties can only gesture at. Originally a working barn, this single-storey house in a tucked-away hamlet near Montcuq was converted with the kind of care that you rarely see. The bones of the building — thick limestone walls, hand-hewn oak beams, original stone surfaces — were kept intact and then paired with a modern interior that doesn't compete with them. Travertine floors run throughout the main house, cool underfoot in summer, warm-looking in winter firelight. The kitchen is the real heart of it: granite countertops, bespoke oak cabinetry, integrated appliances, and those French doors that frame a covered terrace as if the whole room were designed around the view outside. It was. The covered terrace, held up by stone pillars that have been standing since before the Third Republic, is where summer lunches stretch into afternoon conversations and where dinner happens most nights from May through October. The living room earns its keep year-round. A wood-burning stove sits in the fireplace, gas central heating backs it up when the Lot winters bite, and exposed beams overhead give the space an unhurried, grounded feel. Another set of French doors opens onto a second terrace — this one faces west, which mean ... click here to read more

Picture 1

On a clear morning in Boussan, the Pyrenees appear close enough to touch. You open the tall French doors off the living room, coffee in hand, and the only sounds are a wood pigeon somewhere in the oak forest and the faint clang of a cowbell drifting up from the pasture below. Two other houses exist in this hamlet. That's it. The quiet here isn't the absence of something — it's the thing itself, full and rare. This 1850 manor house sits on 17 hectares of mixed woodland and open pasture in the rolling Haute-Garonne countryside, about five kilometres from the medieval hilltop village of Aurignac. The property includes a separate one-bedroom gîte, two stone barns, and a 10x5m swimming pool. At 271 square metres of living space across the main house alone, this is the kind of place that stops feeling like a property and starts feeling like a small world of its own. The manor was built with the proportions that 19th-century landowners understood intuitively — high ceilings, thick stone walls, rooms that breathe. Inside, marble fireplaces anchor the principal reception rooms, ornate plasterwork frames the ceilings, and exposed timber beams run the length of the upper floors. These aren't cosmetic details slapped on for effect; they're structural to the character of the house. The restoration has been handled with genuine care — a new roof, a fully renovated kitchen, a fresh pool lining — significant investment that means the next owner walks into something that works, not something that needs saving. The kitchen is the gravitational centre of the house. Fully equipped, country in scale, and open in spirit, it connects naturally to the main living and dining room. That room has French doors on the garden side and a wood-burni ... click here to read more

Picture 1

On a warm June evening, the sliding glass doors of the main living room are thrown wide open, and the scent of grilling sea bass drifts in from the summer kitchen while the pool tiles catch the last of the Catalan sun—deep turquoise against warm terracotta. That's not a fantasy. That's a Tuesday here in Alénya. This single-story contemporary villa in the Pyrénées-Orientales sits just a few minutes from Saint-Cyprien-Plage, one of the most sought-after stretches of the French Mediterranean coast, and it carries that easy confidence that only well-built homes in genuinely good locations can pull off. At 187 square metres of living space on one level, it's substantial without being unwieldy—the kind of house you actually want to move around in, not just photograph. Step inside and the first thing that hits you is the scale of the main living area. A cathedral ceiling soars overhead, giving the double living room an almost industrial grandeur that's rare at this price point south of Montpellier. The architect didn't try to hide the mechanics of the space—exposed ducted air conditioning runs along the ceiling like something you'd see in a Paris loft, and it works, because the rest of the room earns it. A high-end open-plan kitchen anchors one end, built around a huge central island that doubles as a breakfast counter, prep station, and the natural gathering point every dinner party eventually migrates toward. Large sliding glass doors line the south-facing wall, dissolving the boundary between inside and out, flooding the room with the 300-plus days of sunshine that this corner of France is quietly famous for. The sleeping quarters are thoughtfully arranged. Three bedrooms sit along the main corridor, including a master su ... click here to read more

Picture 1

Step onto the terrace on a July morning and the view stops you cold. Rolling hills in every direction, sunflower fields catching the early light, the occasional church spire poking through the haze — and absolute silence, save for the swifts cutting arcs above the rooftops. This is Lauzerte at its most honest, and from this stone tower house on the village's most prized street, you get front-row seats every single day. Lauzerte isn't a discovery anymore — it earned a place on the "Most Beautiful Villages of France" list years ago — but it hasn't turned into a tourist circus either. The Saturday market still draws locals as much as visitors. The boulangerie on the main square still sells out of pain au levain by nine. There's a real community here: French retirees, a handful of Dutch and British families who came for a holiday a decade ago and never quite left, artists who set up studios in the old stone buildings and sell work out of their front windows. The Camino de Santiago passes right through the village, so from spring through autumn there's a gentle current of walkers moving through, giving the cafés on the terrace a particular energy that's hard to find elsewhere in Tarn-et-Garonne. The house itself sits on the Rue de la Garrigue, the kind of address that locals mention with a slight nod of respect. From the street it reads as a proper medieval tower — thick stone walls, a certain gravity to it — but push open the front door and the interior has been completely rethought. The current owners spent years on a renovation that prioritised quality over speed, and it shows in every detail. Travertine floors run throughout the ground level, cool underfoot even in August. The staircase is original stone, the kind that ... click here to read more

Picture 1

Stand on the travertine terrace on a July morning and you'll understand immediately why the current owners spent years getting this place exactly right. The Quercy Blanc hills roll south in every direction — pale limestone villages half-hidden by oak trees, sunflower fields that glow almost orange by mid-afternoon, and a silence so complete you can hear the swallows working the air above the pool. This is not a renovation project or a work-in-progress. It's a fully realised property on just under eight and a half hectares of southwest French countryside, the result of patient, expensive, deeply considered restoration. The original structure dates to the 1820s — a stone farmhouse and its pigeon tower, the kind of agricultural pairing that defines the Lot's rural architecture. Pigeonnier towers like this one were once symbols of status, owned only by the landed gentry, and they remain among the most sought-after features in Quercy property. The current owners understood what they had and worked with it rather than against it, preserving the handmade stone walls and the scale of the original rooms while rewiring the thinking inside them. The sitting room has a beamed ceiling and a large open fireplace that actually gets used — January nights here are cold enough to make a fire essential, and the room earns its keep all year. The oak kitchen is the kind built for proper cooking, not the kind installed for resale value. Central heating runs on oil, the aluminium windows seal out the wind, and the whole farmhouse reads as a home rather than a stage set. The guest accommodation — a one-bedroom stone cottage with its own entrance, modern fitted kitchen, aluminium double glazing, and a hot-and-cold heat pump system — sits separ ... click here to read more

Picture 1

On a clear October morning, you step out through one of four sets of glass doors onto the stone terrace, coffee in hand, and the whole of Moissac spreads out below you — the Romanesque abbey tower catching the early light, the Tarn glinting silver beyond the rooftops, and on days when the air is sharp and clean, the white line of the Pyrenees etched along the southern horizon. This is the view that the current owners fell for. It's the kind of view that makes you stop mid-sentence every single time. Built in 1975 by an architect who clearly had opinions, this 278-square-metre Tower House sits at the top of the Bel Air quarter, behind electric gates, at the end of a long private driveway lined with mature trees that form a canopy in summer. The grounds feel more like a private park than a garden — established oaks, flowering shrubs, wide lawns, all of it enclosed and genuinely quiet. You'd never guess you're a ten-minute walk from a town centre that comes seriously alive on market days. The house itself has been modernised and upgraded by its current owners at considerable cost, and the quality of the work shows. Step inside and the first thing you notice is scale. Cathedral ceilings with exposed timber beams give the main living space a sense of real drama. The oak herringbone floor in the sitting room is the kind of detail you'd find in a Parisian apartment — warm underfoot, with a log-burning stove anchoring one end of the room. Four pairs of doors open directly onto the terrace, so in warmer months the line between inside and outside practically disappears. The kitchen is modern and properly fitted — integral appliances, clean lines, no compromise. Six bedrooms and three bathrooms across the property means this wor ... click here to read more

Picture 1

Pull up the gravel drive on a July evening and the first thing you notice isn't the swimming pool or the outbuildings or the countryside rolling out in every direction — it's the towers. Two of them, flanking the entrance like something lifted from a minor aristocrat's estate, framing a period stone facade so symmetrically confident that you half-expect a butler to appear at the top of the stone steps. This is a house with a clear sense of itself, and it has been waiting patiently for an owner who matches that energy. Tournon-d'Agenais sits in the Lot-et-Garonne, one of France's quietest and most underrated departments — a stretch of the southwest that most people drive through on the way to the Dordogne without ever stopping. Their loss. The market town itself is a classic bastide, perched on a ridge with views that drop away in three directions, and on Thursday mornings the square fills with vendors selling Agen prunes (the real ones, sun-dried and full of flavor), foie gras from farms you could walk to, and vegetables that were in the ground forty-eight hours ago. The café on the corner opens at seven and the owner knows how to make a proper café crème. Life here moves at a pace that used to exist everywhere and now doesn't. The farmhouse occupies a setting that earns the word "exceptional" without having to try. The surrounding countryside — low hills, rows of sunflowers in summer, the amber and ochre of vineyards in October — unfolds from every window with the unhurried quality of a landscape painting. On clear mornings, when the mist sits low in the valley and the stone walls catch the early light, the whole property feels like it belongs to a different century. The silence is the kind you can actually hear. Ins ... click here to read more

Picture 1

Sunday morning in southwest France sounds like this: a wood pigeon calling from the walnut tree outside, coffee brewing in a kitchen built from bleached oak and old stone, and absolutely nothing else demanding your attention. That's the daily reality of owning this 208 sq m restored stone farmhouse in a quiet hamlet just outside Beauville — a property that took its time becoming what it is, and shows every bit of it. The house sits among the rolling valleys of Lot-et-Garonne, a département that most international buyers fly over on the way to Dordogne without realizing they're passing one of the most quietly rewarding pockets of rural France. Prune orchards, sunflower fields, truffle-rich oak woods — the landscape shifts with every season, and you'll find yourself noticing all of it from the covered stone terrace where lunch tends to run well past three o'clock in July. The farmhouse itself is genuinely old, and the restoration didn't try to disguise that fact. Exposed limestone walls, hand-hewn oak beams, flagstone floors worn smooth over generations — these aren't decorative choices, they're what was already there. The work involved knowing what to keep and what to quietly modernize: double glazing sits behind deep stone reveals, a heat pump system hums efficiently behind a centuries-old façade, and a bespoke kitchen in bleached oak with stone countertops and integrated appliances would look entirely at home in the pages of a serious interiors magazine. The pantry off the kitchen is the kind of detail that only makes sense once you're shopping at the Friday market in Puymirol and coming home with more than you planned. There are four bedrooms across the main house, each with air conditioning and heating through the ... click here to read more

Picture 1

Stand on the sun terrace on a June morning, coffee in hand, and the Lot Valley spreads out below you so wide and green it takes a moment to remember you're standing in your own garden. That's the daily reality of owning this 14th-century stone house on the edge of Penne-d'Agenais — one of the Lot-et-Garonne's most celebrated hilltop villages, where the cobblestones are genuinely medieval and the Sunday market on the Place du Foirail smells of ripe Agen prunes, lavender, and freshly baked fougasse. This is not a property that needs you to squint and imagine what it could be. It's already there. Dating to the 1300s, the house has been sensitively brought into the 21st century — double-glazed oak windows, a heat pump heating system, a saltwater pool — without losing a single stone of its soul. Walk through the gated entrance and the first thing you notice is the quiet. The town's lively bars and restaurants are five minutes on foot, but behind these walls it could be 1680. The 645 m² of terraced gardens cascade down the hillside in layers: a lily pond catching the afternoon light, a covered outdoor dining area where long summer dinners can stretch until the swallows stop flying, a sun terrace positioned to hold the last of the evening sun. The pool sits at a level where you can swim laps while watching weather move across the valley below — not a bad trade-off for a Tuesday afternoon. Inside, the living room stops you cold. The vaulted ceiling climbs above a stone fireplace that was old when the French Revolution happened. On a January evening with a fire going, the room does something that almost no modern space can — it makes you feel genuinely held. The AGA range cooker anchors the handcrafted kitchen, which has a pan ... click here to read more

Picture 1

Stand at the kitchen window on a Tuesday morning in October and watch mist lift slowly off your own private lake. The woodlands beyond it are turning amber. A heron stands perfectly still at the water's edge. There's no traffic, no neighbor noise — just the kind of quiet that city people pay a fortune trying to find for a week. Here, it's yours every day. This nine-bedroom estate in Genouillé, a small commune in the Vienne department of Poitou-Charentes, sits on roughly 14 hectares of meadow, woodland, and water. It's not a property you stumble across. It's the kind of place that takes decades to assemble — the right land, the right buildings, the right bones — and rarely comes to market at anything close to this price point. The main house anchors the estate with the kind of architectural weight that only comes with age. Stone walls that have stood for centuries, exposed timber beams overhead in the reception rooms, and four generous bedrooms, each with its own private shower room. That last detail matters more than it sounds: when you're hosting a family gathering or a group of friends from abroad, nobody's negotiating bathroom schedules. The layout is genuinely sociable. Wide reception areas open naturally for long lunches that drift into evenings, and the in-ground swimming pool just outside keeps things moving between meals and conversation. Separate from the main house — properly separate, with its own front door and its own world — sits a fully independent gîte. Four to five bedrooms, a second swimming pool, and complete privacy from the main residence. This is where the property's income potential becomes very real, very quickly. The Poitou-Charentes region draws steady summer tourism, and well-presented rural ... click here to read more

Picture 1

Saturday morning in Néré. The sun hits the stone façade at an angle that makes it look almost golden, and somewhere across the garden, the pool filter hums quietly while dew still sits on the lavender. This is what 511 square metres of southwest French countryside feels like before anyone else is awake — and with 14 bedrooms spread across a main house and five independent gîtes, there's a lot of space for quiet mornings before the families roll out of bed. This is a serious property. Not just in size, though the scale is genuinely impressive — it's the kind of estate that only comes along once in a generation in a market like Charente-Maritime. The combination of a fully functioning gîte complex with a private residence, a heated swimming pool, outbuildings, a landscaped garden, and two on-site wells is rare at any price point. At €525,000, it's the sort of opportunity that draws in buyers from Paris, London, Amsterdam, and beyond, usually too late. The main house anchors the whole property. Its entrance hall leads into a living room that's genuinely liveable — not a showroom — followed by a dining area that gets good light through the day, and a fully fitted kitchen ready to handle a Sunday lunch for twenty without complaint. Three bedrooms complete the main residence, one of which has its own shower room, so guests or extended family can come and go with real independence. It's laid out with logic, the kind of floor plan that grows on you the longer you spend time in it. Then there are the gîtes. Five of them, each self-contained, each with its own lounge and dining area, fitted kitchen, shower room or bathroom, and WC. Between them they deliver 11 additional bedrooms — which means the estate can sleep multiple fami ... click here to read more

Picture 1

Pour the wine first. That's the thing about this particular house — the moment you pull off the country lane and the façade comes into view, all 19th-century honey-stone and crowned by its original dovecote, the decision has already made itself. You haven't opened a door yet, haven't walked the garden or dipped a toe in the pool, and yet you know. Some properties earn their keep slowly. This one doesn't have to. Lauzerte sits in the Tarn-et-Garonne department of southwest France, high on a hilltop above a patchwork of sunflower fields and vine-striped valleys. It's officially listed among Les Plus Beaux Villages de France — one of only a handful in the region to earn that designation — and it wears the title without fuss. The medieval lanes wind up to a church square where locals play pétanque in the shade and the Wednesday market brings out the cheesemakers, the honey sellers, and the couple from the next village who make a duck confit that borders on illegal. This is not a sanitised tourist village. People actually live here, grow things here, eat extremely well here. The house itself is five minutes from that square by car, set back from the road on its own grounds with open countryside rolling away in every direction and not a neighbor in sight. Built from the dense local limestone that absorbs the afternoon heat and glows amber by evening, it was restored with the kind of restraint that takes real confidence — nothing fussy, nothing false. The original terracotta floor tiles run throughout the ground floor, worn to a satiny finish by a century and a half of footfall. Overhead, the oak beams are left exactly as they should be. Exposed stone walls anchor every room. Old stone steps connect the levels with the kind o ... click here to read more

Picture 1

Stand on the terrace on a clear July morning and you can see the entire silhouette of Tournon-d'Agenais sitting up on its ridge—the church tower, the medieval ramparts, the rooftops catching the early light—while down below you, the saltwater pool glints and the Lot-et-Garonne countryside rolls away in every direction without a neighbor in sight. That view is the first thing you notice. It won't be the last thing you remember. This is a serious property. A 19th-century stone farmhouse of 297 square meters, a fully renovated guest cottage, a massive old tobacco barn, multiple outbuildings and workshops, a ten-car garage, and nearly two hectares of established gardens—all sitting behind a gated entrance on a quiet rural lane just minutes from one of the most photographed bastide towns in Aquitaine. Properties that combine this scale, this condition, and this setting in Lot-et-Garonne come along rarely. This one is move-in ready. The renovation has been thorough and thoughtful rather than cosmetic. Travertine floors run throughout the main house, cool underfoot in summer and warmed from below by an efficient heat pump system in the cooler months. Exposed stone walls and original oak beams have been kept exactly where they should be—everywhere—while the infrastructure underneath has been quietly modernized: double glazing throughout, an air circulation system, underfloor heating, radiators as backup. The bones of the 1800s, the comfort of the present. The main living space opens into a generous open-plan room with a soaring mezzanine above and wide glass doors that fold back onto the terrace. On a warm evening this isn't a room that ends at a wall—it spills outside. The covered dining room with its summer kitchen is where ... click here to read more

Picture 1

On a still July morning in Beauville, the kitchen window frames a view that looks like it was painted rather than photographed — rolling hills striped with sunflower fields, a pocket of woodland, a sky so blue it almost seems theatrical. You make coffee on the balcony off the main kitchen and hear nothing except wind moving through the linden trees below. No traffic. No sirens. Just that particular French country quiet that city people pay a lot of money to find, and usually don't. This is a rare one. A 19th-century stone house built for a local merchant who clearly had opinions — Bordeaux-faced stone door surrounds, hand-cut corner stones, proportions that tell you the builder wasn't cutting corners in any direction. The property has been in the hands of owners who understood what they had, and the restoration they've carried out is the kind that respects original character rather than erasing it. Exposed limestone walls, heavy timber beams, terracotta-tiled floors worn smooth by a couple of centuries of footsteps. It feels old in the right way — solid, warm, rooted. The main house runs across 251 square metres and lives well across its five bedrooms. The sitting room anchors the ground floor, large and unhurried, centred on a log-burning stove that earns its keep from October through to March when the Lot-et-Garonne mornings carry a real bite. The fitted kitchen is modern in the practical sense — properly equipped, well-designed — and opens onto a balcony where the habit of morning coffee will become a daily ritual you'll plan your whole schedule around. Double glazing throughout, solar panels, a heat pump, and oil heating mean running costs are sensible and the property is comfortable in every season, not just the p ... click here to read more

Picture 1

On a still morning in Lot-et-Garonne, you wake to the sound of absolutely nothing — no traffic, no sirens, just the occasional wood pigeon in the oak trees and the faint creak of old stone settling in the warmth of a rising sun. Step through the kitchen doors onto the raised deck with your coffee, and the land rolls away before you in every direction: sunflower fields, vine rows, a patchwork of green that shifts colour through the seasons. This is what 3.87 hectares of southwest French countryside looks like when it's yours. And it's considerably more than most people dare to imagine they could own. This 19th-century stone farmhouse complex in Montastruc — a quiet village tucked into the hills of Lot-et-Garonne, just south of the Dordogne border — is one of those rare properties that has genuinely been lived in and loved. Not flipped, not staged. The current owners have run a successful gîte business here for years and simply decided it was time to slow down. That means everything is already working. The guests have been coming. The infrastructure is in place. You're not starting from scratch. The principal house is where the story begins. Three bedrooms, contemporary interiors that don't try too hard — oak flooring in the main suite, built-in wardrobes you'll actually use, air conditioning for the deep heat of August, and an en suite bathroom that feels finished rather than rushed. The sitting room has a log-burning insert stove for January evenings when you want nothing more than a bottle of Côtes du Marmandais and a slow dinner. The kitchen is properly equipped: range stove, Belfast sink, wood worktops, modern fittings. There's a large covered terrace for long lunches that drift into the late afternoon, and a second ... click here to read more

Picture 1

Sunday morning in the Quercy Blanc and the kitchen smells of coffee. The French doors are already open—you pushed them wide at seven, when the air was still cool and the light was doing something extraordinary across the stone terrace. Somewhere beyond the garden wall, a tractor moves along the lane. That's it. That's the whole soundtrack. This 1849 stone farmhouse, converted from a traditional barn into a single-storey country home of real distinction, sits in a quiet hamlet just outside Montcuq-en-Quercy-Blanc, and life here moves exactly the way you always hoped it might. The house itself is 158 square metres of considered, unhurried living. It was clearly converted by people who understood what to keep and what to update. The original stone walls stayed. So did the heavy oak beams overhead in the living room, where a wood-burning stove sits inside a proper fireplace—the kind you actually want to light in November, not just look at. Travertine floors run throughout, cool underfoot in July, warmed by the gas central heating when the Lot valley turns grey in January. French doors open from the living room onto a covered stone terrace: evening drinks territory, with views across the gardens as the light fades behind the oak trees. The kitchen is the kind that makes you cook differently. Granite countertops, bespoke oak cabinetry, integrated appliances that stay out of sight, and another set of French doors—these ones facing a second covered terrace framed by original stone pillars. Lunch out there in late September, with figs from the garden and a bottle of Cahors Malbec, is not a hypothetical. It's just a Tuesday. Both bedrooms in the main house are genuinely well-proportioned and finished with the same restraint you ... click here to read more

Picture 1

Sometime around mid-morning, when the market stalls on the Place de la Truffière are still busy and the smell of fresh bread from the boulangerie on the main street drifts up through the valley, you step out of those iron gates onto one of Puy-l'Évêque's ancient limestone lanes. Coffee in hand. Nowhere urgent to be. That's the daily rhythm this place offers — and it's hard to put a price on that, though someone has, and it's €699,500. Built in 1769 and standing with the quiet confidence of something that has outlasted a lot of history, this maison bourgeoise sits right in the beating heart of one of the Lot Valley's most photogenic villages. Ten bedrooms. Seven bathrooms. A proper working courtyard. An adjoining mill with original machinery still intact. A pigeon tower. A heated pool. And a walled garden where lunch has a habit of becoming dinner without anyone particularly minding. Let's start with the main house, because it earns the attention. The stone staircase alone — worn smooth by centuries of use — sets the tone. Vaulted ceilings arch overhead in the ground-floor rooms, original fireplaces anchor the principal spaces, and the panelled doors and beamed ceilings give the whole place a warmth that no amount of interior design budget can manufacture from scratch. The kitchen manages the old-and-new balance well: modern fitted units and integrated appliances sit alongside an 18th-century built-in cupboard and a log-burning range cooker. It's practical and full of character in equal measure. The kind of kitchen where someone actually cooks, rather than just poses in. The two separate annexes are where things get genuinely interesting for buyers thinking about rental income or multigenerational living. The pigeon to ... click here to read more

Picture 1

Properties nearby

Nestled in the picturesque town of Salies-de-Béarn, in the heart of the serene Aquitaine, Pyrénées-Atlantiques region of France, stands a captivating chateau that awaits its next chapter with a new owner passionate about history and charm. With its graceful living space spread across 490 square meters and set within a resplendent 4-hectare park adorned with century-old trees, this property is a true testament to the timeless elegance and tranquility that defines the French countryside lifestyle. The chateau features a substantial layout, beginning with a grand entrance that sets a welcoming tone for guests. The ground floor hosts an array of refined living spaces including a formal living room, a dining room perfect for hosting dinner parties, and an independent kitchen equipped for culinary adventures. Also located on this level is a versatile room that could serve as a library, games room, or an additional bedroom, offering flexibility depending on your needs. As you ascend the magnificent staircase to the upper floors, you encounter an inviting common area leading to four expansive bedrooms, each boasting its own en-suite bathroom, promising privacy and comfort for all residents. The charm extends to the third level, where you will find an additional four bedrooms, a secondary kitchen, and two more bathrooms, which presents excellent potential for guest accommodation or familial living. Though currently in good condition, the chateau offers exciting opportunities for customization and further enhancements. With both a large, undeveloped space on the garden level and recreational facilities such as a swimming pool and a tennis court awaiting rejuvenation, creative new owners have the canvas to craft their dream esta ... click here to read more

Picture 1

Nestled in the picturesque landscapes of Aquitaine, the enchanting town of Salies-de-Béarn awaits those yearning for a life steeped in history, comfort, and vibrant local culture. Imagine driving through the serene French countryside, with rolling hills stretching for miles, until you arrive at this magnificent chateau—a piece of French heritage that could soon become your own personal sanctuary. In Salies-de-Béarn, located in the heart of Pyrénées-Atlantiques, you will find not just a home, but a lifestyle. Steeping in charm, this chateau stands gracefully amidst four hectares of lush parkland, creating a tranquil oasis embellished by century-old trees. Embodying a balance of historical splendor and modern living, this impressive property offers a unique opportunity for those who appreciate character and elegance. Although tucked away in its own peaceful enclave, the chateau is a mere 40 minutes from the azure stretches of the Atlantic Ocean and an hour's drive from breathtaking ski slopes—offering the ultimate blend of mountain and sea. Let me paint a picture for you of what life can be like here. Waking up in one of the spacious eight bedrooms, you're greeted by a gentle stream of sunlight peeking through the ornate windows, illuminating delicate interior embellishments. Step outside and enjoy your morning coffee in the serene gardens, each day bringing a new symphony of nature's sounds as a backdrop to your life. The chateau itself is a majestic ensemble of architectural beauty and functional design. With approximately 330 square meters spread across its two main levels, this home perfectly marries historic charm with the conveniences expected by modern standards. Imagine entering into a spacious foyer that leads ... click here to read more

Picture 1

If you're looking for a charming and traditional Bearnese farmhouse in France, boy do we have a gem for you! Nestled in the serene and picturesque environment of Salies-de-Béarn, this splendid house offers the perfect balance between rural tranquility and proximity to modern comforts. Situated in the heart of Aquitaine, in the Pyrénées-Atlantiques, this property not only promises a beautiful home but an enriching lifestyle. Now, let me paint a picture for you: Imagine waking up to the views of the majestic Pyrenees, where the peaceful countryside stretches as far as the eye can see. With beautiful weather most of the year, Salies-de-Béarn bathes in a temperate climate perfect for those who enjoy mild winters and warm, inviting summers. This property has already fallen under the loving care of renovators who have tasted high-quality materials, leaving only a touch for someone with an eye for detail to make it their own dream house. Imagine walking into a spacious entrance hall that opens up to a cozy yet expansive living and dining area. With 210 square meters of living space, there's plenty of room to let your imagination run wild. Let's take a quick tour of the property: - 4 spacious bedrooms - 2 bathrooms ensuring ample privacy - A massive living and dining area (55 m²) - A kitchen that spans a generous 28 m² - A double-glazed property beaming with natural light - A farmhouse with a large hangar and additional outbuildings for versatility - Central heating powered by an eco-friendly granule system housed in the former garage - Roof insulation well-fitted for comfort and energy efficiency Salies-de-Béarn, known for its thermal spa, makes it a well-suited location for those who prioritize wellness and relaxation. Th ... click here to read more

Picture 1

Picture this: it's a Tuesday morning in July, the kind that only happens in the Béarn. You've pushed open the tall shutters of the first-floor landing, and the garden below is already alive — bees working the lavender, the pool catching the early light, the Pyrenean foothills just visible through a soft summer haze on the horizon. Downstairs, someone has put a baguette on the kitchen table. The nearest boulangerie is five minutes away, and by now you know exactly which one to use. This is what owning a château actually feels like, and this particular one — a three-storey, 468m² stone manor built in 1898, set on 4.16 hectares of its own grounds in a tiny hilltop hamlet near Salies-de-Béarn — makes that morning feel entirely possible. The château sits at the end of a winding country lane, approached by a private drive that curves around to a small parking area in front of the house. Stone steps rise to the front door and open into an entrance hall that stops first-time visitors mid-sentence. The double staircase that dominates the hall — symmetrical, unhurried, built for making an impression — sets the tone for everything that follows. A matching pair of stone exterior steps at the rear mirror the interior staircase and lead straight down to the grounds, the 12m x 4m pool, and the tennis court beyond. The ground floor arranges itself logically around that central hall: a sitting room of 30m², a dining room of equal size with an open fireplace that earns its keep through autumn and into the Pyrenean winter, a library-study-office of 23m², and a kitchen. The spaces are generous without being cavernous, which matters more than people expect when a property like this becomes a real family base rather than a weekend curiosity ... click here to read more

Picture 1

Nestled on the picturesque heights of Salies-de-Béarn, this charming 19th-century residence holds a rich history, set within 1.5 acres of mature gardens offering tranquillity and privacy. This substantial property of 511 square meters provides a perfect balance of historical allure and modern functionality, making it an ideal purchase for those looking to immerse themselves in the serene French countryside while enjoying spacious and versatile living accommodations. Upon entering the main house, residents are greeted by an original flagstone floor that exudes an immediate sense of heritage. The ground level includes a welcoming entrance hall that leads to a cozy living room, which opens onto a terrace perfect for enjoying the peaceful outdoor setting. The dining room, complete with an open fireplace, promises delightful evenings of entertainment and relaxation. The fully equipped kitchen caters effortlessly to daily needs and culinary experiments, while a pantry and office space add to the convenience. The first floor houses five bedrooms, each accompanied by its own en-suite bathroom or shower room, ensuring privacy and ease for family members and guests alike. Adding considerable value and appeal, this estate includes two gîtes—a 65m2 and a 45m2 dwelling, each with private access through an internal courtyard. These gîtes have historically been rented out successfully throughout the year, offering a potential income stream or additional accommodation for visiting guests. Moreover, two apartments of 83m2 and 50m2 positioned above the garage provide long-term rental opportunities, each equipped with all the necessary amenities and enjoying separate access. While the main house is serviced by oil-fired central heating ... click here to read more

Picture 1

Welcome to Salies-de-Béarn, a charming locality nestled in the heart of the Aquitaine region, located within the department of Pyrénées-Atlantiques, France. Amidst its rich historical backdrop and splendid natural beauty, you can find a slice of serenity in this well-appointed, four-bedroom bungalow. This single-storey haven spreads across 145m² and boasts a myriad of features that come together to provide comfort and convenience. Rest assured, despite its need for a touch of personalisation, the property is in splendid condition. As you step in, you'll be met by a spacious living room, a versatile space perfect for everyday relaxation and casual entertainment. Adjacent lies a dining room, where every meal can be an occasion. The fitted kitchen is well equipped with necessary appliances, which makes orchestrating delicious meals an absolute pleasure. An added bonus is the laundry room, a practical space for keeping household chores in order. Living arrangements include four well-proportioned bedrooms, ensuring enough space for everyone. Completing interiors are a shower room and a bathroom, worry-free spaces designed to assist in your daily routines. Stepping outside, over half an acre of meticulously landscaped gardens beckon. Here, you'll find an inviting swimming pool tucked amidst nature, ensuring both privacy and tranquillity as you take a dip. There is also a detached garage at the end of the garden, providing ample storage and parking solutions. The property is green in nature since it holds a comfortable energy rating; a real testament to its eco-conscious design. Salies-de-Béarn is a hidden gem, exuding an enchanting blend of tradition, culture, and nature. It is but a wrap-around community steeped wi ... click here to read more

Picture 1

Tucked away in the serene and picturesque landscape of Salies-de-Béarn, in the heart of Pyrénées-Atlantiques, France, awaits a delightful home that promises both tranquility and convenience. This 4-bedroom house spread over 165 square meters stands proudly amidst nearly one acre of beautifully landscaped gardens, offering the perfect escape from the clamor of everyday life while still keeping you connected to modern-day amenities. It's the perfect spot for anyone looking to find a harmonious balance between rural charm and urban accessibility. Now, let me walk you through this delightful property, which, with its delightful details, is bound to capture the imagination of families and expats alike. On the ground floor, you're met with a flood of natural light as you step into a large living room—an inviting space made even more so with its impressive fireplace, ready to host long, cozy evenings with the family. The dining room offers ample space for those who love to entertain, and the fitted kitchen adds a practical charm, effortlessly connecting culinary efforts with the joy of dining. The ground floor also houses the master bedroom, which boasts a walk-in wardrobe, a shower room, and an independent WC. Access to the garden is seamlessly connected from both the kitchen and living room, leading you to a delightful south-facing terrace. Imagine sipping your morning coffee or enjoying a serene evening while gazing upon your beautiful garden. Upstairs, the first floor harbors three additional bedrooms, a bathroom, and an independent WC, perfect for family members or visiting friends. One can't overlook the mezzanine, currently serving as a cozy TV room, along with a gallery that overlooks the living area, making the ups ... click here to read more

Picture 1

Nestled in the picturesque town of Salies-de-Béarn, this charming bungalow offers a unique opportunity to own a slice of French paradise. Perfectly positioned between the vibrant coastal city of Biarritz and the majestic Pyrenees mountains, this property is an ideal second home for those seeking tranquility, adventure, and a taste of authentic French living. Imagine waking up to the gentle rustle of leaves and the distant melody of birdsong, as the sun casts a warm glow over the lush 2000m² garden. This is not just a home; it's a retreat from the hustle and bustle of everyday life, a place where you can unwind and recharge. A Home Designed for Comfort and Convenience Built in 2008, this single-story bungalow boasts a modern design with a focus on open-plan living. The spacious kitchen-diner-sitting room is the heart of the home, where family and friends can gather for meals, laughter, and shared stories. With three well-sized bedrooms, a contemporary bathroom, and a utility room, this property is ready to welcome you. Key Features: - Open-Plan Living: 53m² kitchen-diner-sitting room, perfect for entertaining. - Three Bedrooms: Sizes ranging from 11m² to 13m², offering ample space for guests. - Modern Amenities: Double glazing and electric shutters for comfort and security. - Expansive Terrace: 74m² outdoor space for al fresco dining and relaxation. - Garage: 21m², providing secure parking and storage. - Generous Garden: 2000m² with stunning mountain views. A Gateway to Adventure and Relaxation Salies-de-Béarn is renowned for its therapeutic salt baths, offering a unique wellness experience right on your doorstep. The town itself is a charming blend of history and culture, with its cobbled streets, quaint shops, and ... click here to read more
Picture 1

Picture yourself waking to the gentle murmur of a stream flowing past your centuries-old stone farmhouse, morning mist rising from 3000 square meters of private land that stretches toward the foothills of the Pyrenees. Your coffee steams on the terrace as you plan today's adventure: perhaps a morning at the thermal baths in Salies-de-Béarn, lunch at a coastal seafood restaurant in Biarritz, or an afternoon exploring medieval villages where the ancient Salt Road once connected mountain communities to distant Mediterranean shores. This is the rhythm of life at this converted farmhouse, where the borders between relaxation, adventure, and authentic French culture blur into something remarkably rare. This property embodies the essence of southwestern France as a vacation home destination. The house sits just outside Salies-de-Béarn, a thermal spa town that has drawn visitors seeking wellness and rejuvenation since the Bronze Age. The positioning offers remarkable versatility for vacation property owners: coastal pleasures along the Atlantic lie fifty minutes west, world-class skiing in the Pyrenees awaits ninety minutes south, and the cultural richness of Basque Country surrounds you in every direction. Few European locations deliver such geographic diversity within an hour's radius, making this an exceptional base for exploring one of the continent's most distinctive regions. The farmhouse itself tells a story of thoughtful conversion that respects architectural heritage while embracing modern comfort. On the ground floor, a generous 19-square-meter kitchen anchors daily life, complemented by a 25-square-meter living room where a wood-burning stove becomes the social heart during cooler months. The configuration includes a ... click here to read more

Picture 1

Nestled in the captivating town of Salies-de-Béarn in the picturesque region of Aquitaine, France, this stunning Maison de Maitre awaits its new occupants. Built in 1910, this house embodies a robust history and offers ample opportunity for those looking to settle in a space that combines tradition with comfort. In its good condition, the property offers a delightful living experience with plenty of space for family gatherings and soaking in the unique locale. The property comes with a sprawling 314m² of living space across three floors, all of which are in commendable condition. Upon entering, you'll be greeted by a welcoming entrance hall that sets the tone for the rest of the home. As you venture further, you will find a generously sized living room perfect for relaxation, along with a dining room and a kitchen equipped to handle everything from your morning coffee to full-course dinners. A practical utility room rounds out the ground floor amenities, making day-to-day living as seamless as possible. The first floor hosts four comfortable bedrooms alongside a petite room featuring a washbasin and a family bathroom. Ascending to the second floor, you'll discover additional sleeping quarters, including four more bedrooms. One of these includes an en-suite shower room and a WC, complemented by an independent shower room for convenience, ensuring plenty of space for guests or a large family. The kitchen opens up to an enchanting enclosed garden spanning 2014m², presenting a perfect haven for those who appreciate outdoor living, gardening, or space for children to play. The property also includes an independent apartment accessible through the garage, adding 45m² of living space—a fantastic opportunity for guest accommo ... click here to read more

Picture 1

Introducing a beautiful villa that stands nestled in the charming town of Salies-de-Béarn, within the picturesque Aquitaine region of France. This is a prime opportunity for overseas buyers looking for a serene and inviting locale, with a property that offers both comfort and potential. With its great condition, this villa offers you the essence of French countryside living combined with the allure of a well-equipped home, at a price of €267,750. The villa sits graciously close to the centre of Salies-de-Béarn, conveniently placing you within a stone's throw of everything this delightful town has to offer. Picture yourself enjoying your morning coffee in the courtyard, a spacious 1678 m2 expanse that feels like your private piece of paradise. The well-appointed garden adds a splash of greenery where you can unwind and take in the relaxing atmosphere. Built in a traditional French style, this home welcomes you with a spacious entrance hall that sets the stage for the warmth and conviviality of the living space. Step into a sunny living room where light flows generously, complemented by a refurbished open kitchen that invites culinary adventures. With three comfortably sized bedrooms, the villa accommodates family living or hosting guests with ease. One bedroom opens directly onto the courtyard, enriching your connection to the outdoors. The villa further provides two bathrooms, ensuring morning routines run smoothly. Here's a compact list of features the villa offers: - Spacious living/dining area (53 m2) - Three bedrooms offering comfort and privacy - Refurbished open kitchen, perfect for home-cooked meals - Luminous spaces throughout the home - Storage room for all your essentials - Courtyard and garden, a tranquil ... click here to read more

Picture 1

Welcome to this inviting townhouse nestled in the picturesque spa town of Salies-de-Béarn. This charming abode is situated in the Aquitaine region of France, offering a wonderful blend of tranquility, history, and convenience. As an agent working with clients globally, I have the pleasure of introducing you to a property that seamlessly combines the joys of living in a quaint town with easy accessibility to some of France's most coveted locations. Salies-de-Béarn is renowned for its saltwater spas, making it a unique destination for relaxation and wellness. The town itself has a friendly, welcoming atmosphere—a place where the sense of community thrives, yet privacy is respected. For those considering relocating or investing in France, this home offers a substantial amount of value and an opportunity to embrace a truly serene lifestyle. This 148 square meter townhouse has been thoughtfully designed to cater to various lifestyle needs. It's set in a serene setting, perfect for families or individuals seeking a peaceful retreat yet wishing to remain close to urban conveniences. The house boasts four spacious bedrooms, making it ideal for a growing family or those who frequently have guests over. One bathroom serves the home, alongside a separate WC, ensuring everything runs smoothly during mornings when everyone is rushing to start their day. It's not just a home; it's a space where memories are waiting to be made. Upon entering, you'll find yourself in a generous hallway, leading you to the main living area. The living room, with its light-filled ambiance, offers a perfect spot for family gatherings or quiet moments alone. It's a space that radiates warmth and comfort—a place you'll look forward to returning to after a ... click here to read more

Picture 1

Nestled in the picturesque town of Salies-de-Béarn, this inviting 3-bedroom townhouse awaits its new owners. If you're an overseas buyer or an expatriate in search of a cozy sanctuary within the heart of France's beautiful Aquitaine region, then look no further. Salies-de-Béarn itself is a place where history and a vibrant community come together. Imagine strolling through its charming streets, discovering its local boutiques and savoring the delights offered by traditional French bakeries and cafes. This town is world-renowned for its thermal spa, a perfect retreat for those seeking relaxation and well-being, situated just a stone's throw away from your potential new home. This property offers a world of possibilities, whether you're working remotely or planning to immerse yourself in the French lifestyle. The house is in good condition and embodies the essence of a warm family home. It features an open-plan living area that seamlessly integrates the kitchen, dining room, and living room, making it a great space to gather and relax with family and friends. A ground floor bathroom ensures convenience for guests and family alike. As you enter the garden level, you'll find a cozy bedroom, a dressing room for all your storage needs, and a practical shower room. Venturing upstairs, the first floor boasts two more bedrooms that provide ample space for family or guests. The charming balcony adds a touch of character, where you might enjoy a quiet morning coffee while soaking in the serene surroundings. A shared WC completes this level's layout, ensuring comfort and accessibility. The outdoor terrace, spacious enough to accommodate lively dinners or quiet evenings under the stars, invites you to embrace the joys of alfresco ... click here to read more

Picture 1

Discover the charms of living in Salies-de-Béarn, a delightful spa town nestled in the Aquitaine region of France, with this inviting townhouse that boasts a fusion of historical allure and contemporary comforts. Set in the scenic 64270 postcode, this property offers a rich blend of cultural heritage, modern amenities, and natural beauty, providing an idyllic setting for both expatriates and overseas buyers. This exquisite 4-bedroom house, with origins tracing back to the 17th century and embellishments from the early 1930s, spans an inviting 190 square meters of living space. The home is designed thoughtfully with family living in mind, featuring a spacious kitchen-diner, perfect for family meals and entertaining guests, and a cozy living room equipped with an open fireplace that leads out onto a pleasant terrace. The interiors are adorned with charming period features including the original flagstone flooring in the living room, enhancing the historical character of the home. The residence's practical layout across two floors comprises a quartet of well-proportioned bedrooms, one of which enjoys the luxury of a private shower room. Additionally, the house is fitted with modern necessities such as double glazing and mains gas central heating, ensuring comfort throughout the seasons. The outdoor space includes a generous 343 square meter garden, a rarity for a townhouse location, offering a private oasis for relaxation or a safe playground for children. Amenities: - Large kitchen-diner - Living room with open fireplace - Terrace access from the living room - Period features like original flagstone flooring - Four bedrooms (one with a private shower room) - One communal bathroom - One separate WC - Double glazing - Ma ... click here to read more

Picture 1

Nestled in the picturesque countryside of Salies-De-Béarn, this inviting farmhouse offers an opportunity to immerse yourself in the uniquely charming region of Aquitaine, France. With a tranquil rural setting and stunning views of the Pyrenees, this farmhouse combines the allure of country living with the convenience of nearby amenities, making it a great place for those considering a life amidst nature yet close to all modern facilities. Let's take a dive into the property — a spacious, 210 square meter farmhouse that's been cared for with thoughtful renovation efforts already underway. The renovation process is almost finished, so it’s a great chance for you to put your personal touch on the finishing details and make it truly your own. The living spaces are ample and full of light, thanks to the installation of double glazing and proper roof insulation. Yet, despite its proximity to the vibrant thermal spa town of Salies-de-Béarn, when you’re on the property, peace and quiet embrace you, offering a genuine escape from the hustle and bustle of everyday life. Stepping through the entrance, which is impressively sized at 35 square meters, makes you instantly feel at home. The main floor comprises a large open-plan space that includes the living and dining room, which spans an expansive 55 square meters; perfect for entertaining guests or enjoying family time. The kitchen, with its 28 square meters, allows plenty of room for one or multiple chefs to craft delicious meals, perhaps using fresh, local ingredients from the nearby markets. Upstairs, you will find four comfortable bedrooms and a shower room with WC, catering effortlessly to family needs or accommodating guests. Each room is generously proportioned, providing ... click here to read more

Picture 1

Nestled in the heart of the picturesque Salies-de-Béarn, this inviting 3-bedroom villa offers a serene escape into the French countryside. Imagine waking up to the gentle rustle of leaves and the soft chirping of birds, as the morning sun filters through the lush greenery surrounding your home. This is not just a property; it's a gateway to a lifestyle steeped in tranquility and cultural richness. ### A Day in Your New Home As you step into the villa, you're greeted by a spacious entrance hall that leads into a bright living room. Here, a wood-burning stove crackles warmly, creating a cozy atmosphere perfect for family gatherings or quiet evenings with a book. The semi-open kitchen, with its modern amenities, invites you to explore the culinary delights of the region, perhaps starting with a traditional Béarnaise sauce or a hearty cassoulet. The villa's layout is thoughtfully designed to offer both privacy and communal spaces. Two bedrooms on the first floor provide restful retreats, while a third bedroom on the ground floor offers flexibility for guests or a home office. Each room is tastefully decorated, reflecting the charm and elegance of French country living. ### Embrace the Outdoors Step outside, and you're enveloped by a sprawling 3,000m² garden, a personal oasis where you can unwind, entertain, or simply enjoy the beauty of nature. Whether you're hosting a summer barbecue or planting a vegetable garden, this outdoor space is a canvas for your imagination. ### Discover Salies-de-Béarn Living in Salies-de-Béarn means immersing yourself in a community rich with history and culture. Known as the "Cité du Sel," this town is famous for its saltwater spa, offering rejuvenating treatments just a short drive from you ... click here to read more

Picture 1

Nestled in the vibrant spa town of Salies-de-Béarn, this 190 m2 four-bedroom traditional townhouse represents a delightful blend of historical charm and modern conveniences, providing a perfect canvas for those looking to infuse their personality into their new home. This property, rich in history since its inception in the 17th century and later expanded in the 1930s, is set within the picturesque Aquitaine region of France. Upon entering the house, the warmth of the original flagstone flooring in the living room immediately gives a sense of the character that permeates throughout the home. The space is airy and welcoming with an open fireplace adding a cozy touch that is ideal for quiet winter evenings. The large kitchen-diner offers a practical space for family meals and entertaining guests, with direct access to the terrace where one can enjoy the serene outdoor setting. The upper floors of the house feature four spacious bedrooms, one of which boasts its own private shower room, exhibiting the thoughtfully designed layout conducive to both privacy and family gatherings. Additional amenities include a separate WC, a communal bathroom, and a sizable music room that could alternatively serve as a study or play area. One of the property’s charming features is its 343 m2 garden; a delightful rarity in townhouse living, presenting a private oasis right in the town centre. Here, gardening enthusiasts can exercise their green thumbs or simply create a tranquil escape from the bustiques of daily life. The house’s condition is generally good, but it leaves room for some modern updates and personal touches. As such, it suits those who appreciate the character of older homes but are also looking to undertake some renovation ... click here to read more

Picture 1

Nestled in the picturesque landscape of Berenx, Aquitaine, this exquisite Maison de Maitre offers a unique blend of historical charm and modern comfort. Perfectly positioned between the renowned thermal spa town of Salies-de-Béarn and the medieval allure of Orthez, this property is a gateway to the rich cultural tapestry of southwestern France. Imagine waking up to the gentle rustle of leaves in your private 6000m² park, where manicured gardens provide a serene backdrop to your morning coffee. The house itself, a testament to timeless elegance, has been meticulously maintained, preserving its original features while seamlessly integrating contemporary amenities. ### A Day in the Life Start your day with a refreshing dip in the heated saltwater pool, a luxurious feature that promises relaxation and rejuvenation. As the sun rises, the spacious kitchen becomes the heart of the home, where you can prepare a delightful breakfast using fresh local produce from the nearby markets. The ground floor offers a harmonious flow, from the large boot room with its practical shower room and utility space, to the inviting kitchen that leads into a long corridor. Here, you'll find a grand sitting room perfect for entertaining guests, and a snug sitting room ideal for cozy evenings by the fire. Venture upstairs to discover three luminous bedrooms, each offering a tranquil retreat with views of the lush gardens. A modern bathroom with WC ensures convenience, while a new shower room on the half landing adds a touch of luxury. The fourth bedroom, located above the boot room, provides a private sanctuary for guests or family members. ### Local Lifestyle and Activities Living in Berenx means embracing a lifestyle rich in culture and outd ... click here to read more

Picture 1