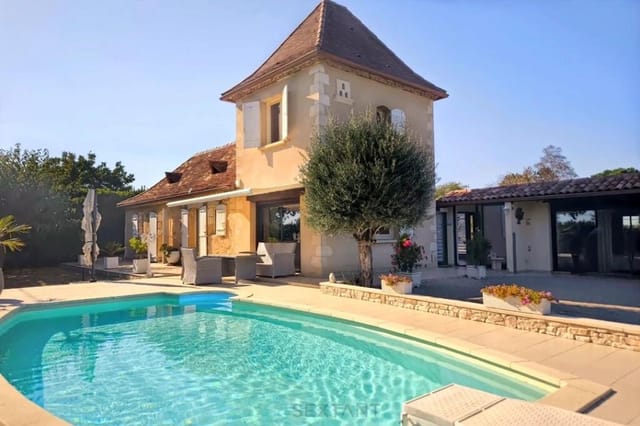
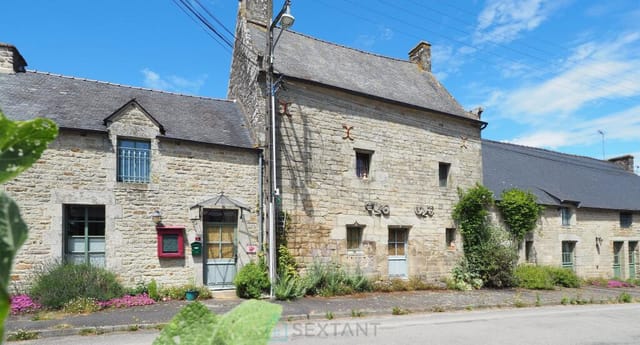
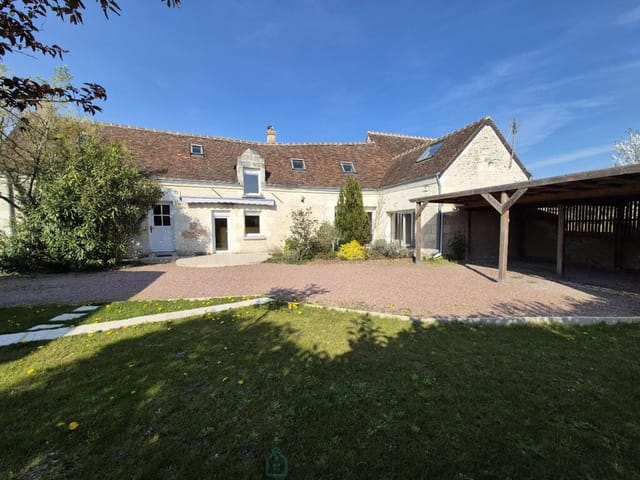
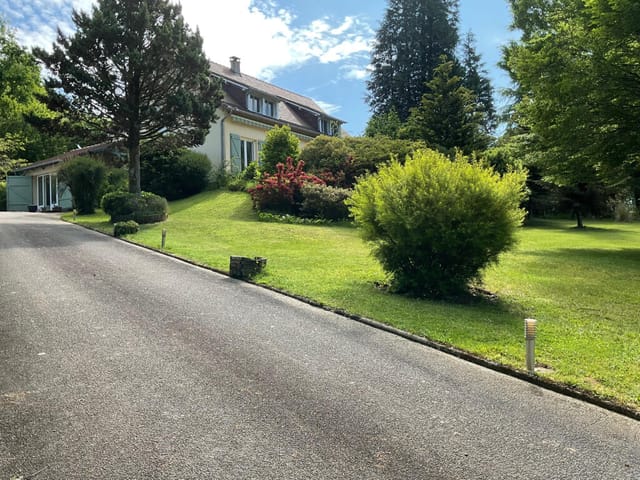
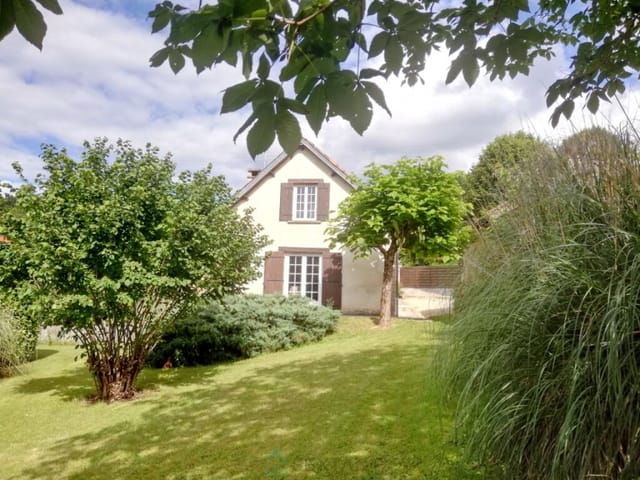
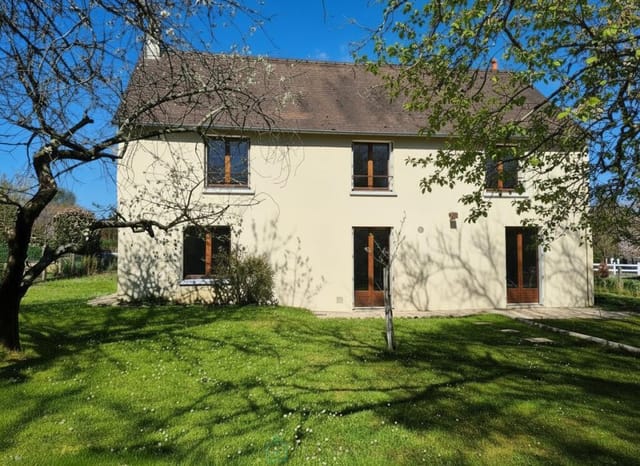
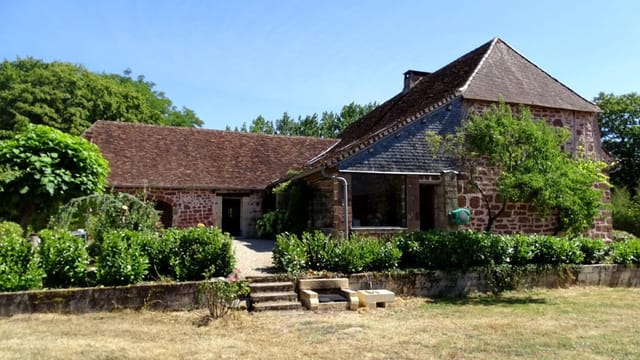
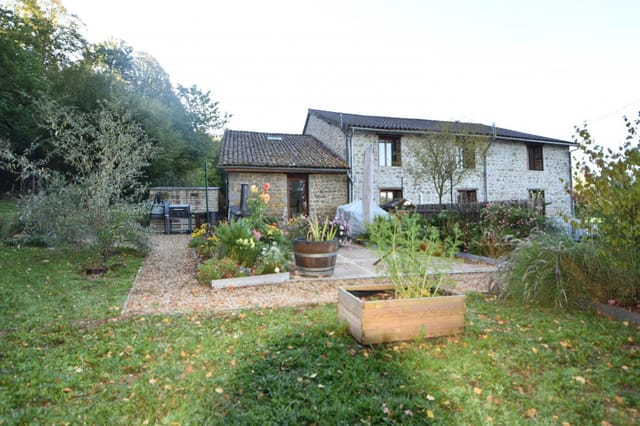
For Sale: Transform 8-Bed Winery Estate in Vineyard-Rich Pomport, Dordogne – A DIY Dream with Historic Charm

Listed on
https://storage.googleapis.com/homestra-images/property-image-2efe1276-fa72-454b-b23a-ba4259a8d037-1741889114.jpg

Aquitaine, Dordogne, Pomport, France, Pomport (France)

8 Bedrooms · 2 Bathrooms · 180m² Floor area

€377,000

House

No parking

8 Bedrooms

2 Bathrooms

180m²

No garden

Pool

Not furnished

Description

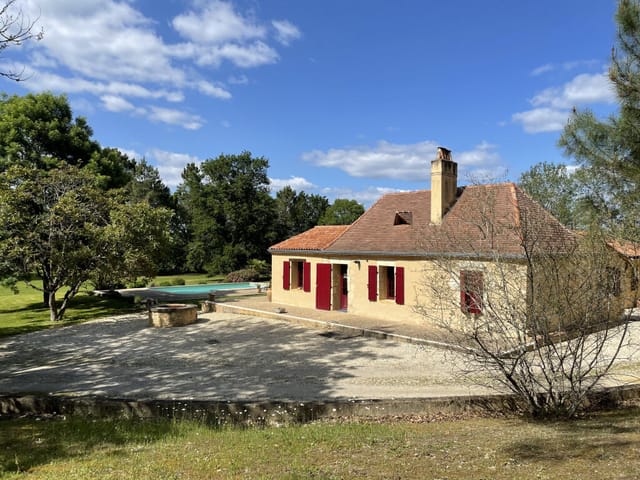
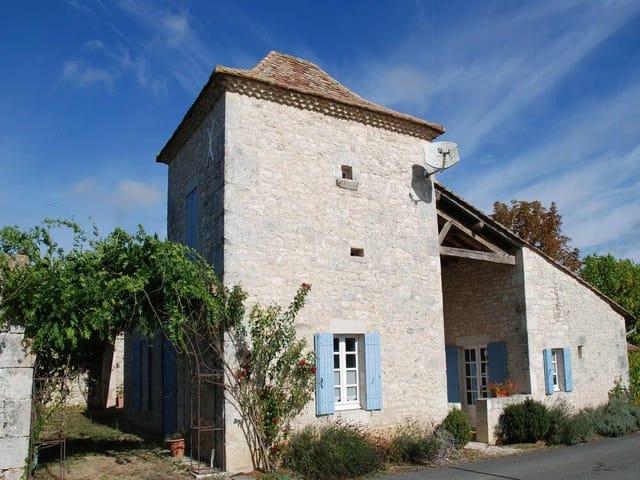
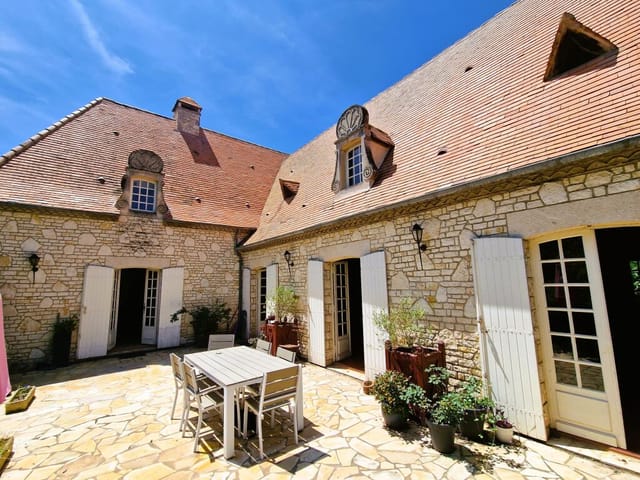
Looking for a spacious home nestled in the picturesque landscape of Pomport, France? Well, buckle up, because life's about to get a whole lot more interesting! Imagine having your very own wine estate with a historic flair, oozing potential for anyone looking to create a lifestyle far removed from the busy city life. Welcome to your future home set in Aquitaine, Dordogne, where rolling vineyards and rustic charm give way to modern day conveniences.

Our bustling town of Pomport, friends, is where serenity meets opportunity. Located in the south-west of France, this little slice of heaven is renowned for its rich history, vibrant culture, and some of the finest wine regions in the world. The climate here is oh-so-delightful with mild winters and warm summers, an absolute paradise for those who love basking in the great outdoors without the hustle and bustle of city life.

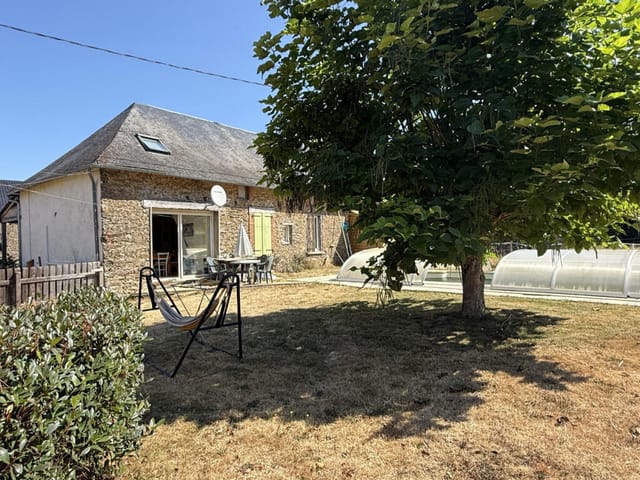
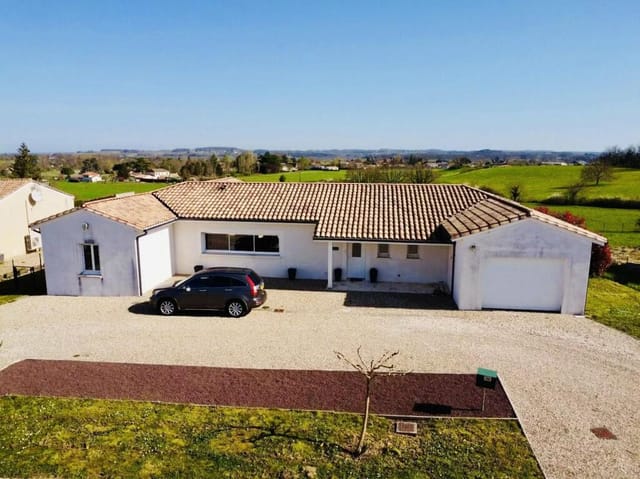
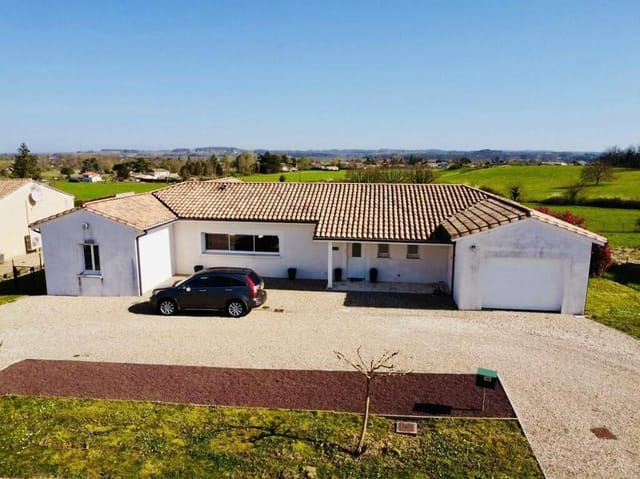
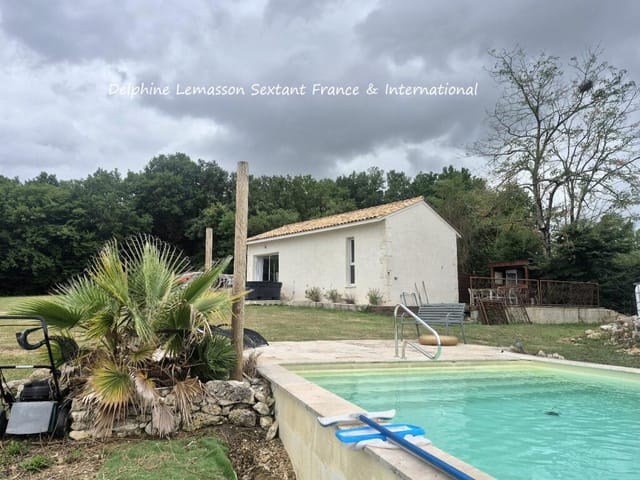
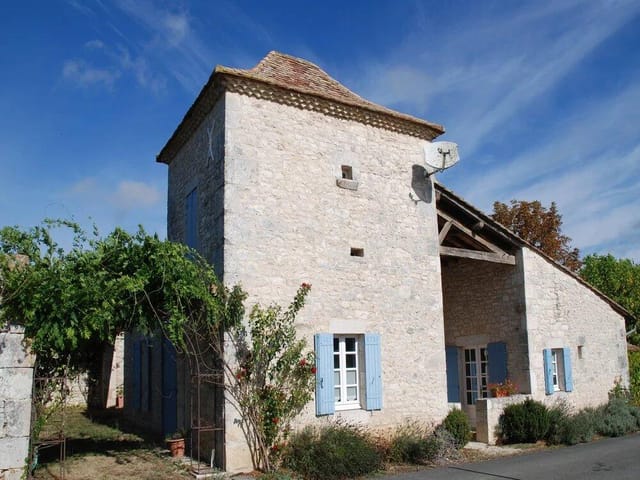
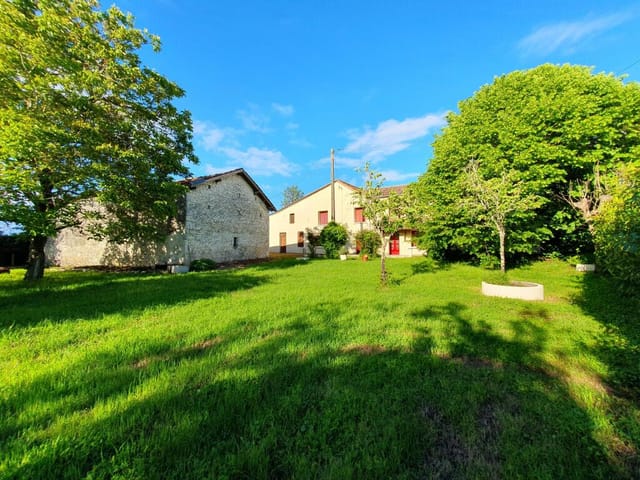
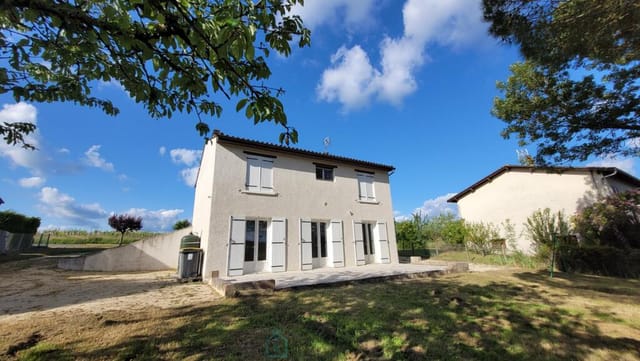
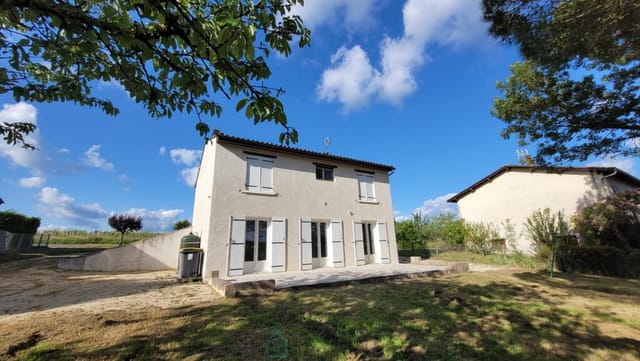
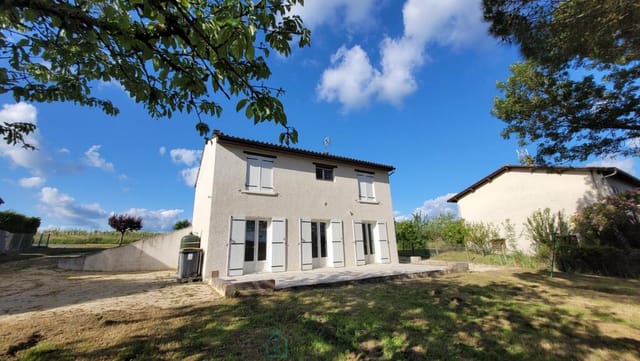
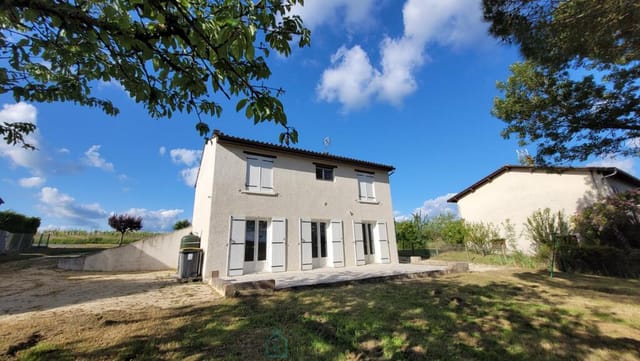
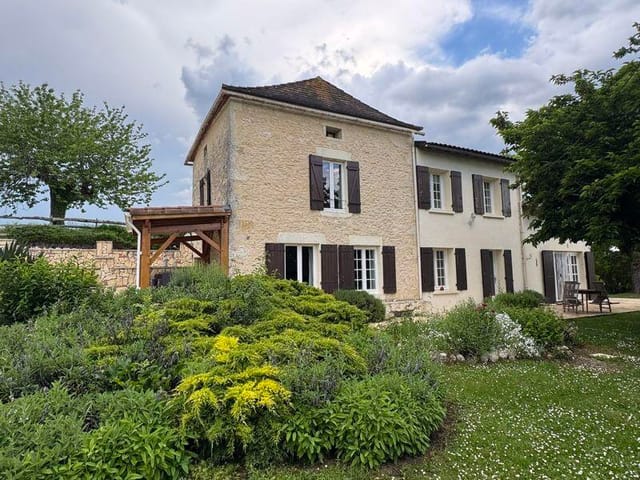
This remarkable property sits on a massive plot of 1,000 m² and comes with a sprawling house that harks back to an era of grandeur. Now, I won't gloss over it, this house isn’t ready to move in tomorrow. It needs a bit of love. Renovation, as some might say, is a creative process. So, if you’re armed with a vision and the will to transform, this is your playground! There's an opportunity here to reimagine a home tailored just for you and, maybe even, curate a wine-tasting experience right in your backyard.

Living in Pomport, you're in the heart of the AOC Bergerac and Monbazillac regions, complete with 23.45 hectares of lush vineyards ready for the taking. Whether you're a wine enthusiast or someone looking to tie the laces in wine tourism, this property is tailor-made for any such adventure. Beyond the vines, there are 2.59 hectares of poplar groves and 4.25 hectares of meadows that stretch as far as the eye can see, perfect if you're dreaming of expanding or creating a dreamy landscape garden.

Beyond the property boundaries, Dordogne will take your breath away. The lush greenery is an invitation to explore extensive hiking trails, while the tranquil rivers offer canoeing adventures or lazy picnics by the banks. The nearby towns and markets offer a taste of local artisanal crafts and culinary delights – trust me, the fresh produce and local cheeses are the talk of the town! And don’t get me started on the stunning châteaux dotted around, each one more awe-inspiring than the last!

Now, let's talk home specifics; it features:

- Eight wonderful bedrooms, ideal for big families or those hosting guests.
- Two spacious bathrooms, primed for customization.
- An enormous winemaking cellar complete with concrete vats.
- A garage and hangar for storage; your future workshop, maybe?
- An in-great-shape tasting room, ready for you to tour guests through.
- Seasonal premises along with an apartment that’s waiting for renovation.
- Barn and workshops spanning a vast area – a DIY enthusiast’s dreamland.
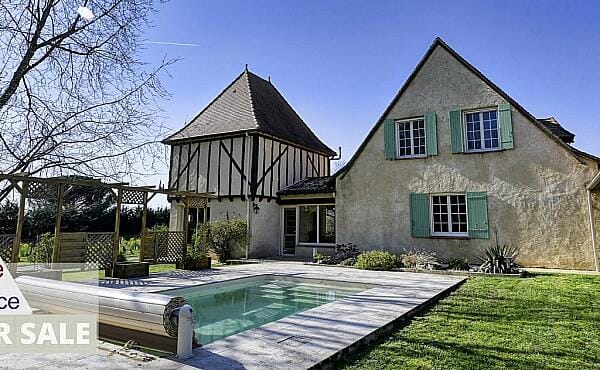
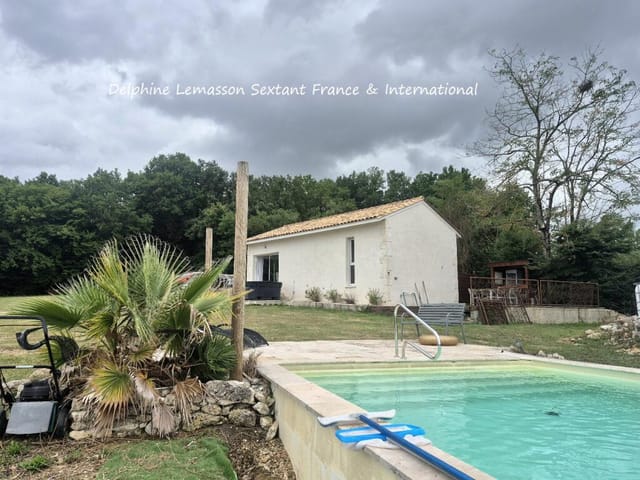
- A swimming pool needing some TLC but presenting big fun in the sunny seasons.

What’s great about life here, besides the staggering scenery, is the tight-knit community that feels more like a family. Come meet your neighbors, join in local festivals, and even partake in wine harvest season. It's an active life mingled with tranquil moments, offering the best of both worlds.

There’s something thoroughly magical about being able to wake up, pour yourself a hot cup of coffee, wander across this massive property, and breathe in the fresh air that sings with the promise of endless possibilities. Imagine your future weekends hosting family barbeques, or relaxing by that soon-to-be pool. Make no mistake, this is not just about buying property, it's about investing in a lifestyle that keeps on giving.

So, if living this life is as enticing to you as it is to many expats who've made Dordogne their home, reach out and secure your slice of heaven. Breathe new life into Pomport and let it invigorate yours too. Cheers to new beginnings and, perhaps, toasts to your home-grown wine!

Details

Amount of bedrooms
8
Size
180m²
Price per m²
€2,094
Garden size
1000m²
Has Garden
No
Has Parking
No
Has Basement
Yes
Condition
good
Amount of Bathrooms
2
Has swimming pool
Yes
Property type
House
Energy label

Unknown

Sign up to access location details

Similar properties

This house for sale in Bergerac, Dordogne, has four bedrooms, a heated saltwater pool and an 1870 core extended in 1998. It sits in a residential area east of town, so you get the Périgord countryside without giving up the restaurants and markets of Bergerac itself. The plot is small enough to look after from a distance and big enough that the pool feels private. That balance is rarer than it sounds, and it is what makes this a practical home for people who want to be away part of the year. ### The House: 1870 Origins and a 1998 Extension The oldest part of the house dates from 1870 and still looks it, in the best way. There is an antique fireplace, exposed beams and the kind of thick-walled rooms that stay calm on a hot afternoon. The 1998 extension changed the balance of the house. It brought in more daylight, along with insulation, air conditioning and a sanitation system described as compliant, which are the details buyers of older French houses usually want to check first. Inside you have 146 m² of living space and four bedrooms, two of them on the ground floor. That layout helps if you are hosting parents or friends who prefer to avoid stairs. There is one bathroom, which is worth knowing if you plan to fill all four bedrooms at once. The house is in good condition, so the first summer can be spent using it rather than organising builders. The large living room is the centre of the house. The antique fireplace has an insert, so winter evenings are covered, and the room opens straight onto the pool area. ### Heated Saltwater Pool and 770 m² of Garden The pool is heated and uses salt rather than heavy chemical dosing. Step out of the living room and you are at the water's edge, with no long walk across the law ... click here to read more

Picture 1
New

This 17th-century granite house for sale in Josselin, Morbihan, has 420 m² of living space and nine bedrooms, including five former guesthouse suites. The house stands about ten minutes from Josselin, with its riverside castle and half-timbered lanes, and roughly 30 km from Vannes. It was built for a local notable, and the stonework shows it: granite rubble walls, carved stone details, heavy wooden beams and big open fireplaces. Over the years it has also run as a guesthouse. That history gives you a layout with real flexibility, whether you want one very large family home or a house with separate guest quarters. ### The House and Its 1,203 m² Garden The main building is split into two distinct parts. The ground-floor wing is laid out as five suites, three of them duplexes, each with its own entrance. Guests or extended family can come and go without crossing the main living areas. A separate reception room has a large stone fireplace, handy for a long table at Christmas or a breakfast room if you ever return to hosting. The upper, manor-style part of the house is where you would live day to day. It has a very large eat-in kitchen, fitted and equipped, with a pantry and a laundry area. Next to it is a spacious living room with a big fireplace fitted with a wood-burning stove. In a Breton winter, that is where everyone ends up. An old turret has been converted into a patio overlooking the garden. It is the spot for morning coffee while the mist lifts off the lawn. The plot is 1,203 m², which is enough for a terrace, a vegetable bed and space for children, but still easy to look after. ### Living Near Josselin, Morbihan Josselin is one of inland Brittany's best-known small towns. The château rises directly above the ... click here to read more

Picture 1
New

This house for sale in Bléré is a 19th-century Touraine farmhouse with a 40 m² cathedral-ceilinged living room and a vaulted cellar. It stands on an enclosed 398 m² plot near the village of La Croix-en-Touraine, in Indre-et-Loire. Small outbuildings share the garden, and every ground-floor living space opens onto a sunny terrace. ### A Touraine Farmhouse for Sale near Bléré Built in the 19th century, the house keeps the proportions you expect from a traditional Touraine farmhouse, and the data lists its condition as good. The plot is fully enclosed. That matters if you travel with a dog or children, or if you simply want to lock up and leave between visits. The small outbuildings in the garden are useful for tools, bikes and firewood. Check their state and permitted use during a viewing. The location is quiet, yet the shops and services of Bléré are close. For anyone looking for a second home in France without the crowds of the coast, that balance is hard to find. ### Inside the House: Layout and Light You come in through an entrance hall with a built-in wardrobe. The kitchen is large, fitted and equipped, and it opens straight onto the terrace. Morning coffee outside means carrying a cup through the door. The main room is the living and dining space, about 40 m² under a cathedral ceiling, with parquet flooring and a wood-burning stove. Above it, a mezzanine adds roughly 20 m² of extra space, enough for a desk or a small library. Also on the ground floor are a bedroom with French doors, a separate office, a bathroom with both a bathtub and a walk-in shower, a WC and a small utility room. The attic floor holds two more bedrooms and a WC off the landing. That makes three bedrooms in all, one of them on the ground fl ... click here to read more

Picture 1

This house for sale in Corrèze has five bedrooms, a large pool and a fishing lake across the road in the village of Saint-Pardoux-Corbier. It stands on 5,480 m² of grounds and offers 181 m² of living space, three bathrooms and a three-car carport. The condition is good and the kitchen is newly fitted, so the work here is mostly about moving in and unpacking the suitcases. ### A 5-Bedroom House in the Limousin Countryside Start in the kitchen. It is spacious and newly fitted, with a large utility room next to it that keeps laundry and muddy boots out of the main living space. The lounge opens onto a terrace, so doors can stay open on summer evenings and the room spills outside naturally. One bedroom is on the ground floor, with its own en-suite bathroom containing a jacuzzi bath and a separate shower. That suits grandparents, guests, or anyone who would rather not climb stairs at the end of the day. A cloakroom completes the ground floor. Upstairs there are four more bedrooms and a family bathroom, plus a balcony. One of the upstairs rooms is large enough to be converted into a self-contained apartment or guest suite. Certain kitchen units and appliances are available for it, and there is a separate access if you want to go that way. Any conversion is your call, and it is worth checking requirements with the local mairie before planning works. ### Pool, Outdoor Dining and 5,480 m² of Grounds The large swimming pool is the centre of the garden. Beside it is a substantial outdoor dining area that seats eight, which is the sort of detail that decides where lunch happens from May to September. A three-car carport covers the vehicles, which matters in a rural area where nobody arrives by bus. The grounds are spacious an ... click here to read more

Picture 1

This renovated house for sale in Amboise sits at the foot of the Château d'Amboise, with a direct view of the castle and shops one minute away. It has four bedrooms, a private courtyard and 140 m² of living space. Most people who fall for Amboise do it on foot, and this house suits that. Step out of the front door and you are a minute from the shops, restaurants and schools, yet the street itself is quiet. Look up and the château fills the view. That combination is hard to find in a Loire Valley town where visitors crowd the centre in summer. ### A Renovated Character House Below the Château The house is historic, but it has been completely renovated, using eco-friendly materials. The work included insulation and fresh paintwork, so the rooms stay comfortable in both summer and winter. That matters in an old house, and it means a buyer can move in without a long building project ahead. The renovation kept the original details. You will find antique Versailles parquet floors, terracotta tiles, exposed beams, stone and brick walls, old woodwork, stained glass and a glass roof. None of it looks staged. These are the features that make a Loire townhouse feel like one. ### Room by Room The ground floor starts with an entrance hall that sets the tone. Beyond it is a double living and dining room under exposed beams, which opens onto the courtyard. On a warm evening you can leave the doors open and eat outside. The kitchen is fitted and equipped, with a pantry next to it, and there is a separate hallway and a WC. Upstairs, a bright landing leads to two bedrooms with Versailles parquet flooring, a dressing room, a bathroom and a separate WC. The second floor is the attic level. It has its own landing and hallway and two f ... click here to read more

Picture 1

This house for sale in Dordogne stands on 7,500 m² of enclosed wooded grounds, a short walk from the centre of Piégut-Pluviers. It is a 1930s house of about 180 m² with three bedrooms, completely renovated in 2022. Most properties in this part of France make you choose. You get village life with neighbours on both sides, or you get seclusion with a ten-minute drive for bread. Here the shops and services are within walking distance, yet the garden is fenced, planted with trees and private. From the terrace the view runs out over the treetops of the Périgord-Limousin Regional Natural Park. ### The 1930s House, Renovated in 2022 The house dates from the 1930s and offers roughly 180 m² of living space. The renovation in 2022 was complete, and the aim was to bring in modern comforts without losing the proportions and character of the original building. For a buyer, that is the point that matters most. The heavy work has been done, so you can spend your first summer using the house instead of managing a building site. There are three bedrooms and one bathroom, which suits a couple with guests or a small family. If you hope to host more people, the size of the house and plot leaves room to think about how you might use the space, though any alteration would of course need the usual checks. Outside, there is a balcony as well as the terrace. That gives you a choice between morning coffee in the sun and an evening drink looking into the trees. The condition is good, and the character of a 1930s house is still there. It is a different experience from a stone farmhouse, with a more formal shape and generous proportions. ### The 7,500 m² Wooded Grounds A plot of 7,500 m² is large by any standard, and it is rare to find one th ... click here to read more

Picture 1

This five-bedroom house for sale in Saint-Cyprien, Dordogne, sits on almost 5,000 m² of land with open views across the valley. Built in 1995 in the local Périgord style, it offers 174 m² of living space on two floors above a full basement, and the village shops are only a few minutes away. For a family home or a second home in France, that combination of space, land and easy daily errands is hard to find at this size. ### The House and Its 4,903 m² Plot You enter through a hall into a 42 m² living and dining room. An insert fireplace anchors the space, and a heat distribution system carries its warmth through the rest of the house, which counts for a lot during a Dordogne winter. The room opens onto a covered terrace facing the countryside, so breakfast outdoors in May works even if the weather turns. The kitchen measures 19 m², large enough to cook and eat in the same room. Also on the ground floor are a 13 m² bedroom, a family bathroom and a separate WC. That bedroom is handy for guests or relatives who would rather not climb stairs. Upstairs you find four more bedrooms of 12, 12, 14 and 19 m², plus a shower room and a second separate WC. Five bedrooms means two families can share the house without queuing for the one room they all want. The house has double glazing and enhanced insulation, and the condition is good. The full basement gives you storage or workshop space beneath the living areas. Outside, the plot of 4,903 m² is nearly half a hectare. That is plenty of room for privacy and a proper garden, but think about mowing and upkeep if you will be away for part of the year. ### Living in Saint-Cyprien and the Périgord Noir Saint-Cyprien lies on the Dordogne river in the Périgord Noir, between Sarlat-la-Ca ... click here to read more

Picture 1

House for sale in Var near Rougiers: a 3-bedroom semi-detached villa with a 484 m² garden, within walking distance of an 18-hole golf course. Built in 2002 and in good condition, it sits inside a gated residential park with its own pool and tennis courts. The asking price is €289,000, and the furniture is not included, though it can be negotiated separately. ### The Villa: Layout and Condition The house is semi-detached and arranged over two floors, with 92 m² of living space. That figure includes the integrated single garage, so the habitable area is a little smaller than the headline number. Plan around that if you are comparing it with other listings. You enter through a hall with a guest toilet. The living room and fitted kitchen share one open space on the ground floor, and French doors lead from there onto a sunny terrace and the garden. The master bedroom is also downstairs. It has its own French doors to the garden and an en-suite bathroom with a bathtub, washbasin and toilet. Upstairs are two further bedrooms and a second bathroom with a shower. Both floors have tiled flooring, which keeps the house cool when the Provençal summer sets in. Heating is by electric radiators. The villa dates from 2002 and is in good condition, so this is a house to move into rather than a renovation project. ### The Garden and the Gated Park The 484 m² plot is landscaped and wraps around the house. For a semi-detached villa that is generous. There is room for a dining table under the open sky, and the master bedroom opens straight onto the garden. Views run towards the Massif de la Sainte-Baume, the rocky ridge that shapes the skyline here. The villa belongs to a secure, gated park with a shared swimming pool, tennis courts a ... click here to read more

Front view of Le Jardin du Golf 46A

This house for sale in Le Bugue, Dordogne, gives you two separate homes and an independent studio on more than 5,000 m² of land. Instead of one large house, you get a small family compound: a three-bedroom house on the garden side, a second single-storey home with a cathedral-ceilinged living room, and a studio down on the courtyard level. The setting is rural and quiet, yet the shops and services of Le Bugue are close enough that you are not planning your day around the car. Five bedrooms in total, good condition, and room to do more with the land. ### Two Houses and a Studio on One Plot The first house is the one that faces the garden. Downstairs there is a kitchen, a shower room with toilet, a utility room and a living room with a fireplace. That living room opens westward onto the garden, so it is the natural place for afternoon light and a winter fire. Upstairs you find three bedrooms, a wash area and a separate toilet. It suits a family or a group of friends who want their own sleeping space. The second house is arranged on one level. It has a fitted kitchen and a bright living and dining room with a cathedral ceiling and a wood stove. A hallway leads to a shower room and a separate toilet. The bedroom opens onto a covered terrace with views over the garden, which makes it a good spot for morning coffee whatever the weather. On the lower courtyard level sits the independent studio. It gives you a third, fully separate place to stay, whether for older children, visiting guests or a relative who likes their own front door. ### The Land: Over 5,000 m² With Building Potential The plot is a little over 5,000 m², and about two thirds of it is described as buildable. That is the detail that sets this house apart fr ... click here to read more

Picture 1

This house for sale in Amboise has five bedrooms, a 35 m² living room with fireplace and a 741 m² garden, close to schools and the town centre. It is a traditional detached home on a quiet residential street, in good condition, with room for a large family or for guests all summer. At €299,000 with agency fees included, five bedrooms and 187 m² of living space is hard to find this close to the Loire. ### The House: 187 m² and Five Bedrooms You come in through a wide entrance hall with a built-in cupboard and coat storage, which is useful when five people arrive at once with luggage. The main room on the ground floor is the living room, about 35 m². It has a fireplace fitted with an insert, so winter evenings have a focal point, and a glazed door that opens straight onto the terrace. The kitchen is fitted and equipped. A separate laundry room keeps the washing machine out of sight, and there is a WC on this floor as well. Upstairs are five large bedrooms, each with its own built-in wardrobe. That is the real strength of the layout. Nobody has to share, and a spare room can become an office without anyone losing a bed. The first floor also has a bathroom, a separate shower room and a second WC. With one bathroom listed in the data, it is worth checking how the sanitary spaces suit your household when you visit. ### Garden, Terrace and Light The plot measures 741 m² and the garden is partly planted with trees. The house faces south-east and north-west, so the morning sun reaches one side and the evening light the other. The terrace is well exposed, which makes it the natural spot for breakfast in spring and long dinners in June. A garage and a garden shed come with the property. Garden tools, bikes and a lawnmower ha ... click here to read more

Picture 1

This restored 18th-century coaching inn is a three-bedroom house for sale in Corrèze, in the village of Segonzac, with a stone barn and 5,864 m² of land. Inside, a dining room fireplace and a multi-fuel stove in the living room set the tone for the 155 m² of living space. The restoration used quality natural materials and kept the character of the old building. The outbuildings give you room for projects of your own. ### Inside the Former Coaching Inn The ground floor is organised around the kitchen and dining room. The fitted kitchen opens straight onto the dining room, where a fireplace anchors the space. Think long lunches in autumn with the fire lit and the door to the garden left ajar. Next door, the living room has a multi-fuel fireplace, so winter evenings are covered. There are three bedrooms. The master has its own en-suite shower room. Two further bedrooms share a separate shower room with WC, and there is also a second WC with a washbasin. A pantry takes care of storage for the kitchen. The windows are double-glazed aluminium, and fibre-optic internet is already installed. That matters if you plan to work remotely for part of the year. Above, the large attic is described as suitable for conversion. It could become extra bedrooms or a studio, subject to the usual structural checks and planning permission. ### Barn, Bread Oven and Vaulted Cellar on 5,864 m² The land is where this house stands apart from a typical village home. A 127 m² stone barn with a tiled roof stands nearby. It is a solid base for a workshop, covered storage, guest accommodation or a hobby space, depending on what you need and what permissions allow. Former stone pigsties of about 36 m² and a traditional bread oven add to the group of ... click here to read more

Picture 1

This 4-bedroom house for sale in Dordogne stands in Busserolles, minutes from Lake Grolhier, with 240 m² of living space and 7,300 m² of land. It is a stone house with a big fitted kitchen, a 54 m² living room and a quiet wooded plot inside the Périgord-Limousin Regional Natural Park, priced at 336,200 EUR. The rooms are generous, the layout is easy to follow, and the grounds give you real privacy. Here is how it works day to day. ### The House: 240 m² of Stone, Beams and Chestnut Parquet You enter through a large, bright hall. To one side is the main living room, 54 m² with chestnut parquet, exposed beams and a fireplace fitted with a wood-burning stove. The stove also feeds the central heating, so on a cold Limousin-border evening it does the work of a boiler as well as being the focal point of the room. On the other side of the hall, a second room with its own wood-burning stove can serve as an office, a library or a small sitting room. The fitted kitchen measures 36 m² and opens straight onto an enclosed private courtyard. A pantry and a guest WC sit next to it. That is the layout for a long breakfast that turns into lunch. One bedroom is on the ground floor, next to a shower room with shower cubicle, washbasin and WC. That is handy for guests, for older relatives, or for anyone who would rather avoid stairs. Upstairs, the master suite covers about 34 m² and includes a dressing room and a private bathroom with bath, shower, washbasin and WC. Two further bedrooms and a family shower room complete the floor. The house has double glazing throughout. Besides the wood-fired heating, a reversible air-to-air heat pump provides heating in winter and cooling in summer. ### Outdoor Space: Courtyard, Terraces and 7,300 m ... click here to read more

Picture 1

This house for sale in Corrèze comes with a heated pool, two rented apartments and a 720 m² stable on 2.7 hectares near Pompadour. It is a working property rather than a quiet country cottage: a three-bedroom family house, two apartments already let, big stone outbuildings and room for horses, all on one detached plot in the Limousin countryside. ### A Rural Property with Rental Units Already in Place Most houses in this price range give you a roof and a garden. This one gives you a small estate. Besides the main house there are two separate two-room apartments, both currently rented out, so part of the property is already being used commercially. Anyone thinking about guest accommodation, a gîte-style business or a family compound will find the groundwork laid. The setting is detached, with meadow on every side. Don't expect neighbours looking over the hedge. Expect the sound of the paddock in the morning and a long drive back to the road in the evening. ### The Main House: 122 m² and Three Bedrooms The house itself is in good condition and has 122 m² of living space. Downstairs you come into an entrance hall, then a fitted kitchen and a large living room. There is also a separate office, which is useful now that so many buyers work remotely from their second home. A shower room with WC, a laundry room and a pantry complete the ground floor. Upstairs are three bedrooms and a bathroom with WC. The practical details matter here. Solar panels supply electricity to the property, fibre-optic internet is available, and the septic system is compliant. Those are the three things that most often cause trouble with rural French houses, and here they are already sorted. Outside, a 9 m by 4 m heated swimming pool with a cove ... click here to read more

Picture 1

On a still morning in the Aude countryside, you can step out onto the covered balcony with a coffee and hear almost nothing. A woodpigeon, maybe. The soft rush of the stream threading through the woodland at the bottom of the meadow. Then silence again—the particular silence of 2.8 hectares that belong entirely to you. This is Villebazy, a hamlet tucked into the rolling green hills of the Languedoc, and this four-bedroom villa is one of those rare finds that doesn't announce itself loudly. It doesn't need to. The distinctive Basque-influenced architecture—white rendered façades, deep red timberwork, wide roof overhangs—gives it a quiet confidence. It sits on its own land, properly private, with mature trees forming a natural boundary around the open meadow behind the house and a small woodland beyond that. No neighbours peering over the fence. No road noise. Just space. Inside, the ground floor is organised around a generous living and dining room of around 41 square metres. The wood-burning stove is the heart of this space in winter—the kind of feature that makes you genuinely want to spend January here rather than dreading it. The fitted kitchen sits alongside, compact but practical at around 12 square metres, with a door that opens straight outside. Easy enough to imagine carrying a glass of wine out to the terrace on a warm September evening. What gives this house a real practical edge is the ground-floor bedroom suite. At roughly 28 square metres, with built-in wardrobes and its own shower room and WC, it offers single-level living without compromise. For a family where grandparents visit, or for owners who eventually want to be here full-time without worrying about stairs, that's a consideration worth taking ser ... click here to read more

Picture 1

This five-bedroom house for sale in Seine-Maritime sits in Saint-Aubin-lès-Elbeuf, on a 3,012 m² enclosed plot, five minutes from the train station. It is described as a manor house, with 235 m² of living space, a south-facing terrace with a jacuzzi and a row of outbuildings that keep cars, bikes and tools out of the way. The condition is good, so the question here is less about renovation and more about how you want to use all that room. ### The House: A 25 m² Kitchen, Two Fireplaces and Five Bedrooms The ground floor starts with a wide entrance hall, with a large closet and a separate WC. It sounds like a small detail until a family comes in on a wet Normandy afternoon. The kitchen is the room most visitors will remember. It is fully fitted and equipped, and at about 25 m² it is big enough to cook and eat in at the same time. The utility room has a sink and a door straight onto the garden, which is handy for muddy boots and garden tools. There are two reception rooms, both generously proportioned. The living room has a fireplace insert, and the sitting room has its own fireplace. In a region with a mild but often damp oceanic climate, that gives you two ways to take the chill off an evening. Upstairs, three good-sized bedrooms occupy the first floor, including a master suite with a dressing room. The house has five bedrooms in total. The data shows a single bathroom, so check on your visit whether that suits the way your household lives. ### Garden, Terrace and Outbuildings The plot covers 3,012 m². It is landscaped and fully enclosed, which matters if you have children or dogs, or simply like the idea of closing the gate and knowing the grounds are your own. The large south-facing terrace with a jacuzzi catches ... click here to read more

Picture 1

Early on a Tuesday morning in late September, the village of Soulignac is still quiet. Mist sits low across the Monbazillac vineyards just below the ridge line, and through the east-facing kitchen window, the light comes in long and golden. The coffee is on. The pool is still. And there's nowhere you need to be. That's the pace of life this six-bedroom house in the heart of Périgord offers. It's a substantial family property — roomy, grounded, and genuinely well kept — sitting on nearly 3,000 square metres of land in one of Southwest France's most sought-after pockets, minutes from Bergerac and the rolling appellations of Monbazillac wine country. The house was originally built in 1975 and extended in 1997, and it shows the kind of evolution that happens when a family actually lives in a place and adapts it thoughtfully. The bones are solid. The interior condition is excellent. At 133 square metres of listed living space, with a total footprint of 208 square metres, there's room here for extended family gatherings, long summers with friends rotating in and out, or a future chambres d'hôtes project — the six bedrooms make that last possibility genuinely viable without a major renovation effort. The 32-square-metre living room anchors the ground floor, centred on a fireplace insert that takes the edge off cool autumn evenings when you're not quite ready to leave after the August rush. The kitchen is fully fitted and independent — a proper working kitchen, not a galley squeezed into a corner — and there's a dedicated office, utility room, and laundry-boiler room that make this work as a real residence rather than just a holiday bolt-hole. Two shower rooms, two bathrooms, three WCs. An attic and a cellar. It's a house tha ... click here to read more

Picture 1

Saturday morning in Issigeac. You push open the tall wooden shutters and the air hits you — warm, faintly earthy, carrying the smell of bread baking somewhere down the lane. The weekly market is already humming three minutes away in the medieval bastide, where local farmers spread out their walnuts, foie gras, and strawberries on trestle tables under stone arcades that have stood since the 13th century. This is your kitchen view. This is your Saturday. Set on the quiet edge of one of the Dordogne's most characterful bastide villages, this single-level house of 210 square metres sits on just over a hectare of private land — roughly 11,439 square metres of lawn, mature trees, and absolute silence. No neighbours visible. No road noise. Just you, a sun-warmed pool, and the rolling Périgord hills in every direction. The layout is genuinely clever. A 67-square-metre living room is the kind of space that earns its size — high enough to feel airy, wide enough to seat a crowd, and oriented to pull the garden right into the room through large glazed openings. It flows directly into a kitchen and dining area of 45 square metres, which is not a galley afterthought but a real room where you can cook a cassoulet and have four people around the island at the same time. The two bedrooms and two bathrooms — one full bathroom, one shower room — are arranged to give guests genuine privacy. There is also an independent studio on the property, which is the kind of bonus that makes all the difference: a teenager's retreat, a home office, or a self-contained space for the friends who always stay a week longer than planned. The 55-square-metre garage adjoins a barn, which sits at the edge of the plot near the village boundary. It is practica ... click here to read more

Picture 1

Saturday morning in Nans-les-Pins starts with the smell of warm bread drifting from the boulangerie on Rue de la Mairie, the distant thwack of a golf shot from the fairway beyond the treeline, and a coffee on your own sun-soaked terrace while the Massif de la Sainte-Baume glows gold above the village. This is not a postcard. This is Tuesday. This is your ordinary life, if you own this three-bedroom house at Le Jardin du Golf. Set on a generous 859 m² plot within one of Provence's most quietly coveted residential estates, this detached two-storey home gives you 130 m² of well-maintained living space and a wraparound garden that earns its keep across every season. The lavender hums with bees in July. By October, the oaks are copper and the air has that dry, resinous edge that Provence does better than anywhere in Europe. You don't need to be here full-time to feel like you belong here — but you'll want to be. The layout is genuinely practical, which matters more than most listings admit. Downstairs, the main living area is broad and light-filled, with large doors that fold open onto the garden so the inside and outside stop feeling like separate decisions. The kitchen sits directly off the living room — no awkward corridor, no shouting through walls when dinner's almost ready. Critically for anyone hosting older relatives or guests who'd rather skip the stairs, there's a full bedroom and bathroom on the ground floor. That's a flexibility that most houses this size don't offer, and it extends the usability of the property across generations. Upstairs, two further bedrooms share a landing bathroom and both get good morning light. One works naturally as the main bedroom, the other as a guest room or home office — the kind ... click here to read more

Photo 1 of Le Jardin du Golf 6

Properties nearby

Nestled amidst the rolling vineyards of the picturesque Dordogne region lies an enchanting opportunity for those in search of a genuine taste of French country living. Located in the charming commune of Sigoulès-et-Flaugeac, this delightful 1840s farmhouse promises a perfect blend of history, charm, and modern-day convenience. Boasting five spacious bedrooms and spanning across 220 square meters, this home is the epitome of rustic allure. But wait – don't let the age of this property mislead you. Though it exudes vintage charm, the house is in good condition and could be moved into right away or personalized over time. Sigoulès-et-Flaugeac is a quaint village, the very heart of southern France, where a deep-seated history intertwines with the vibrancy of the local culture. Just a five-minute jaunt from local shops, and a mere 15 kilometers from the bustling yet idyllic town of Bergerac, this location offers the best of both worlds. Imagine strolling through Bergerac's winding streets, sampling fine wines, or exploring its rich history. Experience a region known for its mild climate, where warm summers make vineyard tours and al fresco dining under the stars an absolute delight. For the newcomers or expats, setting roots in Sigoulès-et-Flaugeac is an easy affair. The local community is welcoming, with plenty of events and activities that make integration a breeze. From local markets that sell fresh produce to lively festivals that celebrate the region's rich heritage, there's always something to do. The proximity to the Dordogne River opens up endless opportunities for outdoor enthusiasts. Whether it's kayaking, fishing, or simply picnicking by the banks, life here is about enjoying nature’s bounty. Inside, the home is ... click here to read more

Picture 1

Welcome to this charming 4-bedroom stone-built house nestled in the heart of Aquitaine, Dordogne, in the idyllic village of Sigoulès-et-Flaugeac, France. This property is a quaint retreat away from the hustle and bustle, yet conveniently located just a short 15-minute drive from the vibrant town center of Bergerac. If you're an overseas buyer or expat looking for a serene abode with a slice of French countryside, this house might be just what you're seeking. As you approach the property, you'll be greeted by an expansive landscape of 1.68 hectares, where mature gardens unfold around you. The stone façade of the house hints at the classic beauty and rustic charm awaiting inside. The house offers a generous 220 square meters of living space, ensuring plenty of room for a family to grow and flourish. Stepping into the house, you'll find yourself in an open-plan entrance that seamlessly leads into a spacious living room and dining area. The ceiling here is of double height, with magnificent exposed wooden beams lending a touch of warmth and authenticity. There’s a lovely snug area, perfect for cozy evenings by the fireplace, and a fully-fitted kitchen that’s as spacious as it is functional. Its layout is perfect for culinary enthusiasts keen on crafting delightful meals while entertaining guests. The house boasts four bedrooms, providing ample space for a family, guests, or even a home office if remote working is on your agenda. Currently, one bedroom serves as a dressing room and another as an office space. In addition, a spacious bathroom complements these rooms, along with an extra shower room for added convenience. Features of the property include: - 4 bedrooms - Spacious living and dining area - Double-height ceilin ... click here to read more

Picture 1

Discover the charm of living in the picturesque region of Aquitaine, Dordogne, in the serene village of Sigoulès-et-Flaugeac, with this delightful three-bedroom, three-bathroom house. Built in 2015, this home is situated ideally for those seeking tranquility combined with the convenience of being close to essential amenities and vibrant local life. The property offers a comfortable 157 square meters of living space, all laid out on a single level, making it accessible and easy to navigate. Upon stepping inside, you're greeted by a practical entry space with a guest toilet, immediately ensuring both function and convenience right from the entrance. Central to the home is the spacious open-plan area that combines the lounge, kitchen, and dining room. This social hub of the home is brilliantly designed with modern living in mind, featuring sliding doors that open out to a covered terrace. Here, residents can enjoy not only the beautiful views of the private swimming pool but also indulge in outdoor dining and leisure in a covered setting – perfect for all seasons. Each of the three bedrooms is thoughtfully arranged to include its own en-suite shower room and toilet, providing privacy and ease for family members and guests alike. Additionally, the property benefits from practical spaces such as a laundry room adjacent to the kitchen with its own access to the single garage. Below the terrace, and also beneath the master bedroom, there's a handy cellar which can be utilized for extra storage or potentially converted into additional living space, highlighting the flexibility and potential this property has to offer. While the house is in good condition, new occupants might see the opportunity to add their personal touch o ... click here to read more

Picture 1

Nestled in the charming countryside of Sigoulès-et-Flaugeac in the Dordogne region of France, this delightful three-bedroom, three-bathroom house is the epitome of peaceful living. Imagine waking up every morning to the tranquil sounds of nature and the gentle rustling of leaves, with a view that will take your breath away. This house, which was crafted in 2015, sits in a quiet corner just outside the lively community of Sigoulès. Living in this area is like stepping into a world where history and beauty meet modern convenience. Sigoulès-et-Flaugeac boasts a rich cultural heritage with its historic sites and picturesque landscapes. The local climate is typical of the Aquitaine region, offering warm summers perfect for enjoying the outdoor spaces of this home and mild winters that make for a comfortable year-round living experience. As you step into the property, you are greeted by a practical entrance. On one side, there's a convenient guest toilet, perfectly placed for easy access from the main areas. The living space unfolds into an open-plan lounge, kitchen, and dining area, making it an ideal setting for family gatherings or entertaining guests. The kitchen itself is designed for functionality, a space where culinary delights can be whipped up with ease. The real delight of this home is the transition from inside to outside. Sliding doors open up from the living area onto a covered terrace, offering magnificent views of the sparkling pool. The terrace is an ideal spot for enjoying leisurely breakfasts or hosting evening barbecues with friends and family. Picture yourself lounging on this terrace during those warm summer evenings, the scent of grilled food wafting through the air, laughter echoing in the peaceful s ... click here to read more

Picture 1

Immerse yourself in the charm of rural France, with this delightful three-bedroom stone house, privately nestled within the hamlet setting close to the bustling village of Sigoulès, in the region of Aquitaine. This property, with its rustic features and quaint surroundings, promises the best of French country living. The price is listed at €301,740. Upon entering this picturesque property, you will find a spacious living/dining area graced by a majestic fireplace, with a unique vaulted ceiling that adds to this room's undeniable allure. This provides a warm and inviting gathering spot for friends and family, particularly during the colder months. On the ground floor, there are two sizeable bedrooms, both beaming with character. The main bedroom comes complete with an en-suite bathroom, providing an extra layer of privacy. The second downstairs bedroom has direct access to a charming private courtyard and a separate garden, offering a serene escape into nature. Moreover, you'll experience the luxury of underfloor heating during wintertime, except in the guest bedroom. The house is a comfortable 134 square meters in size. The local area of Sigoulès-et-Flaugeac, Dordogne, located in the Aquitaine region, provides the perfect balance of quaint provincial life and modern conveniences. A friendly, popular village that hosts weekly markets offers opportunity to become a part of the community, while assorted shops and restaurants cater to your daily needs and culinary delights. There's nothing quite like a leisurely walk or a relaxing bike ride through this picturesque hamlet to pick up your daily fresh baguette. Broaden your exploration to appreciate the full scope of what the region offers. The town of Bergerac is only a ... click here to read more

Picture 1

Nestled in the picturesque region of Aquitaine, Dordogne, the charming village of Sigoulès-et-Flaugeac offers a serene escape from the hustle and bustle of city life. This delightful one-bedroom house, set amidst the rolling hills and lush vineyards, is the perfect second home for those seeking tranquility and a taste of the French countryside. Imagine waking up to the gentle sounds of nature, with the sun casting a warm glow over the verdant landscape. This property, in good condition, provides a cozy yet spacious retreat, ideal for unwinding and creating cherished memories with loved ones. A Slice of French Paradise The house boasts a bright and airy living area, complete with an open-plan kitchen that invites culinary creativity. The bedroom, with its en-suite shower room, offers a private sanctuary for rest and relaxation. Modern amenities such as double glazing, travertine flooring, and reversible air conditioning ensure comfort throughout the seasons. A Gateway to Adventure and Relaxation Sigoulès-et-Flaugeac is more than just a location; it's a lifestyle. The region is renowned for its rich history, exquisite wines, and vibrant cultural scene. Whether you're exploring the local vineyards, indulging in gourmet cuisine, or simply enjoying a leisurely stroll through the countryside, there's something for everyone. Key Features: - Location: Situated in the heart of Aquitaine, Dordogne, offering easy access to local attractions and amenities. - Size: A comfortable 50 square meters, perfect for a cozy retreat. - Price: Priced at €220,000, offering excellent value for a second home in this sought-after region. - Outdoor Living: A large terrace provides the perfect setting for al fresco dining and soaking up the sun ... click here to read more

Picture 1

Nestled in the picturesque region of Aquitaine, Dordogne, the charming village of Sigoulès-et-Flaugeac offers a serene escape for those seeking a second home in the heart of France. This delightful one-bedroom house, set amidst the rolling hills and lush vineyards, is the perfect retreat for international buyers looking to immerse themselves in the tranquil French countryside. Imagine waking up to the gentle rustle of leaves and the soft chirping of birds, as the morning sun bathes your home in a warm glow. This property, in good condition, is a testament to the simple pleasures of life, offering a cozy yet spacious living environment that invites relaxation and rejuvenation. ### A Slice of French Paradise - Location: Situated in Sigoulès-et-Flaugeac, a stone's throw from the vibrant village of Eymet and just 15 minutes from Bergerac Airport, this property offers both seclusion and accessibility. - Size: A comfortable 50 square meters, perfect for a couple or small family. - Bedrooms & Bathrooms: One bedroom and one bathroom, designed for comfort and convenience. - Price: Priced at €220,000, this home is an affordable entry into the French second home market. ### Embrace the French Lifestyle Owning a second home in Sigoulès-et-Flaugeac is more than just acquiring property; it's about embracing a lifestyle steeped in culture, history, and natural beauty. The Dordogne region is renowned for its exquisite wines, delectable cuisine, and vibrant local markets. Spend your weekends exploring the nearby vineyards, sampling local cheeses, and indulging in the rich flavors of French gastronomy. ### A Haven for Outdoor Enthusiasts The surrounding landscape is a playground for outdoor enthusiasts. Whether you're hiking throug ... click here to read more

Picture 1

### Discover Your Dream Home in Sigoulès-et-Flaugeac Nestled in the picturesque countryside of Aquitaine, in the heart of Dordogne, lies a charming 3-bedroom stone house that presents a unique opportunity for overseas buyers looking to immerse themselves into the tranquil French rural lifestyle. Sigoulès-et-Flaugeac, a serene and welcoming community, offers a blend of traditional French charm with the convenience of modern amenities, making it an ideal setting for those dreaming of a peaceful life in France. Property Features: - Living Space: Enjoy a spacious 134m² house that intelligently combines classic architecture with modern comforts. - Bedrooms: The property boasts three well-sized bedrooms, providing ample space for family and guests. Two bedrooms are conveniently located on the ground floor, with one featuring an en-suite bathroom for added privacy. The guest bedroom offers direct access to a lovely private courtyard, ensuring a pleasant blend of indoor and outdoor living. - Bathrooms: There’s a single bathroom, thoughtfully designed for comfort and functionality, complementing the en-suite of the master bedroom. - Living/Dining Area: A large living and dining area serves as the heart of the home, highlighted by a stunning feature fireplace and a vaulted ceiling that adds character and warmth, perfect for family gatherings or cozy evenings. - Heating: Except for the guest bedroom, the entire downstairs area benefits from electric underfloor heating, ensuring the home remains snug during the cooler months. Local Area and Climate: Living in Sigoulès-et-Flaugeac, you'll experience the best of rural France. The village is celebrated for its weekly market where local produce and delicacies can be enjoyed. A sele ... click here to read more

Picture 1

Nestled within the charming countryside of Dordogne in Sigoulès-et-Flaugeac, this three-bedroom, three-bathroom residence presents a unique opportunity for those looking to immerse themselves in the tranquil beauty of Aquitaine, France. Dordogne, celebrated for its rich history, stunning landscapes, and gastronomic delights, offers an unparalleled lifestyle that combines the serenity of rural living with the convenience of modern amenities. Constructed in 2015, this single-storey house has been designed with both practicality and aesthetic appeal in mind. Upon entering, guests are welcomed into a well-organized space with a guest toilet conveniently located near the entrance. The heart of the home is undoubtedly the open-plan lounge, kitchen, and dining area - a bright and airy space where sliding doors open up to a covered terrace. This outdoor extension of the living space overlooks a picturesque pool and offers an idyllic setting for relaxation and entertainment, with enough room for a barbecue setup or an alfresco dining experience. The house features three generously-sized bedrooms, each equipped with its own en-suite shower room and WC, ensuring privacy and convenience for family members and guests alike. Adding to the functionality of the home is a laundry room accessible from the kitchen, leading to a single garage that provides ample storage space. Beneath the terrace and master bedroom, a cellar offers additional storage or could be converted into a unique space tailored to new homeowners' needs. Property Features: - Three bedrooms - Three bathrooms - Open-plan lounge, kitchen, and dining area - Covered terrace - Pool - Laundry room - Single garage - Cellar for additional storage Amenities: - Peaceful rural ... click here to read more

Picture 1

Nestled within the serene and picturesque region of Aquitaine, the hamlet of Sigoulès-et-Flaugeac warmly welcomes you to this delightful stone house. A true countryside retreat, this property offers a tranquil escape while being conveniently close to the vibrant village life. With strong connections to international destinations, thanks to Bergerac airport just a short 20-minute drive away, Sigoulès-et-Flaugeac serves as a perfect base for expats and overseas buyers seeking a taste of French country living. Let's embark on a journey through the inviting spaces of this house. Imagine waking up in the gentle embrace of the French countryside. This three-bedroom stone house, standing with a sense of history and authenticity, is a testament to its timeless architecture. Upon entering, you are greeted by a spacious living and dining area. The heart of the home is undoubtedly its feature fireplace and lofty vaulted ceiling, which create a warm and welcoming atmosphere, perfect for gatherings or simply unwinding with a good book. The ground floor introduces you to two comfortable bedrooms, making it convenient for those who prefer single-level living. One of these rooms is graced with an en-suite bathroom, offering an added layer of privacy. The guest bedroom, boasting its own private access to a lovely courtyard and a separate garden, is a little sanctuary unto itself. Picture mornings spent in this garden, coffee in hand, overlooking the peaceful rural backdrop – an idyllic start to any day. Notably, most of the downstairs accommodation benefits from electric underfloor heating, ensuring cozy warmth during the cooler months. When it comes to the local lifestyle, Sigoulès-et-Flaugeac promises a delightful blend of pastoral ... click here to read more

Picture 1

Nestled in the heart of the stunning Aquitaine region, this delightful 3-bedroom stone abode offers a unique slice of countryside living immersed in the tranquility and history of Sigoulès-et-Flaugeac. As a bussy real estate agent with a global network, I'm excited to share this opportunity with you, especially those who are considering making a move from overseas. This house isn't just a property; it's an opportunity to immerse oneself in the rich tapestry of rural French life, with a perfect combination of rustic charm and contemporary convenience. Within a stone’s throw from the popular village of Sigoulès, this house stands ready to welcome you to its embrace. Locally, this village is renowned for its weekly market which is a vibrant meeting point both for locals and visitors alike. Here, you can find everything from freshly baked baguettes to a fantastic range of local produce. The village is picturesque and hosts a variety of shops and restaurants, making a perfect blend of practicality and leisure. This stone house is in good condition, meaning you can move right in and start enjoying the lifestyle. Built traditionally with stone, the house echoes the historical architecture typical in this region. Covering an interior size of 134 square meters, the home is both spacious and cozy, featuring three bedrooms. Two of these are conveniently located on the ground floor and offer ease of access. One of these rooms comes with an en-suite bathroom, an attractive and practical feature for families. The main living area is expansive, combining living and dining into a seamless space that's perfect for hosting gatherings or simply relaxing by the magnificent feature fireplace. Such a centerpiece not only offers warmth but ... click here to read more

Picture 1

Nestled in the picturesque village of Cunèges in the beautiful region of Aquitaine, this splendid property offers an amazing opportunity for those looking to relocate to the charming and tranquil French countryside. With its historic stone architecture, this house is a slice of the quintessential rural life many dream about. The property is perfectly positioned in a peaceful village setting, yet provides easy access to the bustling towns of Bergerac and Eymet, both just a short 15-minute drive away. The convenience of nearby shops only five minutes down the road is an added bonus for daily needs. This substantial property, sprawled across 1430 square meters of lush enclosed garden, consists of two main structures—a family home and an additional unit that is ripe with potential for renovation. The main house, which is comfortably habitable, encompasses around 200 square meters and boasts five spacious bedrooms. One of these bedrooms is conveniently located on the ground floor, providing a perfect solution for anyone seeking an accessible living space. The house also includes a cozy lounge, a sophisticated dining room, and a well-laid-out kitchen, perfect for epicureans who enjoy cooking up gourmet meals. For families, there is something special about living in a domicile where past meets present in harmony. This property lets you feel history in its stone walls while offering the flexibility and comfort of modern living. Envision weekends spent in the garden, tending to flowers, or perhaps starting a small vegetable garden. The garage, seamlessly attached, offers practical storage or a workspace for DIY projects. Features of the Property: - Five bedrooms for flexible living - Ground floor bedroom for added convenience ... click here to read more

Picture 1

Nestled in the charming commune of Lamonzie-Saint-Martin in the scenic region of Aquitaine, Dordogne, this captivating Périgord-style house is awaiting those who dream of a serene French countryside lifestyle. With its four well-appointed bedrooms and ample living spaces, this property promises a delightful mix of comfort and bucolic charm, making it an appealing choice for overseas buyers and expats alike, especially those with families. Upon entering this 178 sqm house, you are greeted by a spacious lounge/dining area that sets a welcoming tone with its cozy wood-burning stove, ideal for those chilly evenings. An additional room on the ground floor provides versatility, capable of serving as a second lounge, dining room, or a quiet home office, thanks to its inviting fireplace and views of the lush garden. The accommodation's practical layout includes one ground floor bedroom accompanied by a bathroom and separate toilet, offering convenience and accessibility. The first floor hosts three more bedrooms, one of which boasts an ensuite shower room and fitted wardrobes, simplifying storage solutions. Also on this level is a quaint vaulted mezzanine, perfect as a secluded reading nook or a playful children’s area. The property’s charm extends outdoors with its extensive garden. Here mature fruit trees, including walnut, fig, apple, and mirabelle, dot the landscape. There’s ample space for personal touches such as a vegetable patch, inviting its new owners to immerse themselves in gardening pleasures. For those with a vision, the grounds present potential for installing a swimming pool, further enhancing outdoor family fun or serene relaxation. Two substantial garage/workshops offer additional utility; one even features ... click here to read more

Picture 1

Welcome to this delightful 4-bedroom house nestled in the picturesque town of Singleyrac, situated in the heart of Aquitaine, Dordogne, France. A stone's throw away from the charming town of Bergerac, this property offers a perfect blend of tranquility and convenience, making it an ideal choice for families seeking a comfortable and spacious home. Ah, the life in this part of France is one to be savored, with its peaceful ambiance and the soothing countryside stretching as far as the eye can see. As a bussy real estate agent with a knack for connecting homes with their rightful owners, let me take a moment to paint a picture of this enchanting abode for you. This home is in great condition and has been lovingly maintained, ensuring that you can move straight in without any immediate need for renovation. Let's take a journey through the features of this quaint property, perfect for foreign buyers and expats alike who wish to embrace life in beautiful France. Property Features: - 4 spacious bedrooms for ample family comfort - 1 bathroom with a separate toilet for added convenience - Closed kitchen ideal for creating culinary delights - Bright and inviting living room for family gatherings - Storeroom for extra storage needs - Separate toilet on the ground floor - Garage providing secure parking or additional storage - Generous plot size of over 1,600 m², offering development possibilities - Beautifully treed garden to enjoy nature right at your doorstep Living in Singleyrac offers an unparalleled experience, where nature, history, and modern life coexist harmoniously. The Dordogne region is renowned for its stunning landscapes, dotted with lush vineyards, ancient castles, and picturesque villages. The climate here is te ... click here to read more

Picture 1

Nestled in the charming heartland of Aquitaine, Dordogne, and located in the quaint village of Singleyrac, this lovely four-bedroom home awaits your family. A mere stone's throw from the bustling town of Bergerac, this residence offers the perfect blend of tranquil living and convenient access to urban amenities. As a busy real estate agent, I don't often find properties that strike such a fine balance between peaceful seclusion and practicality, which makes this house a rather unique opportunity for anyone looking to immerse themselves in the French countryside lifestyle. Let's step inside and take a closer look at what this delightful 116-square-meter property has in store for you. As you wander through the front door, you'll notice a cozy, closed kitchen that invites the chef in you to whip up delightful meals for family and friends. The ground floor also boasts a bright living room that catches the day's natural light, perfect for relaxing or entertaining guests. A storeroom adds that needed space for housing extras, while the separate toilet and garage are supremely convenient. Upstairs, you'll find the four spacious bedrooms. Each one exudes a sense of comfort and warmth, just waiting for you to add your personal touch. A shared bathroom and an additional toilet provide ample facilities for family needs and visiting guests. While the house overall is in good condition, the possibilities of adding your own touch and making it uniquely yours are vast. - Details of the property: - 4 spacious bedrooms - Closed kitchen - Bright living room - Storeroom - Separate toilet - Garage - Bathroom and additional toilet upstairs - Expansive 1,600 m² plot - Thriving trees across the property Outside, you' ... click here to read more

Picture 1

Tucked away in the quaint village of Singleyrac in the beautiful region of Aquitaine, Dordogne, this charming house beckons you to discover the serene French countryside lifestyle. Imagine settling into a locale that harmoniously blends peace, comfort, and the vibrancy of the local culture. Here, in Singleyrac, you are perfectly positioned betwixt the lively towns of Eymet and Bergerac, granting you access to an array of amenities while also offering a tranquil retreat to call home. This delightful abode is your opportunity to embrace the simple pleasures of life. With a price tag of 159,000 euros, this property extends over a generous space of 116 square meters, providing ample room for you and your family to weave new memories. As you enter this cozy house, you are greeted by the warmth of a spacious kitchen inviting culinary adventures and family gatherings. The ground floor also boasts a bright living room where sunlight dances through the windows, illuminating the friendly space ideal for relaxation. For those who need a space for life’s miscellaneous items, a storeroom stands ready to serve, while a separate toilet and a single-car garage round off the functional features of the ground floor. As the gentle breeze guides you upstairs, you will find four delightful bedrooms that afford comfort and rest. A single bathroom, complete with a toilet, supports the upstairs. As you step outside, the charm of this house continues to unfold. A lovely terrace extends an invitation to start your mornings with coffee, gazing out over a plot spanning more than 1,600 square meters. The land promises a canvas for your gardening aspirations or simply a space for children to play under the warm embrace of the sun. Partly equipped ... click here to read more

Picture 1

Nestled in the scenic countryside of Aquitaine, Dordogne, in the quaint village of Singleyrac, France, this endearing 4-bedroom house presents an intriguing opportunity for those looking to immerse themselves in French village life. This family home, priced at €179,000, spans 116 square meters and sits generously on a 1695 square meter plot, offering substantial outdoor space that whispers the potential of lush gardens or a children's play area. Starting with the property itself, the house welcomes you with a functional layout conducive to family living. The ground floor hosts the essentials with a kitchen that retains its rustic French charm, a cozy living room perfect for family gatherings, a pantry, a separate toilet, and a garage that could be converted into additional living spaces or utilized for its intended purpose. As you ascend to the upper floor, you are greeted by 4 well-proportioned bedrooms and a family bathroom, ensuring ample space for family and guests alike. Key features include: - Oil heating to keep the home warm during the cooler months. - Partial double glazing, ensuring energy efficiency and tranquility. - Mains drainage, a practical feature in rural settings. While the house is in good condition, new owners might see it as a canvas to introduce modern touches and personal flairs. It's a fixer-upper with bounds of potential, ideal for those wanting to infuse a property with their personal taste and style. Living in Singleyrac offers a distinct lifestyle marked by the rhythms of rural living and proximity to nature. Residents enjoy tranquil days, with landscapes characterized by rolling vineyards and historic sights. The climate here is generally temperate, with mild winters and warm, sun-filled ... click here to read more

Picture 1

Nestled in the picturesque village of Singleyrac, Dordogne, this delightful 3-bedroom house offers a perfect blend of rustic charm and modern comfort. Situated in the heart of Nouvelle-Aquitaine, France, this property is an ideal second home for those seeking a tranquil retreat amidst the rolling hills and vineyards of this renowned wine region. ### Discover the Allure of Singleyrac Singleyrac is a quaint village that embodies the quintessential French countryside lifestyle. With its close proximity to the bustling towns of Bergerac and Eymet, residents can enjoy the best of both worlds: the peace of rural living and the convenience of urban amenities. The region is famed for its mild climate, making it a year-round destination for holidaymakers and expats alike. ### A Home with Character and Comfort Built in the 1930s, this house has been thoughtfully renovated to retain its original charm while incorporating modern conveniences. The spacious 165 m² interior is designed to accommodate both relaxation and entertainment, making it perfect for family gatherings or hosting friends. - Living Room: A generous 56.6 m² space featuring a cozy wood burner, exposed beams, and direct access to the terrace, offering a seamless indoor-outdoor living experience. - Kitchen: The 26.2 m² fitted and equipped dining kitchen boasts terracotta tiled floors and opens onto the terrace, ideal for al fresco dining. - Bedrooms: Three well-appointed bedrooms, including a 30 m² master suite with an en suite shower room and garden access, provide ample space for guests. - Bathrooms: Two modern bathrooms ensure comfort and convenience for all occupants. ### Outdoor Oasis The property is set on 1.5 acres of beautifully landscaped gardens, offering ... click here to read more

Photo 1