
Dual Family Home in La Force, Dordogne: Ideal Investment with Expansion Potential & Two Separate Living Spaces

Listed on
https://storage.googleapis.com/homestra-images/property-image-ed4fca70-6146-408f-895c-288562a65506-1734464574.jpg

Aquitaine, Dordogne, La Force, France, La Force (France)

3 Bedrooms · 2 Bathrooms · 126Floor area

€205,000

House

No parking

3 Bedrooms

2 Bathrooms

126m²

No garden

No pool

Not furnished

Description



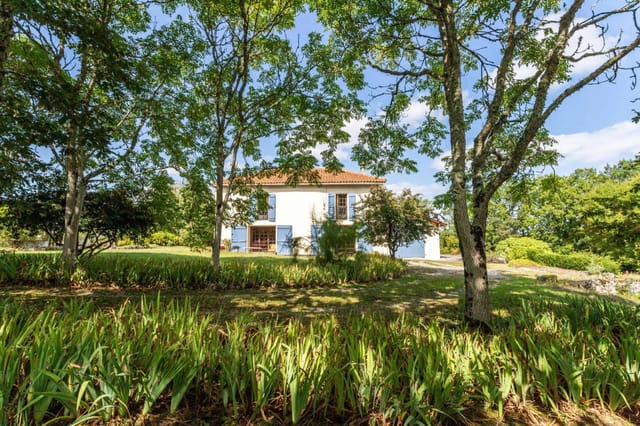



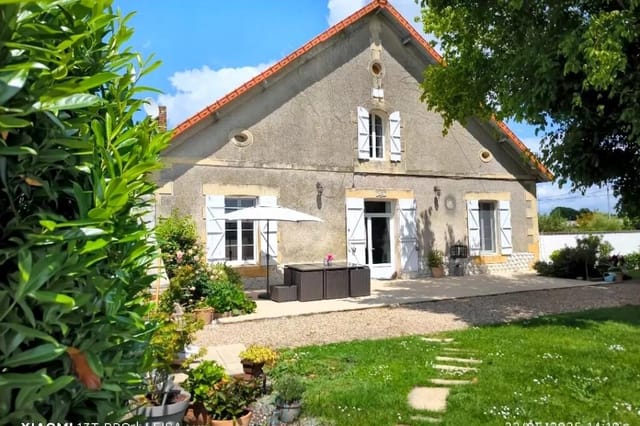



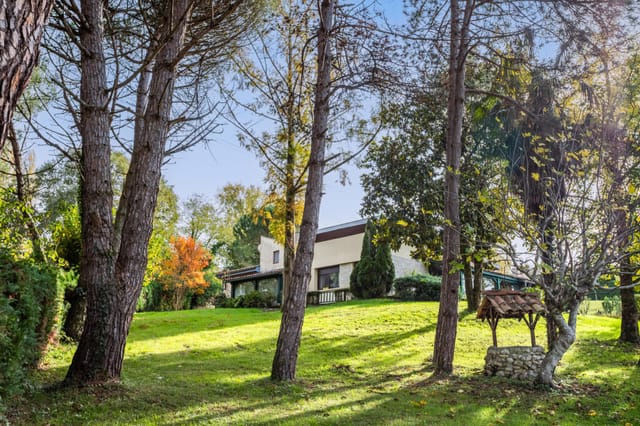
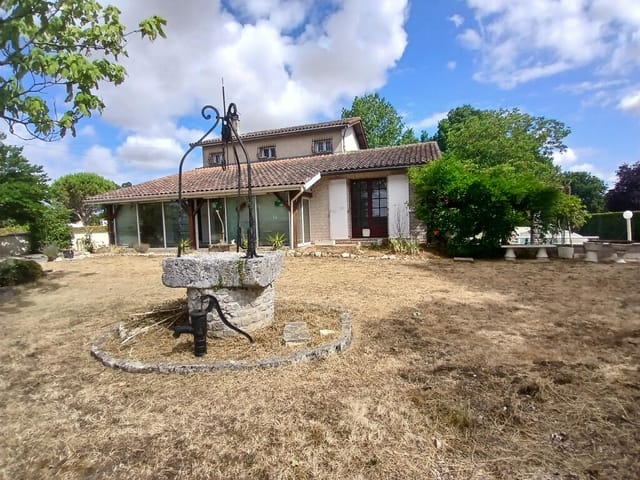
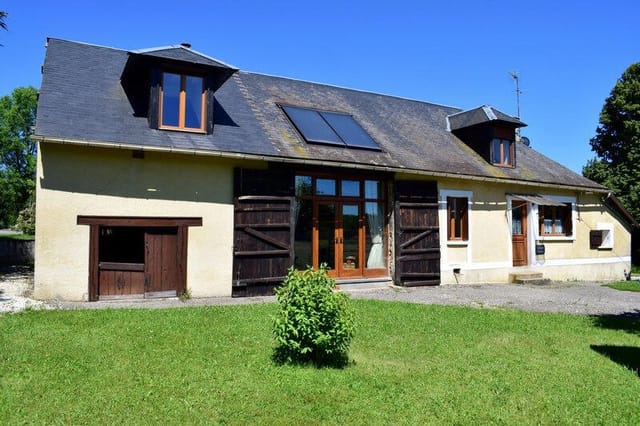
Nestled in the serene and picturesque countryside of La Force, in the Aquitaine region of the Dordogne, France, this dual-living house presents an exceptional opportunity for those seeking both a taste of authentic French living and an intriguing investment prospect. Located in one of the most charming regions of France, this property combines the tranquility and natural beauty of rural France with the comforts and possibilities of modern living.



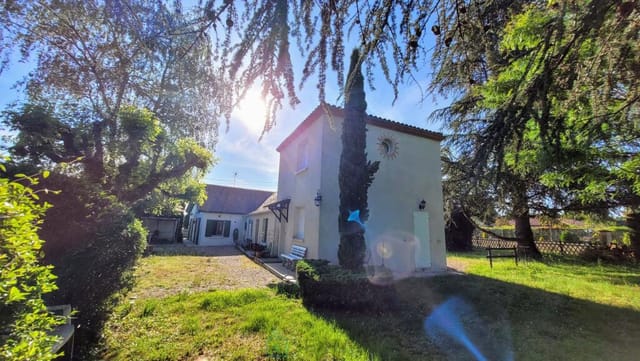
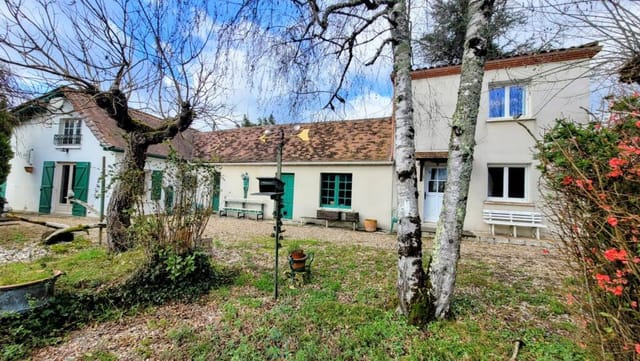

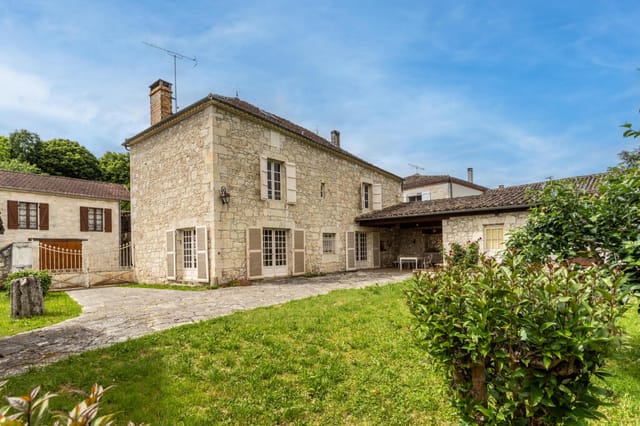
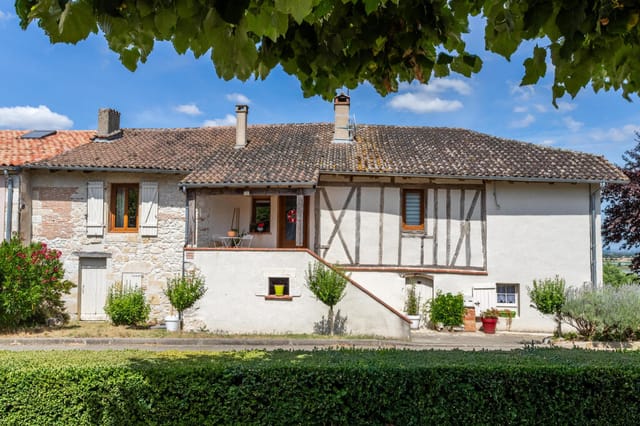

The house itself is a charming and spacious property, comprising of two independent dwellings, perfect for two families or for generating rental income. It serves as an excellent choice for expats or overseas buyers looking for a property where they can either invite relatives or capitalize on the lively rental market in the area.

The first dwelling is conveniently designed on one level, offering:


- A cozy living room for relaxing evenings

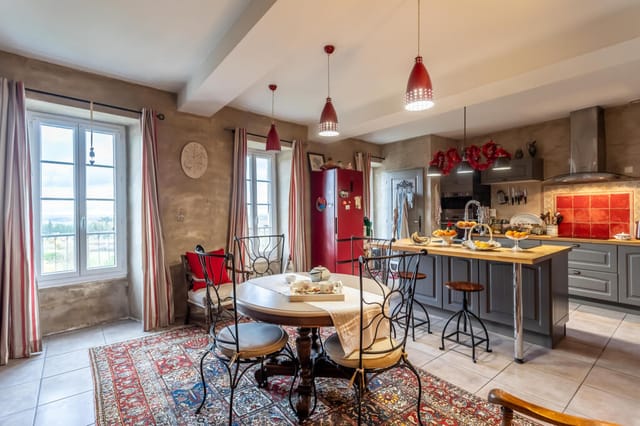
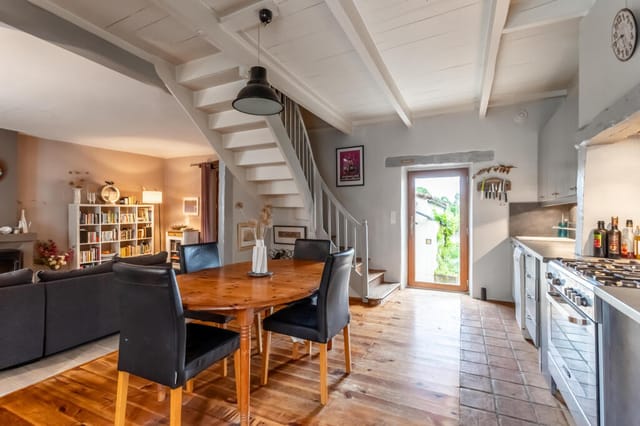
- A well-appointed kitchen for whipping up local delicacies
- Two comfortable bedrooms for peaceful nights
- A functional bathroom

The second dwelling, complementing the first, adds an extra layer of versatility with its unique layout:

- An inviting ground floor living room with a kitchen
- One spacious bedroom upstairs
- A modern bathroom for convenience


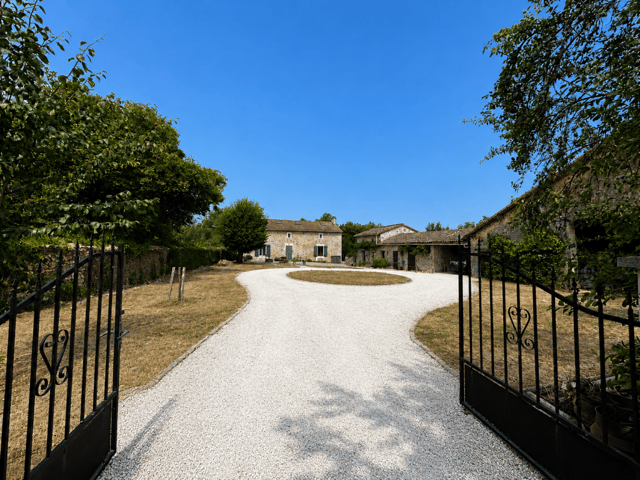
Between these two comfortable units are outbuildings that offer immense potential for expansion or development, catering to your creative visions. Whether it's a guest house, a studio, or additional living space, the possibilities are endless.

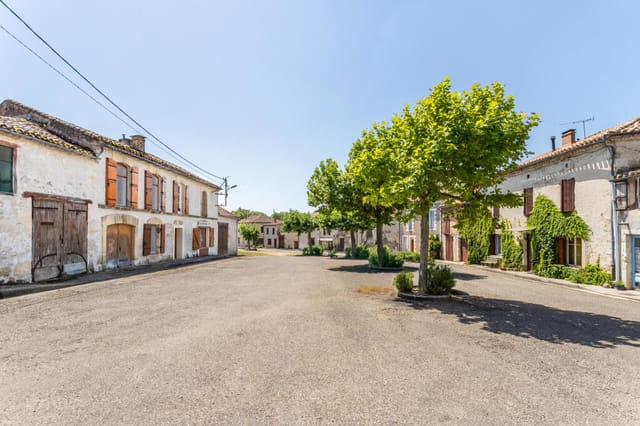
Life in La Force is a symphony of the rural, the historic, and the modern. The town boasts a tapestry of history and culture, where each stroll along the ancient streets feels like a walk through time. Known for its friendly and welcoming community, La Force is bursting with local charm and offers the perfect escape from the hustle and bustle of city life.

For outdoor enthusiasts and those craving adventure, the Dordogne region is a paradise. It’s renowned for its stunning landscapes, including rolling hills, lush forests, and tranquil rivers. Popular activities include hiking, cycling, and canoeing on the Dordogne River, providing endless exploration opportunities.

Days in La Force are filled with the scents of blooming lavender, the sounds of vibrant markets, and the captivating sight of endless vineyards. The local cuisine is divine, with an array of local restaurants and cafes offering traditional dishes crafted from fresh, local ingredients. The culture embraces you; from weekly markets offering fresh produce and artisanal crafts to local festivals that bring everyone together, you will immerse yourself in a lifestyle where tradition meets enjoyment.

The climate here is inviting, with warm summers that are perfect for outdoor activities and mild winters that offer a cozy retreat. The property itself, equipped with city gas heating, promises comfort during every season.

Living in the Dordogne region also means being a part of a community that values sustainability and a slower, more mindful pace of life. For those moving from bustling cities, this is a refreshing change that welcomes simplicity without sacrificing convenience or comfort.

This house in La Force is more than a mere property; it is a canvas waiting for you to paint your French lifestyle dreams. The property is in good condition but welcomes your personal touches and improvements. It's a rare find blending history, nature, and potent investment potential in one of France’s most cherished regions. You’ll find yourself falling in love with not just a home, but a way of life.

With great accessibility to larger cities when desired, and a lifestyle that practically demands that you savor each day, this property invites you into a blend of rural calm and rich cultural experiences. Seize this opportunity to make this peaceful slice of France your home or investment.

Details

Amount of bedrooms
3
Size
126
Price per m²
€1,627
Garden size
910
Has Garden
No
Has Parking
No
Has Basement
No
Condition
good
Amount of Bathrooms
2
Has swimming pool
No
Property type
House
Energy label

Unknown

Sign up to access location details

Similar properties

On a quiet morning in Troche, the smell of woodsmoke drifts from a neighbor's chimney and the church bell marks eight o'clock. You're standing at the kitchen window with a coffee, looking out at the rear garden where the light is still low and golden. This is what life in rural Corrèze actually feels like — and this four-bedroom stone house puts you right at the center of it. The house itself tells its own story in the way only old French stone construction can. Thick walls that keep rooms cool in August and hold the warmth of a fire in January. The renovation has been done properly — no cosmetic shortcuts, no half-finished rooms — and the result is a home that's genuinely move-in ready without sacrificing any of the original character. The large living room is the heart of it all: high ceilings, a working fireplace that you'll actually use, and doors that open directly onto the garden. On rainy autumn afternoons, this room becomes everything. Books, wine, the fire going, the sound of rain on old stone. The layout is generous for a village house of this size. Four bedrooms means real flexibility — a master suite with its own shower room, three further rooms that can rotate between guest quarters, a home office, or space for children to claim as their own territory. A bathroom with WC, a separate WC for busy mornings, a dedicated laundry room so the practicalities stay out of sight. Downstairs, a large vaulted cellar with proper stone arching — the kind of space that begs to be used for something: wine storage, a workshop, cold storage for produce from the local markets. And above it all, an attic with genuine conversion potential, should you want to add living space or create something entirely new. Vehicle access to ... click here to read more

Picture 1
New

On a Sunday morning in Guern, the first thing you notice is the silence — not emptiness, but the full, textured quiet of deep Breton countryside. Then a woodpigeon somewhere in the old oak at the garden's edge, and the smell of damp stone warming slowly in the early sun. This is a house that has been standing since 1638, and it feels it — in the best possible way. Set on a landscaped plot of just under 2,900 square metres, this five-bedroom stone property sits about ten minutes outside Pontivy, a proper Breton market town with a canal, a Napoleonic street grid, and a covered market where you can buy andouille sausage, buckwheat flour, and raw-milk butter before nine in the morning. The house itself is the kind of place that makes you rethink what you thought you wanted from a French property. Forget the neat and the newly renovated. This is something older and more serious. The oldest section of the main house dates to 1638, and the stonework shows it — thick walls that keep rooms cool through July, a majestic open fireplace beneath a soaring unceilinged section of the living room that turns even a grey November afternoon into something you want to linger in. The living space is generous and genuinely characterful, with an oak-floored mezzanine overhead that looks down over the room and gives the whole space a scale you rarely find in this price bracket. Below, the kitchen connects through to a back kitchen and laundry room — the kind of practical layout that makes a big house actually liveable, not just impressive to photograph. There are two independent entrances to the main house, which opens up real flexibility. One side handles the social, day-to-day flow — kitchen, back kitchen, living room with the fireplace — ... click here to read more

Picture 1
New

Step out of the garage in the early morning and the first thing you notice is the silence — not the hollow kind, but the full, layered quiet of deep rural France, where the only sounds are wood pigeons in the oaks and the faint trickle of water from the pool filter kicking on. This is Troche, a hamlet in the folds of Corrèze, and life here runs at a pace most people only experience on holiday. Which is exactly the point. Built in 2022 and sitting on nearly 3,000 square metres of open countryside, this three-bedroom house punches well above its modest footprint. At 94 square metres, every centimetre has been thought through. The living room opens directly into a fitted kitchen — no awkward corridor, no closed-off cooking — so whoever's at the stove is still part of the conversation. French doors from this space lead straight to the heated swimming pool. That detail matters more than it sounds. On a July afternoon in the Limousin, when temperatures climb into the low thirties and the air smells faintly of warm cut grass, being three steps from the water is everything. The three bedrooms are calm, well-proportioned spaces. Two come with built-in wardrobes, practical for families who actually want to live here rather than just visit twice a year. The bathroom has both a bathtub and a walk-in shower — again, small choices that reflect considered design. There's also a dedicated storeroom, which international buyers often overlook until they're trying to figure out where to keep pool equipment, bikes, and the extra firewood they didn't expect to use. Then there's the technical spec, and this is where the property genuinely stands out in its price bracket. An air-to-water heat pump handles heating and cooling. A thermodynami ... click here to read more

Picture 1
New

Stand on the upstairs terrace of this place on a clear morning and you'll understand immediately why people drive three hours south from Paris just to breathe this air. The Corrèze countryside rolls away from you in every direction — deep green, almost shockingly quiet, broken only by the occasional church bell drifting up from Troche below and the sound of wind moving through the oak trees at the edge of the property. This is not a backdrop. It's the whole point. The property itself is genuinely unusual — two separate stone houses, each with its own character and floor plan, joined together by a custom-built glass veranda that has become the heart of the home. That veranda is where you'll end up spending most of your time. It pulls in light from both sides, looks out onto the wooded plot, and has this wonderful in-between quality: sheltered enough for a rainy afternoon with a book, open enough in summer that you barely feel indoors at all. It's the kind of space that takes a moment to understand and then becomes impossible to give up. The first house is anchored by a generously sized fitted kitchen with a wood-burning stove — the sort of stove that makes the whole room feel like somewhere you actually want to be from October through March. A ground-floor bedroom and shower room sit adjacent to it, keeping things practical for guests or for those who'd rather avoid stairs. Head up and the mezzanine living room opens directly onto that terrace with its long countryside views — this is the view you'll be photographing every season, watching it shift from the pale green of April to the amber and rust of late October. A second bedroom and a full bathroom with toilet complete this upper level. The second house runs on its ... click here to read more

Picture 1
New

Step out of the veranda on a June morning and all you can hear is the low hum of bees working through the meadow grass. The Corrèze countryside rolls away in every direction — soft hills, oak stands, not a rooftop in sight. This is what 2.82 hectares of your own land feels like. The house itself is a proper Limousin stone farmhouse, the kind built to last centuries and the kind that actually has. Slate roof, thick walls that keep the interior cool through August without any air conditioning running. It was renovated in 2003, which means the bones were kept honest while the living spaces were updated enough to move straight into without a renovation project hanging over you. At 131 square metres across two floors, it's genuinely liveable for a family — not so sprawling it becomes a burden to maintain, not so compact you're bumping into each other. The ground floor has a flow that makes sense. You come in through an entrance hall, move into a fitted kitchen that opens directly to the dining and living room — a fireplace at one end, a wood-burning stove doing the heavy lifting in the winter months when the Corrèze hills get properly cold and the idea of curling up with a book and a local Brive-la-Gaillarde walnut cake sounds genuinely appealing. A bedroom and shower room sit on this level too, which means the whole house can function single-storey if needed. But the real surprise is the veranda — large, full of afternoon light, opening straight onto the grounds and the swimming pool. That pool was built in 2025, a traditional 7m x 3.5m format, so it's fresh, clean, and ready for the first summer. Upstairs, three more bedrooms with sloped ceilings give the house that classic French farmhouse character, accompanied by a sho ... click here to read more

Picture 1
New

You wake up to no particular sound except a wood pigeon in the pear tree and the faint clang of a bell from the village down the lane. The kitchen smells of last night's fig jam still cooling on the counter. Through the window, the farmland rolls out golden in every direction, and by the time your coffee's done, you've already decided you're not going anywhere today. That is exactly the pace of life this three-bedroom stone house in Dolmayrac delivers — and once you've had a taste of it, ordinary weekends will never quite measure up again. Dolmayrac sits in the Lot-et-Garonne département, one of those quietly extraordinary corners of southwest France that doesn't appear on postcards but absolutely should. The Lot Valley cuts through the landscape a short drive away, and the market town of Villeneuve-sur-Lot — with its Saturday farmers' market spilling across Place Lafayette — is close enough to be genuinely useful without intruding on the rural quiet. This is Aquitaine without the tourist crowds, without the inflated prices of the Dordogne, and without any sense that you're following a well-worn expat trail. It feels discovered rather than packaged. The house itself is built in the stone that defines this region — thick walls that keep the interior cool through July and August without air conditioning, and which hold the warmth of a log fire well into November. Inside, exposed beams run the length of the generous living and dining room, where two wood-burning stoves sit at either end like old friends. The stonework throughout is honest and unhurried, the kind you simply couldn't replicate today without serious money and serious patience. Three bedrooms and two bathrooms across the main house give you room to host prope ... click here to read more

Picture 1
New

On a quiet Sunday morning in the Périgord Noir, you open the kitchen door onto the terrace and the air smells of woodsmoke and damp stone. A church bell somewhere down the lane counts out nine strikes. That's life in this hamlet just outside Salignac-Eyvigues — unhurried, rooted, and quietly extraordinary. This three-bedroom stone house sits in a small hamlet in the Dordogne département of Nouvelle-Aquitaine, one of the most coveted second-home destinations in all of France. It's a proper working property, not a renovation project or a holiday shell. At 137 square metres spread across three floors, it has the kind of bones that took generations to build and the kind of condition that means you can arrive with a suitcase rather than a skip. The ground floor sets the tone immediately. The main living room stretches to nearly 34 square metres, with exposed stone walls that stay cool in July heat, original beams overhead, and terracotta tiles underfoot that have absorbed a century of footsteps. The fitted kitchen-dining room at just over 20 square metres opens through French doors onto the terrace — which is where summer evenings actually happen, with a glass of Bergerac rouge and the sound of swallows cutting overhead. There's also a ground-floor shower room with WC, practical for anyone coming in from the garden. Upstairs, the first floor reveals the house's most generous room: a 34-square-metre sitting room with a working wood burner tucked into a stone fireplace. On winter evenings — and Dordogne winters are mild but damp — this room is the whole world. Exposed beams run the length of the ceiling, and the stone walls are the same here as on every floor, giving the house a remarkable thermal consistency. The main bedro ... click here to read more

Photo 1
New

Sunday mornings in Payzac sound like this: a wood pigeon calling from the oak trees at the back of the garden, the faint creak of a neighbor's gate, and the smell of pine resin warming in the sun. By 9am you've already walked the village, picked up a baguette from the nearest boulangerie in Saint-Paul-la-Roche, and you're back at the kitchen table with coffee going cold because you got distracted staring out at the 861 square meters of garden that is now, improbably, yours. That's the pace of life this house delivers. Solid, unpretentious, and genuinely liveable, this 1980s village house in the Dordogne sits in the heart of Payzac — a small commune in the northern Périgord Vert, where the countryside rolls in deep greens and the population still knows its neighbors by name. At 106 square meters of living space, plus a full basement and a 64 square meter attic ready for conversion, there is far more room to grow here than the price of €148,000 might suggest. The layout works the way a family home should. You come in through a proper entrance hall — not a door that dumps you straight into a living room — and from there the house opens logically. The fitted kitchen is functional and ready to use from day one. The living room has a fireplace insert, which matters more than people realize until their first Dordogne November, when the mist sits low over the Auvézère valley and you want nothing more than a real fire and a bottle of Bergerac rouge. Three bedrooms, a shower room, and a toilet complete the ground floor. Below it all, the basement holds a garage and an office — practical spaces that international buyers often find invaluable for storage, a workspace, or housing a car year-round. The attic is the quiet opportunit ... click here to read more

Picture 1
New

On a still Tuesday morning in Vignols, the loudest thing you'll hear is a wood pigeon calling from the oak tree at the back of the garden. No traffic. No sirens. Just 3,800 square metres of fully fenced green, a stone-quiet lane, and the kind of rural France that most people assume no longer exists. This is where you find it. Set roughly halfway between Pompadour and Objat in the rolling hills of Corrèze, this solid detached house was built in 2009 — meaning it has the bones of traditional French countryside architecture with the practical advantages of modern construction: proper insulation, up-to-date electrics, and no decade-long renovation list waiting for you on arrival. At 117 square metres, it's not trying to be more than it is. It's a house that works. A proper home, calm and well-proportioned, that a family can walk into and immediately start using. Step inside and the living room anchors everything. The fireplace becomes the heart of the house from October through April — and in Corrèze, those evenings come early and cool quickly, which makes it genuinely useful rather than decorative. The fitted kitchen is generous by French rural standards, with enough room to cook a real Sunday meal: a confit de canard slow-braised from market-bought legs, a tarte aux noix made from the walnuts that grow everywhere in this part of France. Three bedrooms give the layout real flexibility — a master, a room for kids or guests, and the third that quietly becomes whatever you need it to be: a study, a studio, a reading room with the window cracked open to the garden air. The pantry is one of those features that sounds minor until you own it. In a rural vacation home, it's transformative — somewhere to store the cases of Cahors ... click here to read more

Picture 1
New

Stand at the upstairs mezzanine window on a still Tuesday morning and you'll understand immediately why people come to Corrèze and never quite manage to leave. The rooftops of Saint-Sornin-Lavolps spread out below, and beyond them, the sweeping grass of the local racecourse catches the early light. No traffic noise. Just birdsong, possibly a distant tractor, and the kind of quiet that city dwellers pay a fortune to find. This four-bedroom house sits on an elevated cul-de-sac — genuinely the kind of position where neighbours are close enough to wave to but far enough that you'd never hear them. The elevated plot gives you those racecourse views without any effort, framed from the living room, the garden, and that mezzanine perch upstairs that could be a reading room, a studio, or the best-connected home office you've ever had the pleasure of working from. The ground floor is practical in the best French sense: nothing wasted, everything considered. A proper entrance hall greets you — not a corridor you squeeze past, but a hall that sets the tone. The fitted kitchen leads naturally into daily life here: morning coffee before the market run, long lunches that drift into afternoon, the kind of cooking that happens when you're not in a hurry. The living room anchors the social heart of the house with a fireplace insert — and if you've never spent a Corrèze winter evening with a fire going while rain taps the windows and something slow-cooked on the stove, that's an experience you've been missing. Four bedrooms sit across the ground floor, one of which has its own shower room en suite — a small detail that makes a significant difference when you have guests. A separate shower room and two toilets handle the morning rush for ... click here to read more

Picture 1
New

Sunday morning in the Dordogne has a particular quality to it. The bells from the village church drift through the upstairs windows, the courtyard is already warm by nine, and the boulangerie in Montagrier is just a five-minute drive away. That's the rhythm you're buying into with this five-bedroom village house in Tocane-Saint-Apré — and at €141,700, it's one of those rare finds that still exist in deepest Périgord Blanc. This isn't a polished renovation project with an inflated price tag. It's an honest, substantial village house in good habitable condition, with real bones and real character — stone walls, high ceilings, a generous living and dining room that feels like it was made for long lunches — and a private courtyard just off the kitchen where you'll find yourself drinking coffee long after everyone else has gone back inside. The kitchen opens directly onto this sheltered outdoor space, which makes summer evenings here genuinely easy. No hauling dishes across the garden. Just step out, sit down, let the evening stretch. Five double bedrooms across the upper floors means this house handles a full family or a rotating cast of guests without anyone feeling squeezed. Three bathrooms keeps the morning routine civilised. The large attic adds headroom for storage or, with the right vision and the necessary permissions, something more interesting still. Two cellars for wine — this is the Dordogne, after all — and a utility room with an oil-fired boiler complete the practical picture. Then there's the annexe. Attached directly to the main house, a separate 55m² structure that currently works well as workshop or storage space. With renovation — again, subject to the usual permissions — it becomes a self-contained gîte ... click here to read more

Picture 1
New

The morning light in the Landes hits differently. It comes in low and golden through the pine trees, and by the time you're drinking your first coffee on a 2,500 square metre flat plot with no neighbours in sight, you start to understand why people who discover this corner of southwest France rarely leave. This four-bedroom house in Saint-Geours-de-Maremne is one of those rare finds that gives you something increasingly hard to come by in the region: genuine space, serious potential, and a price that actually makes sense. Saint-Geours-de-Maremne sits in the heart of the Landes, that vast, pine-forested département that stretches between Bordeaux and the Basque Country. The village itself is quiet, unpretentious, and exactly the kind of place where locals still nod at strangers on the street. But don't mistake quiet for remote. Dax, with its thermal baths, covered market, and weekly Saturday feria buzz, is less than fifteen minutes away. Bayonne — home to the famous Fêtes de Bayonne in August, arguably the wildest five-day festival in all of France — is under forty minutes by car. And the Atlantic coast? The surf breaks at Hossegor and Capbreton are a twenty-minute drive, where in September the Quiksilver Pro brings world-class competition to waves that churn year-round. The property itself is 200 square metres of living space, made up of an original older house of around 100 square metres combined with a substantial 100 square metre extension already built across two levels. The extension is structurally complete — the shell is there, the bones are good — but the interior fit-out is yours to define. That's not a flaw; that's the opportunity. Anyone who's tried to buy a finished, move-in-ready house in the Landes at thi ... click here to read more

Picture 1
New

On a quiet Sunday morning in Tocane-Saint-Apre, you wake to birdsong and the faint smell of woodsmoke drifting from a neighbouring farmhouse. You pad downstairs, throw open the kitchen window, and the garden just sits there — unhurried, green, completely yours. That's the rhythm this house has kept for three decades, and it's one you can step straight into. This four-bedroom house in the heart of the Dordogne has been the summer anchor for the same family since the early 1990s. That kind of loyalty tells you something. The property sits in Tocane-Saint-Apre, a genuinely lived-in village rather than a tourist set piece, about 20 minutes northeast of Périgueux along the D939. Local life here revolves around the weekly market in Brantôme — the so-called Venice of the Périgord — just 14 kilometres up the road, where you'll find duck rillettes, walnut oil pressed from trees grown a field away, and strawberries from the farms around Vergt that are, frankly, absurd in their sweetness. The house itself is symmetrical in plan, which gives it an unusually calm, balanced feel the moment you step inside. The entrance hall acts as a natural spine: to one side, a dual-aspect living and dining room with a wood-burning stove that throws out serious heat on autumn evenings; to the other, the kitchen and a shower room with WC, plus a separate guest WC — practical for a family who's actually using the place, not just looking at it. Upstairs, four proper double bedrooms, all generously proportioned in that unhurried way older French houses tend to be. Above that, a full attic accessible by stairs. Storage now, potentially a fifth bedroom or studio space later, subject to the usual planning considerations. Outside is where summer really h ... click here to read more

Picture 1
New

Step out onto the terrace on a Saturday morning and the first thing you notice is the silence — not the dead kind, but the alive kind. Birds in the walnut trees, a faint breeze off the Dordogne valley, and the faint scent of woodsmoke from a neighbouring farm. That's Saint-Avit. And once you've stood here with a coffee in hand, watching the mist lift off the rolling Lot-et-Garonne hills, it's very hard to imagine being anywhere else. This three-bedroom stone house sits in one of the quieter, greener corners of Aquitaine — a region most people think they know from Bordeaux wine routes and the Périgord truffle markets, but which holds far more than that in its folds. Lot-et-Garonne is sometimes called the "garden of France," and it earns the name. Orchards line the roadsides in spring. The weekly markets in Villeneuve-sur-Lot and Monflanquin spill over with strawberries from the Garronne plain, foie gras from local farms, and cheeses you won't find behind supermarket glass. Life here runs at a pace that feels deliberate rather than slow. The house itself has the bones of something built to last centuries — because it was. Terracotta floor tiles throughout the ground floor, thick exposed stone walls, and chestnut ceiling beams that have absorbed decades of firelight from the wood burner in the main living and kitchen space. That open-plan room clocks in at nearly 28 square metres, big enough for a long Sunday lunch with family but intimate enough to feel genuinely cosy on a January evening when the burner is doing its job. The dining room opens directly onto the terrace through double doors — the kind of detail that becomes central to daily life from May through October, when you'll eat outside more often than not. The g ... click here to read more

Picture 1

On a clear morning in Vienne-en-Arthies, you open the French doors off the living room and the Vexin countryside rolls out in front of you — soft hills, open sky, not a rooftop in sight. Coffee in hand, the only sound is birdsong and the distant rhythm of a tractor somewhere beyond the tree line. This is rural Île-de-France at its most honest, and it's just 70 kilometres from Paris. Vienne-en-Arthies sits in the Parc Naturel Régional du Vexin Français, a protected landscape of limestone plateaus, wheat fields, and stone villages that feels like it belongs to another century. Five minutes down the road is Vétheuil, the riverside village that captivated Claude Monet before he ever reached Giverny — and you can see exactly why when you walk the Seine bank at dusk. The light here does something extraordinary in the late afternoon, the kind of golden slant that makes even a grain silo look like a painting. The house itself sits on around 1,500 square metres of land, and at 104 square metres of living space it strikes that rare balance — enough room for family and friends without becoming a maintenance burden. The ground floor revolves around a 29-square-metre living and dining area with an open-plan kitchen at one end and a fireplace with an insert at the other. In January, when the Vexin frosts bite, that insert earns its keep. Come July, the glazed doors fold back and the terrace becomes the de facto dining room, the garden stretching away toward open countryside. Upstairs, two generous bedrooms sit under partially mansard rooflines — the sloped ceilings give them a tucked-in quality that guests tend to love. The garden level adds real versatility: a third room currently configured as an additional bedroom, with an adjo ... click here to read more

Picture 1

Sunday morning in Bouquetot moves slowly. The smell of fresh bread drifts up from the boulangerie in Bourg-Achard five minutes down the road, church bells carry across flat green fields, and beyond the tall hedgerows that frame this property's 4,580 square metre plot, there's almost nothing to hear but birdsong and the occasional tractor on a distant lane. This is rural Normandy at its most genuine — not the postcard version, the real one. Built in 1960 and kept in consistently good condition by owners who clearly cared about the details, this 103 square metre house sits on a fully enclosed, tree-lined lot that feels more like a private park than a garden. Step outside on a June evening and the light stays golden until nearly ten. The flat lawn is wide enough for a game of pétanque, a badminton net, or simply a table long enough to seat the extended family for a Norman spread — think camembert straight from the market at Pont-Audemer, a terrine from the charcuterie in Bourg-Achard's Wednesday market, and a bottle of local Calvados to close things out. The entrance through the veranda-style extension sets the tone: this is a house that has been lived in and loved. The 26 square metre living room faces southwest, which matters enormously in Normandy — afternoon sun floods the room, and you earn every one of those winter hours around the fireplace insert. The tiled floors are easy to maintain, practical in the way that a proper country house should be. The fitted kitchen is ready to go from day one, no renovation project standing between you and your first summer here. Three bedrooms give the property genuine flexibility. Use it as a family holiday home and everyone gets their own space. Rent it out during peak summer we ... click here to read more

Picture 1

The church bells from the village of Ménéac carry just far enough on a still morning to reach the kitchen window — but you'd have to open it first, and by then the smell of coffee and woodsmoke from the stone fireplace has already pulled you firmly into the day. This is the kind of place that resets your clock. Six hectares of Breton countryside, two independent dwellings carved out of a grand old granite longhouse, and a second stone longère waiting in the wings. At €292,000 for the whole estate, it's not a fantasy — it's a real opportunity that doesn't come around often. Let's start with what's here right now. The main property is a large traditional Breton stone house, divided into two fully functional dwellings. Both are in good condition and ready to live in, which matters more than people realize when you're buying remotely from abroad. No months of waiting on contractors before your first stay. The first dwelling runs across two floors. Ground level gives you a living room anchored by a fireplace with a wood-burning stove — the kind you'll actually use from October through April — plus a proper kitchen, a laundry room, and a toilet. Upstairs, one bedroom has its own en-suite bathroom, there's a second bedroom, a family bathroom, and a room currently used as an office but flexible enough to become a third sleeping space when the cousins arrive in August. The second dwelling mirrors this layout almost exactly: a living room with its own fireplace and wood-burning stove, a kitchen-dining room (slightly more sociable in its configuration), a laundry room, a toilet downstairs, then an en-suite bedroom, another bedroom, a family bathroom, and an office upstairs. Two complete homes. Same stone walls, same slate roof, s ... click here to read more

Picture 1

Pull up to the rue on a warm September morning and you'll already understand why people keep coming back to Perpignan. The air carries a mix of grilled sardines from a nearby brasserie, a faint salt edge rolling in from the Mediterranean forty kilometres east, and the dry warmth that the Roussillon plain holds long after the rest of France has surrendered to autumn. This is a city that doesn't perform for tourists — it simply lives, loudly and confidently, and this four-bedroom detached house on a quiet street close to all amenities puts you right inside that daily rhythm. The house sits on three free-standing sides with no overlooking neighbours, which in a Catalan city packed with character and density is genuinely hard to come by. At 110 square metres across two levels, the layout currently runs as two separate dwellings — a feature the original owners used pragmatically, and one that hands the next owner serious options. Keep both units intact and you have a ready-made rental setup in a city with strong year-round occupancy, driven by students at the Université de Perpignan Via Domitia, medical tourism at the Centre Hospitalier, and the steady stream of visitors drawn to the Côte Vermeille from April through October. Knock through and reconfigure, and you get a generous four-bedroom family home with space to breathe in ways that most city-centre properties at this price point simply don't allow. Yes, this is a renovation project. Let's be straight about that. Floors, kitchen, bathrooms, heating, insulation — all of it needs attention. But that's also exactly the reason the price sits at €142,000 for a freestanding house in a southern French city where the food is extraordinary, the sun shows up reliably about 300 d ... click here to read more

Picture 1

Properties nearby

Nestled in the heart of the picturesque Dordogne region, this delightful 3-bedroom house in La Force offers an idyllic retreat for those seeking a second home or vacation property in France. With its rich history, stunning landscapes, and vibrant local culture, Dordogne is a haven for those looking to escape the hustle and bustle of everyday life and immerse themselves in the tranquil beauty of the French countryside. Imagine waking up to the gentle sounds of nature, sipping your morning coffee on the sun-drenched terrace, and planning a day filled with exploration and relaxation. This property, in good condition, provides the perfect canvas for creating unforgettable memories with family and friends. Property Highlights: - Location: Situated in the charming village of La Force, Aquitaine, Dordogne, France. - Size: Spacious 126 square meters, offering ample room for family gatherings and entertaining. - Bedrooms: Three comfortable bedrooms, ideal for accommodating guests or family members. - Bathrooms: One well-appointed bathroom, designed for convenience and comfort. - Price: At €189,000, this property represents excellent value in the sought-after Dordogne region. Local Lifestyle and Attractions: - Cultural Richness: Dordogne is renowned for its medieval castles, prehistoric caves, and vibrant markets. Explore the nearby Château de Monbazillac or the ancient Lascaux caves. - Gastronomic Delights: Indulge in the region's culinary offerings, from foie gras and truffles to exquisite wines. The local markets are a feast for the senses. - Outdoor Adventures: With its rolling hills, lush forests, and winding rivers, Dordogne is a paradise for outdoor enthusiasts. Enjoy hiking, cycling, or canoeing along the Dordogne River ... click here to read more
Picture 1

Discovering the charm and potential of living in La Force, a picturesque and serene village nestled in the Dordogne region of Aquitaine, France, can be an enchanting journey for any prospective homeowner. Whether you are considering a shift to a tranquil lifestyle or eyeing an investment with solid potential, this 3-bedroom home holds promise for both. La Force is a quaint village that boasts a blend of rich history, rural charm, and convenient proximity to major town hubs. Living here means you're close enough to larger towns for the necessities, yet far enough to enjoy the respite of country living. The Dordogne region is known for its gentle climate, offering warm summers that invite you to explore the great outdoors, while the winters are mild enough to still enjoy. Surrounded by lush landscapes and the melodic sound of the Dordogne river flowing nearby, the environment creates a serene backdrop for this delightful abode. This engaging home possesses a unique layout with two independent dwellings, allowing the flexibility to accommodate multiple family arrangements or the potential to invest in a rental property. Each dwelling offers an inviting haven with thoughtfully laid out living spaces. As you enter, the promise of comfortable living beckons you in. - First Dwelling on one level: - Cozy living room - Functional kitchen - 2 welcoming bedrooms - 1 well-appointed bathroom - Second Dwelling stands apart with its own character: - Comfortable living room combined with a kitchen - Bedroom to retreat upstairs - 1 bathroom Nestled between these spaces are outbuildings offering ample potential. Imagine the opportunity to expand or develop according to your vision, be it a creative studio, additional li ... click here to read more

Picture 1

Tucked away in the tranquil and picturesque town of La Force in the Dordogne region of France, this delightful 3-bedroom house presents a unique opportunity for those seeking a serene lifestyle amidst the beauty of Aquitaine. Priced at a competitive 199,000 EUR, this property provides a wonderful avenue for making a home in a part of the world that's rich in history and culture. Ideal for overseas buyers or expats, this location offers a combination of both quiet village life and accessible modern convenience, making it a superb choice for families, retirees, or even holiday home seekers. La Force, nestled within the lush greenery of Dordogne, is an intriguing destination for potential homeowners. Known for its striking landscapes and charming French countryside, this area captures the essence of a peaceful retreat. Life here is infused with a sense of calm owing to the balance between natural beauty and local charm. People in the region are friendly and welcoming, making it easy to blend into the community and enjoy the French way of life. The climate is typically mild with warm summers and cool winters, offering a comfortable living environment throughout the year. The house itself, in good condition, offers a cozy living space with ample room to personalize and make one's own. The first accommodation, laid out on a single storey, comprises a welcoming living room, a functional kitchen, two bedrooms, and a well-sized bathroom. It's perfectly liveable and enjoyable as it is, yet it gives homeowners the flexibility to add personal touches. This section of the property is great for establishing a family space where everyday life unfolds with comfort and ease. Next to it, the second accommodation presents another dimens ... click here to read more
Picture 1

Nestled in the serene setting of Aquitaine's renowned Dordogne area, the quaint village of La Force provides an alluring escape from the hustle and bustle of metropolitan life. Prospective overseas buyers looking for a slice of idyllic French life will find this 3-bedroom house a welcoming prospect. Even though I'm quite busy attending to a range of properties, I couldn't resist sharing about this one, thanks to its blend of practicality and potential. This property, located in a serene neighborhood yet conveniently close to local shops and amenities, offers a living environment that is both charming and conveniently functional. Imagine waking up to the soft rustle of leaves and knowing you’re just a short stroll away from picking up freshly baked baguettes or enjoying a cup of coffee at a nearby café. La Force is situated in the beautiful Dordogne region, known for its lush landscapes, historic villages, and exquisite cuisine. Living here means becoming part of a community rich with history and culture. The area is favored by many for its mild climate, capturing the warmth of the Mediterranean without the intense heat of the south. Summers are enjoyable and winter is mild, making it a comfortable year-round destination. Imagine enjoying long walks or cycling through the scenic countryside that shifts colors across the seasons—lush green in the spring, vibrant golds and reds in autumn. The property itself is divided into two separate accommodations that altogether provide three cozy bedrooms. The first accommodation, designed on a single level, includes a welcoming living room, a functional kitchen, two bedrooms, and a shared bathroom. The second unit begins on the ground floor with an open-plan living space and kitch ... click here to read more
Picture 1

Sunday morning in La Force sounds like this: a distant church bell from the village, the soft creak of wooden shutters catching the Périgord breeze, and the faint smell of coffee drifting through an open kitchen window while the garden sits gold and quiet in the early light. This is not a fantasy. This is what ownership here actually feels like. Sitting on a generous 1,500 square metre plot in the heart of the Dordogne, this three-bedroom property is one of the more genuinely versatile finds to come onto the market in this part of Aquitaine in some time. At €189,000, it's not just a second home in France — it's a property complex that gives you options most buyers only wish for. The setup is clever. Two separate residential units share the land, each with its own character and function. The first is compact, polished, and ready to use from day one — two levels with a ground-floor living room and kitchenette, and a proper bedroom with an en-suite shower room upstairs. You could step off a flight from London or Amsterdam, drive the hour south from Bordeaux-Mérignac airport, arrive at dusk, and be entirely comfortable by nightfall. No renovation stress, no waiting. This unit works immediately. The second unit is where the real potential lives. A single-storey home with a warm living room, a large separate kitchen, and two spacious bedrooms. The bones are good — solid, honest construction typical of the Dordogne countryside — and the spaces are generous enough to personalise without feeling like you're fighting the layout. Think of it as a canvas that already has the right proportions. Knock through to expand a room, update the kitchen with the local stone you'll find at every Bergerac brico, repaint in something that ref ... click here to read more
Picture 1

Seize the opportunity to own a charming 3-bedroom property in the picturesque town of La Force, nestled in the Aquitaine region of Dordogne, France. This property is perfect for those looking for a sound investment or a versatile home setup. With its unique configuration, this house caters beautifully to multi-family living or provides an excellent setup for a rental opportunity. Situated in the tranquil yet vibrant commune of La Force, life here strikes a delightful balance between peaceful countryside serenity and the buzz of nearby cities. La Force is a place where the gentle rhythms of rural life harmonize with modern amenities, offering a warm, welcoming atmosphere to all who call it home. The locals are friendly, and the region's culture is rich with history and tradition. For overseas buyers, relocating to La Force is akin to stepping into a French dream. The region is renowned for its stunning landscapes, rolling hills, and vineyards that contribute to the famous Dordogne wine country. The climate here is mild, with warm summers and gentle winters, making it an ideal location year-round. The pace of life is slower, but there's always something happening — from local markets to cultural festivals, there's never a dull moment. The property itself is a story of space and potential. Divided into two independent dwellings, it offers flexibility depending on your needs. Whether you're planning to unite families, start an investment project, or just want ample space for guests, this house provides options aplenty. Let's take a closer look at its features: - Two separate units - First unit on one level: living room, kitchen, 2 bedrooms, bathroom - Second unit split between ground floor and upstairs: living room with ... click here to read more
Picture 1

Nestled in the serene town of La Force, in the breathtaking region of Aquitaine, Dordogne, awaits an opportunity that beckons both investors and families looking to establish roots in France. Here, in a quaint location that's ideally suited for those seeking a quieter pace of life, we present a property that combines practicality with potential. The town of La Force offers a unique blend of tranquility and convenience. With its close proximity to local shops, daily life becomes delightfully simple. Imagine waking up to the peaceful sounds of nature, knowing that you’re just a stroll away from all essentials. For those considering a move to France, or perhaps looking for a vacation retreat, this spot is ideal. The town is perfectly nestled within Dordogne, a region famed for its stunning landscapes, historic castles, and exquisite local cuisine. This property in La Force comes with dual accommodations, making it versatile for various needs. Whether you’re looking for a family home or an investment property with rental potential, this property offers flexibility. The main living area is on a single-story level, which includes a cozy living room, a functional kitchen, two inviting bedrooms, and a well-appointed bathroom. It's a layout that offers convenience and comfort for family living. The second accommodation opens up more possibilities. Situated on the ground floor, it features an open-plan living space with a kitchen, and as you make your way upstairs, you’ll discover a private bedroom and bathroom. This setup is especially advantageous for those considering a rental or perhaps accommodating guests, offering privacy and separation from the main living area. What truly sets this property apart are the outbuildings ... click here to read more
Picture 1

Nestled in the charming locale of La Force, nestled in the picturesque region of Aquitaine, Dordogne, rests a delightful house offering not just a home but a lifestyle imbued with a sense of tranquility and convenience. This incredible opportunity awaits in an area well-regarded for its historical allure and serene setting, perfect for prospective homeowners seeking a peaceful retreat in the bustling heart of nature's beauty. As you approach this exceptional property, a sense of anticipation grips you, knowing the house is positioned just a stone’s throw away from quaint local shops and essential amenities. Our journey begins as we step into the first of the two interconnected living spaces, a testament to simplicity and functionality. The single-story main area welcomes you with a warm ambiance, featuring a cozy living room ideal for unwinding after a day exploring the vibrant local culture. The adjoining kitchen provides ample space for creating culinary masterpieces with ingredients fresh from nearby markets, showcasing the region’s abundance. The ground-floor layout further complements daily living with two comfortable bedrooms that promise restful nights and lazy mornings. The bathroom, efficiently designed, anchors the living experience, promising all you need within reach. For those with grander dreams, picture yourself utilizing the outbuildings that serve as a blank canvas for expansion or development, limited only by the reach of your imagination. Connected yet distinct is the second accommodation, offering privacy and comfort, whether for guests or extended family. The downstairs living room effortlessly flows into a quaint kitchen space, ready to host evening gatherings. Ascend the stairs to discover an ad ... click here to read more
Picture 1

Nestled in the heart of the picturesque French region of Aquitaine, this charming four-bedroom stone house in La Force invites you into a world where serene countryside living meets modern convenience. As a bussy real estate agent, I regularly come across properties that captivate with their undeniable charm and potential, and this particular home is no exception. Although I have many properties to show, this one stands out for its perfect blend of tranquility and practicality, ideal for overseas buyers or expats seeking a slice of authentic French life. The home offers a generous 202 square meters of living space, thoughtfully distributed to accommodate a growing family or those who cherish having ample room to entertain and relax. This lovely residence boasts a light-filled living room spanning an impressive 70 square meters, seamlessly leading you out onto a delightful terrace where you can savor a morning coffee or indulge in evening relaxation. The open-plan fitted kitchen, equipped with all the necessities, flows into a charming veranda, making it an ideal space for culinary creativity and social gatherings alike. - 4 spacious bedrooms - 3 modern bathrooms - Open-plan fitted kitchen - Veranda for all-season enjoyment - Generous living room of 70m2 - Underfloor heating - Double glazing windows - Mains drainage - Independent garage - Beautiful terrace - Two bedrooms on ground level for easy access La Force is more than just a place to live—it’s a lifestyle to be embraced. Located just a short drive from two quaint towns, you'll find everything you need for daily living, from cozy cafes to vibrant markets. Only ten minutes away, the historical town of Bergerac offers rich cultural experiences, with its medieval arc ... click here to read more
Picture 1

Nestled in the heart of the picturesque Dordogne region, this delightful 1930s house in Lamonzie-Saint-Martin offers an idyllic escape for those seeking a second home in France. With its rich history, stunning landscapes, and vibrant local culture, Dordogne is a haven for expatriates and holidaymakers alike. This property, with its classic charm and modern comforts, is a gateway to a lifestyle of tranquility and adventure. Imagine waking up to the gentle rustle of leaves and the soft chirping of birds in your own private sanctuary. This three-bedroom house, set on a generous plot, is a perfect blend of vintage allure and contemporary living. The single-story layout ensures ease of access, making it ideal for families and retirees alike. Property Highlights: - Spacious Living Area: The ground floor boasts a large, cozy living room of nearly 40 m², perfect for family gatherings or quiet evenings by the fireplace. - Modern Amenities: A well-equipped laundry room and a shower room with WC add to the convenience of daily living. - Comfortable Bedrooms: The ground floor features a 12.8 m² bedroom, while upstairs, two additional bedrooms offer ample space and high ceilings, one with a bathtub and sink. - Home Office: An upstairs office provides a quiet space for work or study, ideal for remote working or creative pursuits. - Outdoor Oasis: The property includes a beautiful wooded park, partially fenced for privacy, with a southwest-facing orientation that captures the sun's warmth throughout the day. - Inviting Pool: An 8 x 4 swimming pool offers a refreshing escape during the warm summer months, with unobstructed views of the surrounding countryside. - Additional Space: A barn of approximately 100 m², divided into two space ... click here to read more
Picture 1

Nestled in the charming commune of Lamonzie-Saint-Martin in the scenic region of Aquitaine, Dordogne, this captivating Périgord-style house is awaiting those who dream of a serene French countryside lifestyle. With its four well-appointed bedrooms and ample living spaces, this property promises a delightful mix of comfort and bucolic charm, making it an appealing choice for overseas buyers and expats alike, especially those with families. Upon entering this 178 sqm house, you are greeted by a spacious lounge/dining area that sets a welcoming tone with its cozy wood-burning stove, ideal for those chilly evenings. An additional room on the ground floor provides versatility, capable of serving as a second lounge, dining room, or a quiet home office, thanks to its inviting fireplace and views of the lush garden. The accommodation's practical layout includes one ground floor bedroom accompanied by a bathroom and separate toilet, offering convenience and accessibility. The first floor hosts three more bedrooms, one of which boasts an ensuite shower room and fitted wardrobes, simplifying storage solutions. Also on this level is a quaint vaulted mezzanine, perfect as a secluded reading nook or a playful children’s area. The property’s charm extends outdoors with its extensive garden. Here mature fruit trees, including walnut, fig, apple, and mirabelle, dot the landscape. There’s ample space for personal touches such as a vegetable patch, inviting its new owners to immerse themselves in gardening pleasures. For those with a vision, the grounds present potential for installing a swimming pool, further enhancing outdoor family fun or serene relaxation. Two substantial garage/workshops offer additional utility; one even features ... click here to read more
Picture 1

Nestled in the serene landscape of Gardonne, France, this delightful single-storey dwelling awaits those seeking the tranquility of rural living combined with the convenience of modern amenities. This welcoming 138 square meter house, set on a plot of 1160 square meters, offers an inviting space perfect for families or individuals considering the move to this charming area. With a harmonious blend of spacious interiors and peaceful exteriors, this property is a testament to the relaxed yet vibrant lifestyle found in the Dordogne region. As you approach the house, you are greeted by the gentle chirping of birds and the rustle of leaves, a daily soundtrack for residents of Gardonne. The property begins to reveal itself as a haven of calm, away from the hustle and bustle yet not isolated from the conveniences one might need. The three-bedroom abode opens into a bright and airy living room, where ceilings rise high above, adding a sense of grandeur and airiness to the space. Imagine evenings spent here, cozily warmed by the wood stove, providing both comfort and an authentic French rustic touch. The living room seamlessly flows into the dining area, prompting visions of shared meals and gatherings with loved ones. Adjacent to this space, the recent semi-open kitchen stands ready for culinary exploration, and with local markets abundant with fresh produce, cooking here is bound to be a joy. The house's layout ensures that functionality marries comfort, which is further enhanced by the thoughtful inclusion of inertia radiator heating and reversible air conditioning, particularly in the expansive master suite. Speaking of which, this master suite is a splendid retreat within the home, offering tranquility and versatility. Wi ... click here to read more
Picture 1

Gardonne, a picturesque commune nestled in the Dordogne region of Aquitaine, France, offers a serene lifestyle that's ideal for those looking to immerse themselves in French countryside charm without feeling too remote. Here lies a delightful single-storey house that could very well become the canvas upon which you paint your new life story. Standing proudly at nearly 140 square meters, this well-maintained, three-bedroom abode awaits its new owners. The house boasts a living room distinguished by its high ceilings, creating a sense of spaciousness that's a luxury in itself. As you pass from the entrance, the living area flows seamlessly into the dining room, inviting you to host family dinners or casual get-togethers with friends. The semi-open kitchen, fitted with modern amenities, offers a space where culinary adventures await. The recent updates provide functionality without sacrificing that welcoming warmth. Among its three bedrooms, the house features a contemporary master suite that's sure to be a personal retreat from the rigors of daily life. This suite, equipped with reversible air conditioning and a bespoke dressing area, is your own sanctuary. Thanks to large bay windows, this space is bathed in natural light, and it could easily be transformed into a separate studio or office area for those needing privacy or who work from home. One of the house's best assets is its adaptability to your lifestyle needs, whether you require additional space for a studio or prefer the thought of a unique guest area. With: - 3 bedrooms - 1 bathroom - Open-plan living/dining room - Semi-open fitted kitchen - Reversible air conditioning in master suite - Inertia electric heating - Wood stove in living room - Double wooden gla ... click here to read more
Picture 1

Nestled within the picturesque landscape of Saussignac, France, this charming 3-bedroom house presents a unique opportunity for those looking to invest in a residence full of potential. Ideal for both a holiday retreat and a full-time abode, this lovely property combines the comfort of modern amenities with the allure of pastoral tranquility. Set on a generously sized plot, the house spans approximately 145 sqm and is thoughtfully arranged over multiple levels. Upon entering, the hallway greets you with convenient built-in storage, leading into a practical kitchen that opens onto a south-facing terrace—perfect for enjoying the serene settings and a warm cup of coffee in the morning sun. The spacious living/dining area, equipped with a working chimney, ensures cozy family gatherings in the winter, while providing stunning views over the adjacent lake. The ground floor also comprises a double bedroom with a nearby bathroom, offering convenience and accessibility. The first floor features an open mezzanine that can serve as an office space or a relaxation nook, overlooking the lively dining area below. Additionally, the lower level of the house includes a laundry room with ample storage space, ideal for an organized household. Adjacent to the main house, an annexe provides additional living quarters, which encompass a bedroom, a shower room, and an open plan living/dining/kitchen area. This space is perfect for hosting friends and family, ensuring privacy and comfort during their stay. Moreover, the property includes a garage with a workshop area, accommodating various family projects and storage needs. The outdoor area of the property is equally impressive, featuring a beautifully manicured garden that descends gently ... click here to read more
Picture 1

Picture yourself sipping morning coffee on a sun-warmed terrace, the scent of lavender drifting from your garden as church bells echo softly through the medieval village of Saussignac. Below, your heated saltwater pool glimmers invitingly, its exotic wood deck already catching the early Dordogne sunshine. This is the rhythm of life in your 200-square-meter village house, where authentic French living meets modern comfort in one of Aquitaine's most celebrated wine regions. This thoughtfully restored three-bedroom residence sits at the heart of village life yet maintains complete privacy within its walled garden sanctuary. The property reveals itself through a generous entrance hall flooded with natural light, immediately establishing the exceptional volumes that define every corner of this home. Dual openings create an elegant flow between the welcoming living room anchored by a wood-burning stove and the contemporary kitchen that opens seamlessly to outdoor living spaces. Here, the boundaries between inside and outside dissolve, inviting you to embrace the unhurried pace of southwestern French life. The ground floor layout has been designed with both everyday living and entertaining in mind. A separate dining room provides space for long lunches that stretch into evening, while practical additions including a pantry and workshop demonstrate the home's readiness for immediate occupation. The heated pool becomes your private resort from May through October, its secure automatic shutter providing peace of mind for international owners who divide their time between properties. Upstairs, three well-proportioned bedrooms await, including a primary suite with dedicated shower room that creates a genuine retreat within the ho ... click here to read more
Picture 1

Nestled in the picturesque village of Cunèges in the beautiful region of Aquitaine, this splendid property offers an amazing opportunity for those looking to relocate to the charming and tranquil French countryside. With its historic stone architecture, this house is a slice of the quintessential rural life many dream about. The property is perfectly positioned in a peaceful village setting, yet provides easy access to the bustling towns of Bergerac and Eymet, both just a short 15-minute drive away. The convenience of nearby shops only five minutes down the road is an added bonus for daily needs. This substantial property, sprawled across 1430 square meters of lush enclosed garden, consists of two main structures—a family home and an additional unit that is ripe with potential for renovation. The main house, which is comfortably habitable, encompasses around 200 square meters and boasts five spacious bedrooms. One of these bedrooms is conveniently located on the ground floor, providing a perfect solution for anyone seeking an accessible living space. The house also includes a cozy lounge, a sophisticated dining room, and a well-laid-out kitchen, perfect for epicureans who enjoy cooking up gourmet meals. For families, there is something special about living in a domicile where past meets present in harmony. This property lets you feel history in its stone walls while offering the flexibility and comfort of modern living. Envision weekends spent in the garden, tending to flowers, or perhaps starting a small vegetable garden. The garage, seamlessly attached, offers practical storage or a workspace for DIY projects. Features of the Property: - Five bedrooms for flexible living - Ground floor bedroom for added convenience ... click here to read more
Picture 1

Nestled in the heart of the picturesque Dordogne region, this expansive 5-bedroom house in Bergerac offers a unique opportunity for those seeking a second home in one of France's most enchanting locales. With its generous 216 m² of living space, this property is perfect for families or individuals looking to escape the hustle and bustle of city life and immerse themselves in the serene beauty of the French countryside. Imagine waking up to the gentle rustle of leaves and the sweet scent of blooming flowers in your own private garden. This property, set on over 2,400 m² of fully enclosed, wooded, and landscaped land, provides a sanctuary of peace and privacy. The heated swimming pool is a delightful feature, perfect for leisurely swims or entertaining guests on warm summer days. A Home with Versatile Living Spaces The house is thoughtfully designed to accommodate various living arrangements. Whether you envision it as a family retreat or a rental opportunity, the layout offers flexibility and comfort. The property includes: - Five spacious bedrooms: Ranging from 10 to 20 m², providing ample space for family and guests. - Two living rooms: Measuring 26 and 29 m², ideal for relaxation and social gatherings. - Two kitchens: Perfect for culinary enthusiasts or hosting large family meals. - Two bathrooms and two shower rooms: Ensuring convenience and privacy for all residents. - Three toilets: Strategically placed for ease of access. Modern Comforts in a Rustic Setting Despite its rustic charm, the house is equipped with modern amenities to ensure a comfortable stay: - PVC double glazing for energy efficiency. - Reversible air conditioning and electric radiators for year-round comfort. - A closed fireplace/insert for co ... click here to read more
Picture 1

Nestled amid the picturesque landscapes of the Dordogne region, in the serene town of Le Fleix, France, this spacious family home beckons buyers who seek the tranquility of country living without sacrificing the delights of nearby amenities. As a busy real estate agent dealing with global interests, it's a pleasure to present to you this 185 square meters abode. Built in 1980, this house has been maintained with care, making it move-in ready for your family. Le Fleix, with it's classic French rural charm and welcoming community, offers a wonderful locale for ex-pats and overseas investors looking to relocate to southwest France. Life here in Le Fleix is marked by its gentle pace and natural beauty. The area is known for its mild, temperate climate with a comfortable summer - ideal for exploring the local vineyards or simply enjoying the abundant greenery. Winter temperatures remain relatively mild as well, allowing residents to appreciate the unique landscape year-round. The peaceful Dordogne River meanders nearby, offering opportunities for fishing, kayaking, or just leisurely strolls by the water. The community of Le Fleix is a blend of vibrant local life and serene countryside vistas. A short walk can lead you to quaint cafes where you can savor a warm croissant, or perhaps the local market, filled with regional delicacies and fresh produce. The history of the village itself can be seen in the traditional architecture and the friendly disposition of its inhabitants. For those keen on exploring further afield, the town serves as a gateway to the wider Dordogne, with its historic castles, sprawling vineyards, and culinary delights. Moving into the house, one finds it brimming with potential. While it might not flau ... click here to read more
Picture 1