
Charming Stone House in Villecomtal: Ideal Second Home in Aveyron, France

Listed on
https://storage.googleapis.com/homestra-images/property-image-37b56558-1794-4f53-8164-47a2a80aea47-1747762458.jpg

Midi-Pyrenees, Aveyron, Villecomtal, France, Villecomtal (France)

2 Bedrooms · 1 Bathrooms · 70Floor area

€111,000

House

No parking

2 Bedrooms

1 Bathrooms

70m²

Garden

No pool

Not furnished

Description

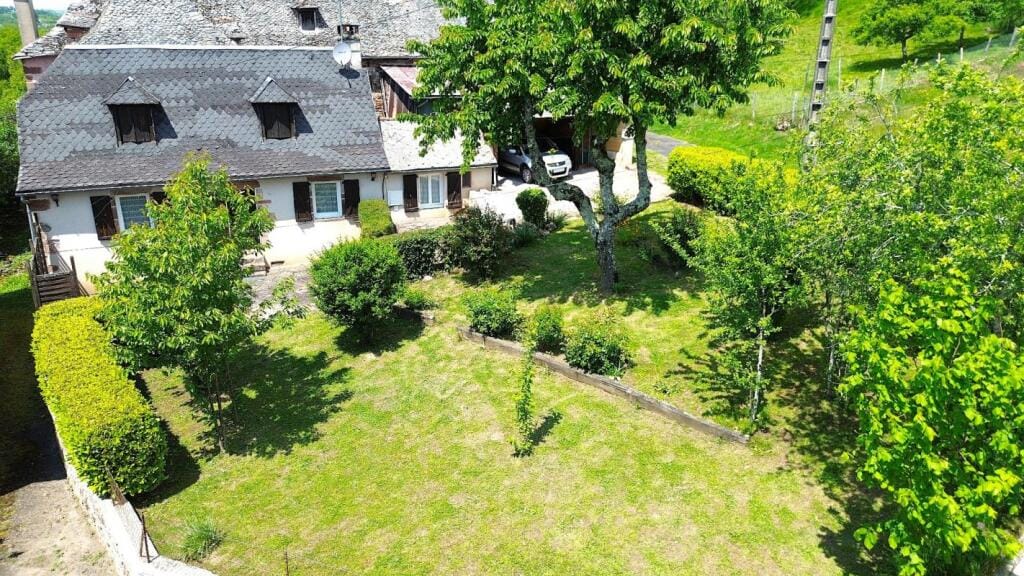
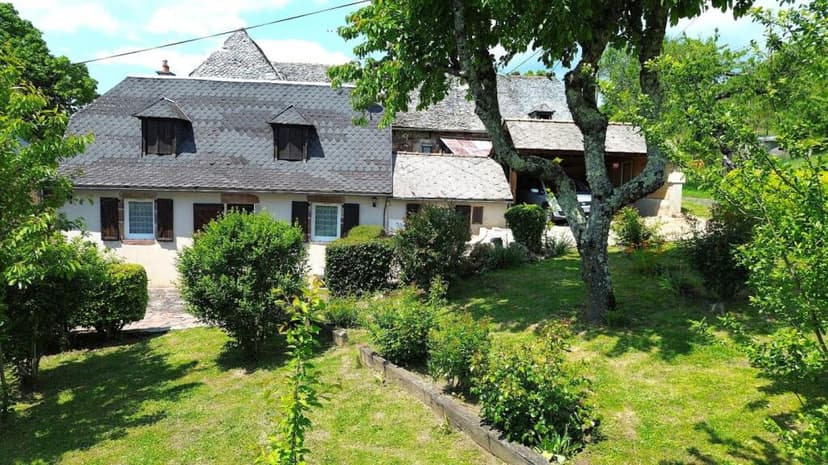
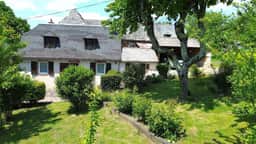

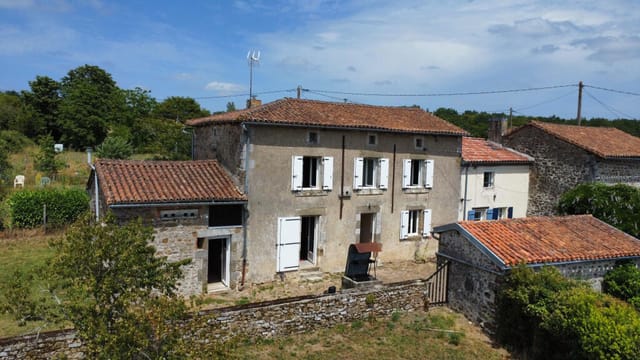
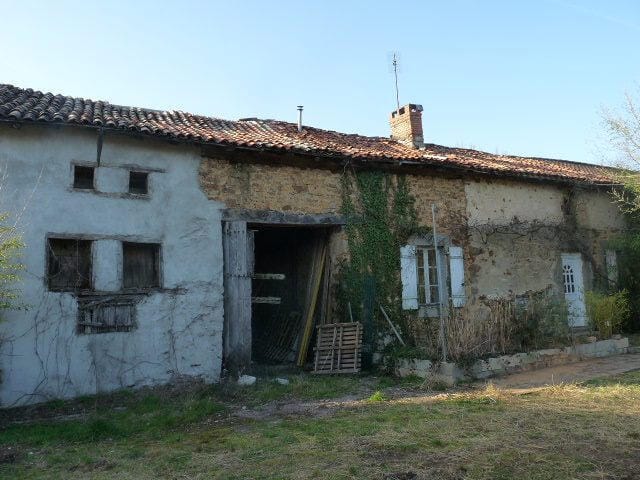

Nestled in the heart of the picturesque Midi-Pyrénées region, this delightful stone house in Villecomtal offers a unique opportunity for those seeking a second home in the serene landscapes of Aveyron, France. With its rustic charm and modern comforts, this property is perfect for anyone looking to escape the hustle and bustle of city life and immerse themselves in the tranquil beauty of the French countryside.

A Slice of French Countryside Life
Imagine waking up to the gentle sounds of nature, with the sun casting a warm glow over the rolling hills and lush greenery that surround your new home. This two-bedroom house, set on a generous 410 m² plot, provides the perfect backdrop for a peaceful retreat or a vibrant holiday home.

A Home with Character and Comfort
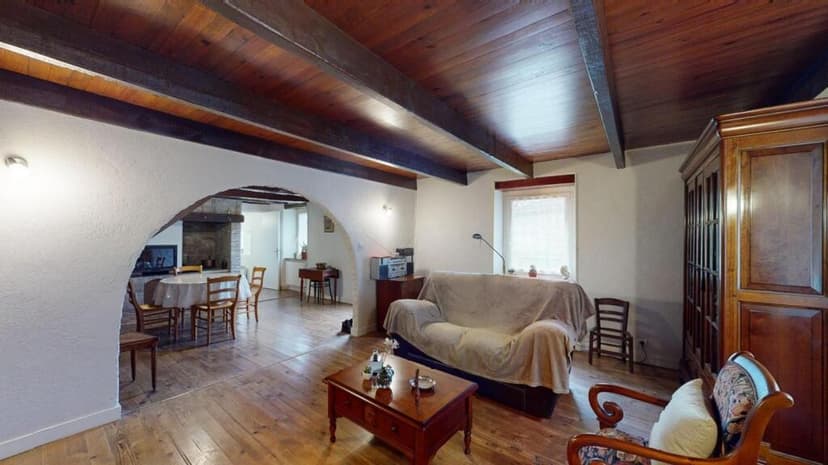
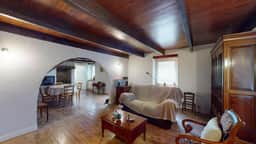
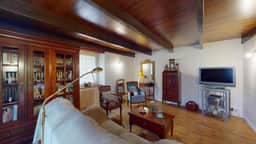
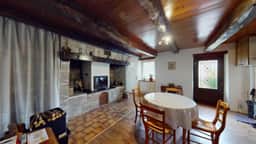
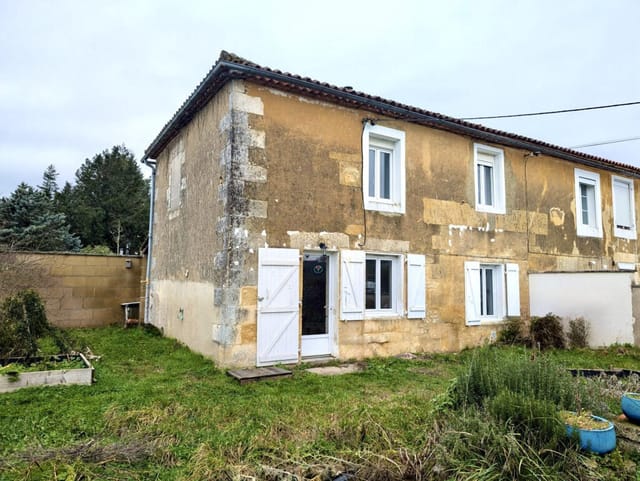
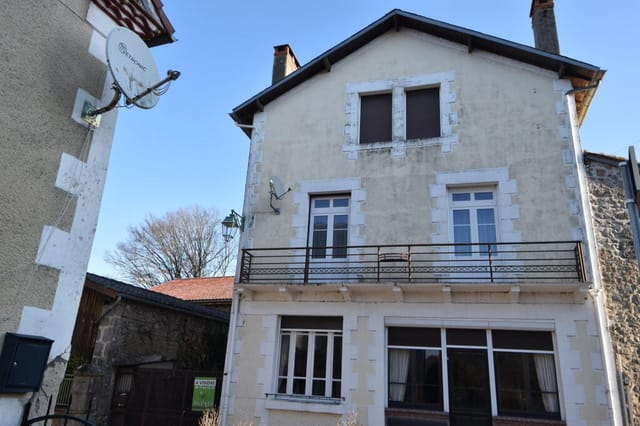


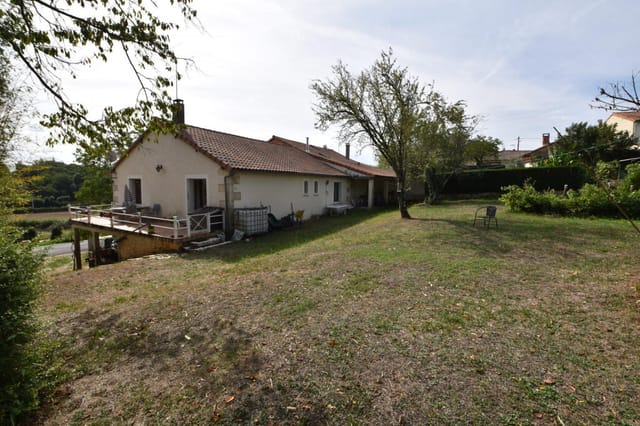
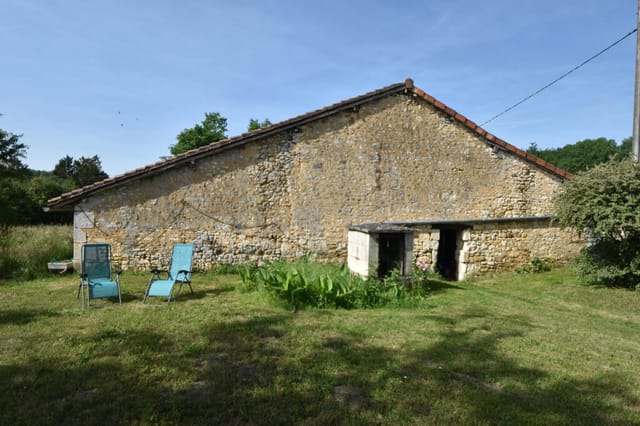
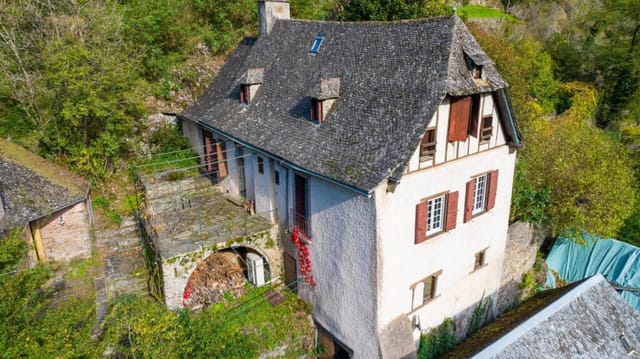
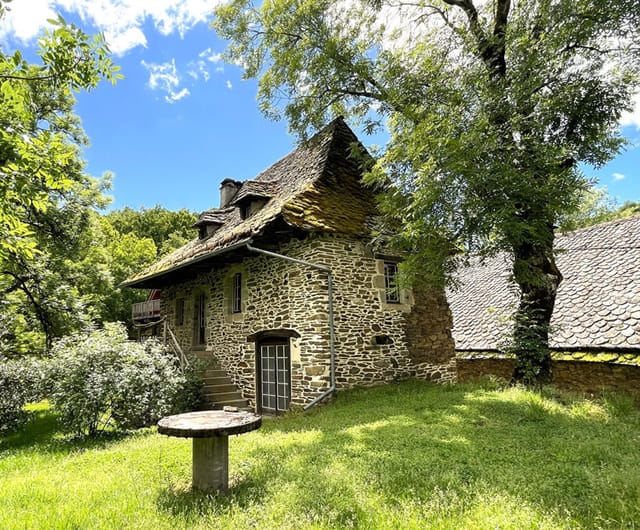
The house itself is a testament to traditional French architecture, with its stone façade and charming interior spaces. The ground floor features a cozy living room, complete with a wood insert fireplace, perfect for those chilly winter evenings. The adjoining dining room offers ample space for entertaining guests or enjoying family meals.

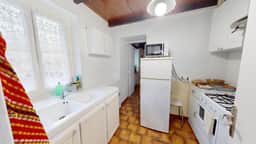
The compact yet functional kitchen is ideal for preparing delicious local dishes, while the shower room with WC ensures convenience for residents and visitors alike. Upstairs, two comfortable bedrooms provide a restful sanctuary after a day of exploring the local area.

Outdoor Living at Its Best
Step outside and you'll find a beautifully maintained garden, offering a peaceful oasis for relaxation or outdoor dining. The flat, wooded plot is perfect for gardening enthusiasts or those simply looking to enjoy the great outdoors.

A Gateway to Adventure
Villecomtal is a charming hamlet, just a short 7-minute drive from the main town, where you'll find all the essential amenities, including a doctor, pharmacy, butcher, bakery, and grocery store. The local bar and restaurant offer a taste of authentic French cuisine and hospitality.

For those who love the great outdoors, the surrounding region is a haven for hiking, cycling, and exploring the stunning natural landscapes. The nearby Lot River provides opportunities for fishing, kayaking, and picnicking along its scenic banks.

Investment Potential
This property not only offers a wonderful lifestyle opportunity but also holds significant investment potential. The growing popularity of the Aveyron region as a holiday destination means that rental yields are promising, making this an attractive option for those looking to invest in the second home market.

Key Features:
- Traditional stone house with modern comforts
- Two bedrooms, one bathroom
- Cozy living room with wood insert fireplace
- Dining room perfect for entertaining
- Functional kitchen
- Beautifully maintained garden on a 410 m² plot
- Located in a peaceful hamlet, 7 minutes from Villecomtal
- Close to essential amenities and local attractions
- Ideal for outdoor enthusiasts
- Significant investment potential in a growing holiday destination

Accessibility and Connectivity
Villecomtal is well-connected, with easy access to major transport links. The nearest airport is just over an hour's drive away, providing convenient connections to major European cities. This makes it an ideal location for a second home, offering both seclusion and accessibility.

A Home to Make Your Own
While the house is in good condition, there is room for personalization, allowing you to create a space that truly reflects your style and preferences. Whether you're looking for a peaceful retreat, a holiday home, or an investment property, this charming stone house in Villecomtal is a rare find in the heart of the French countryside.

Embrace the opportunity to own a piece of France's rich heritage and enjoy the lifestyle you've always dreamed of. Contact us today to arrange a viewing and start your journey to owning a second home in beautiful Aveyron.

Details

Amount of bedrooms
2
Size
70
Price per m²
€1,586
Garden size
410
Has Garden
Yes
Has Parking
No
Has Basement
Yes
Condition
good
Amount of Bathrooms
1
Has swimming pool
No
Property type
House
Energy label

Unknown

Sign up to access location details

Similar properties

Step outside on a Tuesday morning and the air smells like damp grass and woodsmoke. Somewhere down the lane a church bell marks the half-hour. The kitchen has a wood burner going, the coffee is strong, and through the window you can see all the way across the bocage — that ancient patchwork of hedgerows, meadows, and apple orchards that makes this corner of Normandy feel like somewhere time forgot to rush. That's the daily reality of owning this early-1900s stone house in Tinchebray-Bocage, and it's hard to overstate how quickly it gets under your skin. The house itself sits on just under 1.5 acres, which in this part of the Orne département means genuine privacy, genuine quiet, and genuine space. At 106 square metres across two floors, the layout is generous without being unmanageable — the kind of house you can open up fully in summer and hunker down in warmly during the colder months. The previous owners clearly put in the hard work already: the property is in very good condition throughout, with double-glazed windows keeping the heat in and the renovation done to a standard that means you arrive, unpack, and start living rather than start snagging. The ground floor sets the tone immediately. The living room stretches to over 26 square metres and has a fireplace at its heart — on a wet November afternoon, this room becomes the centre of the universe. Beside it, the fitted dining kitchen runs to nearly 17 square metres and comes equipped with its own wood-burning stove, so even cooking here has a particular warmth to it, both literally and in atmosphere. A utility room handles the practical side of country life — muddy boots, wet coats, firewood — and a ground-floor shower room with WC adds real convenience for guest ... click here to read more
Photo 1

There's a particular kind of quiet you only find in this corner of France. Standing on the private terrace on a Sunday morning, coffee in hand, you hear nothing but birdsong and the faint rustle of leaves from the garden's edge. No traffic. No sirens. Just the deep, unhurried exhale of rural Limousin. That's what this two-bedroom house in Rochechouart offers — and once you've felt it, you'll understand why people come here and never quite want to leave. Rochechouart sits in the Haute-Vienne department, about as authentically French as a town can get without being on a tourist poster. It's built on the rim of a 200-million-year-old meteorite impact crater — yes, an actual crater — and the local Musée de la Préhistoire documents this remarkable geological history in ways that'll have even skeptical visitors lingering longer than planned. The medieval château dominates the hilltop, and on market days the square below it fills with vendors selling Limousin beef, local walnuts, and cheeses that have no business being as good as they are. This isn't the manicured, postcard-perfect Dordogne that gets all the magazine coverage. It's better. It's real. The house itself is a compact, single-story bungalow — 56 square metres of well-proportioned living that gets the essentials exactly right. Two bedrooms, one bathroom, and four rooms total, arranged in a way that feels practical rather than cramped. The kitchen-diner is the heart of the home: a proper gathering space with a fireplace where the whole point is to sit around it on October evenings with a bottle of local wine and absolutely nowhere to be. The living room opens to views across the private garden, and the terrace catches the afternoon light in a way that makes you reth ... click here to read more
Picture 1

Picture a Tuesday morning in summer: you step out of your front door, still holding a coffee, and within three minutes you've nodded to the boulanger on Rue du Marché, bought tomatoes that were on the vine yesterday, and are back in your courtyard under a lime tree before the morning gets warm. That's not a fantasy — that's just Tuesday in Chef-Boutonne. This five-bedroom townhouse sits right in the middle of it all, and at under €100,000, it's one of those rare finds that makes you stop scrolling. Chef-Boutonne is a small market town in the Deux-Sèvres department of Poitou-Charentes, the kind of place that French people from the cities quietly buy into while property prices elsewhere have gone sideways. It sits in a gentle limestone valley about 40 minutes southeast of Niort, roughly an hour and a half from Poitiers, and about two and a half hours from Bordeaux if you take the N10. La Rochelle — with its Atlantic beaches, its old harbour, and its year-round flights from the UK, Belgium, and the Netherlands — is under an hour and a half away. The practical reality for international buyers is strong: fly into La Rochelle or Poitiers, pick up a rental car, and you're here before lunch. The house itself sits on three levels and gives you 174 square metres to work with — serious floor area for a family or for anyone thinking about rental income. On the ground floor, the entrance opens into a living and dining room that gets good afternoon light, with a kitchen alongside and a ground-floor bedroom complete with its own shower room and WC. That ground-floor suite is worth noting: it works well for elderly relatives or guests who'd rather avoid stairs, and for rental purposes, it functions almost as a self-contained annexe. U ... click here to read more
Picture 1

On a quiet Tuesday morning in Charroux, you can walk out onto your wooden terrace with a coffee and hear almost nothing. A church bell in the distance. Maybe a tractor somewhere beyond the stone walls. The air carries that particular mix of cut grass and old limestone that you only get in the Vienne countryside, and the view out over the surrounding hills doesn't have a single billboard, rooftop antenna, or modern intrusion to break it. This is what €130,780 buys you in one of France's most overlooked medieval villages — and once you've spent a weekend here, you'll struggle to understand why more people haven't discovered it already. Charroux sits in the heart of Poitou-Charentes, a region that most international buyers race through on their way to the Dordogne or the Vendée coast without realizing what they're passing. That's your advantage. The village itself is classified as one of the Plus Beaux Villages de France — a designation earned by fewer than 160 communes in the entire country — and it earns that status honestly, with its 11th-century abbey ruins, cobblestone lanes barely wide enough for a Citroën, and a Saturday market where the same families have been selling goat cheese and walnuts for generations. The centre is a five-minute walk from this house. Not a vague "close to amenities" five minutes — a genuine, flat, pleasant walk past honey-coloured stone walls. The house itself has been fully renovated and is genuinely ready to move into, which matters more than it sounds in this part of France where "good condition" can sometimes be a generous interpretation. Here, the work has been done properly: double glazing throughout, electric shutters, and — crucially — an air-to-water heat pump system that keeps ene ... click here to read more
Picture 1

Step through the heavy oak door on a Saturday morning in October and the smell hits you first — old stone warmed by a wood-burning stove, with just a trace of whatever someone baked in that antique bread oven a century before you arrived. That's the thing about a proper French longère. It carries its history lightly, without making a fuss about it. Valdelaume sits in the heart of Deux-Sèvres, a département that most international buyers haven't discovered yet — which is precisely the point. This isn't the tourist-worn Dordogne or the sun-scorched Côte d'Azur. It's rural Poitou-Charentes at its most honest: rolling bocage countryside, sunflower fields that stretch to the horizon in July, and village life that still runs on its own unhurried clock. Your nearest town, Melle, is just a short drive away, and it punches well above its size — a Romanesque church that's part of the UNESCO-listed pilgrimage route to Santiago de Compostela, a weekly market on the square that's been running longer than anyone can remember, and a handful of decent restaurants where the duck confit is the real thing. The property itself sits at the end of a quiet cul-de-sac, which in practice means you hear almost nothing from the road. What you do hear: wood pigeons, the occasional tractor working a field somewhere in the distance, and in the evenings, absolute silence. The fully enclosed plot runs to over 1,700 m², giving you genuine privacy on all sides — no neighbours looking over a fence, no holiday park noise, no compromise. At 165 square metres of living space, the house has real substance. The ground floor flows from an entrance hall into a fully fitted kitchen — the kind of kitchen that actually functions, with proper appliances already i ... click here to read more
Picture 1

Saturday morning in Civray starts with a sound you won't hear in Paris or London — the unhurried clatter of market stalls being set up along the town square, vendors arranging towers of local goat's cheese, bunches of sunflowers, and baskets of walnuts from the Charente countryside. From this house, you can walk there in under ten minutes. That's not a selling point dressed up as a lifestyle — it's just Tuesday. Or Saturday. Or any day you choose. Civray sits in the southern tip of the Vienne department, in a region that most international buyers haven't discovered yet — which is precisely why it still feels real. The Charente River curves lazily around the edge of town, and the surrounding landscape is the kind of unhurried, rolling farmland that makes you slow down involuntarily. If you've been looking at overpriced Dordogne villages or the increasingly crowded Lot, the Vienne is quietly offering something comparable for a fraction of the cost. This house is a proper maison bourgeoise — the kind of solid, high-ceilinged French townhouse that was built to last centuries and very much has. At 103 square metres, it's not enormous, but every room breathes. The ground floor draws you in through a living room lined with decorative wood panelling that catches the afternoon light in a way that feels almost theatrical — warm, amber, like the inside of a French film you can't quite name. That room flows into a lounge with an ornamental fireplace, and beyond it, a fitted modern kitchen that somehow manages to feel at home alongside all the period character. French doors off the kitchen open directly onto the terrace, so summer dinners happen naturally outside — a carafe of Haut-Poitou rosé, the garden going gold in the evening ... click here to read more
Picture 1

Picture this: a Saturday morning in early June, the air carrying the faint sweetness of flowering linden trees, a rooster somewhere in the distance, and nothing but the sound of your own footsteps on old stone as you walk across the courtyard to figure out what this barn could one day become. That's the kind of quiet that Clussais-la-Pommeraie deals in. It's not dramatic. It's not performant. It's just deeply, genuinely peaceful — the kind that people from Paris or London or Amsterdam spend years trying to find and then overpay for somewhere more famous. This is Poitou-Charentes, one of France's most underrated rural regions, sitting right in the soft belly of the country between the Loire Valley to the north and the Cognac country to the south. The Deux-Sèvres department doesn't have the international name recognition of Provence or the Dordogne, and that's precisely why a stone property complex on roughly 2,400 square metres of land with a courtyard, a garden, a 240-square-metre barn, and multiple outbuildings is available for €70,000. Let's talk about what that number actually means. For the price of a decent second-hand car in London or a semester of private school fees in Switzerland, you're acquiring a genuine piece of rural France — original stone construction, exposed beams, a fireplace still intact, an attic that adds another 46 square metres of potential living space above the 90-square-metre ground floor. The property needs full renovation, and that's the point. It's a blank canvas, not a compromised one. Someone hasn't already ripped out the character and replaced it with laminate flooring and recessed lighting. The bones are there, waiting. The barn alone changes the arithmetic of what's possible here. At ... click here to read more
Picture 1

On a quiet Sunday morning in Brie, the kind of quiet that cities charge a premium for, you open the French doors off the first-floor living room and step onto the terrace with a coffee. The Charente countryside rolls out in front of you — pale gold fields in summer, mist-softened green in autumn — and the only sound is a distant tractor and whatever bird has claimed the courtyard wall. That's the morning this house gives you, reliably, every time you show up. Brie is a small commune in the Charente department, deep in the Poitou-Charentes region of southwestern France. It sits in that comfortable middle ground that serious buyers of French property know to look for: rural enough to feel genuinely removed from the pace of modern life, but close enough to real infrastructure that you're never stranded. The commercial hub at Champniers is just a few kilometres away — hypermarket, hardware, the practical errands done in twenty minutes. Angoulême, one of the most underrated cities in France, is eighteen minutes by car to the main station, which puts you on a direct TGV to Paris Montparnasse in under two hours. Bordeaux is roughly ninety minutes south. This is not a remote retreat you'll eventually resent; it's a genuinely usable second home in France. Angoulême deserves more than a passing mention. The city runs on two great obsessions: comics and cognac. The Festival International de la Bande Dessinée, held every January, transforms the old town into an open-air gallery and draws visitors from across Europe. Year-round, the medieval ramparts above the Charente river offer some of the best walking in the region, and the covered market on Place des Halles — open Tuesday through Sunday — sells Charentais melons so ripe in Jul ... click here to read more
Picture 1

Saturday morning in La Bazouge-du-Désert sounds like this: a wood fire ticking quietly in the kitchen insert, the smell of coffee cutting through cool Breton air, and birdsong coming in through a window that looks out over 462 square metres of your own garden. No neighbours at your elbow. Just countryside, quiet, and the kind of unhurried morning that most people only manage once a year on holiday — except here, it would be yours whenever you wanted it. This compact stone country house sits in the northern Ille-et-Vilaine, the oldest corner of Brittany, in a rural commune that most visitors driving toward Saint-Malo never bother to slow down for. That's exactly the point. At €54,800, it's one of those rare entry points into genuine French rural property ownership — the kind of deal that doesn't appear often in a department where coastal prices have been climbing steadily and even inland villages are attracting more attention from buyers priced out of Normandy. The ground floor is functional and liveable right now. A kitchen with a wood-burning insert fireplace anchors the space — this is the room you'll be in most, and in October when the temperature drops and the trees turn, it earns its place. The living room flows from there, with one bedroom and a shower room/WC completing the footprint at around 60 square metres of living space. It's honest, not fussy. Good condition means you can move straight in, run it as a bolt-hole, rent it out short-term, or use it as a base while you plan what comes next. What comes next, potentially, is the attic. The first floor is an unconverted space of approximately 65 square metres — structurally there but requiring modifications to bring it into full use. That's a significant canvas ... click here to read more
Picture 1

Sunday morning in Melle, and the smell of something baking drifts up from the boulangerie on Rue de Niort before you've even opened the shutters. You pad downstairs in socks, fire up the log burner in the kitchen, and the whole ground floor starts to warm up. That's the rhythm of life in this corner of Poitou-Charentes — unhurried, deeply French, and nothing like the tourist-saturated south. Melle is one of those towns that rewards people who actually look. Sitting in the Deux-Sèvres department, it punches well above its weight: three Romanesque churches dating to the 11th and 12th centuries, a working silver mine that once supplied coins to the Frankish kings (the Mines d'Argent des Rois Francs is genuinely fascinating, not just "historically significant"), a weekly market on Saturday mornings where local producers sell Charentais melon, goat's cheese rolled in ash, and the area's distinctive Pineau des Charentes. It's about 70 kilometres south of Poitiers and 80 kilometres east of La Rochelle — close enough to the Atlantic coast for a spontaneous beach day on the Île de Ré, far enough to feel worlds away from the summer crowds. This four-bedroom, four-bathroom house sits right in the commune and has been finished to a level you don't often find at this price point. At 201 square metres, it gives everyone room to breathe — which matters enormously when you're sharing a holiday home with extended family or hosting friends from abroad. The centrepiece of daily life here is the large eat-in kitchen, anchored by a log burner that turns it into the kind of room where conversations last hours. On grey November afternoons or cold January evenings, when the courtyard stones glisten with rain, this is where you'll want to be. ... click here to read more
Picture 1

On a quiet morning in Villemain, the only sound you'll hear is birdsong cutting through cool air and the distant creak of a wooden shutter swinging open somewhere down the lane. That's the pace of life here — and once you've felt it, the city you came from starts to feel very far away indeed. This four-bedroom stone farmhouse sits on the edge of the village of Villemain, a small commune in the Deux-Sèvres department of Poitou-Charentes, in a part of France that most international buyers haven't discovered yet. That's both an honest observation and, frankly, a significant advantage. Property prices here remain well below those of the Dordogne or the Lot, yet the quality of the landscape, the food, and the way of life is every bit as rewarding. The house itself is in good condition — no project property requiring months of contractors, just a well-built, characterful home that's ready to live in from the first weekend you arrive. Pull through the iron gates onto the broad gravelled driveway and the house announces itself properly. The full stone frontage stretches the width of the plot, and there's room to park four or five cars comfortably — useful when family comes down from Paris or friends fly in from London through Poitiers-Biard airport, barely an hour's drive north. Step through the front door and the entrance hall does something that very few rooms manage: it makes you want to slow down. Original terracotta tiles underfoot, a fireplace for the cooler months, and a wooden staircase that curves upward with the kind of confidence that only comes from being built to last. This is not a house that was thrown up quickly. The lounge runs wide across the front of the building, wooden floors worn smooth with age, a stone ... click here to read more
Picture 1

The wood-burning stove in the kitchen is already lit when you picture yourself here on a grey November morning, a pot of something slow-cooking on the range, the smell of oak smoke drifting through the ground floor, and nothing outside the window but your own seven thousand square metres of French countryside. That's the pull of this place. It doesn't try to impress you. It just quietly gets on with being exactly what rural France is supposed to feel like. Set in the village of Messé in the Deux-Sèvres département of Poitou-Charentes, this three-bedroom house sits on a generous plot that extends well beyond 7,000 m² — land that includes a large barn ripe for conversion, several outbuildings, a workshop, and a wood store. For buyers hunting a proper second home in France with room to grow, this is a rare find under the €200,000 mark. The property is in good condition and liveable right now, but the real story here is what it could become over time. Walk through the front door and the entrance hall opens into a kitchen that makes you want to cook. Not open a packet — actually cook. It's fitted, it's generous in size, and it has both a range-style cooker and a wood-burning cooking stove that doubles as the heart of the home on cold evenings. The living and dining area flows from here with its own wood-burning stove, creating the kind of ground-floor warmth that central heating alone never quite manages. A shower room with WC completes the downstairs layout, practical and neatly arranged. Upstairs, a landing connects three comfortable bedrooms and a family bathroom with WC. The heating system is cleverly thought through: the stoves handle the ground floor, while an air-to-air heat pump covers the upper level — a mixed sys ... click here to read more
Picture 1

Imagine waking up on a Saturday morning to the faint toll of church bells drifting across the rooftops of Brux, pulling on a linen shirt, and walking two minutes to the local boulangerie for a still-warm baguette before the rest of the village stirs. That's the pace of life here. Quiet, unhurried, and real. This four-bedroom renovated stone house in the Vienne department of Poitou-Charentes isn't just a property — it's a doorway into one of rural France's most genuinely liveable corners, at a price that makes it one of the smartest second home opportunities in the country right now. The house itself pulls you in from the street. The traditional stone façade gives nothing away — you have to step through the front door to understand what's been done here. Whoever renovated this place clearly loved it. Exposed stone walls run through the open-plan living and dining room, where timber beams cross the ceiling overhead and wide wooden floorboards run underfoot. A wood-burning stove anchors the room, and on a cool October evening with the fire lit and a bottle of local Charentais Pineau opened, you'll understand exactly why people fall for French country houses and never quite recover. The kitchen is the kind that makes you actually want to cook. A central island, generous worktop space, well-thought-out storage, and a direct door out to the courtyard — so you can hand plates through to guests without navigating a corridor. The materials are authentic: stone, wood, solid fittings. Nothing feels like a shortcut. On the ground floor, there's a bedroom with its own modern shower room. For families with older parents or guests who can't manage stairs, this is genuinely useful. Upstairs, three further bedrooms hold onto the build ... click here to read more
Picture 1

On a quiet Sunday morning in the hamlet of Saint-Romain, you'd hear almost nothing. A wood pigeon somewhere in the oaks. Maybe the distant clang of church bells drifting over from Charroux, that perfectly preserved medieval village ten minutes down the road where market traders set up their stalls beside the ruins of a Benedictine abbey. That stillness is the point. This is rural Vienne at its most unhurried — and this renovated farmhouse sits right in the middle of it. The property is a former working farmhouse that's been brought back to life without losing its bones. Stone walls, generous room proportions, the kind of building that took decades to settle and now feels entirely solid underfoot. At 148 square metres across two floors, it has real breathing room. The ground floor arranges itself practically: a living kitchen that opens directly onto a covered pergola — your default setting for every meal between May and October — a separate lounge for cooler evenings, and a bedroom with its own shower room and toilet. That ground-floor bedroom is a detail worth pausing on. It makes the house genuinely work for mixed-generation groups, guests with mobility considerations, or owners who want the option to use the upstairs rooms purely as a private retreat. Head up the stairs and the character shifts. The first floor has the slightly improvised warmth you only get in converted agricultural buildings — skylights cut into the roof, dormer windows framing sections of the surrounding countryside, ceiling lines that aren't quite parallel. There's a large double bedroom, another bedroom with its own en-suite bathroom and toilet, an additional room that could easily become a study or a fourth sleeping space, and a separate WC. T ... click here to read more
Picture 1

Stand at the kitchen door on a July morning, coffee in hand, and look out across half an acre of enclosed garden as the Périgord hills roll away in every direction. The swimming pool catches the early light. Somewhere down the lane, the boulangerie on the village square is pulling its first trays. This is Rouffignac-Saint-Cernin-de-Reilhac — and this five-bedroom house on its quiet edge might be one of the most honest opportunities left in the Dordogne. Honest, because it doesn't pretend to be finished. The 1960s-built house, spread across 167 square metres of living space, needs updating throughout — new bathrooms, fresh interiors, modernised finishes. But the bones are solid, the layout is generous, and the plot is extraordinary. At just over 2,300 square metres, the fully enclosed garden wraps around the property with far-reaching views that no renovation budget can buy. The eight-by-four-metre pool and paved terrace are already in place. You're not starting from scratch; you're putting your own stamp on something with real foundations. The ground floor sets the tone. The sitting room stretches to 20 square metres, anchored by a stone fireplace fitted with a wood burner — the kind of thing you fire up in October when the chestnut trees along the D6 start turning amber and the evenings get that particular Dordogne chill. Original wooden floors run through the sitting room, dining room, and kitchen, giving the whole floor a warmth that modern builds rarely manage. The 16-square-metre dining room is big enough for the kind of meals that go on for three hours. The kitchen opens directly onto the garden. There's a ground-floor WC and a study that could just as easily become a snug or a work-from-home room. Upstairs, the ... click here to read more
Photo 1

Picture yourself on a Sunday morning in late September, mug of coffee in hand, standing at the edge of 6,000 square metres of your own woodland in the Landes. No road noise. No neighbours. Just the creak of old oak, the faint whistle of a bird you can't quite name, and a natural spring quietly doing its thing in the corner of the plot. That's what life at this 18th-century Landaise farmhouse actually feels like — and at €119,000, it's not a fantasy. It's available right now. Built in the architectural tradition of the Landes region, this single-storey stone farmhouse carries the kind of bones that renovation enthusiasts dream about. The 76-square-metre interior includes two bedrooms, a living room anchored by a period fireplace that's clearly seen a few hundred winters, a bathroom, and a kitchen space ready to be fitted to your own specification. Attached to the main house is a 37-square-metre barn — sound structure, full of potential — that could become a guest studio, a workshop, a covered outdoor dining space, or simply extra storage for bikes and canoes. The decisions are yours. That's rather the point. The property needs work. There's no dressing that up. Renovation quotes are available on request, and buyers with a clear-eyed view of what's involved will find this an unusually honest opportunity. What you're really purchasing is a historic Landes farmhouse at a fraction of what restored examples in this corridor fetch, a plot of wooded land with a genuine natural spring, and a location three minutes from Saint-Geours-d'Auribat — a village with a grocery store, a bakery, a preschool, and a bus stop. The fundamentals are already there. Poyanne sits in the southern Landes, in the vast Nouvelle-Aquitaine region, and ... click here to read more

Picture 1

Saturday morning. The barn swallows are already busy above the terrace, and through the kitchen window you catch the faint smell of bread baking from the boulangerie down in the valley. You've got coffee on, the garden is drenched in that particular pale gold that only central France does in summer, and you're not in any kind of hurry. That's the daily rhythm this cottage in La Châtre-Langlin drops you into — and once you've felt it, it's very hard to give up. This is a solid, well-kept three-bedroom house that sits on just over half an acre of land in the gentle hill country of the Creuse-Indre border zone, a part of France that still operates on its own quiet frequency. The habitable space runs to 87 square metres across two floors — compact enough to be manageable as a second home, but genuinely liveable for a family. On the ground floor, a 22-square-metre kitchen and a 21-square-metre living room give you real space to move around in, not the cramped layouts that plague so many rural French renovations. There's also a shower room, a storage room, and a 14-square-metre cellar — ideal for wine, naturally. Head upstairs and the landing opens onto three bedrooms of 10, 11, and 10 square metres respectively, plus a bathroom. Nothing is pokey. The proportions make sense. The outside space is the real conversation-starter. 2,354 square metres of land wraps around the property, and to the rear sits a generously divided barn — two separate sections, full of potential. Whether you want to park cars and store garden equipment or eventually convert the space into a studio, games room, or guest accommodation, the footprint is already there. The sunny terrace directly behind the house is south-facing enough to earn its keep from ... click here to read more

Photo 9

Sunday morning in Châteauneuf-du-Faou sounds like this: the church bell on Place de l'Église counts nine slow strokes, a boulanger two streets over pulls fresh kouign-amann from the oven, and the smell drifts right through your open kitchen window. This is not a fantasy. This is an ordinary Sunday at this five-bedroom village property on the banks of the Aulne river, tucked into one of inland Brittany's most quietly remarkable villages. What's on offer here is genuinely unusual — two fully adjoining houses that share a wall and connect internally, sitting side by side in the very centre of the village with everything you'd need within a short walk. Together they deliver five bedrooms, two kitchens, two entrance halls, and flexible living spaces that very few properties at this price point can match. At €123,500, you're not buying a compromise. You're buying optionality. The first house sets the tone. Step through the entrance hall and you're in a living and dining room with a fireplace — the kind of room that earns its keep in October when Finistère mists roll in off the Montagnes Noires. From here, the layout flows into a kitchen with a shower area, and a connected sitting room that links directly through to the second house. Upstairs, two bedrooms sit under the slate roof, quiet and cool even in July. The second house mirrors this logic in its own way: a ground floor with its own entrance, kitchen, shower room, toilet, and a bedroom, then two more bedrooms above. There's also an attic space — unconverted, which means it's yours to shape. A home office, a studio, a guest suite with dormer windows looking out over the village rooftops. The bones are right there. Outside, a landscaped enclosed garden gives you somewher ... click here to read more
Picture 1

Properties nearby


Discover a promising renovation project nestled in the picturesque surroundings of Villecomtal, in the revered Midi-Pyrenees region of Aveyron, France. This spacious five-bedroom house, awaiting a transformative touch, extends across approximately 170 square meters and offers a treasure of potential for those willing to embark on a restoration journey. Resting on a substantial plot of around 6000 square meters, this property includes a variety of outbuildings and a sizable hangar of approximately 300 square meters. The residence features a traditional layout, with a living room and kitchen each spanning roughly 19 square meters, along with a modestly-sized bathroom. The ground floor hosts one bedroom equipped with a toilet. The upper floor presents itself as a blank canvas with room to repurpose into additional bedrooms or living spaces, aspired by your renovation dreams. The property also comes with a range of additional land parcels – an adjoining plot of 2830 square meters, a detached garden of 600 square meters, and another separate plot of 2500 square meters situated merely 30 meters from the main house. Essential amenities such as a maintained oil boiler and a recent septic tank are already in place, simplifying some logistical aspects of the remodeling process. For those keen on making this house their own, the immense hangar and various outbuildings offer plentiful storage or could be converted to serve numerous purposes whether for personal projects or additional living quarters. Amenities: - Expansive outdoor space - Significant storage options including multiple cellars and a garage - Large hangar and several outbuildings - Oil heating system - Recently upgraded septic tank Property Features: - 5 bedrooms ... click here to read more
Picture 1


Discover an investment opportunity nestled in the charming village of Villecomtal, situated in the scenic Midi-Pyrenees region of Aveyron, France. This multi-unit house, originally a characterful village building, offers potential for up to seven housing units, making it an ideal purchase for those looking to immerse themselves in the local community or seek a project with promising rental possibilities. The property is currently in a state that requires renovation, presenting a unique opportunity for buyers looking to tailor a home to their preferences or to create a lucrative rental business. With a total size of 280 square meters, the space is distributed over several levels, each offering distinct potential. Key Property Features: - Total bedrooms: 7 - Total bathrooms: 4 - Attached garages providing ample storage or parking space: 60m² and 48.3m² - Ground floor apartments: Two potential studios, perfect for seasonal rentals, in need of complete renovation - A larger apartment on the ground floor includes a balcony with stunning river views, offering a peaceful retreat - First floor and second-floor apartments offer additional living spaces that could be upgraded to charming residential units - Loft space on the third floor provides expansive area perfect for conversion - Property is connected to the town's mains drainage system The necessity for renovations includes updating the windows to double glazing, enhancing insulation, modernizing heating systems, and refurbishing interiors such as kitchens and bathrooms. The extent of renovations ranges from minor updates to more comprehensive overhauls depending on the unit. Living in Villecomtal is a true escapade into the serene life of French country living. The vill ... click here to read more
Picture 1

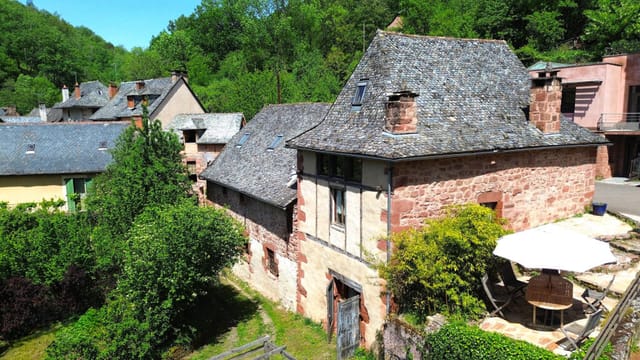
If you're on a quest to find a little slice of French rustic charm, nestled in the picturesque embrace of the Midi-Pyrenees region, then look no further. This character-filled stone house located just a brief 7-minute journey from the delightful town of Villecomtal is awaiting someone with the vision to call it their own. Let's paint a picture: You're driving through winding country roads, surrounded by lush fields and sun-bathed stone cottages, as you enter the serene hamlet where this house quietly stands. With its quaint architecture and laid-back ambiance, the property perfectly resonates with the whispers of old-world French charm. You can almost hear the clink of a wine glass or smell a fresh baguette baking from the local boulangerie. Perched on a generous plot of about 410 square meters, this modest yet inviting house extends over 70 square meters of cozy living space. The moment you step inside, you'll find yourself drawn to the inviting warmth of the living room, a snug 20 square meters filled with natural light streaming through double-glazed windows. The dining area, slightly larger at 21 square meters, provides the perfect backdrop for family meals or gatherings with friends. And though the kitchen may be petite, measuring about 5.5 square meters, it's brimming with potential for someone willing to infuse it with love and creativity. Onward and upward to the sleeping quarters! The two bedrooms—one at about 10 square meters and the other a cozy 9—are ready to offer sweet dreams after long days of enjoying what the beautiful Aveyron department has to offer. Not to forget, the nearly 33-square-meter cellar in the basement presents an exciting opportunity for storage or even more imaginative use. Outside, th ... click here to read more
Picture 1

Sunday morning in Villecomtal sounds like this: a church bell somewhere above the rooftops, the clatter of a shutter being thrown open two doors down, and the faint smell of bread drifting up from the boulangerie on the square. You're standing on your lower terrace, coffee in hand, and the village is just waking up around you. This is the kind of morning that made you start looking for a place in France in the first place. This house has been here since the 14th century — and it looks it, in the best possible way. The stone walls are thick enough to keep rooms cool through the fiercest August heat. The slate roof, regularly maintained, does what good roofs are supposed to do: nothing dramatic, just quietly keeps everything below it safe and dry. A 19th-century extension added breathing room without disrupting the logic of the original structure, and a recent renovation has brought the whole 150 sqm into genuine comfort without filing away the edges that give the place its character. Walk through the front door and the main living area — roughly 43 sqm — opens up in a way that makes you exhale. The kitchen, dining area, and sitting room flow into each other naturally, and the fireplace with its wood-burning stove anchors everything. On a cold January evening in the Aveyron, that stove isn't a decorative detail. It's the reason you'd rather be here than anywhere else. Three bedrooms occupy the garden level, which sits below the main living floor and opens onto the lower terrace — the more sheltered of the two outdoor spaces, screened from the lane, genuinely private. The master suite runs to around 31 sqm with its own bathroom and WC. The two further rooms, at 19 sqm and 13 sqm respectively, work well as guest rooms, ki ... click here to read more
Picture 1

Welcome to the serene ambience of Midi-Pyrenees, in the welcoming community of Marcillac-Vallon, where this delightful 4-bedroom character house resides. Dating back to the 15th century, the property offers a unique blend of historical charm and modern necessities, ideal for those looking to immerse themselves in the French rural lifestyle while enjoying the comforts of a well-equipped home. Set in a peaceful hamlet, just a 5-minute drive from the bustling market town of Marcillac and 15 minutes from the city of Rodez, this limestone house spans approximately 145 sqm and comes with a detached garden of 390 sqm, flourishing with fruit trees. The entrance, a stunning vaulted archway over 7 sqm, sets a majestic tone, leading into a cosy living room complete with an old inglenook fireplace and a modern pellet stove, stretching about 32 sqm. It beautifully encapsulates the essence of rustic living. The layout includes a dining room of around 20 sqm on a half level, beside a kitchen of 17 sqm that opens onto a charming 7 sqm terrace—perfect for dining al fresco. On the first floor, you will find three bedrooms of varying sizes (10, 9.5, and 16 sqm), a bathroom measuring around 10 sqm, and a separate toilet. The top floor hosts an additional bedroom of 10 sqm and a convertible attic space of about 20 sqm, offering potential for further personalization. While the property is mostly in good condition—with a slate roof completely redone 2 years ago and 20 cm thick glass wool insulation in the attic—some renovation is needed. These include the installation of double glazing in the bedrooms and updating the septic tank to meet current standards, presenting a wonderful opportunity for those looking to tailor a home to their tastes ... click here to read more
Picture 1

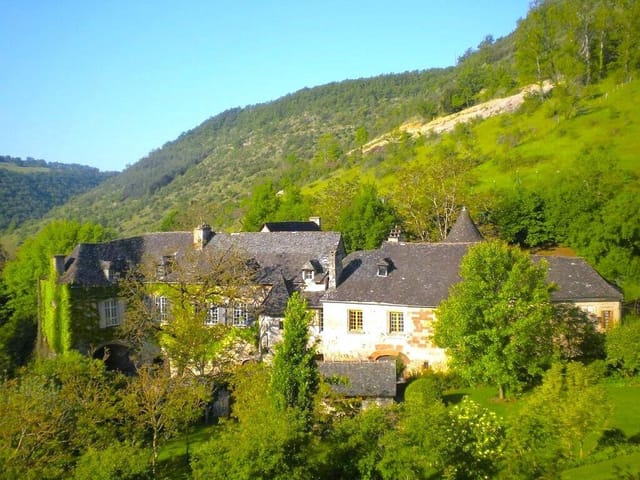
Imagine owning a piece of history nestled in the picturesque heart of the Rougier de Marcillac-Vallon region. This remarkable 16th-century vineyard house, expanded in 1775, offers a unique blend of historical charm and modern comfort, making it an ideal second home for those seeking a tranquil retreat in the enchanting Midi-Pyrénées. A Glimpse into the Past Stepping into this 257 m² stone property is like stepping back in time. The house stands proudly on 13th-century foundations, its architecture a testament to centuries of craftsmanship. The majestic woodwork, high ceilings, and generous volumes create an atmosphere of timeless elegance, while the original fireplaces whisper stories of bygone eras. A Lifestyle of Tranquility and Convenience Located between the vibrant towns of Rodez and Conques, Marcillac-Vallon offers the perfect balance of seclusion and accessibility. Just a short 4-minute drive brings you to essential amenities, including shops, medical services, and schools. The region is renowned for its natural beauty and cultural heritage, with attractions like the famous Soulages Road just a stone's throw away. The Perfect Second Home This property is more than just a house; it's a lifestyle. Imagine spending your summers exploring the lush vineyards, or cozying up by the fireplace during the crisp winter months. The spacious living areas and six bedrooms provide ample space for family gatherings or hosting friends, while the expansive garden offers a serene escape for relaxation and reflection. Investment Potential With its rich history and prime location, this property is not only a dream holiday home but also a sound investment. The potential for rental income is significant, given the area's popular ... click here to read more
Picture 1

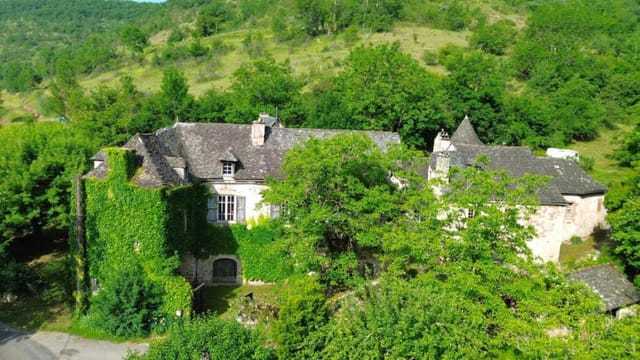
Imagine owning a piece of history nestled in the picturesque heart of the Rougier de Marcillac-Vallon region. This remarkable 16th-century vineyard house, expanded in 1775, offers a unique blend of historical charm and modern comfort, making it an ideal second home for those seeking a tranquil retreat in the enchanting Midi-Pyrénées. A Glimpse into the Past This stone property, spanning approximately 257 m², stands proudly on a generous plot of 2770 m². Its architecture tells a story of centuries past, with foundations dating back to the 13th century. The house's eligibility for the Fondation du Patrimoine label not only highlights its historical significance but also offers potential tax deductions, adding to its allure as an investment property. A Lifestyle of Tranquility and Convenience Located between the vibrant towns of Rodez and Conques, Marcillac-Vallon offers a serene lifestyle without sacrificing convenience. Just a short 4-minute drive brings you to essential amenities, including shops, medical services, and schools. The region is a treasure trove of cultural and natural attractions, with the famous Soulages Road and other tourist sites nearby, perfect for leisurely explorations. A Home of Grandeur and Comfort Step inside to discover a spacious and bright living space, where majestic woodwork and elegant high ceilings create an atmosphere of timeless elegance. The first level features a 29 m² kitchen with a charming fireplace, a 40 m² living room with a 16th-century open fireplace, and four bedrooms, including a master suite with its own shower room. The second floor offers additional living space, with a large bedroom and dressing room, a bathroom, and another bedroom. The attic space, ranging from 30 ... click here to read more
Picture 1
Nestled in the picturesque Midi-Pyrenees region of France, lies a charming abode brimming with character and potential. The little gem that is this semi-detached stone house could be your idyllic retreat in the heart of Aveyron, situated in the quaint village of Saint-Cyprien-sur-Dourdou. Spanning approximately 113 square meters, it offers not only a shelter but a homely embrace, with the promise of serenity and the charm of rustic French living. As a busy real estate agent zipped from one bustling city to another, I can tell you property gems like this don’t show up often, but before we explore further, let’s set the scene. Conques-en-Rouergue is a region known for its quaint villages steeped in tradition with cobbled streets lined with medieval architecture. The area is alive with cultural vibrancy, steeped in history, and surrounded by idyllic landscapes that are simply a breath of fresh air. If you enjoy a mild climate, you’ll love it here. The region experiences warm summers and cool winters, perfect for those who appreciate diversity in the seasons. Now, picture this: A typical day in this locale might start with a stroll through the village to your favorite boulangerie, where you can enjoy a freshly-baked croissant. Imagine living among the kind-hearted folks of Saint-Cyprien-sur-Dourdou, where everyone greets you with a warm “Bonjour!” Leisurely afternoons could be spent hiking in the lush countryside, perhaps even exploring the adjacent historic towns and their weekly markets where local vendors offer cheese, wine, and artisan goods. Turning our focus back to this character-filled abode, it boasts three bedrooms—ample enough to house your family or several guests. The ground floor ushers you into a quaint kit ... click here to read more
Picture 1

Nestled in the heart of the picturesque Conques-en-Rouergue, this enchanting 17th-century former miller's house offers a unique opportunity to own a piece of French history. With its schist stone façade and traditional slate roof, this property exudes timeless charm and character, making it an ideal second home for those seeking a tranquil retreat in the beautiful Midi-Pyrénées region. A Glimpse into the Past Imagine stepping back in time as you enter this historic residence, where every corner tells a story. The house, spanning approximately 157 square meters, is set on a generous plot of 3,860 square meters, providing ample space for relaxation and outdoor activities. The meticulously maintained garden, adorned with fruit trees, invites you to indulge in the simple pleasures of life, from savoring table grapes to gathering walnuts. Modern Comforts Meet Historic Charm While the house retains its historic allure, it has been thoughtfully updated to meet modern standards of comfort. A new, high-end heat pump ensures efficient and economical heating, complemented by cast iron radiators that provide optimal warmth. The property is equipped with double glazing on the ground floor and single glazing upstairs, ensuring a cozy atmosphere throughout the year. Spacious and Inviting Interiors The ground floor welcomes you with a spacious 48-square-meter living-dining room, where a charming fireplace serves as the focal point, perfect for cozy evenings with family and friends. The adjoining kitchen and utility room offer practicality and convenience, while two beautifully appointed bedrooms provide restful retreats. Upstairs, a solid wood staircase leads to a charming office area, ideal for remote work or creative pursuits. Two ... click here to read more

Picture 1

If you're searching for a cozy retreat in the serene heart of France, this 2-bedroom house nestled in the hamlet of Clairvaux-d'Aveyron could be the perfect investment or residence for you. Situated in the scenic Midi-Pyrenees region, renowned for its rolling hills and picturesque landscapes, this property presents an enticing opportunity for both investors and those seeking a tranquil French lifestyle. This delightful dwelling, with its modest size, emanates simplicity paired with functionality. Built on a 293m² plot, with a living area of 57m², the house offers a unique mix of comfort and practicality. The layout encompasses a convivial ground floor featuring a combined living room, kitchen, and dining area spread across 27m². With the kitchen at the heart of the home, it can easily become a gathering place for culinary adventures or delightful conversations. Ascend to the first floor to discover two inviting bedrooms measuring 12m² and 10m², ideal for small families or visiting guests. Additionally, the home includes a tastefully designed shower room of 4m² and a separate toilet, ensuring a practical layout that doesn't compromise on utility. The living space is complemented by a basement featuring a 20m² garage, perfect for storage or perhaps the car of your dreams, and a 14m² cellar, providing a sanctuary for your vintage wine collection. Built-in enhancements like double-glazed PVC joinery contribute to the home's coziness, while features like phytoremediation sanitation hint at eco-friendly aspirations. Potential homeowners can look towards energy efficiency improvements through modest upgrades such as a new hot water tank or the addition of a stove, making the property more cost-effective and environmentally ... click here to read more

Picture 1

A Gateway to Tranquility and Opportunity in Espalion Imagine waking up to the gentle rustle of leaves and the distant chime of church bells echoing through the picturesque town of Espalion. Nestled beneath the historic Château de Calmont d'Olt, this 7-bedroom stone house offers not just a home, but a lifestyle steeped in history and potential. A Day in the Life As the sun rises over the Midi-Pyrénées, the light dances across the expansive southwest-facing terrace, inviting you to savor your morning coffee while gazing at the lush garden and rolling mountains. The air is crisp, filled with the scent of blooming lavender and the promise of a day well spent. Inside, the spacious 45 m² living room becomes a sanctuary of comfort and elegance. The warmth of the stone walls and the soft glow of natural light create an ambiance that is both inviting and serene. Here, family gatherings and quiet evenings find their perfect setting. A Home with Heart and History This 230 m² estate is more than just a house; it's a canvas for your dreams. With seven bedrooms, including three luxurious suites, there's ample space for family, friends, and guests. Two suites offer direct access to the pool, ensuring privacy and convenience for all. The property's pièce de résistance is the monumental 300 m² barn, a blank slate for your imagination. Whether you envision a series of charming gîtes, a vibrant artist's studio, or a unique event space, the possibilities are endless. The barn's potential for transformation is matched only by the region's demand for tourist accommodations, making it a savvy investment. Embrace the Espalion Lifestyle Espalion is a town that thrives on its rich cultural tapestry. From the vibrant local markets to the ... click here to read more

Picture 1

The first thing you notice on a summer morning here is the silence. Not the absence of sound, but a different kind of sound altogether — wind moving through oak and chestnut, the distant call of a buzzard riding thermals above the Goul valley, the faint creak of old timber in the barn warming up in the sun. From the terrace beside the heated pool, the Aubrac plateau stretches out across the horizon like something from a geological fever dream. Volcanic, ancient, unhurried. This is Cantal — one of the least-populated departments in France — and this particular farm, just ten minutes outside the village of Montsalvy, might be one of the most quietly compelling properties to come onto the market in the region. Six bedrooms across three buildings. A 7m x 3.5m pool warmed by rooftop solar panels. Over eight hectares of woodland, old pasture, a spring, and a hiking path that cuts through your own land. Two fully fitted gîtes already generating — or ready to generate — rental income. This is a functioning small estate, not a project. The renovation work has been done. You're stepping into something operational. The main house centres on a ground-floor open-plan kitchen and dining-living space with a wood burner that earns its keep from October through to April. The layout is practical and honest — no unnecessary flourishes, just solid stone and sensible proportions. Upstairs, two bedrooms. On the lower level, a third bedroom and a bathroom with separate WC. It's the kind of house where you lose track of time reading beside the fire with a glass of Marcillac, the local red wine made from the Fer Servadou grape that almost nobody outside the Aveyron and Cantal border has ever tasted. Worth seeking out. The main gîte is the sho ... click here to read more

Picture 1

Nestled in the captivating Midi-Pyrenees region of Aveyron, France, this charming 2-bedroom detached house presents an attractive opportunity for those looking to immerse themselves in the serene French countryside. Located in the quaint hamlet of Goutrens, just a brief 8-minute drive from local amenities, this property offers a peaceful retreat with a splendid view of the Clairvaux valley of Aveyron. The house spans approximately 92 m² and features an additional outbuilding, requiring renovation, presenting a perfect canvas for those with a vision to create a tailored living space. The property stands on a generous 717 m² plot, surrounded by idyllic rural landscapes, ideal for cultivating a garden or enjoying outdoor activities with family and friends. The layout begins with an evocatively vaulted entrance, approximately 11 m2, which leads into a spacious living area comprising a combined canton and kitchen, enveloping approximately 37 m². This space promises cozy gatherings and warm family meals, accentuated by the rustic charm typical of the region. Adjacent to this central living area, there is a functional bathroom of 3.6 m² and a convenient room currently serving as a laundry area of 4.7 m², with direct access to the terrace, perfect for enjoying the tranquil outdoors. The second floor features a recently renovated bedroom of approximately 15 m², ensuring a modern touch amidst the rustic ambiance, alongside a newer bathroom spanning 4.5 m². Additionally, there is a second attic bedroom measuring 11 square meters, offering a quaint space with potential for customization. This house also comes with practical basement storage solutions, including two cellars of 11 and 23 m², ideal for those in need of extra storag ... click here to read more

Picture 1

In the heart of the picturesque Midi-Pyrenees, nestled in the serene village of Goutrens, there's a charming house waiting to fullfill the dreams of its new owners. For those looking to embrace the tranquil beauty of the Aveyron region in France, this could be an absolutely fitting choice. This delightful detached house offers an inviting opportunity to create a cosy living space that genuinely embodies the spirit of rural life in France. Nown for its stunning landscapes and scenic views, Goutrens is rich in history and offers an enchanting way of life that's sure to captivate you. Now, for the property details. This is a quaint 92 square meters, 2-bedroom home with much charm and character. While it’s mostly in good condition, indeed there are some elements that could benifit from a personal touch and a bit of renovation. But don’t worry, this gives the potential for you to have a lovingly customized go at creating the perfect living space for yourself. The entrance of the home opens up into a vaulted area, immediately giving a sense of a unique and welcoming ambiance. The ground floor features a spacious living room of around 37 square meters, fitted with a kitchen area that serves as the heart of the home. The bathroom is modest yet practical, combining style with functionality. Let's climb to the upstairs. The first floor presents a tastefully finished bedroom measuring around 15 square meters, transformed with thoughtful renovation. Whatever your daily routine, it’s here you’re bound to start each day refreshed. While the second bedroom is slightly cozier at 11 square meters, its attic-inspired ambiance leaves ample room for creativity. Craft it into a peaceful sanctuary or perhaps a vibrant space for hobbie ... click here to read more

Picture 1

Welcome to your potential new home in the heart of the idyllic and captivating town of Sainte-Radegonde, tucked away in the picturesque Aveyron department of the Midi-Pyrenees region in France. Let me tell you, as a globetrotting real estate agent, this is a gem that rarely appears on the market. So, if you're contemplating a move that offers both charm and opportunity, this might just be it. Our story unfolds in a serene neighborhood, where this detached six-bedroom house stands proudly with a promise of comfort and spacious living. Spanning 180 square meters, this residence is designed with the family in mind. The property sits on a generous plot of 1758 square meters. Imagine the possibilities! You could install a swimming pool, set up a fabulous outdoor dining area, or cultivate a lush garden filled with the scents of blooming flowers and fruit trees. The house offers something uniquely special—a sense of privacy—thanks to its quiet location with no direct overlooking neighbors. Upon arrival, you're greeted by a warm and inviting front entrance. The garden level is where we start our exploration. Step inside, and the welcoming embrace of a light-filled living room greets you. Picture yourself unwinding here after a long day of exploring the French countryside or engaging in local activities. The separate kitchen, spacious and practical, has the potential for renovation. If open-plan living is more your style, the walls can easily come down to create a seamless living space that flows beautifully. On this same level, two cozy bedrooms await, alongside a bathroom and separate toilets. It's a practical layout, perfectly designed for guests or perhaps your home office—a must-have feature in today's remote-working worl ... click here to read more

Picture 1

Nestled in the charming village of Gabriac, in the heart of the Midi-Pyrenees, Aveyron, France, sits this stunning 15th-century stone house. Resting on a 770m² plot, this home emanates an old-world charm seamlessly blended with modern luxuries, offering 2 bedrooms, 2 offices, and a sizeable living area of 143m² at an asking price of 359,000. As you approach, your gaze will be captivated by the home's magnificent tower, a jaw-dropping architectural statement. Step inside to appreciate the tastefully restored structure, where the tower's exposed stones and cut stone staircases create a beautiful rustic appeal. The 39m² living room is nothing short of majestic, featuring a commanding fireplace. This room also provides access to a 43m² terrace with clear views, making it a true entertainers' delight. As you course through the home, you'll notice the quality kitchen, fully equipped and ready to inspire your culinary adventures. Venture up to the first floor via the beautifully restored tower, present here is a 40m² master suite inclusive of a dressing area and bathroom. This space affords the possibility of repurposing into two separate bedrooms for added convenience. On the uppermost floor, you'll benefit from a 10.93m² bedroom, a 7.37m² office, and a delightful mezzanine room situated at the apex of the tower, measuring 6.15m². The property boasts two impressive vaulted cellars. Capturing the rustic character of the building, this feature will make for an excellent wine storage or tasting area for enthusiasts. For car owners, the property provides a secure shelter for up to 3 cars. Investment in modern comforts has been made in this property with the installation of a pellet boiler with hot water production, heating ... click here to read more

Picture 1

Nestled in the picturesque village within the serene embrace of the Lot valley, this charming stone farmhouse offers a unique glimpse into rural French life, dating back to the year 1809. With a modest living space of 76 square meters coupled with an additional 32 square meters of convertible attic space, this property presents an enticing canvas for those with a vision to create their ideal countryside retreat. Gazing out towards the gentle flow of the river, this farmhouse exudes a sense of tranquility and timeless appeal. As you step into the garden level, the warmth of the fitted kitchen welcomes you, seamlessly flowing into the bright, south-facing living room adorned with a stone inglenook fireplace—a nod to the property's rich history and character. This level also houses two bedrooms and a bathroom equipped with a toilet, providing a comfortable living space. Ascending to the upper floor, the third bedroom awaits, promising a peaceful sanctuary. The attic space, with its potential for conversion, stands as a testament to the possibilities that this farmhouse holds. Whether seeking to expand the living area or to add a personal touch through renovation, the opportunities are as vast as your imagination. The property is further complemented by a generous 40 square meter cellar, a traditional stone secadou, and approximately 300 square meters of surrounding land, offering a canvas for gardening or relaxation. An additional 1200 square meters of land, located a mere 15 meters away, ensures ample space for outdoor endeavors. Amenities include: - Fitted kitchen - South-facing living room with stone inglenook fireplace - Main drainage system - 40 m² cellar - Stone secadou - Approximately 1500 m² of land Property F ... click here to read more

Picture 1

Nestled in the heart of the picturesque Midi-Pyrénées region, this expansive 7-bedroom property offers a unique opportunity to embrace the tranquil French countryside lifestyle. Located in the serene hamlet of Firmi, just a short drive from the bustling town of Aubin, this property is perfect for those seeking a peaceful retreat with the convenience of nearby amenities. Imagine waking up to the gentle sounds of nature, with the sun streaming through your windows, casting a warm glow over the lush green landscape that stretches as far as the eye can see. This is the daily reality for residents of this charming property, where the pace of life is slower, and the air is fresher. A Tale of Two Homes This property is not just a house; it's a story of two distinct homes, each with its own character and charm. The first house, with its rustic Rougier stone façade, offers a cozy living space of approximately 126 m². The heart of this home is the inviting living room, complete with a traditional fireplace, perfect for those chilly winter evenings. The south-facing terrace is an ideal spot for morning coffee or evening wine, offering uninterrupted views of the verdant countryside. The second house, slightly larger at 130 m², boasts a spacious living room adorned with an inglenook fireplace, adding a touch of old-world charm. The kitchen and dining area are perfect for hosting family gatherings or intimate dinners with friends. A Canvas for Your Vision While both homes are in good structural condition, they offer a blank canvas for you to infuse your personal style. With some renovation and refurbishment, these houses can be transformed into a stunning family estate or a lucrative rental property, capitalizing on the area's s ... click here to read more

Picture 1