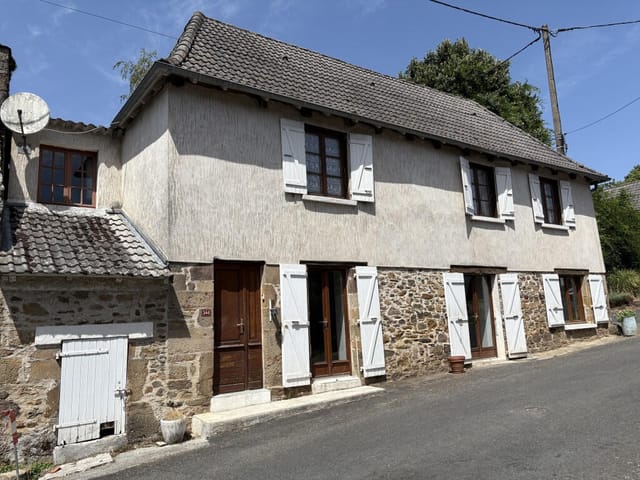
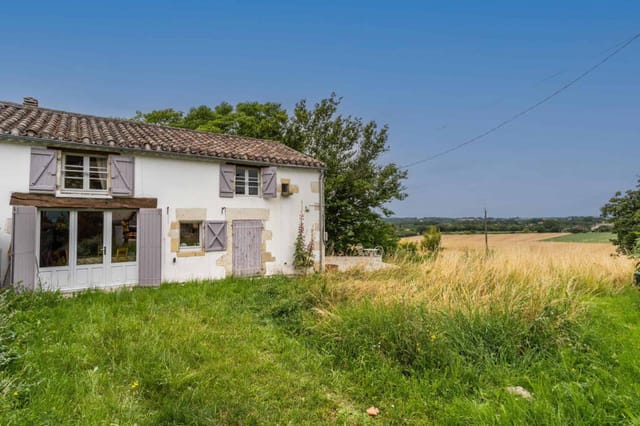
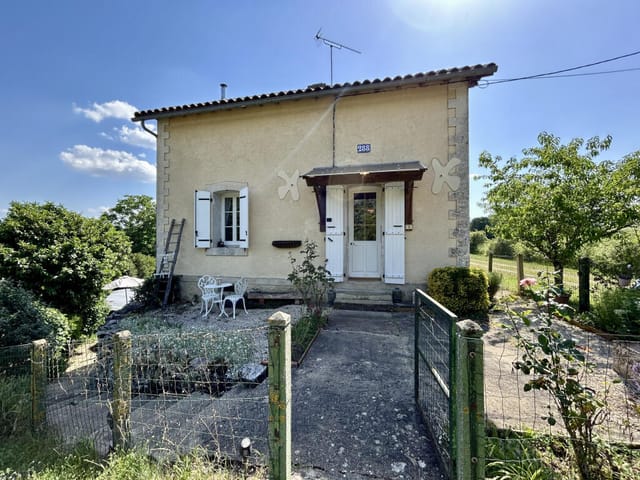
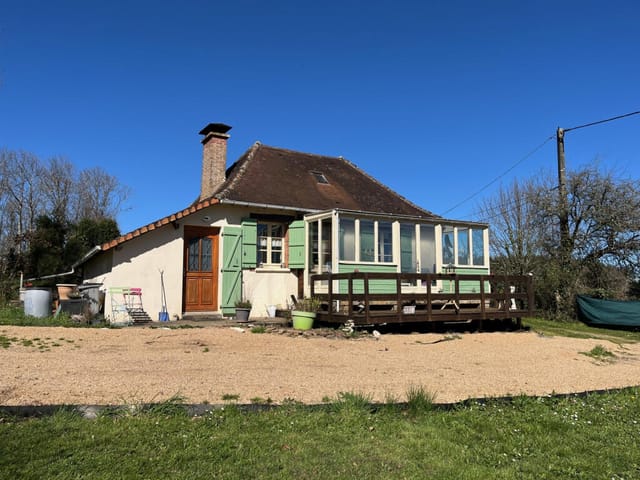
Charming 3-Bed House in Lavelanet, France

Listed on
https://storage.googleapis.com/homestra-images/property-image-81332320-bdf6-4290-b47e-1329bbfaa5fa-1704445722.jpg

Midi-Pyrenees, Ariège, Lavelanet, France, Lavelanet (France)

3 Bedrooms · 1 Bathrooms · 106Floor area

€79,000

House

No parking

3 Bedrooms

1 Bathrooms

106m²

No garden

No pool

Not furnished

Description

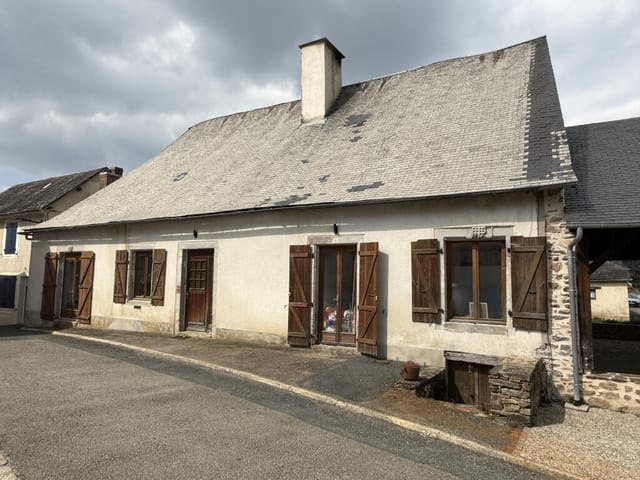
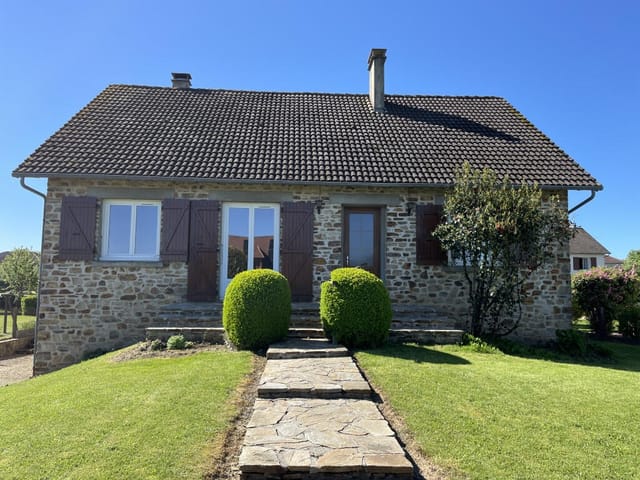
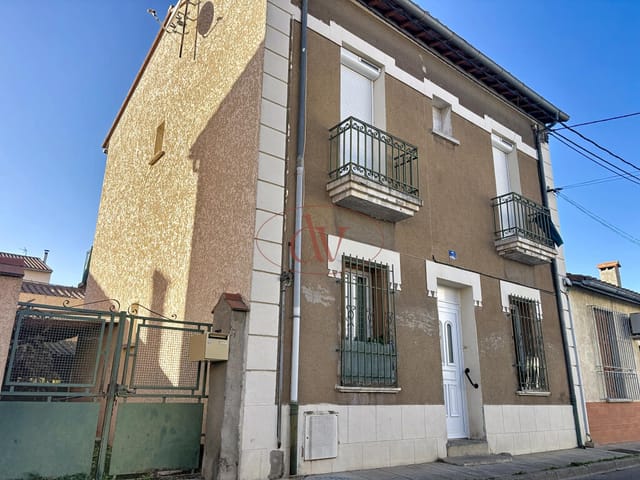
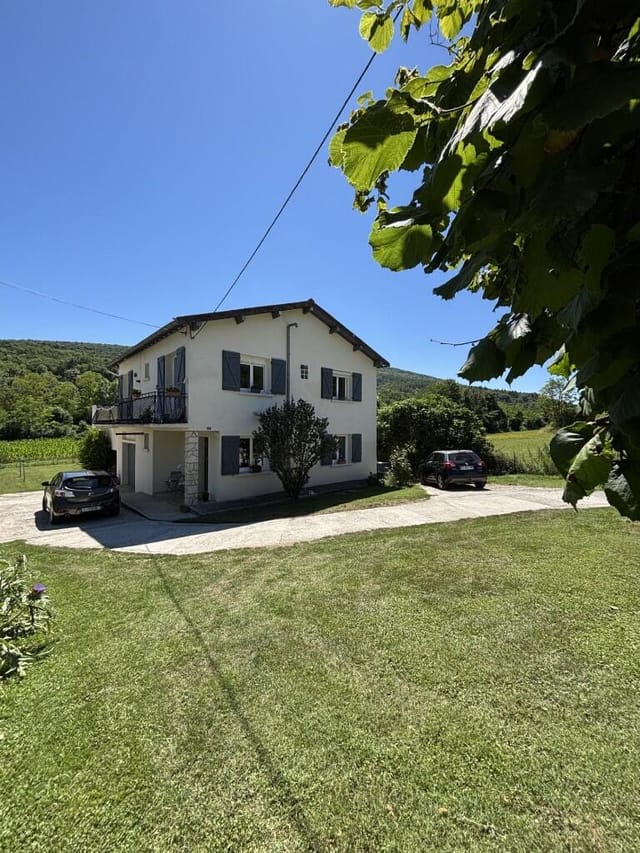






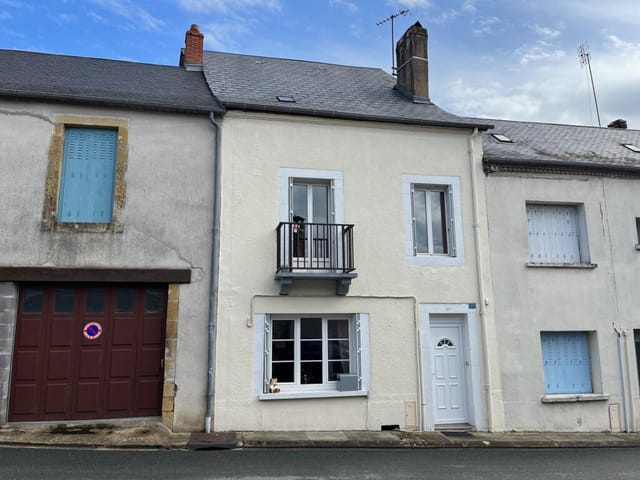
Located in the vibrant yet peaceful town of Lavelanet, nestled in the picturesque region of Midi-Pyrenees, Ariège, France, this charming house promises a unique blend of character, space and potential. Constructed with a traditional French design, the 106 square meter property is a delightful retreat offering excellent connectivity to local shops, schools, and amenities.

The ground floor hosts a large garage, ideally capable of fitting two cars, and a conveniently-placed laundry area. This space is considerable, spanning approximately 50 square meters, suitable for storage or even a potential workshop for avid DIY homeowners. A WC is also located on this level, taking into account practicality and ease of accessibility.







Ascend to the first floor, you will find a comfortable living room spanning 30 square meters. This space embraces the beauty of an airy and light-filled environment, thanks to its welcoming terrace which segues nicely from the living space. Picture yourself savouring a serene morning coffee or evening wind-down on the intimate terrace. Also located on this level is a generously sized kitchen that stands ready to cater to your culinary explorations. Not to forget, a cosy bedroom and a bathroom complete with a WC for additional convenience.



The second floor offers two generously sized attic bedrooms, displaying pleasant warmth and character with its sloping ceilings. One of these bedrooms even enjoys its own private shower room and WC, offering a perfect guest room or master suite. Plus, there's an additional attic room which could be converted into a study, a playroom, or simply used for extra storage.

The property features:

- Double glazing that ensures improved sound and heat insulation
- Electricity is up to standards
- Electric heating and heat pump (reversible air conditioning), ensuring year-round comfort
- A traditional fireplace to be updated for a cosy and authentic feeling

Centrally located in Lavelanet, this house is within reach of a multitude of necessary amenities and experiences:

- Close to grocery shops for daily essentials
- Various café’s and restaurants nearby offers a plethora of dining options
- Several health centres and pharmacies readily available
- Access to public transport is convenient
- A range of schools to choose for families with children

In terms of location, Lavelanet is a delightful town known for its rich history and cultural effervescence. The local area is surrounded by beautiful natural landscapes, including lakes, hills and forests, making it a dream for nature lovers and outdoor enthusiasts. The fine balance between tranquil rural living and urban convenience renders the town particularly attractive. The climate in the area typically sees warm and temperate summers, with cooler winters. Rainfall is distributed fairly evenly throughout the year, with snow in the winter months offering exquisite views.

Regarding property condition, this charming house is in good condition, however, there is scope to enhance it even further to suit personal preferences, offering an excellent opportunity to craft a truly individual home experience.

Priced at an affordable 79000 Euro, we invite you to come and explore the potential and charm of this home that's just waiting to welcome its next owners.

Details

Amount of bedrooms
3
Size
106
Price per m²
€745
Garden size
0
Has Garden
No
Has Parking
No
Has Basement
Yes
Condition
good
Amount of Bathrooms
1
Has swimming pool
No
Property type
House
Energy label

Unknown

Sign up to access location details

Similar properties

Picture a Thursday morning in late June. You've driven seven minutes down a quiet lane from La Fouillade, windows down, and the air already smells of cut grass and warm stone. Back at the house, coffee is on, the fireplace insert still holds a little warmth from last night, and through the kitchen window you can watch a buzzard circle lazily over your 8,617 square metres of land. This is what it feels like to own a piece of the Aveyron — unhurried, deeply French, and entirely your own. This former farmhouse in the commune of Bor-et-Bar has the kind of bones that reward a buyer with vision. At 126 m² across two floors plus a full basement, the main house is solid and liveable right now, while the constellation of outbuildings surrounding it opens up a range of possibilities that few rural French properties at this price point can match. A 50 m² double garage. A 60 m² former pigsty. And then — the showstopper — a 300 m² stone building that once housed livestock and could, with the right project, become gîtes, a workshop, an artists' residency, or simply extraordinary storage for the serious hobbyist. Planning permission in this part of the Aveyron has historically been sympathetic to thoughtful rural conversions. That 300 m² building alone makes this property worth serious attention. Inside the main house, the ground floor revolves around a generous 38 m² open living space where kitchen, dining, and sitting areas flow together around a fireplace with an insert — the kind that throws real heat on a January evening when the Ségala plateau gets its occasional frost. Three bedrooms of 9, 13, and 14 m² sit off this level, along with a bathroom and a separate WC. Upstairs, three further bedrooms, a second WC, and a convertible ... click here to read more

Photo 1

Stand on the balcony on a clear October morning and you'll understand immediately. The valleys below are wrapped in a low mist, the tree canopy has gone amber and rust, and the only sound is the wind moving through the pines. This is Limousin at its most elemental — and this little stone cottage sits right at the top of it all. Saint-Gilles-les-Forêts is not a village that makes headlines. That's precisely the point. Tucked into the wooded hills of Haute-Vienne, about 30 kilometres southeast of Limoges, it belongs to a part of rural France that many people drive through on the way to somewhere else and later wish they'd stopped. The rolling forested landscape here is part of the wider Parc Naturel Régional Périgord-Limousin territory, and the surrounding countryside has the kind of unhurried quality that simply cannot be manufactured. The air actually smells different — a mix of damp earth, pine resin, and woodsmoke drifting from farmhouse chimneys on cool evenings. The cottage itself is built in the traditional Limousin stone style, that characteristically dark granite that seems to absorb the light differently at each hour of the day. At around 40 square metres of habitable space, it's compact and honest — there are no pretensions here, just a well-proportioned one-bedroom home that has been kept in good condition. But the real story is what lies beyond those walls. The attic holds genuine conversion potential, and the basement adds further flexibility for anyone who wants to expand without sacrificing the character of the existing structure. Planning something bigger? The bones are already there. The enclosed plot is tree-lined and private, with a wood shed that will earn its keep the moment the first autumn cold s ... click here to read more

Picture 1

Stand on the terrace on a Saturday morning and the only sounds you'll catch are birdsong, the distant bark of a hunting dog somewhere in the oak woods, and the faint clatter of a tractor on the lane. That's life in Roziers-Saint-Georges — unhurried, grounded, and genuinely rural in a way that most of France has long since traded away for tourism infrastructure. This three-bedroom stone house sits in the Haute-Vienne department of Limousin, a region most international buyers haven't discovered yet, which is precisely what makes it worth paying attention to right now. The house itself is honest architecture. Thick granite walls — the kind that keep rooms cool in July without air conditioning and hold warmth in October without the heating working overtime. The original stone structure has been extended with a timber-clad addition that widens the ground floor living space and gives the interior an unexpected texture: rough-hewn stone on one side, warm wood on the other. Single-level living runs across the main floor, making the everyday practical and comfortable. Head upstairs and the sloping ceilings of the upper floor add a certain character — the kind of attic-ish charm that adults secretly love and children turn into dens within minutes of arriving. At 85 square metres, this is a manageable property. No vast rooms to heat or maintain, no sprawling grounds to upkeep when you're back in your home country. The garden is real enough to feel like a garden — space to eat outside, to grow tomatoes, to sit and do absolutely nothing — without becoming a burden. A stone terrace extends the living space outdoors through the warmer months, and given that Limousin enjoys genuine summer heat from late June through September, that te ... click here to read more

Picture 1

Saturday morning, and the boulangerie on Rue de la République is already pulling trays of pain au levain from the oven. You can smell it from two streets away. That's the kind of neighborhood Le Grand-Quevilly is — compact, lived-in, genuinely French in the way that tourist brochures can never quite capture. This 35 m² townhouse sits quietly on a fenced plot of 252 m², and it's the kind of find that doesn't stay on the market long. The numbers make sense immediately. At €109,900, with an approved building permit already in hand, this isn't just a property — it's an open door to something bigger. For an investor looking to build equity in the greater Rouen metropolitan area, or a buyer planting roots in Normandy for the first time, the groundwork has already been done for you. Step inside and the house surprises you. What reads as compact on paper feels considered in person. The ground floor kitchen is functional and ready for your own vision — whether that means a sleek modern fit-out or something warmer and more rustic, the bones are there. Climb the stairs and you land on the first floor, where parquet flooring runs underfoot and the space opens up more than you'd expect. It works equally well as a living room or a generous bedroom — fluid, adaptable, genuinely useful. The bathroom here is modern and sharp: walk-in shower, toilet, vanity unit — everything finished, nothing left to guess at. Up another floor, the top-level bedroom has its own parquet floors and a quiet, settled feeling that makes you want to linger. What sets this property apart practically is the list of updates already completed. New electrical wiring throughout. A new water heater. Double-glazed PVC windows keeping the Seine-Maritime winters at ba ... click here to read more

Picture 1

There's a particular kind of quiet you only find in this corner of France. Standing on the private terrace on a Sunday morning, coffee in hand, you hear nothing but birdsong and the faint rustle of leaves from the garden's edge. No traffic. No sirens. Just the deep, unhurried exhale of rural Limousin. That's what this two-bedroom house in Rochechouart offers — and once you've felt it, you'll understand why people come here and never quite want to leave. Rochechouart sits in the Haute-Vienne department, about as authentically French as a town can get without being on a tourist poster. It's built on the rim of a 200-million-year-old meteorite impact crater — yes, an actual crater — and the local Musée de la Préhistoire documents this remarkable geological history in ways that'll have even skeptical visitors lingering longer than planned. The medieval château dominates the hilltop, and on market days the square below it fills with vendors selling Limousin beef, local walnuts, and cheeses that have no business being as good as they are. This isn't the manicured, postcard-perfect Dordogne that gets all the magazine coverage. It's better. It's real. The house itself is a compact, single-story bungalow — 56 square metres of well-proportioned living that gets the essentials exactly right. Two bedrooms, one bathroom, and four rooms total, arranged in a way that feels practical rather than cramped. The kitchen-diner is the heart of the home: a proper gathering space with a fireplace where the whole point is to sit around it on October evenings with a bottle of local wine and absolutely nowhere to be. The living room opens to views across the private garden, and the terrace catches the afternoon light in a way that makes you reth ... click here to read more

Picture 1

Picture a Tuesday morning in summer: you step out of your front door, still holding a coffee, and within three minutes you've nodded to the boulanger on Rue du Marché, bought tomatoes that were on the vine yesterday, and are back in your courtyard under a lime tree before the morning gets warm. That's not a fantasy — that's just Tuesday in Chef-Boutonne. This five-bedroom townhouse sits right in the middle of it all, and at under €100,000, it's one of those rare finds that makes you stop scrolling. Chef-Boutonne is a small market town in the Deux-Sèvres department of Poitou-Charentes, the kind of place that French people from the cities quietly buy into while property prices elsewhere have gone sideways. It sits in a gentle limestone valley about 40 minutes southeast of Niort, roughly an hour and a half from Poitiers, and about two and a half hours from Bordeaux if you take the N10. La Rochelle — with its Atlantic beaches, its old harbour, and its year-round flights from the UK, Belgium, and the Netherlands — is under an hour and a half away. The practical reality for international buyers is strong: fly into La Rochelle or Poitiers, pick up a rental car, and you're here before lunch. The house itself sits on three levels and gives you 174 square metres to work with — serious floor area for a family or for anyone thinking about rental income. On the ground floor, the entrance opens into a living and dining room that gets good afternoon light, with a kitchen alongside and a ground-floor bedroom complete with its own shower room and WC. That ground-floor suite is worth noting: it works well for elderly relatives or guests who'd rather avoid stairs, and for rental purposes, it functions almost as a self-contained annexe. U ... click here to read more

Picture 1

On a quiet Tuesday morning in Charroux, you can walk out onto your wooden terrace with a coffee and hear almost nothing. A church bell in the distance. Maybe a tractor somewhere beyond the stone walls. The air carries that particular mix of cut grass and old limestone that you only get in the Vienne countryside, and the view out over the surrounding hills doesn't have a single billboard, rooftop antenna, or modern intrusion to break it. This is what €130,780 buys you in one of France's most overlooked medieval villages — and once you've spent a weekend here, you'll struggle to understand why more people haven't discovered it already. Charroux sits in the heart of Poitou-Charentes, a region that most international buyers race through on their way to the Dordogne or the Vendée coast without realizing what they're passing. That's your advantage. The village itself is classified as one of the Plus Beaux Villages de France — a designation earned by fewer than 160 communes in the entire country — and it earns that status honestly, with its 11th-century abbey ruins, cobblestone lanes barely wide enough for a Citroën, and a Saturday market where the same families have been selling goat cheese and walnuts for generations. The centre is a five-minute walk from this house. Not a vague "close to amenities" five minutes — a genuine, flat, pleasant walk past honey-coloured stone walls. The house itself has been fully renovated and is genuinely ready to move into, which matters more than it sounds in this part of France where "good condition" can sometimes be a generous interpretation. Here, the work has been done properly: double glazing throughout, electric shutters, and — crucially — an air-to-water heat pump system that keeps ene ... click here to read more

Picture 1

Saturday morning in Civray starts with a sound you won't hear in Paris or London — the unhurried clatter of market stalls being set up along the town square, vendors arranging towers of local goat's cheese, bunches of sunflowers, and baskets of walnuts from the Charente countryside. From this house, you can walk there in under ten minutes. That's not a selling point dressed up as a lifestyle — it's just Tuesday. Or Saturday. Or any day you choose. Civray sits in the southern tip of the Vienne department, in a region that most international buyers haven't discovered yet — which is precisely why it still feels real. The Charente River curves lazily around the edge of town, and the surrounding landscape is the kind of unhurried, rolling farmland that makes you slow down involuntarily. If you've been looking at overpriced Dordogne villages or the increasingly crowded Lot, the Vienne is quietly offering something comparable for a fraction of the cost. This house is a proper maison bourgeoise — the kind of solid, high-ceilinged French townhouse that was built to last centuries and very much has. At 103 square metres, it's not enormous, but every room breathes. The ground floor draws you in through a living room lined with decorative wood panelling that catches the afternoon light in a way that feels almost theatrical — warm, amber, like the inside of a French film you can't quite name. That room flows into a lounge with an ornamental fireplace, and beyond it, a fitted modern kitchen that somehow manages to feel at home alongside all the period character. French doors off the kitchen open directly onto the terrace, so summer dinners happen naturally outside — a carafe of Haut-Poitou rosé, the garden going gold in the evening ... click here to read more

Picture 1

Picture this: a Saturday morning in early June, the air carrying the faint sweetness of flowering linden trees, a rooster somewhere in the distance, and nothing but the sound of your own footsteps on old stone as you walk across the courtyard to figure out what this barn could one day become. That's the kind of quiet that Clussais-la-Pommeraie deals in. It's not dramatic. It's not performant. It's just deeply, genuinely peaceful — the kind that people from Paris or London or Amsterdam spend years trying to find and then overpay for somewhere more famous. This is Poitou-Charentes, one of France's most underrated rural regions, sitting right in the soft belly of the country between the Loire Valley to the north and the Cognac country to the south. The Deux-Sèvres department doesn't have the international name recognition of Provence or the Dordogne, and that's precisely why a stone property complex on roughly 2,400 square metres of land with a courtyard, a garden, a 240-square-metre barn, and multiple outbuildings is available for €70,000. Let's talk about what that number actually means. For the price of a decent second-hand car in London or a semester of private school fees in Switzerland, you're acquiring a genuine piece of rural France — original stone construction, exposed beams, a fireplace still intact, an attic that adds another 46 square metres of potential living space above the 90-square-metre ground floor. The property needs full renovation, and that's the point. It's a blank canvas, not a compromised one. Someone hasn't already ripped out the character and replaced it with laminate flooring and recessed lighting. The bones are there, waiting. The barn alone changes the arithmetic of what's possible here. At ... click here to read more

Picture 1

Saturday morning in La Bazouge-du-Désert sounds like this: a wood fire ticking quietly in the kitchen insert, the smell of coffee cutting through cool Breton air, and birdsong coming in through a window that looks out over 462 square metres of your own garden. No neighbours at your elbow. Just countryside, quiet, and the kind of unhurried morning that most people only manage once a year on holiday — except here, it would be yours whenever you wanted it. This compact stone country house sits in the northern Ille-et-Vilaine, the oldest corner of Brittany, in a rural commune that most visitors driving toward Saint-Malo never bother to slow down for. That's exactly the point. At €54,800, it's one of those rare entry points into genuine French rural property ownership — the kind of deal that doesn't appear often in a department where coastal prices have been climbing steadily and even inland villages are attracting more attention from buyers priced out of Normandy. The ground floor is functional and liveable right now. A kitchen with a wood-burning insert fireplace anchors the space — this is the room you'll be in most, and in October when the temperature drops and the trees turn, it earns its place. The living room flows from there, with one bedroom and a shower room/WC completing the footprint at around 60 square metres of living space. It's honest, not fussy. Good condition means you can move straight in, run it as a bolt-hole, rent it out short-term, or use it as a base while you plan what comes next. What comes next, potentially, is the attic. The first floor is an unconverted space of approximately 65 square metres — structurally there but requiring modifications to bring it into full use. That's a significant canvas ... click here to read more

Picture 1

Imagine waking up on a Saturday morning to the faint toll of church bells drifting across the rooftops of Brux, pulling on a linen shirt, and walking two minutes to the local boulangerie for a still-warm baguette before the rest of the village stirs. That's the pace of life here. Quiet, unhurried, and real. This four-bedroom renovated stone house in the Vienne department of Poitou-Charentes isn't just a property — it's a doorway into one of rural France's most genuinely liveable corners, at a price that makes it one of the smartest second home opportunities in the country right now. The house itself pulls you in from the street. The traditional stone façade gives nothing away — you have to step through the front door to understand what's been done here. Whoever renovated this place clearly loved it. Exposed stone walls run through the open-plan living and dining room, where timber beams cross the ceiling overhead and wide wooden floorboards run underfoot. A wood-burning stove anchors the room, and on a cool October evening with the fire lit and a bottle of local Charentais Pineau opened, you'll understand exactly why people fall for French country houses and never quite recover. The kitchen is the kind that makes you actually want to cook. A central island, generous worktop space, well-thought-out storage, and a direct door out to the courtyard — so you can hand plates through to guests without navigating a corridor. The materials are authentic: stone, wood, solid fittings. Nothing feels like a shortcut. On the ground floor, there's a bedroom with its own modern shower room. For families with older parents or guests who can't manage stairs, this is genuinely useful. Upstairs, three further bedrooms hold onto the build ... click here to read more

Picture 1

On a quiet Sunday morning in the hamlet of Saint-Romain, you'd hear almost nothing. A wood pigeon somewhere in the oaks. Maybe the distant clang of church bells drifting over from Charroux, that perfectly preserved medieval village ten minutes down the road where market traders set up their stalls beside the ruins of a Benedictine abbey. That stillness is the point. This is rural Vienne at its most unhurried — and this renovated farmhouse sits right in the middle of it. The property is a former working farmhouse that's been brought back to life without losing its bones. Stone walls, generous room proportions, the kind of building that took decades to settle and now feels entirely solid underfoot. At 148 square metres across two floors, it has real breathing room. The ground floor arranges itself practically: a living kitchen that opens directly onto a covered pergola — your default setting for every meal between May and October — a separate lounge for cooler evenings, and a bedroom with its own shower room and toilet. That ground-floor bedroom is a detail worth pausing on. It makes the house genuinely work for mixed-generation groups, guests with mobility considerations, or owners who want the option to use the upstairs rooms purely as a private retreat. Head up the stairs and the character shifts. The first floor has the slightly improvised warmth you only get in converted agricultural buildings — skylights cut into the roof, dormer windows framing sections of the surrounding countryside, ceiling lines that aren't quite parallel. There's a large double bedroom, another bedroom with its own en-suite bathroom and toilet, an additional room that could easily become a study or a fourth sleeping space, and a separate WC. T ... click here to read more

Picture 1

Sunday morning in Civray. The market on the Place du Champ de Foire is already humming—local farmers setting up stalls of Charentais melons, rounds of chèvre, and bottles of Pineau des Charentes—and from the veranda of this town house, the soft green sweep of the valley rolls out in front of you with not a single rooftop to interrupt it. That unobstructed view across the Charente river valley is the first thing people notice. It tends to be the thing they remember longest. Civray sits in the Vienne department, right at the southern edge of the old Poitou-Charentes region, a part of France that doesn't make it onto postcards as often as it should. That's quietly a selling point. Property prices remain grounded compared to the Dordogne or the Loire Valley, the countryside is genuinely unspoiled, and the rhythms of daily French life here feel real rather than performed for tourists. The boulangerie on Rue du Marché opens at 7am and runs out of croissants by 9. The café on the square fills up after noon with regulars who have been having lunch there for thirty years. It's that kind of town. The house itself sits in a calm residential pocket just a short walk from all of those shops and cafés—close enough to grab a baguette without getting in the car, far enough that the street outside is quiet. It's been renovated to a solid standard and is genuinely move-in ready, something that matters more than it sounds when you're buying from abroad. No surprise works to commission before you can turn the key. The heat pump, double glazing, and full renovation are already done, and the energy bills reflect it—this is a low-consumption home with a GHG rating of B, which is genuinely rare in French residential stock of this age. The li ... click here to read more

Picture 1

Stand at the kitchen door on a July morning, coffee in hand, and look out across half an acre of enclosed garden as the Périgord hills roll away in every direction. The swimming pool catches the early light. Somewhere down the lane, the boulangerie on the village square is pulling its first trays. This is Rouffignac-Saint-Cernin-de-Reilhac — and this five-bedroom house on its quiet edge might be one of the most honest opportunities left in the Dordogne. Honest, because it doesn't pretend to be finished. The 1960s-built house, spread across 167 square metres of living space, needs updating throughout — new bathrooms, fresh interiors, modernised finishes. But the bones are solid, the layout is generous, and the plot is extraordinary. At just over 2,300 square metres, the fully enclosed garden wraps around the property with far-reaching views that no renovation budget can buy. The eight-by-four-metre pool and paved terrace are already in place. You're not starting from scratch; you're putting your own stamp on something with real foundations. The ground floor sets the tone. The sitting room stretches to 20 square metres, anchored by a stone fireplace fitted with a wood burner — the kind of thing you fire up in October when the chestnut trees along the D6 start turning amber and the evenings get that particular Dordogne chill. Original wooden floors run through the sitting room, dining room, and kitchen, giving the whole floor a warmth that modern builds rarely manage. The 16-square-metre dining room is big enough for the kind of meals that go on for three hours. The kitchen opens directly onto the garden. There's a ground-floor WC and a study that could just as easily become a snug or a work-from-home room. Upstairs, the ... click here to read more

Photo 1

Picture yourself on a Sunday morning in late September, mug of coffee in hand, standing at the edge of 6,000 square metres of your own woodland in the Landes. No road noise. No neighbours. Just the creak of old oak, the faint whistle of a bird you can't quite name, and a natural spring quietly doing its thing in the corner of the plot. That's what life at this 18th-century Landaise farmhouse actually feels like — and at €119,000, it's not a fantasy. It's available right now. Built in the architectural tradition of the Landes region, this single-storey stone farmhouse carries the kind of bones that renovation enthusiasts dream about. The 76-square-metre interior includes two bedrooms, a living room anchored by a period fireplace that's clearly seen a few hundred winters, a bathroom, and a kitchen space ready to be fitted to your own specification. Attached to the main house is a 37-square-metre barn — sound structure, full of potential — that could become a guest studio, a workshop, a covered outdoor dining space, or simply extra storage for bikes and canoes. The decisions are yours. That's rather the point. The property needs work. There's no dressing that up. Renovation quotes are available on request, and buyers with a clear-eyed view of what's involved will find this an unusually honest opportunity. What you're really purchasing is a historic Landes farmhouse at a fraction of what restored examples in this corridor fetch, a plot of wooded land with a genuine natural spring, and a location three minutes from Saint-Geours-d'Auribat — a village with a grocery store, a bakery, a preschool, and a bus stop. The fundamentals are already there. Poyanne sits in the southern Landes, in the vast Nouvelle-Aquitaine region, and ... click here to read more

Picture 1

Saturday morning. The barn swallows are already busy above the terrace, and through the kitchen window you catch the faint smell of bread baking from the boulangerie down in the valley. You've got coffee on, the garden is drenched in that particular pale gold that only central France does in summer, and you're not in any kind of hurry. That's the daily rhythm this cottage in La Châtre-Langlin drops you into — and once you've felt it, it's very hard to give up. This is a solid, well-kept three-bedroom house that sits on just over half an acre of land in the gentle hill country of the Creuse-Indre border zone, a part of France that still operates on its own quiet frequency. The habitable space runs to 87 square metres across two floors — compact enough to be manageable as a second home, but genuinely liveable for a family. On the ground floor, a 22-square-metre kitchen and a 21-square-metre living room give you real space to move around in, not the cramped layouts that plague so many rural French renovations. There's also a shower room, a storage room, and a 14-square-metre cellar — ideal for wine, naturally. Head upstairs and the landing opens onto three bedrooms of 10, 11, and 10 square metres respectively, plus a bathroom. Nothing is pokey. The proportions make sense. The outside space is the real conversation-starter. 2,354 square metres of land wraps around the property, and to the rear sits a generously divided barn — two separate sections, full of potential. Whether you want to park cars and store garden equipment or eventually convert the space into a studio, games room, or guest accommodation, the footprint is already there. The sunny terrace directly behind the house is south-facing enough to earn its keep from ... click here to read more

Photo 9

Sunday morning in Châteauneuf-du-Faou sounds like this: the church bell on Place de l'Église counts nine slow strokes, a boulanger two streets over pulls fresh kouign-amann from the oven, and the smell drifts right through your open kitchen window. This is not a fantasy. This is an ordinary Sunday at this five-bedroom village property on the banks of the Aulne river, tucked into one of inland Brittany's most quietly remarkable villages. What's on offer here is genuinely unusual — two fully adjoining houses that share a wall and connect internally, sitting side by side in the very centre of the village with everything you'd need within a short walk. Together they deliver five bedrooms, two kitchens, two entrance halls, and flexible living spaces that very few properties at this price point can match. At €123,500, you're not buying a compromise. You're buying optionality. The first house sets the tone. Step through the entrance hall and you're in a living and dining room with a fireplace — the kind of room that earns its keep in October when Finistère mists roll in off the Montagnes Noires. From here, the layout flows into a kitchen with a shower area, and a connected sitting room that links directly through to the second house. Upstairs, two bedrooms sit under the slate roof, quiet and cool even in July. The second house mirrors this logic in its own way: a ground floor with its own entrance, kitchen, shower room, toilet, and a bedroom, then two more bedrooms above. There's also an attic space — unconverted, which means it's yours to shape. A home office, a studio, a guest suite with dormer windows looking out over the village rooftops. The bones are right there. Outside, a landscaped enclosed garden gives you somewher ... click here to read more

Picture 1

Stand in the kitchen doorway on a September morning and the air already smells like pine resin warming in the sun. The woods on your 6000 square metres start just beyond the old stone wall, and apart from a woodpigeon somewhere up in the canopy, nothing breaks the silence. This is Poyanne — a scattering of farmhouses and lanes in the Landes département where the Atlantic forest rolls on so far it starts to feel like its own country. And sitting at the edge of it all, waiting for someone with vision and a willingness to roll up their sleeves, is a proper 18th-century Landaise farmhouse going for €119,000. Let's be honest about what this is. It's a renovation project — the kind that demands decisions, budgets, and patience. But it's also the kind of opportunity that comes along rarely in this part of France, where agricultural heritage properties on wooded plots of this size don't stay on the market long. The single-story layout covers 76 sqm: two bedrooms, a living room anchored by a period fireplace that's the real architectural heart of the house, a bathroom, and a kitchen space ready to be fitted out exactly how you want it. The bones are there. What you're buying is the framework for something genuinely personal — not a developer's idea of a holiday home, but yours. Attached to the main house is a 37 sqm barn. That's not an afterthought. Converted thoughtfully, it could become a guest suite, a studio, a home office, or simply generous storage for bikes and surf gear. Renovation quotes are available on request, so you won't be working blind from day one. The land itself deserves its own mention. Six thousand square metres of wooded terrain with no overlooking neighbours in any direction, and — this is the detail tha ... click here to read more

Picture 1

Properties nearby

Tucked away in the enchanting region of Midi-Pyrenees, within the captivating town of Lavelanet, you'll find a wonderful opportunity to own a piece of France—a property that offers the perfect blend of charm and functionality. Nestled among the lush landscapes and serene surroundings, this 5-bedroom house is truly a gem for families and expats searching for an idyllic haven. As a busy real estate agent who's seen it all, I can tell you that this property is perfect for those seeking a life less ordinary. With its good condition, there's no urgent need for renovation—a real bonus if you're not keen on diving right into house projects. Instead, you can move in and start enjoying all that the this home and its beautiful surroundings have to offer. The house is spread generously across 240 square meters, providing ample room for every member of the family. Its spacious layout guarantees that everyone will have their own sanctuary to retreat to, while the communal spaces invite family gatherings and joyous celebrations. The property comes with two bathrooms, ensuring no morning rush hour traffic and making family life a tad bit more harmonious. Features to fall in love with include: - Five cozy and comforting bedrooms - Two bathrooms to accomodate all - Spacious 240 m² living area - Vast 2400 m² plot for outdoor fun - Enormous 228 m² garage with potential - Friendly, open-plan living room and games space - Bright and sunny top-floor terrace Living in Lavelanet comes with a multitude of benefits. Known for its rich history and cultural heritage, the town offers a charmingly laid-back lifestyle that many expats find appealing. The town is an absolute joy for history buffs and nature enthusiasts alike. Picture spending leisu ... click here to read more

Picture 1

Nestled amidst the breathtaking scenery of the Midi-Pyrenees region in the heart of Ariège, Lavelanet offers a unique opportunity for those seeking a slice of serene French countryside living. Just five minutes from Lavelanet town, this spacious 173 square meter villa sits on a verdant 1.5-hectare plot, ensuring privacy and tranquility while still being comfortably close to local amenities and community life. Now available for discerning overseas buyers and expatriates seeking a peaceful retreat, this property encourages you to experience the gentle pace and enriching lifestyle that the region offers. Approaching the villa, the charm of this single-storey home is immediately palpable. It greets you warmly with a generous entrance that naturally flows into a 20 m² south-facing dining room. From here, you can easily access the picturesque terrace that beckons you outdoors to relax by the inviting swimming pool. Imagine lazy summer afternoons spent here, soaking up the sun while enjoying a refreshing dip in the pool—a quintessential part of villa living in this part of France. The 35 m² living room is another highlight, offering access to the same terrace and making it perfect for both summer gatherings and cozy winter nights. The wood insert provides a warm and inviting atmosphere during the cooler months, complementing the sophisticated comfort of this living space. A fully equipped 15 m² kitchen with a large adjoining back kitchen opens onto a west-facing terrace, ideal for savoring al fresco meals as the sun sets behind the mountains. The villa’s layout includes four bedrooms, ranging from 9.5 to 14 m², one of which features a private shower room—a feature that adds convenience and a touch of luxury for family or gue ... click here to read more

Picture 1

A Tranquil Retreat in the Heart of Ariège Nestled in the picturesque village of La Bastide-sur-l'Hers, this charming 3-bedroom house offers a serene escape from the hustle and bustle of city life. Imagine waking up to the gentle sounds of nature, with the sun streaming through your windows, casting a warm glow over the lush 2000 m² garden that surrounds your new home. This is more than just a property; it's a gateway to a lifestyle of peace, relaxation, and endless possibilities. A Home That Tells a Story As you step inside, you're greeted by a spacious living room and kitchen area, spanning 38 m², where family gatherings and cozy evenings by the fireplace become cherished memories. The adjoining veranda offers a seamless transition to the outdoors, where you can enjoy your morning coffee while soaking in the beauty of your private garden. The house's thoughtful design includes a storeroom with a laundry area, a well-appointed bathroom with both a bath and shower, and a separate toilet for added convenience. Each of the three bedrooms is a haven of comfort, providing ample space for rest and relaxation. Embrace the Local Lifestyle La Bastide-sur-l'Hers is a village that captures the essence of French countryside living. Here, life moves at a gentle pace, allowing you to savor every moment. Explore the local markets, where fresh produce and artisanal goods abound, or indulge in the region's renowned cuisine at nearby bistros and cafes. The surrounding Midi-Pyrénées region is a treasure trove of outdoor activities. From hiking and cycling through scenic trails to exploring the historical sites and cultural attractions, there's something for everyone. The nearby Pyrenees offer opportunities for skiing and snowboardin ... click here to read more

Picture 1

Nestled in the serene village of La Bastide-sur-l'Hers, this delightful four-bedroom detached house awaits your discovery. With a listing price of €294,000, this property not only offers comfortable living spaces but also a true slice of French village life in the heart of the Midi-Pyrénées region. Let's take a stroll through this 145 square meter home and imagine the life it promises. As you enter the village, the breathtaking landscapes of the Ariège department welcome you. The area is dotted with gentle rolling hills, lush greenery, and the occasional rustic farmhouse. Known for its tranquil atmosphere, La Bastide-sur-l'Hers is the perfect setting for those seeking refuge from the hustle and bustle of metropolitan life, yet not completely isolated from cultural vibrance. The property itself, in good condition, doesn't require hefty renovations, making it an excellent opportunity for those who wish to move in right away. The main living area is on the upper floor, offering substantial living room space of 40 square meters, bathed in natural light. Imagine setting up your cozy furniture, with the subtle aroma of Provencal herbs wafting from the kitchen nearby. The kitchen is thoughtfully designed, lending itself to the preparation of hearty meals, quintessentially French. The bedrooms, two situated on the main floor, offer a peaceful retreat after a day exploring the village and beyond. A large sunny terrace beckons, ideal for enjoying a morning coffee or an evening glass of wine as you take in the picturesque surroundings. An attic conversion reveals a spacious additional bedroom complete with a bathroom. It's a charming surprise as you venture upstairs, with possibilities limited only by your imagination. Whether ... click here to read more

Picture 1

Nestled in the heart of the picturesque Midi-Pyrénées region, this delightful 4-bedroom house in La Bastide-sur-l'Hers offers the perfect blend of tranquility and adventure for those seeking a second home or vacation retreat. With its charming village setting, proximity to natural wonders, and a vibrant local community, this property is an ideal escape for families, couples, and anyone yearning for a slice of French countryside life. Imagine waking up to the gentle sounds of nature, with the sun streaming through your windows, casting a warm glow over the spacious interiors of your new holiday home. This property, in excellent condition, is designed to offer comfort and flexibility, making it perfect for both short getaways and extended stays. A Gateway to Adventure and Relaxation La Bastide-sur-l'Hers is a hidden gem, offering a unique blend of cultural richness and natural beauty. The village itself is a tapestry of history and modernity, with quaint shops, inviting bars, and delightful restaurants that serve up the best of local cuisine. Just a stone's throw away, the majestic Pyrenees beckon with their promise of skiing adventures in winter and hiking trails in summer. Property Highlights: - Spacious Living: With 125 square meters of living space, this home offers ample room for relaxation and entertainment. - Four Bedrooms: Perfect for accommodating family and friends, with two bedrooms on each floor for added privacy. - Modern Amenities: Two well-appointed bathrooms, a fully fitted kitchen, and a large living room with a granule burner for cozy evenings. - Outdoor Living: Enjoy the wrap-around balcony and sun-drenched terrace, ideal for morning coffees and evening aperitifs. - Energy Efficient: Recently instal ... click here to read more

Picture 1

Nestled at the southern edge of France, in the charming village of Léran within the scenic Ariège department of the Midi-Pyrénées region, this five-bedroom stone cottage offers a blend of rustic appeal and modern convenience, making it an ideal choice for families or expatriates seeking a serene lifestyle. Priced at €370,000, the property spans 190 square meters on a plot of 1126 square meters, providing ample space for both indoor and outdoor living. The house itself exudes a warm and inviting atmosphere, having been lovingly maintained and thoughtfully renovated. The ground floor hosts a spacious open-plan kitchen and dining area, featuring a gas-fired AGA and a stunning picture window that affords picturesque views over the beautifully landscaped garden. Adjacent to this, a cozy sitting room equipped with a log burner sets a perfect scene for relaxed evenings. A few steps down from the living area, you'll find a versatile games room, alongside a practical utility room with a WC and hand basin. Moving upwards to the first floor, the master bedroom offers a sunny balcony, ideal for enjoying a morning cup of coffee while overlooking the serene surroundings. This floor also includes two additional double bedrooms and two well-appointed bathrooms. The second floor houses one more double bedroom alongside a family bedroom, serviced by a third bathroom, providing a comfortable space for guests or larger family units. Outdoors, the property continues to impress with a 7 x 3.5m in-ground pool, shady terraces perfect for al fresco dining, and a multitude of green spaces that stretch out to an artist's studio. A separate workshop, currently utilized as a potter’s studio, adds to the charm and functionality of this expansive p ... click here to read more

Picture 1

Nestled perfectly at the foot of the majestic Pyrenees Mountains, in the vibrant community of Léran, this delightful single-story house captures the essence of French countryside living. As a bussy real estate agent representing homes worldwide, it’s always refreshing to discover such a picturesque property that offers both tranquility and convenience to its residents. Léran, part of the renowned Midi-Pyrénées region in Ariège, is a cherished gem known for its rich history and scenic beauty. Just 15 minutes away, the medieval market town of Mirepoix enchants visitors with its half-timbered houses and bustling squares. The property sits on a generous plot of 7375m² — a testament to the opportunity and space it provides for those looking to establish long-lasting memories. Upon entering this inviting abode, you're welcomed by a spacious open-plan living area. The room effortlessly connects to a terrace that stretches along the entire length of the house, serving sweeping views of the mighty mountains as a daily backdrop. This expansive outdoor space feels like an extension of the living room itself, urging you to embrace the fresh mountain air with your morning coffee or evening wine. The house features three large double bedrooms, providing ample space for families or hosting guests. There’s also a family bathroom and a separate WC, making daily routines practical and convenient. The property also offers a convertible attic, brimming with potential. Perhaps a future guest suite, office, or a creative studio where imagination can run free. Downstairs, at garden level, a double garage and expansive workshops make this home a haven for hobbyists, DIY enthusiasts, or those simply needing extra storage. - 3 double bedrooms ... click here to read more

Picture 1

Nestled in the picturesque Midi-Pyrénées region in the charming village of Léran, Ariège, this beautifully maintained 5-bedroom stone cottage offers a serene and idyllic lifestyle, perfect for those seeking to settle in a peaceful rural location or looking for a delightful holiday getaway. With its unique blend of rustic charm and modern comfort, this property provides an ideal space for both relaxation and leisure, making it particularly suitable for families or expats desiring a slice of French countryside living. Property Features: - 5 bedrooms - 3 bathrooms - Total built size: 190m² - Plot size: 1126m² - Spacious open-plan kitchen/dining room with a gas-fired AGA - Cosy sitting room equipped with a log burner - Additional games room - Ground floor utility room with WC and hand basin - Sunny balcony off the master bedroom - In-ground swimming pool (7 x 3.5 meters) - Beautiful gardens with an artist's studio and a separate workshop - Shady terraces ideal for outdoor living The house, positioned at the end of a peaceful no-through road, opens onto stunning gardens that stretch towards a quaint artist's studio, creating an inspiring retreat for creativity. The in-ground swimming pool and multiple shady terraces offer delightful spaces for family gatherings or quiet reflection. Additionally, a separate workshop currently serves as a potters studio, providing practical space for hobbies or potential business ventures. Living in Léran, residents benefit from the village's vibrant community life featured by a cozy local bar, a restaurant, and a bakery delivery point. Regular social events foster a welcoming atmosphere, ideal for those new to the area. Nature enthusiasts will appreciate the nearby lake, complete with bea ... click here to read more

Picture 1

Charming Semi-Detached Home in the Heart of Léran, Ariège Tucked away in the picturesque village of Léran, this five-bedroom semi-detached house presents a unique opportunity for those looking to immerse themselves in French village life or seeking a peaceful retreat. With a generous living space of 221 square meters, this property beautifully combines traditional charm with modern comforts, offered at a price of €370,000. Property Features: - Five well-proportioned bedrooms - Three bathrooms including tastefully designed shower rooms and a full bath on the top floor - Open plan kitchen and dining area, equipped with a high-quality Aga cooker - Cozy living room featuring a log burner for a warm ambiance - A versatile music/games room with dual aspect windows providing ample natural light - A spacious laundry room equipped with a WC and sink - Two large workshops that could also serve as home offices, studios, or storage spaces - Enclosed parking area with additional space for tool storage Amenities and Outdoor Features: - 7x3.5m swimming pool - Private garden with terraces, ideal for relaxation or entertainment - Walking distance to local bar, restaurant, and daily market Set in the serene environment of Midi-Pyrénées, Léran is more than just a place to live; it’s a lifestyle. The village provides a perfect balance of traditional French culture with the convenience of modern amenities close at hand. Whether you're enjoying fresh produce from the daily market or dining in the local restaurant, the communal spirit of Léran is welcoming and warm. For those interested in outdoor activities, the surrounding countryside offers scenic paths for hiking and cycling, and the nearby lake provides opportunities for water sports ... click here to read more

Picture 1

Nestled in the picturesque region of Midi-Pyrenees, the village of Roquefort-les-Cascades offers an intriguing opportunity for those looking to settle in the heart of Ariège, France. This two-bedroom detached house, perched invitingly with a panoramic view, awaits a creative soul to realize its potential. While the property is in need of complete renovation, it holds immense promise, making it ideal for those with a knack for transforming a fixer-upper into a dream home. Spread across approximately 280 square meters over two floors, this house includes a partially completed independent studio, equipped with its own balcony. Perfect for those anticipating hosting family or friends or exploring seasonal accommodation options, the studio adds substantial value to this property. The whole ensemble is positioned beautifully on a south-east facing lot, offering about 1000 square meters of land to craft gardens, patios, or perhaps even a small vineyard. Property Features: - 2 spacious bedrooms - 1 bathroom - Approximately 280 m² of space - 2 floors - Independent studio under construction - Balcony with view - Spacious outbuildings - Panoramic views - South-east facing plot - Approximately 1000 m² land Living in Roquefort-les-Cascades reveals more than just a quaint village life. This area is steeped in history and natural beauty, located in the Cathar Country, known for its mystical castles and rolling landscapes. The climate here is generally temperate, with pleasant summers and mild winters, offering a comfortable year-round experience. The region of Ariège is famed for its outdoor activities. Nature enthusiasts will find themselves in paradise with opportunities for hiking, biking, and exploring the majestic Pyrenees m ... click here to read more

Picture 1

If you're an overseas buyer or an expat considering the picturesque landscapes of France, this house in Belloc, Ariège, Midi-Pyrénées might just pique your interest. At first glance, this 3-bedroom detached house looks like an idyllic storybook retreat with its beautifully preserved stone facade. It's the kind of home where walls could whisper tales of history. Located in the serene setting of Belloc, the property boasts 113 square meters of space atop almost 6 hectares of woodland, with a price tag of €295,000. Now, Belloc isn't just about trees and tranquility. Envision yourself living amid the lush green forest where the air smells fresher and life moves at a slower pace. Yet, you're never too far from civilization. A swift drive brings you to those quintessentially French "chocolate box" villages like Camon, revered among France's hundred prettiest villages. And don't miss out on the medieval charms of Mirepoix, where bustling markets, cafes, and local shops add vibrancy to daily living. Let's explore the house itself. This former bergerie has been renovated tastefully, merging classic beauty with contemporary comfort. As you enter the house, you're greeted by an open-plan layout integrating the living and dining areas, breathing space into daily life. Cook up some local delicacies in the kitchen, which is equipped to get you started on your culinary adventures. For those who need a bit of space, there's a cozy guest suite on the ground floor complete with a bedroom, dressing area, and bathroom. Heading upstairs, the first floor reveals two additional bedrooms, both strategically positioned to offer breathtaking views over the Pyrenees. A second well-appointed bathroom ensures that no one's left in a morning rush. ... click here to read more
Picture 1

Set in the picturesque village of Camurac in the breathtaking Languedoc-Roussillon region of Aude, this charming one-bedroom house offers a palette for those looking to imprint their style on a traditional French property. Priced at an accessible €25,000, this house spans 44 square meters and comes with a quaint courtyard garden, creating a serene escape in the heart of the village. Upon entering the home, you're greeted by a spacious open-plan ground floor, comprised of a lounge, dining area, and kitchen, expanding 24 square meters. This main living space is anchored by a rustic fireplace, perfect for cozy evenings. The upper level features a compact 11.5 square meter bedroom, alongside a landing, a 2.2 square meter shower room, and a separate toilet, providing essential facilities. Although this home requires significant renovation, its potential shines for someone willing to undertake the projects that will transform this into a delightful retreat or a profitable rental property. The property's location in Camurac is one of its key attractions. This village is not just a place; it's a lifestyle. Here, the air is crisp and the landscapes are dominated by the majestic Pyrenees and undulating valleys, making it a haven for those who cherish the outdoors. Living in Camurac offers easy access to hiking, skiing at the nearby resorts in winter, and biking through scenic routes adorned with historical landmarks and natural beauty. Living in Camurac also means embracing the local culture. The area is dotted with markets offering fresh, local produce, and the community is friendly and welcoming, making it easy for expatriates and overseas buyers to feel at home. Local festivals and events are a window into the rich tradition ... click here to read more
Picture 1

Step into the serene and picturesque town of Chalabre, nestled in the heart of France, where life moves at a pace that allows you to absorb the beauty surrounding you. Imagine yourself in a well-placed house, surrounded by gardens and lush fields, a perfect embodiment of rustic French living. With a view of the countryside that stretches beyond the horizon, this four-bedroom abode offers a tranquil retreat for families or expatriates seeking a slice of authentic French rural life. Situated in the peaceful locale of 11230 Chalabre, this home invites you to enjoy life amidst nature, away from the hustle and bustle of urban chaos. The town itself, though quaint, is rich in history and echoes stories from times long past. Chalabre offers a community that embraces visitors and locals alike, making it a welcoming environment for expatriates and foreign buyers looking to establish roots in France. Upon crossing the threshold, you will find a house that celebrates simplicity and comfort. With four well-sized bedrooms, the home provides ample space for family living or hosting guests. The rooms are congenial, bathed in natural light, which filters through generously sized windows. The single bathroom, while sufficient, complements the home's understated charm. Here's a glimpse at what this home has to offer: - Large modern kitchen - Adjoining dining room - Enclosed terrace for dining - Spacious lounge with a cozy corner fireplace - Gardens and orchards - Covered barbecue area - Central heating for cooler months - Garages and workshops beneath the house - Potential for expansion The large modern kitchen is the heart of the home, designed for gatherings and culinary adventures. Adjacent to it is a dining room that awaits both h ... click here to read more
Picture 1

Welcome to this captivating three-bedroom detached house nestled in the idyllic village of Chalabre, located in the beautiful Languedoc-Roussillon region of Aude, France. This property could be your slice of the French countryside, offering a beutiful view of the surrounding hills as it faces due south. As we step into the village, let me paint you a picture of life here. Chalabre is a charming village steeped in history, known for its impressive castle and vibrant local life. The locals are warm and welcoming, embodying the true spirit of French village life. With a host of shops offering everything from fresh French bread to local wines, you'll never have to wander far to enjoy the culinary delights of the region. The village organizes various events and activities which ensure that there's always something happening to bring the community together. For those who desire outdoor adventure, Lake Montbel is just a ten-minute drive away. It’s perfect for kayaking, fishing or a gentle walk along its picturesque shores. The area is renowned for its natural beauty and temperate climate, boasting warm summers and mild winters, making it an attractive spot year-round. The relatively low rainfall makes it easier to plan outdoor activities throughout the seasons. Now, moving on to this delightful property itself. The home's ground floor welcomes you with a large garage that acts as an ideal storage space or parking solution. There’s also an additional versatile room here, full of potential that can be transformed into a master suite, a large office, or whatever your imagination suggests. Picture yourself designing and creating your personalized space from scratch in this versatile part of the house. As you take the internal s ... click here to read more
Picture 1

Nestled in the heart of the charming medieval town of Mirepoix, this historic 5-bedroom house sits prominently on Place des Couverts, offering a unique blend of tradition and convenience. This property is not just a home but an opportunity to embrace a lifestyle within the vibrant local culture of the Midi-Pyrénées region of France. With a total size of 231 square meters, this residence combines living and commercial space, ideally situated for those envisioning a combination of residential comfort and entrepreneurial endeavor. The house unfolds over several floors, featuring a generous 174 square meters of living space. It includes a quaint living room with spectacular views of the Saint Maurice Cathedral, enhancing the daily living experience with a touch of architectural grandeur. The main house comprises five well-sized bedrooms and two comfortable bathrooms, providing ample space for family and guests alike. Additionally, there are two kitchens and a secondary living room, offering potential for a separate suite or guest accommodation. The commercial part of the property, spanning 57 square meters, faces onto the bustling square and is made up of a main front room of 43 square meters and an additional back room of 14 square meters. This space is perfect for those looking to establish or expand a business in a location with high visibility and foot traffic. The building itself has been maintained to showcase its historical charm while incorporating modern conveniences, such as double-glazed windows, insulated walls, and a recent update to the city gas heating system. The roof underwent a comprehensive renovation in 2007 ensuring a further sense of security and comfort. Features at a glance: - Total area: 231 squa ... click here to read more
Picture 1

On a still morning in the Ariège, the Hers River catches the early light just beyond the stone terrace, and the only sounds are birdsong and the faint rush of water over the weir. That's your garden. Those 300 metres of private riverbank are yours. And that 250-year-old bastide rising behind you — warm limestone, deep-set windows, a history you can feel in every thick wall — that's yours too. This is a rare kind of property, the sort that stops you mid-scroll and doesn't let go. Situated near the medieval village of Camon, one of France's officially designated Plus Beaux Villages, this estate sits in nearly 11.5 acres of mature parkland and working grounds in the heart of Midi-Pyrénées. Mirepoix itself — with its extraordinary 13th-century arcaded market square, its Wednesday and Saturday markets piled with Ariège cheeses, Gascon duck confits, and seasonal vegetables — is just minutes away. This isn't a place that imitates the French countryside. It simply is the French countryside. At 868 square metres of living space spread across three distinct buildings, the property operates almost as a self-contained hamlet. The main bastide house holds five bedrooms and three bathrooms, fully restored without stripping out the soul of the thing. Original stone floors, thick timber beams, fireplaces wide enough to stand in — all intact, all brought up to modern standard. The reception rooms get afternoon light in long, generous slabs. The kitchen has been equipped to actually cook in, which matters when you're an hour from Toulouse and not rushing anywhere. Directly connected to the main house, the renovated annexe is where the scale of this estate really hits you. Stone flooring runs throughout the ground floor reception areas, ... click here to read more
Picture 1

Nestled within the vibrant heart of Mirepoix, a charming medieval market town in the Midi-Pyrénées region of France, this historical 5-bedroom townhouse offers a delightful blend of cultural richness and modern living. An ideal residence for those seeking a substantial family home or an opportunity to operate a quaint Bed & Breakfast, this property is strategically positioned on the main square, ensuring that everything you need is just a step away. As you enter this striking residence, you are greeted by a corridor leading to useful storage rooms, with stairs ascending to the upper floors. The functional layout of the house, extending over 240 square meters across four floors, has been thoughtfully designed to maximize space and light. The living area, totaling 48 square meters, seamlessly combines comfort with style and convenience. First Floor Features: - A spacious, light-filled sitting room that overlooks the bustling square, featuring large windows that frame the picturesque views of the area. - An open plan kitchen and breakfast room, coupled with a dining area, provides a superb setting for family meals and entertaining guests. - Two generously sized double bedrooms, each furnished with en-suite bathrooms and offering serene views of the grand cathedral. Second Floor Features: - The expansive master bedroom, complete with a separate family bathroom, ensures privacy and relaxation. - Additionally, there are two more double bedrooms, each with their own en-suite facilities, perfect for family or guests. Third Floor Features: - An extensive open area primed for customization, with plans available to install a sliding roof that would create a magnificent roof terrace. This area offers potential for a stunning ret ... click here to read more
Picture 1

Nestled in the serene countryside of Mirepoix, Ariège, this enchanting farmhouse complex promises a unique blend of traditional charm and practical living. Located minutes away from the bustle of central Mirepoix and its vibrant markets, the property provides an idyllic rural retreat without sacrificing convenience. This distinctive offering sprawls across 2.2 hectares and comprises three separate living units, totaling an expansive 520m² of living space, embracing both the rustic allure of farmhouse aesthetics and the comfort of modern amenities. The main house, boasting 150m², features four generously sized bedrooms and well-appointed bathrooms, making it perfect for a family residence. The extensive refurbishment within the last decade assures contemporary standards of comfort while honoring the building's historical integrity. Adjacent to the main residence, the farmhouse segment, approximately 250m², brims with historical significance, housing six bedrooms and maintaining its original character across spacious living quarters. This section functions splendidly as a gîte, accommodating up to fourteen guests, complete with a large terrace and a conservatory that overlooks the delightful gardens and heated outdoor swimming pool. Additionally, the property includes a modernized barn, Grange Pierre, transformed in 2012 into a stylish 120m² gîte that sleeps six. This unit features its garden area and barbecue facilities - perfect for alfresco dining under the Midi-Pyrénées sky. Amenities: - Large heated outdoor swimming pool - Two extensive hangars for storage and parking - Summerhouse with art studio - Development potential on an existing large ruin (subject to approval) - Modern pool house with upgraded heating and ... click here to read more
Domaine south aspect