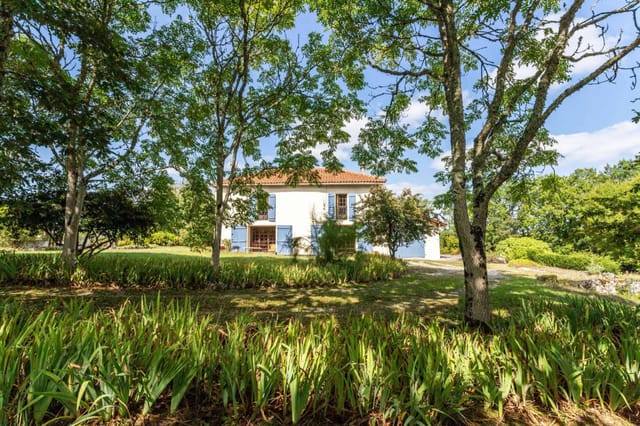
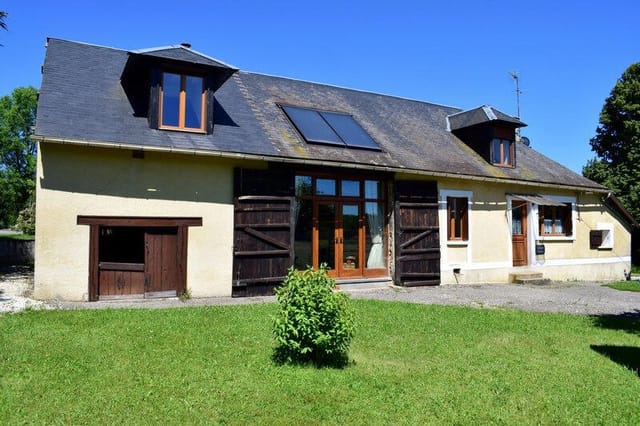
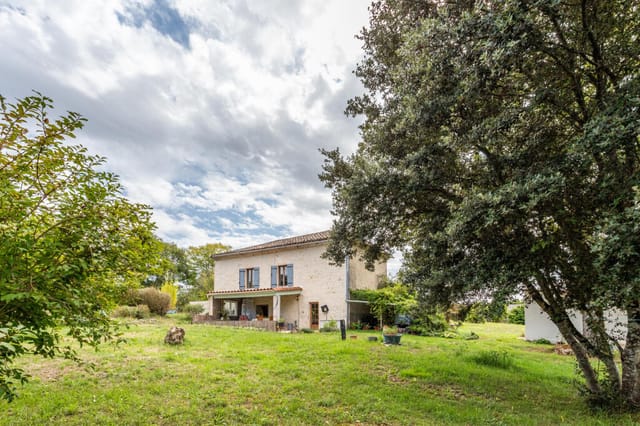
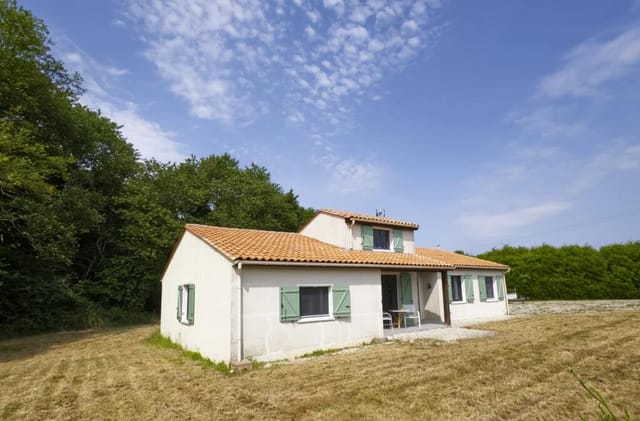
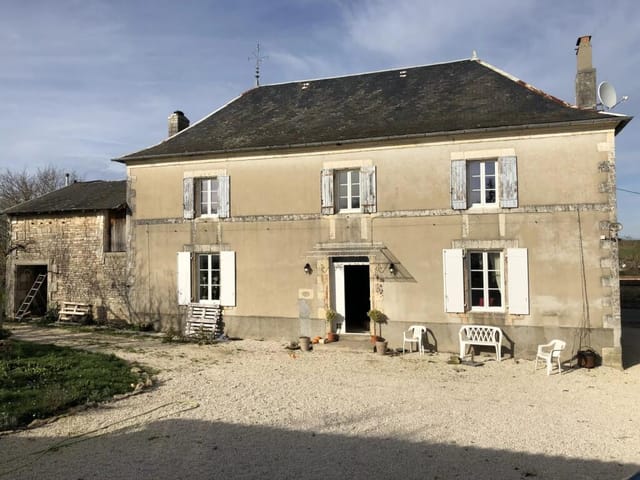


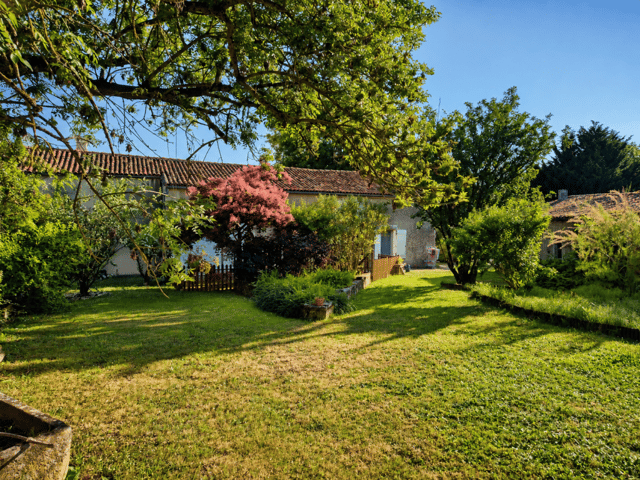



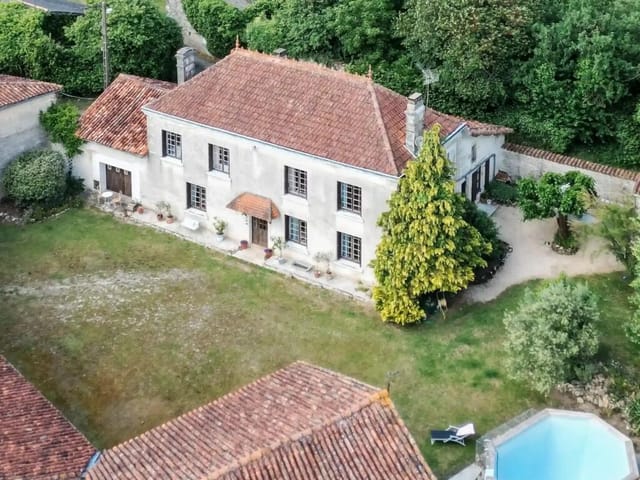


Charming 2-Bedroom Home in Villefagnan with Pool, Spacious Terrace, and Enclosed Garden Near Ruffec Amenities

Listed on
https://storage.googleapis.com/homestra-images/property-image-c7195413-996f-4fb2-801b-8eb4ecbbb04e-1733168482.jpg

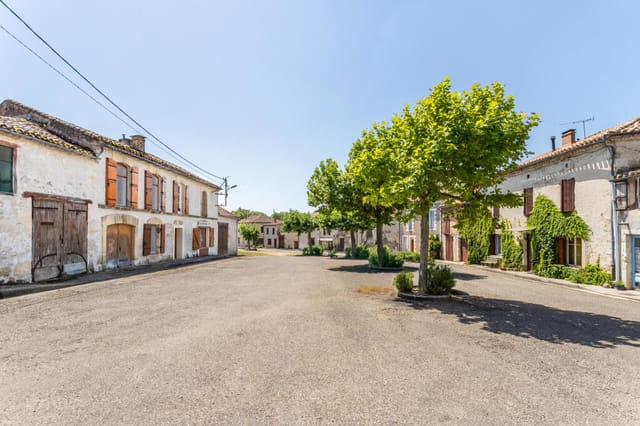
Poitou-Charentes, Charente, Villefagnan, France, Villefagnan (France)

2 Bedrooms · 2 Bathrooms · 135Floor area

€199,900

House

No parking

2 Bedrooms

2 Bathrooms

135m²

Garden

Pool

Not furnished

Description



In the charming region of Poitou-Charentes, nestled within the tranquil commune of Villefagnan in the Charente department of France, lies a delightful two-bedroom house that's a beautiful blend of traditional French charm and modern convenience. If you've ever dreamt of owning a slice of the idyllic French countryside, this property could be just what you're looking for.


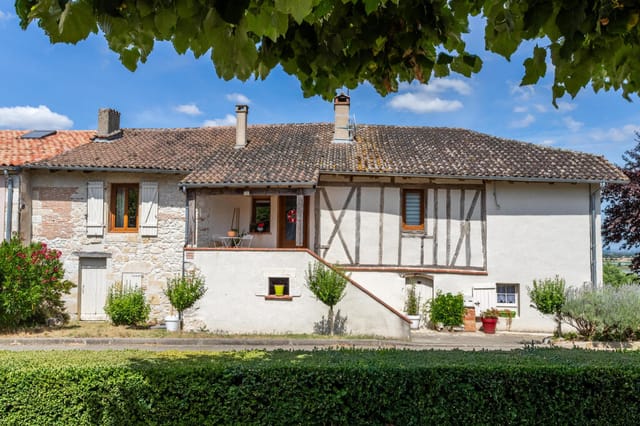
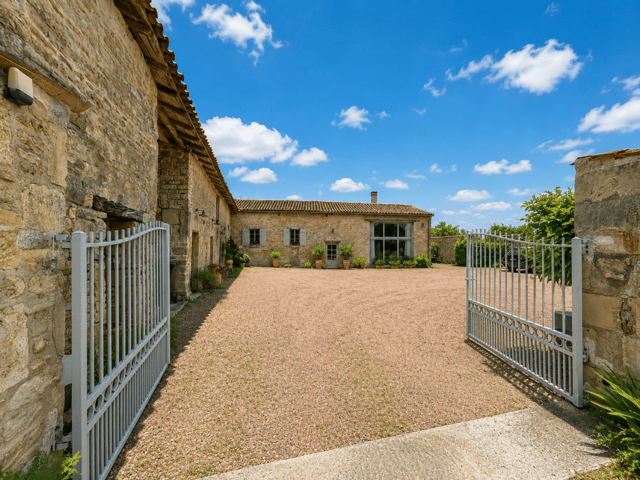



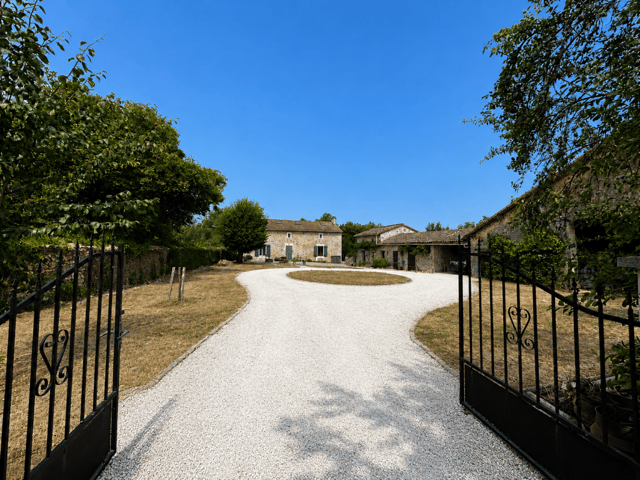
Now, believe me, as a real estate agent juggling countless viewings and appointments, it's rare to come across a property that immediately exudes warmth and character, but this is such a place. With its lovingly maintained structure and fully enclosed garden boasting two gated access points, this house provides both seclusion and accessibility that aren't always easy to come by.

The home is just a quick five-minute drive from the quaint town of Villefagnan. Here, you'll discover a delightful mix of small shops, cozy restaurants, a café brimming with local flavor, and even a medical center for necessities—not to mention the friendly and welcoming locals who will make you feel right at home. If you're in need of more extensive amenities, a short ten-minute drive leads you to Ruffec. This bustling town caters to all practical requirements and offers more comprehensive shops and facilities.





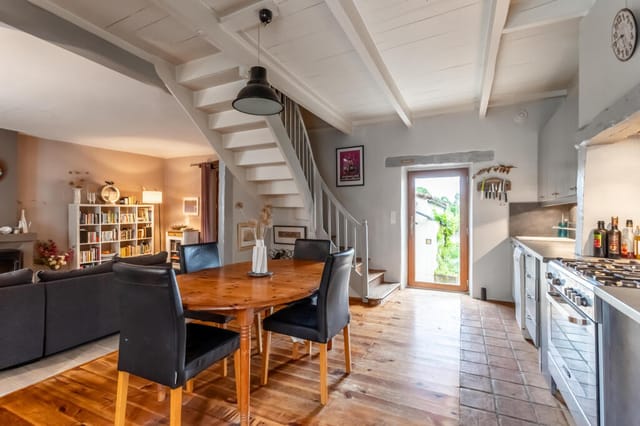
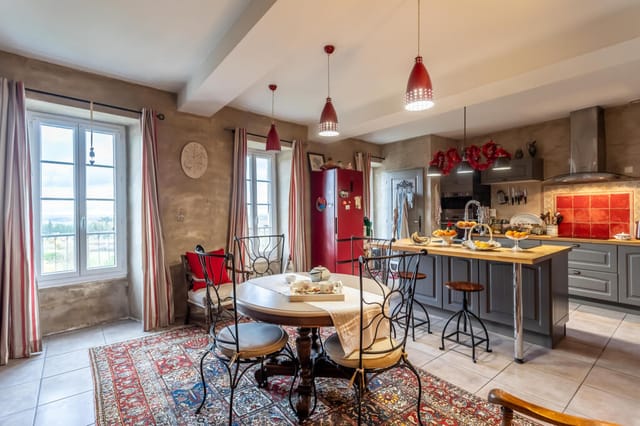
Let's walk through the home together, shall we? As you enter, you're greeted by a spacious living area that promises warmth and homeliness. The ground floor features a fully equipped kitchen—imagine the aroma of fresh baguettes wafting through as you prepare meals here. Adjacent is a dining room complemented by a wood burner, providing the perfect cozy spot to enjoy homemade French cuisine during the colder months. The ground level also includes a shower room and WC, adding an element of practicality to its charm. Another gem on this level is the large living room with another wood burner, its cathedral ceiling offering a stunning visual appeal and creating a wonderfully open space.

Journey to the first floor, and a mezzanine greets you, which can effortlessly be transformed into an office or serene reading area. Picture unwinding here with a novel in hand. Beyond the mezzanine lie two en suite bedrooms—each a tranquil retreat within the home. There's another bathroom/WC as well as two additional spaces currently serving as offices but easily convertible into a third bedroom with the necessary permissions. Talk about versatility!


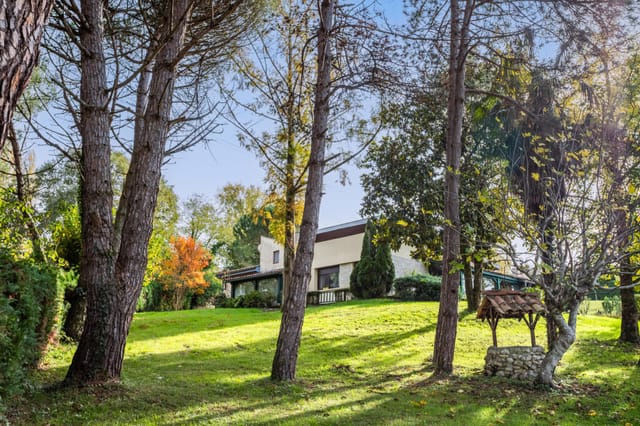
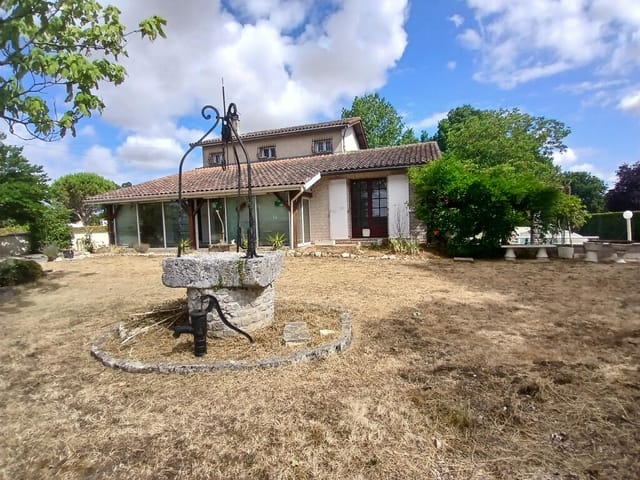
Outside, the property truly shines for those who love al fresco living. An expansive terrace with a BBQ area makes entertaining a breeze, while an 8x4 swimming pool offers a refreshing escape during the hot summer days characteristic of this region. Imagine lounging poolside, soaking up the abundant sunshine.

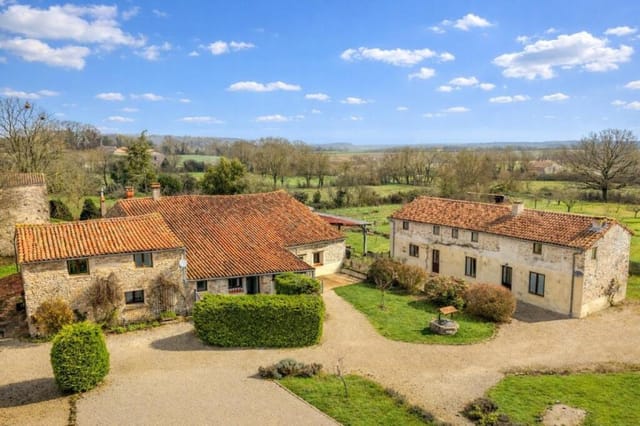
Additional structures attached to the property add to its charm and functionality—a rustic bread oven, a handy hangar for extra storage needs, and a pool house. All these features together provide ample potential for those with big imaginations.

Beyond the property, Villefagan itself is an embodiment of peaceful rural life. The local climate is characteristically gentle and invites you to immerse yourself in outdoor living. From exploring lush landscapes to indulging in regional wines and cheeses, the location offers a tranquil daily escape. You're in the heart of the French countryside, where life moves at just the right pace.

Living in this area means embracing a lifestyle steeped in culture and natural beauty while enjoying the comforts of home. The community is friendly, the pace is relaxed yet fulfilling, and the air is fresh and invigorating. It's perfect for those who appreciate both the quietude of the countryside and the vibrancy of community life.

To summarize your future home:

– Fully enclosed garden with gated access
– Spacious living area with cathedral ceiling
– Two en suite bedrooms
– Mezzanine for office or reading area
– Dining room with wood burner
– Fully equipped kitchen
– Shower room/WC on ground floor
– Large terrace with BBQ area
– Swimming pool (8x4m)
– Attached bread oven, hangar, and pool house

For those seeking the perfect blend of rustic charm and modern convenience, this property offers an exceptional living experience. Call soon to see this inviting French hideaway that could be your cozy sanctuary, blending the charms of the countryside with the practicalities of modern life. Experience how sweet life really is in the beautiful Charente region!

Details

Amount of bedrooms
2
Size
135
Price per m²
€1,481
Garden size
890
Has Garden
Yes
Has Parking
No
Has Basement
No
Condition
good
Amount of Bathrooms
2
Has swimming pool
Yes
Property type
House
Energy label

Unknown

Sign up to access location details

Similar properties

Picture this: it's a Saturday morning in early October, the air carrying that particular Normandy sharpness that makes coffee taste better, and you're standing inside a gutted stone shell of a house in Grand-Couronne — walls thick enough to muffle the outside world, a cellar beneath your feet, and 110 square metres of pure possibility above you. No compromises inherited from someone else's taste. No awkward wall you wish wasn't there. Just raw space and good bones waiting for your vision. Grand-Couronne sits on the south bank of the Seine, about 10 kilometres from Rouen's city centre. It's not a tourist postcard, and that's precisely the point. This is a working town with a real community — butchers, bakers, a weekly market — where property prices haven't yet caught up with the quality of life on offer. For buyers coming from Paris, London, or Amsterdam, the contrast is striking. You're paying a fraction of what you'd spend in the city, and you're getting a proper stone house with a plot of land, within commuting distance of one of France's most historically significant cities. The house itself has been completely stripped back to its structural core. That sounds daunting on paper, but for anyone who's ever tried to renovate around someone else's plumbing or inherited a floor plan that makes no sense, this is actually the scenario you want. The layout is entirely yours to define. The current configuration of the plot and footprint makes it realistic to create four bedrooms across the two levels — genuinely useful if you're thinking about a family second home or a rental property. The cellar adds practical square footage for storage, a wine room, or a utility area, depending on how you build the project out. The stone ... click here to read more

Picture 1

On a Sunday morning in the Périgord Vert, the church bell from Saint-Pierre de Brantôme carries across the valley before the rest of the world has stirred. You're standing at the veranda doors, coffee in hand, watching the light move across the pool. The figs on the old tree in the garden are almost ripe. This is what you bought it for. Just five minutes from the historic heart of Brantôme — the town they call the Venice of Périgord, carved around a loop in the River Dronne — this 120 m² stone house sits on a generous 1,863 m² garden plot and has been well maintained throughout. It's move-in ready, properly liveable from day one, and the kind of property that rewards you the longer you sit with it. The house itself tells you where it comes from. Original exposed stonework lines the living room walls, rough-cut beams cross the ceiling, and a working fireplace anchors the room when the evenings cool in October. That 30 m² living space is genuinely large enough for a family to spread out without getting on each other's nerves after a long drive from Bordeaux-Mérignac. The fitted kitchen runs practically — well-positioned, light, and leading directly into the veranda, which is where you'll end up spending most of your time anyway. The veranda looks out over the 10x4 swimming pool and the wider garden, and once you've had lunch out there under the afternoon sun with a cold glass of Bergerac Sec, going back to a city apartment feels like a genuine hardship. Three bedrooms across the house, one of them conveniently on the ground floor — a real advantage if you're hosting older family members or anyone who'd rather not deal with stairs. Two shower rooms keep the morning routine running smoothly when the house is full. The who ... click here to read more

Picture 1

On a still morning in the Périgord Noir, the only sounds you'll hear from this hamlet courtyard are birdsong, the faint echo of a church bell drifting over from Castels, and the soft splash of water in a 12-by-6-metre saltwater pool that looks straight out over a valley that hasn't changed much in centuries. That's not a selling point — that's Tuesday. This is a rare opportunity to acquire not one but two authentic Dordogne stone houses sitting side by side on roughly 8,000 square metres of grounds in the commune of Castels et Bézenac. A shared cobbled driveway and a gated private courtyard connect them, and together they form a property that functions equally well as a large family holiday compound, a multi-generational retreat, or a live-in renovation project with serious long-term upside. The asking price of €294,000 for the entire ensemble — pool, dovecote, garage, outbuildings, courtyard and all — is the kind of number that makes people do a double-take when they check it against what comparable Dordogne properties have been selling for. The larger of the two houses is the one that stops you at the door. Ground floor: a proper country kitchen with an adjoining shower room and WC, and a living-dining room anchored by a character stone fireplace and a pellet stove — the kind of room you want to be in when November rain is hitting the terrace outside and a cassoulet is on the hob. French doors open both toward the front courtyard and the rear garden, so the space breathes in summer and feels sealed and warm come autumn. Upstairs, two bedrooms and a small bathroom with WC. It's not complicated. It's exactly what a Dordogne farmhouse should be. The second house, slightly more compact, has its own kitchen, a living roo ... click here to read more

Picture 1

On a Sunday morning in Louignac, the only thing that wakes you is birdsong. Not traffic, not neighbours, not the hum of a city that never quite switches off. Just the breeze moving through the oak trees at the edge of your garden, and the faint smell of damp grass catching the early light. That's what life feels like in this four-bedroom stone house in the Corrèze — and once you've felt it, it's hard to unfeel. This is rural France as it actually exists, not as it's romanticised on a postcard. Louignac sits in the rolling green Limousin countryside, a place where the land hasn't been manicured for tourists. The fields are real working fields. The stone walls lining the roads are a few centuries old. The weekly market at Objat — just twenty minutes away — sells duck confit, walnuts, and cheeses from farms you could cycle to. This is the kind of France that people spend years searching for, and rarely find still available at a price that makes sense. The house itself is solid and full of character. Stone construction throughout, which means thick walls that keep rooms cool in July and hold the warmth of the pellet stove through January without breaking a sweat. The ground floor is anchored by a generous kitchen-dining room — genuinely fitted and equipped, not the vague claim you see on listings where the "equipped kitchen" turns out to be a single plug socket. This room opens directly into the living room, so the whole social heart of the house flows together as one connected space. In winter, the pellet stove becomes the gravitational centre of every evening. In summer, the doors open and the room breathes out into the garden. Behind the kitchen, there's a laundry room that has a second life waiting for it. The proport ... click here to read more

Picture 1

Saturday morning in the Dordogne, and the air through the kitchen window carries woodsmoke and the faint sweetness of walnut orchards baking in September sun. You're putting on coffee, the terracotta tiles cool underfoot, and through the sitting room's old beams you can hear absolutely nothing except birdsong and the occasional tractor two fields over. This is what you came to France for. Set in Parcoul-Chenaud, a quiet commune in the northern Dordogne where the pace of life has been politely ignoring the 21st century for decades, this four-bedroom Périgord-style house sits on roughly 5,000 square metres of garden and land that gives you genuine room to breathe. At 190 square metres of living space spread across two naturally separated levels, it's a house with real character — not the kind manufactured by a renovation company, but the kind accumulated over generations of French rural life. The layout deserves a proper explanation, because it's one of the property's most interesting qualities. The upper entrance level holds a welcoming hall, a dining room, a fully equipped kitchen, two bedrooms and a bathroom. So far, so practical. But descend to the lower level and the house opens up into something altogether more generous: a large sitting room with original terracotta floor tiles and a beamed ceiling, a proper fireplace for January evenings when the Dordogne mist rolls in, and a staircase climbing to two further bedrooms and a second spacious bathroom. The split-level configuration means a family of six or eight could live here without anyone getting in each other's way. Or you could use the lower level as a self-contained space for guests — the bones are clearly there. A study, utility room, cave, and an oversized g ... click here to read more

Picture 1

The kitchen window faces east, and on a clear morning in the Périgord Vert you get the light before the rest of the house does. Stand at the sink with a coffee, and through the glass you're looking out over nearly two hectares of your own land — meadow rolling gently toward an oak grove on the far side of the lane. Church bells from a neighbouring village drift over occasionally. That's the opening scene of daily life at this four-bedroom farmhouse on the edge of a tiny cul-de-sac hamlet between Mareuil and Nontron, and it sets the tone for everything else. At 154,500 euros, this is the kind of French country property that doesn't stay on the market long — and for good reason. The house itself has been thoroughly renovated and sits in excellent condition, with 120 square metres of living space and a total floor area of 180 square metres. Nothing here needs tearing apart or starting over. Move in, unpack, and start living. The 38-square-metre living room is the heart of it: original hardwood floors that creak in exactly the right way, walls that have absorbed a century of winters and summers, enough space for a generous sofa arrangement and a dining table that seats eight without anyone knocking elbows. There's a real generosity to the proportions here that photographs don't fully capture — you have to stand in the room to feel it. The kitchen runs to 23 square metres, which is significant. In a French rural property this size, a kitchen that large is not accidental — it's a statement of priorities. It's a room designed for slow Sunday lunches that drift into the late afternoon, for friends crowding around while someone makes a walnut tart, for the kind of cooking that takes time and company. The Périgord Vert is truff ... click here to read more

Picture 1

Picture a Sunday morning in the Périgord Vert. The kitchen window is open, a coffee is brewing, and the only sound reaching you from outside is birdsong and the faint rustle of the walnut trees at the edge of your enclosed garden. No traffic. No crowds. Just 1,560 square metres of private land, a covered pool glinting under its dome, and a pace of life that feels like it belongs to another century — the good kind. This fully renovated three-bedroom house sits in a quiet hamlet just ten minutes from Nontron, a town that punches well above its weight for a place of its size. Nontron is the capital of the Périgord Vert, the green and deeply underrated northern pocket of the Dordogne département, and it wears that title with quiet confidence. The old knife-making tradition still lives here — the Nontron knife, with its boxwood handle and distinct silhouette, has been crafted in the same spot since the 15th century, and you can visit the workshop on Rue Carnot and watch blades being finished by hand. It's the kind of place that reminds you France hasn't been entirely swallowed by modernity. The house itself spans 185 square metres across two levels and has been renovated to a standard that means you genuinely can walk in, unpack, and spend the first evening by the pool rather than drawing up a list of contractors. That matters enormously for buyers coming from the UK, Ireland, or northern Europe who want a second home without a five-year renovation saga attached to it. Good condition here means good condition — solid roof, clean interiors, functional systems. Downstairs, the scale of the living spaces is the first thing that catches you. A single-story living room of 58 square metres flows openly into a 28-square-metre din ... click here to read more

Picture 1

Picture a Thursday morning in late June. You've driven seven minutes down a quiet lane from La Fouillade, windows down, and the air already smells of cut grass and warm stone. Back at the house, coffee is on, the fireplace insert still holds a little warmth from last night, and through the kitchen window you can watch a buzzard circle lazily over your 8,617 square metres of land. This is what it feels like to own a piece of the Aveyron — unhurried, deeply French, and entirely your own. This former farmhouse in the commune of Bor-et-Bar has the kind of bones that reward a buyer with vision. At 126 m² across two floors plus a full basement, the main house is solid and liveable right now, while the constellation of outbuildings surrounding it opens up a range of possibilities that few rural French properties at this price point can match. A 50 m² double garage. A 60 m² former pigsty. And then — the showstopper — a 300 m² stone building that once housed livestock and could, with the right project, become gîtes, a workshop, an artists' residency, or simply extraordinary storage for the serious hobbyist. Planning permission in this part of the Aveyron has historically been sympathetic to thoughtful rural conversions. That 300 m² building alone makes this property worth serious attention. Inside the main house, the ground floor revolves around a generous 38 m² open living space where kitchen, dining, and sitting areas flow together around a fireplace with an insert — the kind that throws real heat on a January evening when the Ségala plateau gets its occasional frost. Three bedrooms of 9, 13, and 14 m² sit off this level, along with a bathroom and a separate WC. Upstairs, three further bedrooms, a second WC, and a convertible ... click here to read more

Photo 1

On a clear morning in Louignac, before the rest of the world has quite caught up, the view from the pool terrace is the kind that stops you mid-coffee. Rolling green hills, not another rooftop in sight, just the odd buzzard circling over the tree line and the faint mechanical hum of a tractor somewhere far off in the Corrèze countryside. This is rural France doing what it does best — unhurried, unfiltered, and quietly extraordinary. This four-bedroom stone house sits at the heart of one of the Limousin's most genuinely peaceful corners. The region doesn't shout about itself the way Provence or the Dordogne do, and that's precisely the point. Property prices here still reflect reality rather than hype, the markets are full of locals rather than tourists, and the land rolls on in every direction without apology. For buyers chasing authentic French country life — not a postcard version of it — Louignac delivers. Step inside and the kitchen-dining room sets the tone immediately. It's a proper working kitchen, fitted and equipped, with enough space that Sunday lunch becomes an event rather than a logistics challenge. This room opens directly into the living area, where a pellet stove anchors the space — genuinely efficient, low-maintenance, and exactly what you want when October mist rolls in off the hills. The view through the back windows is the kind interior designers try to replicate with wallpaper. You won't need to. Behind the kitchen, a laundry room gives you the practical backbone every country house requires. But it's also a flexible space — with the right desk and a decent internet connection (fibre has arrived in much of rural Corrèze), it converts into a quiet home office without much effort. Remote workers and ... click here to read more

Picture 1

Step through the wide sliding door of a former barn on a quiet hillside above Morlhon-le-Haut, and the first thing that hits you is the scale of the place. That 65-square-metre living room opens up before you like the inside of a cathedral — timber overhead, light slanting in from the south-facing terrace, a wood-burning stove already crackling on a November afternoon. It smells faintly of oak and old stone. Outside, the orchard is dropping its last apples into the wet grass, and across the flat, open grounds you can count two wells and a fish pond without taking a single step. This is the kind of property that takes a few minutes to fully comprehend. At just under ten kilometres from Villefranche-de-Rouergue and a short drive from Rieupeyroux, the address sits at a genuinely quiet crossroads of rural Aveyron — a département that most international buyers haven't yet discovered but seasoned France-watchers have been quietly watching for years. The land here is a deep, folded green, crossed by the Dourdou de Conques river valley and threaded with country lanes where you might go twenty minutes without seeing another car. The nearest TGV connection runs through Figeac or Rodez, both reachable in under an hour, and Toulouse-Blagnac Airport — the main gateway for international arrivals — sits roughly two hours southwest. You're remote enough to properly decompress, close enough to civilisation that it never becomes inconvenient. The main house, the converted barn, is where the real story of this property begins. The original structure — massive, honest stonework dating back generations — has been carefully opened up rather than gutted. Entering via a sloping ramp that still echoes the barn's working past, you arrive in the ... click here to read more

Picture 1

On a still April morning in Lussac-les-Églises, the fields around this old stone farmhouse turn into something you'd struggle to describe to someone who hasn't seen it themselves. Wild orchids push up through the grass in clusters, the kind of thing you read about in nature guides but rarely actually stumble upon. Swallows cut low over the carp lake. The only sound from inside the kitchen is the creak of a wooden beam settling in the warmth. This is what 4.7 hectares of organically managed Limousin countryside looks like when no one's been rushing it. This is a four-bedroom house in genuinely good condition, sitting on land that's been farmed without chemicals for fifteen years, with a small carp lake, maintained paddocks, a polytunnel, and a converted bread oven that serves as one of the most characterful ground-floor bedrooms you're likely to find anywhere in rural France. At 238 square metres, it has enough room to breathe — and enough quirks to make it feel like somewhere, not just somewhere else. The entrance hallway sets the tone immediately. Original encaustic floor tiles run the full length from front door to back, the kind that would cost a fortune to source and lay today. To the right, the living and dining room opens up around a proper fireplace fitted with a wood-burning stove, with exposed timber beams overhead that have been doing their job for well over a century. This is a room for long winter evenings, for board games with the grandchildren, for the specific kind of quiet that only deep countryside delivers. Then comes the bread oven room. Fully restored, converted into a ground-floor bedroom, and genuinely unlike anything else in a comparable property. The curved stonework has been kept intact. It's ... click here to read more

Picture 1

Stand on the terrace on a Saturday morning and the only sounds you'll catch are birdsong, the distant bark of a hunting dog somewhere in the oak woods, and the faint clatter of a tractor on the lane. That's life in Roziers-Saint-Georges — unhurried, grounded, and genuinely rural in a way that most of France has long since traded away for tourism infrastructure. This three-bedroom stone house sits in the Haute-Vienne department of Limousin, a region most international buyers haven't discovered yet, which is precisely what makes it worth paying attention to right now. The house itself is honest architecture. Thick granite walls — the kind that keep rooms cool in July without air conditioning and hold warmth in October without the heating working overtime. The original stone structure has been extended with a timber-clad addition that widens the ground floor living space and gives the interior an unexpected texture: rough-hewn stone on one side, warm wood on the other. Single-level living runs across the main floor, making the everyday practical and comfortable. Head upstairs and the sloping ceilings of the upper floor add a certain character — the kind of attic-ish charm that adults secretly love and children turn into dens within minutes of arriving. At 85 square metres, this is a manageable property. No vast rooms to heat or maintain, no sprawling grounds to upkeep when you're back in your home country. The garden is real enough to feel like a garden — space to eat outside, to grow tomatoes, to sit and do absolutely nothing — without becoming a burden. A stone terrace extends the living space outdoors through the warmer months, and given that Limousin enjoys genuine summer heat from late June through September, that te ... click here to read more

Picture 1

Early on a Tuesday morning in Villefagnan, the weekly market on the square is already buzzing—farmers unloading sunflowers and Charentais melons, a boulanger selling still-warm pain de campagne from the back of a van. You could walk there from this property in under ten minutes, or take three minutes by car if your arms are already full of last night's wine bottles. Either way, you'd be back before the coffee in the kitchen's old stone fireplace alcove had gone cold. This is rural Charente at its most liveable. Not a sleepy nowhere—a proper working French village with a school, a pharmacy, a few local businesses, and that particular kind of quiet that city people spend years chasing. Villefagnan sits in the heart of Poitou-Charentes, a region that rarely makes the glossy magazine covers but that seasoned France-lovers return to again and again. The light here in July is long and golden. The summers are reliably warm without the punishing heat of Provence. And in October, when the cognac vineyards around Jarnac and Cognac—barely an hour south—shift from green to deep amber, the countryside becomes something else entirely. The property itself is a genuine Maison de Maître, that distinctly French architectural form built to project quiet authority: symmetrical façade, high ceilings, solid stone construction that keeps rooms cool in summer and holds warmth through the Charente winters. This one sits on just under a hectare of land—enough space to feel genuinely rural, not enough to become a full-time landscaping project. The grounds are divided into formal garden areas and open land, with a large hangar at the far boundary that has serious practical value for storage, vehicles, or conversion. And that's where things get i ... click here to read more

Picture 1

Saturday morning, and the boulangerie on Rue de la République is already pulling trays of pain au levain from the oven. You can smell it from two streets away. That's the kind of neighborhood Le Grand-Quevilly is — compact, lived-in, genuinely French in the way that tourist brochures can never quite capture. This 35 m² townhouse sits quietly on a fenced plot of 252 m², and it's the kind of find that doesn't stay on the market long. The numbers make sense immediately. At €109,900, with an approved building permit already in hand, this isn't just a property — it's an open door to something bigger. For an investor looking to build equity in the greater Rouen metropolitan area, or a buyer planting roots in Normandy for the first time, the groundwork has already been done for you. Step inside and the house surprises you. What reads as compact on paper feels considered in person. The ground floor kitchen is functional and ready for your own vision — whether that means a sleek modern fit-out or something warmer and more rustic, the bones are there. Climb the stairs and you land on the first floor, where parquet flooring runs underfoot and the space opens up more than you'd expect. It works equally well as a living room or a generous bedroom — fluid, adaptable, genuinely useful. The bathroom here is modern and sharp: walk-in shower, toilet, vanity unit — everything finished, nothing left to guess at. Up another floor, the top-level bedroom has its own parquet floors and a quiet, settled feeling that makes you want to linger. What sets this property apart practically is the list of updates already completed. New electrical wiring throughout. A new water heater. Double-glazed PVC windows keeping the Seine-Maritime winters at ba ... click here to read more

Picture 1

On a quiet Sunday morning in Alba-la-Romaine, you open the shutters and the smell of fresh bread drifts up from the boulangerie two streets over. Church bells knock out a lazy rhythm from the old campanile. Below, the stone-paved lanes are still cool in the shade. By nine, there will be neighbours at the cafe tables on Place de la Mairie, the morning market will be arranging itself around the old fountain, and you will have nowhere particular to be. That is the specific texture of life on Rue Chabrol — and this 113-square-metre village house puts you right at the centre of it. Alba-la-Romaine sits in the southern Ardèche, about twenty minutes west of the Rhône valley and the A7 motorway. It is not famous in the way that Gordes or Les Baux-de-Provence are famous — and that is precisely its appeal. The village has earned its place on the list of France's most architecturally significant historic settlements without becoming overrun. The Château d'Alba crowns the basalt rock above the rooftops, medieval in its silhouette but built on Roman foundations that were themselves raised over a Gallo-Roman town. Active archaeological excavations still turn up finds on the edge of the village, and a small but genuinely interesting local museum — the Musée de l'Ardèche — displays mosaics and pottery recovered from the site. It is the kind of place where history is not performed for tourists; it is simply woven into the stone underfoot. The house itself is on Rue Chabrol, steps from the village core. The ground floor opens around a vaulted room — proper barrel-vaulted stone, the kind that took craftsmen centuries to figure out and nobody builds anymore. It gives the kitchen and dining area a weight and atmosphere that no amount of in ... click here to read more

Front view of 24 Chabrol 0740

Step outside on a Tuesday morning and the air smells like damp grass and woodsmoke. Somewhere down the lane a church bell marks the half-hour. The kitchen has a wood burner going, the coffee is strong, and through the window you can see all the way across the bocage — that ancient patchwork of hedgerows, meadows, and apple orchards that makes this corner of Normandy feel like somewhere time forgot to rush. That's the daily reality of owning this early-1900s stone house in Tinchebray-Bocage, and it's hard to overstate how quickly it gets under your skin. The house itself sits on just under 1.5 acres, which in this part of the Orne département means genuine privacy, genuine quiet, and genuine space. At 106 square metres across two floors, the layout is generous without being unmanageable — the kind of house you can open up fully in summer and hunker down in warmly during the colder months. The previous owners clearly put in the hard work already: the property is in very good condition throughout, with double-glazed windows keeping the heat in and the renovation done to a standard that means you arrive, unpack, and start living rather than start snagging. The ground floor sets the tone immediately. The living room stretches to over 26 square metres and has a fireplace at its heart — on a wet November afternoon, this room becomes the centre of the universe. Beside it, the fitted dining kitchen runs to nearly 17 square metres and comes equipped with its own wood-burning stove, so even cooking here has a particular warmth to it, both literally and in atmosphere. A utility room handles the practical side of country life — muddy boots, wet coats, firewood — and a ground-floor shower room with WC adds real convenience for guest ... click here to read more

Photo 1

Step outside on a Tuesday morning and you can hear the stream before you see it. The water runs along the edge of the land, cutting through the grass with that particular mountain-cold sound, while the Valliers ridge catches the first light above the treeline. This is the daily opening act at this fully renovated 95m² house in Les Bordes-sur-Lez, sitting on a full hectare of private land in one of the Ariège Pyrenees' most quietly compelling valleys. It doesn't shout. It just pulls you in. The Ariège remains one of the least hyped corners of the French Pyrenees, which is precisely why people who find it tend to stay. The department sits tucked between the Haute-Garonne to the west and Andorra to the south, sharing the same dramatic mountain DNA as its flashier neighbors but without the ski-resort crowds or the inflated prices. The closest town of any size, Castillon-en-Couserans, is just 4 km down the road — a proper Gascon town with a Thursday market where local producers bring raw-milk cheese, duck rillettes, and walnuts by the sack. The Saturday morning market in Saint-Girons, about 20 minutes west, is even larger and worth building a weekend around. The house itself sits on roughly 2.5 acres, fully fenced, with its own private access track — no shared driveways, no passing neighbors. The renovation was done with planning permits, meaning everything is above board and documented, an important detail for international buyers navigating French property law. On the ground floor, an 18m² veranda stretches across the front of the building — the kind of covered outdoor space that becomes your default living room from April through October. Through the veranda, the 28m² open living area is generous by Pyrenean village hous ... click here to read more

Picture 1

Sunday morning in La Roquette: the bells of Villefranche drift across the valley, a faint smell of woodsmoke still lingering from last night's fire, and from your terrace you look out over a medieval village that hasn't changed its roofline in three centuries. That's the view from this 160 m² stone house. Not a simulation of rural French life — the real thing, at a price that still makes sense. La Roquette is the kind of hamlet that doesn't appear in guidebooks. It sits in the Aveyron, a department that most international buyers fly over on the way to somewhere flashier, which is precisely why property values here remain grounded while quality of life absolutely doesn't. This is deep southwest France: the Rouergue plateau, walnut orchards, limestone ridges, rivers cold enough to swim in well into August. The local dialect is Occitan, the bread is dense and sour, and the Wednesday market in Villefranche — ten minutes down the road — has been running since the bastide town was founded in 1252. The house sits elevated above the village lane, giving it that unobstructed sweep across the rooftops and out to the surrounding countryside. Stone houses in this part of Aveyron are built to last centuries, and this one carries all the hallmarks: thick walls that keep rooms cool through July and warm in January, original stonework on the facade, and the kind of solidity underfoot that modern construction simply cannot replicate. The condition is good — this isn't a renovation project waiting to swallow your budget, but a property you can move into and gradually make your own. Downstairs, the layout is genuinely liveable rather than just photogenic. The 32 m² living room with its fireplace is the heart of things — big enough to ho ... click here to read more

Photo 5

Properties nearby

Nestled in the charming village of Villefagnan in the picturesque region of Poitou Charentes, France, this delightful 2-bedroom house presents an excellent opportunity for those looking to immerse themselves in French village life. Poised on a tranquil street, this property offers a peaceful retreat with the potential to customize and infuse your personal touch. The home spans 110 square meters and features an elegant combination of contemporary amenities and rustic charm. On entering, you are greeted by a spacious fitted kitchen (32m2) boasting a tiled floor, a programmable pellet stove ensuring warmth during the cooler months, a water softener, and striking exposed stone walls that add to the character of the home. Adjacent to the kitchen lies the living room (30m2) where parquet flooring and another pellet stove create a cozy and inviting environment, perfect for relaxing evenings. Bedroom one (23m2) is conveniently situated on the ground floor, featuring parquet flooring, exposed stone, and direct access to the garden, offering a serene view and easy outdoor access. The utility room (11m2) could serve as an additional bedroom and maintains the home's rustic charm with its tiled floor and exposed stone walls. The shower room is modern and efficient with a walk-in shower, washbasin, WC, heated towel rail, and a ventilation system ensuring comfort and convenience. The upper level houses the second bedroom (32m2), featuring parquet floors and providing ample space for personal decoration and styling. The attic (36m2) presents an opportunity for conversion, potentially expanding the living area or creating a home office or additional bedroom. What truly complements the house is the enclosed garden that provides a priv ... click here to read more

Picture 1

Early on a Tuesday morning in Villefagnan, the weekly market on the square is already buzzing—farmers unloading sunflowers and Charentais melons, a boulanger selling still-warm pain de campagne from the back of a van. You could walk there from this property in under ten minutes, or take three minutes by car if your arms are already full of last night's wine bottles. Either way, you'd be back before the coffee in the kitchen's old stone fireplace alcove had gone cold. This is rural Charente at its most liveable. Not a sleepy nowhere—a proper working French village with a school, a pharmacy, a few local businesses, and that particular kind of quiet that city people spend years chasing. Villefagnan sits in the heart of Poitou-Charentes, a region that rarely makes the glossy magazine covers but that seasoned France-lovers return to again and again. The light here in July is long and golden. The summers are reliably warm without the punishing heat of Provence. And in October, when the cognac vineyards around Jarnac and Cognac—barely an hour south—shift from green to deep amber, the countryside becomes something else entirely. The property itself is a genuine Maison de Maître, that distinctly French architectural form built to project quiet authority: symmetrical façade, high ceilings, solid stone construction that keeps rooms cool in summer and holds warmth through the Charente winters. This one sits on just under a hectare of land—enough space to feel genuinely rural, not enough to become a full-time landscaping project. The grounds are divided into formal garden areas and open land, with a large hangar at the far boundary that has serious practical value for storage, vehicles, or conversion. And that's where things get i ... click here to read more

Picture 1

Nestled in the heart of the picturesque Poitou-Charentes region, this delightful 3-bedroom house in Villefagnan offers a unique opportunity to own a slice of French countryside charm. With its serene setting and proximity to local amenities, this property is an ideal second home for those seeking a tranquil retreat or a savvy investment in the European holiday home market. Imagine waking up to the gentle rustle of leaves and the soft chirping of birds, far from the hustle and bustle of city life. This beautifully renovated house, set on an isolated plot with no immediate neighbors, promises complete privacy and peace. Yet, it's conveniently located just 4 km from the quaint town of Villefagnan, where you can enjoy the local bar, bakery, butcher, and a newly established medical center. For those who crave a bit more activity, the larger town of Ruffec is a mere 10-minute drive away. Here, you'll find a vibrant community with shops, cafés, restaurants, supermarkets, and even a train station, making travel to other parts of France a breeze. The house itself is a testament to thoughtful design and modern comfort. All accommodation is on the ground floor, ensuring easy access and convenience. The open-plan living and dining area is bathed in natural light, creating a warm and inviting atmosphere. A modern freestanding log burner adds a touch of rustic charm, perfect for cozy evenings. The kitchen-diner is a chef's dream, spacious and well-equipped for entertaining family and friends. Above the lounge, a mezzanine offers a versatile space that could serve as a home office, with breathtaking views of the surrounding countryside. Step outside, and you'll find a wraparound garden that beckons you to relax and unwind. There's ... click here to read more
Picture 1

This charming two-bedroom house, nestled in the heart of the Poitou-Charentes region in picturesque Villefagnan, France, is an exciting prospect for anyone seeking a home that offers an opportunity to add personal touches and improvements. This is the quintessential fixer-upper, a stone house with solid bones, holding immense potential to be molded into a dream abode. Encompassing a sizeable 78 square meters, the house, steeped in authentic French character, invites revitalization and renovation. It features a cosy kitchen and welcoming dining room. The bathroom is organised with convenience in mind, and an added bonus is a handy cupboard for additional storage. Coupled with these features, are the building's two expansive bedrooms, which promise comfortable living and sleeping quarters once the property has been spruced up and tailor-made to fit the occupants' tastes and requirements. Boasting an expansive attic that spans the entire length of the property, this feature introduces the potential for an additional living area or a luxurious master suite. The property also includes a shed and outbuildings, perfect for tool storage and DIY projects. Meanwhile, the dwelling sits on an extensive plot of land, measuring in at a staggering 4055 square meters. Perfect for landscaping, gardening, or even installation of a pool- the choices are endless. Key Features of the property: - Two bedrooms - One bathroom - Size: 78 square meters - Kitchen and dining area - Cupboard for extra storage - Attic across the entire length of the property - Shed and outbuildings - Sits on 4055 square meters of land Villefagnan, France is deeply enriched in beauty and history. Life in Villefagnan is peaceful, offering a relaxed pace and a tig ... click here to read more

Picture 1

Nestled at the back of a tranquil village in the picturesque region of Poitou-Charentes, Charente, this charming stone house in Villefagnan, France, offers a serene retreat with a rustic edge. Set against the backdrop of the quaint village and expansive surrounding land, it presents an inviting opportunity for those seeking the allure of countryside living combined with the convenience of minimal renovations required. The house itself has been thoughtfully renovated, making it a comfortable living space without demanding immediate additional improvements. It encompasses a generous 136 sqm of living area, comprising three well-proportioned bedrooms, two bathrooms, and spacious common areas that cater well to family life or entertaining guests. Inside, the living room is notably expansive, featuring sliding doors that open out to the front, illuminating the space with natural light and offering views of the peaceful exterior. The kitchen, while operational, is somewhat of a blank slate, eagerly awaiting the personal touch of its new owners to transform it into a culinary haven. While the property is in good condition, there is room for creativity, particularly with the attached garage and barn which could, with the appropriate permissions, be converted into additional living space. The garage includes a functional corner sink and leads up to a floor above, accessible through the attached open barn—ideal for a renovation project to expand the living quarters. Outdoor space includes a charming front courtyard and garden, perfect for outdoor dining, children’s activities, or simply soaking in the calm of the rural surroundings. Property Features: - Total area: 136 sqm - Bedrooms: 3 - Bathrooms: 2 - Extensive living room ... click here to read more

Picture 1

Welcome to your potential new home in the pastoral setting of Poitou-Charentes, Charente, in the charming village of Villefagnan, France. A serene countryside retreat, this three-bedroom stone house gently whispers the promise of tranquil rural living combined with the necessity of modern comforts. Set within a beautifully maintained garden, the property offers panoramic views of the surrounding countryside, establishing a perfect balance for either a family abode or a delightful holiday home. The house spans approximately 177 square meters and unfolds over two levels. The ground floor introduces a welcoming living room warmed by an insert fireplace that sets a cozy atmosphere during cooler evenings. Adjoining this space is a bright kitchen and dining area where family meals can be prepared and enjoyed in a light-filled environment. The ground floor also features a bathroom equipped with a modern Italian shower, a separate toilet, a practical laundry room, a storage area, and direct access to a double garage—ensuring ample space for utilities and storage. Additionally, there is one bedroom situated on this level, providing convenience for family members or guests preferring not to climb stairs. Ascend to the first floor and you find three well-sized bedrooms, two of which boast built-in cupboards, offering ample storage. These rooms are ideal for rest and rejuvenation, away from the main living areas. The exterior grounds include a barn, which could serve multiple purposes such as a workshop or extra storage, and a large hangar that will excite camping car enthusiasts with the opportunity to store their vehicle conveniently on site. Living in Villefagnan means embracing a lifestyle of peacefulness and leisure. The vi ... click here to read more

Picture 1

A Tranquil Retreat in the Heart of Charente Imagine waking up to the gentle rustle of leaves and the soft chirping of birds in the serene French countryside. Nestled in the picturesque village of Villefagnan, this expansive 12-bedroom gîte complex offers a unique opportunity to own a slice of rural paradise. With over a hectare of lush land, a sparkling swimming pool, and a collection of charming guest houses, this property is more than just a home—it's a lifestyle. A Day in Villefagnan Start your day with a leisurely stroll through the vibrant gardens, where the scent of blooming flowers mingles with the fresh morning air. As the sun rises, enjoy a cup of coffee on the terrace, taking in panoramic views of the rolling countryside. The main house, with its spacious living areas and rustic stone fireplaces, invites you to unwind and savor the simple pleasures of life. As the day unfolds, explore the quaint streets of Villefagnan, a village that embodies the charm and warmth of rural France. Here, you'll find local bakeries offering freshly baked baguettes, cozy cafés serving aromatic espressos, and a friendly community eager to welcome you. Seasonal Delights and Cultural Riches Throughout the year, Villefagnan and the nearby market town of Ruffec host a variety of seasonal festivals and cultural events. From lively summer markets brimming with local produce to winter fairs showcasing traditional crafts, there's always something to celebrate. The region's rich history is reflected in its architecture, with ancient churches and historic sites waiting to be discovered. For those who relish outdoor adventures, the Charente region offers a plethora of activities. Embark on scenic hikes through verdant trails, enjoy leis ... click here to read more

Picture 1

On a Sunday morning in the Charente, you wake up to nothing. No traffic, no sirens — just the faint ticking of cooling stone walls as the sun climbs over the cypress trees lining the garden, and the smell of coffee drifting up from a kitchen that was clearly built for living rather than showing off. This is Paizay-Naudouin-Embourie. Small, unhurried, and quietly extraordinary. This four-bedroom stone farmhouse sits in a village that most people drive past on their way to somewhere louder. That's exactly the point. Set within the rolling Charente countryside of Poitou-Charentes, the property spans 201 square metres of thoughtfully renovated living space arranged around a generous gravel courtyard, with a heated pool, a private tennis court, and the kind of silence you actually have to travel to find. At €375,000, it's the sort of property that makes buyers wonder why they waited so long. Pull up through the wrought-iron electric gate and the first thing you notice is the scale of it. The main house commands the courtyard with the quiet confidence of a building that has stood through several centuries — original stonework, weathered and golden, contrasting with the crisp glazed facade that was added during renovation. Step inside and the 78-square-metre open-plan living space genuinely stops you in your tracks. Soaring ceilings, exposed timber beams, stone walls that stay cool even in August, and a wood-burning stove at the heart of it all. The room flows from lounge to dining area to kitchen without feeling like a floor plan exercise — it feels like someone actually thought about how a family moves through a space. A mezzanine overlooks it all from above, useful as a reading perch, a home office, or a sixth sleeping spo ... click here to read more
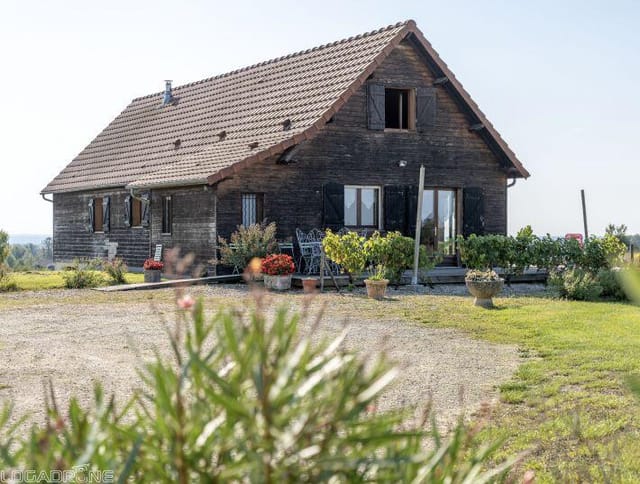
Picture 1

Nestled in the serene landscape of Brettes, France, within the region of Poitou-Charentes, Charente, this charming country house beckons those who dream of owning a slice of the tranquil French countryside. A haven for overseas buyers seeking a retreat or a potential investment, this residence offers a genuine feel of rural French living combined with the accessibility of modern amenities a short drive away. Property Features: - A generous living space of 240 square meters - Six well-appointed bedrooms providing ample space for family and guests - Two bathrooms ensuring convenience for all residents - A welcoming kitchen that opens up to a cozy dining room, perfect for gatherings - A spacious and inviting living room at the heart of the house - Characteristic attic space, offering potential for additional living or storage areas - Convenient outbuildings, including a garage and workshop, catering to a variety of needs - A verdant garden enveloping the property spreads across 1960 square meters, providing peace and privacy Amenities & Lifestyle: Living in Brettes means being part of a community where life slows down, and nature takes center stage. Though the property radiates the charm of rural living, it is conveniently located just 7 kilometers away from the nearest town offering basic amenities and 15 kilometers from a larger town where more extensive services and enjoyment can be found. Local Area: Brettes is a gem within the Poitou-Charentes region, known for its picturesque landscapes, historical sites, and a robust culinary tradition that food enthusiasts will adore. The temperate climate, with mild winters and pleasant summers, adds to the allure of the area, making outdoor activities a year-round enjoyment. W ... click here to read more
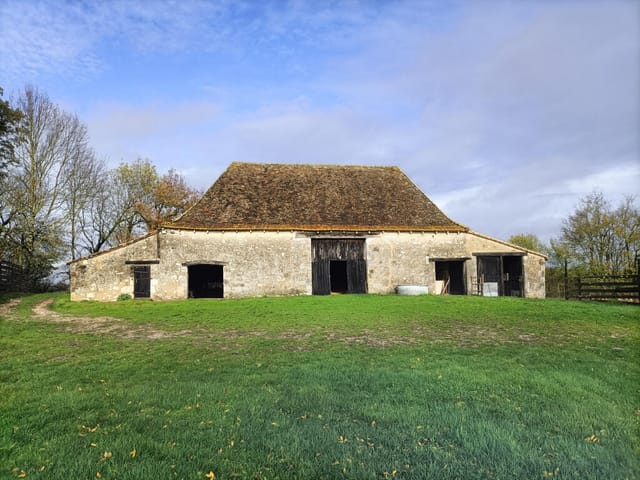
Picture 1

Nestled in the picturesque setting of Poitou-Charentes, in the heart of Charente, you'll find this inviting 3-bedroom house in charming Souvigné, France. This countryside property represents a harmonious blend of tranquility and convenience, making it a favorable choice for those looking to experience the true essence of French rural living. Now, let's go on a little journey together through what this property and its surrounding area has to offer. You arrive at the property after a short drive from Villefagnan, a quaint village famous for its local shops, cozy restaurants, and a handy pharmacy. As you step onto the property, your eyes are greeted by an enclosed courtyard, offering a sense of privacy and a serene space to enjoy the outdoor air with a book or a cool drink. The walled garden on the side is ideal for a small vegetable patch or a vibrant flower garden, giving that homely touch and connection to the land. Stepping into the house, a world of potential unfolds before you. The ground floor welcomes you with a cozy entrance hall, connecting you to a dining room perfectly placed for family gatherings. Adjacent, the living room awaits, with its potential to be a warm hearth for winter evenings. The kitchen, already functional, calls those who appreciate the art of cooking to make it their culinary domain. With a shower room/WC, laundry facilities, and a handy cellar for storage, this floor's layout supports daily living with ease. There's even a ground-floor bedroom, perfect for guests or perhaps transforming into a home office. A flight of stairs leads to the first floor, where you'll find two generously-sized bedrooms. Both rooms echo with promise, waiting to be personalized into restful retreats. A WC here of ... click here to read more
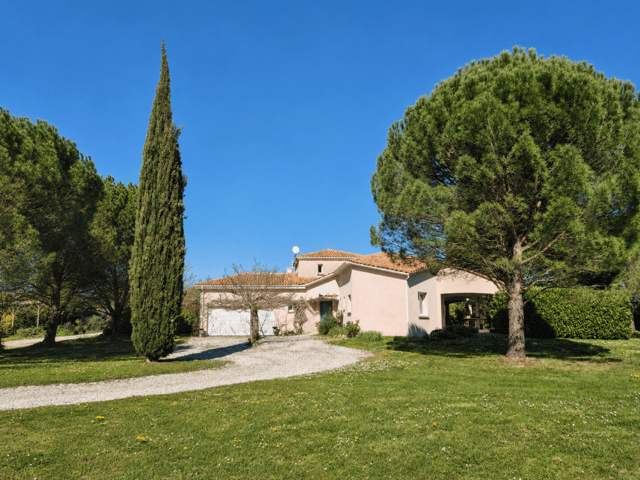
Picture 1

Nestled in the serene landscapes of Poitou-Charentes in Charente, the quaint village of Souvigné presents an exciting opportunity for those looking to immerse themselves into tranquility with a touch of renovation. Introducing a spacious yet traditional French home, this property is ideal for a hands-on buyer keen to tailor a residence or holiday retreat to their exact tastes. Possessing a robust structure across a generous plot, this house presents itself as a promising project. This uniquely appealing property occupies an extensive walled land area which includes its own small vineyard—perfect for those who might entertain the idea of cultivating their own vintage or simply enjoying the pastoral charm it adds to the garden landscape. With approximately 312 square meters of living space, the property features: - Six bedrooms distributed between the main house and a separate, smaller dwelling - Potential for a large, welcoming kitchen - Combined dining and living area offering a canvas for modern updates or cozy, rustic decor - One bathroom with provisions to add more as part of the renovation - Utility space for practical daily living needs - A remarkable vaulted cellar that can be transformed into a unique feature room - Multiple outbuildings including two barns, a hangar, and additional garage space The main house includes two independent entrances which enhance privacy and could offer flexible living arrangements. The attached smaller house, with its garage and cellar, could serve perfectly as guest accommodation or a rental opportunity. The reality of renovating can be both a considerable challenge and a deeply rewarding endeavor. This property requires a visionary approach to breathe new life into its solid bo ... click here to read more
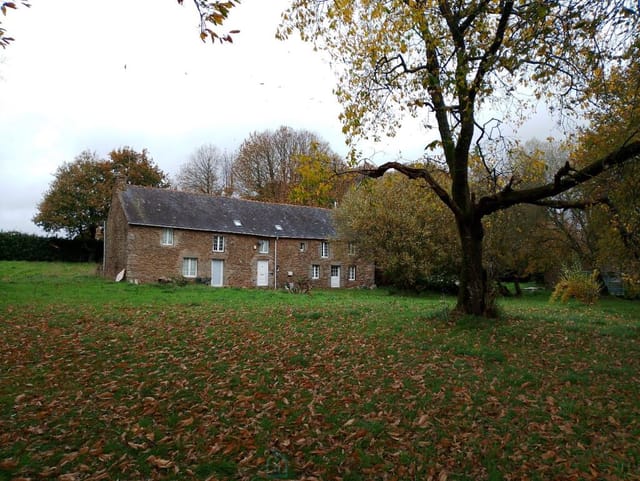
Picture 1

Nestled in the picturesque region of Poitou-Charentes in Charente, the town of Souvigné offers a tranquil countryside lifestyle with the convenience of nearby market towns Villefagnan and Ruffec. This exceptional property provides a unique opportunity for those looking to immerse themselves in the charming French rural life, while also entertaining the possibility of running a business through its established gite rentals. The property features a primary residence and three additional gites, set on a generous plot of 3862m². The total built-up area of the property is 372m², with a living area of 34m² and a pleasant terrace space of 25m². Residents and guests can enjoy a plethora of amenities including a covered heated swimming pool, a spa area with a jacachuuzi, and massage room, ensuring relaxation and leisure are just a step away. For those considering relocation or seeking a holiday home, Souvigné brings a blend of serene rural lifestyle and accessibility to urban conveniences. Local markets in neighboring towns offer fresh produce, while numerous bistros and restaurants provide dining options featuring local and international cuisine. Overview of the main house and gites: - The main residence displays a thoughtful layout with a ground floor comprising a cozy kitchen (13m²), a spacious living room (35m²), an inviting dining room (20m²), and an essential utility room. The living room opens onto a covered terrace, perfect for alfresco dining and entertaining guests. - The first floor hosts the master bedroom (18.5m²) complete with a modern shower room and separate WC. A second large bedroom (22m²) offers additional living space. - The second floor includes two bedrooms and a shared bathroom, retaining a sense of priv ... click here to read more
Picture 1

On a still morning in the Cantal countryside, the only sound is a wood pigeon calling from the oak at the edge of the field. No traffic. No sirens. Just the creak of old timber, the faint smell of woodsmoke still lingering from the stone fireplace the night before, and light coming in slow and gold through windows that frame a landscape unchanged for centuries. This is Bessé — and life here moves at a pace most people have forgotten is still possible. This six-bedroom stone house sits in a quiet hamlet in the Cantal department of Auvergne, one of the least-visited, most quietly rewarding corners of rural France. It's the kind of property that stops you mid-conversation the moment you step through the door. The exposed stone walls have a solidity to them that feels almost geological, and the heavy oak beams overhead give the interior that particular warmth you can't fake with renovation. The proportions are generous — genuinely generous, not estate-agent generous — with a ground-floor living room stretching to around 80 square metres, anchored by a period fireplace fitted with a wood-burning stove. On a January evening with snow on the hills and a Truyère stew on the stove, this room becomes the entire world. The layout works well for a large family or a rotating cast of guests. Three bedrooms on the ground floor, three more upstairs, a shower room, a bathroom, and sensible separation between sleeping and living spaces. The house is in good condition — you're not buying a project that swallows summers and savings. You're buying something that's already liveable, already warm, already itself. Outside, the grounds include a well — useful and evocative in equal measure — plus a collection of outbuildings that opens up ser ... click here to read more
Picture 1

Imagine the potential of this historic house located in the charming Tusson, Charente, 16140, in the heart of France. With a grand total size of 320 sqm and a price of 65000, it is an opportunity ripe for individuals with a keen eye for renovation and a passion for crafting extraordinary spaces. This property comes with a world of possibilities for those who hold large aspirations and are not phased by a bit of groundwork. The heart of the house is the expansive Old Village Hall. The ground floor houses an 85 sqm room complete with a wooden floor, stage, bar and two restrooms. The welcoming entry hall is a cosy 13 sqm with exposed stonework and a similarly wooden floor. It leads to an 18 sqm room with a tile floor. The first floor holds several diverse rooms, including two smaller rooms measuring 11 sqm and 16 sqm respectively, a more sizeable 60 sqm room with exposed stones, and two more compact rooms of 8 sqm and 60 sqm which share a characteristic wooden floor. The 2nd floor reveals a massive 135 sqm attic waiting to be refurbished. This historic building also features the Old Post Office, which is currently awaiting accessibility. The property kitchen and bathrooms are yet to be installed, giving you a clean canvas to design these spaces according to your specific tastes and needs. The exterior of this beautiful property boasts a garden and quaint sheds with the potential to be transformed into useful outdoor spaces. Beyond the property itself, the location is an attraction all on its own. Tusson is situated near the heart of the alluring department of Charente, which located in the centre-west of France. Not only can one enjoy the beauty of the local river Charente, but the area is a hub of activity in terms of ... click here to read more
Picture 1

Welcome to your new home in the picturesque region of Poitou-Charentes, in the calming town of Courcôme, France. Nestled in an idyllic hamlet, this charming four-bedroom stone house promises tranquillity, comfort, and a sense of authentic French living. The property is just five minutes away from Ruffec, a vibrant small town with a rich cultural heritage and several amenities. Everything from quaint bakeries and traditional open-air markets to modern supermarkets and medical facilities are within easy reach. What's more, you'll find yourself surrounded by organically farmed fields - a delightful reminder of the region's commitment to sustainable living. On the ground floor of the main house, you'll find a captivating entrance hall that leads you into a well-equipped and commodious kitchen. The grand dining room, featuring a traditional open fireplace, is perfect for entertaining guests or enjoying a family meal. The cozy sitting room is enhanced by a wood-burning stove - ideal for quiet evenings indoors. A comfortable bedroom and a practical shower room with a toilet complete the ground floor details. The upper floor continues the warm and homely tone set on the ground level. A spacious mezzanine ideal for a reading nook or office area, two bedrooms, and a bathroom with a toilet ensure ample living space for the whole family. An oil-fired central heating system keeps the house alive and warm during the crisp winter months, typical to the region. The property also boasts a separate annex and converted barn. The annex includes a corridor, a shower room with a toilet on the ground floor, and an additional bedroom upstairs. Electric radiators are provided in the annex for heating. The barn is a versatile space, housing ... click here to read more
Picture 1

Welcome to your potential new haven in the picturesque village of Courcôme, nestled in the heart of the Poitou-Charentes region of Charente, France. As a busy global real estate agent, it's not often I come across a property that combines space, location, and opportunity as seamlessly as this one does. This well-kept 6-bedroom house offers a unique lifestyle tucked away in a serene setting just a short jaunt from the lively town of Ruffec. Courcôme is a charming village that offers a peaceful way of life with a touch of rural magic, perfect for foreign buyers seeking a tranquil home base. It’s a place where you can enjoy the simplicity of rural life while remaining closely connected to various amenities. The climate here is mild with warm summers and cool winters, making it an ideal location for those who appreciate seasonal variety without the extremes. The local area is replete with verdant landscapes, providing ample opportunities for outdoor adventures and relaxed countryside walks for both families and retirees. Life in the area can be both peaceful and active, thanks to the vibrant community life in Courcôme. There are local markets, cafés, and cultural events that will integrate you into the social fabric of the region. The nearby town of Ruffec offers more extensive shopping, dining, and healthcare services, guaranteeing convenience only a short drive away. The local cuisine is something to look forward to, with authentic French flavors promising a gastronomic delight. Now, let's talk about your prospective home. As you approach this property, a beautiful garden welcomes you, with a large arched gateway that promises privacy and beautiful countryside views. The large, luminous kitchen and dining room on the gr ... click here to read more
Picture 1

You set your glass of Pineau des Charentes on the stone ledge, look out past the mulberry tree toward fields turning amber in the late afternoon, and feel your shoulders drop about three inches. That's the moment this house gets you. It happened to everyone who walked through before you, and it'll happen to you too. This maison de maître sits in a quiet hamlet in north Charente, the kind of village where the Sunday morning air smells of woodsmoke and someone's always got a baguette tucked under their arm heading home from Ruffec. It's not the France of Instagram postcards — it's the real thing. Slow roads, big skies, neighbours who actually wave. The house itself has generous bones. At 189 square metres, it breathes. Previous owners renovated it with obvious affection rather than a quick cosmetic flip — you can feel the difference the moment you step onto the travertine floors and look up at the exposed beams. Light tracks through the rooms from east to west across the day, and the house seems to understand this, with windows positioned so you're always chasing a patch of warmth or shade depending on the season. The open-plan kitchen anchors daily life here. It opens directly onto a courtyard — flagged, sheltered, sized for a table that seats ten without anyone knocking elbows. This is where the long lunches happen. The ones that start at one and end somewhere around six when someone finally puts a lid on the rosé. From the kitchen you move into a very large reception room dominated by a fireplace, the kind of proportions that handle both a family Christmas and a quiet Tuesday evening with equal ease. A sage-panelled study sits off the ground floor, calm and book-lined in your mind already, and there's a near self-con ... click here to read more
Picture 1

Nestled in the charming region of Poitou-Charentes, in the tranquil village of La Faye, lies a delightful 5-bedroom farmhouse ripe with potential for both living and renovation. This inviting house, currently valued at €235,400, provides an inimitable blend of serenity, space, and scope for personalization, catering seamlessly to families or creatives looking for a robust project. This property stands as a quintessential fixer-upper, offering an astute opportunity for those wishing to infuse their taste and craft a bespoke home. Upon entering the farmhouse, you’re welcomed by a spacious entrance hall that leads to a cellar and convenient adjoining restroom. The ground floor also house a generously-sized fitted kitchen, which conveniently connects to a family bathroom, an expansive bright bedroom, and a boiler room. Moving through the ground level, an expansive living and dining area with a cozy fireplace offers a warm space for family gatherings. Adjacent to this area is another spacious bedroom, accessible directly from the living room. The upper level features a sizable landing that serves as a juncture between a third capacious bedroom and an extensive workshop area—ideal for those inclined towards arts, crafts, or requiring an ample hobby space. Additionally, the property includes a second, smaller house in need of renovation. Comprising a living room with a sink and two large bedrooms upstairs, this adjoined structure heightens the potential of the property, either as extended living space or as a separate dwelling, subject to necessary permissions. The property further benefits from an attached garage, providing convenient and secure parking. The external grounds of the property are equally impressive, featurin ... click here to read more
Picture 1