Cabin with Annex in Scenic Surroundings at Løland – Large Terraces and Excellent Outdoor Spaces – Electricity Installed

Listed on
New
https://images.finncdn.no/dynamic/1600w/2026/8/vertical-2/28/8/474/858/048_947999df-8b5d-4f97-a709-06a9856755a1.jpg

Lølandsvannet 132, 4580 Lyngdal, Norway, Lyngdal (Norway)

3 Bedrooms · 1 Bathrooms · 95Floor area

€132,000

Chalet

No parking

3 Bedrooms

1 Bathrooms

95m²

Garden

No pool

Not furnished

Description

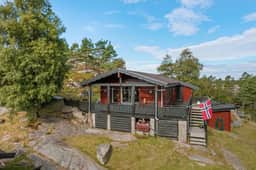
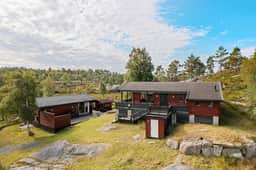
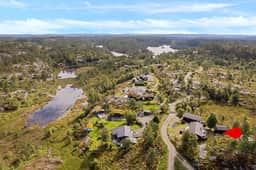
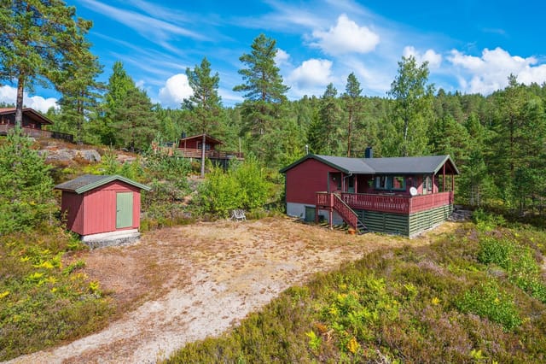
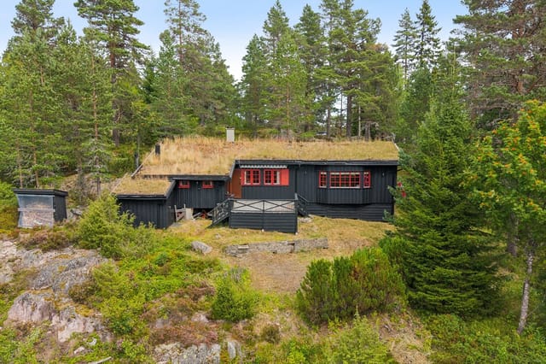
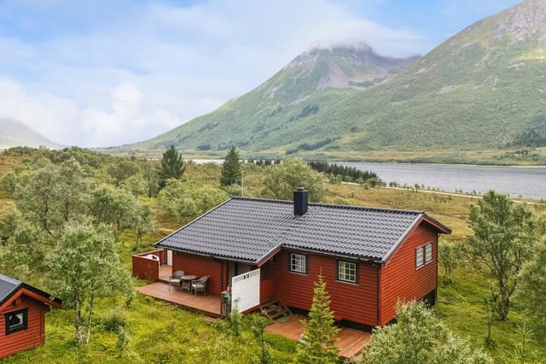
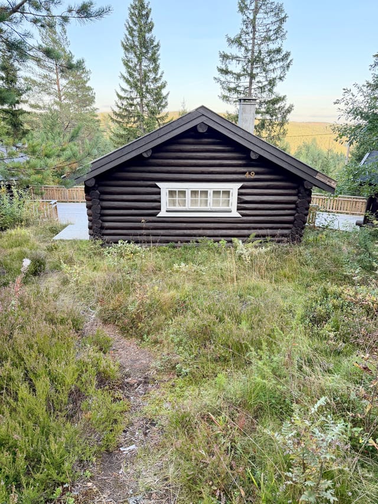
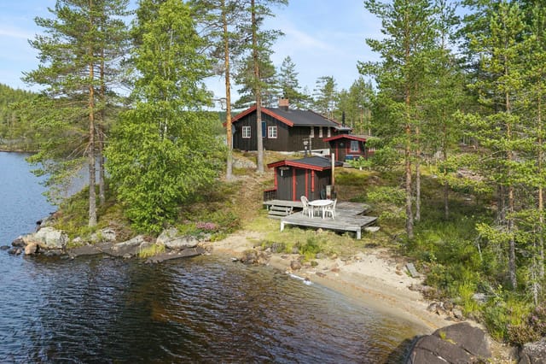
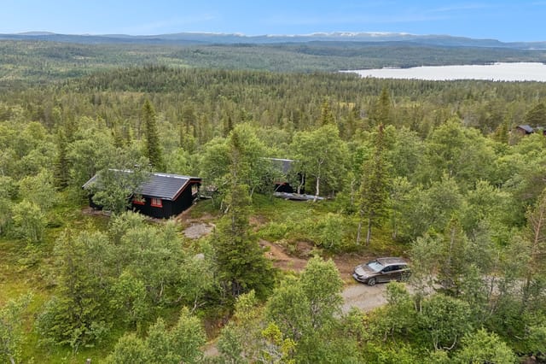
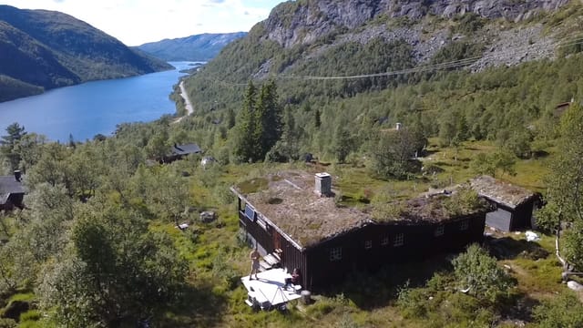
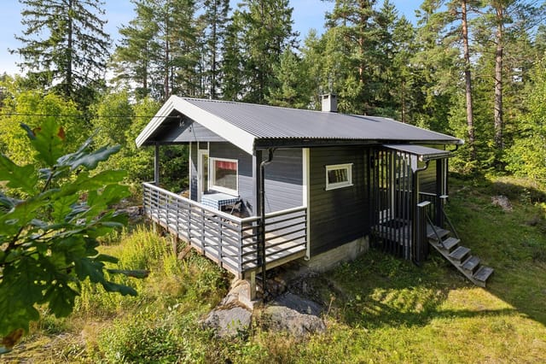
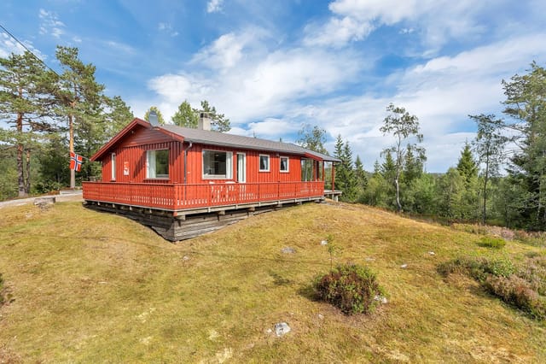
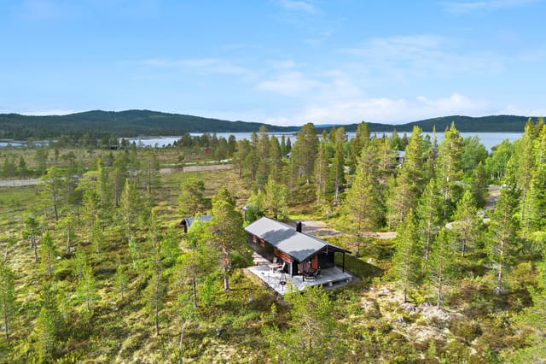
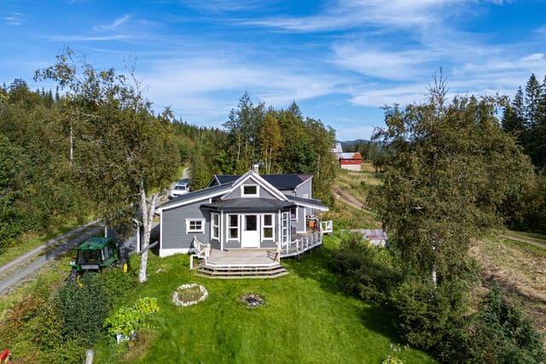

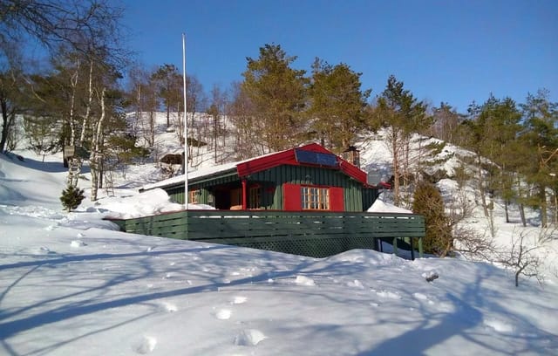

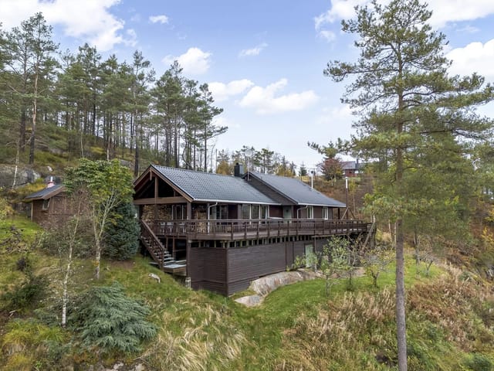
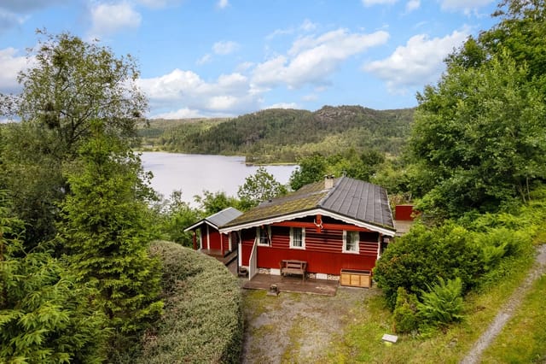
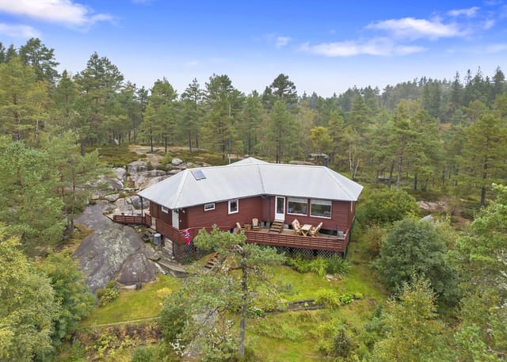
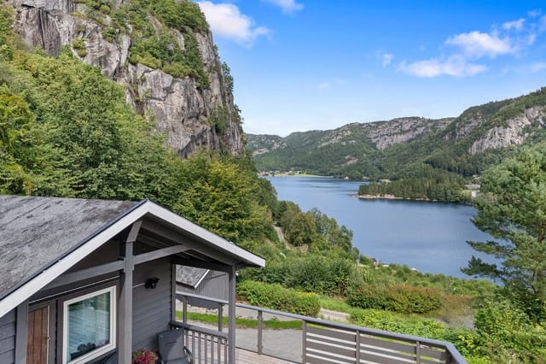

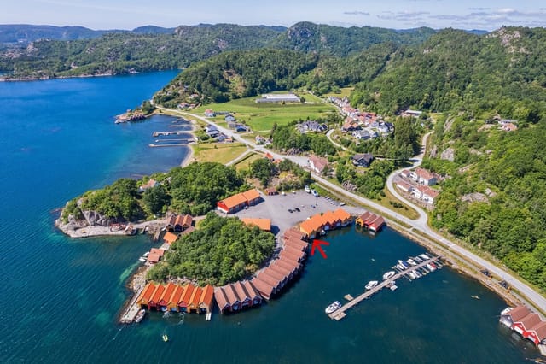
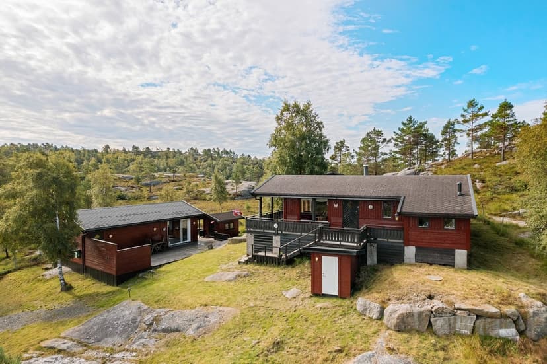

Welcome to Lølandsvannet 132, a well-maintained and versatile property offering a unique opportunity for those seeking a peaceful retreat in the heart of nature. This property consists of a main cabin, an upgraded annex, and a separate storage/workshop building constructed in 2021. Situated in a sought-after cabin area at Løland, the property is only a 12-15 minute drive from Lyngdal town center, providing both tranquility and convenient access to urban amenities.

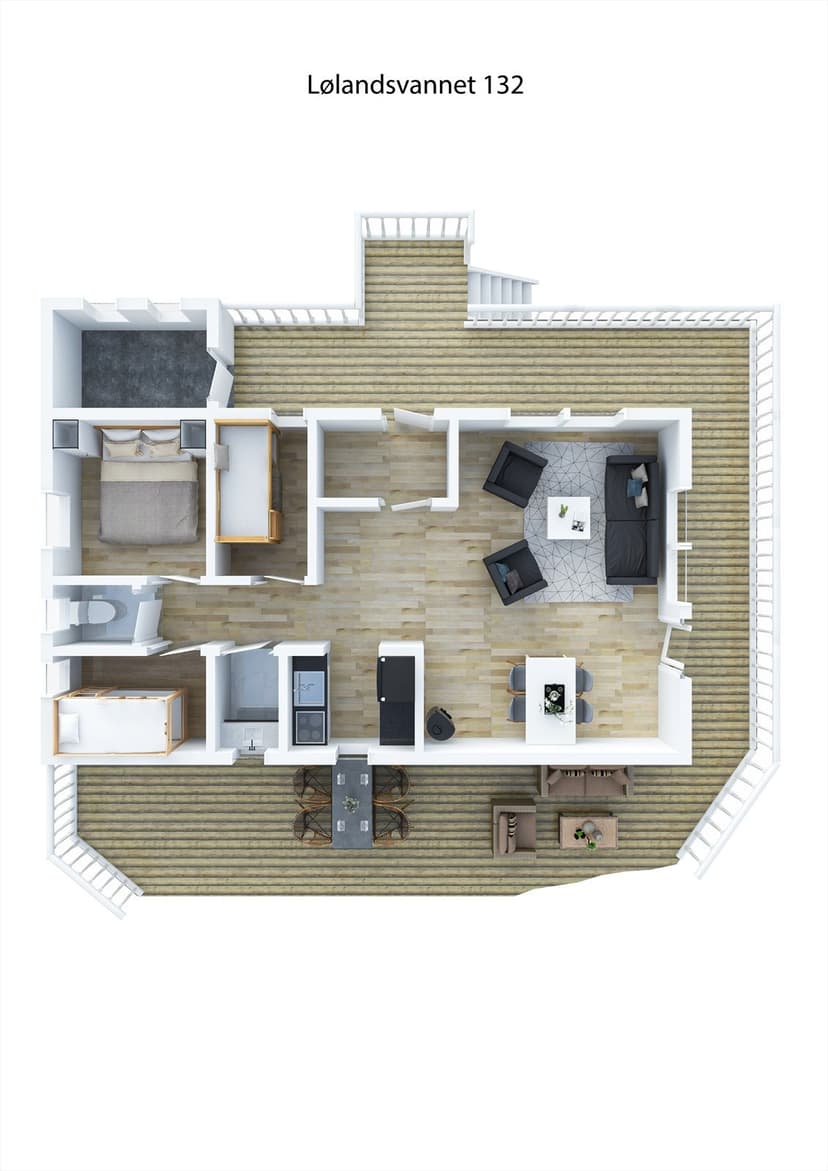
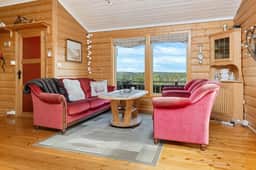
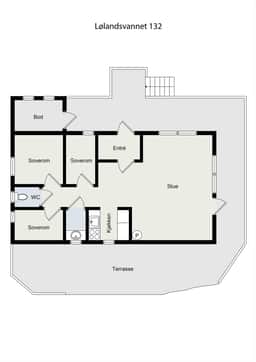

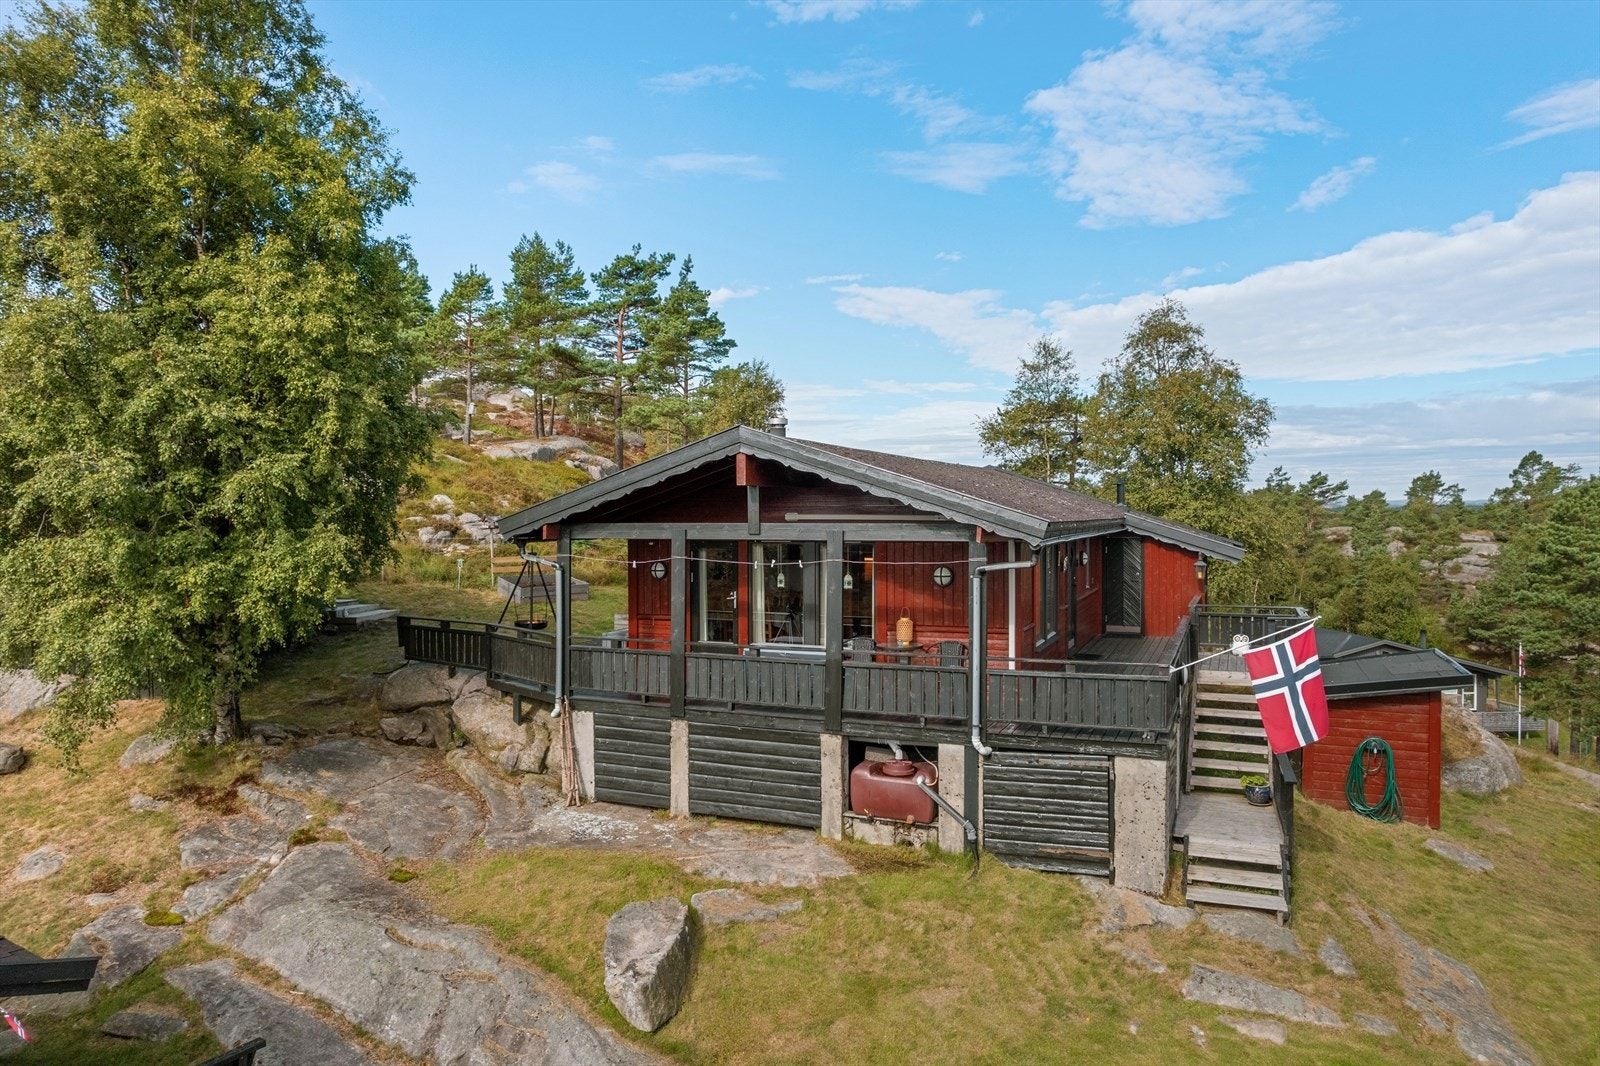
The main cabin features a practical layout with three bedrooms, making it ideal for families or groups. The living room is equipped with a wood-burning stove, creating a cozy atmosphere and providing ample warmth during cooler evenings. The open-plan living and kitchen area is designed for social gatherings, with large windows that allow plenty of natural light and offer views of the surrounding landscape. The kitchen is fitted with profiled fronts and a solid wood countertop, blending functionality with classic cabin charm. Throughout the cabin, pine floors and wooden paneling on the walls and ceiling reinforce the traditional Norwegian cabin ambiance.

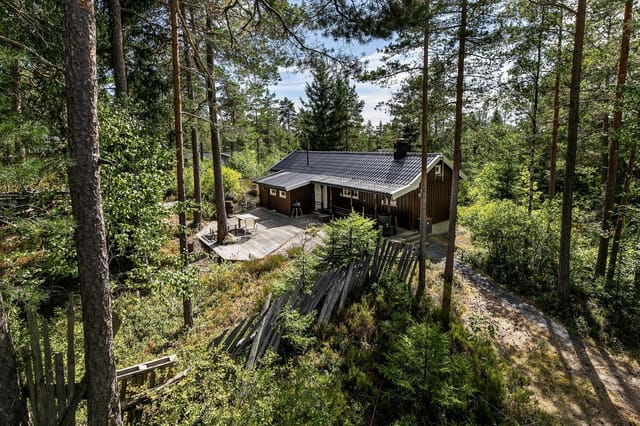
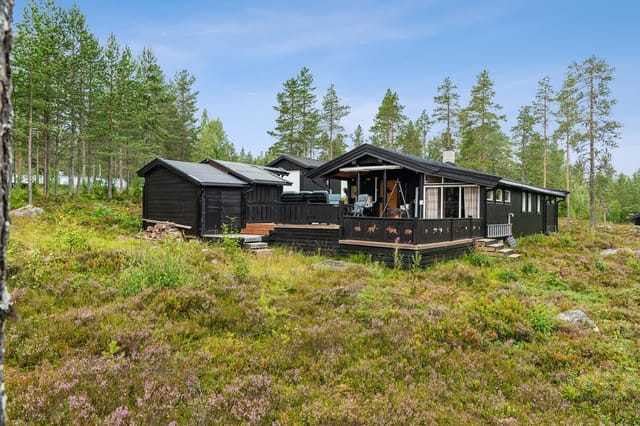
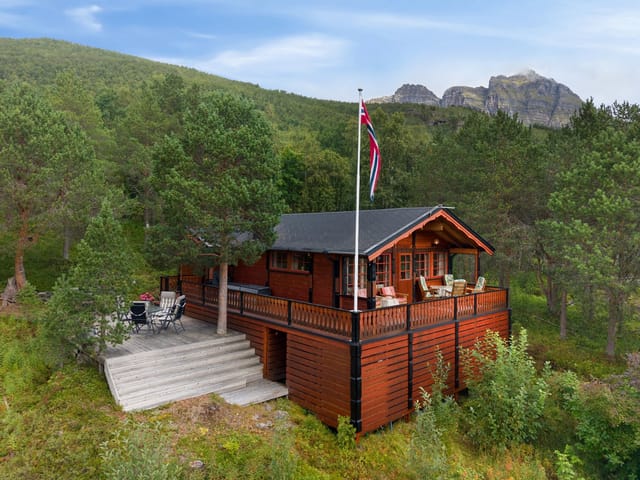

From the living room, there is direct access to a spacious, partially covered terrace, perfect for outdoor dining, relaxation, or entertaining guests. The property boasts several terraces totaling nearly 100 square meters, offering abundant space for outdoor furniture and activities. These terraces are thoughtfully integrated into the natural terrain, providing multiple cozy outdoor seating areas and maximizing sun exposure throughout the day.

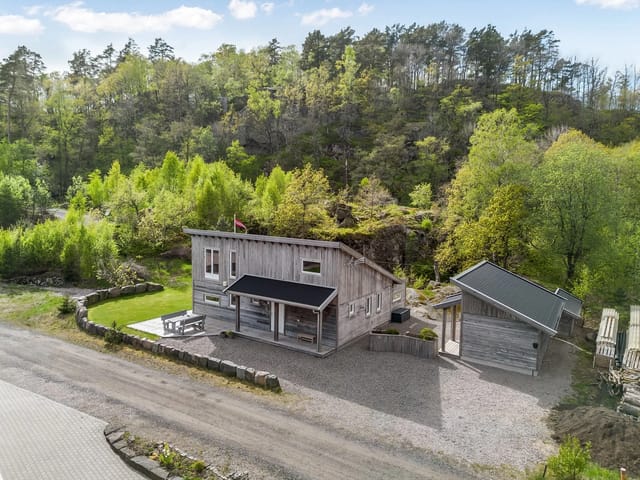
The annex, significantly upgraded in 2023 with a bright summer room, offers additional living space for guests or extended family. It includes a living/guest room with pine flooring and a vaulted ceiling, a bathroom equipped with a shower cabin, sink, and washing machine connection, as well as a storage room and a newly built garden room with carpeting. The annex’s flexible layout allows it to serve as guest accommodation or an extra living area, enhancing the property’s versatility.

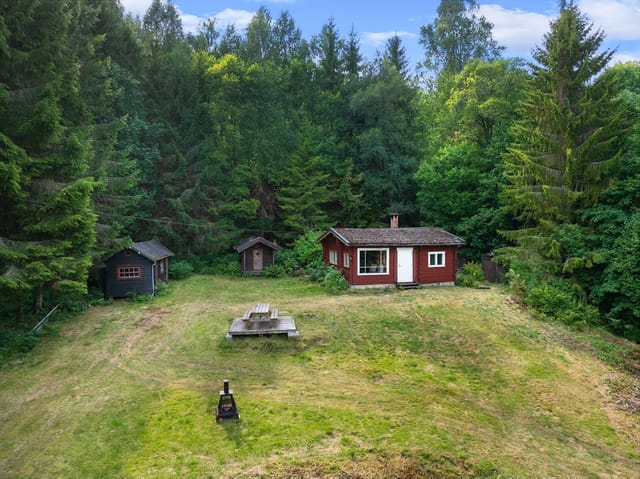
A detached storage/workshop building, built in 2021 and measuring 12 square meters, provides ample space for tools, equipment, or hobby projects. The annex also features its own external storage room for additional storage needs. The property is set on a natural plot of 1,886 square meters, characterized by exposed bedrock, mature trees, and several pleasant outdoor spaces. The garden is well-maintained and offers a peaceful setting for relaxation, play, or gardening.

The property is equipped with electricity and private borehole water, ensuring modern comfort in a rustic setting. Broadband connectivity is available, making it possible to work remotely or stay connected while enjoying the tranquility of nature. The area is child-friendly, with easy year-round access via a private road and ample parking space.

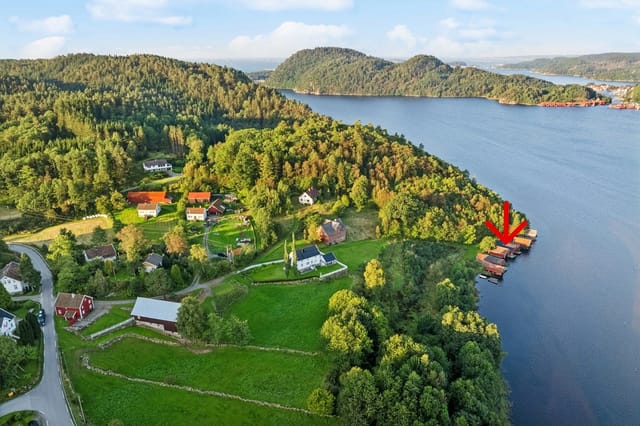
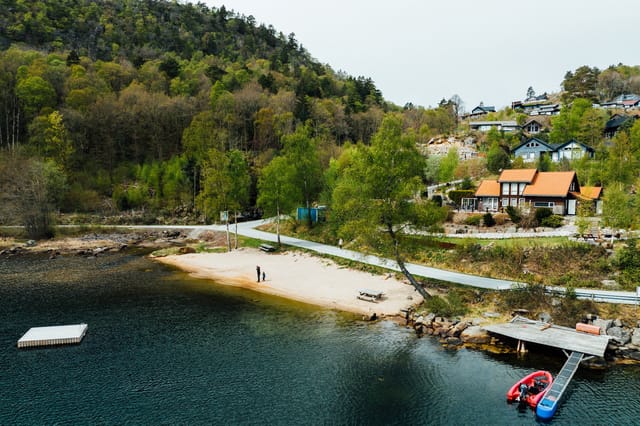
One of the property’s standout features is its proximity to Lølandsvannet, a beautiful lake ideal for swimming, fishing, and various water activities. The immediate surroundings offer excellent hiking terrain, with marked trails and scenic viewpoints. A short walk from the property leads to a viewpoint equipped with a fire pit and bench, perfect for enjoying panoramic views of Lyngdalsfjorden and the surrounding landscape.

The cabin is situated in a quiet and private location, with good distance from neighbors, ensuring peace and seclusion. The area is renowned for its natural beauty, with rolling hills, forests, and lakes providing a picturesque backdrop for outdoor adventures. Whether you enjoy hiking, cycling, fishing, or simply relaxing in nature, this property offers endless possibilities.

The main cabin was built in 1980 and has been regularly maintained. The roof shingles were replaced approximately 12 years ago, and the annex received a new roof covering with felt and shingles in 2023. The property is in good condition, reflecting ongoing care and thoughtful upgrades by the current owners.

Additional amenities include a defibrillator installed on the wall by the annex for the safety of residents and visitors. Municipal fees are reasonable, and the property is held on a leasehold basis with an annual ground rent. The total indoor living area is 95 square meters (BRA-i), with a total usable area of 116 square meters, and external usable area of 21 square meters (BRA-e).

In summary, Lølandsvannet 132 is a rare opportunity to acquire a spacious and well-equipped cabin property in one of Lyngdal’s most attractive recreational areas. With its combination of modern comforts, traditional charm, and stunning natural surroundings, this property is perfect for those seeking a serene getaway or a family retreat close to nature. The large terraces, multiple outdoor spaces, and flexible annex make it ideal for entertaining, relaxation, and enjoying the best of Norwegian outdoor living. Don’t miss the chance to make this exceptional property your own and experience the unique lifestyle it offers.
Details

Amount of bedrooms
3
Size
95
Price per m²
€1,389
Garden size
1886
Has Garden
Yes
Has Parking
No
Has Basement
No
Condition
good
Amount of Bathrooms
1
Has swimming pool
No
Property type
Chalet
Energy label

Unknown

Sign up to access location details

Similar properties

This spacious leisure property is located in the peaceful surroundings of Tveitåsen, near Svinndal, offering a unique opportunity for those seeking a tranquil retreat with significant potential for upgrading and modernization. The property sits on a large, privately owned natural plot of 1,664 square meters, nestled within a well-established cabin area. The plot is characterized by its sunny exposure, natural terrain, and immediate access to extensive hiking areas, making it an ideal location for nature lovers and outdoor enthusiasts. The cabin, originally constructed in 1979, consists of a main section and an extension. The main section includes the living room and kitchen, with surfaces largely from the year of construction, though some painting has been done more recently. The living room benefits from a high ceiling, enhancing the sense of space and light. Above the kitchen, there is a loft area measuring approximately 4 sqm, though it is not included in the official measurement due to low ceiling height. Heating is primarily provided by a wood-burning stove in the living room, though it should be noted that the distance from the stove to combustible materials is less than 30 cm, which has been flagged for attention in the condition report. The kitchen is functional and separated from the main living area. Appliances include a gas stove and a refrigerator, both of which are included in the sale. The property is not connected to the public power grid but features a simple low-voltage 12V battery system powered by solar panels, installed by the owner. Water is supplied seasonally from a private tank, and there is a washroom with a sink. If the new owner wishes to install a permanent water supply, an application for a ... click here to read more

Tveitåsen 142 presented by Krogsveen. Photographer: Børge Oppegård.
New

Welcome to Kilane 60, a charming cabin situated on a sunny plot with panoramic views in the scenic surroundings of Mykland, Agder. This delightful property offers the perfect blend of tranquility, comfort, and access to nature, making it an ideal retreat for those seeking a peaceful escape from the hustle and bustle of everyday life. The cabin, built in 2001, is thoughtfully designed on a single level, making it accessible and practical for all ages. With a total indoor living area of 62 square meters (BRA-i) and an additional 7 square meters of external storage (BRA-e), the property provides ample space for both relaxation and storage. The total built area is 69 square meters, complemented by a generous 60 square meter terrace, perfect for outdoor dining, sunbathing, or simply enjoying the breathtaking views. Set on a freehold plot of approximately 1,227 square meters, the property boasts a well-maintained garden and plenty of space for outdoor activities. The garden is ideal for children to play, for gardening enthusiasts, or for those who simply wish to enjoy the natural beauty of the Norwegian countryside. The plot is sunny and offers excellent privacy, with unobstructed views over the surrounding landscape and towards Kiletjønn lake. The cabin features three comfortable bedrooms, two of which are equipped with built-in wardrobes, providing practical storage solutions. The open-plan living room and kitchen area is spacious and filled with natural light, creating a warm and inviting atmosphere. A centrally located wood-burning stove adds a cozy touch, perfect for chilly autumn and winter evenings. The kitchen is well-equipped with a stove and refrigerator, both included in the sale, and offers a good distribution ... click here to read more

Welcome to Kilane 60! Beautiful cabin with detached storage, boat place, and views. Good parking on the plot.
New

This charming cabin is idyllically situated in gently sloping terrain, offering excellent sun exposure and stunning views of the surrounding landscape. The property is perfect for those seeking tranquility and a close connection to nature, while still enjoying a wide range of outdoor activities throughout the year. The area is renowned for its beautiful hiking trails and natural surroundings, which are easily accessible from the cabin. In winter, you will find groomed cross-country ski trails just a short distance away, making it an ideal retreat for skiing enthusiasts. During the summer months, the region offers fantastic opportunities for hiking, cycling, berry and mushroom picking, as well as fishing and swimming in nearby lakes. The cabin itself is spacious and well laid out, featuring an entrance hall, a cozy living room, a functional kitchen, three comfortable bedrooms, a bathroom, a separate toilet room, and a utility room. The living room is generously sized, providing ample space for both a sofa and a dining area, making it perfect for family gatherings or entertaining guests. Large windows in the living area allow natural light to flood the space and offer picturesque views of the surrounding nature, creating a warm and inviting atmosphere. The kitchen, renovated in 2012, is equipped with plenty of storage and countertop space, making meal preparation a breeze. The kitchen is conveniently located adjacent to the living room, allowing for easy interaction between the two spaces. The three bedrooms are well-proportioned, providing comfortable sleeping arrangements for family and guests. The bathroom is fitted with a shower cabin and a washbasin, while the separate toilet room adds to the convenience, especially ... click here to read more

Welcome to Høymyrvassvegen 159!
New

Welcome to Nedre Rælingsveg 768, a charming leisure property nestled in the scenic surroundings of Nordby, Norway. This unique cabin offers a rare opportunity to own a large, private freehold plot of 1,121 square meters, surrounded by lush forests and just a short stroll from the tranquil shores of Lake Øyeren. The property is set in a peaceful, secluded location, making it an ideal retreat for those seeking relaxation, nature, and outdoor activities. The main cabin, built in 1945, exudes traditional Norwegian charm with its wooden paneling and cozy atmosphere. The living area is designed with large windows that frame picturesque views of the surrounding greenery and the lake, allowing natural light to flood the space and bringing the outdoors in. The open-plan living and kitchen area creates a welcoming environment for gatherings, with a wood-burning stove providing warmth and ambiance during cooler evenings. The floors throughout are made of solid pine, adding to the rustic and inviting feel of the home. The property features a spacious bedroom, offering ample space for multiple beds or bunk beds, making it suitable for families or groups of friends. The kitchen is simple yet functional, equipped with a sink and drainage, and opens up to a cozy dining area where you can enjoy meals with family and friends. There is also an internal storage room, providing practical space for storing equipment and supplies. One of the highlights of this property is the 8 m² ground-level terrace, which serves as a natural gathering point for outdoor relaxation and dining. Here, you can set up outdoor furniture and enjoy the fresh air, sunshine, and views of the beautiful landscape. The large, sloping plot enhances the sense of freedom ... click here to read more

Welcome to Nedre Rælingsveg 768! Photo: Hege K. Leren.
New

Welcome to Austerlandet 67! This is a charming leisure property with a fantastic location, surrounded by majestic nature with mountains and water. The property is discreetly situated on a spacious natural plot of approximately 1,487 square meters, offering tranquility and privacy. Here, you can enjoy the silence and the beautiful scenery that characterizes Northern Norway. The main cabin exudes a traditional and cozy atmosphere, with wooden paneling on the walls and ceilings, creating a classic cabin feel. The living room serves as a natural gathering point, featuring a wood-burning stove that provides warmth and ambiance on cold evenings. Large windows frame the stunning views of the surrounding landscape, including the Austerfjord and the impressive Vesterålen mountains. From the living room, you have direct access to expansive terraces that wrap around much of the cabin, offering ample space for outdoor furniture, social gatherings, and relaxation in the fresh air. The property also includes an annex and a playhouse, providing extra space and flexibility for guests, storage, or children's activities. The annex is equipped with two storage rooms and a toilet room, while the playhouse adds a playful touch to the plot. The main cabin features three bedrooms, making it ideal for families or groups of friends who want to experience the best of Norwegian nature together. The bedrooms are designed to maximize sleeping capacity, with one room accommodating a double bed and the others furnished with bunk beds and storage solutions. The kitchen is crafted in solid pine, offering plenty of cabinet and counter space. It is equipped with a stove, cooktop, and sink, making it functional for preparing meals after a day of outdoo ... click here to read more

Welcome to Austerlandet 67! Photo: EFKT
New

This charming log cabin, located in the scenic area of Trautskogen/Bruvoll in Innlandet, Norway, offers a unique opportunity to own a well-maintained and inviting retreat just over an hour from Oslo. The property is part of a friendly and well-run cabin community, surrounded by lush nature that bursts with berries and mushrooms, including chanterelles and funnel chanterelles. The area is ideal for outdoor enthusiasts, with fishing and swimming lakes nearby, cross-country ski trails and sledding hills in winter, and hunting opportunities in the autumn. The property consists of three buildings and a large terrace that connects them, creating a cohesive and functional outdoor living space. The main cabin is approximately 27 square meters and features a cozy kitchen nook equipped with a gas cooktop and gas refrigerator, a dining area with seating for six, a small sofa corner, and a sleeping alcove. There is also a small loft for storage. The cabin is heated by a wood-burning stove or a gas heater, and you can charge your mobile devices using the installed solar panel. There is good mobile coverage in the area. Water is sourced from a water station about 50 meters from the cabin, and there is a driveway with parking for two cars directly behind the property. The annex, measuring about 14 square meters, provides additional sleeping space with room for a double bed and a custom-built bed along one wall, making it perfect for accommodating family or guests. The third building is a storage shed/toilet room of approximately 7 square meters, housing a composting toilet (not a traditional outhouse), offering a more comfortable and environmentally friendly solution. A newly constructed terrace of about 80 square meters (built in 2 ... click here to read more

Picture 1
New

Welcome to Finntangen by Vælsvatnet – a truly unique leisure property with an idyllic and secluded location right by the water. This property is situated on a west-facing natural plot of 1,327 square meters, featuring its own private shoreline, excellent sun conditions, and stunning views over the lake and surrounding forest areas. Here, you will truly feel immersed in nature, with the tranquility and beauty of the Norwegian landscape enveloping you from every angle. The property consists of a main cabin, an annex, a sauna, and an outbuilding. The main cabin offers a cozy and traditional cabin standard, including two bedrooms, a kitchen, a dining area, and a living room. The interior exudes a warm and inviting atmosphere, with wood finishes and large windows that allow natural light to flood the space and provide picturesque views of the water and forest. The open-plan kitchen is well-equipped with ample storage and counter space, seamlessly connected to the dining area and living room, making it perfect for family gatherings and entertaining guests. In addition to the main cabin, the property includes a guest annex, a sauna by the water’s edge, and a practical outbuilding for storage. The annex is furnished as an extra living room or bedroom, ideal for accommodating guests or providing additional space for relaxation. The sauna, located right by the shoreline, offers a luxurious retreat after a day spent outdoors, allowing you to unwind while enjoying the serene lake views. The outbuilding provides ample storage for outdoor equipment, tools, and other necessities. Outdoor living is a highlight of this property, with several terraces and seating areas strategically placed to maximize the enjoyment of the sun and the b ... click here to read more

Idyllic cabin by the lake
New

Welcome to Kolsetvollvegen 173, a charming and well-maintained leisure property located in the scenic municipality of Selbu, Trøndelag. This inviting cabin offers a rare combination of tranquility, privacy, and breathtaking views, making it an ideal retreat for those seeking relaxation and outdoor adventure in the heart of Norwegian nature. The property is situated on a freehold plot, ensuring full ownership and flexibility for the new owner. Its secluded location means there are only a few neighboring cabins nearby, providing a peaceful atmosphere where you can truly unwind. The cabin is positioned to take full advantage of the panoramic views over the surrounding landscape and the picturesque lake Østrungen, which lies just a short distance away. Built in 1978, the main cabin has been carefully maintained and offers a total indoor living area of 48 square meters (BRA-i), with a total usable area of 65 square meters. In addition, there is an annex of 17 square meters (BRA-e), providing extra sleeping accommodations and flexibility for guests or family members. The property features three bedrooms and a total of four rooms, with sleeping arrangements for up to seven people, making it suitable for both small families and larger groups. The living room is spacious and designed to accommodate multiple seating areas, perfect for social gatherings or quiet evenings by the fireplace. The wood-burning stove not only adds a cozy ambiance but also provides efficient heating during the colder months. Large windows in the living area allow natural light to flood the space and offer uninterrupted views of the beautiful surroundings. One of the standout features of this property is its direct road access during the summer months, ... click here to read more
Picture 1
New

This charming mountain cabin is located at the very top and back of the Osen cabin area in Valle, offering a peaceful and secluded setting with stunning views towards Store Bjørnevatn and the surrounding pristine nature. The property is ideally situated for those who appreciate tranquility, privacy, and direct access to the great outdoors. Whether you are an avid cross-country skier, a passionate hiker, or a fishing enthusiast, this cabin serves as the perfect base for year-round activities in the Norwegian mountains. The cabin is designed for those who value the traditional and simple cabin lifestyle. It is intentionally off-grid, with no electricity, running water, or mobile coverage, allowing you to truly disconnect from the hustle and bustle of everyday life. The kitchen is equipped with a wood-burning stove, and there is a wood-burning fireplace between the living room and kitchen, creating a warm and inviting atmosphere that is quintessentially Norwegian. These features ensure that the cabin remains cozy and comfortable, even during the coldest winter months. The property is fully functional and ready for immediate use. It is being sold furnished, with most of the necessary furniture and inventory included in the sale. This means that the new owner can simply collect the keys and start enjoying the cabin right away, without the need for additional investments or preparations. In addition to the main cabin, there is an annex on the property that houses a wood-fired sauna, an outdoor toilet, and extra storage space. This annex adds to the authentic mountain experience and provides additional comfort and convenience. Access to the cabin is via a 500-600 meter walk from the nearest parking area, ensuring that the lo ... click here to read more

Picture 1
New

Welcome to Agnorveien 156, a classic Norwegian cabin situated on a generous and private natural plot in the heart of Nesodden. This property offers a unique opportunity for those seeking a peaceful retreat surrounded by nature, yet within easy reach of local amenities and recreational activities. The cabin, originally built in 1963 and expanded in the 1990s, stands on a freehold plot of approximately 2,672 square meters, providing ample space for outdoor activities, gardening, or simply enjoying the tranquility of the forested surroundings. The cabin itself is of a simple standard and requires modernization, making it an ideal project for buyers who wish to create their own personal sanctuary. The living area is 53 square meters, all on one floor, and includes a spacious living room/entrance, a workshop, a room previously used for an incineration toilet, and a bedroom. The living room is the heart of the cabin, featuring a wood-burning stove from the original construction year, which serves as a natural gathering point for warmth and coziness during cooler evenings. The living room also has direct access to a south-facing wooden terrace of about 11 square meters, installed with a new door in 2019, where you can enjoy sunny days and views of your own land. The kitchen area is integrated into the living room, with a countertop and overhead cabinets providing basic functionality. The bedroom is of good size, accommodating a large bed, wardrobe solutions, and additional small furniture. The practical workshop and entrance area offer flexible usage, whether for storage, hobbies, or as a mudroom after outdoor adventures. The property is not connected to water or sewage, and the toilet room previously housed an incineration t ... click here to read more

Leisure property with simple standard on a large, secluded natural plot in Nesodden.
New

This inviting and well-maintained cabin is located at the very end of a quiet cul-de-sac in the scenic Gautestad area, just outside Evje in Agder county. The property offers a rare combination of privacy, sunlight, and direct access to nature, making it an ideal retreat for those seeking tranquility and outdoor adventure year-round. The cabin sits on a generous, owned plot of 1,339 square meters, surrounded by beautiful Norwegian mountain terrain. The location is both secluded and sunny, ensuring peace and quiet while still being close to a range of amenities and activities. The property is particularly attractive for winter sports enthusiasts, as it is just 350 meters from groomed cross-country ski trails that connect to the extensive Høgås trail network. In summer, the area transforms into a paradise for hikers, cyclists, and nature lovers, with numerous trails and the popular Himmelsyna peak nearby. Built in 1975, the cabin has been carefully maintained and upgraded over the years. Everything is conveniently arranged on one level, making it accessible for all ages. The interior exudes a warm and cozy atmosphere, with soft, inviting color tones and large windows that flood the living spaces with natural light. The living room is the heart of the home, featuring a modern wood-burning stove (installed in 2011) that provides both warmth and ambiance. There is ample space for a dining table, creating a natural gathering point for family and friends. The kitchen is practical and well-equipped, offering plenty of storage in both cabinets and drawers. Both the stove and refrigerator are included in the sale, making it easy to move in and start enjoying the property right away. The cabin features three bedrooms, providing c ... click here to read more

Welcome to Trengslemyrvegen 62!
New

Welcome to Bjønnbekkmora hytteområde 71, a delightful and traditional leisure property nestled in the heart of Norway’s scenic Innlandet region. This charming cabin offers a unique blend of comfort, functionality, and proximity to some of the country’s most beautiful natural attractions, making it an ideal retreat for ski and nature enthusiasts alike. The property is situated in a well-established cabin area, surrounded by tranquil pine forests and offering immediate access to miles of cross-country ski trails, cycling paths, and hiking routes. Whether you are seeking peaceful days immersed in nature or thrilling adventures on the slopes, this location provides the perfect base. The cabin is set back from the main thoroughfares, ensuring privacy and a serene atmosphere, with the forest as your closest neighbor. One of the standout features of this property is its expansive 77 m² terrace, partially covered to allow for outdoor enjoyment in all weather conditions. The terrace is thoughtfully designed with multiple levels, providing ample space for several seating areas, a grill, and even a fire pit where you can gather with friends and family while taking in the panoramic views of the surrounding landscape. The terrace seamlessly connects to an enclosed summer room (9 m²), which extends the outdoor season and offers a cozy spot for evening relaxation, complete with a radiant heater for added warmth. The cabin itself is arranged on a single level, maximizing accessibility and convenience. The interior is characterized by a warm and inviting atmosphere, with extensive use of wood paneling that creates a cohesive and rustic feel throughout. The main living area features an open-plan kitchen and dining space, which serves a ... click here to read more

Welcome to Bjønnbekkmora Hytteområde 71! Photo: Johan Anderson for EFKT Norge
New

Welcome to Grovfjordveien 1870, a stunning leisure property presented by EIE Real Estate Harstad and broker Runar Bjørkelund. This charming cabin is located just 3 kilometers from the village of Grovfjord, offering a rare combination of privacy, breathtaking views, and modern comforts in the heart of Northern Norway’s spectacular nature. The property is set on a generous 3,138 square meter plot, beautifully landscaped and surrounded by lush greenery, providing a tranquil and secluded atmosphere. The cabin itself is positioned less than 100 meters from the sea, granting you direct access to the serene waters of Grovfjorden and panoramic views of the surrounding mountains and fjord. Whether you are seeking a peaceful retreat or an active base for outdoor adventures, this property delivers on all fronts. The cabin was built in 1986 and has been well maintained, with thoughtful upgrades to ensure comfort throughout the year. It features a bright and spacious living room with high ceilings and windows on all sides, creating an airy and inviting ambiance. The living area is large enough to accommodate a comfortable sofa section and additional furnishings, making it ideal for gatherings with family and friends. A wood-burning stove adds both warmth and a cozy, authentic cabin atmosphere, perfect for chilly evenings. The kitchen is functional and well-equipped, with solid wood cabinetry installed in 2012 and upgraded plumbing. There is ample storage and counter space, allowing for easy meal preparation. The kitchen is partially separated from the living room by a half-wall, maintaining an open feel while defining the spaces. Adjacent to the kitchen is a dining area with windows that offer beautiful views, so you can enjoy yo ... click here to read more

Front view of the property with stunning fjord and mountain backdrop
New

Welcome to Djupåvegen 69, a beautifully maintained leisure property situated in a secluded and highly attractive location by the popular Sørungen lake in Selbu. This property offers a unique opportunity to own a well-cared-for cabin with a range of amenities and features that make it ideal for year-round use, whether you are seeking a peaceful retreat or an active base for outdoor adventures. The main cabin, built in 2006, stands out for its excellent condition and thoughtful design. It features three spacious bedrooms, providing ample sleeping accommodations for family and guests. The interior is bright and inviting, with large windows that flood the living spaces with natural light and offer breathtaking views of the surrounding landscape. The living room is generously sized, allowing for both a comfortable sofa area and a dining space, making it perfect for gatherings and relaxation after a day outdoors. The kitchen is well-equipped with plenty of storage and countertop space, and all major appliances are included in the sale, ensuring you can move in and start enjoying the property immediately. The bathroom is modern and functional, featuring a shower with a pump system and underfloor heating for added comfort. There is also a practical incineration toilet, making the property suitable for year-round use. Additional underfloor heating is installed in the entrance area, ensuring warmth and comfort even during the colder months. One of the standout features of this property is the large, partially covered terrace, which extends around much of the cabin and measures an impressive 53.2 square meters. This outdoor space is perfect for enjoying long sunny days, dining al fresco, or simply taking in the stunning views of ... click here to read more

Welcome to Djupåvegen 69! A beautiful and well-maintained leisure property.
New

This charming leisure property is situated in the scenic area of Fausa, close to Nysætervannet, in the municipality of Stranda, Møre og Romsdal. The property offers a unique opportunity to own a well-maintained cabin surrounded by pristine Norwegian nature, with direct access to a wide range of outdoor activities year-round. The cabin is constructed over one main floor plus a loft and a crawl space. The main floor comprises an entrance hall (vindfang), an open-plan living room and kitchen, two bedrooms, a bathroom, a hallway, and a storage room. The loft is fitted with two additional rooms currently used as sleeping quarters and a stairwell, though these rooms are not included in the official living area due to lower ceiling height (approximately 1.9 meters). The total measured indoor living area is 65 square meters, providing a cozy yet functional space for family and guests. The property sits on a generous freehold plot of 1,222 square meters, primarily consisting of natural terrain with trees, heather, and open ground. The plot features a gravel driveway and parking area, ensuring easy year-round access by car. A freestanding woodshed constructed from timber with a traditional sod roof is also included, adding to the authentic Norwegian cabin experience. One of the highlights of this property is the large, south-facing terrace measuring 35 square meters. Partially covered, the terrace is ideal for outdoor dining, relaxation, and entertaining guests throughout the seasons. The terrace is built with wooden decking and includes a custom-built outdoor storage shed. The sheltered corner of the terrace provides a cozy spot protected from the elements, making it usable even in less favorable weather. From the terrace, you ... click here to read more

Welcome to Fausavegen 10 presented by Real Estate Agent/Responsible Broker Even Roth. Photo: Stian Wiik
New

Welcome to Søre Blevegen 749, a charming and space-efficient cabin located on the southern slopes of Blefjell, in an established and scenic cabin area at approximately 614 meters above sea level. This property offers direct access to an extensive network of year-round outdoor activities, making it an ideal retreat for nature lovers and outdoor enthusiasts. The cabin is nestled in a sheltered spot on a natural plot surrounded by pine trees and mountain forest, providing a tranquil and private atmosphere. The open-plan living room and kitchen create a welcoming space for family and friends to gather, with a brand new wood-burning stove installed in 2024 that adds warmth and coziness after long days spent outdoors. One of the standout features of this property is its true ski-in/ski-out capability, with groomed cross-country ski trails just about 170 meters from the cabin. Whether you are an avid skier or simply enjoy winter walks, the proximity to these trails ensures that you can make the most of the snowy season. In the summer, the same network transforms into hiking paths, offering endless opportunities for exploration and adventure. The cabin comprises three bedrooms, providing ample space for family and guests. Each bedroom is thoughtfully designed to maximize comfort and functionality, with room for multiple beds and storage. The living area features large windows with double glazing, several of which were replaced in 2021, allowing natural light to flood the space and offering beautiful views of the surrounding nature. The kitchen is equipped with classic cabinetry, upgraded with newer solid wood countertops, and includes a countertop stove and plenty of workspace. There is also a freestanding refrigerator with ... click here to read more

Welcome to Søre Blevegen 749. Photo: Eirik Andersen
New

Welcome to Brennengvegen 24, a charming leisure property beautifully situated on an elevated plot in Enger, offering breathtaking views of Randsfjorden. This property is ideal for those seeking a peaceful retreat surrounded by nature, yet within easy reach of Oslo—just a 1.5-hour drive away. The cabin sits on a generous freehold plot of approximately 1,687 square meters, featuring a well-maintained garden divided into several inviting zones perfect for relaxation and outdoor enjoyment. The cabin, originally built in 1967, exudes traditional Norwegian charm with its simple yet functional layout. Inside, you will find a cozy living room, a practical kitchen, a hallway, and two comfortable bedrooms. The living room is the heart of the home, offering direct access to a spacious, partially covered terrace of about 24 square meters facing south and west. This terrace is ideal for enjoying long summer evenings, whether you prefer basking in the sun or relaxing in the shade under the covered section. The interior is characterized by light and tidy color choices, creating a calm and inviting atmosphere. An efficient wood-burning stove ensures warmth and comfort during the colder months, while electricity is also available for added convenience. The property is equipped with summer water supplied from a private drilled well, providing water during the warmer months. The plot itself is a true highlight, lovingly landscaped by the previous owner, who was affectionately known as "the Gardener." The garden boasts a variety of fruit bushes and trees, including blackcurrant, redcurrant, cherry trees, and rhubarb. The current and previous owners have also cultivated potatoes, tomatoes, onions, and beans, making this an excellent spot f ... click here to read more

Welcome to Brennengvegen 24. Presented by Truls W. Søhagen at DNB Eiendom
New

Welcome to Bjørsetveien 85, a charming and idyllic holiday property located in the scenic countryside just outside Vanvikan in Indre Fosen municipality, Trøndelag. This property offers a rare opportunity to own a well-maintained and expanded cabin with immediate proximity to Storvatnet, providing excellent fishing opportunities and access to beautiful hiking areas all year round. The cabin, originally built in 1948, has been continuously upgraded and expanded over the years. Notable improvements include an extension to the living room, the construction of a large garage, drilling for water, facade painting, installation of new windows, and more. The property is situated on a generous plot of 1,088 square meters, offering plenty of outdoor space for relaxation, play, and gardening. The garden is well-kept and provides a peaceful retreat with beautiful views and excellent sun conditions throughout the day. One of the unique features of this property is the right to use a boathouse and access to the water at Storvatnet, making it ideal for those who enjoy fishing, boating, or simply spending time by the water. The area is renowned for its natural beauty, with forests, lakes, and mountains providing a wealth of outdoor activities such as hiking, cycling, swimming, and winter sports. The local ski lift is only a 7-minute drive away, and there are numerous marked trails for both summer and winter adventures. The cabin itself offers a practical and inviting layout. The main living area is spacious, measuring 31.5 square meters, and was expanded in 2013 to create an even more comfortable space for family and friends. Large windows allow for plenty of natural light and offer stunning views of the surrounding landscape. The liv ... click here to read more

Welcome to Bjørsetveien 85!
New

Properties nearby

Nestled amidst the enchanting landscapes of Løland, this cabin at Lølandsvannet 156 is a splendid choice for those eager to embrace the tranquility and beauty of Norwegian nature. Located in the peaceful city of Lyngdal, this property shines as a little sanctuary far from the hustle and bustle of the typical urban environment. Whether you're an expat yearning for a touch of Scandinavian serenity or an overseas buyer contemplating a cozy retreat, this cabin stands as an excellent choice. Originally built in 1978 and thoughtfully expanded in 1998, the cabin offers a hearty blend of rustic design and present-day comforts. Recent renovations, stretching from 2011 to 2021, have added a layer of modern functionality while ensuring the place retains its welcoming, warm aura. As you step through the entrance, an essence of warmth envelopes you, thanks to the charming fireplace that is a centerpiece within the cozy living room. It's a perfect ensemble for those chilly evenings after a fulfilling day enjoying the great outdoors. With 76 square meters to spread out in, there are three well-appointed bedrooms and a neatly arranged bathroom, making it an ideal setup for families or groups of nature enthusiasts. The layout is simple yet effective, providing a seamless flow throughout the space, which also includes a practical corridor and, of course, the all-important kitchen area that opens onto the living room space—a true heart of the home. Step outside onto a welcoming terrace, stretching across 90 square meters, that provides ample room to soak in the stunning surroundings. Whether it's a breakfast in the cool morning air or stargazing into the endless skies at night, the terrace offers ideal moments of relaxation and connecti ... click here to read more

Picture 1

Nestled in the serene embrace of Lølandsvannet, this delightful chalet offers a unique opportunity to own a slice of Norwegian paradise. Just a short 20-minute drive from the bustling heart of Lyngdal, this property is a haven for those seeking tranquility without sacrificing convenience. Whether you're looking for a holiday retreat or a second home, this chalet promises a lifestyle rich in natural beauty and community spirit. Imagine waking up to the gentle rustle of leaves and the crisp, invigorating air of southern Norway. This chalet, part of a vibrant cabin community, is more than just a property; it's a gateway to a lifestyle that celebrates the great outdoors. The community, known locally as 'hyttevel', is renowned for its warm, welcoming atmosphere, with activities and events that foster a strong sense of belonging among residents and visitors alike. Local Lifestyle and Activities Lyngdal is a treasure trove of outdoor adventures. In winter, the area transforms into a snowy wonderland, perfect for skiing, sledding, and snowshoeing. The abundant snowfall ensures that winter sports enthusiasts have plenty to enjoy. As the seasons change, so does the landscape, offering a plethora of summer activities. The nearby lakes and rivers are ideal for swimming, fishing, and boating, making it a haven for water lovers. Accessibility and Amenities Accessibility is a breeze, with a well-maintained road leading directly to the chalet, ensuring year-round access. Public transportation is conveniently located, with a bus stop just a short 6-minute walk away. For your everyday needs, shopping centers and grocery stores are within a 10-minute drive, ensuring that all amenities are within easy reach. Chalet Features and Comfor ... click here to read more

Winter

Nestled on a hill, in a serene part of the Norwegian countryside, Oftenesveien 162 promises a blend of peaceful living with unparalleled views that won't fail to capture the heart. This cozy retreat is the perfect hideaway, waiting for its next guardian to enjoy everything it has to offer or to introduce new dimensions to its space. The holiday home is seated in the peaceful enclave of Oftenes, in the vibrant city of Lyngdal. The cabin area is known for its close-knit community and tranquil atmosphere, giving residents a sense of serenity that's becoming rare in our ever-busy world. Lyngdal itself is renowned for its untouched natural beauty, cultural heritage, and engaging community events. The city enjoys moderate winters and pleasant summers, making it a lovely place for year-round living or a restful holiday getaway. When you arrive at this charming home, greeted almost immediately by serene surroundings and the singing of local birds, you will discover a one-bedroom retreat that combines simplicity with potential. Though on the smaller side, with just 37 square meters to its name, the space is optimally designed for comfort and provides a wonderful canvas for customization over time. Whether you're envisioning a personal weekend escape or an investment for holiday rentals, there's plenty of potential to shape this home into exactly what you need. The house itself is straightforward but thoughtfully crafted. The living area is merged with the kitchen to create a welcoming, practical space where cooking and socializing intertwine. The bright, open-plan configuration ensures natural light filters through the windows, imbuing the home with warmth and light during daylight hours. At Oftenesveien 162, modern conveni ... click here to read more

Welcome to Oftenesveien 162!

Nestled among the serene landscapes of Lyngdal in Norway, lies a delightful country home awaiting its next owner. Situated at Oftenesveien 168, 4580 Lyngdal, this cozy worldly get-away features two inviting bedrooms and a well-appointed bathroom – all perfectly sized at 77 square meters. Priced at an enticing 84615, it's a true treasure for those wanting to escape the chaos of urban life and experience the tranquility of a country retreat. The property rests high amidst a beautifully established cabin area, providing not just shelter but also the kind of peace one often dreams about. Its bright and amiable setting is complemented by views that capture the essence of nature’s splendor. Picture yourself unwinding in the peaceful outdoor area, enveloped by lush greenery and the melodic rhythms of the natural surroundings—a true haven for relaxation and reflection. Although originally built in 1982, this country home has undergone numerous enhancements over the years, making it a comfortable and inviting residence. However, it should be noted that a few maintenance tasks lie ahead for the prospective owner—a chance to personalize and bring in that extra touch of charm to make it your own. Life in Lyngdal is about more than just the home; it's about the community, the landscapes, and the slow-paced, fulfilling lifestyle. The area around the property is ideal for enthusiasts who enjoy outdoor quests, offering picturesque hiking terrains that invite exploration all year round. Weather in Lyngdal, reflecting its Norwegian heritage, can be a bit wet and chilly, particularly in the winter, but the joy of a warm home after a brisk walk outdoors is incomparable. Summers bring moderate warmth, making the shared bathing area at Ho ... click here to read more

Facade

Nestled in the serene landscapes of Vieland, Lyngdal, this charming chalet offers a unique opportunity to own a second home in one of southern Norway's most picturesque regions. With its breathtaking views, tranquil surroundings, and easy access to a plethora of outdoor activities, this property is a haven for those seeking a peaceful retreat or an adventurous getaway. Imagine waking up to the crisp mountain air, the sun gently streaming through the windows of your cozy chalet. Located at an elevation of 280 meters, this property provides not only stunning vistas but also a refreshing escape from the hustle and bustle of city life. The chalet, built in 2003, is thoughtfully designed to cater to both short escapes and extended stays, making it an ideal choice for second home buyers. A Home Designed for Comfort and Functionality The chalet boasts a total built area of 113 square meters, with a well-planned layout that maximizes space and comfort. The main floor features a spacious entrance hall leading into an open-plan living room and kitchen, perfect for entertaining guests or enjoying quiet family dinners. The kitchen is modern and fully equipped, ensuring you have everything you need to whip up delicious meals. Two comfortable bedrooms provide ample space for relaxation, while a loft area offers additional sleeping quarters or a cozy retreat for children. The bathroom, complete with laundry facilities, adds to the convenience of this well-appointed home. Outdoor Living at Its Finest One of the standout features of this property is the expansive southwest-facing terrace, measuring an impressive 94 square meters. This outdoor space is perfect for soaking up the sun, hosting barbecues, or simply unwinding with a goo ... click here to read more

Picture 1

Nestled in the serene embrace of Kvås, Norway, this charming chalet at Fagerheiveien 8 offers a unique opportunity to own a slice of Scandinavian paradise. Perfectly suited for those seeking a second home or a vacation retreat, this property combines the allure of nature with the comforts of modern living. Imagine waking up to the gentle rustle of leaves and the distant call of birds, with the promise of a day filled with adventure or relaxation. A Gateway to Nature's Wonders Kvås is a hidden gem in the Norwegian landscape, offering a tranquil escape from the hustle and bustle of city life. This chalet is perched at an elevation of 214 meters, providing breathtaking panoramic views of rolling hills and dense forests. The surrounding area is a haven for outdoor enthusiasts, with opportunities for hiking, cycling, and exploring the picturesque countryside. Chalet Features and Amenities - Three Cozy Bedrooms: Accommodates up to eight guests, perfect for family gatherings or hosting friends. - Open Living Space: A combined lounge and kitchen area designed for comfort and socializing. - Eco-Friendly Living: Powered by solar panels and equipped with a modern biological toilet. - Seasonal Water Supply: Ensures sustainability and convenience. - Spacious Terrace: 44 square meters of outdoor space for dining, sunbathing, or simply soaking in the views. - Boat Mooring Access: Enjoy water-based activities like boating, fishing, and swimming in the nearby lake. - Freestanding Tool Shed: Built in 2013, providing ample storage for outdoor gear. - Child-Friendly Environment: Safe and peaceful, with plenty of space for children to play. A Lifestyle of Leisure and Adventure Owning this chalet means embracing a lifestyle where every ... click here to read more

Picture 1

A Tranquil Escape in Lindesnes: Your Nature Retreat Awaits Imagine waking up to the gentle rustle of leaves and the distant call of a bird, the crisp morning air filling your lungs as you step onto your private terrace. Welcome to Støleveien 412, a charming chalet nestled in the heart of Lindesnes, Norway, where the beauty of nature meets the comforts of modern living. This is more than just a vacation home; it's a gateway to a lifestyle of serenity and adventure. A Day in the Life at Støleveien 412 As the sun rises over the lush landscapes of Lindesnes, your day begins with a leisurely breakfast on the terrace, surrounded by the vibrant colors of the countryside. The chalet's solar-powered amenities ensure a seamless blend of rustic charm and modern convenience, allowing you to enjoy your morning coffee while planning the day's adventures. The surrounding area offers a plethora of outdoor activities. Spend your mornings hiking through scenic trails, where each turn reveals a new vista of rolling hills and tranquil lakes. For those who love fishing, the nearby lakes are teeming with opportunities to cast a line and enjoy the peaceful solitude of nature. As the day unfolds, explore the rich cultural tapestry of Lindesnes. Visit the iconic Lindesnes Lighthouse, Norway's southernmost point, and immerse yourself in the history and stories of this coastal gem. The local villages offer a taste of authentic Norwegian culture, with charming shops and restaurants serving up traditional cuisine. Seasonal Splendor and Year-Round Appeal Each season brings its own unique charm to Lindesnes. In the spring, the landscape bursts into life with wildflowers and budding trees, creating a vibrant tapestry of colors. Summer invites lo ... click here to read more

Eiendomsmegler 1 presents this inland cabin at Støleveien 412.

Nestled in the heart of Lyngdal, Norway, this charming chalet offers a unique opportunity to own a slice of Scandinavian paradise. Located at Eierslandsveien 896, this property is more than just a home; it's a gateway to a lifestyle filled with natural beauty, tranquility, and endless adventures. Perfectly suited for those seeking a second home or a vacation retreat, this chalet combines modern comforts with the timeless allure of Norwegian cabin life. Imagine waking up to the gentle sound of waves lapping against the shore, just 200 meters from your doorstep. The chalet's prime location offers breathtaking views of Lenefjorden, where the sea meets the sky in a stunning display of nature's artistry. Whether you're sipping your morning coffee on the expansive 54-square-meter terrace or enjoying a cozy evening by the wood-burning stove, this home promises a serene escape from the hustle and bustle of everyday life. A Home with Heart and History Built in 1971, this chalet has been lovingly maintained and thoughtfully upgraded to meet the needs of modern living. The recent renovations include a new electrical system, a contemporary kitchen, and a spacious bathroom, ensuring that comfort and convenience are at the forefront of your experience. The open-plan living area, with its high ceilings and large windows, creates a bright and inviting space that seamlessly blends indoor and outdoor living. Accommodation and Amenities - Bedrooms: 3, offering ample space for family and guests. - Bathroom: 1, newly renovated with modern fixtures. - Living Area: Open-plan with a wood-burning stove and direct terrace access. - Annex: Features a loft, perfect for additional sleeping quarters or a home office. - Garage: Secure parking and s ... click here to read more

Welcome to Eierslandsveien 896!

Nestled amidst the serene landscapes of Lyngdal, Norway, lies a cozy retreat that effortlessly combines the tranquility of nature with the comfort of a cabin home. This charming cabin, located on Øysteinslandsveien 261, offers a peaceful escape for those seeking a slice of Norway's raw, untouched beauty. Now, as part of a global real estate network, I'm thrilled to share this unique opportunity with you. As you journey towards the cabin, winding through Lyngdal's scenic roads, you're greeted by the region’s lush greenery, rolling hills, and a serene atmosphere that seems worlds away from the hustle and bustle of city life. This area is renowned for its stunning natural landscapes and outdoor activities, making it a popular choice among nature enthusiasts and those craving a simpler, quieter lifestyle. Upon arrival, what greets you is not just a property, but a story waiting to unfold. The cabin itself, a modest 65 square meters, sits on an expansive one-acre plot teeming with potential. Despite its compact size, the cabin opens up into a storybook setting, where the living room’s wood stove crackles with warmth, and the sunlight dances across the large terrace, offering incredible sun conditions all day long. Imagine spending your afternoons here, soaking in the tranquility and indulging in the peaceful views of the surrounding nature. The outdoor space is equally enchanting, featuring two young apple trees and a variety of wild fruits like strawberries, rhubarb, blueberries, cherries, and currants. For those with a green thumb or simple love for fresh produce straight from the source, this garden is both a sanctuary and a food lover's delight. Inside, this Norwegian cabin offers a practical layout better suited for ... click here to read more

PrivatMegleren v/Eiendomsmegler MNEF Bjørn Tore Vigdel presents Øysteinslandsveien 261 for sale

Nestled in the heart of Lyngdal, Norway, Paradisveien 2 offers a unique opportunity to own a chalet that perfectly balances tranquility with adventure. This property is more than just a home; it's a gateway to a lifestyle enriched by nature's bounty and the charm of Norwegian living. Imagine waking up to the gentle rustle of leaves and the distant call of birds, with the crisp Norwegian air filling your lungs. This chalet, set on a sprawling 2,335 square meter plot, is your personal retreat from the hustle and bustle of city life. The property is in good condition, reflecting the meticulous care it has received over the years, making it ready for immediate enjoyment. Living in Lyngdal Lyngdal is a hidden gem in Norway, known for its stunning landscapes and welcoming community. The town offers a perfect blend of modern amenities and natural beauty, making it an ideal location for expats and overseas buyers seeking a peaceful yet vibrant lifestyle. The climate here is temperate, with mild summers and snowy winters, perfect for those who enjoy seasonal changes. The local area is a haven for outdoor enthusiasts. With hiking trails weaving through lush forests and along serene lakes, every day is an opportunity for adventure. The nearby Auglandsvannet is a hotspot for boating and fishing, offering endless hours of water-based fun. And with your own boat mooring included, you can easily set sail whenever the mood strikes. The Chalet Experience This chalet is more than just a structure; it's a home that tells a story. Built in 1985, it exudes a timeless charm while offering modern comforts. The main cabin spans 70 square meters, featuring a bright and airy living area where large windows frame the picturesque views. A coz ... click here to read more

Front view of the property

A Tranquil Escape in the Heart of Nature Imagine waking up to the gentle rustle of leaves and the distant call of a songbird, the crisp mountain air filling your lungs as you step onto your private terrace. Welcome to Øysteinslandsveien 195, a charming chalet nestled in the serene landscapes of Lyngdal, Norway. This property is more than just a vacation home; it's a gateway to a lifestyle steeped in nature, tranquility, and sustainable living. A Story of Harmony and Modernity Originally constructed in the late 1980s and thoughtfully expanded in the early 2010s, this chalet marries traditional Norwegian cabin aesthetics with modern conveniences. The result is a harmonious blend of rustic charm and contemporary functionality, offering a cozy retreat for those seeking solace from the hustle and bustle of urban life. Daily Rhythms and Seasonal Splendor Life at Øysteinslandsveien 195 is a tapestry of seasonal delights. In spring, the surrounding forests burst into life, offering trails for hiking and paths for leisurely strolls. Summer invites you to bask in the sun on your expansive 21 m² terrace, while autumn's palette of colors transforms the landscape into a painter's dream. Winter blankets the area in snow, perfect for snowshoeing or simply enjoying the view from the warmth of your living room. A Lifestyle Immersed in Nature The chalet's location on a generous 2,258 square meter plot ensures privacy and space for outdoor activities. Whether you're tending to a garden, hosting a barbecue, or watching children play, the possibilities are endless. The property's elevation at 226 meters above sea level offers panoramic views that change with the seasons, providing a constant reminder of nature's beauty. Local Delight ... click here to read more

Picture 1

Welcome to Gåsesteinsveien 226, nestled in the heart of Lindesnes, where the countryside meets tranquility in the charming region of Norway. This is more than just a property – it's a lifestyle waiting to be embraced. With the sun kissing the landscape all year round and the sea close by, you're in for an experience that balances serene country living with leisurely coastal adventures. Nestled in the picturesque surroundings of Bjerga, this property offers a delightful blend of peace and accessibility, just about 2 km from Reme in Spangereid. It’s an address that captures the essence of a retreat, drawing you away from the buzz of city life to the whispering winds and open skies of the countryside. Imagine waking up in this cozy country home, which has been maintained with care and is just ready for you to make it your own. The layout of the cabin is both practical and inviting, crafted with thought to ensure each corner invites comfort. You'll find three spacious bedrooms perfect for a family or groups of friends, and a simple, but functional, bathroom catering to daily needs. Let's not forget the enclosed balcony – picture yourself there with a warm cup of coffee, watching the picturesque landscape unfold in front of you. The home's 84 square meters of indoor living space might not be sprawling, but it boasts coziness that is rare to find. And outside, you’ve got a generous 2,565 square meters plot, perfect for exploring or some good old gardening. There's a tool shed and an annex that can be transformed as per your needs—a guest room perhaps, or maybe a handy storage spot. Now, the location—it is truly a gem. Surrounded by nature, there are trails and paths aplenty, offering the outdoor enthusiast endless opportun ... click here to read more

Property Image 1

Welcome to a delightful escape at Homplandsveien 94, nestled in the scenic heart of Lyngdal, Norway. This charming cabin offers a serene retreat, surrounded by breathtaking natural beauty and an array of outdoor activities. Perfectly positioned to immerse oneself in the tranquility of Norway's landscape, this property is an ideal spot for international buyers seeking a unique vacation home or a permanent residence close to nature. As a busy real estate agent representing a global agency, it's always a pleasure to introduce such a special property to those interested in experiencing the best of Norway. Situated in the lush greenery of Hompland, this cabin promises a peaceful slice of personal paradise, just a short drive from the conveniences of modern life. Let's take a closer look. Our journey begins with the cabin's generous 1,500 square meter lot, providing ample space for those with a passion for outdoor activities or a love of gardening. Imagine stepping outside into your own slice of nature each morning, where lush lawns and mature trees create an atmosphere of seclusion and calm. There’s also a large terrace ready to accommodate long summer evenings filled with outdoor dining and stunning views. Inside, the cabin is designed with comfort and functionality in mind. Built in 1971, the modest yet welcoming interior spans over two levels, blending traditional appeal with practicality. As you enter the main floor, the living room greets you with a warmth that's perfect for relaxation and social gatherings. Large windows flood the space with natural light during the day, offering a seamless connection to the outdoors. Let's continue our exploration into the kitchen, a well-equipped and practical space. With modern ... click here to read more

Gallery Image

As a bustling real estate agent, specializing in properties for international buyers, I am thrilled to present this chalet nestled in the picturesque surroundings of Vintland, near Lyngdal, Norway. If you’re looking for a getaway, or even a potential home, this cabin comes with the tranquility of rural Norway while being just a short drive from city conveniences. Located at Hagevannslia 33, this chalet is perched with a charming view of the lake known locally as Hagevann. Imagine waking up and seeing the sunlight dance off the clear water. The breathtaking scenery offers a perfect escape from the bustling city life, providing a serene and peaceful ambiance. Here, you can enjoy your morning coffee on the porch and take in the natural beauty, or head down to the bathing lake for a refreshing swim. It truly is the essence of relaxation and seclusion. This property spans 82 square meters and has plenty of amenities: - 3 cozy bedrooms - 1 bathroom with shower and toilet - A welcoming living room ideal for gatherings - Functional kitchen for all your culinary endeavors - Ample storage space The chalet, while not overly large, makes efficient use of its space, giving families plenty of room to stretch out. On cooler evenings, the living room becomes an ideal spot to unwind after a day about town, with its comfortable atmosphere inviting for those who enjoy cozying up with a book or watching the snow fall outside. Outdoors, the surrounding landscape invites endless opportunities for activities. You can indulge in hiking, fishing, or simply explore the lush countryside with its vibrant flora and fauna. For those who love skiing, the winter months cover the landscape with snowy trails perfect for cross-country skiing adventure ... click here to read more

Marius Kjørkleiv welcomes you to Hagevannslia!

Nestled along the serene shores of Snigsfjorden, this exceptional country home in Ytre Egeland, Lindesnes, offers a unique opportunity to own a slice of Norway's breathtaking coastline. With approximately 100 meters of private shoreline, this property is a haven for those seeking a tranquil escape from the hustle and bustle of everyday life. Imagine waking up to the gentle sound of waves lapping against the shore, the crisp sea air filling your lungs as you step outside to take in the panoramic views of the fjord. This is not just a property; it's a lifestyle, a chance to create lasting memories with family and friends in one of Norway's most picturesque regions. A Coastal Paradise Spanning over 9,316 square meters, this estate is a harmonious blend of cultivated fields and mixed woodland, offering a picturesque setting that changes with the seasons. The property is part of a tranquil LNF (Landbruks-, Natur- og Friluftsområder) area, ensuring a peaceful and natural environment ideal for leisure and recreation. Boating Enthusiast's Dream The highlight of this property is its solid boathouse, constructed in 1986/87, providing ample space for a boat of up to 21 feet and additional storage. Whether you're an avid sailor or simply enjoy the coastal lifestyle, this boathouse adds significant value to the property, making it perfect for those who wish to explore Norway's renowned waterways. Endless Outdoor Adventures The extensive shoreline offers excellent opportunities for swimming, fishing, and other water activities right at your doorstep. The mixed woodland and open fields provide ample space for hiking, picnics, and enjoying the natural beauty of southern Norway. Whether you're kayaking along the fjord or simply r ... click here to read more

The property is about 9 decares with shoreline and boathouse at Ytre Egeland.

Nestled in the serene embrace of Svennevikbukta, Lindesnes, this charming chalet offers a unique opportunity to own a slice of Norway's stunning coastline. Perfectly suited for those seeking a second home or a holiday retreat, this boathouse combines practicality with the allure of seaside living. Built in 2007, it stands as a testament to thoughtful design and quality craftsmanship, making it an ideal choice for boating enthusiasts and nature lovers alike. Imagine waking up to the gentle lapping of waves against the shore, the crisp Norwegian air filling your lungs as you step out onto your private plot. This is not just a property; it's a lifestyle. With direct access to the sea, your days can be filled with adventure, from fishing and swimming to exploring the rugged beauty of the Norwegian coastline. Key Features: - Prime Location: Situated in the picturesque Svennevikbukta, offering breathtaking views and a tranquil environment. - Spacious Loft: The upper level provides ample storage space, perfect for boating equipment or leisure items. - Boat Lift Included: A valuable addition for boat owners, ensuring your vessel is safely stored and maintained. - Modern Utilities: Equipped with electricity and water, making maintenance and leisure activities convenient. - Private Plot: Enjoy privacy and space for outdoor activities on your 96 square meter owned plot. - End Unit: Positioned at the end of a row of eight, offering extra privacy and unobstructed bay views. - Child-Friendly Environment: Safe and welcoming, with excellent swimming and fishing opportunities. - Convenient Parking: Easy access for transporting supplies and equipment. - Nearby Amenities: Grocery stores are a short drive away, with a shopping center with ... click here to read more

Beautiful boathouse in Svennevikbukta, Lindesnes

A Coastal Retreat in Lyngdal: Your Gateway to Norwegian Serenity Imagine waking up to the gentle sound of waves lapping against the shore, the crisp scent of pine trees mingling with the salty sea breeze. This is the daily reality at your new chalet in Lyngdal, Norway—a haven where nature's beauty and modern comfort converge. Nestled in the picturesque enclave of Gitlevåg, this four-bedroom chalet offers more than just a home; it provides a lifestyle steeped in tranquility and adventure. With its prime location just 13 km from Lyngdal's vibrant town center, you can enjoy the best of both worlds: serene seclusion and convenient access to local amenities. A Day in the Life at Your Lyngdal Chalet Start your day with a leisurely breakfast on the terrace, where panoramic sea views set the perfect backdrop. As the sun rises, the landscape comes alive with vibrant colors, inviting you to explore the surrounding nature reserve. Whether it's a morning hike through the diverse elm-linden and blueberry-oak forests or a peaceful kayak trip along the coast, the options are endless. As the day unfolds, venture into town for a taste of local culture. Lyngdal offers a charming array of shops, cafes, and restaurants, where you can savor traditional Norwegian cuisine. The town's water park and beaches provide fun-filled activities for families, while the local markets offer a glimpse into the region's rich heritage. Seasonal Splendor and Outdoor Adventures Each season in Lyngdal brings its own unique charm. In spring, the forests burst into life, offering a kaleidoscope of colors and scents. Summer invites you to bask in the long daylight hours, perfect for fishing, windsurfing, or simply lounging by the sea. Autumn paints the land ... click here to read more

Picture 1

Welcome to Langbakken 14, a delightful chalet nestled in the heart of Lyngdal, Agder, where the serene coastal landscape meets modern comfort. This property is more than just a home; it's a gateway to a lifestyle filled with tranquility, adventure, and the simple pleasures of life by the sea. Perfectly suited for families, nature enthusiasts, and those seeking a peaceful retreat, this chalet offers a unique blend of comfort and convenience. A Coastal Haven Imagine waking up to the gentle sound of waves and the fresh scent of the sea breeze. Located just a short drive from the coast, this chalet provides easy access to a variety of water activities, from boating and fishing to swimming and sunbathing. The nearby boat mooring ensures that your maritime adventures are always within reach. A Home Designed for Living Built in 2014, this chalet is a testament to thoughtful design and quality craftsmanship. The property spans 106 square meters, offering ample space for relaxation and entertainment. The interior is a harmonious blend of modern amenities and cozy charm, making it an inviting space for year-round living. - Spacious Living Areas: The open-plan living room is a bright and welcoming space, featuring large windows that flood the room with natural light and offer picturesque views of the garden. - Modern Kitchen: Equipped with state-of-the-art appliances and ample storage, the kitchen is both functional and stylish, perfect for preparing family meals or hosting dinner parties. - Comfortable Bedrooms: Three well-appointed bedrooms provide restful retreats, each designed with comfort in mind. - Versatile Spaces: The second floor offers two additional rooms that can be tailored to your needs, whether as extra bedroom ... click here to read more

Front view of the property