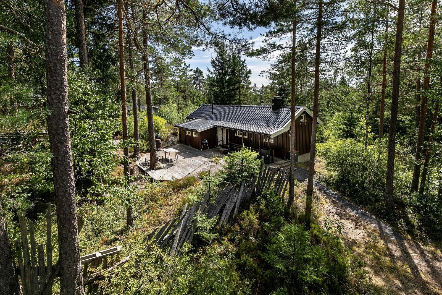
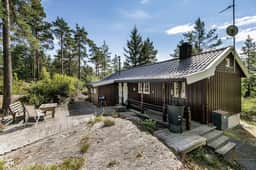
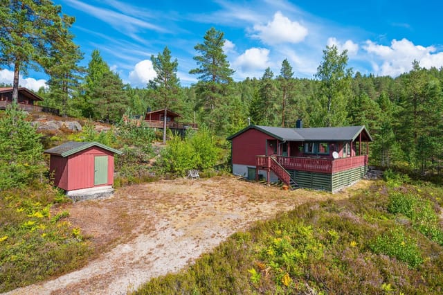
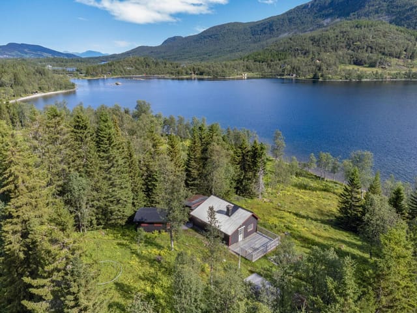
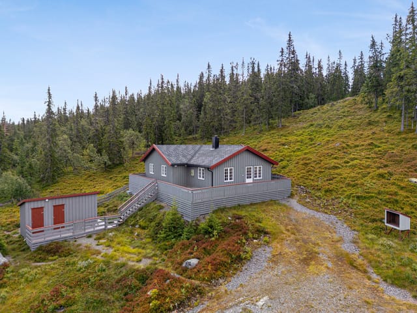
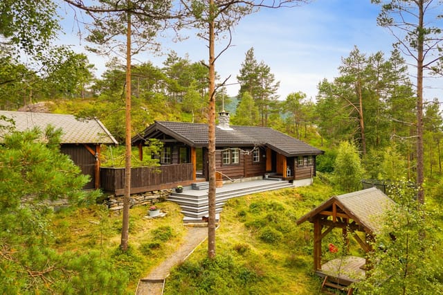
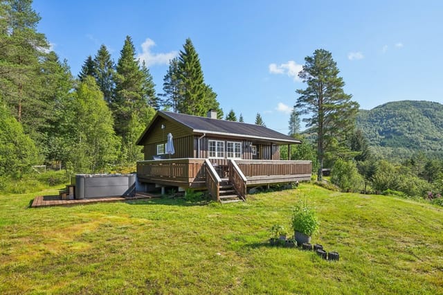
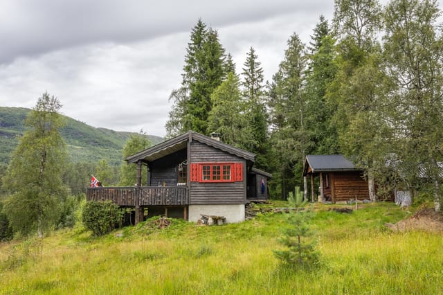
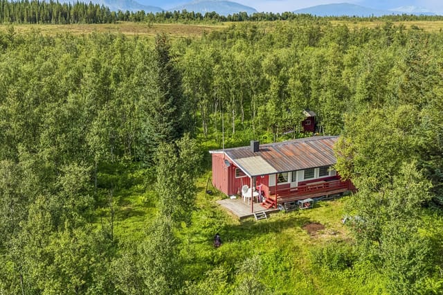
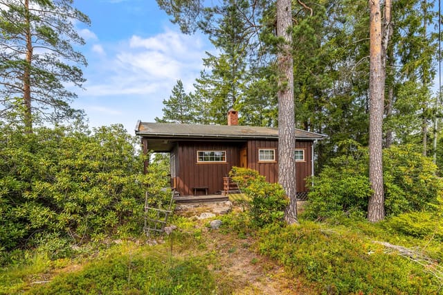
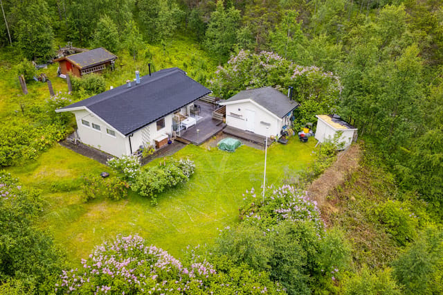
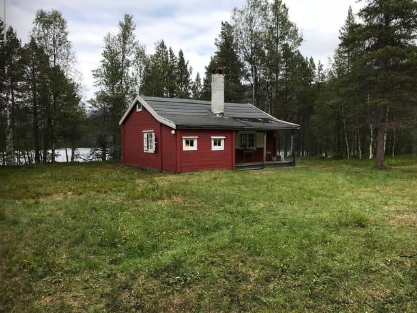
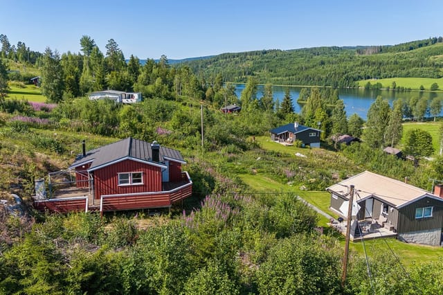
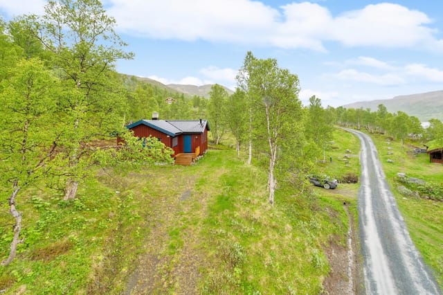
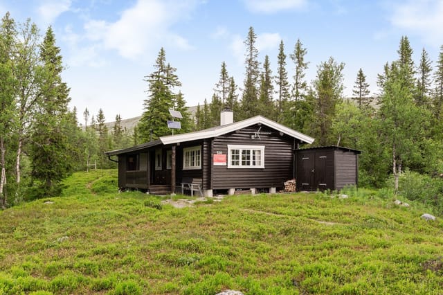
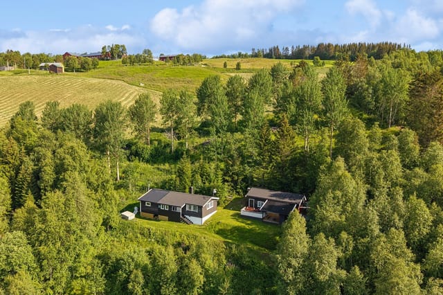
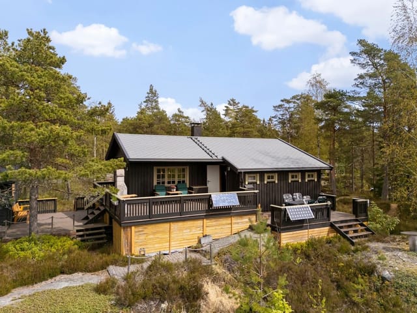
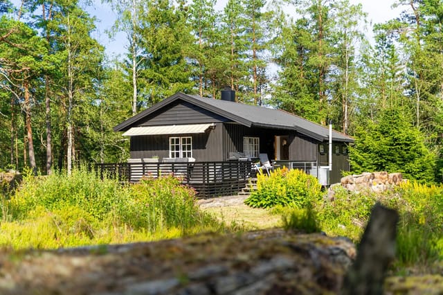


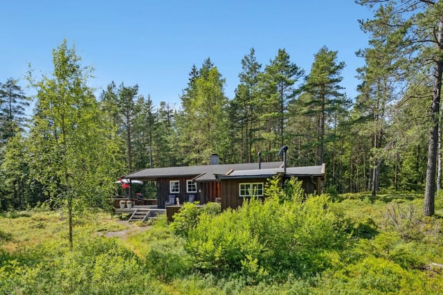
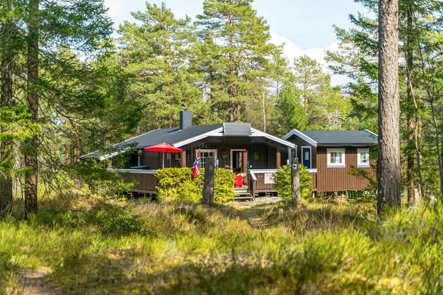


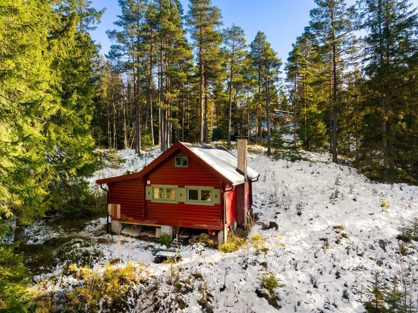
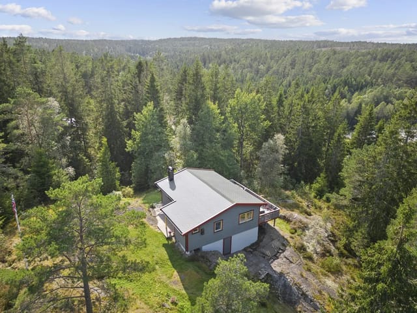
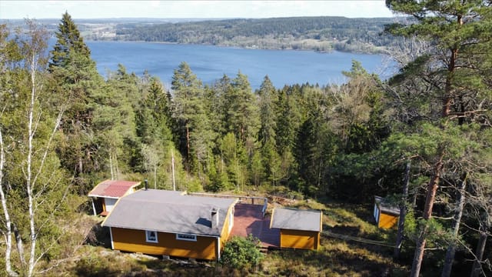
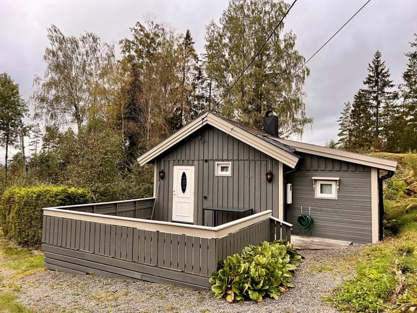
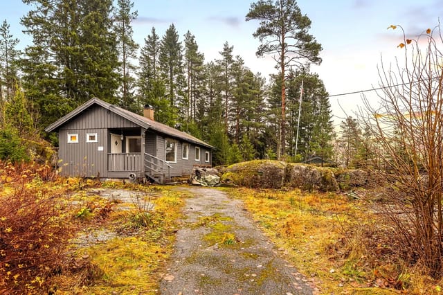
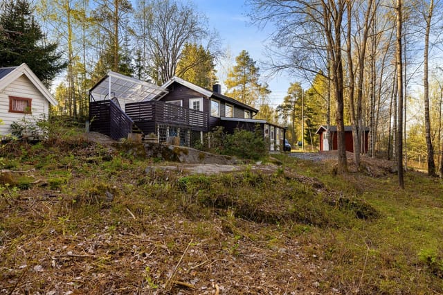
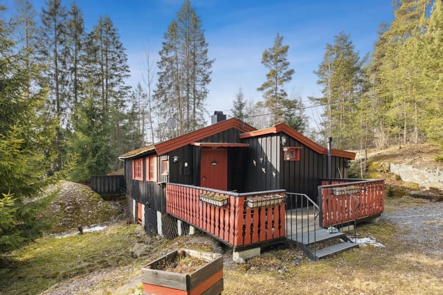
This spacious leisure property is located in the peaceful surroundings of Tveitåsen, near Svinndal, offering a unique opportunity for those seeking a tranquil retreat with significant potential for upgrading and modernization. The property sits on a large, privately owned natural plot of 1,664 square meters, nestled within a well-established cabin area. The plot is characterized by its sunny exposure, natural terrain, and immediate access to extensive hiking areas, making it an ideal location for nature lovers and outdoor enthusiasts.
The cabin, originally constructed in 1979, consists of a main section and an extension. The main section includes the living room and kitchen, with surfaces largely from the year of construction, though some painting has been done more recently. The living room benefits from a high ceiling, enhancing the sense of space and light. Above the kitchen, there is a loft area measuring approximately 4 sqm, though it is not included in the official measurement due to low ceiling height. Heating is primarily provided by a wood-burning stove in the living room, though it should be noted that the distance from the stove to combustible materials is less than 30 cm, which has been flagged for attention in the condition report.
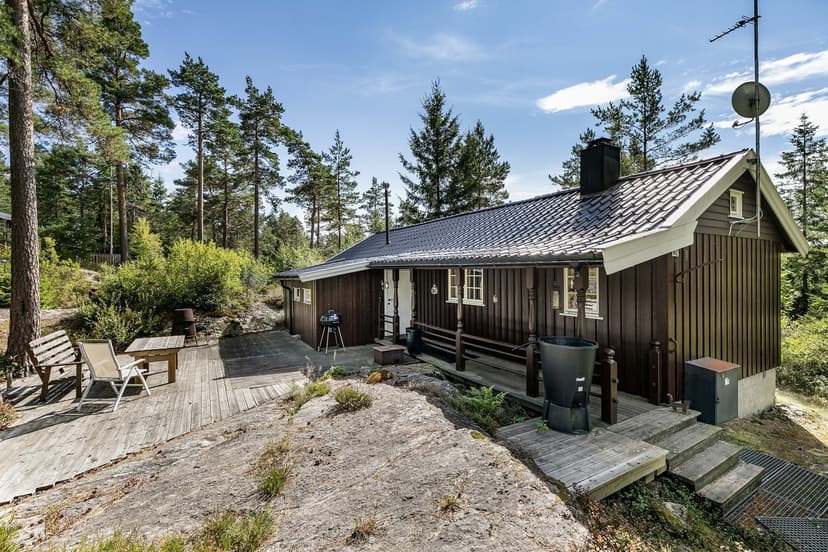
The kitchen is functional and separated from the main living area. Appliances include a gas stove and a refrigerator, both of which are included in the sale. The property is not connected to the public power grid but features a simple low-voltage 12V battery system powered by solar panels, installed by the owner. Water is supplied seasonally from a private tank, and there is a washroom with a sink. If the new owner wishes to install a permanent water supply, an application for a graywater discharge permit will be required, as this has not yet been sought or approved.
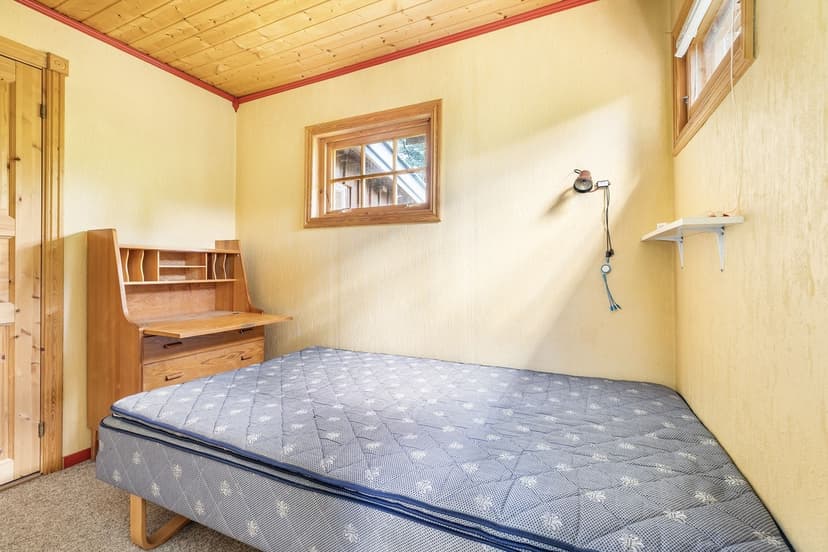
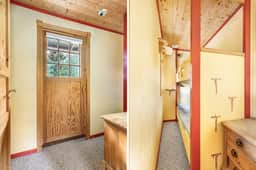
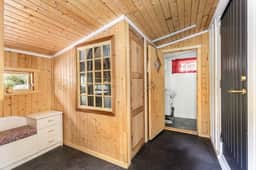
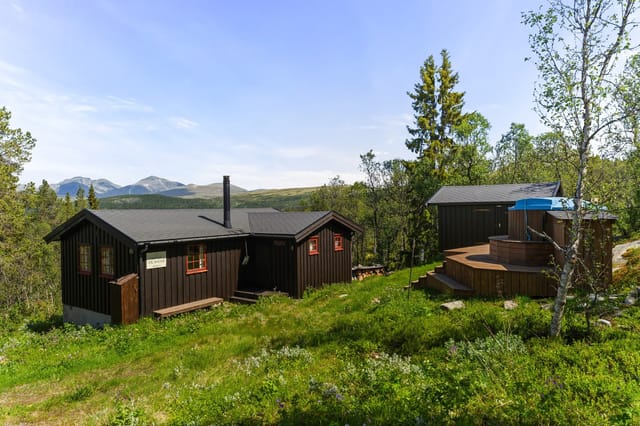
The extension to the cabin includes rooms currently used as a hallway, toilet room, and bedroom. However, these additions have not been formally applied for or approved by the local authorities. The entrance area was originally registered as an outbuilding/storage room, and its conversion to living space has not been officially approved. There is also a storage room and a room used as a toilet, both accessible from the entrance. Moisture damage has been observed in the ceiling of the toilet room, and the roof structure of the extension has significant deformations and unevenness, which will require attention and repair.
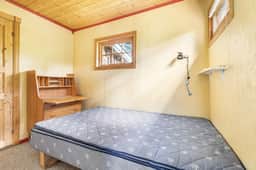
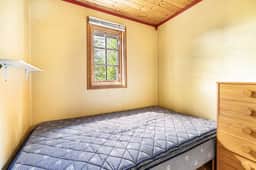
The property offers three rooms currently used as bedrooms, though their sizes (approximately 5.2 sqm, 3.5 sqm, and 5.5 sqm) may not fully meet the requirements for their intended function. One of the bedrooms has bunk beds and direct access to the terrace. The total indoor living area is 60 sqm (BRA-i), with a total usable area of 73 sqm. In addition, there is an external storage shed of about 13 sqm located on the terrain above the cabin.
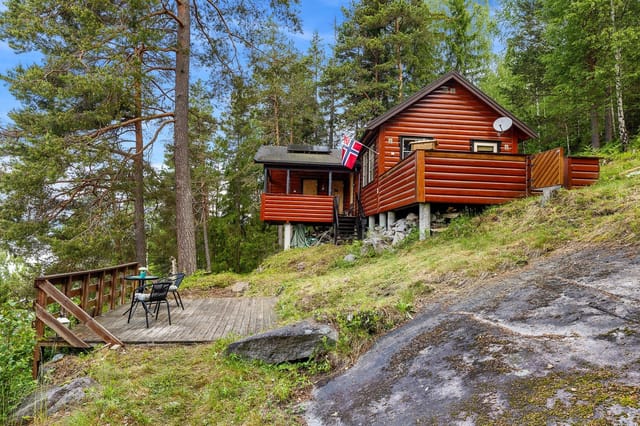
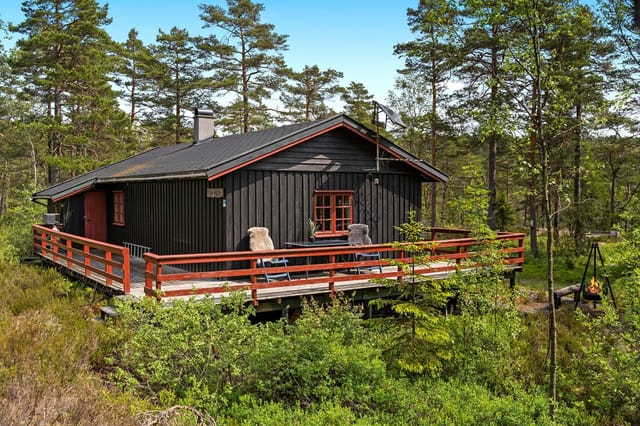
Outdoor spaces are a highlight of this property. On the west side of the cabin, there is a terrace of about 15 sqm, accessible from one of the bedrooms. Outside the entrance, there is both a terrace and a deck, the latter measuring approximately 45 sqm. During the summer months, the property enjoys sunlight for most of the day, making it perfect for outdoor relaxation and gatherings. The plot itself is largely natural terrain, with several neighboring properties having access paths crossing it. The area is renowned for its rich mushroom and berry picking opportunities, as well as its proximity to extensive hiking trails.
Access to the property is convenient, with a parking area established next to the access road, partly on the property itself. From the parking area, it is only a short walk through easy terrain to the cabin. The location is strategically situated between the E18 at Askim and the E6 at Moss, providing good road connections to major routes. Public transport is available, with a bus stop approximately 9 minutes away. Daily shopping can be done within a 13-minute drive, and a shopping center is about 28 minutes away. For winter sports enthusiasts, a ski lift is reachable within 22 minutes, and prepared cross-country ski trails are just 2.5 km away.
The property is child-friendly and offers a peaceful environment, making it suitable for families or anyone seeking a quiet getaway. The area is also ideal for those who appreciate outdoor activities such as hiking, berry and mushroom picking, and skiing. The cabin is in need of various upgrades and replacements, as specified in the condition report, but it presents a great opportunity for buyers looking to create their own dream retreat in a beautiful natural setting.
In summary, this leisure property at Tveitåsen 142 offers a rare combination of a large, sunny plot, immediate access to nature, and significant potential for improvement. Whether you are looking for a peaceful escape, a base for outdoor adventures, or a project with room for personalization, this property is well worth considering.