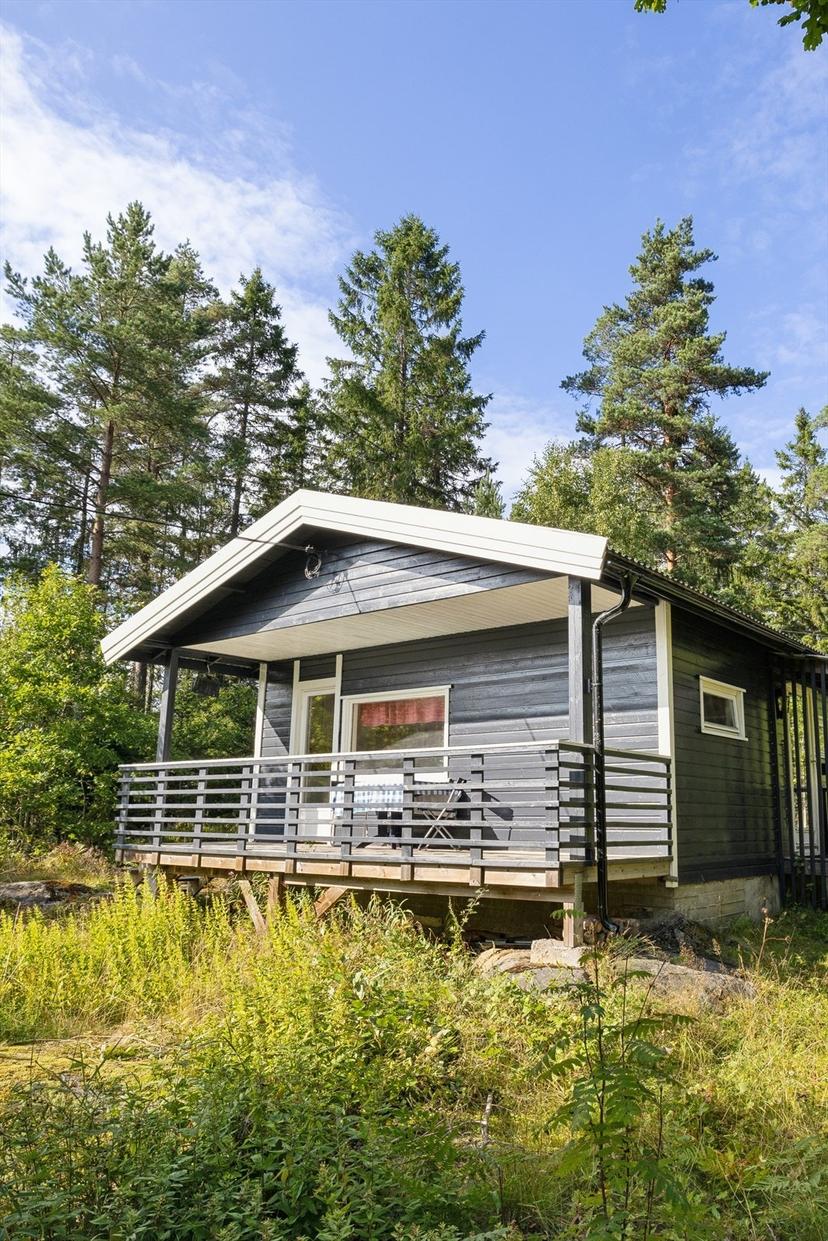
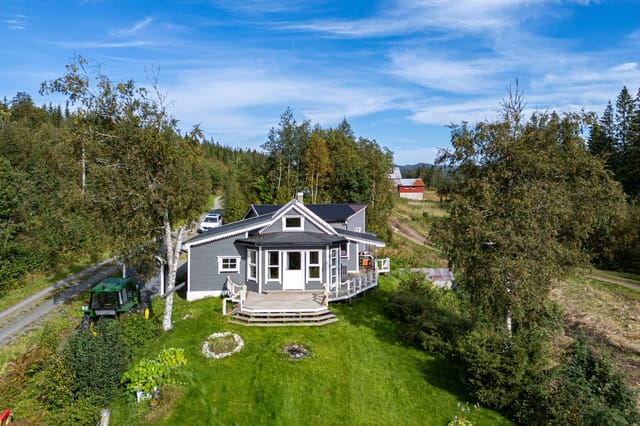
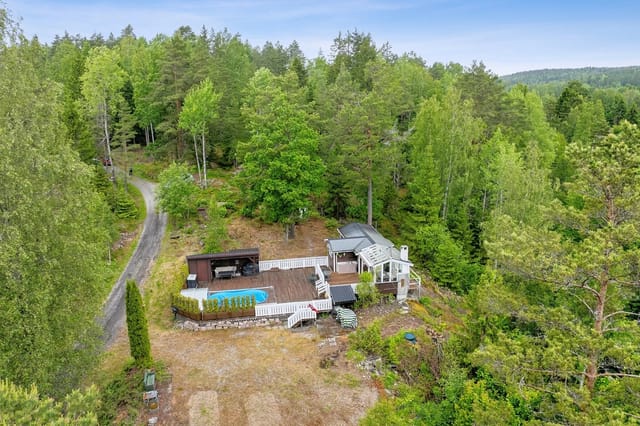


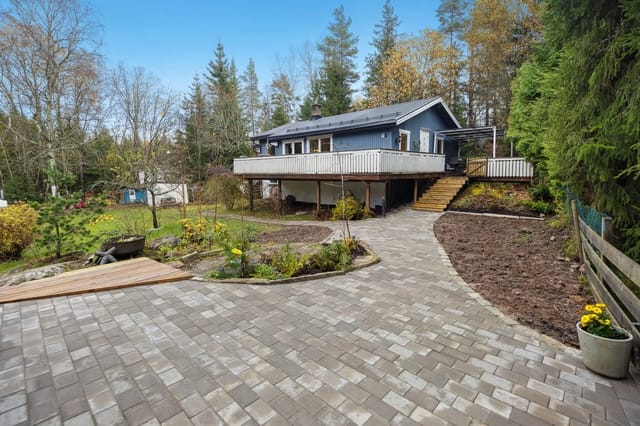
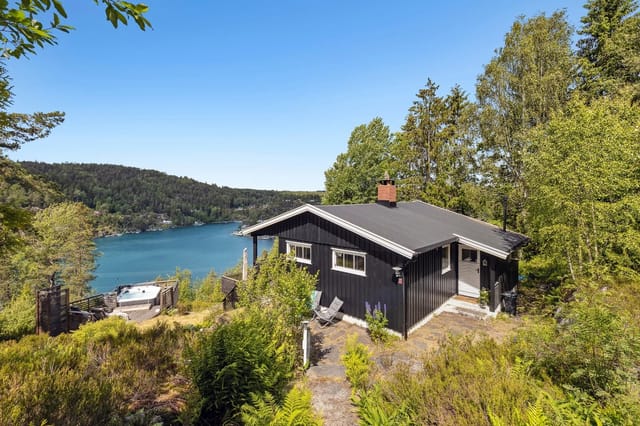
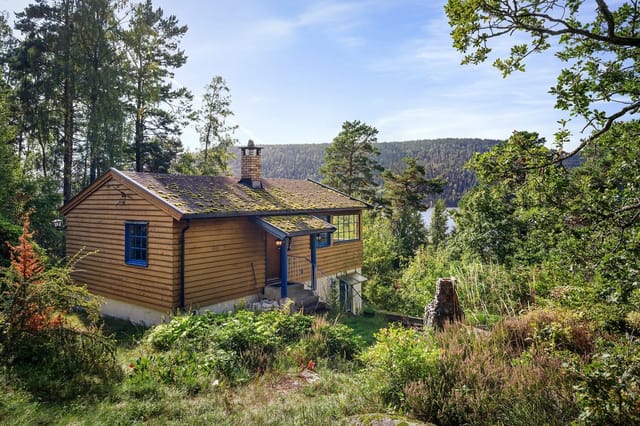
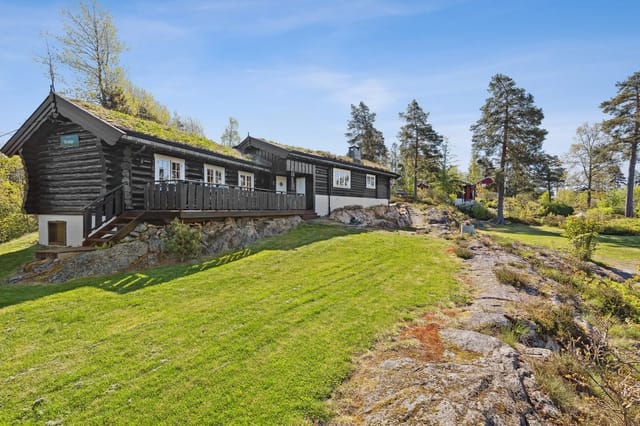
Secluded and Large Natural Plot of 2,672 sqm | Cabin with Simple Standard and Potential | Short Distance to Swimming Spots

Listed on
New
https://images.finncdn.no/dynamic/1600w/2026/8/vertical-2/25/2/474/556/982_6b5a35c5-cc0d-425e-bec0-cdf351097f4e.jpg

Agnorveien 156, 1454 Fagerstrand, Fagerstrand (Norway)

1 Bedrooms · 0 Bathrooms · 53Floor area

€133,000

Chalet

No parking

1 Bedrooms

0 Bathrooms

53m²

Garden

No pool

Not furnished

Description

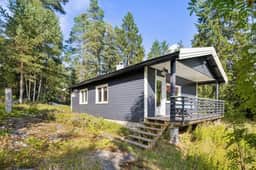
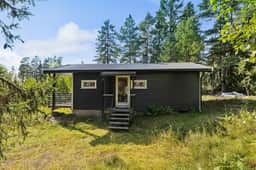
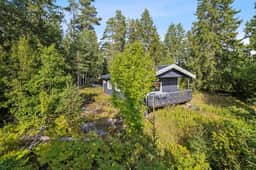
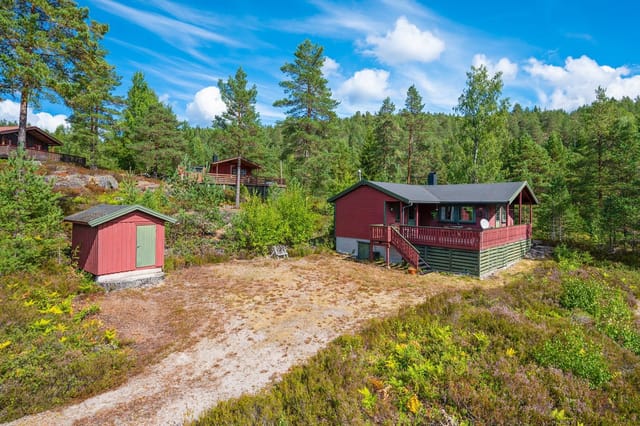
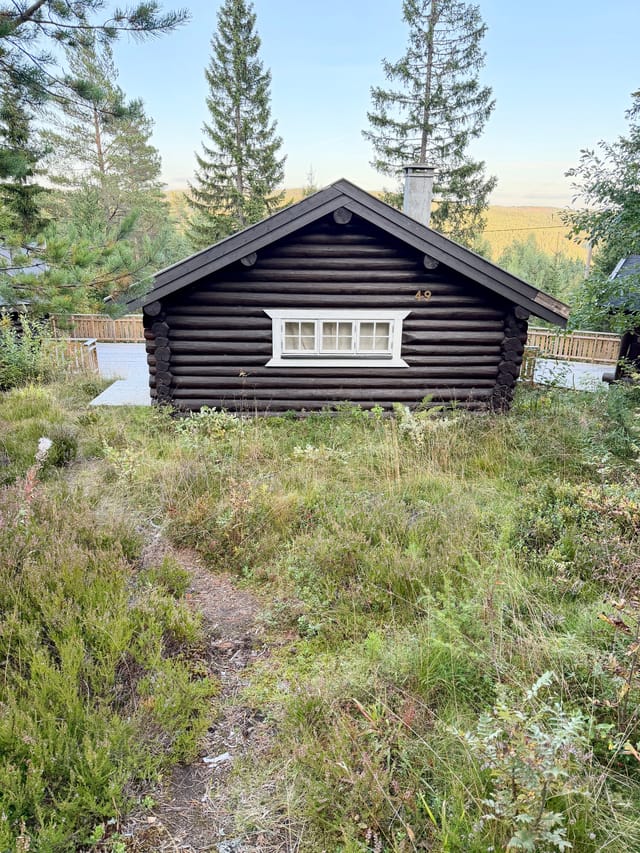
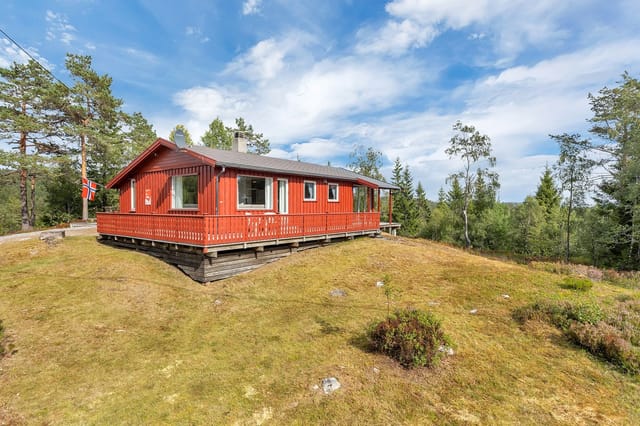
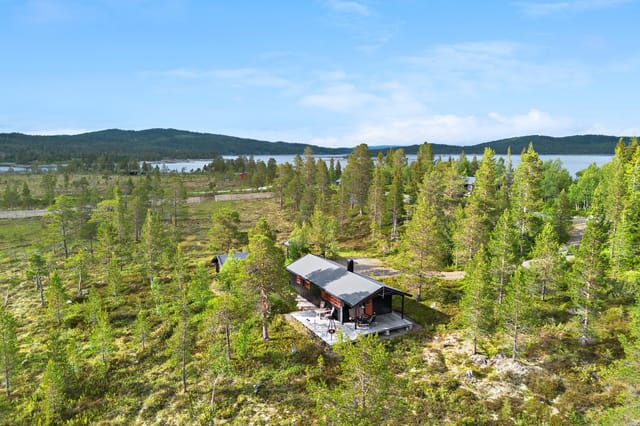
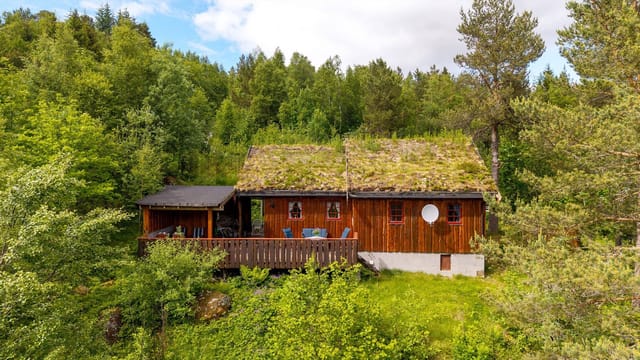
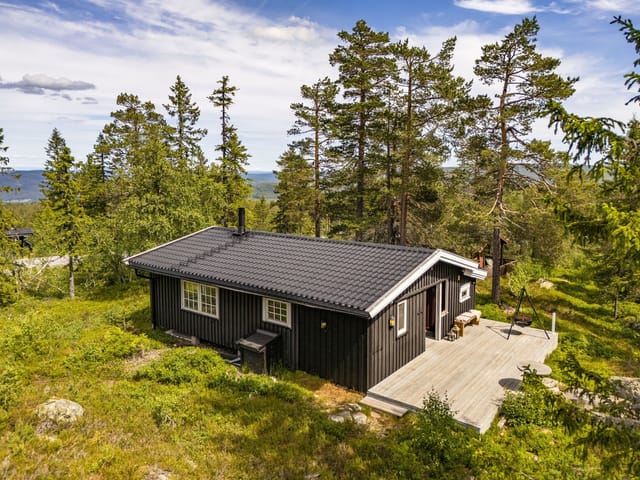
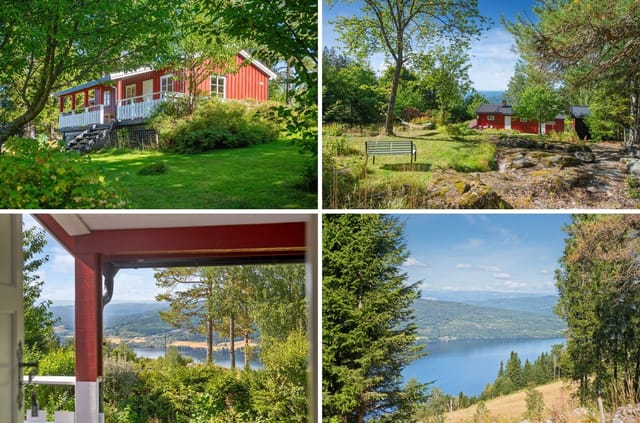
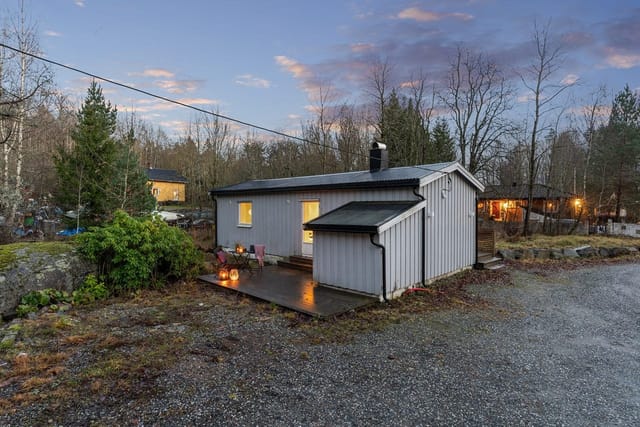


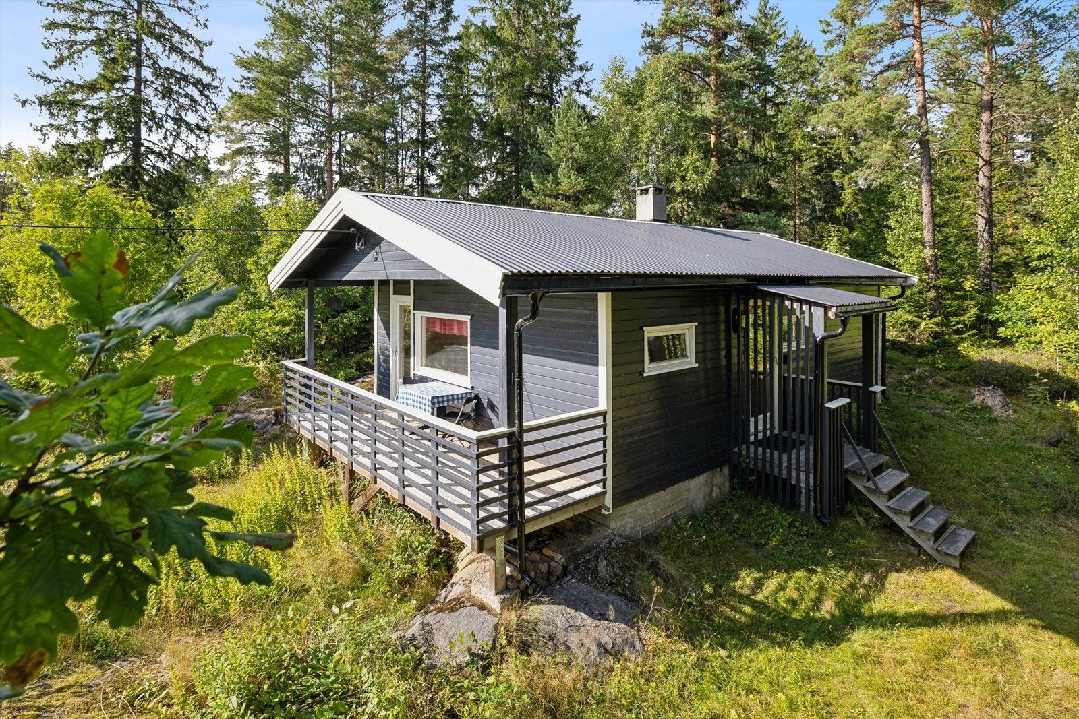
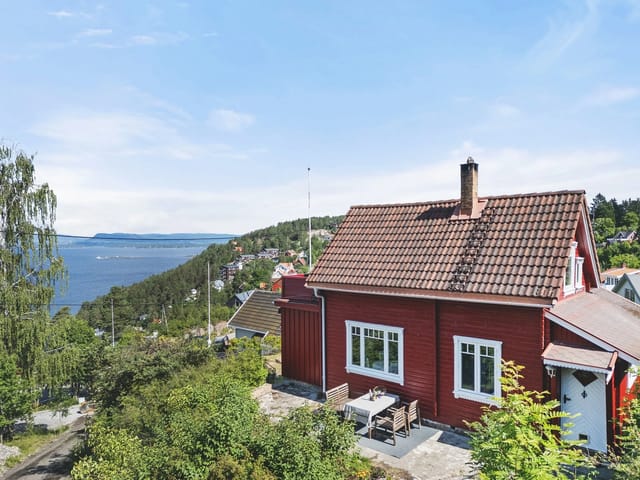
Welcome to Agnorveien 156, a classic Norwegian cabin situated on a generous and private natural plot in the heart of Nesodden. This property offers a unique opportunity for those seeking a peaceful retreat surrounded by nature, yet within easy reach of local amenities and recreational activities. The cabin, originally built in 1963 and expanded in the 1990s, stands on a freehold plot of approximately 2,672 square meters, providing ample space for outdoor activities, gardening, or simply enjoying the tranquility of the forested surroundings.

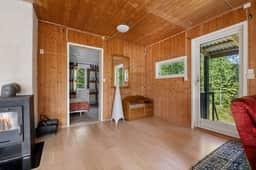
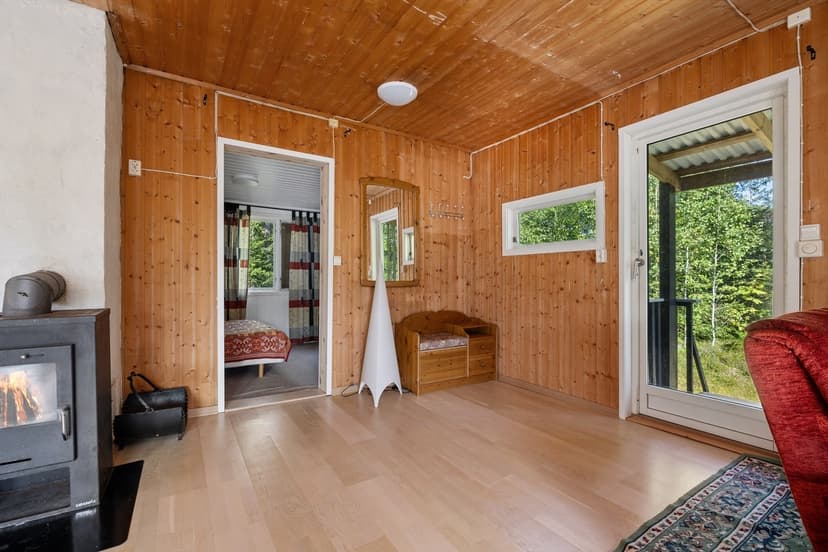
The cabin itself is of a simple standard and requires modernization, making it an ideal project for buyers who wish to create their own personal sanctuary. The living area is 53 square meters, all on one floor, and includes a spacious living room/entrance, a workshop, a room previously used for an incineration toilet, and a bedroom. The living room is the heart of the cabin, featuring a wood-burning stove from the original construction year, which serves as a natural gathering point for warmth and coziness during cooler evenings. The living room also has direct access to a south-facing wooden terrace of about 11 square meters, installed with a new door in 2019, where you can enjoy sunny days and views of your own land.

The kitchen area is integrated into the living room, with a countertop and overhead cabinets providing basic functionality. The bedroom is of good size, accommodating a large bed, wardrobe solutions, and additional small furniture. The practical workshop and entrance area offer flexible usage, whether for storage, hobbies, or as a mudroom after outdoor adventures. The property is not connected to water or sewage, and the toilet room previously housed an incineration toilet, which may be reinstalled or upgraded according to the new owner's preferences.

Significant improvements have been made to the cabin in recent years. The roof was replaced with metal sheets in 2020, and new gutters and flashings were installed at the same time, ensuring the building is well-protected against the elements. The exterior wooden cladding was last painted in 2025, giving the cabin a fresh and well-maintained appearance. The plot itself is mainly natural terrain, gently sloping and offering a great starting point for landscaping, gardening, or creating various outdoor spaces. The property is accessed via a private road, ensuring privacy and minimal traffic.

One of the main attractions of this property is its proximity to several popular swimming spots, such as Fagerstrand and Båtstøvika, making it easy to enjoy summer days by the water. The center of Fagerstrand is just a short drive away, offering essential services, shops, and public transport connections. The area is known for its peaceful atmosphere, beautiful nature, and excellent opportunities for hiking, cycling, and outdoor recreation all year round.

The cabin is equipped with electricity, allowing for modern conveniences and the possibility to upgrade or expand the electrical system as needed. The property is ideal for those who appreciate simple living, value privacy, and wish to customize a holiday home to their own taste. Whether you are looking for a weekend getaway, a summer retreat, or a base for exploring the Oslofjord region, this property offers a rare combination of space, potential, and location.

In summary, Agnorveien 156 is a rare opportunity to acquire a large, private plot with a charming cabin in need of modernization. The property is perfect for nature lovers, families, or anyone seeking a peaceful escape from city life. With its solid basic structure, recent upgrades, and fantastic location near both forest and fjord, this cabin is ready to become your new holiday paradise. Welcome to the viewing and experience the possibilities for yourself!
Details

Amount of bedrooms
1
Size
53
Price per m²
€2,509
Garden size
2672
Has Garden
Yes
Has Parking
No
Has Basement
No
Condition
good
Amount of Bathrooms
0
Has swimming pool
No
Property type
Chalet
Energy label

Unknown

Sign up to access location details

Similar properties

This spacious leisure property is located in the peaceful surroundings of Tveitåsen, near Svinndal, offering a unique opportunity for those seeking a tranquil retreat with significant potential for upgrading and modernization. The property sits on a large, privately owned natural plot of 1,664 square meters, nestled within a well-established cabin area. The plot is characterized by its sunny exposure, natural terrain, and immediate access to extensive hiking areas, making it an ideal location for nature lovers and outdoor enthusiasts. The cabin, originally constructed in 1979, consists of a main section and an extension. The main section includes the living room and kitchen, with surfaces largely from the year of construction, though some painting has been done more recently. The living room benefits from a high ceiling, enhancing the sense of space and light. Above the kitchen, there is a loft area measuring approximately 4 sqm, though it is not included in the official measurement due to low ceiling height. Heating is primarily provided by a wood-burning stove in the living room, though it should be noted that the distance from the stove to combustible materials is less than 30 cm, which has been flagged for attention in the condition report. The kitchen is functional and separated from the main living area. Appliances include a gas stove and a refrigerator, both of which are included in the sale. The property is not connected to the public power grid but features a simple low-voltage 12V battery system powered by solar panels, installed by the owner. Water is supplied seasonally from a private tank, and there is a washroom with a sink. If the new owner wishes to install a permanent water supply, an application for a ... click here to read more

Tveitåsen 142 presented by Krogsveen. Photographer: Børge Oppegård.
New

Welcome to Kilane 60, a charming cabin situated on a sunny plot with panoramic views in the scenic surroundings of Mykland, Agder. This delightful property offers the perfect blend of tranquility, comfort, and access to nature, making it an ideal retreat for those seeking a peaceful escape from the hustle and bustle of everyday life. The cabin, built in 2001, is thoughtfully designed on a single level, making it accessible and practical for all ages. With a total indoor living area of 62 square meters (BRA-i) and an additional 7 square meters of external storage (BRA-e), the property provides ample space for both relaxation and storage. The total built area is 69 square meters, complemented by a generous 60 square meter terrace, perfect for outdoor dining, sunbathing, or simply enjoying the breathtaking views. Set on a freehold plot of approximately 1,227 square meters, the property boasts a well-maintained garden and plenty of space for outdoor activities. The garden is ideal for children to play, for gardening enthusiasts, or for those who simply wish to enjoy the natural beauty of the Norwegian countryside. The plot is sunny and offers excellent privacy, with unobstructed views over the surrounding landscape and towards Kiletjønn lake. The cabin features three comfortable bedrooms, two of which are equipped with built-in wardrobes, providing practical storage solutions. The open-plan living room and kitchen area is spacious and filled with natural light, creating a warm and inviting atmosphere. A centrally located wood-burning stove adds a cozy touch, perfect for chilly autumn and winter evenings. The kitchen is well-equipped with a stove and refrigerator, both included in the sale, and offers a good distribution ... click here to read more

Welcome to Kilane 60! Beautiful cabin with detached storage, boat place, and views. Good parking on the plot.
New

This charming cabin is idyllically situated in gently sloping terrain, offering excellent sun exposure and stunning views of the surrounding landscape. The property is perfect for those seeking tranquility and a close connection to nature, while still enjoying a wide range of outdoor activities throughout the year. The area is renowned for its beautiful hiking trails and natural surroundings, which are easily accessible from the cabin. In winter, you will find groomed cross-country ski trails just a short distance away, making it an ideal retreat for skiing enthusiasts. During the summer months, the region offers fantastic opportunities for hiking, cycling, berry and mushroom picking, as well as fishing and swimming in nearby lakes. The cabin itself is spacious and well laid out, featuring an entrance hall, a cozy living room, a functional kitchen, three comfortable bedrooms, a bathroom, a separate toilet room, and a utility room. The living room is generously sized, providing ample space for both a sofa and a dining area, making it perfect for family gatherings or entertaining guests. Large windows in the living area allow natural light to flood the space and offer picturesque views of the surrounding nature, creating a warm and inviting atmosphere. The kitchen, renovated in 2012, is equipped with plenty of storage and countertop space, making meal preparation a breeze. The kitchen is conveniently located adjacent to the living room, allowing for easy interaction between the two spaces. The three bedrooms are well-proportioned, providing comfortable sleeping arrangements for family and guests. The bathroom is fitted with a shower cabin and a washbasin, while the separate toilet room adds to the convenience, especially ... click here to read more

Welcome to Høymyrvassvegen 159!
New

Welcome to Nedre Rælingsveg 768, a charming leisure property nestled in the scenic surroundings of Nordby, Norway. This unique cabin offers a rare opportunity to own a large, private freehold plot of 1,121 square meters, surrounded by lush forests and just a short stroll from the tranquil shores of Lake Øyeren. The property is set in a peaceful, secluded location, making it an ideal retreat for those seeking relaxation, nature, and outdoor activities. The main cabin, built in 1945, exudes traditional Norwegian charm with its wooden paneling and cozy atmosphere. The living area is designed with large windows that frame picturesque views of the surrounding greenery and the lake, allowing natural light to flood the space and bringing the outdoors in. The open-plan living and kitchen area creates a welcoming environment for gatherings, with a wood-burning stove providing warmth and ambiance during cooler evenings. The floors throughout are made of solid pine, adding to the rustic and inviting feel of the home. The property features a spacious bedroom, offering ample space for multiple beds or bunk beds, making it suitable for families or groups of friends. The kitchen is simple yet functional, equipped with a sink and drainage, and opens up to a cozy dining area where you can enjoy meals with family and friends. There is also an internal storage room, providing practical space for storing equipment and supplies. One of the highlights of this property is the 8 m² ground-level terrace, which serves as a natural gathering point for outdoor relaxation and dining. Here, you can set up outdoor furniture and enjoy the fresh air, sunshine, and views of the beautiful landscape. The large, sloping plot enhances the sense of freedom ... click here to read more

Welcome to Nedre Rælingsveg 768! Photo: Hege K. Leren.
New

Welcome to Austerlandet 67! This is a charming leisure property with a fantastic location, surrounded by majestic nature with mountains and water. The property is discreetly situated on a spacious natural plot of approximately 1,487 square meters, offering tranquility and privacy. Here, you can enjoy the silence and the beautiful scenery that characterizes Northern Norway. The main cabin exudes a traditional and cozy atmosphere, with wooden paneling on the walls and ceilings, creating a classic cabin feel. The living room serves as a natural gathering point, featuring a wood-burning stove that provides warmth and ambiance on cold evenings. Large windows frame the stunning views of the surrounding landscape, including the Austerfjord and the impressive Vesterålen mountains. From the living room, you have direct access to expansive terraces that wrap around much of the cabin, offering ample space for outdoor furniture, social gatherings, and relaxation in the fresh air. The property also includes an annex and a playhouse, providing extra space and flexibility for guests, storage, or children's activities. The annex is equipped with two storage rooms and a toilet room, while the playhouse adds a playful touch to the plot. The main cabin features three bedrooms, making it ideal for families or groups of friends who want to experience the best of Norwegian nature together. The bedrooms are designed to maximize sleeping capacity, with one room accommodating a double bed and the others furnished with bunk beds and storage solutions. The kitchen is crafted in solid pine, offering plenty of cabinet and counter space. It is equipped with a stove, cooktop, and sink, making it functional for preparing meals after a day of outdoo ... click here to read more

Welcome to Austerlandet 67! Photo: EFKT
New

This charming log cabin, located in the scenic area of Trautskogen/Bruvoll in Innlandet, Norway, offers a unique opportunity to own a well-maintained and inviting retreat just over an hour from Oslo. The property is part of a friendly and well-run cabin community, surrounded by lush nature that bursts with berries and mushrooms, including chanterelles and funnel chanterelles. The area is ideal for outdoor enthusiasts, with fishing and swimming lakes nearby, cross-country ski trails and sledding hills in winter, and hunting opportunities in the autumn. The property consists of three buildings and a large terrace that connects them, creating a cohesive and functional outdoor living space. The main cabin is approximately 27 square meters and features a cozy kitchen nook equipped with a gas cooktop and gas refrigerator, a dining area with seating for six, a small sofa corner, and a sleeping alcove. There is also a small loft for storage. The cabin is heated by a wood-burning stove or a gas heater, and you can charge your mobile devices using the installed solar panel. There is good mobile coverage in the area. Water is sourced from a water station about 50 meters from the cabin, and there is a driveway with parking for two cars directly behind the property. The annex, measuring about 14 square meters, provides additional sleeping space with room for a double bed and a custom-built bed along one wall, making it perfect for accommodating family or guests. The third building is a storage shed/toilet room of approximately 7 square meters, housing a composting toilet (not a traditional outhouse), offering a more comfortable and environmentally friendly solution. A newly constructed terrace of about 80 square meters (built in 2 ... click here to read more

Picture 1
New

Welcome to Finntangen by Vælsvatnet – a truly unique leisure property with an idyllic and secluded location right by the water. This property is situated on a west-facing natural plot of 1,327 square meters, featuring its own private shoreline, excellent sun conditions, and stunning views over the lake and surrounding forest areas. Here, you will truly feel immersed in nature, with the tranquility and beauty of the Norwegian landscape enveloping you from every angle. The property consists of a main cabin, an annex, a sauna, and an outbuilding. The main cabin offers a cozy and traditional cabin standard, including two bedrooms, a kitchen, a dining area, and a living room. The interior exudes a warm and inviting atmosphere, with wood finishes and large windows that allow natural light to flood the space and provide picturesque views of the water and forest. The open-plan kitchen is well-equipped with ample storage and counter space, seamlessly connected to the dining area and living room, making it perfect for family gatherings and entertaining guests. In addition to the main cabin, the property includes a guest annex, a sauna by the water’s edge, and a practical outbuilding for storage. The annex is furnished as an extra living room or bedroom, ideal for accommodating guests or providing additional space for relaxation. The sauna, located right by the shoreline, offers a luxurious retreat after a day spent outdoors, allowing you to unwind while enjoying the serene lake views. The outbuilding provides ample storage for outdoor equipment, tools, and other necessities. Outdoor living is a highlight of this property, with several terraces and seating areas strategically placed to maximize the enjoyment of the sun and the b ... click here to read more

Idyllic cabin by the lake
New

Welcome to Kolsetvollvegen 173, a charming and well-maintained leisure property located in the scenic municipality of Selbu, Trøndelag. This inviting cabin offers a rare combination of tranquility, privacy, and breathtaking views, making it an ideal retreat for those seeking relaxation and outdoor adventure in the heart of Norwegian nature. The property is situated on a freehold plot, ensuring full ownership and flexibility for the new owner. Its secluded location means there are only a few neighboring cabins nearby, providing a peaceful atmosphere where you can truly unwind. The cabin is positioned to take full advantage of the panoramic views over the surrounding landscape and the picturesque lake Østrungen, which lies just a short distance away. Built in 1978, the main cabin has been carefully maintained and offers a total indoor living area of 48 square meters (BRA-i), with a total usable area of 65 square meters. In addition, there is an annex of 17 square meters (BRA-e), providing extra sleeping accommodations and flexibility for guests or family members. The property features three bedrooms and a total of four rooms, with sleeping arrangements for up to seven people, making it suitable for both small families and larger groups. The living room is spacious and designed to accommodate multiple seating areas, perfect for social gatherings or quiet evenings by the fireplace. The wood-burning stove not only adds a cozy ambiance but also provides efficient heating during the colder months. Large windows in the living area allow natural light to flood the space and offer uninterrupted views of the beautiful surroundings. One of the standout features of this property is its direct road access during the summer months, ... click here to read more

Picture 1
New

This charming mountain cabin is located at the very top and back of the Osen cabin area in Valle, offering a peaceful and secluded setting with stunning views towards Store Bjørnevatn and the surrounding pristine nature. The property is ideally situated for those who appreciate tranquility, privacy, and direct access to the great outdoors. Whether you are an avid cross-country skier, a passionate hiker, or a fishing enthusiast, this cabin serves as the perfect base for year-round activities in the Norwegian mountains. The cabin is designed for those who value the traditional and simple cabin lifestyle. It is intentionally off-grid, with no electricity, running water, or mobile coverage, allowing you to truly disconnect from the hustle and bustle of everyday life. The kitchen is equipped with a wood-burning stove, and there is a wood-burning fireplace between the living room and kitchen, creating a warm and inviting atmosphere that is quintessentially Norwegian. These features ensure that the cabin remains cozy and comfortable, even during the coldest winter months. The property is fully functional and ready for immediate use. It is being sold furnished, with most of the necessary furniture and inventory included in the sale. This means that the new owner can simply collect the keys and start enjoying the cabin right away, without the need for additional investments or preparations. In addition to the main cabin, there is an annex on the property that houses a wood-fired sauna, an outdoor toilet, and extra storage space. This annex adds to the authentic mountain experience and provides additional comfort and convenience. Access to the cabin is via a 500-600 meter walk from the nearest parking area, ensuring that the lo ... click here to read more

Picture 1
New

This inviting and well-maintained cabin is located at the very end of a quiet cul-de-sac in the scenic Gautestad area, just outside Evje in Agder county. The property offers a rare combination of privacy, sunlight, and direct access to nature, making it an ideal retreat for those seeking tranquility and outdoor adventure year-round. The cabin sits on a generous, owned plot of 1,339 square meters, surrounded by beautiful Norwegian mountain terrain. The location is both secluded and sunny, ensuring peace and quiet while still being close to a range of amenities and activities. The property is particularly attractive for winter sports enthusiasts, as it is just 350 meters from groomed cross-country ski trails that connect to the extensive Høgås trail network. In summer, the area transforms into a paradise for hikers, cyclists, and nature lovers, with numerous trails and the popular Himmelsyna peak nearby. Built in 1975, the cabin has been carefully maintained and upgraded over the years. Everything is conveniently arranged on one level, making it accessible for all ages. The interior exudes a warm and cozy atmosphere, with soft, inviting color tones and large windows that flood the living spaces with natural light. The living room is the heart of the home, featuring a modern wood-burning stove (installed in 2011) that provides both warmth and ambiance. There is ample space for a dining table, creating a natural gathering point for family and friends. The kitchen is practical and well-equipped, offering plenty of storage in both cabinets and drawers. Both the stove and refrigerator are included in the sale, making it easy to move in and start enjoying the property right away. The cabin features three bedrooms, providing c ... click here to read more

Welcome to Trengslemyrvegen 62!
New

Welcome to Bjønnbekkmora hytteområde 71, a delightful and traditional leisure property nestled in the heart of Norway’s scenic Innlandet region. This charming cabin offers a unique blend of comfort, functionality, and proximity to some of the country’s most beautiful natural attractions, making it an ideal retreat for ski and nature enthusiasts alike. The property is situated in a well-established cabin area, surrounded by tranquil pine forests and offering immediate access to miles of cross-country ski trails, cycling paths, and hiking routes. Whether you are seeking peaceful days immersed in nature or thrilling adventures on the slopes, this location provides the perfect base. The cabin is set back from the main thoroughfares, ensuring privacy and a serene atmosphere, with the forest as your closest neighbor. One of the standout features of this property is its expansive 77 m² terrace, partially covered to allow for outdoor enjoyment in all weather conditions. The terrace is thoughtfully designed with multiple levels, providing ample space for several seating areas, a grill, and even a fire pit where you can gather with friends and family while taking in the panoramic views of the surrounding landscape. The terrace seamlessly connects to an enclosed summer room (9 m²), which extends the outdoor season and offers a cozy spot for evening relaxation, complete with a radiant heater for added warmth. The cabin itself is arranged on a single level, maximizing accessibility and convenience. The interior is characterized by a warm and inviting atmosphere, with extensive use of wood paneling that creates a cohesive and rustic feel throughout. The main living area features an open-plan kitchen and dining space, which serves a ... click here to read more

Welcome to Bjønnbekkmora Hytteområde 71! Photo: Johan Anderson for EFKT Norge
New

Welcome to Grovfjordveien 1870, a stunning leisure property presented by EIE Real Estate Harstad and broker Runar Bjørkelund. This charming cabin is located just 3 kilometers from the village of Grovfjord, offering a rare combination of privacy, breathtaking views, and modern comforts in the heart of Northern Norway’s spectacular nature. The property is set on a generous 3,138 square meter plot, beautifully landscaped and surrounded by lush greenery, providing a tranquil and secluded atmosphere. The cabin itself is positioned less than 100 meters from the sea, granting you direct access to the serene waters of Grovfjorden and panoramic views of the surrounding mountains and fjord. Whether you are seeking a peaceful retreat or an active base for outdoor adventures, this property delivers on all fronts. The cabin was built in 1986 and has been well maintained, with thoughtful upgrades to ensure comfort throughout the year. It features a bright and spacious living room with high ceilings and windows on all sides, creating an airy and inviting ambiance. The living area is large enough to accommodate a comfortable sofa section and additional furnishings, making it ideal for gatherings with family and friends. A wood-burning stove adds both warmth and a cozy, authentic cabin atmosphere, perfect for chilly evenings. The kitchen is functional and well-equipped, with solid wood cabinetry installed in 2012 and upgraded plumbing. There is ample storage and counter space, allowing for easy meal preparation. The kitchen is partially separated from the living room by a half-wall, maintaining an open feel while defining the spaces. Adjacent to the kitchen is a dining area with windows that offer beautiful views, so you can enjoy yo ... click here to read more

Front view of the property with stunning fjord and mountain backdrop
New

Welcome to Lølandsvannet 132, a well-maintained and versatile property offering a unique opportunity for those seeking a peaceful retreat in the heart of nature. This property consists of a main cabin, an upgraded annex, and a separate storage/workshop building constructed in 2021. Situated in a sought-after cabin area at Løland, the property is only a 12-15 minute drive from Lyngdal town center, providing both tranquility and convenient access to urban amenities. The main cabin features a practical layout with three bedrooms, making it ideal for families or groups. The living room is equipped with a wood-burning stove, creating a cozy atmosphere and providing ample warmth during cooler evenings. The open-plan living and kitchen area is designed for social gatherings, with large windows that allow plenty of natural light and offer views of the surrounding landscape. The kitchen is fitted with profiled fronts and a solid wood countertop, blending functionality with classic cabin charm. Throughout the cabin, pine floors and wooden paneling on the walls and ceiling reinforce the traditional Norwegian cabin ambiance. From the living room, there is direct access to a spacious, partially covered terrace, perfect for outdoor dining, relaxation, or entertaining guests. The property boasts several terraces totaling nearly 100 square meters, offering abundant space for outdoor furniture and activities. These terraces are thoughtfully integrated into the natural terrain, providing multiple cozy outdoor seating areas and maximizing sun exposure throughout the day. The annex, significantly upgraded in 2023 with a bright summer room, offers additional living space for guests or extended family. It includes a living/guest room with ... click here to read more

Welcome to Lølandsvannet 132. Photo: Mirakel Foto Anne Rakel Haaland
New

Welcome to Djupåvegen 69, a beautifully maintained leisure property situated in a secluded and highly attractive location by the popular Sørungen lake in Selbu. This property offers a unique opportunity to own a well-cared-for cabin with a range of amenities and features that make it ideal for year-round use, whether you are seeking a peaceful retreat or an active base for outdoor adventures. The main cabin, built in 2006, stands out for its excellent condition and thoughtful design. It features three spacious bedrooms, providing ample sleeping accommodations for family and guests. The interior is bright and inviting, with large windows that flood the living spaces with natural light and offer breathtaking views of the surrounding landscape. The living room is generously sized, allowing for both a comfortable sofa area and a dining space, making it perfect for gatherings and relaxation after a day outdoors. The kitchen is well-equipped with plenty of storage and countertop space, and all major appliances are included in the sale, ensuring you can move in and start enjoying the property immediately. The bathroom is modern and functional, featuring a shower with a pump system and underfloor heating for added comfort. There is also a practical incineration toilet, making the property suitable for year-round use. Additional underfloor heating is installed in the entrance area, ensuring warmth and comfort even during the colder months. One of the standout features of this property is the large, partially covered terrace, which extends around much of the cabin and measures an impressive 53.2 square meters. This outdoor space is perfect for enjoying long sunny days, dining al fresco, or simply taking in the stunning views of ... click here to read more

Welcome to Djupåvegen 69! A beautiful and well-maintained leisure property.
New

This charming leisure property is situated in the scenic area of Fausa, close to Nysætervannet, in the municipality of Stranda, Møre og Romsdal. The property offers a unique opportunity to own a well-maintained cabin surrounded by pristine Norwegian nature, with direct access to a wide range of outdoor activities year-round. The cabin is constructed over one main floor plus a loft and a crawl space. The main floor comprises an entrance hall (vindfang), an open-plan living room and kitchen, two bedrooms, a bathroom, a hallway, and a storage room. The loft is fitted with two additional rooms currently used as sleeping quarters and a stairwell, though these rooms are not included in the official living area due to lower ceiling height (approximately 1.9 meters). The total measured indoor living area is 65 square meters, providing a cozy yet functional space for family and guests. The property sits on a generous freehold plot of 1,222 square meters, primarily consisting of natural terrain with trees, heather, and open ground. The plot features a gravel driveway and parking area, ensuring easy year-round access by car. A freestanding woodshed constructed from timber with a traditional sod roof is also included, adding to the authentic Norwegian cabin experience. One of the highlights of this property is the large, south-facing terrace measuring 35 square meters. Partially covered, the terrace is ideal for outdoor dining, relaxation, and entertaining guests throughout the seasons. The terrace is built with wooden decking and includes a custom-built outdoor storage shed. The sheltered corner of the terrace provides a cozy spot protected from the elements, making it usable even in less favorable weather. From the terrace, you ... click here to read more

Welcome to Fausavegen 10 presented by Real Estate Agent/Responsible Broker Even Roth. Photo: Stian Wiik
New

Welcome to Søre Blevegen 749, a charming and space-efficient cabin located on the southern slopes of Blefjell, in an established and scenic cabin area at approximately 614 meters above sea level. This property offers direct access to an extensive network of year-round outdoor activities, making it an ideal retreat for nature lovers and outdoor enthusiasts. The cabin is nestled in a sheltered spot on a natural plot surrounded by pine trees and mountain forest, providing a tranquil and private atmosphere. The open-plan living room and kitchen create a welcoming space for family and friends to gather, with a brand new wood-burning stove installed in 2024 that adds warmth and coziness after long days spent outdoors. One of the standout features of this property is its true ski-in/ski-out capability, with groomed cross-country ski trails just about 170 meters from the cabin. Whether you are an avid skier or simply enjoy winter walks, the proximity to these trails ensures that you can make the most of the snowy season. In the summer, the same network transforms into hiking paths, offering endless opportunities for exploration and adventure. The cabin comprises three bedrooms, providing ample space for family and guests. Each bedroom is thoughtfully designed to maximize comfort and functionality, with room for multiple beds and storage. The living area features large windows with double glazing, several of which were replaced in 2021, allowing natural light to flood the space and offering beautiful views of the surrounding nature. The kitchen is equipped with classic cabinetry, upgraded with newer solid wood countertops, and includes a countertop stove and plenty of workspace. There is also a freestanding refrigerator with ... click here to read more

Welcome to Søre Blevegen 749. Photo: Eirik Andersen
New

Welcome to Brennengvegen 24, a charming leisure property beautifully situated on an elevated plot in Enger, offering breathtaking views of Randsfjorden. This property is ideal for those seeking a peaceful retreat surrounded by nature, yet within easy reach of Oslo—just a 1.5-hour drive away. The cabin sits on a generous freehold plot of approximately 1,687 square meters, featuring a well-maintained garden divided into several inviting zones perfect for relaxation and outdoor enjoyment. The cabin, originally built in 1967, exudes traditional Norwegian charm with its simple yet functional layout. Inside, you will find a cozy living room, a practical kitchen, a hallway, and two comfortable bedrooms. The living room is the heart of the home, offering direct access to a spacious, partially covered terrace of about 24 square meters facing south and west. This terrace is ideal for enjoying long summer evenings, whether you prefer basking in the sun or relaxing in the shade under the covered section. The interior is characterized by light and tidy color choices, creating a calm and inviting atmosphere. An efficient wood-burning stove ensures warmth and comfort during the colder months, while electricity is also available for added convenience. The property is equipped with summer water supplied from a private drilled well, providing water during the warmer months. The plot itself is a true highlight, lovingly landscaped by the previous owner, who was affectionately known as "the Gardener." The garden boasts a variety of fruit bushes and trees, including blackcurrant, redcurrant, cherry trees, and rhubarb. The current and previous owners have also cultivated potatoes, tomatoes, onions, and beans, making this an excellent spot f ... click here to read more

Welcome to Brennengvegen 24. Presented by Truls W. Søhagen at DNB Eiendom
New

Welcome to Bjørsetveien 85, a charming and idyllic holiday property located in the scenic countryside just outside Vanvikan in Indre Fosen municipality, Trøndelag. This property offers a rare opportunity to own a well-maintained and expanded cabin with immediate proximity to Storvatnet, providing excellent fishing opportunities and access to beautiful hiking areas all year round. The cabin, originally built in 1948, has been continuously upgraded and expanded over the years. Notable improvements include an extension to the living room, the construction of a large garage, drilling for water, facade painting, installation of new windows, and more. The property is situated on a generous plot of 1,088 square meters, offering plenty of outdoor space for relaxation, play, and gardening. The garden is well-kept and provides a peaceful retreat with beautiful views and excellent sun conditions throughout the day. One of the unique features of this property is the right to use a boathouse and access to the water at Storvatnet, making it ideal for those who enjoy fishing, boating, or simply spending time by the water. The area is renowned for its natural beauty, with forests, lakes, and mountains providing a wealth of outdoor activities such as hiking, cycling, swimming, and winter sports. The local ski lift is only a 7-minute drive away, and there are numerous marked trails for both summer and winter adventures. The cabin itself offers a practical and inviting layout. The main living area is spacious, measuring 31.5 square meters, and was expanded in 2013 to create an even more comfortable space for family and friends. Large windows allow for plenty of natural light and offer stunning views of the surrounding landscape. The liv ... click here to read more

Welcome to Bjørsetveien 85!
New

Properties nearby

Nestled in the serene landscapes of Nordre Frogn, Norway, this charming chalet at Havsjødalsveien 36 offers a unique opportunity for those seeking a second home that combines tranquility with adventure. With its prime location in a recreational haven, this property is more than just a home; it's a gateway to a lifestyle rich in natural beauty and outdoor activities. Imagine waking up to the gentle rustle of leaves and the soft chirping of birds, with the sun casting a warm glow over the southeast-facing chalet. This is the daily reality at this delightful property, where peace and relaxation are the order of the day. The chalet's design maximizes natural light, creating a bright and inviting atmosphere that makes every moment spent here a pleasure. ### A Gateway to Nature and Adventure Nordre Frogn is renowned for its stunning natural landscapes, offering endless opportunities for outdoor enthusiasts. Whether you're a fan of hiking, skiing, or simply enjoying a leisurely walk in the woods, this location has it all. The chalet is just a stone's throw away from: - Hiking Trails: Direct access to scenic trails perfect for all skill levels. - Cross-Country Skiing: Prepared trails just 0.9 km away for winter sports lovers. - Ski Resorts: A short 20-minute drive to the nearest ski lift. - Coastal Activities: The sea is a mere 1.5 km away, ideal for swimming, boating, and fishing. ### A Cozy and Functional Retreat The chalet itself is a testament to comfort and practicality. With two cozy bedrooms, it provides ample space for family and guests. The open-plan living and kitchen area is perfect for social gatherings, with large windows offering picturesque views of the surrounding landscape. While the kitchen is not connect ... click here to read more

Front view of the property

Welcome to Damholtet 8, a delightful chalet nestled in the serene enclave of Hallangspollen, Nordre Frogn, Norway. This property is a gem for those seeking a tranquil retreat with a touch of adventure, offering a harmonious blend of modern comforts and natural beauty. With its nearly fully renovated interior, this chalet is a canvas for creating cherished memories, whether you're an expat looking for a new home or an overseas buyer seeking a unique investment. A Lifestyle of Leisure and Adventure Imagine waking up to the gentle rustle of leaves and the distant call of seabirds. The air is crisp, and the sun peeks over the horizon, casting a golden glow over the landscape. This is life at Damholtet 8, where the pace is relaxed, and the opportunities for exploration are endless. The chalet is just a stone's throw from the shoreline, offering easy access to swimming, boating, and fishing. With a private boat mooring, your maritime adventures are only a few steps away. The surrounding area is a haven for outdoor enthusiasts. Whether you're hiking through lush trails, cycling along scenic routes, or simply enjoying a leisurely stroll, the natural beauty of Nordre Frogn is your constant companion. The nearby town of Drøbak, with its charming streets and vibrant cultural scene, is just a short drive away, providing a perfect balance of seclusion and accessibility. Chalet Features and Amenities - Size: 48 square meters of thoughtfully designed living space. - Bedrooms: 1, with potential for a second sleeping area in the spacious dining room. - Bathrooms: 1, featuring practical facilities and an outdoor shower. - Living Area: Open-plan layout with a cozy wood-burning stove. - Kitchen: Modern fittings with white cabinets and ... click here to read more

Short walk to swimming and boat mooring

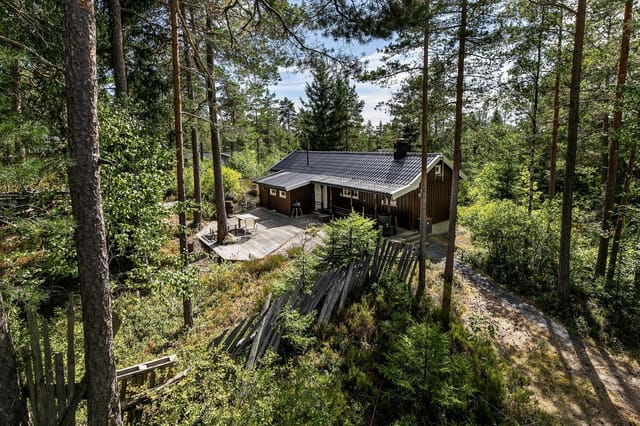
Nestled in the picturesque surroundings of Fagerstrand, the property at Sandheimveien 14 offers an inviting opportunity for those seeking a tranquil retreat away from the hustle and bustle of city life. This country home, spread across a generous 2021 square meters, holds immense appeal for overseas buyers and expats hunting for a serene slice of Norwegian countryside. Let's dive into what makes this property and its surroundings a compelling choice. Situated within the municipality of Nesodden, Fagerstrand is a quaint village known for its peaceful environment and beautiful natural landscapes. The locale offers a unique blend of coastal charm with its proximity to the Oslofjord, and lush forested areas that provide a stunning backdrop to daily life. Residents can enjoy the pleasure of a light breeze from the fjord, making its summers mild and winters crisp, setting the scene for a perfect country home lifestyle. Life in Fagerstrand is all about embracing the outdoors, with numerous activities to engage in throughout the year. You can take long hikes on well-marked trails through the forests or enjoy tranquil afternoons fishing by the fjord. This area is a haven for nature enthusiasts, and you might find yourself spotting diverse species of birds and other wildlife during your weekend excursions. During winter, the snow-covered landscapes offer a serene view and the opportunity for skiing and other snow-related sports nearby. As for Sandheimveien 14, this property comprises two distinct buildings: the main house and an outbuilding, in addition to a garage that's currently under construction. While the structures have undergone modifications in the past, they still exude the rustic charm typical of a country residence. ... click here to read more

DNB Eiendom ved Fredrik Haaker har gleden av å presentere Sandheimveien 14!

Nestled in the serene embrace of Fagerstrand, Norway, Sandheimveien 14 offers a unique opportunity to own a slice of tranquility. Imagine waking up to the gentle rustle of leaves and the distant call of seabirds, as the morning sun filters through the trees, casting dappled shadows across your expansive garden. This is not just a property; it's a gateway to a lifestyle steeped in nature and simplicity. ### A Day in the Life at Sandheimveien 14 Start your day with a leisurely breakfast on the sun-drenched terrace, where the aroma of freshly brewed coffee mingles with the crisp, clean air. The main cabin, thoughtfully designed for comfort and functionality, becomes your sanctuary. With its bright living room, modern kitchen, and cozy bedrooms, it offers a perfect blend of rustic charm and contemporary convenience. As the day unfolds, explore the myriad of outdoor activities that Fagerstrand has to offer. Whether it's a brisk hike along scenic trails, a refreshing swim in the nearby sea, or a peaceful afternoon of fishing, the natural beauty of the area is your playground. The proximity to public transport and local amenities ensures that while you're enveloped in nature, you're never far from the essentials. ### Local Lifestyle and Attractions Fagerstrand is a haven for those who cherish the outdoors. The changing seasons paint the landscape in vibrant hues, from the lush greens of summer to the fiery reds and golds of autumn. Each season brings its own set of activities and festivals, offering a rich tapestry of experiences. - Spring: Witness the awakening of nature with blooming wildflowers and migratory birds returning. - Summer: Enjoy long days filled with swimming, cycling, and picnics by the sea. - Autumn: Reve ... click here to read more

Welcome to Sandheimveien 14!

Nestled in the picturesque landscape of Nordre Frogn, Ulnæsveien 7 is a delightful country home offering a warm and peaceful retreat from the hustle and bustle of city life. This property, ideally suited for those eager to embrace the tranquility of rural living, provides a perfect balance of comfort and potential. Located approximately 20 minutes away from the quaint coastal town of Drøbak, this residence is poised amidst nature's splendor, allowing residents to experience the beauty of the Norwegian countryside throughout all seasons. The country home, originally constructed in 1953, spans a generous 126 square meters and presents a cozy living space that has been thoughtfully updated. Recent renovations include a revamped entrance, a fresh hallway, a newly fitted kitchen, and parts of the living room have been modernized. On the exterior, you'll find a new roof, contemporary paneling, upgraded insulation, and expansive terraces on either side of the home, perfect for enjoying the serene panoramic views. This residence is much more than just a holiday home; it's a canvas for your future. The expansive freehold plot is beautifully landscaped, offering ample space for gardening, outdoor activities, or even future developments. Imagine lazy summer afternoons spent in the private garden, or evenings under the stars, gathered around the outdoor fireplace. Whether you are looking to host family get-togethers or simply enjoy peaceful solitude, this country home accommodates both. For those who love the outdoors, the local area does not disappoint. Nordre Frogn is a haven of trails, forests, and water bodies, ideal for hiking, fishing, and exploring. Drøbak, just a short drive away, provides a charming array of shops, dinin ... click here to read more

DNB Eiendom ved Christoffer Gard Sandvig har gleden av å presentere Ulnæsveien 7!

Nestled in the serene countryside of Drøbak, Skydsrudveien 17 offers a unique opportunity to own a charming country home that perfectly embodies the essence of a European second home. This delightful property, set on a sprawling 2,039 square meter plot, is a haven for those seeking tranquility, natural beauty, and the quintessential vacation lifestyle. Imagine waking up to the gentle rustle of leaves and the sweet melody of birdsong, as the sun casts its golden glow over your expansive garden. This is the daily reality at Skydsrudveien 17, where the pace of life slows down, allowing you to savor every moment. A Home with Character and Potential Built in 1959, this country home exudes a timeless charm, with its spacious interiors and cozy wood-burning stoves. The 170 square meters of living space are thoughtfully distributed over two levels, offering ample room for relaxation and entertainment. The ground floor features a bright and airy living room that seamlessly connects to a tiled terrace, perfect for al fresco dining or simply soaking in the serene surroundings. The kitchen, while functional, presents an exciting opportunity for modernization, allowing you to infuse your personal style and preferences. Two generously sized bedrooms provide comfortable accommodation for family and guests, while the original bathroom, though in need of an upgrade, adds a touch of nostalgia to the home. A Garden of Possibilities The property's garden is a true gem, offering a sunny and private oasis for outdoor activities and relaxation. With its natural terrain, lush lawn, and mature plantings, the garden is a canvas for your landscaping dreams. Whether you envision a vibrant flower garden, a vegetable patch, or a tranquil retrea ... click here to read more

DNB Eiendom v/Martin Surén presents Skydsrudveien 17!

Nestled in the picturesque town of Drøbak, this charming chalet offers a unique opportunity for those seeking a second home in Norway. Located at Spervikaveien 6, this property is a perfect blend of modern comfort and natural beauty, making it an ideal retreat for overseas buyers and expats looking to invest in a holiday home or a peaceful getaway. A Gateway to Norwegian Bliss Imagine waking up to the serene sounds of nature, with the gentle rustle of leaves and the distant call of seabirds. This chalet, situated in a sought-after cabin area by Indre Hallangspollen, offers just that. With its proximity to the sea and a network of hiking trails, it provides endless opportunities for outdoor enthusiasts. Whether you're a fan of summer swims or winter ski trails, this location caters to all seasons. Drøbak: A Coastal Gem Drøbak is a charming coastal town known for its vibrant community and rich history. Just a 30-minute drive from Oslo, it offers a perfect balance of tranquility and accessibility. The town boasts a variety of amenities, including restaurants, galleries, shops, and a cinema, ensuring that you have everything you need within reach. The local marina and ferry connections to Oscarsborg add to the town's allure, making it a hub for both relaxation and exploration. Property Highlights - Size & Layout: The chalet spans 70 sqm, featuring two cozy bedrooms, a modern kitchen, and a spacious living room. - Modern Amenities: Equipped with a renovated bathroom, underfloor heating, and a new electrical system, ensuring comfort year-round. - Outdoor Living: A newly built terrace offers a perfect spot for al fresco dining or simply soaking in the sun. - Accessibility: Car access to the property is available, with amp ... click here to read more

Picture 1

Nestled in the serene embrace of Nordre Frogn, Norway, this charming chalet at Ulnæsveien 2 offers a harmonious blend of comfort and nature. Imagine waking up to the gentle rustle of leaves and the crisp, invigorating air of the Norwegian countryside. This property is more than just a home; it's a gateway to a lifestyle steeped in tranquility and outdoor adventure. ### A Day in the Life at Ulnæsveien 2 As the sun peeks over the horizon, casting a golden hue over the lush, landscaped gardens, you step out onto the expansive terrace with a steaming cup of coffee. The morning is yours to savor, whether it's a leisurely breakfast al fresco or a brisk walk through the nearby trails. The chalet's location offers a unique vantage point to witness the changing seasons, each bringing its own palette of colors and activities. In winter, the landscape transforms into a snowy wonderland. Just 0.9 km away, cross-country ski trails beckon, offering a perfect start to your day. For those seeking more adrenaline, a ski lift is a mere 17-minute drive away, promising exhilarating runs down pristine slopes. ### The Heart of the Home Inside, the chalet exudes warmth and comfort. The living room, bathed in natural light from expansive windows, is a haven of relaxation. A modern wood-burning stove crackles invitingly, providing both warmth and ambiance. The newly installed heat pump ensures the perfect indoor climate, no matter the season. The kitchen is a culinary enthusiast's dream, with sleek cabinetry and ample counter space. Whether you're preparing a simple meal or hosting a dinner party, the adjacent dining area offers a welcoming space for gatherings. ### Outdoor Oasis The property's outdoor spaces are a true highlight. The te ... click here to read more

DNB Eiendom by Martin Surén presents Ulnæsveien 2!

Nestled in the picturesque town of Drøbak, this delightful house offers a unique opportunity for those seeking a second home in Norway. With its breathtaking views over Hallangspollen and proximity to the serene waters of the Oslofjord, this property is a haven for tranquility and natural beauty. Whether you're looking for a holiday retreat or a sound investment, this home promises a lifestyle filled with relaxation and adventure. Imagine waking up to the gentle sound of waves lapping against the shore, the sun casting a golden hue over the fjord. This is the daily reality for those fortunate enough to call this property their second home. Built in 1976, the house has been lovingly maintained and updated, ensuring a comfortable and inviting atmosphere for its residents. Key Features: - Location: Situated in Drøbak, a charming coastal town known for its vibrant community and rich history. - Size: 56 square meters of well-utilized space, perfect for a cozy getaway. - Bedrooms: Two spacious bedrooms, ideal for families or hosting guests. - Bathroom: Functional with potential for modernization, featuring a shower cubicle and wall-mounted toilet. - Living Area: Open-plan design with a built-in fireplace, offering warmth and ambiance. - Kitchen: Modern appliances and a stylish IKEA kitchen, perfect for culinary enthusiasts. - Outdoor Space: Expansive terraces with a jacuzzi and outdoor shower, designed for relaxation and entertainment. - Boat Mooring: Direct access to the water, a dream for boating enthusiasts. - Community: Part of a well-organized cabin association, ensuring hassle-free ownership. - Parking: Three dedicated spaces, providing convenience for you and your guests. Lifestyle and Activities: Drøbak is more than ... click here to read more

Welcome to Ytre Hallangspollen 43!

Nestled in the serene embrace of Nordre Frogn, Norway, this charming cabin at Losleideren 3 offers a unique opportunity to own a slice of Nordic paradise. With its prime location overlooking the majestic Oslofjord, this property is a dream come true for those seeking a tranquil second home or a vacation retreat. Imagine waking up to the gentle lapping of waves and the crisp, invigorating air of the Norwegian coast. A Nordic Haven This cabin, built in 1952, exudes a rustic charm that perfectly complements its natural surroundings. Set on a generous plot of 3,232 square meters, the property includes an additional lot, providing ample space for privacy and potential future development. The cabin's traditional wooden floors and cozy atmosphere invite you to unwind and relax, making it an ideal getaway from the hustle and bustle of city life. A Lifestyle of Leisure and Adventure Owning this cabin means embracing a lifestyle rich in outdoor activities and natural beauty. Just 100 meters from the water, the property offers easy access to a local pier, where you can secure a boat mooring. Whether you prefer a morning swim, kayaking, or setting sail on the fjord, the possibilities for maritime adventures are endless. The surrounding area is a haven for outdoor enthusiasts. Explore the coastal paths, indulge in fishing, or forage for berries and mushrooms in the nearby forests. The cabin's location in a well-established cabin area ensures a peaceful atmosphere, with good distance between neighbors for privacy and a sense of community. Convenience Meets Seclusion While the cabin offers a secluded retreat, it is conveniently located just a short drive from essential amenities. A grocery store is only 10 minutes away, and a sh ... click here to read more

Welcome to Losleideren 3 & 5 presented by Eie Eiendomsmegling Ski & Ås

Nestled in the serene embrace of Nordre Frogn, Lyksetveien 2 offers a unique opportunity to own a quintessential Nordic chalet, perfect for those seeking a second home or holiday retreat in Norway. This charming property, with its traditional log cabin design and turf roof, is more than just a house; it's a gateway to a lifestyle steeped in natural beauty and tranquility. A Home with a View Imagine waking up to the breathtaking vistas of the fjord, with the sun casting its golden glow over the water. This chalet, perched on a generous 1,520 m² plot, offers panoramic views that are nothing short of spectacular. The property’s elevated position ensures you enjoy the best of the Norwegian landscape, with both cultivated gardens and untouched natural terrain. A Cozy Retreat Built in 1958 and thoughtfully extended in 2001, this 85 m² chalet combines rustic charm with modern comforts. The spacious living room, complete with a fireplace insert, is the heart of the home, offering a warm and inviting space for family gatherings or quiet evenings by the fire. The open-plan design seamlessly connects the living area to the entrance, creating a welcoming atmosphere. Modern Conveniences The kitchen is a chef’s delight, featuring high-quality Sigdal cabinetry and integrated appliances, including a refrigerator/freezer, dishwasher, oven, and induction cooktop. Whether you're preparing a simple breakfast or a gourmet dinner, this kitchen is equipped to handle it all with style and efficiency. Comfortable Accommodations The chalet offers two well-appointed bedrooms. The master bedroom is spacious and serene, while the second bedroom, fitted with bunk beds, is perfect for children or guests. Both rooms are located in the newer section ... click here to read more

Welcome to Lyksetveien 2!

Nestled in the heart of Fjellstrand, Seterveien 53 offers a unique opportunity to embrace the serene Norwegian lifestyle while enjoying the comforts of a well-maintained home. This property is a gem for those seeking a peaceful retreat with the potential for future expansion, all set against the backdrop of the stunning Oslofjord. Imagine waking up to the gentle glow of the morning sun streaming through your windows, casting a warm light over the picturesque landscape. The west-facing orientation of this property ensures you enjoy sunlight from dawn till dusk, making every day feel like a new adventure. The panoramic views of the Oslofjord are nothing short of breathtaking, providing a daily reminder of the natural beauty that surrounds you. Living in Fjellstrand Fjellstrand is a charming community that offers a perfect blend of tranquility and convenience. The neighborhood is known for its friendly atmosphere, making it an ideal place for families, expats, and anyone looking to escape the hustle and bustle of city life. With a safe route to local schools and kindergartens, it's a haven for families with children. Public transport is a breeze, with a bus stop just a minute away and a ferry connection to the city within nine minutes. Daily amenities are within walking distance, including a grocery store and a shopping center, ensuring you have everything you need at your fingertips. For those who love the outdoors, Fjellstrand is a paradise. A beautiful sandy beach with a diving tower is only a ten-minute walk away, offering excellent swimming and fishing opportunities. The area is also renowned for its hiking trails, making it a haven for outdoor enthusiasts. The Property Set on a generous 909 square meter plot, thi ... click here to read more

Front view of the property

Nestled in the serene embrace of Fjellstrand, Seterveien 53 offers a unique opportunity to own a piece of Norway's picturesque landscape. This charming house, with its classic Norwegian cabin design, is more than just a property; it's a gateway to a lifestyle filled with tranquility, adventure, and endless possibilities. Imagine waking up to the gentle rustle of leaves and the soft glow of the morning sun filtering through your windows. As you step onto the expansive 25 sqm terrace, the breathtaking views of the Oslofjord greet you, promising another day of peace and relaxation. This is not just a house; it's your personal retreat, a place where memories are made and cherished. A Home with Character and Potential Originally built in 1929, this house exudes a timeless charm that is both inviting and comforting. Recently painted and partially renovated, it stands ready for immediate use, yet offers ample potential for those with a vision. With a building permit already in place, you have the freedom to transform this property into a year-round residence, making it an ideal investment for those looking to create their dream holiday home by the sea. The Perfect Setting for a Second Home Set on a generous 909 sqm west-facing plot, the property is bathed in sunlight from dawn till dusk. The beautifully landscaped garden, with its lush lawn and natural terrain, provides a perfect backdrop for outdoor activities, be it a family barbecue or a quiet afternoon with a book. The plot's slight elevation ensures privacy and offers various possibilities for landscaping or expansion. A Cozy Interior with Room to Grow Inside, the 61 sqm living area is both functional and inviting. The bright living room, with its large windows, is ... click here to read more

Front view of the property

Nestled on the serene west side of Søndre Langåra, this exquisite chalet in Fagerstrand offers a unique opportunity to own a piece of paradise in the heart of the Inner Oslofjord. With its breathtaking views, direct sea access, and a blend of traditional charm and modern amenities, this property is the epitome of a perfect second home or vacation retreat. Imagine waking up to the gentle lapping of waves against the shore, the sun casting its golden glow over the fjord, and the promise of a day filled with relaxation and adventure. This is the lifestyle that awaits you at Søndre Langåra 51. A Haven of Natural Beauty and Privacy The property spans an impressive 3,545 square meters, offering ample space for outdoor activities and ensuring privacy even during the bustling summer months. The lush lawns, vibrant flower beds, and mature trees create a tranquil oasis where you can unwind and reconnect with nature. Unmatched Waterfront Living With approximately 100 meters of private shoreline, this chalet is a haven for water enthusiasts. The smooth rock outcrops provide perfect spots for sunbathing, while the well-constructed dock facilities with two piers make it easy to moor your boat and explore the fjord's hidden gems. Whether you're swimming, fishing, or simply enjoying the view, the west-facing orientation ensures you bask in sunlight from dawn till dusk. Charming and Functional Living Spaces The main cabin, with its 103 square meters of thoughtfully designed living space, exudes a classic Norwegian cabin atmosphere. Wood finishes, large windows framing stunning sea views, and multiple terraces invite you to embrace indoor-outdoor living. The annex offers additional sleeping quarters, ideal for hosting guests or ext ... click here to read more

Picture 1

Nestled in the serene landscapes of Nordre Frogn, Svenneløkka 41 offers a unique opportunity to own a slice of Norwegian paradise. This charming country home, with its inviting ambiance and strategic location, is the perfect second home for those seeking tranquility and adventure in equal measure. Imagine waking up to the gentle rustle of leaves and the distant call of seabirds. Your mornings could start with a leisurely breakfast on the expansive 80-square-meter terrace, where the sun casts a warm glow over the lush surroundings. This outdoor haven is perfect for alfresco dining, sunbathing, or simply soaking in the peaceful atmosphere. The main cabin, built in 2002, is a testament to cozy functionality. With three well-appointed bedrooms, it comfortably accommodates families or groups of friends. The living room, with its high ceilings and large windows, is a bright and airy space that invites relaxation. A wood-burning stove adds a touch of rustic charm, making it a cozy retreat during the cooler months. The open-plan kitchen is both practical and stylish, featuring profiled fronts and a solid stone countertop. It's equipped with modern appliances, including a freestanding stove and an integrated dishwasher, ensuring you have everything you need for effortless holiday living. A converted storage space now serves as a modern bathroom, complete with a bathtub/shower corner and underfloor heating. This tastefully finished space offers a bright and functional area for daily routines. Upstairs, the loft area provides two additional bedrooms, perfect for children or guests. The layout maximizes space and comfort, ensuring everyone has their own private retreat. The property also includes a spacious annex, offering an ... click here to read more

Welcome to Svenneløkka 41!

Nestled within the heart of Fjellstrand, Norway, Solveien 1 is a captivating country home awaiting new inhabitants who are either yearning for an escape to the bucolic lifestyle or seeking a serene retreat from their bustling urban routines. Perfectly positioned in the picturesque expanse of Ellingstadåsen, this property is more than just a home; it offers a lifestyle intimately tied with nature, tranquility, and community. Imagine waking up to the soft whisper of wind through the trees and the gentle chirping of birds outside your window. This property hangs on to its rustic charm, yet promises the comfort and quiet you crave. With a sizable land area brimming with potential, the absence of a bathroom holds a unique allure for those seeking to exert their creative imagination and craft a personalized layout. Though it may seem like a challenge at first, this aspect of the home makes it a blank canvas for you to make it your own. Envision the process as one that will enable you to imbue your own style and needs into the property, allowing you to create truly unique spaces that reflect your own taste and preferences. The property presents: - 1 spacious bedroom - Large, sun-drenched terrace - Inviting living room with airiness - Expansive west-facing vistas - Idyllic garden featuring lush plantings - Annex along with two additional storage sheds - Close proximity to both the sea and forest - Vacant plot for spontaneous gatherings Living in Fjellstrand grants you access to a unique blend of natural beauty and cultural richness, putting you in the middle of everything that the region has to offer. Positioned conveniently, you’re only steps away from the sea: a perfect spot for morning swims or quiet reflection by the sp ... click here to read more

Elisiff Wennersgaard v/Krogsveen har gleden av å presentere Solveien 1!

Nestled in the heart of Nordre Frogn, Norway, this modern country home offers a unique blend of contemporary comfort and natural beauty, making it an ideal second home or holiday retreat. Located at Åsebuktveien 8, this property is a sanctuary for those seeking a peaceful escape from the hustle and bustle of city life, while still being conveniently close to Oslo. Imagine waking up to the gentle rustle of leaves and the distant call of seabirds, with the promise of a day filled with outdoor adventures or serene relaxation. This newly built cabin, completed in 2024, is a testament to modern design harmoniously integrated with the surrounding landscape. With 104 square meters of living space, this home is perfect for both intimate family gatherings and entertaining guests. ### A Home Designed for Comfort and Style - Spacious Living Area: The open-plan living room and kitchen are bathed in natural light, thanks to large windows and skylights, creating a warm and inviting atmosphere. - Two Cozy Bedrooms: Each bedroom offers a tranquil retreat, perfect for unwinding after a day of exploration. - Modern Amenities: The home is equipped with underfloor heating, a fully integrated kitchen, and a stylish tiled bathroom. - Versatile Loft Lounge: This additional space can be transformed into a cozy reading nook or an extra sleeping area. ### Outdoor Living at Its Finest - Expansive Plot: The property sits on a generous 1,504 square meters, offering ample space for outdoor activities and gardening. - Separate Annex: A 24 square meter annex provides flexible options for a guest house, hobby room, or home office. - Private Garage: A 40 square meter garage ensures secure parking and storage. - Terrace and Garden: Enjoy al fresco di ... click here to read more

Welcome to beautiful Åsebuktveien 8! Presented by Arsalan Syed at EiendomsMegler 1.

Nestled amidst the sweeping landscapes of Nordre Frogn, the cozy cabin at Nissedalsveien 11 stands as a beacon of tranquility and potential, sitting on a generous plot of over 2 acres. This charming retreat provides a unique balance between the serenity of nature and the convenience of urban life, just a stone's throw away from Fagerstrand and Drøbak. If you're an overseas buyer or an expat contemplating a move, this could be your perfect hideaway in the enchanting land of Norway. Built in 1965, this cabin has been lovingly maintained and thoughtfully updated over the years. Recent updates include the installation of a new Cinderella toilet in 2024 and an outdoor shower, which make those summer retreats even more enjoyable. Add to that the newly installed windows in the living room and a brand-new front door, both fitted in 2023. Of course, the property, like any with its seasoned age, offers further prospects for enhancement. Some upgrades could enhance its charm further and open up new possibilities for you to make this cabin truly your own. Property Features - Cozy cabin with over 2 acres of land - Built in 1965, regularly upgraded - New Cinderella toilet (2024) - Outdoor shower - New terrace boards - Newly installed windows in living room (2023) - New front door (2023) - Two bedrooms - One bathroom - Well-equipped kitchen - Comfortable living space - Annex for guest accommodation or additional storage - West-facing plot with privacy Life in Nordre Frogn is infused with a blend of rustic charm and modern conveniences. The region, bordered by the serene waters of Bunnefjorden, offers a lifestyle replete with leisurely pursuits and calmness. For the occasional urban adventure, Oslo is merely a scenic boat ride away ... click here to read more

Welcome to Nissedalsveien 11!