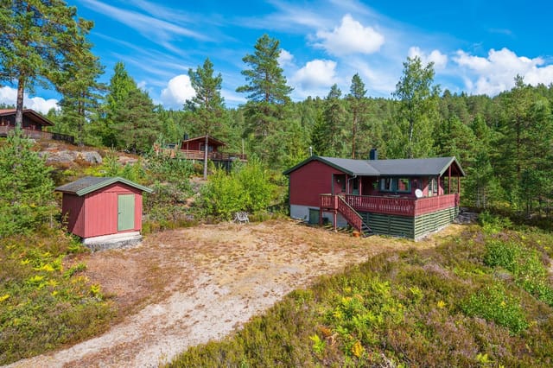
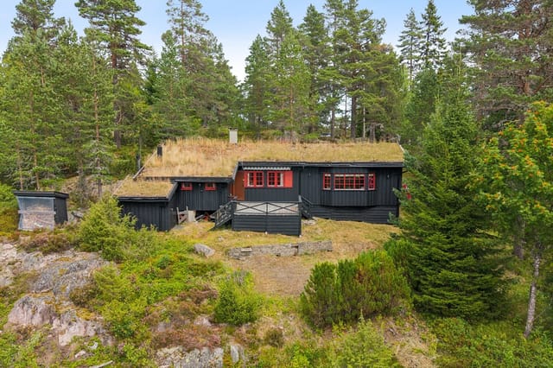
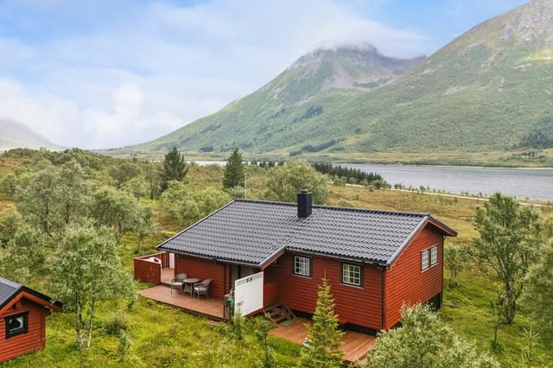
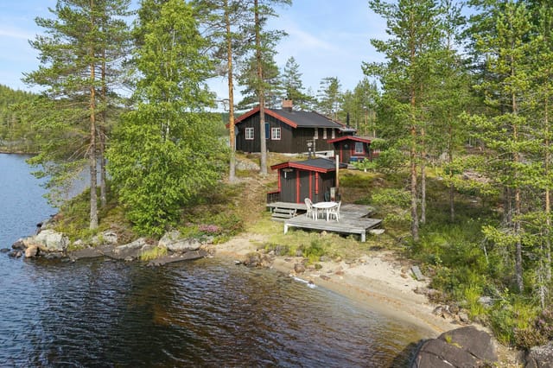
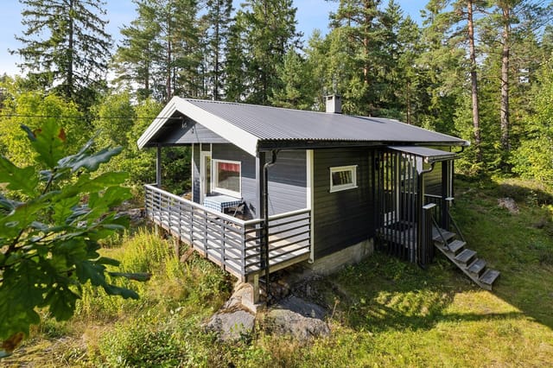
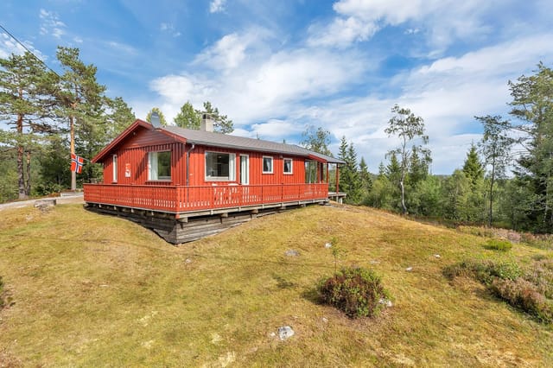
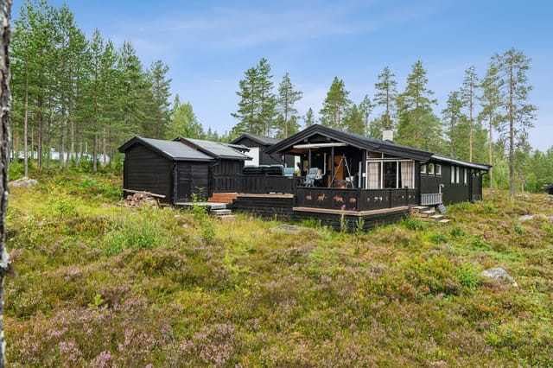
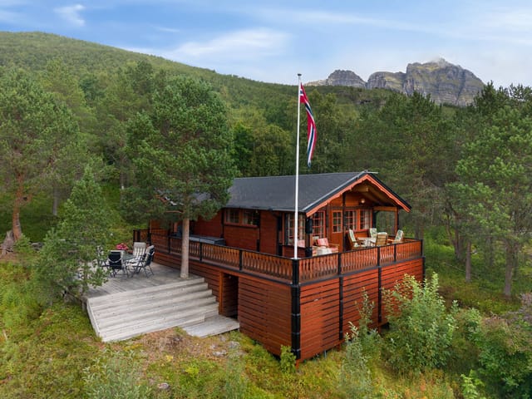
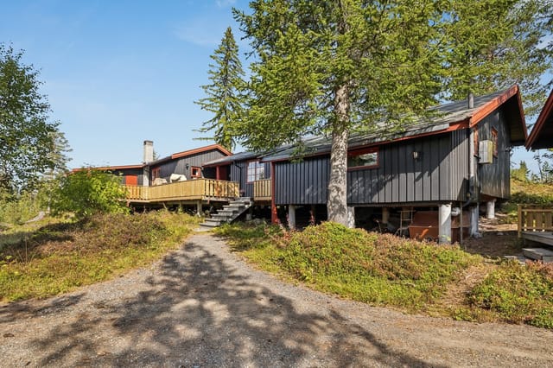
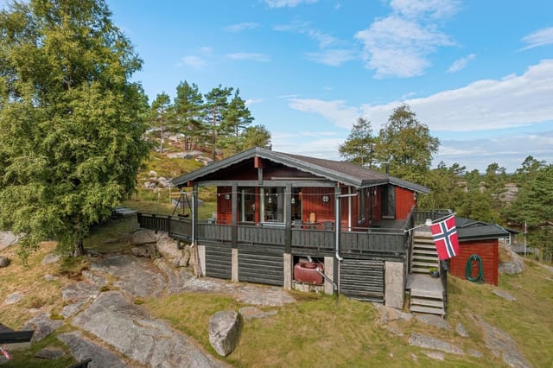
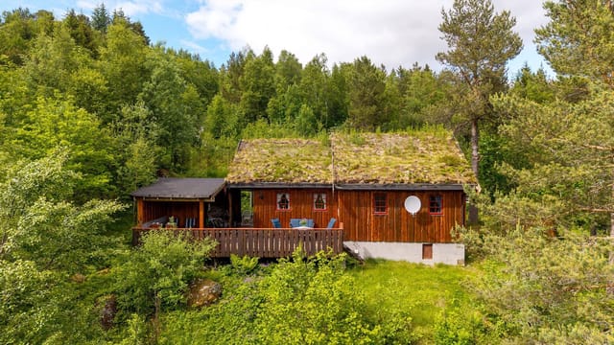
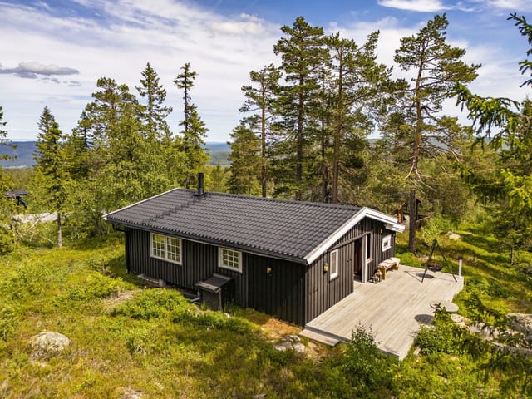
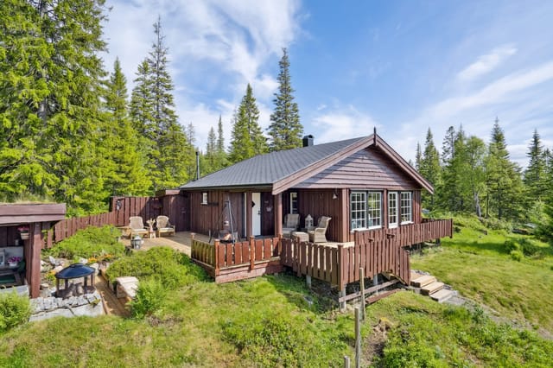


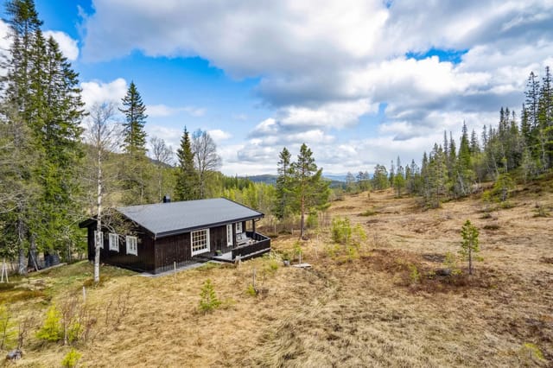

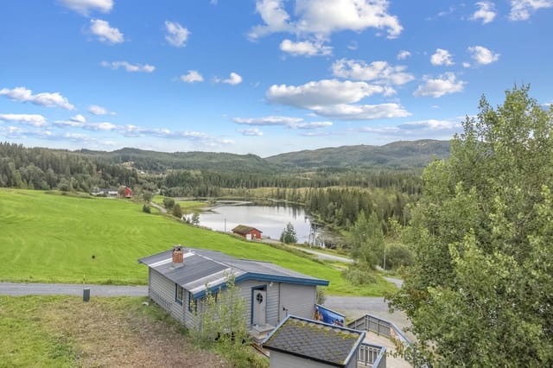

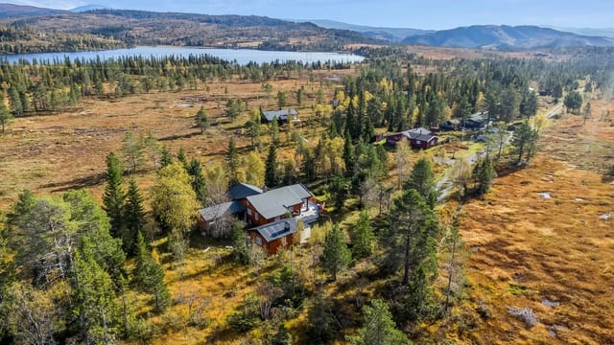
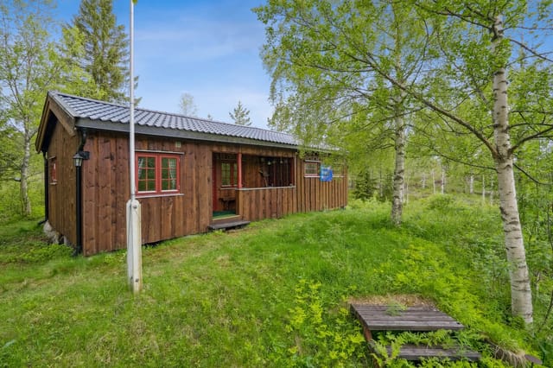
Well-maintained leisure property with secluded location | Annex | Electricity | Year-round road access | Stunning views | Boathouse

Listed on
New
https://images.finncdn.no/dynamic/1600w/2026/6/vertical-2/25/5/468/077/175_88611d41-7fcd-4be9-8432-6201a7e4de34.jpg

Djupåvegen 69, 7580 Selbu, Selbu (Norway)

3 Bedrooms · 1 Bathrooms · 49Floor area

€167,000

Chalet

No parking

3 Bedrooms

1 Bathrooms

49m²

Garden

No pool

Not furnished

Description

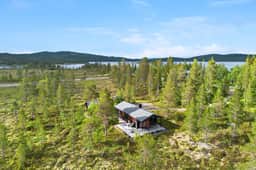
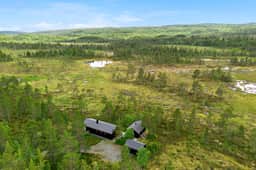
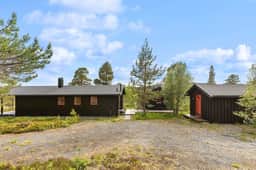
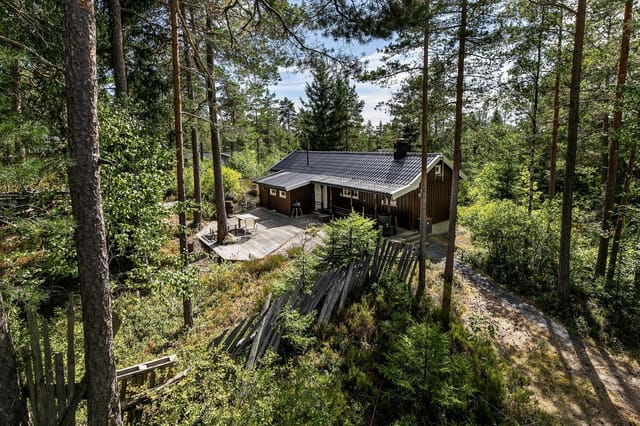
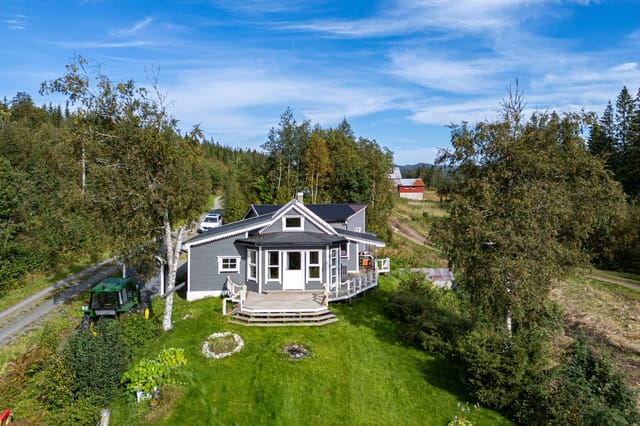

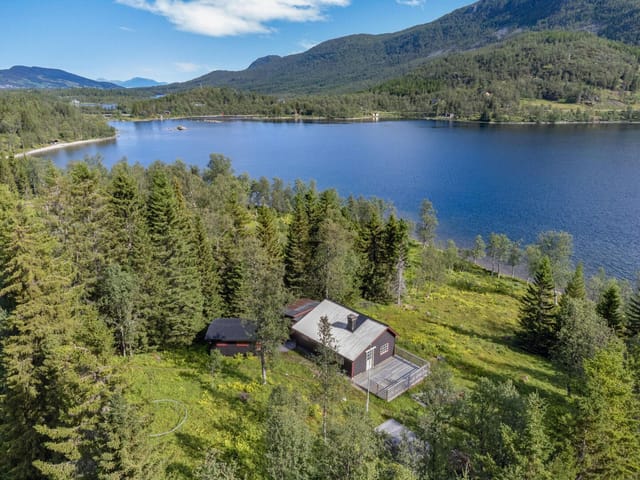
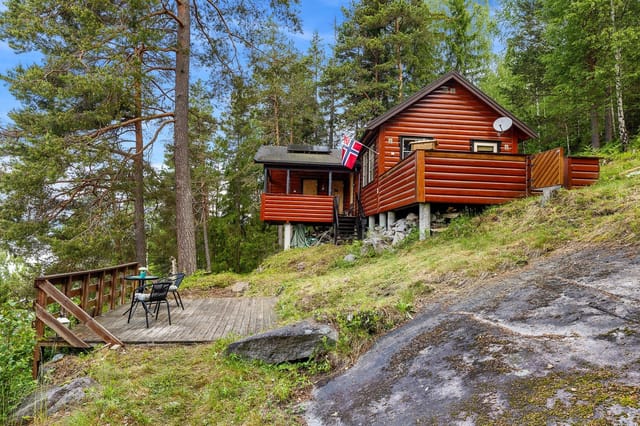
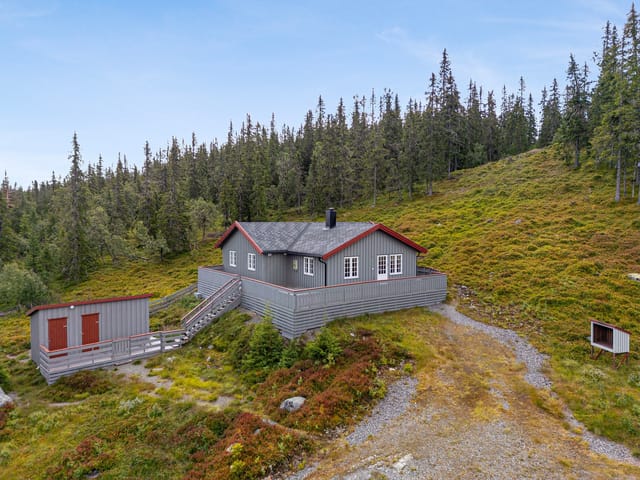
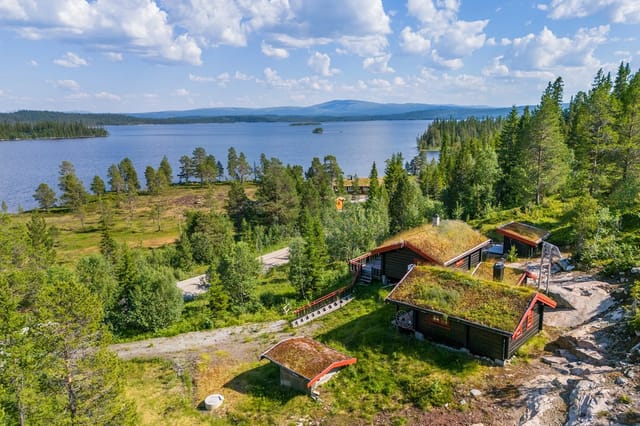
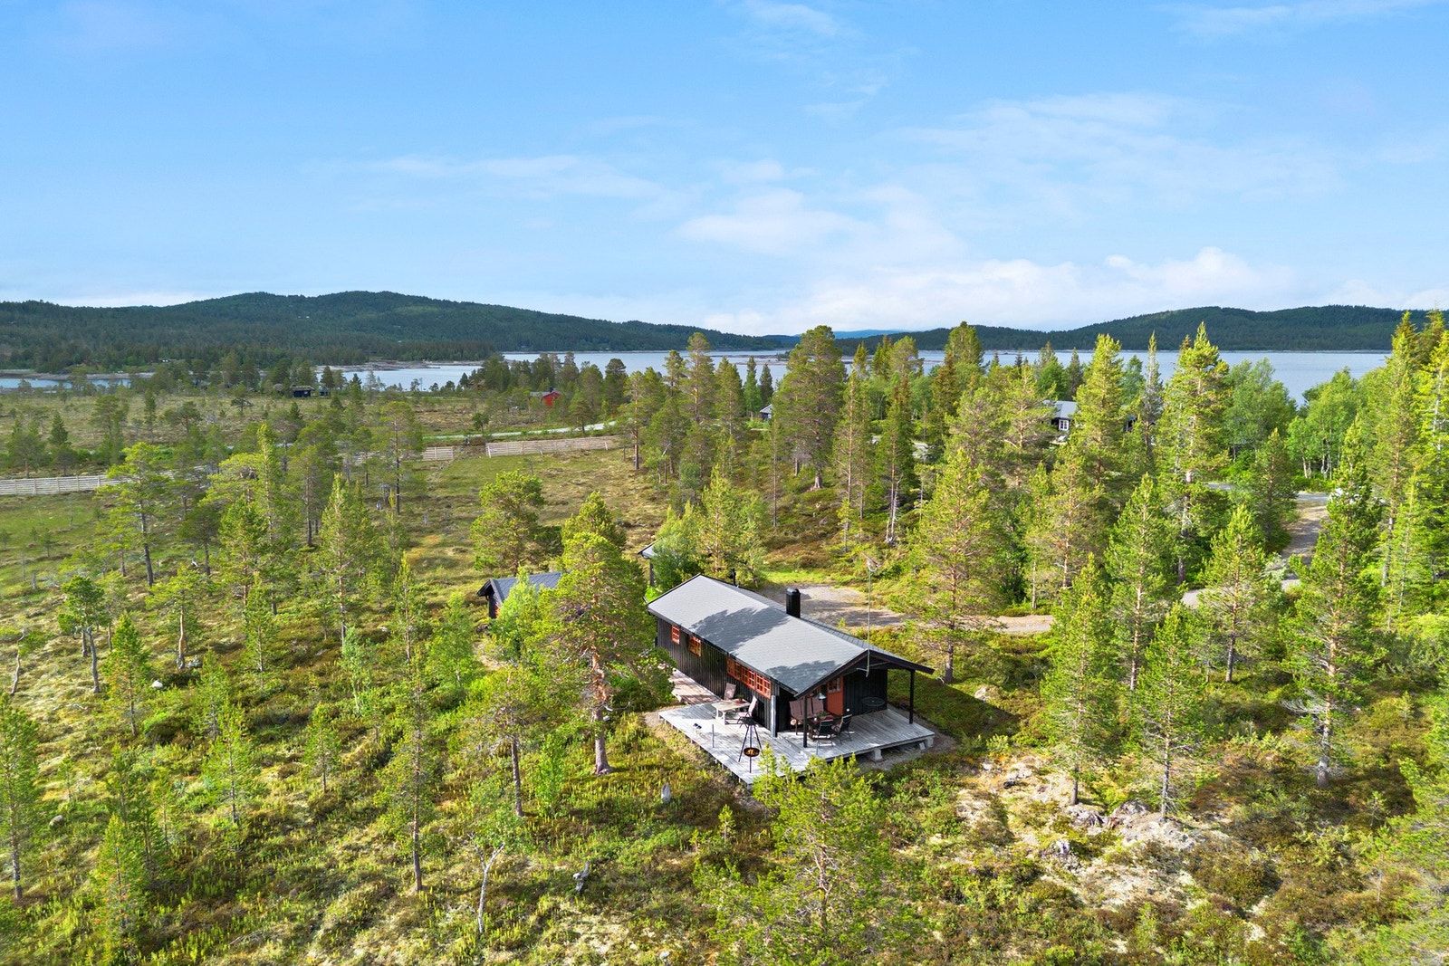
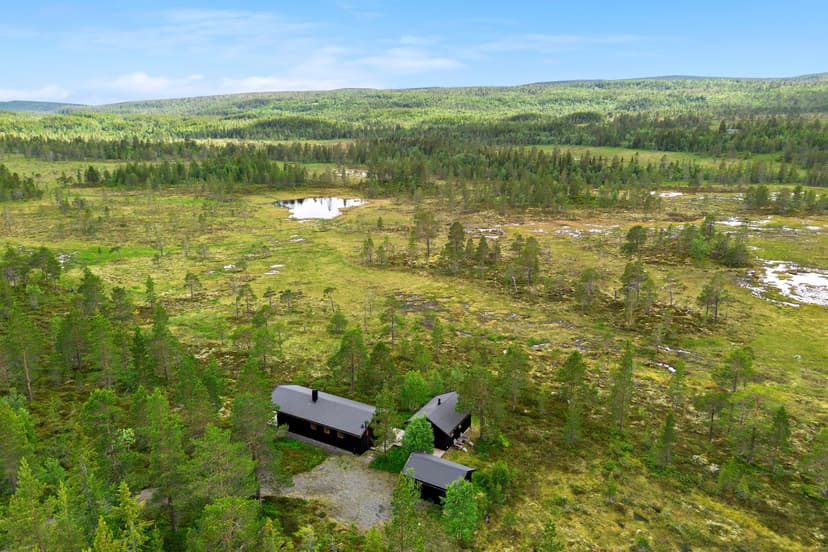
Welcome to Djupåvegen 69, a beautifully maintained leisure property situated in a secluded and highly attractive location by the popular Sørungen lake in Selbu. This property offers a unique opportunity to own a well-cared-for cabin with a range of amenities and features that make it ideal for year-round use, whether you are seeking a peaceful retreat or an active base for outdoor adventures.

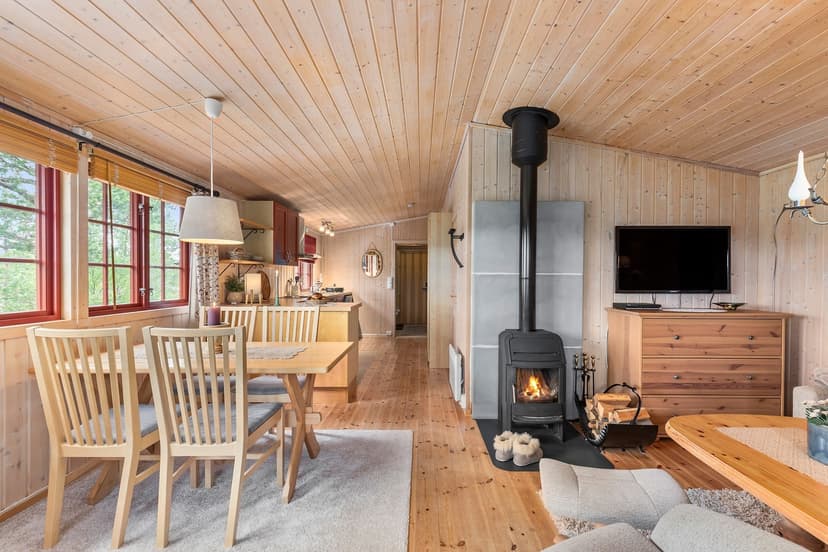
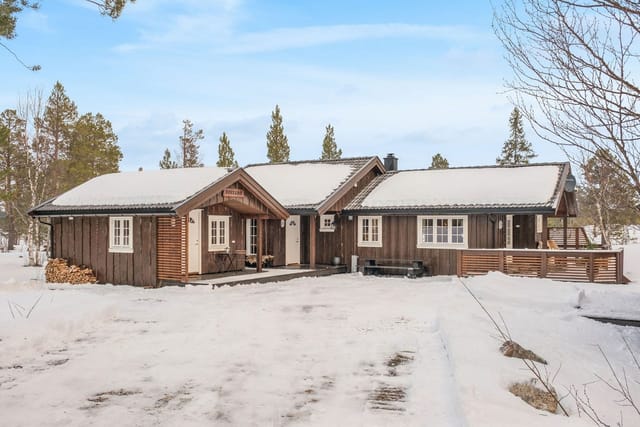
The main cabin, built in 2006, stands out for its excellent condition and thoughtful design. It features three spacious bedrooms, providing ample sleeping accommodations for family and guests. The interior is bright and inviting, with large windows that flood the living spaces with natural light and offer breathtaking views of the surrounding landscape. The living room is generously sized, allowing for both a comfortable sofa area and a dining space, making it perfect for gatherings and relaxation after a day outdoors.

The kitchen is well-equipped with plenty of storage and countertop space, and all major appliances are included in the sale, ensuring you can move in and start enjoying the property immediately. The bathroom is modern and functional, featuring a shower with a pump system and underfloor heating for added comfort. There is also a practical incineration toilet, making the property suitable for year-round use. Additional underfloor heating is installed in the entrance area, ensuring warmth and comfort even during the colder months.

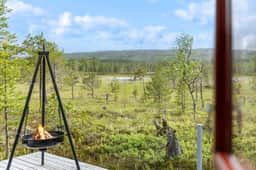
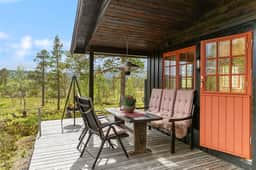
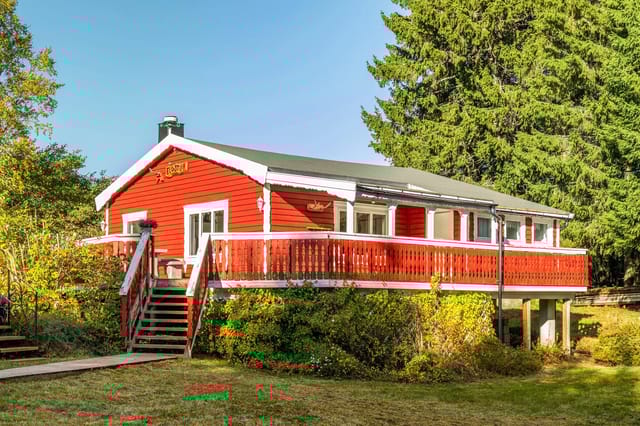
One of the standout features of this property is the large, partially covered terrace, which extends around much of the cabin and measures an impressive 53.2 square meters. This outdoor space is perfect for enjoying long sunny days, dining al fresco, or simply taking in the stunning views of the natural surroundings. The property also includes beautifully landscaped outdoor areas, providing plenty of space for recreation and relaxation.


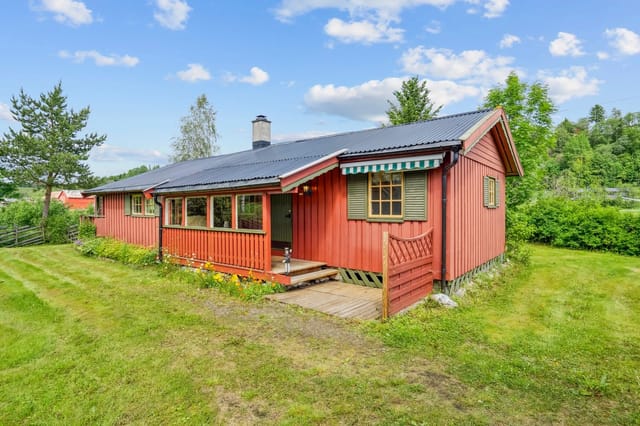

For those who need extra space, the property comes with a charming annex. The annex includes a living room with wood-burning stove, a bedroom, and a hallway with storage. This additional building is ideal for accommodating guests, providing a private space for children, or serving as a quiet retreat for reading or hobbies. The annex, like the main cabin, is heated with wood, ensuring a cozy atmosphere throughout the year.

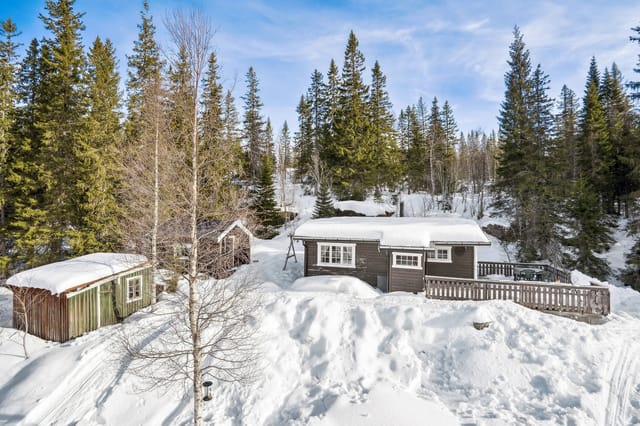
Storage is well taken care of with a spacious outbuilding, offering ample room for equipment, tools, and seasonal items. The property is sold fully furnished, allowing you to move in without the hassle of furnishing or decorating. Additionally, a boat and boat trailer are included, making it easy to take advantage of the excellent fishing and boating opportunities on Sørungen lake.

A unique benefit of this property is the included boathouse (naust) by Sørungen. The boathouse is equipped with solar panels and an electric winch, providing a convenient and sustainable solution for storing and launching your boat. This feature is particularly valuable for those who enjoy water activities, as it offers direct access to the lake and enhances the overall leisure experience.

The location of Djupåvegen 69 is truly exceptional. The property is easily accessible via a year-round road, ensuring you can visit and use the cabin in all seasons. The area is renowned for its outdoor activities, including excellent cross-country skiing trails in winter, snowmobile routes, hiking paths, and abundant berry-picking terrain. Fishing enthusiasts will appreciate the proximity to Sørungen, known for its rich fish stocks and tranquil setting.

Despite its peaceful and secluded atmosphere, the property is conveniently located within reasonable driving distance of major towns and amenities. Trondheim is approximately 1 hour and 30 minutes away, Stjørdal is about 1 hour, and the local center of Mebond can be reached in around 25 minutes. Public transportation and shopping facilities are accessible within a 32-minute drive, making it easy to combine the tranquility of cabin life with the convenience of nearby services.

The property sits on a leased plot, with an annual lease fee of 5,456 NOK. Municipal fees are low, contributing to the property's overall affordability. The total indoor living area is 49 square meters (BRA-i), with a total usable area of 103 square meters, including external spaces. The lot offers ample parking and is designed to maximize privacy and enjoyment of the natural surroundings.

In summary, Djupåvegen 69 is a rare find for those seeking a high-quality, move-in-ready leisure property in one of Selbu's most desirable locations. With its combination of modern comforts, traditional charm, and outstanding outdoor amenities, this property is perfectly suited for families, couples, or anyone looking to escape the hustle and bustle of everyday life. Whether you are drawn by the promise of peaceful lakeside mornings, active days on the trails, or cozy evenings by the fire, this property offers it all. Welcome to a viewing and discover the full potential of this exceptional cabin retreat.
Details

Amount of bedrooms
3
Size
49
Price per m²
€3,408
Garden size
0
Has Garden
Yes
Has Parking
No
Has Basement
No
Condition
good
Amount of Bathrooms
1
Has swimming pool
No
Property type
Chalet
Energy label

Unknown

Sign up to access location details

Similar properties

This spacious leisure property is located in the peaceful surroundings of Tveitåsen, near Svinndal, offering a unique opportunity for those seeking a tranquil retreat with significant potential for upgrading and modernization. The property sits on a large, privately owned natural plot of 1,664 square meters, nestled within a well-established cabin area. The plot is characterized by its sunny exposure, natural terrain, and immediate access to extensive hiking areas, making it an ideal location for nature lovers and outdoor enthusiasts. The cabin, originally constructed in 1979, consists of a main section and an extension. The main section includes the living room and kitchen, with surfaces largely from the year of construction, though some painting has been done more recently. The living room benefits from a high ceiling, enhancing the sense of space and light. Above the kitchen, there is a loft area measuring approximately 4 sqm, though it is not included in the official measurement due to low ceiling height. Heating is primarily provided by a wood-burning stove in the living room, though it should be noted that the distance from the stove to combustible materials is less than 30 cm, which has been flagged for attention in the condition report. The kitchen is functional and separated from the main living area. Appliances include a gas stove and a refrigerator, both of which are included in the sale. The property is not connected to the public power grid but features a simple low-voltage 12V battery system powered by solar panels, installed by the owner. Water is supplied seasonally from a private tank, and there is a washroom with a sink. If the new owner wishes to install a permanent water supply, an application for a ... click here to read more

Tveitåsen 142 presented by Krogsveen. Photographer: Børge Oppegård.
New

Welcome to Kilane 60, a charming cabin situated on a sunny plot with panoramic views in the scenic surroundings of Mykland, Agder. This delightful property offers the perfect blend of tranquility, comfort, and access to nature, making it an ideal retreat for those seeking a peaceful escape from the hustle and bustle of everyday life. The cabin, built in 2001, is thoughtfully designed on a single level, making it accessible and practical for all ages. With a total indoor living area of 62 square meters (BRA-i) and an additional 7 square meters of external storage (BRA-e), the property provides ample space for both relaxation and storage. The total built area is 69 square meters, complemented by a generous 60 square meter terrace, perfect for outdoor dining, sunbathing, or simply enjoying the breathtaking views. Set on a freehold plot of approximately 1,227 square meters, the property boasts a well-maintained garden and plenty of space for outdoor activities. The garden is ideal for children to play, for gardening enthusiasts, or for those who simply wish to enjoy the natural beauty of the Norwegian countryside. The plot is sunny and offers excellent privacy, with unobstructed views over the surrounding landscape and towards Kiletjønn lake. The cabin features three comfortable bedrooms, two of which are equipped with built-in wardrobes, providing practical storage solutions. The open-plan living room and kitchen area is spacious and filled with natural light, creating a warm and inviting atmosphere. A centrally located wood-burning stove adds a cozy touch, perfect for chilly autumn and winter evenings. The kitchen is well-equipped with a stove and refrigerator, both included in the sale, and offers a good distribution ... click here to read more

Welcome to Kilane 60! Beautiful cabin with detached storage, boat place, and views. Good parking on the plot.
New

This charming cabin is idyllically situated in gently sloping terrain, offering excellent sun exposure and stunning views of the surrounding landscape. The property is perfect for those seeking tranquility and a close connection to nature, while still enjoying a wide range of outdoor activities throughout the year. The area is renowned for its beautiful hiking trails and natural surroundings, which are easily accessible from the cabin. In winter, you will find groomed cross-country ski trails just a short distance away, making it an ideal retreat for skiing enthusiasts. During the summer months, the region offers fantastic opportunities for hiking, cycling, berry and mushroom picking, as well as fishing and swimming in nearby lakes. The cabin itself is spacious and well laid out, featuring an entrance hall, a cozy living room, a functional kitchen, three comfortable bedrooms, a bathroom, a separate toilet room, and a utility room. The living room is generously sized, providing ample space for both a sofa and a dining area, making it perfect for family gatherings or entertaining guests. Large windows in the living area allow natural light to flood the space and offer picturesque views of the surrounding nature, creating a warm and inviting atmosphere. The kitchen, renovated in 2012, is equipped with plenty of storage and countertop space, making meal preparation a breeze. The kitchen is conveniently located adjacent to the living room, allowing for easy interaction between the two spaces. The three bedrooms are well-proportioned, providing comfortable sleeping arrangements for family and guests. The bathroom is fitted with a shower cabin and a washbasin, while the separate toilet room adds to the convenience, especially ... click here to read more

Welcome to Høymyrvassvegen 159!
New

Welcome to Austerlandet 67! This is a charming leisure property with a fantastic location, surrounded by majestic nature with mountains and water. The property is discreetly situated on a spacious natural plot of approximately 1,487 square meters, offering tranquility and privacy. Here, you can enjoy the silence and the beautiful scenery that characterizes Northern Norway. The main cabin exudes a traditional and cozy atmosphere, with wooden paneling on the walls and ceilings, creating a classic cabin feel. The living room serves as a natural gathering point, featuring a wood-burning stove that provides warmth and ambiance on cold evenings. Large windows frame the stunning views of the surrounding landscape, including the Austerfjord and the impressive Vesterålen mountains. From the living room, you have direct access to expansive terraces that wrap around much of the cabin, offering ample space for outdoor furniture, social gatherings, and relaxation in the fresh air. The property also includes an annex and a playhouse, providing extra space and flexibility for guests, storage, or children's activities. The annex is equipped with two storage rooms and a toilet room, while the playhouse adds a playful touch to the plot. The main cabin features three bedrooms, making it ideal for families or groups of friends who want to experience the best of Norwegian nature together. The bedrooms are designed to maximize sleeping capacity, with one room accommodating a double bed and the others furnished with bunk beds and storage solutions. The kitchen is crafted in solid pine, offering plenty of cabinet and counter space. It is equipped with a stove, cooktop, and sink, making it functional for preparing meals after a day of outdoo ... click here to read more

Welcome to Austerlandet 67! Photo: EFKT
New

Welcome to Finntangen by Vælsvatnet – a truly unique leisure property with an idyllic and secluded location right by the water. This property is situated on a west-facing natural plot of 1,327 square meters, featuring its own private shoreline, excellent sun conditions, and stunning views over the lake and surrounding forest areas. Here, you will truly feel immersed in nature, with the tranquility and beauty of the Norwegian landscape enveloping you from every angle. The property consists of a main cabin, an annex, a sauna, and an outbuilding. The main cabin offers a cozy and traditional cabin standard, including two bedrooms, a kitchen, a dining area, and a living room. The interior exudes a warm and inviting atmosphere, with wood finishes and large windows that allow natural light to flood the space and provide picturesque views of the water and forest. The open-plan kitchen is well-equipped with ample storage and counter space, seamlessly connected to the dining area and living room, making it perfect for family gatherings and entertaining guests. In addition to the main cabin, the property includes a guest annex, a sauna by the water’s edge, and a practical outbuilding for storage. The annex is furnished as an extra living room or bedroom, ideal for accommodating guests or providing additional space for relaxation. The sauna, located right by the shoreline, offers a luxurious retreat after a day spent outdoors, allowing you to unwind while enjoying the serene lake views. The outbuilding provides ample storage for outdoor equipment, tools, and other necessities. Outdoor living is a highlight of this property, with several terraces and seating areas strategically placed to maximize the enjoyment of the sun and the b ... click here to read more

Idyllic cabin by the lake
New

Welcome to Agnorveien 156, a classic Norwegian cabin situated on a generous and private natural plot in the heart of Nesodden. This property offers a unique opportunity for those seeking a peaceful retreat surrounded by nature, yet within easy reach of local amenities and recreational activities. The cabin, originally built in 1963 and expanded in the 1990s, stands on a freehold plot of approximately 2,672 square meters, providing ample space for outdoor activities, gardening, or simply enjoying the tranquility of the forested surroundings. The cabin itself is of a simple standard and requires modernization, making it an ideal project for buyers who wish to create their own personal sanctuary. The living area is 53 square meters, all on one floor, and includes a spacious living room/entrance, a workshop, a room previously used for an incineration toilet, and a bedroom. The living room is the heart of the cabin, featuring a wood-burning stove from the original construction year, which serves as a natural gathering point for warmth and coziness during cooler evenings. The living room also has direct access to a south-facing wooden terrace of about 11 square meters, installed with a new door in 2019, where you can enjoy sunny days and views of your own land. The kitchen area is integrated into the living room, with a countertop and overhead cabinets providing basic functionality. The bedroom is of good size, accommodating a large bed, wardrobe solutions, and additional small furniture. The practical workshop and entrance area offer flexible usage, whether for storage, hobbies, or as a mudroom after outdoor adventures. The property is not connected to water or sewage, and the toilet room previously housed an incineration t ... click here to read more

Leisure property with simple standard on a large, secluded natural plot in Nesodden.
New

This inviting and well-maintained cabin is located at the very end of a quiet cul-de-sac in the scenic Gautestad area, just outside Evje in Agder county. The property offers a rare combination of privacy, sunlight, and direct access to nature, making it an ideal retreat for those seeking tranquility and outdoor adventure year-round. The cabin sits on a generous, owned plot of 1,339 square meters, surrounded by beautiful Norwegian mountain terrain. The location is both secluded and sunny, ensuring peace and quiet while still being close to a range of amenities and activities. The property is particularly attractive for winter sports enthusiasts, as it is just 350 meters from groomed cross-country ski trails that connect to the extensive Høgås trail network. In summer, the area transforms into a paradise for hikers, cyclists, and nature lovers, with numerous trails and the popular Himmelsyna peak nearby. Built in 1975, the cabin has been carefully maintained and upgraded over the years. Everything is conveniently arranged on one level, making it accessible for all ages. The interior exudes a warm and cozy atmosphere, with soft, inviting color tones and large windows that flood the living spaces with natural light. The living room is the heart of the home, featuring a modern wood-burning stove (installed in 2011) that provides both warmth and ambiance. There is ample space for a dining table, creating a natural gathering point for family and friends. The kitchen is practical and well-equipped, offering plenty of storage in both cabinets and drawers. Both the stove and refrigerator are included in the sale, making it easy to move in and start enjoying the property right away. The cabin features three bedrooms, providing c ... click here to read more

Welcome to Trengslemyrvegen 62!
New

Welcome to Bjønnbekkmora hytteområde 71, a delightful and traditional leisure property nestled in the heart of Norway’s scenic Innlandet region. This charming cabin offers a unique blend of comfort, functionality, and proximity to some of the country’s most beautiful natural attractions, making it an ideal retreat for ski and nature enthusiasts alike. The property is situated in a well-established cabin area, surrounded by tranquil pine forests and offering immediate access to miles of cross-country ski trails, cycling paths, and hiking routes. Whether you are seeking peaceful days immersed in nature or thrilling adventures on the slopes, this location provides the perfect base. The cabin is set back from the main thoroughfares, ensuring privacy and a serene atmosphere, with the forest as your closest neighbor. One of the standout features of this property is its expansive 77 m² terrace, partially covered to allow for outdoor enjoyment in all weather conditions. The terrace is thoughtfully designed with multiple levels, providing ample space for several seating areas, a grill, and even a fire pit where you can gather with friends and family while taking in the panoramic views of the surrounding landscape. The terrace seamlessly connects to an enclosed summer room (9 m²), which extends the outdoor season and offers a cozy spot for evening relaxation, complete with a radiant heater for added warmth. The cabin itself is arranged on a single level, maximizing accessibility and convenience. The interior is characterized by a warm and inviting atmosphere, with extensive use of wood paneling that creates a cohesive and rustic feel throughout. The main living area features an open-plan kitchen and dining space, which serves a ... click here to read more

Welcome to Bjønnbekkmora Hytteområde 71! Photo: Johan Anderson for EFKT Norge
New

Welcome to Grovfjordveien 1870, a stunning leisure property presented by EIE Real Estate Harstad and broker Runar Bjørkelund. This charming cabin is located just 3 kilometers from the village of Grovfjord, offering a rare combination of privacy, breathtaking views, and modern comforts in the heart of Northern Norway’s spectacular nature. The property is set on a generous 3,138 square meter plot, beautifully landscaped and surrounded by lush greenery, providing a tranquil and secluded atmosphere. The cabin itself is positioned less than 100 meters from the sea, granting you direct access to the serene waters of Grovfjorden and panoramic views of the surrounding mountains and fjord. Whether you are seeking a peaceful retreat or an active base for outdoor adventures, this property delivers on all fronts. The cabin was built in 1986 and has been well maintained, with thoughtful upgrades to ensure comfort throughout the year. It features a bright and spacious living room with high ceilings and windows on all sides, creating an airy and inviting ambiance. The living area is large enough to accommodate a comfortable sofa section and additional furnishings, making it ideal for gatherings with family and friends. A wood-burning stove adds both warmth and a cozy, authentic cabin atmosphere, perfect for chilly evenings. The kitchen is functional and well-equipped, with solid wood cabinetry installed in 2012 and upgraded plumbing. There is ample storage and counter space, allowing for easy meal preparation. The kitchen is partially separated from the living room by a half-wall, maintaining an open feel while defining the spaces. Adjacent to the kitchen is a dining area with windows that offer beautiful views, so you can enjoy yo ... click here to read more

Front view of the property with stunning fjord and mountain backdrop
New

Welcome to Juvenesvegen 498, a truly unique mountain property located in the scenic area of Fagerfjell, Flesberg. This rare opportunity offers a main cabin with two annexes, providing an abundance of space for large families or groups seeking a peaceful retreat in the mountains. The property is situated on a generous leased plot of 1,097 square meters, surrounded by beautiful Norwegian nature, and enjoys excellent sun conditions and panoramic views. The main cabin, built in 1984, is designed for comfort and functionality, featuring a traditional Norwegian cabin style with modern amenities such as running water and sewage. The living area is spacious and inviting, with a large living room boasting high ceilings and a centrally placed wood-burning fireplace, perfect for cozy evenings after a day outdoors. The living room seamlessly connects to the kitchen, which, while compact, is fully equipped with everything you need to prepare delicious meals for family and friends. There are three bedrooms in the main cabin, each thoughtfully designed to maximize space and comfort. Two of the bedrooms feature lofts, making them ideal for children or teenagers, while the third bedroom offers a peaceful retreat for adults. The bathroom, though small, is practical and includes running water, a shower, and a separate toilet room accessible from inside the storage area. The entrance hall and hallway provide ample storage space for outdoor gear, making it easy to transition from outdoor adventures to indoor relaxation. One of the standout features of this property is the extensive veranda that wraps around the main cabin, offering multiple seating areas to enjoy the sun and the stunning mountain views. Whether you prefer to relax with a ... click here to read more

Juvenesvegen 498
New

Welcome to Lølandsvannet 132, a well-maintained and versatile property offering a unique opportunity for those seeking a peaceful retreat in the heart of nature. This property consists of a main cabin, an upgraded annex, and a separate storage/workshop building constructed in 2021. Situated in a sought-after cabin area at Løland, the property is only a 12-15 minute drive from Lyngdal town center, providing both tranquility and convenient access to urban amenities. The main cabin features a practical layout with three bedrooms, making it ideal for families or groups. The living room is equipped with a wood-burning stove, creating a cozy atmosphere and providing ample warmth during cooler evenings. The open-plan living and kitchen area is designed for social gatherings, with large windows that allow plenty of natural light and offer views of the surrounding landscape. The kitchen is fitted with profiled fronts and a solid wood countertop, blending functionality with classic cabin charm. Throughout the cabin, pine floors and wooden paneling on the walls and ceiling reinforce the traditional Norwegian cabin ambiance. From the living room, there is direct access to a spacious, partially covered terrace, perfect for outdoor dining, relaxation, or entertaining guests. The property boasts several terraces totaling nearly 100 square meters, offering abundant space for outdoor furniture and activities. These terraces are thoughtfully integrated into the natural terrain, providing multiple cozy outdoor seating areas and maximizing sun exposure throughout the day. The annex, significantly upgraded in 2023 with a bright summer room, offers additional living space for guests or extended family. It includes a living/guest room with ... click here to read more

Welcome to Lølandsvannet 132. Photo: Mirakel Foto Anne Rakel Haaland
New

This charming leisure property is situated in the scenic area of Fausa, close to Nysætervannet, in the municipality of Stranda, Møre og Romsdal. The property offers a unique opportunity to own a well-maintained cabin surrounded by pristine Norwegian nature, with direct access to a wide range of outdoor activities year-round. The cabin is constructed over one main floor plus a loft and a crawl space. The main floor comprises an entrance hall (vindfang), an open-plan living room and kitchen, two bedrooms, a bathroom, a hallway, and a storage room. The loft is fitted with two additional rooms currently used as sleeping quarters and a stairwell, though these rooms are not included in the official living area due to lower ceiling height (approximately 1.9 meters). The total measured indoor living area is 65 square meters, providing a cozy yet functional space for family and guests. The property sits on a generous freehold plot of 1,222 square meters, primarily consisting of natural terrain with trees, heather, and open ground. The plot features a gravel driveway and parking area, ensuring easy year-round access by car. A freestanding woodshed constructed from timber with a traditional sod roof is also included, adding to the authentic Norwegian cabin experience. One of the highlights of this property is the large, south-facing terrace measuring 35 square meters. Partially covered, the terrace is ideal for outdoor dining, relaxation, and entertaining guests throughout the seasons. The terrace is built with wooden decking and includes a custom-built outdoor storage shed. The sheltered corner of the terrace provides a cozy spot protected from the elements, making it usable even in less favorable weather. From the terrace, you ... click here to read more

Welcome to Fausavegen 10 presented by Real Estate Agent/Responsible Broker Even Roth. Photo: Stian Wiik
New

Welcome to Søre Blevegen 749, a charming and space-efficient cabin located on the southern slopes of Blefjell, in an established and scenic cabin area at approximately 614 meters above sea level. This property offers direct access to an extensive network of year-round outdoor activities, making it an ideal retreat for nature lovers and outdoor enthusiasts. The cabin is nestled in a sheltered spot on a natural plot surrounded by pine trees and mountain forest, providing a tranquil and private atmosphere. The open-plan living room and kitchen create a welcoming space for family and friends to gather, with a brand new wood-burning stove installed in 2024 that adds warmth and coziness after long days spent outdoors. One of the standout features of this property is its true ski-in/ski-out capability, with groomed cross-country ski trails just about 170 meters from the cabin. Whether you are an avid skier or simply enjoy winter walks, the proximity to these trails ensures that you can make the most of the snowy season. In the summer, the same network transforms into hiking paths, offering endless opportunities for exploration and adventure. The cabin comprises three bedrooms, providing ample space for family and guests. Each bedroom is thoughtfully designed to maximize comfort and functionality, with room for multiple beds and storage. The living area features large windows with double glazing, several of which were replaced in 2021, allowing natural light to flood the space and offering beautiful views of the surrounding nature. The kitchen is equipped with classic cabinetry, upgraded with newer solid wood countertops, and includes a countertop stove and plenty of workspace. There is also a freestanding refrigerator with ... click here to read more

Welcome to Søre Blevegen 749. Photo: Eirik Andersen
New

Welcome to Bjørsetveien 85, a charming and idyllic holiday property located in the scenic countryside just outside Vanvikan in Indre Fosen municipality, Trøndelag. This property offers a rare opportunity to own a well-maintained and expanded cabin with immediate proximity to Storvatnet, providing excellent fishing opportunities and access to beautiful hiking areas all year round. The cabin, originally built in 1948, has been continuously upgraded and expanded over the years. Notable improvements include an extension to the living room, the construction of a large garage, drilling for water, facade painting, installation of new windows, and more. The property is situated on a generous plot of 1,088 square meters, offering plenty of outdoor space for relaxation, play, and gardening. The garden is well-kept and provides a peaceful retreat with beautiful views and excellent sun conditions throughout the day. One of the unique features of this property is the right to use a boathouse and access to the water at Storvatnet, making it ideal for those who enjoy fishing, boating, or simply spending time by the water. The area is renowned for its natural beauty, with forests, lakes, and mountains providing a wealth of outdoor activities such as hiking, cycling, swimming, and winter sports. The local ski lift is only a 7-minute drive away, and there are numerous marked trails for both summer and winter adventures. The cabin itself offers a practical and inviting layout. The main living area is spacious, measuring 31.5 square meters, and was expanded in 2013 to create an even more comfortable space for family and friends. Large windows allow for plenty of natural light and offer stunning views of the surrounding landscape. The liv ... click here to read more

Welcome to Bjørsetveien 85!
New

Welcome to Kjøravegen 64, an attractive holiday cabin offering a rare combination of panoramic views, modern upgrades, and a tranquil setting close to the sea. This property is ideal for those seeking a peaceful retreat with easy access to both nature and urban amenities. The cabin, originally built in 1930, has undergone significant improvements, including a new extension in 2024. The recent upgrades feature new cladding, windows, insulation, and roofing, ensuring the property is in excellent condition and ready for immediate use. The property is situated on a generous 519 m² freehold plot, beautifully landscaped with a lush lawn and a well-maintained garden. The outdoor area is perfect for relaxation and entertaining, featuring a covered terrace that allows you to enjoy the stunning views regardless of the weather. The garden provides ample space for children to play and for adults to unwind, making it a family-friendly environment. One of the standout features of this cabin is its direct car access, a rarity for holiday homes in the region. You can drive right up to the property, making arrivals and departures convenient regardless of the season. Electricity is fully installed, providing all the comforts of home, and there is water on the wall with an outdoor shower. Public water and sewage connections are available just outside the property, offering the potential to further upgrade the cabin with indoor plumbing if desired. The interior of the cabin is thoughtfully laid out over 60 m² of living space. The ground floor includes an entrance hall, storage room, a cozy living room with a staircase, a functional kitchen, and two comfortable bedrooms. The living room is bright and inviting, with large windows that fram ... click here to read more

Facade
New

Step outside on a February morning and the whole world is white and silent — just the creak of snow-laden pine branches and the glassy surface of Storvannet catching the first pale light of the Arctic day. That's the view from the living room of this 1935 cabin on Tømmeråsveien 88. Not a simulation of it. The actual thing, every single morning you wake up here. Harstad doesn't get the tourist crowds that Tromsø pulls. That's precisely the point. This is a town of about 25,000 people on the island of Hinnøya, connected to the mainland by bridge, where the locals still fish for cod in the fjord and the Saturday market at Torget sells reindeer skins alongside jars of cloudberry jam. It's real northern Norway — not a packaged version of it. And this property sits right at the edge of where the town gives way to forest and water. The cabin itself was built in 1935 and it carries that era with quiet confidence. The bones are solid. The current condition is good throughout, and a 2024 electrical upgrade — full rewiring with a new fuse box — means the infrastructure matches the ambition of the bones. The 57 square metres of interior are small by conventional standards and absolutely right by cabin standards. Every square metre works. The open-plan kitchen and living area keeps things social; you can be making reindeer stew on the wooden-countertop kitchen while everyone else is playing cards at the table two metres away. The profiled, painted cabinet fronts have a handmade quality that feels appropriate here, not rustic-for-show but genuinely considered. The wood-burning stove in the living room is the axis around which winter life at this cabin rotates. Get it going late afternoon and by the time the sun drops — around 1pm i ... click here to read more

Picture 1

Picture this: it's six in the morning, the lake below is perfectly still, and the only sound is wind moving through the pines just beyond the deck railing. You pull on a sweater, carry your coffee out to the lower terrace, and watch mist lift off Eikeren in slow, curling columns. This is the kind of morning that makes you wonder why you waited so long to buy a place like this. Eikernveien 881 sits high on a natural hillside above the lake, on a 1,054-square-meter plot that's all rock, root, and tall Scots pine. It hasn't been manicured into submission. The slope drops away in front of you and the trees close in behind, giving the whole property that rare feeling of being tucked properly into the Norwegian landscape rather than simply placed on top of it. At 56 square meters, this two-bedroom chalet is compact but thought through — every space does real work. Step inside and the open ceiling in the main living room immediately changes your sense of scale. It feels bigger than the numbers suggest, partly because of the ceiling height and partly because the large windows pull the lake and forest inside the room visually. On a grey afternoon in October when rain taps against the glass, the wood-burning stove against the slate-clad chimney becomes the gravitational centre of the entire cabin. That stove isn't decorative. It heats the room properly, it creates the glow that cabin life in Norway is actually built around, and it means you can use this place well into autumn when most of the summer crowd has packed up and gone home. The kitchen is open to the living and dining area, finished with smooth-fronted cabinetry, a gas stove, and a laminate worktop with an integrated steel sink. It's practical — ready for a long weeke ... click here to read more

Welcome to Eikernveien 881. Photo: Digit Media Norge AS.

Picture this: it's a Friday evening in January, and you've just pulled up to the end of a quiet road in Torpeåsen. The headlights catch a metre of fresh snow on the outbuilding roof. You unlock the door, the wood-burning stove gets going within minutes, and by the time your boots are off and the kettle's on, the whole valley below has gone quiet in that particular way only mountain Norway can manage. That stillness — the kind that feels earned — is what Vestre Knotten 36 gives you every single time you arrive. This is a proper Norwegian fritidshytte. Not a glossy renovation project with underfloor heating and Instagram-ready interiors, but a well-kept, fully furnished 90-square-metre cabin that has been genuinely loved and practically maintained since it was built in 2003. Three bedrooms. One bathroom with a bathtub. An outhouse in the adjacent storage building. A wraparound terrace you won't believe until you stand on it. The asking price of €128,000 for a freehold plot of 1,533 square metres at 820 metres above sea level in Innlandet county is the kind of figure that makes experienced Norwegian property buyers do a double take. The terrace alone is worth talking about at length. Sixty-four square metres, wrapping around two sides of the cabin, facing the kind of open mountain landscape that you see on Norwegian tourism posters and assume is exaggerated. It isn't. On clear summer mornings — and there are many — you can sit out here with a coffee before 7am while the Valdres hills catch the first light and the birch trees below the property are still in shade. In July, those same trees are dense and green and full of the particular rustling sound that becomes the background track to your entire summer. In October, they ... click here to read more

Welcome to Vestre Knotten 36!

Properties nearby

Step outside on a February morning and the world is completely silent. Not quiet — silent. The snow has swallowed every sound except the faint crack of birch trees in the cold, and from the 60-square-metre terrace at Djupåvegen 18, you can see the sun already burning low and golden over the Selbu hillsides. You've got a wood stove loaded from last night, coffee on the hob, and ski trails that start practically from the door. This is what a second home in Norway actually feels like. Selbu sits about 45 kilometres southeast of Trondheim, tucked into the Trøndelag highlands around the long, mirror-still Selbusjon lake. It's not a tourist circus. It's the kind of place where Norwegian families have kept cabins for generations, where locals still pick up reindeer antlers on the plateau and where Friday afternoons in winter mean a steady stream of cars heading up the mountain roads with kicksleds strapped to the roof. The cabin areas around Djupåvegen are among the most consistently popular in the municipality — not because anyone marketed them particularly hard, but because the terrain is genuinely excellent and the community of cabin owners is tight-knit without being exclusive. This chalet was built in 2010, so it sidesteps the quirks and upkeep demands of an older Norwegian cabin. The bones are solid. The appraiser rated the kitchen in excellent condition — profiled white-painted fronts, laminate worktop, clean and functional — and the bathroom has underfloor heating, a shower cabin, and a bio-toilet. It's not a restoration project. You arrive, you unpack, you get on with it. The main living area covers 37 square metres in an open plan that keeps the kitchen and sitting room connected, which is exactly how you want it w ... click here to read more

Welcome to Djupåvegen 18!

Nestled amidst the serene beauty of Selbu's captivating landscapes, the chalet at Sørungvegen 1418 stands as a beacon for those seeking tranquility melded with modern amenities. And let me tell you, as a bussy real estate agent, I know a gem when I see one. This cozy little haven offers a warm embrace with its consistently high standards and masterful craftsmanship. If you're an overseas buyer or expat longing for a peaceful retreat, this leisure chalet should definitely spark your interest. Selbu, you see, is no ordinary place; it paints a perfect picture of the natural charm that Norway is famed for. The climate here is a delightful dance between invigoratingly crisp winters and soothingly mild summers, making it an inviting escape throughout the year. This quiet village is steeped in local traditions and offers a laid-back lifestyle, drawing nature lovers from across the globe. Now picture this: waking up every morning to the enthusiastic chirping of birds, enjoying the sunlight that generously floods your chalet on most days. The south/west-facing terrace is a real winner here—ideal for soaking up those long sunny days. The Selbu area bustles with activities for every season. From brisk summer hikes that take you through untouched terrains to exhilarating winter ski adventures on the groomed trails that snake around your chalet, there's never a dull moment. Looking to cast your line? The local waters brim with fish, promising excitement for fishing enthusiasts. And if community spirit is your thing, joining the vibrant local association could see you diving into recreational pursuits and gathering new friends along the way. But let's not forget the star of the show here: the chalet itself. With an inviting log tim ... click here to read more

EiendomsMegler 1 ved Oliver Almli Reinås presenter: Sørungvegen 1418.

Nestled in the heart of Norway's enchanting Selbu region, this exquisite chalet at Sørungvegen 1616 offers a unique opportunity to own a slice of Scandinavian paradise. With its breathtaking views over Lake Sørungen and a harmonious blend of traditional Norwegian architecture and modern comforts, this property is the quintessential second home for those seeking tranquility and adventure. Imagine waking up to the serene beauty of the Norwegian wilderness, where the crisp mountain air invigorates your senses and the panoramic vistas inspire your day. This chalet, built in 2015, is more than just a property; it's a gateway to a lifestyle filled with outdoor adventures, cozy family gatherings, and unforgettable memories. A Home for All Seasons The chalet's strategic location ensures year-round accessibility, making it an ideal retreat no matter the season. Whether you're drawn to the vibrant colors of autumn, the snow-draped landscapes of winter, or the lush greenery of spring and summer, this property offers a front-row seat to nature's ever-changing spectacle. Chalet Features: - Four Spacious Bedrooms: Perfect for accommodating family and friends. - Modern Kitchen: Newly installed in 2022, equipped with contemporary amenities. - Sustainable Energy Solutions: Powered by a 12V solar panel system, with the option to connect to the main power grid. - Extensive Outdoor Living Areas: 32 square meters of terrace space for dining, relaxing, and soaking in the views. - Fully Furnished: Ready for immediate use, allowing you to start enjoying your new home right away. A Lifestyle of Adventure and Relaxation Selbu is a haven for outdoor enthusiasts. The chalet's proximity to Lake Sørungen means you can indulge in fishing, swimmi ... click here to read more

Aktiv Eiendomsmegling v/Håvard Geving presents Sørungvegen 1616

Nestled on the serene shores of Storslindvatnet, this charming cabin at Sørungvegen 598 in Selbu offers a unique opportunity to own a slice of Norwegian paradise. Perfectly suited for those seeking a second home or a holiday retreat, this property combines the tranquility of nature with the comforts of modern living. Imagine waking up to the gentle lapping of water against the shore, the crisp mountain air filling your lungs as you step out onto your expansive terrace. This is not just a property; it's a lifestyle, a chance to escape the hustle and bustle of city life and immerse yourself in the natural beauty of Norway. Property Highlights: - Prime Waterfront Location: Direct access to Storslindvatnet, perfect for swimming, fishing, and boating. - Spacious Living: 57 square meters of thoughtfully designed space, maximizing comfort and views. - Additional Accommodation: Two annexes provide extra sleeping quarters, ideal for guests or family. - Outdoor Living: A large terrace wraps around the cabin, offering stunning views and all-day sun. - Privacy and Seclusion: Shielded from neighbors, ensuring a peaceful retreat. - Year-Round Access: Convenient car access makes it easy to visit any time of year. - Modern Comforts: Connected to the power grid, ensuring all the amenities of home. - Local Amenities: Close to Selbu village for shopping, dining, and cultural experiences. - Proximity to Trondheim: A short drive to the city for more extensive entertainment and shopping. - Outdoor Activities: Endless opportunities for hiking, skiing, and exploring the surrounding forests and mountains. The Cabin Experience: The main cabin is a testament to thoughtful design, with large windows that flood the space with natural light and o ... click here to read more
Welcome to Sørungvegen 598!

Nestled amidst the serene landscapes of Selbu, Rensjøvegen 257 offers a unique opportunity to own a chalet that seamlessly blends modern comforts with the rustic charm of Norwegian wilderness. Imagine waking up to the gentle rustle of leaves and the distant call of birds, as the morning sun filters through the trees, casting a warm glow over the expansive terrace. This is not just a property; it's a gateway to a lifestyle where nature and comfort coexist harmoniously. ### A Day in the Life at Rensjøvegen 257 As the day begins, the aroma of freshly brewed coffee fills the air, mingling with the crisp scent of pine. Step out onto the 103-square-meter terrace, where the panoramic views of Rensjøen Lake and the surrounding landscape invite you to linger. Whether it's a leisurely breakfast or an evening gathering with friends, this outdoor space is designed for moments that become cherished memories. Inside, the chalet's open-plan living room and kitchen serve as the heart of the home. Here, large windows frame the stunning natural vistas, allowing sunlight to flood the space. The wood-burning stove crackles softly, creating a cozy ambiance that beckons you to unwind. The kitchen, with its classic profiled fronts and modern appliances, is a culinary haven where you can experiment with local ingredients or prepare family favorites. ### Embrace the Seasons Selbu is a year-round destination, offering a tapestry of experiences that change with the seasons. In winter, the landscape transforms into a snowy wonderland, perfect for cross-country skiing or snowmobiling right from your doorstep. As spring arrives, the forests come alive with wildflowers, and the air is filled with the promise of new beginnings. Summer invites you t ... click here to read more

EiendomsMegler1 by Oliver Reinås presents: Rensjøvegen 257!

Welcome to a hidden gem nestled in the picturesque landscapes of Selbu, Norway. Situated at Stenhusvollvegen 36, this delightful chalet offers not only a comfortable living space but also a chance to immerse oneself in the natural splendors that this beautiful part of the world has to offer. For anyone looking for a tranquil getaway or a new home base, this property offers just the right mix of seclusion and accessibility, nestled within the serene sceneries of the Norwegian countryside. Let's start with the chalet itself, which exudes a warm and welcoming ambiance, making it the kind of place you’d love to call home, even if it's just for a few months of the year. Built in 1997 with a later extension in 2009, the chalet comprises two generous bedrooms, an inviting living area, and a snug annex that can double as a third bedroom or a flexible space for hobbies or guests. - 2 spacious bedrooms - Cozy annex for guests - Bright, high-ceilinged living area - Large windows for natural light - Open-plan kitchen with modern appliances - Solar panel system for energy efficiency - Jets vacuum toilet for modern convenience - Large south-west facing terrace - Well-maintained with a roof installed in 2013 - Sold fully furnished for immediate move-in The living area boasts high ceilings and large windows that invite in floods of natural light, creating a sun-kissed environment throughout the day. An open-plan kitchen seamlessly adjoins the living room, offering both modern appliances to whip up delightfull meals and ample storage to keep things uncluttered. Outside, the wonders of this property are continued with an ample south-west facing terrace, perfect for appreciating the view or basking in the Norwegian sun. It's an ide ... click here to read more

Welcome to Stenhusvollvegen 36. Spacious and cozy cabin with a secluded location.

Nestled in the heart of Selbu, in the stunning area of Gammelvollåsen, lies a quaint and cozy cabin that offers the quintessential Norwegian retreat experience. This delightful getaway is tucked away on a spacious 1,067-square-meter plot, providing a serene and secluded environment, perfect for those looking to escape the hustle and bustle of daily life. The surrounding natural beauty is a true highlight, promising stunning vistas and a peaceful atmosphere. At 26 square meters, this cabin presents a charmingly compact yet efficient use of space, perfect for a couple or a solo adventurer. The one-bedroom, one-bathroom setup prioritizes coziness and comfort. The living room provides a warm and inviting space to unwind after a day exploring the vast outdoors. Just imagine curling up here with a good book as the day winds down, surrounded by the charming ambiance of timber-paneled walls. One of the standout features of this property is the south-facing terrace, measuring 31 square meters. Offering exceptional sunny conditions, it's an excellent spot to enjoy morning coffees, evening sunsets, or even an afternoon of relaxation with a loved one. The tranquility is unmatched, with the breathtaking view towards Sørungen enhancing the serene experience. Now, let’s take a closer look at what makes living in Selbu so special. This is a locale that truly celebrates the great outdoors. The climate here offers a diverse pallet, with lively summers and crisp, refreshing winters. Summers are filled with lush green landscapes perfect for hiking, while winters transform the area into a serene wonderland, offering unique winter sporting opportunities. The cabin sits within the Nifingerlia cabin area, which is well-renowned for its mean ... click here to read more
EiendomsMegler 1 ved Oliver Almli Reinås presenterer: Gammelvollåsen.

Nestled in the heart of Selbustrand, Norway, this charming chalet at Strandvegen 1292 offers a unique opportunity to own a slice of Scandinavian paradise. With its serene surroundings and convenient location, this property is an ideal second home for those seeking a tranquil retreat amidst nature's splendor. Imagine waking up to the gentle rustle of leaves and the crisp, clean air of the Norwegian countryside. This chalet, in good condition, is a haven for those who cherish the great outdoors and the simple pleasures of life. Whether you're an expat longing for a holiday home or an investor eyeing the lucrative second home market, this property promises a lifestyle of peace, adventure, and potential. A Glimpse into Chalet Living The chalet's design harmonizes rustic charm with modern comfort. The open-plan living area, spanning 46 square meters, is a testament to thoughtful architecture. Large windows invite natural light, offering panoramic views of the surrounding landscape. The high ceilings and wall paneling evoke a cozy cabin feel, while the laminate flooring adds a touch of contemporary elegance. The living room, equipped with a fireplace and a heat pump, ensures warmth and comfort during the chilly Norwegian winters. The adjoining kitchen, with its light-colored profiled fronts and integrated appliances, is both functional and inviting. Imagine preparing meals with fresh local ingredients, then gathering around the dining table with loved ones, sharing stories and laughter. Bedrooms and More The chalet boasts three spacious bedrooms, comfortably accommodating up to six people. Each room is designed with practicality and comfort in mind, featuring ample storage and tasteful decor. The loft area offers additio ... click here to read more

EiendomsMegler 1 by Andreas Herjuan presents: Strandvegen 1292.

Nestled in the serene landscape of Selbustrand, Norway, Høgdavegen 18 offers a unique opportunity to own a charming chalet that perfectly balances tranquility with modern convenience. This delightful property is more than just a house; it's a gateway to a lifestyle filled with nature, adventure, and relaxation. Imagine waking up to the gentle rustle of leaves and the distant call of birds, with the crisp Norwegian air invigorating your senses. This chalet, located in the picturesque Høgda - Vennafjellet area, is a haven for those seeking a peaceful retreat from the hustle and bustle of everyday life. With its year-round road access, you can enjoy this sanctuary in every season, whether it's the vibrant colors of autumn or the snow-draped beauty of winter. A Home with a View The chalet's spacious terrace is your personal observatory, offering panoramic views of rolling hills, dense forests, and majestic mountains. It's the perfect spot for morning coffee, evening dinners, or simply soaking in the natural beauty that surrounds you. The terrace's generous size allows for outdoor dining, sunbathing, or unwinding with a good book. Comfort and Convenience Inside, the chalet is a cozy 48 square meters, thoughtfully designed to maximize space and comfort. The living room, with its inviting wood-burning stove, is the heart of the home, providing warmth and ambiance during the colder months. It's an ideal space for family gatherings or entertaining friends, with enough room for a seating area and dining table. The kitchen is both functional and well-equipped, ready for you to whip up delicious meals. With two comfortable bedrooms, the chalet can accommodate up to six guests, making it perfect for family holidays or hosting f ... click here to read more

Front view of the cabin

Nestled in the serene landscapes of Selbu, Røssetmoene 13 offers a unique opportunity to own a slice of Norwegian paradise. This charming country home is not just a property; it's a gateway to a lifestyle filled with tranquility, adventure, and the simple joys of nature. Whether you're seeking a second home, a holiday retreat, or a sound investment, this property promises to deliver on all fronts. Imagine waking up to the gentle rustle of leaves and the distant call of birds, with the crisp Norwegian air filling your lungs. This is the everyday reality at Røssetmoene 13, where the hustle and bustle of city life feel worlds away, yet the conveniences of modern living are within easy reach. ### A Home Designed for Comfort and Convenience The main residence is a testament to efficient design and comfortable living. With 64 square meters of well-utilized space, the home offers: - Two versatile bedrooms: One currently serves as a storage room but can easily be transformed into a cozy guest room or a creative workspace. - A spacious living room: Large windows invite natural light, offering panoramic views of the surrounding countryside. A wood-burning stove adds warmth and ambiance, perfect for those chilly Norwegian evenings. - A functional kitchen: Equipped with ample cabinet and counter space, making meal preparation a breeze. - A practical bathroom: Featuring a shower cabin, it meets all your daily needs with ease. - A welcoming hallway and covered entrance: Enhancing the home's practicality and charm. ### Expansive Outdoor Spaces The property sits on a generous 1,279 square meter plot, offering: - A large double garage: Not just for vehicles, it includes two finished rooms ideal for guests, a home office, or a hobb ... click here to read more

Welcome to Røssetmoene 13! A spacious property with a rural location just 3 minutes from Mebonden.

Welcome to Kolsetvollvegen 173, a charming and well-maintained leisure property located in the scenic municipality of Selbu, Trøndelag. This inviting cabin offers a rare combination of tranquility, privacy, and breathtaking views, making it an ideal retreat for those seeking relaxation and outdoor adventure in the heart of Norwegian nature. The property is situated on a freehold plot, ensuring full ownership and flexibility for the new owner. Its secluded location means there are only a few neighboring cabins nearby, providing a peaceful atmosphere where you can truly unwind. The cabin is positioned to take full advantage of the panoramic views over the surrounding landscape and the picturesque lake Østrungen, which lies just a short distance away. Built in 1978, the main cabin has been carefully maintained and offers a total indoor living area of 48 square meters (BRA-i), with a total usable area of 65 square meters. In addition, there is an annex of 17 square meters (BRA-e), providing extra sleeping accommodations and flexibility for guests or family members. The property features three bedrooms and a total of four rooms, with sleeping arrangements for up to seven people, making it suitable for both small families and larger groups. The living room is spacious and designed to accommodate multiple seating areas, perfect for social gatherings or quiet evenings by the fireplace. The wood-burning stove not only adds a cozy ambiance but also provides efficient heating during the colder months. Large windows in the living area allow natural light to flood the space and offer uninterrupted views of the beautiful surroundings. One of the standout features of this property is its direct road access during the summer months, ... click here to read more

Picture 1
New

Nestled in the heart of Norway's enchanting Trøndelag region, this delightful chalet at Vennavegen 355, Hommelvik, offers a unique opportunity to own a piece of serene Scandinavian paradise. Perfectly suited for those seeking a second home or holiday retreat, this property combines the rustic charm of traditional Norwegian architecture with the convenience of modern amenities, all set against a backdrop of breathtaking natural beauty. Imagine waking up to the gentle rustle of leaves and the distant call of native birds, as sunlight filters through the trees, casting a warm glow over your cozy chalet. This is the everyday reality at Vennavegen 355, where tranquility and nature's splendor are your constant companions. A Cozy Haven in the Heart of Nature This charming chalet, built in 1940 and lovingly maintained, offers a warm and inviting atmosphere. With two bedrooms and a sleeping alcove, it comfortably accommodates families or groups of up to five, making it ideal for both intimate getaways and lively family gatherings. The living room, with its authentic cabin style, is the heart of the home, featuring a wood-burning stove that promises cozy evenings by the fire. Key Features: - Size: 45 square meters of thoughtfully designed living space. - Bedrooms: Two cozy bedrooms plus a versatile sleeping alcove. - Bathroom: One well-appointed bathroom. - Living Room: Spacious and inviting, with a wood-burning stove and electric heating. - Kitchen: Functional and compact, perfect for preparing meals after a day of adventure. - Outdoor Space: A generous 549 square meter freehold plot with a balcony/terrace for outdoor relaxation. - Outbuilding: Includes a Cinderella incineration toilet and ample storage for firewood and outdo ... click here to read more

Eiendomsmegler 1 ved Andreas Herjuan presenterer: Vennavegen 355.

Nestled in the heart of Hommelvik, Vennavegen 358 offers a unique opportunity to own a charming chalet that perfectly embodies the essence of a second home. This delightful property is more than just a holiday retreat; it's a gateway to a lifestyle filled with tranquility, adventure, and the simple joys of nature. Imagine waking up to the gentle rustle of leaves and the distant call of birds, with the crisp Norwegian air invigorating your senses. This chalet, set on an elevated plot, provides not only breathtaking views of the surrounding landscape but also a sense of seclusion and peace that is hard to find elsewhere. A Gateway to Nature's Playground Hommelvik is a haven for outdoor enthusiasts. With lush forests, rolling hills, and pristine lakes at your doorstep, the possibilities for adventure are endless. Whether you're an avid hiker, a passionate angler, or someone who simply enjoys a leisurely stroll in nature, this location caters to all. - Year-Round Access: Enjoy the convenience of year-round road access, making it easy to escape to your holiday home whenever the mood strikes. - Cozy Ambiance: A wood-burning stove adds warmth and charm, creating the perfect setting for cozy evenings after a day of exploration. - Comfortable Living: With two bedrooms, this chalet comfortably accommodates families or groups of friends, offering a total of five sleeping places. - Eco-Friendly Amenities: The modern incineration toilet is both practical and environmentally conscious. - Expansive Terrace: A 29-square-meter terrace offers panoramic views and ample space for outdoor dining, sunbathing, or simply soaking in the serene surroundings. - Fully Furnished: Move in and start enjoying your new holiday home immediately, as t ... click here to read more

Welcome to Vennavegen 358

A Tranquil Escape in Selbustrand: Embrace the Norwegian Countryside Imagine waking up to the gentle rustle of leaves and the distant call of birds, as the morning sun filters through the trees, casting a warm glow over your private chalet. Nestled in the serene landscape of Selbustrand, "Elgstua" offers a unique opportunity to immerse yourself in the natural beauty and rich cultural tapestry of Norway. This charming chalet, with its expansive veranda and lush garden, is more than just a property—it's a gateway to a lifestyle of peace, adventure, and connection. A Day in the Life at Elgstua Start your day with a leisurely breakfast on the sun-drenched veranda, where the aroma of freshly brewed coffee mingles with the crisp mountain air. As you sip your coffee, take in the panoramic views of the surrounding landscape, a patchwork of verdant forests and shimmering waters. The chalet's location, just a short drive from Selbu center, offers the perfect balance of seclusion and accessibility. As the day unfolds, explore the myriad outdoor activities that Selbustrand has to offer. In the summer, the nearby Selbusjøen beckons with opportunities for fishing, swimming, and boating. The lake's tranquil waters are perfect for a leisurely paddle or a refreshing dip. For those who prefer land-based adventures, the surrounding trails offer endless possibilities for hiking and mountain biking, each path revealing new vistas and hidden gems. Winter transforms the landscape into a snowy wonderland, inviting you to indulge in cross-country skiing or snowmobiling. The nearby Saaslia ski resort, with its well-maintained slopes and cozy warming hut, is ideal for both beginners and seasoned skiers. After a day of outdoor pursuits, return ... click here to read more

Welcome to "Elgstua" by Proaktiv Eiendomsmegling

Nestled in the picturesque landscapes of Selbu, Norway, you'll find a charming little retreat that seamlessly combines rustic charm with the convenience of modern amenities. It's a handcrafted cabin waiting for the right owner to create cherished memories amidst the breathtaking backdrop of nature. A spacious living abode, the cabin's allure lies not only in its cozy interiors but also in the richness of life and activities waiting just outside its doors. The property, a labor of love constructed in 2000, maintains a commendable standard and serves as a perfect escape for anyone looking to blend tranquility with excitement. The cabin is set in the heart of a beautiful area near Sørungen, with the cabin field tucked on a south-facing slope. This location provides not just stunning views but also optimal sunlight through most of the day. The secluded spot offers wonderful privacy with no close neighbors, allowing homeowners to unwind fully and connect with nature in peace. Yet, it's not entirely isolated thanks to convenient road access, and a gravelled path leading right to the property, ensuring both accessibility and a sense of seclusion. Stepping inside, the cabin greets you with handcrafted timber charm. The interior is thoughtfully designed to be both charming and functional. Yes, it's a cabin, but its spacious design includes: - Three cozy bedrooms - An extra loft area for guests or storage - A water closet, updated in 2020 for modern convenience - A large south/west-facing terrace for soaking up the sunshine Adding to its unique charm, this cabin features a delightful annex, offering an additional bedroom as well as a sauna—perfect for warming up after a day of winter activities. Since 2016, the property has be ... click here to read more

EiendomsMegler 1 ved Oliver Almli Reinås presenterer: Hytte i Selbu (5032-151/34).

Welcome to the charming and rustic countryside of Singsås! Let me introduce you to a delightful property situated at Rørosveien 3093 that encapsulates the serene and relaxing lifestyle that this charming Norwegian locale offers. This property is an excellent investment opportunity, especially for overseas buyers and expatriates seeking a peaceful retreat in a beautiful part of the world. So, fasten your seatbelts, and let’s dive into what makes this country home an appealing choice for you! Nestled amidst the scenic vistas of Singsås, this property serves as a quintessential country home that offers not just a place to live, but a lifestyle to cherish. The setting is a picturesque tableau set against the dramatic backdrop of the mesmerizing mountains, nearby salmon-rich Gaula river, and widespread greenery. Ideal for nature enthusiasts, the area boasts a vast array of hiking opportunities—which are conveniently close to your doorstep. Imagine starting your day with a hike through breathtaking trails, surrounded by the whispers of the breeze and the calming sounds of nature! The property stands approximately 1 hour and 10 minutes from the bustling city of Trondheim, known for its rich history and vibrant cultural scene. Meanwhile, the heritage-rich town of Røros is just an hour away, providing a perfect blend of isolation and connectivity. Whether you’re drawn to contemporary city comforts or the historic charm of Røros, you’ll find yourself strategically positioned to enjoy both worlds without being overwhelmed. The immediate vicinity offers a charming small-town vibe, with local stores nearby providing essentials. The lifestyle here is a blend of peace and simplicity, with an emphasis on outdoor activities, community ... click here to read more

DNB Eiendom welcomes you to Singsås and Rørosveien 3093! A leisure property with a large plot located in a scenic and idyllic area with close proximity to the salmon river Gaula.

Nestled in the heart of Selbu, Norway, this charming chalet at Vollavegen 77 offers a unique opportunity to own a slice of tranquility by the serene Hersjøen Lake. This property is more than just a home; it's a gateway to a lifestyle filled with natural beauty, outdoor adventures, and the simple pleasures of lakeside living. Imagine waking up to the gentle rustle of leaves and the soft lapping of water against the shore. This chalet, built in 1974 and lovingly maintained, is a testament to timeless design and modern comfort. With two bedrooms and a cozy annex, it comfortably accommodates up to eight guests, making it perfect for family gatherings or hosting friends. A Home with a Story The chalet's history is woven into its very fabric. Over the years, it has seen thoughtful upgrades, including two extensions in 2009 and 2011, ensuring ample space for relaxation and entertainment. The new windows, installed between 2008 and 2018, invite natural light to dance across the interiors, creating a warm and inviting atmosphere. The heart of the home is the spacious living room, where high ceilings and an open layout foster a sense of freedom and connection. Whether you're enjoying a quiet evening by the wood-burning stove or hosting a lively dinner party, this space adapts to your needs. Outdoor Living at Its Best Step outside onto the expansive 60-square-meter terrace, where panoramic views of the surrounding landscape await. Here, you can savor long summer days, basking in the sun or dining al fresco with loved ones. The property's generous 1,053-square-meter plot offers plenty of room for outdoor activities, from gardening to games. For those who cherish the great outdoors, the area around Hersjøen Lake is a paradise ... click here to read more

Welcome to this beautiful leisure property by the popular Hersjøen.

The snowmobile cuts the engine and suddenly it's just silence. Real silence — the kind you forget exists until you're standing at 454 metres above sea level in Tømmerdalen, with spruce trees holding their snow and the valley spread out below you like something from a Theodor Kittelsen painting. That's the arrival experience in winter at this 1950s cabin on Tømmerdalsvegen. In summer, the last 100 metres is a short walk from the road through birch and heather. Either way, you earn the quiet. This is not a polished mountain resort apartment. It's a proper Norwegian hytte — two bedrooms, 45 square metres of wood-panelled interior, a cast-iron wood burner that heats the whole place within the hour, and a south-facing terrace where you can sit with coffee at eight in the morning and watch the light come across the hillside. The parquet floors creak slightly in the cold. The ceiling is clad in pine. It smells the way Norwegian cabins are supposed to smell. The kitchen is set apart from the living area, which in a small cabin makes a surprising difference — you can actually cook without everyone watching. Gas stove, gas refrigerator, fully off-grid. The solar panel system handles the basic electrical needs, making this place genuinely self-sufficient. No power bills, no grid connection fees, no landlord. The freehold plot of 1,008 square metres is yours outright, with annual municipal fees of just 150 NOK — essentially nothing. Two outbuildings from 2003 sit on the plot and handle what small cabins always need more of: storage. Firewood, fishing gear, snowshoes, a spare canoe paddle — there's room for all of it without cluttering the main space. One outbuilding includes an outdoor toilet, standard for this type of off-grid p ... click here to read more

Front view of the cabin