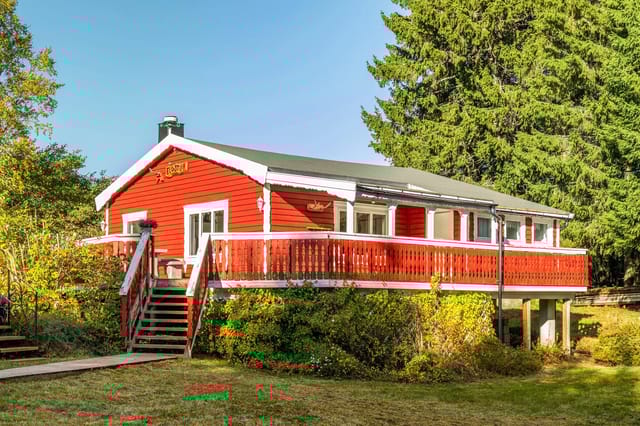

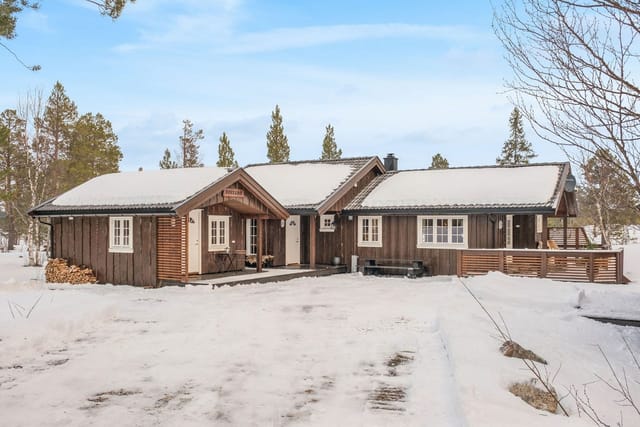

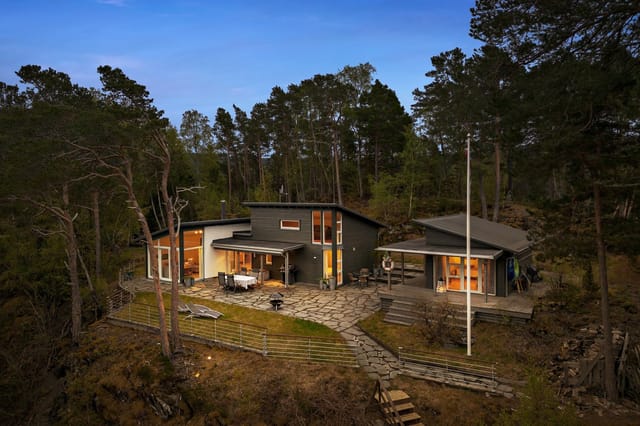
Scenic Chalet Retreat in Hommelvik: Ideal Second Home for Nature Lovers

Listed on
https://storage.googleapis.com/homestra-images/property-image-3425013f-07c8-4b7a-968f-1a6b0717ea77-1755328737.jpg

Vennavegen 358, 7550 Hommelvik, Hommelvik (Norway)

2 Bedrooms · 1 Bathrooms · 47Floor area

€56,600

Chalet

No parking

2 Bedrooms

1 Bathrooms

47m²

Garden

No pool

Not furnished

Description

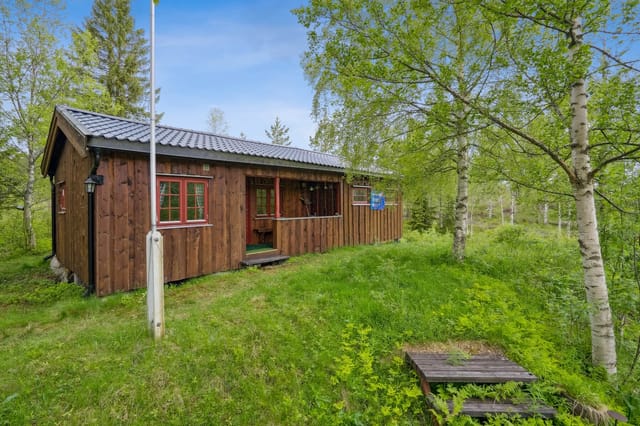

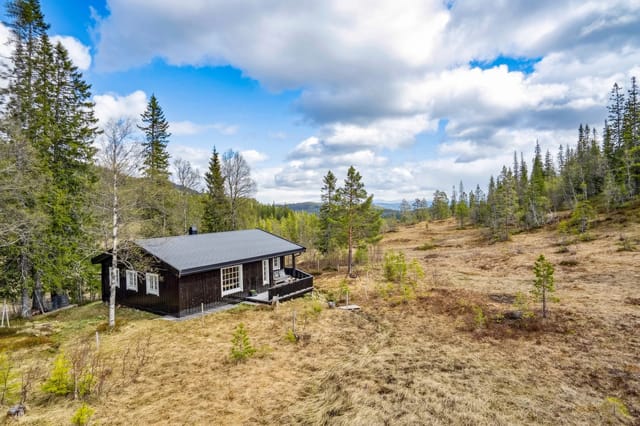
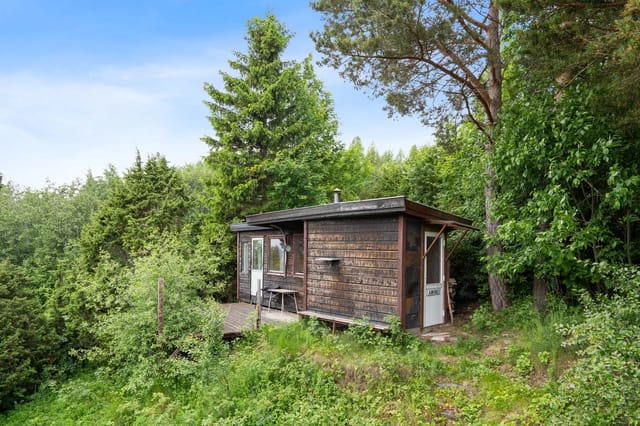
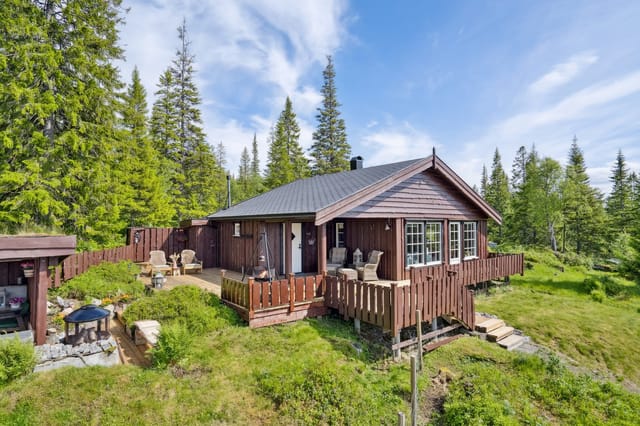
Nestled in the heart of Hommelvik, Vennavegen 358 offers a unique opportunity to own a charming chalet that perfectly embodies the essence of a second home. This delightful property is more than just a holiday retreat; it's a gateway to a lifestyle filled with tranquility, adventure, and the simple joys of nature.

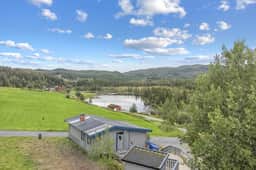
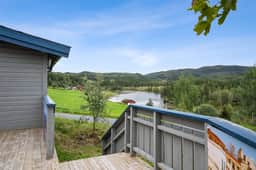
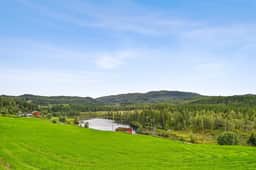
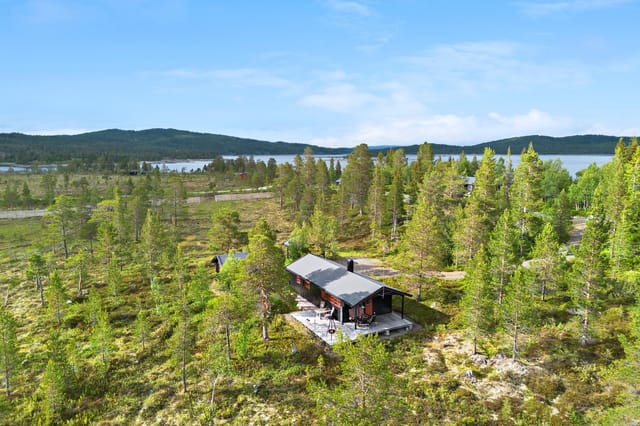
Imagine waking up to the gentle rustle of leaves and the distant call of birds, with the crisp Norwegian air invigorating your senses. This chalet, set on an elevated plot, provides not only breathtaking views of the surrounding landscape but also a sense of seclusion and peace that is hard to find elsewhere.

A Gateway to Nature's Playground

Hommelvik is a haven for outdoor enthusiasts. With lush forests, rolling hills, and pristine lakes at your doorstep, the possibilities for adventure are endless. Whether you're an avid hiker, a passionate angler, or someone who simply enjoys a leisurely stroll in nature, this location caters to all.

- Year-Round Access: Enjoy the convenience of year-round road access, making it easy to escape to your holiday home whenever the mood strikes.
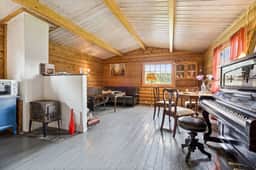
- Cozy Ambiance: A wood-burning stove adds warmth and charm, creating the perfect setting for cozy evenings after a day of exploration.
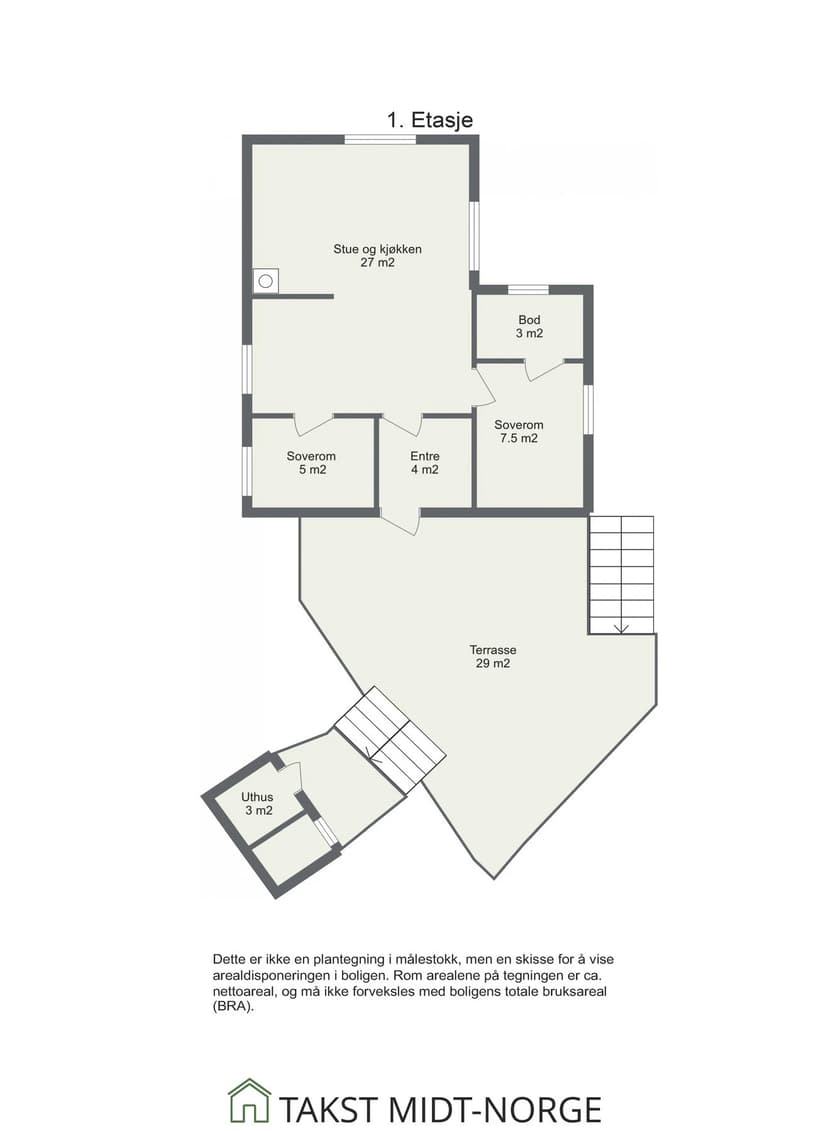
- Comfortable Living: With two bedrooms, this chalet comfortably accommodates families or groups of friends, offering a total of five sleeping places.
- Eco-Friendly Amenities: The modern incineration toilet is both practical and environmentally conscious.
- Expansive Terrace: A 29-square-meter terrace offers panoramic views and ample space for outdoor dining, sunbathing, or simply soaking in the serene surroundings.
- Fully Furnished: Move in and start enjoying your new holiday home immediately, as the sale includes furniture and white goods.
- Proximity to Urban Amenities: Located close to Stjørdal and Trondheim, you'll have easy access to shopping, dining, and cultural attractions.
- Outdoor Recreation: Renowned hiking trails and outdoor activities are just a stone's throw away, making it a paradise for nature lovers.

A Cozy and Functional Interior

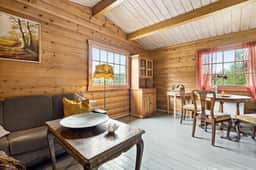
Inside, the chalet is designed with comfort and functionality in mind. The living room is bright and airy, with large windows that frame the stunning views and allow natural light to flood the space. The wood-burning stove serves as a focal point, creating a cozy ambiance for gatherings with family and friends.

The kitchen is well-equipped with essential appliances and ample storage, making meal preparation a breeze. Both bedrooms are tastefully decorated and offer comfortable sleeping arrangements. The main bedroom is spacious enough for a double bed, while the second bedroom is ideal for children or guests.

Outdoor Living at Its Best

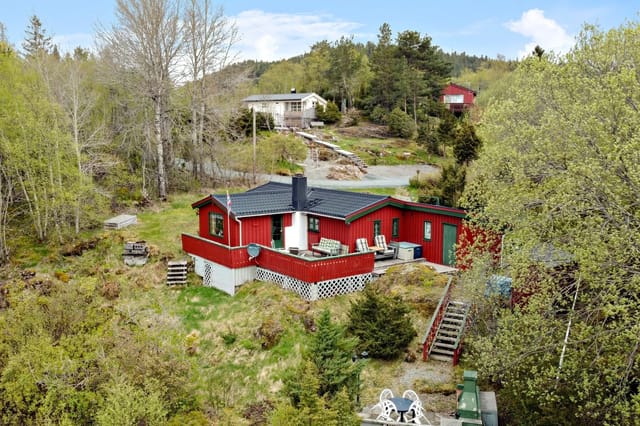
The large terrace is perfect for enjoying the long summer days, with plenty of space for outdoor furniture, a barbecue, or even a hot tub. The surrounding garden area is well-maintained and offers opportunities for gardening, play, or simply soaking up the sun.

A Perfect Blend of Tranquility and Accessibility

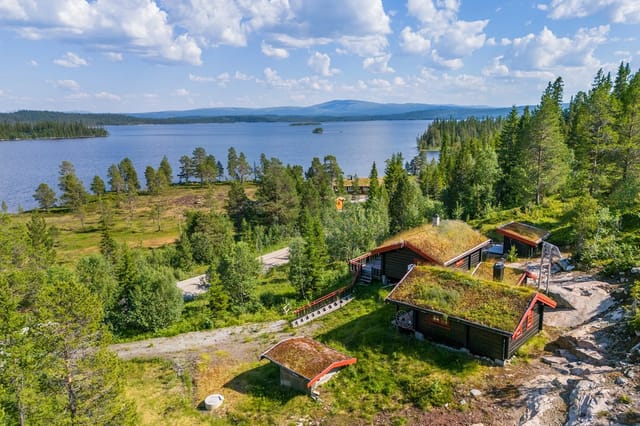
Located approximately 309 meters above sea level, the property offers fresh air and beautiful vistas. A prepared cross-country ski trail is just 2.7 km away, making it easy to enjoy winter sports. Public transport is conveniently accessible, with a bus stop only 3 minutes away. Daily grocery stores are a 15-minute drive, and a shopping center can be reached in 23 minutes, ensuring that all your needs are within easy reach.

A Lifestyle Investment

Owning a second home in Hommelvik is not just about having a place to escape; it's about investing in a lifestyle that prioritizes relaxation, adventure, and quality time with loved ones. Whether you're looking for a weekend getaway, a base for outdoor adventures, or a place to create lasting memories, Vennavegen 358 offers it all.

Don't miss the opportunity to own this scenic chalet retreat in one of Trøndelag's most attractive recreational areas. Contact Homestra today to arrange a private viewing and experience the unique atmosphere of this delightful property for yourself.

Details

Amount of bedrooms
2
Size
47
Price per m²
€1,204
Garden size
245
Has Garden
Yes
Has Parking
No
Has Basement
No
Condition
good
Amount of Bathrooms
1
Has swimming pool
No
Property type
Chalet
Energy label

Unknown

Sign up to access location details

Similar properties

Step outside on a January morning and the silence hits you first. Not the absence of sound, but the particular hush of a valley buried in fresh snow at 840 metres above sea level, broken only by the creak of pine branches and the distant whisper of the Eltra river threading through the trees below. The cross-country ski tracks are seventy metres from the front door. Seventy. You click into your bindings before your coffee even cools. This traditional timber chalet in Eltdalen, Innlandet county, is exactly what Norwegian mountain life is supposed to feel like. Built in 1976 in a style that hasn't needed reinventing, it sits on a sun-facing leased plot of 2,000 square metres with the kind of southern exposure that turns the snow to slush in early April and keeps the wildflowers going well into September. At 44 square metres across a single level, nothing about it is oversized or complicated. That's the point. The layout is honest and efficient in the way that only genuinely used cabins tend to be. A combined living and kitchen space opens under high ceilings that make the compact footprint feel more generous than the numbers suggest. The wood-burning stove sits as the room's clear anchor — light it on a Friday evening after the drive up from Oslo or Hamar and within twenty minutes the whole cabin is warm in that particular way only wood heat achieves, the kind that settles into your shoulders. The kitchen is straightforward: storage cabinets, a countertop with a stainless steel sink, a propane stove and fridge. It's equipped for proper cooking, not just camp food. Weekend dinners here tend toward slow-braised elk or pan-fried trout from Engeren lake, fifteen minutes east by car. Sleeping is handled across two bedrooms. ... click here to read more

Welcome to Eltdalen and Eltdalsfjellvegen 530! Photo: Jonas Sjögren.
New

Step outside on a January morning at Plassæterveien 111 and the silence hits you first. Not city-quiet—actually quiet. The kind where you can hear the snow settling on the spruce trees beyond the terrace, and a woodpecker working somewhere deeper in the forest. Then you light the wood-burning stove, the smell of birchwood smoke fills the cabin, and the whole rhythm of your day rearranges itself around something slower, better. This is Kvikne. And once you've spent a weekend here, it's very hard to go back to treating it as just a dot on the map of Innlandet. The chalet at Plassæterveien 111 was originally built in 1978, but don't let that date fool you into expecting tired and dated. The 2018 extension changed things significantly—a proper tiled bathroom with underfloor heating came in, a new wood-burning stove was fitted alongside the existing open fireplace, and the whole property got a new lease of life. The east-facing cladding was replaced in 2022. Large new windows in the dining area, also fitted in 2022, mean the morning light comes pouring in across the table while you're nursing your first coffee and watching the hills shift colour as the sun climbs. In good condition and genuinely move-in ready, this is a cabin that's been cared for, not just inherited and ignored. The layout across 67 square metres of internal space works harder than you'd expect. Two bedrooms in the main cabin, plus an alcove that handles overflow when friends or older kids come along. The open-plan kitchen, dining, and living area has that easy sociability that makes cabin holidays actually feel like holidays—everyone ends up in the same room, someone's cooking, someone's playing cards, nobody's staring at a screen. The kitchen cabinetry ... click here to read more

Welcome to Plassæterveien 111! Photo: Martin Dalen for EFKT
New

Step outside on a February morning and watch the Rondane massif turn from grey-blue to deep amber as the sun clears the ridge. The hot tub is already warm — you fired it up remotely before you even left the city, using the cabin's "Ring hytta varm" system — and the only sound is the faint creak of snow-laden pines. That's the kind of morning Vestre Gråhaugen 65 delivers, reliably, season after season. This is a proper Norwegian mountain cabin. Not a renovation project dressed up with Scandi aesthetics. Not a weekend flip. Built in 1985 and kept in good condition, the 60-square-metre chalet has solid pine paneling on every interior surface, the kind that darkens with age and woodsmoke in a way no paint can imitate. It sits on a 1,112-square-metre plot at Mysusæter, one of the Gudbrandsdalen valley's most established mountain resort communities, with Rondane National Park — Norway's oldest — quite literally on the doorstep. The layout is open and sociable. Kitchen, dining area, and living room flow together without a wall between them, which sounds simple but makes an enormous practical difference when you have six people in a 60-square-metre space. Large windows on multiple sides pull the landscape inside; on clear days you can track cloud shadows moving across Høgronden and Rondeslottet from the sofa. A fireplace anchors the living area. Get it going before dinner and the pine panels hold the warmth for hours. The kitchen is honest and functional — solid wood cabinets, sturdy worktops, and a vintage reddish-brown corner oven that doubles as a conversation piece. Plenty of counter space for actually cooking. The dining table is long enough for a proper family meal, the kind that runs well past dark because nobody wants ... click here to read more

Picture 1
New

Early July morning. You pull on your boots before anyone else is awake, grab the rod leaning against the storage shed, and walk thirty seconds to the edge of Eidsmangen. The lake is completely still. A heron lifts off from the far shore. The only sound is the soft creak of pine trees behind you and the faint splash of your line hitting the water. This is what a holiday home in Våler i Solør actually feels like — and once you've had a morning like that, it's very hard to go back to anything else. Set on a generous 1,280 square metre private plot at around 401 metres above sea level, this traditional Norwegian chalet sits along Eidsmangvegen in one of Innlandet's quieter, more unspoiled corners. Built in 1983 and kept in good condition, it's the kind of cabin that doesn't try to be something it isn't. Thirty-five square metres of honest, practical living space. Two bedrooms. A wood-burning stove. Solar panels on the roof. No running water — and for the right buyer, that's not a drawback, it's the whole point. The layout makes smart use of every centimetre. The main living area and kitchen share an open-plan space that keeps things social — someone can be frying up the morning's catch while everyone else is still at the table with their coffee. The wood-burner in the corner earns its keep from late August onwards, when the Solør evenings start to bite and the forest turns amber and copper. On those nights, the cabin feels genuinely warm in the way that only wood heat can manage. The solar panel system handles lighting and basic power needs cleanly, keeping running costs low and the carbon footprint lower. Out front, the covered terrace runs to 18 square metres — enough for a proper outdoor table, a few chairs, and a spot ... click here to read more

Facade with new railing from 2026
New

Step out onto the terrace at Tyinosvegen 1990 on a clear October morning and the Jotunheimen peaks are right there — sharp, white-tipped, close enough that you feel the cold radiating off them before the coffee in your hand has a chance to cool. That's the kind of morning this place delivers. Not occasionally. Every time you show up. This two-bedroom Norwegian chalet sits in the Tyin area of Årdalsfjellet, roughly 600 square meters of natural mountain plot, and it has the kind of settled, confident quality that comes from a property that's been genuinely cared for rather than staged for a sale. The exterior was overhauled in 2012 — new windows, fresh cladding, a new roof, and a spacious timber terrace that catches afternoon light and holds it. Inside, the 53 square meters feel considered rather than cramped. Traditional wood paneling lines the walls in the living room, the wood-burning stove sits exactly where a wood-burning stove should sit, and the whole space has the smell of pine and old timber that no interior designer has ever successfully faked. The layout makes practical sense for a mountain cabin. The entrance hall is wide enough to actually deal with wet boots, ski poles, and a pile of hiking layers without everything becoming chaos — a small thing, but one you'll appreciate after every single day out on the trails. The open-plan kitchen and living area keeps the main floor social. The kitchen has solid cabinet space and a freestanding stove; it's not a showroom kitchen, and that's entirely the point. You want to cook a proper meal after a long day outside, not worry about whether you're scuffing something expensive. Two bedrooms sleep five in total. One room has bunk beds, which works brilliantly for kids o ... click here to read more

Front view of the cabin
New

Step out the door on a September morning and you're already in it — the cold, clean air hitting your face, frost still clinging to the grass, and the Imingfjell plateau rolling away in every direction with nobody else in sight. That's the reality of owning this traditional Norwegian cabin at Imingfjellvegen 590, and for the right buyer, that moment alone is worth every krone. Priced at €57,500, this 75-square-metre mountain cabin in Uvdal sits on a leased plot in one of Numedal's most rewarding highland landscapes. It's an honest property — two bedrooms, one bathroom, no electricity, no running water, solid pine floors, panelled walls, and a wood-burning stove that becomes the centrepiece of every evening spent here. This is not a glossy weekend retreat. It's a cabin in the original Norwegian sense: functional, raw-edged, and deeply connected to its surroundings. The interior has that particular quality you find in older Norwegian mountain buildings — warm amber pine panelling that's absorbed decades of wood smoke and candlelight, plank floors that creak in the right places, and small windows framing views that change every hour as the light moves across the plateau. The kitchen runs on a freestanding gas burner and has upper and lower cabinets around a full sink. It's workable. You cook simple food, you eat well, you go outside. The layout includes an entrance hall, a combined living room and kitchen, a utility room with washbasin, a toilet room, a hallway, and an external storage room. The toilet is a traditional bench-style outdoor arrangement — a detail that will either suit you perfectly or tell you immediately that this cabin is not your match. The property is sold as-is, furnishings included, no pre-sale clean. ... click here to read more

Welcome to Imingfjellvegen 590! (Photo: Terje Bjørnsen)
New

Step outside on a September morning and the river is already doing something. The current catches the early light, a faint mist lifts off the water, and the only sound is the pull of the Årlielva moving steadily past your private shoreline. This is what 97 square meters of raw Norwegian potential looks like at Årlifossvegen 1089 — a 1900-built cabin sitting on a sweeping 2,578 square meter freehold plot in Årlifoss, just outside Notodden, with direct access to the river and the kind of quiet that cities charge a fortune to simulate. Let's be honest about what this place is. It needs work. Significant work. The floor structure between levels has documented rot damage, and the interior will require a full renovation before you're spending winters here in comfort. But for a buyer who knows what they're doing — or who simply has the vision to see past bare bones — this is the kind of find that simply doesn't come up anymore. A genuine riverfront hytte, freehold land, a long private shoreline, three bedrooms, six rooms total, and a plot large enough to add outbuildings, a dock, a sauna, a garden, or all four. The price reflects the project. The potential is the point. The cabin's bones tell you something about its staying power. Built over a century ago and still standing on its riverside plot, the structure has the proportions of a proper Norwegian mountain retreat rather than a weekend box. The living room has an open fireplace — the kind that earns its keep from October through April — and the kitchen carries custom-built cabinetry with painted smooth fronts, functional and ready to be built around once the structural work is done. Three bedrooms means room for the whole family, or a couple of rooms to let when you're no ... click here to read more

Lokalmegleren & Partners by Berit Seltveit presents Årlifossvegen 1089
New

You cut the engine and the world goes quiet. Not city-quiet, not suburb-quiet — genuinely, completely silent, except for the slap of water against the hull and the far-off cry of a bird somewhere up in the birch trees. The chalet at Kyrkjeviki 78 comes into view across Hamlagrøvatnet, its sod roof already half-green by late May, and you think: nobody can reach me here unless I let them. That's the whole point. Getting here takes fifteen to twenty minutes by boat from the dock at Steinstø — the same dock where your parking space waits every time you arrive. The boat is included in the sale, so from day one, you have the keys to one of the most genuinely secluded holiday properties available in Vestland. This isn't marketed seclusion, the kind that means a five-minute drive down a gravel track. This is lake-between-you-and-the-world seclusion. In spring and summer, when the water is glassy and the mountains double themselves in the reflection, the crossing itself becomes a ritual you'll start to look forward to. The chalet was built in 2000 and sits in good condition, 42 square metres of considered simplicity under a traditional turf roof. Inside, the open-plan living room and kitchen runs to 21.5 square metres and does what the best small spaces do — it makes you wonder why you ever needed more room. The kitchen runs on a gas stove, which is practical off-grid and also means you're cooking over a proper flame, the way food is supposed to be made. After a morning fishing on the lake and an afternoon hike up through the heather, you'll come back, clean your catch, and have it in the pan within the hour. The windows are large — disproportionately large for a cabin this size — and they frame the water below like a painting ... click here to read more

Kyrkjeviki 78 presented by Aktiv Voss v/Heine Ystanes Osmo
New

Step outside on a January morning and the ski trail is right there — groomed overnight, quiet, running straight into the forest before the rest of the world wakes up. That's the reality of owning at Hammarseterhøgda 117 in Sjusjøen, one of the Innlandet region's most genuinely loved year-round mountain destinations. No lift queues. No hour-long drives in ski boots. Just coffee, layers, and off you go. The chalet sits on a 1,000 m² leased plot on Ringsakerfjellet, the long ridge that locals have been escaping to for generations. Built in 1996 and extended since, it had a full new roof fitted in 2025 — not a patch job, a proper replacement — which matters enormously in a climate that throws serious snowfall and freeze-thaw cycles at a building for five months a year. At 84 m², the single-level floor plan is compact enough to heat quickly but generous enough for three bedrooms and seven sleeping spots, which means you can fill it with family or invite a group of friends without anyone drawing the short straw on accommodation. The living room is where this chalet earns its keep. A soapstone fireplace anchors the space — soapstone holds heat far longer than cast iron, radiating warmth for hours after the fire has died down, so you're not feeding it logs all evening. Wooden floors and wall paneling in the traditional Norwegian hytte style give the room that particular warmth that no amount of Scandi-minimalist interior design can quite replicate. Big windows face the surrounding forested hills, and when the light is good — especially on those crystalline February afternoons when the snow reflects everything upward — the room feels twice as bright as it has any right to. Sliding straight from the living room onto the 50 m² s ... click here to read more

Welcome to Ringsakerfjellet and Hammarseterhøgda 117! Photo: Reidar Valberg.
New

Around seven in the evening in late June, the sun is still well above the treeline to the west. You're sitting on a 25-square-meter veranda at 201 meters above sea level, the smell of pine resin hanging in the warm air, a cup of coffee going cold in your hand because you forgot about it. That's the kind of place this is. Eikebergåsen 20 sits on a generous 1,068-square-meter plot in Båstad, a quiet community in Viken county roughly 80 kilometers south of Oslo. The address puts you deep enough into the forest to feel genuinely away from things, but close enough to the real world that you're never actually stranded. The center of Båstad — a grocery store, a restaurant, a petrol station — is about 3.5 kilometers down the road. You can drive it in five minutes or cycle it through the trees in under twenty. The chalet itself was built in 1964 and covers 58 square meters across a single story. Original cabins of this era have a particular quality: low ceilings, thick walls, small windows in the bedrooms that frame rectangles of green forest like paintings. This one has been freshly updated without losing any of that character. New carpet underfoot, freshly painted panel walls in the living room, a newly fitted kitchen, and a brand-new 30-liter water heater installed in 2026. It's move-in ready in the most straightforward sense — unload the car, light the stove, open a bottle. That wood-burning stove is worth mentioning twice. Norwegian autumn arrives quietly but decisively, and by September the evenings carry a real chill. The stove anchors the living room, casting that particular amber light that makes everyone around it feel like they've earned their weekend. Large windows face the surrounding forest, so you get the full d ... click here to read more

Eikebergåsen 20!
New

Step outside on a clear October morning and Snøhetta is right there — all 2,286 metres of it, catching the first pale light while the plateau below stays in shadow. That's not a postcard. That's Tuesday at this log chalet on Hjerkinnhusvegen, sitting at just over 1,000 metres above sea level in one of the most remote and rewarding corners of Norway. Hjerkinn is the kind of place that outdoor Norwegians have quietly known about for generations. It sits at the convergence of Dovrefjell-Sunndalsfjella, Dovre, and Rondane National Parks — three protected wilderness areas meeting at a single point, which means the land surrounding this cabin is essentially untouchable. No new roads cutting through the reindeer corridors. No future development eating into the horizon. What you see today is what you'll see in thirty years. For buyers considering a second home in Norway, that kind of permanence is genuinely rare. The cabin itself was built in 1968 and occupies a freehold plot of 520 square metres. Solid log construction — the kind that handles the Dovre winter without complaint. The structure spans two floors with 185 square metres of indoor space, which sounds modest until you're inside and realise how well the rooms are proportioned. The main floor opens from a slate-floored entrance hall into a proper living room: large windows framing the Snøhetta massif, panelled walls in warm timber, a fireplace insert replaced in 2016 that throws serious heat on evenings when the temperature outside drops to -15°C. You don't just survive Norwegian mountain winters here — you actually want to be in this room. The kitchen sits separate from the living area, which anyone who's cooked for a group in a small open-plan space will appreciate. ... click here to read more

Welcome to Hjerkinnhusvegen! Photo: Skildre.com by Bjørnar Fjeldberg
New

Step off the veranda at Heimseterhøgda 49 on a January morning and the world goes completely quiet. Just the soft crunch of your boots on fresh snow, the smell of pine resin in the cold air, and a groomed ski trail waiting less than three minutes' walk away. That's the daily reality of owning this traditional Norwegian chalet on a 3,007-square-meter natural plot in the hills above Hønefoss — and it's the kind of quiet that people drive hours to find. This is a proper off-grid cabin. No water mains, no grid electricity, no noise from neighboring streets. What it does have is a solar power system that keeps the lights on, a masonry fireplace with an open hearth that heats the living room through the coldest Norwegian winters, and a paraffin stove as backup for the shoulder months when autumn storms roll in from the west. Built in 1973 and maintained in good condition, the chalet keeps every bit of its original character — vertical wooden cladding on the exterior, wood-paneled walls inside, warm timber floors underfoot in every room. The living space is small but thought through. The main room holds a proper sofa corner around the fireplace and a dining area with enough space for the whole family after a day on the trails. It doesn't try to be anything other than what it is: a place to get warm, eat well, and go to sleep tired in the best possible way. The kitchen runs on a gas cooktop with paneled cabinet fronts and a solid wood countertop — functional, honest, no pretense. Cooking here means opening the window above the sink and listening to the forest while the coffee heats up. Both bedrooms are fitted with built-in bunk beds, a practical arrangement that makes the compact 34-square-meter floor plan work for families ... click here to read more

Welcome to Heimseterhøgda 49! Photo: Morten Normann Foto AS
New

Early October, and the birch trees lining Rolandsveien have gone full gold. You step out onto the pine-planked deck with a mug of coffee and there's nothing in front of you but your own 2,566 square metres of Norwegian countryside — no neighbours visible, no road noise, just the faint rustle of leaves and, somewhere down the slope, the call of a bird you still haven't managed to identify after three visits. This is the version of Norway that most tourists never find, tucked into the quiet valley landscape around Bjelland in Agder county, where life moves at a pace that genuinely forces you to exhale. The chalet itself sits on Rolandsveien 187 and dates back to 1950, with all the character that implies. Pine floors, wood-panelled walls and ceilings, solid lacquered doors throughout — it has the kind of interior that took decades to feel this settled and right. A 1995 extension added a woodshed and storage area to the main structure, and a wood-burning stove installed in 2017 means winters here are genuinely warm rather than merely survivable. On a January evening when the temperature outside is well below zero and there's a metre of snow on the natural plot, that stove becomes the social centre of the whole chalet. Everything migrates toward it. Downstairs, the open-plan layout connects the kitchen and living room in a way that makes the 65 square metres feel generous. The built-in dining bench in the living area is one of those features that sounds unremarkable until you're actually there — six people around a table, playing cards after a long day on the trail, and it just works. A lacquered wooden staircase leads to the upper floor, where two sleeping rooms handle overnight guests comfortably. These rooms are suited t ... click here to read more

Welcome to Rolandsveien 187! Photo: Boligfotografer
New

Picture this: it's seven in the morning, the air outside is minus eight, and you're standing in wool socks in front of a crackling fireplace stove with a mug of coffee, watching snow settle on the pines through the living room window. In two hours, you'll be on the Sjusjøen cross-country trails — some of the best-groomed in all of Norway — and nobody in your family will be fighting over screen time. That's the kind of morning Kuåsen 72 delivers, reliably, winter after winter. This three-bedroom mountain chalet sits along Kuåsen, about 3.5 kilometres from the heart of Sjusjøen — a proper Norwegian fjellbygd with grocery stores, sports shops, and a café culture that takes its after-ski ritual seriously. The cabin dates back to 1962, and while it carries that era's honest, no-frills mountain character, it's structurally sound and genuinely liveable right now. But the real draw here isn't what the cabin currently is — it's what it can become, in a location this good, at a price point this rare. Sjusjøen sits at around 800 metres above sea level on the Hedmarksvidda plateau, roughly an hour's drive from Lillehammer and under two hours from Oslo via the E6. That accessibility matters. This is a place you can reach after work on a Friday and be on skis by Saturday morning — no flights, no airports, no drama. The year-round road access to Kuåsen 72 means you're never locked out by a bad snowfall, which is more than many neighbouring cabins can say. In winter, Sjusjøen is one of Scandinavia's cross-country skiing epicentres. The trail network stretches over 200 kilometres, with perfectly maintained tracks running through open birch forest and across wide highland plateaus. The Birkebeinerrennet — Norway's legendary 54-kilometr ... click here to read more

Welcome to Kuåsen 72!
New

Picture this: it's a Saturday morning in early March, and you step outside the cabin door into a silence so complete you can hear your own breath. The spruce forest is loaded with snow, the Birkebeiner ski trail runs literally past your front yard, and the only decision on the agenda is whether to ski north toward Skramstadsetra first, or south. That's what ownership here actually feels like. Sitting at 600 meters above sea level along Rostadsæterveien, this traditional Norwegian chalet sits on a 1,183-square-meter freehold plot in the Rena highlands, just 11 kilometers west of Rena town and about two hours north of Oslo. It's a proper cabin — unpretentious, functional, genuinely off-grid in all the right ways — and it occupies one of the most coveted positions in Innlandet county for outdoor enthusiasts who know the region. The Birkebeinerrennet, Norway's legendary cross-country ski race that's been run since 1932, follows the trail network directly outside. You don't have to drive to a trailhead. You clip in and go. In summer, that same trail becomes one of the finest mountain bike corridors in eastern Norway, and in autumn it turns into a hiking route through birch and pine that shifts color like something lit from underneath. Inside, 70 square meters of interior space is laid out the way Norwegian cabin culture has always intended: a living room anchored by a wood-burning fireplace that earns its keep from October through April, a kitchenette with a gas cooktop and refrigerator, two bedrooms, an alcove with a washbasin, and a composting toilet room that handles the off-grid practicalities with total dignity. Eight sleeping places across the bedrooms and alcove means this works comfortably for a family or a group o ... click here to read more

Welcome to Vangen
New

Stand on the balcony at Glomstadvegen 21 on a July morning and the view stops you cold. Lake Mjøsa stretches out below — Norway's largest lake, over 100 kilometres long — catching the early light in a way that makes the water look almost silver. Church bells from Gjøvik drift across on still days. The birch trees at the edge of the garden barely move. This is what a Norwegian hytte is supposed to feel like, and this one delivers it without making you drive an hour from civilization to get there. Bråstad sits just outside Gjøvik, tucked into the eastern flank of the lake in a way that gives this particular stretch of shoreline a quietly privileged position. The cabin at Glomstadvegen 21 has been here since 1954, and it carries that history well. The main structure covers 72 square metres — compact but genuinely liveable, especially once the sloped ceilings in the living room open things up and the woodstove in the corner starts throwing heat on a cold October evening. That living room is the heart of the place. Big windows frame the lake view like a painting that changes with every season: white and frozen in February, green and buzzing with dragonflies in August, blazing amber in late September when the birches turn. A balcony door leads directly out to the garden and the view beyond, so Sunday lunch in summer can shift effortlessly from the dining table to a chair outside with a coffee and the sound of water below. The entrance hall has underfloor heating — a small detail, but one you appreciate enormously when you're pulling off snow boots in November. The kitchen is open-plan and honest about what it is: laminate cabinets, a wooden countertop, an integrated sink. Functional, characterful, not trying to be something ... click here to read more

DNB Eiendom v/ Truls Walbye Søhagen presents Glomstadvegen 21

The smell hits you first. That particular mix of pine resin, salt air, and woodsmoke that you only get in coastal Norway — the kind that makes your shoulders drop the moment you step off the bus on Langgårdsveien. The cabin at number 11 sits quietly on its 1,068 square metre plot like it's always been here, because honestly, it more or less has. Built in 1955, this is a proper hytte in the original Norwegian sense: unpretentious, solid, and surrounded by the kind of green silence that people pay a lot of money to find. This is Gressvik, a small coastal community on the western bank of the Glomma estuary, roughly five kilometres from the centre of Fredrikstad — one of the best-preserved fortress towns in Scandinavia. You're far enough from the city to feel completely detached from it, but close enough that a quick drive along the E6 brings you back to civilization whenever you want it. The cabin itself is 40 square metres of honest, functional space — two bedrooms, a kitchen, and a living room anchored by an open wood-burning fireplace. Light the fire on an October evening with the windows misted over and a pot of something on the stove, and you'll understand immediately why Norwegians have been doing this for generations. The fireplace isn't decorative. It does real work. Alongside electric panel heaters, it keeps the interior genuinely comfortable well into autumn and through early spring, extending the usable season well beyond the summer months. Step outside and the 14-square-metre south-facing terrace earns its keep. Morning coffee here in July, when the sun is up before 5am and the garden is already warm, is the kind of small luxury that's hard to put a price on. The plot is big — properly big for a cabin of this ... click here to read more

Langgårdsveien 11 presented by Jonathan Dahl at Krogsveen. Photographer: Kristoffer Kristiansen

Dawn comes slowly in Gjerstad. The mist hangs low over the spruces, the forest is dead quiet except for a woodpecker somewhere in the birches, and the only thing on the agenda is whether to pack the fishing rods or pull on the hunting boots. This 1988 cabin on Gjerstadveien 2589 was built for exactly that kind of morning — and there are 365 of them a year waiting for you here. Tucked into the upper reaches of Gjerstad municipality in Aust-Agder, this three-bedroom chalet sits on its own 867-square-metre plot where lawn gives way to natural rock and forest edge. The setting feels genuinely remote, yet the E18 motorway is within easy reach, and the coastal towns of Risør and Kragerø — both known for their white-painted wooden architecture and busy summer harbours — are a short drive south. Oslo is roughly three hours by car or train. It's that sweet spot: wild enough to feel like a proper escape, connected enough to be practical for a second home. The cabin's most significant selling point is what lies outside the front door, not inside it. The property sits within Statsskog's hunting grounds — one of the largest state-managed wilderness areas in southern Norway, spanning some 130,000 acres of managed forest. Annual hunting licences for elk, deer, and small game are available for roughly NOK 2,000 per designated zone per year, making this one of the most cost-effective entry points into Norwegian hunting culture you'll find anywhere. Five separate hunting areas are accessible from this location. For the serious hunter looking for a second home in Norway that doubles as a proper base camp, this is the real thing — not a romanticised version of it. Spring arrives late here, usually in April, and when it does, the trails a ... click here to read more

The cabin is situated on a natural plot with beautiful surroundings and good sunlight.

Properties nearby

Nestled in the heart of Norway's enchanting Trøndelag region, this delightful chalet at Vennavegen 355, Hommelvik, offers a unique opportunity to own a piece of serene Scandinavian paradise. Perfectly suited for those seeking a second home or holiday retreat, this property combines the rustic charm of traditional Norwegian architecture with the convenience of modern amenities, all set against a backdrop of breathtaking natural beauty. Imagine waking up to the gentle rustle of leaves and the distant call of native birds, as sunlight filters through the trees, casting a warm glow over your cozy chalet. This is the everyday reality at Vennavegen 355, where tranquility and nature's splendor are your constant companions. A Cozy Haven in the Heart of Nature This charming chalet, built in 1940 and lovingly maintained, offers a warm and inviting atmosphere. With two bedrooms and a sleeping alcove, it comfortably accommodates families or groups of up to five, making it ideal for both intimate getaways and lively family gatherings. The living room, with its authentic cabin style, is the heart of the home, featuring a wood-burning stove that promises cozy evenings by the fire. Key Features: - Size: 45 square meters of thoughtfully designed living space. - Bedrooms: Two cozy bedrooms plus a versatile sleeping alcove. - Bathroom: One well-appointed bathroom. - Living Room: Spacious and inviting, with a wood-burning stove and electric heating. - Kitchen: Functional and compact, perfect for preparing meals after a day of adventure. - Outdoor Space: A generous 549 square meter freehold plot with a balcony/terrace for outdoor relaxation. - Outbuilding: Includes a Cinderella incineration toilet and ample storage for firewood and outdo ... click here to read more

Eiendomsmegler 1 ved Andreas Herjuan presenterer: Vennavegen 355.

Nestled in the serene landscape of Selbustrand, Norway, Høgdavegen 18 offers a unique opportunity to own a charming chalet that perfectly balances tranquility with modern convenience. This delightful property is more than just a house; it's a gateway to a lifestyle filled with nature, adventure, and relaxation. Imagine waking up to the gentle rustle of leaves and the distant call of birds, with the crisp Norwegian air invigorating your senses. This chalet, located in the picturesque Høgda - Vennafjellet area, is a haven for those seeking a peaceful retreat from the hustle and bustle of everyday life. With its year-round road access, you can enjoy this sanctuary in every season, whether it's the vibrant colors of autumn or the snow-draped beauty of winter. A Home with a View The chalet's spacious terrace is your personal observatory, offering panoramic views of rolling hills, dense forests, and majestic mountains. It's the perfect spot for morning coffee, evening dinners, or simply soaking in the natural beauty that surrounds you. The terrace's generous size allows for outdoor dining, sunbathing, or unwinding with a good book. Comfort and Convenience Inside, the chalet is a cozy 48 square meters, thoughtfully designed to maximize space and comfort. The living room, with its inviting wood-burning stove, is the heart of the home, providing warmth and ambiance during the colder months. It's an ideal space for family gatherings or entertaining friends, with enough room for a seating area and dining table. The kitchen is both functional and well-equipped, ready for you to whip up delicious meals. With two comfortable bedrooms, the chalet can accommodate up to six guests, making it perfect for family holidays or hosting f ... click here to read more
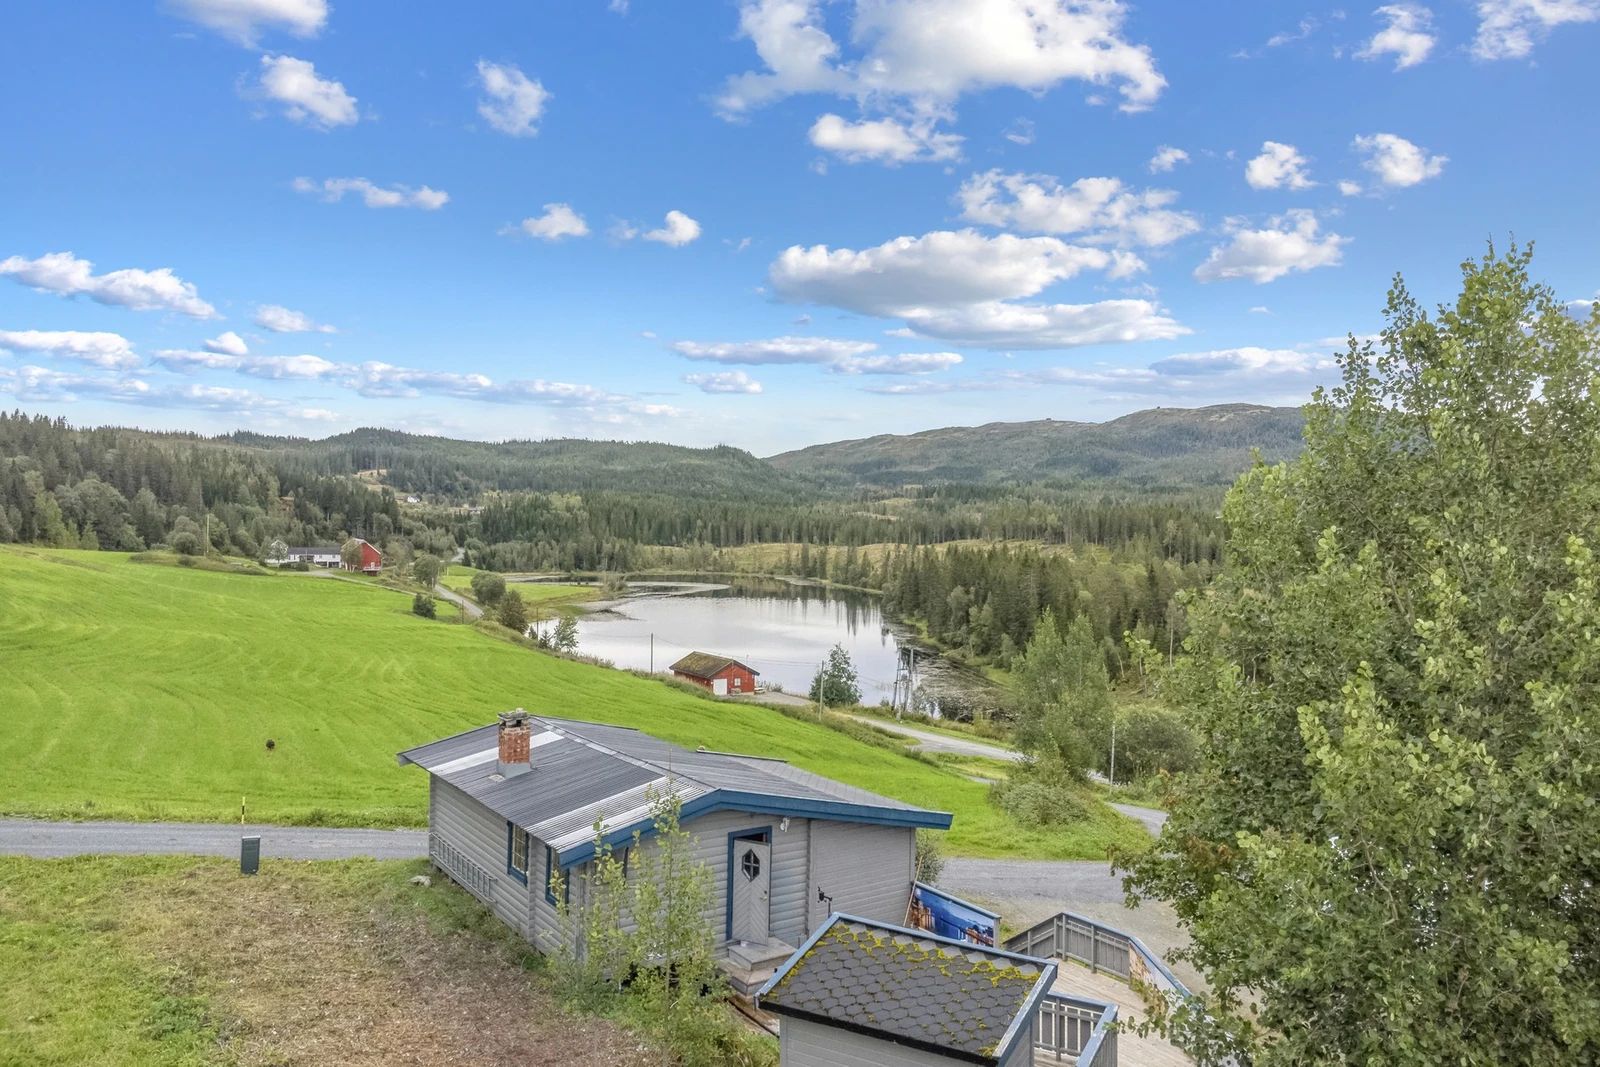
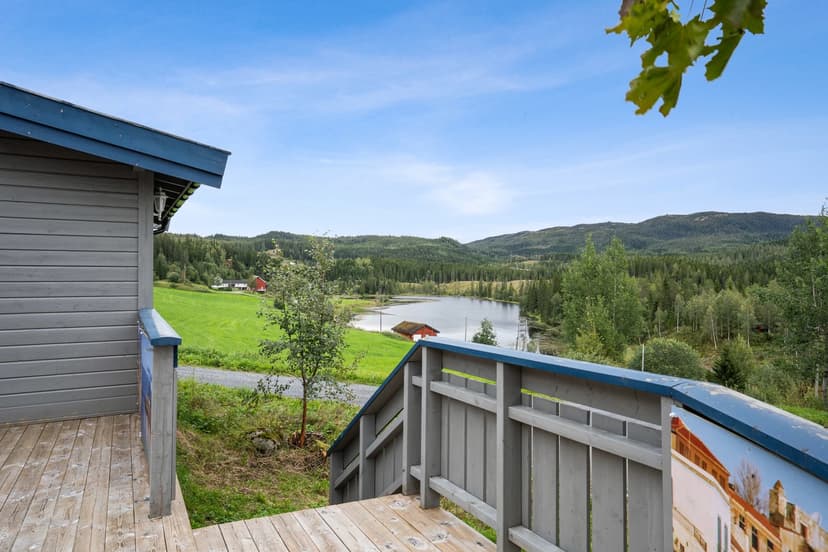
Front view of the cabin

Nestled in the heart of Selbustrand, Norway, this charming chalet at Strandvegen 1292 offers a unique opportunity to own a slice of Scandinavian paradise. With its serene surroundings and convenient location, this property is an ideal second home for those seeking a tranquil retreat amidst nature's splendor. Imagine waking up to the gentle rustle of leaves and the crisp, clean air of the Norwegian countryside. This chalet, in good condition, is a haven for those who cherish the great outdoors and the simple pleasures of life. Whether you're an expat longing for a holiday home or an investor eyeing the lucrative second home market, this property promises a lifestyle of peace, adventure, and potential. A Glimpse into Chalet Living The chalet's design harmonizes rustic charm with modern comfort. The open-plan living area, spanning 46 square meters, is a testament to thoughtful architecture. Large windows invite natural light, offering panoramic views of the surrounding landscape. The high ceilings and wall paneling evoke a cozy cabin feel, while the laminate flooring adds a touch of contemporary elegance. The living room, equipped with a fireplace and a heat pump, ensures warmth and comfort during the chilly Norwegian winters. The adjoining kitchen, with its light-colored profiled fronts and integrated appliances, is both functional and inviting. Imagine preparing meals with fresh local ingredients, then gathering around the dining table with loved ones, sharing stories and laughter. Bedrooms and More The chalet boasts three spacious bedrooms, comfortably accommodating up to six people. Each room is designed with practicality and comfort in mind, featuring ample storage and tasteful decor. The loft area offers additio ... click here to read more

EiendomsMegler 1 by Andreas Herjuan presents: Strandvegen 1292.

Nestled amid the scenic landscapes of Stjørdal, Viksjøvegen 5 is a chalet that blends comfort and nature seamlessly. As a real estate agent who is always juggling appointments and calls, I'm thrilled to present this property that offers both tranquility and convenience, ideal for those seeking a peaceful yet globally connected lifestyle. Now, bear with me as I navigate you through what could potentially be your new abode. The chalet stands proudly on Vikanlandet, a locale known for its picturesque surroundings. This area offers more than just beautiful views – it promises a lifestyle that's both calming and vibrant depending on one's mood. Living in this part of Norway means you’re embraced by its natural beauty every day, yet you remain close enough to the bustling town of Stjørdal, just a short 10-minute drive away. Here you’ll find everything from supermarkets to quaint cafes, ensuring your everyday needs are met without hassle. Let me paint you a picture of the chalet itself. Spread over two organized floors, this property comprises two bedrooms and two living rooms. Such a setup provides ample space for families or those who enjoy ample living quarters. Imagine waking up in one of the cozy bedrooms and stepping out into a living space bathed in natural light. If you're one for morning rituals, the south/east-facing balcony offers the perfect spot for enjoying a freshly brewed cup of coffee while watching the sunrise over the sea. One of the remarkable perks of this property is its accessibility. Often, chalets are romanticized as remote hideaways, but here, you benefit from water, sewage, and road access laid right to your doorstep. This is chalet living without the rugged beards – you get the authenticity withou ... click here to read more

EiendomsMegler 1 presents: Viksjøvegen 5.

Nestled in the heart of Vikanlandet, Stjørdal, this charming chalet at Viksjøvegen 82 offers a unique opportunity to own a slice of Norwegian paradise. With its breathtaking fjord views and serene surroundings, this property is the perfect retreat for those seeking a second home or vacation getaway in Europe. Imagine waking up to the gentle sound of waves lapping against the shore, the crisp Norwegian air filling your lungs as you step onto your expansive 45-square-meter terrace. Here, you can savor your morning coffee while soaking in the panoramic views of the fjord, a sight that never fails to inspire awe and tranquility. A Cozy Haven with Modern Comforts This well-maintained chalet is thoughtfully designed to maximize comfort and functionality. With two cozy bedrooms, a bright and airy living room, and a well-equipped kitchen, it offers all the amenities you need for a relaxing stay. The living room, with its high ceilings and large windows, is a haven of natural light, creating a warm and inviting atmosphere. The modern shower room is both practical and stylish, featuring a shower cabin, toilet, and sink with a countertop. The kitchen, with its ample cabinet and counter space, seamlessly flows into the dining area, making it easy to prepare and enjoy meals with family and friends. A Perfect Blend of Nature and Convenience Located just a 10-minute drive from Stjørdal and 30 minutes from Trondheim, this chalet offers the perfect balance of seclusion and accessibility. Whether you're looking to explore the vibrant city life or retreat into nature, this location has it all. - Proximity to Nature: Just 400 meters from the fjord, enjoy fishing, boating, and water activities at your leisure. - Outdoor Adventures: ... click here to read more

Welcome to Fredly and Viksjøvegen 82 – a well-maintained leisure property on beautiful Vikanlandet.

Nestled in the heart of Skatval, Norway, Bergssvevegen 91 offers a unique opportunity to own a charming chalet that perfectly embodies the essence of a Norwegian second home. This delightful property, set amidst lush greenery and tranquil surroundings, is an ideal retreat for those seeking a peaceful escape from the hustle and bustle of everyday life. Imagine waking up to the gentle rustle of leaves and the crisp, fresh air of the Norwegian countryside. This chalet, with its rustic charm and cozy interiors, invites you to experience the simple pleasures of life. Whether you're looking for a weekend getaway or a seasonal retreat, this property promises to be a haven of relaxation and rejuvenation. A Slice of Norwegian Paradise The chalet is situated on a generous plot of 1,253 square meters, offering ample space for outdoor activities, gardening, or simply soaking in the serene environment. The property is part of a friendly and well-established cabin community, where neighbors share a love for nature and tranquility. Key Features: - Location: Skatval, Trøndelag, Norway - Property Type: Chalet - Condition: Good - Size: 22 square meters - Bedrooms: 1 - Bathrooms: 1 - Price: 44,200 NOK - Plot Size: 1,253 square meters - Terrace: 16.5 square meters, perfect for outdoor relaxation - Heating: Wood-burning stove for cozy winter nights - Proximity: Close to Stjørdal center for amenities and services - Community: Part of a peaceful and family-friendly cabin area - Accessibility: Easily reachable by car with ample parking A Cozy Interior Step inside to find a warm and inviting living space, complete with a wood-burning stove that serves as the heart of the home. The living room, measuring 11 square meters, seamlessly connect ... click here to read more

Presented by Eiendomsmegler1 and Andreas Herjuan: Bergssvevegen 91

Nestled amidst the serene landscapes of Selbu, Rensjøvegen 257 offers a unique opportunity to own a chalet that seamlessly blends modern comforts with the rustic charm of Norwegian wilderness. Imagine waking up to the gentle rustle of leaves and the distant call of birds, as the morning sun filters through the trees, casting a warm glow over the expansive terrace. This is not just a property; it's a gateway to a lifestyle where nature and comfort coexist harmoniously. ### A Day in the Life at Rensjøvegen 257 As the day begins, the aroma of freshly brewed coffee fills the air, mingling with the crisp scent of pine. Step out onto the 103-square-meter terrace, where the panoramic views of Rensjøen Lake and the surrounding landscape invite you to linger. Whether it's a leisurely breakfast or an evening gathering with friends, this outdoor space is designed for moments that become cherished memories. Inside, the chalet's open-plan living room and kitchen serve as the heart of the home. Here, large windows frame the stunning natural vistas, allowing sunlight to flood the space. The wood-burning stove crackles softly, creating a cozy ambiance that beckons you to unwind. The kitchen, with its classic profiled fronts and modern appliances, is a culinary haven where you can experiment with local ingredients or prepare family favorites. ### Embrace the Seasons Selbu is a year-round destination, offering a tapestry of experiences that change with the seasons. In winter, the landscape transforms into a snowy wonderland, perfect for cross-country skiing or snowmobiling right from your doorstep. As spring arrives, the forests come alive with wildflowers, and the air is filled with the promise of new beginnings. Summer invites you t ... click here to read more

EiendomsMegler1 by Oliver Reinås presents: Rensjøvegen 257!

Nestled in the heart of Norway's enchanting Selbu region, this exquisite chalet at Sørungvegen 1616 offers a unique opportunity to own a slice of Scandinavian paradise. With its breathtaking views over Lake Sørungen and a harmonious blend of traditional Norwegian architecture and modern comforts, this property is the quintessential second home for those seeking tranquility and adventure. Imagine waking up to the serene beauty of the Norwegian wilderness, where the crisp mountain air invigorates your senses and the panoramic vistas inspire your day. This chalet, built in 2015, is more than just a property; it's a gateway to a lifestyle filled with outdoor adventures, cozy family gatherings, and unforgettable memories. A Home for All Seasons The chalet's strategic location ensures year-round accessibility, making it an ideal retreat no matter the season. Whether you're drawn to the vibrant colors of autumn, the snow-draped landscapes of winter, or the lush greenery of spring and summer, this property offers a front-row seat to nature's ever-changing spectacle. Chalet Features: - Four Spacious Bedrooms: Perfect for accommodating family and friends. - Modern Kitchen: Newly installed in 2022, equipped with contemporary amenities. - Sustainable Energy Solutions: Powered by a 12V solar panel system, with the option to connect to the main power grid. - Extensive Outdoor Living Areas: 32 square meters of terrace space for dining, relaxing, and soaking in the views. - Fully Furnished: Ready for immediate use, allowing you to start enjoying your new home right away. A Lifestyle of Adventure and Relaxation Selbu is a haven for outdoor enthusiasts. The chalet's proximity to Lake Sørungen means you can indulge in fishing, swimmi ... click here to read more

Aktiv Eiendomsmegling v/Håvard Geving presents Sørungvegen 1616

Nestled in the serene embrace of Skatval, Fiskvikhagen 27 offers a unique opportunity to own a charming chalet that perfectly balances tranquility with accessibility. This delightful property, set against the backdrop of Norway's stunning fjords, is an ideal second home or holiday retreat for those seeking a peaceful escape from the hustle and bustle of everyday life. Imagine waking up to the gentle sound of waves lapping against the shore, the crisp air invigorating your senses as you step onto your sun-drenched veranda. With panoramic views of the fjord, this chalet is more than just a property; it's a gateway to a lifestyle filled with relaxation, adventure, and cherished memories. ### A Glimpse into Chalet Living - Spacious Living Area: The heart of the chalet is a generous 30 square meter living and dining room, designed to capture the breathtaking views and natural light. Large windows frame the picturesque scenery, creating a seamless connection between indoor comfort and outdoor beauty. - Inviting Veranda: Step outside to a 36 square meter veranda, perfect for al fresco dining, sunbathing, or simply soaking in the tranquil surroundings. This space is ideal for hosting gatherings or enjoying quiet moments with a book and a cup of coffee. - Functional Kitchen: The cozy kitchen, with ample countertop space and window sills, is perfect for preparing meals while engaging with family and friends. Its proximity to the dining area ensures that conversation flows effortlessly. - Comfortable Bedrooms: The chalet offers two cozy bedrooms and a larger master bedroom, originally a storage room, providing sleeping space for up to six guests. This flexibility makes it perfect for family vacations or hosting friends. - Tradit ... click here to read more

Welcome to Fiskvikhagen 27 and Håggåberga!

A Tranquil Escape in Selbustrand: Embrace the Norwegian Countryside Imagine waking up to the gentle rustle of leaves and the distant call of birds, as the morning sun filters through the trees, casting a warm glow over your private chalet. Nestled in the serene landscape of Selbustrand, "Elgstua" offers a unique opportunity to immerse yourself in the natural beauty and rich cultural tapestry of Norway. This charming chalet, with its expansive veranda and lush garden, is more than just a property—it's a gateway to a lifestyle of peace, adventure, and connection. A Day in the Life at Elgstua Start your day with a leisurely breakfast on the sun-drenched veranda, where the aroma of freshly brewed coffee mingles with the crisp mountain air. As you sip your coffee, take in the panoramic views of the surrounding landscape, a patchwork of verdant forests and shimmering waters. The chalet's location, just a short drive from Selbu center, offers the perfect balance of seclusion and accessibility. As the day unfolds, explore the myriad outdoor activities that Selbustrand has to offer. In the summer, the nearby Selbusjøen beckons with opportunities for fishing, swimming, and boating. The lake's tranquil waters are perfect for a leisurely paddle or a refreshing dip. For those who prefer land-based adventures, the surrounding trails offer endless possibilities for hiking and mountain biking, each path revealing new vistas and hidden gems. Winter transforms the landscape into a snowy wonderland, inviting you to indulge in cross-country skiing or snowmobiling. The nearby Saaslia ski resort, with its well-maintained slopes and cozy warming hut, is ideal for both beginners and seasoned skiers. After a day of outdoor pursuits, return ... click here to read more

Welcome to "Elgstua" by Proaktiv Eiendomsmegling

Nestled in the heart of Selbu, in the stunning area of Gammelvollåsen, lies a quaint and cozy cabin that offers the quintessential Norwegian retreat experience. This delightful getaway is tucked away on a spacious 1,067-square-meter plot, providing a serene and secluded environment, perfect for those looking to escape the hustle and bustle of daily life. The surrounding natural beauty is a true highlight, promising stunning vistas and a peaceful atmosphere. At 26 square meters, this cabin presents a charmingly compact yet efficient use of space, perfect for a couple or a solo adventurer. The one-bedroom, one-bathroom setup prioritizes coziness and comfort. The living room provides a warm and inviting space to unwind after a day exploring the vast outdoors. Just imagine curling up here with a good book as the day winds down, surrounded by the charming ambiance of timber-paneled walls. One of the standout features of this property is the south-facing terrace, measuring 31 square meters. Offering exceptional sunny conditions, it's an excellent spot to enjoy morning coffees, evening sunsets, or even an afternoon of relaxation with a loved one. The tranquility is unmatched, with the breathtaking view towards Sørungen enhancing the serene experience. Now, let’s take a closer look at what makes living in Selbu so special. This is a locale that truly celebrates the great outdoors. The climate here offers a diverse pallet, with lively summers and crisp, refreshing winters. Summers are filled with lush green landscapes perfect for hiking, while winters transform the area into a serene wonderland, offering unique winter sporting opportunities. The cabin sits within the Nifingerlia cabin area, which is well-renowned for its mean ... click here to read more

EiendomsMegler 1 ved Oliver Almli Reinås presenterer: Gammelvollåsen.

Step outside on a February morning and the world is completely silent. Not quiet — silent. The snow has swallowed every sound except the faint crack of birch trees in the cold, and from the 60-square-metre terrace at Djupåvegen 18, you can see the sun already burning low and golden over the Selbu hillsides. You've got a wood stove loaded from last night, coffee on the hob, and ski trails that start practically from the door. This is what a second home in Norway actually feels like. Selbu sits about 45 kilometres southeast of Trondheim, tucked into the Trøndelag highlands around the long, mirror-still Selbusjon lake. It's not a tourist circus. It's the kind of place where Norwegian families have kept cabins for generations, where locals still pick up reindeer antlers on the plateau and where Friday afternoons in winter mean a steady stream of cars heading up the mountain roads with kicksleds strapped to the roof. The cabin areas around Djupåvegen are among the most consistently popular in the municipality — not because anyone marketed them particularly hard, but because the terrain is genuinely excellent and the community of cabin owners is tight-knit without being exclusive. This chalet was built in 2010, so it sidesteps the quirks and upkeep demands of an older Norwegian cabin. The bones are solid. The appraiser rated the kitchen in excellent condition — profiled white-painted fronts, laminate worktop, clean and functional — and the bathroom has underfloor heating, a shower cabin, and a bio-toilet. It's not a restoration project. You arrive, you unpack, you get on with it. The main living area covers 37 square metres in an open plan that keeps the kitchen and sitting room connected, which is exactly how you want it w ... click here to read more
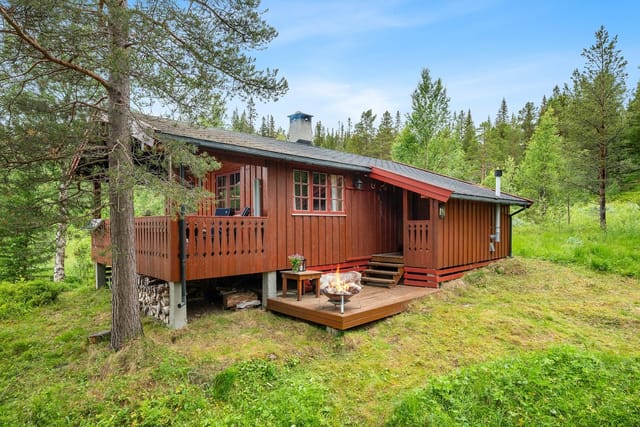
Welcome to Djupåvegen 18!

Nestled amidst the serene beauty of Selbu's captivating landscapes, the chalet at Sørungvegen 1418 stands as a beacon for those seeking tranquility melded with modern amenities. And let me tell you, as a bussy real estate agent, I know a gem when I see one. This cozy little haven offers a warm embrace with its consistently high standards and masterful craftsmanship. If you're an overseas buyer or expat longing for a peaceful retreat, this leisure chalet should definitely spark your interest. Selbu, you see, is no ordinary place; it paints a perfect picture of the natural charm that Norway is famed for. The climate here is a delightful dance between invigoratingly crisp winters and soothingly mild summers, making it an inviting escape throughout the year. This quiet village is steeped in local traditions and offers a laid-back lifestyle, drawing nature lovers from across the globe. Now picture this: waking up every morning to the enthusiastic chirping of birds, enjoying the sunlight that generously floods your chalet on most days. The south/west-facing terrace is a real winner here—ideal for soaking up those long sunny days. The Selbu area bustles with activities for every season. From brisk summer hikes that take you through untouched terrains to exhilarating winter ski adventures on the groomed trails that snake around your chalet, there's never a dull moment. Looking to cast your line? The local waters brim with fish, promising excitement for fishing enthusiasts. And if community spirit is your thing, joining the vibrant local association could see you diving into recreational pursuits and gathering new friends along the way. But let's not forget the star of the show here: the chalet itself. With an inviting log tim ... click here to read more
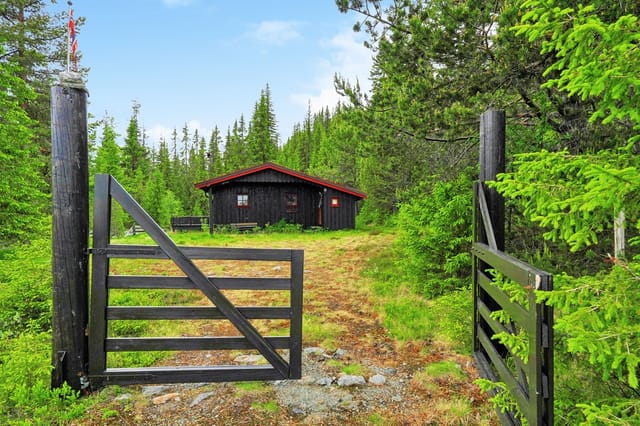
EiendomsMegler 1 ved Oliver Almli Reinås presenter: Sørungvegen 1418.

Nestled on the serene shores of Storslindvatnet, this charming cabin at Sørungvegen 598 in Selbu offers a unique opportunity to own a slice of Norwegian paradise. Perfectly suited for those seeking a second home or a holiday retreat, this property combines the tranquility of nature with the comforts of modern living. Imagine waking up to the gentle lapping of water against the shore, the crisp mountain air filling your lungs as you step out onto your expansive terrace. This is not just a property; it's a lifestyle, a chance to escape the hustle and bustle of city life and immerse yourself in the natural beauty of Norway. Property Highlights: - Prime Waterfront Location: Direct access to Storslindvatnet, perfect for swimming, fishing, and boating. - Spacious Living: 57 square meters of thoughtfully designed space, maximizing comfort and views. - Additional Accommodation: Two annexes provide extra sleeping quarters, ideal for guests or family. - Outdoor Living: A large terrace wraps around the cabin, offering stunning views and all-day sun. - Privacy and Seclusion: Shielded from neighbors, ensuring a peaceful retreat. - Year-Round Access: Convenient car access makes it easy to visit any time of year. - Modern Comforts: Connected to the power grid, ensuring all the amenities of home. - Local Amenities: Close to Selbu village for shopping, dining, and cultural experiences. - Proximity to Trondheim: A short drive to the city for more extensive entertainment and shopping. - Outdoor Activities: Endless opportunities for hiking, skiing, and exploring the surrounding forests and mountains. The Cabin Experience: The main cabin is a testament to thoughtful design, with large windows that flood the space with natural light and o ... click here to read more
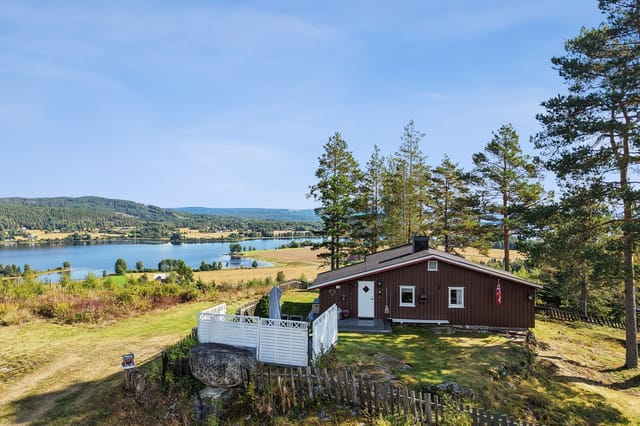
Welcome to Sørungvegen 598!

Nestled in the picturesque landscapes of Selbu, Norway, you'll find a charming little retreat that seamlessly combines rustic charm with the convenience of modern amenities. It's a handcrafted cabin waiting for the right owner to create cherished memories amidst the breathtaking backdrop of nature. A spacious living abode, the cabin's allure lies not only in its cozy interiors but also in the richness of life and activities waiting just outside its doors. The property, a labor of love constructed in 2000, maintains a commendable standard and serves as a perfect escape for anyone looking to blend tranquility with excitement. The cabin is set in the heart of a beautiful area near Sørungen, with the cabin field tucked on a south-facing slope. This location provides not just stunning views but also optimal sunlight through most of the day. The secluded spot offers wonderful privacy with no close neighbors, allowing homeowners to unwind fully and connect with nature in peace. Yet, it's not entirely isolated thanks to convenient road access, and a gravelled path leading right to the property, ensuring both accessibility and a sense of seclusion. Stepping inside, the cabin greets you with handcrafted timber charm. The interior is thoughtfully designed to be both charming and functional. Yes, it's a cabin, but its spacious design includes: - Three cozy bedrooms - An extra loft area for guests or storage - A water closet, updated in 2020 for modern convenience - A large south/west-facing terrace for soaking up the sunshine Adding to its unique charm, this cabin features a delightful annex, offering an additional bedroom as well as a sauna—perfect for warming up after a day of winter activities. Since 2016, the property has be ... click here to read more
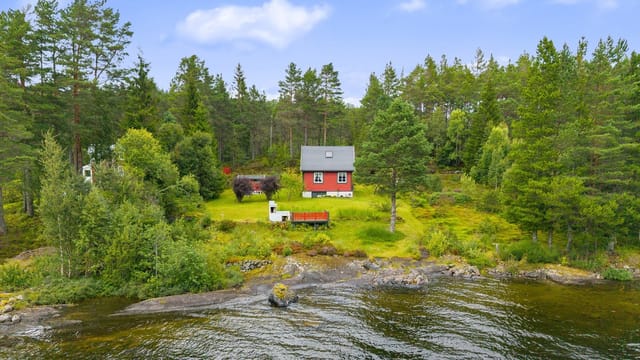
EiendomsMegler 1 ved Oliver Almli Reinås presenterer: Hytte i Selbu (5032-151/34).

Nestled in the serene embrace of Åsenfjord, Sandvikvegen 376 offers a unique opportunity to own a modern chalet that perfectly balances comfort, privacy, and breathtaking natural beauty. This property is not just a home; it's a gateway to a lifestyle filled with tranquility, adventure, and cherished memories. ### Discover Åsenfjord Located in the heart of Norway, Åsenfjord is a hidden gem that promises a peaceful retreat from the hustle and bustle of city life. Known for its stunning fjord views, lush landscapes, and vibrant community, this area is a haven for those seeking a second home that offers both relaxation and adventure. ### The Chalet Experience Built in 2005, this chalet is a testament to modern design and functionality. With 106 square meters of living space, it offers ample room for family gatherings, entertaining guests, or simply enjoying a quiet evening by the fjord. - Spacious Living Area: The open-plan living and kitchen area is the heart of the home, featuring high ceilings and expansive windows that flood the space with natural light and offer panoramic views of the fjord. - Well-Equipped Kitchen: The kitchen is a chef's dream, complete with integrated appliances, a practical island, and plenty of storage and counter space. - Comfortable Bedrooms: Three cozy bedrooms provide a restful retreat, with custom-built bunk beds in the smaller rooms and a double bed in the master bedroom. - Modern Bathroom: The tastefully tiled bathroom features underfloor heating, a double sink, and a shower niche, ensuring comfort and convenience. - Additional Space: A spacious loft and a separate annex offer flexible living options, perfect for accommodating guests or creating a private retreat. ### Outdoor Living The ... click here to read more
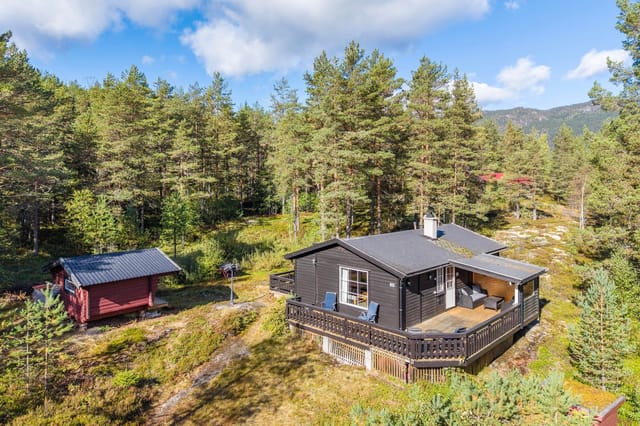
Welcome to Sandvikvegen 376 - a rare gem of a holiday property.

Welcome to a hidden gem nestled in the picturesque landscapes of Selbu, Norway. Situated at Stenhusvollvegen 36, this delightful chalet offers not only a comfortable living space but also a chance to immerse oneself in the natural splendors that this beautiful part of the world has to offer. For anyone looking for a tranquil getaway or a new home base, this property offers just the right mix of seclusion and accessibility, nestled within the serene sceneries of the Norwegian countryside. Let's start with the chalet itself, which exudes a warm and welcoming ambiance, making it the kind of place you’d love to call home, even if it's just for a few months of the year. Built in 1997 with a later extension in 2009, the chalet comprises two generous bedrooms, an inviting living area, and a snug annex that can double as a third bedroom or a flexible space for hobbies or guests. - 2 spacious bedrooms - Cozy annex for guests - Bright, high-ceilinged living area - Large windows for natural light - Open-plan kitchen with modern appliances - Solar panel system for energy efficiency - Jets vacuum toilet for modern convenience - Large south-west facing terrace - Well-maintained with a roof installed in 2013 - Sold fully furnished for immediate move-in The living area boasts high ceilings and large windows that invite in floods of natural light, creating a sun-kissed environment throughout the day. An open-plan kitchen seamlessly adjoins the living room, offering both modern appliances to whip up delightfull meals and ample storage to keep things uncluttered. Outside, the wonders of this property are continued with an ample south-west facing terrace, perfect for appreciating the view or basking in the Norwegian sun. It's an ide ... click here to read more
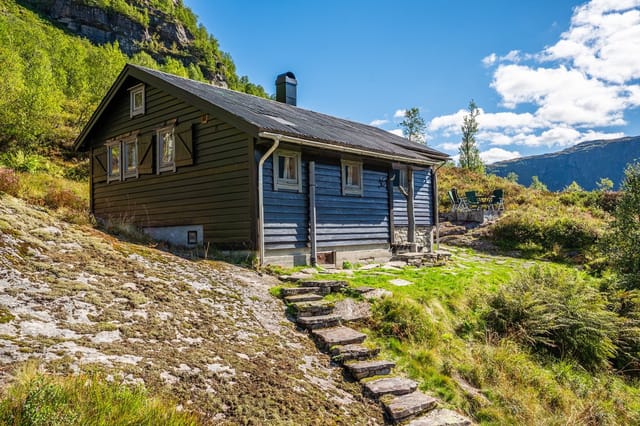
Welcome to Stenhusvollvegen 36. Spacious and cozy cabin with a secluded location.

Nestled in the serene landscapes of Selbu, Røssetmoene 13 offers a unique opportunity to own a slice of Norwegian paradise. This charming country home is not just a property; it's a gateway to a lifestyle filled with tranquility, adventure, and the simple joys of nature. Whether you're seeking a second home, a holiday retreat, or a sound investment, this property promises to deliver on all fronts. Imagine waking up to the gentle rustle of leaves and the distant call of birds, with the crisp Norwegian air filling your lungs. This is the everyday reality at Røssetmoene 13, where the hustle and bustle of city life feel worlds away, yet the conveniences of modern living are within easy reach. ### A Home Designed for Comfort and Convenience The main residence is a testament to efficient design and comfortable living. With 64 square meters of well-utilized space, the home offers: - Two versatile bedrooms: One currently serves as a storage room but can easily be transformed into a cozy guest room or a creative workspace. - A spacious living room: Large windows invite natural light, offering panoramic views of the surrounding countryside. A wood-burning stove adds warmth and ambiance, perfect for those chilly Norwegian evenings. - A functional kitchen: Equipped with ample cabinet and counter space, making meal preparation a breeze. - A practical bathroom: Featuring a shower cabin, it meets all your daily needs with ease. - A welcoming hallway and covered entrance: Enhancing the home's practicality and charm. ### Expansive Outdoor Spaces The property sits on a generous 1,279 square meter plot, offering: - A large double garage: Not just for vehicles, it includes two finished rooms ideal for guests, a home office, or a hobb ... click here to read more
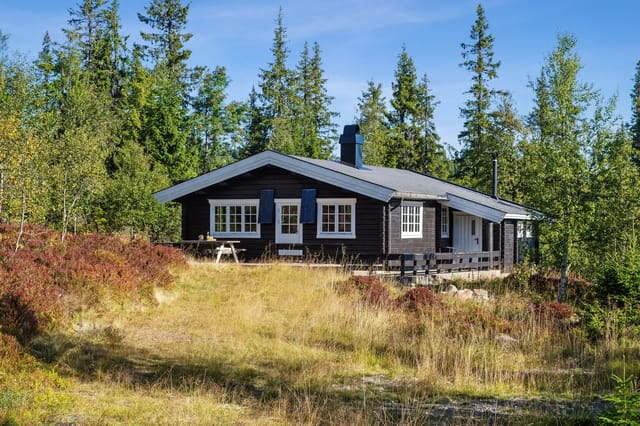
Welcome to Røssetmoene 13! A spacious property with a rural location just 3 minutes from Mebonden.