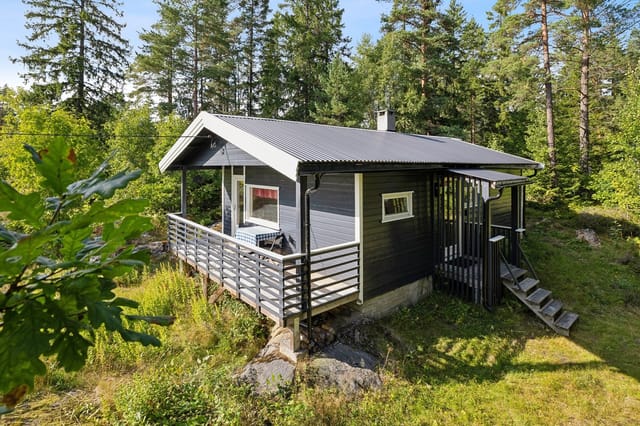
There's a particular kind of quiet you find at Agnorveien 156 that's hard to come by anywhere near Oslo. Not the eerie silence of emptiness, but the deep, living stillness of old spruce forest — birdsong, the occasional crack of a branch, wind threading through the pines. Step onto the south-facing timber terrace on a July morning with coffee in hand, and you'll understand immediately why Norwegian families have been escaping to Nesodden's wooded hillsides for generations.
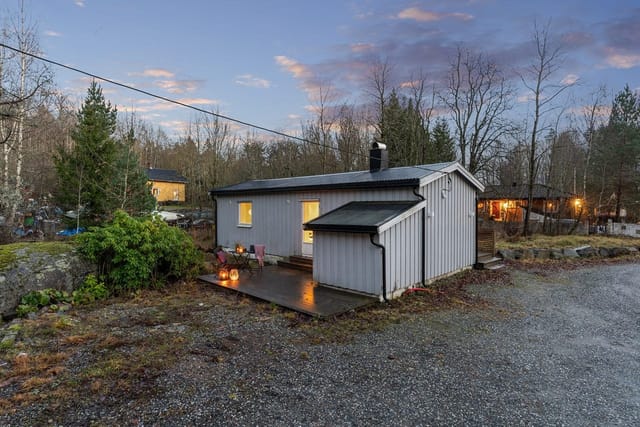

This is a cabin in the truest, most honest sense of the word. Built in 1963 and extended in the 1990s, it sits on a private freehold plot of 2,672 square meters — that's more than half an acre of your own natural terrain, gently sloping, largely forested, and completely unhurried. At 53 square meters inside, the layout is compact and functional: a central living room with an original wood-burning stove that throws serious heat on autumn evenings, an integrated kitchen area, a well-sized bedroom, and a workshop-entrance room that has served variously as a mudroom, a hobby space, and a gear dump after long days out on the trails. One floor, no stairs, no fuss.
The stove is worth pausing on. It dates from the cabin's original construction year and it still works. There's something grounding about gathering around the same iron firebox that kept earlier owners warm six decades ago. The living room opens directly through a door replaced in 2019 onto that south-facing terrace — around 11 square meters of sun-catching timber decking where the light lingers long into the evening in midsummer. That terrace faces your own land. No neighbours in the sightline. Just trees.
Recent upgrades are practical and meaningful: the metal roof was replaced in 2020, comple ... click here to read more