7-Bed Norway Mountain Chalet with Indoor Pool & Sauna – Vacation Home in Treungen

Listed on
https://storage.googleapis.com/homestra-images/property-image-75ed10af-ac4a-460f-851b-90314f316449-1790504302.jpg

Utsjå 119, 3855 Treungen, Norway, Treungen (Norway)

7 Bedrooms · 3 Bathrooms · 210m² Floor area

€460,000

Chalet

No parking

7 Bedrooms

3 Bathrooms

210m²

No garden

No pool

Not furnished

Description

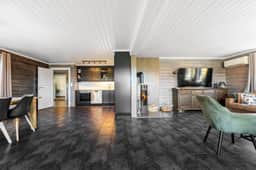
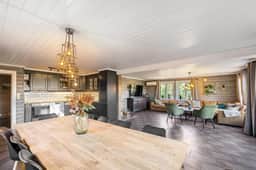

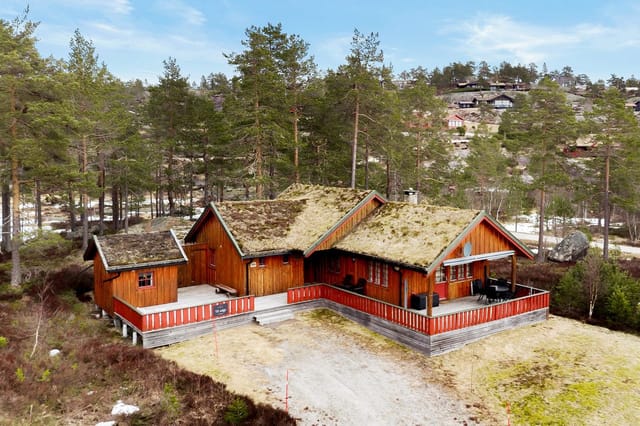
The wood-burning fireplace has been going since mid-afternoon, and by the time the sun drops behind the ridge at Utsjå, the living room is glowing. Seven pairs of ski boots are lined up by the door. Someone's already claimed the sauna. That's the rhythm of this place—big, generous, built for exactly this kind of chaos in the best sense of the word.

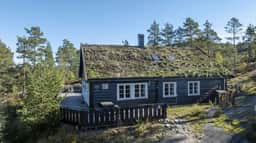
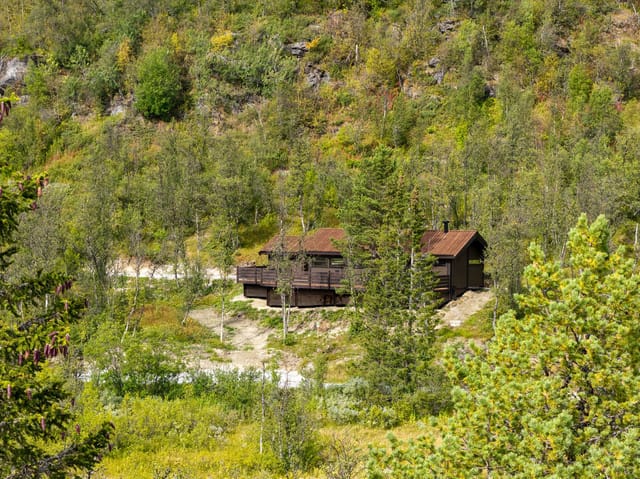
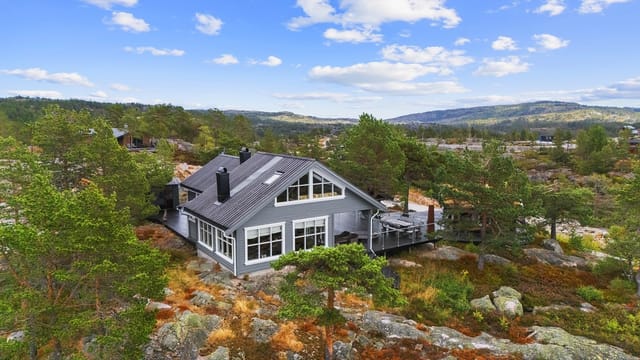
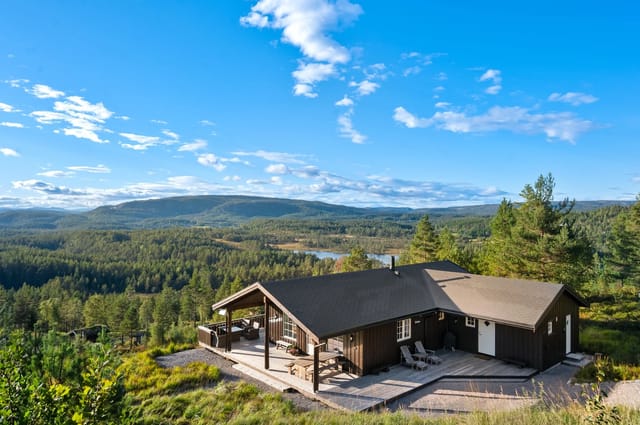
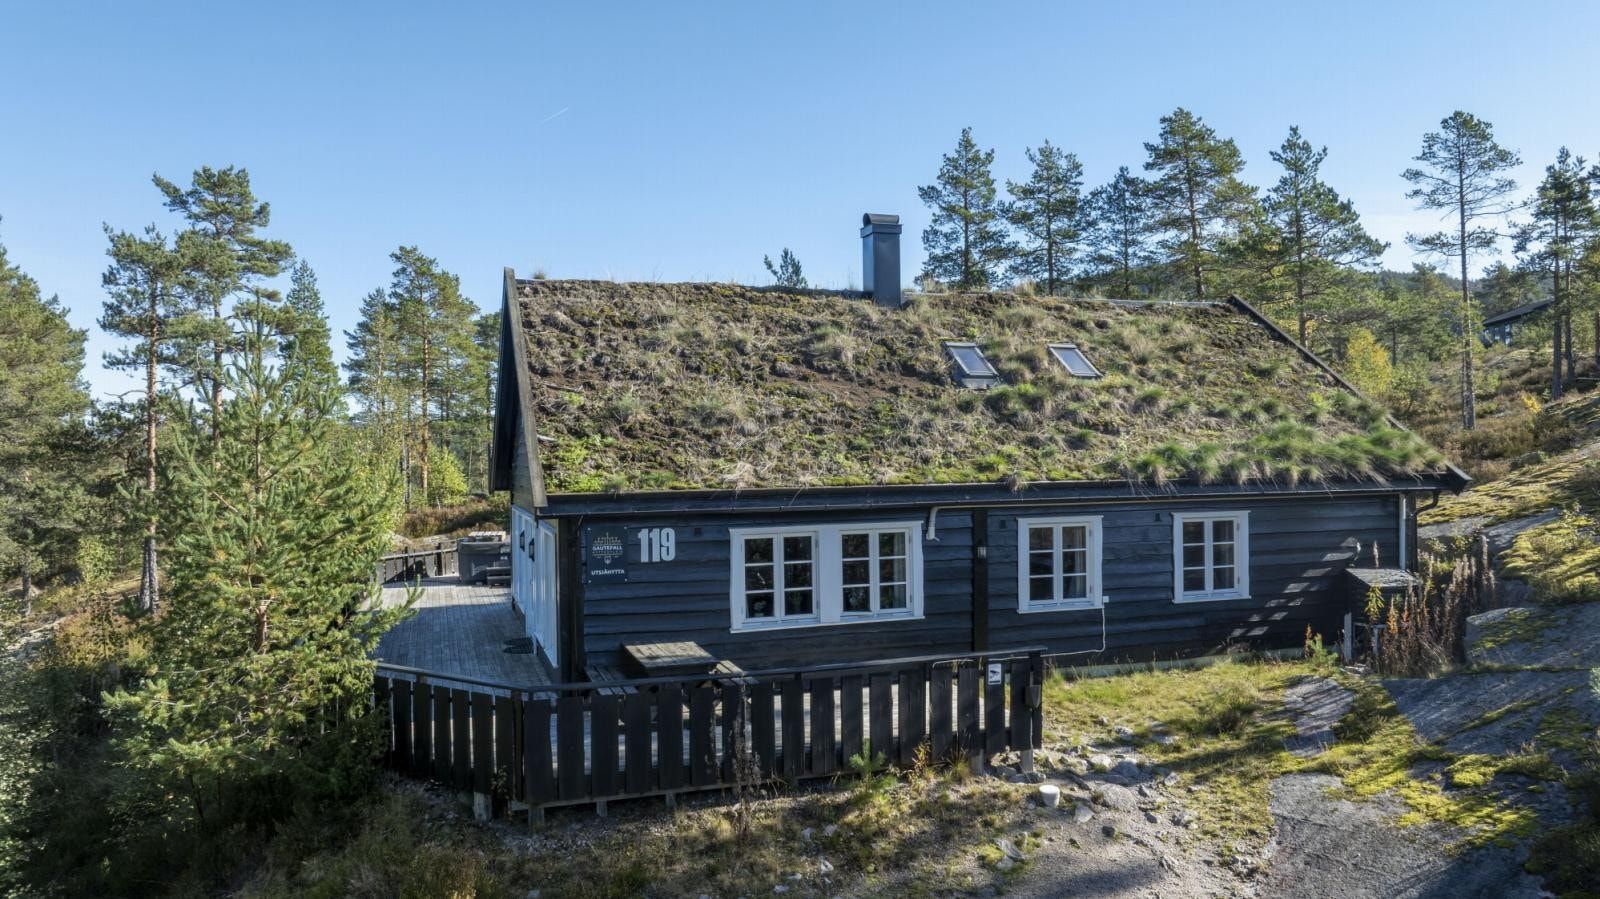
Sitting at around 340 meters above sea level in Utsjå Hyttegrend, a well-established cabin community just outside Treungen in Telemark, this 210-square-meter chalet is one of the few properties in the region that genuinely fits a large group without anyone feeling squeezed. Built in 2007, it has the bones and layout of a cabin designed for real, extended use—seven bedrooms, three bathrooms, a vast open-plan living and kitchen area, and a private indoor pool that most mountain properties this size simply don't have.

Let's talk about that pool room for a second, because it's the detail that separates this place from every other cabin listing in the area. An indoor swimming pool in a Norwegian mountain chalet is genuinely rare. It means January swims while snow piles up against the windows. It means kids occupied for hours on rainy August afternoons when the weather turns. It means your own private wellness space, not a shared hotel facility, not a community pool three kilometers away. The pool room and sauna together form a self-contained retreat within the retreat. There are some technical and structural improvements needed in the pool area, and the property benefits from general ongoing maintenance attention—so buyers should factor in a renovation budget—but the infrastructure is there, and the opportunity to personalize this space is real.

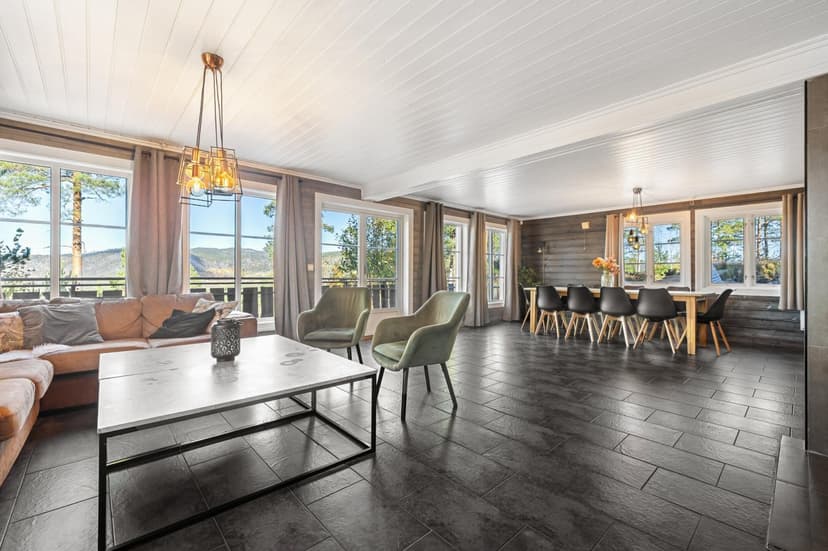
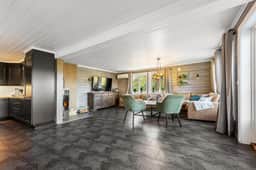
The main living area is where this chalet earns its keep daily. The open-plan kitchen flows into the dining space and lounge without walls cutting the room apart, which matters enormously when you're feeding twelve people after a day on the trails. Large windows frame the mountain landscape with the kind of view that doesn't get old—white in winter, every shade of green through summer, deep gold and rust come September when the birch trees turn. Church bells from Treungen occasionally drift up on still days. The fireplace anchors the room, and the layout is deliberately social: nobody disappears into a separate corridor while dinner is being made.

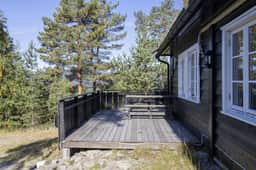
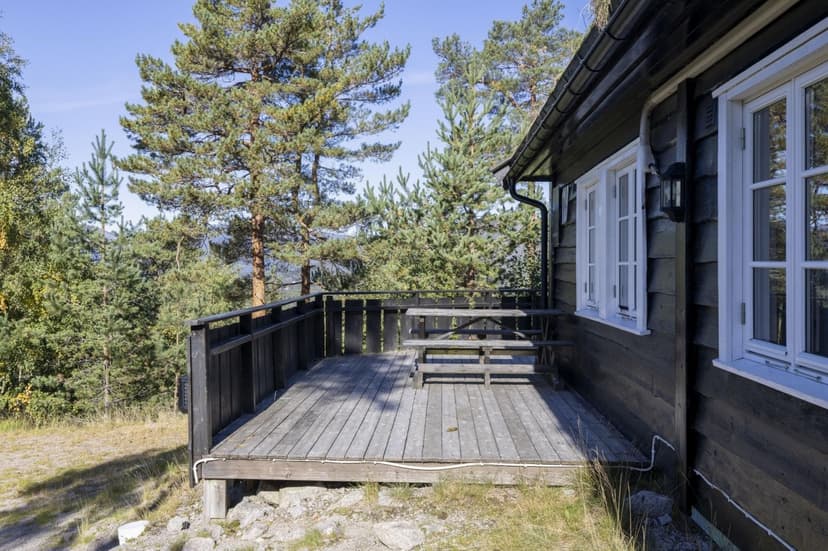
The hundred-square-meter wraparound balcony and terrace is serious outdoor space. Morning coffee with the valley spread out below. Evening grilling while the light lingers—Norway's summer evenings stretch until nearly midnight this far north, which means outdoor dinners that start at eight and somehow end at midnight without anyone noticing. In winter, it's where you shake snow off your jacket, take one last look at the frozen lake reflecting the stars, and head inside for that sauna.

Treungen itself is the kind of town that works hard for outdoor people. The Nisser lake—one of Telemark's largest—is a short drive down the valley, and in summer it's the center of the region's social life: kayaking, motorboating, swimming from rocky outcrops, and the occasional open-water swim event. The hiking network around Utsjå connects directly to broader Telemark trails, including routes through Nissedal and toward the highland plateau. For cyclists, the roads through these valleys are genuinely rewarding—long climbs, quiet tarmac, very little traffic. The nearest ski lift is about thirteen minutes by car, putting downhill skiing solidly within reach for a morning run before lunch.

Berry picking is taken seriously here. Late August, the hillsides above the cabin are thick with blueberries and cloudberries, and locals treat it as a proper seasonal ritual rather than a tourist activity. Same with fishing—Nisser has brown trout and perch, and a Norwegian fishing license is straightforward to obtain for foreign nationals. Wildlife sightings are frequent: elk are a near-daily presence at dusk, and if you're patient and quiet on an early morning walk, roe deer are common along the treeline.

Practically speaking, the property is fully connected to mains electricity, water, and sewage—no off-grid complications. Car access is direct, with plenty of parking. A grocery store is eight minutes away in Treungen, which has a Rema 1000 and a handful of local services. Public transport is accessible within five minutes, and the E18 motorway connects the region to Porsgrunn and Skien to the southeast, from where train connections run toward Oslo. The capital is roughly two and a half to three hours by road—close enough for a weekend escape from the city, far enough to feel genuinely remote.

For international buyers, Norway operates a relatively open property market with no restrictions on foreign ownership of residential real estate. The freehold plot gives full land ownership, which is a meaningful distinction in a country where some cabin properties operate under leasehold arrangements. The Norwegian kroner can work in buyers' favor depending on exchange rates, and the local market in Telemark's leisure zones has shown consistent demand from both Norwegian and international buyers seeking second homes with year-round utility. Rental potential is strong: large-group cabins with private pools and saunas in established cabin communities like Utsjå Hyttegrend attract premium nightly rates, particularly during Christmas, Easter, and the summer school holiday period.

Key features at a glance:

- 7 bedrooms and 3 bathrooms across 210 square meters of living space
- Private indoor swimming pool and sauna — rare for a mountain chalet at this scale
- 100 square meter balcony and terrace with open mountain views
- Open-plan kitchen, dining, and living area designed for large groups
- Wood-burning fireplace as the social centerpiece of the main living space
- Elevation of approximately 340 meters above sea level for year-round fresh air and views
- 13-minute drive to the nearest ski lift for alpine skiing
- Direct access to hiking and cross-country ski trails from the property
- Freehold plot with full land ownership — no leasehold complications
- Mains electricity, water, and sewage — fully connected
- 8-minute drive to grocery store in Treungen; public transport within 5 minutes
- Approximately 2.5–3 hours from Oslo via road
- Strong short-term rental potential in an established cabin community
- Pool room and general maintenance investment opportunity for buyers wanting to add value
- Built 2007, classic Norwegian cabin style with wood detailing throughout

The property is priced at €460,000 and listed in good overall condition, with the pool area representing the primary area for targeted improvement. For a seven-bedroom chalet with a private pool in one of Telemark's most accessible mountain destinations, this is a serious proposition.

If you want to understand what ownership here actually feels like before you commit, reach out through Homestra to arrange a viewing. Walk the trails from the front door. Sit on that terrace at dusk. Try the sauna after a cold afternoon outside. Some properties make sense on paper. This one makes sense the moment you arrive.
Details

Amount of bedrooms
7
Size
210m²
Price per m²
€2,190
Garden size
0m²
Has Garden
No
Has Parking
No
Has Basement
No
Condition
good
Amount of Bathrooms
3
Has swimming pool
No
Property type
Chalet
Energy label

Unknown

Sign up to access location details

Similar properties

Step outside on a January morning and the ski trail is right there—literally starting at the edge of the plot—with the Rauland Ski Center's 12 lifts visible just 500 meters down the slope. The mountain air hits hard, cold, clean, and the kind of quiet that makes you realize how loud city life actually is. This is what you bought the cabin for. That exact moment. Bjønnskarhaugen 27 sits on an open, elevated plot above the plateau village of Rauland in Telemark, freed from the tight clusters of holiday cabins that dominate much of Norway's mountain property market. There are no close neighbors pressing in. The nearest human infrastructure is a groomed cross-country trail—and even that feels like a feature, not a compromise. The cabin faces out toward Raulandsfjell, and on clear days the view sweeps the entire ridgeline without interruption. Sun hits the property early in the morning and doesn't leave until nearly 10:30 pm in midsummer. That's not marketing copy—that's just Norwegian geography doing its thing at this latitude and elevation. Built in 2011 and finished in solid condition throughout, the chalet follows a classic Norwegian hytte aesthetic: a traditional sod roof that settles into the landscape like it's always been there, vertical timber paneling inside, parquet floors underfoot, and a wood-burning stove that pulls the whole room together on cold nights. The open-plan living area and kitchen occupy the heart of the main floor. The ceiling opens up to the rafters here, which gives a 52-square-metre footprint a genuinely spacious feel—not just on paper but in practice, when you've got ski gear draped over chairs and four people simultaneously making coffee and arguing about which trail to take. The kitchen is ... click here to read more

Welcome to Rauland and Bjønnskarhaugen 27! Senior broker Jeanette A Eriksrød welcomes you to the viewing.

Step onto the terrace on a October morning, coffee in hand, and the stillness hits you first. No traffic. No noise. Just the wide open sky above Rosstjønn and the kind of silence that Norwegians have been escaping to for generations. The lake catches the early light below, the birch trees are turning gold, and the jacuzzi is already warm. This is what owning a mountain cabin in Telemark actually feels like. Sitting at roughly 535 meters above sea level at the end of a quiet cul-de-sac in Treungen, this three-bedroom chalet at Felehovet Nord 330 is one of those properties that earns its reputation through genuinely good bones rather than cosmetic flash. Built in 1996 and kept in solid condition throughout, it had a new Larvikite stone roof fitted in 2023 — the kind of maintenance decision that tells you the previous owners cared. The main cabin runs to 108 square meters of interior living space, with a total usable footprint of 189 square meters once you factor in the annex and generous external storage. The plot itself stretches over 1,061 square meters, giving you real breathing room and a sense of privacy that's increasingly hard to find at this price point in the Norwegian mountain market. Inside, the layout rewards people who actually use their cabins. The open-plan kitchen and dining area is the social engine of the house — a large island with a gas stove and bar seating anchors the space, making it equally good for a slow Sunday breakfast or a loud Friday evening with extended family. White cabinetry, solid wood countertops, a wood-burning stove radiating in the corner. The large windows don't just let in light; they frame Rosstjønn like a painting that changes by the hour. A staircase from the dining area climbs ... click here to read more

Nordvik v/Daniel Høyer Oland presents Felehovet Nord 330! Photo: A7 Media

Step outside on a February morning and the silence hits you first. Not the absence of sound, but a real, physical quiet — broken only by the creak of fresh snow underfoot and the distant hiss of a groomed ski trail cutting through the white. From the wraparound terrace at Teigeveien 207, the Numedal mountains roll out in every direction, and the only decision you need to make before noon is whether to clip into your skis or pour another coffee. This is Tempelseter. Sitting at roughly 970 metres above sea level in Eggedal, a valley in Numedal that most international buyers haven't yet discovered, this is the kind of Norwegian mountain address that Scandinavian families fight over between generations. The terrain is open and high — none of the claustrophobic treeline that swallows up lower cabins — which means the light here is extraordinary. In summer, the sun tracks a long arc across the sky and falls directly on the south-facing terrace well into the evening. In winter, the snowpack is deep, reliable, and right on your doorstep. The nearest groomed cross-country trail is about 100 metres from the front door. That's not a selling point — that's a way of life. The chalet itself is 120 square metres of considered mountain architecture, built in the Norwegian hytte tradition with visible timber framing, wood-panelled walls, and ceilings that feel warm rather than heavy. This isn't a reconstructed barn or a developer's flat-pack. The craftsmanship shows in the details: solid wood countertops in the kitchen, Jøtul wood-burning stove anchoring the living room, aspen and heat-treated aspen in the sauna. Materials chosen for longevity, for texture, for the way they age well. The open-plan kitchen and living area is where the ... click here to read more

Privatmegleren via Svein Liavaag presents Teigeveien 207! Photo by Kasper Van Wallinga.

Early morning in Uskedalen, the fjord sits perfectly still. You walk down through the garden—past the apple trees, past the terraced lawns still wet with dew—and step onto your own wooden pier. The only sound is a lone guillemot cutting across Mørkevågen. Coffee in hand, you watch the light shift on the water. This is what you bought it for. This exact moment. Uskedalsvegen 790 is a three-level chalet sitting on a fully owned 1,442-square-meter plot with direct access to a private sandy beach on the Mørkevågen inlet, one of the quieter fingers of the Hardangerfjord system in western Norway. It's the kind of property that rarely comes to market—not because it's grand, but because people who find places like this tend to hold on to them for decades. The plot itself tells a story of patient, careful tending. Retaining walls step down toward the water in clean terraces. Fruit trees anchor the upper garden. Lawns spread wide enough for a football game or a lazy afternoon in a hammock. Multiple seating areas are positioned at different elevations around the garden so you can follow the sun as it moves—morning coffee on the upper deck, afternoon reading in the sheltered outdoor living room (roughly 9 square metres, and genuinely usable even when the west coast weather turns), evening drinks on the pier watching the light go copper over the fjord hills. The garden is also genuinely child-friendly in the way that matters: safe, open, with the beach close enough to be exciting and the path down gated and manageable. At the water's edge you have a boathouse with both water and electricity connected, a boat slip, and a mooring buoy. That last detail is more valuable than it sounds—secure year-round mooring on the Hardangerfjord o ... click here to read more

Nordvik Hardanger presents Uskedalsvegen 790. Photo: Studiovest

Imagine waking up on a Saturday morning to the faint creak of a wooden dock somewhere down the hill, the smell of salt air drifting through a cracked bedroom window, and nothing on your agenda except deciding whether to swim at Fjærholmen beach before or after breakfast. That's the everyday reality at Fjærholmveien 111 in Husøysund — a two-bedroom chalet on the island of Føynland that has been quietly perfected over decades by people who clearly understood how to enjoy the Norwegian coast properly. This is not a grand statement property. It's something better: a 81-square-meter cabin that gets every practical detail right, set on a freehold plot of nearly 1,000 square meters with mature trees, genuine privacy, and a sun-drenched terrace that you'll find it very hard to leave once summer arrives. The chalet dates to 1957, but significant work done in 2003 and again in 2020 means it wears its age well. Walk in and the first thing you notice is light — large windows pull it in from all sides, and the garden framing those windows changes character with every season. In August, it's all green canopy and long golden evenings. Come October, the leaves turn and the wood-burning stove in the living room shifts from decorative to essential. That stove is genuinely the heart of the place on cooler days: the kind that makes a rainy Saturday feel like something worth looking forward to rather than apologizing for. The kitchen was modernized in 2012 and is functional in the way that vacation kitchens need to be — enough counter space to actually cook, decent storage, and room for a dining table where people linger after meals. You're not far from Tønsberg's harbour restaurants on Nedre Langgate if you want someone else to do the co ... click here to read more

Front view of the cabin presented by Tonny Nielsen, EIE Tønsberg

Stand on the 158-square-meter Oppdal slate terrace at Sandvikvegen 376 on a July evening, and the fjord stretches out in every direction. The light doesn't so much fade as it slowly deepens — this far north in Trøndelag, midsummer sunsets bleed into sunrises without ever truly going dark. The smell of pine resin drifts from the trees behind the cabin. Somewhere down the staircase, a wooden dock knocks gently against its moorings. This is a proper Norwegian fritidsbolig — a leisure property in the truest sense — sitting almost at the very tip of the Skarpøya peninsula where Åsenfjord opens up and the sky goes wide. It's the kind of spot that takes about thirty seconds to understand. You arrive, you look out, and you get it immediately. Built in 2005, the main cabin reads modern and considered rather than generic. The architecture leans into clean lines and large-format windows — not as a design statement, but because the view demands it. From the moment you step through the tiled entrance hall (underfloor heating underfoot, a sliding wardrobe system immediately earning its keep), the interior feels organized rather than cramped. The hallway fans out to the living room, kitchen, three bedrooms, bathroom, and a loft hems — that classic Scandinavian sleeping loft — making the 106 square meters feel genuinely generous. The living and kitchen space runs to 35 square meters and does something clever: the kitchen island and dining table naturally divide the room without chopping it up. High ceilings keep things airy, and those big windows pull the fjord scenery inside all day long. A large sliding door opens directly onto the terrace, which is where you'll spend most of your time between May and September. The electrically op ... click here to read more

Welcome to Sandvikvegen 376 – a rare gem of a leisure property. See video and 360 tour.

You wake up to the sound of water. Not traffic, not neighbors, not the dull hum of city life — just the faint lap of fjord water against the rocks below, and maybe a gull or two making their case for the morning. This is Ostsundveien 17 on Brønnøya, a historic little cabin known locally as Sjøstua, one of the oldest structures on this car-free island in the Inner Oslofjord. And once you've spent a single summer weekend here, you'll understand why people hold onto places like this for generations. Brønnøya sits in Nesøya municipality, roughly 20 kilometers southwest of Oslo's city center. No cars are permitted on the island. That single fact changes everything about the pace of life here. You arrive by boat from the mainland — a short crossing that somehow functions as a proper mental reset — and from that moment, the only sounds are the ones nature provides. Church bells from the mainland drift across the water on still evenings. Kids play on the rocks. Neighbors arrive by rowing boat with grocery bags and sun-faded lifejackets. It's a world that still moves at human speed. The property itself sits on a plot of 3,239 square meters — a genuinely rare footprint for this part of the Oslofjord, where land is tightly held and rarely changes hands. The sun tracks across the plot almost all day, which matters enormously in Norway, where good light is something people take seriously. A 32-square-meter terrace faces the fjord and catches afternoon sun until late in the evening during the long Scandinavian summer. That terrace becomes the real living room from June through August: coffee in the morning, lunch in the shade of a parasol, dinner well past nine o'clock while the sky stays an unlikely blue. Sjøstua itself is compact ... click here to read more

Presented by Peder Bryhni-Jensen at Nordvik Sandvika – Ostsundveien 17. Photo: Zovenfra AS

Step outside the cabin door on a January morning and the ski trail is literally fifty meters away. No loading the car. No hunting for parking at the trailhead. You clip into your bindings, push off, and within minutes you're gliding through a landscape so white and still it feels like the rest of the world has been put on pause. That's the daily reality at Hovdestølvegen 54 — and it's one of the things that makes this kind of mountain property in Ustaoset so genuinely hard to find. Ustaoset sits at around 1,000 meters above sea level on the Hardangervidda plateau, roughly halfway between Bergen and Oslo on the Bergen Railway line. That railway connection is not a small detail. You can board a train in Oslo, pull up to Ustaoset station in about three hours, and walk to the cabin in three minutes. No rental car. No airport transfer. Just mountains, immediately. For international buyers considering a vacation home in Norway, the accessibility here is extraordinary — particularly for those coming through Oslo Gardermoen, which has direct flights from across Europe. The chalet itself was built in 1998 and sits on a freehold plot of 964 square meters. At 103 square meters of internal space across multiple levels, it's laid out thoughtfully rather than just packed with rooms. The exterior is clad in the kind of rustic wilderness paneling that actually suits this landscape — this isn't a modern glass box trying too hard; it's a proper Norwegian hytte that earns its place in the terrain. Inside, the wood paneling runs throughout in a way that feels warm rather than dark. Real wood floors underfoot on the main living level. Slate with underfloor heating in the hallway, bathroom, and the lower-level spaces — so even when you come ... click here to read more

Welcome to Hovdestølvegen 54 (Photo: Pål Harald Uthus)

Stand on the west-facing terrace at eight o'clock on a July evening and the Oslofjord turns the color of old copper right in front of you. The wood-burning stove is already lit inside, the smell of split birch drifting out through the folding doors, and the only sound is the occasional creak of the deck boards still warm from a day in full sun. That's the daily reality at this two-bedroom chalet on Nordre Jeløy, one of the most quietly sought-after pockets of the Norwegian coast for second home buyers who know their way around a chart. Jeløy is a peninsula, not quite an island, and it carries that particular energy of a place surrounded by water on three sides. The road to Reneflotveien 312 runs through a landscape of old oak forest, coastal meadow, and rocky shoreline that hasn't changed much in fifty years. The cabin sits at the end of a cul-de-sac on a freehold plot of just over 1,600 square meters, elevated above the surrounding terrain, with sight lines across the fjord that stretch deep into the Østfold archipelago on clear days. In the depths of winter those same windows frame a monochrome study in grey water and white sky that has its own austere pull. Four distinct seasons is not a cliché here — it's the whole point. The chalet itself is a single-storey structure in genuinely good condition, the kind of good that comes from incremental, thoughtful work by owners who actually used the place rather than a cosmetic spruce-up before sale. The large folding glass doors were replaced in 2017, and they make an enormous difference to how the living space feels — on warm days the boundary between inside and outside effectively dissolves, and the 80-plus square metres of wraparound terrace becomes an extension of the li ... click here to read more

Welcome to Reneflotveien 312, presented by Nordvik v/Kent Yuen & Silje Wichstrøm! Photo: Tom-André Hansen

Step outside on a February morning and your ski boots are already clipped in before your coffee gets cold. That's the reality at Fageråsen 497 — a compact, well-kept mountain cabin sitting on one of the most coveted pockets of land in Trysil, with the groomed runs of Trysilfjellet literally at the end of the garden. The slopes are right there. No shuttle, no car park, no fuss. Trysil is Norway's largest ski resort, and Fageråsen is the neighbourhood that regulars fight over. It sits in the upper reaches of the resort area, high enough for reliable snow cover from November through April, close enough to the main lift network that you're riding chairs within minutes of leaving the front door. On clear days — and there are many — the view from the terrace sweeps across a wide arc of forested ridges and open pistes that glow orange in the late afternoon light. It's the kind of view you stop taking for granted only when guests visit and you see their faces. The cabin itself is 39 square metres. That's a deliberate choice, not a compromise. In Norway, cabins under 50 square metres are classified as annex or secondary structures, and that classification carries a significant upside here: the plot — which is privately owned, not a leasehold — measures 792 square metres, and an independent feasibility study by ByggePlan AS has confirmed 128 square metres of buildable area remaining without the need for a special planning dispensation. In plain terms, you can build a full-sized main cabin on the same plot, using the lower access side of the property, while keeping this structure as a guest annex or rental unit. The full study is included in the sales documentation. For buyers thinking even one step ahead, this is a remarkable po ... click here to read more

Picture 1

Step outside on a January morning and the only sound is the scrape of a ski boot clipping into a binding. The groomed cross-country track runs directly past the cabin, the Ål Ski Center lift is visible from the wraparound terrace, and the Numedalsåsen ridge catches the first pale light of a Norwegian winter day. That's the reality of life at Kroktjørnvegen 404 — not a promise, but a daily routine. Built in 2020, this two-bedroom mountain chalet in the Primhovda cabin area sits high on the hillside above Ål in Hallingdal, one of the most established and accessible mountain regions in Norway. At 375,000 EUR, it represents solid value in a market where newer construction with this combination of ski access, south-facing orientation, and a freehold 965-square-metre lot is genuinely hard to find. The chalet covers 78 square metres of proper living space across the main floor, plus an additional 44 square metres of loft rooms — flexible, open space that families tend to immediately convert into a kids' bunk area or a reading nook that doubles as overflow sleeping. The main floor layout is clean and practical: open-plan living and kitchen, two bedrooms, a bathroom, entrance hall, and a storage room big enough to actually store two seasons' worth of outdoor gear without chaos. The loft rooms aren't classified as bedrooms for planning purposes, but in practice they add real usability to the property. What you notice first inside is the light. Large windows across the living area frame the mountain panorama without obstruction, and because the cabin sits perched on the hillside facing south, you get sun from mid-morning through to late afternoon even in December. Underfloor heating runs through the kitchen and living room, the ... click here to read more

Presented by real estate agent Ådne Holestøl Hognerud

Stand on the south-facing terrace at Rabbevegen 14 on a February morning and the silence hits you first. Not the absence of sound—the presence of it. Wind brushing over the Jotunheimen foothills. A crow somewhere up near the treeline. The soft crunch of a neighbour's skis disappearing around the bend. Then you look up and there's Bitihorn, the mountain that defines this corner of Valdres, sitting right there at the end of your garden like it's been waiting for you. This is Beitostølen at its most real. Not the postcard version—the actual version, where 970 metres of altitude gives the air a quality you notice in your lungs before your brain catches up. The chalet at Rabbevegen 14 sits in the Stakkstølie area, at the quiet end of a cul-de-sac that sees almost no through traffic, on a 1,559 square metre plot that feels genuinely private by Norwegian mountain standards. It's a two-bedroom cabin of 61 square metres—thoughtfully proportioned, not cramped—and it's in good condition, move-in ready, with cross-country ski trails accessible directly from the property and the Beitostølen Alpine Center just a short ride away. Winter here is the main event, but only if you haven't seen it in autumn. From late September through October, the birch forest that rings the upper village turns a colour somewhere between amber and copper that photographers drive hours to capture. The hiking trails that in winter become groomed ski tracks are, in those weeks, yours almost entirely. The route up to Bitihorn from the Beitostølen plateau is around 12 kilometres return and delivers views on a clear day that stretch to Juvass and Galdhøpiggen in the far north. Come back to the chalet, light the cast iron fireplace in the living room, and the ev ... click here to read more

Real estate agent Ida Follinglo presents Rabbevegen 14 with a beautiful location in Stakkstølie. Photo: EFKT v/ Tor Solberg

Early July morning. You step out onto the freshly built terrace with a cup of coffee and the only sound is the soft knock of a rowing boat against its dock somewhere across Østerøykilen. The freshwater lake catches the low Nordic sun at an angle that makes the whole surface look like hammered copper. This is 7 a.m. on Justøya, and it already feels like the best day of the year. Justøyveien 410 sits on the western edge of this small island off the Aust-Agder coast, one of the more quietly coveted pockets of the Norwegian Skagerrak shoreline. Brekkestø — the nearest village, a genuine ten-minute walk — is the kind of place that locals keep to themselves: a cluster of white clapboard houses around a compact harbor, a handful of boats, a summer café that serves fresh shrimp with nothing but bread and butter. No resort infrastructure, no tour buses. Just the smell of salt air and pine resin and someone's barbecue drifting over the rocks. The chalet itself was built in 1999 and has been kept in genuinely good condition — this is not a "good condition with some imagination required" situation. Freshly painted in 2026, the exterior looks sharp. Inside, 83 square meters are used well. The ceilings are higher than you'd expect from a Norwegian cabin of this vintage, which, combined with the large windows facing Østerøykilen, means the living room gets morning light that bounces off the water and floods the interior in a way that feels almost theatrical. The fireplace anchors the room. On evenings in September, when the temperature starts to slide and the birch trees outside go amber, you'll understand exactly why the previous owners kept coming back year after year. Three bedrooms handle a family or a group of friends without a ... click here to read more

The cabin is beautifully situated right by Østerøykilen

Step out onto the upper terrace on a Saturday morning and the Svelvikstrømmen is already alive. A kite surfer carves a long arc across the steel-blue water. A fishing boat putters south. The fjord smell — salt, pine, cold stone — drifts up through the open window above the kitchen sink, and you're standing there with coffee, wondering why you ever lived anywhere else. That's the thing about this chalet on Voldenveien 61B in Klokkarstua. It doesn't perform. It just delivers. The property sits right at the fjord's edge in the Verket district, a low-key stretch of Røyken municipality where the summer crowd knows what they've found and mostly keeps quiet about it. One bedroom, one bathroom, 74 square metres of well-considered interior space — and then roughly 90 square metres of terraces wrapped around the cabin at different levels, designed so you can chase the sun from morning to dusk without ever leaving your own plot. It's a compact footprint that lives much larger than the numbers suggest. The chalet is in good condition throughout. Walk in through the entrance hall and you immediately notice how much natural light the place holds — large windows face the fjord, and on clear days the view straight across the water to the opposite shore is the kind of thing that makes people stop mid-sentence. The open-plan living room and kitchen occupy the main floor, and the fireplace in the corner changes the whole character of the room once autumn rolls in. Birch logs crackling while rain crosses the fjord in grey curtains — that's October here, and it's genuinely worth experiencing. The kitchen is properly fitted: profiled cabinetry, stone side panels, a laminated countertop, ceramic cooktop, oven, full-size fridge, and a dishw ... click here to read more
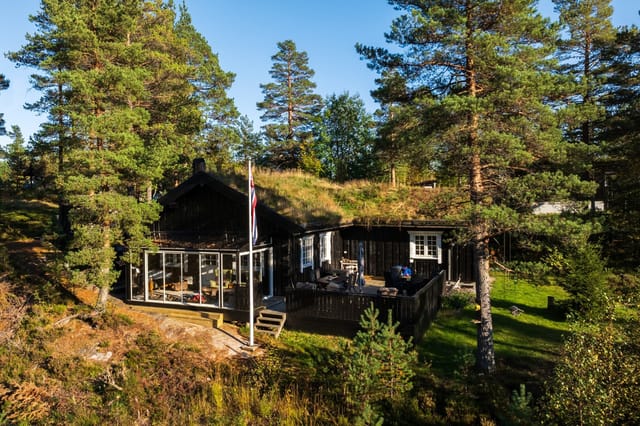
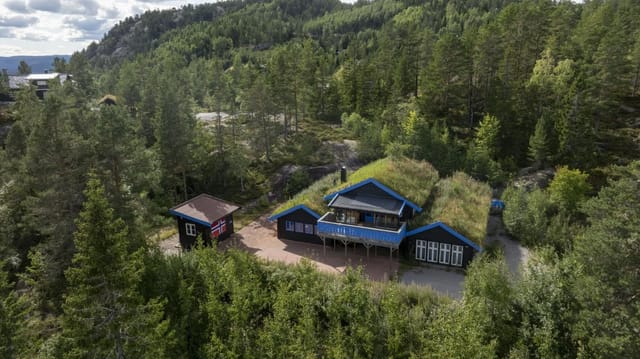
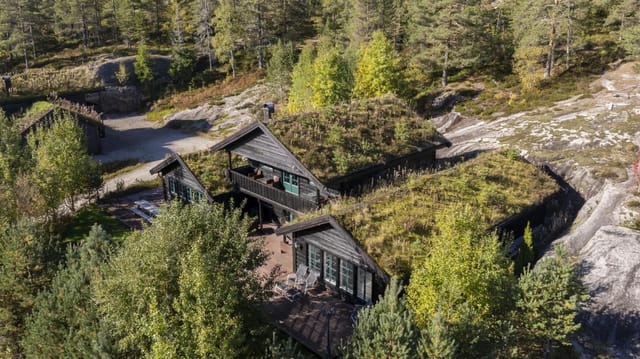
Welcome to Voldenveien 61B! Photo: Trond Flesaker. Taken in August 2025.

Stand on the terrace at Seiskjærvegen 14 on a mid-July morning and the only sounds are water lapping against the boathouse hull, the distant cry of a tern, and the faint creak of a neighbor's rowing boat somewhere out on the Borgenfjorden. The fjord stretches wide and silver in front of you. Coffee in hand, you are not on a weekend trip. This is yours. Inderøy sits in the Trøndelag region of central Norway, roughly 100 kilometers northeast of Trondheim, and it is the kind of place that serious Norway enthusiasts know about but rarely manage to secure a foothold in. The Stornes peninsula, where this chalet sits on its own small promontory, is especially tight-knit—a scatter of traditional Norwegian coastal properties, low hedgerows, and direct water access. Properties here change hands infrequently and, when they do, tend to go to people who already know the area. This is a real chance to get in. The cabin itself was built in 1982 and has been kept in genuinely good condition over the decades—not just patched up, but properly maintained and incrementally improved. At 55 square meters of internal living space, it is compact but not cramped. The living room pulls the weight here. Large windows face the fjord, meaning the room is bright through most of the day, and in the long Nordic summer the afternoon light has a particular gold quality that turns the interior almost amber. A fireplace anchors one wall, and a modern heat pump handles the cooler shoulder months without fuss. You can run this place from late spring through early autumn comfortably, and with the heat pump doing its job, even October weekends become viable. The kitchen runs white profiled cabinet fronts with under-cabinet lighting—clean, practical, and eas ... click here to read more

Idyllic leisure property in Inderøy with a sheltered location right on the waterfront. The property offers a main cabin, boathouse, grill cabin, and its own shoreline.

Step outside on a February morning at Gamle Fjellstølvegen 15 and the silence hits you first. Not the absence of sound, but a different kind of sound entirely — the soft compression of fresh snow underfoot, the creak of timber in the cold, and somewhere down the valley, the faint whistle of wind threading through the birch trees. At 887 meters above sea level, the world feels unhurried up here. The view from the terrace stretches across the Søndre Fjellstølen plateau, all rolling white in winter and deep green in summer, and it's the kind of view that makes you want to stay for another week. Then another. Reinli sits in the heart of Sør-Aurdal municipality in Valdres — a region that serious outdoor people have been quietly keeping to themselves for decades. It hasn't been overrun. The trails aren't crowded. The groomed cross-country ski network that runs from roughly 900 to 1,160 meters elevation is genuinely world-class, and on a clear January morning you can ski for hours without passing more than a handful of people. In summer, those same tracks become trails for mountain biking and hiking, ranging from gentle woodland paths to proper ridge walks with summit rewards. The area around Reinli and Begnadalen is one of those rare places where the landscape changes enough between seasons that it almost feels like owning two different properties. The chalet itself was built in 2013 and has been kept in genuinely good condition — not estate-agent good, actually good. Walk through the front door and the ground floor opens into a living room with large windows that frame the fjell like paintings you never get tired of. There's a fireplace that does real work in October when the temperature drops fast, and the kitchen beside i ... click here to read more

Real estate agent Ida Follinglo presents this beautiful property at Søndre Fjellstølen. Photo: Christine Stokkebryn

At six in the evening in July, the western sun hits the water at exactly the kind of angle that makes you forget you ever had a Monday. From the main terrace of this chalet on Knivsfjellet 4, the Oslofjord stretches out in front of you, and the only sounds are the lap of water against your private jetty and whatever is happening on your grill. That's the daily reality of owning this place. Klokkarstua sits in Asker municipality, roughly 3.8 kilometres south of the village centre and about an hour's drive from Oslo. It's not the kind of spot you stumble on — you have to know it's there. The community is tight-knit, quiet in the best possible sense, and absolutely oriented around the water. In summer, the locals are out on kayaks before breakfast. By autumn, the forest trails behind the plot draw serious hikers. Come winter, the frozen fjord draws its own quiet magic. This place runs on a different clock to the city, and that's entirely the point. The plot itself is 1,915 square metres — genuinely large for a waterfront holding this close to Oslo. Forest borders it on the south, east, and north sides, which means privacy isn't something you have to hope for; it's built into the geography. The chalet sits elevated on the land, giving the west-facing windows an unobstructed sightline straight out over the fjord. That orientation isn't incidental. Afternoon light floods the interior from around two o'clock, and by evening the terrace is bathed in the kind of long Nordic summer light that makes you stay at the table far later than you planned. The chalet was originally built in 1962 and given a thorough overhaul in 2010 — new cladding, windows, doors, roofing, and electrical systems all went in during that renovation. What ... click here to read more

PrivatMegleren presents this well-maintained and charming cabin with jetty and boat slip.

On a clear July morning at Postmyrstien 6, you pour your first coffee and step onto the terrace before anyone else in the house is awake. The Drammensfjord stretches out ahead of you, its surface catching the early light in long silver streaks, and somewhere below on the coastal path a jogger passes without noticing you up here in your elevated perch above the treeline. That quiet. That view. That feeling of having found something most people drive right past. Holmsbu is one of those Norwegian coastal villages that hasn't quite been discovered by the Instagram crowd yet — and the people who own here quietly hope it stays that way. Tucked into the western shore of Hurumlandet peninsula in Viken county, about 70 kilometres southwest of Oslo, it draws a loyal summer crowd who return year after year for the same reasons: the white wooden boathouses lining the harbour, the smell of sunscreen and saltwater, evenings that don't get properly dark until almost midnight. The coastal trail that runs directly below this property connects you to the village centre in 15 to 20 minutes on foot — past wildflowers, rocky outcrops, and occasional glimpses of sailboats tacking across the fjord. This chalet was built in 1958, and it carries that era's particular craftsmanship — solid, unhurried, built to last rather than to impress on paper. Across 87 square metres of interior space, plus a separate annex, the layout is organised around the view and the outdoors, as all good Norwegian cabins should be. The living room faces the fjord directly, its large windows framing the water like a painting that changes with every weather system that rolls through. A wood-burning stove anchors one wall — come September, when the evenings start to bite ... click here to read more

Charming holiday home presented by Meglerhuset & Partners in Holmsbu

Properties nearby

Nestled amidst the serene and picturesque surroundings of Treungen, this charming chalet at Utsjå 93 beckons with an offer of tranquility and natural beauty. Situated in the tranquil Nissedal municipality, this property is more than just a dwelling; it's an escape from the hustle and bustle of city life. As an agent for a global real estate agency, I'm thrilled to present this gem to discerning buyers worldwide, offering you a slice of Norway's stunning landscape. The chalet, completed in 2015, is an exemplar of meticulous craftsmanship, marrying convenience with a touch of rustic flair that makes it ideal for those seeking a homely yet adventurous escape. With a total living space of 102 square meters and an additional 22 square meters of external usable area, it's tailored for comfort and function. The property is spread across a generous plot of 1,239 square meters, which provides ample space for you to engage in the great outdoors or relax in peace. A striking feature of the chalet is its grand 70 square meter terrace. Imagine whiling away summer afternoons here, perched comfortably with a book and a view of the surrounding landscape. The excellent sun conditions mean you can soak in the natural vitamin D and warm rays that only Norwegian summers can offer. Inside, the chalet comprises three bedrooms, offering plenty of space for family or guests. It's configured to comfortably accommodate six people, so whether you're expecting company or planning a family retreat, you'll find plenty of room. The living room is both spacious and inviting, with enough space to partition between a comfy sofa group and a dining area. Picture yourself gathered around the dining table, sharing stories as you enjoy a home-cooked meal w ... click here to read more

Welcome to Utsjå 93!

Nestled in the heart of Norway's enchanting Nissedal region, this exquisite chalet at Solheia 44, Treungen, offers a unique opportunity to own a slice of Scandinavian paradise. With its robust log construction and modern amenities, this property is the perfect retreat for those seeking a second home or a vacation haven amidst nature's splendor. Imagine waking up to the serene sounds of nature, surrounded by lush forests and majestic mountains. This chalet, with its 130 square meters of living space, is designed to provide comfort and luxury, making it an ideal choice for families or groups looking to escape the hustle and bustle of city life. A Home That Embraces Nature Built in 2008, the chalet's solid log construction not only ensures excellent insulation but also exudes a warm, inviting atmosphere. The interior is a harmonious blend of traditional Norwegian craftsmanship and contemporary design, featuring high-quality materials and thoughtful details. Upon entering, you're greeted by a welcoming vestibule with underfloor heating, leading to an open-plan living area. Large windows flood the space with natural light, offering panoramic views of the surrounding landscape. A custom-built fireplace adds a cozy touch, perfect for chilly evenings. Modern Amenities for Comfortable Living The kitchen, updated in 2018, boasts a modern Sidal design with solid wood countertops and ample storage. It's a culinary enthusiast's dream, complete with under-cabinet lighting and a practical L-shaped layout. Adjacent to the kitchen, the dining area provides a perfect setting for family meals or entertaining guests. Step outside to the expansive 64-square-meter terrace, an extension of the indoor living area. Here, you can enjoy al ... click here to read more

Picture 1

Nestled in the heart of Norway's picturesque landscape, Trytetjønn 74 in Treungen offers a unique opportunity to own a slice of tranquility. This charming chalet, with its rustic allure and modern comforts, is an ideal retreat for those seeking a peaceful escape from the hustle and bustle of city life. Whether you're an outdoor enthusiast or simply looking for a serene getaway, this property promises a lifestyle rich in natural beauty and recreational opportunities. Imagine waking up to the gentle rustle of leaves and the crisp mountain air. The chalet, built in 1975, has been meticulously maintained, offering a warm and inviting atmosphere. With 76 square meters of living space, it comfortably accommodates families and guests alike. The layout is thoughtfully designed, featuring three cozy bedrooms and a flexible sleeping area in the hallway, ensuring ample space for up to eight people. ### Local Lifestyle and Activities Treungen is a hidden gem, offering a blend of tranquility and adventure. Just 3.5 km from the village center, the chalet is perfectly positioned for easy access to local amenities, including grocery stores and electric vehicle charging stations. The area is renowned for its stunning natural beauty, with a plethora of outdoor activities to enjoy year-round. - Summer Adventures: - Hiking trails in the surrounding mountains - Swimming and fishing in the pristine Nisser lake - Exploring the geological wonders of Jettegrytene and Skuggenatten - Winter Wonderland: - Gautefall ski center just 15 km away - Alpine skiing and cross-country trails - Vibrant winter sports scene ### Chalet Features and Amenities - Spacious Terrace: 40 m² for outdoor dining and relaxation - Cozy Living Room: Wood-bur ... click here to read more

Welcome to Trytetjønn 74!

Nestled amidst the serene landscapes of Vestfold og Telemark, Norway, at Vedlausfjell 21, 3855 Treungen, lies a chalet that beckons those with a love for tranquility and nature's grandeur. Built in 2021, this chalet is more than just a place; it's an experience waiting to unfold for families, friends, and all those who dream of a Nordic retreat. But let’s take a journey into what this property and its locality have to offer. Picture yourself waking up in one of the three commodious bedrooms with the Norwegian sun gently streaming in through large windows. With a single bathroom to share, there's a rustic harmony in the communal spaces—a chance to connect and share. A perfect getaway for families or close-knit groups of friends, the cabin's size of 120 square meters offers both intimacy and privacy. Now, let's set the scene: the chalet stands proud, dressed with a high standard of finishes, offering both comfort and functionality. It's not the kind of place where you'd find excessive frills or quirks, but it offers a straightforward, cozy atmosphere—a welcoming embrace after a day spent exploring the stunning surrounds. - 3 bedrooms - 1 bathroom - Year-built: 2021 - Spacious open living area - Fireplace for cozy evenings - Fully-equipped modern kitchen - Large terrace with seating areas - Covered outdoor space for all weather - Electric car charger installed - Ample parking space - Easy car access with maintained road Stepping outside, the chalet reveals its true treasure—a sprawling terrace that hugs the perimeter, ready to host your morning coffee rituals or sunset supper sessions. The views here span across unspoiled landscapes—a gentle reminder of nature's artful hand. And as seasons change, you’ll find yourself m ... click here to read more

Welcome to Vedlausfjell!

A Tranquil Escape in the Heart of Norway's Natural Beauty Imagine waking up to the gentle rustle of leaves and the crisp, invigorating scent of pine in the air. As the morning sun filters through the expansive windows of your Treungen chalet, you sip your coffee, gazing out at the panoramic views that stretch across the serene Norwegian landscape. This is not just a vacation home; it's a gateway to a lifestyle steeped in tranquility and adventure. A Home Designed for Comfort and Connection Nestled in the picturesque Vedlausfjell area, this chalet is a harmonious blend of modern design and natural beauty. Built in 2020, it offers a seamless integration of indoor and outdoor living spaces. The open-plan living area, with its high ceilings and large windows, invites natural light to dance across the room, creating a warm and inviting atmosphere. Whether you're gathered around the fireplace with family or hosting friends for a dinner party, this space is designed for connection and comfort. The kitchen, a culinary enthusiast's dream, is equipped with state-of-the-art appliances and ample storage, making it perfect for crafting everything from simple breakfasts to elaborate feasts. Adjacent to the kitchen, the dining area is a welcoming space for shared meals and memorable conversations. Bedrooms That Promise Restful Nights The chalet features three spacious bedrooms, each a sanctuary of peace and relaxation. The master bedroom, with its plush furnishings and ample storage, is a haven for restful nights. The additional bedrooms offer flexibility, whether you need space for guests, children, or a home office. Outdoor Living at Its Finest Step outside to discover a world of possibilities. The expansive terrace, with its ... click here to read more

Privatmegleren by Maren Goderstad presents Vedlausfjell 29.

Nestled amidst the serene landscapes of Treungen, at the address Vedlausfjell 68, awaits a chalet that boasts a charm of its own. This property, with its generous size of 130 square meters, presents an inviting opportunity for those looking to immerse themselves in tranquility, offering breathtaking mountain views and a backdrop adorned by nature’s pristine beauty. This chalet comprises 3 cozy bedrooms and one bathroom, making it a suitable haven for a family or individuals seeking a peaceful retreat. It features a delightful loft space that can serve various purposes, be it a quiet reading nook, an imaginative play area for children, or an additional sleeping quarter for guests. The heart of the chalet is adorned with a rustic fireplace, providing comfort and warmth during those crisp, snowy evenings, making it an ideal setting for quality family time or a convivial gathering with friends. The condition of this property, built recently in 2024, is good, yet embraces a slight rustic allure that appeals to those who appreciate a blend of modernity and traditional mountain life. With potential for personal touches and minimal enhancements, it serves as an appealing prospect for those eager to put their own stamp on their living space. Vedlausfjell is not just about the property itself but the lifestyle it affords. The local area is a hub for outdoor enthusiasts and nature lovers. The chalet provides immediate access to a myriad of activities including, but not limited to, hiking up Havrefjellet, fishing in numerous pristine lakes, and hunting in expansive territories managed by Statsskog. During winter, residents can indulge in cross-country skiing with well-prepared trails available close by. Living in Treungen offers ... click here to read more

This cabin offers a good standard and is a spacious construction spread over two floors, including a main floor and a loft.

Welcome to this charming cabin at Havrefjell Hyttegrend 55 in the serene town of Treungen. Situated in the peaceful municipality of Nissedal, this property offers an ideal retreat for families and individuals seeking a tranquil lifestyle connected with nature. With its three bedrooms, one bathroom, and a considerable living space of 95 square meters, this cabin offers a comfortable and cozy living environment suited for both temporary getaways and longer stays. This family cabin is nestled in a sunny, large plot that provides ample outdoor space for relaxation and activities. It adjoins incredible hiking trails that meander through the scenic landscapes of Havrefjell, inviting residents to explore their natural surroundings extensively. During the winter months, groomed ski trails are available right outside your door, offering fantastic skiing opportunities through the beautiful terrain. Living here means integrating into a nurturing community where life tends to slow down and allows for deeper connections with both people and the environment. It's perfect for those seeking respite from bustling city life or as an idyllic escape for weekend adventurers. The property features a main cabin and a large annex, which serves as an additional relaxing spot with panoramic views of the surrounding mountainscape. The annex includes expansive terrace doors opening towards an outdoor area equipped with a spa bath – a serene space to unwind under the stars. Key features of the cabin include: - Three cozy bedrooms suitable for family living. - A functional bathroom. - A living room that opens directly to a beautiful terrace that enjoys good sunlight. - A large outdoor area ideal for children's play and adult relaxation. - An ann ... click here to read more

Lars Jakob Aarak v/ Privatmegleren Park har gleden av å presentere Havrefjell hyttegrend 55 - Velkommen!

Nestled in the heart of Norway's picturesque landscape, Kvarvåsvegen 78 in Treungen offers a unique opportunity to own a charming chalet that perfectly balances tranquility and adventure. This delightful property, set against the backdrop of the majestic Gautefall area, is an ideal second home for those seeking a serene retreat with a touch of adventure. Imagine waking up to the crisp mountain air, the sun casting a golden hue over the expansive 2,178 square meter plot that surrounds your chalet. The property, in good condition, is a testament to the harmonious blend of comfort and nature, offering a sanctuary for families and friends alike. A Day in Your Treungen Chalet Start your day with a leisurely breakfast on the 40-square-meter terrace, where the panoramic views of the surrounding mountains and forests provide a stunning backdrop. The terrace, a sun-drenched haven, is perfect for morning coffee or evening gatherings, complete with a hot tub for ultimate relaxation. As the day unfolds, the chalet's proximity to Gautefall's renowned outdoor activities beckons. Whether it's a brisk hike along the nearby trails, a day of alpine skiing just a 7-minute drive away, or a peaceful afternoon of fishing in the local lakes, the options are endless. The chalet's location ensures that adventure is always at your doorstep. Chalet Features and Amenities - Three Comfortable Bedrooms: Ideal for families or groups, offering restful retreats after a day of exploration. - Spacious Living Room: Bright and airy, with large windows that frame the stunning natural views. - Wood-Burning Stove: Adds a cozy touch, perfect for warming up after a day in the snow. - Functional Kitchen: Equipped with basic cabinetry, with potential for cus ... click here to read more

Welcome to Kvarvåsvegen 78!

Picture yourself gliding out your front door onto pristine cross-country ski trails as the Norwegian winter sun illuminates snow-draped pines, or spending summer evenings on your private terrace as twilight stretches past 10 PM, the scent of mountain air mixing with wood smoke from your fireplace. This is the reality of owning a vacation home in Treungen's Gautefall area, where a spacious 5-bedroom mountain cabin awaits on an exceptional 1,712-square-meter plot, offering genuine all-season living in one of Telemark's most captivating landscapes. Built in 2009, this 128-square-meter cabin represents the pinnacle of Norwegian mountain retreats, thoughtfully designed for families and groups who value space, comfort, and immediate access to nature's playground. The generous plot provides remarkable privacy while situating you in a carefully developed mountain community where neighbours share a passion for outdoor pursuits yet respect the solitude that draws people to these elevations. Within five minutes by car, the Gautefall Ski Center beckons with groomed alpine runs, while cross-country enthusiasts need only step outside to access kilometres of maintained trails weaving through the surrounding forests. The Norwegian concept of "friluftsliv" – open-air living – permeates every aspect of life here. Winter transforms the landscape into a wonderland for ski tourers, snowshoers, and ice fishermen. The proximity to Gautefall Ski Center means spontaneous afternoon ski sessions become routine, with children mastering slopes while parents enjoy challenging terrain or simply savour hot chocolate at the lodge. Cross-country skiing from your doorstep eliminates the need for car trips, allowing you to track wildlife, discover frozen ... click here to read more

The cabin is situated in a sunny location, with great activity options both summer and winter. Beautiful cross-country trails and several lakes nearby.

Step into the delightful realm of chalet living in Treungen, where this inviting cabin at Bjønntjønn 217 delivers both relaxation and a gateway to a myriad of outdoor activities. Nestled among the picturesque Norwegian mountains, this chalet presents an inviting opportunity for those seeking a slice of tranquility away from the hustle of city life. Envision a place where your mornings start with the chirping of birds, and where a short walk reveals the expansive beauty of nature. This 70 sqm chalet, built on an idyllic site, captures that essence. With its sunny disposition and serene surroundings, it's a place you'd be proud to call home. Let me take you through this property that does not just meet the eye with its well-thought-out design and the life it promises. Upon arrival, a gravel driveway greets you, offering ample space for multiple vehicles—perfect for those family gatherings or social visits. The chalet exudes a sense of welcoming warmth, with a layout that offers both openness and privacy, making it suitable for large families or accommodating guests. Let’s explore your potential new retreat. The moment you enter, you're embraced by a well-lit living room that seamlessly flows into the kitchen area. Sunlight dances through the expansive windows, infusing the space with natural light from three directions. The centerpiece is a modern fireplace, perfect for those cozy winter evenings. Picture unwinding here as the gentle warmth envelops you. The kitchen is thoughtfully arranged with sleek, black cabinetry that stretches to the ceiling, hosting integrated appliances that make everyday life convenient. Moving to the first floor reveals two cozy bedrooms along with a fully equipped bathroom, ideal for everyda ... click here to read more

Seller's own image.

Nestled amidst the serene landscapes of Treungen, Norway, Bjønntjønnlia 112 offers a unique opportunity to own a spacious chalet that promises both adventure and tranquility. Imagine waking up to the crisp mountain air, the gentle rustle of leaves, and the distant call of nature. This is not just a property; it's a gateway to a lifestyle where every day feels like a holiday. ### A Day in the Life at Bjønntjønnlia 112 As the sun peeks over the horizon, casting a golden hue over the mountains, you find yourself sipping a warm cup of coffee on the expansive 75 m² terrace. The panoramic views are nothing short of mesmerizing, with the lush greenery and rugged peaks painting a picture of untouched beauty. This is your sanctuary, a place where time slows down, and the worries of the world fade away. The chalet, with its generous 319 m² of living space, is designed for those who cherish the company of family and friends. With seven bedrooms and four bathrooms, there's ample room for everyone to unwind and enjoy. The heart of the home is the spacious living area, where large windows invite the outside in, flooding the space with natural light and offering breathtaking views of the surrounding landscape. ### A Haven for Outdoor Enthusiasts Treungen is a paradise for those who love the great outdoors. Whether you're an avid skier, a passionate hiker, or someone who simply enjoys the tranquility of nature, this location has something for everyone. The nearby Gautefall Alpine Center offers a variety of slopes catering to all skill levels, while the extensive cross-country skiing trails provide endless opportunities for exploration. In the warmer months, the area transforms into a haven for hiking, cycling, and fishing. The mar ... click here to read more

Picture 1

Nestled amidst the serene landscapes of Treungen, Norway, this expansive 7-bedroom chalet offers a unique blend of tranquility and adventure. Imagine waking up to the crisp mountain air, the gentle rustle of leaves, and the distant call of nature. This is not just a property; it's a gateway to a lifestyle where every day feels like a retreat. ### A Day in the Life As the sun peeks over the horizon, casting a golden hue over the rolling hills, you find yourself sipping a warm cup of coffee on the spacious terrace. The panoramic views of the surrounding lakes and forests are nothing short of mesmerizing. The day unfolds with endless possibilities—whether it's a leisurely hike along marked trails, a day of fishing in nearby lakes, or simply unwinding in the comfort of your own indoor pool. ### Seasonal Splendor Each season brings its own charm to Treungen. In winter, the landscape transforms into a snowy wonderland, perfect for cross-country skiing or a short drive to Gautefall Ski Center for alpine adventures. Spring and summer invite you to explore lush hiking paths, while autumn paints the scenery in vibrant hues, ideal for photography enthusiasts. ### Local Delights Treungen is more than just a picturesque location; it's a community rich in culture and tradition. The town center, a mere 11-minute drive away, offers quaint cafés, local shops, and essential services. Savor traditional Norwegian cuisine, or explore the vibrant local markets that showcase the region's culinary delights. ### Architectural Elegance Built in 2002, this chalet is a testament to thoughtful design and functionality. Spanning 285 square meters, the property boasts a versatile layout with an open-plan living and kitchen area, perfect for entert ... click here to read more

Picture 1

Nestled amidst the serene landscapes of Treungen, Norway, Bjønntjønnlia 98 offers a unique blend of tranquility and adventure. Imagine waking up to the crisp mountain air, the gentle rustle of leaves, and the promise of a day filled with both relaxation and exploration. This expansive chalet, with its 292 square meters of thoughtfully designed space, is more than just a property—it's a gateway to a lifestyle rich in natural beauty and cultural experiences. ### A Day in the Life at Bjønntjønnlia 98 As the sun rises over the picturesque Norwegian landscape, the chalet comes alive with the soft glow of morning light streaming through large windows. The day begins with a leisurely breakfast on the south-facing terrace, where the panoramic views of the surrounding mountains set the perfect backdrop. Whether you're planning a day of skiing at the nearby Gautefall Alpine Center or a peaceful hike along the local trails, the chalet's location offers unparalleled access to outdoor adventures. In the winter months, the chalet transforms into a cozy haven. After a day on the slopes, return to the warmth of the fireplace in the main living area, where the scent of pine and the crackling of the fire create an inviting atmosphere. The chalet's spa area, complete with a heated pool, jacuzzi, and sauna, offers a private retreat for unwinding and rejuvenating. ### Local Lifestyle and Attractions Treungen is a year-round destination, offering a plethora of activities that cater to all interests. In the summer, the area is a haven for hiking, fishing, and swimming, with numerous trails and lakes waiting to be explored. The local cuisine, rich in traditional Norwegian flavors, can be savored at nearby eateries, where fresh, locally-sou ... click here to read more

Gautefall - Large cabin with 18 beds, excellent rental income, pool and spa area

Nestled in the serene landscapes of Treungen, the cabin at Støylsheia Sør 35 offers a peaceful retreat with a touch of adventure for those looking to immerse themselves in nature. This property provides the ideal balance of seclusion and accessibility, making it a perfect choice for overseas buyers or expats seeking a tranquil home or a holiday getaway. Property Details: - Address: Støylsheia sør 35, 3855 Treungen - Type: Cabin - Condition: Good - Bedrooms: 3 - Bathroom: 1 - Size: 58 square meters - Property Plot: Approximately 1.4 acres - Price: 140,758 Property Features: - Spacious terrace perfect for relaxation or entertaining - Open-plan living room and kitchen, fostering a warm and inclusive atmosphere - Large windows in the living room enhance natural light and offer scenic views - Private parking space conveniently located near the cabin Local Area and Climate: Treungen, famed for its dramatic landscapes, offers a distinctly Nordic climate with crisp, snowy winters and mild, pleasant summers. This seasonal variation opens up a diverse range of activities. Winter months are perfect for cross-country skiing with trails just a short walk from your doorstep, and a nearby alpine resort located only a 4-minute drive away. As the snow melts, the area transforms into a lush, green haven ideal for hiking, biking, and fishing. The local water bodies are perfect for a swim during warmer months. Living Experience: Living in this cabin combines the coziness only a wooden structure can provide with the exhilaration of outdoor adventures. It's a call to those who cherish privacy yet value the ability to venture out into well-preserviced outdoor settings. The natural plot around the cabin beckons the local wildlife and offers ... click here to read more

Welcome to Støylsheia Sør 35!

You wake up to silence. Real silence — just the faint creak of timber settling in the cold and, if the wind is right, the distant sound of snow compacting under a skier's pole somewhere beyond the treeline. The coffee is on, the sauna is warming up, and outside the large living room windows, the morning light is doing something extraordinary to the snow-covered landscape around Gamatun. This is Rosstjønnvegen 138. And mornings like this are exactly what it was built for. Treungen sits in the heart of Telemark, one of Norway's most quietly celebrated regions for outdoor life. It's not the flashiest destination in Scandinavia — and that's precisely the point. The Gautefall area draws the kind of people who'd rather spend a weekend on a groomed cross-country trail than in a resort queue. The kind who know that the best version of Norway isn't on a postcard, it's out here — in the forests, on the lakes, on the bike paths that wind through spruce and birch for over 100 km without repeating themselves. The chalet sits high in the Gamatun area, which has earned its reputation among Norwegian families and outdoor enthusiasts over decades. From the moment you arrive, the elevation pays off in two ways: sun and views. The plot catches light well into the evening — genuinely rare in a region where hillside shadows can rob lower-lying properties of afternoon sun entirely. In winter, that matters enormously. In summer, it means the 25-square-metre terrace becomes something close to sacred. Chairs out, coffee or a cold Hansa, the kind of afternoon that stretches on longer than it has any right to. At 98 square metres, this isn't a cramped weekend box. The layout is genuinely clever. Downstairs, three bedrooms, a bathroom with elect ... click here to read more

Welcome to Rosstjønnvegen 138!

Nestled within the captivating landscape of Treungen, Norway, this cabin at Naurak 89 stands as an inviting abode amidst nature's embrace. Built with a careful eye for comfort and utility back in 2005, this cabin spans 81 square meters of opportunity, cocooned within a sunny plot that reveals breathtaking views over the tranquil waters of Nisservannet. For those considering a slice of Norwegian serenity, this is an opportunity worth contemplating. Living in a cabin like this is akin to embracing simplicity while not forgoing convenience. With views enriched by the seasons, one can't help but feel a sense of peace here. The cabin's interior reflects a practical yet warm design ethos. From the moment you step through the welcoming entrance, you're greeted by a sense of home. A modest WC and full bathroom ensure that all your essentials are comfortably met, while the presence of a sauna promises rejuvenating relaxation after days spent exploring the outdoors. Something truly heartwarming about cabin life is the bedroom experience. As you transition to rest, three cozy bedrooms offer solace for dream-filled nights, while the loft-style living room, perched invitingly above, acts as a cosy retreat. The combined living room and kitchen area is a masterpiece in itself, employing space intelligently. Large windows frame the expansive landscape as though capturing a portrait, while a crackling fireplace casts a comforting glow, making the room a haven on chilly nights. The kitchen, equipped with modern integrated appliances, makes the routine of mealtime an effortless delight. - Entrancing entrance - WC and full bathroom - Inviting sauna - Three snug bedrooms - Loft living room - Combined living room/kitchen - Panoramic wind ... click here to read more

Welcome to Naurak 89!

Nestled in the heart of Treungen, Naurak 86 offers a unique opportunity to own a charming chalet that perfectly encapsulates the essence of a Norwegian second home. This delightful property, with its breathtaking views over Lake Nisser, is more than just a holiday home; it's a gateway to a lifestyle filled with tranquility, adventure, and cherished memories. Imagine waking up to the serene beauty of Lake Nisser, its waters glistening under the morning sun. This chalet, with its expansive outdoor areas, invites you to start your day with a cup of coffee on the terrace, breathing in the crisp, fresh air that only the Norwegian countryside can offer. The panoramic views are a constant reminder of the natural beauty that surrounds you, making every moment spent here a cherished escape from the hustle and bustle of everyday life. A Haven for Nature Lovers and Adventurers Treungen is a paradise for outdoor enthusiasts. Whether you're drawn to the thrill of skiing down nearby alpine slopes or prefer the peacefulness of a hike through lush forests, this location offers something for everyone. In the summer, the lake becomes a playground for swimming, fishing, and boating, while the winter months transform the landscape into a snowy wonderland perfect for skiing and snowshoeing. Modern Comforts in a Rustic Setting Built in 2001 and thoughtfully expanded in 2010, this chalet combines rustic charm with modern amenities. The addition of a sauna and a new bathroom ensures that your comfort is never compromised, while the wood-burning stove in the living room creates a cozy atmosphere for family gatherings. The open-plan kitchen, seamlessly integrated with the living area, is perfect for entertaining guests or enjoying a quiet me ... click here to read more

Picture 1

Nestled in the heart of Norway's enchanting landscape, Felehovet Nord 277 in Treungen offers a unique opportunity to own a cozy cabin retreat. This property is more than just a cabin; it's a gateway to a lifestyle filled with adventure, relaxation, and the timeless beauty of nature. Imagine waking up to the serene views of Rosstjønn Lake, surrounded by lush forests and majestic mountains, all from the comfort of your own holiday home. A Gateway to Nature's Playground Located in the picturesque region of Vestfold og Telemark, this cabin is perfectly positioned for those who cherish the great outdoors. Whether you're an avid skier, a passionate hiker, or someone who simply enjoys the tranquility of nature, this location has something for everyone. In winter, the nearby ski lifts and cross-country trails transform the area into a winter wonderland, while summer invites you to explore the hiking paths, cycle through scenic routes, or enjoy a refreshing swim in the lake. A Cozy Haven Built in 1977, this cabin has been lovingly maintained, offering a warm and inviting atmosphere. The interior is thoughtfully designed to maximize comfort and functionality, featuring a spacious living room with an open-plan kitchen, three cozy bedrooms, and a utility room. The wood-burning stove in the living area not only adds warmth but also creates a cozy ambiance, perfect for those chilly Norwegian evenings. Seamless Indoor-Outdoor Living The cabin's design seamlessly blends indoor and outdoor living. A sunny, southwest-facing terrace extends from the living room, providing the perfect spot to unwind after a day of adventure. Whether you're enjoying a morning coffee or a sunset dinner, the terrace offers stunning views and a peaceful s ... click here to read more

Picture 1