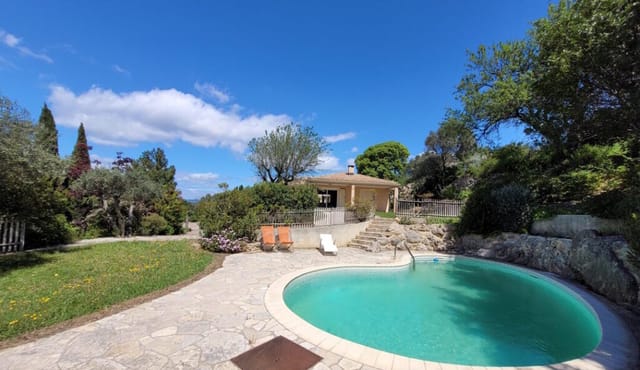
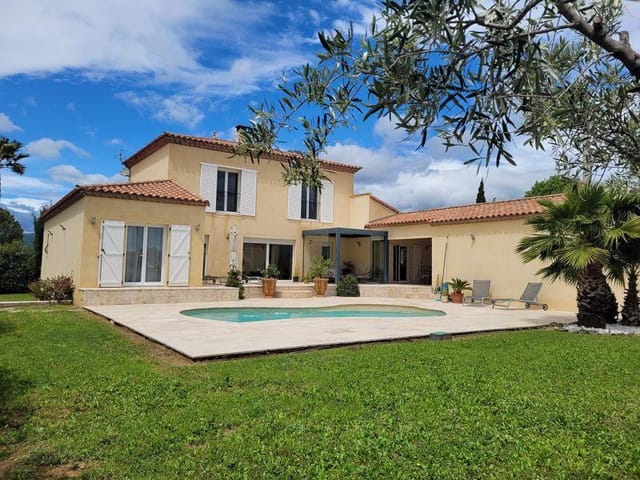



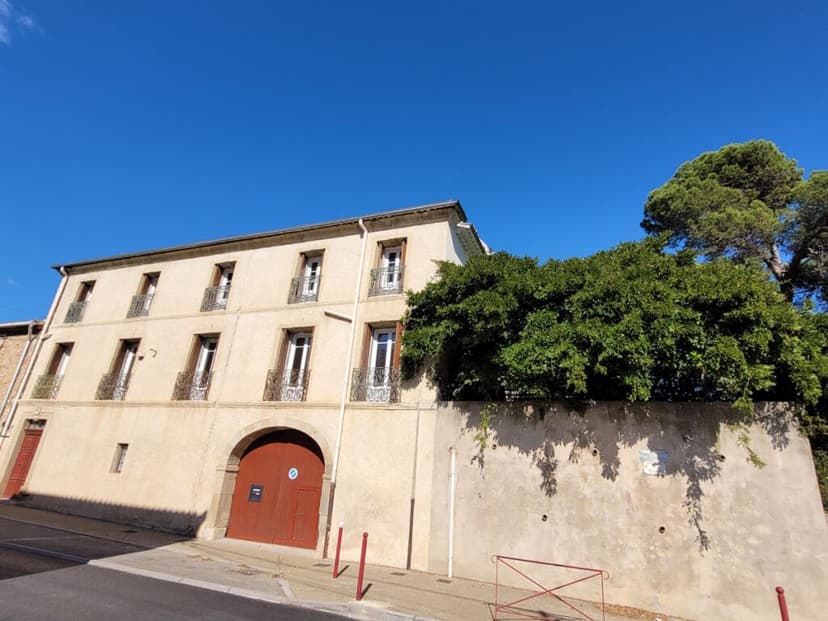
6-Bedroom Winegrower's Retreat in Roujan with Vineyard Views & Pool

Listed on
https://storage.googleapis.com/homestra-images/property-image-f28e8b17-9b4d-47cd-be2b-7c537e66016c-1761492268.jpg

Roujan, Herault, 34320, France, Roujan (France)

6 Bedrooms · 4 Bathrooms · 370Floor area

€699,900

House

Parking

6 Bedrooms

4 Bathrooms

370m²

Garden

Pool

Not furnished

Description

A Sensory Journey Begins

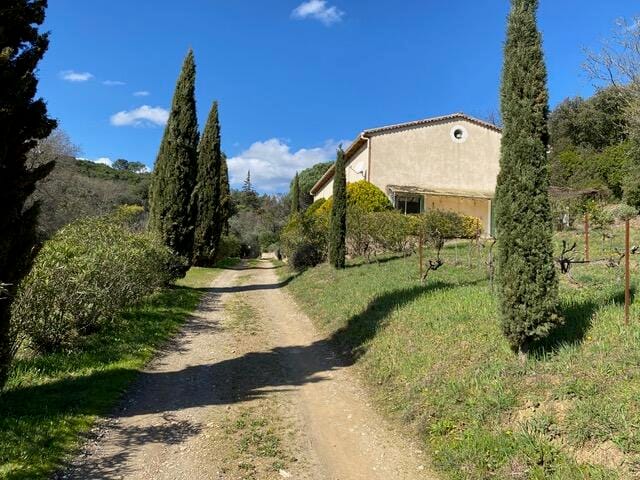
Imagine waking up to the gentle rustle of leaves and the soft chirping of birds, as the sun casts a golden hue over the sprawling vineyards that stretch as far as the eye can see. This is not just a house; it's a sanctuary nestled in the heart of Roujan, where the rhythm of life is dictated by the seasons and the allure of the French countryside.

The Essence of Roujan Living

In this charming village, life unfolds at a leisurely pace. Mornings are spent savoring a freshly brewed espresso on your sun-drenched terrace, enveloped by the sweet scent of wisteria. As the day progresses, the vibrant local market beckons, offering a bounty of fresh produce and artisanal delights. Evenings are reserved for leisurely strolls through the vineyards, where the setting sun paints the sky in hues of pink and orange.

A Home Steeped in Character

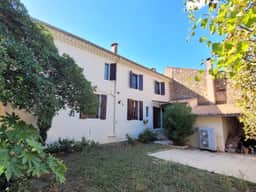



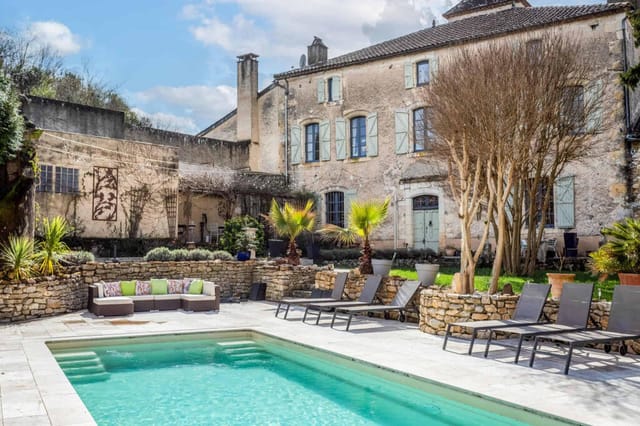
This 370 m² winegrower's house is a testament to timeless elegance and modern comfort. The moment you step inside, you're greeted by the cool touch of original cement tiles underfoot and the warmth of a marble fireplace that whispers stories of yesteryears. Art Deco ironwork adds a touch of sophistication, seamlessly blending with contemporary amenities like central heating powered by a heat pump.

A Haven for Gatherings

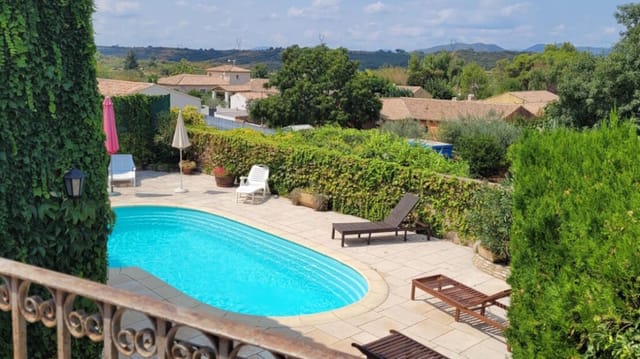

With six spacious bedrooms and four bathrooms, this home is perfect for hosting family and friends. The expansive living room, bathed in natural light, opens onto a terrace that offers unobstructed views of the vineyards. Here, laughter and conversation flow as freely as the local wine, creating memories that will last a lifetime.

The Allure of the Outdoors

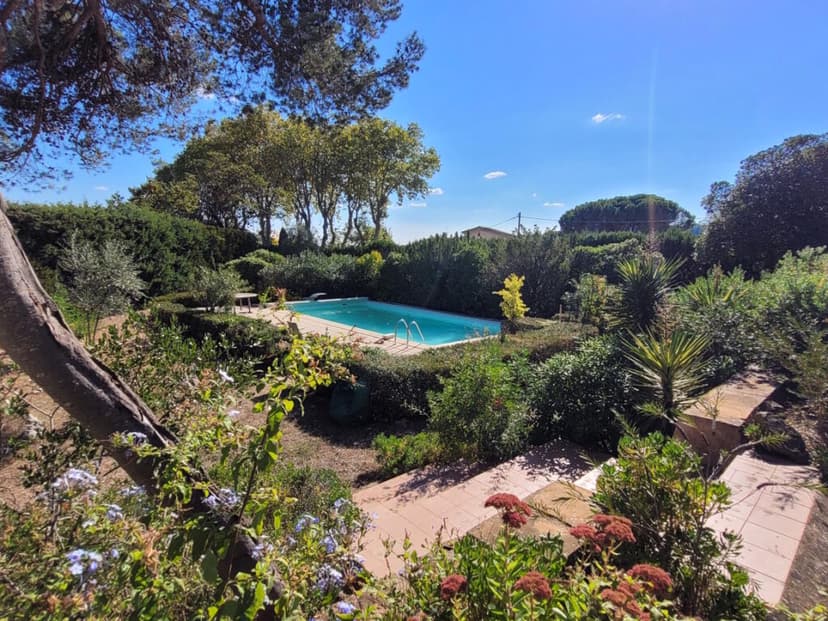
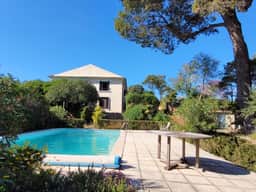
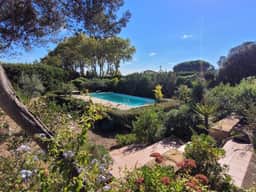
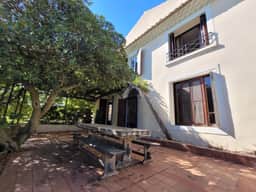
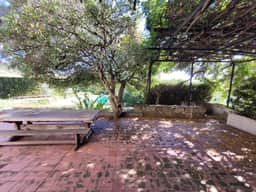
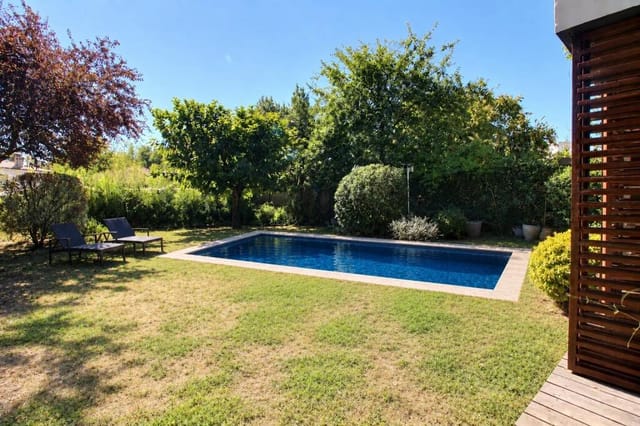
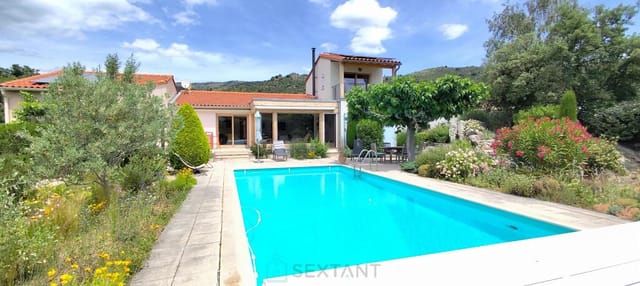
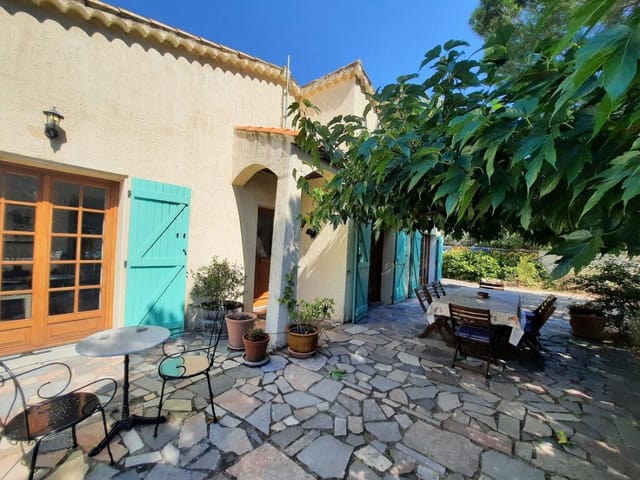

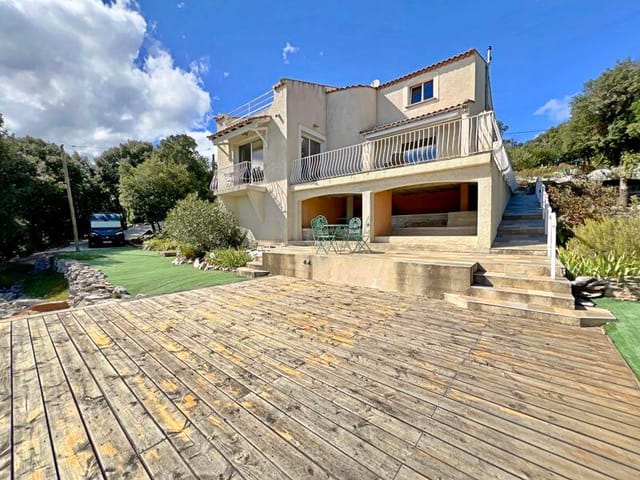

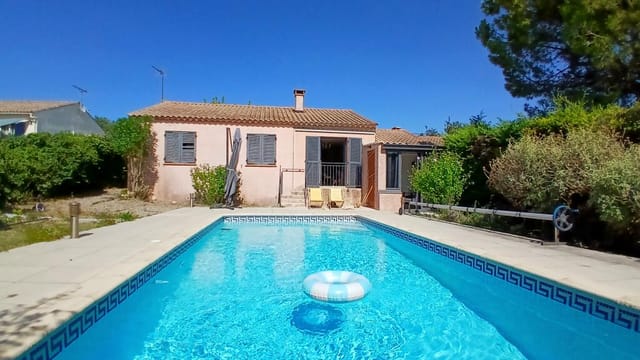
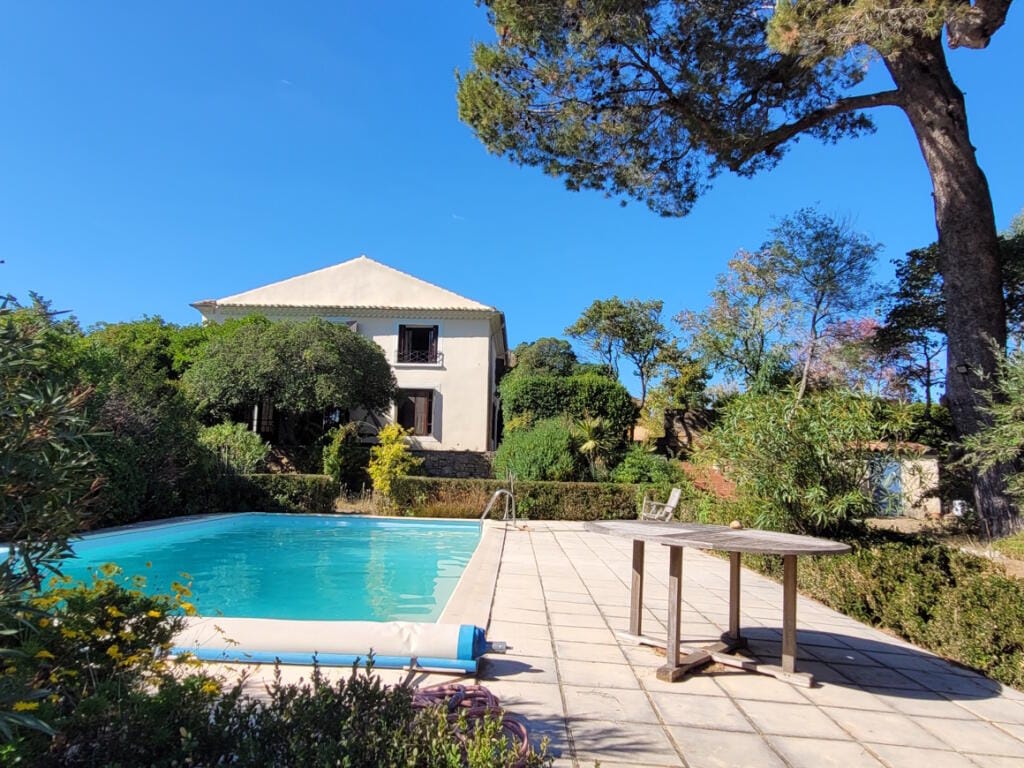
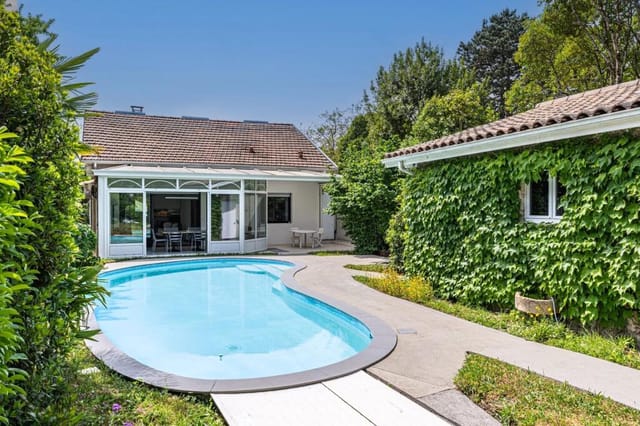
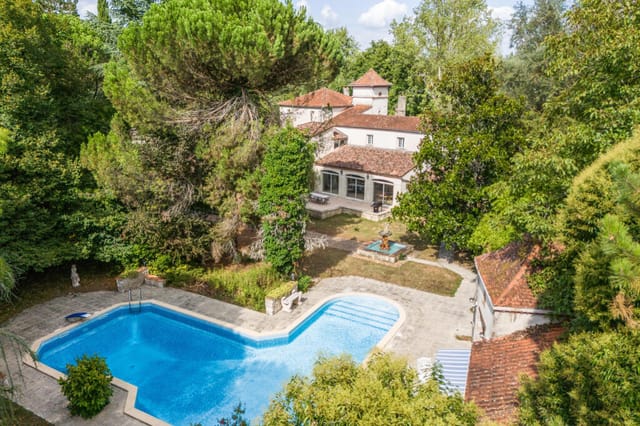
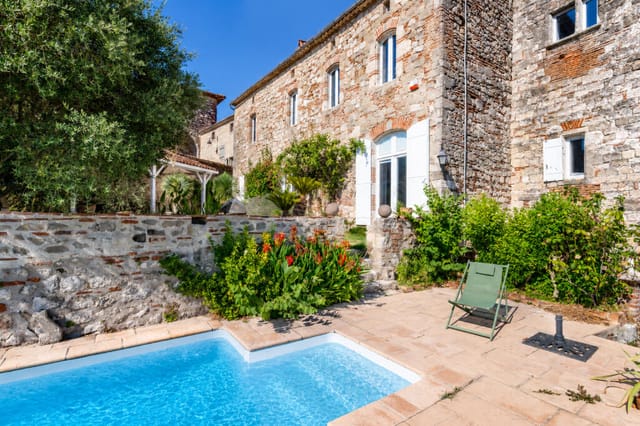
Step outside, and you're greeted by a lush garden that invites you to explore its hidden corners. A sparkling pool, framed by fragrant blooms, offers a refreshing escape on warm summer days. The courtyard, with its charming annex, provides a quiet retreat for reflection or a lively space for al fresco dining.

Discover the Local Treasures

Roujan is a gateway to the wonders of the Herault region. Just a short drive away, the historic town of Pezenas awaits, with its cobblestone streets and vibrant arts scene. For those seeking adventure, the nearby beaches offer a playground for water sports, while the Black Mountains promise hiking trails that reveal breathtaking vistas.

A Culinary Delight

The region is a haven for food lovers, with its rich culinary heritage. Indulge in the flavors of the Mediterranean, from freshly caught seafood to locally produced wines. The village's restaurants and cafes offer a taste of authentic French cuisine, where every meal is a celebration of the senses.

Practical Considerations for International Buyers

- Move-in Ready: No renovations required, allowing you to start enjoying your new home immediately.
- Investment Potential: The property's location and features make it an attractive option for rental income.
- Accessibility: Conveniently located near major transport links, with airports in Beziers and Montpellier.
- Legal and Tax Guidance: Expert advice available to navigate the French property market.

Key Features:
- 6 bedrooms, 4 bathrooms
- 370 m² living space
- 1,548 m² landscaped grounds
- Private pool with safety cover
- Large 135 m² garage
- Central heating with heat pump
- Double glazing for energy efficiency
- Water softener and recovery system
- Proximity to local amenities and schools
- Stunning vineyard views

Your Invitation to Experience Roujan

This is more than just a property; it's an invitation to embrace a lifestyle rich in culture, beauty, and tranquility. Whether you're seeking a vacation home, a holiday retreat, or a second residence, this winegrower's house in Roujan offers a unique opportunity to create your own French story.

Take the Next Step

Envision yourself here, where every day is a celebration of life's simple pleasures. Contact us today to arrange a viewing and take the first step towards making this dream a reality. Your French adventure awaits.

Details

Amount of bedrooms
6
Size
370
Price per m²
€1,892
Garden size
1480
Has Garden
Yes
Has Parking
Yes
Has Basement
No
Condition
good
Amount of Bathrooms
4
Has swimming pool
Yes
Property type
House
Energy label

Unknown

Sign up to access location details

Similar properties

On a still Sunday morning in southwest France, you wake to the sound of water. Not traffic, not neighbors — water. The mill race running alongside this extraordinary converted stone mill creates a constant, unhurried rhythm that sets the tone for every single day here. Open the shutters and there it is: a river view framed by ancient stone walls, koi drifting in a clear pond below, and the kind of light that photographers chase across continents. This is what 645,000 euros buys you in Lot-et-Garonne, and it would be cheap at twice the price. This is not a farmhouse with a stream running past it. This is a working water mill — original sluice gates, fully functional, still controlling the river level within the grounds — that has been meticulously converted into a 320-square-metre family home without stripping away a single thing that makes it remarkable. The exposed stone walls are original. The heavy oak beams have been there for centuries. The sweeping stone staircase that anchors the interior feels more like architecture than furniture. The kitchen is fitted in proper French oak, with a colombage wall — that distinctive timber-frame plasterwork you see throughout old Gascon farmhouses — and an insert log-burning stove that earns its keep from October through March. In the living room, a working chimney means winter evenings here are genuinely cosy rather than the aspirational marketing version of cosy. Gas central heating handles the rest, and underfloor heating runs beneath the marble floors in the dining and living room as well as the entrance hall — a thoughtful combination that means the house is as comfortable in January as it is in July. Five bedrooms, two bathrooms, and an L-shaped heated swimming pool with ... click here to read more

Picture 1
New

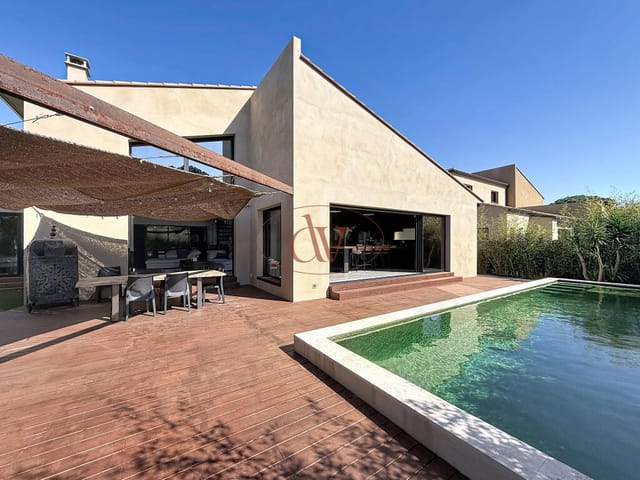
On a warm June evening, the sliding glass doors of the main living room are thrown wide open, and the scent of grilling sea bass drifts in from the summer kitchen while the pool tiles catch the last of the Catalan sun—deep turquoise against warm terracotta. That's not a fantasy. That's a Tuesday here in Alénya. This single-story contemporary villa in the Pyrénées-Orientales sits just a few minutes from Saint-Cyprien-Plage, one of the most sought-after stretches of the French Mediterranean coast, and it carries that easy confidence that only well-built homes in genuinely good locations can pull off. At 187 square metres of living space on one level, it's substantial without being unwieldy—the kind of house you actually want to move around in, not just photograph. Step inside and the first thing that hits you is the scale of the main living area. A cathedral ceiling soars overhead, giving the double living room an almost industrial grandeur that's rare at this price point south of Montpellier. The architect didn't try to hide the mechanics of the space—exposed ducted air conditioning runs along the ceiling like something you'd see in a Paris loft, and it works, because the rest of the room earns it. A high-end open-plan kitchen anchors one end, built around a huge central island that doubles as a breakfast counter, prep station, and the natural gathering point every dinner party eventually migrates toward. Large sliding glass doors line the south-facing wall, dissolving the boundary between inside and out, flooding the room with the 300-plus days of sunshine that this corner of France is quietly famous for. The sleeping quarters are thoughtfully arranged. Three bedrooms sit along the main corridor, including a master su ... click here to read more

Picture 1
New

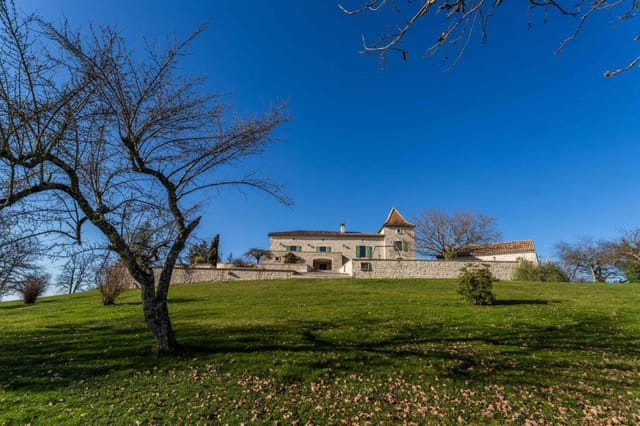
Stand on the travertine terrace on a July morning and you'll understand immediately why the current owners spent years getting this place exactly right. The Quercy Blanc hills roll south in every direction — pale limestone villages half-hidden by oak trees, sunflower fields that glow almost orange by mid-afternoon, and a silence so complete you can hear the swallows working the air above the pool. This is not a renovation project or a work-in-progress. It's a fully realised property on just under eight and a half hectares of southwest French countryside, the result of patient, expensive, deeply considered restoration. The original structure dates to the 1820s — a stone farmhouse and its pigeon tower, the kind of agricultural pairing that defines the Lot's rural architecture. Pigeonnier towers like this one were once symbols of status, owned only by the landed gentry, and they remain among the most sought-after features in Quercy property. The current owners understood what they had and worked with it rather than against it, preserving the handmade stone walls and the scale of the original rooms while rewiring the thinking inside them. The sitting room has a beamed ceiling and a large open fireplace that actually gets used — January nights here are cold enough to make a fire essential, and the room earns its keep all year. The oak kitchen is the kind built for proper cooking, not the kind installed for resale value. Central heating runs on oil, the aluminium windows seal out the wind, and the whole farmhouse reads as a home rather than a stage set. The guest accommodation — a one-bedroom stone cottage with its own entrance, modern fitted kitchen, aluminium double glazing, and a hot-and-cold heat pump system — sits separ ... click here to read more

Picture 1
New

On a quiet morning in late June, you can sit on the upstairs balcony with a coffee and watch the mist lift off the Lot valley below, the rooftops of Tournon-d'Agenais just visible beyond the line of century-old plane trees that frame the southern edge of the grounds. Church bells at eight. The smell of cut grass from the park-like lawn. This is not a fantasy—it is Tuesday at this house. Built in 1882 for the local mayor—a man who clearly had strong opinions about cornices—this 342-square-metre property sits on 2.5 hectares of established grounds outside Tournon-d'Agenais, a hilltop bastide town in Lot-et-Garonne that most visitors to France never find, which is precisely what makes it special. The mayor spared nothing. The construction records from that era describe a build budget that raised local eyebrows, and walking through the front door today, more than 140 years on, you understand why. This is a six-bedroom, five-bathroom country house that has held its shape and its dignity through every passing decade. Step through the double entrance doors and the original oak staircase rises ahead of you—wide enough that two people can descend side by side without brushing elbows, which tells you something about the ambitions of the original owner. The plasterwork on the ceiling of the entrance hall is intact. Not restored, intact. The fireplace in the main reception room is the kind of piece that stops conversation: a bespoke tiled surround carrying the first mayor's monogram, original to the house, unmarked by time. There are working fireplaces throughout, original chandeliers that still hang where they were first positioned, and original curtain poles that someone, at some point, made a sensible decision not to replace. ... click here to read more

Picture 1
New

Stand on the sun terrace on a June morning, coffee in hand, and the Lot Valley spreads out below you so wide and green it takes a moment to remember you're standing in your own garden. That's the daily reality of owning this 14th-century stone house on the edge of Penne-d'Agenais — one of the Lot-et-Garonne's most celebrated hilltop villages, where the cobblestones are genuinely medieval and the Sunday market on the Place du Foirail smells of ripe Agen prunes, lavender, and freshly baked fougasse. This is not a property that needs you to squint and imagine what it could be. It's already there. Dating to the 1300s, the house has been sensitively brought into the 21st century — double-glazed oak windows, a heat pump heating system, a saltwater pool — without losing a single stone of its soul. Walk through the gated entrance and the first thing you notice is the quiet. The town's lively bars and restaurants are five minutes on foot, but behind these walls it could be 1680. The 645 m² of terraced gardens cascade down the hillside in layers: a lily pond catching the afternoon light, a covered outdoor dining area where long summer dinners can stretch until the swallows stop flying, a sun terrace positioned to hold the last of the evening sun. The pool sits at a level where you can swim laps while watching weather move across the valley below — not a bad trade-off for a Tuesday afternoon. Inside, the living room stops you cold. The vaulted ceiling climbs above a stone fireplace that was old when the French Revolution happened. On a January evening with a fire going, the room does something that almost no modern space can — it makes you feel genuinely held. The AGA range cooker anchors the handcrafted kitchen, which has a pan ... click here to read more

Picture 1
New

On a clear morning in Tournon-d'Agenais, you wake up to the sound of nothing. No traffic, no sirens — just wood pigeons in the oak trees and the soft creak of timber beams warming in the sun. You pull open the shutters of the renovated 19th-century farmhouse, and twenty-one hectares of meadow and woodland roll out in front of you, framed by dry stone walls that have been standing here since before Napoleon. This is what you came for. This six-bedroom rural estate in the Lot-et-Garonne sits in one of the most quietly coveted corners of southwest France — Aquitaine country, where the plum orchards outnumber the tourists and the pace of life is something you have to consciously slow down to match. Tournon-d'Agenais itself is a bastide village perched on a hilltop ridge, its medieval arcades and covered market square unchanged in their bones for centuries. On Tuesday mornings the market fills with local producers selling Agen prunes, foie gras, Marmande tomatoes, and wine from Buzet and Duras. You can walk there, buy what you need for dinner, and be back at the pool before noon. The estate is made up of three distinct structures spread across 21 hectares of mixed pastureland and woodland. The centrepiece is the meticulously restored timber-framed farmhouse — four bedrooms, a modern kitchen that still feels like it belongs to the building, and an open living area anchored by a wood-burning stove that makes January evenings genuinely worth looking forward to. Pellet heating and a heat pump keep everything efficient year-round, and the aluminium windows and doors — contemporary without being jarring — bring in the kind of unobstructed countryside light that interior designers spend fortunes trying to fake. There's also a larg ... click here to read more

Picture 1
New

On a still July morning in Beauville, the kitchen window frames a view that looks like it was painted rather than photographed — rolling hills striped with sunflower fields, a pocket of woodland, a sky so blue it almost seems theatrical. You make coffee on the balcony off the main kitchen and hear nothing except wind moving through the linden trees below. No traffic. No sirens. Just that particular French country quiet that city people pay a lot of money to find, and usually don't. This is a rare one. A 19th-century stone house built for a local merchant who clearly had opinions — Bordeaux-faced stone door surrounds, hand-cut corner stones, proportions that tell you the builder wasn't cutting corners in any direction. The property has been in the hands of owners who understood what they had, and the restoration they've carried out is the kind that respects original character rather than erasing it. Exposed limestone walls, heavy timber beams, terracotta-tiled floors worn smooth by a couple of centuries of footsteps. It feels old in the right way — solid, warm, rooted. The main house runs across 251 square metres and lives well across its five bedrooms. The sitting room anchors the ground floor, large and unhurried, centred on a log-burning stove that earns its keep from October through to March when the Lot-et-Garonne mornings carry a real bite. The fitted kitchen is modern in the practical sense — properly equipped, well-designed — and opens onto a balcony where the habit of morning coffee will become a daily ritual you'll plan your whole schedule around. Double glazing throughout, solar panels, a heat pump, and oil heating mean running costs are sensible and the property is comfortable in every season, not just the p ... click here to read more

Picture 1
New

On a still morning in Lot-et-Garonne, you wake to the sound of absolutely nothing — no traffic, no sirens, just the occasional wood pigeon in the oak trees and the faint creak of old stone settling in the warmth of a rising sun. Step through the kitchen doors onto the raised deck with your coffee, and the land rolls away before you in every direction: sunflower fields, vine rows, a patchwork of green that shifts colour through the seasons. This is what 3.87 hectares of southwest French countryside looks like when it's yours. And it's considerably more than most people dare to imagine they could own. This 19th-century stone farmhouse complex in Montastruc — a quiet village tucked into the hills of Lot-et-Garonne, just south of the Dordogne border — is one of those rare properties that has genuinely been lived in and loved. Not flipped, not staged. The current owners have run a successful gîte business here for years and simply decided it was time to slow down. That means everything is already working. The guests have been coming. The infrastructure is in place. You're not starting from scratch. The principal house is where the story begins. Three bedrooms, contemporary interiors that don't try too hard — oak flooring in the main suite, built-in wardrobes you'll actually use, air conditioning for the deep heat of August, and an en suite bathroom that feels finished rather than rushed. The sitting room has a log-burning insert stove for January evenings when you want nothing more than a bottle of Côtes du Marmandais and a slow dinner. The kitchen is properly equipped: range stove, Belfast sink, wood worktops, modern fittings. There's a large covered terrace for long lunches that drift into the late afternoon, and a second ... click here to read more

Picture 1
New

Sometime around mid-morning, when the market stalls on the Place de la Truffière are still busy and the smell of fresh bread from the boulangerie on the main street drifts up through the valley, you step out of those iron gates onto one of Puy-l'Évêque's ancient limestone lanes. Coffee in hand. Nowhere urgent to be. That's the daily rhythm this place offers — and it's hard to put a price on that, though someone has, and it's €699,500. Built in 1769 and standing with the quiet confidence of something that has outlasted a lot of history, this maison bourgeoise sits right in the beating heart of one of the Lot Valley's most photogenic villages. Ten bedrooms. Seven bathrooms. A proper working courtyard. An adjoining mill with original machinery still intact. A pigeon tower. A heated pool. And a walled garden where lunch has a habit of becoming dinner without anyone particularly minding. Let's start with the main house, because it earns the attention. The stone staircase alone — worn smooth by centuries of use — sets the tone. Vaulted ceilings arch overhead in the ground-floor rooms, original fireplaces anchor the principal spaces, and the panelled doors and beamed ceilings give the whole place a warmth that no amount of interior design budget can manufacture from scratch. The kitchen manages the old-and-new balance well: modern fitted units and integrated appliances sit alongside an 18th-century built-in cupboard and a log-burning range cooker. It's practical and full of character in equal measure. The kind of kitchen where someone actually cooks, rather than just poses in. The two separate annexes are where things get genuinely interesting for buyers thinking about rental income or multigenerational living. The pigeon to ... click here to read more

Picture 1
New

Saturday morning in Lauzerte: the weekly market on the Place des Cornières is already buzzing by nine, the smell of warm chestnut bread drifting from the boulangerie on the corner. You walk down through the village — one of France's designated Plus Beaux Villages — pick up a wedge of Tomme de brebis from the sheep farmer who's been coming here every week for thirty years, and you're back at the house with coffee on the terrace before the church bell strikes ten. That's the kind of morning this property was built for. Set just outside the medieval hilltop village of Lauzerte in the rolling Tarn-et-Garonne department of the Midi-Pyrénées, this six-bedroom, two-house estate sits on around 1.2 hectares of mature gardens with views that remind you, daily, why people have been choosing this corner of southwestern France for centuries. The Quercy Blanc — named for its pale limestone plateaus and dry stone walls — is quieter than the Dordogne, less trafficked than Lot, and all the better for it. The property is actually two fully restored stone country houses side by side, and this distinction matters enormously. The main house is the heart of the estate: thick walls that keep it cool through July's 30-degree afternoons, original oak beams running the length of the ceilings, exposed stonework that took decades of weather to look this good, and original fireplaces that make January here feel like a privilege rather than a hardship. Travertine floors run through the ground floor — warm underfoot in summer, and the kind of surface that ages gracefully rather than showing every scuff. The kitchen deserves its own paragraph. It's centered around a Smeg gas range and built for real cooking — a generous worktop, ample cupboard space ... click here to read more

Picture 1

Step outside on a July morning and the first thing you notice is the silence. Not the absence of sound exactly, but a particular quality of it — birdsong carrying across open fields, the faint rustle of vines along the terrace, the distant church bell from the village of Le Temple-sur-Lot marking eight o'clock. You're standing in front of a centuries-old Lebanese cedar so vast its canopy throws shade across half the garden. This is the kind of moment that makes people stop wondering whether they made the right decision. They already know. This 410-square-metre country estate in the Lot-et-Garonne sits on its own private grounds with open views sweeping in every direction — and no neighbors close enough to matter. It comprises three distinct stone buildings: a 19th-century farmhouse, a superbly converted six-bedroom guest barn, and a self-contained one-bedroom cottage called Le Grenier. Ten bedrooms, seven bathrooms. Currently operating as a profitable guesthouse, it works equally well as a multi-generational family retreat, a boutique hotel project, a yoga or wellness retreat, or simply a very generous private home for people who want room to breathe in rural southwest France. The original farmhouse is where the estate's soul lives. Stone walls that have absorbed two centuries of Gascon summers keep the interior cool without a fuss. A large, light-filled living room centers on a wood-burning stove — irreplaceable on those mid-December evenings when the Lot-et-Garonne fog sits low over the valley and you've just come back from the Villeneuve-sur-Lot market with a wheel of Ossau-Iraty and a bottle from a Duras cooperative. The kitchen runs on gas, which serious cooks will appreciate, and a long hallway connects the back ... click here to read more

Picture 1

Stand at the end of the private driveway on a still Tuesday morning and what hits you first isn't the view — it's the quiet. Not the dead quiet of an empty house, but the alive kind: birdsong over the orchard, the soft sound of water from a natural spring somewhere in the meadow, a breeze moving through the old oak at the edge of the woodland. This is Cazals country, deep in the Périgord Noir, and this eight-bedroom farmhouse estate is the kind of property that makes people stop scrolling. Nearly 4.7 hectares of meadow, orchard, and woodland wrap around a collection of eight stone buildings that have been part of this valley for generations. The roofs have been recently overhauled — no small investment on a compound this size — and the main house has been fully renovated without losing the bones that make it worth preserving. Wide-plank floors. Fireplaces that actually get used. A reading room on the upper floor with large corner bay windows that frame the surrounding parkland like a painting you never get tired of looking at. On grey November afternoons, that room becomes the entire reason you bought the place. The main house runs to approximately 260 square metres across three levels. The garden floor opens with a proper entrance hall — the kind that sets a tone before anyone's seen a single room — leading through to a living room with fireplace, a separate kitchen, and a dining room with its own fireplace. Two bedrooms and a study sit at this level too, along with a bathroom. Upstairs, three guest suites each have their own shower room and WC, so visiting families aren't negotiating bathroom schedules at 8am. A fourth bedroom and that extraordinary reading room complete the first floor. Above it all, the attic spans ... click here to read more

Picture 1

Wake up to the smell of wild thyme drifting through an open window, the Canigou massif turning pink in the early light, and absolute silence apart from birdsong. That's a Tuesday morning at this architect-renovated villa in Tarerach, a quiet hilltop village a few kilometers from Prades in the Pyrénées-Orientales. It's the kind of morning that makes you wonder why you waited so long. This isn't a polished-up weekend retreat that looks good in photos and disappoints on arrival. The 210 m² house has real substance — thick stone walls, a Finnish log burner in the living room, an air-to-water heat pump with full central heating, and an energy rating of A, which in a region where summer temperatures regularly top 35°C and winter nights in the mountains get properly cold, actually matters. Someone thought hard about this renovation. The result is a home that works just as well in February as it does in August. The layout is unusually clever for a property this size. Beyond the main residence — four bedrooms, two bathrooms, generous open living spaces — there's a self-contained one-bedroom guest cottage that sits separately on the 1,837 m² landscaped plot. And then there's an independent guest room set up as a bed and breakfast unit, complete with its own entrance. That configuration gives you real options. Host family over summer, generate rental income from the cottage and B&B room when you're back in London or Amsterdam, or eventually run the whole thing as a small hospitality business. The region's year-round tourist draw makes that last option more realistic than it sounds. About that tourist draw: Prades itself is a proper Catalan market town, not a tourist simulacrum. The Saturday market on the Place de la République h ... click here to read more

Picture 1

Picture this: it's a Tuesday morning in late September, the summer crowds have thinned, and you're sitting in the garden of your single-storey house in Sainte-Maxime with a café au lait and the scent of sun-warmed Mediterranean pine drifting over the hedge. The town center is fifteen minutes on foot. Saint-Tropez is visible across the bay. You have nowhere urgent to be. That's the quiet reality of owning this 124 m² house on a flat 660 m² plot in one of the Var coast's most consistently sought-after addresses. It sits in a calm residential pocket roughly 1.5 km from the center of Sainte-Maxime — close enough to walk to the market on Rue Fernand Bessy on a Friday morning, far enough that you won't hear a moped after ten at night. Single-storey living means no stairs, no compromise, and total ease for families with young children or guests who just want to arrive and unwind without navigating a complicated floor plan. The house is in genuinely good condition and is move-in ready — not a project in disguise. Three bedrooms give you flexibility: a master for yourselves, a room for the kids, a third that converts naturally into a home office during shoulder-season stays when you can work remotely from the Riviera with full moral justification. One well-appointed bathroom serves the household, and the two garages are a serious practical asset in a town where street parking in July is its own extreme sport. Use one for the car, the other for bicycles, paddleboards, or the kind of gear that accumulates when you live ten minutes from a Mediterranean beach. The workshop space is genuinely useful — a place to tinker, store wine, or set up a proper workbench — and the jacuzzi in the garden turns ordinary evenings into something wo ... click here to read more

Picture 1

The first thing you notice on a clear morning is the silence. Not the absence of sound, but the particular hush of the Aubrac plateau — wind moving through high pastures, cowbells somewhere in the distance, and the faint smell of wild thyme warming up in the sun. This is what you wake up to when you own this eight-bedroom stone estate outside Laguiole, one of the most quietly compelling corners of southern France. This is not a weekend renovation project. The property was fully restored in the 2010s with a level of care you rarely see — lauze stone roofing, underfloor heating powered by a solar heat pump, mountain-grade double-glazed windows, and Rockwool and wood fiber insulation that keeps the house cool in July and genuinely warm in January. The DPE rating is C, which in a stone building of this age and scale is a real achievement. Move-in condition is not a marketing phrase here. It's the reality. The main residence alone spans over 270 square metres, converted from the original barn and stables with an open, light-filled layout that surprises people who expect old Aveyronnais farmhouses to feel dark and cramped. The ground floor kitchen was designed by someone who actually cooks — multiple openings, professional-grade finishes, and a setup that flows naturally into the vast living and dining area. There's a ground-floor bedroom with its own shower room, a pantry, and a separate toilet. Upstairs, the mezzanine leads to a master suite with a proper bathroom, a home office, a children's bedroom, and a fourth bedroom that can be connected either to the main house or to one of the adjoining rental units, depending on what you need it to be on any given day. That flexibility is one of the most valuable things about thi ... click here to read more

Picture 1

You wake to the low hum of summer insects and the faint creak of shutters stirring in the breeze. Through the panoramic study window, the Tarn countryside unrolls in long, unhurried waves — vine rows, pale limestone ridges, and sky. The coffee hasn't brewed yet, but you're already standing there, mug in hand, wondering how you ever lived without this view. That's the daily reality of owning this five-bedroom country house between Gaillac and Cordes-sur-Ciel, one of southern France's most quietly compelling addresses. Set along a peaceful country lane — the kind where you slow down not because you have to, but because you want to — the property sits surrounded by working vineyards at an elevation that catches every breeze and amplifies the silence in the best possible way. This is serious wine country. Gaillac is one of France's oldest appellations, predating Bordeaux by several centuries, and the growers here are fiercely proud of it. On Saturday mornings, the Place de la Libération market fills with bottles of Duras and Braucol alongside wheels of Roquefort, purple figs, and jars of duck confit that smell like Sunday lunch before you've even opened them. Living here means all of that becomes routine — and routine has never felt so good. The house itself has been thoughtfully renovated, respecting the bones of an old Tarn farmhouse while making daily life genuinely comfortable. Stone walls that have absorbed two centuries of southern sun keep the interior cool through July and August without any help from air conditioning. The living room is generous and unhurried — a room designed for long afternoons and late evenings — while the kitchen is the kind of space where guests instinctively gather, leaning against the count ... click here to read more

Picture 1

On a still morning in the Aude, before the cicadas get going and while the dew is still on the orchard grass, you can stand on the terrace of this estate and watch the Pyrenees catch the first light. The mountains sit low and blue on the southern horizon, the Canal du Midi is just a few minutes' drive away, and Castelnaudary — the undisputed world capital of cassoulet — is twelve minutes down the road. This is southwest France at its most unhurried and most real. The property itself is substantial. 567 square metres of living space spread across a main house, a second large dwelling, and two fully independent cottages, all sitting within landscaped grounds that include a 10x5 metre swimming pool, a mature orchard, two stone wells, and covered outdoor areas shaded by trees that have been growing here for decades. An adjoining barn, stone garages, and a workshop round things out. This is not a weekend retreat — it's a full estate, and it has the bones to become something genuinely exceptional. The main house runs to 164 square metres: a generous living room, a kitchen, three bedrooms, and two shower rooms. The original exposed stonework and timber beams are still intact, the kind of architectural detail that takes centuries to accumulate and can't be replicated with a renovation budget. The second dwelling — 236 square metres — connects to the main house or operates as a completely separate unit. Four guest bedrooms, each with its own en-suite bathroom, a lounge, a dining room, a kitchen, and a private terrace. The two additional cottages are fully equipped and ready to receive guests. That's four separate accommodation units on a single property, which matters enormously if you're thinking about income. And you probabl ... click here to read more

Picture 1

Sunday morning in Bergerac has a particular quality to it. The covered market on Place de la Madeleine is already filling with noise and colour — vendors setting out foie gras terrines, walnuts still earthy from the shell, bottles of Monbazillac catching the early light. You can walk there from this property in under ten minutes, coming back with a bag of serious provisions and the kind of unhurried satisfaction that city life never quite delivers. That walk matters. A lot of houses in the Dordogne promise proximity to town but actually mean a car journey. This one genuinely delivers it. One hectare of private parkland wraps around the villa on all sides, giving it the feel of deep countryside, yet the medieval streets of Bergerac — the half-timbered old quarter, the quays along the Dordogne river, the wine museum at the Maison des Vins — are a stroll away. It's a rare combination, and it's the kind of thing you only fully appreciate once you've owned it. The house itself is substantial. 270 square metres of well-finished interior, four bedrooms, three bathrooms, and a ground-floor layout that works naturally for families or groups. Two of the bedrooms have their own en-suite facilities, which matters enormously when you have guests. The lounge and dining area anchors the social heart of the house, a fireplace at one end for the cooler months, and at the other end a door that opens directly onto the terrace and the pool. That transition — from sofa to swimming pool in about four steps — is the kind of domestic pleasure that sounds small until you're actually living it. The pool is heated and covered, which extends the swimming season meaningfully on either side of the July and August peak. In the Dordogne, spring arri ... click here to read more

Picture 1

Properties nearby

Nestled in the heart of the picturesque village of Roujan, this delightful 4-bedroom house offers an inviting escape for those seeking a second home in the enchanting region of Herault, France. With its traditional architecture and modern comforts, this property is a perfect blend of old-world charm and contemporary living, making it an ideal holiday retreat or investment opportunity. A Glimpse into Roujan's Allure Roujan is a quintessential French village, brimming with character and history. Located just 20 minutes from the bustling towns of Béziers and Pézenas, and a mere 25-minute drive from the sun-kissed Mediterranean beaches, Roujan offers the perfect balance of tranquility and accessibility. The village itself is a tapestry of narrow streets, charming cafes, and local markets, where the aroma of freshly baked baguettes fills the air. Property Highlights - Spacious Living: The house boasts 110 square meters of living space, thoughtfully designed to accommodate family gatherings and quiet retreats alike. - Bedrooms & Bathrooms: Four well-appointed bedrooms and two modern bathrooms provide ample space for guests and family. - Modern Kitchen: A fully equipped kitchen with state-of-the-art appliances, perfect for culinary enthusiasts. - Outdoor Oasis: A beautifully landscaped garden of 1565 square meters, complete with a heated swimming pool, offers a private sanctuary for relaxation and entertainment. - Garage & Parking: A 15 square meter garage and additional parking space ensure convenience for multiple vehicles. - Energy Efficient: Equipped with reversible air conditioning and electrical heating, the home is both comfortable and energy-efficient. The Lifestyle of a Second Homeowner in Roujan Imagine waking u ... click here to read more

Picture 1

Tucked away in the delightful village of Magalas, in southern France, lies a quaint villa that's just waiting for its next chapter. As a busy agent who’s accustomed to the fast-paced nature of global real estate, it's always refreshing to stumble upon a property that's not just ready to live in, but also nestled in such an inviting locale. This villa, with its 85 square meters of space, offers a comfortable and straightforward lifestyle that many covet in this picturesque part of France. Magalas is more than just a dot on the map; it's a place where life ebbs and flows at a gentle pace, surrounded by the beauty of Languedoc-Roussillon and yet close enough to the hustle and bustle of bigger towns. Positioned just 20 minutes from both Béziers and Bédarieux and a mere 30 minutes from the stunning Mediterranean coastline, you get the best of tranquil village life with easy access to city amenities and beaches. Living in the heart of Magalas offers an authentic French village experience. With local cafes, charming shops, a school, and eateries, the community spirit here is warm and inviting. The climate in this region is typically Mediterranean, featuring hot, dry summers and mild, wet winters, perfect for those looking to escape harsher weather. In Magalas, life can often feel like it’s lived outside, thanks to the ample sunshine and picturesque surroundings. The villa itself, while not a sprawling estate, is quite sufficient for those looking to settle into a cozy and manageable space. It boasts two spacious bedrooms, each with its own bathroom, providing comfort and privacy. The living room intermingles seamlessly with a well-equipped kitchen, which includes all the basics like a hob, oven, and sink—ideal for trying out ... click here to read more
Picture 1

Oh, hello there! I must admit, things are pretty hectic around here as I've been juggling quite a few properties, but I couldn't resist sharing this lovely gem with you all the way here in Puissalicon, France. If you're dreaming of a home that marries historic charm with modern luxury, this might just be the perfect fit for you—so let’s dive right into what makes this home so delightful! Nestled within the delightful boundaries of the Languedoc-Roussillon, Hérault area, this Maison de Maître has been masterfully renovated, offering a unique blend of prosperity and elegance. With its five spacious bedrooms, this house is perfect for families looking to expand or for anyone in need of some extra space to accommodate guests or even work from home. The master suite is an absolute treat, providing a private sanctuary to retreat to after a long day. Now, stepping outside into the courtyard, you'll find a small yet inviting Italian pool that's perfect for cooling off on those warm summer days. And speaking of weather, Puissalicon enjoys a Mediterranean climate with hot summers and mild winters, making it a pleasant place to live pretty much year-round. Imagine lounging by the pool with a good book under the lovely Provencal sun, how charming does that sound? - 5 bedrooms: Plenty of space for a big family or guests - 2 bathrooms: Modern and fully equipped - Courtyard: Lovely outdoor space with a small pool - 140 m²: Generous living space spread across the home - Energy Efficient: Class A energy rating - Garage: 100 m² with potential for expansion - Historic Features: Retains original wine cellar elements - Italian Pool: Perfect spot for relaxation - Close to Béziers: Just a short drive away - Renovated: Modern technology meet ... click here to read more
Picture 1

Nestled in the heart of the picturesque Languedoc-Roussillon region, this exquisite 5-bedroom villa in Laurens offers the perfect blend of comfort, style, and tranquility. As a Homestra agent specializing in European vacation homes, I am thrilled to present this property as an ideal second home for those seeking a serene escape in the south of France. Imagine waking up to the gentle rustle of leaves and the soft chirping of birds in this charming village, where life moves at a leisurely pace. Laurens, with its vibrant community and rich history, is a hidden gem waiting to be discovered by international buyers looking for a holiday retreat. A Glimpse into Laurens Laurens is a dynamic village that offers a delightful mix of traditional French charm and modern conveniences. With local schools, quaint cafes, and bustling markets, it provides a warm and welcoming atmosphere. The village is strategically located just 20 minutes from the historic town of Béziers and the artistic hub of Pézenas, making it an ideal base for exploring the region. The Villa: A Sanctuary of Comfort Built in 1997, this villa spans 155 square meters and is set on a sprawling 2,780 square meter plot. The property is in excellent condition, ready to welcome its new owners without the need for immediate renovations. The villa's design emphasizes spaciousness and light, with large windows offering stunning views of the surrounding landscape. Key Features: - Five Bedrooms: Perfect for accommodating family and friends during holiday gatherings. - Two Bathrooms: Modern amenities ensure comfort and convenience. - Expansive Living Room: A 56 square meter space ideal for relaxation and entertainment. - Fitted Kitchen: Equipped with high-quality appliances, ... click here to read more
Picture 1

Nestled in the heart of the picturesque village of Laurens, in the enchanting Languedoc-Roussillon region of France, this delightful stone house offers a perfect blend of rustic charm and modern comfort. With its sun-drenched terraces, inviting swimming pool, and proximity to the Mediterranean coast, this property is an idyllic retreat for those seeking a second home or a vacation getaway. Imagine waking up to the gentle sounds of village life, with the aroma of freshly baked croissants wafting through the air. This three-bedroom, two-bathroom house is more than just a property; it's a gateway to a lifestyle filled with relaxation, exploration, and unforgettable memories. ### A Glimpse into Village Life Laurens is a quintessential French village, offering all the amenities you need for a comfortable stay. From the local grocery store and bakery to charming cafes and restaurants, everything is within walking distance. The village's vibrant community and friendly locals make it a welcoming place to call your second home. ### The Perfect Base for Exploration Located just 20 minutes from the bustling city of Béziers and 25 minutes from the sun-kissed beaches of the Mediterranean, Laurens is ideally situated for exploring the diverse attractions of the Languedoc-Roussillon region. Whether you're drawn to the historic sites of Carcassonne, the vineyards of the Minervois, or the natural beauty of the Orb River, there's something for everyone. ### Property Highlights - Spacious Living: With 95 square meters of living space, this house offers ample room for family and friends. - Outdoor Oasis: Enjoy a 160 square meter courtyard complete with a swimming pool, perfect for cooling off on warm summer days. - Terrace with a View: ... click here to read more
Picture 1

On a clear morning in Laurens, you open the bedroom shutters—electric, silent—and the air that comes in smells like sun-warmed garrigue and something faintly floral from the vines on the hillside. The village below is just waking up. A motorbike passes the café. That's about as busy as it gets. This is life in the Hérault heartland, and if you've been looking for a second home that delivers genuine southern French countryside without the tourist-trap prices of Provence, this four-bedroom villa might be the answer you didn't know you were this close to finding. Built in 2010 on the edge of Laurens—a compact stone village in the Faugères wine appellation—the property sits on a generous plot with uninterrupted views across the vines and rolling hills that define this stretch of Languedoc-Roussillon. It's not ancient, and that matters. The bones are solid, the design is contemporary bastide: clean lines, generous proportions, Mediterranean palette, none of the maintenance headaches that come with centuries-old stone. In good condition throughout, it's the kind of place you can unlock on a Friday evening in July and be swimming before dark. Inside, the ground floor is organized around a large lounge and dining room with an open fireplace—the kind you'll actually use from October through April, when the Hérault evenings cool fast and the smell of woodsmoke drifts through the valley. The fitted kitchen comes equipped with the full complement: oven, induction hob, extractor, integrated dishwasher, even a built-in fryer for when you've come back from the Béziers market with a bag of local potatoes and some merguez. French doors open directly onto a wide terrace. Marble and travertine finishes throughout give the interiors a pol ... click here to read more
Photo 1

Nestled in the charming village of Nizas, Herault, this beautiful winegrower's house offers a unique blend of character and modernity, making it an appealing choice for anyone looking to immerse themselves in the French countryside's serenity while enjoying a home that meets all the modern lifestyle needs. With a total living space of 210 m2 spread over two distinct units, this property provides ample space and flexibility, whether you're considering a generous family home or an opportunity to generate rental income. The main house boasts a lively and artful mix of history and comfort across its 128 m2, featuring three well-appointed bedrooms and two bathrooms, complemented by a cozy living space. Meanwhile, the independent flat offers an additional 82 m2 containing two bedrooms and merges seamlessly with the main structure but retains an element of privacy thanks to its separate entrance. The flat, freshly renovated, showcases a modern fitted kitchen and a spacious living area, perfect for guests or as a rental possibility. Stepping outside, you're greeted by a picturesque 62 m2 front garden that leads you into the home, welcoming passing neighbours and friends into a personal slice of tranquility. To the rear, a large terrace of 110 m2 offers an expansive outdoor living space ideal for dining under the stars or simply soaking up the Languedoc sun. Living in Nizas presents a lifestyle filled with ease and convenience blended with the authentic charm of a French village. For daily necessities, the village caters well with local shops and delightful restaurants, ensuring that essentials—or a charming dining experience—are just a stroll away. Even more, the village is strategically positioned; just a short drive from th ... click here to read more
Picture 1

Imagine waking up to the gentle rustle of leaves and the distant chirping of birds, as the sun peeks over the rolling hills of Laurens, Herault. This is not just a house; it's a sanctuary, a place where the hustle and bustle of everyday life fades away, leaving you with the serene beauty of the French countryside. Welcome to your potential second home, a spacious 6-bedroom property that offers both comfort and opportunity. Nestled in the heart of the Languedoc-Roussillon region, this property is a dream come true for those seeking a holiday retreat or a lucrative investment in the European second home market. With its prime location, just 20 minutes from the vibrant city of Béziers and a short drive to the Mediterranean beaches, this home offers the perfect blend of seclusion and accessibility. A Tale of Two Houses This unique property comprises two beautifully renovated houses, each with its own charm and character. The main house, a stone cottage, exudes rustic elegance with its pointed stone walls and cozy fireplace. The open-plan kitchen and dining area are perfect for entertaining, while the spacious lounge opens onto a large terrace, ideal for al fresco dining. The second house, currently used as a gîte, offers a fantastic opportunity for rental income. With its own private entrance, this house is perfect for holidaymakers seeking a taste of the French countryside. The potential to expand the living space by an additional 100 m² makes this property a savvy investment. A Lifestyle of Leisure and Adventure Living in Laurens means embracing a lifestyle rich in culture, history, and natural beauty. The region is renowned for its vineyards, producing some of the finest wines in France. Spend your weekends explorin ... click here to read more
Picture 1

Discover the enchantment of living in Puimisson, a charming village in the heart of the beautiful Languedoc-Roussillon region, with this captivating five-bedroom villa that embodies a perfect blend of character and comfort. This village home offers both a serene retreat and a promising project for those inclined towards personalizing their living space. Situated seamlessly within the rolling vineyards of the South of France and framed by the breathtaking landscapes that characterize the area, Puimisson is a mere 20-minute drive from the historic town of Béziers, 25 minutes from the artistic Pezenas, and 30 minutes away from the Mediterranean coast. This three-story villa is generously sized at approximately 315m² and sits on a 160m² plot, making it a noteworthy choice for families or expatriates seeking spacious living quarters amidst a tranquil setting. The property greets with a distinctive entrance hall that could also serve as a lounge, radiating the welcoming essence this home holds. The combined allure of the original architectural elements with an opening for modern enhancements makes this villa an admirable fixer-upper opportunity. Whether you aspire to preserve its vintage charm or infuse a contemporary flair, the possibilities are enticing. Property Features: - Five expansive bedrooms offering versatile accommodation - A total of three well-appointed bathrooms - Spacious kitchen on the second floor with essential appliances and direct access to a 30m² terrace, perfect for alfresco dining and enjoying panoramic views - Multiple lounges that provide ample space for relaxation and family gatherings - A practical combination of electric heating and the traditional architecture keeps the home cozy throughout varyi ... click here to read more
Picture 1

Welcome to the very heart of Saint-Geniès-de-Fontedit, a quaint village nestled in the picturesque Herault department of southern France. Here, we present a magnificent opportunity for those seeking a spacious family residence or a holiday retreat, filled with historical essence and surrounded by the natural beauty of Languedoc-Roussillon region. This property is a grand house spanning across 290 square meters, providing ample room for a large family or for hosting guests. Though it has a robust frame, it is in good condition, with plenty of potential for personal touches especially in the kitchen and bathrooms which might need some modernising to suit contemporary tastes. The property is ready for immediate living, allowing you to settle in while planning any future updates, a delightful fixer-upper experience for those with a vision. Living in Saint-Geniès-de-Fontedit immerses one in a lifestyle that embraces both tranquility and accessibility. The village is renowned for its charming streets and local amenities, ensuring that daily conveniences are just a stone's throw away. From local cafes where you can sip your morning espresso, to shops for your everyday needs, the community thrives on a friendly atmosphere, offering a true taste of French provincial life. The property itself unfolds across three levels. As you step inside, you’re greeted by a grand reception room, notable for its high ceilings, marble floors, and an impressive fireplace—bringing a historical flair to the home. A study with an original oak floor and local marble fireplace adds to the home’s authentic feel. Features of the property include: - 6 Bedrooms - 2 Bathrooms - 4 WCs - Fully equipped kitchen - Spacious lounge area - Separate dining roo ... click here to read more
Picture 1

Greetings all you eager home seekers, those looking for an authentic slice of French living! Allow me, a bit of a bussy real estate agent, to introduce you to a delightful opportunity nestled in the charming town of Pézenas, located in the Herault department of the sunny South of France. Whether you're an expatriate looking for the perfect spot to settle or an overseas buyer dreaming of a life in the enchanting French countryside, this property could just be the ticket! Our spotlight property today is a 2-bedroom house that has been fully renovated, boasting 78 square meters of cozy living space right in the heart of Pézenas. This town is nothing short of a dream, offering a picturesque setting filled with cobblestone streets, historic architecture, and a lively market. You’ll find yourself captivated by the town’s enchanting medieval history while enjoying a modern lifestyle. Now, let’s get to the property! This house is in good condition, meaning it’s ready and waiting for you. No major issues to fret over or big renovations to dive into, hooray! The ground floor showcases a large garage of 40 square meters, finely renovated where you can easily fit a car or use as much-needed storage space - ideal for families with an active lifestyle. The garage space also features a renovated room that's perfect for a home office or additional living area. There's even a nifty little shower room attached. Now, up those charming stone stairs, you’ll find yourself in an open kitchen-dining area. This space is perfect for entertaining friends or enjoying cozy meals with your loved ones. It’s outfitted with all modern conveniences, including an electric oven, fridge, and dishwasher. Just imagine the delightful meals you can whip up w ... click here to read more
Picture 1

Nestled in the heart of the picturesque Faugères wine region, this exquisite 3-bedroom villa offers a unique blend of modern comfort and natural beauty. Imagine waking up to the gentle rustle of leaves and the soft chirping of birds, as the sun casts a warm glow over the rolling hills and vineyards that stretch as far as the eye can see. This is not just a home; it's a sanctuary where every day feels like a retreat. ### A Day in the Life As you step into the villa, you're greeted by an open and airy living space that seamlessly blends with the outdoors. The south-facing terrace becomes an extension of your living room, where you can enjoy your morning coffee while soaking in the panoramic views of the Mediterranean landscape. The fully equipped kitchen, with its modern appliances and ample counter space, invites you to explore the local culinary delights, perhaps starting with a visit to the nearby markets for fresh produce and regional specialties. In the afternoon, take a leisurely stroll through the expansive garden, where the possibilities for landscaping are endless. Whether you envision a vibrant flower garden, a tranquil meditation space, or a vegetable patch, this outdoor haven is yours to shape. As the sun sets, the terrace becomes the perfect spot for al fresco dining, with the distant Mont Canigou providing a stunning backdrop. ### Local Lifestyle and Attractions Faugères is more than just a location; it's a lifestyle. Known for its exceptional wines, the region offers numerous opportunities for wine tasting and vineyard tours. The nearby village of Laurens, just a 10-minute drive away, provides essential amenities, including a bakery, butchery, and pharmacy, while Magalas offers larger shops and a variety ... click here to read more
Photo 23

Nestled in the charming and picturesque village of Saint-Geniès-de-Fontedit, in the heart of the beautiful Languedoc-Roussillon region, there's a delightful 50's villa waiting for the perfect buyer to call it home. Offering the unique blend of tranquility and convenience, this property is a diamond of its era and is an inviting opportunity for those seeking an everyday escape in this enchanting area of southern France. As a busy real estate agent, I've seen many properties, and this one easily stands out with its distinct character and inviting aura. Saint-Geniès-de-Fontedit is a vibrant yet peaceful village, complete with all the necessities one could need—shops, groceries, a chemist, and cafés and restaurants offering delightful French cuisine. It's approximately 20 minutes from Beziers, which is known for its vibrant history, and just a bit further from the motorway, making not only everyday travel simple but also allowing for weekend getaways to the coast, just 25 minutes away. The climate here is typical of southern France, with mild winters and sun-drenched summers, making it ideal for those who crave a lifestyle centered around the outdoors and warm atmospheres. The villa itself is spacious and filled with potential. Part of its charm lies in its vintage features, with a footprint extending over 115 square meters. It boasts four comfortable bedrooms and two modern shower rooms, ensuring ample space for family and guests. The ground floor invites you in with an entrance hall that unfolds into an expansive living room and equipped kitchen—a generous space of 51 square meters that comes with all the essentials, including a hob, extractor hood, electric oven, dishwasher, and fridge. There’s also a cozy study, perfec ... click here to read more
Picture 1

Discover the enchanting village charm of Saint-Geniès-de-Fontedit, located in the scenic Languedoc-Roussillon region of France. Known for its rich history and vibrant local culture, Saint-Geniès-de-Fontedit offers an ideal setting for those looking to embrace a peaceful, yet culturally rich lifestyle abroad. This delightful village is not only surrounded by the beautiful French countryside, but it is also conveniently located just 15 minutes from the city of Beziers and 25 minutes away from stunning Mediterranean beaches. Nestled in this picturesque village is a charming villa, perfect for those interested in owning a spacious and welcoming family home in France. The villa, constructed in 2008, boasts a comfortable and bright living space of 132 square meters on a 625 square meter plot complete with a swimming pool. The property is well-maintained, offering a solid foundation with room for personal touches, making it an excellent choice for families or those looking to invest in a property with good rental potential during the summer months. This family-friendly home features five bedrooms and two bathrooms, making it ideal for larger families or for hosting guests. The ground floor includes a cozy entrance hall, a convenient separate toilet, a fitted kitchen complete with modern appliances, and a luminous lounge and living room area that opens onto a lovely covered terrace, perfect for enjoying the warm Mediterranean climate. The living space extends further with two bedrooms on the ground floor, one of which grants direct access to the garden, providing a serene retreat. The first floor houses three additional bedrooms, ensuring plenty of space for family and guests alike. A well-appointed bathroom equipped with a ... click here to read more
Picture 1

In the charming village of Saint-Geniès-de-Fontedit, in the heart of France's Herault department, lies a quaint 3-bedroom house waiting for its new owners. Whether you're dreaming of a cozy holiday escape or seeking a first investment in this beautiful country, this house presents an opportunity not to be missed. As a busy real estate agent, I'm delighted to present this property to potential buyers from abroad who are eager to experience the delightful life that this area has to offer. Nestled within the tranquil settings of Saint-Geniès-de-Fontedit, this house boasts a living space of approximately 82 square meters spread over four levels. It's an ideal choice for anyone looking for a property that's ready to move into, yet offers enough room for personal touches. You can easily imagine it becoming a wonderful family home or the perfect getaway retreat. As you enter the house, a welcoming 12 square meter hall greets you, complete with a practical study area. On this ground floor, you'll also find a 3.2 square meter shower room, small but functional, and a storage cellar ideal for your seasonal provisions or wine collection. Moving up, the first floor reveals itself with an 11 square meter kitchen that's ready for culinary adventures and a cozy 9 square meter lounge – the perfect places to relax after a day exploring the beauties of southern France. The charm continues to the second floor, which houses two well-sized bedrooms measuring 13 and 12 square meters, suitable for family members or guests. Climb further to the third floor, and you'll discover the rooftop marvel of this residence: a 12 square meter bedroom tucked under the roof, along with a delightful terrace. This terrace offers panoramic views of the rusti ... click here to read more
Picture 1

Nestled in the heart of the picturesque village of Autignac, this delightful 4-bedroom house offers the perfect blend of comfort and charm, making it an ideal choice for those seeking a second home or a holiday retreat in the south of France. With its inviting swimming pool, lush garden, and proximity to the vibrant culture of the Herault region, this property promises a lifestyle filled with relaxation and adventure. Imagine waking up to the gentle rustle of leaves and the warm embrace of the Mediterranean sun. This single-storey villa, with its traditional construction, is more than just a house; it's a gateway to a world of unforgettable experiences. The main residence features a spacious living room that opens onto a sun-drenched terrace, perfect for morning coffees or evening gatherings. The fully equipped kitchen is a culinary enthusiast's dream, ready to inspire your inner chef. The main house boasts two cozy bedrooms and a well-appointed bathroom, offering a sanctuary of comfort and privacy. For guests or extended family, the adjoining gite provides two additional bedrooms and a shower room, ensuring everyone has their own space to unwind. Step outside, and you'll find yourself in a beautifully landscaped garden, complete with a heated in-ground pool. Whether you're taking a refreshing dip or lounging poolside with a good book, this outdoor oasis is your personal slice of paradise. Autignac is a charming village that offers all the amenities you need for a comfortable stay, including cafes, restaurants, and local shops. Just a short drive away, the Orb River beckons with opportunities for kayaking and picnicking, while the bustling city of Beziers and the sun-kissed beaches of the Mediterranean are within eas ... click here to read more
Picture 1

Discover the quintessential charm of Autignac, a picturesque village nestled in the heart of Herault, within the sun-drenched Languedoc-Roussillon region in southern France. This delightful village is home to a beautifully renovated character house, once a bustling café and post office. Now transformed, this property offers 125 m² of living space, making it an ideal retreat for families or as a potential vacation home for those looking to immerse in the French village lifestyle. Property Features: - Living Space: 125 m² arranged over multiple levels. - Bedrooms: Three spacious en-suite bedrooms. - Bathrooms: Each bedroom has its private bathroom. - Kitchen/Living Room: An equipped space of 28 m² with modern appliances. - Addition Spaces: Includes two cellars (11 m² and 20 m²) and potential for a roof terrace. - Special Features: Original fireplace, attic space, single glazing, and reversible air conditioning in two rooms. Amenities Include: - Historical village center - Close proximity to shops, local eateries, and a school - Approximately 20 minutes to Beziers and Pezenas, and 25 minutes to coastal areas Living in Autignac provides a blend of tranquility and convenience. The village is vibrant with community activities and surrounded by the natural beauty of vineyards and scenic landscapes. Whether it's exploring local markets or hiking in nearby hills, there is always something to enchant residents and visitors alike. Climate: Autignac benefits from a Mediterranean climate characterized by hot, dry summers and mild, wet winters. This pleasant weather pattern makes it an excellent location for outdoor activities year-round, from vineyard tours to leisurely strolls through lush countryside. Local Area Insights: The ... click here to read more
Picture 1

Discover the charm of living in Autignac, Herault, with this delightful village house offering a blend of historical character and modern comforts. This attractive property, formerly an annex of a chateau, provides 87 m2 of living space, featuring three cozy bedrooms and two bathrooms, plus a quaint 5 m2 roof terrace ideal for enjoying the serene village ambiance. Situated in the vibrant heart of Autignac, a community celebrated for its picturesque scenery and warm, welcoming locals, the house lies conveniently within walking distance to all essential amenities, including local shops, charming cafes, and friendly restaurants. Whether you're considering this property as a getaway retreat or your new home, its central location ensures ease of living and integration into village life. This two-story house is practically laid out: - Ground floor: Enjoy family gatherings in the spacious 24 m2 living room, adjacent to a compact yet functional 5.6 m2 kitchen. A sizable 16.4 m2 cellar offers ample storage or can be converted into additional living space. - First Floor: Features two comfortably sized bedrooms (9.3 m2 and 8 m2) and a fully equipped shower room. - Second Floor: The largest bedroom spans 29.8 m2, providing a private escape, with direct access to the sunlit terrace, perfect for morning coffees or quiet evenings under the stars. The home is in good condition with a new roof installed in 2022, ensuring peace of mind for incoming owners. Noteworthy, for those considering investment or rental potential, the property currently comes furnished, offering immediate habitability or rental readiness. Living in Autignac provides not just a peaceful residence but also a gateway to exploring the broader Herault region, known ... click here to read more
Picture 1