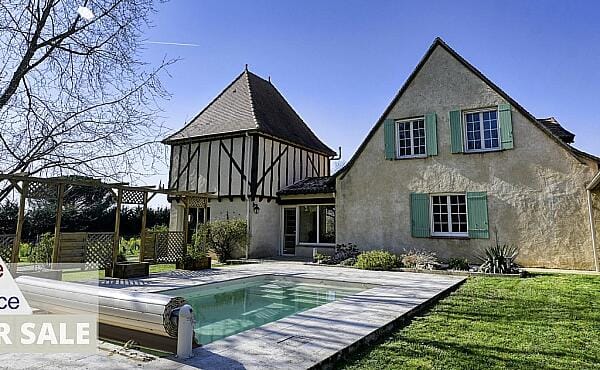
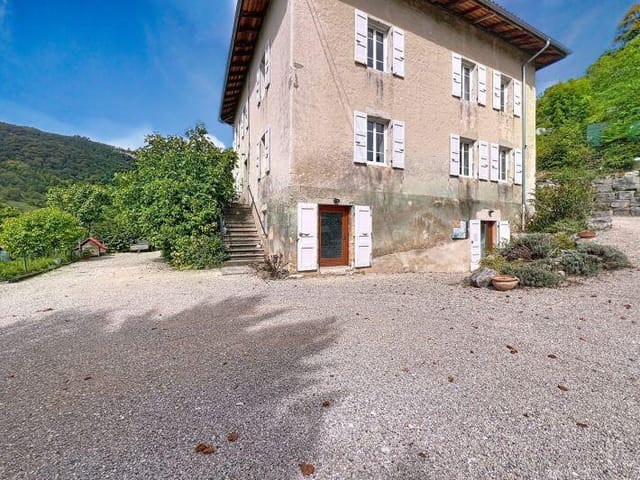
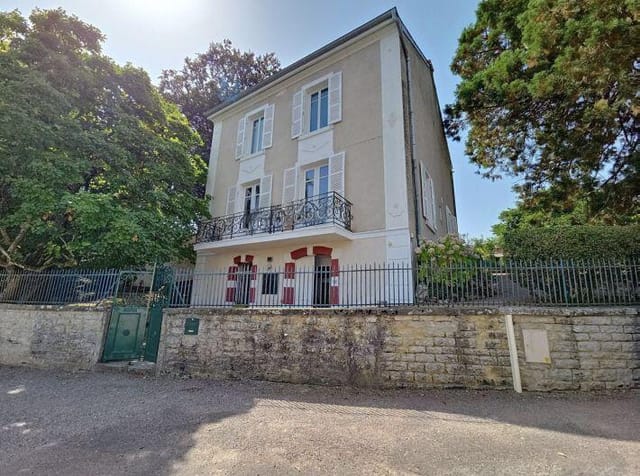
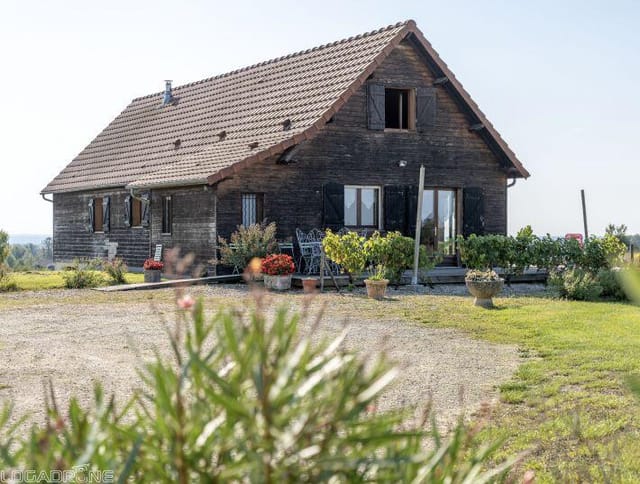
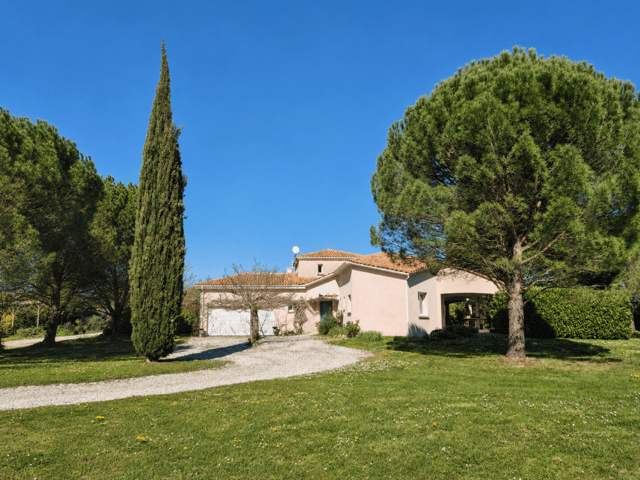
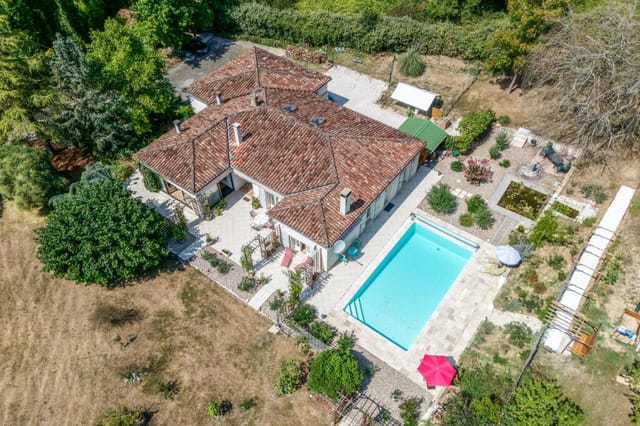
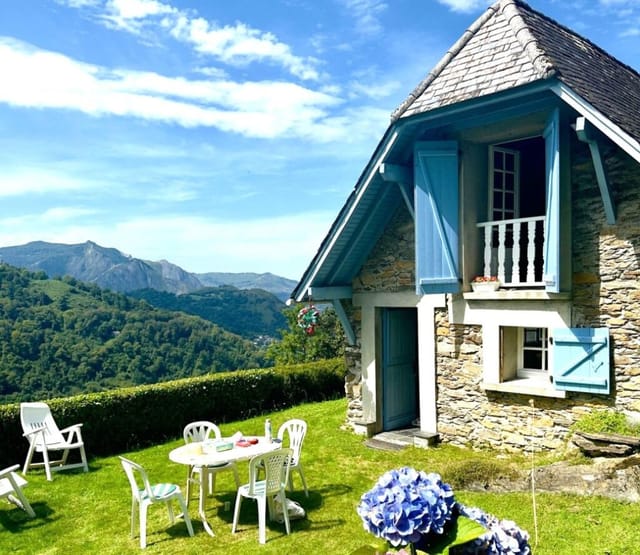
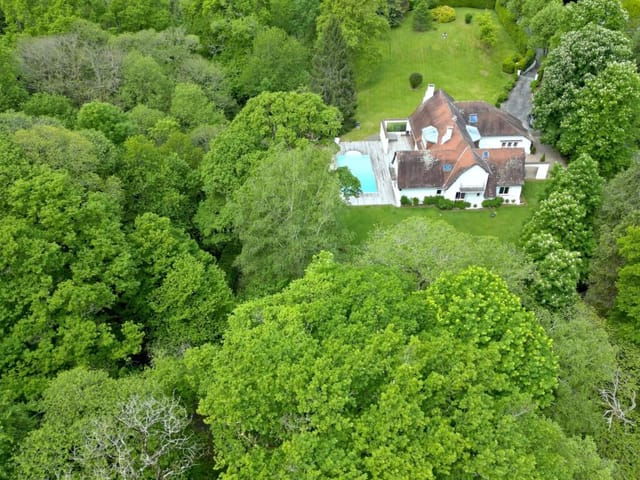
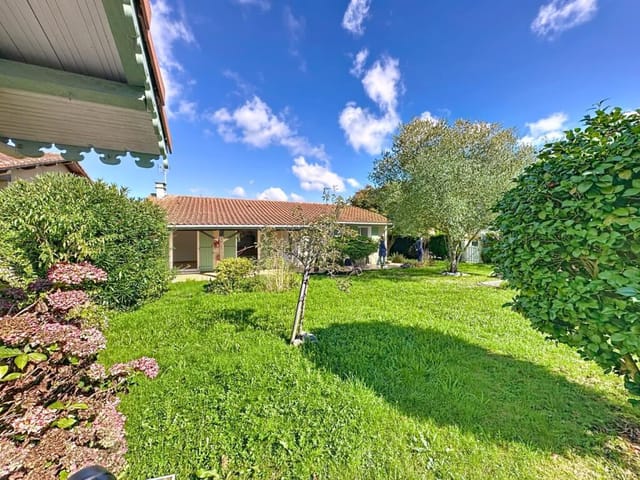
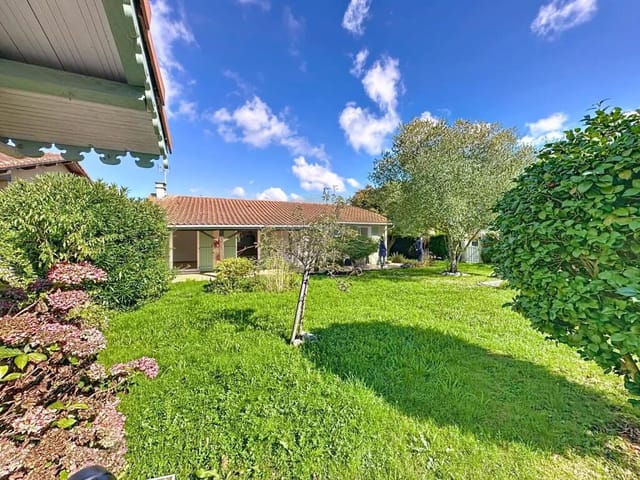

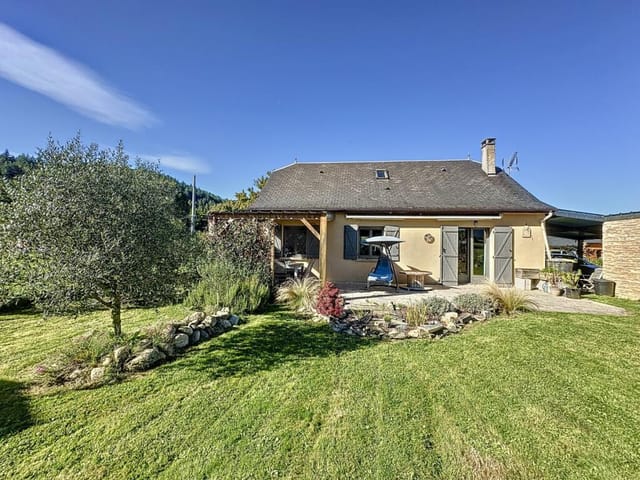
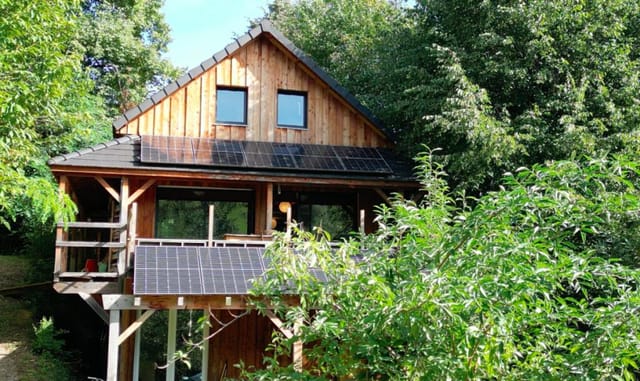
6-Bedroom Stone House Near Lourdes with Guest Rooms & Mountain Views

Listed on
https://storage.googleapis.com/homestra-images/property-image-4f3867e0-1d24-438a-b829-83d39666f05b-1760275014.jpg

Lourdes, Midi-Pyrenees, 65100, France, Lourdes (France)

6 Bedrooms · 3 Bathrooms · 313m² Floor area

€385,000

House

No parking

6 Bedrooms

3 Bathrooms

313m²

No garden

Pool

Not furnished

Description

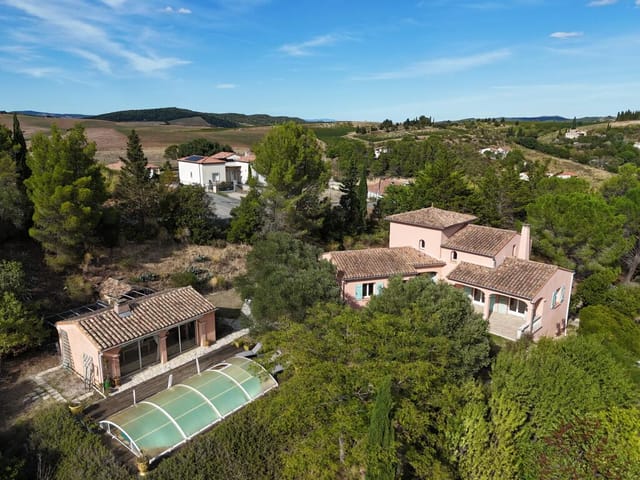
Nestled in the heart of the Midi-Pyrénées, just a stone's throw from the spiritual haven of Lourdes, lies a property that promises not just a home, but a lifestyle steeped in tranquility and opportunity. Imagine waking up to the gentle murmur of the Gave de Pau, the crisp mountain air invigorating your senses as the sun casts its golden glow over the rolling hillsides. This is more than a house; it's a gateway to a life where every day feels like a retreat.

A Day in the Life


Picture yourself sipping a morning coffee on your private terrace, the majestic Pyrenees providing a breathtaking backdrop. As the day unfolds, the possibilities are endless. Perhaps you'll explore the nearby trails, each step revealing a new vista more stunning than the last. Or maybe you'll wander into Lourdes, where the town's rich history and vibrant culture offer a feast for the senses.

As the sun sets, the property's expansive reception room becomes the perfect venue for hosting guests. Whether it's a cozy dinner party or a lively gathering, the space is designed to accommodate and impress. The warmth of the underfloor heating, powered by efficient heat pumps, ensures comfort even on the chilliest of evenings.

The Property


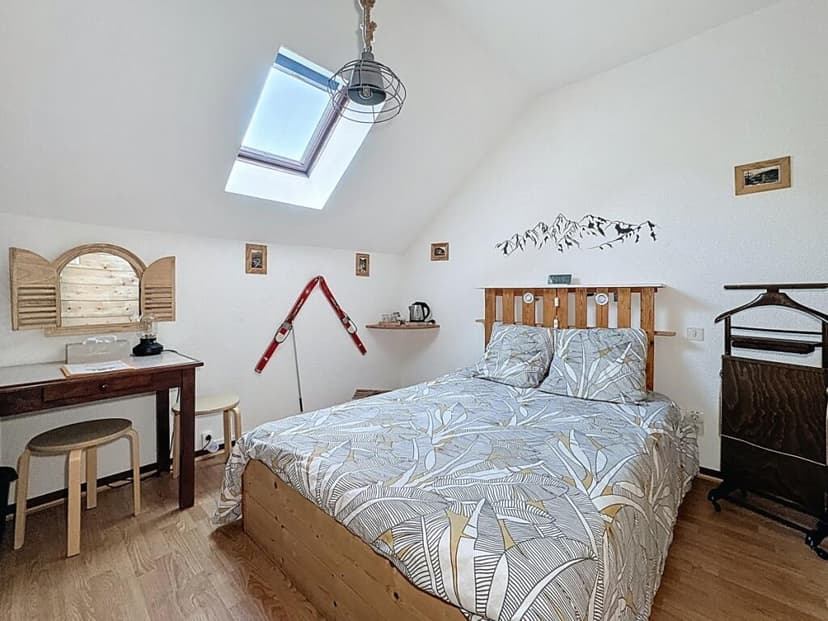
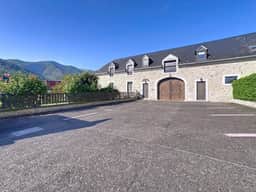
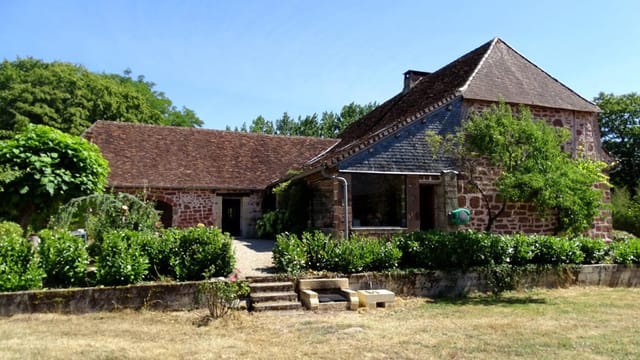
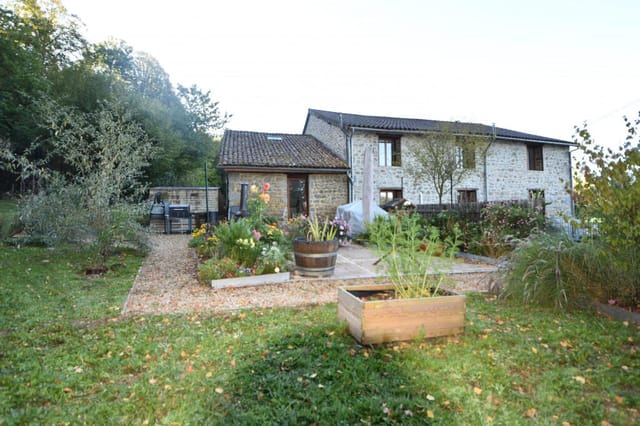
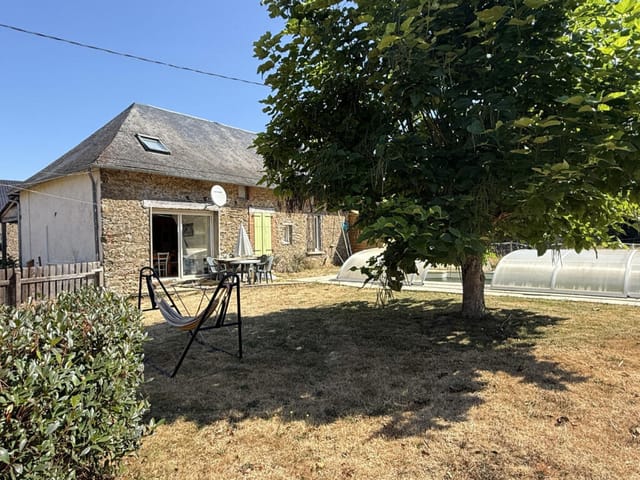
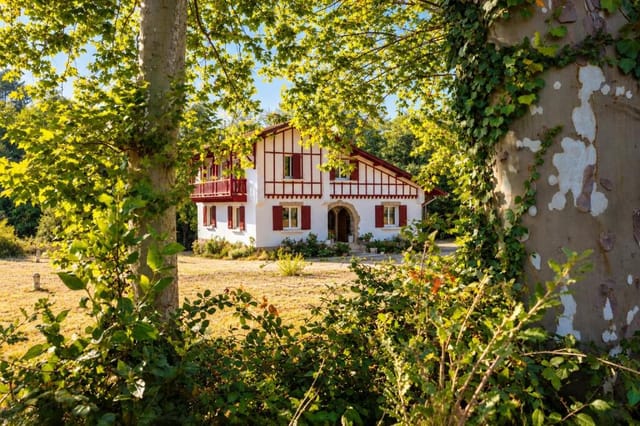
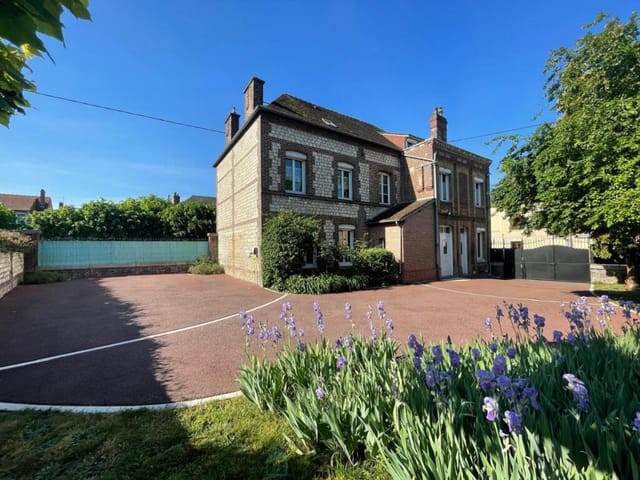
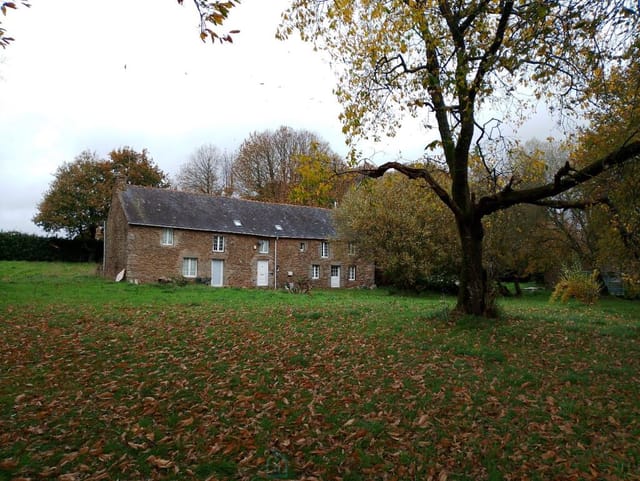
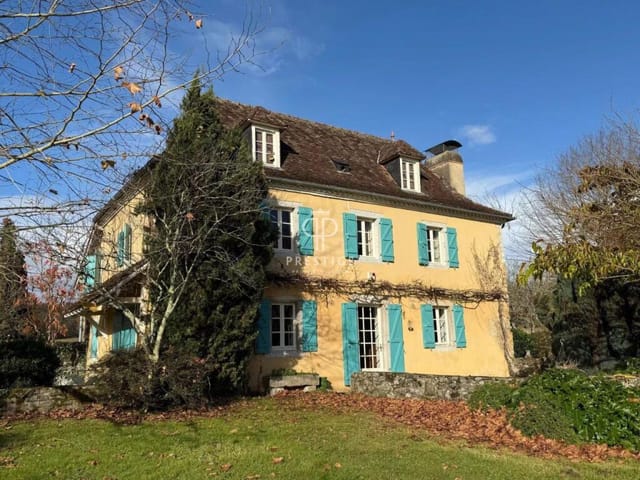
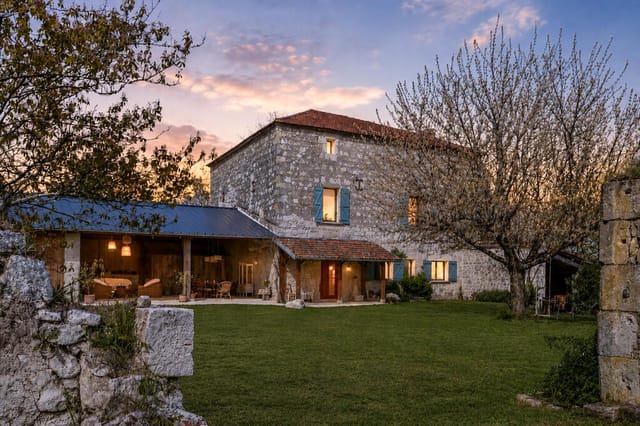


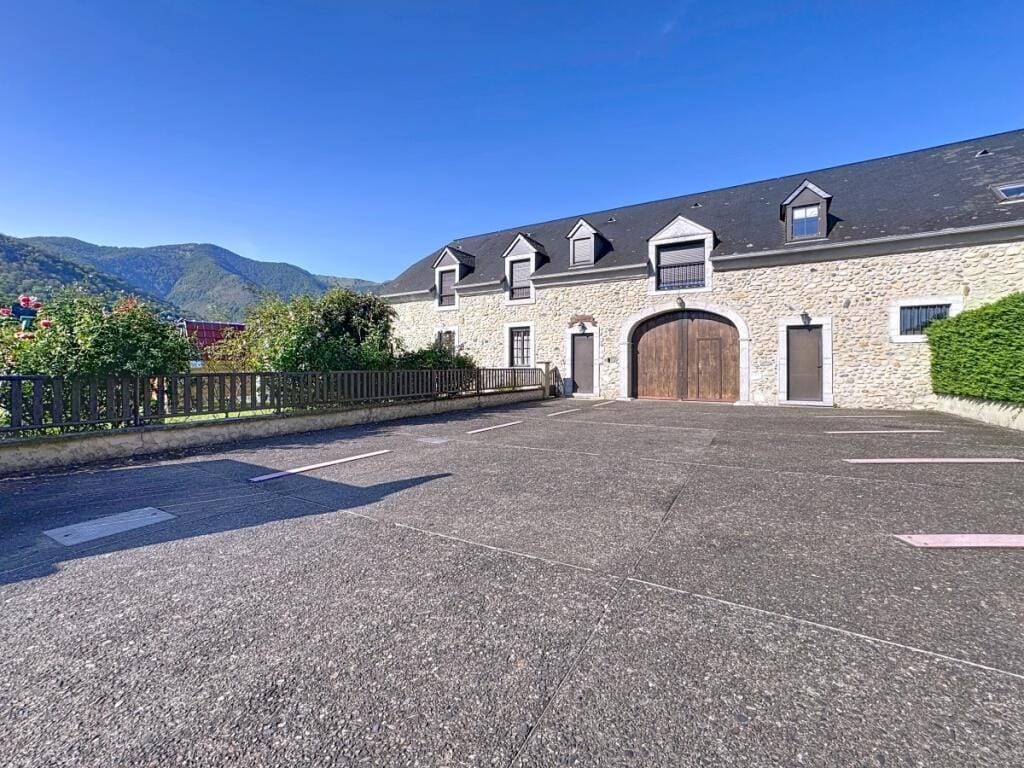

This 313 m² stone house is a testament to thoughtful design and meticulous renovation. The ground floor is a harmonious blend of private and guest spaces, featuring a large, functional kitchen that flows seamlessly into a living room with panoramic views. The private section includes two bedrooms and a bathroom, with an additional bedroom designed for accessibility.

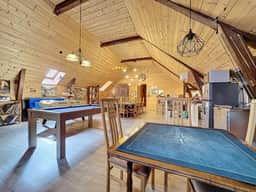
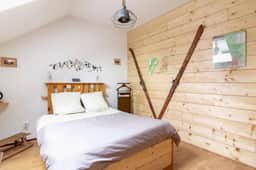
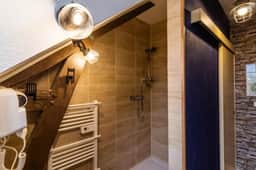
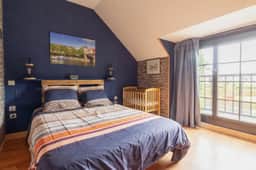
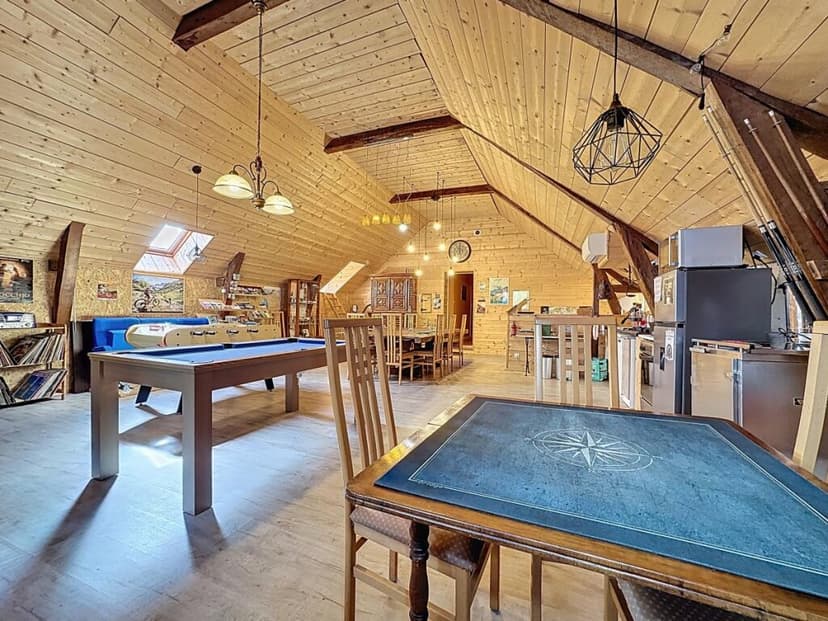
The upper floor is dedicated to guest accommodations, offering three tastefully decorated rooms, each with its own en-suite. The 80 m² reception room is a highlight, complete with a pool table and cinema area, making it an ideal space for socializing and relaxation.

Local Lifestyle


Lourdes is more than just a pilgrimage site; it's a vibrant community with a rich tapestry of cultural and recreational activities. From the annual festivals that light up the town to the culinary delights of local markets and restaurants, there's always something to discover. Outdoor enthusiasts will revel in the proximity to ski slopes, hiking trails, and the Atlantic coast, all within a short drive.

Key Features:


- 6 Bedrooms, 3 Bathrooms
- 313 m² Living Space
- Private Apartment & 5 Guest Rooms
- Expansive 80 m² Reception Room
- Underfloor Heating & Solar Panels
- 60 m² Laundry Room & 50 m² Storage
- 32 m² Garage
- Proximity to Lourdes, Ski Slopes, and Atlantic Ocean
- Connected to Mains Sewer
- Aluminium Double-Glazed Windows

Investment Potential


This property is not just a home; it's a business opportunity. With its ready-to-move-in condition and established guest facilities, it offers the potential for a thriving bed and breakfast or vacation rental business. The strategic location, just 25 minutes from the airport and 45 minutes from ski resorts, enhances its appeal to international visitors.

Practical Considerations


For international buyers, the property offers a seamless transition with its modern amenities and low-maintenance design. The local property market is stable, with potential for growth, making this an attractive investment. Legal and tax considerations are straightforward, with support available for navigating the process.

Your Next Step


This is more than a property; it's an invitation to a new way of life. Whether you're seeking a personal retreat or a business venture, this stone house near Lourdes offers the perfect blend of comfort, beauty, and opportunity. Contact us today to arrange a viewing and take the first step towards making this dream a reality.
Details

Amount of bedrooms
6
Size
313m²
Price per m²
€1,230
Garden size
1200m²
Has Garden
No
Has Parking
No
Has Basement
No
Condition
good
Amount of Bathrooms
3
Has swimming pool
Yes
Property type
House
Energy label

Unknown

Sign up to access location details

Similar properties

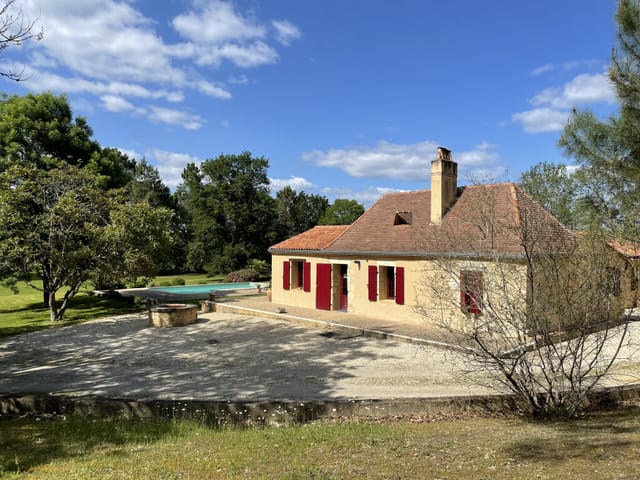
Early on a Tuesday morning in late September, the village of Soulignac is still quiet. Mist sits low across the Monbazillac vineyards just below the ridge line, and through the east-facing kitchen window, the light comes in long and golden. The coffee is on. The pool is still. And there's nowhere you need to be. That's the pace of life this six-bedroom house in the heart of Périgord offers. It's a substantial family property — roomy, grounded, and genuinely well kept — sitting on nearly 3,000 square metres of land in one of Southwest France's most sought-after pockets, minutes from Bergerac and the rolling appellations of Monbazillac wine country. The house was originally built in 1975 and extended in 1997, and it shows the kind of evolution that happens when a family actually lives in a place and adapts it thoughtfully. The bones are solid. The interior condition is excellent. At 133 square metres of listed living space, with a total footprint of 208 square metres, there's room here for extended family gatherings, long summers with friends rotating in and out, or a future chambres d'hôtes project — the six bedrooms make that last possibility genuinely viable without a major renovation effort. The 32-square-metre living room anchors the ground floor, centred on a fireplace insert that takes the edge off cool autumn evenings when you're not quite ready to leave after the August rush. The kitchen is fully fitted and independent — a proper working kitchen, not a galley squeezed into a corner — and there's a dedicated office, utility room, and laundry-boiler room that make this work as a real residence rather than just a holiday bolt-hole. Two shower rooms, two bathrooms, three WCs. An attic and a cellar. It's a house tha ... click here to read more

Picture 1

Saturday morning in Issigeac. You push open the tall wooden shutters and the air hits you — warm, faintly earthy, carrying the smell of bread baking somewhere down the lane. The weekly market is already humming three minutes away in the medieval bastide, where local farmers spread out their walnuts, foie gras, and strawberries on trestle tables under stone arcades that have stood since the 13th century. This is your kitchen view. This is your Saturday. Set on the quiet edge of one of the Dordogne's most characterful bastide villages, this single-level house of 210 square metres sits on just over a hectare of private land — roughly 11,439 square metres of lawn, mature trees, and absolute silence. No neighbours visible. No road noise. Just you, a sun-warmed pool, and the rolling Périgord hills in every direction. The layout is genuinely clever. A 67-square-metre living room is the kind of space that earns its size — high enough to feel airy, wide enough to seat a crowd, and oriented to pull the garden right into the room through large glazed openings. It flows directly into a kitchen and dining area of 45 square metres, which is not a galley afterthought but a real room where you can cook a cassoulet and have four people around the island at the same time. The two bedrooms and two bathrooms — one full bathroom, one shower room — are arranged to give guests genuine privacy. There is also an independent studio on the property, which is the kind of bonus that makes all the difference: a teenager's retreat, a home office, or a self-contained space for the friends who always stay a week longer than planned. The 55-square-metre garage adjoins a barn, which sits at the edge of the plot near the village boundary. It is practica ... click here to read more

Picture 1

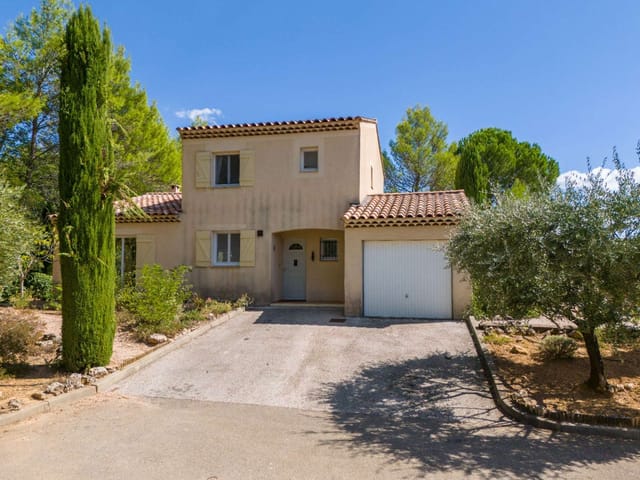
Saturday morning in Nans-les-Pins starts with the smell of warm bread drifting from the boulangerie on Rue de la Mairie, the distant thwack of a golf shot from the fairway beyond the treeline, and a coffee on your own sun-soaked terrace while the Massif de la Sainte-Baume glows gold above the village. This is not a postcard. This is Tuesday. This is your ordinary life, if you own this three-bedroom house at Le Jardin du Golf. Set on a generous 859 m² plot within one of Provence's most quietly coveted residential estates, this detached two-storey home gives you 130 m² of well-maintained living space and a wraparound garden that earns its keep across every season. The lavender hums with bees in July. By October, the oaks are copper and the air has that dry, resinous edge that Provence does better than anywhere in Europe. You don't need to be here full-time to feel like you belong here — but you'll want to be. The layout is genuinely practical, which matters more than most listings admit. Downstairs, the main living area is broad and light-filled, with large doors that fold open onto the garden so the inside and outside stop feeling like separate decisions. The kitchen sits directly off the living room — no awkward corridor, no shouting through walls when dinner's almost ready. Critically for anyone hosting older relatives or guests who'd rather skip the stairs, there's a full bedroom and bathroom on the ground floor. That's a flexibility that most houses this size don't offer, and it extends the usability of the property across generations. Upstairs, two further bedrooms share a landing bathroom and both get good morning light. One works naturally as the main bedroom, the other as a guest room or home office — the kind ... click here to read more

Photo 1 of Le Jardin du Golf 6

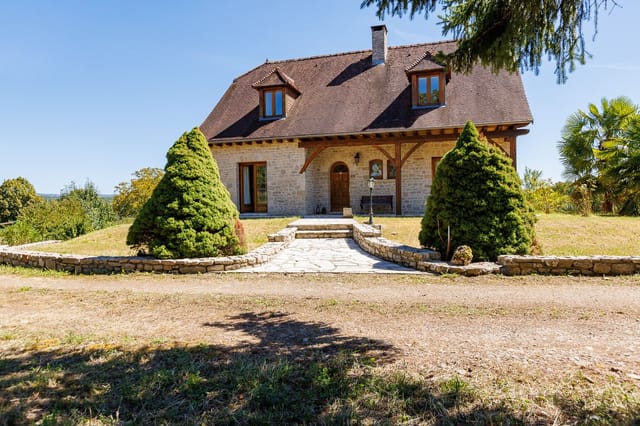
Sunday morning. You're standing on the covered terrace with a coffee, watching mist lift off the Corrèze hills, the silence broken only by birdsong and the distant toll of bells from the village church. The southeast-facing garden is already catching the early sun. This is not a fantasy—it's a Tuesday in July at Route de Bernoux, and it happens to be yours. Chauffour-sur-Vell sits in one of France's least-discovered corners, and that's exactly the point. The Corrèze département doesn't chase tourists. It doesn't need to. The rolling green hills, the walnut orchards, the limestone villages with their rust-red rooftops—this is the France that most people only read about in novels. And this four-bedroom detached house, set on just over 4,100 square metres of garden, drops you right into the middle of it. The house itself is solid. Double cavity walls, double glazing, an insulated roof—the bones are there, and the condition is genuinely good. You're not walking into a renovation project that quietly reveals a decade of surprises. At 161 square metres of living space spread across three levels, there's room to breathe, room to host, and room to carve out your own daily rhythms without bumping into anyone else. Walk in through the entrance hall and you land in the main living room, anchored by an open fireplace. Come November, when the Corrèze rains roll in and the chestnut trees strip bare, that fireplace isn't decorative—it's the reason everyone ends up on that sofa. The adjoining kitchen handles the everyday: meal prep, morning coffee, the chaos of a family breakfast. One bedroom and a bathroom sit on this floor too, which matters if you ever want to host guests or family members who'd rather avoid stairs. Upstairs, two ... click here to read more

Front view of Route de Bernoux 1663

Stand on the kitchen terrace on a Tuesday morning and you can already smell the bread from the boulangerie two streets down in Cerdon. The hills of the Ain department roll away in front of you — forested ridges, limestone cliffs, the faint shimmer of the Rhône valley glinting somewhere between the trees. This isn't a postcard. It's Tuesday. This is just what it looks like from your terrace. Set in the hills above the small town of Cerdon in the Ain department of Rhône-Alpes, this seven-bedroom stone house sits on 2,408 square metres of land and spreads across 288 square metres of living space. At 359,000 euros, that works out to considerably less per square metre than comparable properties in the Dordogne or Provence — and the lifestyle on offer here is arguably richer. The Ain has a way of flying under the radar, which suits its residents just fine. The house itself is built in the sturdy local style — thick stone walls that keep rooms cool in July and hold heat through the sharp November nights. Step inside and the layout reveals a property that has been genuinely thought through for real life, not just for a sales brochure. The ground floor holds the main living quarters: a 26-square-metre sitting room, a generous dining room just over 20 square metres, a fitted kitchen with direct access to the terrace, a bedroom, a dressing room, and a shower room. The entrance hall alone runs to nearly 29 square metres, which sets the tone — this is not a house where you're squeezing past each other. Upstairs, six more bedrooms fan out across the landing, ranging from a cosy 10 square metres to a proper 19.5-square-metre room that could easily become a guest suite with its own character. There's a second shower room and a separa ... click here to read more

Picture 1

Sunday morning in Cheilly-les-Maranges moves at its own pace. The kitchen window is open, coffee is on, and through the covered terrace door you can already smell the damp earth rising off the vines on the hillside not 200 meters away. This is Burgundy — not the postcard version, the real one — and this 1800s stone house sits right in the middle of it. Built when Napoleon III was still rearranging Europe, this four-bedroom home on a generous 1,508 square meter enclosed plot has grown into its age gracefully. The bones are solid, the proportions are generous, and the condition throughout is genuinely good — no gutting required, no years of project-managing contractors from abroad. You arrive, you unpack, and you start living. That's rarer than it sounds at this price point in the Côte de Beaune. The ground floor opens into a 30-square-meter living room with the kind of ceiling height that makes you instinctively exhale. The equipped kitchen — 10.6 square meters, compact but well-organized — connects directly to the covered terrace. That terrace is going to become your default dining room from April through October. Lunch under the overhang when it rains, dinner outside when the evenings stretch golden and warm. The 15-square-meter office sits off the main hall, making this a genuinely workable remote working base, not just a holiday fantasy. Fast rural internet has come a long way in Saône-et-Loire. Upstairs, the four bedrooms range from 13 to 18 square meters — real rooms, not glorified cupboards. One comes with its own en-suite shower room. The additional full bathroom and two separate WCs mean four adults sharing the house can actually manage mornings without negotiation. The garage and outbuildings out back give yo ... click here to read more

Picture 1

Early on a Tuesday morning in Saint-Cernin-de-Labarde, the only sounds are wood pigeons in the oak trees and the faint clang of the Issigeac market setting up four kilometres down the road. You could be drinking coffee on your terrace, looking out over 14,195 square metres of your own land, watching the mist burn off the Périgord hills. That is not a fantasy. That is an ordinary Tuesday when you own this house. Built in 2013, this timber-frame property sits at the quiet edge of a small village, positioned almost exactly between Issigeac and Villeréal—two of the most historically rich towns in the Dordogne. The house is not old and crumbling and romantic in the way that requires a decade of renovation money. It is well-constructed, energy-efficient, and genuinely move-in ready. That matters more than people admit until they've spent a summer watching contractors not show up. The ground floor has a proper layout for real life. A living room that gets afternoon light, a kitchen set up for people who actually cook—not a show kitchen, but a professional-style space with the counter room and equipment to handle a big family lunch or a dinner party of eight. There is a bedroom and shower room at ground level, which means guests or elderly family members never have to deal with stairs. The large reception room is separate enough to feel like its own world—good for a home office, a studio, a music room, or simply a space where teenagers can disappear and leave the adults in peace. Upstairs, four rooms including two bedrooms and an attic give you the flexibility to configure the space around however your life actually runs. The basement deserves a mention because in this part of France, a good basement is genuinely useful. Car ... click here to read more

Picture 1

Sunday morning in the Charente countryside sounds different from anywhere else in France. The birds start before the light does, and by the time you've made coffee and pushed open the terrace doors, there's nothing between you and a wide green horizon except your own 7,000 square metres of garden, a few oaks, and the distant church tower of Mansle catching the early sun. That's the daily reality of this four-bedroom house just outside Mansle-les-Fontaines — a genuinely well-built contemporary home from the early 2000s that's been looked after with real care, set in a quiet hamlet a couple of kilometres from everything you actually need. Let's talk about the space first, because 160 square metres of living area spread thoughtfully across two floors makes this feel like a proper family home rather than a weekend squeeze. The ground floor revolves around a 40-square-metre living and dining room that gets generous natural light throughout the day. It's the kind of room that naturally absorbs a family gathering — long lunches that drift into afternoons, kids spread across the floor, someone always in the kitchen. That kitchen, at 19 square metres, is large enough to be genuinely functional, not just a gesture toward cooking. Three bedrooms sit on the ground floor too, alongside a bathroom, a separate WC, and a pantry and laundry room that handles all the practical business of a real home. Head upstairs and there's a fourth room currently working as a bedroom or office, with its own private shower room and toilet — ideal for older kids, guests who want independence, or anyone who needs a quiet corner away from the rest of the house. The underfloor heating on the ground floor is worth pausing on. It's the kind of detail that ... click here to read more

Picture 1

Stand on the terrace on a July evening and you'll understand immediately why the French have always built their finest houses on hills. The Aude valley spreads out below in bands of gold and green — sunflower fields giving way to vineyards, then the jagged silhouette of the Pyrenees catching the last of the light. A glass of Blanquette de Limoux in hand, the bubbles still sharp and cold, the smell of lavender drifting up from the garden. This is not a fantasy sequence from a travel magazine. This is Tuesday. This four-bedroom villa sits at one of the highest residential addresses above Limoux, in France's Languedoc-Roussillon region, and the position alone justifies serious attention. But the house itself earns that attention right back. Three levels of generous, well-proportioned living space — around 186 square metres in total — have been laid out with real intelligence. The heart of the home is a single open-plan space that runs to over 60 square metres, pulling together the sitting room, dining area and kitchen into one fluid room without sacrificing any sense of definition between them. Large glazed doors open directly onto the views. On a clear morning, with coffee on the go and those panoramas unfolding through the glass, it's hard to think of a better argument for a second home in France. A bedroom and bathroom sit on the same main level, which matters more than it sounds — it means the house works for guests who don't want to navigate stairs, or for those weeks when you simply want everything within reach. The first floor adds further bedrooms and a second bathroom, giving the layout real flexibility for families or groups. Below, the lower ground floor is the kind of practical bonus that experienced property ... click here to read more

Picture 1

Stand at the kitchen window on a November morning and watch mist roll off the wooded acres behind the stone walls, curling around the old longère like smoke. The fire's already been lit — the cast-iron stove in the living room takes the edge off fast — and the only sound is the distant caw of rooks settling in the tree line. This is Ménéac, deep-green Brittany, and this place is the kind of property that stops serious buyers mid-scroll. Set in a small hamlet just 2.1 kilometres from the village of Ménéac itself, this substantial granite house sits on roughly 6.3 hectares of mixed land, part cultivated, part wooded. It's been divided into two fully independent dwellings — a detail that changes everything about how you might use it. One wing for your family, one for guests, rental income, or an elderly relative who wants proximity without sacrifice of privacy. The arithmetic of that arrangement is immediately appealing for anyone buying a second home in France who wants flexibility without compromising the experience of actually being there. The main dwelling opens at ground level into a living room anchored by an open fireplace paired with a wood-burning stove — two heat sources, which tells you something about how the previous owners felt about Breton winters. Through from there, a fitted kitchen and laundry room keep the practical side of things contained, along with a ground-floor toilet. Head upstairs and you get a bedroom with its own en-suite bathroom, a second family bathroom, a further bedroom, and a room currently used as an office but easily repurposed. The second dwelling mirrors this layout almost exactly: a living room with fireplace and stove, a kitchen-dining room (combined this time, which most families ... click here to read more

Picture 1

Stand on the upper landing on a clear October morning and the Pyrenees are right there — not a distant suggestion, but a full wall of snow-dusted peaks running the entire width of the horizon. That view alone stops people mid-sentence. Add a hectare of land, a pool, a barn with real potential, and a five-minute walk to one of the friendliest village squares in the Pyrénées-Atlantiques, and you start to understand why properties like this one in Laàs don't sit on the market for long. Laàs itself is quietly special. It sits in the heart of Béarn, a region that most people outside France haven't quite discovered yet — which is exactly the point. The village has a genuine rhythm to it. On Sunday mornings, the smell of coffee and warm bread drifts out from the boulangerie before eight o'clock. The château de Laàs, a 17th-century manor house with formal French gardens, stands just up the road and opens to visitors through the warmer months. The restaurant near the village centre — and yes, there's one worth going to, not just one that exists — draws locals from across the valley for long Friday lunches that tip over into the early evening without anyone checking their watch. The house itself is spread across 190 square metres and laid out in a way that actually works for family living. Downstairs, the kitchen connects through to a dining room which opens into the living room — the kind of fluid ground floor arrangement that means nobody's stuck in the kitchen alone while everyone else is gathered around the fire. There's also a separate snug, the sort of small room that ends up becoming everyone's favourite: the right size for a book and a glass of Jurançon wine on a winter evening when the mountains turn purple at dusk. Up ... click here to read more

Picture 1

Sunday mornings here start with the smell of coffee drifting through stone walls that have been standing since the 1700s. The kitchen window frames a view of rolling southwest French countryside—no rooftops, no roads, just the slow green hills of Lot-et-Garonne doing what they've done for centuries. By the time you've wandered outside with your cup, the light is already doing something extraordinary to the old barn wall beside the pool. This is Engayrac. Most people have never heard of it, and the people who live here like it that way. The farmhouse itself is one of those rare places where a serious restoration has been done without scrubbing out the soul. Exposed stone walls, original beamed ceilings, travertine floors, an old staircase that creaks just enough to remind you it's real—it's all still there. So is the stone fireplace, the wainscoting, the sense that this house has stories going back well before anyone alive today. But the plumbing works. The heating works. The energy performance rating sits at C, which for an 18th-century stone structure in rural France is not something you get without real investment. A new heat pump heating system and a recently installed septic tank mean the infrastructure is sorted—genuinely sorted, not "we'll deal with it next summer" sorted. Four bedrooms spread across three floors give the house a natural rhythm. Ground floor for cooking, eating, living. First floor for quieter things—a spacious sitting room, an office that actually earns the name, two bathrooms with clean contemporary finishes that don't clash with the old bones of the place. Then the top floor, which is the kind of surprise that makes you stop mid-sentence when you first see it: a cargo-net lounge strung beneat ... click here to read more

Picture 1

On a still July evening, the only sounds you'll hear from the sun room terrace are the cicadas starting up in the oaks, the faint clink of glasses drifting from the village café a few hundred metres down the lane, and the occasional splash from the pool where someone couldn't resist one last swim before dinner. That's the rhythm of life at this 169 m² single-storey house on the edge of Saint-Maurin, one of the most quietly compelling villages in the Lot-et-Garonne — and a property that genuinely earns the word "immaculate" without you having to take anyone's word for it. Built in 1989 and then thoroughly reimagined by its current owners over the years since, the house sits on 6,875 m² of private grounds just a short walk from the medieval heart of Saint-Maurin. The village itself is the kind of place that still makes you stop walking and stare — a 12th-century abbey, honey-coloured stone arcades, a weekly market that the locals actually use, not one staged for tourists. Summer brings the famous night markets, where the square fills with tables, local Gascony producers set out their charcuterie and Armagnac, and at some point someone wheels out a projector for the open-air cinema. You can walk to all of it in five minutes, then come home to complete silence. Step inside and the architecture does something clever: it keeps things open without feeling exposed. A wide entrance hall with a feature arch sets a quiet tone of quality that the rest of the house follows through on. The living room is generous and very well lit, with three sets of French doors that fold the indoors out into the garden. A handsome brick fireplace with a wood-burning stove anchors the room in winter, while underfloor heating — the sort of detail th ... click here to read more

Picture 1

Stand on the terrace and the Lot River is right there, maybe a hundred metres below, curving through limestone gorges that turn amber in the late afternoon sun. The church bell above tolls the hour. A swallow cuts past at eye level. It takes about thirty seconds to understand why this house hasn't been easy to give up. Saint-Cirq-Lapopie has been voted France's favourite village more than once, and the title doesn't feel like marketing. The medieval streets of pale stone, the 15th-century church perched at the top of it all, the painters who've been coming here since the Surrealists — André Breton lived and worked up the road — there's a reason this village on the Lot Valley's cliff edge has drawn people for centuries. And within that village, few houses sit where this one does: directly below the church, on the lip of a sheer 100-metre drop, with a private garden that runs right to the edge. The wrought-iron gate is easy to miss from the lane. That's rather the point. Once through it, the world shifts. Mature wisteria covers a pergola where a summer kitchen and dining table sit in dappled shade — this is where long lunches happen, the kind that drift into evening without anyone noticing. The gardens wrap around the property and along the cliff, a genuinely rare thing here; outdoor space of this size and privacy simply doesn't come up in Saint-Cirq-Lapopie. Seating areas tuck into different corners depending on the time of day and the angle of the light, and every one of them faces something worth looking at. The house itself is old stone and brick, honest about its age in the best possible way. Terracotta floors, exposed ceiling beams, a wood-burning stove that makes the living room feel like exactly the right place ... click here to read more

Picture 1

On a still morning in Corneilla-del-Vercol, the air already carries warmth before nine o'clock. You slide open the wide glass doors from the living room, step out onto the sun-warmed terrace, and the pool catches the light in that particular way it only does in the Roussillon — deep blue, almost unnaturally vivid against the ochre and terracotta of the surrounding landscape. The Pyrenees are visible to the southwest. The Med is twenty minutes by car. This is the South of France that people actually live in, not the postcard version sold to tourists. Corneilla-del-Vercol sits in the Pyrénées-Orientales, tucked between Perpignan and the coast, in a part of France that locals call the Pays Catalan. It's a genuinely Catalan corner of France — bilingual road signs, sardane dancing in village squares on summer evenings, and a food culture that pulls as much from Barcelona as it does from Paris. The Saturday market in Perpignan's Place de la République sells goat cheese from the Conflent valley, anchovies from Collioure packed in salt the old way, and the blood-orange jurancons that grow practically in your backyard. You get to Perpignan's city centre in under fifteen minutes. The TGV station there connects you to Paris in under five hours, or Barcelona in ninety minutes — which matters enormously if you're buying this as a second home and flying in from London, Amsterdam, or Brussels. The villa itself sits entirely on one level, which sounds like a minor detail until you actually live in it. No stairs. Every room flows directly outward. Three bedrooms, each fitted with oversized windows that push open to let in the evening garrigue breeze — that dry, wild-herb scent that drifts down from the scrubland above the plain. One be ... click here to read more

Picture 1

Step outside on a Tuesday morning and the cobblestones of the Grand Rue are already humming — a potter carrying clay, a boulangerie door swinging open releasing a warm rush of butter and crust, a cat stretched across a sun-warmed stone step that's been there since the 13th century. This is the daily texture of life in Cordes-sur-Ciel, one of the most quietly extraordinary medieval hilltop villages in southwest France, and this fully renovated three-bedroom house with a self-contained gîte puts you right in the middle of it. The house sits just off the Grand Rue on the village's south-facing flank, which means light — generous, consistent, south-facing light — floods through every room from morning through late afternoon. That matters in a village where some properties are tucked into the hillside and live in perpetual shade. Not this one. The kitchen-diner downstairs looks directly onto the garden, and there's something quietly satisfying about cooking a Sunday lunch with the window open while the bells of the Église Saint-Michel drift across the rooftops. The renovation here was done properly. New roof, new plumbing, new electrics, double-glazed windows throughout, updated bathrooms — not a cosmetic refresh but a complete structural overhaul. The result is a house that carries all the character of its medieval context — thick stone walls, the particular acoustic stillness that old buildings have — while functioning with entirely modern reliability. The wood-burning stove in the living room isn't decorative nostalgia; on a January evening when the Tarn valley mist rolls in below the village, you'll want exactly that kind of warmth. Upstairs, two large bedrooms share a well-appointed bathroom. The layout is generous fo ... click here to read more

Picture 1

Saturday morning in Laroque-des-Albères starts with a sound: swallows cutting sharp arcs over the rooftops, the distant clang of the church bell on the main square, and somewhere close by, someone firing up a wood-fired grill. You open the south-facing terrace door, coffee in hand, and the entire ridgeline of the Albères massif sits right there in front of you — no cranes, no apartment blocks, just the ancient limestone spine of the Pyrenees catching the early Catalan sun. That's the daily reality of this fully renovated single-storey house in one of the Pyrénées-Orientales' most sought-after villages. Two bedrooms, a brand-new kitchen, landscaped terraces, a 350m² garden plot, and energy costs running between €810 and €1,160 per year. At €330,000, it represents serious value for a turn-key second home in French Catalonia. Laroque-des-Albères sits at the precise point where the Pyrenees give way to the coastal plain, tucked just above the valley floor on the road that threads between the French and Spanish Catalan worlds. The village itself has kept its shape — stone houses tight along narrow lanes, a café terrace where old men still play pétanque on weekday afternoons, a weekly market that spills across the square with vendors selling local honey, Roussillon wines, and anchovies from Collioure. It's not a tourist fabrication. People actually live here year-round, which gives the place a grounded, unhurried rhythm that resort towns simply can't manufacture. The house sits in a cul-de-sac less than two minutes' walk from the village centre. That proximity matters more than it might sound on paper. You can leave the car in the garage and forget about it for days. Bread from the boulangerie, a cold rosé at the bar, dinne ... click here to read more

Picture 1

Picture this: it's nine in the morning, the kitchen smells of strong coffee and toast, and through the full-height windows the hills of Quercy Blanc roll out in front of you, pale limestone and dark cypress under an already-warm July sky. You're not on holiday in some anonymous resort. You're in your own place — a converted barn in a hamlet outside Lauzerte, one of France's classified "Plus Beaux Villages", and the day is entirely yours. This is what 226 square metres of seriously well-considered living space feels like when someone with a genuine eye has put it together. The previous owner was an antique dealer, and it shows — not in a cluttered, fussy way, but in the confidence of someone who knows what works. Exposed stone walls meet polished concrete floors. Original oak beams run across ceilings that climb to full height. A Canadian 20kW log-burning stove anchors the sitting room, the kind of stove that makes winter weekends here feel like a gift rather than a compromise. The interplay of raw and refined — reclaimed architectural salvage alongside clean, contemporary lines — gives the interior a quality that photographs well but feels even better in person. The kitchen is properly equipped. Integrated appliances, modern fittings, no compromises for the sake of aesthetics. Three bathrooms across the four bedrooms mean no queuing, no negotiating over schedules, no friction — exactly what you need when you've got a family or a group of friends under one roof. Built-in storage throughout and double glazing on every window mean this isn't just a summer house. You can use it in February and be comfortable. Step outside and the 1,100 square metres of private garden immediately make sense. The 8x4 metre pool is the obvio ... click here to read more

Picture 1

Properties nearby


Nestled in the heart of the Midi-Pyrénées, this enchanting stone house in Lourdes offers a unique opportunity to own a slice of French paradise. With its breathtaking views of the Pyrenees and proximity to both cultural landmarks and outdoor adventures, this property is an ideal second home for those seeking tranquility and adventure in equal measure. Imagine waking up to the gentle sound of nature, with the sun casting its golden rays over the majestic mountains. This charming shepherd's cottage, lovingly renovated, is set on a generous 5000m² plot, providing ample space for relaxation and exploration. The house itself, with a cozy 60m² footprint, is a testament to traditional French architecture, blending rustic charm with modern comforts. ### A Day in Your Second Home Start your day with a leisurely breakfast on the terrace, soaking in the panoramic views. The fresh mountain air invigorates your senses, setting the tone for a day of exploration. Whether you're an avid hiker, a skiing enthusiast, or someone who enjoys the simple pleasure of a scenic drive, Lourdes offers it all. - Location: Situated between Argeles-Gazost and Lourdes, this property is perfectly positioned for easy access to local attractions. - Outdoor Activities: Just a short drive from renowned ski resorts like La Mongie and Hautacam, and close to numerous hiking trails. - Cultural Experiences: Visit the Sanctuary of Lourdes, a site of pilgrimage and spiritual reflection. - Relaxation: Unwind at the thermal spa in Bagnères-de-Bigorre, known for its therapeutic waters. - Accessibility: Despite its secluded feel, the property is easily accessible year-round, with a well-maintained access track. ### Property Features - Living Space: The ground flo ... click here to read more

Picture 1

Nestled in the picturesque village between Lourdes and Pau, this delightful bungalow offers a unique opportunity to own a piece of the serene French countryside. With its breathtaking views of the Pyrenees and proximity to the vibrant cultural life of Lourdes, this property is perfect for those seeking a tranquil second home or a holiday retreat. Imagine waking up to the gentle rustle of leaves and the distant sound of church bells, as the morning sun casts a golden hue over the mountains. This is the daily reality for those fortunate enough to call this bungalow home. A Home with Potential This 68m² bungalow, set on a generous 920m² plot, is in good condition and ready for you to add your personal touch. The property features a spacious living room with an open kitchen, perfect for entertaining family and friends. The two cozy bedrooms offer a peaceful retreat after a day of exploring the local area. Key Features: - Location: Situated in a charming village, just 25 minutes from Lourdes and Pau. - Size: 68m² interior space on a 920m² plot. - Bedrooms: Two comfortable bedrooms. - Bathrooms: One well-appointed bathroom. - Living Space: Open-plan living room with a 10m² kitchen and a practical larder. - Heating: Equipped with a reversible heat pump system and convector radiators. - Windows: Double-glazed PVC and aluminum windows with automated roller shutters. - Utilities: Connected to the sewage mains with a thermodynamic hot water tank. - Accessibility: 45 minutes from Pau airport, 30 minutes from Tarbes-Lourdes-Pyrenees airport, and 2 hours from Toulouse airport. A Lifestyle to Envy Lourdes is not just a destination; it's a lifestyle. Known for its spiritual significance, the town offers a rich tapestry of cultura ... click here to read more

Picture 1

Nestled in the heart of the enchanting Midi-Pyrénées region, this exquisite 5-bedroom villa in Lourdes offers a unique blend of comfort, luxury, and the quintessential French holiday experience. Perfectly positioned in the Hautes-Pyrénées, this property is more than just a house; it's a gateway to a lifestyle filled with adventure, relaxation, and unforgettable memories. Imagine waking up to the gentle rustle of leaves and the distant sound of church bells, as the sun casts a golden hue over the picturesque landscape. This villa, with its expansive 350 square meters of living space, is designed to be your sanctuary, a place where you can unwind and escape the hustle and bustle of everyday life. ### A Home Designed for Comfort and Elegance Upon entering, you're greeted by a spacious open-plan living and dining area, where panoramic windows frame the stunning views of the surrounding countryside. The south-facing terrace, complete with a pool and jacuzzi, invites you to bask in the sun or enjoy a starlit evening with a glass of local wine. The heart of the home, a functional kitchen, is equipped with modern amenities and a convenient pantry, making it perfect for hosting family gatherings or intimate dinners. The ground floor also features a versatile office/bedroom with an adjoining shower room, ideal for guests or as a private workspace. ### Luxurious Private Retreats The master suite is a haven of tranquility, boasting a south-facing bedroom, an en-suite shower room, and a spacious walk-in dressing room. Upstairs, three additional bedrooms each offer private balconies, providing serene views of the lush, established grounds. A standout feature of this villa is the 50m² media room, complete with a cinema setup, pe ... click here to read more

Picture 1

Nestled in the picturesque region of Midi-Pyrénées, Hautes-Pyrénées, Lourdes, this charming villa stands as the perfect retreat for families and expatriates seeking tranquility and comfort in southern France. With 4 bedrooms and 3 bathrooms, this home is a blend of elegance and practicality, enveloped by the stunning natural beauty of Lourdes. As you step into the villa, you’re greeted by a functional kitchen on the ground floor, perfect for whipping up gourmet meals or casual family dinners. Adjacent to the kitchen is a handy pantry, offering ample storage space. The ground floor's open-plan living-dining room floods with natural light thanks to its panoramic south-facing windows that open onto a terrace. Here, you can bask in the warm sun, take a dip in the inviting pool, or unwind in the jacuzzi. It's an ideal spot for hosting friends, savoring alfresco meals, or simply soaking up the serene ambiance. For those seeking privacy, the master suite is a true sanctuary. It boasts a south-facing bedroom, an en-suite shower room, and a generous walk-in dressing room. An office/bedroom on the ground floor, complete with its own shower room, offers flexible space for working from home or accommodating guests. Venture upstairs, and you’ll find three more bedrooms. Each room comes with its private balcony, allowing you to enjoy the lush views of the established grounds at any time. A 50m² media room on this level, equipped with a cinema, adds a touch of luxury. This space is ideal for movie nights, or could serve as a lavish play area for kids. For those looking to expand, additional attic space and a games room present further development possibilities. Head down to the basement, and you'll discover a wine cellar, laundry r ... click here to read more

Picture 1

Nestled in the serene village of Gazost in the Midi-Pyrenees region of France, this delightful three-bedroom villa offers a tranquil retreat with enchanting views of the surrounding mountains. Perfectly capturing the essence of village life while providing all the modern comforts, this property holds great appeal whether as a full-time residence or a holiday home with excellent rental possibilities. The villa, spanning 150m2, demonstrates a thoughtful recent renovation that blends traditional charm with contemporary flair. The beautiful stone facade leads into a welcoming open-plan living area, showcasing exposed beams and tiled floors that extend seamless comfort throughout. Large sliding doors soak the space in natural light and open out onto a terrace, complete with a covered patio that promises idyllic outdoor living during the warmer months. For culinary enthusiasts, the modern kitchen is a dream. It features a central island topped with granite, a free-standing cooking range, and ample storage, perfect for entertaining guests or preparing family meals. The adjoining dining area fosters a warm, communal atmosphere. Living accommodations include three well-appointed bedrooms. The master suite is particularly impressive with its sleek, en-suite Italian shower and fitted cupboards, offering a luxurious private space. Additionally, the villa includes another full bathroom and a laundry room, enhancing everyday practicality. A unique artisanal staircase ascends to an expansive open space upstairs, potential-filled and ready to tailor for additional sleeping quarters, a playroom, or a study. The outdoor area of the villa contains parking for three vehicles, and a lush, grassed courtyard that invites outdoor activiti ... click here to read more
Picture 1


Nestled in the heart of the Hautes-Pyrénées, the quaint village of Saint-Pastous offers a unique opportunity for those with a vision. Imagine waking up to the gentle rustle of leaves and the distant call of mountain birds, as the morning sun filters through the trees, casting a warm glow over your rustic barn conversion. This is not just a property; it's a canvas for your dreams, set against the backdrop of the majestic Pyrenees. ### A Blank Canvas in a Serene Setting This 90-square-meter barn, ripe for renovation, invites you to craft a space that mirrors your personality and aspirations. With the potential to add an upper floor, the possibilities are as expansive as the views. The barn sits on nearly flat land, where the soothing murmur of a nearby spring provides a natural soundtrack to your days. Accessible by a 4x4 vehicle, the property is a sanctuary of peace, where the silence is only broken by the whispers of the wind and the songs of local wildlife. ### Embrace the Pyrenean Lifestyle Living in Saint-Pastous means embracing a lifestyle that is both tranquil and invigorating. The village is a gateway to the Pyrenees National Park, offering endless opportunities for hiking, bird watching, and exploring the rich biodiversity of the region. In winter, the nearby ski resorts transform the landscape into a snowy wonderland, perfect for skiing and snowboarding enthusiasts. ### A Culinary and Cultural Haven The Hautes-Pyrénées is renowned for its culinary delights. From hearty mountain stews to delicate pastries, the local cuisine is a celebration of flavors. The nearby town of Tarbes hosts vibrant markets where you can sample regional specialties and mingle with locals. Cultural festivals throughout the year offer ... click here to read more

Picture 1

Discover the quaint countryside lifestyle of Gazost, nestled in the breathtaking Hautes-Pyrenees. Positioned in the heart of the Castelloubon Valley, this charming abode is a true gem for those seeking tranquility enveloped by nature's splendor. As a global real estate agent, I can't help but highlight the idyllic setting as perfect for overseas buyers and expats looking to immerse themselves in the serene life of rural France. Let's dive into the details of this delightful property. This two-bedroom house offers approximately 143 square meters of living space. It features a bathroom and is nicely positioned on an expanse of 11,245 square meters of land — ideal for those who enjoy the peace and expanse of the outdoors. The allure to this property lies in its ability to offer both coziness and room for the imagination, as it sits approximately 809 meters above sea level, providing panoramic views that change with the seasons. The tranquility of the space is punctuated by the charming presence of wildlife like deer and squirrels, roaming freely amidst the stunning scenery. The house itself is in good condition, showcasing the possibility of moving in immediately without the urgency of renovation. However, should you desire to add your own personal touch, there's always room for bits of improvement to enhance its warmth. This might be especially appealing for buyers with a penchant for gentle alterations and enriching the homeliness of a space. - Two spacious bedrooms - A bathroom equipped for standard family needs - Open living area with vast potential - High altitude location for spectacular views - Expansive land offering privacy - Access to eco-friendly water and power sources - Solar panels and battery storage syste ... click here to read more

Picture 1

Nestled in the heart of the majestic French Pyrenees, in the quaint area of Argelès-Gazost, stands a remarkable farmhouse waiting for its new life to unfold. For those in search of a serene escape from the hustle and bustle, or an adventurous new chapter, this property offers the canvas of dreams, embodied in a stone structure that is ripe for transformation. A journey here is a journey into a picturesque landscape, where the past and the promise of tomorrow blend seamlessly, awaiting the touch of a visionary. This farmhouse, with a footprint of approximately 100 square meters, stands proudly upon 2.2 hectares of lush, verdant land. The surrounding terrain, with its expansive views, offers a breathtaking vista of the Viscos peak, the nature reserve of Pibeste, and the majestic summits of the Gabaliros and Azun valleys. Each glance outside is a reminder of nature’s grandeur, and the quiet solitude promises an essential retreat from urban life's pace. Traveling to this rustic sanctuary is part of the charm. The pathway leads you from one of the valley's enchanting villages, winding gently, revealing at the end a haven of tranquility. With the farmhouse positioned prominently, you’ll find this an ideal locale for a variety of personal or commercial projects. Ensconced in the countryside yet surprisingly accessible, the conveniences of village commerce and services lie just a stone's throw away in the valley below. Recognizing the farmhouse as a fixer-upper is essential for international buyers envisaging a venture in France. While the structure is fundamentally sound, with stone walls and a roof recently refurbished with steel sheeting, the interior awaits creative revival. The property holds immense potential for transf ... click here to read more
Picture 1

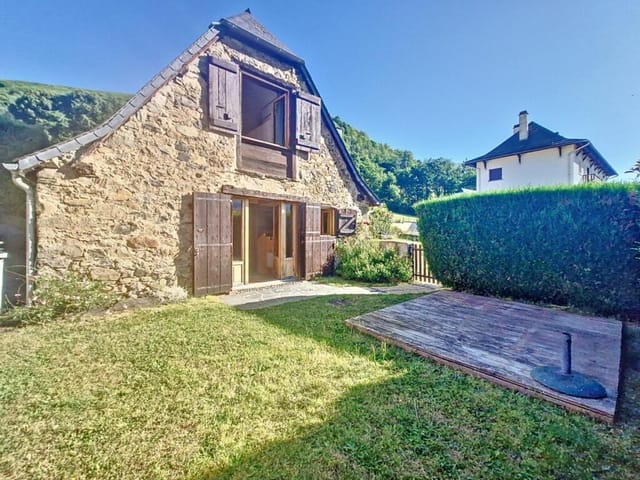
Nestled in the picturesque heart of the Azun Valley, this delightful stone house in Arcizans-Avant offers a unique opportunity to own a slice of French paradise. Perfectly positioned for those seeking a tranquil retreat or a lucrative holiday rental, this property embodies the quintessential charm of the Midi-Pyrenees region. Imagine waking up to the serene sounds of nature, with the majestic Pyrenees as your backdrop. This one-bedroom maisonette, with its rustic allure and modern comforts, is more than just a house; it's a gateway to a lifestyle filled with adventure, relaxation, and unforgettable memories. A Home with History and Heart The house, reminiscent of a shepherd's cottage, boasts a rich history evident in its stone-built structure and traditional features. The living space, spanning 36 square meters, is a cozy haven complete with a wood burner that promises warmth during the cooler months. The corner kitchen, though compact, is functional and opens up to a charming garden and wooden terrace, perfect for al fresco dining or simply soaking in the sun. Upstairs, the 15.5 square meter sleeping area offers a peaceful retreat. The mezzanine adds a touch of character, while the washroom and toilet provide convenience. The slate roof, only two decades old, ensures durability, and the double-glazed windows promise energy efficiency. A Lifestyle of Leisure and Adventure Living in Arcizans-Avant means embracing a lifestyle where leisure and adventure go hand in hand. The property's location is ideal for those who love the great outdoors. With the Pyrenees National Park at your doorstep, hiking, cycling, and wildlife watching are just a few of the activities you can indulge in. For winter sports enthusiasts, three ... click here to read more

Picture 1

Nestled in the tranquil commune of Arcizac-Adour, within the captivating Hautes-Pyrénées department, this charming house offers an enticing opportunity for those seeking a peaceful retreat in the south of France. Positioned between the bustling cities of Tarbes and Bagnères-de-Bigorre, potential buyers will find themselves welcomed by a community that promises a serene daily life, all while being a stone’s throw from more urban conveniences. First, let's talk about the strategic placement of Arcizac-Adour. As it's located in the south-western part of France, this area enjoys a pleasant climate throughout most of the year. Summers can get quite warm, making it just perfect for those lazy afternoons by your very own swimming pool, while winters are generally mild. Living in this part of France means you'll get to experience the full spectrum of each season, enriched by the breathtaking views of the Pyrenees. Speaking of the house itself, this three-bedroom abode awaits its new owner with open arms. The property, which sprawls across 142 square meters, is set in a vast garden of approximately 2100 square meters. Upon arrival, you'll be greeted by the sight of a lovely swimming pool, ideal for relaxation after spending time exploring the local treasures or enjoying outdoor activities. The ground floor does not disappoint. A capacious kitchen stands ready to handle everything from a quiet dinner for two to a large family gathering. The living room is equipped with a traditional fireplace and a cozy wood stove—perfect for those chillier evenings. An open summer room offers ample space for relaxation or entertainment, while a storeroom and insulated garage add practical elements to home life. - Spacious Kitchen - Living Roo ... click here to read more

Picture 1

Nestled in the heart of the Midi-Pyrénées, in the quaint and charming town of Tarbes, France, this inviting house is a great find for families, expats, or anyone looking to enjoy the French countryside. Offering a delightful combination of comfort and convenience, this property is ready to welcome its new owners with open arms. Let me take you on a tour of what could be your new home and the vibrant area it sits in. The house, built back in 1989, spans a generous 140 square meters of living space and offers an intriguing layout spread over two levels. As you step into the main living area, you'll be greeted by a bright and spacious room that seamlessly connects to an open-plan kitchen. This space is perfect for the hustle and bustle of day-to-day life or entertaining guests on the weekends. The kitchen is equipped with modern appliances and features a pellet-burning heater, just two years old, which helps keep the place warm and energy-efficient thanks to its good insulation. From the living room, a patio door leads you to a pergola located on the south-east side of the house, which is the perfect spot for family meals and summer barbecues. It's easy to imagine spending sunny afternoons here, right in your backyard, which boasts fruit trees like figs and kiwis and an above-ground swimming pool that offers a refreshing escape during those warm summer months. The ground floor also features two bedrooms, equipped with built-in cupboards, and a shower room with a toilet. For those who need extra space, the property includes two garages. The first one has been conveniently transformed into a pantry and laundry room right off the kitchen. The second garage, built in 2019 and measuring an impressive 80 square meters, offers ... click here to read more

Picture 1

Located just a stone's throw away from the charming town of Tarbes, nestled in the scenic Midi-Pyrénées region of France, this appealing farmhouse holds the promise of idyllic countryside living. Just a quick 15-minute jaunt east from the hustle and bustle of Tarbes, this enchanting property awaits on a generous 3200m² plot that radiates tranquility and potential. When you arrive, the captivating countryside character of this renovated farmhouse will surely win you over. A welcoming entrance leads you through to two cozy living spaces on the ground floor. Picture the serene evenings you can enjoy in the 31m² living room, complete with a stately wooden table and a wood burner that brings warmth and ambiance to family gatherings. Adjoining this, the second expansive room stands at 32m², acting as a rustic kitchen equipped with an impressive Godin wood burner, an ideal hub for culinary creativity and social gatherings. Up a charming wooden staircase lies an airy 18m² landing, perfect for an additional sitting room where one can unwind with a book or surf the web. The master bedroom offers a secluded 12m² retreat from the day and features a private en-suite that’s perfectly suited for comfort and relaxation. Two more bedrooms, sized at 14m² and 15m², offer further space for a family to grow and thrive. One particularly alluring aspect of this farmhouse is the abundant space and potential offered by the attached outbuildings. With the old wine press, an old stable, and a vast loft measuring 35m² ripe for conversion, your imagination truly can run wild with possibilities. Consider the opportunities – whether it's creating a gîte to welcome guests from afar, crafting a personal studio or workshop, or re-envisioning the spac ... click here to read more

Picture 1

Nestled in the serene outskirts of Tarbes, this charming 3-bedroom bungalow offers a harmonious blend of modern comfort and tranquil living. Imagine waking up to the gentle rustle of leaves and the soft chirping of birds, as sunlight streams through large windows, filling your home with warmth and light. This is not just a house; it's a gateway to a lifestyle of peace, relaxation, and cultural richness in the heart of the Midi-Pyrénées. ### A Day in Your New Home As you step into the spacious 90m² living area, you're greeted by an open-plan design that seamlessly integrates the modern kitchen with the living space. Picture yourself preparing a delightful breakfast with fresh local produce, as the aroma of freshly brewed coffee fills the air. The kitchen, equipped with state-of-the-art appliances, is a culinary enthusiast's dream, offering ample space for both casual meals and gourmet creations. The living area, bathed in natural light, becomes the perfect setting for entertaining guests or enjoying quiet evenings with family. Imagine cozying up on the couch with a good book or hosting a lively dinner party, where laughter and conversation flow as freely as the local wine. ### Bedrooms & Personal Spaces The bungalow features three well-appointed bedrooms, each offering a personal retreat. The master bedroom, with its generous proportions, invites restful nights and leisurely mornings. Two additional bedrooms provide flexibility for family, guests, or even a home office, ensuring that every need is met. The recently renovated washroom, with its sleek design and modern fixtures, offers a spa-like experience, while the separate toilet adds an extra layer of convenience. ### Outdoor Oasis Step outside into your private 5 ... click here to read more

Picture 1

Nestled just five minutes north of the lively town of Tarbes, in the scenic Midi-Pyrénées region of France, this lovely farmhouse awaits its new owners. Its location is simply perfect for those who desire a balance between serene countryside living and easy access to urban conveniences. This farmhouse is a haven for anyone searching for a spacious home with a genuine rural feel, but don't let its current condition assure you of no work; there's still plenty of potential to personalize and further enhance this charming property. The farmhouse offers a generous living space of 195 square meters, thoughtfully distributed to accommodate a family’s needs. This isn’t just a house; it’s a retreat from the busyness of modern life, framed by the panoramic views of the Pyrenees that dominate the horizon with their snow-capped elegance. Four bedrooms provide ample space for family living, and with a couple of bathrooms, the morning rush will be a breeze. While the house is in good condition, there’s always the opportunity to put your own stamp on the place, making it truly feel like home. The living room sprawls across 95 square meters, a vast space cleverly merging kitchen, dining, and sitting areas under the comforting glow of a central fireplace. Picture leisurely evenings with a glass of local wine, as the warmth of the fire and some finishing touches make this open space a heartwarming center of the home. Large patio doors flood the room with natural light and seamlessly connect the inside with the outdoors, where a patio awaits for sun-drenched breakfasts in mild weather or evening barbecues with friends. Moving through the house, the ground floor offers three comfortable bedrooms, perfect for plenty of guests or family me ... click here to read more

Picture 1

A Tranquil Retreat in the Heart of Tarbes Imagine waking up to the gentle rustle of leaves and the soft chirping of birds in the heart of Tarbes, a charming town nestled in the Midi-Pyrénées region of France. This delightful 3-bedroom house offers a serene escape from the hustle and bustle, inviting you to experience the quintessential French lifestyle. A Warm Welcome Awaits Step inside this recently renovated single-storey home, where a vast, light-filled living room greets you with open arms. The space is designed for convivial gatherings, where laughter and stories flow as freely as the sunlight streaming through the windows. The modern, fully-equipped kitchen seamlessly integrates with the living area, creating a harmonious space perfect for family meals or entertaining friends. Comfortable Living Spaces The house boasts three well-appointed bedrooms, each offering a cozy retreat at the end of the day. An additional room serves as a versatile office space, easily convertible into a fourth bedroom to accommodate your needs. The bathroom, with its modern finishes, provides a spa-like experience, while a separate toilet adds convenience. Outdoor Oasis Venture outside to discover a lush, wooded garden that beckons you to unwind and soak in the natural beauty. Whether you're enjoying a morning coffee on the patio or hosting a summer barbecue, this verdant setting offers a private sanctuary for relaxation and leisure. Modern Comforts and Practicality The property is equipped with a heat pump system, ensuring a comfortable climate year-round. A tiled garage provides secure storage and houses the cumulus heater, while the connection to mains drainage adds to the home's practicality. Explore the Charms of Tarbes Li ... click here to read more
Picture 1

Nestled in the heart of the picturesque Midi-Pyrénées, this delightful 3-bedroom house in Bagnères-de-Bigorre offers a perfect blend of comfort and charm, making it an ideal second home or vacation retreat. With its stunning mountain views and serene surroundings, this property promises a lifestyle of relaxation and adventure. Imagine waking up to the gentle rustle of leaves and the distant call of the Pyrenean wildlife. This home, set on a generous 900m² plot, is a sanctuary of peace and privacy, surrounded by lush greenery and offering a panoramic view of the majestic mountains. The fenced garden ensures a safe haven for children to play or for pets to roam freely. The house itself is a testament to quality craftsmanship, built by the renowned Bruno Petit. With 93m² of living space spread over two floors, it offers ample room for family gatherings and quiet retreats alike. The spacious living area, bathed in natural light, is the heart of the home. Here, a cozy wood burner invites you to unwind with a good book or share stories with loved ones. The open-plan kitchen is both functional and inviting, allowing you to cook up a storm while staying connected with your guests. A handy storage larder keeps your culinary essentials organized, making meal preparation a breeze. The property boasts three comfortable bedrooms, each designed with relaxation in mind. Two of these are located on the main floor, complete with built-in storage, while the third bedroom on the upper floor offers a private retreat for guests or children. A mezzanine area provides a versatile space that could serve as a home office or study. Step outside, and you'll find a semi-covered terrace, perfect for al fresco dining or simply soaking up the sun ... click here to read more

Picture 1

Nestled in the heart of the Midi-Pyrénées, this eco-friendly haven in Bagnères-de-Bigorre offers a unique blend of sustainable living and serene natural beauty. Imagine waking up to the gentle rustle of leaves and the distant murmur of a mountain stream, as the sun casts a golden hue over the lush landscape. This property is not just a home; it's a lifestyle that promises tranquility, adventure, and a deep connection with nature. ### A Day in Your New Home As the morning light filters through the chestnut flooring of your 45m² living room, the aroma of freshly brewed coffee mingles with the crisp mountain air. Step out onto your south-facing terrace, where the panoramic views of the Pyrenees unfold before you, offering a daily spectacle of nature's grandeur. Here, the rhythm of life is dictated by the seasons, each bringing its own charm and activities. In spring, the orchards burst into bloom, painting the landscape with vibrant colors. Summer invites you to explore the nearby hiking trails or enjoy a leisurely round of golf just five minutes away. As autumn arrives, the surrounding forests transform into a tapestry of reds and golds, perfect for a scenic drive or a cozy evening by the wood burner. Winter brings the thrill of skiing, with slopes just 30 minutes from your doorstep. ### Embrace the Local Lifestyle Bagnères-de-Bigorre is a town rich in culture and history, offering a plethora of activities and attractions. The local thermal spa provides a rejuvenating escape, while the bustling town center, just a 10-minute walk away, offers charming cafes, artisan shops, and vibrant markets. Savor the region's culinary delights, from hearty cassoulet to delicate pastries, all crafted with locally sourced ingredients. ... click here to read more
Picture 1

Welcome to the quintessential experience of living in the heart of the French Pyrenees! Nestled within the sublime landscapes of Bagnères-de-Bigorre, this delightful three-bedroom home offers a glimpse into a lifestyle filled with opportunity, serenity, and cultural richness. Situated just a short 10-minute drive from the vibrant town of Bagnères-de-Bigorre, residents are perfectly positioned to enjoy both the tranquility of nature and the convenience of city life. As you approach this charming abode, you're greeted by a spacious plot of 900 square meters of land. This generous outdoor space is fenced for privacy, perfect for families or those who love to garden. Imagine stepping out into your own piece of paradise, with mature trees providing shade and the snow-capped Pyrenees offering a breathtaking backdrop. The garden includes a semi-covered terrace, ideal for alfresco dining or just enjoying the fresh air with a morning coffee. Stepping inside, the house is bathed in natural light, thanks to its thoughtfully planned layout. The ground floor showcases a welcoming living area complete with a cozy wood burner. It's a wonderful setting to gather with loved ones, toasty warm in the winter months. The open and fitted kitchen invites the chef of the house to cook with pleasure while still being part of the conversation thanks to its social design. A handy storage larder keeps everyday essentials close by. Continuing on this level, there are two tastefully designed bedrooms, both featuring built-in storage to maximize space. A well-appointed bathroom and separate toilet ensure convenience on the ground floor. Upstairs, the living space continues to impress. The third bedroom awaits, perfect for guests or to become a hav ... click here to read more

Picture 1