




6 bedroom house for sale in Monbazillac, Aquitaine, 24240, France

Listed on
New
https://media.rightmove.co.uk/property-photo/fb279315d/93595224/fb279315de9b642914ba1097198e7d4b.jpeg

Monbazillac, Aquitaine, 24240, France, Soulignac (France)

6 Bedrooms · 2 Bathrooms · 133m² Floor area

€477,000

House

Parking

6 Bedrooms

2 Bathrooms

133m²

No garden

Pool

Not furnished

Description

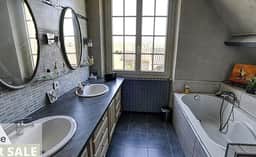
2 bathrooms
Living Space: 133 sq. meters
Plot Size: 2886 sq. meters

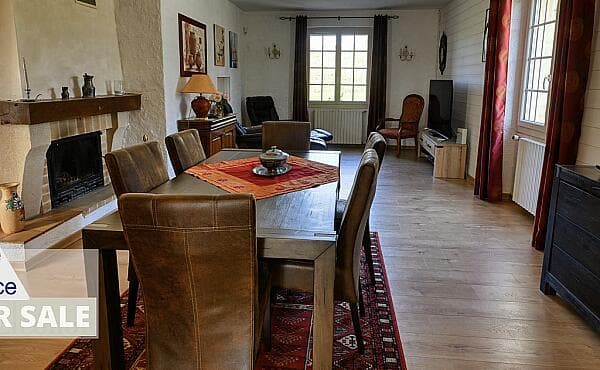
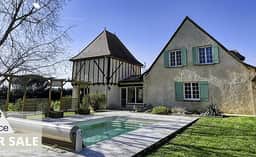
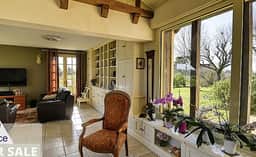
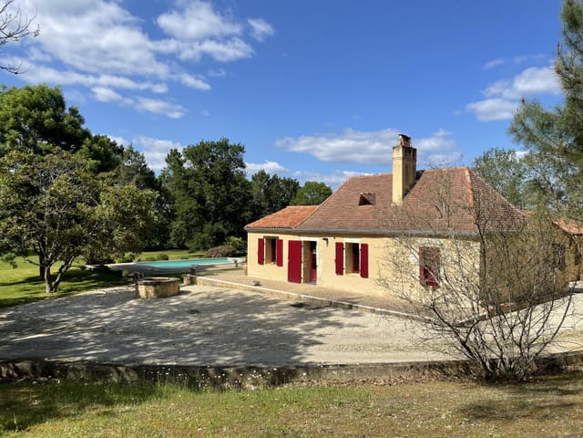
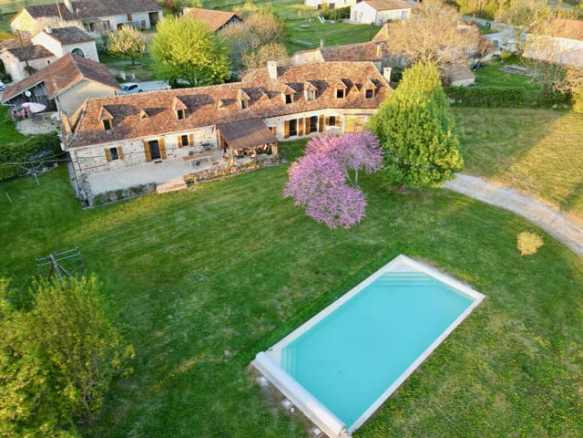
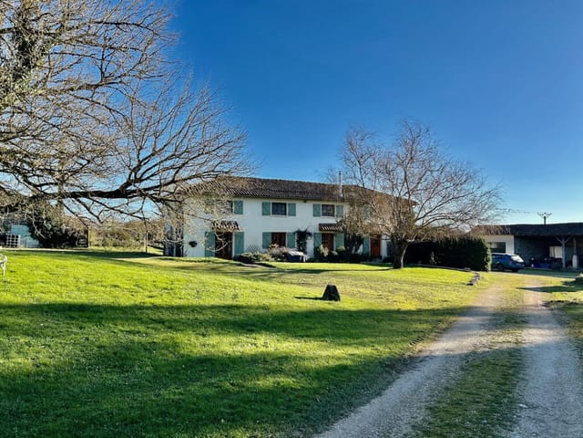
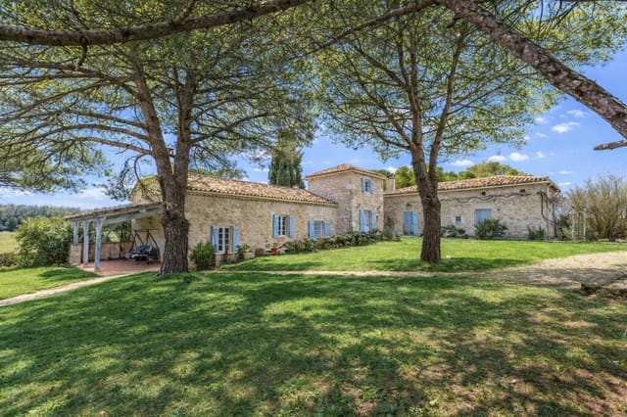
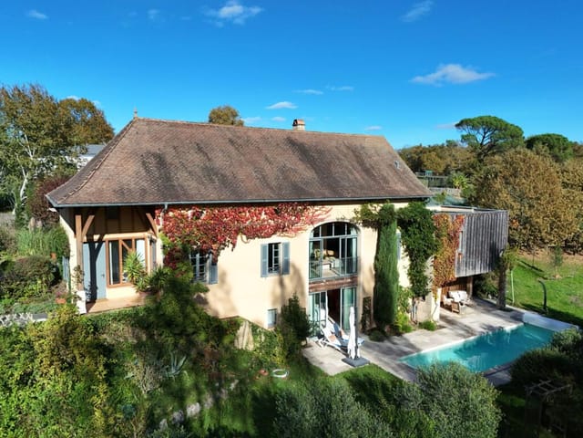
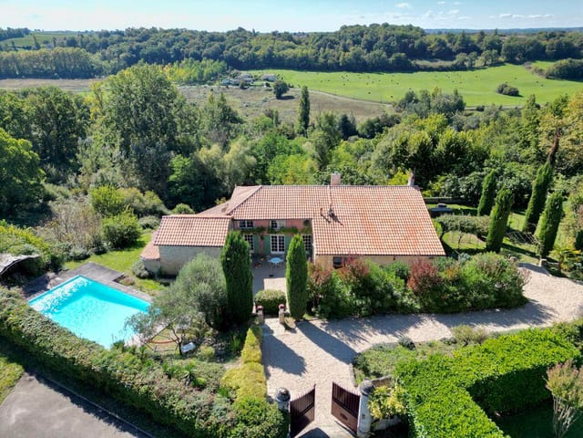
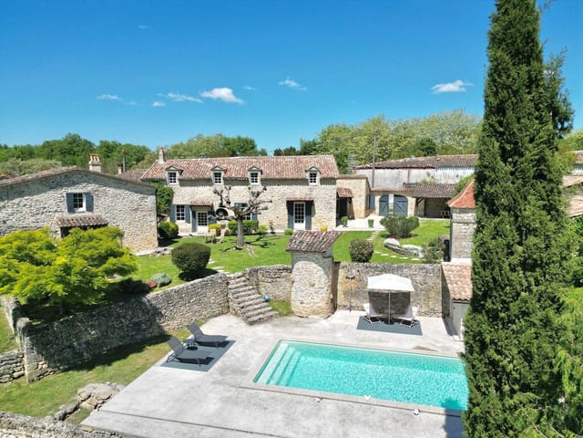


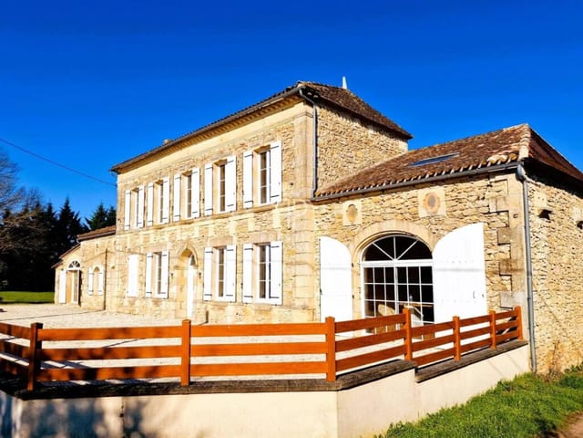
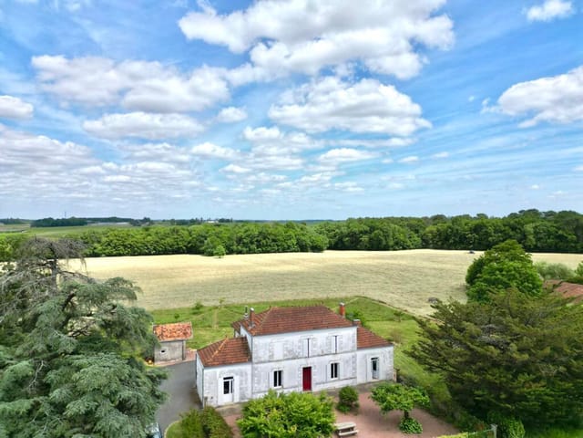
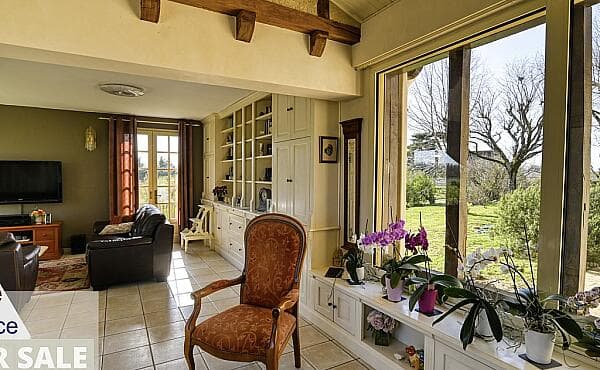
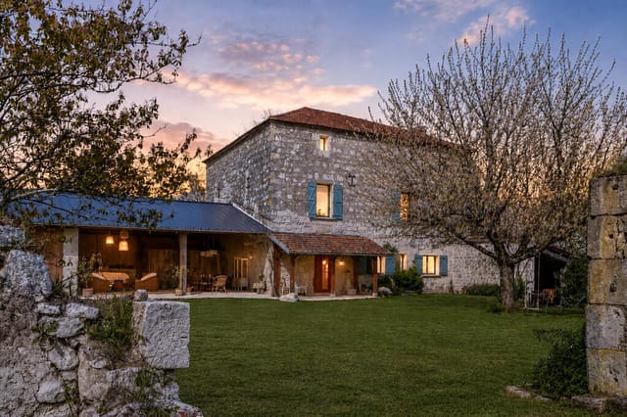
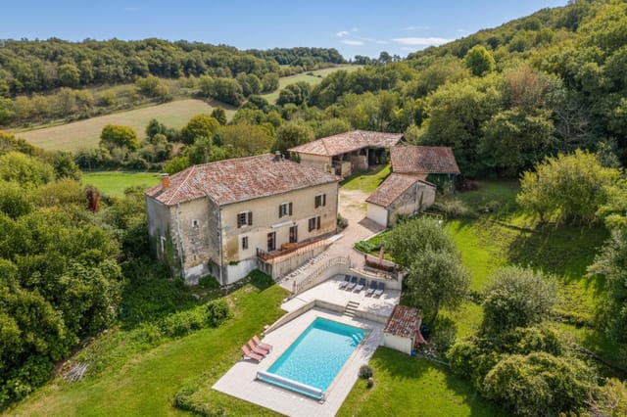
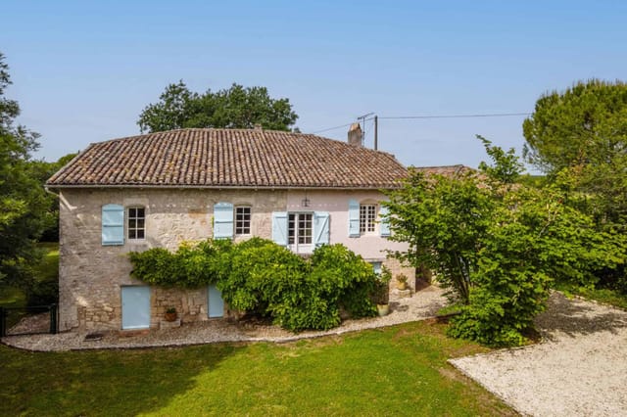
Spacious 6-Bedroom Home with Swimming Pool and Garage, located in a peaceful setting with open views, this 208 sqm detached property offers generous living space and a high quality lifestyle close to Bergerac, in the sought-after village of Monbazillac.

Built in 1975 with an extension added in 1997, the house is presented in excellent internal condition.

The property features:
6 bedrooms
2 bathrooms
2 shower rooms
3 toilets
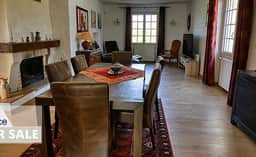
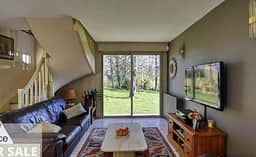
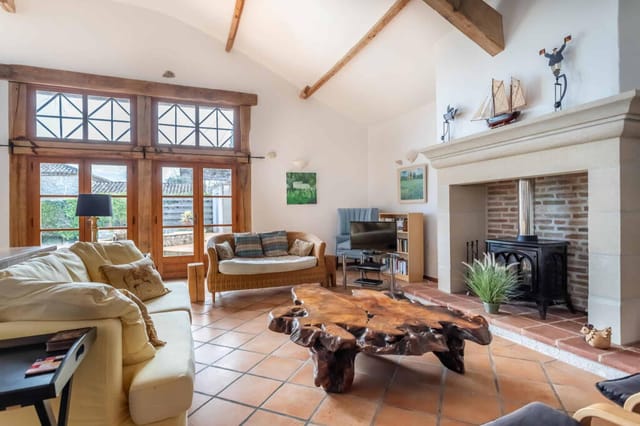
A bright 32 sqm living room with fireplace insert
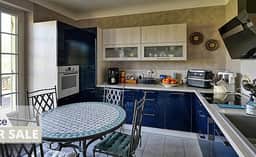
A fully fitted and equipped independent kitchen
Office, utility room, laundry/boiler room
Attic and cellar

Comfort is ensured by a pellet heating system, thermodynamic water heater, double glazing (PVC/aluminium frames) and compliant individual drainage system.

Outside, you will enjoy:
2,886 sqm of land
3.6 m x 5 m saltwater shell pool
Two terraces
Garage for 2 vehicles
4 additional outdoor parking spaces
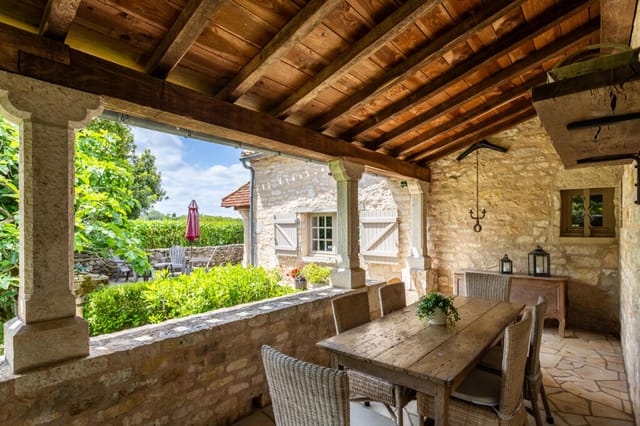
Covered area with outdoor kitchen

Alarm system installed.

- Technical characteristics:
Heating - Pellets/Individual
Openings - PVC/Aluminium/Double glazing
Swimming pool - Yes
Other - Alarm system
Floor surface - 133 m2
Living room - 32 m2
Bedrooms - 6
Shower room - 2
WC - 3
Construction - 1975
Interior condition - Excellent
Kitchen - Fitted and equipped/Independent
Furnishing - Unfurnished
View - Clear
Exposure - East
Insulation - Polistirene
Indoor parking - 2
Outdoor parking - 4
Cellar - Yes
Description of the pool - 3.6m x 5m salt water
Sanitation - Individual compliant
Roof - Traditional.

This property is ideal as a family home, holiday residence or potential guest accommodation project in one of the most desirable areas of the Dordogne.

The department of Dordogne has some very nice property and much to offer in terms of location, with houses situated in the many striking villages found amid the rolling hills. Some villages and towns are considered so picturesque that they are categorised as Les Plus Beaux Villages de France (the most beautiful villages in France). Walkers will delight in the rolling countryside of Dordogne and there is a wonderful feeling of space here. From your Dordogne property it is easy to find peace and quiet off the beaten track in the hills, woodlands and forests.

The Dordogne River is one of the reasons why this area is a popular choice for visitors. There's nothing better than to hire a canoe and explore it for yourself. Many locations can only be seen from the water and you can make your own enjoyable voyage. On the journey you are sure to uncover lovely beaches, which make ideal locations for swimming, sunbathing and paddling. Why not have a day trip from your Dordogne property? all you will need to do is pack a picnic and away you go.

The Dordogne region of south-west France is one of the most beautiful and popular destinations in the country. Visitors to this beautiful region of France discover many chateaux, beautiful medieval towns and villages, unspoiled countryside and prehistoric caves.

In addition to its castles, chateaux, churches, bastides and cave fortresses, the region has preserved from centuries past a number of wonderful villages which still have their market halls, dovecotes, tories (stone huts), churches, abbeys and castles. Saint-Leon-sur-Vezere, Connezac, Saint-Jean-de-Cole, La Roque-Gageac and many others are real jewels of architecture. As for the old quarters of Perigueux or Bergerac, restored and developed into pedestrian areas, they have regained their former charm.

The famous caves of Lascaux have been closed to the public, but a replica of Lascaux II is open to visitors and is a major tourist attraction. Perigueux has important Roman ruins, including an arena which is still visible inside a public park located near the town centre.

We at Cle France specialise in Property for sale in France through our network of Agents and French Registered High Street Estate Agents. We have sold thousands of houses for sale in France over the years and have helped many find and buy their dream home in France.

We can also help you with everything to do with buying a house in France including getting a mortgage, organising currency exchange, renovation advice, property surveys, planning permission, French translation, opening a bank account and everything to do with French property sales.
All our prices are quoted as FAI (agency fees included) unless otherwise stated and 'notaire' fees are around 7% (on average) but feel free to ask us for an exact amount on any particular French property for sale you are interested in.

Indeed please feel free to use the 'MAKE AN ENQUIRY' tab above to ask us any questions you have about buying a property in France. Our UK based enquiry office and staff will guide you through the entire buying process step by step from your first contact right up to taking ownership and beyond, all free of charge.

So when you buy through Cle France you can be confident that you are paying no more than the standard commission rates you would pay anyway, but you have the added benefit of a bi-lingual support team.

For everything you need to know about French property visit

A value of 1 in the below graphs = No Rating for this property

Details

Amount of bedrooms
6
Size
133m²
Price per m²
€3,586
Garden size
2889m²
Has Garden
No
Has Parking
Yes
Has Basement
Yes
Condition
good
Amount of Bathrooms
2
Has swimming pool
Yes
Property type
House
Energy label

Unknown

Sign up to access location details

Similar properties


2 bathrooms Living Space: 210 sq. meters Plot Size: 11439 sq. meters REDUCED in price - Atypical house with swimming pool on one hectare of land 20 minutes from Bergerac: Combination of old and modern for this house of 210 m2 on one level including a living room of 67m2, a kitchen with dining area of 45m2, 2 bedrooms, a bathroom and a shower room and an independent studio. Without nuisance in the centre of a plot of land with a swimming pool, a large garage (55m2) adjoining a barn on the edge of the village. Property Tax 1303 Euro a year. The department of Dordogne has some very nice property and much to offer in terms of location, with houses situated in the many striking villages found amid the rolling hills. Some villages and towns are considered so picturesque that they are categorised as Les Plus Beaux Villages de France (the most beautiful villages in France). Walkers will delight in the rolling countryside of Dordogne and there is a wonderful feeling of space here. From your Dordogne property it is easy to find peace and quiet off the beaten track in the hills, woodlands and forests. The Dordogne River is one of the reasons why this area is a popular choice for visitors. There's nothing better than to hire a canoe and explore it for yourself. Many locations can only be seen from the water and you can make your own enjoyable voyage. On the journey you are sure to uncover lovely beaches, which make ideal locations for swimming, sunbathing and paddling. Why not have a day trip from your Dordogne property? all you will need to do is pack a picnic and away you go. The Dordogne region of south-west France is one of the most beautiful and popular destinations in the country. Visitors to this beautiful region of Fra ... click here to read more

Picture 1
New

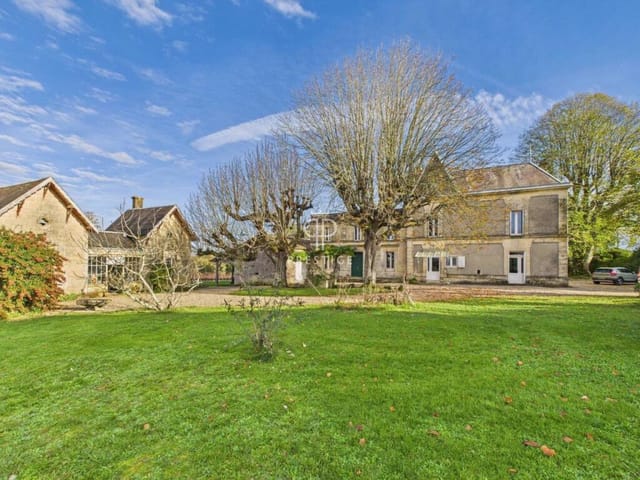
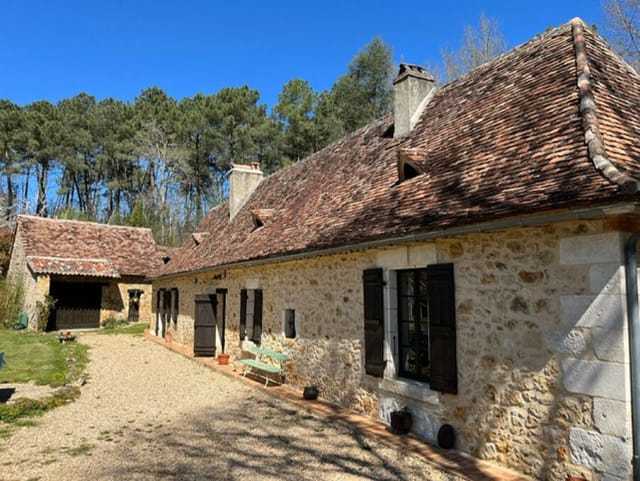
2 bathrooms Living Space: 213 sq. meters Plot Size: 4566 sq. meters Located in an elevated position with sweeping views, this classic Perigourdine-style stone house blends charm and comfort just minutes from Bergerac and its airport. Offering 213m2 of living space (137m2 on the ground floor), it features a spacious open-plan kitchen/living area, 4 bedrooms, 2 bathrooms, and an office. A large games room upstairs can be reconfigured into 3 bedrooms. Built in stone with beams and terracotta floors, it includes a modern extension (2016) and upgraded septic system. Outside: 100m2 south-facing terrace, 14m x 6m heated pool, pool house, double garage, and mature fruit trees. Peaceful hamlet location and welcoming community. Property Tax 2,027 Euro a year. The department of Dordogne has some very nice property and much to offer in terms of location, with houses situated in the many striking villages found amid the rolling hills. Some villages and towns are considered so picturesque that they are categorised as Les Plus Beaux Villages de France (the most beautiful villages in France). Walkers will delight in the rolling countryside of Dordogne and there is a wonderful feeling of space here. From your Dordogne property it is easy to find peace and quiet off the beaten track in the hills, woodlands and forests. The Dordogne River is one of the reasons why this area is a popular choice for visitors. There's nothing better than to hire a canoe and explore it for yourself. Many locations can only be seen from the water and you can make your own enjoyable voyage. On the journey you are sure to uncover lovely beaches, which make ideal locations for swimming, sunbathing and paddling. Why not have a day trip from your Dordogne pro ... click here to read more

Picture 1
New

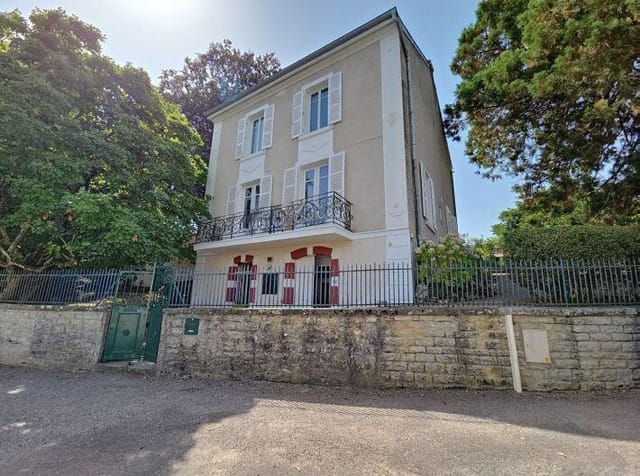
2 bathrooms Living Space: 135 sq. meters Plot Size: 1508 sq. meters In the heart of a wine-growing village, this charming 1800s house blends old-world charm with modern comforts. It features a bright living room, a kitchen opening onto a covered terrace, four bedrooms (one with an en-suite shower room), and two additional bathrooms. All this is set on a 1,500 m2 enclosed and landscaped plot with a garage and outbuildings. Close to restaurants, a doctor's office, a primary school, and the train station. An ideal living environment for nature and wine lovers. For more information, please contact us soon. Fees to be paid by the seller. Living room: 30.22 m2 Equipped kitchen: 10.6 m2 Bedroom 1: 13.3 m2 Bedroom 2: 15.43 m2 Bedroom 3: 18 m2 Bedroom 4: 17 m2 Bathroom: 6.4 m2 Hallway: 6.15 m2 WC: 1.6 m2 WC: 1.6 m2 Office: 15 m2. The department of Saone-et-Loire is in the Bourgogne region, or Burgundy if you prefer. The locals and the French in general refer to this region as Bourgogne, it is only the rest of the world that translates it as Burgundy, so take your pick. Burgundy comprises the following four departments: Cote-d'Or, Saone-et-Loire, Yonne and Nievre. Most of the population of Saone-et-Loire department live in the east as this area is much better developed in terms of transport networks and has much more employment. it is not far for people to commute to Lyon which is one of France's biggest cities. Saone et Loire offers some very diverse landscapes which are a delight to discover: hedged / bocage farmlands, vineyards, woodlands, lakes and ponds will probably seduce most of you. The department also boasts a great heritage in its buildings, Roman villages, vineyards and more. Bourgogne is one of France's main ... click here to read more

Picture 1
New

3 bathrooms Living Space: 217 sq. meters Plot Size: 99999.99 sq. meters Stunning 16th Century renovated stone farmhouse on 29 acres of woodland in a character hamlet of stone properties. Three reception rooms, each with a fireplace or wood-burner; a separate kitchen and a spacious bedroom with bathroom on the ground floor. Upstairs are two large bedrooms, a study and two shower-rooms. The property has also a stone barn of 30m2 and a small independent building with a shower-room. An 11 x 5 swimming pool surrounded by the private terrasse. Situated near a town, close to motorway access and just 20 minutes from Bergerac centre and the airport. This is a rare opportunity! The department of Dordogne has some very nice property and much to offer in terms of location, with houses situated in the many striking villages found amid the rolling hills. Some villages and towns are considered so picturesque that they are categorised as Les Plus Beaux Villages de France (the most beautiful villages in France). Walkers will delight in the rolling countryside of Dordogne and there is a wonderful feeling of space here. From your Dordogne property it is easy to find peace and quiet off the beaten track in the hills, woodlands and forests. The Dordogne River is one of the reasons why this area is a popular choice for visitors. There's nothing better than to hire a canoe and explore it for yourself. Many locations can only be seen from the water and you can make your own enjoyable voyage. On the journey you are sure to uncover lovely beaches, which make ideal locations for swimming, sunbathing and paddling. Why not have a day trip from your Dordogne property? all you will need to do is pack a picnic and away you go. The Dordogne region o ... click here to read more

Picture 1
New

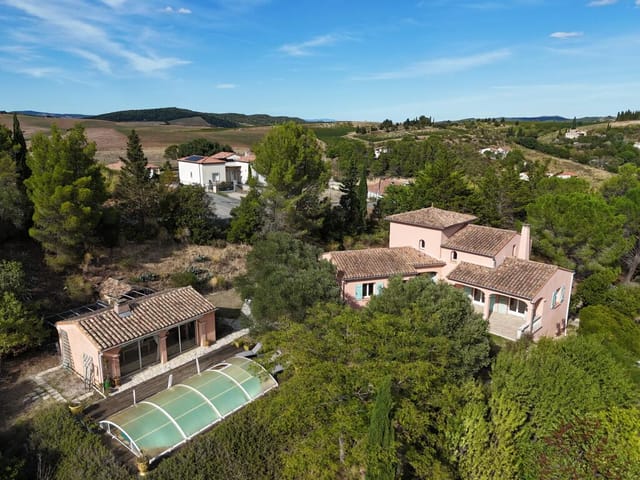
Stand on the terrace on a July evening and you'll understand immediately why the French have always built their finest houses on hills. The Aude valley spreads out below in bands of gold and green — sunflower fields giving way to vineyards, then the jagged silhouette of the Pyrenees catching the last of the light. A glass of Blanquette de Limoux in hand, the bubbles still sharp and cold, the smell of lavender drifting up from the garden. This is not a fantasy sequence from a travel magazine. This is Tuesday. This four-bedroom villa sits at one of the highest residential addresses above Limoux, in France's Languedoc-Roussillon region, and the position alone justifies serious attention. But the house itself earns that attention right back. Three levels of generous, well-proportioned living space — around 186 square metres in total — have been laid out with real intelligence. The heart of the home is a single open-plan space that runs to over 60 square metres, pulling together the sitting room, dining area and kitchen into one fluid room without sacrificing any sense of definition between them. Large glazed doors open directly onto the views. On a clear morning, with coffee on the go and those panoramas unfolding through the glass, it's hard to think of a better argument for a second home in France. A bedroom and bathroom sit on the same main level, which matters more than it sounds — it means the house works for guests who don't want to navigate stairs, or for those weeks when you simply want everything within reach. The first floor adds further bedrooms and a second bathroom, giving the layout real flexibility for families or groups. Below, the lower ground floor is the kind of practical bonus that experienced property ... click here to read more

Picture 1

Sunday morning in the Quercy Blanc. You push open the French doors off the kitchen and the smell of woodsmoke and wild thyme drifts in from the garden. Somewhere down the lane, a rooster is doing his best. Your coffee is hot, the terrace is still cool in the shade of those old stone pillars, and the only thing on your schedule is deciding whether to walk the ridge path before lunch or after. This is the specific quality of life this 1849 stone farmhouse delivers — and it does it with a quiet confidence that most properties can only gesture at. Originally a working barn, this single-storey house in a tucked-away hamlet near Montcuq was converted with the kind of care that you rarely see. The bones of the building — thick limestone walls, hand-hewn oak beams, original stone surfaces — were kept intact and then paired with a modern interior that doesn't compete with them. Travertine floors run throughout the main house, cool underfoot in summer, warm-looking in winter firelight. The kitchen is the real heart of it: granite countertops, bespoke oak cabinetry, integrated appliances, and those French doors that frame a covered terrace as if the whole room were designed around the view outside. It was. The covered terrace, held up by stone pillars that have been standing since before the Third Republic, is where summer lunches stretch into afternoon conversations and where dinner happens most nights from May through October. The living room earns its keep year-round. A wood-burning stove sits in the fireplace, gas central heating backs it up when the Lot winters bite, and exposed beams overhead give the space an unhurried, grounded feel. Another set of French doors opens onto a second terrace — this one faces west, which mean ... click here to read more

Picture 1

Sunday mornings here start with the smell of coffee drifting through stone walls that have been standing since the 1700s. The kitchen window frames a view of rolling southwest French countryside—no rooftops, no roads, just the slow green hills of Lot-et-Garonne doing what they've done for centuries. By the time you've wandered outside with your cup, the light is already doing something extraordinary to the old barn wall beside the pool. This is Engayrac. Most people have never heard of it, and the people who live here like it that way. The farmhouse itself is one of those rare places where a serious restoration has been done without scrubbing out the soul. Exposed stone walls, original beamed ceilings, travertine floors, an old staircase that creaks just enough to remind you it's real—it's all still there. So is the stone fireplace, the wainscoting, the sense that this house has stories going back well before anyone alive today. But the plumbing works. The heating works. The energy performance rating sits at C, which for an 18th-century stone structure in rural France is not something you get without real investment. A new heat pump heating system and a recently installed septic tank mean the infrastructure is sorted—genuinely sorted, not "we'll deal with it next summer" sorted. Four bedrooms spread across three floors give the house a natural rhythm. Ground floor for cooking, eating, living. First floor for quieter things—a spacious sitting room, an office that actually earns the name, two bathrooms with clean contemporary finishes that don't clash with the old bones of the place. Then the top floor, which is the kind of surprise that makes you stop mid-sentence when you first see it: a cargo-net lounge strung beneat ... click here to read more

Picture 1

On a clear morning in Boussan, the Pyrenees appear close enough to touch. You open the tall French doors off the living room, coffee in hand, and the only sounds are a wood pigeon somewhere in the oak forest and the faint clang of a cowbell drifting up from the pasture below. Two other houses exist in this hamlet. That's it. The quiet here isn't the absence of something — it's the thing itself, full and rare. This 1850 manor house sits on 17 hectares of mixed woodland and open pasture in the rolling Haute-Garonne countryside, about five kilometres from the medieval hilltop village of Aurignac. The property includes a separate one-bedroom gîte, two stone barns, and a 10x5m swimming pool. At 271 square metres of living space across the main house alone, this is the kind of place that stops feeling like a property and starts feeling like a small world of its own. The manor was built with the proportions that 19th-century landowners understood intuitively — high ceilings, thick stone walls, rooms that breathe. Inside, marble fireplaces anchor the principal reception rooms, ornate plasterwork frames the ceilings, and exposed timber beams run the length of the upper floors. These aren't cosmetic details slapped on for effect; they're structural to the character of the house. The restoration has been handled with genuine care — a new roof, a fully renovated kitchen, a fresh pool lining — significant investment that means the next owner walks into something that works, not something that needs saving. The kitchen is the gravitational centre of the house. Fully equipped, country in scale, and open in spirit, it connects naturally to the main living and dining room. That room has French doors on the garden side and a wood-burni ... click here to read more

Picture 1

On a still summer evening in Lot-et-Garonne, the swallows dip low over a glassy 10x5m swimming pool, the scent of warm stone rises from the courtyard, and somewhere beyond the vine-draped pergola, the rolling hills of Aquitaine dissolve into a haze of gold. This is what you came to France for. Not a postcard version of it — the real thing. This 4-bedroom, 196 sqm stone barn conversion sits about three kilometers outside Tournon-d'Agenais, one of the most characterful bastide towns in the Lot-et-Garonne. The original structure dates to the 18th century, but it was reimagined two decades ago by its architect-owner with the kind of precision that most renovation projects only dream of achieving. The result is a home that honors its agricultural past while functioning brilliantly as a modern residence — and it shows in every detail. You arrive through a gated entrance that opens onto an ornamental pond and a courtyard that already tells you something about how this place was put together. It's composed. Considered. The gardens are established and deeply planted, not the kind of thing you throw together in a season, and the views across the surrounding countryside are the sort that make you stop mid-sentence. Step inside and the scale of the main living space takes a moment to absorb. Full-height beamed ceilings — properly high, the way only old barns can deliver — span the open-plan ground floor where the fitted kitchen, living, and dining areas flow together. The kitchen itself uses the original animal feeders as a clever spatial divider, a small architectural flourish that's both functional and quietly witty. Tiled floors underfoot, underfloor heating for the cooler months, a stone fireplace for the evenings when the te ... click here to read more

Picture 1

On a still Tuesday morning in July, you open the ancient shutters of your top-floor bedroom and the Tarn-et-Garonne countryside rolls out in every direction — sunflower fields, oak-lined lanes, and a sky so wide and blue it takes a moment to convince yourself it's real. The church bells from the village drift up the hill. You don't need to be anywhere until lunch. That's the whole point. This 17th-century stone presbytery in the quiet hamlet of Roquecor is one of those properties that stops you mid-scroll. And rightly so. Built with the authority and permanence that the Catholic Church demanded of its residences in this part of France, it has aged into something extraordinary — all vaulted ceilings, original stone sinks, wide-plank floorboards, and a fireplace so substantial it practically has its own postcode. The priests who once lived here would barely recognise the interiors now: the present owners have brought the kind of quiet, confident taste that lets the architecture do the talking, with muted colours, carefully chosen furniture, and not a single unnecessary gesture. You enter up a grand exterior stone staircase — the kind of entrance that makes guests stop and reach for their phones before they've even crossed the threshold. Inside, the layout unfolds across three floors. The ground level delivers a sitting room anchored by a monumental stone fireplace fitted with a wood-burning stove (the winters here are mild, but November evenings around that fire are something else), a snug that earns its name, and a country kitchen with original tiled floors, a fitted range, and a stone sink so characterful it would be the centrepiece of a lesser house. Below the kitchen, a vaulted stone cellar doubles as a wine store an ... click here to read more

Picture 1

Stand on the terrace and the Lot River is right there, maybe a hundred metres below, curving through limestone gorges that turn amber in the late afternoon sun. The church bell above tolls the hour. A swallow cuts past at eye level. It takes about thirty seconds to understand why this house hasn't been easy to give up. Saint-Cirq-Lapopie has been voted France's favourite village more than once, and the title doesn't feel like marketing. The medieval streets of pale stone, the 15th-century church perched at the top of it all, the painters who've been coming here since the Surrealists — André Breton lived and worked up the road — there's a reason this village on the Lot Valley's cliff edge has drawn people for centuries. And within that village, few houses sit where this one does: directly below the church, on the lip of a sheer 100-metre drop, with a private garden that runs right to the edge. The wrought-iron gate is easy to miss from the lane. That's rather the point. Once through it, the world shifts. Mature wisteria covers a pergola where a summer kitchen and dining table sit in dappled shade — this is where long lunches happen, the kind that drift into evening without anyone noticing. The gardens wrap around the property and along the cliff, a genuinely rare thing here; outdoor space of this size and privacy simply doesn't come up in Saint-Cirq-Lapopie. Seating areas tuck into different corners depending on the time of day and the angle of the light, and every one of them faces something worth looking at. The house itself is old stone and brick, honest about its age in the best possible way. Terracotta floors, exposed ceiling beams, a wood-burning stove that makes the living room feel like exactly the right place ... click here to read more

Picture 1

Pull up the gravel drive on a July evening and the first thing you notice isn't the swimming pool or the outbuildings or the countryside rolling out in every direction — it's the towers. Two of them, flanking the entrance like something lifted from a minor aristocrat's estate, framing a period stone facade so symmetrically confident that you half-expect a butler to appear at the top of the stone steps. This is a house with a clear sense of itself, and it has been waiting patiently for an owner who matches that energy. Tournon-d'Agenais sits in the Lot-et-Garonne, one of France's quietest and most underrated departments — a stretch of the southwest that most people drive through on the way to the Dordogne without ever stopping. Their loss. The market town itself is a classic bastide, perched on a ridge with views that drop away in three directions, and on Thursday mornings the square fills with vendors selling Agen prunes (the real ones, sun-dried and full of flavor), foie gras from farms you could walk to, and vegetables that were in the ground forty-eight hours ago. The café on the corner opens at seven and the owner knows how to make a proper café crème. Life here moves at a pace that used to exist everywhere and now doesn't. The farmhouse occupies a setting that earns the word "exceptional" without having to try. The surrounding countryside — low hills, rows of sunflowers in summer, the amber and ochre of vineyards in October — unfolds from every window with the unhurried quality of a landscape painting. On clear mornings, when the mist sits low in the valley and the stone walls catch the early light, the whole property feels like it belongs to a different century. The silence is the kind you can actually hear. Ins ... click here to read more

Picture 1

On a still morning in Corneilla-del-Vercol, the air already carries warmth before nine o'clock. You slide open the wide glass doors from the living room, step out onto the sun-warmed terrace, and the pool catches the light in that particular way it only does in the Roussillon — deep blue, almost unnaturally vivid against the ochre and terracotta of the surrounding landscape. The Pyrenees are visible to the southwest. The Med is twenty minutes by car. This is the South of France that people actually live in, not the postcard version sold to tourists. Corneilla-del-Vercol sits in the Pyrénées-Orientales, tucked between Perpignan and the coast, in a part of France that locals call the Pays Catalan. It's a genuinely Catalan corner of France — bilingual road signs, sardane dancing in village squares on summer evenings, and a food culture that pulls as much from Barcelona as it does from Paris. The Saturday market in Perpignan's Place de la République sells goat cheese from the Conflent valley, anchovies from Collioure packed in salt the old way, and the blood-orange jurancons that grow practically in your backyard. You get to Perpignan's city centre in under fifteen minutes. The TGV station there connects you to Paris in under five hours, or Barcelona in ninety minutes — which matters enormously if you're buying this as a second home and flying in from London, Amsterdam, or Brussels. The villa itself sits entirely on one level, which sounds like a minor detail until you actually live in it. No stairs. Every room flows directly outward. Three bedrooms, each fitted with oversized windows that push open to let in the evening garrigue breeze — that dry, wild-herb scent that drifts down from the scrubland above the plain. One be ... click here to read more

Picture 1

Step outside on a Tuesday morning and the cobblestones of the Grand Rue are already humming — a potter carrying clay, a boulangerie door swinging open releasing a warm rush of butter and crust, a cat stretched across a sun-warmed stone step that's been there since the 13th century. This is the daily texture of life in Cordes-sur-Ciel, one of the most quietly extraordinary medieval hilltop villages in southwest France, and this fully renovated three-bedroom house with a self-contained gîte puts you right in the middle of it. The house sits just off the Grand Rue on the village's south-facing flank, which means light — generous, consistent, south-facing light — floods through every room from morning through late afternoon. That matters in a village where some properties are tucked into the hillside and live in perpetual shade. Not this one. The kitchen-diner downstairs looks directly onto the garden, and there's something quietly satisfying about cooking a Sunday lunch with the window open while the bells of the Église Saint-Michel drift across the rooftops. The renovation here was done properly. New roof, new plumbing, new electrics, double-glazed windows throughout, updated bathrooms — not a cosmetic refresh but a complete structural overhaul. The result is a house that carries all the character of its medieval context — thick stone walls, the particular acoustic stillness that old buildings have — while functioning with entirely modern reliability. The wood-burning stove in the living room isn't decorative nostalgia; on a January evening when the Tarn valley mist rolls in below the village, you'll want exactly that kind of warmth. Upstairs, two large bedrooms share a well-appointed bathroom. The layout is generous fo ... click here to read more

Picture 1

Stand at the kitchen window on a Tuesday morning in October and watch mist lift slowly off your own private lake. The woodlands beyond it are turning amber. A heron stands perfectly still at the water's edge. There's no traffic, no neighbor noise — just the kind of quiet that city people pay a fortune trying to find for a week. Here, it's yours every day. This nine-bedroom estate in Genouillé, a small commune in the Vienne department of Poitou-Charentes, sits on roughly 14 hectares of meadow, woodland, and water. It's not a property you stumble across. It's the kind of place that takes decades to assemble — the right land, the right buildings, the right bones — and rarely comes to market at anything close to this price point. The main house anchors the estate with the kind of architectural weight that only comes with age. Stone walls that have stood for centuries, exposed timber beams overhead in the reception rooms, and four generous bedrooms, each with its own private shower room. That last detail matters more than it sounds: when you're hosting a family gathering or a group of friends from abroad, nobody's negotiating bathroom schedules. The layout is genuinely sociable. Wide reception areas open naturally for long lunches that drift into evenings, and the in-ground swimming pool just outside keeps things moving between meals and conversation. Separate from the main house — properly separate, with its own front door and its own world — sits a fully independent gîte. Four to five bedrooms, a second swimming pool, and complete privacy from the main residence. This is where the property's income potential becomes very real, very quickly. The Poitou-Charentes region draws steady summer tourism, and well-presented rural ... click here to read more

Picture 1

Saturday morning in Néré. The sun hits the stone façade at an angle that makes it look almost golden, and somewhere across the garden, the pool filter hums quietly while dew still sits on the lavender. This is what 511 square metres of southwest French countryside feels like before anyone else is awake — and with 14 bedrooms spread across a main house and five independent gîtes, there's a lot of space for quiet mornings before the families roll out of bed. This is a serious property. Not just in size, though the scale is genuinely impressive — it's the kind of estate that only comes along once in a generation in a market like Charente-Maritime. The combination of a fully functioning gîte complex with a private residence, a heated swimming pool, outbuildings, a landscaped garden, and two on-site wells is rare at any price point. At €525,000, it's the sort of opportunity that draws in buyers from Paris, London, Amsterdam, and beyond, usually too late. The main house anchors the whole property. Its entrance hall leads into a living room that's genuinely liveable — not a showroom — followed by a dining area that gets good light through the day, and a fully fitted kitchen ready to handle a Sunday lunch for twenty without complaint. Three bedrooms complete the main residence, one of which has its own shower room, so guests or extended family can come and go with real independence. It's laid out with logic, the kind of floor plan that grows on you the longer you spend time in it. Then there are the gîtes. Five of them, each self-contained, each with its own lounge and dining area, fitted kitchen, shower room or bathroom, and WC. Between them they deliver 11 additional bedrooms — which means the estate can sleep multiple fami ... click here to read more

Picture 1

On a clear January morning, you step out onto the upstairs balcony with a coffee in hand and the Godin range cooker already warming the kitchen below. The Pyrenees are right there — not a postcard suggestion of mountains, but the full, snow-capped range stretching across the horizon in sharp winter light. Two hectares of land roll out beneath you, fruit trees bare and skeletal against the frost, a walled courtyard catching the first sun. This is Les Tourreilles, a corner of Haute-Garonne that most people drive through without knowing what they've missed. The farmhouse dates to 1893, built from local pebbles and stone in the way they built things back then — to last. And it has. The walls are thick enough to keep August heat at bay without air conditioning, and the character that took more than a century to accumulate hasn't been renovated away. It's been respected. The current owner put serious thought and real money into the restoration: slate floors, high ceilings, cast-iron structural elements left exposed where they add something, quality throughout rather than flash. Three bedrooms, each with its own bathroom — a practical arrangement that matters enormously when you're hosting family or renting the property. No arguments over the shower schedule. The living room organizes itself around a wood-burning stove, the kind of focal point that makes a room actually feel inhabited rather than staged. And the open-plan kitchen and dining area is the real heart of the house, anchored by that Godin range cooker running on gas, electricity, and wood — a serious piece of equipment that makes Sunday lunches an event. Granite countertops, quality fittings, nothing cheap. Then there's the spa room, which is genuinely unexpected. ... click here to read more

Picture 1

Pour the wine first. That's the thing about this particular house — the moment you pull off the country lane and the façade comes into view, all 19th-century honey-stone and crowned by its original dovecote, the decision has already made itself. You haven't opened a door yet, haven't walked the garden or dipped a toe in the pool, and yet you know. Some properties earn their keep slowly. This one doesn't have to. Lauzerte sits in the Tarn-et-Garonne department of southwest France, high on a hilltop above a patchwork of sunflower fields and vine-striped valleys. It's officially listed among Les Plus Beaux Villages de France — one of only a handful in the region to earn that designation — and it wears the title without fuss. The medieval lanes wind up to a church square where locals play pétanque in the shade and the Wednesday market brings out the cheesemakers, the honey sellers, and the couple from the next village who make a duck confit that borders on illegal. This is not a sanitised tourist village. People actually live here, grow things here, eat extremely well here. The house itself is five minutes from that square by car, set back from the road on its own grounds with open countryside rolling away in every direction and not a neighbor in sight. Built from the dense local limestone that absorbs the afternoon heat and glows amber by evening, it was restored with the kind of restraint that takes real confidence — nothing fussy, nothing false. The original terracotta floor tiles run throughout the ground floor, worn to a satiny finish by a century and a half of footfall. Overhead, the oak beams are left exactly as they should be. Exposed stone walls anchor every room. Old stone steps connect the levels with the kind o ... click here to read more

Picture 1

Properties nearby

A Symphony of Tranquility and Heritage in the Heart of Aquitaine Imagine waking up to the gentle rustle of leaves from century-old trees, the sun casting a golden hue over your private vineyard, and the promise of a day filled with the simple pleasures of life in the French countryside. Welcome to your new home in Croignon, a place where history and modernity dance in perfect harmony. A Day in the Life As the morning mist lifts, revealing the rolling hills of the Entre-Deux-Mers region, you step out onto the terrace with a steaming cup of coffee. The air is crisp, carrying the faint scent of grapes ripening in the sun. Your day begins with a leisurely stroll through your 12,000 m² park, where each step is accompanied by the symphony of nature. By mid-morning, the kitchen becomes the heart of the home. With its rustic fireplace crackling, you prepare a meal using fresh produce from the local market. The aroma of herbs and spices fills the air, inviting family and friends to gather around the dining table, where laughter and stories are shared. Afternoons are for exploration. Perhaps a visit to the nearby towns of Sauveterre-de-Guyenne or Cadillac, where cobblestone streets and historic architecture tell tales of a bygone era. Or maybe a wine-tasting tour in the renowned vineyards of Bordeaux, just a 50-minute drive away. As the sun sets, painting the sky in hues of orange and pink, you retreat to the TV lounge, where the warmth of the fireplace and the comfort of plush seating create the perfect setting for relaxation. The Property This 400 m² charterhouse is a testament to timeless elegance and thoughtful design. With five spacious bedrooms and two bathrooms, it offers ample space for family and guests. The large ... click here to read more

Picture 1

A Symphony of Tranquility and Elegance in the Heart of Aquitaine Imagine waking up to the gentle rustle of leaves, the sun casting a golden hue over rolling vineyards, and the promise of a day filled with the simple pleasures of country living. Nestled in the picturesque region of Croignon, this 5-bedroom country home offers a unique blend of rustic charm and modern comfort, set amidst the lush landscapes of Aquitaine. A Day in the Life As the morning mist lifts, the scent of fresh earth and blooming flowers fills the air. You step out onto the expansive grounds, where century-old trees stand as silent sentinels, offering shade and serenity. The 12,000 m² park is a haven for leisurely strolls, picnics, or simply soaking in the beauty of nature. Inside, the home exudes warmth and character. The large central entrance welcomes you with its timeless elegance, leading into a spacious living-dining area where family gatherings and intimate dinners come to life. The kitchen, with its traditional fireplace, is a culinary enthusiast's dream, perfect for crafting meals inspired by the rich flavors of the region. Seasonal Splendor and Local Delights Throughout the year, the landscape transforms, offering a tapestry of colors and experiences. Spring brings a burst of blossoms, while summer invites you to explore the nearby vineyards and savor the renowned wines of Bordeaux. Autumn paints the countryside in hues of amber and gold, a perfect backdrop for harvest festivals and wine tastings. The local cuisine is a celebration of flavors, with markets brimming with fresh produce, artisanal cheeses, and delectable pastries. Dining in Croignon is an experience in itself, with charming bistros and fine dining establishments offerin ... click here to read more

Picture 1

A Tranquil Retreat in the Heart of Langon Imagine waking up to the gentle rustle of leaves and the soft chirping of birds, as the morning sun filters through the lush greenery surrounding your home. This is the serene lifestyle awaiting you in this exquisite 5-bedroom house nestled in Langon, France. Just a short drive from the vibrant city of Bordeaux, this property offers a perfect blend of modern comfort and natural beauty, making it an ideal vacation home or second residence. A Home Designed for Comfort and Elegance Built in 2011, this house is a testament to contemporary design and functionality. The ground floor welcomes you with a spacious, light-filled living room, where a wood-burning stove adds warmth and charm. The open-plan layout seamlessly connects the living area to a professional-grade kitchen and dining room, perfect for hosting gourmet dinners or family gatherings. The master suite on this level is a sanctuary of comfort, featuring a private bathroom and dressing room. An adjacent professional office, with its own entrance, offers flexibility as a potential additional bedroom or workspace. Practicality is further enhanced by a utility room and laundry area, ensuring daily chores are effortlessly managed. Upstairs, a Haven of Relaxation The upper floor is dedicated to rest and relaxation, with three well-appointed bedrooms and a shared bathroom. A cozy landing area, currently used as a secondary living space, exudes warmth and invites leisurely afternoons with a good book. One of the bedrooms opens onto a rooftop terrace, providing a private escape with panoramic views of the surrounding landscape. Outdoor Living at Its Finest Step outside to discover a world of natural beauty and tranquility. Th ... click here to read more

Picture 1

On a still Tuesday morning, you can stand at the kitchen window with a coffee and watch the mist lift off the vines across the valley. No traffic. No noise except a wood pigeon somewhere in the oaks. By ten o'clock, you're pulling a baguette out of the back seat after a drive to the boulangerie in Saint Jean de Blaignac, and the rest of the day is entirely yours. This is the rhythm of life at this 19th-century stone farmhouse in a quiet hamlet near Saint-Sulpice-de-Faleyrens in Gironde — and it's a rhythm that gets under your skin fast. The house itself is substantial. Five bedrooms across two floors, 275 square metres of habitable space, plus additional utility areas that bring the total footprint to 380m². The walls are thick local stone, the kind that keeps rooms cool in August without air conditioning and holds heat from the wood-burning fireplaces deep into winter evenings. It was built in the 1800s and it has that unhurried solidity you simply can't manufacture. The proportions are generous in a way that modern builds rarely achieve — a 36m² dining room that actually fits a proper dinner party, a 32m² sitting room with enough space to have two separate conversations, a kitchen at 24m² where three people can cook without crowding each other. Two of the bedrooms are on the ground floor, each with its own en-suite shower room, which makes this an unusually practical layout for multi-generational families or guests who prefer not to navigate stairs. Upstairs, three further bedrooms share a bathroom and shower room. A dressing room off the main upper bedroom adds a level of everyday comfort that you notice immediately when you're actually living there rather than just visiting. The mezzanine — a tucked-away 9m² space ... click here to read more

Photo 4

On a still Tuesday morning in late September, you open the tall wooden shutters of the main bedroom and catch the smell of damp stone and cut grass drifting up from the courtyard below. The vineyards start just beyond the garden wall. A church bell counts eight strikes somewhere in the direction of Rauzan. The coffee is already on, and you have nowhere to be. This is the rhythm of life at this remarkable 17th-century Girondine farmhouse in the heart of Entre-Deux-Mers — and once you've experienced it, a week's holiday simply won't feel like enough. The property sits in a peaceful hamlet less than five minutes from the village of Rauzan, where Saturday morning means the street market on the main square, two boulangeries competing for the title of best pain au levain, and an espresso at the café before the day properly starts. It's not a tourist village — it's a real working French community where you'll recognise faces within weeks of arriving. That's a rarer find than you'd think in Gironde. The farmhouse itself dates to the 1600s and carries all the architectural honesty of that era: stone walls thick enough to keep August heat at bay, original exposed beams, and proportions that modern builds simply can't replicate. But it's been lived in and cared for over the decades rather than left to crumble romantically. The result is a home that's genuinely comfortable and move-in ready, without the clinical overhaul that strips character out of old houses. The main house spreads across a very generous footprint. Downstairs, a 42m² sitting room opens through to a formal dining room of 53m² — big enough for the kind of long lunches this part of France was basically invented for. The kitchen at 26m² is well-equipped and practic ... click here to read more

Photo 1

Nestled in the scenic countryside of Sauveterre-de-Guyenne, Gironde, lies a property that beautifully balances comfort and opportunity. Situated just an hour's drive from the vibrant city of Bordeaux, this Maison de Maître is not just a house; it is an invitation to immerse oneself in the peaceful and picturesque landscape of the Aquitaine region of France. The property stands out with its welcoming atmosphere, blending ample space with an inviting warmth. Let me take you on a walkthrough of what each corner of this house offers. The entrance unfurls into multiple living areas, all bathed in abundant natural light. These living spaces are sizeable and offer a cozy sanctuary, perfect for gathering with family or perhaps entertaining friends far from home. The kitchen is a distinct highlight, where exposed wooden beams pay homage to the property's rich history. It merges character with functionality, inviting culinary enthusiasts to whip up local delicacies using fresh produce from the nearby markets. The ground floor is fully equipped to cater to various needs. Here, you will find a bedroom complete with a bathroom and additional WC. This setup is ideal for welcoming guests or accommodating multigenerational living arrangements on a single level. Upstairs awaits the main sleeping quarters, hosting four bedrooms. Among them is a master suite, complete with its own shower room. It’s a haven of relaxation after a day of exploring the lush countryside. Now let's talk about the potential aspect of this property: An adjoining former winery at the rear offers an exciting renovation opportunity. With the right planning approvals, this space can be transformed into something extraordinary, whether it's a cozy home office, a gue ... click here to read more

Picture 1

Nestled in the heart of France's picturesque wine country, Sauveterre-de-Guyenne is a serene haven for those yearning to escape the hustle and bustle of city life. Here, you'll find rolling hills, lush vineyards, and a community that's as warm as the summer breeze. If you've ever dreamt of living the tranquil rural life, this property might just be your next chapter. Introducing a charming 4-bedroom home perfectly situated in the stunning region of Aquitaine, Gironde. It's an invite to experience the simplicity and elegance of French countryside living. Skillfully combining the old-world charm with eco-friendly and modern amenities, this property stands as a splendid entry into the life you’ve always envisioned. The home sits on an expansive 7 hectares of prairie and woods, offering you not just a house but an entire landscape to call your own. It’s not just about the space; it’s about the potential these two farmhouses hold. The primary house has already been primed for living with two bedrooms complete, along with a fully-fitted kitchen and living area just waiting for breakfast aromas to fill the air. It also features: - Eco-friendly wood wool insulation - Triple glazing for energy efficiency - Modern kitchen fixtures - Solar panel heating system - Quaint wood burner for cozy winters - 60m² barn that could be converted - Sized at 140 sq. meters - Stunning energy rating of A The partially completed sections offer a blank canvas—an opportunity for the discerning buyer to infuse personal touches. Includes preparations to finish two additional bedrooms and a shower room. And should your vision be grander, the barn attached to the house presents further possibilities for conversion into living space, adding yet another ... click here to read more

Picture 1

Nestled in the heart of the picturesque Gironde region, Sauveterre-de-Guyenne offers a quintessential French countryside experience. This charming village, with its rich history and vibrant community, is the perfect backdrop for your dream holiday home. Just an hour from the bustling city of Bordeaux, this location provides the ideal balance of tranquility and accessibility. Imagine waking up in your spacious 5-bedroom Maison de Maitre, a beautifully renovated property that seamlessly blends historical charm with modern comforts. As you step into the sun-drenched living areas, the warmth of exposed wooden beams and the inviting ambiance of the large kitchen greet you. This is a home designed for both relaxation and entertaining, where every corner tells a story of elegance and comfort. ### A Lifestyle of Leisure and Exploration Owning a second home in Sauveterre-de-Guyenne means embracing a lifestyle rich in leisure and exploration. The region is renowned for its lush vineyards, offering wine enthusiasts the opportunity to indulge in local tastings and tours. The expansive grounds of your property, complete with mature trees and a small vineyard, provide a serene retreat where you can unwind and savor the beauty of nature. For those who love outdoor activities, the surrounding countryside is a haven for hiking, cycling, and horseback riding. The nearby Dordogne River offers opportunities for kayaking and fishing, while the Atlantic coast, with its stunning beaches, is just a short drive away. ### A Home with Endless Possibilities This Maison de Maitre is not just a home; it's a canvas for your dreams. The adjoining former winery presents a unique opportunity for renovation, allowing you to create additional living ... click here to read more

Picture 1

Captivating One-Bedroom House in Sauveterre-de-Guyenne, France If you are seeking a tranquil yet promising residence in the heart of France's esteemed wine country, consider this delightful one-bedroom house situated in Sauveterre-de-Guyenne. This property presents a wonderful opportunity as a "fixer-upper" and could become the dream home for those with a vision for renovation and a passion for rural French living. Overview of the Property This house spans an initial 105 square meters of living space on the ground floor, with significant potential for expansion. Imagine transforming the attic, boasting nearly two meters in height, into additional cozy bedrooms or a studio space. Furthermore, two barns on the property offer expansive possibilities—whether you envision artist workshops, expansive living areas, or storage solutions—subject to relevant permissions. This property encourages creativity and vision as you explore the full potential of over 320 square meters that could be developed. Features: - Single bedroom - One bathroom - Spacious living area - Convertible attic - Two additional barn areas - Expansion potential (subject to planning permissions) Amenities: - Close to local market towns of Sauveterre de Guyenne and Monsegur - Proximity to organic vineyards - Within an hour's drive from Bordeaux Living in Sauveterre-de-Guyenne Nestled in the Aquitaine region of Gironde, Sauveterre-de-Guyenne is a charming area rich in history and culture, marked by medieval architecture and surrounded by the picturesque landscapes of the "Entre deux Mers" area. Life here flows at a serene pace, with the local market towns bustling with commerce and community activities. For daily conveniences and a taste of local French lif ... click here to read more

Picture 1

Nestled in the heart of the picturesque Gironde region, Sauveterre-de-Guyenne offers a serene escape from the hustle and bustle of city life. This charming village, with its rich history and vibrant community, is the perfect backdrop for your dream vacation home. Imagine owning a piece of this tranquil paradise, where you can unwind, explore, and create lasting memories with family and friends. Welcome to your future second home, a beautifully renovated Maison de Maitre that seamlessly blends historical charm with modern comforts. Located just an hour from the bustling city of Bordeaux, this property offers the perfect balance of seclusion and accessibility. ### A Home with Character and Comfort As you step inside, you'll be greeted by an abundance of natural light that fills the spacious living areas, creating a warm and inviting atmosphere. The large kitchen, adorned with exposed wooden beams, is both practical and full of character, making it the heart of the home where culinary adventures await. The ground floor features a convenient bedroom, bathroom, and WC, ideal for guests or those who prefer single-level living. Upstairs, you'll find four generously sized bedrooms, including a master suite complete with a shower room, offering a private retreat for relaxation. ### Endless Possibilities At the rear of the property, an adjoining former winery presents a unique opportunity for renovation, subject to necessary planning approvals. Whether you envision a guest house, art studio, or additional living space, the potential is boundless. ### Embrace the Outdoors The expansive grounds surrounding the property are a nature lover's dream. Mature trees provide shade and tranquility, while a small vineyard adds a touch ... click here to read more
Picture 1

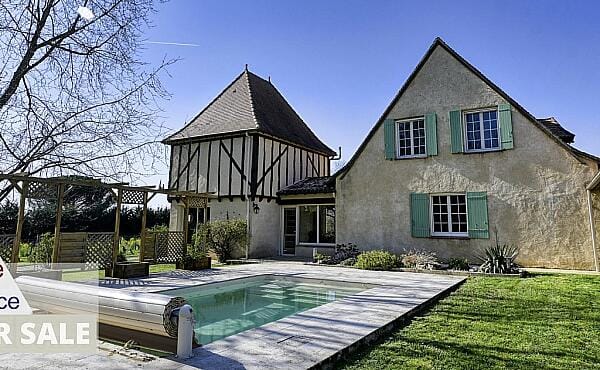
Nestled in the heart of the picturesque French countryside, this delightful 4-bedroom house in Sauveterre-de-Guyenne offers the perfect blend of rustic charm and modern comfort. Just an hour from the vibrant city of Bordeaux and its international airport, this property is ideally situated for those seeking a tranquil retreat with easy access to urban amenities. Imagine waking up to the gentle rustle of leaves and the sweet scent of blooming flowers in your private wooded garden. This house, reminiscent of a quaint former school, invites you to step back in time while enjoying all the conveniences of contemporary living. The moment you step through the entrance hall, adorned with vintage cement tiles, you'll be captivated by the home's character and warmth. ### A Home with Heart and History The ground floor welcomes you with a bright and airy living room, perfect for family gatherings or quiet evenings by the fireplace. A cozy library offers a sanctuary for book lovers, while the small, intimate living room provides a snug space for relaxation. The kitchen, with its meticulous finishings, is a culinary haven where you can whip up delicious meals using fresh, local produce. Upstairs, the charm continues with four spacious bedrooms, each exuding a unique personality. The master bedroom boasts a dressing room, while the expansive bathroom features two showers and a double sink, ensuring comfort and convenience for all. ### Embrace the Outdoors Step outside, and you'll find yourself in a serene wooded garden, a perfect setting for al fresco dining, gardening, or simply soaking up the sun. An outbuilding offers endless possibilities, whether you envision it as a workshop, storage space, or a future guest suite. ### The ... click here to read more
Picture 1

Charming 7-Bedroom Country Home in Blasimon, Aquitaine Discover the essence of rural French living in this delightful 7-bedroom house nestled in the serene area of Blasimon, Aquitaine, right in the heart of the prestigious Entre-deux-Mers wine region. This region is not only famous for its vineyards but also for being a stone's throw away from the vibrant city of Bordeaux, combining the tranquility of the countryside with the convenience of city life. Local Area and Climate Blasimon, set within the picturesque Gironde department, promises a gentle pace of life amidst rolling hills and expansive vineyards. The local climate is predominantly oceanic, marked by mild winters and warm summers, making it ideal for outdoor activities and vine cultivation. The area is dotted with historic bastide towns offering weekly markets, where locals and visitors alike can enjoy a wide range of fresh farm produce and typical French culinary delights. Living in Blasimon Residing in Blasimon offers a unique opportunity to immerse yourself in the authentic French countryside lifestyle, marked by peaceful surroundings, community-oriented living, and an overall slower pace of life conducive to relaxation and well-being. For the active and the curious, the proximity to Bordeaux, an hour away, provides ample cultural, gastronomic, and shopping experiences. This balance makes Blasimon an attractive locale for those looking to enjoy the best of both rural and urban environments. Property Overview This property, a tastefully renovated farmhouse in 2020, beautifully blends traditional charm with modern comforts. It maintains original elements such as stone fireplaces, terracotta floors, and oak beams, which enrich the home with an authentic rus ... click here to read more
Picture 1

Nestled in the serene and picturesque landscapes of Blasimon, within the renowned wine region of Entre-deux-Mers, is a charming 7-bedroom farmhouse. Positioned to maximize the tranquil pleasures of rural life, this property presents an inviting prospect for those seeking to embrace a pace of living that harmonizes effortlessly with the natural surroundings. The farmhouse, which underwent renovations in 2020, tastefully preserves the rustic charm inherent to its original architectural style. Classical features such as terracotta floors, oak beams, and three impressive stone fireplaces evoke a warm, historical ambiance, making the home not just a place to live but a space to enrich one’s life with the heritage of French country living. Aquitaine, and Gironde in particular, offers a climate that is predominantly oceanic. The mild winters and warm summers make it an ideal location for those accustomed to diverse weather patterns and appreciate the opportunity to experience the full range of seasons. The property covers an area of 284 square meters and is adeptly priced at 519,400. It includes not only the main living quarters but also boasts an old stone barn attached to the house, along with a sizeable cellar that stretches over 60 square meters. These additional structures provide ample opportunities for development into further living spaces, workshops, or areas for creative endeavors, subject to the appropriate planning permissions. Property Features: - 7 bedrooms - 3 bathrooms - Renovated in 2020 - Attached stone barn and large cellar for potential development - Terracotta floors and exposed oak beams - Three stone fireplaces Living in Blasimon is an enriching experience blending the authenticity of a close-knit co ... click here to read more
Picture 1

Welcome to a delightful slice of the French countryside nestled in the picturesque village of Blasimon, in the renowned region of Gironde, Aquitaine. This enchanting farmhouse ushers you into a life of tranquility and rural charm, all the while keeping you wonderfully tethered to the bustling cultural heartland of Bordeaux, a mere one-hour drive away. Imagine stepping into a world where time seems to gracefull slow down, where the days are inked with the rhythm of nature, yet the cosmopolitan allure of Bordeaux remains within easy reach. The region, famously celebrated for its illustrious wine chateaux, paints a beautiful backdrop for this beautiful seven-bedroom haven. Whether you're savoring a glass of local wine or exploring the numerous lively bastide towns dotting the landscape, life here is a blend of tranquility and vibrance. This farmhouse, lovingly renovated in 2020, stands proudly as a testament to the elegant simplicity of its origins. Here you will find: - 7 spacious bedrooms, ideal for family or guests - 3 charming bathrooms that blend convenience with style - Preserved oak beams that carry the whispers of history - Three stone fireplaces perfect for cozy winter nights - Rustic terracotta floors that add warmth and character - Expansive living areas filled with natural light - An attached old stone barn with development potential - Large cellar of 60m² ripe for conversion - Classic country-style kitchen with modern touches - A versatile dining area for joyous gatherings - Airy, open spaces connecting indoor and outdoor living Though the home is presently in good condition, the stone barn and cellar offer an intriguing canvas for the imaginative. With the right vision, these areas could be transformed in ... click here to read more
Picture 1

Charming French Farmhouse in Aquitaine, Gironde, Blasimon For those looking to embrace the tranquil pace of country living in one of France's wine-rich regions, this 7-bedroom farmhouse situated in the verdant landscapes of Entre-deux-Mers invites you to consider it as your new home or a promising investment opportunity. Set within a 284 square meter land area amid the rolling countryside and within an hour's travel distance from the bustling city of Bordeaux, this property offers a harmonious blend of rural charm and access to city conveniences. Property Features: - Spacious living area with 7 comfortable bedrooms and 3 bathrooms - Authentic terracotta tile flooring throughout - Picturesque oak beams and 3 historic stone fireplaces reminiscent of its original farmhouse design - An ample 60m² cellar, offering possibilities such as wine storage or other uses - Large attached stone barn potential for further development or a creative project space - Interior spaces recently updated in 2020 to maintain and enhance the structure’s rustic beauty and functionality Amenities and Local Features: - Historic bastide towns nearby offering weekly markets, fresh produce and artisanal goods - Close proximity to world-renowned wineries and vineyards of the Entre-deux-Mers appellation - Short drive to Bordeaux, a city famous for its architecture, culture, and gastronomy - Local schools, healthcare facilities, and shopping options within driving distance Living in Blasimon: Blasimon offers a serene living environment, rich in natural beauty and steeped in French cultural heritage. Living here means becoming part of a community where life slows down, allowing residents to enjoy each day fully. The local area is perfect for outdoor lo ... click here to read more
Picture 1

Welcome to an exquisite, seven-bedroom expansive house, located in the heart of Aquitaine, Gironde, Libourne, France. Nestled amidst splendid surroundings, the unique character of this roomy home holds a promise of privacy and tranquillity. It occupies an extensive territory and blends seamlessly with its scenic milieu, offering an ideal escape from everyday fuss and noise while being just a 10-minute drive away from necessary amenities. Built with extreme care and attention to detail, the house uses double glazing for thermal and acoustic insulation. As you step inside, you would be awe-struck by an intriguing feature of central heating that utilizes a heat pump system, rendering the house efficiently warm even in France's winters. Complementing this captivating property is an impressive 11x4.5 metre swimming pool, solar heated for impeccable temperature control and outdoor enjoyment. Wander into the main house and an entrance hall welcomes you onwards to an open plan living and entertaining room. The captivating central fireplace not only adds a touch of rustic charm but also directs heat to the upstairs bedrooms and bathroom through a vent system for maximum comfort. Explore the layout further and you'd discover a modern, fully-equipped kitchen, a breakfast room and a laundry utility. An adjacent wine cellar stands ready to house your prized collection. An inner hall not only serves as a connecting route but leads to a separate guest annex. Upstairs lies a master suite; a spacious bedroom paired with an en-suite bathroom, walk-in wardrobe and private gym. Accompanied by three additional bedrooms and a shower room, the layout ensures every member of the family or guest has their privacy. The guest annex is an inde ... click here to read more
Picture 1

Have you ever dreamed of owning a picturesque property in Aquitaine, Gironde, St-Émilion, France? Now, that dream can be a reality. This gorgeous blend of charm and potential caught our attention, nestled in the heart of a UNESCO heritage site, Saint-Émilion— a prime location that harbors a 3.3 hectares land with a dominant position. It overlooks the beautiful countryside that paints a scene of tranquility and peace. This charming house awaits its new owners to realize its potential and transform it into their dream abode. The property consists of main residence and outbuildings, all set in a beautifully landscaped park teeming with mature trees. It boasts three bedrooms all positioned to take in breathtaking views of the countryside and beyond. Two bathrooms are included, which have been well kept and maintained. The property, measuring 143 square meters, offers ample room for a family to live comfortably. One of the main highlights of this property is the 2.5 hectares of the total land that is approved for plantation under the AOC Castillon Côtes de Bordeaux. This allotted plantation area bestows a fantastic opportunity for those with a green thumb to cultivate their gardens and grow their favorite crops. The house, although in need of some renovations, holds a lot of potential. It could be transformed into your perfect vacation spot or a main residence with just a little bit of care, delivering a sense of accomplishment guaranteed along the way. Furthermore, after securing the necessary authorizations, one can extend the house into the existing barn, offering an even larger space that can be used to reflect one's tastes and preferences. Amenities included in the property are as follows: 3 spacious bedrooms 2 w ... click here to read more
Picture 1

On a quiet morning in the Gironde, before the tourist coaches arrive in the village and the church bells of Saint-Émilion's monolithic abbey start marking the hour, you can stand at the kitchen door of this 1860s chateau and look out across a landscape that has been producing some of the world's most celebrated wine for over a thousand years. The vineyards run almost to your garden wall. The air smells faintly of warm earth and cut grass. This is not a postcard. This is Tuesday. Built in 1860 and extended in the decades that followed, this nine-bedroom chateau and manor house sits in more than an acre of grounds just a short drive from the celebrated village of Saint-Émilion, in the heart of one of France's most revered wine-growing appellations. At 280 square metres of interior space across the main residence and a separate guest house, there is real breathing room here — room for a large family, room for friends who stay too long and don't apologise for it, room to think about what you actually want this place to become. The building's history shows itself in the right ways. Walk through the entrance hall and the proportions feel considered, unhurried — the way older houses do when they were built for people who planned to stay. A classic reception salon sits off the hall, the kind of room that works for a winter dinner party with candles on the table just as well as it does for lazy Sunday lunches spilling out into the garden. A separate dining room, a study, and a family kitchen that opens directly onto the grounds complete the ground floor picture. Wooden double-glazed windows throughout manage the neat trick of preserving the original character while keeping things genuinely comfortable across all four seasons. ... click here to read more
Picture 1