
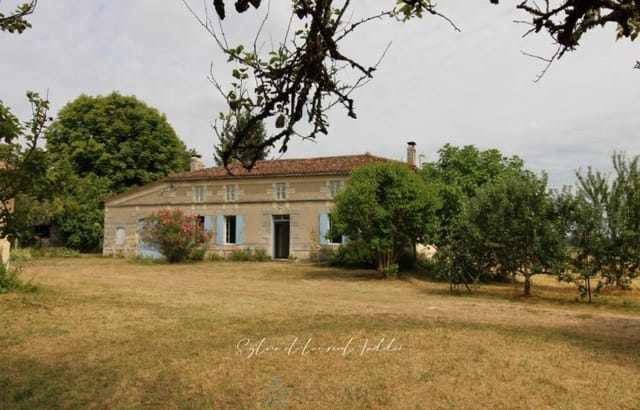

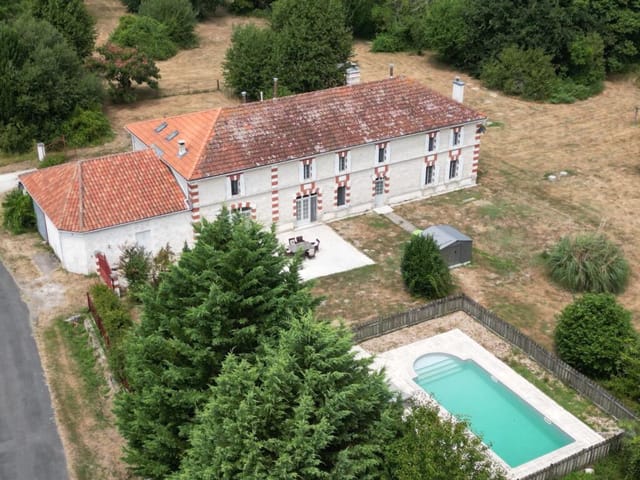
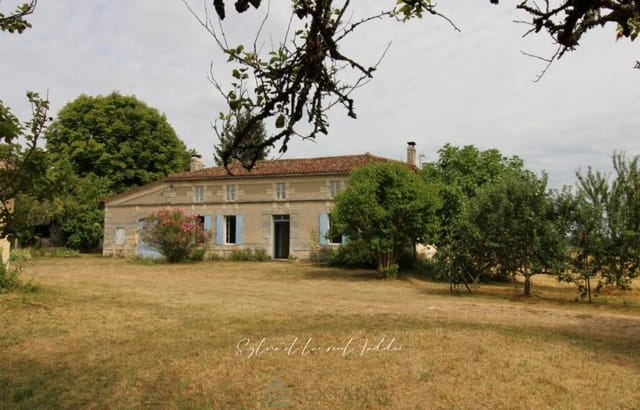
5-Bed Spa Town House with River Garden & Guest Suites – Jonzac Vacation Home

Listed on
https://storage.googleapis.com/homestra-images/property-image-8f14c819-0b1f-4e50-89f7-180fadf8449f-1777761952.jpg

Poitou-Charentes, Charente-Maritime, Jonzac, France, Jonzac (France)

5 Bedrooms · 3 Bathrooms · 158Floor area

€371,000

House

No parking

5 Bedrooms

3 Bathrooms

158m²

Garden

No pool

Not furnished

Description

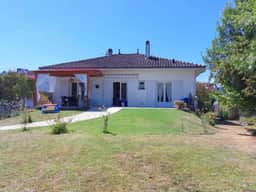
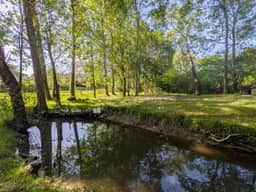
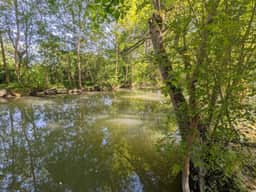
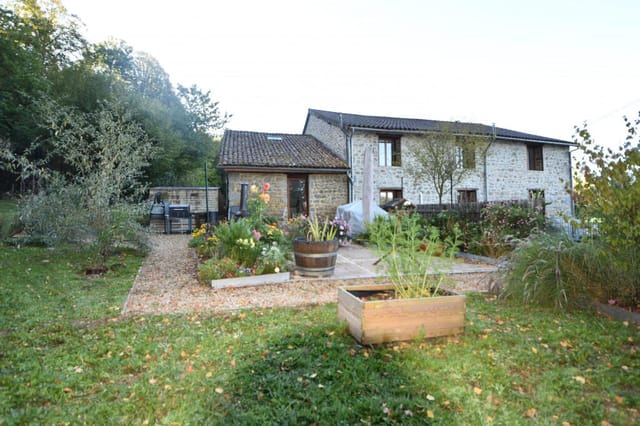

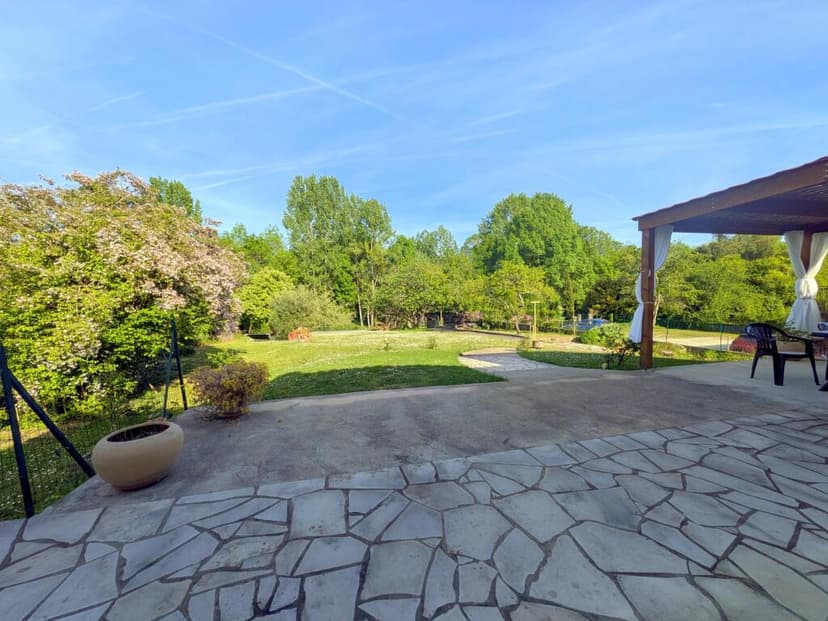

On a warm Tuesday morning in Jonzac, you open the terrace doors off the sitting room and the air smells faintly of mineral water and cut grass. Below you, the garden runs downhill in long, generous sweeps — through a canopy of trees, past a woodland patch that filters the light into something almost theatrical — until it reaches the quiet banks of the River Seugne. A heron stands perfectly still at the water's edge. You can hear the church bells from the old town center, just five minutes away on foot. That's the daily reality of owning this five-bedroom geothermically heated house in the heart of one of Charente-Maritime's most quietly compelling spa towns.

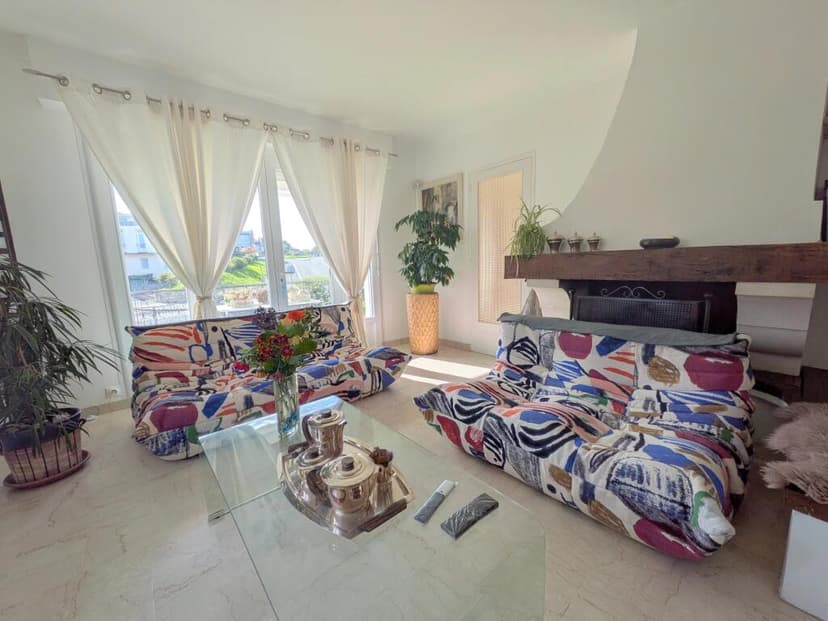
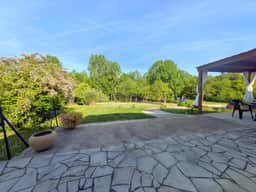
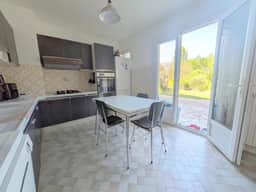
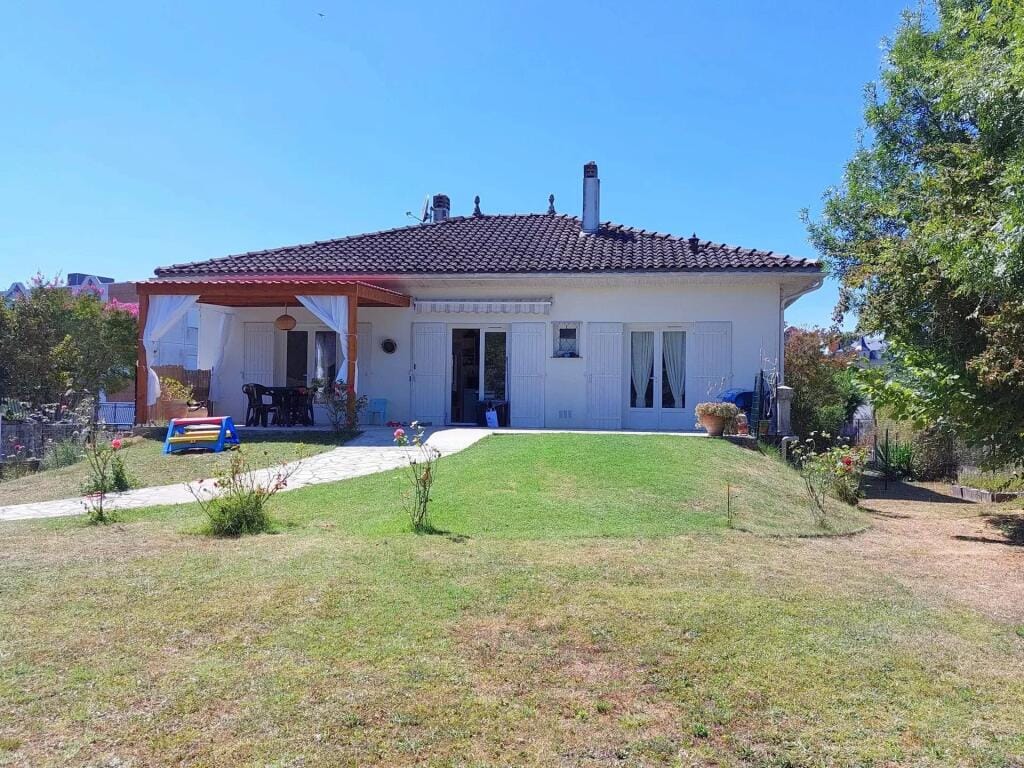
The property sits less than 500 meters from Jonzac's center, which puts you close to everything without sacrificing the sense of space that defines life here. The upper floor holds three well-proportioned bedrooms, a bathroom with a separate WC, and a triple-aspect living and dining room that catches light from three directions. That room connects directly to the south-facing terrace — the kind of terrace you end up living on from April through October, drinking Pineau des Charentes in the early evenings while the swallows dart over the garden. The kitchen is bright and practical, also opening onto the terrace, so cooking here in summer means constant movement between inside and out.

What makes this house genuinely unusual is the lower floor. Two independent guest accommodations sit completely self-contained on that level, each with private access. For a family wanting multi-generational space — grandparents, adult children, close friends who visit for weeks at a time — this layout is hard to find at this price point in France. For a buyer thinking about income generation, the setup is already there. Jonzac draws visitors year-round to its thermal spa, Les Thermes, which is a two-minute walk from the front door. The spa has become one of the region's success stories since the geothermal waters were discovered roughly 25 years ago, and it now attracts thousands of visitors annually for therapeutic and wellness treatments. That consistent footfall creates reliable demand for short-stay accommodation in the town center — demand that two independent ground-floor apartments are well-positioned to meet, subject to the relevant local permissions.

The house itself is in good condition, geothermically heated — meaning low running costs and a warm, even temperature throughout winter — and move-in ready for anyone who wants to be sitting on that terrace before the end of the year.

Jonzac often gets overshadowed by its bigger regional neighbors, which is precisely what keeps it livable and affordable. It's a real town: a weekly market on Wednesday mornings in the Place du Château, where local producers bring in Charentais melons, oysters trucked in from Marennes-Oléron, goat cheese from small farms a few valleys over, and bottles of Cognac from the surrounding appellations. The Thursday evening summer concerts in the medieval cloister draw locals rather than tourists. There's a proper cinema, a covered market hall, independent bakeries with queues out the door on Sundays, and a handful of restaurants serving the kind of unpretentious southwestern French cooking — duck confit, entrecôte with Bordelaise sauce, tarte Tatin — that reminds you why people have been moving to this corner of France for decades.

The surrounding Charente-Maritime countryside rewards slow exploration. The cycling routes through the Seugne valley are genuinely excellent — flat enough for casual riders, long enough for those who want to cover real ground. The medieval village of Pons is 15 kilometers north, and its crusader hospice and hilltop castle keep are worth an afternoon. Saintes, with its Roman amphitheater and the Abbaye aux Dames, is under 30 kilometers away and stages one of the summer's best classical music festivals each July. Head west and you reach the Gironde estuary and the oyster villages of Meschers-sur-Gironde and Talmont-sur-Gironde — less than an hour's drive, and utterly worth it for a long Saturday lunch at one of the oyster shacks overlooking the water.

Bordeaux is under an hour by car, or you can take the train directly from Jonzac's own station — a convenience that matters more than people realize when you're planning extended stays or thinking about rental appeal. The TGV connections from Bordeaux to Paris mean you can be at Gare Montparnasse in roughly two hours, which opens this property up to Parisian buyers wanting a genuine countryside retreat without an exhausting journey. For international buyers, Bordeaux-Mérignac Airport handles direct flights from London, Amsterdam, Dublin, and several other European hubs.

The climate here is one of France's most underrated. Charente-Maritime consistently ranks among the sunniest departments in the country — comparable to parts of the Côte d'Azur but without the crowds or the price tags. Summers are long and reliably warm, winters mild enough that the garden never really shuts down. The light in autumn, when the vineyards around the Cognac appellation turn copper and gold, is something photographers and painters have been chasing for years.

For international buyers, the French property purchase process is well-established and transparent. A notaire handles the legal transfer, and the fixed-fee structure makes costs predictable. The property's dual-income potential through holiday lets also creates a sensible framework for offsetting ownership costs while the property sits empty between your own visits — a practical consideration that experienced European second-home buyers will immediately recognize.

Key features at a glance:

- Five bedrooms total, including two self-contained guest suites on the lower floor with independent access
- Three bathrooms across the property
- 158 square meters of living space
- Geothermal heating system — low running costs year-round
- Triple-aspect living and dining room opening to south-facing terrace
- Unobstructed garden views running down to the River Seugne
- Private woodland glade and riverbank within the garden
- Under 500 meters from Jonzac town center
- Two-minute walk to Les Thermes spa complex
- Direct train service to Bordeaux from Jonzac station
- Under one hour by car to Bordeaux and the Atlantic coast at Meschers
- Income generation potential from two independent lower-floor apartments
- Good overall condition — ready to use immediately
- Set in one of France's sunniest departments

A house on the River Seugne with a thermal spa at the end of the road, a Bordeaux-bound train from the town station, and two self-contained apartments already built in — that combination doesn't come around often at this price. If you're looking for a vacation home in Charente-Maritime that pulls its own weight financially while delivering genuine quality of life, this one earns a serious look.

Contact Homestra today to arrange a private viewing or to request the full property dossier. Our team of European second-home specialists is available to walk you through the purchase process, rental income projections, and everything else you need to make a confident decision.
Details

Amount of bedrooms
5
Size
158
Price per m²
€2,348
Garden size
500
Has Garden
Yes
Has Parking
No
Has Basement
No
Condition
good
Amount of Bathrooms
3
Has swimming pool
No
Property type
House
Energy label

Unknown

Sign up to access location details

Similar properties

Sunday morning in Savigné, and the kitchen window is open. The smell of coffee mixes with cut grass drifting in from the meadow out back. Nobody's in a hurry. That's kind of the whole point. This former farmhouse in the Vienne département of Poitou-Charentes has been fully renovated and is move-in ready — no months of waiting on contractors, no difficult decisions about plumbing layouts. Someone has already done the hard work. What you walk into is 130 square metres of comfortable, liveable space that still carries the bones and character of a proper French country property: thick stone walls, outbuildings with real agricultural history, a bread oven that looks like it belongs on a postcard, a barn with a stable, and a former henhouse that has quietly been waiting for someone with imagination to figure out what it wants to be next. The ground floor is practical without being cramped. The kitchen is fully equipped and opens directly into the dining and living area, which means the cook never gets exiled to a separate room while everyone else talks. There's a bedroom on this level too, with its own dressing room — useful if you have guests who'd rather not tackle stairs, or if you want to turn the upper floor into a private retreat entirely your own. A shower room, WC, and a boiler room round out the ground floor. Upstairs, a landing connects three further bedrooms and a second shower room with WC. Four bedrooms in total is a generous count for a French country house in this price range — enough for a family and a couple of friends, or enough to make short-term rental a genuine option during the weeks you're not here. Then there's the land. The enclosed garden is the kind of space where afternoon becomes evening withou ... click here to read more

Picture 1

Picture this: it's a Saturday morning in late June, and you're already swimming laps in a 9-by-4.5-metre heated pool before the rest of the hamlet has stirred. The Dordogne air is cool but warming fast, the swallows are cutting arcs over the meadow, and through the covered summer kitchen you can smell coffee brewing. This isn't a fantasy borrowed from a magazine. It's Tuesday, actually—because when you own a place like this, every day feels like a day you chose. The house sits in the tiny hamlet of Creyssensac-et-Pissot, tucked into the rolling green hills of the Périgord Vert, a corner of France that still operates largely on its own timetable. Built in 2012 on a generous 3,725 m² plot, the single-storey villa carries none of the renovation burden that comes with older Dordogne stone farmhouses—no crumbling walls, no damp to chase, no ten-year project looming over your holidays. It earned a B energy rating thanks to full double glazing and underfloor heating throughout, which means winter visits are genuinely comfortable, and your energy bills won't make you wince. Inside, the open-plan living space does what good architecture should: it gets out of your way. The lounge, dining area, and fitted kitchen flow together naturally, lit by wide windows that pull the countryside views directly into the room. The log burner in the corner is less of a necessity—the underfloor heating handles that—and more of an occasion. Light it on a wet November evening with a bottle of Bergerac rouge and a board game on the table, and you'll understand why people keep coming back to the Dordogne season after season. Three well-proportioned bedrooms branch off a central corridor, alongside a family bathroom with both bath and shower, plus a ... click here to read more

Picture 1

On a Sunday morning in Saint-Séverin, the only thing that stirs you is the smell of bread drifting up from the boulangerie two streets over and the faint clinking of bottles as the weekly market sets up on the square. You pad out through the conservatory doors in bare feet, coffee in hand, and stand at the edge of 7,000 square metres of your own French countryside. That's not a fantasy — that's Tuesday here, too. This is a proper Charente stone house. Not a ruin dressed up for photos. Not a weekend project. Solidly renovated, genuinely liveable, and built the way they built things in this part of southwest France — thick walls that stay cool through August, exposed beams that have held up for generations, and a fireplace in the sitting room that earns its keep from October through March. The stone has colour in certain light, going from pale grey to warm amber depending on the hour. You'll notice that. You'll stop noticing other things you used to care about. The main house runs to three bedrooms and flows the way a French farmhouse should — not rigidly, not in a straight line, but through rooms that connect to each other and back out to the garden at multiple points. The ground floor living and dining space anchors everything, anchored itself by that stone fireplace with its inset wood burner. From there you move into the kitchen, which is properly fitted rather than decorative, or into the conservatory, which catches afternoon light and works equally well as a reading room or an extra dining space when the table inside fills up. The main sitting room has its own wood burner too — this house takes winter seriously — and connects through to a study or music room depending on what you need it to be. The master suite oc ... click here to read more

Picture 1

Pull up the private drive on a June morning and the first thing you notice is the silence. Not the absence of sound exactly, but the particular kind of quiet that only comes with 2.2 hectares of your own woodland and gardens wrapped around a grand stone house in the Vienne countryside. Then the birds start up. Then, faintly, the church bell in La Trimouille village counts out nine o'clock. And you realize this is going to be a completely different kind of morning. This is a rare piece of rural France — a three-floor principal residence of 293 square metres plus a fully independent gatekeeper's cottage, tucked down its own private lane just a short walk from the centre of La Trimouille in the Poitou-Charentes region. At €315,650, you're looking at a property that would comfortably command double this price in Dordogne or Provence. The Vienne département still operates on its own timetable, which is one of the many reasons people who discover it tend to stay. The main house has a generous, unhurried quality. Wide wooden floors run throughout all three levels — the kind that creak pleasantly and catch afternoon light differently depending on the season. On the ground floor, the living room opens through double doors onto a south-facing terrace overlooking rolling countryside. You'll eat breakfast out there far later into autumn than you'd expect; this part of France averages close to 2,000 hours of sunshine per year. The ground floor also holds a dining room, a well-proportioned kitchen, two offices (useful for remote working or, frankly, finally writing that novel), a bedroom, a shower room, and a separate toilet. Head upstairs and four more bedrooms spread out across the first floor, served by a full bathroom. Above tha ... click here to read more

Picture 1

On a clear morning in the Périgord Noir, you open the shutters and the Vézère valley just sits there below you — mist still clinging to the tree line, the stone walls of the house still cool under your fingertips. There's a smell of woodsmoke somewhere down the hillside. This is Le Bugue on a Tuesday in October, and it's enough to make you wonder why you ever left. This five-bedroom stone house sits elevated above the valley floor, its 3,400 square metres of grounds giving it a quiet authority over the surrounding landscape. From the terrace beside the swimming pool, you look out over one of the most quietly celebrated river valleys in France — the Vézère, which threads its way through prehistoric caves, market towns, and walnut orchards before joining the Dordogne near Limeuil, a village so absurdly picturesque it barely seems real. And yet here you are, looking at it. The house itself is solidly Périgordine in character. The exposed stonework isn't decorative — it's structural, original, the same golden limestone that built the churches and manor houses of this region over several centuries. The stone spiral staircase connecting the two floors is the kind of thing you'd find photographed in a heritage architecture journal. The fireplace in the 39-square-metre living room anchors everything: in January, when the Dordogne countryside pulls on a coat of frost, you'll be grateful for it. Electric underfloor heating runs throughout, so comfort is never a negotiation between atmosphere and practicality. The layout works well for a family or a group of friends. Two bedrooms sit on the ground floor — useful for anyone who prefers not to deal with stairs, or for hosting guests who value a little separation. Upstairs, three m ... click here to read more

Picture 1

Sunday morning in Chancelade sounds like this: a distant church bell from the 12th-century abbey down the road, the creak of old oak floorboards under your feet, and the smell of coffee drifting through a kitchen that has fed generations of the same family. Step outside and the light hits the raised stone terraces in that particular golden way the Dordogne does so well — not filtered or softened, just honest and warm. This is what you're actually buying. Set just five minutes from the centre of Périgueux on a plot of just under an acre, this six-bedroom stone property represents something increasingly rare in the Dordogne: genuine substance. The main residence runs across three levels and holds onto its original bones with real conviction — wide-plank floors worn smooth over decades, a sequence of open fireplaces, and a covered terrace finished in pizé du Périgord, that traditional rammed-earth technique you almost never see intact anymore. It's a material that ties the house directly to the region's building history in a way no renovation could replicate. The layout divides naturally into two distinct living zones, which opens up serious flexibility for how you use the place. The main house offers four bedrooms spread across its three levels, with the kind of generous room proportions that older French country homes do so well — proper ceiling heights, deep window reveals, spaces that feel considered rather than carved up. Then, separate from the main residence, the guest accommodation provides two en suite double bedrooms with their own living area, all overlooking the grounds. It functions entirely independently, which matters enormously whether you're hosting friends for a fortnight in August or considering the pro ... click here to read more

Picture 1

On Sunday mornings, the bells from the village church carry clean and clear through the upstairs windows — and from the second floor of this 215-square-metre manor house, you can actually see the steeple they ring from. That's not a detail you find in every property. It's the kind of thing that makes you stop mid-coffee and remember why you came to Normandy in the first place. Saint-Aubin-lès-Elbeuf sits on the south bank of the Seine, a few kilometres from Elbeuf and just 20 minutes by train from Rouen's cathedral city centre. It's a proper Norman town — bakeries that still close on Mondays, a weekly market where the cheese vendor knows regulars by name, and streets lined with the kind of stone-and-brick architecture that takes a century or two to earn its look. This manor house sits on one of those streets, on a one-way road that keeps through-traffic away, behind a large gate that shuts the outside world out entirely. The plot runs to 1,150 square metres, fully enclosed by walls — not a hedge, not a fence, actual walls — and the south-facing orientation means the terrace catches the sun from mid-morning until the light goes golden in the early evening. There's a carport, two outbuildings (one fitted with a rainwater tank for garden irrigation, which in Normandy is less of a luxury than you'd think), and mature trees that give the garden a settled, unhurried feeling. The terrace already has a sun lounger and outdoor table set up. On a warm July afternoon, with a glass of Calvados or a cold Leffe from the fridge, this corner of the garden could easily become your most-used room in the house. Inside, the ground floor is well-configured for daily life. The fitted kitchen connects to a dining room — a layout that actual ... click here to read more

Picture 1

On a still Sunday morning in Saint-Grégoire-d'Ardennes, the only sound you'll hear is birdsong cutting through the cool air and the faint creak of a shutter as light rolls across the garden. That's not poetry — that's what the mornings actually feel like here, in this former farmhouse on the edge of the Haute-Saintonge, where the rhythm of life runs about three speeds slower than anywhere you've lived before. This is a 230 m² stone house with five bedrooms, sitting on more than 4,700 m² of fenced, wooded grounds between the market towns of Pons and Jonzac. It's priced at €422,000. And while those numbers are useful, they don't begin to explain what makes this place worth serious attention. Step inside and the floor plan immediately makes sense. The ground floor is laid out for living — not for showing off. A wide living room flows into a dining room with a working fireplace, the kind that you'll actually use from October through to March when Charente evenings cool fast and the region's oak forests start smelling like autumn in a way no candle has ever managed to replicate. The kitchen has its own dining area, so morning coffee happens here, not in some separate formal room nobody uses. A utility room keeps the practical mess out of sight, and also on the ground floor: a bedroom, a shower room, and a full bathroom — meaning this house works completely on a single level if that's ever needed. Upstairs, three more bedrooms with original hardwood floors that have the satisfying solidity only old timber gets with age. A quiet study that faces the garden. Two large attic spaces that are currently unconverted — and this is where the real opportunity sits for international buyers. The bones are already there to add guest roo ... click here to read more

Picture 1

Step outside on a crisp October morning, coffee in hand, and the only sound you hear is birdsong. No traffic. No neighbors peering over a fence. Just open agricultural land stretching toward the foothills of the Pyrenees, the kind of quiet that feels almost physically restorative after months of city noise. This is what 17,796 square meters of Gascon countryside does to you—and it happens every single day you're here. This four-bedroom single-storey house in the Gers department of southwest France sits back roughly 30 meters from the D14, which connects Maubourguet to Plaisance-du-Gers. That distance, combined with exceptionally solid insulation added just six years ago, means road noise is essentially a non-issue. The house is rated A on both energy consumption and greenhouse gas emissions—a January 2026 EPC confirmed it. For a rural property of 164 square meters, that's genuinely rare, and it translates directly into heating bills that won't ruin your winter. The layout is all on one floor, which matters more than people realize until they've lived in it. No stairs to negotiate with luggage, no carrying firewood up from a lower level, no thinking twice about ageing parents or young children running between rooms. Everything flows—living room to kitchen to terrace, bedrooms down the hall, garage off the side. Daily life here has a natural, unhurried rhythm built right into the architecture. The living room runs to 32 square meters and centers on a fireplace fitted with an insert, which throws serious heat on January evenings when the temperature in the Gers drops below zero. The separate kitchen—also 32 square meters, notably generous—opens directly onto the rear terrace, making the transition between cooking and eat ... click here to read more

Picture 1

On a clear morning in Aramits, you wake to the sound of nothing except birdsong and, if the wind is right, the faint clang of sheep bells drifting down from the high pastures above the village. That's not a cliché — it's Tuesday. This is the Pyrenees-Atlantiques, one of the least spoiled corners of southwest France, and this former mountain sheepfold is the kind of place that reminds you why you started looking for a second home in Europe in the first place. What started life as a traditional bergerie — a working stone sheepfold used by Basque shepherds for centuries — was fully reconstructed between 2007 and 2010 into a three-bedroom, three-bathroom home of 160 square metres. The result is a property that has real bones: exposed ceiling beams, thick walls that keep summer heat at bay, and a large picture window in the sitting room that frames the Pyrenean ridgeline like a painting you never get tired of. Underfloor heating on the ground floor runs off an air source heat pump, the whole building is double-glazed and insulated throughout, and the DPE rating sits at C — solidly efficient for a property of this age and character. You're not buying a renovation project. You're buying a house that's already been done well. The 160m2 of habitable space is arranged across three levels. On the ground floor, an open-plan kitchen and dining area flows into the sitting room — proper, lived-in space with room for a long table when family arrives in August. Two of the three bedrooms are on this level, each with its own en-suite shower room, which makes the layout genuinely practical for hosting guests or renting short-term. The first floor landing doubles as a home office, a detail that matters more than it used to, and the third b ... click here to read more

Photo 1

Stand in the east-facing garden on a clear morning and you'll understand why Monet kept coming back to this stretch of the Seine valley. The medieval keep of La Roche-Guyon rises above the treeline, close enough that you can watch the light shift across its old stones from your own lawn. That view — that specific, unhurried view — is part of what you're buying here. The rest is a 135-square-metre stone house in Vétheuil, a village small enough that the baker knows your order by your third visit. This is not a weekend retreat you'll spend fixing. The house is in good condition, well maintained, and ready to move into or rent out from day one. The bones are serious: thick stone walls that keep rooms cool through July and August without air conditioning, original woodwork that no renovation has managed to sand away, and a gas condensing boiler installed to handle proper French winters. The character is already here. You won't need to manufacture it. On the ground floor, the layout does something increasingly rare in houses of this age — it actually works. A generous double living space runs the width of the house, with the dining room opening onto a west-facing terrace through full-height doors, and the sitting room on the east side giving onto the garden and that castle silhouette beyond. There's a fireplace in the sitting room, the kind you actually light in October, not the kind that's been sealed over and turned into a shelf. The kitchen is fully equipped and positioned so that whoever's cooking isn't exiled from the conversation happening ten feet away. Upstairs, three proper bedrooms — not two bedrooms and a room the listing optimistically calls a bedroom. There's also a study with its own terrace, a second smaller ... click here to read more

Picture 1

Step outside on a Saturday morning and the Seine is right there — glinting through the tree line, unhurried, wide, reflecting the kind of sky that makes you put your phone away. This is the Yvelines you don't see on postcards: quieter than the Loire, less trafficked than the Dordogne, and just over an hour from Paris by car or train. Bonnières-sur-Seine sits in one of the river's great looping bends, and once you've spent a weekend here, the city starts to feel like the place you go to work rather than the place you live. The house itself was built in 2007, which means it comes without the charming headaches of older French rural properties — no crumbling lime plaster, no antiquated wiring, no surprises behind the walls. What you get instead is solid modern construction on a 1,500-square-metre plot, 136 square metres of living space, and a layout that actually makes sense for how families use a home. Ground floor first. The entrance hall opens into a double living room — proper sized, not the cramped salon you find in so many French holiday homes — with an open-plan kitchen that connects the cooking and the conversation. There's a master bedroom on this level with its own shower room, which is genuinely useful if you've got older relatives or guests who'd rather not tackle a staircase. A laundry room and direct garage access round out the practical side of things. Head upstairs and the first floor opens into something more unexpected. The partial attic conversion gives the space real character — sloping ceilings in the right places, three additional bedrooms, a full bathroom, a dressing room, and a generous open area that previous owners have used as a TV lounge and a large home office. If you need a fifth bedroom, it ... click here to read more

Picture 1

Stand at the kitchen window on a still October morning and the Seine is right there — silver-grey and unhurried, sliding past your private riverbank without a sound. No road between you and the water. Just your garden, the soft thud of a fallen apple from the old tree, and a heron working the shallows. This is Chantemesle, a hamlet so quiet that even locals in nearby Vétheuil will raise an eyebrow when you mention you live there. And that is precisely the point. Set on the Haute-Île between Vétheuil and La Roche-Guyon, this four-bedroom house with an independent studio and private Seine frontage sits in one of the most quietly remarkable stretches of the Vexin Normand — a region that somehow manages to be both genuinely rural and less than 70 kilometres from central Paris. Monet painted the cliffs at Vétheuil obsessively between 1878 and 1881, and once you see the light here in late afternoon, bouncing off the river and catching the limestone bluffs, you stop wondering why. The house itself reads like a proper family home that has been lived in and loved. Ground floor: a sitting room anchored by a working fireplace — the kind you actually use from November through March — a separate dining room, a fitted kitchen, and a WC. On the first floor, three bedrooms and a master suite with its own dressing room and bathroom, plus a second shower room. Four bedrooms and a bathroom configuration that works equally well for a couple wanting room to spread out as it does for a multi-generational family pulling in from Paris for the long weekend. 158 square metres in total. Not oversized. Just right. The independent studio is the feature that makes this property genuinely interesting for buyers thinking beyond personal use. Fully s ... click here to read more

Picture 1

Sunday morning in Salles-Lavalette and the smell of fresh bread from the boulangerie two streets over drifts through the tall kitchen windows before you've even put the coffee on. That's not a fantasy — the bakery is genuinely that close, and yes, it's the kind of village where the baker knows your order by your second visit. This is Charente at its most unhurried, and this six-bedroom stone house sits right at the heart of it. At 293 square metres across a thoughtfully restored, characterful layout, the property is substantial without feeling cavernous. Step through the entrance hall and you're immediately in the 44-square-metre grand salon — a proper room with genuine presence, the sort of space where long dinners stretch past midnight without anyone feeling crowded. Original timber-framed doors and windows have been kept throughout, which matters enormously in a house like this. The bones are old and honest; the comfort is modern and discreet. That balance is hard to find and harder to get right, but whoever restored this property understood it. The ground floor also holds a rustic kitchen with real personality — this isn't a showroom kitchen, it's one you actually want to cook in — plus a second petit salon that flexes easily into a library or home office depending on your needs. A cloakroom completes the ground level. Upstairs, the six bedrooms and three bathrooms are arranged across a layout that makes genuine sense for families or groups, not just on paper but in daily use. Adjoining rooms on both the ground and first floors carry real development potential, subject to the usual permissions, which opens up everything from a self-contained annexe to an expanded B&B operation. Speaking of which — this house is ge ... click here to read more

Picture 1

Sunday morning in Saint-Romain starts with birdsong and the faint smell of bread drifting over from Aubeterre-sur-Dronne, just a few minutes down the road. You slide open the glass doors onto the veranda, coffee in hand, and the pool catches the early light. The kids are still asleep. This is yours. That's the kind of morning this property delivers — not just once, but every time you pull up the drive. Tucked into a small hamlet in the Charente department of southwest France, this modern five-bedroom villa sits in one of the country's most quietly rewarding corners. Aubeterre-sur-Dronne is one of Les Plus Beaux Villages de France — that official designation handed to fewer than 160 communes in the entire country — and it earns it. The medieval church of Saint-Jean, carved directly into a cliff face, is the sort of thing that stops first-time visitors in their tracks. The weekly Saturday market along the main square fills with local cheeses, walnuts, honey from Périgord, and wine from the surrounding Charente vineyards. It's a ten-minute drive, and after a few visits you'll know half the stall holders by name. The house itself spans 234 square metres across three levels, and the layout is genuinely clever. The heart of the ground floor is a 57-square-metre open-plan living and dining area — properly open, the kind where a group of eight around the table doesn't feel cramped — with a sleek fitted kitchen that runs along one wall. No fussy cabinetry or dated tile splashbacks here. Clean lines, good light, and a design that invites cooking rather than just tolerating it. From this space, wide glazed sliding doors open onto a covered veranda that rivals the living room for sheer size, and from there the eye travels straigh ... click here to read more

Picture 1

Sunday morning in Saint-Romain and the only sound is the wind moving through a field of sunflowers. Not a neighbour in sight. Just the soft creak of the farmhouse shutters and, from the kitchen, the smell of coffee brewing in a room that somehow manages to feel both brand new and a hundred years old at the same time. This is the kind of quiet that city people spend years chasing. This four-bedroom, three-bathroom detached farmhouse sits on a full acre of private grounds along a no-through lane in Charente, one of those quietly beautiful corners of southwest France that hasn't yet been discovered by the Instagram crowds. Recently refurbished to a genuinely high standard, it hits a rare balance — the bones of a proper French country house, the comfort of a home that's been thoughtfully brought into the 21st century. You're not buying a renovation project. You're buying the result of one. Step inside and the entrance hall is wide and airy, the kind of space that sets the tone for everything that follows. The sitting room keeps its period features — there's real character here, the sort that can't be installed, only preserved. The kitchen and breakfast room is newly fitted with high-end appliances and opens naturally toward the gardens, so summer mornings flow from coffee to croissants to a chair outside without any real effort at all. A ground-floor bedroom, shower room, and utility room with the central heating boiler round out the practical side of things, meaning guests or family can stay downstairs entirely if needed. Upstairs, three double bedrooms share the first floor. The master has a dedicated dressing area and an en-suite in its final stages of completion — arriving essentially finished. A family bathroom serve ... click here to read more

Picture 1

On a slow Sunday morning in Ceaux-en-Couhé, the bread oven in the stone shed still holds yesterday's warmth. Eight bedrooms, a pond catching the light through the oaks, and 4.8 hectares of parkland stretching out beyond the kitchen window — this is what a second home in rural Poitou actually feels like. Not a curated Instagram fantasy, but something real and rooted. This is a rare find in the Vienne department: a fully renovated maison de maître that has been operating as a group gîte, sleeping up to 24 guests across its eight bedrooms, all equipped with private shower rooms and WCs. It's move-in ready — or more accurately, move-in and open-for-business ready. The bones are solid, the renovation is done, and the layout is already designed for the kind of communal living that makes group holidays worth taking. Whether you're imagining family reunions across generations, a yoga and wellness retreat in the French countryside, or a creative residency program, the infrastructure is already in place. Step inside and the ground floor sets the tone immediately. There's a generous entrance hall that opens into a laundry room, a dedicated office, a proper kitchen, a dining room, and a sitting room — the kind of layout where a group of twelve can occupy the same house without tripping over each other. Three ground-floor bedrooms, each with their own shower room and WC, sit along a hallway with fitted storage. Upstairs, five more bedrooms follow the same logic: private bathrooms, cupboard space, and enough separation that guests actually sleep well. The boiler room sits in a separate annex, keeping mechanical noise well away from the living spaces. And then there's the bread oven shed — a detail that sounds minor until you've pull ... click here to read more

Picture 1

Sunday morning. You pull open the kitchen window and the smell of the Seine drifts in — that particular mix of cool river air and freshly cut grass from the garden — while your coffee brews. The kids are still asleep upstairs. The village isn't awake yet either. This is exactly what you came for. Set in Mousseaux-sur-Seine, a quiet hamlet tucked inside one of the Seine's great looping bends, this four-bedroom family home sits on a generous 1,500 square metre plot within the Vexin Regional Natural Park. Built in 2007 and maintained with obvious care, the house is move-in ready — no renovation headaches, no compromise on comfort. It's the kind of property where you arrive on a Friday evening, open the windows, and the weekend just starts. The ground floor is laid out for real life. A proper entrance hall — not a cramped corridor — opens into a double living room that handles both a formal dining arrangement and a comfortable lounge without feeling squeezed. The open-plan kitchen connects naturally to this space, so whoever's cooking doesn't get exiled from the conversation. There's a master bedroom with its own shower room on this level too, which works brilliantly whether you have elderly parents visiting or simply want the option of single-storey living as the years go on. A laundry room and integrated garage complete the ground floor — practical details that matter enormously when this is your secondary residence and you arrive with bikes, muddy boots, and river gear. Head upstairs and the partially converted attic space is one of the home's real surprises. Three proper bedrooms sit alongside a bathroom and a dressing room, but the standout is the large open-plan room at the heart of the floor — currently used as a T ... click here to read more

Picture 1

Properties nearby

Nestled in the picturesque countryside just a stone's throw away from the vibrant spa town of Jonzac, this unique 7-bedroom property in the heart of the Charente-Maritime region offers a remarkable blend of rural tranquility and modern convenience. Spread across an expansive 1.5-hectare estate, bordered by a gentle river and featuring its own serene small lake, this property promises a slice of the idyllic French countryside lifestyle. Ideal for those overseas buyers and expats yearning for a serene haven, this house awaits its next chapter with open doors. Let me take a moment to introduce you to this property—it's not just a house, yet it's a canvas for dreams. As you enter the main house through the welcoming entrance hall, you're greeted with a warm atmosphere. The main house is equipped with central heating to ensure your comfort during the cooler months. The heart of the home, the spacious kitchen, flows seamlessly to a covered terrace at the rear. Imagine enjoying your morning coffee here or entertaining guests with al fresco dinners while gazing at the wildlife that frequently visits. The home boasts a generous double aspect living room, perfect for cozy evenings or social gatherings. On this ground floor, you'll also find a convenient WC, a practical store room, and a utility room providing essential space for daily life. One of the seven bedrooms is also located here alongside a well-appointed bathroom, making it convenient to accommodate guests or perhaps even a slower-paced lifestyle. Headed upstairs, you'll discover four more bedrooms. The largest among them has been creatively utilized as a study—a versatile space that could easily serve as a personal retreat or a bustling home office. A shower room and ... click here to read more

Picture 1

Discover a delightful bungalow nestled in the scenic region of Poitou-Charentes, Charente-Maritime, Jonzac, France. This property offers the perfect blend of rustic charm and convenient proximity to local amenities, catering especially to those looking to immerse themselves in the tranquil French countryside while retaining easy access to essential services. The location in Jonzac is particularly appealing for overseas buyers and expatriates seeking a serene lifestyle surrounded by nature. The house itself boasts practical living spaces, including a kitchen that opens to a spacious living/dining area, providing a warm gathering place for family and friends. A corridor leads to the private quarters of the home, featuring three well-sized bedrooms and a bathroom, along with a separate toilet for added convenience. Each room is designed to maximize comfort and functionality, making it an ideal setting for both daily living and entertaining. One of the unique aspects of this property is the expansive attic space, which presents an excellent opportunity for conversion into additional living areas or storage solutions, subject to obtaining the necessary permissions. It is the perfect project for those with a vision to tailor a home to their specific needs and tastes. Set on a large plot of approximately 8941 square meters, the property is adorned with a beautifully landscaped garden and diverse vegetation, promising a perfect backdrop for outdoor activities and relaxation. Various annexes and a garage complement the main structure, providing ample storage and utility space. A closer look at the house reveals it as a fixer-upper, presenting an engaging project for those keen to infuse their personal style into their new hom ... click here to read more

Picture 1

This charming three-bedroom house located in the scenic Poitou-Charentes region, in the quaint town of Jonzac, France, flawlessly combines the appeal of country living with proximity to modern conveniences. Having been recently updated, this spacious property presents a unique opportunity for those who appreciate the intrinsic value of both privacy and accessibility. The peaceful surroundings, complete with a heated swimming pool and breathtaking country views, make this a desirable haven for families, especially those relocating from abroad. The main house features expansive living spaces, including a grand double living room which connects effortlessly to a commodious kitchen. Here, the presence of a robust fireplace sets a warm, inviting ambiance, while ample space allows for a generous kitchen table, ideal for family gatherings. The thoughtful layout continues on the lower level, where a striking fireplace accentuates a second high-ceiling living area, enhancing the home’s open and airy feel. On the upper level, a mezzanine-style landing offers potential space for an additional bedroom and large bathroom, with existing permissions considered. Two well-appointed double bedrooms provide peaceful retreats for residents; the master bedroom includes a walk-in wardrobe and designated space for an en suite, optimizing convenience and privacy. An additional shower room with a WC is also accessible from the landing, ensuring facilities are close at hand for all household members. Further enhancing its appeal, the property encompasses a fully renovated, self-contained guest apartment. This space, complete with its own living, dining, and kitchen areas, is perfect for hosting guests or could even serve as a rental unit. Give ... click here to read more

Picture 1

Situated in the picturesque region of Poitou-Charentes, Charente-Maritime, this charming farmhouse in Jonzac, France, offers an exquisite blend of rustic charm and modern convenience. Boasting three bedrooms and two bathrooms, this large property, perfectly set in one of the most beautiful spa towns in France, is ready to become your ideal retreat or a savvy investment for rental income. Upon arrival, the welcoming spirit of French countryside living is immediately evident. The farmhouse is accessed via new secure gates, leading to extensive gardens that are fully enclosed and meticulously maintained. The garden, predominantly laid with grass, is adorned with mature trees, shrubs, and flower beds—creating a scenic view that's hard to match. Imagine sipping your morning coffee on the large paved terrace, overlooking the heated swimming pool and the surrounding verdant landscape—a perfect start to your day. Let’s step into the main house. The ground floor boasts a very large double living room, seamlessly connected to a generous kitchen. Equipped with a cozy fireplace, the kitchen is not just for cooking but becomes a gathering place for family and friends, with plenty of room for a substantial kitchen table. The lower level is further enriched by an additional living area featuring a double-height ceiling and a grand fireplace, enhancing the open layout and providing a warm, inviting atmosphere. Upstairs, the spacious mezzanine-style landing offers additional possibilities. Easily convertible into a third bedroom with a large bathroom (subject to permissions), it currently leads to two double bedrooms. The master bedroom features a walk-in wardrobe with ample space for an en suite. Completing this level is a convenient ... click here to read more

Picture 1

Nestled in the serene hamlet of Marignac, France, lies a spacious 210 square meter house that beckons for inhabitants. This isn’t just a home; it's a gateway to the picturesque landscapes and rich cultural tapestry of Poitou-Charentes, in the stunning region of Charente-Maritime. As a busy real estate agent for a global real estate network, I often come across intriguing properties, but this one's unique position and advisability stand out to me. So, let’s set the scene. Imagine waking up in a quiet neighborhood where the air is fresh and life moves at a more relaxing pace. The town of Marignac is characteristically French, exuding a warm and welcoming ambience. It is surrounded by country areas dotted with vineyards, which perfectly encapsulates the calm and inviting spirit of rural France. Just ten minutes away, you can also find Jonzac, a market town known for its historic Renaissance château. Here, locals and visitors alike frequent its famous thermal spas and water park. Living here means being just a stone's throw from warm waters inviting relaxation and charming medieval streets asking for exploration. Now let’s step inside the house. Presenting not just one, not two, but four roomy bedrooms, this house is perfect for families or for those desiring extra space for relatives and friends. The ground floor opens into two generously sized reception rooms, where natural sunlight from the south-facing windows floods in, creating a delightful place to host gatherings or unwind after a long day. For those who work from home, two comfortable offices provide the ideal space for productivity, far away from any urban distractions. There's also a smaller reception area that doubles up perfectly as a snug TV room or, if need ... click here to read more

Picture 1

On a still Sunday morning in Saint-Grégoire-d'Ardennes, the only sound you'll hear is birdsong cutting through the cool air and the faint creak of a shutter as light rolls across the garden. That's not poetry — that's what the mornings actually feel like here, in this former farmhouse on the edge of the Haute-Saintonge, where the rhythm of life runs about three speeds slower than anywhere you've lived before. This is a 230 m² stone house with five bedrooms, sitting on more than 4,700 m² of fenced, wooded grounds between the market towns of Pons and Jonzac. It's priced at €422,000. And while those numbers are useful, they don't begin to explain what makes this place worth serious attention. Step inside and the floor plan immediately makes sense. The ground floor is laid out for living — not for showing off. A wide living room flows into a dining room with a working fireplace, the kind that you'll actually use from October through to March when Charente evenings cool fast and the region's oak forests start smelling like autumn in a way no candle has ever managed to replicate. The kitchen has its own dining area, so morning coffee happens here, not in some separate formal room nobody uses. A utility room keeps the practical mess out of sight, and also on the ground floor: a bedroom, a shower room, and a full bathroom — meaning this house works completely on a single level if that's ever needed. Upstairs, three more bedrooms with original hardwood floors that have the satisfying solidity only old timber gets with age. A quiet study that faces the garden. Two large attic spaces that are currently unconverted — and this is where the real opportunity sits for international buyers. The bones are already there to add guest roo ... click here to read more

Picture 1

Imagine waking up to the gentle rustle of leaves and the soft chirping of birds in the heart of the picturesque Charente-Maritime region. This delightful 4-bedroom house in Jarnac-Champagne offers not just a home, but a lifestyle steeped in the rich tapestry of French countryside living. Perfectly suited for those seeking a second home, this property is a harmonious blend of traditional charm and modern comfort. Nestled in the serene hamlet of Chadenac, this house is a stone's throw away from the vibrant towns of Jonzac and Pons. Here, you can enjoy the best of both worlds: the tranquility of rural life and the convenience of nearby amenities. The property is a testament to the timeless allure of Charentaise architecture, with its exposed stone walls and timber beams, lovingly preserved to maintain its original character. Key Features: - Spacious Living: With 206 square meters of living space, this house offers ample room for family gatherings and entertaining guests. - Bedrooms & Bathrooms: Four generously sized bedrooms and three well-appointed bathrooms ensure comfort and privacy for all. - Modern Comforts: Oil-fired central heating provides warmth during the cooler months, making it a cozy retreat year-round. - Outdoor Oasis: The beautifully landscaped gardens and raised timber terrace offer breathtaking panoramic views, perfect for relaxation or hosting summer soirées. - Secure & Private: Electric gates open onto a private driveway, enhancing security and seclusion. - Potential for Expansion: An attached barn offers ample storage or the potential for further development, subject to necessary permissions. Local Lifestyle & Activities: Living in Jarnac-Champagne means embracing a lifestyle rich in culture and leisu ... click here to read more

Picture 1

Tucked away in the charming countryside of Charente-Maritime, in the quaint village of Léoville, this three-bedroom house offers a warm invitation to experience a tranquil rural lifestyle in the stunning region of Poitou-Charentes, France. Situated on a generous 2000 square meter plot, this abode combines the rustic charm of its surroundings with the comfort of modern living,1 making it an ideal choice for those looking to purchase a home overseas as a permanent residence or a holiday retreat. Upon entering the property, one is greeted by a spacious living room that seamlessly integrates with the kitchen, creating a cohesive and inviting environment. The presence of a charming fireplace enhances the room's ambiance, making it a cozy retreat during cooler evenings. Adjacent to this space, a covered dining terrace offers a delightful area for al fresco dining and entertainment, with views of the serene landscape and easy access back into the kitchen. The property features: - A welcoming and spacious living room/kitchen with a fireplace. - A second large reception room, also equipped with a fireplace. - One ground-floor bedroom, convenient for those preferring less stair use. - Two substantial double bedrooms on the upper floor, promising ample space for family or guests. - A practical layout inclusive of two shower rooms and a separate laundry space. For those who work from home or require additional space, the upstairs landing accommodates an office area. Additionally, there is potential to expand into the attic space, offering new owners the flexibility to tailor the property to their needs. Amenities include: - A generous-sized swimming pool with terrace. - A built-in barbecue adjacent to the covered terrace. - A gr ... click here to read more

Picture 1

Nestled in the picturesque hamlet of Léoville in the Poitou-Charentes region of France, this charming 5-bedroom stone house presents an extraordinary opportunity for those seeking a tranquil retreat infused with rustic French character. Known for its serene landscapes dotted with sunflower fields and sprawling vineyards, Léoville is often described as a quaint sanctuary that’s a stone’s throw from vibrant cultural experiences. Let me walk you through an exquisite property that offers a remarkable fusion of privacy, local charm, and potential. On entering through the electric gates, you're met with the allure of a Charentaise stone abode, where timeless architecture greets you at every corner—each echoing whispers of history. With all principal rooms strategically situated on one level, this property proudly offers versatile living arrangements, well-suited for both families and expat professionals. The main house, thoughtfully designed, boasts: - 5 spacious bedrooms - 3 elegantly laid out bathrooms - Vaulted lounge with a mezzanine - French doors opening out to a lush garden - En suite master bedroom with dressing space - Double glazing throughout - Expansive kitchen with charming, old-world features - Wood burner for cozy winter evenings - Large double garage Set amid a mature garden, a sense of serenity envelops the senses here, offering countryside views that are sure to captivate. An intriguing aspect of the property is the independent one-bedroom guest cottage, which presents opportunities not only for hosting guests but potentially venturing into a gîte business, subject to the necessary permissions. This cottage includes: - An en suite bedroom - Old fireplace warming the living room and kitchen - Private acc ... click here to read more

Picture 1

Nestled amidst the serene landscapes of Jarnac-Champagne, in the heart of the beautiful French countryside, awaits a house that promises both charm and convenience. Whether you're dreaming of relocating or seeking an investment in the picturesque terrains of France, this property captures all the allure and character that makes living in this region a delightful experience. Upon entering the village of Jarnac-Champagne, you're instantly greeted by its friendly atmosphere and quaint, welcoming community. Located just 14 kilometers from the historic town of Pons and 18 kilometers from the renowned Cognac, this residence is perfectly placed for those who wish to experience the gentle pace of French rural life. This location offers the perfect blend of tranquility and accessibility to vibrant local towns. Let’s take a tour through the home which spans across 134 square meters—split over four accommodating bedrooms and two well-designed bathrooms. The heart of the house is a charming living room that spans 35 square meters, where each corner whispers warmth, urging you to settle down and enjoy those intimate family moments. The living room opens onto a covered terrace that overlooks a well-maintained garden spanning over 2000 square meters, offering an oasis of calm where you can relax after a busy day or enjoy gatherings with friends and family. Living in Jarnac-Champagne means enjoying a moderate oceanic climate, with warm, breezy summers that are ideal for outdoor activities and mild winters that let you appreciate the cozy warmth indoors. The nearby vineyards that surround the area are a testament to the fertile land and perfect weather conditions present here. Moving back to the home, you find a modern open kitchen, ... click here to read more

Picture 1

A Tranquil Escape in the Heart of Charente-Maritime Imagine waking up to the gentle rustle of leaves and the distant chirping of birds, as the morning sun filters through the lush greenery surrounding your charming farmhouse in Mirambeau. Nestled in the picturesque region of Poitou-Charentes, this 5-bedroom property offers a serene retreat from the hustle and bustle of city life, inviting you to embrace the tranquil rhythms of rural France. A Home Steeped in Character and Comfort As you step inside, the warmth of the kitchen's insert fireplace greets you, promising cozy evenings spent with family and friends. The conservatory, bathed in natural light, offers a perfect spot for morning coffee or an afternoon read, while the living room beckons with its inviting ambiance. The ground floor also features three airy bedrooms, each offering views of the verdant garden, and a well-appointed shower room with a WC. Venture upstairs to discover two additional bedrooms, ideal for guests or a growing family, and a spacious 65m² attic that holds endless potential for customization. Whether you envision a private studio, a playroom, or a home office, this space is a blank canvas awaiting your personal touch. Embrace the Outdoors The property's expansive garden is a haven for nature lovers, complete with a private terrace perfect for al fresco dining, a well for sustainable living, and a charming chicken run. The adjoining garage, workshop, and old stables offer ample storage and creative possibilities, whether you're a hobbyist or an aspiring farmer. Discover the Allure of Mirambeau Located less than 2 kilometers from a quaint village, this farmhouse offers the perfect balance of seclusion and convenience. The village provides ... click here to read more

Picture 1

Nestled in the picturesque town of Mirambeau, at the heart of the Charente-Maritime region in southwestern France, lies a delightful home waiting for its story to be told anew. This stone house, exuding a robust characteristic with its slate roof, represents a golden opportunity for those who relish the idea of transforming a space to match their vision. Imagine creating a cozy family abode or a charming getaway in a location steeped in history and natural beauty. Situated directly opposite the imposing Château de Mirambeau, this house offers not just a place to live but a lifestyle enriched by the surrounding culture and landscapes. The house itself, while requiring renovation, sits as a testament to classic architecture and holds plenty of potential for customization. With approximately 154 square meters of living space spread across two levels, this property offers a considerable canvas for creativity. Living in Mirambeau is like embracing the best of both worlds: tranquility and cultural enrichment. The town, noted for its vineyards and historical charm, offers a slower pace of life perfect for relaxation while still being connected to the vibrant culture of the region. The climate here is mild, with warm summers and cool winters, which makes it an ideal year-round destination. As you step onto the property, you are greeted by a front terrace that hints at the promise of many quiet mornings with a cup of coffee or evenings with a good book. The rear of the house opens up to a serene garden, offering a private green oasis where one can unwind under the vast sky. The surrounding garden spans around 709 square meters and includes an array of quaint outbuildings, including an outbuilding of around 30 square meters and ... click here to read more
Picture 1

Welcome to the captivating realm of countryside living in Boisredon, nestled within the breathtaking region of Poitou-Charentes, Charente-Maritime, in enchanting France. Just a convenient drive from bustling Bordeaux and the stunning seaside of Royan, this property sits in a location that seems to strike the perfect balance between serenity and accessibility. Whether you dream of a peaceful escape in a rural sanctuary or a dynamic hub for equestrian pursuits, this haven of approximately 7.5 hectares could be your ideal retreat. Imagine waking up each morning in your 161 square meter abode, surrounded by the lush greenery of your very own fenced estate. It's a picture of tranquility that's hard not to get excited about, folks. The house is in good condition, with no need for major renovations, so you can move right in without a hitch. Yet, it also presents its own opportunities for you to make your personal mark with minor improvements or cosmetic touches. But hey, that's the fun part, right? As you stroll through the main entryway, you're welcomed by a spacious living room that really is the heart of the home. It's where daylight streams in, promising cozy evenings with family or hosting friends. The kitchen-diner, a true hub of activity, grants direct access to the veranda—ideal for al fresco dining or simply savoring that morning cup of coffee while soaking in the views of nature’s beauty. The house offers: - 3 comfortable bedrooms - 2 bathrooms - 2 separate toilets for convenience - A spacious living area - Kitchen-diner open to the veranda - A terrace perfect for outdoor relaxation - A 27 m² cellar accessible from the outside Outside, your imagination can truly run wild. The grounds are adorned with lovely trees ... click here to read more

Picture 1

Nestled in the heart of the picturesque Charente-Maritime region, this delightful stone house in Montendre offers a unique opportunity to own a slice of French countryside charm. With its rich history and vibrant local culture, Montendre is the perfect backdrop for your dream holiday home, where you can escape the hustle and bustle of everyday life and immerse yourself in the tranquil beauty of rural France. Imagine waking up to the gentle rustle of leaves and the sweet scent of blooming flowers in your private orchard. This 120 m² house, set on a sprawling 3,945 m² plot, is more than just a property; it's a gateway to a lifestyle filled with relaxation, exploration, and unforgettable memories. ### A Home with Character and Potential This two-bedroom house is in good condition, offering a cozy and inviting atmosphere. The spacious rooms, ranging from 25 to 31 m², provide ample space for you to personalize and create your ideal living environment. The property also features a shower room and a separate WC, ensuring comfort and convenience for you and your guests. For those with a vision, the 85 m² convertible attic and the adjoining 65 m² wine storehouse present exciting possibilities for expansion. Whether you dream of a home office, an artist's studio, or additional guest accommodations, this property offers the flexibility to bring your ideas to life. ### Embrace the Outdoors The expansive grounds are a haven for nature lovers and outdoor enthusiasts. The main plot includes a charming orchard and a well, providing a serene setting for leisurely strolls or picnics under the sun. With approximately 200 m² of non-adjoining annexes, including a workshop, awning, and barns, there's plenty of space for DIY projects, ho ... click here to read more
Picture 1

Nestled in the picturesque landscape of Montendre, Charente-Maritime, in the Poitou-Charentes region of France, this delightful stone country home awaits its new owners. If you're seeking a blend of rustic charm and modern convenience, then this property might just be the ideal choice for you. With its rustic appeal and serene surroundings, this is a wonderful opportunity for overseas buyers or expats looking for a new adventure in France. This 3-bedroom house is a testament to careful renovation and thoughtful design. Originally an old barn, it has been yearned into a cozy abode ready for immediate occupancy. The property's 140 square meters of living space provide ample room for a comfortable life. One of the main highlights is the open-plan double-height living area, an inviting space with direct access to the pool area. The doors lead out directly onto the terrace, perfect for those warm French summers. The property beautifully combines character and convenience, offering both underfloor heating and a pellet burner, ensuring warmth throughout the year. Property Features: - 3 bedrooms - 2 bathrooms - Open plan double-height living area - Access to terrace and pool - Fitted kitchen - Utility room - Ground floor bedroom with ensuite - Mezzanine office space - Double glazing - Underfloor heating - Pellet burner - Large enclosed garden (2000 sq meters) - Swimming pool - Ample parking - Garden shed Living in Montendre offers a unique experience, especially for those coming from abroad. The town is charming and small, but it cleverly links you to a host of fabulous locations and attractions. Montendre offers the peace of rural France while being conveniently located near bigger towns like Jonzac, which is just a s ... click here to read more

Picture 1

Nestled in the heart of the picturesque Charente-Maritime region, this delightful stone house in Montendre offers the perfect blend of rustic charm and modern convenience. With its spacious 120 m² layout, this property is an ideal retreat for those seeking a second home or a vacation getaway in the enchanting French countryside. Imagine waking up to the gentle rustle of leaves and the sweet scent of blooming orchards. This two-bedroom, two-bathroom house is set on a generous 3,945 m² plot, providing ample space for relaxation and recreation. The property boasts a peaceful, secluded environment, ensuring privacy and tranquility, yet is conveniently close to local amenities. ### A Slice of French Paradise Montendre, a charming town in the Poitou-Charentes region, is renowned for its rich history, vibrant culture, and stunning landscapes. As a second home owner here, you'll have the opportunity to immerse yourself in the local lifestyle, savoring the region's exquisite cuisine, exploring its lush vineyards, and participating in its lively festivals. ### Property Highlights: - Spacious Living: 120 m² of living space with two large bedrooms and two bathrooms. - Expansion Potential: A convertible attic of 85 m² and an adjoining wine storehouse of 65 m² offer endless possibilities for customization. - Outbuildings: Approximately 200 m² of non-adjoining annexes, including a workshop, barns, and more. - Lush Grounds: A main plot of 3,945 m² featuring an orchard and a well, with the option to acquire additional land. - Convenient Location: Just minutes from Montendre's shops, schools, and leisure facilities. - Accessibility: Quick access to the N10, connecting you to major roads and nearby attractions. - Investment Potential: ... click here to read more
Picture 1

Nestled in the heart of the picturesque Charente-Maritime region, this expansive 8-bedroom house in Montendre offers a unique opportunity for those seeking a second home or vacation retreat in France. With its blend of traditional Charantaise architecture and modern comforts, this property is a haven for relaxation and a gateway to the rich cultural tapestry of the Poitou-Charentes area. Imagine waking up to the gentle rustle of leaves and the soft chirping of birds, as sunlight filters through the lush greenery surrounding your home. This is the daily reality at this Montendre property, where tranquility meets convenience. Just a short drive from the vibrant city of Bordeaux and the therapeutic spa town of Jonzac, this location offers the perfect balance of rural charm and urban accessibility. ### A Home with Character and Potential The main house, with its 324 square meters of living space, is a testament to the timeless appeal of Charantaise stone walls and exposed wooden beams. The spacious interiors are bathed in natural light, creating a warm and inviting atmosphere. The potential for expansion into the attic space offers an exciting opportunity for customization, allowing you to tailor the home to your specific needs. ### A Versatile Guest House Adjacent to the main house is a self-contained 3-bedroom guest house, ideal for hosting family and friends or generating rental income. The open-plan living, dining, and kitchen area is perfect for entertaining, while the private bedrooms ensure comfort and privacy for all guests. ### Outdoor Living at Its Finest The property is set on over 1.1 hectares of beautifully landscaped gardens, providing ample space for outdoor activities and relaxation. The in-ground swim ... click here to read more
Picture 1

Nestled in the heart of the picturesque region of Poitou-Charentes in Charente-Maritime, you will find a delightful property comprising not just one but two unique living spaces, ripe with potential and possibilities. If you're an overseas buyer or expat looking for a slice of French tranquility in Montendre, this is an opportunity you might not want to miss. Let's start with the main house—a delightful single-storey dwelling built in the 1970s. This home provides approximately 115 square meters of living space, thoughtfully designed to offer a blend of comfort and simplicity. The house boasts a fitted kitchen where tradition mingles with practicality, a cozy dining room ideal for family meals, and a bright living room that's perfect for unwinding after a day exploring the local lures of Montendre. With three commodious bedrooms, it's a great fit for a family looking to plant roots in the area. The property includes one bathroom, fully-equipped with both a bath and a shower, catering to the needs of a typical family while maintaining a separate toilet for added convenience. While the house is in good condition, there remains room for personalization and small upgrades. Some renovation work here would truly make it your own, such as upgrades to the wood and oil boilers for heating and ensuring the sanitation system is fully compliant. If you're handy and love a project, there's also an old stone farmhouse on the plot, perfect for those interested in a genuine fixer-upper experience. This farmhouse, at around 88 square meters, offers a noteworthy entrance hall adorned with vintage cement tiles, a subtle nod to its historical roots, as well as four rooms waiting to be revitalized into whatever suits your lifestyle—be it ... click here to read more

Picture 1