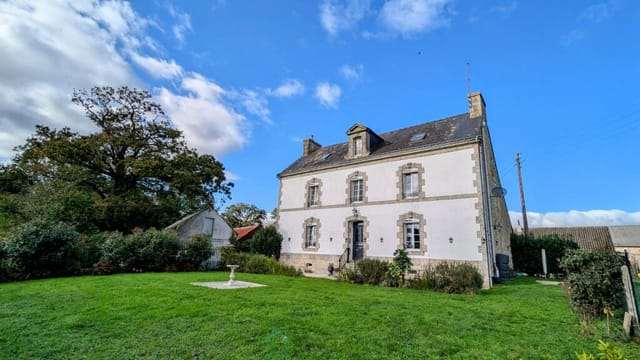
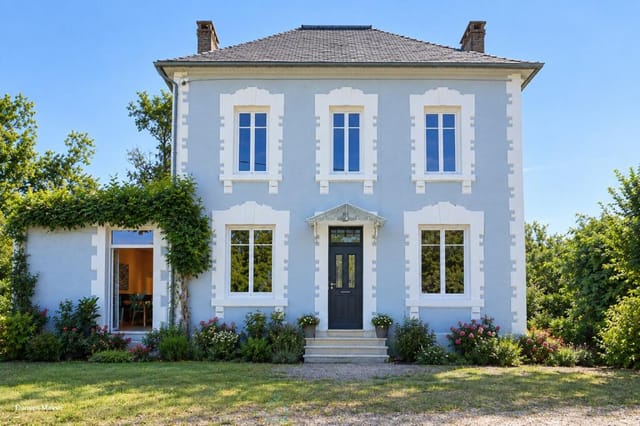
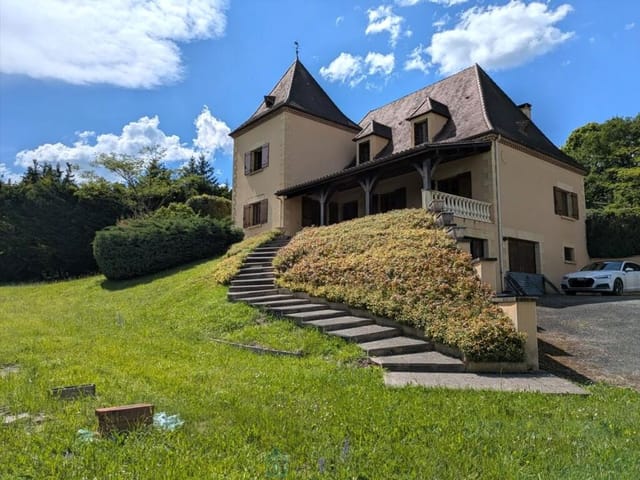
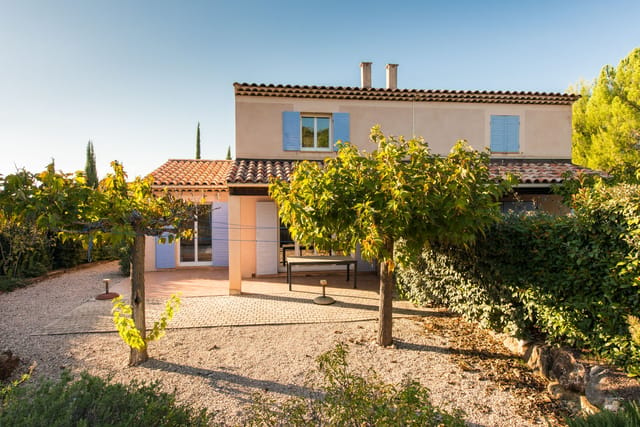
Restored Stone Mill House with Dovecote & 2-Hectare Grounds Near Cordes-sur-Ciel

Listed on
https://storage.googleapis.com/homestra-images/property-image-eba82666-7180-4c39-bb92-f91305bd8249-1788688125.jpg

Midi-Pyrénées, Tarn, Cordes-sur-Ciel, France, Cordes-sur-Ciel (France)

3 Bedrooms · 2 Bathrooms · 166m² Floor area

€347,000

House

No parking

3 Bedrooms

2 Bathrooms

166m²

Garden

No pool

Not furnished

Description

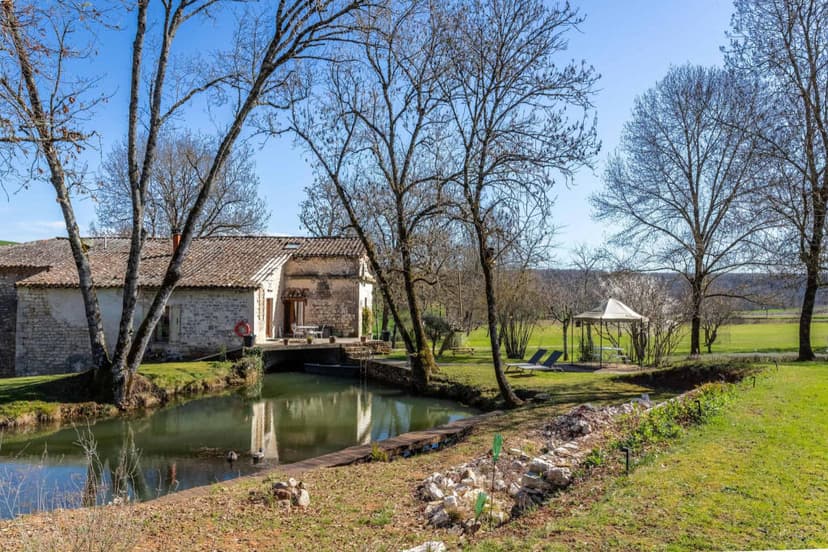
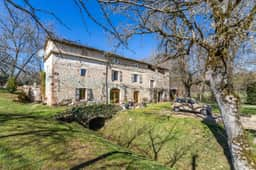
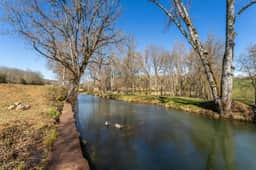
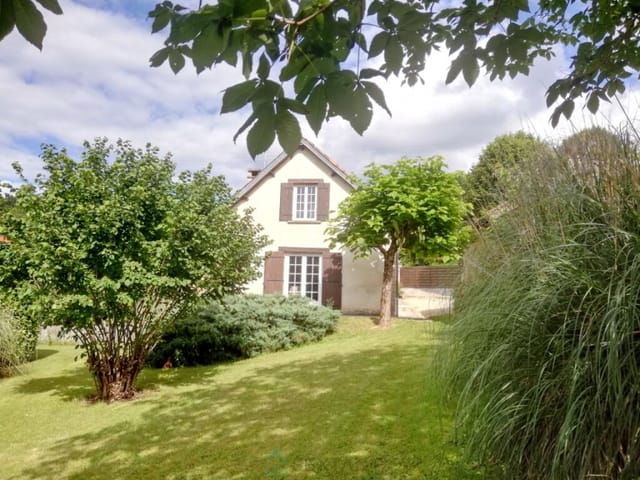
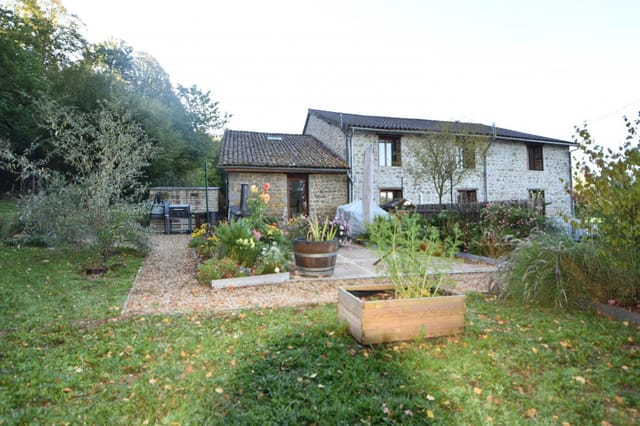
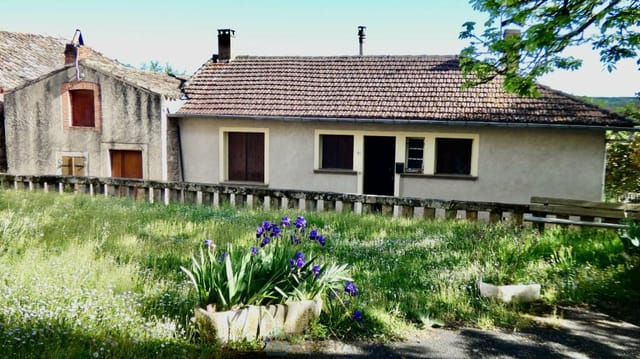
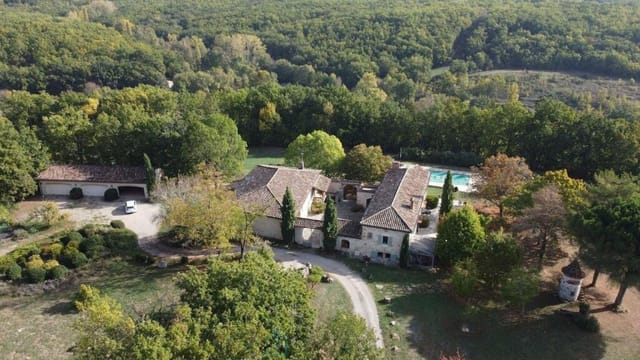
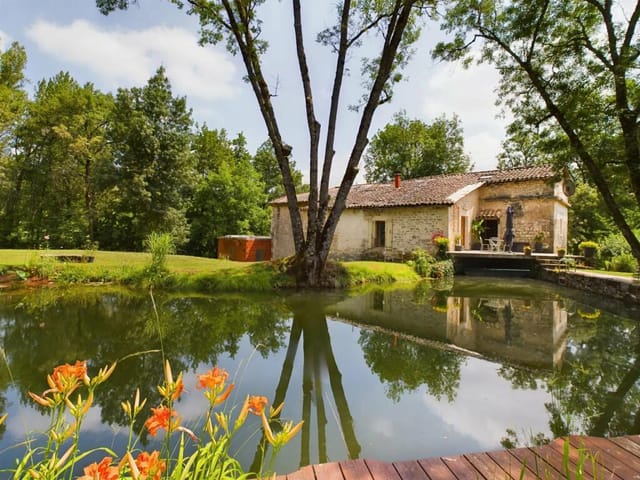
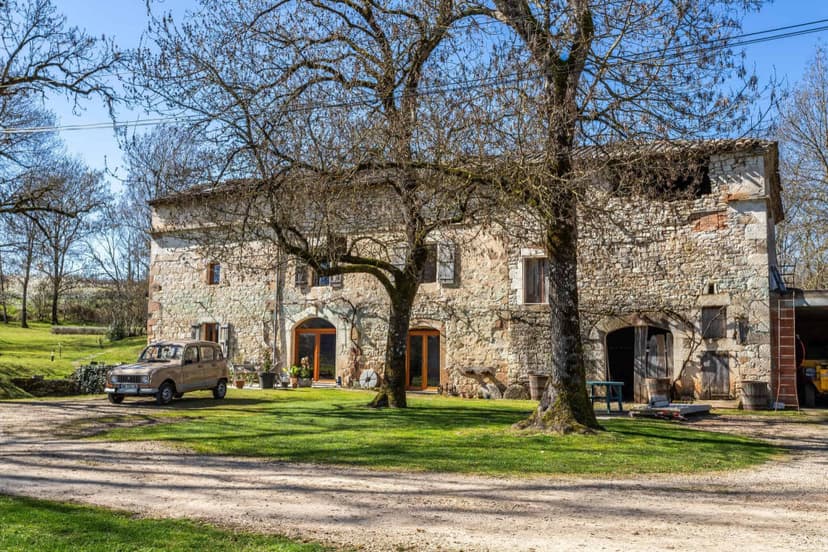
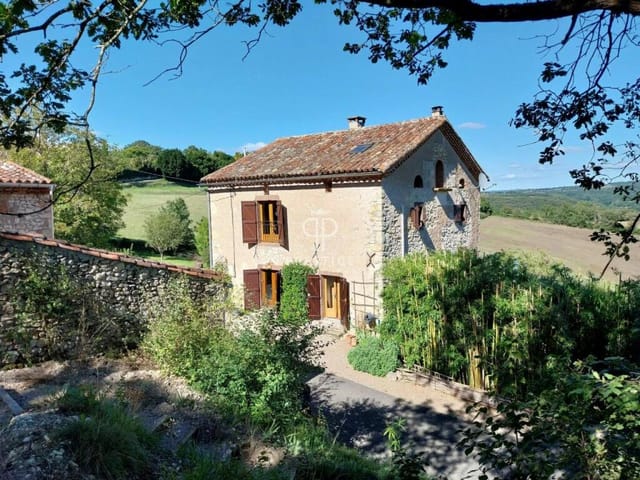
Stand on the terrace on a still morning and all you hear is water. The mill pond catches the early light, dragonflies hover just above the surface, and somewhere in the old dovecote above you, something rustles. This is a property that slows time down—a genuine stone mill house with working sluice gates, wild grounds stretching over two hectares, and a silence so complete it takes a few days to fully settle into.

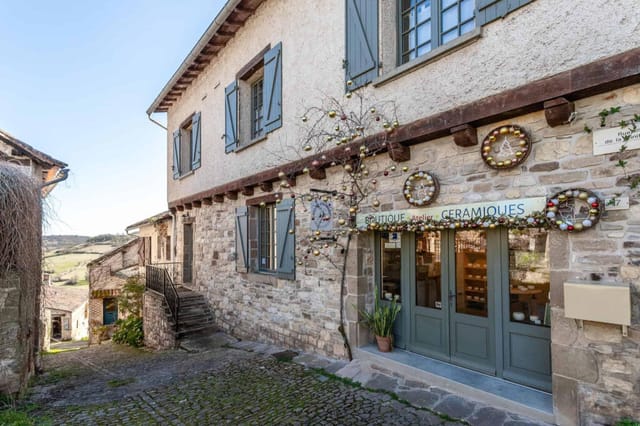
Cordes-sur-Ciel sits about fifteen minutes up the road, its medieval bastide streets rising above the Cérou valley like something out of a fever dream. This 13th-century hilltop town—built by Raymond VII of Toulouse—draws visitors for its Gothic architecture, summer arts festival, and the kind of views that make people cancel their return flights. But you're not in Cordes. You're down in the valley, at the end of a long private driveway, in your own world. That distinction matters more than it might sound.

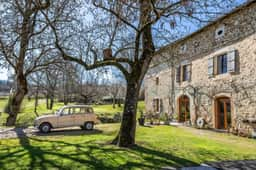
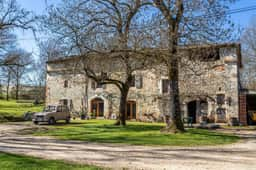
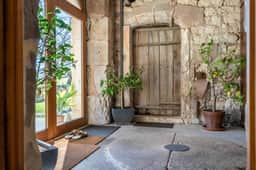
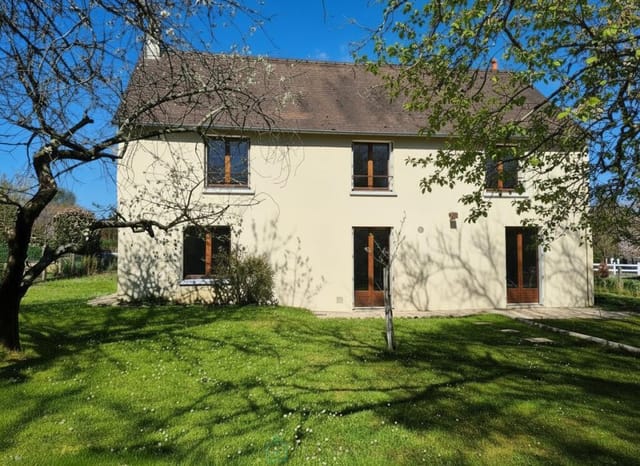
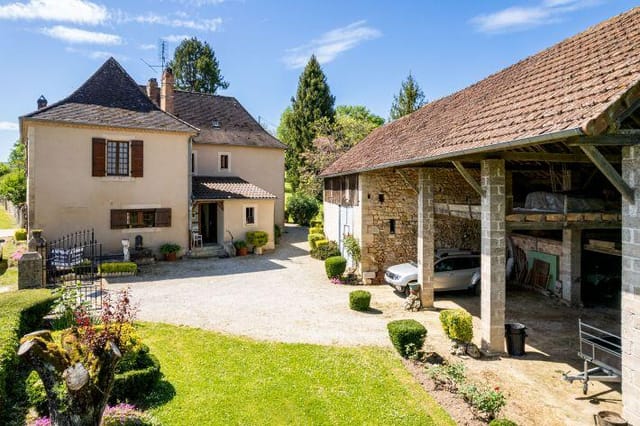
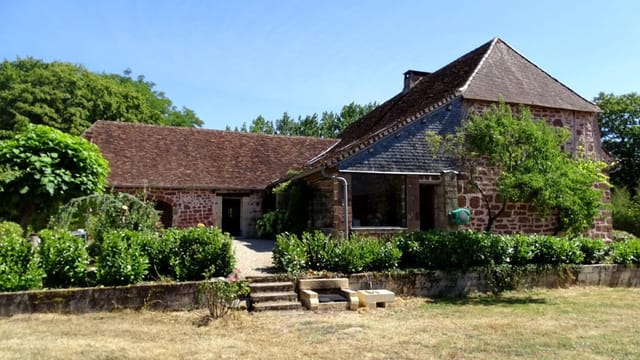
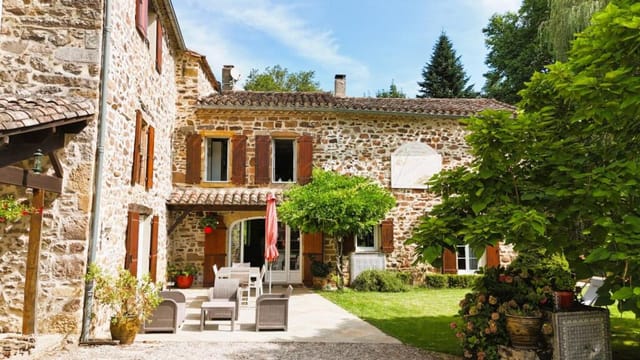
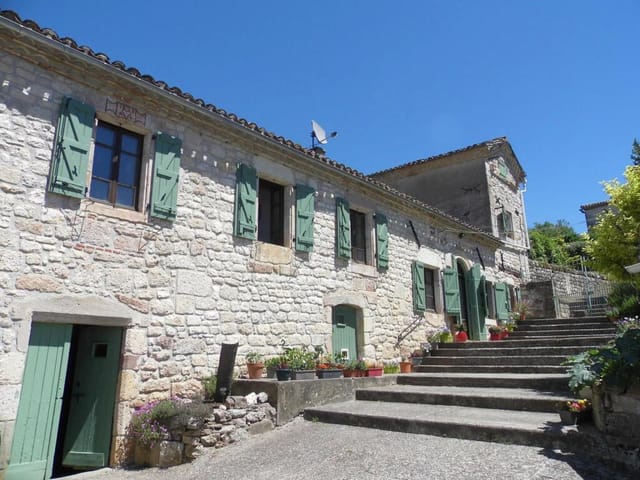
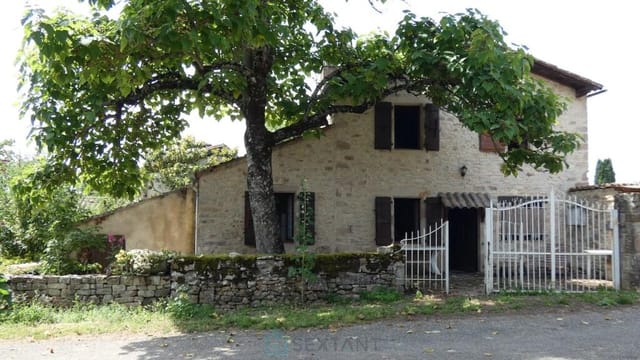
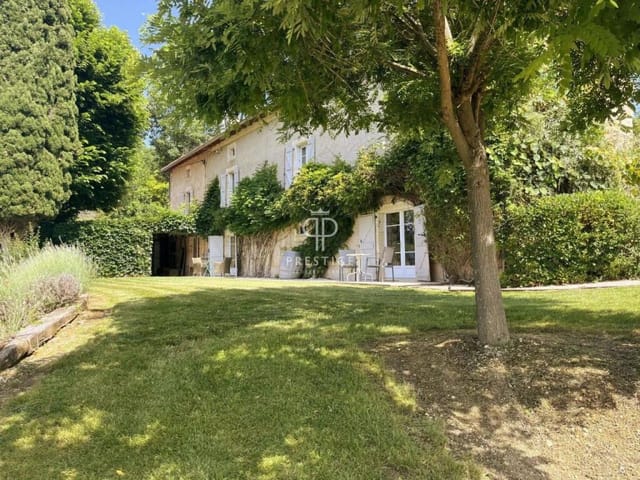
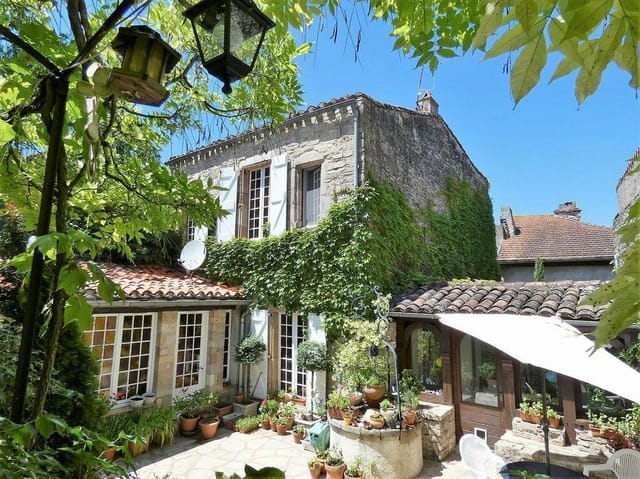
The mill house itself covers 166 square metres of living space, built from the local warm-toned stone that defines Tarn architecture. It's been renovated thoughtfully—nothing stripped out for the sake of modernising, nothing left crumbling for the sake of authenticity. The original millstone greets you in the east entrance hall, and the bones of the building have been respected throughout. Three bedrooms, two bathrooms, a large fitted kitchen-diner with south, east, and west-facing views that stretch across the grounds, and a proper living room with a wood burner that earns its keep come November.

The layout splits naturally between two wings. The west side, where the dovecote and barn have been incorporated, is where daily life happens: you enter from a terrace overlooking the mill pond, step into the kitchen-diner, and from there the hallway opens into the sitting room and sleeping quarters. The east side tells a different story—a summer kitchen, the original entrance with that millstone floor, and a series of large rooms currently used as workshops and storage. Floors are done, electrics are done, first-fix plumbing is in. The groundwork for expanding or converting these spaces has been laid properly, not as an afterthought, and planning permissions are already in place for several options. Whoever buys this has a head start that took years to create.

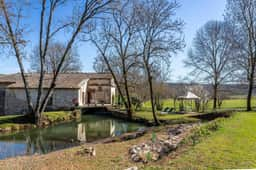
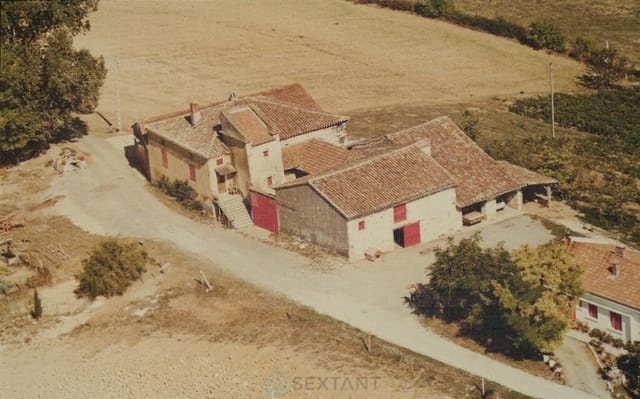
Outside, the grounds reward slow exploration. The wild garden is genuinely wild—this isn't manicured parkland pretending to be natural. There's a working pond with functional sluice gates, which means the water levels can actually be managed, a feature that surprises most visitors. Red squirrels move through the trees at dusk. Owls are regular. Otters have been spotted along the water. The attached barn and the further barn offer storage, potential conversion space, or simply the kind of outbuildings that make rural French life genuinely practical—room for a tractor, a woodpile that doesn't get rained on, a workshop that actually functions as one.

The Tarn department doesn't get the same tourist foot traffic as the Dordogne or Provence, and locals will tell you that's precisely the point. Gaillac, fifteen minutes west, produces some of southern France's most underrated wines—the Braucol grape makes reds that Bordeaux drinkers consistently underestimate, and the cave cooperatives welcome visitors without the theatre of more famous wine regions. Saint-Antonin-Noble-Val, twenty minutes northeast, sits beside the Aveyron river and fills its Saturday market with the kind of produce—violet garlic, cassoulet beans, raw-milk tommes—that makes you rethink how you've been cooking. Albi, thirty minutes south, holds the largest brick cathedral in the world and the Toulouse-Lautrec museum, which together make for a full day that doesn't feel remotely rushed.

Toulouse is fifty minutes by car. The airport there connects to London, Amsterdam, Brussels, and most major European hubs with multiple daily flights, which makes this genuinely accessible as a second home—not just a remote fantasy. The A68 motorway runs clean and fast between the property's corner of the Tarn and the city, and the drive itself, through the vine-covered plains around Gaillac, is one of the more pleasant motorway approaches in France.

Seasonally, the region earns its keep year-round. Spring arrives early here—by late March the valley is already green, and the market gardens around Cordes start filling up. Summer is hot and dry, perfect for the outdoor dining that the terrace was made for, and the Cordes-sur-Ciel festival of medieval games in July fills the hilltop streets with jousting, falconry, and fire. Autumn is arguably the finest season: vendange in the Gaillac vineyards, mushroom hunting in the oak woods, the light going amber-gold across the valley by four in the afternoon. Winters are mild by northern European standards—cold nights, occasional frost, but snow is rare and the wood burner makes the sitting room the best room in the house.

For international buyers considering this as a second home or holiday property in France, the Tarn remains one of the country's more straightforward markets. Property prices have remained sensible relative to the quality of what's available, and rural properties with this kind of character and land are increasingly hard to find in good condition. The renovation work already completed here represents significant value—you're not inheriting someone's half-finished project, you're inheriting a well-considered ongoing one, with the heavy lifting done and the creative decisions still yours to make.

Key features at a glance:

- Authentic stone mill house with original millstone feature in entrance hall
- 166 sqm of current living space across two wings
- 3 bedrooms, 2 bathrooms, large kitchen-diner with tri-aspect views
- Working mill pond with functional sluice gates
- Over 2 hectares of private grounds with wildlife including otters, red squirrels, owls
- Historic dovecote incorporated into the west wing
- Attached barn plus separate further barn; garaging included
- Renovation completed to high standard: floors, electrics, first-fix plumbing done
- Planning permissions already granted for further development options
- Wood burner in main sitting room; summer kitchen in east wing
- 15 min to Cordes-sur-Ciel and Gaillac, 30 min to Albi, 50 min to Toulouse airport
- Approached by a long private driveway; genuinely secluded
- Move-in ready as comfortable three-bedroom home with significant expansion potential
- Priced at €347,000 — strong value for the land, character, and works already completed

Properties like this one—where the setting is real, the renovation is honest, and the potential is backed by actual permissions rather than wishful thinking—don't wait around in the Tarn. If you've been searching for a second home in southwest France that offers something beyond the usual stone house with a pool and a postbox, this is worth seeing in person. No description, however detailed, does justice to the sound of the water, the scale of the grounds, or the specific quality of quiet you find at the end of that driveway.

Get in touch with the team at Homestra today to arrange a private viewing. Come with time to walk the full grounds and sit by the pond for a while. You'll understand immediately why the current owners say it's hard to put into words.
Details

Amount of bedrooms
3
Size
166m²
Price per m²
€2,090
Garden size
21000m²
Has Garden
Yes
Has Parking
No
Has Basement
No
Condition
good
Amount of Bathrooms
2
Has swimming pool
No
Property type
House
Energy label

Unknown

Sign up to access location details

Similar properties

This house for sale in Bergerac, Dordogne, has four bedrooms, a heated saltwater pool and an 1870 core extended in 1998. It sits in a residential area east of town, so you get the Périgord countryside without giving up the restaurants and markets of Bergerac itself. The plot is small enough to look after from a distance and big enough that the pool feels private. That balance is rarer than it sounds, and it is what makes this a practical home for people who want to be away part of the year. ### The House: 1870 Origins and a 1998 Extension The oldest part of the house dates from 1870 and still looks it, in the best way. There is an antique fireplace, exposed beams and the kind of thick-walled rooms that stay calm on a hot afternoon. The 1998 extension changed the balance of the house. It brought in more daylight, along with insulation, air conditioning and a sanitation system described as compliant, which are the details buyers of older French houses usually want to check first. Inside you have 146 m² of living space and four bedrooms, two of them on the ground floor. That layout helps if you are hosting parents or friends who prefer to avoid stairs. There is one bathroom, which is worth knowing if you plan to fill all four bedrooms at once. The house is in good condition, so the first summer can be spent using it rather than organising builders. The large living room is the centre of the house. The antique fireplace has an insert, so winter evenings are covered, and the room opens straight onto the pool area. ### Heated Saltwater Pool and 770 m² of Garden The pool is heated and uses salt rather than heavy chemical dosing. Step out of the living room and you are at the water's edge, with no long walk across the law ... click here to read more

Picture 1

This house for sale in Fondettes sits on a 1,000 m² garden, a few minutes from Tours and the banks of the Loire. It is a 1970s home in good condition, with three bedrooms and two shower rooms spread over two levels. The address is what makes it work. You get a quiet residential street, shops, schools and public transport close by, and the city of Tours on your doorstep. Few places this near a Loire Valley city come with a garden of this size. ### A 3-Bedroom House in Fondettes, Touraine The main floor has about 86 m² of living space and is air-conditioned. The living room is roughly 25 m² and has an insert fireplace, so evenings in the cooler months are sorted. The kitchen is fitted. There are two bedrooms, a shower room with natural light and a separate WC. The lower level opens onto the garden and adds a lot of flexibility. It holds a third bedroom with its own shower room. Use it for guests, as a home office, or as a self-contained space for a family member or a teenager who wants some independence. There is also an enclosed veranda, designed to accommodate a platform lift. If you are thinking about long-term living, or buying for parents who may need easier access between levels, that detail matters and is hard to add later. ### The Garden, Cellar and Garage The plot is about 1,000 m², a generous size for a house this close to Tours. The garden level gives direct access outside, so the lower bedroom and the lawn work as one space in summer. Below the house you will find a cellar and a garage. The cellar suits wine, tools and seasonal storage, and the garage means you do not have to leave the car on the street. If you plan to use the house as a second home in France, storage like this makes locking up and leav ... click here to read more

Picture 1

This 17th-century granite house for sale in Josselin, Morbihan, has 420 m² of living space and nine bedrooms, including five former guesthouse suites. The house stands about ten minutes from Josselin, with its riverside castle and half-timbered lanes, and roughly 30 km from Vannes. It was built for a local notable, and the stonework shows it: granite rubble walls, carved stone details, heavy wooden beams and big open fireplaces. Over the years it has also run as a guesthouse. That history gives you a layout with real flexibility, whether you want one very large family home or a house with separate guest quarters. ### The House and Its 1,203 m² Garden The main building is split into two distinct parts. The ground-floor wing is laid out as five suites, three of them duplexes, each with its own entrance. Guests or extended family can come and go without crossing the main living areas. A separate reception room has a large stone fireplace, handy for a long table at Christmas or a breakfast room if you ever return to hosting. The upper, manor-style part of the house is where you would live day to day. It has a very large eat-in kitchen, fitted and equipped, with a pantry and a laundry area. Next to it is a spacious living room with a big fireplace fitted with a wood-burning stove. In a Breton winter, that is where everyone ends up. An old turret has been converted into a patio overlooking the garden. It is the spot for morning coffee while the mist lifts off the lawn. The plot is 1,203 m², which is enough for a terrace, a vegetable bed and space for children, but still easy to look after. ### Living Near Josselin, Morbihan Josselin is one of inland Brittany's best-known small towns. The château rises directly above the ... click here to read more

Picture 1

This house for sale in Bléré is a 19th-century Touraine farmhouse with a 40 m² cathedral-ceilinged living room and a vaulted cellar. It stands on an enclosed 398 m² plot near the village of La Croix-en-Touraine, in Indre-et-Loire. Small outbuildings share the garden, and every ground-floor living space opens onto a sunny terrace. ### A Touraine Farmhouse for Sale near Bléré Built in the 19th century, the house keeps the proportions you expect from a traditional Touraine farmhouse, and the data lists its condition as good. The plot is fully enclosed. That matters if you travel with a dog or children, or if you simply want to lock up and leave between visits. The small outbuildings in the garden are useful for tools, bikes and firewood. Check their state and permitted use during a viewing. The location is quiet, yet the shops and services of Bléré are close. For anyone looking for a second home in France without the crowds of the coast, that balance is hard to find. ### Inside the House: Layout and Light You come in through an entrance hall with a built-in wardrobe. The kitchen is large, fitted and equipped, and it opens straight onto the terrace. Morning coffee outside means carrying a cup through the door. The main room is the living and dining space, about 40 m² under a cathedral ceiling, with parquet flooring and a wood-burning stove. Above it, a mezzanine adds roughly 20 m² of extra space, enough for a desk or a small library. Also on the ground floor are a bedroom with French doors, a separate office, a bathroom with both a bathtub and a walk-in shower, a WC and a small utility room. The attic floor holds two more bedrooms and a WC off the landing. That makes three bedrooms in all, one of them on the ground fl ... click here to read more

Picture 1

This house for sale in Corrèze has five bedrooms, a large pool and a fishing lake across the road in the village of Saint-Pardoux-Corbier. It stands on 5,480 m² of grounds and offers 181 m² of living space, three bathrooms and a three-car carport. The condition is good and the kitchen is newly fitted, so the work here is mostly about moving in and unpacking the suitcases. ### A 5-Bedroom House in the Limousin Countryside Start in the kitchen. It is spacious and newly fitted, with a large utility room next to it that keeps laundry and muddy boots out of the main living space. The lounge opens onto a terrace, so doors can stay open on summer evenings and the room spills outside naturally. One bedroom is on the ground floor, with its own en-suite bathroom containing a jacuzzi bath and a separate shower. That suits grandparents, guests, or anyone who would rather not climb stairs at the end of the day. A cloakroom completes the ground floor. Upstairs there are four more bedrooms and a family bathroom, plus a balcony. One of the upstairs rooms is large enough to be converted into a self-contained apartment or guest suite. Certain kitchen units and appliances are available for it, and there is a separate access if you want to go that way. Any conversion is your call, and it is worth checking requirements with the local mairie before planning works. ### Pool, Outdoor Dining and 5,480 m² of Grounds The large swimming pool is the centre of the garden. Beside it is a substantial outdoor dining area that seats eight, which is the sort of detail that decides where lunch happens from May to September. A three-car carport covers the vehicles, which matters in a rural area where nobody arrives by bus. The grounds are spacious an ... click here to read more

Picture 1

This four-bedroom house for sale in Morbihan stands on 3,201 m² of countryside near Lignol, with only one neighbour to the rear. It is a bourgeois-style home of 160 m² in good condition, built with a raised ground floor over a full basement. The price has recently been reduced for a quicker sale. Old stone, wooden parquet and a wood-burning stove sit alongside a modern kitchen, and the layout suits everyday living as well as long holidays. ### The House: Raised Ground Floor and Upstairs Bedrooms You enter through a large hall on the raised ground floor. To the left is the living and dining room, which is the best room in the house. It has original wooden parquet underfoot, an exposed stone wall and a wood-burning stove that will see you through a Breton winter evening. To the right is the fully equipped modern kitchen, a good fit if you like to cook rather than just reheat. Behind the kitchen is a laundry room with its own separate WC. There is also an opening that could easily be turned into a door, giving you indoor access to the garage behind. On a wet day, and Brittany has plenty of those, you will be glad of it. Upstairs, a landing leads to the first bedroom, which has a feature fireplace. Next come the bathroom, with both a bathtub and a shower, and a separate WC. Beyond that is the master bedroom. In total the house has four bedrooms and one bathroom, so if you plan to fill it with family or guests every summer, keep that ratio in mind. ### Basement, Garages and Attics The working side of the house is generous. A full basement runs beneath the living space, with a boiler room alongside it. At the back are two attached garages, enough for a car and a workshop, or two cars and the garden equipment that a plot ... click here to read more

Picture 1

This house for sale in Dordogne stands on 7,500 m² of enclosed wooded grounds, a short walk from the centre of Piégut-Pluviers. It is a 1930s house of about 180 m² with three bedrooms, completely renovated in 2022. Most properties in this part of France make you choose. You get village life with neighbours on both sides, or you get seclusion with a ten-minute drive for bread. Here the shops and services are within walking distance, yet the garden is fenced, planted with trees and private. From the terrace the view runs out over the treetops of the Périgord-Limousin Regional Natural Park. ### The 1930s House, Renovated in 2022 The house dates from the 1930s and offers roughly 180 m² of living space. The renovation in 2022 was complete, and the aim was to bring in modern comforts without losing the proportions and character of the original building. For a buyer, that is the point that matters most. The heavy work has been done, so you can spend your first summer using the house instead of managing a building site. There are three bedrooms and one bathroom, which suits a couple with guests or a small family. If you hope to host more people, the size of the house and plot leaves room to think about how you might use the space, though any alteration would of course need the usual checks. Outside, there is a balcony as well as the terrace. That gives you a choice between morning coffee in the sun and an evening drink looking into the trees. The condition is good, and the character of a 1930s house is still there. It is a different experience from a stone farmhouse, with a more formal shape and generous proportions. ### The 7,500 m² Wooded Grounds A plot of 7,500 m² is large by any standard, and it is rare to find one th ... click here to read more

Picture 1

This five-bedroom house for sale in Saint-Cyprien, Dordogne, sits on almost 5,000 m² of land with open views across the valley. Built in 1995 in the local Périgord style, it offers 174 m² of living space on two floors above a full basement, and the village shops are only a few minutes away. For a family home or a second home in France, that combination of space, land and easy daily errands is hard to find at this size. ### The House and Its 4,903 m² Plot You enter through a hall into a 42 m² living and dining room. An insert fireplace anchors the space, and a heat distribution system carries its warmth through the rest of the house, which counts for a lot during a Dordogne winter. The room opens onto a covered terrace facing the countryside, so breakfast outdoors in May works even if the weather turns. The kitchen measures 19 m², large enough to cook and eat in the same room. Also on the ground floor are a 13 m² bedroom, a family bathroom and a separate WC. That bedroom is handy for guests or relatives who would rather not climb stairs. Upstairs you find four more bedrooms of 12, 12, 14 and 19 m², plus a shower room and a second separate WC. Five bedrooms means two families can share the house without queuing for the one room they all want. The house has double glazing and enhanced insulation, and the condition is good. The full basement gives you storage or workshop space beneath the living areas. Outside, the plot of 4,903 m² is nearly half a hectare. That is plenty of room for privacy and a proper garden, but think about mowing and upkeep if you will be away for part of the year. ### Living in Saint-Cyprien and the Périgord Noir Saint-Cyprien lies on the Dordogne river in the Périgord Noir, between Sarlat-la-Ca ... click here to read more

Picture 1

House for sale in Var near Rougiers: a 3-bedroom semi-detached villa with a 484 m² garden, within walking distance of an 18-hole golf course. Built in 2002 and in good condition, it sits inside a gated residential park with its own pool and tennis courts. The asking price is €289,000, and the furniture is not included, though it can be negotiated separately. ### The Villa: Layout and Condition The house is semi-detached and arranged over two floors, with 92 m² of living space. That figure includes the integrated single garage, so the habitable area is a little smaller than the headline number. Plan around that if you are comparing it with other listings. You enter through a hall with a guest toilet. The living room and fitted kitchen share one open space on the ground floor, and French doors lead from there onto a sunny terrace and the garden. The master bedroom is also downstairs. It has its own French doors to the garden and an en-suite bathroom with a bathtub, washbasin and toilet. Upstairs are two further bedrooms and a second bathroom with a shower. Both floors have tiled flooring, which keeps the house cool when the Provençal summer sets in. Heating is by electric radiators. The villa dates from 2002 and is in good condition, so this is a house to move into rather than a renovation project. ### The Garden and the Gated Park The 484 m² plot is landscaped and wraps around the house. For a semi-detached villa that is generous. There is room for a dining table under the open sky, and the master bedroom opens straight onto the garden. Views run towards the Massif de la Sainte-Baume, the rocky ridge that shapes the skyline here. The villa belongs to a secure, gated park with a shared swimming pool, tennis courts a ... click here to read more

Front view of Le Jardin du Golf 46A

This house for sale in Le Bugue, Dordogne, gives you two separate homes and an independent studio on more than 5,000 m² of land. Instead of one large house, you get a small family compound: a three-bedroom house on the garden side, a second single-storey home with a cathedral-ceilinged living room, and a studio down on the courtyard level. The setting is rural and quiet, yet the shops and services of Le Bugue are close enough that you are not planning your day around the car. Five bedrooms in total, good condition, and room to do more with the land. ### Two Houses and a Studio on One Plot The first house is the one that faces the garden. Downstairs there is a kitchen, a shower room with toilet, a utility room and a living room with a fireplace. That living room opens westward onto the garden, so it is the natural place for afternoon light and a winter fire. Upstairs you find three bedrooms, a wash area and a separate toilet. It suits a family or a group of friends who want their own sleeping space. The second house is arranged on one level. It has a fitted kitchen and a bright living and dining room with a cathedral ceiling and a wood stove. A hallway leads to a shower room and a separate toilet. The bedroom opens onto a covered terrace with views over the garden, which makes it a good spot for morning coffee whatever the weather. On the lower courtyard level sits the independent studio. It gives you a third, fully separate place to stay, whether for older children, visiting guests or a relative who likes their own front door. ### The Land: Over 5,000 m² With Building Potential The plot is a little over 5,000 m², and about two thirds of it is described as buildable. That is the detail that sets this house apart fr ... click here to read more

Picture 1

This house for sale in Amboise has five bedrooms, a 35 m² living room with fireplace and a 741 m² garden, close to schools and the town centre. It is a traditional detached home on a quiet residential street, in good condition, with room for a large family or for guests all summer. At €299,000 with agency fees included, five bedrooms and 187 m² of living space is hard to find this close to the Loire. ### The House: 187 m² and Five Bedrooms You come in through a wide entrance hall with a built-in cupboard and coat storage, which is useful when five people arrive at once with luggage. The main room on the ground floor is the living room, about 35 m². It has a fireplace fitted with an insert, so winter evenings have a focal point, and a glazed door that opens straight onto the terrace. The kitchen is fitted and equipped. A separate laundry room keeps the washing machine out of sight, and there is a WC on this floor as well. Upstairs are five large bedrooms, each with its own built-in wardrobe. That is the real strength of the layout. Nobody has to share, and a spare room can become an office without anyone losing a bed. The first floor also has a bathroom, a separate shower room and a second WC. With one bathroom listed in the data, it is worth checking how the sanitary spaces suit your household when you visit. ### Garden, Terrace and Light The plot measures 741 m² and the garden is partly planted with trees. The house faces south-east and north-west, so the morning sun reaches one side and the evening light the other. The terrace is well exposed, which makes it the natural spot for breakfast in spring and long dinners in June. A garage and a garden shed come with the property. Garden tools, bikes and a lawnmower ha ... click here to read more

Picture 1

This house for sale in Hautefort, Dordogne, offers eight bedrooms, a 70 m² reception room and a large barn on 3,890 m² for €259,000. The price has come down from €284,000 and the house is back on the market. It sits in Saint-Agnan, a village within the commune of Hautefort, close to everyday amenities. Few Dordogne properties at this price give you this much room to work with, whether you want a big family home, a second home in France or a guest-house project. ### The House: 309 m² with Eight Bedrooms The house is built in two parts. An older section keeps its original character, and a more recent part has been added alongside it. Together they give 309 m² of living space, eight bedrooms and two bathrooms. The condition is listed as good, so this is not a ruin waiting for a roof. The main reception room measures more than 70 m². That is the room where a large family gathers for a long Sunday lunch, or where guests would sit down together after a day out in the valley. With eight bedrooms and two bathrooms, anyone planning to host regularly will want to think about adding a bathroom. The layout gives you space to do that. ### Barn, Bread Oven and Garden Outside, there is a large barn with an open section, which gives you plenty of options for later development. A bread oven in perfect condition stands on the property, a feature most buyers only see in restoration projects. The agent also reports a well that never runs dry. The garden is planted with trees, and part of it is buildable. The data for this property lists a swimming pool and a waterfront setting, while the agent's text talks about the possibility of creating a pool. Please ask us to confirm both points before you plan a trip. The size and the barn als ... click here to read more

Picture 1

This restored 18th-century coaching inn is a three-bedroom house for sale in Corrèze, in the village of Segonzac, with a stone barn and 5,864 m² of land. Inside, a dining room fireplace and a multi-fuel stove in the living room set the tone for the 155 m² of living space. The restoration used quality natural materials and kept the character of the old building. The outbuildings give you room for projects of your own. ### Inside the Former Coaching Inn The ground floor is organised around the kitchen and dining room. The fitted kitchen opens straight onto the dining room, where a fireplace anchors the space. Think long lunches in autumn with the fire lit and the door to the garden left ajar. Next door, the living room has a multi-fuel fireplace, so winter evenings are covered. There are three bedrooms. The master has its own en-suite shower room. Two further bedrooms share a separate shower room with WC, and there is also a second WC with a washbasin. A pantry takes care of storage for the kitchen. The windows are double-glazed aluminium, and fibre-optic internet is already installed. That matters if you plan to work remotely for part of the year. Above, the large attic is described as suitable for conversion. It could become extra bedrooms or a studio, subject to the usual structural checks and planning permission. ### Barn, Bread Oven and Vaulted Cellar on 5,864 m² The land is where this house stands apart from a typical village home. A 127 m² stone barn with a tiled roof stands nearby. It is a solid base for a workshop, covered storage, guest accommodation or a hobby space, depending on what you need and what permissions allow. Former stone pigsties of about 36 m² and a traditional bread oven add to the group of ... click here to read more

Picture 1

This 4-bedroom house for sale in Dordogne stands in Busserolles, minutes from Lake Grolhier, with 240 m² of living space and 7,300 m² of land. It is a stone house with a big fitted kitchen, a 54 m² living room and a quiet wooded plot inside the Périgord-Limousin Regional Natural Park, priced at 336,200 EUR. The rooms are generous, the layout is easy to follow, and the grounds give you real privacy. Here is how it works day to day. ### The House: 240 m² of Stone, Beams and Chestnut Parquet You enter through a large, bright hall. To one side is the main living room, 54 m² with chestnut parquet, exposed beams and a fireplace fitted with a wood-burning stove. The stove also feeds the central heating, so on a cold Limousin-border evening it does the work of a boiler as well as being the focal point of the room. On the other side of the hall, a second room with its own wood-burning stove can serve as an office, a library or a small sitting room. The fitted kitchen measures 36 m² and opens straight onto an enclosed private courtyard. A pantry and a guest WC sit next to it. That is the layout for a long breakfast that turns into lunch. One bedroom is on the ground floor, next to a shower room with shower cubicle, washbasin and WC. That is handy for guests, for older relatives, or for anyone who would rather avoid stairs. Upstairs, the master suite covers about 34 m² and includes a dressing room and a private bathroom with bath, shower, washbasin and WC. Two further bedrooms and a family shower room complete the floor. The house has double glazing throughout. Besides the wood-fired heating, a reversible air-to-air heat pump provides heating in winter and cooling in summer. ### Outdoor Space: Courtyard, Terraces and 7,300 m ... click here to read more

Picture 1

This 4-bedroom house for sale in Charente sits a few minutes from La Rochefoucauld and gives you 210 m² of living space on a 1,128 m² plot. The village is Rouzède, a quiet commune in rolling countryside where the day starts with birdsong rather than traffic. The house is in good condition and priced at 263,700 EUR. Most of the bedrooms are on the ground floor, which makes it easy to live in all year round. It also works well as a second home you can lock up and leave. ### Inside the House: Four Bedrooms and a Mezzanine The main living room has large bay windows that open onto a covered terrace and the garden. In the evening you can switch to the lounge, where a fireplace with a wood-burning insert makes the room worth gathering in from autumn through spring. The kitchen is fully equipped and opens onto a large dining room, so whoever is cooking stays in the conversation. Three bedrooms are on the ground floor. The master suite has its own bathroom. There is also a family shower room and a separate WC. The fourth bedroom has an en-suite shower room, which suits visiting friends, grown-up children or paying guests who want some privacy. Upstairs, a mezzanine gives you a spot for reading or a desk for remote work, with the rest of the house still within earshot. ### Garden, Terrace and Jacuzzi The plot covers 1,128 m² and the private garden looks out over open views, with nothing built up in front of you. Coffee on the covered terrace is the obvious way to start a summer morning, and the property also has a balcony. A 6-person Jacuzzi is there for year-round use, and it is just as good on a cold January evening as in August. Solar panels were installed recently, which should help with running costs in a house of this ... click here to read more

Picture 1

This house for sale in Corrèze comes with a heated pool, two rented apartments and a 720 m² stable on 2.7 hectares near Pompadour. It is a working property rather than a quiet country cottage: a three-bedroom family house, two apartments already let, big stone outbuildings and room for horses, all on one detached plot in the Limousin countryside. ### A Rural Property with Rental Units Already in Place Most houses in this price range give you a roof and a garden. This one gives you a small estate. Besides the main house there are two separate two-room apartments, both currently rented out, so part of the property is already being used commercially. Anyone thinking about guest accommodation, a gîte-style business or a family compound will find the groundwork laid. The setting is detached, with meadow on every side. Don't expect neighbours looking over the hedge. Expect the sound of the paddock in the morning and a long drive back to the road in the evening. ### The Main House: 122 m² and Three Bedrooms The house itself is in good condition and has 122 m² of living space. Downstairs you come into an entrance hall, then a fitted kitchen and a large living room. There is also a separate office, which is useful now that so many buyers work remotely from their second home. A shower room with WC, a laundry room and a pantry complete the ground floor. Upstairs are three bedrooms and a bathroom with WC. The practical details matter here. Solar panels supply electricity to the property, fibre-optic internet is available, and the septic system is compliant. Those are the three things that most often cause trouble with rural French houses, and here they are already sorted. Outside, a 9 m by 4 m heated swimming pool with a cove ... click here to read more

Picture 1

This single-storey house for sale in Puymoyen sits at the end of a cul-de-sac, a few minutes from Angoulême, on a 1,630 m² plot that could be divided. Living on one level matters more than it sounds. There are no stairs to climb with the shopping, it suits older relatives, and it is easy to lock up and leave for a few weeks. At 131 m² this is a family-size home, and at €251,300 it comes with far more land than most houses near a city of this size. ### The House: 131 m² on One Level The living space is generous. A separate living room and a lounge mean one can be the everyday room while the other stays quiet for guests or evenings with a book. The kitchen is fitted, so you can move in without a first-week shopping list of appliances. Three bedrooms share a shower room, with a separate WC. The insulated, tiled garage is the flexible space. It could become a fourth bedroom or a home office, which is useful if you work remotely or want a guest room with its own door. As with any conversion, check the planning rules with the local mairie before you commit. The practical work has been done. The windows are double glazed throughout, a heat pump was installed recently, and the house is connected to mains drainage, so there is no septic tank to inspect or maintain. ### The Garden, Double Garage and a Possible Second Plot The garden is large and fully enclosed, so children and dogs can run free without you checking the gate. There is room for a vegetable patch, a terrace for long lunches, or all of it left as lawn. A detached double garage gives you covered parking for two cars, or a workshop and storage for garden tools and bikes. The plot is also a possibility. The seller points out that it could be split in two, with tw ... click here to read more

Picture 1

This five-bedroom house for sale in Seine-Maritime sits in Saint-Aubin-lès-Elbeuf, on a 3,012 m² enclosed plot, five minutes from the train station. It is described as a manor house, with 235 m² of living space, a south-facing terrace with a jacuzzi and a row of outbuildings that keep cars, bikes and tools out of the way. The condition is good, so the question here is less about renovation and more about how you want to use all that room. ### The House: A 25 m² Kitchen, Two Fireplaces and Five Bedrooms The ground floor starts with a wide entrance hall, with a large closet and a separate WC. It sounds like a small detail until a family comes in on a wet Normandy afternoon. The kitchen is the room most visitors will remember. It is fully fitted and equipped, and at about 25 m² it is big enough to cook and eat in at the same time. The utility room has a sink and a door straight onto the garden, which is handy for muddy boots and garden tools. There are two reception rooms, both generously proportioned. The living room has a fireplace insert, and the sitting room has its own fireplace. In a region with a mild but often damp oceanic climate, that gives you two ways to take the chill off an evening. Upstairs, three good-sized bedrooms occupy the first floor, including a master suite with a dressing room. The house has five bedrooms in total. The data shows a single bathroom, so check on your visit whether that suits the way your household lives. ### Garden, Terrace and Outbuildings The plot covers 3,012 m². It is landscaped and fully enclosed, which matters if you have children or dogs, or simply like the idea of closing the gate and knowing the grounds are your own. The large south-facing terrace with a jacuzzi catches ... click here to read more

Picture 1

Properties nearby

Step into a world where history and modern comfort intertwine seamlessly in the enchanting village of Cordes-sur-Ciel, nestled in the heart of the Midi-Pyrénées, Tarn, France. Imagine waking up to the gentle sounds of village life, the aroma of freshly baked bread wafting through the air, and the sun casting a golden hue over the cobblestone streets. This is not just a house; it's a gateway to a lifestyle steeped in tradition and tranquility. ### A Home with a Story This meticulously renovated 3-bedroom house stands as a testament to the rich history of Cordes-sur-Ciel, one of France's most picturesque villages. The property is a harmonious blend of two independent living spaces, each with its own private entrance and garden, offering flexibility and privacy for its residents. - Main House: - Spacious Living Room: A 30 m² living area featuring a modern dual-combustion log-burning stove, perfect for cozy evenings. - Bright Kitchen: Recently fitted and equipped, with direct access to the garden, ideal for al fresco dining. - Upstairs Comfort: Two spacious bedrooms, a study, and a shower room designed for everyday ease. - Separate Flat: - Independent Living: A living room, fitted kitchen, bedroom, and shower room, with the option to connect to the main house. - Private Garden: A serene oasis with a well, offering a touch of autonomy and tranquility. ### A Village Like No Other Living in Cordes-sur-Ciel is like stepping into a painting. The village, perched on a hilltop, offers breathtaking views of the surrounding countryside. As the seasons change, so does the landscape, painting a new picture with each passing month. - Spring: Witness the village come alive with vibrant blooms and the annual flower festiv ... click here to read more

Picture 1

Picture yourself awakening to the gentle murmur of river water flowing past your bedroom window, sunlight filtering through centuries-old stone walls as the scent of fresh bread wafts from your working stone oven. This is daily life at this meticulously restored 17th century water mill, where three hectares of private parkland along a pristine river create your personal sanctuary in one of France's most captivating medieval regions. Your morning coffee on the expansive terrace reveals sweeping views across orchards and pastures, while the clifftop village of Cordes-sur-Ciel rises majestically in the distance, its Gothic spires catching the early light. This 286-square-meter estate represents more than a vacation home in Midi-Pyrénées—it's a gateway to the authentic rhythm of southwestern French living, where history whispers through every stone and modern comfort meets timeless character. The main residence, lovingly transformed from its industrial heritage into a 220-square-meter family haven, immediately captivates with its harmonious blend of original architectural features and contemporary amenities. The grand reception hall opens onto a light-filled 40-square-meter living and dining space where a traditional fireplace fitted with an efficient polyflam stove becomes the heart of winter gatherings. Exposed beams overhead and centuries-old stone underfoot create an ambiance that no new construction could replicate. The expansive fitted kitchen accommodates everything from intimate family meals to hosting elaborate dinner parties featuring local Tarn produce. On the ground floor, flexibility reigns with a versatile space serving as television lounge or additional bedroom, complemented by a shower room and practical sto ... click here to read more

Picture 1

Welcome to a unique opportunity nestled in the heart of the charming French countryside, a little gem waiting to be polished in the serene village of Cordes-sur-Ciel. This picturesque setting offers an ideal retreat for those looking to embrace the true spirit of rural France while enjoying the charismatic culture and history the area has to offer. Whether you are an expat dreaming of a tranquil farmhouse getaway or an overseas buyer seeking a piece of European paradise, this property certainly warrants your consideration. This property is a captivating ensemble that includes not just one but two homes set against the backdrop of the lush Midi-Pyrénées region. The first home is a single-story house from 1964, boasting 110 square meters of immediately habitable space. The second is a classic 19th-century farmhouse with 120 square meters of living area to restore, ideal for the visionaries among us who find delight in transforming spaces. With the prospect of turning these structures into something quite special, the opportunities here are abundant. Upon arriving, you’ll be greeted by breathtaking 360° views that will easily soothe any tired traveler and inspire new dreams. The land stretches to 1.5 hectares, filled with possibilities for gardening, leisurely walks, or perhaps even setting up a few lounge chairs to take in the endless sky. On these grounds, you'll find numerous stone outbuildings: stables, a barn, and garages—each one a canvas waiting for imagination to spark. Don’t forget the indoor chicken coop, emblematic of a true farmhouse experience. Life in Cordes-sur-Ciel is akin to stepping into a lively tapestry of community and serenity. This charming town is renowned for its rich medieval history, stunning ... click here to read more

Picture 1

Nestled in the breathtaking landscape of Cordes-sur-Ciel, in the picturesque Midi-Pyrénées region of Tarn, France, this traditional French villa offers an enchanting opportunity to embrace the French countryside lifestyle. A retreat away from the urban hustle, this delightful home is perfect for those seeking to blend tranquility with a touch of history. With an asking price of just €106,000, this villa represents not just a home, but a unique lifestyle opportunity for overseas buyers looking to immerse themselves in the charm of rural France. Let's start by painting a picture of this charming property. Sitting proudly between the historical villages of Cordes-sur-Ciel and Saint-Antonin-Noble-Val, this villa offers a magnificent view of lush greenery and rolling hills. With a comfortable interior space of 71 square meters, the house is wonderfully compact yet surprisingly spacious. It includes three bedrooms, perfect for a small family or a couple seeking extra room for visitors. You’ll also find a cozy bathroom, a fully equipped kitchen, and a living/dining room set on one convenient level. Easy living, all on one floor! But that's not all; beneath this charming villa is a substantial basement extending 75 square meters, ideal for a home workshop or storage space. Imagine the potential for creating your very own atelier to explore any crafty hobbies or even a personal gym or cinema room. The property also boasts an outbuilding, measuring 43 square meters split over two levels. With a little imagination and work, this could be transformed into a rustic guesthouse or gîte, perfect for hosting friends and family or generating rental income. Sitting on a vast 800 square meter plot, the garden space is simply delightful. S ... click here to read more

Picture 1

Nestled in the charming countryside of the Midi-Pyrénées in Tarn, the picturesque village of Cordes-sur-Ciel offers a delightful villa that is waiting to comfortably host new residents. This charming 3-bedroom abode is an embodiment of rustic French living with its delightful stonework and quaint facade. Though it could benefit from a touch of modernisation, it charms with its potential and stands as an excellent opportunity for anyone looking to settle in one of the most picturesque regions of France. Let’s start our journey through this charismatic property. The villa provides a warm welcome with its quaint, inviting entrance that leads into a surprisingly spacious and light-filled house. With approximately 71 square meters of living space, this village house invites you into a cozy world where each room tells a story. On the main level, you'll find an equipped kitchen that is perfect for whipping up family meals using fresh, local ingredients that you can find at nearby markets. The open-plan living and dining area is inviting, providing an ideal space for both gatherings and relaxed evenings in. In this part of France, the climate tends to boast all the character of a Mediterranean climate with hot summers and cool, mild winters, perfect for those who enjoy a bit of sunshine all year round. Imagine spending summers in your garden, filled with fruit trees and lush greenery, where you can enjoy the simple pleasure of tending to a vegetable patch or simply basking in the sun with a good book. Speaking of gardens, this property also offers a commodious 800 square meter garden, an ideal area for gardening enthusiasts or for anyone who simply appreciates the outdoor lifestyle. With a lovely variety of trees dotting the ... click here to read more

Picture 1

Take a moment to imagine a life tucked away in the gentle rolling hills of Southern France, in the enchanting locale of Midi-Pyrénées. This property offers not only a residence but the story of a home that whispers tales of its historical roots, entwined with the vibrant heart of the French countryside. Situated a short 15 km journey from the breathtaking medieval hilltop village of Cordes-sur-Ciel, this property is an exceptional blend of comfort and bedecked nature, offering a serene yet vibrant lifestyle. Cordes-sur-Ciel, acclaimed as one of the most beautiful villages in France, is a haven for history lovers. It boasts cobbled streets that wind their way through a medley of medieval architecture and whimsical stonework. Living so close, you can enjoy weekend strolls through the mesmerizing artisan shops and local markets, picking up delicacies and antiques, enjoying the bustle of local life. There’s always a festival or cultural event happening - perfect for immersing oneself deeper into the rich, local heritage. The property itself is no ordinary dwelling. With seven spacious bedrooms and three bathrooms spread across two uniquely renovated buildings, it offers ample space, making it ideal for large family gatherings or holidays with friends. It reflects a fine example of French rural architecture, featuring: - Spacious open-plan living areas - Exposed beams adding to its rustic appeal - A farmhouse kitchen with a wood burner - Private gardens that promise tranquility - A refreshing pool to cool down on warm sunny days - Close proximity to the scenic beauty of sprawling hills The original stone farmhouse holds three bedrooms, with an inviting mix of traditional and cozy spaces that make it homely. As you step in ... click here to read more

Picture 1

Welcome to a delightful discovery in the picturesque village of Midi-Pyrénées, nestled near the renowned hilltop town of Cordes-sur-Ciel. This charming villa offers a unique opportunity for those looking to embrace the tranquil and historical charm of rural France with a touch of modern-day convenience. Let's embark on a journey through this property and the surrounding area, perfect for foreign buyers, expats, or anyone looking for a slice of the French countryside life. Situated just 8 km from Cordes-sur-Ciel, this two-bedroom villa is an ideal escape to the serene beauty of the Tarn region. Known for its rolling landscapes and historical sites, this area is steeped in a rich medieval past that echoes through the cobbled streets and ancient stone buildings. The villa itself is a reflection of the local architectural style, featuring a traditional stone façade that immediately gives you a sense of the history and culture enveloping the area. As you step inside the house, you're greeted by a large living room that's perfect for relaxing evenings. The centerpiece here is a fireplace, adding warmth and character to the space. The room is spacious, offering plenty of potential for personal touches. Just imagine cozy winter nights or lively summer gatherings with friends and family. Off the living room is a quiet kitchen area, ready for any culinary passion projects you might want to undertake. The kitchen, while functional, leaves room for potential upgrades for those looking to put their own stamp on the space. The two cozy bedrooms offer a peaceful retreat after a day exploring the local sights. They're ample enough for a family, or for hosting guests who want to experience the enchanting atmosphere of the region. And ... click here to read more

Picture 1

Nestled in the picturesque Midi-Pyrénées, in the charming village of Cordes-sur-Ciel, this captivating white stone estate stands as a testament to impeccable taste and traditional French craftsmanship. Situated on a sprawling 5-hectare lot, the property includes a main house, a quaint gite, and an enchanting dovecote complemented by a bubbling fountain and an ancient well. Surrounded by lush greenery and radiant blooms, this estate offers a serene oasis filled with fruit trees and truffle groves, a true delight for nature lovers. Now, as a busy real estate agent, let me guide you through this beautiful house that's waiting for the right owner to bask in its warmth and comfort. As you step into this meticulously restored home, you'll immediately notice the thoughtful integration of tradition and modern comfort. The main house, boasting 220 square meters, welcomes you with a capacious living room adorned with a Lot stone floor and a classic fireplace that exudes a cozy ambiance. This space is perfect for entertaining guests or simply unwinding after a long day of exploring the beautiful locales. Family meals become a grand occasion in the 50-square-meter fully equipped kitchen, complete with a central island and aged terracotta tiles. Here, culinary wonders await, with fresh ingredients possibly sourced from your very own vegetable garden. The ground floor also features a handy toilet shower room for guests. Venturing upstairs, the master bedroom with a 40-square-meter floor gives you ample room to relax, featuring a full bathroom and a dressing area ensuring your comfort is always a priority. Across from the main house lies a vibrant 63-square-meter game room. Imagine hosting lively games nights with a billiard table, ... click here to read more

Picture 1

Nestled in the heart of the picturesque Midi-Pyrénées region, this delightful villa in Cordes-sur-Ciel offers a unique opportunity for those seeking a second home or a holiday retreat in one of France's most enchanting locales. With its rich history, stunning landscapes, and vibrant local culture, Cordes-sur-Ciel is a dream destination for overseas buyers and expats looking to immerse themselves in the quintessential French lifestyle. A Glimpse into Cordes-sur-Ciel Perched atop a hill, Cordes-sur-Ciel is a medieval village that seems to float above the clouds, offering breathtaking panoramic views of the surrounding countryside. Known for its cobblestone streets, artisan shops, and historic architecture, the village is a haven for artists and history enthusiasts alike. The region enjoys a mild climate, with warm summers perfect for exploring the local vineyards and cool winters ideal for cozying up by the fireplace. The Villa: A Perfect Blend of Comfort and Potential This charming villa, in good condition, spans 71 square meters and features three comfortable bedrooms, a fully equipped kitchen, and a functional bathroom. The single-story living and dining area opens onto a spacious 75 square meter basement, offering endless possibilities for customization. Whether you envision a creative workshop, a home gym, or additional living space, this area is a blank canvas waiting for your personal touch. Outdoor Living at Its Finest The villa is set on an 800 square meter plot, beautifully landscaped with a vegetable garden and an array of fruit trees. Imagine spending your days basking in the sun, enjoying al fresco meals, or simply taking in the stunning views of the rolling hills. The property also includes a 43 square ... click here to read more

Picture 1

Nestled in the picturesque town of Cordes-sur-Ciel in the Midi-Pyrénées region, this distinctive 5-bedroom house offers a unique blend of historical charm and multifaceted potential. Located in the Tarn department of France, this property presents an intriguing opportunity for overseas buyers who are drawn to the rustic allure of French village life. Property Features: - Size: 447 square meters - Bedrooms: 5 - Bathrooms: 3 - Three independent living units - Two units modernized, one ready for refurbishment - Partially refurbished attic with potential for further development - Three commercial units with workshops From its origin as a medieval building, this house maintains a sense of timeless charisma combined with modern conveniences in two of its three apartments. These renovated spaces showcase a fusion of historic aesthetics with contemporary comforts. The third apartment located on the ground floor is in need of refurbishment. This space offers an excellent opportunity for customization - a true fixer-upper that beckons the creative renovator to realize its potential. Adjacent to the residential space, the property includes three commercial units. Each comes with attached workshops, expanding the possibilities for business endeavors or additional residential conversions, pending necessary approvals. These spaces could serve as artisanal studios, quaint boutiques, or could be redesigned to augment the property’s residential capacity. Amenities Include: - Easy access to local shops and restaurants - Close proximity to local schools and educational facilities - Short drive to larger towns with extensive shopping and healthcare services - Regular cultural and social events in the village Local Area and Lifestyle: L ... click here to read more

Picture 1

Welcome to a quaint, prepossessing house situated in the heart of the golden triangle, Midi-Pyrénées, Tarn, Cordes-sur-Ciel, France. Nestled amidst picturesque sunflower fields, exquisite vineyards, and only a stone's throw away from the beautiful village of Cordes-sur-Ciel, this property rests in an area known for its breathtaking scenery and historical significance. Cordes-sur-Ciel is famous for its medieval architecture and is widely recognized as one of France's most beautiful villages. Its cobbled narrow streets, charming medieval houses, and thoroughly French ambiance offer a delightful setting for a serene lifestyle. What's more, you're just 15 minutes away from the vibrancy of the city, making this location perfectly balanced between tranquility and accessibility. The region experiences a Mediterranean climate with warm and dry summers and mild winters, providing favorable weather conditions for a pleasurable time year-round. You'll witness a diverse range of flora and fauna, including a wide variety of birds, owls, amphibians, and insects, making your experience even more delightful. The house itself has an old-world charm, with a functioning mill and a unique atmosphere that is sure to appeal to your senses. Primarily renovated and completion remaining to your taste, it has all the hallmarks of a spectacular fixer-upper property. Property Features: - Size: 166 m² - Bedrooms: 1 (with scope for adding two more bedrooms) - Bathrooms: 2 - Garage - Comprehensive office area - Attached barn offering potential additional space on three levels - Two woodburners Amenities include: - Double glazing for thermal and acoustic insulation - Original stone floors and walls preserving the rustic character of the property ... click here to read more

Picture 1

Nestled in the heart of the captivating Midi-Pyrénées region, just outside the charming village of Cordes-sur-Ciel, this stone-built country house offers a distinctive experience of French countryside living. With its panoramic views stretching across the picturesque rolling landscape, the property is not just a home but a gateway to embracing the tranquil lifestyle of this region. Located in the department of Tarn, Cordes-sur-Ciel is a place where history and natural beauty entwine seamlessly. Imagine waking up each morning in this well-renovated 3-bedroom home, thoughtfully modernized in 2012 to a high standard. This property subtly combines the old-world allure of stone architecture with the conveniences desired in a modern-day residence. The house stands ready to accommodate an overseas buyer seeking a serene yet fulfilling lifestyle in one of France's most inspiring locales. Cordes-sur-Ciel itself is a delightful medieval bastide town perched dramatically on a hilltop, offering visitors and residents alike a romantic glimpse of the past. This historic town is renowned for its fascinating architecture, artisan shops, and vibrant cultural life. Imagine sauntering through cobbled streets, visiting local markets filled with fresh produce, and enjoying French pastries in the local cafés. The climate here is typically mild, benefiting from a temperate, Mediterranean influence. Summers are warm and inviting, often extending themselves late into the autumn months, making it possible to enjoy the property's heated saltwater pool comfortably during much of the year. Winters are relatively mild, with the surrounding landscape providing a lush, green backdrop even in the cooler months. Now, let's walk through the property ... click here to read more

Picture 1

Nestled in the heart of the enchanting Tarn region, this exquisite farmhouse in Cordes-sur-Ciel offers a unique blend of historic allure and modern comfort, making it the perfect second home for those seeking a serene escape in the French countryside. With its rich history and breathtaking landscapes, this property promises not just a home, but a lifestyle filled with tranquility, adventure, and unforgettable memories. Imagine waking up to the gentle rustle of leaves and the soft chirping of birds, as the morning sun filters through the lush greenery surrounding your farmhouse. This 19th-century white stone property, meticulously renovated in 2012, stands as a testament to timeless elegance, offering 200 square meters of living space across three floors. The original oak beams and exposed stone walls whisper stories of the past, while modern amenities ensure your utmost comfort. A Glimpse into Your New Lifestyle: - Spacious Living: The vast living and dining area, adorned with two log burners, invites cozy gatherings and intimate family dinners. - Gourmet Kitchen: A sleek, fully equipped modern kitchen awaits your culinary adventures, perfect for crafting meals with fresh local produce. - Luxurious Bedrooms: Four en suite double bedrooms provide private retreats for family and guests, each offering a unique view of the surrounding landscape. - Recreational Spaces: A gym/laundry room, workshop, wine cellar/bike shed, and play area cater to all your leisure and practical needs. - Seamless Connectivity: Enjoy full WiFi coverage throughout the property, ensuring you stay connected even in this idyllic retreat. Outdoor Paradise: Set on 5 acres of landscaped gardens, meadows, and woodland, this farmhouse is a haven for na ... click here to read more

Picture 1

Discover life in the heart of France with this four-bedroom residence nestled in the picturesque village of Cordes-sur-Ciel, in the region of Midi-Pyrénées, Tarn. Known as a slice of heaven above a sea of clouds, Cordes-sur-Ciel is marked by beautifully preserved medieval architecture, cobblestone lanes, and quaint shops. The climate here is moderately continental with warm, comfortable summers and cool but not harsh winters — an ideal setting for a retreat away from the hustle-bustle of city life. This 230 sqm well-maintained house harmoniously blends modern comforts and traditional charm. Enter through the centuries-old wooden doors to find two distinct wings. On the right, the main level includes a generous kitchen with a dedicated dining area — a perfect spot for preparing local French cuisine and alfresco breakfasts. Additionally, it houses a hallway with a practical WC and a laundry room. For formal meal gatherings or cozy evening TV time, you have a separate dining area and a snug TV room at your disposal. The left wing shines with a spacious 51 sqm living room, a serene home office, and a bedroom with an en-suite shower room on the ground floor. Ascend the well-kept wooden stairs to discover two additional bedrooms, and a bathroom on the first floor. An inviting loft room atop serves as the fourth bedroom with an attached bathroom, ideal for overnight guests or used as a hobby room. Relish the tranquility of the two charming private courtyards. Whether it's a warm sunny day or a cool evening beneath the stars, they equally invigorate spirits. The property also includes a cavernous storage space, a separate boiler room for added convenience, and a 55 sqm garage, providing ample space for vehicles and additional ... click here to read more
Picture 1

Step outside on a Tuesday morning and the cobblestones of the Grand Rue are already humming — a potter carrying clay, a boulangerie door swinging open releasing a warm rush of butter and crust, a cat stretched across a sun-warmed stone step that's been there since the 13th century. This is the daily texture of life in Cordes-sur-Ciel, one of the most quietly extraordinary medieval hilltop villages in southwest France, and this fully renovated three-bedroom house with a self-contained gîte puts you right in the middle of it. The house sits just off the Grand Rue on the village's south-facing flank, which means light — generous, consistent, south-facing light — floods through every room from morning through late afternoon. That matters in a village where some properties are tucked into the hillside and live in perpetual shade. Not this one. The kitchen-diner downstairs looks directly onto the garden, and there's something quietly satisfying about cooking a Sunday lunch with the window open while the bells of the Église Saint-Michel drift across the rooftops. The renovation here was done properly. New roof, new plumbing, new electrics, double-glazed windows throughout, updated bathrooms — not a cosmetic refresh but a complete structural overhaul. The result is a house that carries all the character of its medieval context — thick stone walls, the particular acoustic stillness that old buildings have — while functioning with entirely modern reliability. The wood-burning stove in the living room isn't decorative nostalgia; on a January evening when the Tarn valley mist rolls in below the village, you'll want exactly that kind of warmth. Upstairs, two large bedrooms share a well-appointed bathroom. The layout is generous fo ... click here to read more

Picture 1

Nestled in the heart of the picturesque Midi-Pyrénées region, this delightful villa in Cordes-sur-Ciel offers a unique opportunity to own a slice of French paradise. With its rich history, stunning landscapes, and vibrant local culture, Cordes-sur-Ciel is a dream destination for those seeking a second home in Europe. This villa, in good condition, is perfect for those looking to escape the hustle and bustle of city life and immerse themselves in the tranquil beauty of rural France. Imagine waking up to the gentle sounds of nature, with the sun casting a warm glow over the rolling hills and vineyards that surround your new home. This villa, with its three spacious bedrooms and a well-appointed bathroom, provides ample space for family and friends to visit and enjoy the serene surroundings. The 71 square meters of living space is thoughtfully designed to offer comfort and functionality, making it an ideal retreat for holidays or extended stays. Cordes-sur-Ciel, often referred to as one of the most beautiful villages in France, is renowned for its medieval architecture and charming cobblestone streets. As you stroll through the village, you'll discover a wealth of local shops, cafes, and markets, offering everything from artisanal cheeses to exquisite wines. The vibrant community is welcoming and friendly, making it easy to feel at home in this enchanting corner of the world. The villa's location is perfect for exploring the wider Tarn region, with its rich tapestry of history, culture, and natural beauty. From hiking and cycling through the lush countryside to exploring the nearby towns of Albi and Toulouse, there's no shortage of activities to enjoy. The region's mild climate ensures that outdoor pursuits can be enjoye ... click here to read more

Picture 1

Nestled within the picturesque landscapes of Midi-Pyrénées, Tarn, Cordes-sur-Ciel, France, this enchanting former mill house presents a rare opportunity for those looking to immerse themselves in the tranquility of the French countryside, while still being connected to the local village life. With Cordes-sur-Ciel only a 15-minute drive away and within walking distance to a beautiful village, it's perfectly positioned for both serenity and convenience. The property sits proudly on nearly 5 acres of verdant land, embraced by a stream that meanders through the garden, leading to a serene mill pond, and is bordered by enchanting sunflower fields. This idyllic setting is not only a testament to the natural beauty of the region but also a haven for a wide variety of wildlife, including birds, owls, dragonflies, and frogs, offering a constant connection to nature. Property Features: - Size: 166 square meters - Bedrooms: 1 (with scope for more) - Bathrooms: 2 - Kitchen, WC, and workshop space on the ground floor with original stone floors and walls - First-floor terrace overlooking the mill pond, leading to the main living space - Master bedroom, shower room, WC, office, and potential for 2 additional large bedrooms plus shower rooms in the loft space (subject to permissions) - Attached barn (with potential for 3 levels) and a garage - Partially renovated with major works completed – ready to be finished to personal specifications - Character features retained including exposed stone floors, the original mill stone, stone walls, and exposed beams - Modern comforts installed, including double glazing and two Jotul wood burners - Planning permission in place for a guest house, gîte, or restaurant conversion Amenities and Area H ... click here to read more
Picture 1

Nestled in the picturesque heart of the Midi-Pyrénées region, the village of Cordes-sur-Ciel is a truly enchanting place to call home. This charming 2-bedroom villa, located just 8 km from the medieval village of Cordes-sur-Ciel, embodies the quintessential French countryside living. I know, as a busy real estate agent, I've seen my share of properties, but this one, believe me, has a charm of its own. If you're an overseas buyer or an expat dreaming about a life in the beautiful Tarn region of France, this is perfect for you! Let's embark on a journey through this vibrant area. Cordes-sur-Ciel is known for its breathtaking landscapes, rolling hills, and rich history that dates back to the medieval times. The climate is generally warm and mild, with temperatures that allow you to enjoy activities all year round. Summers are delightful, perfect for exploring the area's winding trails or enjoying a leisurely day at one of the local cafes. Autumn brings a tapestry of golden hues, ideal for photography enthusiasts or a peaceful stroll, whilst winters are mild with a touch of occasional frost, bringing an endearing charm to the local landscape. Life in Cordes-sur-Ciel is both tranquil and engaging. The local area offers a wide range of activities for those who wish to immerse themselves in the culture and history of the place. From exploring the cobblestone streets lined with artisan shops and cafes to visiting the nearby vineyards offering exquisite wine tastings, the region offers a life full of delights. Being here is like living in a painting; every day brings a new scene of beauty. A villa in the heart of this area offers a unique lifestyle. This 2-bedroom village house, although small in size, presents a cozy and inv ... click here to read more
Picture 1