5-Bed Rural Estate with 92 Hectares & Historic Hamlet in the Célé Valley, Lot

Listed on
https://storage.googleapis.com/homestra-images/property-image-3dad508a-5827-4de5-97eb-b230a1df3a95-1773238176.jpg

Midi-Pyrénées, Lot, Marcilhac-sur-Célé, France, Marcilhac-sur-Célé (France)

5 Bedrooms · 1 Bathrooms · 230Floor area

€583,000

House

No parking

5 Bedrooms

1 Bathrooms

230m²

No garden

No pool

Not furnished

Description

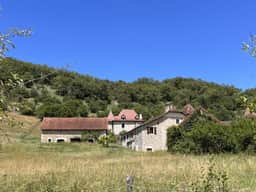
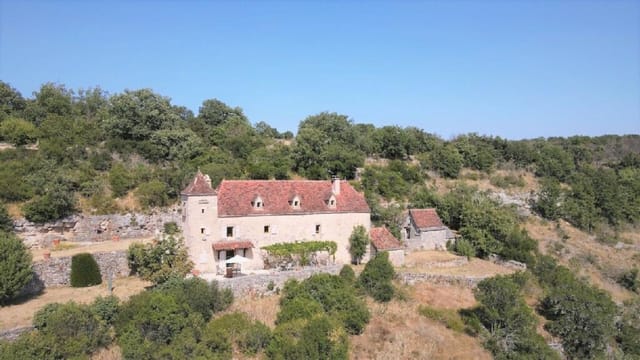
Stand at the edge of the limestone plateau on a clear October morning and you can hear absolutely nothing. No traffic, no machinery, no neighbors. Just a kestrel working the thermals above the Causses and the faint whisper of wind through the oak scrub. That kind of silence is not incidental here — it's the whole point. This is Marcilhac-sur-Célé, a village in the Lot department of southwestern France where the river carves through pale cliffs and the pace of life hasn't changed much in a century. And this property — a complete rural estate comprising the majority of an ancient hamlet, two substantial stone houses, two large farm buildings, and 92 unbroken hectares of land — is about as rare as the silence itself.

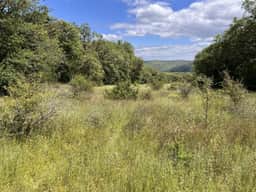
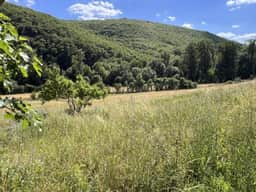
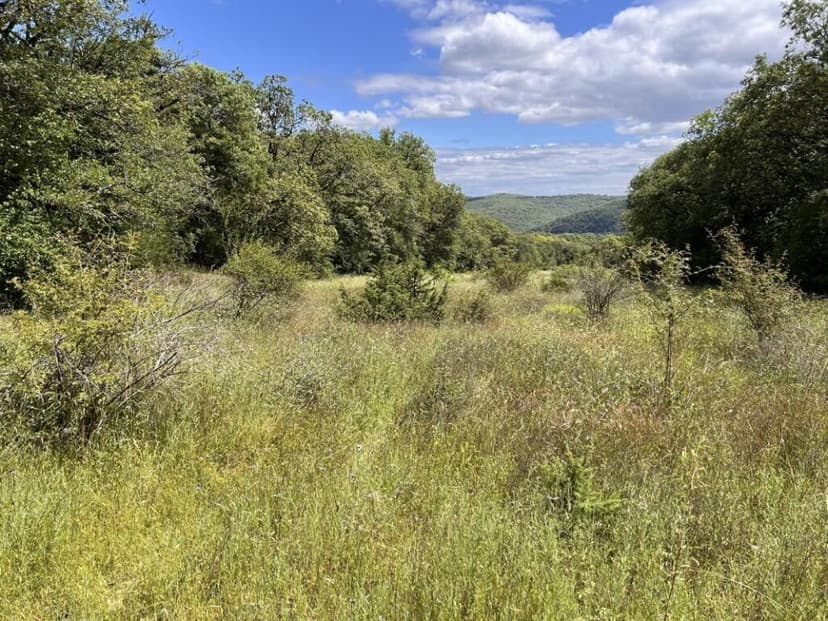
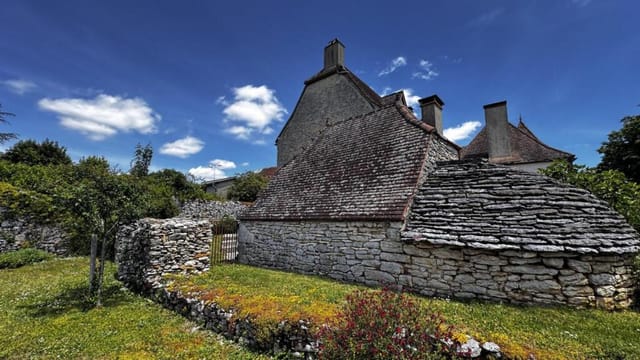
Let's start with the land, because it's what makes everything else possible. The 92 hectares come in one piece, which matters enormously. No fragmented parcels, no tenant farmers, no complicated lease agreements to unpick. Seventeen hectares are meadows and mixed woodland down in the valley; the remaining 75-plus are fully fenced limestone plateau — the wild, scrubby Causses terrain that defines the character of this entire region. Walk it for an afternoon and you'll find old stone cazelles, those dry-stone shepherd's huts that dot the plateau like punctuation marks from another era, plus a small barn still waiting for someone with a vision. The fencing is already in place, which is a significant practical detail: under France's 2023 loi clôture, that enclosure can be maintained for agricultural activities, horse breeding, or hunting dog training grounds, among other permitted uses. The land supports animals, market gardening, rural tourism, or simply the luxury of having a private wilderness on your doorstep.

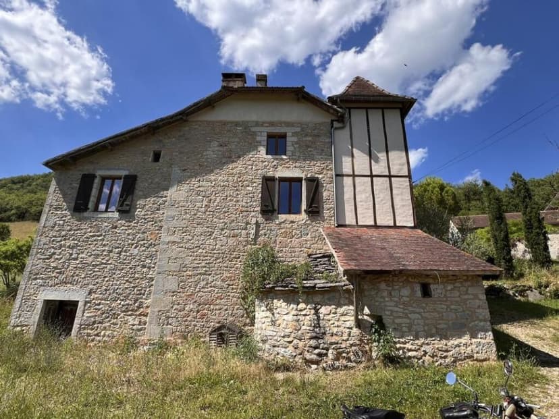
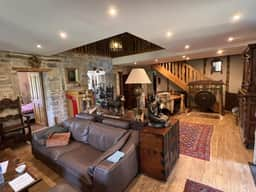
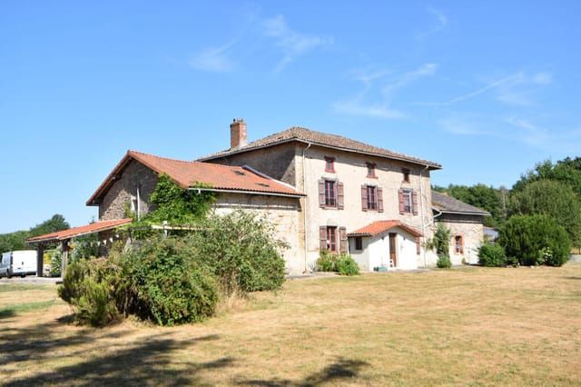
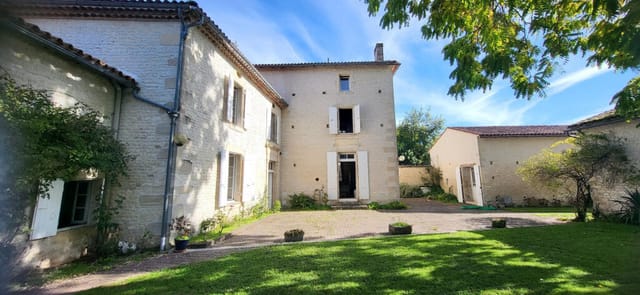
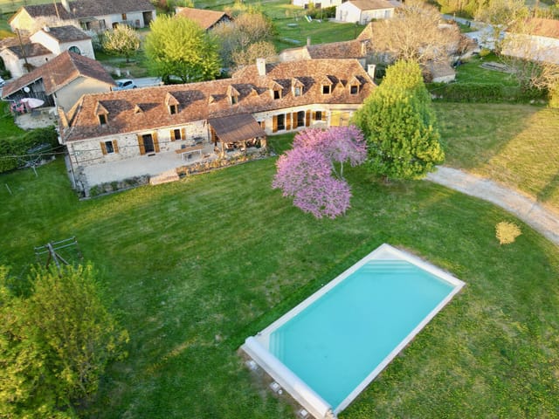
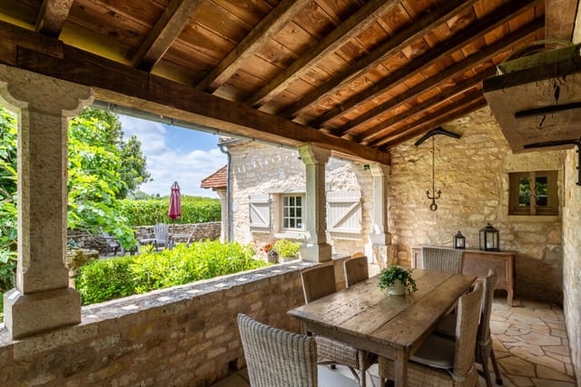
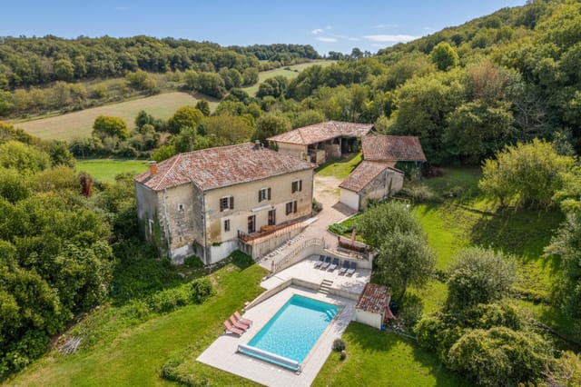
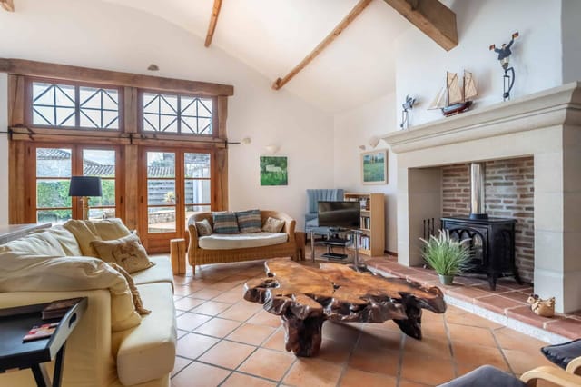
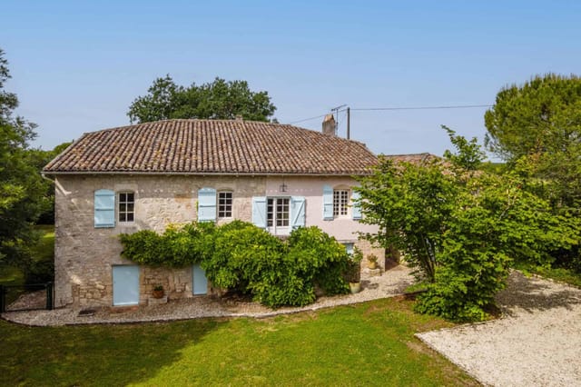
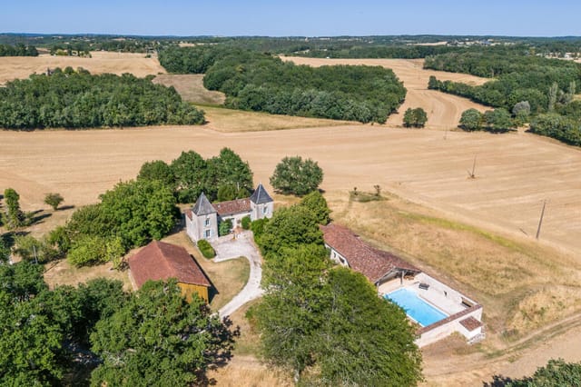
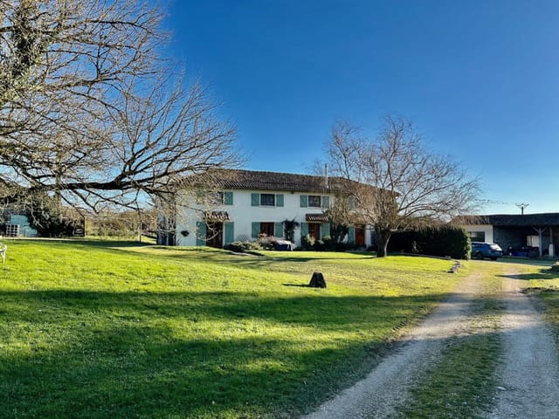
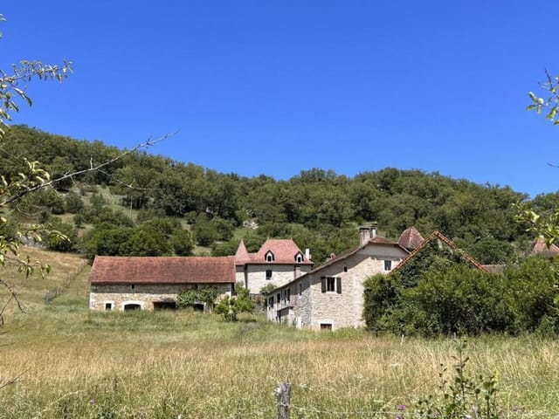
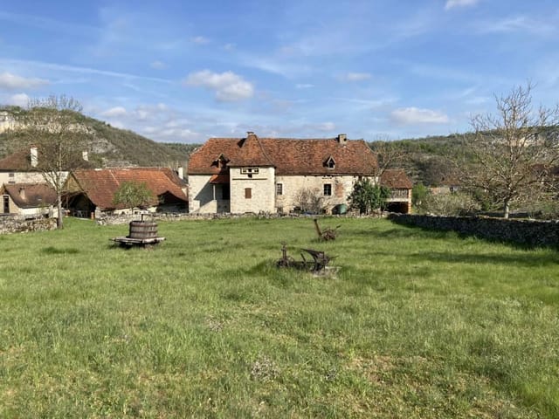
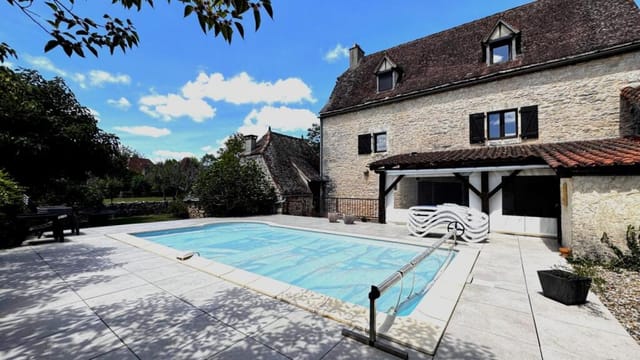
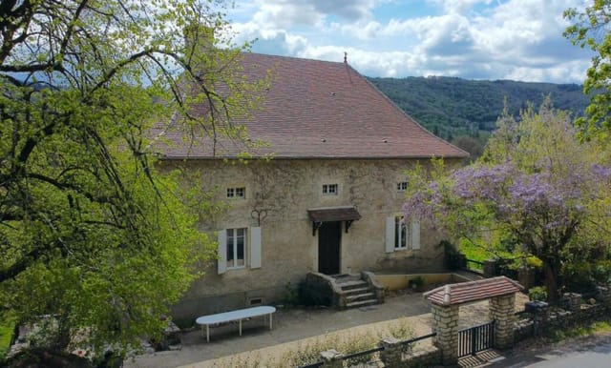
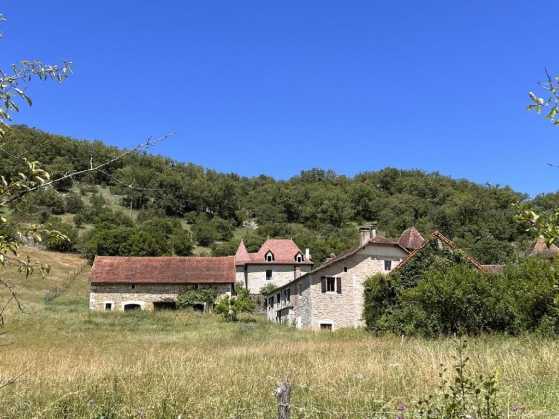
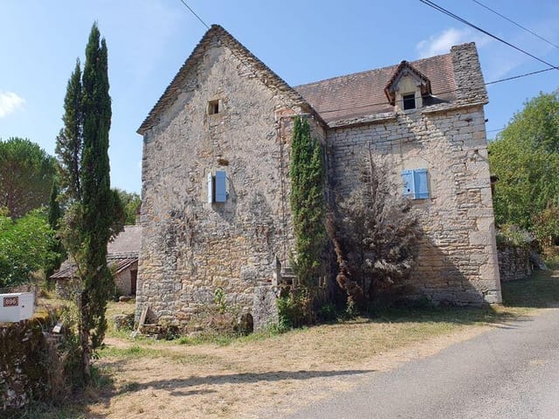
The hamlet itself is something you don't stumble across every day. Of the five buildings that make up this tiny cluster, four belong to this estate. The main house is a two-story stone structure with cellars, running to around 230 square metres of living space. There's a generous living room of roughly 50 square metres, five bedrooms, and the kind of thick walls and high ceilings that keep rooms cool through the July heat without any need for air conditioning. The house has already been cleared of its previous contents and is in good condition — move in, set up a kitchen table, open the shutters, and you're home.

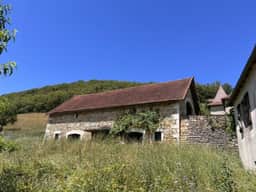
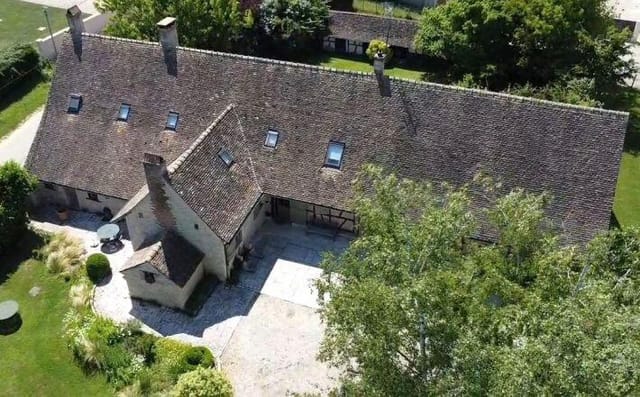
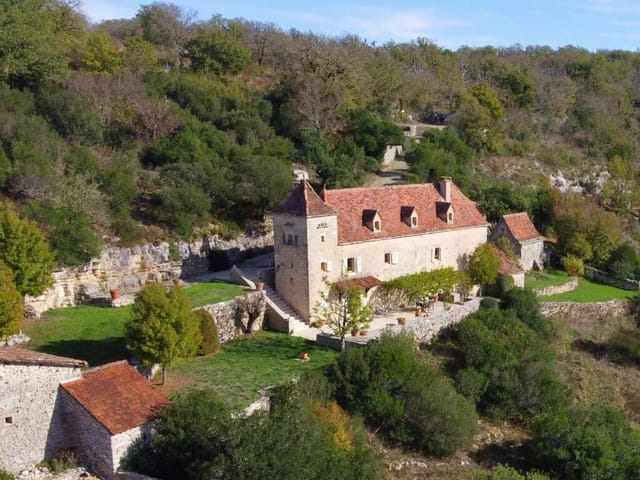
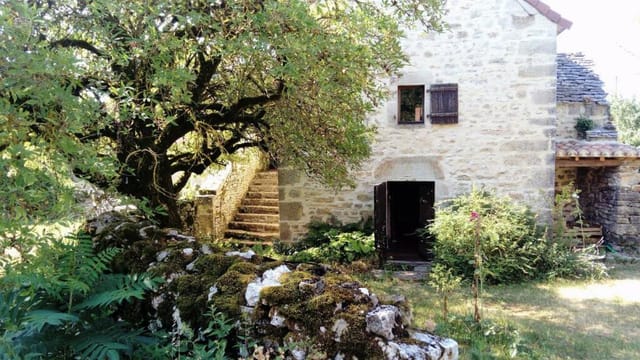

The second house is the one that stops people mid-sentence when they first see it. It's listed as a cultural heritage building — a designation that reflects its architectural distinction and its history as a pilgrimage refuge on the Chemin de Saint-Jacques, the French section of the Camino de Santiago. The roof has been completely redone to traditional specifications. Inside, there's potential for around 150 square metres of living space once restored. Think gîte, think chambres d'hôtes, think private guest quarters for visiting family — the possibilities are real and the bones are exceptional.

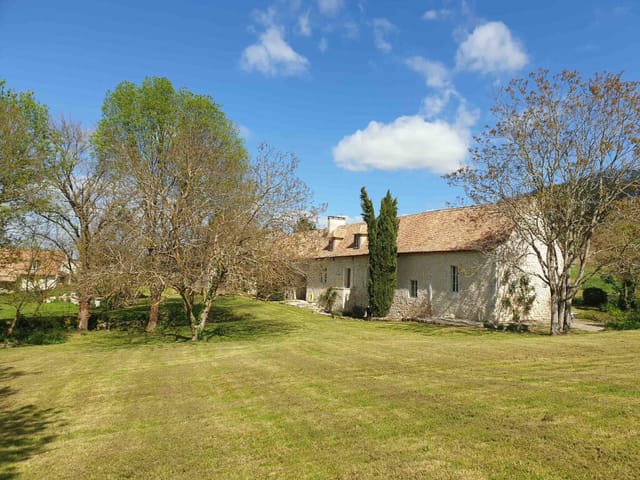
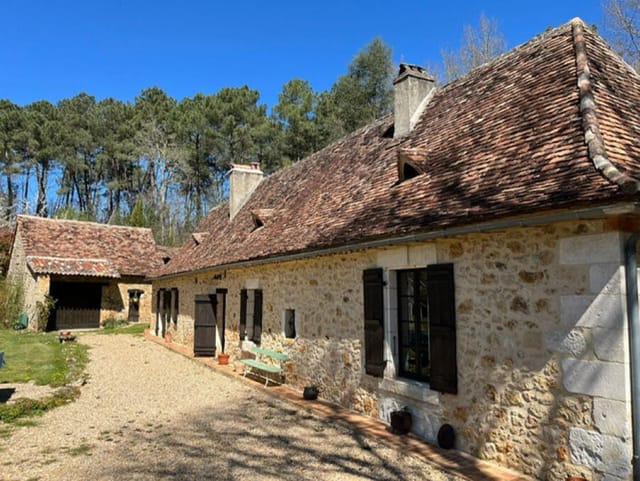
Completing the hamlet: a small stone barn converted for use as a garage and a two-story hay barn with over 100 square metres on each level, the kind of space that makes architects and woodworkers go quiet with concentration when they walk through it. There is also a fifth building in the hamlet — a renovated barn that belongs to a different owner — but it sits to the side rather than directly opposite, and the current owner has indicated it could be acquired separately. Owning the entire hamlet is genuinely on the table.

Marcilhac-sur-Célé sits in the Célé Valley, one of those places that the French themselves holiday in, which tells you something. The village has a ruined Benedictine abbey from the 12th century right on the riverside and a Saturday morning market in summer where you'll find walnut oil pressed locally, raw-milk Rocamadour cheese, and ripe figs by the kilo. The Célé river is popular for kayaking — the route from Figeac down to Conduché, where it joins the Lot, is a classic multi-day paddle through increasingly dramatic scenery. Swim in the river on a hot August afternoon and you'll understand why French families return year after year.

Figeac is around 30 kilometres away and offers everything a town of 10,000 needs to: a weekly market, good restaurants, a supermarket, and the fascinating Musée Champollion — Figeac is where Jean-François Champollion, the man who decoded the Rosetta Stone, was born, and the museum built around that legacy is genuinely worth an afternoon. Cahors, the departmental capital and home to the famous Malbec-based Cahors wine appellation, is about 55 kilometres to the southwest. Toulouse-Blagnac airport is roughly 150 kilometres, under two hours by car; Rodez airport is closer still and handles connections to Paris and London Stansted.

Spring in the Lot arrives gently. The valley fills with wild orchids in April, and by May the plateau above is a riot of thyme and lavender, the air heavy with it. Summer is warm and dry, rarely brutal at this altitude. Autumn is perhaps the finest season — walnuts everywhere, truffle season beginning in November, the oak forests turning copper and bronze, and the tourist crowds long gone. Winters are quiet and mild by northern European standards, with occasional frosts but almost no snow at valley level.

For international buyers, France remains one of Europe's most accessible property markets. EU citizens face no restrictions on ownership. Non-EU buyers including British, American, and Australian purchasers can also buy freehold property in France without restriction. Notarial fees (frais de notaire) run to approximately 7-8% of the purchase price for older properties and are paid by the buyer — standard across the country. The size and configuration of this estate makes it well suited to a range of ownership structures, and a French notaire will guide the process from offer to completion in a transparent, legally rigorous way.

From a rental and investment perspective, the Célé Valley is increasingly sought after. Rural tourism in the Lot has grown steadily over the past decade, and properties with character, land, and proximity to the GR651 walking trail (which runs directly through this part of the valley) attract a premium during the summer and early autumn season. A fully operational gîte complex here could realistically generate meaningful rental income while still leaving large areas of the estate entirely private. The heritage listing on the second house may unlock access to French restoration grants through the Fondation du Patrimoine — worth investigating with a specialist.

Key features at a glance:

- Complete rural estate totalling 92 hectares in one parcel, free of any lease
- Main stone house of approximately 230 m² with 5 bedrooms and cellars, in good condition
- Second heritage-listed house (former pilgrim refuge on the Way of St. James) with potential for 150 m² of living space, roof fully redone
- Large two-story hay barn (100+ m² per level) and garage barn
- Four of five hamlet buildings included; fifth building potentially available separately
- 75+ hectares of fully fenced limestone plateau (Causses) with traditional cazelles
- 17 hectares of meadow and mixed woodland
- Fencing maintained under France's 2023 agricultural enclosure law
- Situated in the Célé Valley, Lot, a protected natural area of exceptional quality
- 30 km from Figeac, 55 km from Cahors, under 2 hours from Toulouse airport
- Strong rural tourism demand; significant gîte and chambres d'hôtes potential
- No agricultural lease obligations on the land
- Rare opportunity to acquire a private hamlet with significant historic character

Properties like this one — a whole hamlet, nearly a hundred hectares of wild terrain, two substantial houses including one with genuine heritage status — come to market perhaps once a decade in the Lot. The Célé Valley has a devoted following among people who know rural France well, and they know it precisely because it hasn't been discovered by the crowds. The road that runs through Marcilhac is quiet. The river is clear. The plateau above is yours.

To arrange a private viewing or request the full documentation pack including land registry maps and the heritage listing details, get in touch with the Homestra team today. This is the kind of property that rewards those who move quickly and patiently at the same time.
Details

Amount of bedrooms
5
Size
230
Price per m²
€2,535
Garden size
93020
Has Garden
No
Has Parking
No
Has Basement
Yes
Condition
good
Amount of Bathrooms
1
Has swimming pool
No
Property type
House
Energy label

Unknown

Sign up to access location details

Similar properties

On a still Sunday morning in southwest France, you wake to the sound of water. Not traffic, not neighbors — water. The mill race running alongside this extraordinary converted stone mill creates a constant, unhurried rhythm that sets the tone for every single day here. Open the shutters and there it is: a river view framed by ancient stone walls, koi drifting in a clear pond below, and the kind of light that photographers chase across continents. This is what 645,000 euros buys you in Lot-et-Garonne, and it would be cheap at twice the price. This is not a farmhouse with a stream running past it. This is a working water mill — original sluice gates, fully functional, still controlling the river level within the grounds — that has been meticulously converted into a 320-square-metre family home without stripping away a single thing that makes it remarkable. The exposed stone walls are original. The heavy oak beams have been there for centuries. The sweeping stone staircase that anchors the interior feels more like architecture than furniture. The kitchen is fitted in proper French oak, with a colombage wall — that distinctive timber-frame plasterwork you see throughout old Gascon farmhouses — and an insert log-burning stove that earns its keep from October through March. In the living room, a working chimney means winter evenings here are genuinely cosy rather than the aspirational marketing version of cosy. Gas central heating handles the rest, and underfloor heating runs beneath the marble floors in the dining and living room as well as the entrance hall — a thoughtful combination that means the house is as comfortable in January as it is in July. Five bedrooms, two bathrooms, and an L-shaped heated swimming pool with ... click here to read more

Picture 1

Sunday morning in the Quercy Blanc. You push open the French doors off the kitchen and the smell of woodsmoke and wild thyme drifts in from the garden. Somewhere down the lane, a rooster is doing his best. Your coffee is hot, the terrace is still cool in the shade of those old stone pillars, and the only thing on your schedule is deciding whether to walk the ridge path before lunch or after. This is the specific quality of life this 1849 stone farmhouse delivers — and it does it with a quiet confidence that most properties can only gesture at. Originally a working barn, this single-storey house in a tucked-away hamlet near Montcuq was converted with the kind of care that you rarely see. The bones of the building — thick limestone walls, hand-hewn oak beams, original stone surfaces — were kept intact and then paired with a modern interior that doesn't compete with them. Travertine floors run throughout the main house, cool underfoot in summer, warm-looking in winter firelight. The kitchen is the real heart of it: granite countertops, bespoke oak cabinetry, integrated appliances, and those French doors that frame a covered terrace as if the whole room were designed around the view outside. It was. The covered terrace, held up by stone pillars that have been standing since before the Third Republic, is where summer lunches stretch into afternoon conversations and where dinner happens most nights from May through October. The living room earns its keep year-round. A wood-burning stove sits in the fireplace, gas central heating backs it up when the Lot winters bite, and exposed beams overhead give the space an unhurried, grounded feel. Another set of French doors opens onto a second terrace — this one faces west, which mean ... click here to read more

Picture 1

On a clear morning in Boussan, the Pyrenees appear close enough to touch. You open the tall French doors off the living room, coffee in hand, and the only sounds are a wood pigeon somewhere in the oak forest and the faint clang of a cowbell drifting up from the pasture below. Two other houses exist in this hamlet. That's it. The quiet here isn't the absence of something — it's the thing itself, full and rare. This 1850 manor house sits on 17 hectares of mixed woodland and open pasture in the rolling Haute-Garonne countryside, about five kilometres from the medieval hilltop village of Aurignac. The property includes a separate one-bedroom gîte, two stone barns, and a 10x5m swimming pool. At 271 square metres of living space across the main house alone, this is the kind of place that stops feeling like a property and starts feeling like a small world of its own. The manor was built with the proportions that 19th-century landowners understood intuitively — high ceilings, thick stone walls, rooms that breathe. Inside, marble fireplaces anchor the principal reception rooms, ornate plasterwork frames the ceilings, and exposed timber beams run the length of the upper floors. These aren't cosmetic details slapped on for effect; they're structural to the character of the house. The restoration has been handled with genuine care — a new roof, a fully renovated kitchen, a fresh pool lining — significant investment that means the next owner walks into something that works, not something that needs saving. The kitchen is the gravitational centre of the house. Fully equipped, country in scale, and open in spirit, it connects naturally to the main living and dining room. That room has French doors on the garden side and a wood-burni ... click here to read more

Picture 1

On a still summer evening in Lot-et-Garonne, the swallows dip low over a glassy 10x5m swimming pool, the scent of warm stone rises from the courtyard, and somewhere beyond the vine-draped pergola, the rolling hills of Aquitaine dissolve into a haze of gold. This is what you came to France for. Not a postcard version of it — the real thing. This 4-bedroom, 196 sqm stone barn conversion sits about three kilometers outside Tournon-d'Agenais, one of the most characterful bastide towns in the Lot-et-Garonne. The original structure dates to the 18th century, but it was reimagined two decades ago by its architect-owner with the kind of precision that most renovation projects only dream of achieving. The result is a home that honors its agricultural past while functioning brilliantly as a modern residence — and it shows in every detail. You arrive through a gated entrance that opens onto an ornamental pond and a courtyard that already tells you something about how this place was put together. It's composed. Considered. The gardens are established and deeply planted, not the kind of thing you throw together in a season, and the views across the surrounding countryside are the sort that make you stop mid-sentence. Step inside and the scale of the main living space takes a moment to absorb. Full-height beamed ceilings — properly high, the way only old barns can deliver — span the open-plan ground floor where the fitted kitchen, living, and dining areas flow together. The kitchen itself uses the original animal feeders as a clever spatial divider, a small architectural flourish that's both functional and quietly witty. Tiled floors underfoot, underfloor heating for the cooler months, a stone fireplace for the evenings when the te ... click here to read more

Picture 1

On a still Tuesday morning in July, you open the ancient shutters of your top-floor bedroom and the Tarn-et-Garonne countryside rolls out in every direction — sunflower fields, oak-lined lanes, and a sky so wide and blue it takes a moment to convince yourself it's real. The church bells from the village drift up the hill. You don't need to be anywhere until lunch. That's the whole point. This 17th-century stone presbytery in the quiet hamlet of Roquecor is one of those properties that stops you mid-scroll. And rightly so. Built with the authority and permanence that the Catholic Church demanded of its residences in this part of France, it has aged into something extraordinary — all vaulted ceilings, original stone sinks, wide-plank floorboards, and a fireplace so substantial it practically has its own postcode. The priests who once lived here would barely recognise the interiors now: the present owners have brought the kind of quiet, confident taste that lets the architecture do the talking, with muted colours, carefully chosen furniture, and not a single unnecessary gesture. You enter up a grand exterior stone staircase — the kind of entrance that makes guests stop and reach for their phones before they've even crossed the threshold. Inside, the layout unfolds across three floors. The ground level delivers a sitting room anchored by a monumental stone fireplace fitted with a wood-burning stove (the winters here are mild, but November evenings around that fire are something else), a snug that earns its name, and a country kitchen with original tiled floors, a fitted range, and a stone sink so characterful it would be the centrepiece of a lesser house. Below the kitchen, a vaulted stone cellar doubles as a wine store an ... click here to read more

Picture 1

Step onto the terrace on a July morning and the view stops you cold. Rolling hills in every direction, sunflower fields catching the early light, the occasional church spire poking through the haze — and absolute silence, save for the swifts cutting arcs above the rooftops. This is Lauzerte at its most honest, and from this stone tower house on the village's most prized street, you get front-row seats every single day. Lauzerte isn't a discovery anymore — it earned a place on the "Most Beautiful Villages of France" list years ago — but it hasn't turned into a tourist circus either. The Saturday market still draws locals as much as visitors. The boulangerie on the main square still sells out of pain au levain by nine. There's a real community here: French retirees, a handful of Dutch and British families who came for a holiday a decade ago and never quite left, artists who set up studios in the old stone buildings and sell work out of their front windows. The Camino de Santiago passes right through the village, so from spring through autumn there's a gentle current of walkers moving through, giving the cafés on the terrace a particular energy that's hard to find elsewhere in Tarn-et-Garonne. The house itself sits on the Rue de la Garrigue, the kind of address that locals mention with a slight nod of respect. From the street it reads as a proper medieval tower — thick stone walls, a certain gravity to it — but push open the front door and the interior has been completely rethought. The current owners spent years on a renovation that prioritised quality over speed, and it shows in every detail. Travertine floors run throughout the ground level, cool underfoot even in August. The staircase is original stone, the kind that ... click here to read more

Picture 1

On a clear October morning, you step out through one of four sets of glass doors onto the stone terrace, coffee in hand, and the whole of Moissac spreads out below you — the Romanesque abbey tower catching the early light, the Tarn glinting silver beyond the rooftops, and on days when the air is sharp and clean, the white line of the Pyrenees etched along the southern horizon. This is the view that the current owners fell for. It's the kind of view that makes you stop mid-sentence every single time. Built in 1975 by an architect who clearly had opinions, this 278-square-metre Tower House sits at the top of the Bel Air quarter, behind electric gates, at the end of a long private driveway lined with mature trees that form a canopy in summer. The grounds feel more like a private park than a garden — established oaks, flowering shrubs, wide lawns, all of it enclosed and genuinely quiet. You'd never guess you're a ten-minute walk from a town centre that comes seriously alive on market days. The house itself has been modernised and upgraded by its current owners at considerable cost, and the quality of the work shows. Step inside and the first thing you notice is scale. Cathedral ceilings with exposed timber beams give the main living space a sense of real drama. The oak herringbone floor in the sitting room is the kind of detail you'd find in a Parisian apartment — warm underfoot, with a log-burning stove anchoring one end of the room. Four pairs of doors open directly onto the terrace, so in warmer months the line between inside and outside practically disappears. The kitchen is modern and properly fitted — integral appliances, clean lines, no compromise. Six bedrooms and three bathrooms across the property means this wor ... click here to read more
Picture 1

Pull up the gravel drive on a July evening and the first thing you notice isn't the swimming pool or the outbuildings or the countryside rolling out in every direction — it's the towers. Two of them, flanking the entrance like something lifted from a minor aristocrat's estate, framing a period stone facade so symmetrically confident that you half-expect a butler to appear at the top of the stone steps. This is a house with a clear sense of itself, and it has been waiting patiently for an owner who matches that energy. Tournon-d'Agenais sits in the Lot-et-Garonne, one of France's quietest and most underrated departments — a stretch of the southwest that most people drive through on the way to the Dordogne without ever stopping. Their loss. The market town itself is a classic bastide, perched on a ridge with views that drop away in three directions, and on Thursday mornings the square fills with vendors selling Agen prunes (the real ones, sun-dried and full of flavor), foie gras from farms you could walk to, and vegetables that were in the ground forty-eight hours ago. The café on the corner opens at seven and the owner knows how to make a proper café crème. Life here moves at a pace that used to exist everywhere and now doesn't. The farmhouse occupies a setting that earns the word "exceptional" without having to try. The surrounding countryside — low hills, rows of sunflowers in summer, the amber and ochre of vineyards in October — unfolds from every window with the unhurried quality of a landscape painting. On clear mornings, when the mist sits low in the valley and the stone walls catch the early light, the whole property feels like it belongs to a different century. The silence is the kind you can actually hear. Ins ... click here to read more

Picture 1

Sunday morning in southwest France sounds like this: a wood pigeon calling from the walnut tree outside, coffee brewing in a kitchen built from bleached oak and old stone, and absolutely nothing else demanding your attention. That's the daily reality of owning this 208 sq m restored stone farmhouse in a quiet hamlet just outside Beauville — a property that took its time becoming what it is, and shows every bit of it. The house sits among the rolling valleys of Lot-et-Garonne, a département that most international buyers fly over on the way to Dordogne without realizing they're passing one of the most quietly rewarding pockets of rural France. Prune orchards, sunflower fields, truffle-rich oak woods — the landscape shifts with every season, and you'll find yourself noticing all of it from the covered stone terrace where lunch tends to run well past three o'clock in July. The farmhouse itself is genuinely old, and the restoration didn't try to disguise that fact. Exposed limestone walls, hand-hewn oak beams, flagstone floors worn smooth over generations — these aren't decorative choices, they're what was already there. The work involved knowing what to keep and what to quietly modernize: double glazing sits behind deep stone reveals, a heat pump system hums efficiently behind a centuries-old façade, and a bespoke kitchen in bleached oak with stone countertops and integrated appliances would look entirely at home in the pages of a serious interiors magazine. The pantry off the kitchen is the kind of detail that only makes sense once you're shopping at the Friday market in Puymirol and coming home with more than you planned. There are four bedrooms across the main house, each with air conditioning and heating through the ... click here to read more

Picture 1

Stand at the kitchen window on a Tuesday morning in October and watch mist lift slowly off your own private lake. The woodlands beyond it are turning amber. A heron stands perfectly still at the water's edge. There's no traffic, no neighbor noise — just the kind of quiet that city people pay a fortune trying to find for a week. Here, it's yours every day. This nine-bedroom estate in Genouillé, a small commune in the Vienne department of Poitou-Charentes, sits on roughly 14 hectares of meadow, woodland, and water. It's not a property you stumble across. It's the kind of place that takes decades to assemble — the right land, the right buildings, the right bones — and rarely comes to market at anything close to this price point. The main house anchors the estate with the kind of architectural weight that only comes with age. Stone walls that have stood for centuries, exposed timber beams overhead in the reception rooms, and four generous bedrooms, each with its own private shower room. That last detail matters more than it sounds: when you're hosting a family gathering or a group of friends from abroad, nobody's negotiating bathroom schedules. The layout is genuinely sociable. Wide reception areas open naturally for long lunches that drift into evenings, and the in-ground swimming pool just outside keeps things moving between meals and conversation. Separate from the main house — properly separate, with its own front door and its own world — sits a fully independent gîte. Four to five bedrooms, a second swimming pool, and complete privacy from the main residence. This is where the property's income potential becomes very real, very quickly. The Poitou-Charentes region draws steady summer tourism, and well-presented rural ... click here to read more

Picture 1

Saturday morning in Néré. The sun hits the stone façade at an angle that makes it look almost golden, and somewhere across the garden, the pool filter hums quietly while dew still sits on the lavender. This is what 511 square metres of southwest French countryside feels like before anyone else is awake — and with 14 bedrooms spread across a main house and five independent gîtes, there's a lot of space for quiet mornings before the families roll out of bed. This is a serious property. Not just in size, though the scale is genuinely impressive — it's the kind of estate that only comes along once in a generation in a market like Charente-Maritime. The combination of a fully functioning gîte complex with a private residence, a heated swimming pool, outbuildings, a landscaped garden, and two on-site wells is rare at any price point. At €525,000, it's the sort of opportunity that draws in buyers from Paris, London, Amsterdam, and beyond, usually too late. The main house anchors the whole property. Its entrance hall leads into a living room that's genuinely liveable — not a showroom — followed by a dining area that gets good light through the day, and a fully fitted kitchen ready to handle a Sunday lunch for twenty without complaint. Three bedrooms complete the main residence, one of which has its own shower room, so guests or extended family can come and go with real independence. It's laid out with logic, the kind of floor plan that grows on you the longer you spend time in it. Then there are the gîtes. Five of them, each self-contained, each with its own lounge and dining area, fitted kitchen, shower room or bathroom, and WC. Between them they deliver 11 additional bedrooms — which means the estate can sleep multiple fami ... click here to read more
Picture 1

Pour the wine first. That's the thing about this particular house — the moment you pull off the country lane and the façade comes into view, all 19th-century honey-stone and crowned by its original dovecote, the decision has already made itself. You haven't opened a door yet, haven't walked the garden or dipped a toe in the pool, and yet you know. Some properties earn their keep slowly. This one doesn't have to. Lauzerte sits in the Tarn-et-Garonne department of southwest France, high on a hilltop above a patchwork of sunflower fields and vine-striped valleys. It's officially listed among Les Plus Beaux Villages de France — one of only a handful in the region to earn that designation — and it wears the title without fuss. The medieval lanes wind up to a church square where locals play pétanque in the shade and the Wednesday market brings out the cheesemakers, the honey sellers, and the couple from the next village who make a duck confit that borders on illegal. This is not a sanitised tourist village. People actually live here, grow things here, eat extremely well here. The house itself is five minutes from that square by car, set back from the road on its own grounds with open countryside rolling away in every direction and not a neighbor in sight. Built from the dense local limestone that absorbs the afternoon heat and glows amber by evening, it was restored with the kind of restraint that takes real confidence — nothing fussy, nothing false. The original terracotta floor tiles run throughout the ground floor, worn to a satiny finish by a century and a half of footfall. Overhead, the oak beams are left exactly as they should be. Exposed stone walls anchor every room. Old stone steps connect the levels with the kind o ... click here to read more

Picture 1

Stand on the terrace on a clear July morning and you can see the entire silhouette of Tournon-d'Agenais sitting up on its ridge—the church tower, the medieval ramparts, the rooftops catching the early light—while down below you, the saltwater pool glints and the Lot-et-Garonne countryside rolls away in every direction without a neighbor in sight. That view is the first thing you notice. It won't be the last thing you remember. This is a serious property. A 19th-century stone farmhouse of 297 square meters, a fully renovated guest cottage, a massive old tobacco barn, multiple outbuildings and workshops, a ten-car garage, and nearly two hectares of established gardens—all sitting behind a gated entrance on a quiet rural lane just minutes from one of the most photographed bastide towns in Aquitaine. Properties that combine this scale, this condition, and this setting in Lot-et-Garonne come along rarely. This one is move-in ready. The renovation has been thorough and thoughtful rather than cosmetic. Travertine floors run throughout the main house, cool underfoot in summer and warmed from below by an efficient heat pump system in the cooler months. Exposed stone walls and original oak beams have been kept exactly where they should be—everywhere—while the infrastructure underneath has been quietly modernized: double glazing throughout, an air circulation system, underfloor heating, radiators as backup. The bones of the 1800s, the comfort of the present. The main living space opens into a generous open-plan room with a soaring mezzanine above and wide glass doors that fold back onto the terrace. On a warm evening this isn't a room that ends at a wall—it spills outside. The covered dining room with its summer kitchen is where ... click here to read more

Picture 1

On a still July morning in Beauville, the kitchen window frames a view that looks like it was painted rather than photographed — rolling hills striped with sunflower fields, a pocket of woodland, a sky so blue it almost seems theatrical. You make coffee on the balcony off the main kitchen and hear nothing except wind moving through the linden trees below. No traffic. No sirens. Just that particular French country quiet that city people pay a lot of money to find, and usually don't. This is a rare one. A 19th-century stone house built for a local merchant who clearly had opinions — Bordeaux-faced stone door surrounds, hand-cut corner stones, proportions that tell you the builder wasn't cutting corners in any direction. The property has been in the hands of owners who understood what they had, and the restoration they've carried out is the kind that respects original character rather than erasing it. Exposed limestone walls, heavy timber beams, terracotta-tiled floors worn smooth by a couple of centuries of footsteps. It feels old in the right way — solid, warm, rooted. The main house runs across 251 square metres and lives well across its five bedrooms. The sitting room anchors the ground floor, large and unhurried, centred on a log-burning stove that earns its keep from October through to March when the Lot-et-Garonne mornings carry a real bite. The fitted kitchen is modern in the practical sense — properly equipped, well-designed — and opens onto a balcony where the habit of morning coffee will become a daily ritual you'll plan your whole schedule around. Double glazing throughout, solar panels, a heat pump, and oil heating mean running costs are sensible and the property is comfortable in every season, not just the p ... click here to read more

Picture 1

Sunday morning in the Quercy Blanc and the kitchen smells of coffee. The French doors are already open—you pushed them wide at seven, when the air was still cool and the light was doing something extraordinary across the stone terrace. Somewhere beyond the garden wall, a tractor moves along the lane. That's it. That's the whole soundtrack. This 1849 stone farmhouse, converted from a traditional barn into a single-storey country home of real distinction, sits in a quiet hamlet just outside Montcuq-en-Quercy-Blanc, and life here moves exactly the way you always hoped it might. The house itself is 158 square metres of considered, unhurried living. It was clearly converted by people who understood what to keep and what to update. The original stone walls stayed. So did the heavy oak beams overhead in the living room, where a wood-burning stove sits inside a proper fireplace—the kind you actually want to light in November, not just look at. Travertine floors run throughout, cool underfoot in July, warmed by the gas central heating when the Lot valley turns grey in January. French doors open from the living room onto a covered stone terrace: evening drinks territory, with views across the gardens as the light fades behind the oak trees. The kitchen is the kind that makes you cook differently. Granite countertops, bespoke oak cabinetry, integrated appliances that stay out of sight, and another set of French doors—these ones facing a second covered terrace framed by original stone pillars. Lunch out there in late September, with figs from the garden and a bottle of Cahors Malbec, is not a hypothetical. It's just a Tuesday. Both bedrooms in the main house are genuinely well-proportioned and finished with the same restraint you ... click here to read more

Picture 1

On a still Tuesday morning in the Quercy Blanc, the kind where the mist sits low over the valleys and slowly burns off by nine, you can stand on the wisteria-draped terrace of this 1880s stone farmhouse and watch Lauzerte materialize above you on its hilltop like something from a medieval illustration. The bells from the village church drift down. A rooster somewhere across the lane. Then silence, proper silence, the kind cities charge a premium to simulate. This is what 515,000 euros buys you here: not just 230 square metres of meticulously renovated stone and timber, but a completely different pace of life, tucked into one of France's most quietly celebrated corners. The property started life as a duck farm—canard, naturally, this being Tarn-et-Garonne—and the bones of that agricultural past still give the place its character. Stone walls half a metre thick keep the interior cool through the height of a Quercy summer without any help from the air conditioning. Original ceiling beams, darkened by a century and a half of cooking fires, run the length of the main living room, where a substantial fireplace fitted with a wood-burning stove becomes the social centre of the house from October through March. The fitted kitchen is properly equipped with integrated appliances, but the tiled floors and exposed stone walls make sure it doesn't feel clinical. This is a house where you actually want to cook, and given that Lauzerte sits at the heart of foie gras, cassoulet, and Cahors black wine country, that instinct will be well rewarded. The layout across three bedrooms and three bathrooms gives visiting family or friends their own space and dignity. The master suite has an en-suite bathroom and a dressing room—not an aftertho ... click here to read more

Picture 1

Saturday morning in Lauzerte: the weekly market on the Place des Cornières is already buzzing by nine, the smell of warm chestnut bread drifting from the boulangerie on the corner. You walk down through the village — one of France's designated Plus Beaux Villages — pick up a wedge of Tomme de brebis from the sheep farmer who's been coming here every week for thirty years, and you're back at the house with coffee on the terrace before the church bell strikes ten. That's the kind of morning this property was built for. Set just outside the medieval hilltop village of Lauzerte in the rolling Tarn-et-Garonne department of the Midi-Pyrénées, this six-bedroom, two-house estate sits on around 1.2 hectares of mature gardens with views that remind you, daily, why people have been choosing this corner of southwestern France for centuries. The Quercy Blanc — named for its pale limestone plateaus and dry stone walls — is quieter than the Dordogne, less trafficked than Lot, and all the better for it. The property is actually two fully restored stone country houses side by side, and this distinction matters enormously. The main house is the heart of the estate: thick walls that keep it cool through July's 30-degree afternoons, original oak beams running the length of the ceilings, exposed stonework that took decades of weather to look this good, and original fireplaces that make January here feel like a privilege rather than a hardship. Travertine floors run through the ground floor — warm underfoot in summer, and the kind of surface that ages gracefully rather than showing every scuff. The kitchen deserves its own paragraph. It's centered around a Smeg gas range and built for real cooking — a generous worktop, ample cupboard space ... click here to read more

Picture 1

On a still Tuesday morning in late June, you open the kitchen's ancient wooden shutters and the first thing you hear is nothing. Not the compressed silence of earplugs—actual, honest quiet, broken only by a wood pigeon somewhere in the oak trees and the faint clank of a tractor working a field two valleys over. The smell drifting in is warm stone and cut grass. That's it. That's the whole morning's agenda if you want it to be. This four-bedroom, three-bathroom country house in the hamlet just outside Roquecor sits on the kind of land that reminds you why people first started building in southwest France. The Tarn-et-Garonne countryside rolls in every direction—soft green ridges, sunflower fields gone gold by July, the occasional red-roofed farmstead catching the afternoon light. From the sun terrace beside the saltwater pool, you can see for miles. No rooftops crowding the view. No road noise. Just the particular stillness that this corner of Midi-Pyrénées does better than almost anywhere in Europe. Roquecor itself is five minutes by car or a genuinely pleasant forty-minute walk through the fields—the kind of walk that makes you feel you've earned the pastis waiting at the café. The village has a proper restaurant that locals actually eat at (not the tourist-facing kind), a reliable café, and enough daily life happening around the square to feel connected without ever feeling crowded. The Wednesday morning market in Lauzerte, twelve kilometres northeast, is the one to pencil in first. Lauzerte is a bastide village on the Pilgrimage of Saint-Jacques-de-Compostelle route, and the market spills down the medieval lanes with regional producers selling duck confit, aged Caussade walnuts, raw-milk Tomme, and the kind of straw ... click here to read more

Picture 1

Properties nearby

Nestled in the heart of the Causses du Quercy Regional Park, this 5-bedroom heritage house in Marcilhac-sur-Célé offers a rare opportunity to immerse yourself in the serene beauty of the French countryside. Imagine waking up to the gentle rustle of leaves and the distant call of birds, as the morning sun filters through the trees, casting a warm glow over the expansive 92 hectares of land that surround your new home. ### A Journey Through Time and Nature This property is more than just a house; it's a gateway to a lifestyle steeped in history and natural splendor. The main dwelling, a charming R+1 house, boasts 230 square meters of living space, including a spacious 50-square-meter living room perfect for family gatherings or quiet evenings by the fireplace. With five bedrooms, there's ample space for guests or a growing family. Adjacent to the main house, a remarkable architectural gem awaits. This cultural heritage-listed building once welcomed pilgrims of St. Jacques, and its structural work has been meticulously restored, offering the potential for an additional 150 square meters of living space. Imagine transforming this space into a guesthouse or a creative studio, where history and modern comfort coexist. ### Embrace the Outdoors The property's vast land is a tapestry of meadows, woods, and the unique Causses landscape, entirely fenced for privacy and security. Whether you're an equestrian enthusiast, a nature lover, or someone seeking a peaceful retreat, this land offers endless possibilities. Picture yourself exploring the trails, hosting outdoor events, or simply enjoying the tranquility of your private sanctuary. ### Local Lifestyle and Attractions Marcilhac-sur-Célé is a picturesque village that embodi ... click here to read more
Picture 1

A Journey to Tranquility in Marcilhac-sur-Célé Imagine waking up to the gentle rustle of leaves and the distant call of a cuckoo, as the morning sun filters through the ancient oaks surrounding your home. Nestled in the heart of the Causses du Quercy Regional Park, this 5-bedroom heritage house in Marcilhac-sur-Célé offers more than just a place to stay—it promises a lifestyle steeped in history, nature, and serenity. A Home with a Story This remarkable property, a cornerstone of a quaint hamlet, is a testament to the rich cultural tapestry of the region. The main dwelling, a two-story house built on cellars, spans 230 square meters and features a spacious 50-square-meter living room, perfect for family gatherings or quiet evenings by the fire. The architecture, listed as cultural heritage, whispers tales of pilgrims who once sought refuge here on their journey to St. Jacques. Embrace the Outdoors With 92 hectares of land, including 17 hectares of meadows and woods, and over 75 hectares of fenced Causses, the possibilities for outdoor activities are endless. Whether you're interested in equestrian pursuits, hiking, or simply enjoying the untouched beauty of the landscape, this property offers a unique opportunity to connect with nature. Local Lifestyle and Attractions Marcilhac-sur-Célé is a hidden gem in the Midi-Pyrénées, known for its tranquil beauty and vibrant local culture. The region boasts a variety of seasonal activities, from summer festivals celebrating local traditions to autumn wine harvests. The local cuisine is a delight, with markets offering fresh produce and regional specialties like Rocamadour cheese and Quercy lamb. For those who love the outdoors, the Lot region is a paradise. Explore the lim ... click here to read more

Picture 1

Nestled in the picturesque village of Marcilhac-sur-Célé in the charming Midi-Pyrénées, Lot region of France, this delightful 2-bedroom house offers the perfect blend of modern comfort and rustic charm. This property, priced at €595,750, has an imposing position above the valley, providing breath-taking panoramic views in any season. Having been lovingly restored from a ruin with high-quality materials, it embodies elegance, authenticity, and attention to detail—truly a labor of love. The home boasts both modern conveniences and timeless beauty. From the moment you step inside, you'll notice how the light-filled living spaces complement the original stonework. The ground floor welcomes you with a large living room and a contemporary bathroom that includes a roll-top bath and a spacious walk-in shower, flawlessly integrated with the stone walls. The first floor has an open-plan layout where the living area flows into a kitchen and a spacious dining room. Here, you can admire the exposed stonework, chalk and lime finishes, and bespoke joinery that add to the rustic elegance of the home. This level also features two wood-burning stoves that offer warmth and ambiance, alongside a separate WC. On the second floor awaits a grand master bedroom adorned with a magnificent chestnut ceiling and exposed beams, exuding rustic charm. A WC in the pigeonnier (a pigeon house) on this floor adds an extra touch of historical intrigue. For those chilly winter months, the main house is equipped to run underfloor heating. However, the addition of a heating source could deliver efficient central heating, enhancing your comfort all year round. Step outside to the 100 m² stone terrace, complete with a vine-covered pergola, perfect for so ... click here to read more

Picture 1

Nestled in the serene and picturesque landscape of Sauliac-sur-Célé in the Midi-Pyrénées region, this charming property presents a tranquil retreat for those seeking a blend of traditional French countryside living with modern comforts. With a total living space of approximately 200 square meters, this property offers a spacious and thoughtfully renovated main house along with a delightful smaller maisonette and various outbuildings, all enveloped by breathtaking views and unspoiled natural surroundings. The main house spans three levels, featuring an array of comfort-driven features with a traditional touch. The ground floor boasts a vast and inviting living room adorned with an open-plan kitchen, covering 47 square meters of the area. It's an ideal space for family gatherings or socializing with friends while enjoying the scenic outdoor view through expansive windows. A conveniently located toilet adds to the functionality of this floor. Step down to the lower level where you find a generously-sized bathroom equipped with modern fixtures, providing a perfect blend of style and utility. This floor also houses an extra room that could be transformed into a study or an additional bedroom, depending on your needs. The second floor is entirely occupied by a spacious and beautiful bedroom, which offers the possibility of subdivision to create extra sleeping quarters if necessary. A highlight of this residence is the extensive 100 square meter terrace that offers unparalleled views of the lush surroundings, ideal for outdoor entertainment or peaceful contemplation. Adjacent to the main building is the maisonette, a conversion from a former barn, approximately 57 square meters in size. It features a large living room with a ... click here to read more

Picture 1

Charming Stone Farmhouse in Sauliac-sur-Célé, Midi-Pyrénées – A Visionary's Dream Restoration Located in the serene and picturesque village of Sauliac-sur-Célé in the Lot department of the Midi-Pyrénées region, this traditional stone farmhouse presents an excellent opportunity for buyers with a flair for restoration and a desire to immerse in the tranquil French countryside life. Known as the heart of natural crisp air and expansive pastoral and wooded landscapes, Sauliac-sur-Célé offers a compelling retreat with an old world charm uniquely its own. Property Overview: This farmhouse comprises a substantial footprint of 184 sqm, nestled on a sprawling 9.8 hectares of land combining both pasture and woodland, including mature truffle oaks and walnut trees. Originally used for drying tobacco and never formerly inhabited, this property tells a story of historical agriculture awaiting a new chapter through comprehensive renovation. - Bedrooms: 3 - Bathroom: 1 - Total size: 184 sqm - Land: 9.8 hectares - Asking Price: €304,950 Architectural Features and Amenities: - A remarkable vaulted well constructed under the house; a reliable source of rainwater. - Generous cellars accessible from the courtyard, providing extensive storage options. - An expansive open sided stone barn measuring 40 sqm. - A larger two-story stone barn spanning 280 sqm, equipped with water and electricity. - An open 54 sqm hangar perfect for vehicle and equipment storage, featuring upper-level storage space. - A historical stone-covered bread oven, still operational and perfect for artisanal endeavors. Property Condition: The farmhouse requires significant updating to become habitable, including the installation of basic utilities like water, electr ... click here to read more

Picture 1

Nestled in the heart of the Salvagnac-Cajarc plateau, this enchanting 18th-century Quercy-style house invites you to step back in time while enjoying the comforts of modern living. Imagine waking up to the gentle rustle of leaves and the distant chirping of birds, as the morning sun filters through the lush greenery surrounding your home. This is not just a property; it's a gateway to a lifestyle steeped in history, culture, and tranquility. ### A Journey Through Time As you approach this character-filled home, the stone façade whispers tales of centuries past. The house, built on sturdy cellars, includes a wine cellar that promises evenings of savoring local vintages. The spacious 48m² living room, with its original pantry, exudes warmth and invites gatherings with family and friends. The kitchen, a hub of culinary creativity, is ready to host your gastronomic adventures. Upstairs, the 14m² bedroom offers a cozy retreat, while the partially converted attic provides a canvas for your imagination—perhaps a study, an artist's studio, or an additional bedroom. The property also boasts unique outbuildings, including a traditional bread oven and a dovecote, adding to its rustic charm. ### Embrace the Local Lifestyle Living in Salvagnac-Cajarc means immersing yourself in the rich tapestry of French rural life. The nearby historic villages of Cajarc, Villeneuve, and Villefranche-de-Rouergue offer a vibrant blend of cultural events, from art exhibitions to music festivals. Stroll through local markets, where the air is filled with the aroma of fresh produce and artisan goods. For the outdoor enthusiast, the region is a playground. Explore hiking trails that wind through picturesque landscapes, or indulge in water sports on t ... click here to read more

Photo 5

Nestled in the heart of the picturesque Midi-Pyrénées region, the enchanting village of Calvignac offers a unique blend of history, culture, and natural beauty. This delightful 3-bedroom house, perched on a hilltop, is a perfect retreat for those seeking a second home or a holiday escape in the serene French countryside. Imagine waking up to the gentle sounds of nature, with the sun casting a golden hue over the medieval rooftops of Calvignac. This charming village, with its roots tracing back to the 11th century, is a haven for history enthusiasts and nature lovers alike. The house itself, spread across four levels, is a testament to thoughtful renovation, blending modern comforts with timeless character. A Home with a View The western-facing terrace is a standout feature, offering breathtaking views of the surrounding landscape. As the day winds down, this is the perfect spot to unwind with a glass of local wine, watching the sun dip below the horizon. Spacious and Inviting Interiors - Ground Floor: Enter through the main access to find a versatile cellar space, ideal for storage or a wine collection. A cozy bedroom and a bathroom with a toilet are conveniently located on the upper half-level. - Main Living Area: Accessible via a charming alleyway, this level features a welcoming living room, a well-equipped kitchen, a second bedroom, a shower room, and a separate toilet. The layout is perfect for entertaining guests or enjoying quiet family evenings. - Attic Retreat: The top floor houses a quaint bedroom under the eaves, offering a private sanctuary for relaxation or hosting friends and family. A Lifestyle of Leisure and Exploration Calvignac is more than just a location; it's a lifestyle. The village and its s ... click here to read more

Picture 1

Nestled in the picturesque Lot Valley, at the base of the enchanting hilltop village of Calvignac, lies a unique opportunity for those seeking a second home in the heart of France. This beautifully renovated house, originally an old barn, offers a blend of rustic charm and modern convenience, making it an ideal retreat for holidaymakers or a savvy investment for rental income. Imagine waking up to the gentle sounds of nature, with the sun casting a warm glow over the rolling hills of the Midi-Pyrénées. This is the lifestyle that awaits you in Calvignac, a region renowned for its stunning landscapes, rich history, and vibrant culture. Property Highlights: - Dual-Dwelling Design: The property features two independent living spaces, perfect for hosting guests or generating rental income. - Ground Floor Studio: A cozy 27m² studio with a living room, kitchenette, shower room, and separate toilet. The adjoining workshop/garage offers potential for expansion. - Upstairs Apartment: A bright and airy 58m² space with a 38m² open-plan living area, a master bedroom with an en-suite shower, and a terrace to soak in the southern sun. - Modern Amenities: Connected to the sewer system, equipped with mixed heating (pellet stove and reversible air conditioning), and up-to-standard electricity. - Low Maintenance: No renovation work required, allowing you to enjoy your new home from day one. - Outdoor Space: A 200m² plot with a small courtyard, ideal for parking or creating a quaint garden. Living in Calvignac: Calvignac is more than just a location; it's a lifestyle. The village itself is a tapestry of narrow streets, historic architecture, and a welcoming community. As a second home owner, you'll find yourself immersed in a region th ... click here to read more

Picture 1

Nestled in the heart of the picturesque Midi-Pyrénées region, this exquisite 1930s villa in Cajarc offers a unique blend of historical charm and modern comfort, making it the perfect second home for those seeking a tranquil escape in the French countryside. With its prime location just a two-minute stroll from the vibrant town center, this property is a gateway to the rich cultural tapestry and natural beauty that defines this enchanting part of France. Imagine waking up to the gentle sounds of nature, the sun casting a warm glow over the lush landscape that surrounds your new holiday home. This villa, meticulously renovated to preserve its original character while incorporating modern energy-efficient features, promises a lifestyle of comfort and elegance. ### A Home That Tells a Story As you step inside, you're greeted by a spacious living area that seamlessly blends the old with the new. The large living room, with its inviting ambiance, is perfect for family gatherings or quiet evenings by the fireplace. The adjacent lounge and kitchen create a warm, open space that invites conversation and connection. The villa boasts four generously sized bedrooms, two of which feature dressing rooms, offering ample space for family and guests. Two well-appointed bathrooms and three toilets ensure convenience and privacy for all. ### Outdoor Living at Its Finest The outdoor spaces of this property are nothing short of spectacular. Two expansive terraces, including a 100m² covered area, provide the perfect setting for al fresco dining, morning coffees, or simply soaking in the serene surroundings. The beautifully maintained garden, complete with a functional well and a 7000L cistern, is a testament to the villa's commitment to ... click here to read more

Picture 1

Nestled in the heart of the picturesque Midi-Pyrénées region, this charming 5-bedroom house in Cajarc offers an idyllic escape for those seeking a second home in France. With its rich history, vibrant culture, and stunning landscapes, Cajarc is a hidden gem that promises a unique blend of tranquility and adventure. Imagine waking up to the gentle sounds of nature, with the sun casting a warm glow over the historic rooftops of Cajarc. This two-story family home, built in 1964, has been lovingly maintained and modernized, offering a perfect blend of classic charm and contemporary comfort. Whether you're looking for a holiday retreat or a long-term investment, this property is a rare find. ### Key Features: - Spacious Living: With 137 square meters of living space, this house offers ample room for family gatherings and entertaining guests. - Flexible Layout: The property can be easily divided into two independent dwellings, making it ideal for multi-generational living or rental opportunities. - Beautiful Gardens: Enjoy two distinct garden areas, perfect for outdoor dining, gardening, or simply relaxing in the sun. - Modern Amenities: Recent updates include a new roof (2012), modern joinery, and a connection to the sewer system. - Fully Furnished: Move-in ready, the house comes fully furnished, allowing you to personalize it with minimal effort. - Functional Well: A private well supplies the house's sanitary facilities, adding an eco-friendly touch. - Garage and Parking: A spacious garage provides secure parking and additional storage space. - Proximity to Amenities: Located just a stone's throw from local shops, services, schools, and the Cajarc college. - Stunning Views: Enjoy breathtaking views of the village and its i ... click here to read more

Picture 1

A Tranquil Retreat in the Heart of Quissac Imagine waking up to the gentle rustle of leaves and the soft chirping of birds in the picturesque village of Quissac, nestled in the enchanting Midi-Pyrénées region of France. This charming Quercy house, with its authentic architectural details and modern comforts, offers a serene escape from the hustle and bustle of everyday life. As you step through the grand boletus entrance, you're immediately enveloped in a sense of warmth and history, setting the stage for a lifestyle steeped in tranquility and cultural richness. Living the Quercy Lifestyle Life in this 160 m² home unfolds at a leisurely pace, where each day is a celebration of simple pleasures. The spacious 54 m² living room, with its warm parquet floors, exposed beams, and dual fireplaces, becomes the heart of the home—a place where family and friends gather to share stories and laughter. The adjoining kitchen, over 30 m² in size, is a culinary haven, offering direct access to a sun-drenched terrace where al fresco dining becomes a cherished ritual. Seasonal Splendor and Local Delights Quissac is a village that dances to the rhythm of the seasons. In spring, the landscape bursts into a tapestry of wildflowers, while summer invites you to cool off in the 6x4 meter chlorine pool, surrounded by the scent of lavender and rosemary. Autumn brings a golden hue to the vineyards, and winter offers cozy evenings by the fire, sipping local wines. The region is a treasure trove of cultural and gastronomic delights. Explore the nearby town of Figeac, just 25 minutes away, where medieval architecture and vibrant markets await. Savor the flavors of the Lot region, from rich foie gras to the robust Cahors wines, and indulge in th ... click here to read more

Picture 1

Imagine waking up to the gentle rustle of leaves and the soft chirping of birds in the picturesque village of Quissac, nestled in the heart of the Midi-Pyrénées. This charming Quercy house, with its blend of traditional allure and modern comforts, offers an idyllic retreat for those seeking a second home in the serene French countryside. A Glimpse into Quissac Quissac, located in the Lot department, is a quintessential French village that exudes tranquility and charm. Known for its rolling hills, lush vineyards, and historic architecture, the area offers a peaceful escape from the hustle and bustle of city life. The region enjoys a mild climate, with warm summers perfect for outdoor activities and mild winters that allow for cozy evenings by the fireplace. The House: A Blend of Tradition and Comfort This beautifully renovated Quercy house spans 160 square meters, offering ample space for relaxation and entertainment. The property is in good condition, ready to welcome you without the need for extensive renovations. Key Features: - Spacious Living Room: A 54 m² living area with warm parquet floors, exposed beams, and two fireplaces, creating a cozy and inviting atmosphere. - Modern Kitchen: A well-equipped kitchen of over 30 m² with direct access to a terrace, perfect for al fresco dining. - Three Bedrooms: Three generously sized bedrooms (17 m², 15 m², 15.5 m²), including one independent room ideal for guests or a private retreat. - Swimming Pool: A 6x4 meter chlorine pool, perfect for cooling off during the warm summer months. - Mixed Heating System: Efficient heating with a combination of stove, pellets, and electric options. - Enclosed Garden: A 485 m² plot surrounded by dry stone walls, offering privacy and a tou ... click here to read more

Picture 1

Imagine waking up to the gentle rustle of leaves and the soft chirping of birds in the heart of the picturesque Midi-Pyrénées. Nestled in the charming village of Quissac, this exquisite Quercy house offers a perfect blend of traditional allure and modern comfort, making it an ideal second home or vacation retreat. A Glimpse into Your New Lifestyle As you step into this beautifully renovated 160 m² house, you're greeted by a sense of warmth and authenticity. The spacious living room, spanning 54 m², is a testament to the home's character, featuring warm parquet floors, exposed beams, and two inviting fireplaces. It's a space where you can envision cozy evenings with family or friends, sharing stories and laughter by the fire. The heart of the home, the kitchen, is more than just a place to cook. With over 30 m² of space and direct access to a terrace, it becomes a hub for culinary adventures and alfresco dining. Imagine savoring a glass of local wine as you watch the sunset over the rolling hills. Bedrooms Designed for Comfort The house boasts three generously sized bedrooms, each offering a tranquil retreat after a day of exploring the local countryside. One bedroom is independent, providing a private sanctuary for guests or a quiet space for reflection. Outdoor Oasis Step outside to discover your private oasis. The 6x4 meter chlorine pool is perfect for cooling off during the warm summer months, while the enclosed garden, bordered by dry stone walls, offers a serene space for relaxation and play. Modern Conveniences While the house retains its traditional charm, it doesn't compromise on modern amenities. A mixed heating system, including a stove, pellets, and electric options, ensures comfort throughout the yea ... click here to read more

Picture 1

Nestled in the heart of the picturesque Midi-Pyrénées region, this enchanting 4-bedroom house in Orniac offers a unique opportunity to own a slice of French countryside charm. Perfectly suited for those seeking a second home or a holiday retreat, this property combines rustic allure with modern comforts, making it an ideal investment for overseas buyers and expats. Imagine waking up to the serene sounds of nature, surrounded by the lush landscapes of the Parc Naturel des Causses du Quercy. This former farm, lovingly renovated in 2020, stands as a testament to the timeless beauty of rural France. With no immediate neighbors, it promises privacy and tranquility, yet it's conveniently located at the edge of a quaint village, offering a perfect balance between seclusion and community. ### Key Features: - Spacious Living: The house boasts four generously sized bedrooms and two bathrooms, providing ample space for family and guests. - Modern Comforts: Enjoy the warmth of central heating powered by a pellet burner, complemented by two cozy wood-burning stoves. - Versatile Spaces: A large, unique central space upstairs offers potential for an additional bedroom or creative studio. - Outdoor Delights: An attached outdoor kitchen with a working bread oven invites al fresco dining and entertaining. - Practical Outbuildings: Includes a boiler and pellet silo building, a fully equipped workshop, and a two-story former sheepshed. - Expansive Grounds: The property spans 4.5 hectares of pasture land, ideal for equestrian pursuits or a smallholding. - Gardener's Paradise: Fruit trees and a fertile vegetable plot await your green thumb. - Investment Potential: The property's flexibility allows for artisanal business opportunities, subje ... click here to read more

Picture 1

Nestled in the peaceful countryside of Midi-Pyrenees, Aveyron, in the quaint village of Salvagnac-Cajarc, this charming property offers a unique opportunity for those looking to immerse themselves in the serene, rural French lifestyle. This scenic locale is perfect for overseas buyers or expats seeking a tranquil retreat surrounded by nature, yet with the comforts and amenities of modern living just a stone’s throw away. The property consists of two delightful stone houses set on a generous plot of 1922 square meters, offering privacy and tranquility with no immediate neighbors. The first house greets you with sun-soaked stone stairs leading to a spacious living area of 31.50 square meters. This room is the heart of the home, complete with a friendly fitted kitchen, an authentic inglenook fireplace for cozy evenings, and a beautiful scullery adding a touch of rustic charm. The living space extends with a wooden and wrought iron staircase to a large bedroom measuring approximately 18 square meters, providing a peaceful sanctuary. The ground floor features a bathroom, toilet, and a second bedroom of 11 square meters, ensuring ample space for family and guests. The second house unfolds at the garden level with a very functional and charming living room that includes a kitchen area. This space epitomizes efficiency and rustic charm. The house also includes a bathroom equipped with a toilet. On the first floor, the layout includes two attic bedrooms accessed via a welcoming hallway, perfect for children or as guest rooms fulfilling the needs of a family home. Living in Salvagnac-Cajarc, you are embedded in a region rich with history and natural beauty. The area boasts an array of activities, from hiking and biking trails ... click here to read more

Picture 1

Nestled in the picturesque setting of Midi-Pyrenees, Aveyron, in the quaint village of Salvagnac-Cajarc, this charming three-bedroom house offers a refreshing escape into the heart of rural France. With a plot size of 1720 m2, this property, priced at €164,000, boasts spacious living quarters and remarkable potential for both comfortable living and creative customization. The residence, established in the 1920s, features a distinct architecture that resonates with the historical essence of the area. Solidly constructed on concrete slabs, the house provides a robust framework ready for further enhancements or personal touches. The interior showcases a generous ceiling height that amplifies the sense of space and openness. As you enter the ground floor, you are greeted by a full basement that includes a closed garage, providing ample storage space for garden tools and other essentials. The main living area, located on the first level, is bathed in natural light and features a traditional fireplace, adding a touch of rustic charm and warmth to the environment. The adjacent kitchen, equipped with modern fittings and a French window, opens up to a terrace that offers stunning views of the sunset, ideal for evening relaxation and entertainment. The accommodation comprises three well-proportioned bedrooms, ranging from 11 to 14 m2, along with an office and a dressing room, all forming a thoughtfully arranged sleeping area. The property also includes a partially finished attic that presents an opportunity for conversion, potentially adding significant value and space to the home. Outdoor living is equally impressive with a magnificent lime tree that provides a picturesque canopy for alfresco dining or relaxation in the tranq ... click here to read more

Picture 1

Nestled in the stunning landscape of Midi-Pyrenees, Lot, Tour-de-Faure in France, this spacious 5-bedroom contemporary abode is a hidden gem waiting to be discovered. Enjoy the idyllic French countryside, historic towns, beautiful landscapes, and warm hospitality in the superbly located family mansion that reflects the authentic architecture of the region. Coupled with immaculate interiors and an exceptional view of Saint Cirq Lapopie, hailed as one of the most beautiful villages in France, this property lends itself to a mesmerizing living experience. The house's living space extends to approximately 220 sq m offering generous rooms bathed in natural light with high ceilings and a flowing layout. The ground level presents a comfortable family area through the lusciously spacious living room spanning 37 sq m and a kitchen equipped with a welcoming 11 sq m balcony. French doors lead out onto the haven that is the stunning exterior, opening to captivating views that are bound to win your heart. Two bedrooms measuring 15 sq m and 22 sq m respectively, make up part of this level, paired with a large bright bathroom of 11 sq m in size. The second level comes with a prerequisite for a dash of creativity to breathe new life into, approximately 120 sq m worth of space. It houses a large landing that leads to an additional three well-sized bedrooms. An attic, ripe for revitalization, spreads across an equal surface area of 120 sq m, a marvellous option for a future renovation project or the creation of additional living spaces. In this property, you will find a basement cellar of around 120 sq m, a garage, and a workshop. The workshop is an absolute sanctuary for DIY enthusiasts. The generous plot spreads across more than 80 ... click here to read more

Picture 1

This unique 2 bedroom house located in the charming village of Cabrerets in the Midi-Pyrénées region of Lot, France, offers a blend of historical appeal and modern convenience wrapped in the natural beauty of the Célé valley. With a spacious living area of 86 square meters, this property combines its intriguing troglodyte (cave dwelling) features with a comfortable living environment, making it a significant find for buyers interested in a residence with character and potential. The house is endowed with a rustic charm evident in its layout and natural surroundings. It enjoys a favorable position in the valley, benefiting from maximum sunlight exposure throughout the year—a rarity for properties in such locales. The highlight of this home is undoubtedly the 40 square meter terrace that features a traditional stone barbecue. This space not only affords stunning views across the river and the valley but also serves as an exquisite spot for relaxation and entertainment. Internally, the residence is organized over two floors. The first floor houses the main living room, a kitchen equipped to cater to everyday needs, a bedroom, and a bathroom with a toilet. The ground level includes an additional bedroom complete with its own shower room and separate toilet, making it a perfect suite for guests or rental—particularly appealing given the popularity of the area with tourists seeking unique accommodations. A notable feature on the ground floor is the presence of a natural spring, complete with a picturesque pond and a historical wash-house, adding to the property’s distinctive appeal. These features could be preserved to enhance the historical value or adapted for more practical uses. Surrounding the house are 600 m2 of terr ... click here to read more

Picture 1