
4 Bed House in Aquitaine, Bergerac, France - €318K

Listed on

https://storage.googleapis.com/homestra-images/property-image-1693fdb8-5256-4b30-b98d-4d05ea0cecb5-1702764556.jpg

Aquitaine, Dordogne, Bergerac, France, Bergerac (France)

4 Bedrooms · 2 Bathrooms · 272Floor area

€318,000

House

No parking

4 Bedrooms

2 Bathrooms

272m²

Garden

No pool

Not furnished

Description

PROPERTY TYPE: Tranquil Four-Bedroom House
PROPERTY CONDITION: Good
COUNTRY LOCATION: France
CITY: Bergerac, Dordogne, Aquitaine
BATHROOMS: 2
BEDROOMS: 4
SIZE: 272 m2
PRICE: €318,000

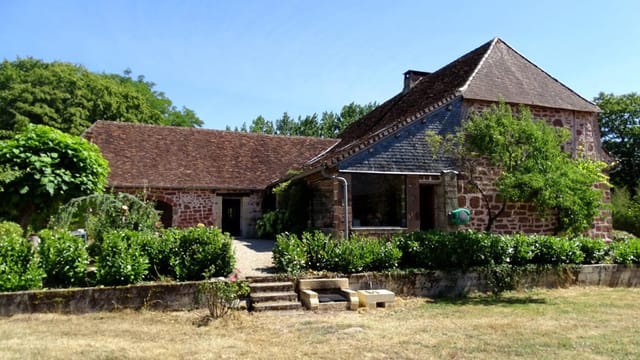



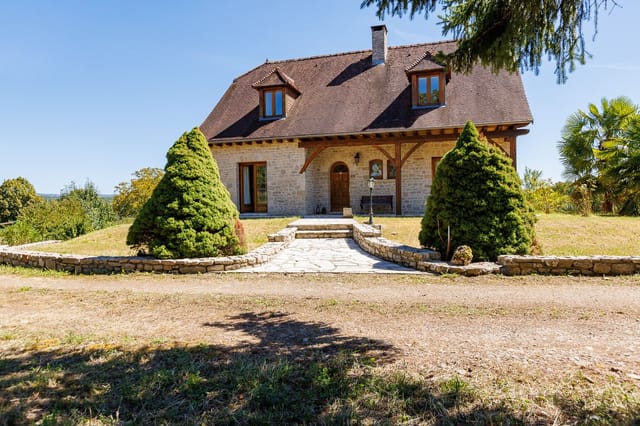
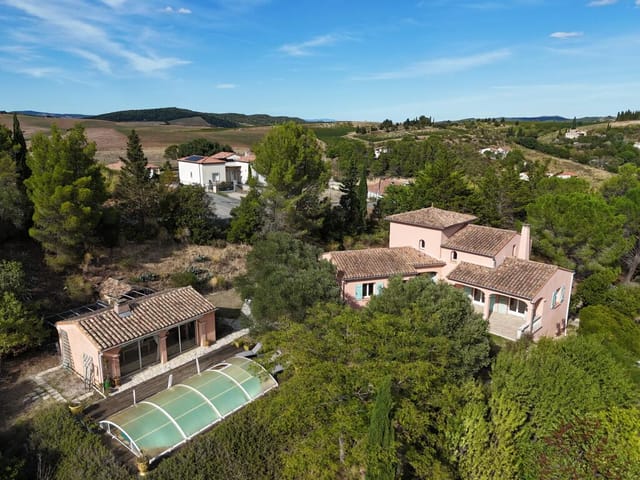





Nestled on the outskirts of the historic town of Bergerac, a picturesque gem in France's famed Dordogne region, we present a thoughtfully designed four-bedroom house that seamlessly blends character, comfort, and convenience. Its strategic location affords easy access to city amenities while maintaining the charming serenity of the Aquitaine countryside, making it an enticing prospect for overseas buyers seeking a touch of French provincial life.




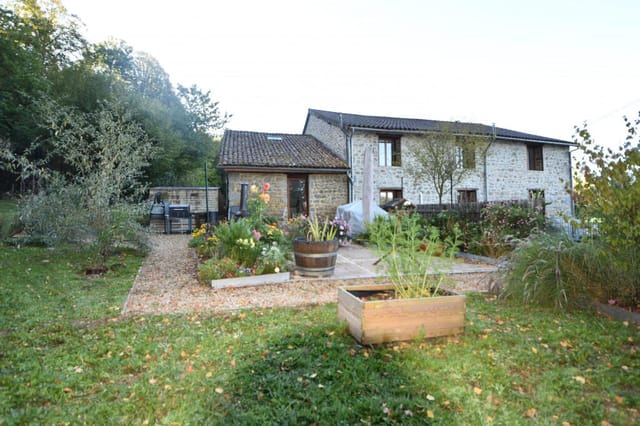
Surrounded by 3500 m2 of manicured gardens speckled with mature trees, the property cocoons its dwellers in a tranquil and nature-infused environment. Overlooking the pastoral expanse of the neighbouring fields and warmly illuminated by the sun during the day, the spacious terrace can comfortably serve as an irresistible outdoor dining space.






One of the main highlights of the house is the expansive 80 m2 sitting room, equipped with a warm wood burner and a grand vaulted mezzanine. The current arrangement of the space hints at a cosy library, but its generous size allows for a myriad of alternate uses. For those looking to entertain, the ample space coupled with the property’s natural charm promises memorable gatherings and events.

Other notable features of the house include:
- Four bedrooms, including one en-suite
- A convenient downstairs bedroom
- Two full bathrooms and WC
- Two garages
- Functional boiler room with oil-fired central heating system

All these boasts, combined with the property’s well-rounded character, seamlessly delivers an unwavering appeal that pulls the focus towards itself with subtle grandeur and sophisticated allure.

Bergerac is a delightful town replete with historic buildings, exquisite local cuisine, and famed for its wine production. An easy ten-minute drive from the house takes you to the heart of the town, the robust Bergerac International Airport, and the fast TGV railway station, ensuring swift connectivity for potential international investors.

Living in Bergerac also introduces you to the genuine charm of the French countryside. The Dordogne region enjoys a temperate climate, meaning agreeable weather year-round. Summers are warm and sunny, perfect for taking advantage of the property’s 60 m2 terrace, while winters are mild.

Moreover, the city hosts a plethora of festivals and events throughout the year and is abundant in outdoor activities like hiking, fishing, and boating, ensuring residents are never short of recreational options. A selection of quality schools, medical facilities, supermarkets and the renowned restaurants underline its liveability, making it an appealing choice for families or those seeking a vibrant lifestyle amidst tranquillity.

Therefore, this four-bedroom house, veiled in the countryside yet merely a stone's throw from all urban essentials, exemplifies a genuinely balanced lifestyle at a coveted French address. Especially for overseas buyers, it undeniably offers a chance to enjoy a leisurely French lifestyle without the isolation often associated with countryside homes.

Please note: the price is €318,000. No commission is required from the buyer.

Details

Amount of bedrooms
4
Size
272
Price per m²
€1,169
Garden size
3500
Has Garden
Yes
Has Parking
No
Has Basement
No
Condition
good
Amount of Bathrooms
2
Has swimming pool
No
Property type
House
Energy label

Unknown

Sign up to access location details

Similar properties

Sunday morning in La Roquette: the bells of Villefranche drift across the valley, a faint smell of woodsmoke still lingering from last night's fire, and from your terrace you look out over a medieval village that hasn't changed its roofline in three centuries. That's the view from this 160 m² stone house. Not a simulation of rural French life — the real thing, at a price that still makes sense. La Roquette is the kind of hamlet that doesn't appear in guidebooks. It sits in the Aveyron, a department that most international buyers fly over on the way to somewhere flashier, which is precisely why property values here remain grounded while quality of life absolutely doesn't. This is deep southwest France: the Rouergue plateau, walnut orchards, limestone ridges, rivers cold enough to swim in well into August. The local dialect is Occitan, the bread is dense and sour, and the Wednesday market in Villefranche — ten minutes down the road — has been running since the bastide town was founded in 1252. The house sits elevated above the village lane, giving it that unobstructed sweep across the rooftops and out to the surrounding countryside. Stone houses in this part of Aveyron are built to last centuries, and this one carries all the hallmarks: thick walls that keep rooms cool through July and warm in January, original stonework on the facade, and the kind of solidity underfoot that modern construction simply cannot replicate. The condition is good — this isn't a renovation project waiting to swallow your budget, but a property you can move into and gradually make your own. Downstairs, the layout is genuinely liveable rather than just photogenic. The 32 m² living room with its fireplace is the heart of things — big enough to ho ... click here to read more
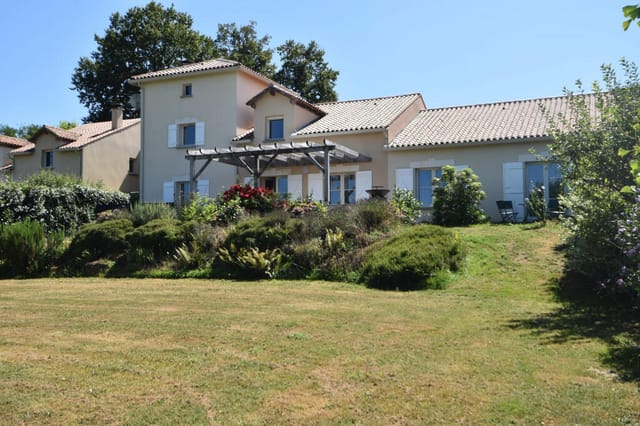
Photo 5
New

Saturday morning in Sauzé-Vaussais and the smell of fresh bread from the boulangerie on Rue du Marché drifts through the kitchen window before you've even put the coffee on. The cathedral ceiling above you catches the early light, throwing long shadows across original stone walls that have stood here for well over a century. This is what slow French living actually feels like — not the postcard version, but the real one. This four-bedroom stone farmhouse in the heart of Deux-Sèvres sits on the edge of one of Poitou-Charentes' most genuinely liveable market towns. At 234 square metres of interior space plus multiple stone outbuildings, there's a generosity here that's increasingly rare at this price point in rural France. The property is in good condition throughout — meaning you can arrive, unpack, and start living rather than project-managing. Walk through the entrance hall and the double-height living room stops you. Properly stops you. The open mezzanine gallery floats above, a cast-iron wood-burning stove anchors one wall, and the exposed beams overhead give the room a warmth that no interior designer can manufacture — it just accumulates over decades. On a January evening with the stove lit and rain on the old stone courtyard outside, this room earns its keep in a way no modern open-plan ever quite manages. The kitchen is the other great room. Stone-flagged floors, a traditional range cooker, a fireplace fitted with its own log burner, and a dining area large enough for the whole extended family to argue cheerfully around. It's the kind of kitchen where Sunday lunch becomes a four-hour event. The ground floor also includes a bedroom — genuinely useful if you have older relatives visiting or simply prefer not to c ... click here to read more
Picture 1
New

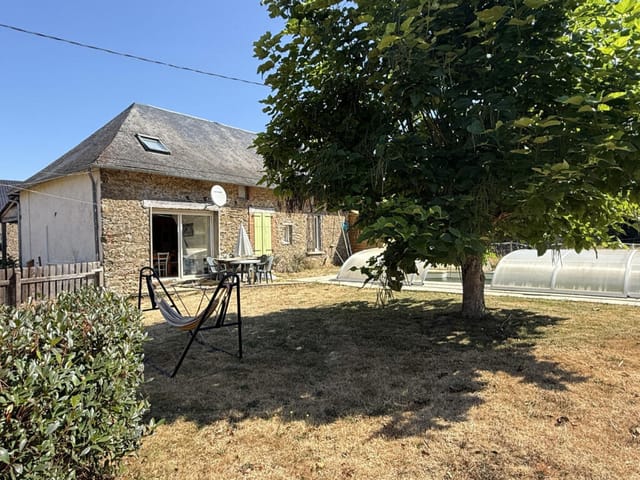
Picture this: it's a Tuesday morning in July, and the only sound reaching you through the open kitchen window is birdsong and the faint rustle of wind through the oak trees bordering your garden. No road noise. No neighbors. Just 140 square meters of 1800s Quercy stone, your swimming pool catching the early light, and absolutely nowhere you need to be. That's the daily reality at this four-bedroom farmhouse on the elevated plateau above Montaigu-de-Quercy — and once you've spent a morning here, the idea of going back to city life gets harder to justify. The house itself has been through a careful restoration that didn't sand away its soul. The original stone staircase is still there, worn smooth by two centuries of footsteps. Exposed oak beams cross the ceilings the way they were intended to — not as a design affectation, but because they're structural, honest, and genuinely beautiful in the way that only old things can be. The stone walls, thick enough to keep the interior cool through August without air conditioning, bear the marks of the craftsmen who laid them. This is a building with a geological patience to it. On the first floor, two generous double bedrooms look out across open countryside toward the rolling Tarn-et-Garonne patchwork of sunflower fields and walnut orchards — the view changes colour almost month by month. Downstairs, the country kitchen with its traditional terracotta-tiled floor is the kind of room that makes you want to cook slowly. A built-in wood-burning stove anchors the living room — and from November through March, when the Quercy plateau gets cold and clear and the stars over the garden are ridiculous, that stove becomes the centre of everything. The practical side has been handled pro ... click here to read more
Picture 1
New

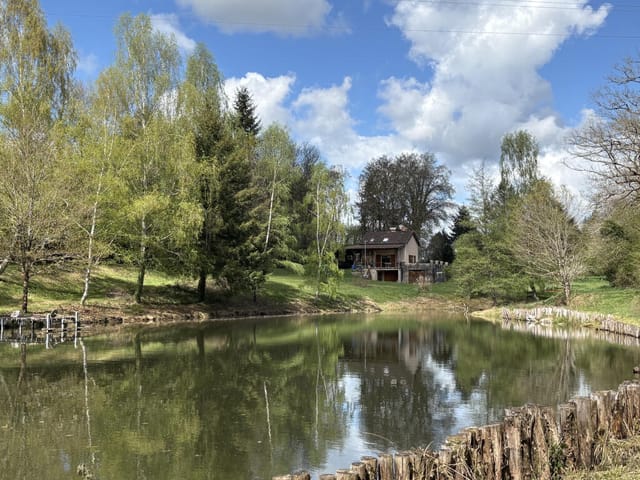
Sunday morning in Villecomtal sounds like this: a church bell somewhere above the rooftops, the clatter of a shutter being thrown open two doors down, and the faint smell of bread drifting up from the boulangerie on the square. You're standing on your lower terrace, coffee in hand, and the village is just waking up around you. This is the kind of morning that made you start looking for a place in France in the first place. This house has been here since the 14th century — and it looks it, in the best possible way. The stone walls are thick enough to keep rooms cool through the fiercest August heat. The slate roof, regularly maintained, does what good roofs are supposed to do: nothing dramatic, just quietly keeps everything below it safe and dry. A 19th-century extension added breathing room without disrupting the logic of the original structure, and a recent renovation has brought the whole 150 sqm into genuine comfort without filing away the edges that give the place its character. Walk through the front door and the main living area — roughly 43 sqm — opens up in a way that makes you exhale. The kitchen, dining area, and sitting room flow into each other naturally, and the fireplace with its wood-burning stove anchors everything. On a cold January evening in the Aveyron, that stove isn't a decorative detail. It's the reason you'd rather be here than anywhere else. Three bedrooms occupy the garden level, which sits below the main living floor and opens onto the lower terrace — the more sheltered of the two outdoor spaces, screened from the lane, genuinely private. The master suite runs to around 31 sqm with its own bathroom and WC. The two further rooms, at 19 sqm and 13 sqm respectively, work well as guest rooms, ki ... click here to read more
Picture 1
New

Sunday morning in Saint-Groux moves at its own pace. The kitchen window is open, the smell of damp grass rising from the park, and somewhere beyond the barn a woodpigeon is calling. You pour a coffee, lean against the stone sill, and realize — genuinely realize — that this is what you came to France for. Saint-Groux sits in the Charente, one of those quietly magnificent corners of southwest France that hasn't been discovered by the tour buses and hasn't tried to be. The village is small, the roads narrow, the countryside rolling and thick with oak. But it's not remote — Mansle-les-Fontaines is five minutes by car, the N10 puts Angoulême within easy reach, and Poitiers is just over an hour north. This is the Poitou-Charentes region, famous for Cognac, Pineau, limestone villages, sunflowers in July, and some of the most affordable rural property left in France. The house itself is a proper characterful residence — 287 square metres of living space built when rooms were made to last, with thick walls that keep things cool in August and hold the warmth in February. Step through the entrance hall and you move into a layout that actually makes sense for family life or hosting: a dining room large enough for a long table and twelve people, a functional kitchen with a pantry behind it, a bright living room, and a separate office that has already served a hundred different purposes over the decades and will happily serve a hundred more. A hallway connects to a WC and shower room on the ground floor, keeping things practical for arrivals from the garden or the barn. Upstairs, a broad landing opens onto six spacious bedrooms — yes, six, though the listing counts five — and a dressing room, plus a former WC that could easily be c ... click here to read more

Picture 1
New

On a Sunday morning in the Charente, you wake up to nothing. No traffic, no sirens — just the faint ticking of cooling stone walls as the sun climbs over the cypress trees lining the garden, and the smell of coffee drifting up from a kitchen that was clearly built for living rather than showing off. This is Paizay-Naudouin-Embourie. Small, unhurried, and quietly extraordinary. This four-bedroom stone farmhouse sits in a village that most people drive past on their way to somewhere louder. That's exactly the point. Set within the rolling Charente countryside of Poitou-Charentes, the property spans 201 square metres of thoughtfully renovated living space arranged around a generous gravel courtyard, with a heated pool, a private tennis court, and the kind of silence you actually have to travel to find. At €375,000, it's the sort of property that makes buyers wonder why they waited so long. Pull up through the wrought-iron electric gate and the first thing you notice is the scale of it. The main house commands the courtyard with the quiet confidence of a building that has stood through several centuries — original stonework, weathered and golden, contrasting with the crisp glazed facade that was added during renovation. Step inside and the 78-square-metre open-plan living space genuinely stops you in your tracks. Soaring ceilings, exposed timber beams, stone walls that stay cool even in August, and a wood-burning stove at the heart of it all. The room flows from lounge to dining area to kitchen without feeling like a floor plan exercise — it feels like someone actually thought about how a family moves through a space. A mezzanine overlooks it all from above, useful as a reading perch, a home office, or a sixth sleeping spo ... click here to read more
Picture 1
New

Stand at the back of this house on a quiet Tuesday morning in October and watch the Orne River catch the light through the tree line. The mist lifts slowly off the water. A heron lands on the far bank without a sound. That's the pace of life here, and once you've felt it, a weekend in the city starts to feel like a poor trade. Noron-l'Abbaye sits within the Suisse Normande — a stretch of Normandy that surprises people. They come expecting flat wheat fields and leave talking about the gorges, the river bends, and the ridgeline walks above Clécy. The nickname "Swiss Normande" wasn't given ironically. The Orne carves through ancient rock here, creating cliffs and forests that feel genuinely wild, just a couple of hours from Paris on the A13. This four-bedroom character house occupies a 2,425 square metre plot directly on the banks of the Orne. The setting alone would justify a detour. But what you're actually getting is a property with serious bones — a living room anchored by an original stone fireplace, a fully fitted and equipped kitchen, a dedicated office space, two bathrooms, and a 105-square-metre attic that's ready for conversion. That attic is worth thinking about carefully. Opened up properly, it could become the kind of master suite or open studio that you'd never find in a new-build, all with exposed timber and river views. The plot comes with a secondary house in need of renovation, plus a collection of outbuildings: cellar, garage, workshop, and carport. For buyers who've been burned by properties with no storage or no room to grow, this is the kind of compound that rewards forward planning. Convert the secondary house as a rental unit or a guest cottage for family visits, and suddenly you've got a self-sup ... click here to read more

Picture 1
New

On a still morning in the Cantal countryside, the only sound is a wood pigeon calling from the oak at the edge of the field. No traffic. No sirens. Just the creak of old timber, the faint smell of woodsmoke still lingering from the stone fireplace the night before, and light coming in slow and gold through windows that frame a landscape unchanged for centuries. This is Bessé — and life here moves at a pace most people have forgotten is still possible. This six-bedroom stone house sits in a quiet hamlet in the Cantal department of Auvergne, one of the least-visited, most quietly rewarding corners of rural France. It's the kind of property that stops you mid-conversation the moment you step through the door. The exposed stone walls have a solidity to them that feels almost geological, and the heavy oak beams overhead give the interior that particular warmth you can't fake with renovation. The proportions are generous — genuinely generous, not estate-agent generous — with a ground-floor living room stretching to around 80 square metres, anchored by a period fireplace fitted with a wood-burning stove. On a January evening with snow on the hills and a Truyère stew on the stove, this room becomes the entire world. The layout works well for a large family or a rotating cast of guests. Three bedrooms on the ground floor, three more upstairs, a shower room, a bathroom, and sensible separation between sleeping and living spaces. The house is in good condition — you're not buying a project that swallows summers and savings. You're buying something that's already liveable, already warm, already itself. Outside, the grounds include a well — useful and evocative in equal measure — plus a collection of outbuildings that opens up ser ... click here to read more
Picture 1
New

On a still Tuesday morning in the commune of Pers, just outside Sauzé-Vaussais, the air smells of cut grass and warm stone. A rooster somewhere across the fields. The kitchen window frames a stretch of open Deux-Sèvres countryside that hasn't changed much in a century. This is what 288 square metres of authentic French rural life feels like — and it's waiting for someone with vision. This is a serious property. Not a weekend renovation fantasy, but a genuine multi-building complex in good condition, sitting on approximately 6,763 m² of garden and land, with 13 rooms across three separate structures. Two independent houses and a studio. Seven bedrooms total. A family could move in tomorrow, or an investor could start generating gîte income within a season. Few properties in this price range in Poitou-Charentes offer this kind of immediate flexibility. The main house grounds you from the moment you step inside. The living room has the kind of proportions that make you want to leave the furniture where it is and just sit for a while. The eat-in kitchen is genuinely spacious — not the architectural lie of most listings — with room enough for a long Sunday lunch with extended family. Three bedrooms on this side of the property, two bathrooms, a separate WC, and a utility room that takes the practicality of country living seriously. Cross the garden and you're in a fully independent second house. Four more bedrooms, its own living room, kitchen, dining room, and two bathrooms with WC. The layout is exactly what you'd want if you're running a gîte operation, hosting friends from London or Amsterdam who want their own front door, or eventually housing adult children who need space but want to stay close. The separation is rea ... click here to read more
Picture 1
New

Sunday morning in La Faye sounds like this: the distant chime of the church bell in Ruffec carrying across the fields, a coffee going cold on the kitchen windowsill because you got distracted watching a pair of hoopoes pick through the garden. That's the pace of life here, and once you've had a taste of it, it's very hard to go back. This five-bedroom stone house sits just outside the small village of La Faye in the Charente department of Poitou-Charentes — rural southwest France at its most quietly compelling. Five minutes by car puts you in Ruffec, a proper market town with a covered market, a decent boulangerie on the Rue du Marché, and a weekly Wednesday market where local producers bring in their chevre, walnuts, sunflowers, and duck confit in jars. It's not a tourist circuit. Real people live here, shop here, grow things here. That's exactly the point. The house itself is built in the classic Charentais style — solid stone walls that keep rooms cool through July and August without air conditioning, high ceilings that make every space feel unhurried. At 231 square metres across two floors, this isn't a weekend bolt-hole; it's a proper family base for extended stays. The ground floor was designed with genuine practicality in mind: a fitted kitchen with a utility room directly off it, a formal dining room that seats everyone comfortably, and a living room with enough light in the afternoons to make you forget you intended to do anything productive. There's also a master suite on the ground floor with its own private bathroom — a detail that matters enormously when you have teenagers upstairs and grandparents visiting. Head upstairs and you'll find four more bedrooms and a dedicated office. That office isn't an afte ... click here to read more
Picture 1
New

Walk out the front gate on a July morning and within ten minutes your feet are on the sand at Saint-Jean-le-Thomas, the Atlantic stretching west toward the Channel Islands, Mont Saint-Michel rising from the tidal flats less than twenty kilometres to the south. That's not a marketing line—that's the literal Tuesday morning reality of living in this five-bedroom house on the Normandy coast of the Manche. Built in the early 1900s and sitting on a generous plot of just under a quarter of an acre, the property carries the solidity you'd expect from that era—thick walls, high ceilings, a real sense of permanence—while the interior has been kept in good condition and is ready to use from day one. At 220 square metres of habitable space across three floors plus a full garden-level basement, there is room here for a large family, a rotating cast of guests, or a combination of both. Five double bedrooms. Two bathrooms. A heated swimming pool. A large garage. A mezzanine with its own shower off the sitting room, which opens up all kinds of possibilities for sleeping arrangements without anyone feeling like they've drawn the short straw. The ground floor sets the tone. The sitting room runs to just over thirty square metres, big enough to hold a crowd on a rainy October afternoon without anyone feeling hemmed in. The mezzanine above adds a quieter perch—somewhere to read while the noise of dinner prep drifts up from the kitchen. That kitchen opens onto an elevated terrace with a built-in BBQ, and from there, external steps descend to the garden below. On a warm evening, that terrace becomes the centre of everything: the smell of something grilling, a glass of Normandy cider on the railing, the light going golden over the garden as ... click here to read more
Photo 2
New

Picture waking up on a Saturday morning to absolute quiet — no traffic, no sirens, just the soft chorus of birds drifting through the timber-framed terrace doors and the smell of coffee rising from a kitchen that somehow manages to feel both industrial and utterly at home. That's a regular weekend at this former dairy in Firbeix, a small, unhurried village in the northern Dordogne where the pace of life is set by the seasons, not the clock. This is not a typical holiday home in France. Not even close. Over 300 square metres of converted space — once used to house cattle and process milk — has been rethought entirely, from the concrete floors to the soaring ceilings, into one of the most genuinely distinctive live-work properties in Aquitaine. The transformation took patience and a clear creative vision, and the result is something between a Manhattan loft, a Provençal farmhouse, and an artist's compound. Except it's in the Dordogne. And it has a pond. Walk through the electric gates into the private courtyard and you immediately understand that something different is happening here. The building's exterior — honest, solid, with that particular kind of French agricultural permanence — hints at the scale inside without quite preparing you for it. The ground floor alone covers around 130 square metres of open workshop and studio space, flooded with natural light through large glazed openings. Right now it functions as an artist's workspace and gallery. But it could just as easily become a furniture-making atelier, a ceramics studio, an architect's office, a design showroom, or — for those who simply want space — a garage, games room, and workshop rolled into one. The ground floor also holds two double bedrooms, an office, ... click here to read more
Picture 1
New

You set your glass of Pineau des Charentes on the stone ledge, look out past the mulberry tree toward fields turning amber in the late afternoon, and feel your shoulders drop about three inches. That's the moment this house gets you. It happened to everyone who walked through before you, and it'll happen to you too. This maison de maître sits in a quiet hamlet in north Charente, the kind of village where the Sunday morning air smells of woodsmoke and someone's always got a baguette tucked under their arm heading home from Ruffec. It's not the France of Instagram postcards — it's the real thing. Slow roads, big skies, neighbours who actually wave. The house itself has generous bones. At 189 square metres, it breathes. Previous owners renovated it with obvious affection rather than a quick cosmetic flip — you can feel the difference the moment you step onto the travertine floors and look up at the exposed beams. Light tracks through the rooms from east to west across the day, and the house seems to understand this, with windows positioned so you're always chasing a patch of warmth or shade depending on the season. The open-plan kitchen anchors daily life here. It opens directly onto a courtyard — flagged, sheltered, sized for a table that seats ten without anyone knocking elbows. This is where the long lunches happen. The ones that start at one and end somewhere around six when someone finally puts a lid on the rosé. From the kitchen you move into a very large reception room dominated by a fireplace, the kind of proportions that handle both a family Christmas and a quiet Tuesday evening with equal ease. A sage-panelled study sits off the ground floor, calm and book-lined in your mind already, and there's a near self-con ... click here to read more
Picture 1
New

Picture this: a Sunday morning in late September, the air still warm enough to sit outside, a coffee in hand, the vines on the terrace just beginning to turn amber. From here you can hear absolutely nothing except birdsong and the faint clanking of tractors on neighboring plots. That's Duras. And once you've had a taste of it, the idea of going home starts to feel like a very poor decision. This 190-square-metre farmhouse sits at the heart of a working agricultural landscape in Lot-et-Garonne — one of the least-discovered corners of southwest France, and quietly, one of the most rewarding. The house is solid, full of original character, and in good condition throughout. No gut renovation required, no guesswork. You arrive, you unpack, and life in rural Aquitaine begins. Walk through the front door and the terracotta-tiled entrance hall immediately sets the mood — unhurried, warm, rooted in something real. The farmhouse-style kitchen and dining room is the room the whole house revolves around. An Aga-style wood pellet range cooker anchors one wall. But the feature that stops every visitor in their tracks is the original prune drying oven, still intact, built directly into the fabric of the kitchen. This part of Lot-et-Garonne has been producing Agen prunes — the pruneau d'Agen, with its own protected designation of origin — for centuries. Finding a domestic drying oven in this condition is genuinely rare. It's not decorative. It's a working piece of regional history embedded in your kitchen wall. The living room opens off the kitchen and has a different energy — slower, quieter. A Dovre log-burning stove sits at its center, and on a January evening when the temperature outside drops and the fields are silver with frost ... click here to read more
Picture 1
New

On a Tuesday morning in late June, the hamlet of Marsalès is almost too quiet to believe. A rooster somewhere down the lane. The smell of warm stone. Your coffee cooling on the covered terrace while the Dordogne countryside rolls out in every direction — golden fields, oak woods, church spires poking through the haze. This is not a postcard. This is a Tuesday. And this is what owning a second home here actually feels like. This three-bedroom stone cottage sits in an elevated position in the hamlet of Marsalès, in the southern Dordogne département — one of the most consistently sought-after pockets of rural France among British, Dutch, Belgian, and North American buyers. The elevation matters more than you might think. From the terrace, you get an uninterrupted sweep of the Périgord Pourpre landscape, the kind of view that stops mid-conversation. No neighbors directly in your sightline. No road noise. Just the countryside doing its thing. The property itself is in good condition — solid, liveable, and full of the kind of quiet character that comes from old stone walls and good proportions. Three bedrooms gives you enough room for a couple with visiting family, or a group of friends splitting the cost of a summer week. The fitted kitchen is functional and practical, the living room is genuinely warm in the way only thick-walled stone houses can be in winter. This is not a gut-renovation project. You could be here with a suitcase and a bottle of Bergerac red within weeks of completion. Outside, the swimming pool changes everything. It turns the garden from a nice feature into the center of daily life during July and August. Lunch by the water. Evening swims after the heat breaks around seven. The covered terrace runs alo ... click here to read more
Picture 1

The kitchen window faces east, and on a clear morning in Civray, the light comes in low and golden across terracotta floors that have been worn smooth over generations. There's a particular stillness to this corner of the Vienne — not emptiness, but the kind of quiet you have to actively seek out and rarely find. This is that place. The house is a stone longère, which is the long, low farmhouse form that defines rural Poitou-Charentes. These buildings were built to last, and this one has. Thick limestone walls keep the interior cool in July when the sunflower fields along the D1 are baking in 30-degree heat, and warm in February when morning frost whitens the lawn. At 243 square metres, the proportions are genuinely generous — you feel it the moment you step through the entrance hall and realize this isn't a weekend cottage stretched thin across too many rooms, but a proper family house with room to breathe. The heart of everything is the dining room. Cathedral ceilings, exposed oak beams, a fireplace wide enough to stand in, and a mezzanine gallery above that catches afternoon light beautifully. This is the room that will make your guests go quiet for a moment when they first see it. It's the room where Christmas happens, where Sunday lunches run until four in the afternoon, where the kids eventually claim the mezzanine as their own private territory. The country kitchen sits adjacent — practical, substantial, with a dining area and a large utility room behind it that serious cooks and rural living both demand. There's also a sitting room with a wood-burning stove and a quieter room that works perfectly as a study or reading space, the kind you actually use rather than just photograph. A ground-floor bedroom with its ... click here to read more
Picture 1

Stand on the covered terrace on a July evening, a glass of Buzet red in hand, and watch the last light of the day settle over a medieval village rooftops and rolling Gascon hills. Church bells drift up from the valley. The smell of wild thyme rises from the stone walls. This is not a fantasy — this is Tuesday night at this three-bedroom stone house perched above one of Lot-et-Garonne's most quietly captivating corners, just minutes from the royal town of Nérac. The house itself is the kind of place that takes a moment to fully comprehend. Walking through the entrance hall and into the main living room, your eye goes straight up — a genuine cathedral ceiling, double-height, with exposed oak beams crossing overhead. The wood-burning stove sits at one end of the room like it has always been there, because it has. Original fireplaces anchor two separate reception rooms, and the stonework throughout speaks to construction that predates most countries on earth. At 175 square metres spread across three distinct levels, this is a home you can spread out in, not just visit. The layout rewards the way families and groups actually use a holiday home. Ground floor offers two bedrooms, each with its own private shower room and WC — so two couples can share without negotiating bathroom schedules at 8am. The mezzanine level, currently a sun-filled home office with beautiful beam detailing, leads to the third bedroom with its own en suite. Three bedrooms, four bathrooms total. Privacy is built into the architecture. Down on the garden level — and this is where the property genuinely surprises — you find a fully equipped kitchen, a dining room with real character, a second sitting room with fireplace, and a bright veranda that the cur ... click here to read more
Picture 1

Step outside on a clear October morning and the entire Pyrenees range is just sitting there, spread across the horizon like a wall of silver and slate. Not glimpsed between rooftops. Not partially obscured by trees. The full panorama, uninterrupted, from the flat land that wraps around this single-story farmhouse in Marignac-Lasclares, a small village tucked into the rolling countryside of Haute-Garonne. It stops you mid-coffee, every time. This is the kind of property that doesn't announce itself loudly. No grand gates, no ostentatious facade. What you get instead is a completely renovated, 133 square meter stone farmhouse that works — genuinely works — as a home. Solid. Functional. Lived-in in the best possible sense. The renovation has been done with care, preserving the honest character of the original structure while making everything inside comfortable and ready to use from day one. No peeling plaster to address, no outdated wiring to budget for. You arrive, you unpack, and you're home. The property sits on flat, fully fenced land. For families with young children or anyone who's ever tried to garden on a slope, that matters more than it sounds. There's real usable outdoor space here — room for a terrace table long enough to seat everyone, a kitchen garden if you want one, or simply a stretch of lawn where nothing in particular happens except relaxation. Three bedrooms give the layout genuine flexibility. A couple using this as a second home in the French southwest will find the extra rooms genuinely useful — one for guests, one as a workspace or reading room for those weeks when you're not quite on holiday but not quite at the office either. Families will appreciate the spread. The single bathroom is well-appoi ... click here to read more
Picture 1

Properties nearby

Sunday morning in the Dordogne has its own particular tempo. The village baker pulls fresh pain de campagne from a wood-fired oven while mist still hangs over the sunflowers, and from the broad covered terrace of this house you can hear almost nothing except birdsong and the occasional rustle of wind through mature fruit trees. That quiet is not accidental — it's the whole point of owning a place like this. Built in 2001 to a single-storey design that is genuinely rare at this price point in the Dordogne, the house sits on 1.3 hectares of established grounds just outside a village you can walk to in under ten minutes. The scale is immediately striking: 259 square metres of living space all on one level, with an open-plan main living area that feels airy and connected rather than chopped into smaller rooms. High ceilings, aluminium double-glazed windows and PVC shutters keep the summer heat manageable and the winter evenings warm — though the underfloor heating (on its own circuit, separate from the radiator system) handles the colder months with quiet efficiency you won't notice until you're barefoot in January, perfectly comfortable. The kitchen and utility setup deserve a proper look. There's a spacious utility room that functions as a rear kitchen, directly attached to a double garage — so arriving after a long drive from Bergerac airport with a car full of luggage, wine, and groceries from the Bergerac Saturday market is genuinely painless. Additional covered parking for four cars means guests, extended family, or a second vehicle never create a logistical puzzle. The instant hot water system throughout the house is one of those touches you only appreciate once you've owned a property that didn't have it. Four bed ... click here to read more
Picture 1

Sunday morning in Bergerac has a particular quality to it. The covered market on Place de la Madeleine is already filling with noise and colour — vendors setting out foie gras terrines, walnuts still earthy from the shell, bottles of Monbazillac catching the early light. You can walk there from this property in under ten minutes, coming back with a bag of serious provisions and the kind of unhurried satisfaction that city life never quite delivers. That walk matters. A lot of houses in the Dordogne promise proximity to town but actually mean a car journey. This one genuinely delivers it. One hectare of private parkland wraps around the villa on all sides, giving it the feel of deep countryside, yet the medieval streets of Bergerac — the half-timbered old quarter, the quays along the Dordogne river, the wine museum at the Maison des Vins — are a stroll away. It's a rare combination, and it's the kind of thing you only fully appreciate once you've owned it. The house itself is substantial. 270 square metres of well-finished interior, four bedrooms, three bathrooms, and a ground-floor layout that works naturally for families or groups. Two of the bedrooms have their own en-suite facilities, which matters enormously when you have guests. The lounge and dining area anchors the social heart of the house, a fireplace at one end for the cooler months, and at the other end a door that opens directly onto the terrace and the pool. That transition — from sofa to swimming pool in about four steps — is the kind of domestic pleasure that sounds small until you're actually living it. The pool is heated and covered, which extends the swimming season meaningfully on either side of the July and August peak. In the Dordogne, spring arri ... click here to read more
Picture 1

Located in the delightful region of Aquitaine, Bergerac, in France, this enchanting seven-bedroom house is ready to be your new sanctuary. It perfectly encapsulates the allure of a traditional Périgordine house, minus the typical maintenance challenges an older property may present. Situated on a picturesque hillside, this home and its annex offer stunning views of the lush garden and the vast surrounding countryside. Before we delve into the specifics of this residence, it’s pertinent to mention the vast possibilities and attributes this estate presents. Ideal for a large family, each member will have ample room to carve out their own personal space and yet still enjoy the warmth of a shared family living experience. Alternatively, if you often find your home being the hotel for friends and family during their vacation or are thinking of capitalizing on the bustling tourism industry, it also represents an opportunity for an excellent holiday home with guest lodgings, potential for a budding gite business (subject to the necessary permissions), or even a casual bed and breakfast. First, let’s explore the primary house. It features: - A generously proporitioned entrance - A fully equipped eat-in kitchen - A spacious L-shaped living and dining area complete with a cozy fireplace - Access to the verdant garden and pool terraces On the ground floor, it hosts two aesthetically designed double bedrooms, each with doors leading to the south-facing terraces. A bathroom, separate WC, and a quaint laundry room ensure comfortable living. Next to the sunny sunroom lies the cute guest annex, containing a double bedroom and a living-kitchen area, as well as a handy shower and WC. Venture upstairs and you'll find four delightful s ... click here to read more
Picture 1

Nestled in the picturesque heart of Dordogne, France, lies a 16th-century stone farmhouse that whispers stories of the past while inviting you to create new ones. Located in Bergerac, this property offers an extraordinary opportunity for overseas buyers and expats seeking a blend of history, natural beauty, and modern living comforts. Combining the allure of rural France with the convenience of modern amenities, this home promises a lifestyle steeped in tranquility and cultural richness. The house is set on 29 acres of lush woodland, providing an expansive private sanctuary for those yearning for peace and nature's embrace. As you approach the property, the charming hamlet of stone properties offers a glimpse into a bygone era where craftsmen have left their enduring mark. This stone farmhouse stands strong yet welcoming, with its age-old architecture crafted to withstand the test of time. Once inside, the warmth of the home is palpable, with three inviting reception rooms each boasting a fireplace or wood-burner—the perfect setting for cozy winter evenings or gatherings with family and friends. These reception areas offer a versatile space where stories can be shared and memories built. The separate kitchen beckons with its practical layout, ready to accommodate both daily meals or culinary adventures. Living in Bergerac brings you close to nature, and this property enhances that experience with direct access to the outdoors through its surrounding woodlands. As a resident, you'll enjoy a mild oceanic climate that is typical of the region, with warm summers and cool winters. Activities like walking and cycling in the rolling countryside provide recreation year-round, often under a sun that's gentle and inviting. Thi ... click here to read more
Picture 1

Nestled amidst the lush landscapes of the Dordogne region in Aquitaine, this four-bedroom farmhouse presents a unique opportunity for those looking to embrace the tranquil French countryside life. Bergerac, a city renowned for its beauty and historical significance, hosts this property, which holds great potential for both restoration enthusiasts and those desiring a move-in ready home. The charm of the property begins with its structure of stone, dating back to the 1600s, offering picturesque river views and a deep sense of historicism. The farmhouse, spread over three levels, affords ample space and invites a renewal of its rich, character-filled features. The original stone flooring, classic wooden windows, and historic doors highlight the building’s authenticity while the large stone fireplace creates a rustic, warm environment ideal for family gatherings. Upon entering the ground floor, one finds a spacious lounge that transitions seamlessly into the kitchen. This area, equipped with all necessities, also includes a door leading to a private garden-level terrace, allowing for serene and private outdoor dining and relaxation. The bathroom facilities on this floor cater adequately to family and guest needs. The first-floor features dual inviting bedrooms, a study for quiet contemplation or home office use, and another toilet facility. The top floor hosts an additional large room, which could serve as a master bedroom, recreational space, or additional storage area. While the property’s charm is apparent, it should also be noted that it is in a state that would benefit from some renewal and modernization. This presents a wonderful canvas for enthusiasts looking to imprint their style on a solid historical foundatio ... click here to read more
Picture 1

Nestled in the serene and picturesque town of Bergerac in the Dordogne region of Aquitaine, France, this charming 3-bedroom house offers a perfect blend of comfort, tranquility, and convenience. Ideal for families, expats, or anyone looking for a peaceful retreat with easy access to modern amenities, this property is a gem waiting to be discovered. The property is situated in a quiet neighborhood, just a short 5 minutes' drive from local shops and the Bergerac airport. This makes it an ideal location for those who appreciate the balance of rural tranquility and accessibility to essential services and transport links. Living in Bergerac offers a unique lifestyle, characterized by its rich history, charming architecture, and vibrant local culture. As you step into this atypical property, you’re greeted by a spacious living/dining room, perfect for family gatherings or entertaining friends. The adjoining kitchen is designed efficiently to cater to all your culinary needs. For added convenience, there's a utility room that can be used for laundry or extra storage space. The house features three cosy bedrooms. Two of these bedrooms have doors that open to the outside, providing a refreshing and airy ambiance. Imagine waking up to the gentle sounds of nature and stepping out for a breath of fresh air every morning. A well-maintained bathroom and a separate toilet facility add to the functionality and comfort of the house. One of the standout features of this property is the indoor heated pool. This allows you to enjoy swimming all year round, no matter the weather. For the colder months, there's also a sauna to help you unwind and relax. The pool area and the gym have underfloor heating, which adds to the comfort. Automati ... click here to read more
Picture 1

Welcome to your potential new home nestled in the serene regions of Bergerac, Aquitaine. This charming three-bedroom house presents a delightful opportunity for those looking to immerse themselves in the tranquil French countryside while enjoying the structure’s inherent character and spacious living environment. The house is set on a generous 141 square meters of living space, offering ample room for a family, retirees, or investors looking to establish a peaceful retreat in the stunning Dordogne area of France. With its rustic beamed ceilings and multiple fireplaces, this property maintains a warm, inviting atmosphere, reminiscent of a quintessential French country home. However, it is worth noting that the house is currently in good condition but would benefit significantly from some cosmetic updates and personal touches to fully enhance its charm and functionality. ### Property Features: - Bedrooms: 3 (Two on the ground floor, one on the first floor) - Bathrooms: 2 (One en-suite) - Additional Spaces: Study, attic space (potential to convert), lounge, kitchen, and dining room - Outdoor Features: Private terrace, expansive garden with various fruit trees - Additional Structures: 80 m2 barn, workshop, wood store ### Amenities: - Private parking area - Close proximity to local shops and markets - Nearby schools and healthcare facilities - Short drive to Bergerac airport Living in this property, you'll find yourself in a hamlet that promises a peaceful lifestyle, just a 5-minute drive from the local town of Villamblard and approximately 30 minutes from the urban offerings and airport of Bergerac. The region is renowned for its wine, scenic landscapes, and historic sites, offering endless exploration and leisure opport ... click here to read more
Picture 1

Nestled in the serene hamlet near the vibrant town of Bergerac, this engaging three-bedroom stone cottage in Aquitaine, Dordogne, represents a unique mix of rustic charm and modern comfort, making it a noteworthy consideration for prospective homeowners, particularly those hailing from overseas or expat communities. The property is elegantly spread over one level, featuring a spacious layout of 134 sqm that includes a fully fitted kitchen equipped to cater to all culinary needs, whether for family meals or more lavish entertaining. The dining room exudes warmth and character, fashioned around a functional fireplace with a log burning stove that promises cozy winter evenings. Adjacent to this, the sitting room provides a relaxing retreat, accentuated by another open fireplace, serving as the perfect place to unwind. Sleeping accommodations consist of two generously proportioned double bedrooms within the main house, ensuring ample room for family and guests alike. An additional independent one-bedroom studio is attached to the property, complete with its own bathroom and large patio doors opening onto the terrace, offering flexibility, whether as guest lodging or for potential rental opportunities, subject to the usual permissions. This house promises ample external pleasures with a completely enclosed garden, lush with mature shrubs and trees which afford much sought-after shade during the warmer months. The presence of an 8x4 meter swimming pool, equipped with a salt filtration system, invites relaxation and leisure right in the comfort of your backyard. Property Features: - Full kitchen - Dining room with fireplace - Cozy sitting room with open fireplace - 2 large double bedrooms - Additional independent one-bedroo ... click here to read more
Picture 1

Discover your dream home nestled in the picturesque countryside of Bergerac, France. This captivating 7-bedroom traditional Perigordine house exudes charm and character, perfect for a spacious family retreat or a lucrative holiday home with potential guest lodging. Situated tranquilly on a hillside, it offers breathtaking views of a delightfully landscaped garden and the expansive rural surroundings. Spanning an impressive 350 sqm, the residence ensures comfort without the hassle of ongoing maintenance common with older homes, thanks to its excellent condition. The thoughtful layout begins with a welcoming entrance hall leading into a substantial, fully equipped, eat-in kitchen. Adjacent to this is an expansive, L-shaped living and dining area that boasts a cozy fireplace, promising warmth and ambiance during the cooler seasons. Double doors open out from two attractive double bedrooms onto south-facing terraces, enhancing the serene charm of the ground floor. The living comforts extend with a guest annex adjacent to the inviting sunroom, featuring a double bedroom and combined living room/kitchen area, complete with its own shower and WC. This space is ideal for hosting guests or could be transformed into a revenue-generating gite, subject to necessary permissions. Moving upstairs, the house comprises four additional well-appointed south-facing bedrooms, including a spacious master bedroom. Storage solutions are abundant, with a large room next to the master that offers potential for transformation into an en-suite bathroom, augmenting the family bathroom and separate WC already in place. Outdoor living is equally impressive, with a stunning covered terrace, a barbecue, and a summer kitchen that lead out to a 10 x 5 ... click here to read more

Picture 1

A Tranquil Retreat in the Heart of Dordogne Imagine waking up to the gentle rustle of leaves and the soft chirping of birds in the serene countryside of Bergerac, France. Nestled in the picturesque region of Aquitaine, this five-bedroom house offers a unique blend of traditional charm and modern comforts, making it an ideal vacation home or second residence. A Journey Through Time and Comfort As you step through the grand entrance, you're greeted by the warmth of an original stone fireplace in the lounge, a testament to the home's rich history. The spacious kitchen, equipped with modern appliances and an L-shaped island, invites culinary adventures, while the formal dining room sets the stage for memorable gatherings. The property boasts several ground-floor bedrooms, some with en-suite shower rooms, providing ample space for family and guests. The principal bedroom suite, accessible via a charming staircase, offers a private sanctuary with views of the lush gardens. Outdoor Living at Its Finest The expansive parkland gardens are a haven for relaxation and recreation. Dive into the 12 x 6m heated swimming pool, solar-heated for eco-friendly enjoyment, or challenge friends to a match on the full-sized tennis court. The covered terrace, complete with a built-in BBQ, is perfect for al fresco dining, while the children's play area ensures fun for all ages. A Blend of Tradition and Modernity This property seamlessly combines traditional features with modern amenities, including double-glazed windows and oil central heating. The quirky design elements, such as unrenovated attic spaces, offer potential for customization and expansion. A Gateway to French Culture and Cuisine Located just a few kilometers from local vil ... click here to read more

Picture 1

A Glimpse into Bergerac's Enchanting Lifestyle Imagine waking up to the gentle rustle of leaves and the soft chirping of birds in the heart of Bergerac, a town steeped in history and charm. This delightful two-bedroom house, nestled in the picturesque Dordogne region, offers more than just a home; it promises a lifestyle filled with cultural richness, culinary delights, and the serene beauty of the French countryside. A Day in Your New Home As the morning sun filters through the windows, you step into the spacious 40 m² living and dining area, where the aroma of freshly brewed coffee mingles with the scent of blooming flowers from your private garden. The separate kitchen, a haven for culinary enthusiasts, invites you to experiment with local ingredients sourced from the nearby markets. The day unfolds with a leisurely stroll through Bergerac's cobblestone streets, where history whispers from every corner. Visit the local vineyards, where the art of winemaking has been perfected over centuries, or indulge in a leisurely lunch at a quaint bistro, savoring the region's renowned foie gras and truffles. Seasonal Splendor and Cultural Riches Bergerac is a town that celebrates every season with fervor. Spring brings vibrant festivals, while summer invites you to explore the Dordogne River's tranquil waters by canoe. Autumn is a time for grape harvests and wine festivals, and winter transforms the town into a cozy retreat, perfect for enjoying the warmth of your home. The local culture is a tapestry of art, music, and history. Explore the Musée du Tabac, delve into the town's theatrical offerings, or simply enjoy the vibrant street performances that bring the town to life. Architectural Elegance and Expansion Potential ... click here to read more

Picture 1

Ah, for my busy friends looking at homes in the charming and historic Bergerac—home to good wines and picturesque landscapes—you’ve stumbled upon quite the find. No need for formality here; let's talk about this lovely spot as if we were standing in the backyard, sipping coffee and savoring the gentle Aquitaine morning breeze. This little adventure begins in the heart of Dordogne, which you may know is rich with castles and prehistoric caves that echo with tales of yesteryears. Bergerac is nestled right here, offering a slice of genuine French charm that's hard to resist. And right in this charismatic town, we find a 2-bedroom home waiting to share its corner of tranquility with you. Overshadowed by nothing but blue skies and leafy trees, this charming house sits quietly at the end of a cul-de-sac—away from the honking and bustling. Yet, miraculously, it’s just a gentle 10-minute stroll from the lively heart of the city center. Now, don’t get me wrong. This isn’t one of those ultra-modern setups with shiny, brand-new everything. Oh no, this abode carries its age with grace, a testament to its character. With 142 square meters at your leisure, there lies great promise, as you explore its potential to fit your life's story into its walls. It's in good condition, waiting for its new owners to add their flare. Think of it as a blank canvas but with some fine strokes already etched in. Alright, picture this: You walk into more than 70 m² of living space, where the kitchen flows naturally into the living area. It's open, airy, and generously invites the sunlight to dance in every corner. There's a large room that can be transformed into a third bedroom, should the need for extra sleeping quarters arise. Everything is smartl ... click here to read more

Picture 1

Nestled in the charming heart of Aquitaine, Dordogne, in the lovely city of Bergerac, stands a delightful 2-bedroom house, full of character and bursting with potential. This quaint home is perfectly situated, offering you both tranquility and convenience, a rare combination in such a picturesque city. Upon arriving in Bergerac, you'll immediately notice the serenity that envelopes the area, accentuated by the lush landscape and historical architecture. Bergerac is known for its rich history and its charming old town, which offers a glimpse into the past with its half-timbered houses and winding cobblestone streets. The city is also famous for its wine production, offering numerous vineyards to explore and enjoy. For those interested in a quiet life, this is a dream locale, with activities ranging from leisurely strolls along the Dordogne River to exploring local markets brimming with fresh produce and artisanal goods. Now, imagine turning onto a peaceful, dead-end street and finding yourself at your prospective new home. This single-storey abode, spanning a generous 142 square meters, is more than just a house—it's a space with stories to tell and room to create new ones. The home can easily accommodate a single-floor living arrangement, perfect for those who prefer avoiding stairs, by converting a large 29 square meter room into a cozy bedroom. Picture stepping into the house to find a beautiful living area that combines a kitchen with ample space for dining and entertaining—a whopping 70 square meters of open-plan design, ideal for family gatherings or hosting friends. With a north and south garden, you have the luxury of both sun-drenched and shaded outdoor spaces. The south-facing garden, in particular, is a have ... click here to read more

Picture 1

Welcome to the beautiful region of Aquitaine in the heart of Dordogne, where we invite you to discover this charming house nestled in the enchanting city of Bergerac. This vibrant locale is not just a destination but a lifestyle, offering a perfect fusion of traditional French charm and modern conveniences. As a busy real estate agent in this bustling market, I can assure you that properties of this quality rarely come available and are highly sought after by foreign buyers and expats seeking a serene yet vibrant life in France. Let me take you on a tour of this lovely home with all it has to offer. Situated on a generous 5600m² plot of land, this house is a testament to both comfort and potential. This is no ordinary home; it's a sanctuary where you can build a life full of joy and tranquility. With two well-sized bedrooms, each accompanied by their own shower or bathroom, every family member is afforded privacy and comfort. The additional office space offers flexibility—a perfect spot for a home office, guest room, or creative studio. Let's dive into some specs of this delightful home: - 2 spacious bedrooms - 1 bathroom - Additional office which can serve as extra bedroom - Bright, airy living room of 59m² with a south-facing bow window - Separate, functional kitchen of 13.5m² - Energy-efficient heat pump - Inviting swimming pool with a private pool house - Double garage providing ample storage - Situated in a quality, residential environment - 5600m² of land to enjoy The highlight of this property is unquestionably the wonderfully bright living room, where natural light pours in through a grand bow window, casting a warm glow across its 59m² of space. Imagine livening gatherings with friends or peaceful evenings w ... click here to read more

Picture 1

Settled amidst the enchanting region of Aquitaine, in the heart of Dordogne, lies a charming residence that perfectly captures the rustic allure of French countryside living. This Provencal farmhouse in Bergerac beckons with its tranquility and the promise of a serene lifestyle, ideal for those seeking a getaway or a permanent abode in one of France's most picturesque locales. Now, let's dive into the story of this alluring property. Its welcoming face gazes south, blessing it with a wealth of sunshine, casting a warm light over the sprawling countryside and the inviting swimming pool glistening just steps away. This home provides not only a roof over your head but an opportunity to immerse yourself in the natural beauty and the cultural richness of the Dordogne region. The house spreads its charm across a generous 154 m², accommodating three well-appointed bedrooms on the main level, complemented by a mezzanine office—a perfect retreat for writers or those working from home. The heart of the home is a spacious living area, boasting an impressive 40m² of open-plan space where the warmth of a double fireplace invites gatherings and cozy evenings with family and friends. Its separate kitchen is ready for culinary adventures, maybe a perfect place to try out local recipes. As you wander through the property, you’ll find untapped potential in the old garage, yearning to be transformed into an additional room for guests or even a private study—a blank canvas awaiting your imagination. The possibility does not end there; the double garage offers ample space to be reinvented as a gîte, providing a unique opportunity for those interested in hosting visitors from around the globe. The experience extends beyond the threshold o ... click here to read more

Picture 1

Nestled in the heart of the picturesque Dordogne region, this exquisite 3-bedroom house in Bergerac offers a harmonious blend of modern comfort and natural beauty. Imagine waking up to the gentle rustle of leaves and the soft chirping of birds, as the morning sun filters through the mature trees surrounding your private sanctuary. This is more than just a home; it's a gateway to a lifestyle steeped in tranquility and elegance. ### A Day in Your New Home As you step into the spacious, light-filled living area, the open-plan design invites you to explore. The aroma of freshly brewed coffee mingles with the scent of blooming flowers from the garden, creating a sensory tapestry that sets the tone for the day. The state-of-the-art kitchen, with its central island, becomes the heart of your home, where culinary adventures await. The south-east exposure ensures that every corner of the house is bathed in natural light, enhancing the warm tones of the elegant dining area. Here, you can enjoy leisurely breakfasts or host intimate dinners, with direct access to the terrace that leads to the shimmering pool. ### Seasonal Splendor and Local Delights Bergerac, renowned for its vineyards and rich history, offers a myriad of seasonal activities. In spring, the landscape bursts into color, perfect for hiking or cycling through the rolling hills. Summer invites you to indulge in local festivals, savoring the region's famed wines and gastronomy. Autumn paints the vineyards in hues of gold and crimson, a sight best enjoyed with a glass of local vintage in hand. The nearby town of Bergerac provides a vibrant cultural scene, with museums, galleries, and theaters offering a taste of French art and history. For those seeking adventure, the ... click here to read more

Picture 1

Welcome to the charming town of Bergerac, nestled in the picturesque Dordogne region of France. This delightful two-bedroom house offers a warm invitation to anyone seeking both comfort and the authentic French lifestyle. Located just a brief 10-minute stroll from the city center, this property is an ideal option for those looking for a tranquil retreat while still being close to all the action. As a busy real estate agent, I've seen my fair share of homes, and trust me, this one genuinely captures the essence of Bergerac's peaceful yet vibrant life. Living in Bergerac, you'll quickly come to appreciate its unique blend of historical charm and modern amenities. This town is renowned for its wine production, making it a haven for wine enthusiasts. With vineyards stretching across the landscape, you'll have infinite opportunities to explore, learn, and indulge. The climate here is gentle, with mild winters and warm summers, making it an ideal location for outdoor activities all year round. The property itself is a cherished slice of Bergerac's past, offering a potential-filled canvas for you to create your perfect home. While currently in good condition, the house also holds great promise for those who dream of a project. The northern and southern gardens add a lush touch, providing delightful spots for outdoor relaxation and hosting friends. At over 140 m², there's certainly plenty of space to make yourself feel right at home. The house features two spacious bedrooms, with the possibility to transform a large 29 m² room into an additional bedroom or perhaps a dedicated workspace – perfect for those who work from home. With single-storey living as an option, accessibility is a breeze. The heart of the property is undoub ... click here to read more

Picture 1

Welcome to your future home nestled in the picturesque commune of Bergerac, located in the heart of France's celebrated Dordogne region—a place where history, culture, and natural beauty effortlessly blend. It's no wonder expats and overseas buyers are drawn to this enchanting area! This charming three-bedroom house is situated in a peaceful neighborhood, yet within a short walking distance to the vibrant town center of Bergerac. With a living space measuring approximately 101 square meters, this home presents an enticing prospect for those looking to personalize their dream home, albeit without any major renovations needed. Bergerac, a town replete with charm, offers a mild climate, characterized by warm summers and cool winters, making it an attractive destination all year round. The surrounding landscape delivers a palette of rich vineyards, lush rolling hills, and, of course, the scenic Dordogne River, perfect for weekend escapades and picnics. Whether you enjoy cycling through picturesque lanes or indulging in the local gastronomy—fine wines and exquisite cuisine—Bergerac is a haven for those who appreciate the finer things in life. Let’s talk about the house—it’s not just a property; it’s a story waiting to unfold. Walking in, you’re greeted by six welcoming rooms, ready to be tailored to your individual taste and needs. The flexible layout allows you to shape these spaces into the home office you’ve always wanted, or perhaps a creative studio reflecting your artistic flair. The possibilities are practically limitless! Meanwhile, those with a vision for investing can explore other business uses, subject to planning permissions. Here's some features you can look forward to: - Three spacious bedrooms - One well-ap ... click here to read more

Picture 1